
467 Base Line Road
London South (South G), Ontario
Legally finished basement with second kitchen in much sought after area of London SOUTH. Welcome to this beautiful 2 car garage detached home which offers 3 bedrooms and 2 updated baths on the main level, plus 3 additional bedrooms, an office/playroom, a full kitchen and a large space for recreation. The updated eat-in kitchen features quartz countertops and modern cabinetry over looking a private, fully fenced yard with mature trees. Newer furnace and A/C. Steps to School and grocery shopping, minutes to Victoria Hospital, White Oaks Mall and easy access to Hwy 401 via Wellington Rd. Ideal setup for extended living arrangements or income potential. (id:45725)
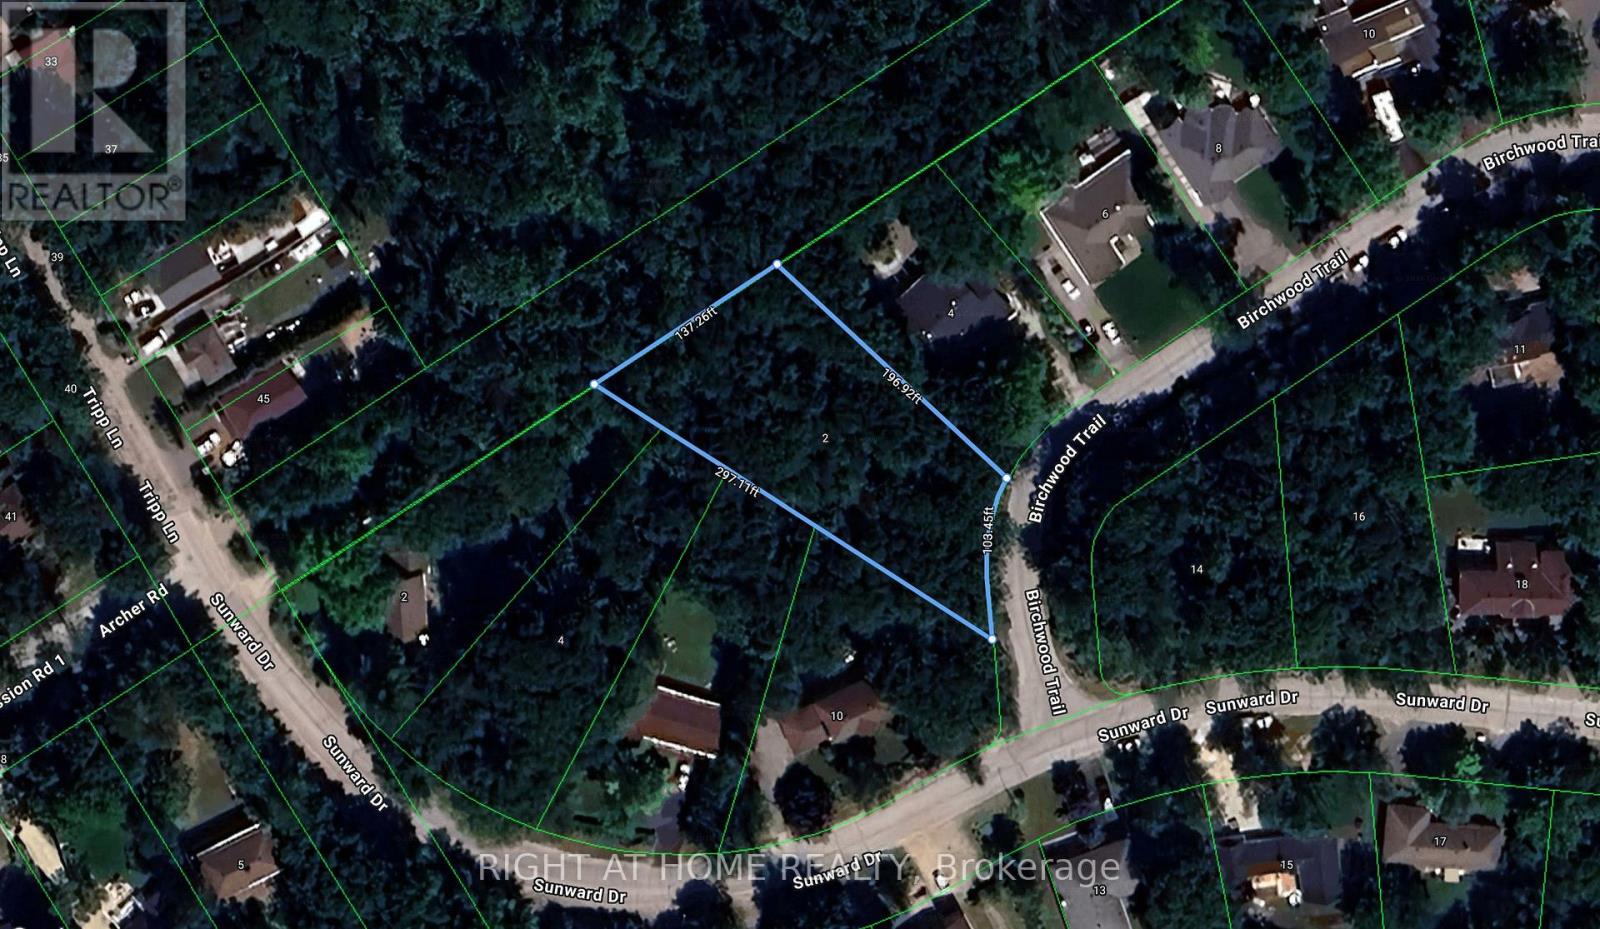
2 Birchwood Trail
Wasaga Beach, Ontario
Your Dream Lot Awaits in Sunward Estates, Wasaga Beach! This beautiful nearly 0.6-acre treed lot offers a perfect opportunity to build your dream cottage retreat, or year-round home, in an established private enclave. Surrounded by mature trees and a peaceful setting, this generous property offers plenty of room to create the custom home and outdoor living space you've always wanted. Just a few minutes' walk to one of the area's best beaches, you'll enjoy easy access to sandy shores, swimming, relaxing by the water, and stunning Georgian Bay sunsets. Local amenities, shops, restaurants, trails, and recreational activities are just a short drive away. Don't miss your opportunity to own a piece of prime real estate in one of Wasaga Beach's most sought-after beachside communities. (id:45725)
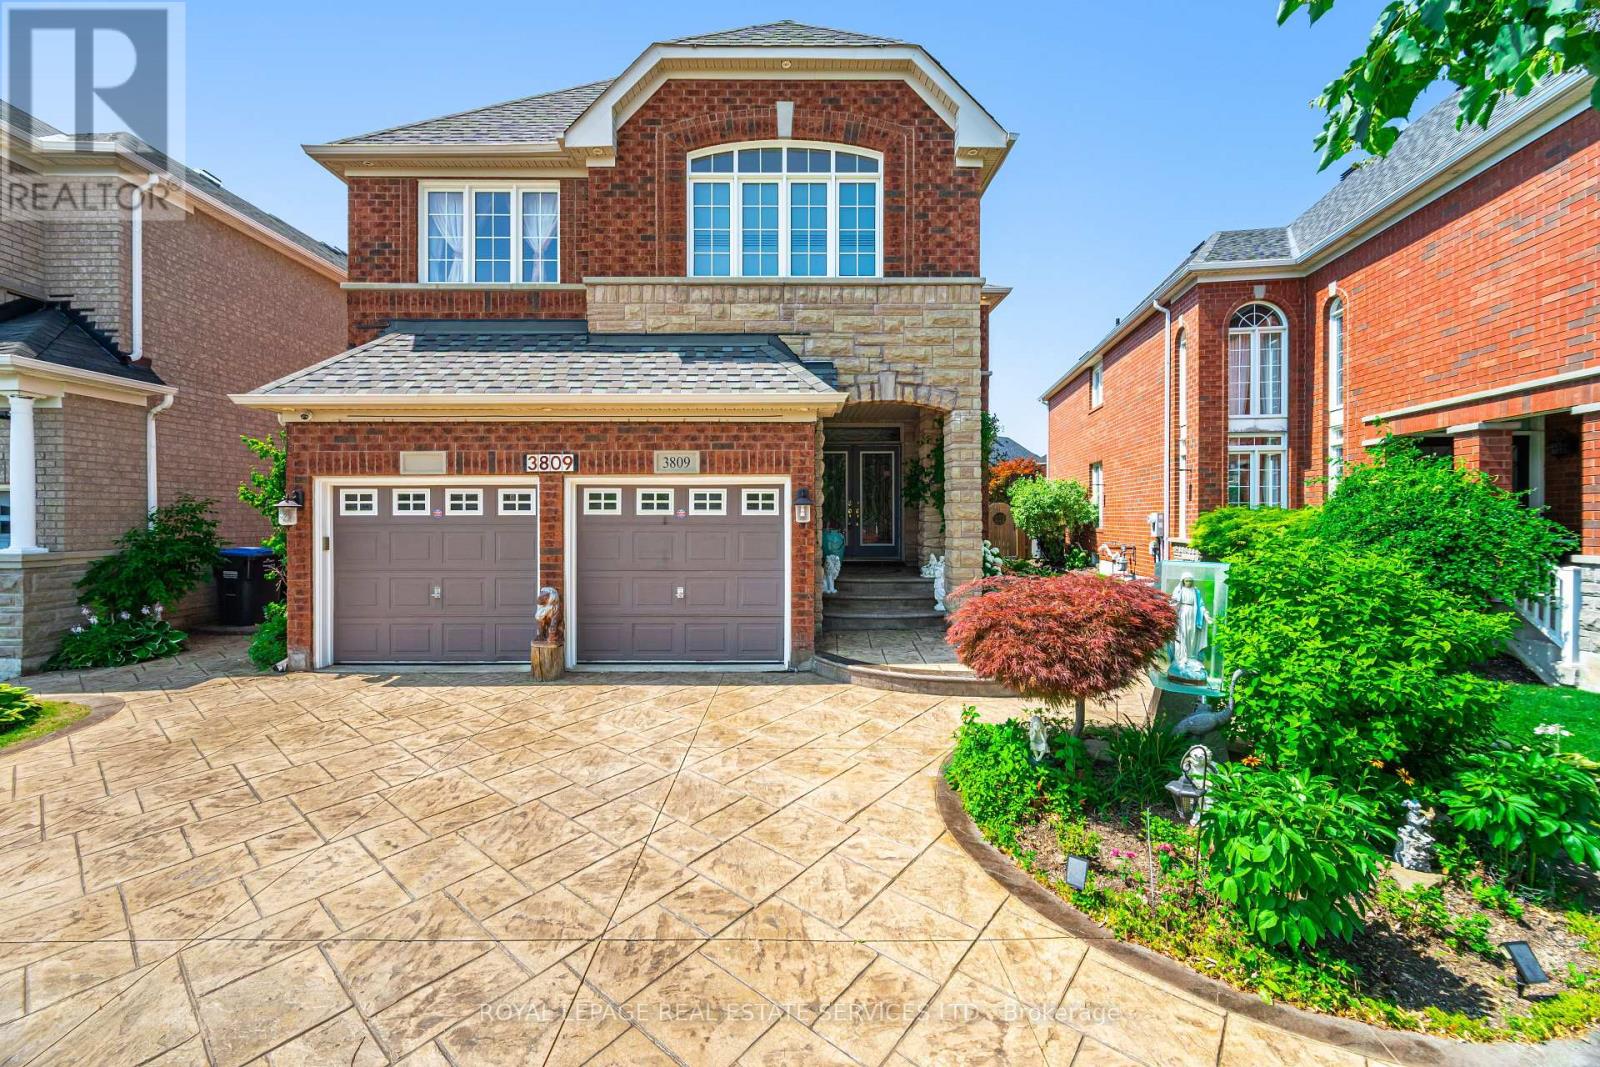
3809 Candlelight Drive
Mississauga (Churchill Meadows), Ontario
Beautifully maintained and fully move-in ready, this executive-style 4+1 bedroom, 5 full bathroom home features a 2-cargarage,a finished basement, and is nestled in one of Mississauga's most sought-after neighborhoods Churchill Meadows. Offering tonsof quality living space (plus finished basement), this home features a main floor den/bedroom with ensuite, 2ndfloor loft, 9-ftceilings on main floor, dark hardwood floors, granite countertops, LED pot lights, and a thoughtfully upgraded interiorthroughout. The kitchen was refreshed in 2023 and includes stainless steel appliances and a garburator. The finished basementincludes a built-in bar area, a full 3-piece bath, and excellent additional living space. Outside, enjoy professionally landscapedfront and backyards, stamped concrete driveway/patios/walkways (resealed 2025), and a 2024 gazebo for outdoor relaxation.***** (id:45725)
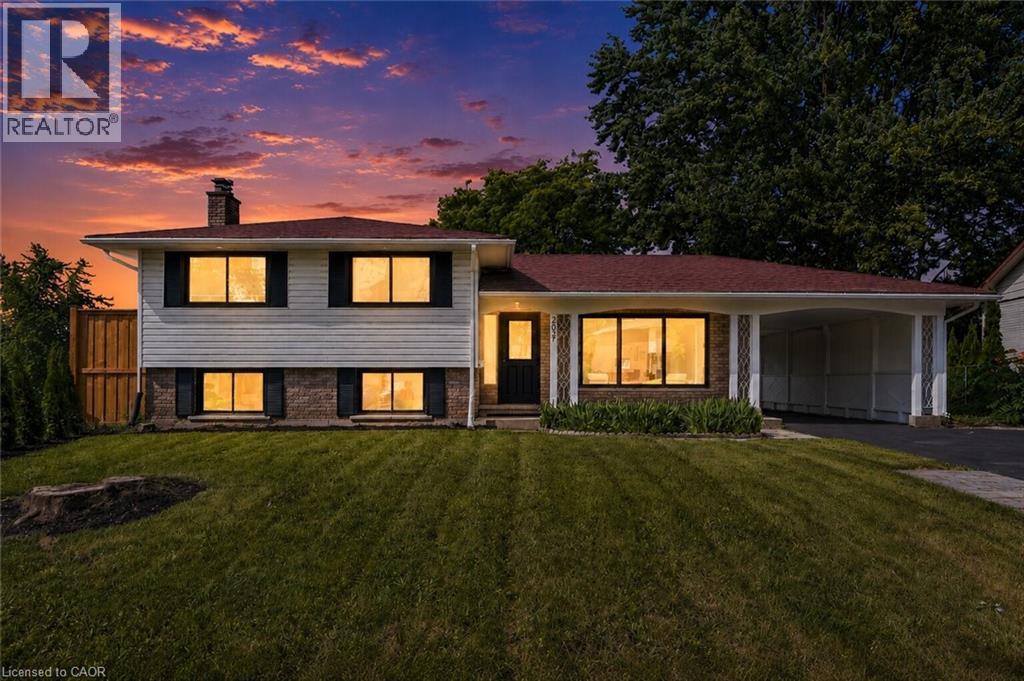
299 Dale Crescent
Waterloo, Ontario
Welcome to 299 Dale Crescent – your chance to own a beautifully updated home on a quiet crescent in Waterloo's sought-after Glenridge neighbourhood. This bright and inviting 3 bedroom, 2 bathroom home has been extensively renovated, featuring modern finishes, updated flooring, and lighting throughout. The spacious open concept main level boasts an updated kitchen with quartz countertops by Franklin Kitchens and upgraded stainless-steel appliances, a living room with an accent wall and large windows, and a dining room with a bay window. The second level offers 3 spacious bedrooms and a fully renovated bathroom. The lower level includes a separate entrance, a fully finished rec room, bathroom, and laundry room, an ideal space for relaxation or entertaining. Outside, enjoy a private fenced backyard with a large yard and detached double car garage. Don't miss this rare opportunity to own a turn-key home with major updates already complete. (id:45725)
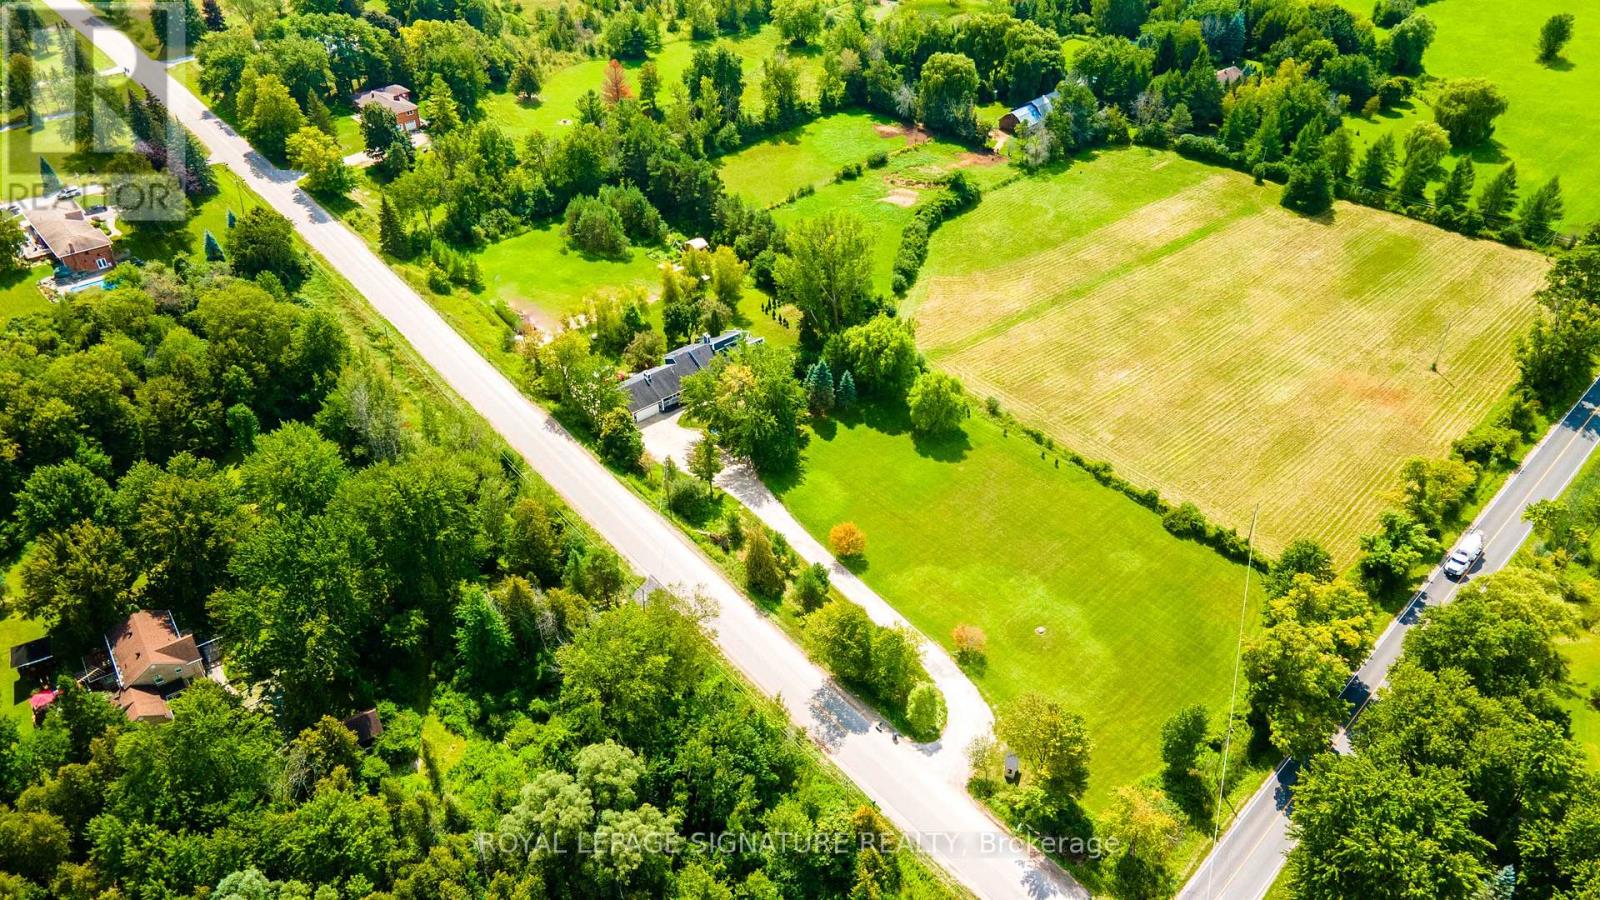
3232 15th Side Road
New Tecumseth, Ontario
Welcome to Country Luxury & Exceptional Versatility in Picturesque Beeton! Situated on a sprawling 3.08-acre lot, this fully updated, open-concept bungaloft boasts over 2,200 sq. ft. of finely crafted main living space, offering the ideal balance of peaceful rural living with effortless GTA commuting via Hwy 27 and Hwy 400 (just 10 minutes to Bradford).Designed for multi-generational families, home-based businesses, or savvy investors, this unique property features 6 separate entrances, an impressive 24+ car parking capacity, and an exceptional income or extended family asset: a fully self-contained, 1,600 sq. ft. 2-bedroom apartment with a private separate entrance, double sink, and dishwasher, dedicated laundry, updated 3-piece bath, . Soaring Architecture & Design: Cathedral ceilings, dramatic picture and transom windows, potlights and an open-concept flow across the main living, dining, den, and kitchen areas fill the home with natural light. Chef's Kitchen: Stylishly updated with a custom island featuring a built-in cooktop, farmer's sink, undermount lighting, pantry, and Farmers sink overlooking the front yard. Warm Ambiance: Relax by the classic wood-burning fireplace in the living room on crisp autumn evenings. Spacious accommodations: Includes a distinct "Kids' Wing" with a dedicated 3-piece bath, Family Room with potlights, propane fireplace, convenient direct walk-out access to both the porch and garage. The primary retreat features cathedral ceilings, double doors to a private balcony, and sits next to a lavish 5-piece bath with an electric fireplace. Outdoor Haven: Multiple outdoor living spaces include the covered front porch and three separate decks. Enjoy the vast outdoors and putter in the 10x8' garden shed and thriving working garden featuring fresh tomatoes, zucchinis, and more! (id:45725)
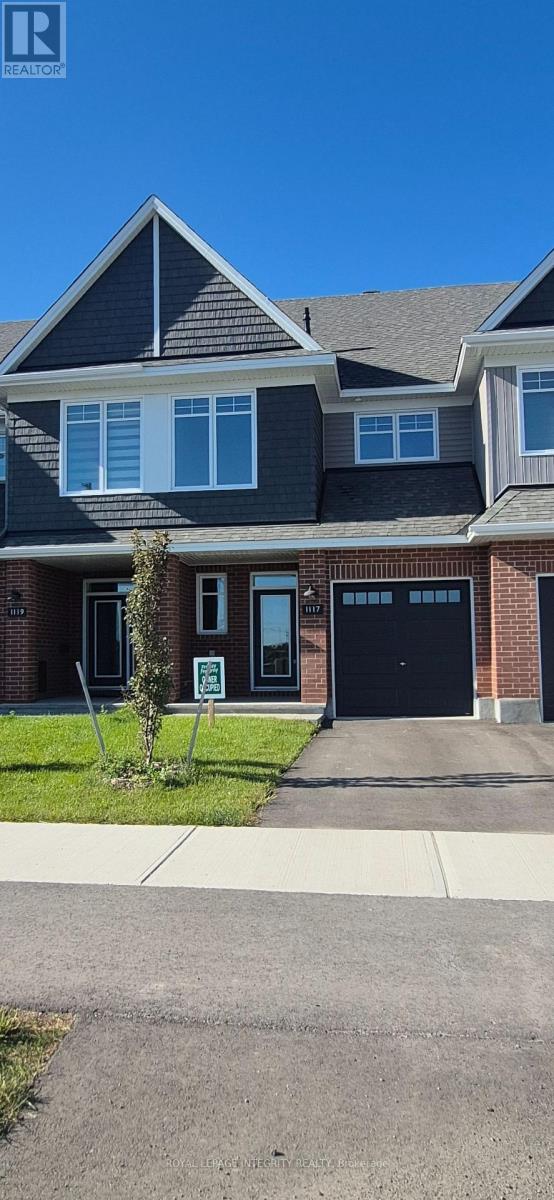
1117 Cope Drive
Ottawa, Ontario
**Brand-New Tamarack Abbey | 3 Bed | 2.5 Bath | Finished Basement**Welcome to this **brand-new Tamarack Abbey model**, offering modern style, thoughtful design, and plenty of living space in a desirable family-friendly community. This beautiful **3-bedroom, 2.5-bathroom home features a fully finished basement**, providing additional space for a family room, home office, gym, or recreation area. The main floor features a bright **open-concept layout** with spacious living and dining areas and large windows that bring in an abundance of natural light. The modern kitchen offers ample cabinetry, a center island, pantry and plenty of workspace, making it ideal for everyday living and entertaining. A convenient powder room and direct access to the garage complete the main level. Upstairs, the spacious primary bedroom features a **walk-in closet and private ensuite**. Two additional generously sized bedrooms share a full bathroom. **Second-floor laundry** adds everyday convenience. The **finished basement** provides valuable additional living space and flexibility to suit your lifestyle. Enjoy the benefits of a brand-new home with modern finishes and a functional layout, conveniently located close to **schools, parks, shopping, restaurants, recreation, and major amenities**.**Brand-new home 3 bedrooms 2.5 bathrooms Finished basement Attached garage Second-floor laundry****Rental application, full credit score report, ID's, recent pay stub required. (id:45725)
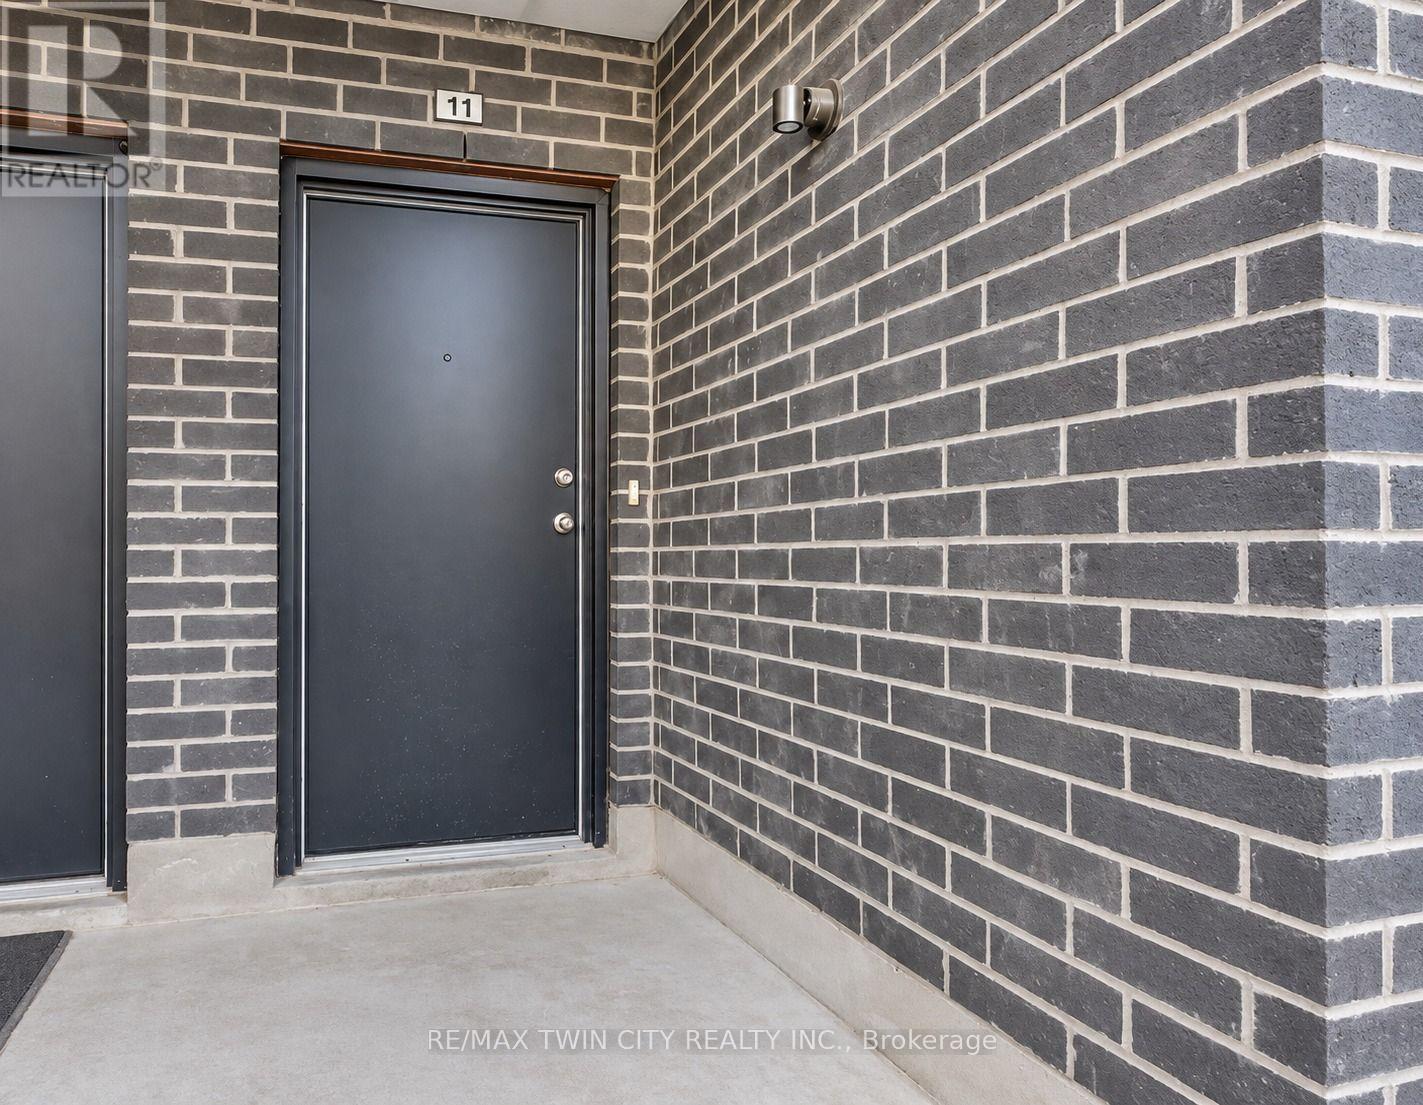
11 - 235 Chapel Hill Drive
Kitchener, Ontario
Welcome to 235 Chapel Hill Drive Unit 11, a beautifully designed end-unit townhome for lease in the highly desirable Doon South community of Kitchener known for its family-friendly atmosphere and easy access to amenities. This modern, carpet-free main-level unit offers a thoughtfully designed open-concept floor plan with an abundance of natural light and functional living space throughout. Only a few years old, the home features a bright living and dining area that flows seamlessly into a contemporary kitchen, making it an ideal setting for both everyday living and entertaining guests. The kitchen is equipped with stainless steel appliances, ample cabinetry, and plenty of counter space. Large windows invite natural light and offer peaceful green space views, creating a calming environment that helps you unwind after a long day. This inviting unit includes two generous-sized bedrooms, each offering ample closet space and comfort. The modern 4-piece bathroom features quality finishes and a clean, timeless design. You'll also enjoy the convenience of in-suite laundry, high-efficiency natural gas heating, and central air conditioning, ensuring year-round comfort and efficiency. Nestled in a quiet yet convenient location, this home is close to Conestoga College, parks, trails, top-rated schools, shopping plazas, and major highways (401 & 8), making daily commutes and errands effortless. Perfect for a small family, young professionals, or students, this bright and welcoming unit combines modern living with natural serenity. Book your showing today. (id:45725)

78 Player Drive
Erin, Ontario
Welcome to this beautifully maintained modern detached home in the desirable community of Erin, where comfort, space, and modern living come together. This Two Car Detached Home Is Defined By Its Abundance Of Natural Light, With Expansive Windows Framing Every Principal Room And Creating Bright, Airy Living Spaces Throughout The Day. The bright, open-concept main floor features elegant hardwood flooring, a spacious kitchen with stainless steel appliances and ample cabinetry, plus a sun-filled breakfast area with large windows. The adjoining family room offers the perfect space to relax and unwind. Offering 2,519 sq ft above grade, double car garage, and 4-car driveway parking a rare combination of luxury and practicality. Upstairs, discover four generously sized bedrooms with large windows and ample closet space. The spacious primary suite features a private ensuite and walk-in closet, creating a comfortable retreat. This 2,519 Sq Ft home features 4 spacious bedrooms, 3.5 baths, a double-car garage, and 4 car parkings on the driveway, located in the growing community of Erin, just a short drive from Brampton via Mississauga Road. Set in a quiet, family-friendly neighbourhood close to schools, parks, and everyday amenities, this turnkey home is ready to welcome its next family. Don't miss this wonderful opportunity to make it yours! (id:45725)
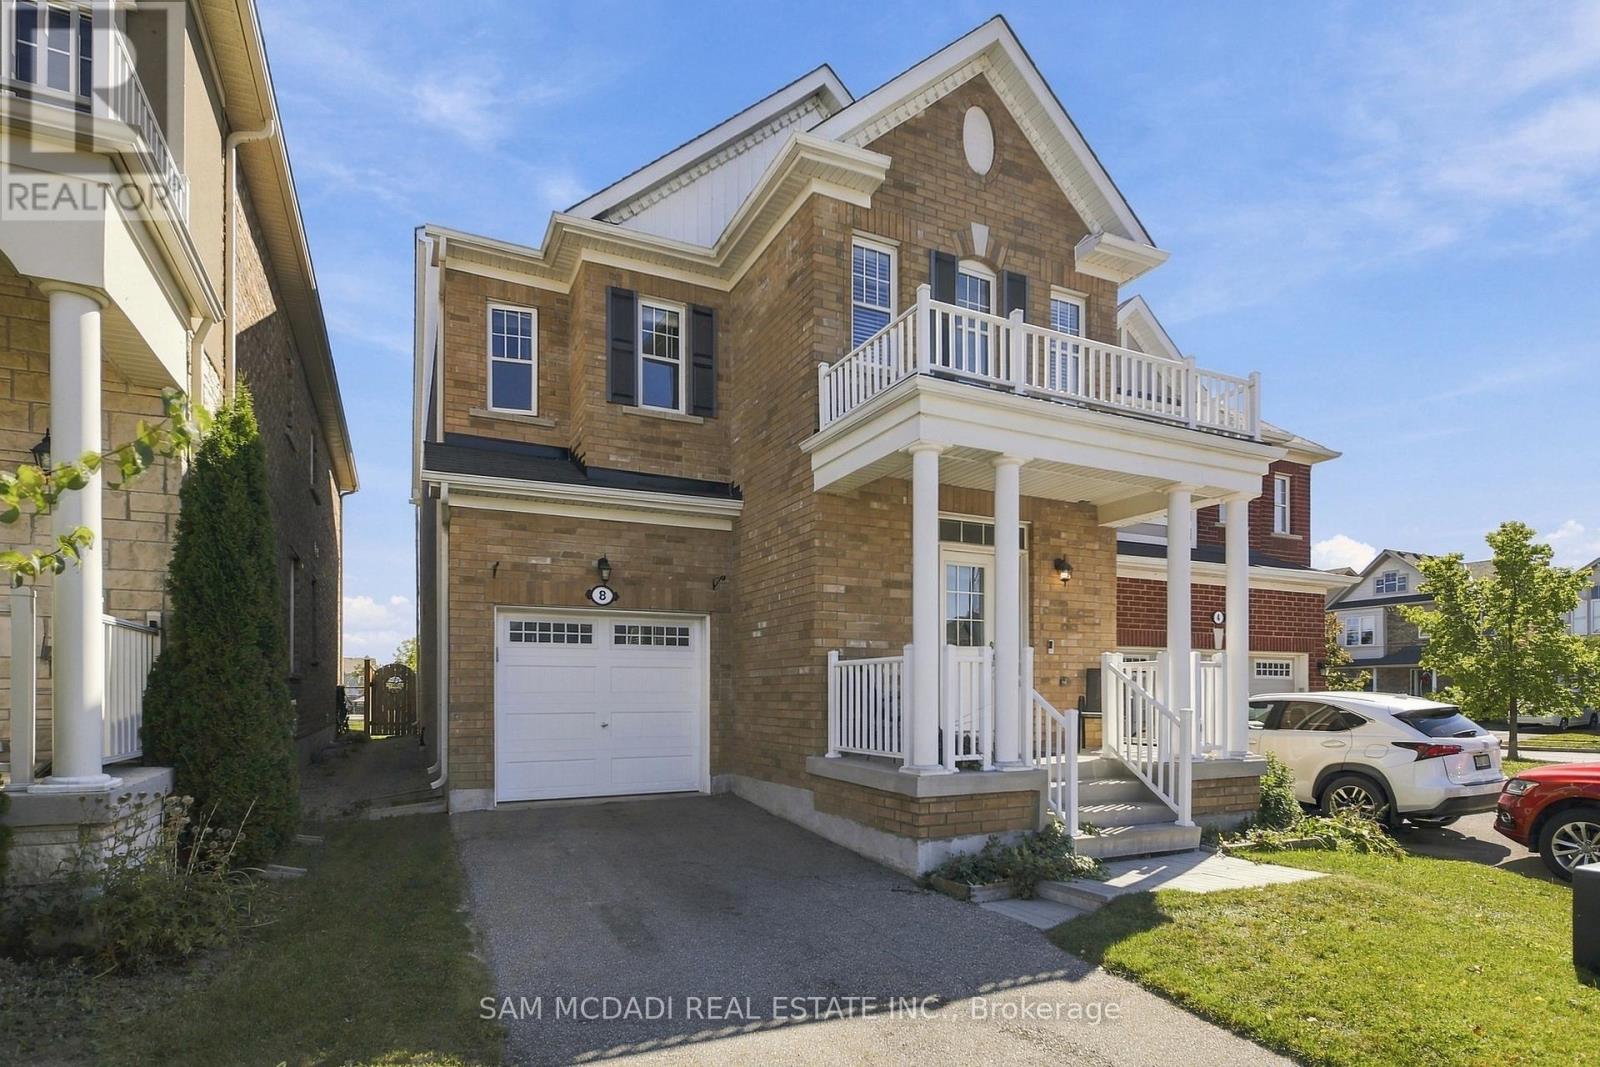
8 Celano Drive
Hamilton (Waterdown), Ontario
Presenting 8 Celano Drive! A warm & beautifully inviting home where comfortable interiors, natural light & an open concept design come together effortlessly. The main level unfolds into a spacious, airy setting, offering the flexibility to create an elegant dining area, additional sitting space or the perfect backdrop for entertaining. Continue into the kitchen, thoughtfully finished with stainless steel appliances, granite counters, ample cabinetry & a breakfast bar, all overlooking a sunlit breakfast area with a walkout to the backyard patio. Flowing naturally alongside is the generous living room, creating a cozy yet spacious setting for relaxed evenings & everyday gatherings. Upstairs, the primary bedroom offers a peaceful retreat complete with a walk-in closet & 4pc ensuite. Three additional bedrooms, each with closet space, provide comfortable accommodations for family or guests & share a well appointed 4pc bathroom. Outdoors, the fenced backyard offers a charming escape framed by greenery, with a lovely patio creating the perfect setting for summer dining, morning coffee or simply unwinding in the fresh air. Ideally situated near parks, trails, schools, shopping & everyday conveniences, with easy access to major routes connecting you throughout Hamilton & beyond! (id:45725)
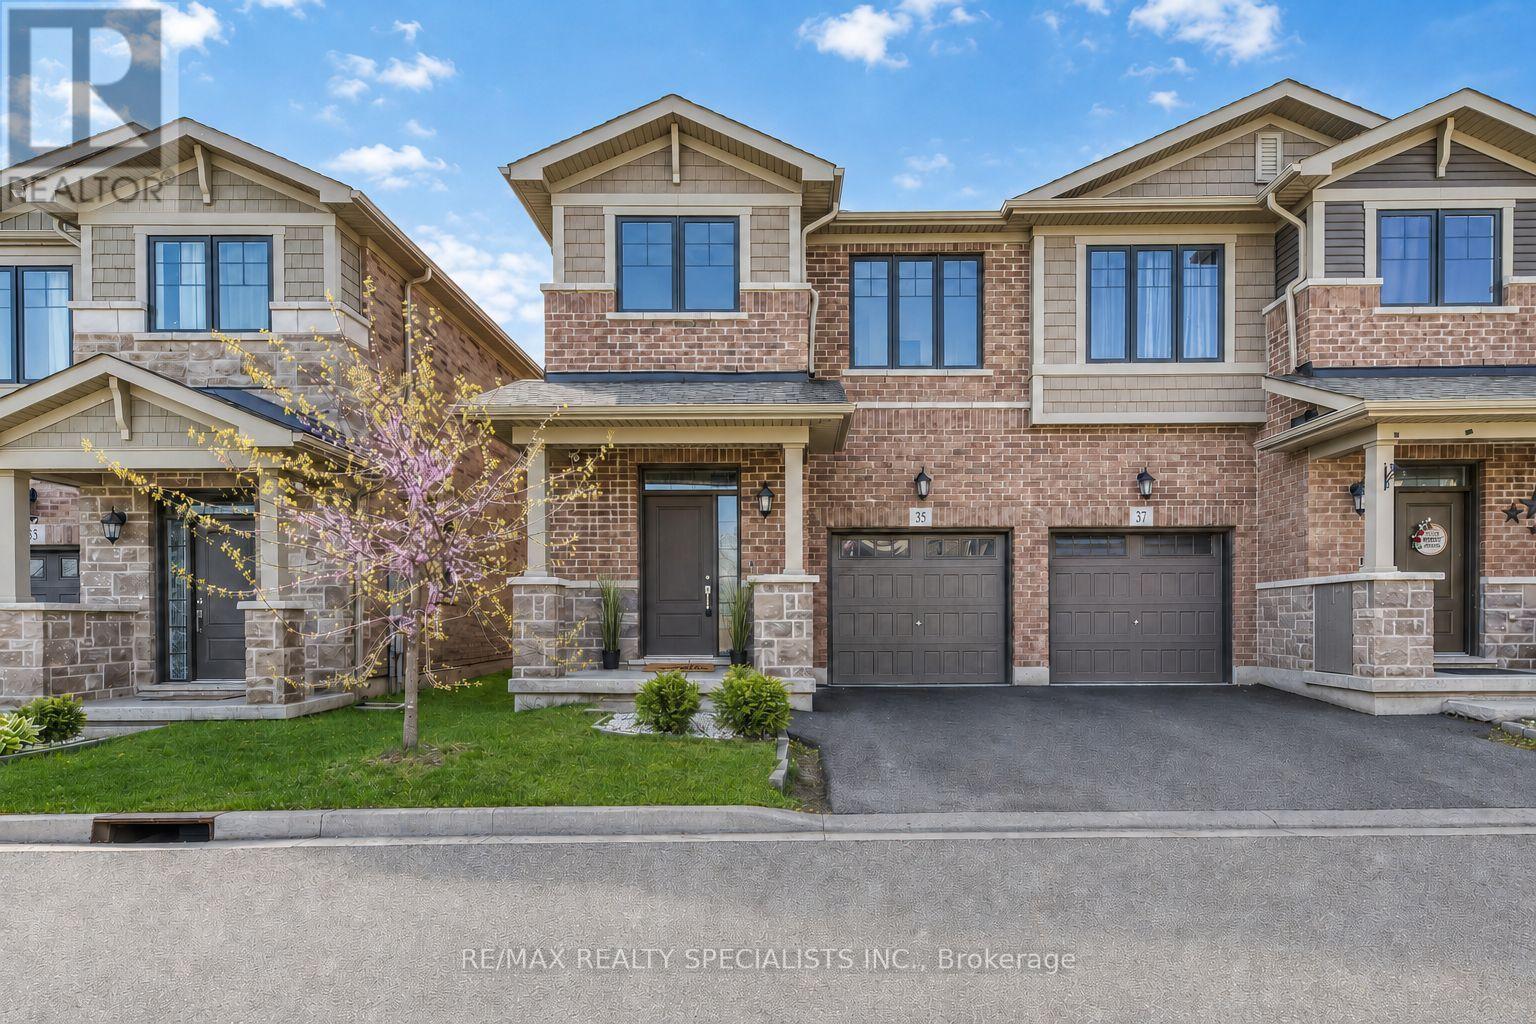
35 Pelican Lane
Hamilton (Vincent), Ontario
**SPOTLESS... LIKE BRAND NEW.... 35 Pelican Lane, Stoney Creek**Welcome to 35 Pelican Lane a beautifully designed, 5-year-new contemporary semi-detached home tucked away in one of Hamilton's most peaceful and private pockets. Located at the quiet end of the street with no homes directly across, this is a rare opportunity to enjoy privacy and serenity while still being just minutes from top-rated schools,shopping, and transit.This stylish 3-bedroom, 3-bathroom home boasts an open-concept main floor perfect for both everyday living and entertaining. The heart of the home is the modern kitchen, complete with stainless steel appliances, elegant stone countertops, ceramic tile backsplash, and a spacious layout that flows seamlessly into the dining and living areas. Step through the sliding doors to a beautifullyl andscaped backyard featuring a cedar deck perfect for summer gatherings or peaceful morning coffee.Upstairs, you'll find three generously sized bedrooms, including a spacious primary suite with a large 4-piece ensuite featuring a walk-in shower and expansive counter space.Thoughtfully laid out and well maintained, this home offers style, functionality, and comfort in equal measure.Whether you're a growing family or a professional looking for a modern, move-in ready space in a quiet and convenient location, 35 Pelican Lane is a must-see.**View it today and experience the charm and ease of life at Pelican Lane.** Pictures are virtually staged. (id:45725)
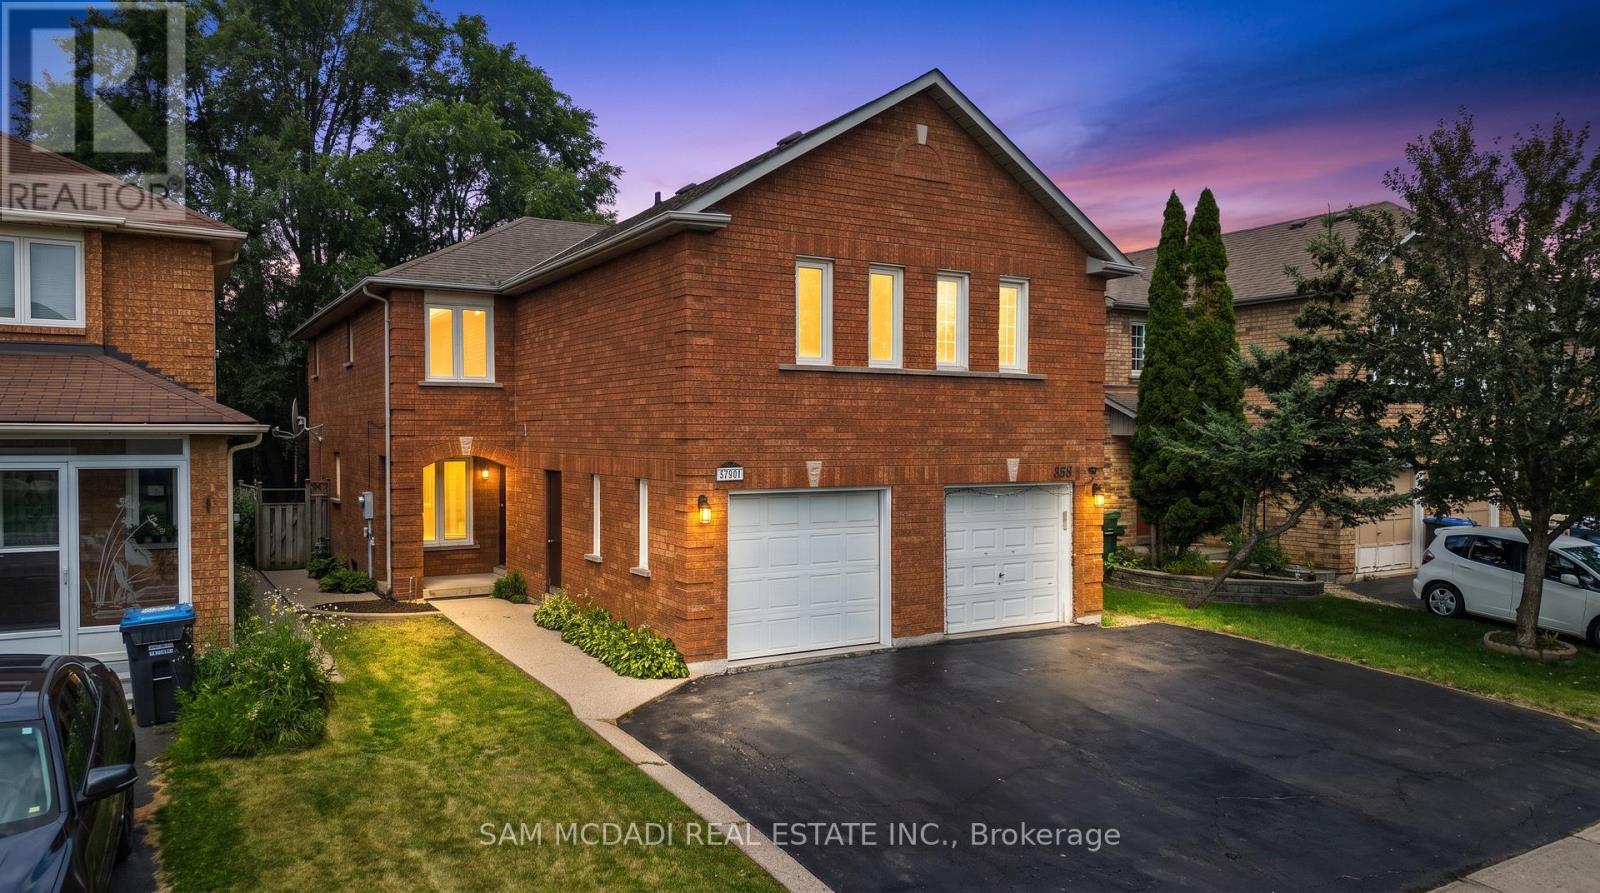
3847 Densbury Drive
Mississauga (Lisgar), Ontario
Welcome to 3847 Densbury Drive! Nestled in a sought after family friendly neighbourhood, this inviting semi-detached residence is filled with warmth, natural light, & the kind of timeless charm that instantly feels like home. Lovingly maintained throughout, this residence has been thoughtfully cared for & is ready to welcome its next owners. Step inside to a bright & welcoming living room, where windows invite natural light to pour in, creating an airy space to gather, unwind, or simply enjoy a quiet afternoon. Just beyond, the modern kitchen is beautifully appointed with stainless steel appliances, quartz countertops, a centre island, & ample cabinetry, all overlooking the sunlit breakfast area. Adjacent, the family room is centred around a cozy gas fireplace & opens seamlessly to the backyard deck, creating a natural extension of the home that's equally suited for relaxed evenings or lively gatherings with family & friends. Upstairs, the spacious primary suite offers a peaceful retreat complete with a ceiling fan, walk-in closet, & a private 4pc ensuite featuring a walk-in shower, soaker tub, & striking green tiled finishes that add a touch of character. Two additional bedrooms, each with their own closet, share a well appointed 4pc bathroom, providing comfortable accommodations for family, guests, or a growing household. The finished lower level is versatile offering exceptional flexibility, ready to be transformed into a home office, fitness space, or additional living area tailored to your lifestyle. Step outside to a private, fully fenced backyard where a spacious deck creates the perfect backdrop for quiet mornings & relaxed evenings, with plenty of space ready for your personal touch. Perfectly positioned close to Meadowvale Town Centre, Lake Aquitaine Park, Lisgar GO, Meadowvale Community Centre, excellent schools, scenic trails, & major highways 401/407, this residence offers the perfect setting to enjoy everything this vibrant community has to offer! (id:45725)

6653 Opera Glass Crescent
Mississauga (Meadowvale Village), Ontario
A RARE FIND! LARGER THAN MANY DETACHED HOME LOTS! An exceptional 4+2 bedroom end-unit semi in sought-after Meadowvale Village, Mississauga, on an impressive 48 x 122 ft lot. Featuring a generous side yard and expansive backyard, this home offers exceptional outdoor space and privacy rarely found in a semi. Step inside to a bright, spacious open-concept layout with brand-new flooring (2026), neutral finishes and abundant natural light. The renovated kitchen (2024) features modern cabinetry, ample workspace & a large breakfast area-perfect for family living and entertaining. Spacious bedrooms provide comfort for the whole family, while the primary retreat boasts a luxurious ensuite with Jacuzzi tub. Enjoy the charm of a glass-covered front porch and enclosed side porch. The expansive backyard is an entertainer's dream, featuring a custom pergola & interlocking patio (2023)-perfect for summer gatherings, outdoor dining & family enjoyment. The finished basement offers exceptional versatility with its own kitchen and 4-piece bathroom, ideal for an in-law suite, extended family, guests or additional living space. Numerous updates include kitchen(2024), flooring(2026), garage door(2025), A/C- owned(2021), tankless HWT-owned(2021), furnace-owned(2020), water softener-owned(2022), attic insulation(2021), roof(2017), gas stove/range hood/refrigerator(2021), rain sensing automatic sprinkler system(2023), pergola & interlocking patio(2023). Ideally located close to schools, parks, sports center, library, gas station with EV charging, shopping, restaurants, transit & major highways, with easy access to the 401 & 407 and walking distance to bus stops. A rare combination of oversized lot, end-unit positioning, expansive outdoor space, stylish updates & versatile basement-offering the space and lifestyle of a much larger home. Don't miss this exceptional Meadowvale Village opportunity! Please do visit the listing website. (id:45725)
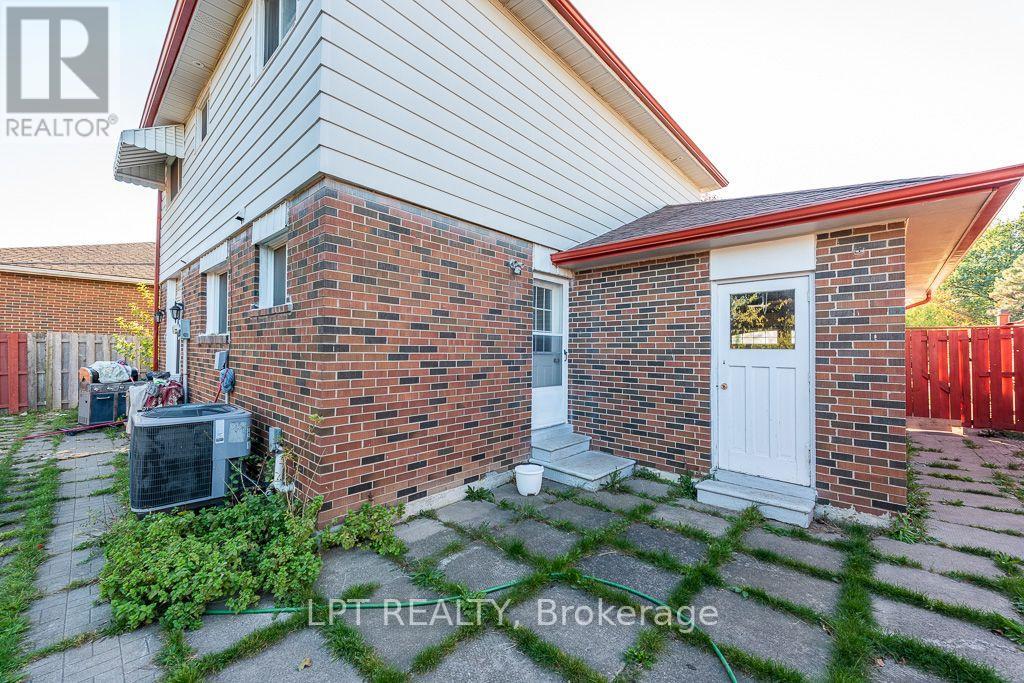
111 Dearbourne Boulevard
Brampton (Southgate), Ontario
Welcome To This Spacious 2-Storey 6-Bedroom Home Situated On A Huge Pie-Shaped Lot In The Desirable Southgate Community. Featuring A Large Driveway With Ample Parking, This Property Offers Plenty Of Space For Families And Entertaining. The Open-Concept Kitchen Features Granite Countertops And Flows Seamlessly Into The Main Living Areas. The Finished Basement With A Separate Side Entrance Provides Additional Living Space And Excellent Potential For Extended Family Or Investors. Freshly Painted Throughout And Enhanced With Pot Lights, This Home Is Move-In Ready. Conveniently Located Close To Schools, Public Transit, Shopping, Community Centre, Parks, And Other Everyday Amenities. An Excellent Opportunity For First-Time Buyers, Growing Families, Or Investors Looking For A Spacious Property With Great Potential. **SOME IMAGES HAVE BEEN VIRTUALLY STAGED** (id:45725)
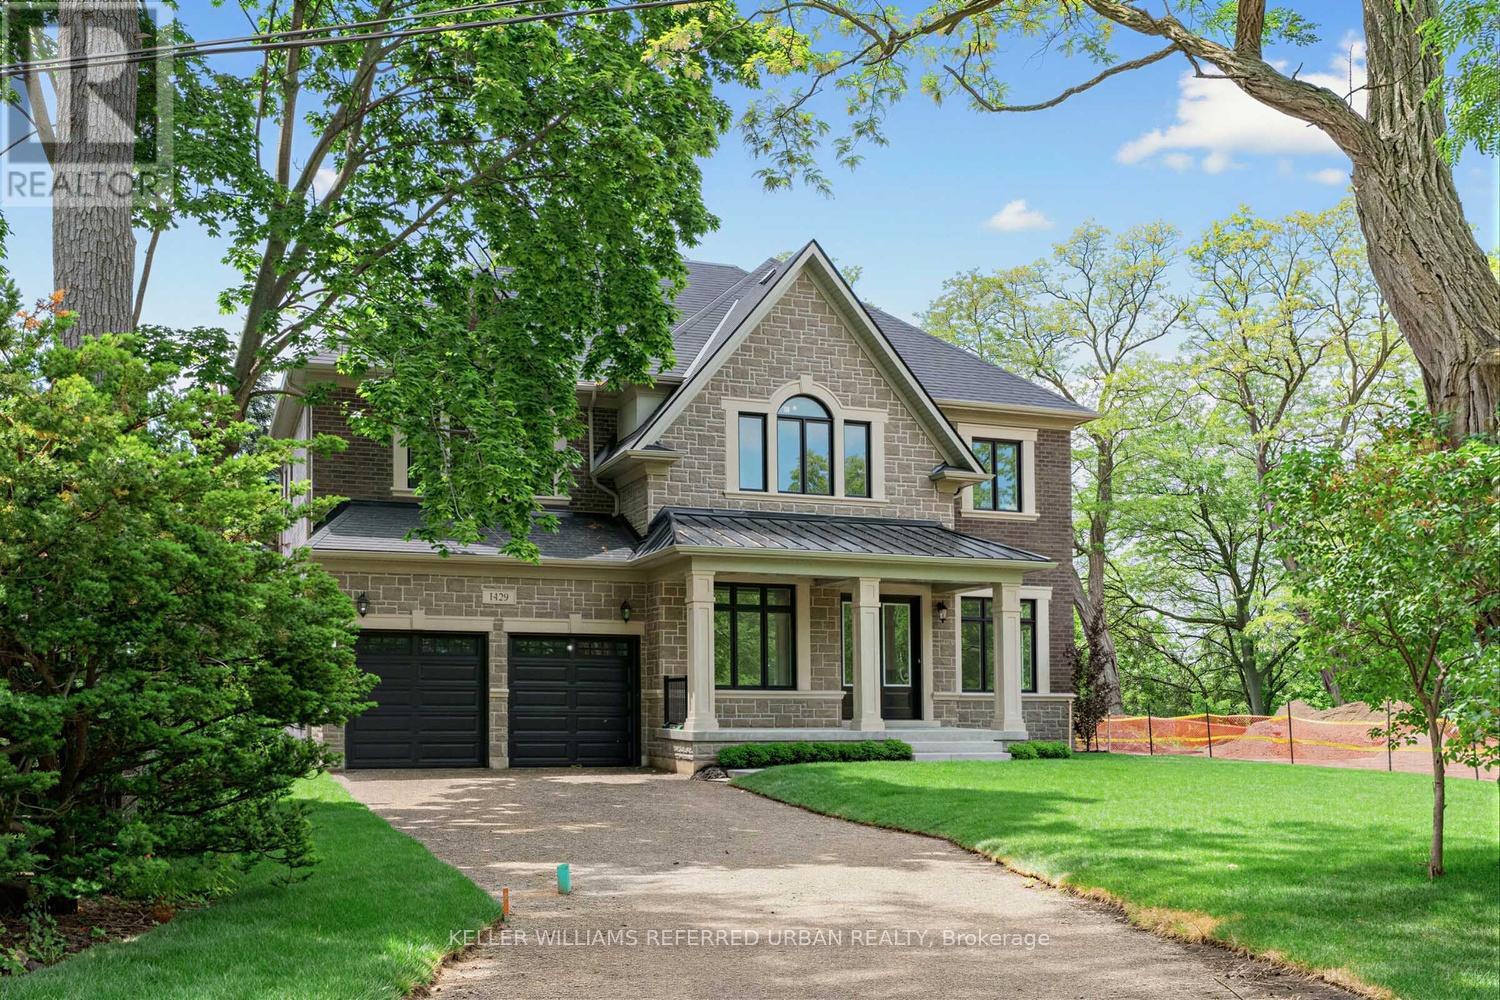
1429 Dundas Crescent
Mississauga (Erindale), Ontario
An exceptional opportunity awaits in one of South Mississauga's most coveted natural settings. Nestled beside the expansive beauty of Erindale Park and situated on a private, tree-lined ravine lot at the end of an exclusive dead-end street, this brand-new Tarion warrantied residence offers over 4,000 sq. ft. of refined living space, plus a walk-up basement with endless possibilities. Enjoy direct access to scenic trails, the Credit River, and acres of protected green space while remaining moments from top-rated schools, amenities, and major commuter routes. This impressive all-brick home features soaring 11-foot ceilings on the main floor that flood the interior with natural light, thoughtfully designed luxury finishes throughout, and a rare 3-car tandem garage. A truly exceptional blend of modern luxury and nature-inspired living. (id:45725)

4344 Dallas Court
Mississauga (Rathwood), Ontario
Nestled in a prestigious cul-de-sac, this stunning home boasts a grand entrance, 9.5-inch natural oak floors, an open-concept design, and a chefs dream kitchen with an oversized island. Skylights and floor-to-ceiling windows flood the space with natural light, while a cozy fireplace, custom feature wall, and built-in speakers create a warm and inviting family room with walkout access to a fully fenced backyard featuring mature trees and a patio. The spacious primary suite offers a bay window, open walk-in closet, and a luxurious en-suite with heated floors. All bedrooms are generously sized with custom-built closets. The fully finished lower level includes a wine cellar, an additional bedroom with a walk-in closet or office space, a three-piece en-suite, and potential for a second kitchen or bar. Completing this home is a double car garage, an extended four-car driveway with no sidewalk, and professional landscaping all combining elegance, comfort, and practicality in one remarkable property. (id:45725)
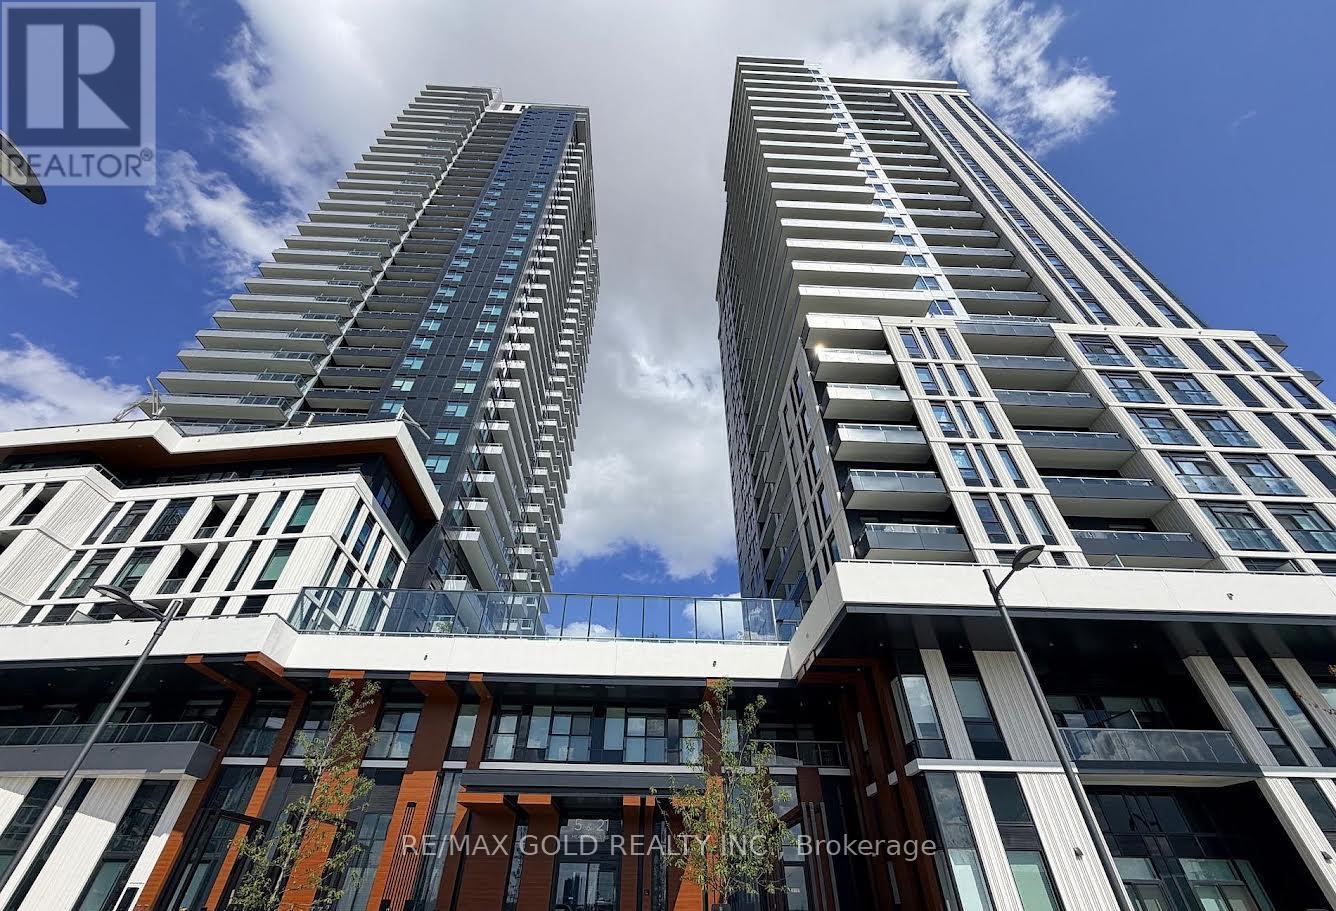
1503 - 2851 Highway 7 Road
Vaughan (Vaughan Corporate Centre), Ontario
Brand-new and never lived in! This bright and beautifully designed 1 bedroom 1 Washroom condo offers a functional layout and a huge 518 sq. ft. 45 Sq ft private balcony with an open view. The modern kitchen features quartz countertops under cabinet LED lighting, integrated appliances, and full-height cabinetry, seamlessly overlooking the spacious living and dining area with a walkout to the balcony. The spacious primary bedroom. Enjoy premium building amenities including 24-hour concierge, fitness centre, outdoor pool, BBQ terrace, party room ,and resident lounges. Ideally located in the Vaughan Corporate Centre, just minutes from VMC Subway Station, Highways 400 & 407, York University, shopping, restaurants, and everyday conveniences. Never lived in - move in and enjoy! (id:45725)
96 - 83 Mondeo Drive
Toronto (Dorset Park), Ontario
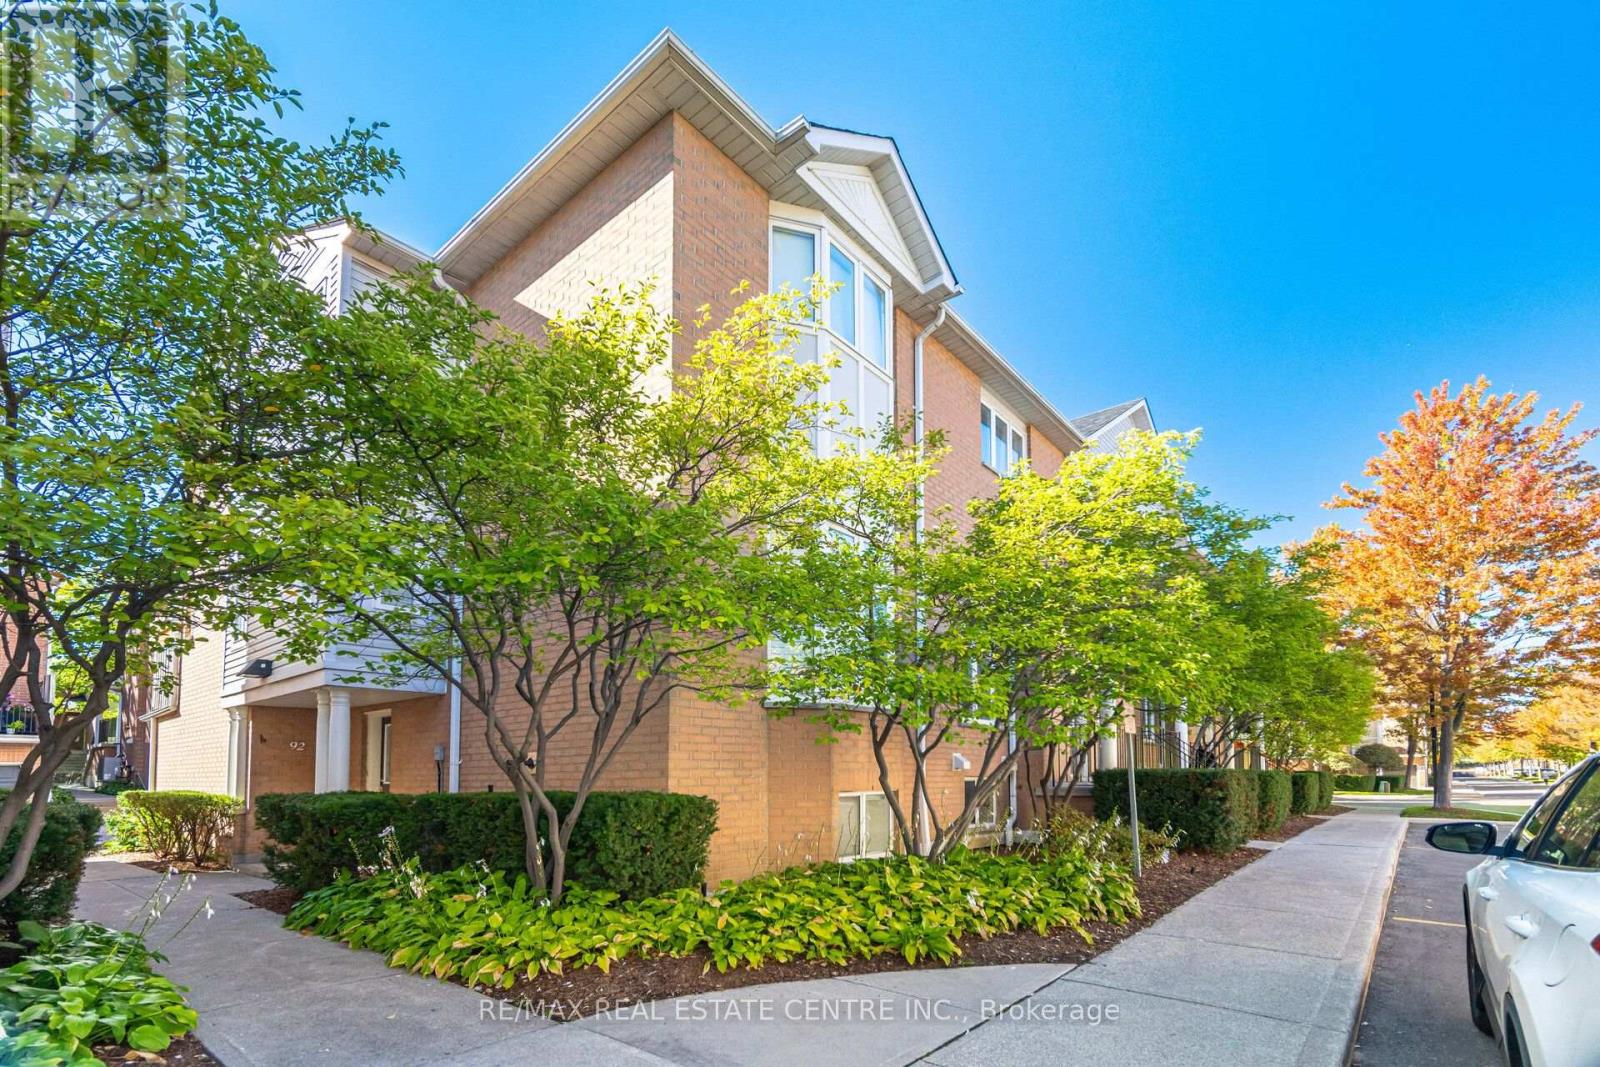
Welcome to this bright and spacious 2+1 bedroom townhome built by Tridel, ideally situated in a prime location near Hwy 401 and public transit, Catholic and Public Schools and Hospitals. Offering a spacious and well-designed layout, this home features generously sized principal rooms and a private oversized attached garage with direct access.The versatile lower level includes a third bedroom with an ensuite washroom, providing an ideal space for guests, in-laws, a home office, or additional living space.This professionally managed and well-maintained complex offers an array of convenient services and amenities, including 24-hour gatehouse security, snow removal, landscaping, garbage pickup twice weekly, and visitor parking.Enjoy easy access to Hwy 401, public transit, schools, shopping, restaurants, parks, and a wide range of everyday amenities. A wonderful opportunity to enjoy spacious, low-maintenance living in a convenient and well-managed gated community. (id:45725)
1477 Arborwood Drive
Oshawa (Taunton), Ontario
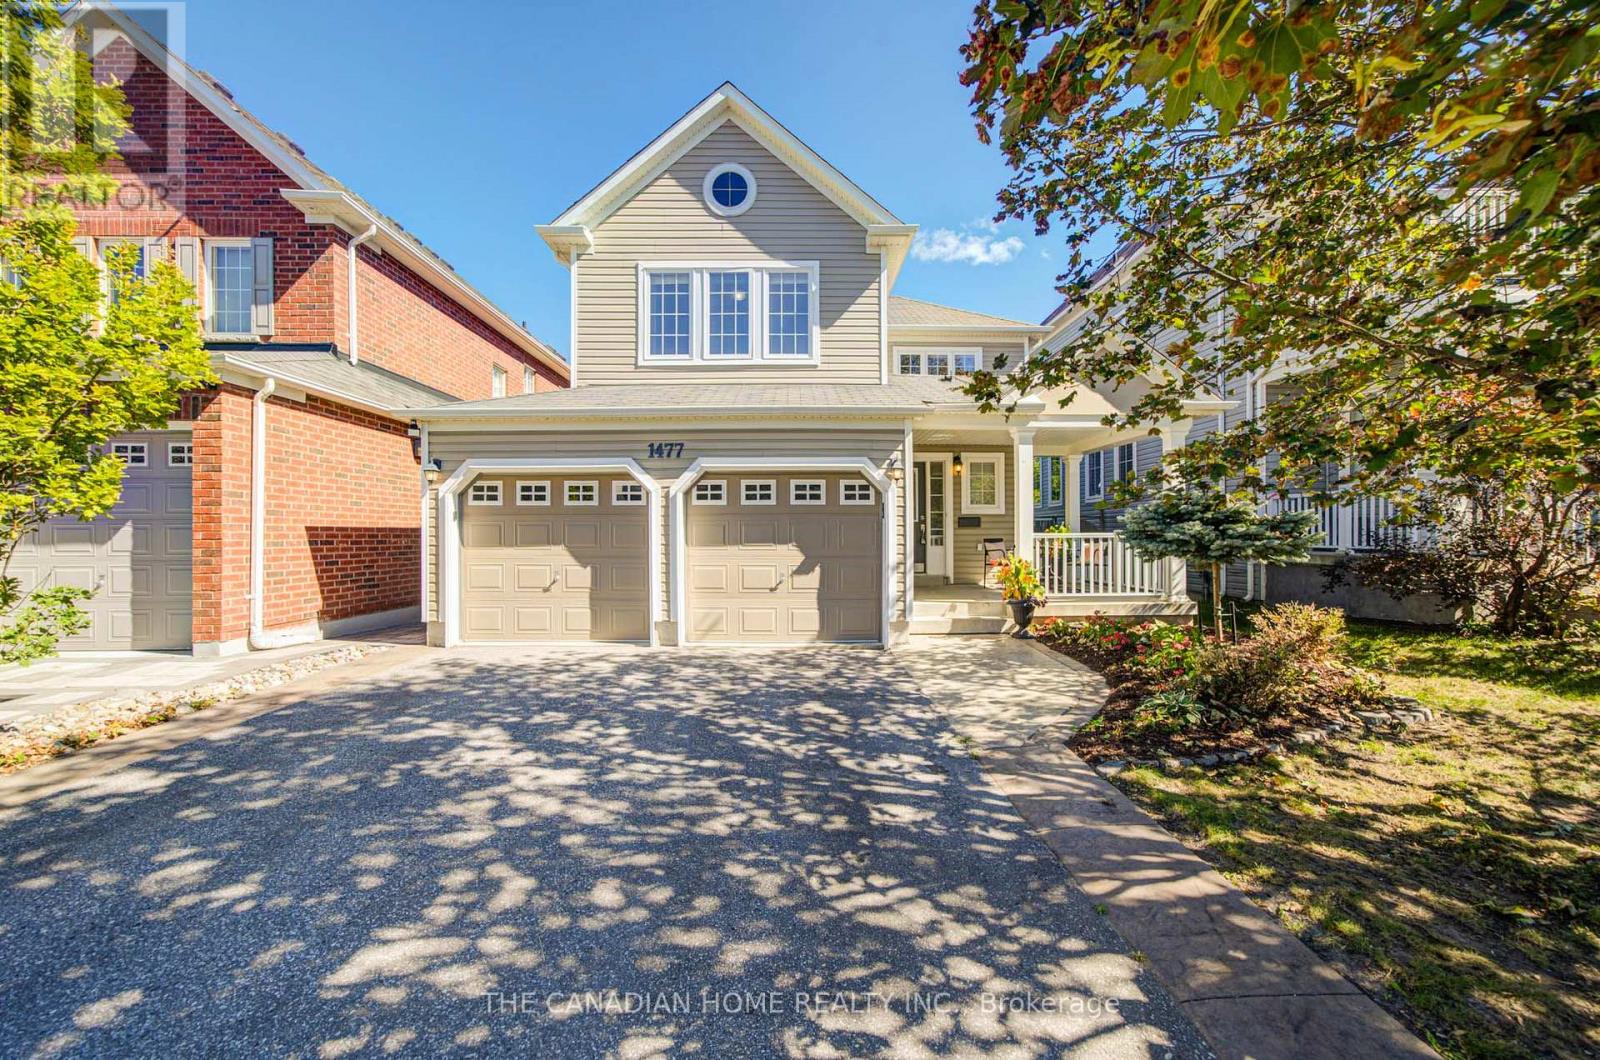
Welcome to this spacious, fully upgraded detached home featuring a 2-car garage with direct, secure indoor access-completely turnkey and ready for immediate occupancy. Thoughtfully designed with modern finishes and everyday functionality in mind, this home offers a bright, open-concept layout that is ideal for both family living and entertaining. The main floor features a beautifully updated kitchen, completely transformed in 2024 with premium quartz countertops, a central island, breakfast bar, and a newly added kitchen gas line upgrade. The kitchen flows seamlessly into the spacious dining area and inviting family room, complete with a cozy gas fireplace. Step through the walkout to a massive, custom 2-tier deck (2022), perfect for summer BBQs and outdoor gatherings, overlooking the generous and private backyard with a convenient garden shed (2019). Upstairs, the entire second floor features freshly updated flooring throughout. The spacious primary suite offers a large walk-in closet and a private, upgraded 4-piece ensuite, while two additional bright and oversized bedrooms share a beautifully upgraded main bathroom. Both upper bathrooms feature newly installed quartz countertops. The bright, fully finished basement (2022) provides additional living space ideal for a recreation room, home gym, private office, or kids' play area. The home also features an owned tankless water heater (2022) and a high-efficiency gas furnace (2023). Outside, enjoy excellent curb appeal with a beautifully landscaped front yard and pristine stamped concrete walkway. Ideally situated in Oshawa's highly desirable Taunton community, this home is just minutes from top-rated schools, parks, Delpark Homes Centre, Cineplex Odeon, and shopping at SmartCentres Oshawa North, including Walmart, Home Depot, and a variety of dining options. With convenient access to Highways 407 and 418, commuting is quick and easy. (id:45725)
24 - 735 Sheppard Avenue
Pickering (Woodlands), Ontario
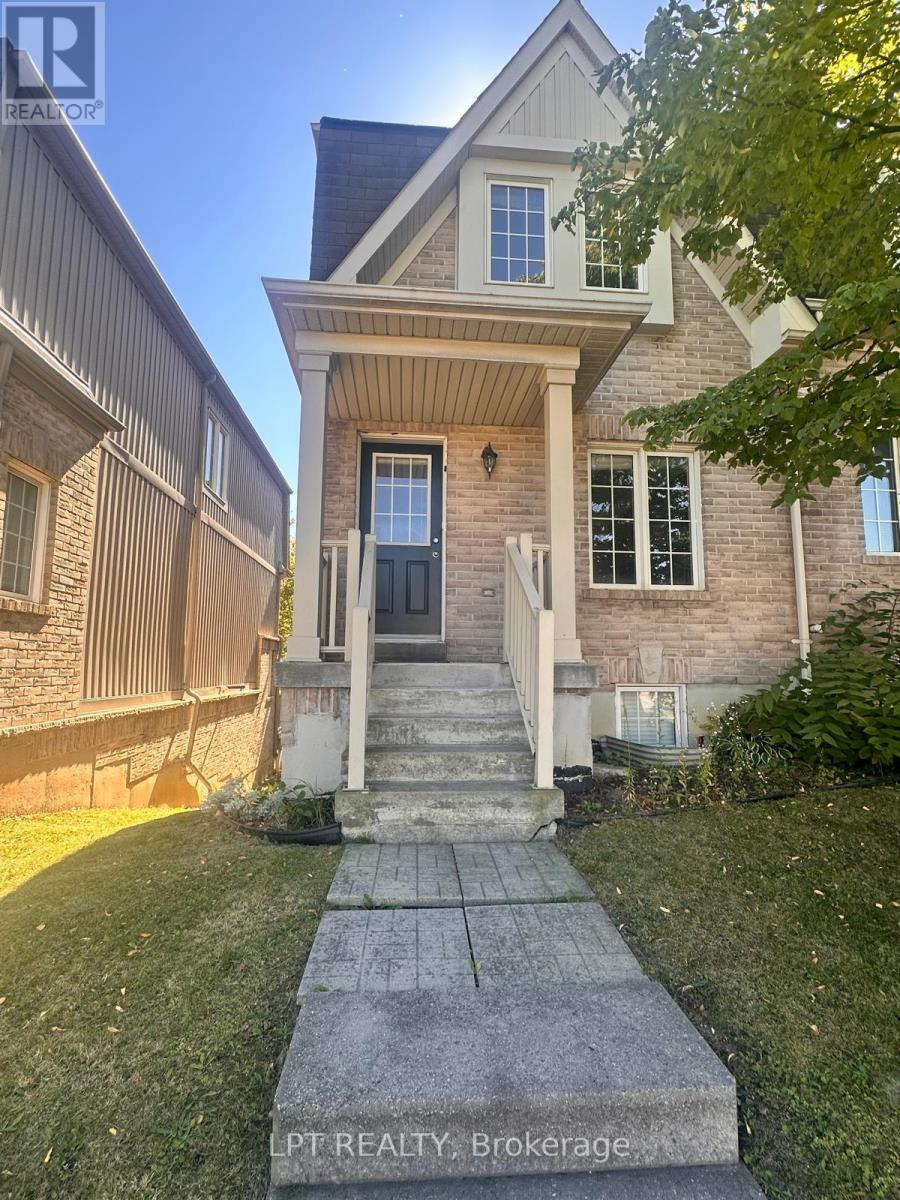
Rarely Available Large 3-Bedroom End-Unit Townhome! This spacious end unit feels like a semi and offers an excellent combination of space, comfort and convenience. Freshly painted with new light fixtures throughout, this home is ideally located close to shopping, malls, schools, Library, restaurants, parks, conservation areas and GO Transit, with easy access to Hwy 401,407 and 412.The main floor features a beautiful kitchen with a centre island and backsplash, plus stainless steel fridge, stove and dishwasher. Door to outside. The combined living and dining area offers a bright, open-concept space with a sliding door walk-out to the balcony.The second floor features 3 spacious bedrooms, including a primary bedroom with a wall-to-wall closet and convenient semi-ensuite access to the full bathroom. Stacked washer and dryer are also conveniently located on the second floor.The finished basement offers an excellent 1-bedroom in-law suite with a full bathroom and separate entrance through the garage, providing additional living space and flexibility for extended family or guests.A wonderful opportunity to own a larger end-unit townhome in a highly desirable and convenient location! (id:45725)
350 Wellington Street
Toronto (Waterfront Communities), Ontario
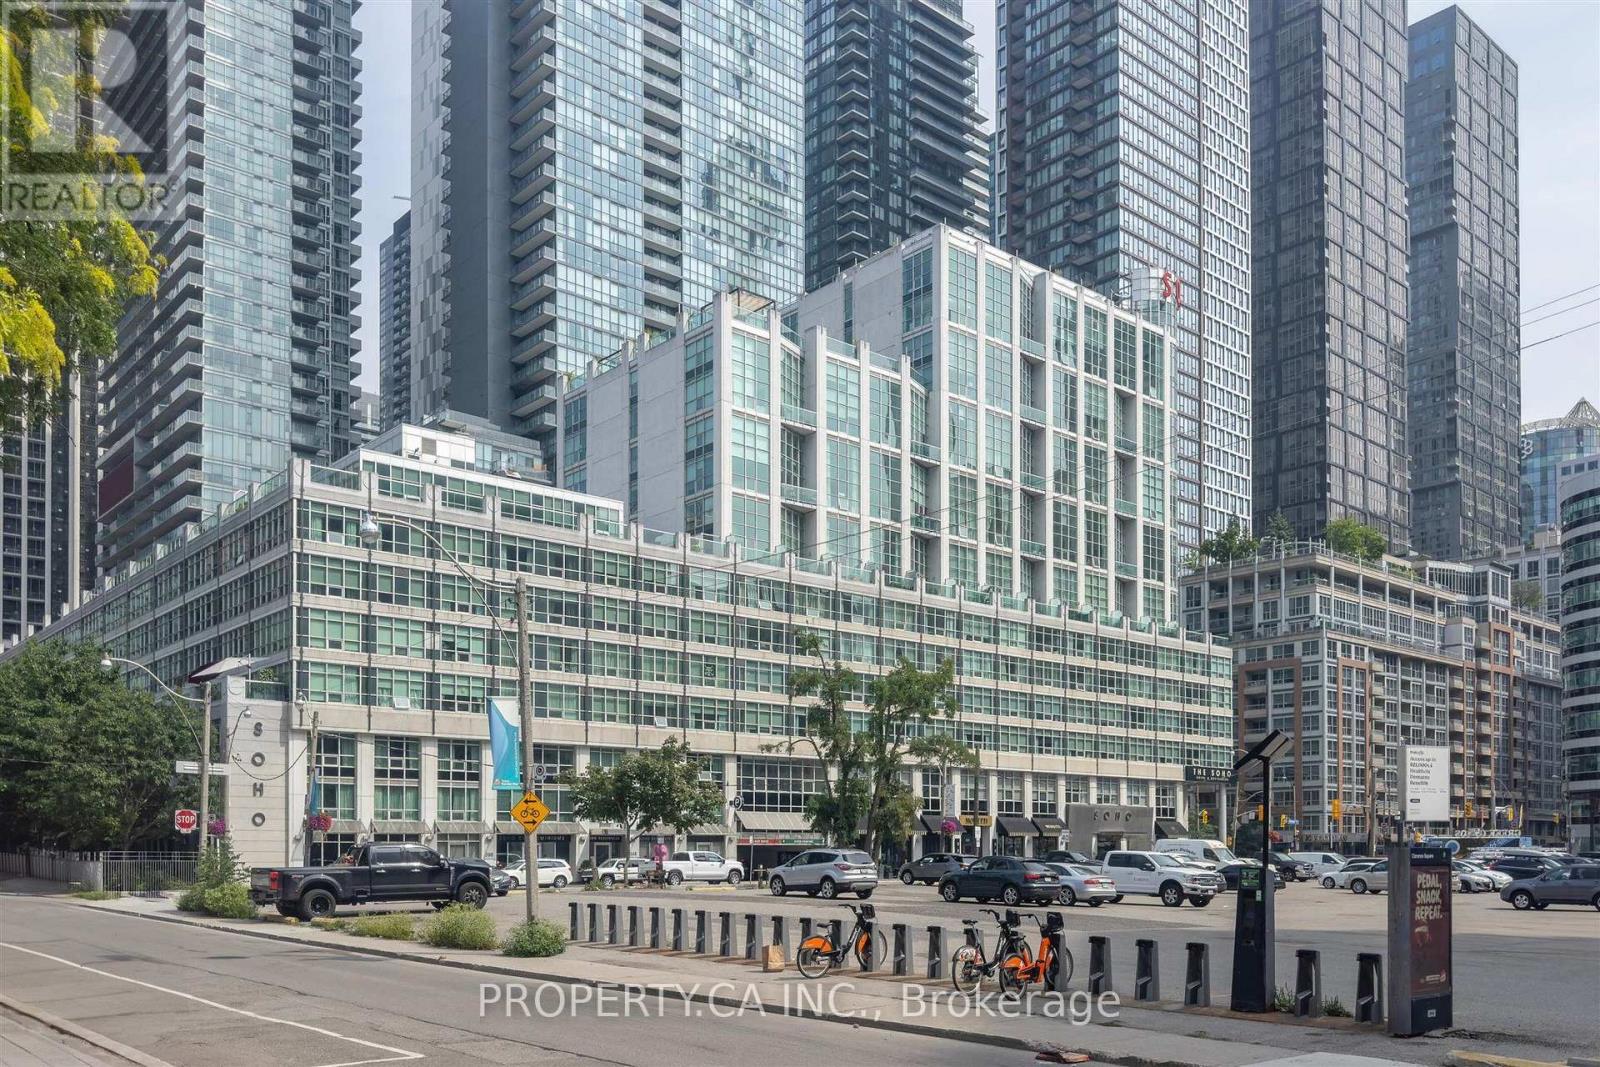
Welcome to this unique suite at SoHo Condominiums, overlooking the beautifully treed ClarenceSquare Park. Offering almost 700 sq. ft. of thoughtfully designed living space, this west-facing suite is bright, private and exceptionally quiet. The galley-style kitchen makes great use of the space with full-size appliances, granite countertops and brand-new stove, dishwasher and fridge. The open living area features brand-new 8" wide-plank oak flooring, bespoke baseboards and trim, and blackout drapes, with large windows offering a peaceful view. The spacious bedroom continues the warm, polished finishes with hand-laid hardwood flooring, while the marble bathroom adds a touch of luxury. Originally designed and occupied by the current owner, the suite has been meticulously maintained and thoughtfully upgraded throughout. Residents enjoy hotel-inspired amenities including 24-hour concierge and security, guest reception, professional cleaning staff, and access to the SoHo gym. Perfectly located in the heart of downtown, with the city's best restaurants, cafes, shopping and entertainment just steps away. Enjoy easy access to the Rogers Centre, King West, the Financial District and the waterfront, with everything you need right outside your door. (id:45725)
706 - 35 Bastion Street
Toronto (Niagara), Ontario
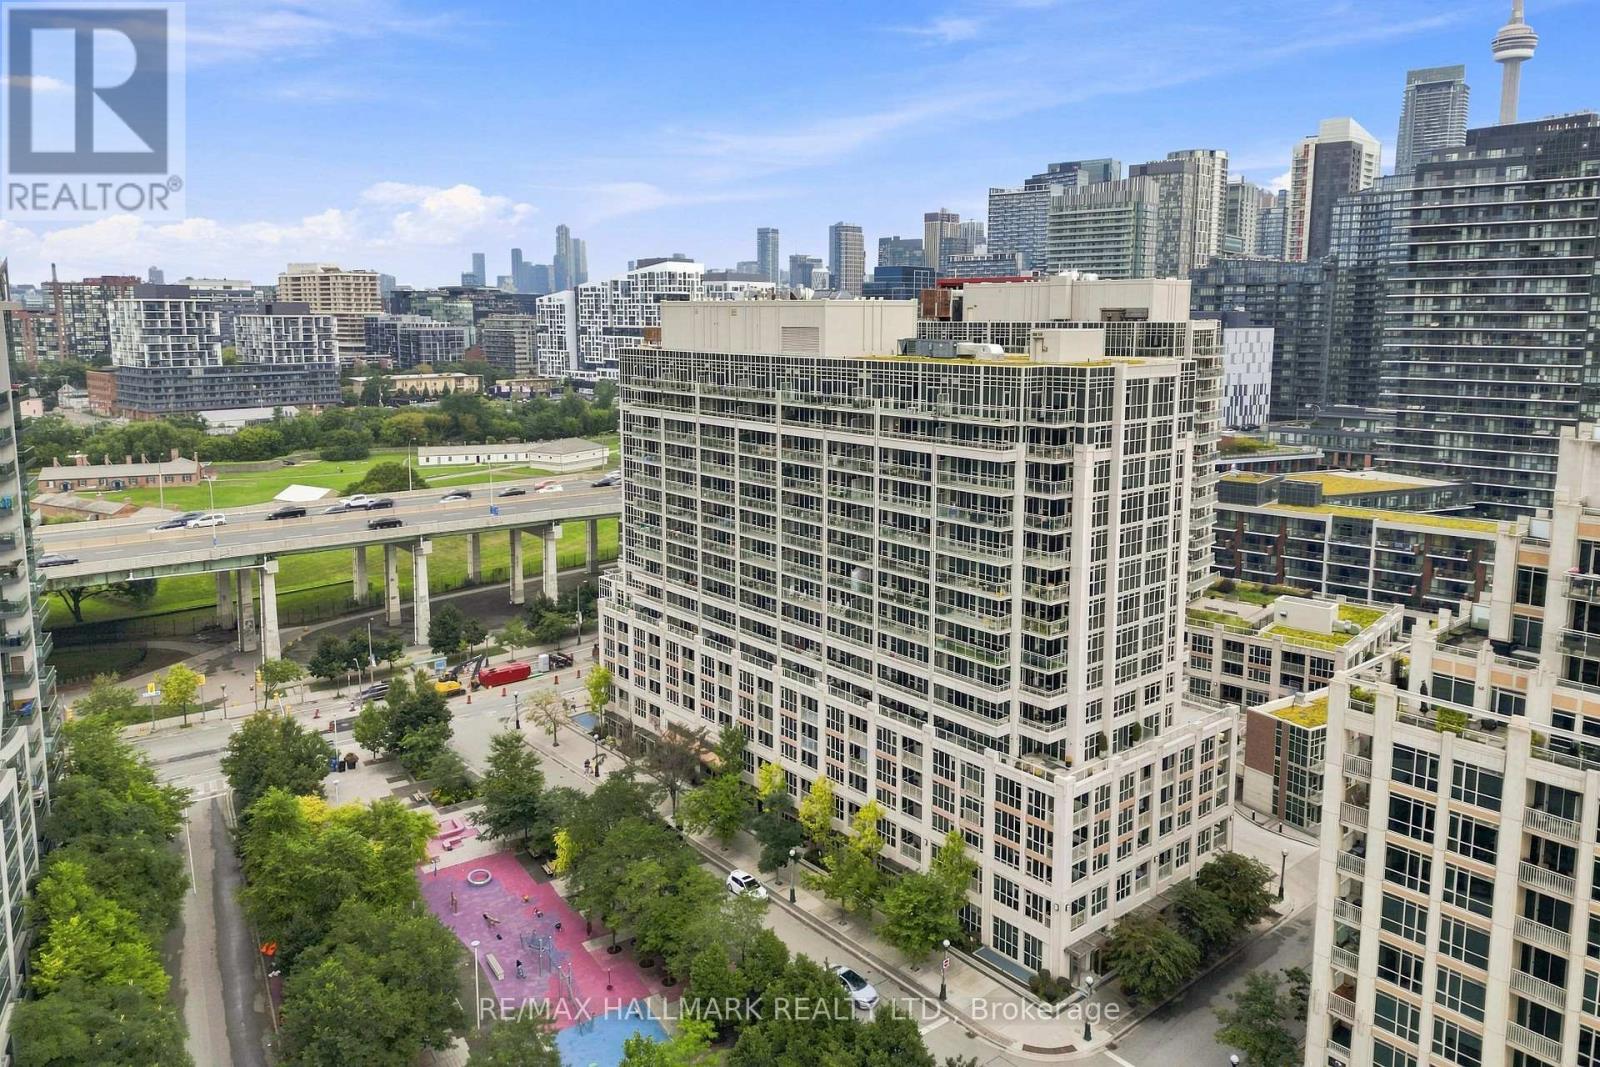
Welcome to this spacious 2-bedroom plus den suite in the heart of Fort York, offering a highly functional layout with generous living space and impressive east-facing views. Situated on the 7th floor, the bright open-concept interior provides plenty of flexibility for families, professionals, or anyone looking for additional room to work from home. Step outside to the 164 sq. ft. private balcony, an inviting extension of the living space with open views across the city.The suite features two well-sized bedrooms, a versatile den, a functional kitchen, and a large living area with plenty of room to relax or entertain. One parking space and an oversized private locker conveniently located on the ground floor provide valuable storage and everyday practicality. Residents also enjoy low maintenance fees and an excellent collection of amenities, including an outdoor pool, fitness centre, sauna, media room, and modern party room. Ideally positioned close to Liberty Village, The Well, parks, grocery stores, cafés, restaurants, and neighbourhood favourites, with easy access to the Gardiner, Union Station, Rogers Centre, Exhibition Place, Budweiser Stage, and the waterfront. Offering exceptional space, useful extras, and outstanding connectivity, this is a fantastic opportunity to enjoy downtown living in one of Toronto's most vibrant communities. (id:45725)
1009 - 200 Victoria Street
Toronto (Church-Yonge Corridor), Ontario
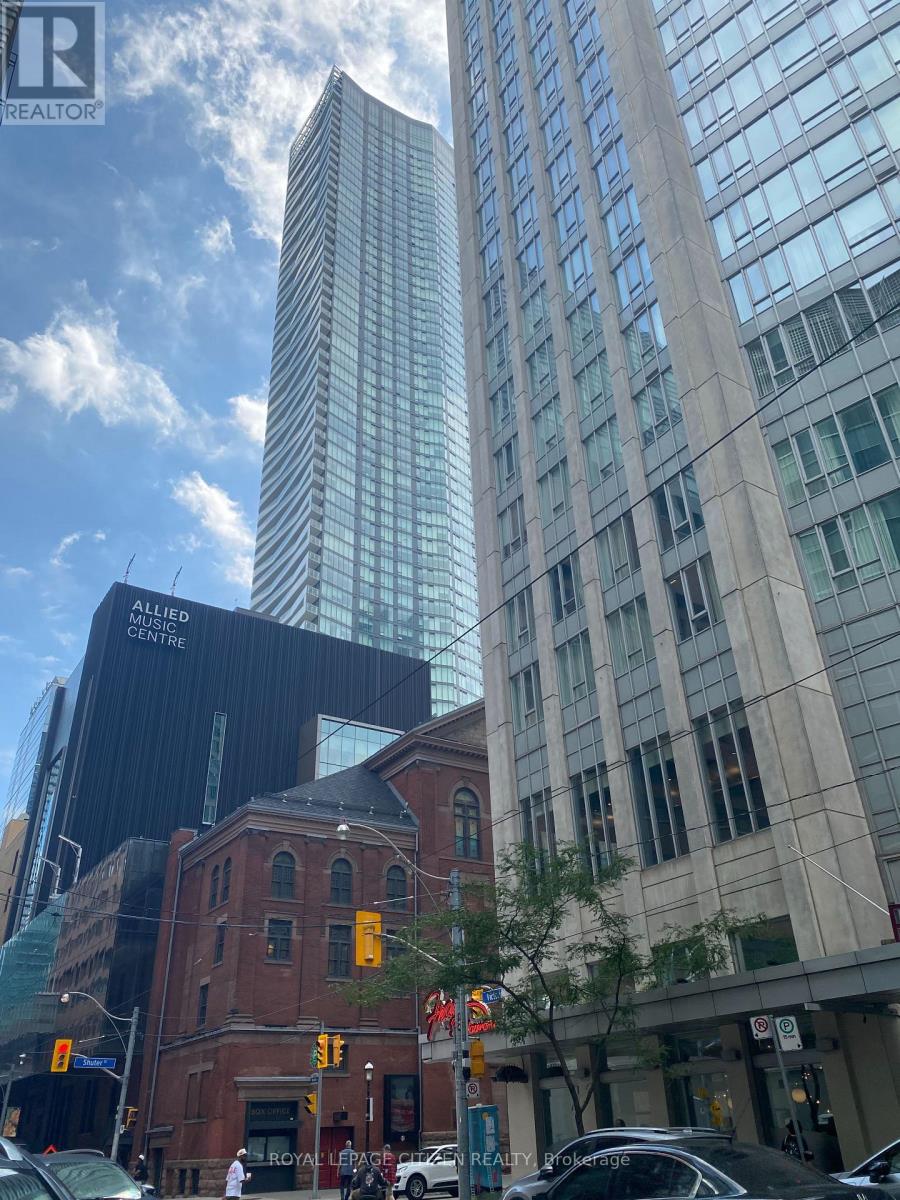
Welcome To Pantages Tower In The Heart Of Downtown Toronto! This Bright And Spacious Studio Offers A Functional Layout And An Unbeatable Location For Those Looking To Experience The Best Of Downtown Living. Enjoy 24-Hour Concierge And Gatehouse Security, Along With Building Amenities Including A Rooftop Terrace, Party Room And Hotel Gym (Additional Fee Applies). Steps To Yonge Street, Dundas Station, Eaton Centre, Massey Hall And The Ed Mirvish Theatre, With An Incredible Selection Of Restaurants, Shops, Entertainment And Transit Right Outside Your Door. Conveniently Located Near Toronto Metropolitan University, U Of T, City Hall And Yonge-Dundas Square. All Utilities Included Except Cable, Internet And Telephone. Perfect For A Young Professional Looking For A Convenient And Vibrant Downtown Lifestyle (id:45725)

6424 Corwin Crescent
Niagara Falls (Dorchester), Ontario
**TWO KITCHENS + FULL IN-LAW SETUP!** Solid brick bungalow on a quiet street, backing directly onto a park and offering exceptional flexibility for a growing family, extended family, or those looking for additional living space.This **3+2 bedroom home** features a spacious main floor with a large, cozy living room complete with wood-burning fireplace, generous kitchen/dining area, and updated 4-piece bathroom. The huge rear sunroom offers excellent potential and just needs your finishing touches to create even more year-round living space.The finished basement is where this home really shines, featuring a **second kitchen, large recreation room, 2 bedrooms and an updated 4-piece bathroom - a complete in-law setup with its own living and sleeping areas.** An ideal arrangement for extended family, older children, guests, or added flexibility.Outside, enjoy a large, almost fully fenced yard backing onto a park, plus **two storage sheds and two driveways** providing plenty of parking and room for an RV, boat and all your recreational toys.Located within walking distance to schools, amenities and the Falls. Updates include replacement windows, roof (2014), and furnace, A/C and water heater (2011), with the water heater to be paid out by the seller on closing.**A rare combination of space, flexibility and location - with two kitchens and genuine in-law potential!** (id:45725)
Unit A - 514 Welland Avenue
St. Catharines (Cushman/industrial), Ontario
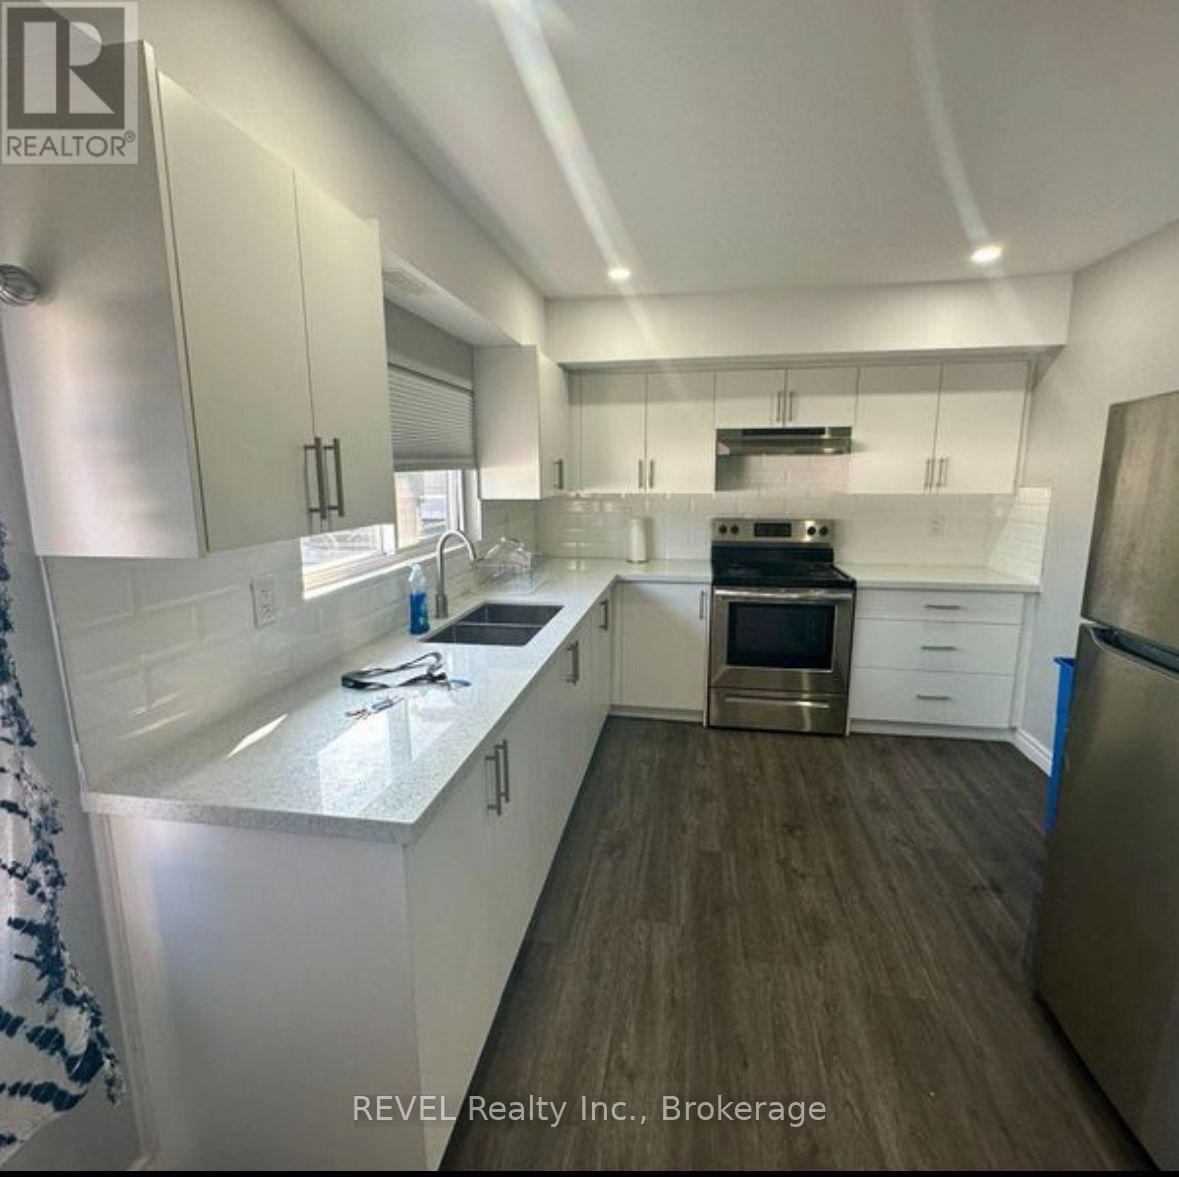
Spacious 4-bedroom, 2-bathroom apartment available for lease in a convenient St. Catharines location, close to Bunting Road and Welland Avenue. Ideally situated within walking distance to public transit, Walmart, FreshCo, and a wide range of shopping, restaurants, and everyday amenities. Convenient access to major routes and within close proximity to Brock University and Niagara College's Niagara-on-the-Lake Campus. A great rental opportunity offering plenty of space and an excellent location for everyday living. (id:45725)
848 Clyde Avenue N
Ottawa, Ontario
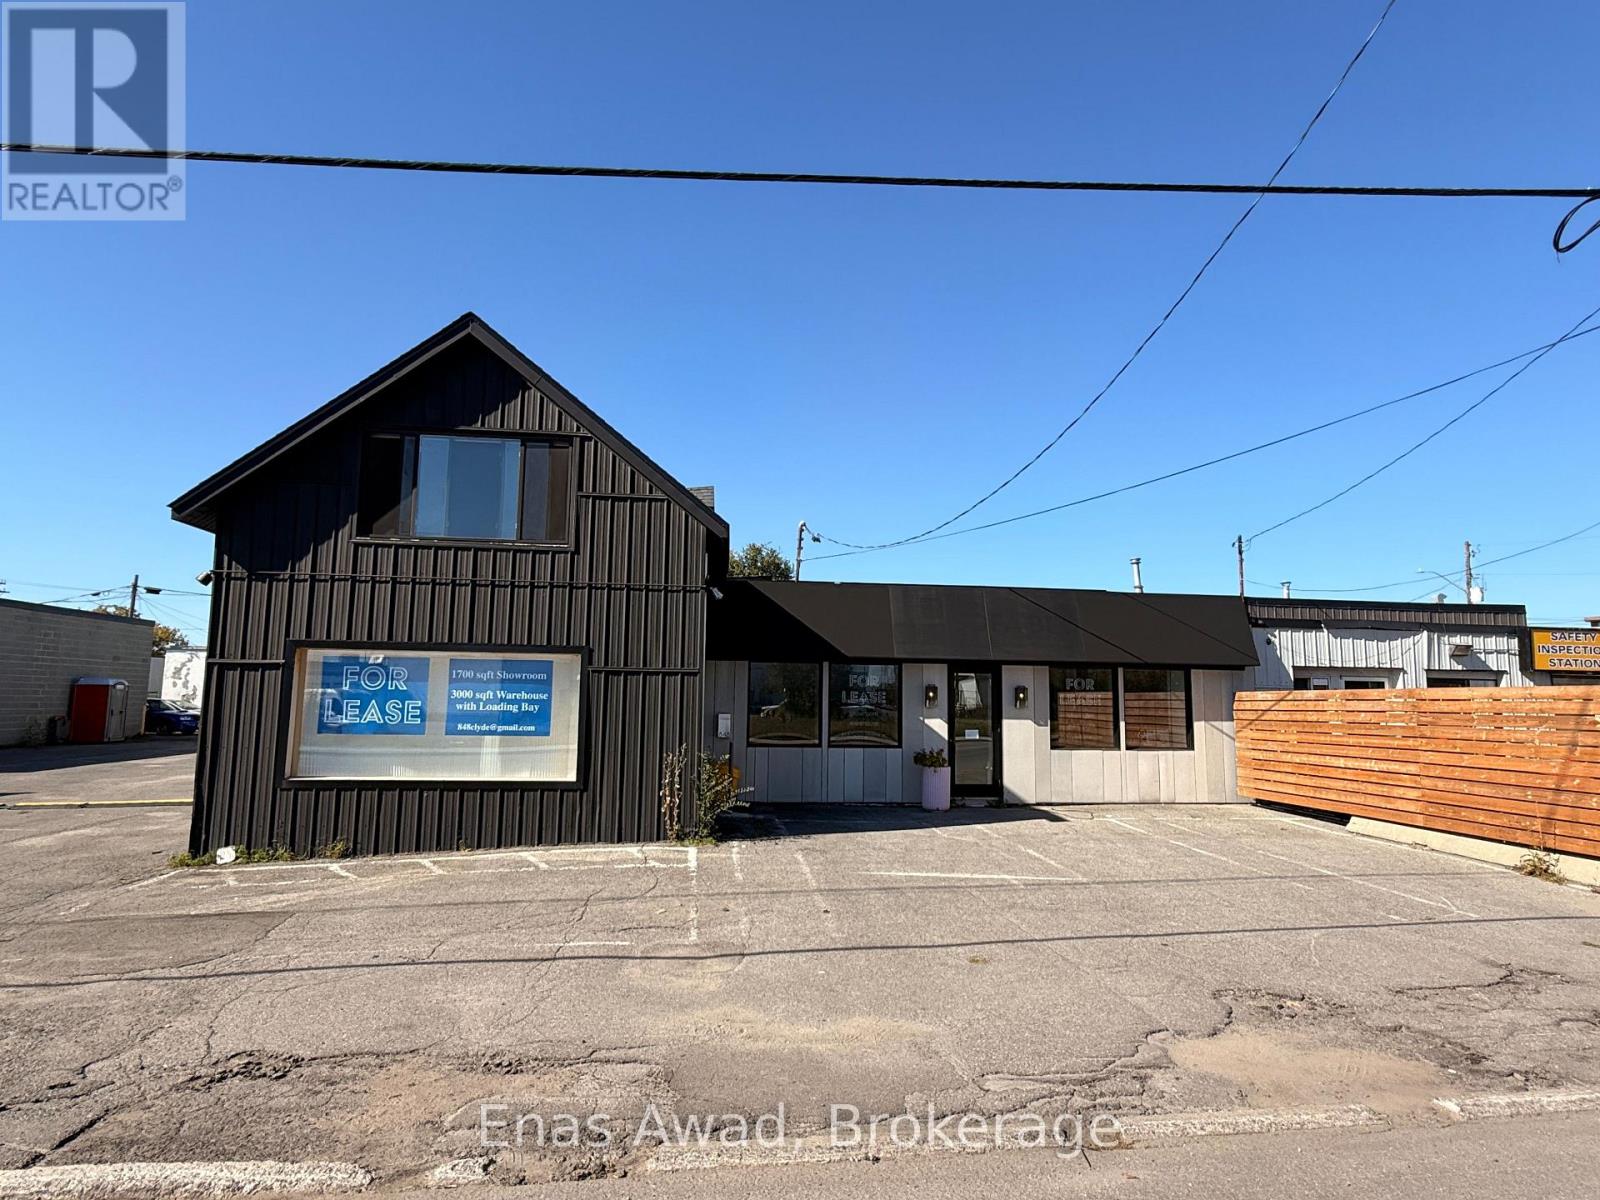
Presenting an exceptional leasing opportunity of Retail Showroom plus Warehouse at 848 Clyde Avenue N, perfectly positioned in Ottawa's thriving west-end commercial corridor. Situated just north of Carling Avenue, this property offers unmatched accessibility & convenience, featuring rapid, direct connectivity to Highway 417 (Queensway) & major transit routes. Surrounded by established residential catchments like Carlingwood and McKellar Heights, the location benefits from strong local traffic. The building boasts outstanding street-front exposure along Clyde Avenue N, providing high daily traffic counts & prominent exterior branding/signage opportunities. Complementing the industrial/logistics capability is a versatile interior layout adaptable for a wide range of commercial uses-whether you require a high-end retail showroom plus warehouse, a creative studio, a professional service hub, or functional flex space. Additional highlights include ample on-site surface parking & clean, well-maintained presentation ready for immediate occupancy. Flexible Deal Terms: Ownership open to accommodating strong, growing businesses. While primarily offered for lease, owner is open to discuss Vendor Take-Back (VTB) or lease-to-own arrangements for the right qualified tenant-buyer, providing a rare pathway to long-term commercial property ownership. Showroom space - 1000 sf polished concrete, heated floors, Air-conditioned, bright, turnkey showroom/ retail ready. Two bathrooms. Plus 1100 sf shell ready. 9 - 13 foot ceilings throughout. Very dynamic unique space. Warehouse - 3000 sf. 2 drive in garage doors, one leads to open warehouse space, one leads to workshop / showroom. 13 foot ceilings throughout, clear span. Heated polished concrete floors. 15 plus parking spots, 3-4 in front, 10-12 side lot. Bay door receives 53 foot trailers easily. 600 Volt electrical service 417 (Queensway) visible lit signage Tenant pays Utilities, garbage / snow removal. Additional rentat $7 psf(TMI) (id:45725)
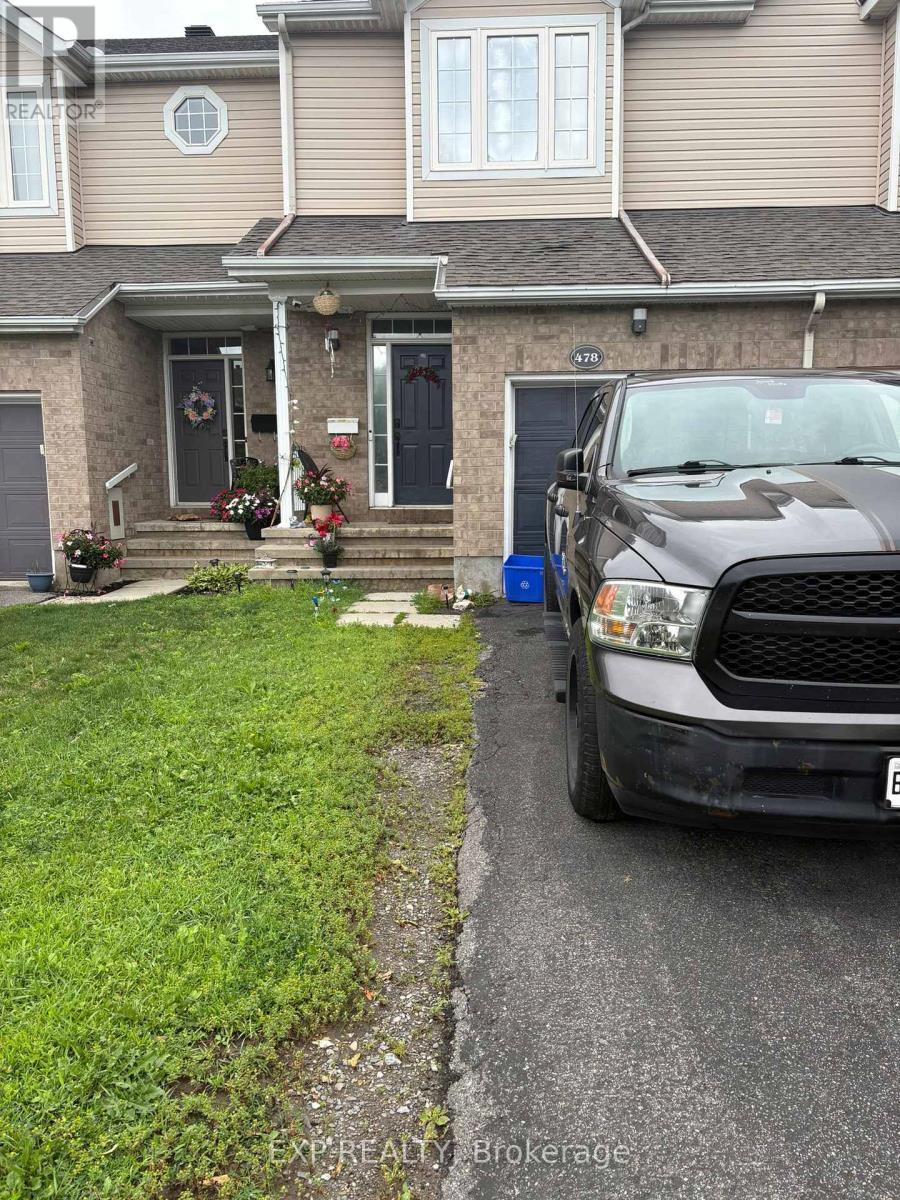
478 Claridge Drive
Ottawa, Ontario
Welcome to 478 Claridge Dr! This well-maintained 3-bedroom, 1.5-bathroom freehold townhouse is located in Ottawa's desirable Nepean area and offers a comfortable and functional layout ideal for families or professionals. The home features three spacious bedrooms, one full bathroom, and one convenient powder room, along with a private driveway and attached 1-car garage for convenient parking and additional storage. Located in a quiet residential neighbourhood, this home offers a great combination of space, comfort, and convenience, with easy access to nearby amenities, schools, shopping, transit, and major roadways. (id:45725)
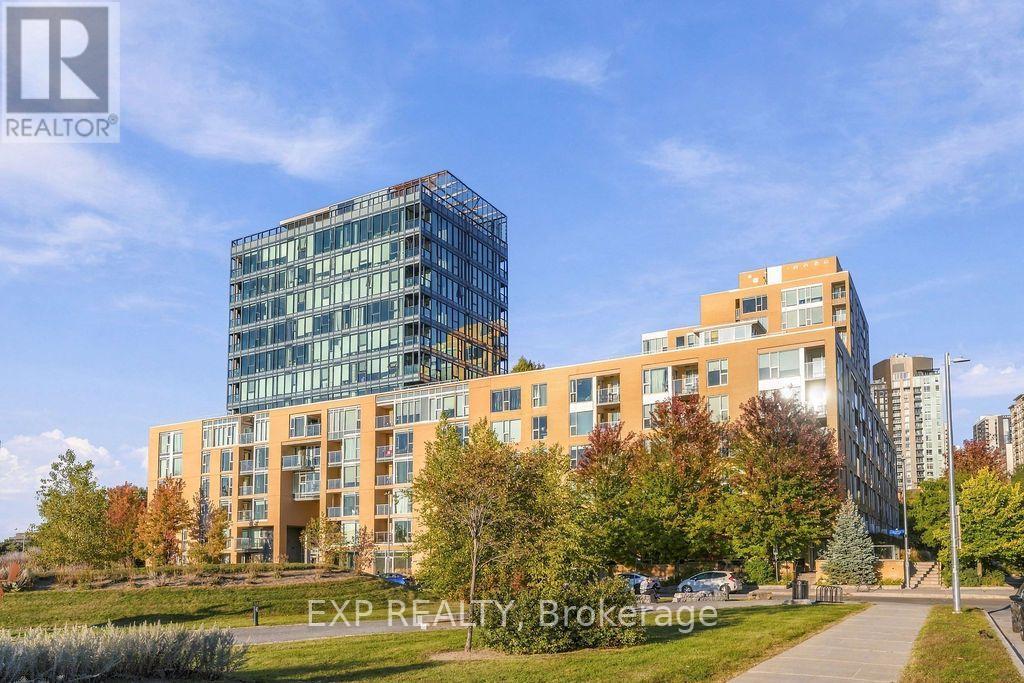
1005 - 250 Lett Street
Ottawa, Ontario
Executive Downtown Rental | LeBreton Flats Corner Suite. Step into this stunning, upgraded corner unit in the heart of LeBreton Flats-offering 1,200+ sq. ft. of bright, open-concept living with floor-to-ceiling windows and breathtaking, unobstructed views of the city skyline and Ottawa River waterway. This modern 2-bedroom, 2-bathroom condo delivers the perfect balance of sophisticated comfort and vibrant city living. The spacious layout features gleaming hardwood floors throughout and a contemporary chef's kitchen with granite countertops, stainless steel appliances, rich cabinetry, chic tile backsplash, and a large prep island ideal for cooking and entertaining. The primary bedroom boasts a 4-piece ensuite standing glass shower and double vanity, a generous second bedroom, in-suite laundry, a second full bathroom and private balcony completes the unit. Enjoy resort-style living in a LEED-certified, highly efficient building featuring a saltwater indoor pool, heated outdoor pool, fully equipped gym, and rooftop terrace with gardens and BBQs. A party room perfect for entertaining, underground parking, and private storage locker add convenience and value. Steps to Pimisi LRT for seamless downtown access, surrounded by parks, walking and biking trails along the Ottawa River and Gatineau Park. Close to the War Museum, Parliament, Chinatown, Little Italy, Sparks Street, Centertown and Gatineau-this bright, sophisticated condo is ideal for executives seeking a premium downtown rental experience. Applications must include: rental application, agreement to lease, Gov't issued photo ID, proof of income, recent credit check, 2 personal references, min 1 employer reference & 1 past landlord reference. First and last month's deposit required. 1 Parking and storage included in Rent. (id:45725)

30 Sheldabren Street
North Middlesex (Ailsa Craig), Ontario
OPEN HOUSE EVERY SAT/SUN 1-4PM . MOVE IN READY! 5-PIECE BUILDER APPLIANCE PACKAGE INCLUDED. Introducing the Lyla model, a stunning 2-storey home by Morrison Homes, in the charming community of Ailsa Craig. Thoughtfully designed with modern living in mind, this 3-bedroom, 3-bathroom home offers 1,750 sq. ft. of beautifully finished space -perfect for families, professionals, or anyone seeking comfort and style. Step inside to an inviting open-concept main floor featuring luxury vinyl flooring, oversized windows, and a bright, seamless flow between the living, dining, and kitchen areas. The kitchen provides the ideal space to cook, gather, and entertain, with direct access to the back covered area-perfect for year-round enjoyment. Convenience is built into every corner of this home, including a practical mud room off the garage for easy everyday entry. Upstairs, you'll find all three spacious bedrooms, including a well-appointed primary suite, along with the added luxury of second-floor laundry. With its clean modern layout, quality finishes, and thoughtful details throughout, this home delivers exceptional value in one of the area's most welcoming communities. Your next chapter begins at 30 Sheldabren St. Crafted for comfort, style, and modern living. * Some finishes and/or upgrades shown may not be included in standard specs. Taxes and assessed value yet to be determined. List price reflects the HST rebate. (id:45725)
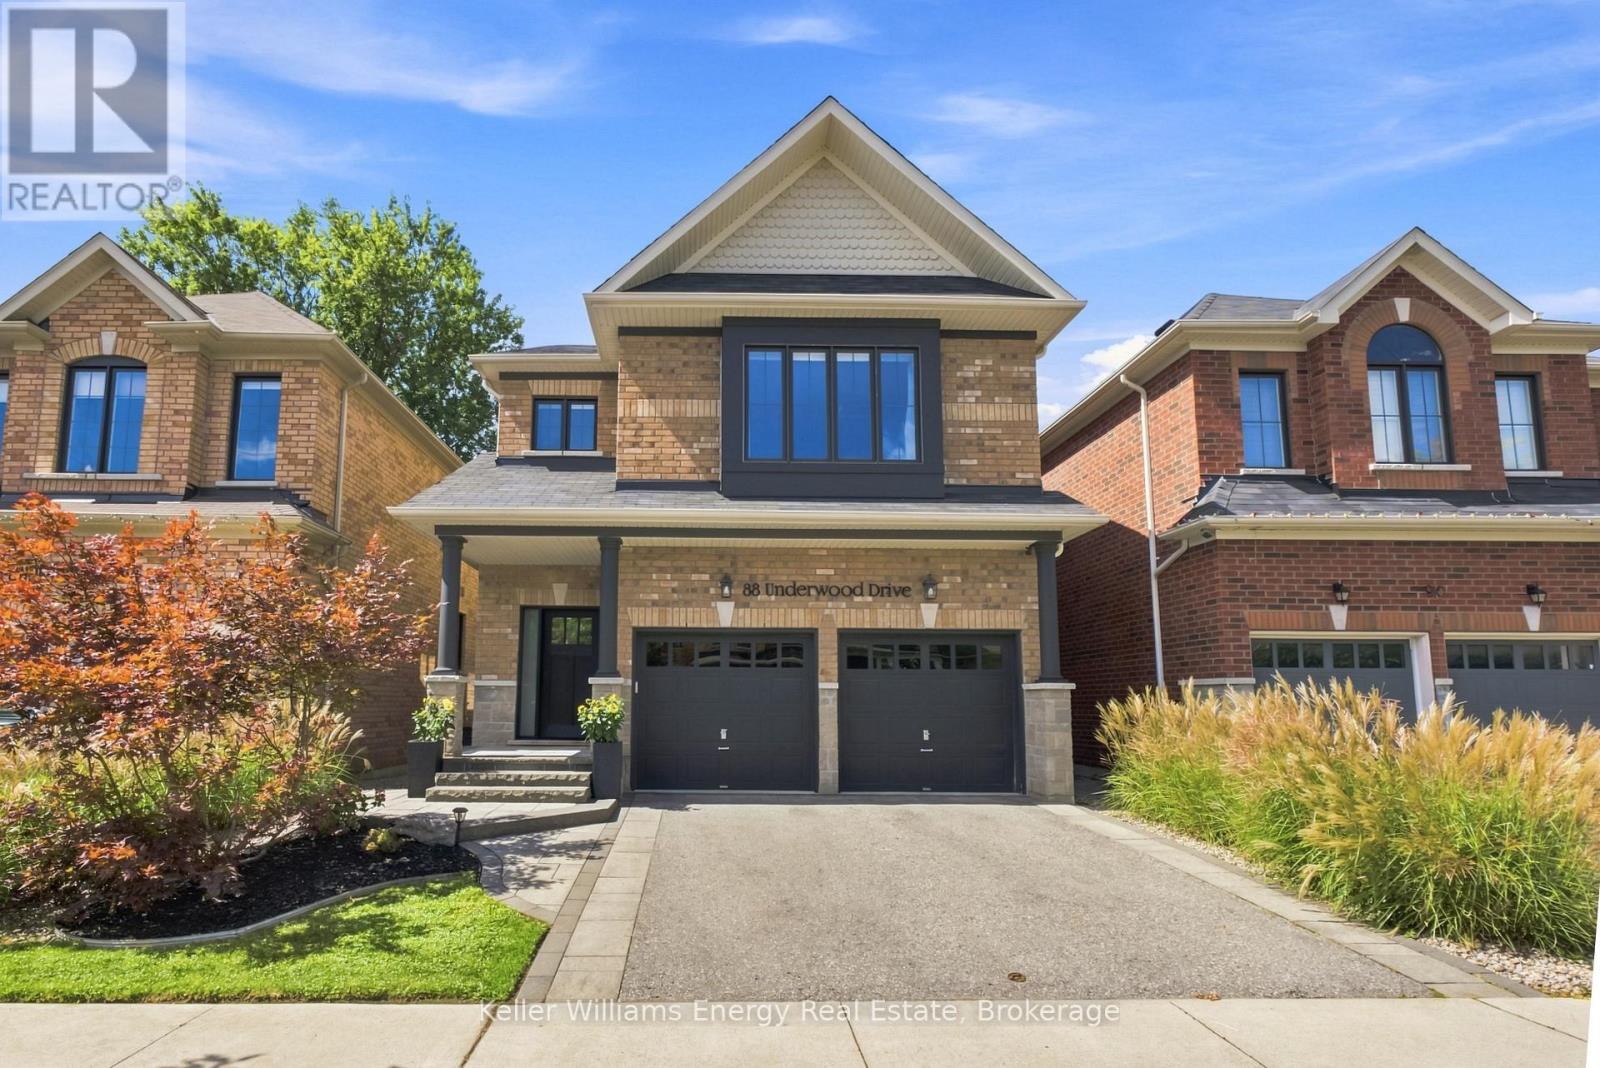
88 Underwood Drive
Whitby (Brooklin), Ontario
Backing Onto Green Space, Private Backyard & Room For The Whole Family, Welcome Home To This Move-In-Ready Brooklin Beauty! Nestled On A Quiet, Family-Friendly Street, This Home Offers Curb Appeal W/ Beautiful Landscaping On The Exterior & The Perfect Combination Of Style, Space & Privacy. The Main Level Feat. A Spacious Front Entry, Engineered Hardwood Flooring, Soaring Ceilings & A Versatile Flex Room That Can Be Used As An Office Or Playroom. The Heart Of The Home Is The Bright, Open-Concept Living Space, Where The Kitchen Takes Centre Stage Feat. A Large Island W/ Seating Overlooking The Living Room & Dining Area. The Living Room Is Filled W/ Natural Light & Anchored By A Beautiful Fireplace, While The Dining Area Feat. A Striking Feature Wall & W / O To The Backyard. A Convenient Powder Room & Direct Garage Access Complete The Main Level. Upstairs, You'll Find Four Generously Sized Bedrooms, Including The Primary, Offering A W/ I Closet & Five-Piece Ensuite. Three Additional Bedrooms Feat. Large Windows, Ample Closet Space, & Plenty Of Natural Light, Along With A Convenient Main Bathroom To Complete The Upper Level. The Finished Basement Feat. A Spacious Rec Room, Laundry Room, And Additional Bathroom W/ Walk-In Shower, Perfect For Guests, Movie Nights, Or A Growing Family. Step Outside & Discover A Backyard Designed For Relaxing And Entertaining. The Composite Deck Leads Down To A Beautiful Interlock Patio & Firepit Area, Manicured Gardens & Gazebo. Backing Onto Peaceful Greenspace W/ Walking Path, This Private Backyard Offers The Perfect Setting For Morning Coffee, Summer Gatherings, & Evenings Around The Fire. With Beautiful Finishes, A Functional Family-Friendly Layout, & Private Backyard, This Home Offers The Perfect Blend Of Comfort & Style. EXTRAS: Basement Carpet 2026, Kitchen Update 2026, Stairs 2022, Electric Fireplace 2021, Built-Ins 2021, Front Land 2021, Exterior Painting 2020, Landscaping 2020, New Front Door 2020, Carpet In Bedrooms 2019 (id:45725)
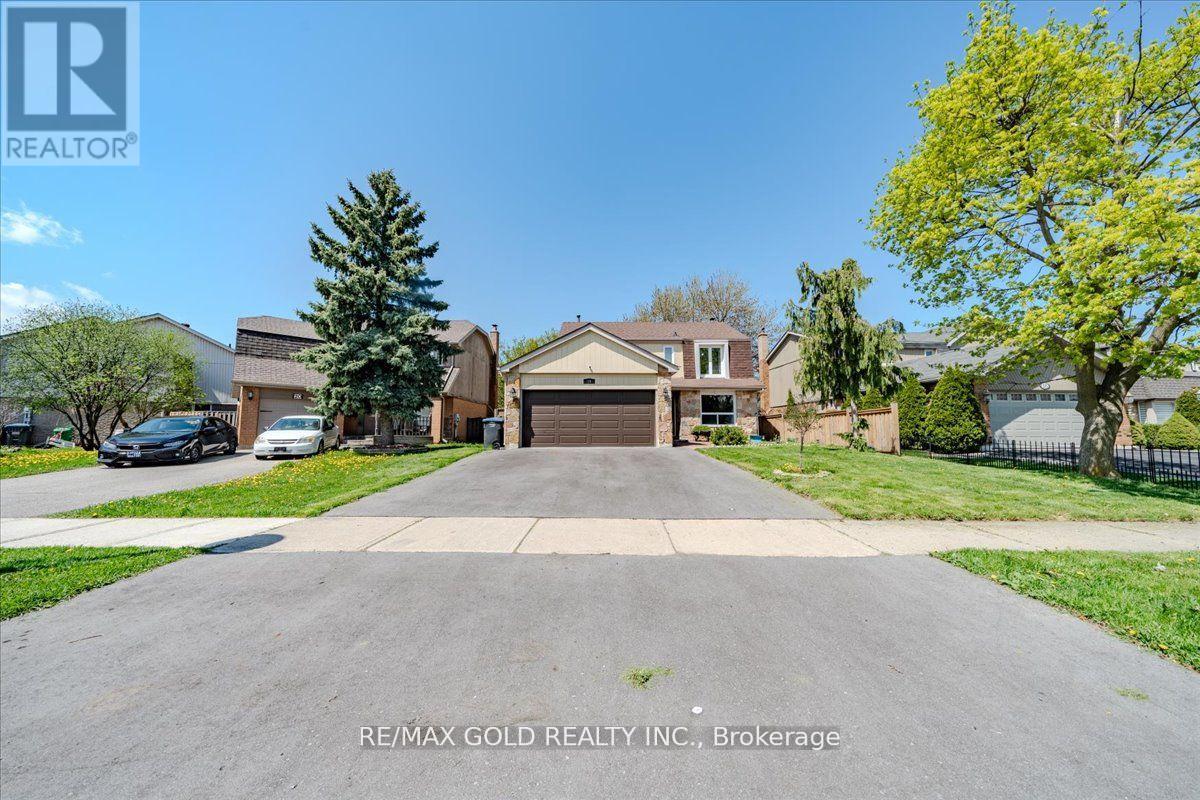
18 Markham Street
Brampton (Central Park), Ontario
Beautifully Renovated LEGAL 2-bedroom, 2-bathroom basement apartment featuring a separate entrance and in-suite laundry. Spacious and modern layout, perfect for a small family or working professionals. Conveniently located close to schools, shopping, public transit, parks, and major highways. No pets. No smoking. (id:45725)
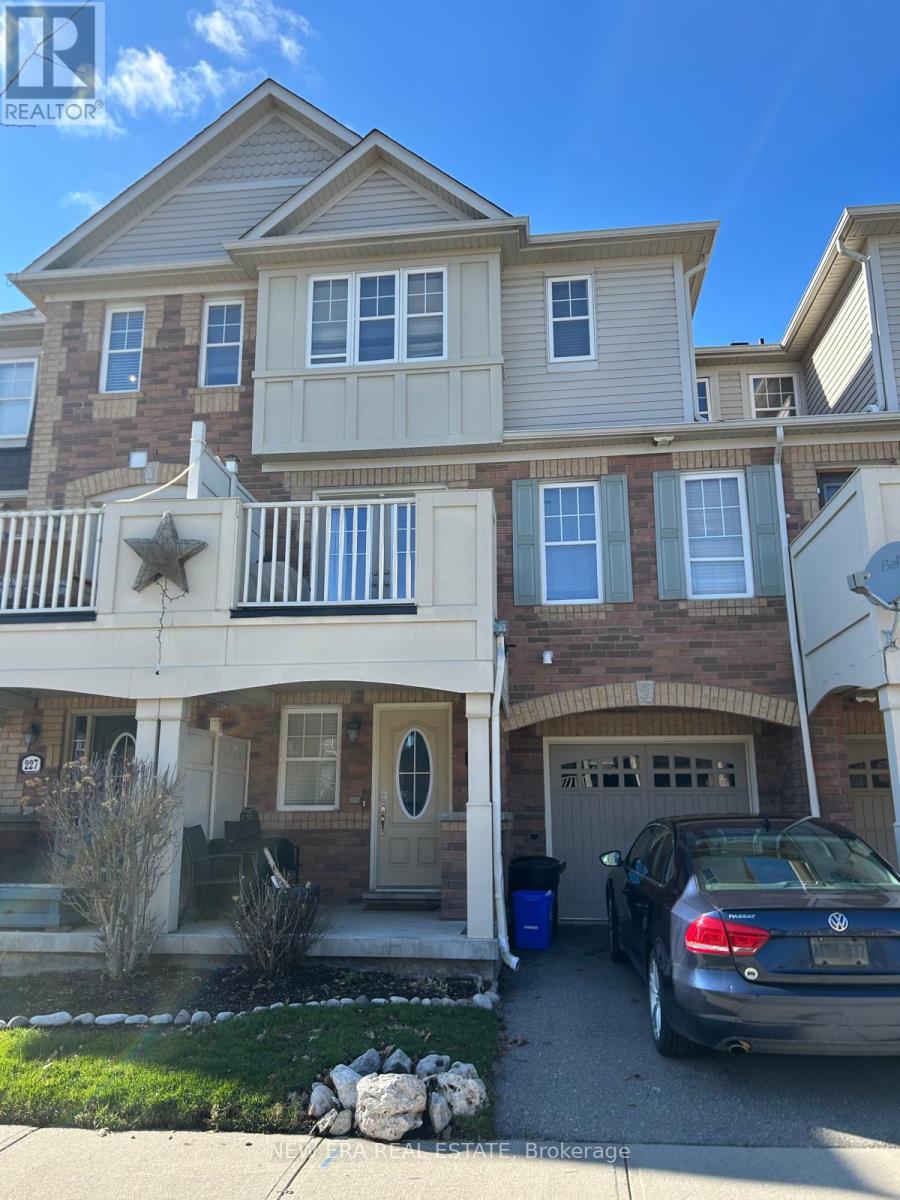
225 Schreyer Crescent
Milton (Ha Harrison), Ontario
Offers being reviewed October 5 at 5pm. Sellers open to pre-emptive offers.Welcome to this bright and inviting three-bedroom Mattamy-built end-unit freehold townhouse inMilton's desirable Escarpment neighbourhood. The functional multi-level layout featuresspacious living and dining areas, a generous kitchen, three comfortable bedrooms and plenty ofstorage throughout. As an end unit, the home benefits from additional natural light and addedprivacy. Located on a quiet residential street with convenient access to parks, schools,shopping, transit and major routes. A wonderful opportunity to enjoy a comfortable, low-maintenance home in a sought-after community. Book your private viewing today! (id:45725)
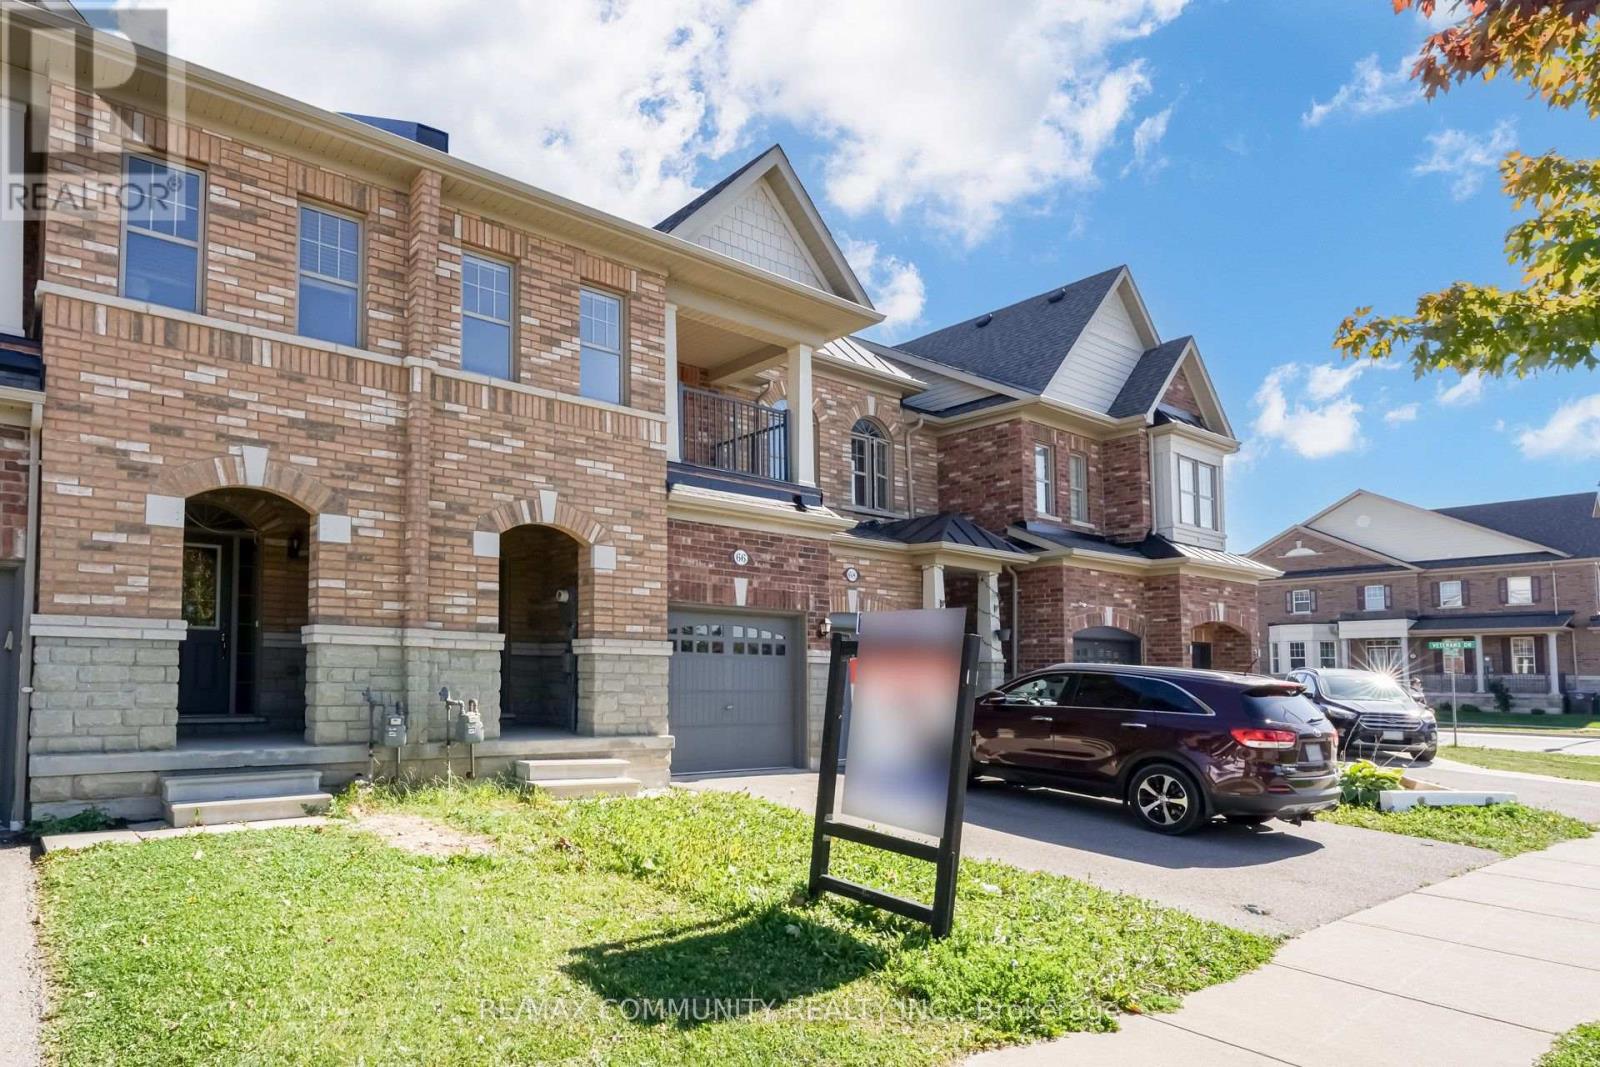
66 Kempsford Crescent
Brampton (Northwest Brampton), Ontario
Welcome to 66 Kempsford Crescent, a beautiful 3-bedroom, 3-bathroom townhome situated in the desirable Northwest Brampton community. This well-designed 2-storey home offers a functional layout with a spacious great room, comfortable bedrooms, an attached built-in garage and parking for up to 3 vehicles. An excellent opportunity for first-time buyers, families or investors. Conveniently located close to schools, shopping, grocery stores, restaurants, public transit, parks and everyday amenities, with easy access to Mount Pleasant GO Station and Cassie Campbell Community Centre. A fantastic opportunity to own in one of Brampton's growing family-friendly communities. Don't miss it! (id:45725)
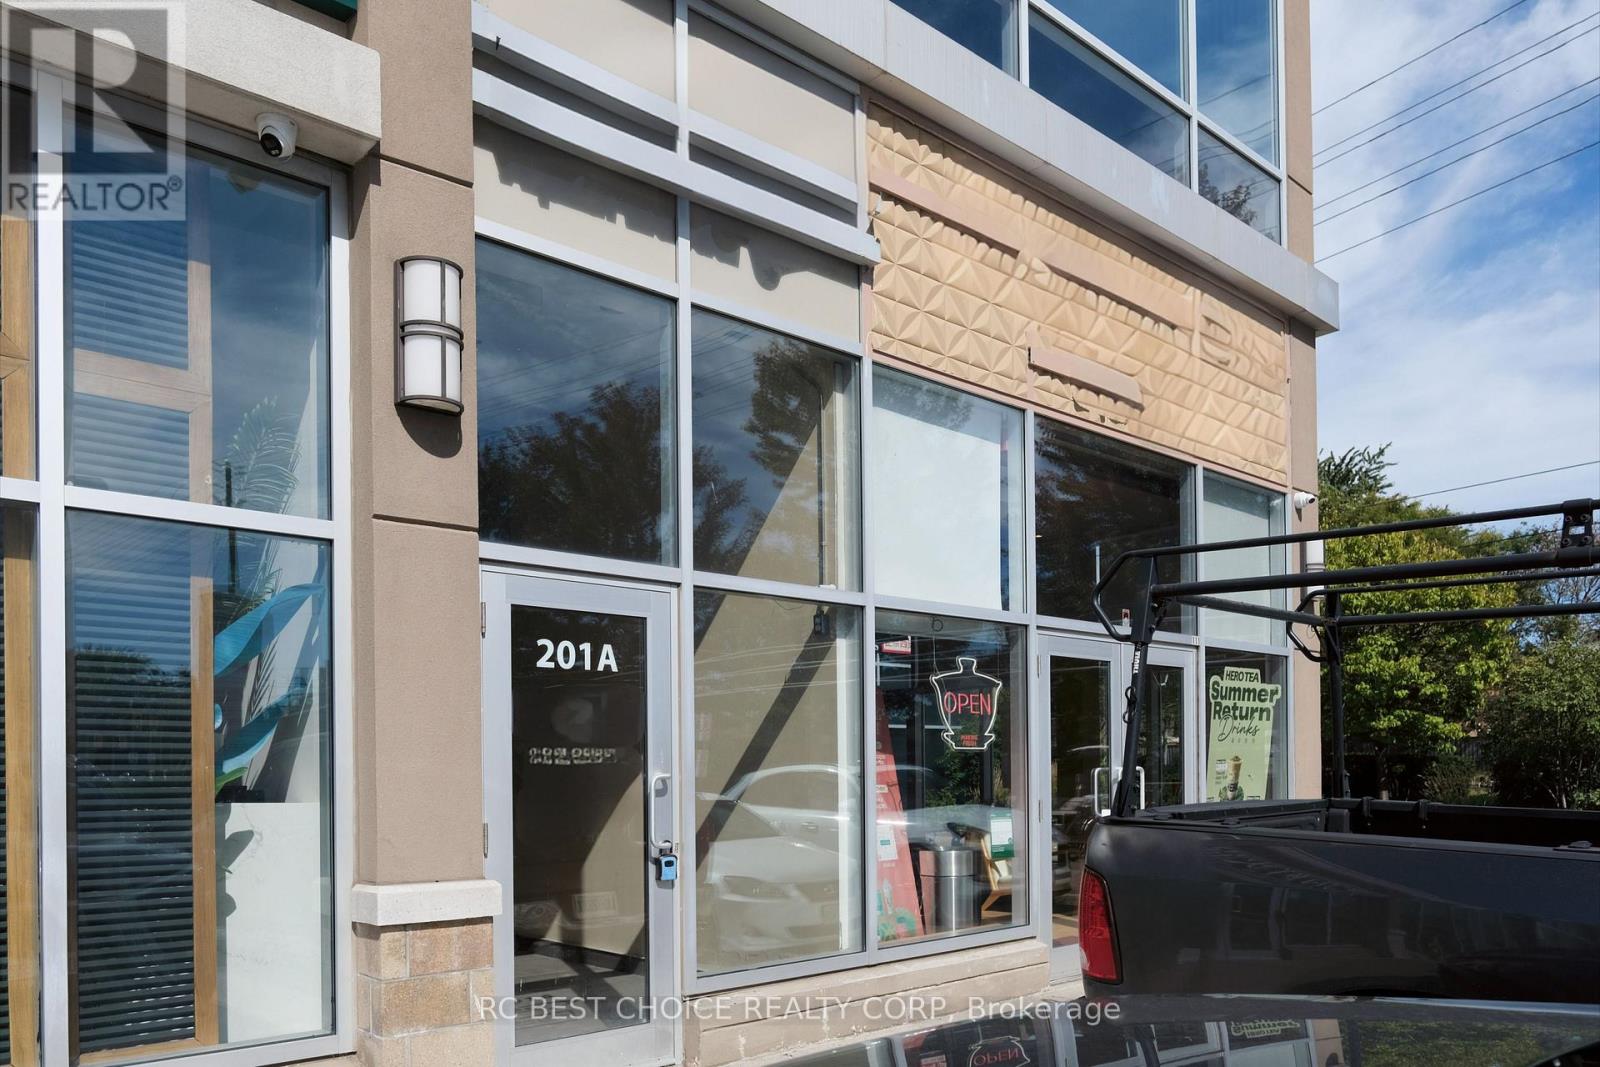
201 - 20 Gibson Drive
Markham (Milliken Mills West), Ontario
Excellent opportunity to acquire a highly visible corner commercial unit in an established Markham commercial complex. Approx. 3,978 SF with three-sided exposure (east, south and north) along Warden Avenue, providing excellent visibility and natural light. Ideal for owner-users or investors looking to establish a long-term presence in a well-established commercial area. Surrounded by retail, restaurants and professional businesses, with ample on-site parking. Conveniently located just north of Steeles Avenue, steps to YRT/Viva/TTC transit and minutes to Highways 404, 407 and 401. A versatile commercial property in a prime Markham location with strong accessibility and exposure. (id:45725)

27450 Highway 12
Brock, Ontario
A Rare combination of acreage, luxury living, pool & exceptional shop space! Gorgeous, workable 4.9-acre property extensively renovated from top to bottom in 2019 with quality finishes throughout! Offering 4 bedrooms & 3 full baths, scraped hardwood floors, California shutters and a bright open-concept layout. The gourmet open-concept kitchen features quartz countertops, a breakfast bar & backsplash, a pantry, and ample cabinetry. Main floor offers an office/den, bedroom & full bath, ideal for guests or seniors. Major upgrades include new ductwork, heat pump/HVAC, central air, central vac, windows & doors, spray-foam insulation, and shingles. Extended mudroom and 2-car garage addition. Enjoy a 16' x 32' saltwater pool (2023), 2 balconies, water purification and radon systems. Impressive 40' x 60' customized shop with 200-amp service, ideal for storage, hobbies or small-business use. (id:45725)
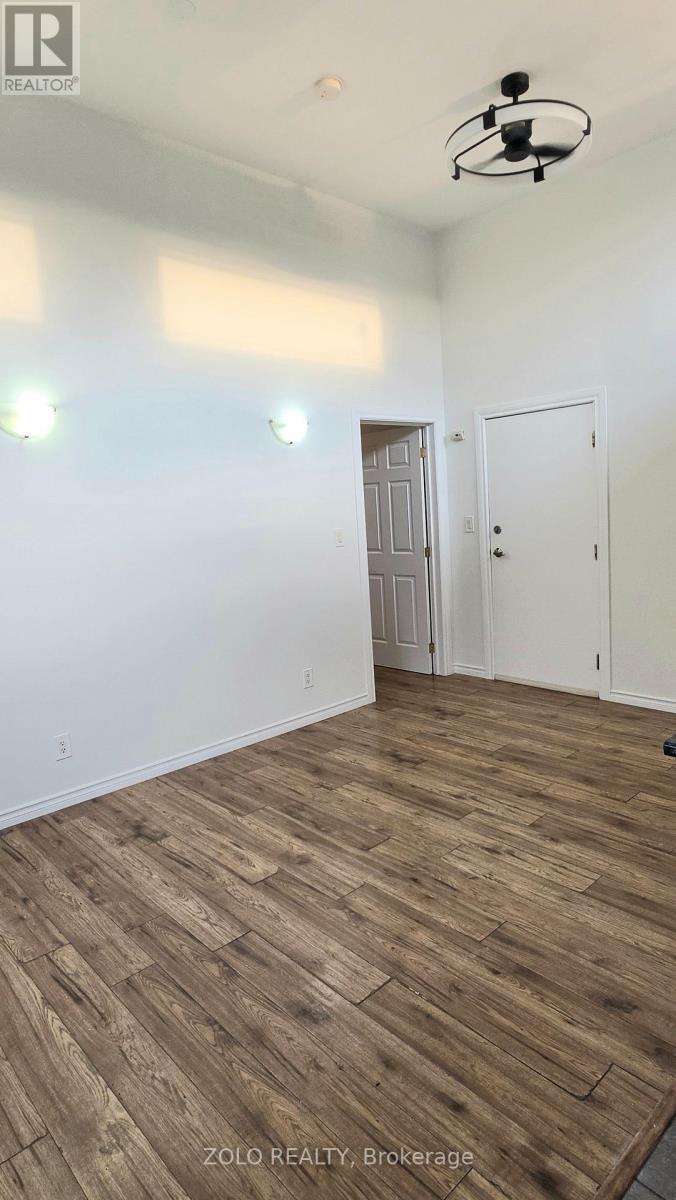
1549 O'connor Drive
Toronto (O'connor-Parkview), Ontario
Upper Level, Completely Renovated, Bright & Spacious 2 Bedroom Apartment. Located In A Mixed Use Plaza Above A RESTAURANT Business. Large Windows In Every Room & Skylight In High Ceiling. All Amenities Close By Along With Buses & Subway Stations. Must See!! (id:45725)
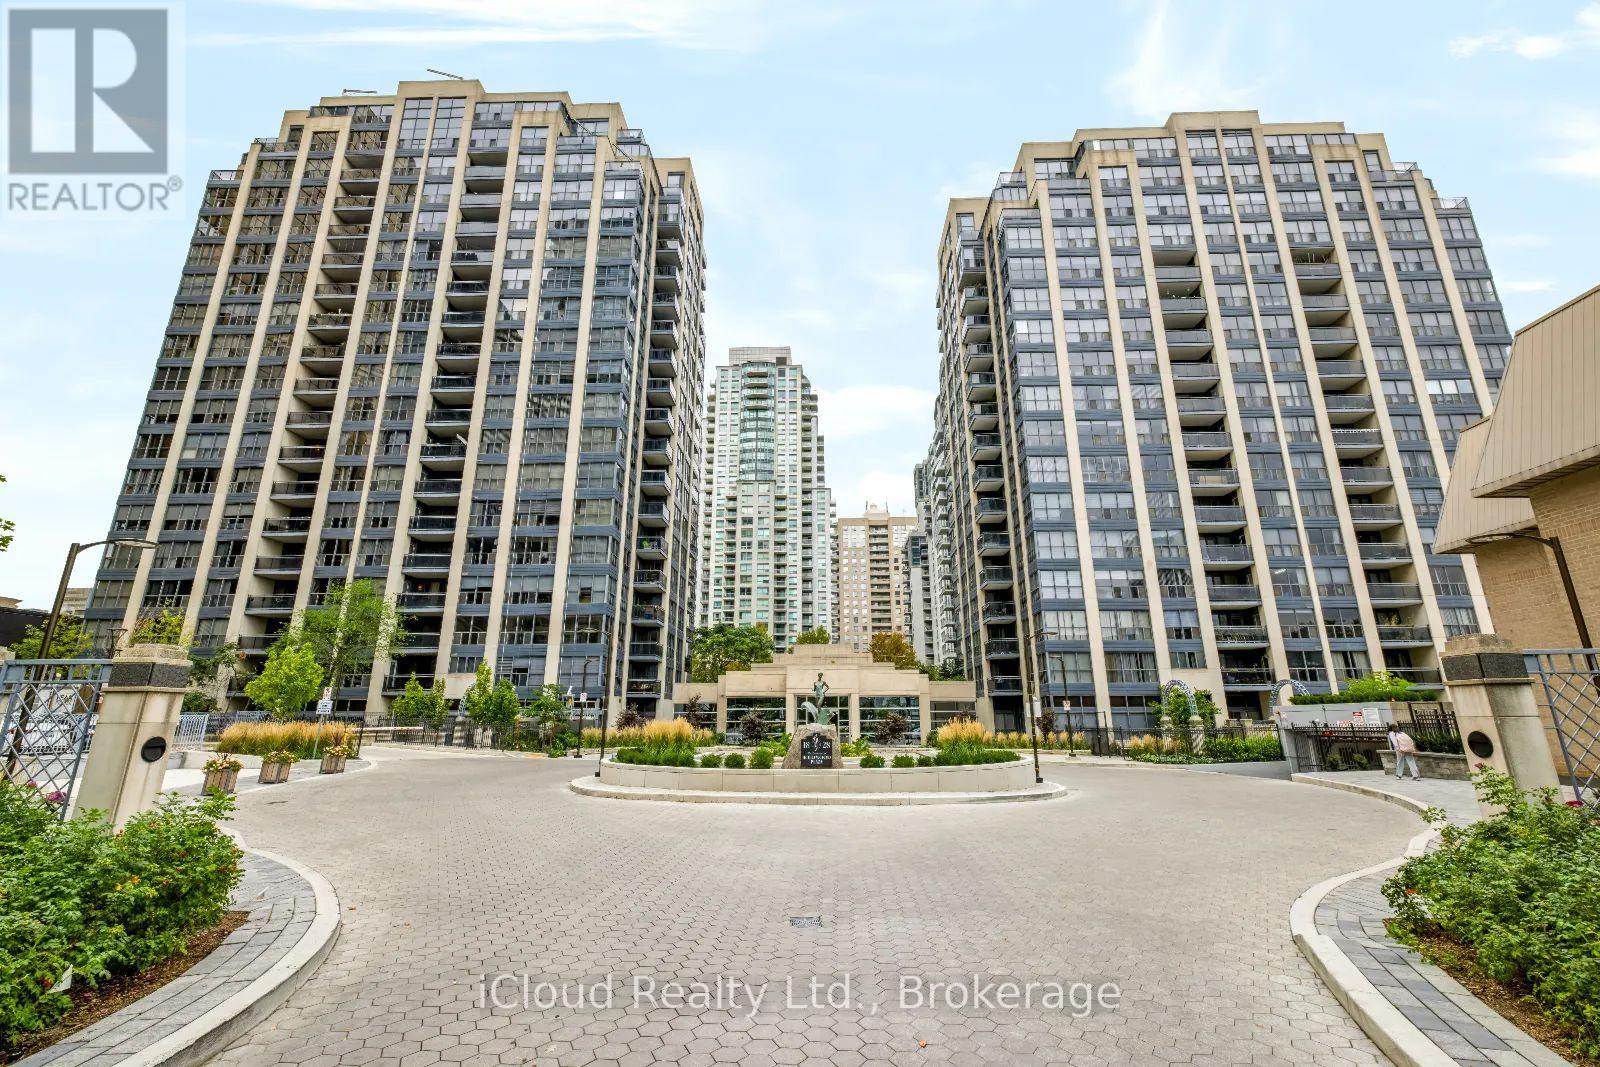
800 - 18 Hollywood Avenue
Toronto (Willowdale East), Ontario
A standout 1,655 sqft residence at Hollywood Plaze, one of North York's most spacious condo layouts. The owner invested over $200,000 in a 2029 renovation, creating a beautiffuly finished 2-bedroom plus den, 2bath home with room to live, work, and entertain. Double doors open to a formal foyer with marble flooring. Wood-look plank flooring flows through the principal rooms and bedrooms. The eat-in kitchen offers quartz countertops, tired flooring, ample cabinetrey and a breakfast area. Both bathrooms feature marble floors and walls; the spacious primary suite includes a walk-in closet and 5-piece ensuite. Two oversized bedrooms and a generous den offer flexibility for a home office, family room or prtential third bedroom. Two sun-filled balconies extend the living space. The parking spot is a short walk from the elevator, with the locker directly behind it. Walk to Sheppard-Yongue and North York Centre subway stations, Earl Haih Secondary School, McKee Public School, T&T, Longo's, H-Mart, resteraunts, cafes, shops, and parks. Highway 401 is nearby. Plaza offers concierge and security, an indoor pool, sauna, guest suites, party and meeting rooms, recreation room, bike storage and visitor parking. (id:45725)
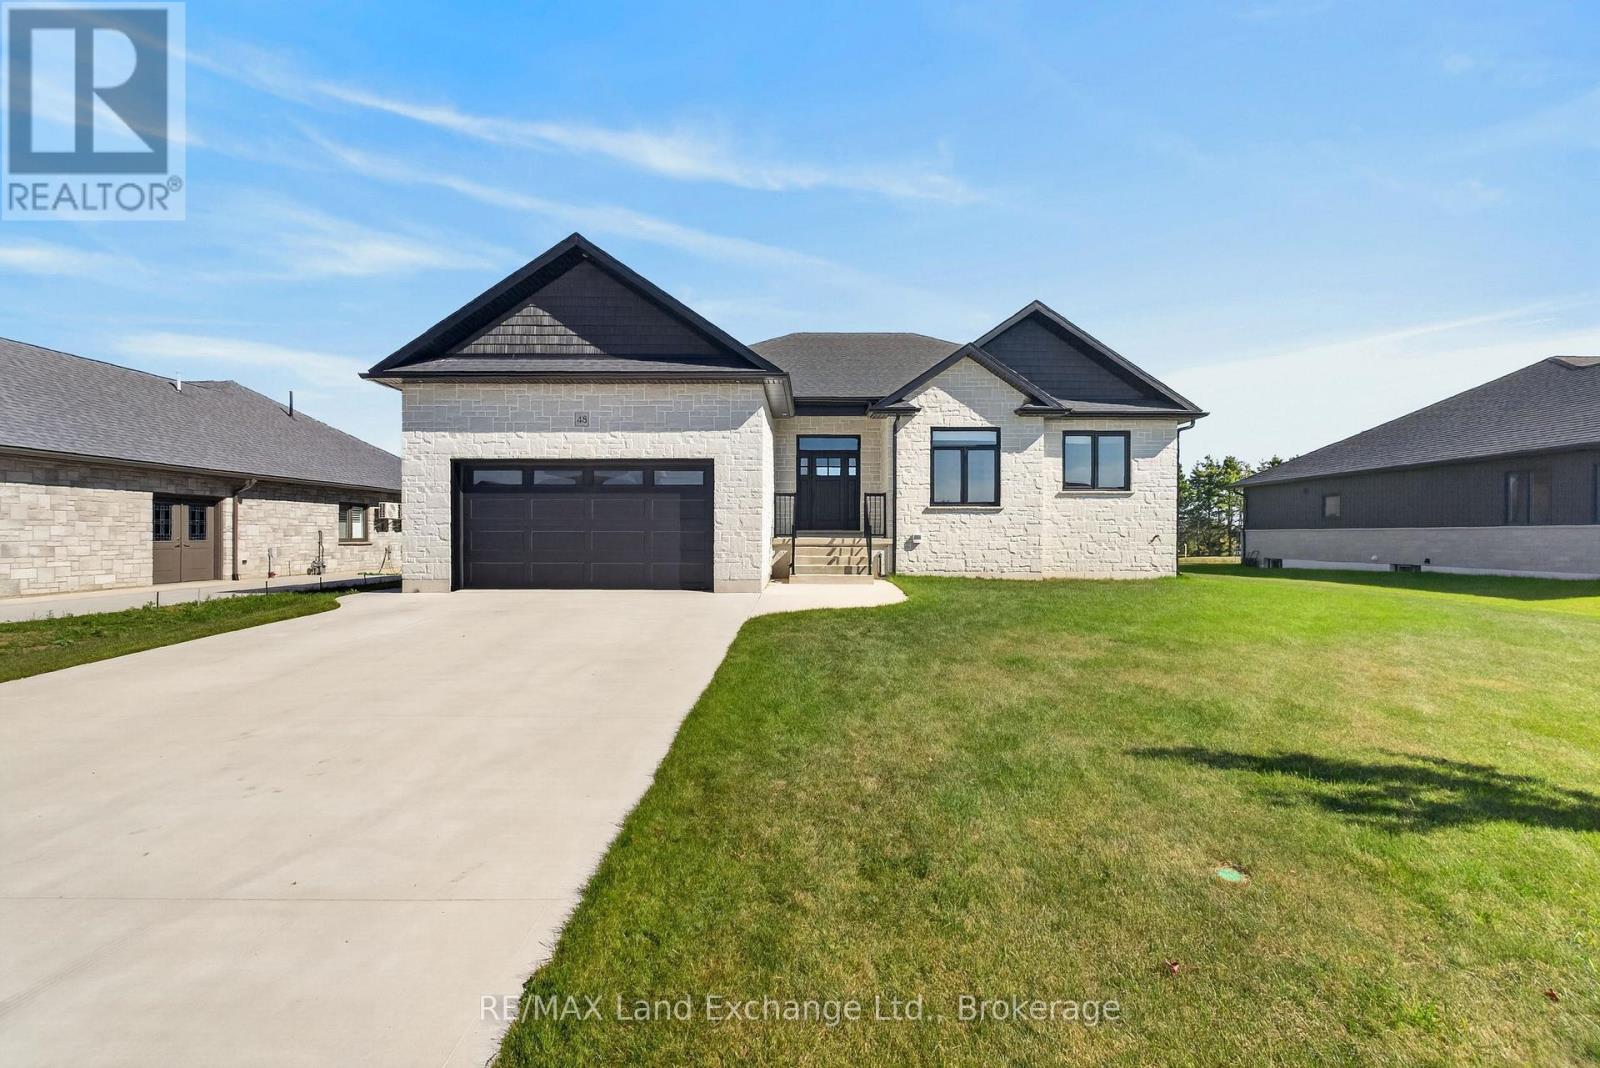
48 Mctavish Crescent
Huron-Kinloss, Ontario
Modern Comfort. Thoughtful Design. The Lifestyle You've Been Waiting For. Welcome to 48 McTavish Crescent, a beautifully designed 1,813 sq. ft. bungalow in the McTavish subdivision in the Village of Ripley. Built in 2024, this bright and spacious 3 bedroom, 2 bathroom home offers modern comfort, quality finishes, and thoughtful design throughout. The bright, open concept kitchen, dining, and living area features a vaulted ceiling and fireplace, creating a warm and inviting space for everyday living and entertaining. The custom kitchen and bathrooms feature custom cabinetry and quartz countertops, combining style and functionality. The spacious primary bedroom offers a large custom walk in closet and luxurious 5 piece ensuite with a custom tiled shower and freestanding soaker tub. Main floor laundry adds convenience, while the bungalow layout provides the ease of one level living. The partially finished basement offers excellent future potential with in floor heating throughout the basement and garage. The basement also includes a roughed in bathroom with a working toilet, roughed in sink, and partially completed shower, as well as a roughed in laundry room hookup (in addition to the main floor laundry). The main floor is heated by a forced air natural gas furnace and electric fireplace. Located in a growing subdivision within the welcoming Village of Ripley, 48 McTavish Crescent offers a blend of modern style, comfort, flexibility, and community. Bright, open, and thoughtfully designed, this home is ready to welcome you. (id:45725)
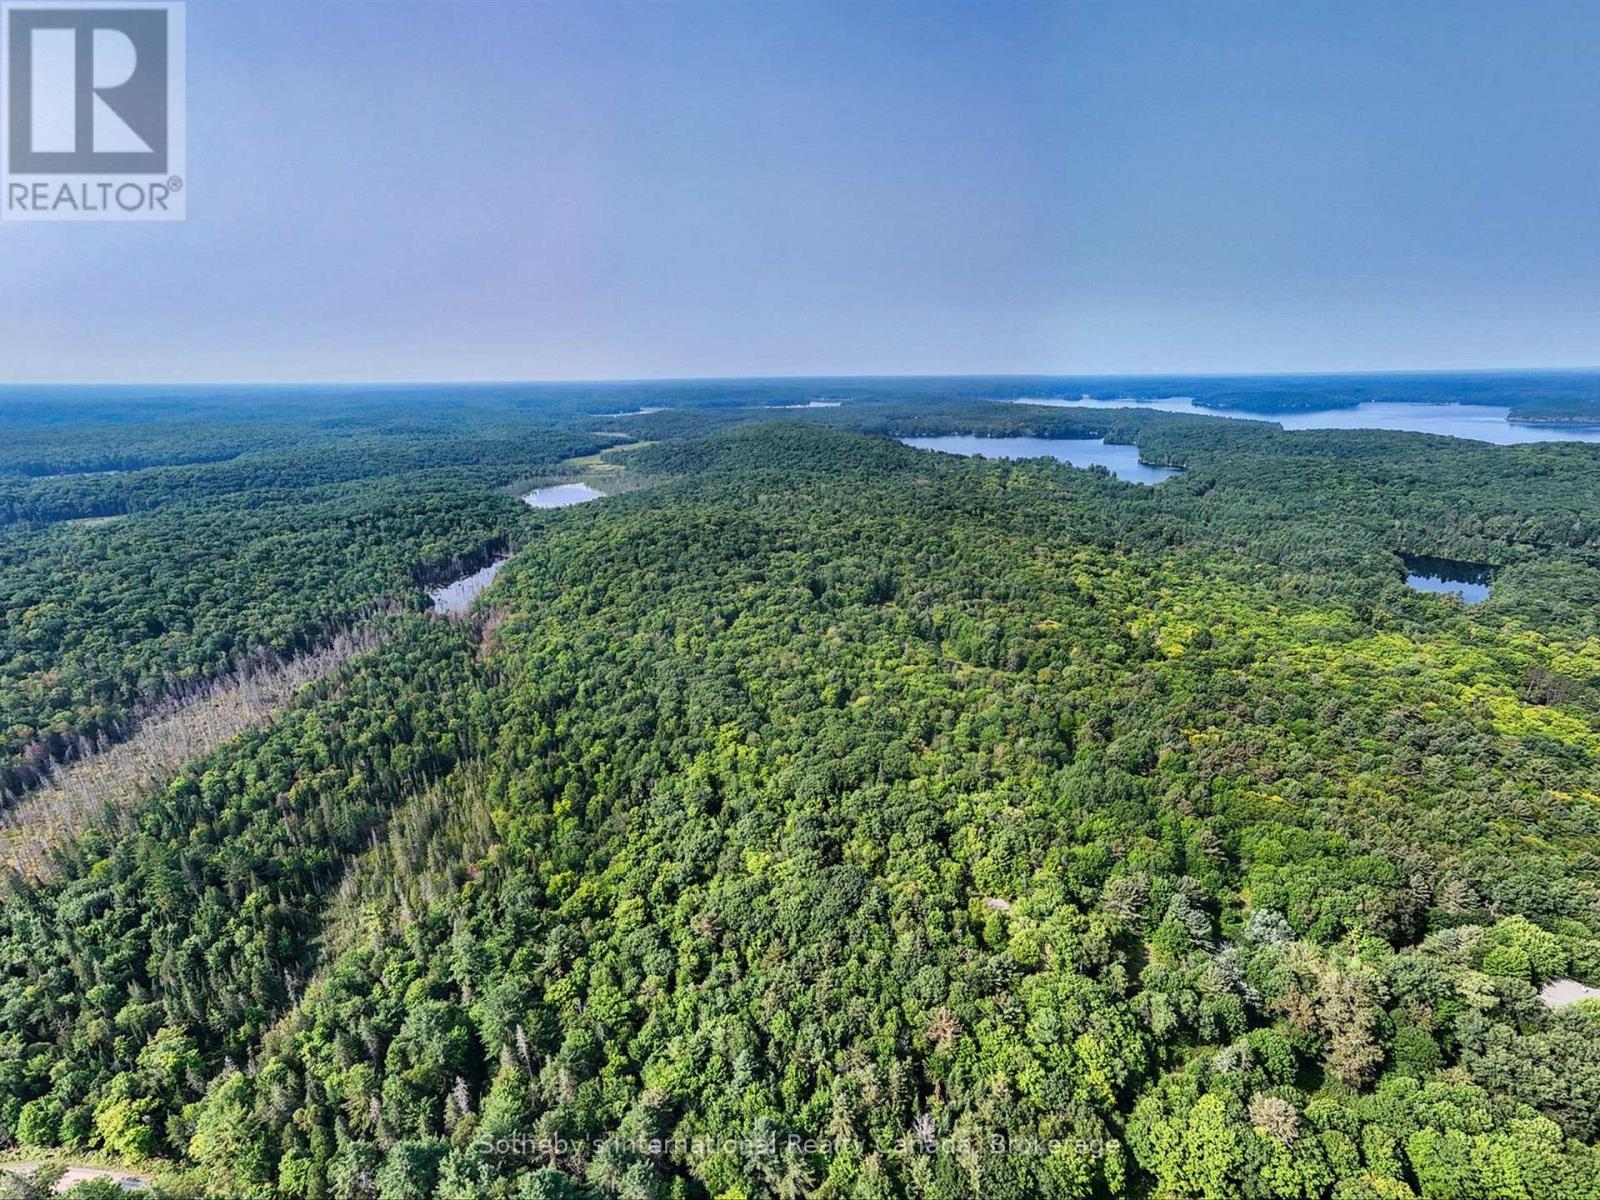
1045 B Browns Brae Road
Lake Of Bays (Ridout), Ontario
Tucked into the heart of Lake of Bays, this extraordinary property is a landscape made for adventure-towering white pines, hemlock and birch, hidden clearings, rugged rock outcrops and winding forest terrain just begging to be explored.Walk, hike or bike your own trails. Snowshoe through fresh powder. Ski through the woods. Build a fire beneath the stars. And when you want the lake, two public access points to spectacular Lake of Bays are only about a 15-minute walk away.Perfectly positioned between Baysville and Dorset, the property puts you close to some of Muskoka's best recreation, including the Lake of Bays Tennis Club, Lake of Bays Sailing Club and renowned Bigwin Island Golf Club-while still giving you the feeling that you've escaped deep into the wilderness.There's history here, too. Once part of an 1800s farm, local lore suggests oak from the property may even have been used in the construction of the legendary Bigwin Inn. Today, the land offers an incredible opportunity to create a modern Muskoka retreat surrounded by nature.With the benefit of the Managed Forest Tax Incentive Program and access to nearby hydro, telephone and high-speed internet, this is more than vacant land-it's a base camp for everything Muskoka has to offer. (id:45725)
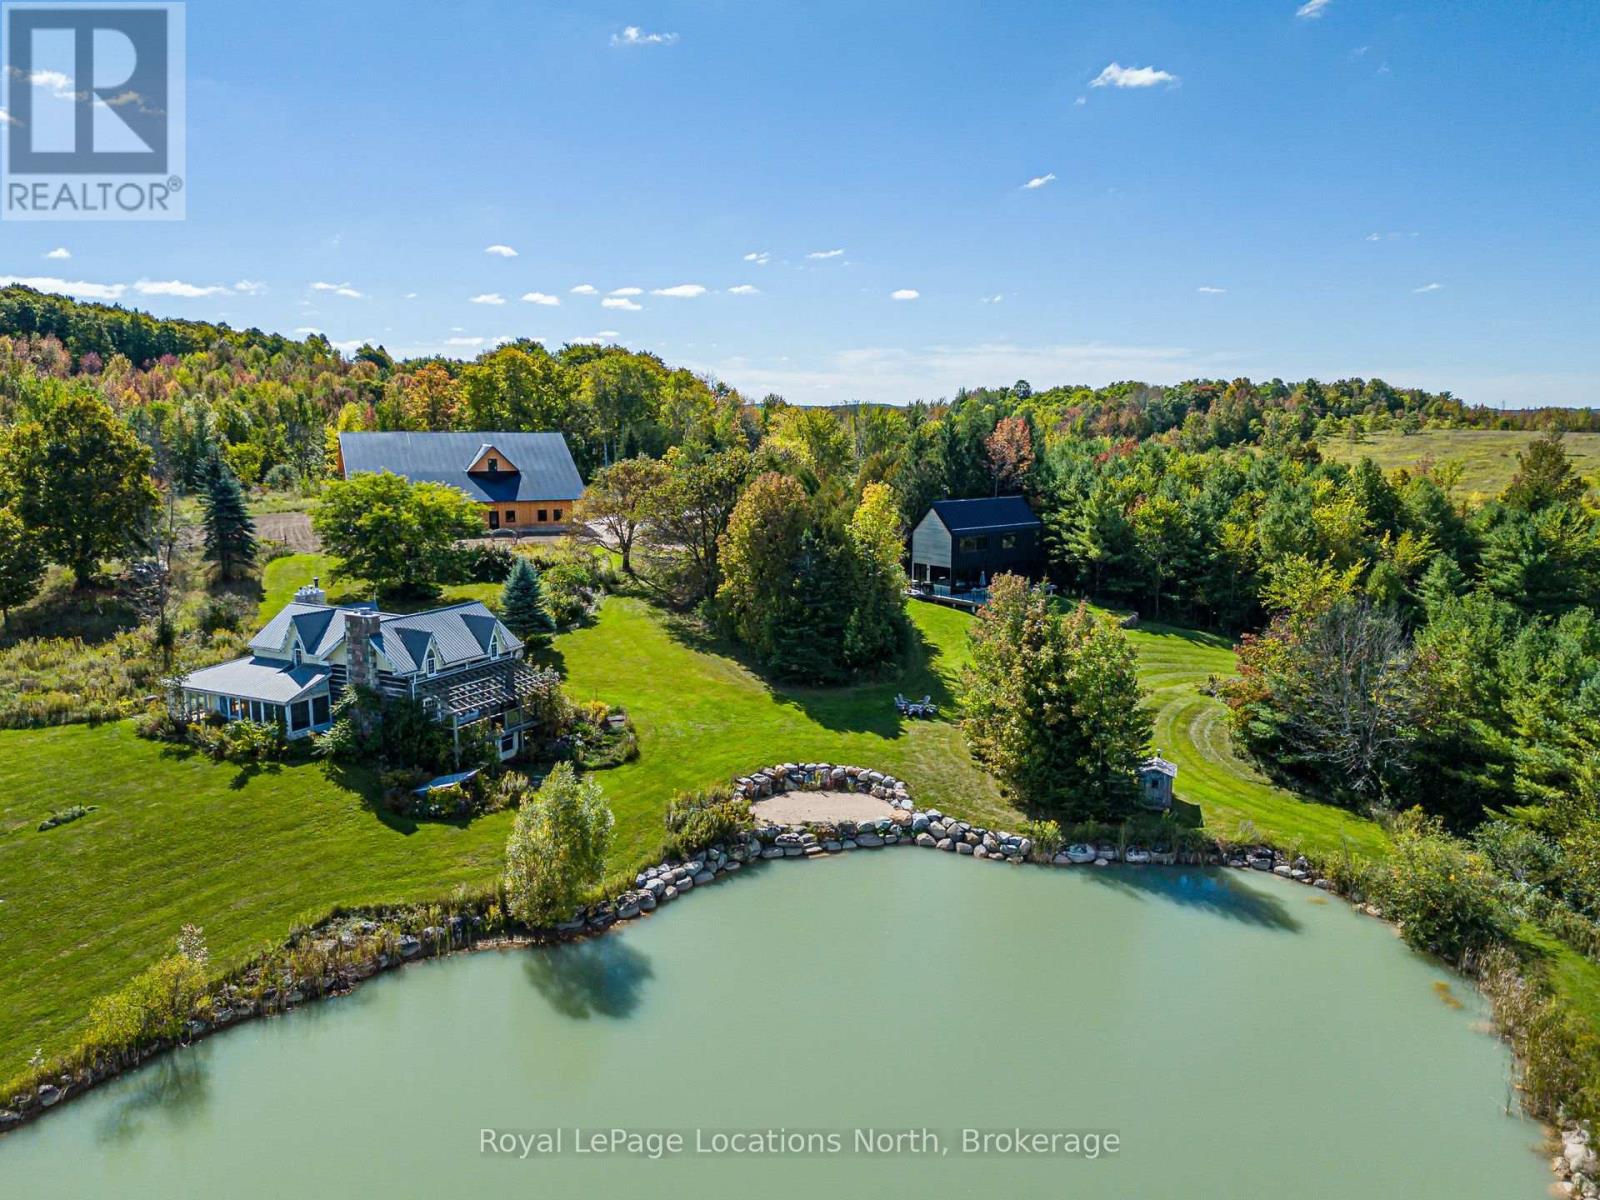
537373 12th Line
Meaford, Ontario
A truly unique opportunity to own a remarkable four-season country estate on approximately 40 private acres, featuring two distinct residences, a newly constructed post-and-beam barn and spectacular views overlooking the Bighead River Valley. At the heart of the property is a brand-new Scandinavian-inspired chalet, thoughtfully designed with clean contemporary lines, natural materials and expansive windows that connect the interior with the surrounding countryside. Complementing the new residence is a substantial existing log home, offering warmth, character and tremendous potential for its next chapter. Together, the two residences create an increasingly rare opportunity for multi-generational living, extended family, guests or a private family compound-providing separation and independence while remaining together on one exceptional property. Adding another dimension is the impressive new post-and-beam barn, beautifully positioned to take advantage of sweeping views across the Bighead River Valley. With garage and workshop space, this striking building offers outstanding versatility for recreational pursuits, hobbies, vehicles, equipment or additional country-lifestyle uses. Approximately 40 acres of private countryside, a large pond, dramatic valley and Niagara Escarpment views, and an exceptional collection of buildings combine to create a property unlike anything typically found in the area. Contemporary Scandinavian architecture, the timeless character of a log home and the craftsmanship of a new post-and-beam barn come together in an extraordinary setting-an ideal family compound, multi-generational estate or four-season country retreat. (id:45725)
3230 Harvester Crescent
North Grenville, Ontario
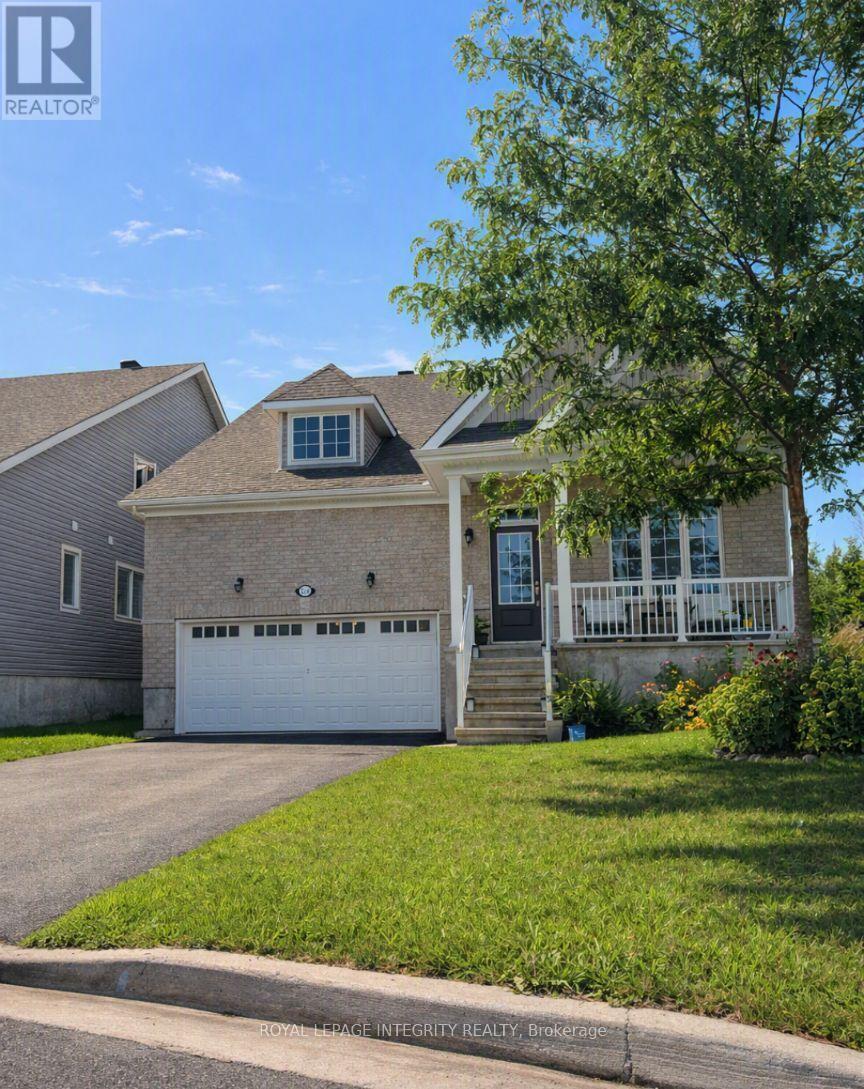
Welcome to a warm, spacious, and thoughtfully designed Kemptville home ideal for large families. Located on a quiet, kid-friendly crescent, this 3030 sqft property offers generous living space, a safe neighborhood, and excellent access to schools, parks, and community amenities. 5 large bedrooms with room for shared or individual setups. 3 full bathrooms to ease busy morning routines. Bright open-concept living and dining area perfect for family meals, homework, and play. Updated kitchen with ample counter space for cooking big family dinners. 2 parking spaces available on the driveway for your cars or boat. 2 car garage could be used for vehicles, bikes, strollers or storage. In-unit laundry to keep up with family life. Central air conditioning for year-round comfort. Steps away from Kemptville Public and Catholic school. All are just a short drive away, making drop-offs and pickups simple. Perfect for active families and outdoor play: close to numerous parks and trails. Close to Rideau River Provincial Park for waterfront access and camping enthusiasts. Steps away from Walmart, Independent, and all amenities. Tenant responsible for utilities. All inclusive option is available. No smoking; No Pets. Only the upper Unit is for rent. Tenant is responsible for maintaining driveway and front yard, side yard up to the slope, snow cleaning, lawn maintenance. Owner will keep one side of the driveway for personal use. ** This is a linked property.** (id:45725)
6170 Brookside Lane
Ottawa, Ontario
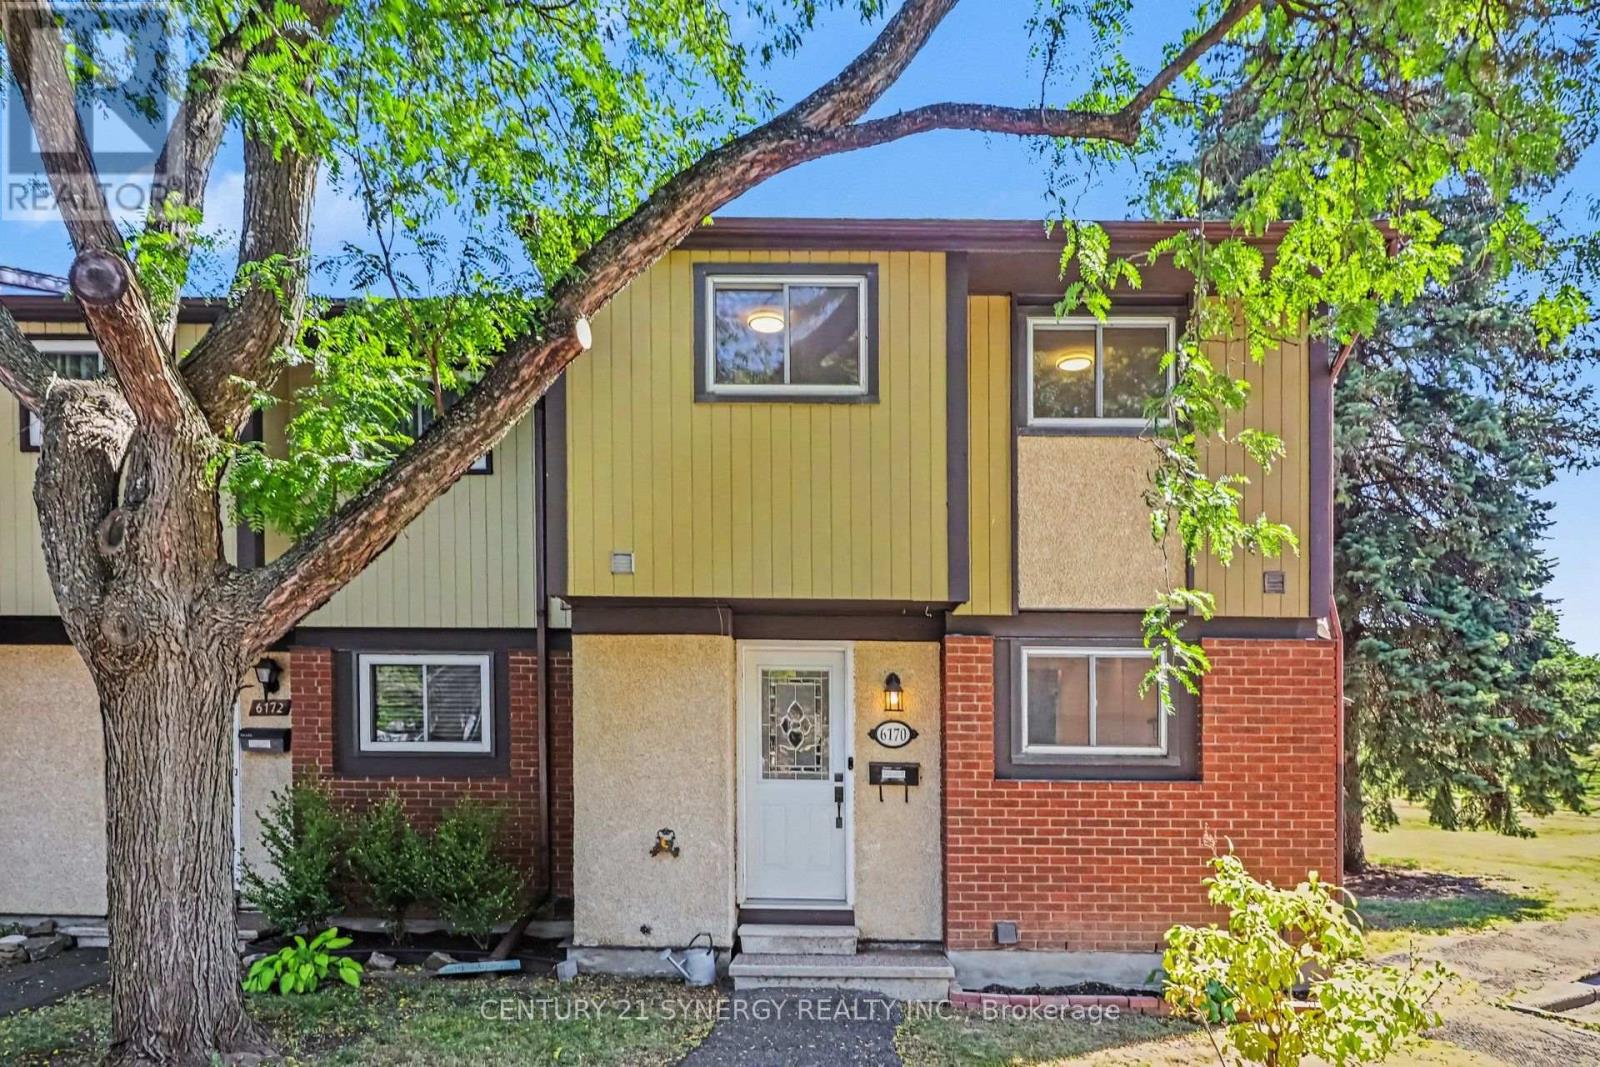
Tucked into the family-friendly Convent Glen South community in Orleans, this beautifully updated 3-bedroom townhouse is the kind of home that grows with your family. The main floor welcomes you with an open-concept living and dining area bathed in natural light - an easy, everyday space for family dinners or watching the kids do homework at the table. The renovated kitchen anchors it all, with room to gather while dinner's on. Upstairs, three well-sized bedrooms give everyone their own space, including a generous primary retreat plus two more rooms perfect for kids, guests, or a home office as your needs change. A full bathroom serves the level, keeping busy mornings running smoothly. Downstairs, the fully finished basement is where this home really shines for family life: a large family area ready for movie nights or a playroom, plus a dedicated exercise space - room to grow into a home gym, a teen hangout, or extra storage. A laundry room with newer washer and dryer rounds out the level, keeping day-to-day chores simple. Step outside to a private backyard patio with no rear or left-side neighbours - a rare bit of extra privacy for kids to play or for quiet evenings outdoors. As a condo townhouse, exterior maintenance, water, and building insurance are all part of your monthly fee, freeing up weekends for family time instead of yard work. With visitor parking on-site and both a park and public transit right in the neighbourhood, this is an easy, walkable community to put down roots. (id:45725)
120 - 129 South Street
Gananoque, Ontario
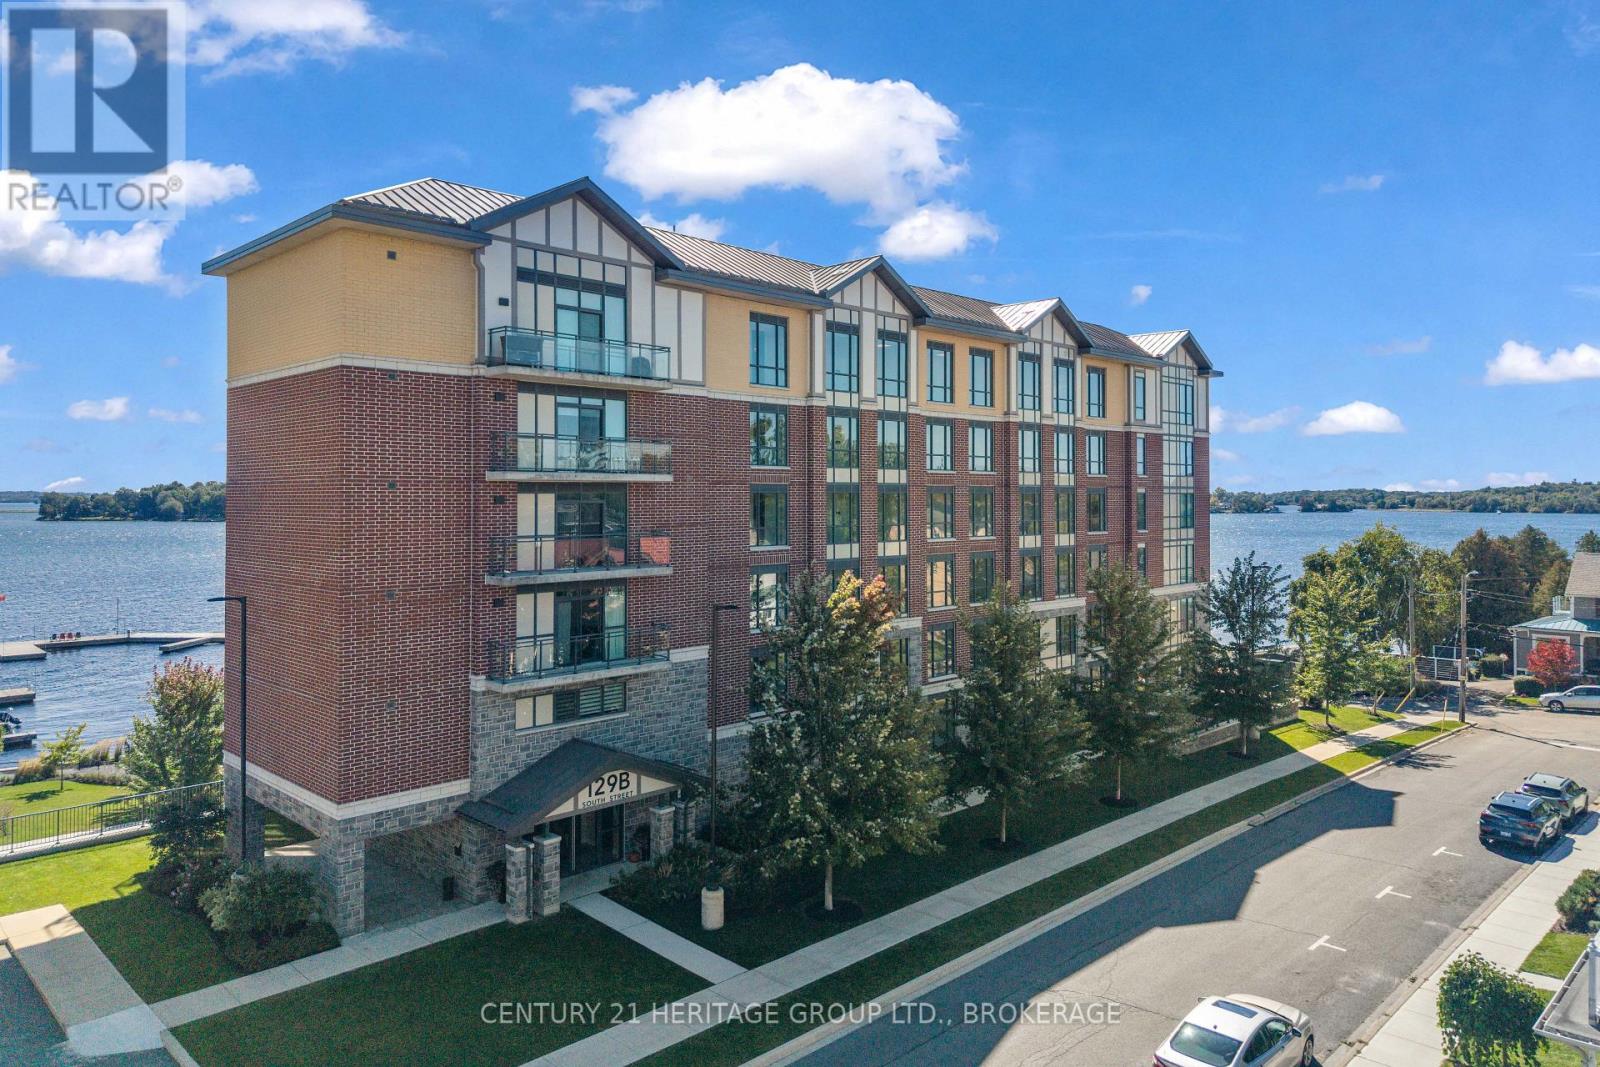
Welcome to Unit 120 at 129 South Street in Stone & South, a gorgeous 2-bedroom, 2-bathroom first-floor condo offering a beautiful combination of luxury, comfort and convenience in one of Gananoque's most desirable waterfront communities. This stunning unit has been thoughtfully upgraded throughout, beginning with the beautiful kitchen featuring an oversized island, upgraded appliances, stylish backsplash, under-cabinet lighting and plenty of storage and prep space. Pot lights, automatic blinds and an electric fireplace add to the polished feel of the open-concept living area, while soaring 10-foot ceilings create an incredible sense of space. The spacious primary suite features a walk-in closet and a beautifully appointed ensuite with both a separate tub and shower. A second bedroom and full bathroom provide excellent space for guests, family or a home office. One of the things that makes this particular unit so appealing is its quiet, private setting. Enjoy the convenience of first-floor living while still having a peaceful outlook and the exceptional lifestyle that Stone & South is known for. And a major bonus - this unit comes with TWO parking spaces and TWO storage lockers, an incredibly valuable and hard-to-find combination. Located just steps from the St. Lawrence River and within walking distance of downtown Gananoque, restaurants, shops and the waterfront, Unit 120 offers an exceptional opportunity to enjoy sophisticated condo living in the heart of the Thousand Islands (id:45725)
672 Romaine Street
Peterborough (Otonabee Ward 1), Ontario
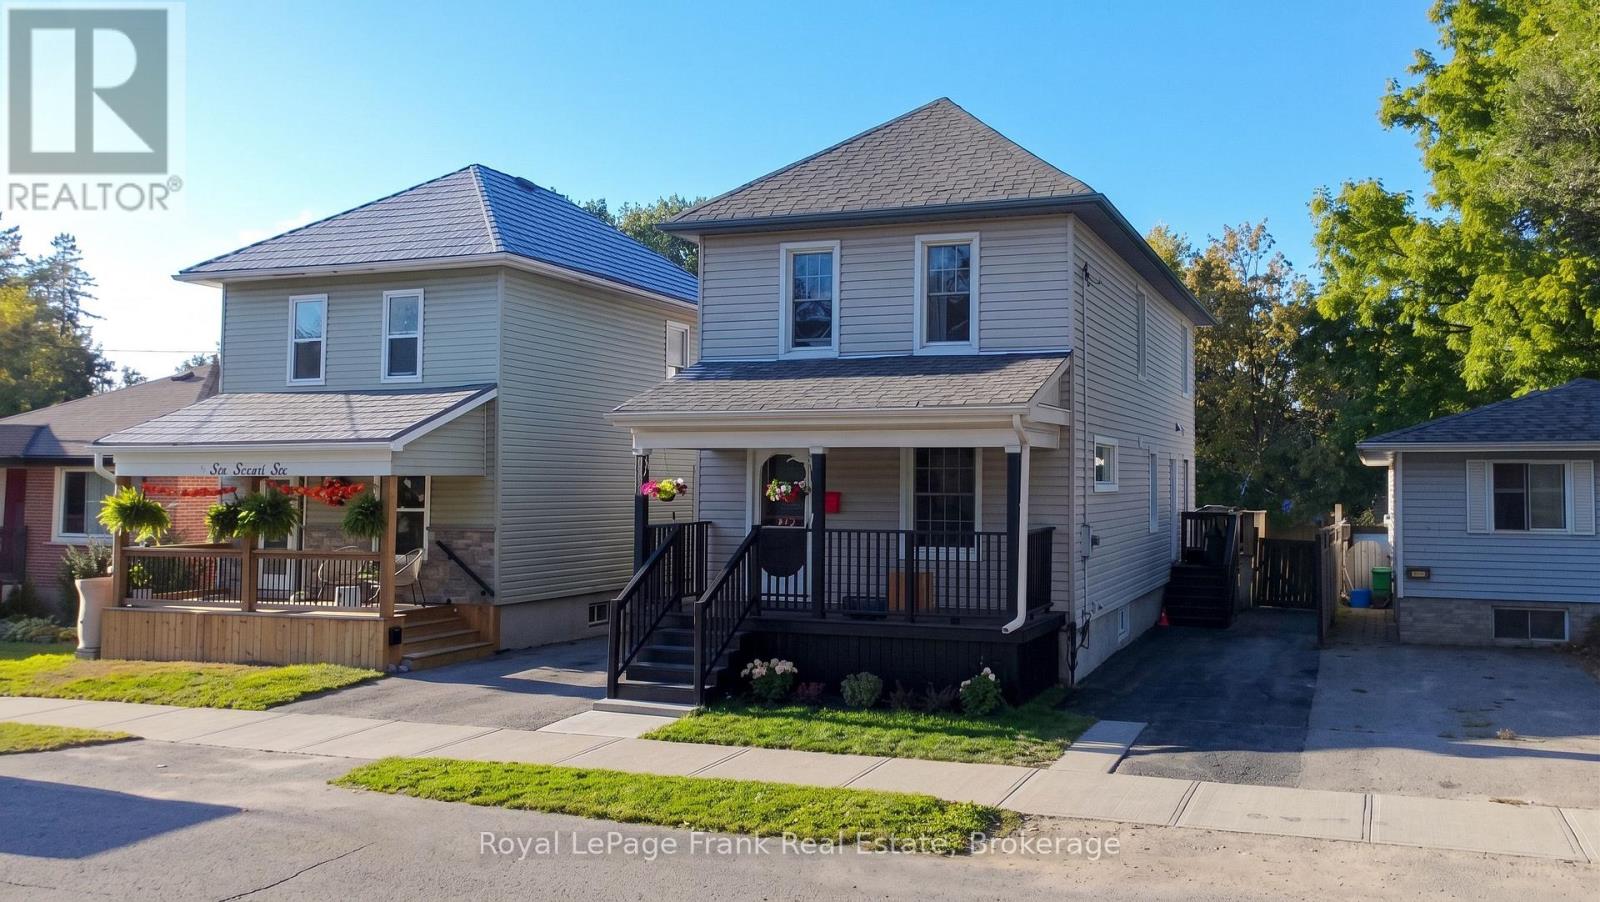
Charming, bright and spacious! This thoughtfully maintained 5 bedroom home is ideal for growing families or investors. Centrally located with all of Peterborough's amenities at your fingertips, gorgeous southern exposure, and a fully fenced-in backyard. This property has undergone significant investment including a fully finished basement with a rec room, bedroom, and full bathroom, an updated 200 amp copper wiring with Smart Panel, main floor laundry, upgraded attic insulation, new sump pump, new toilets and vanities, stainless steel kitchen appliances, new shutters, and more! But don't let these updates fool you - 672 Romaine still has a classic century home feel with original hardwood flooring, pendant light fixtures, crown moulding and a sweet front porch to sip your coffee on. (id:45725)
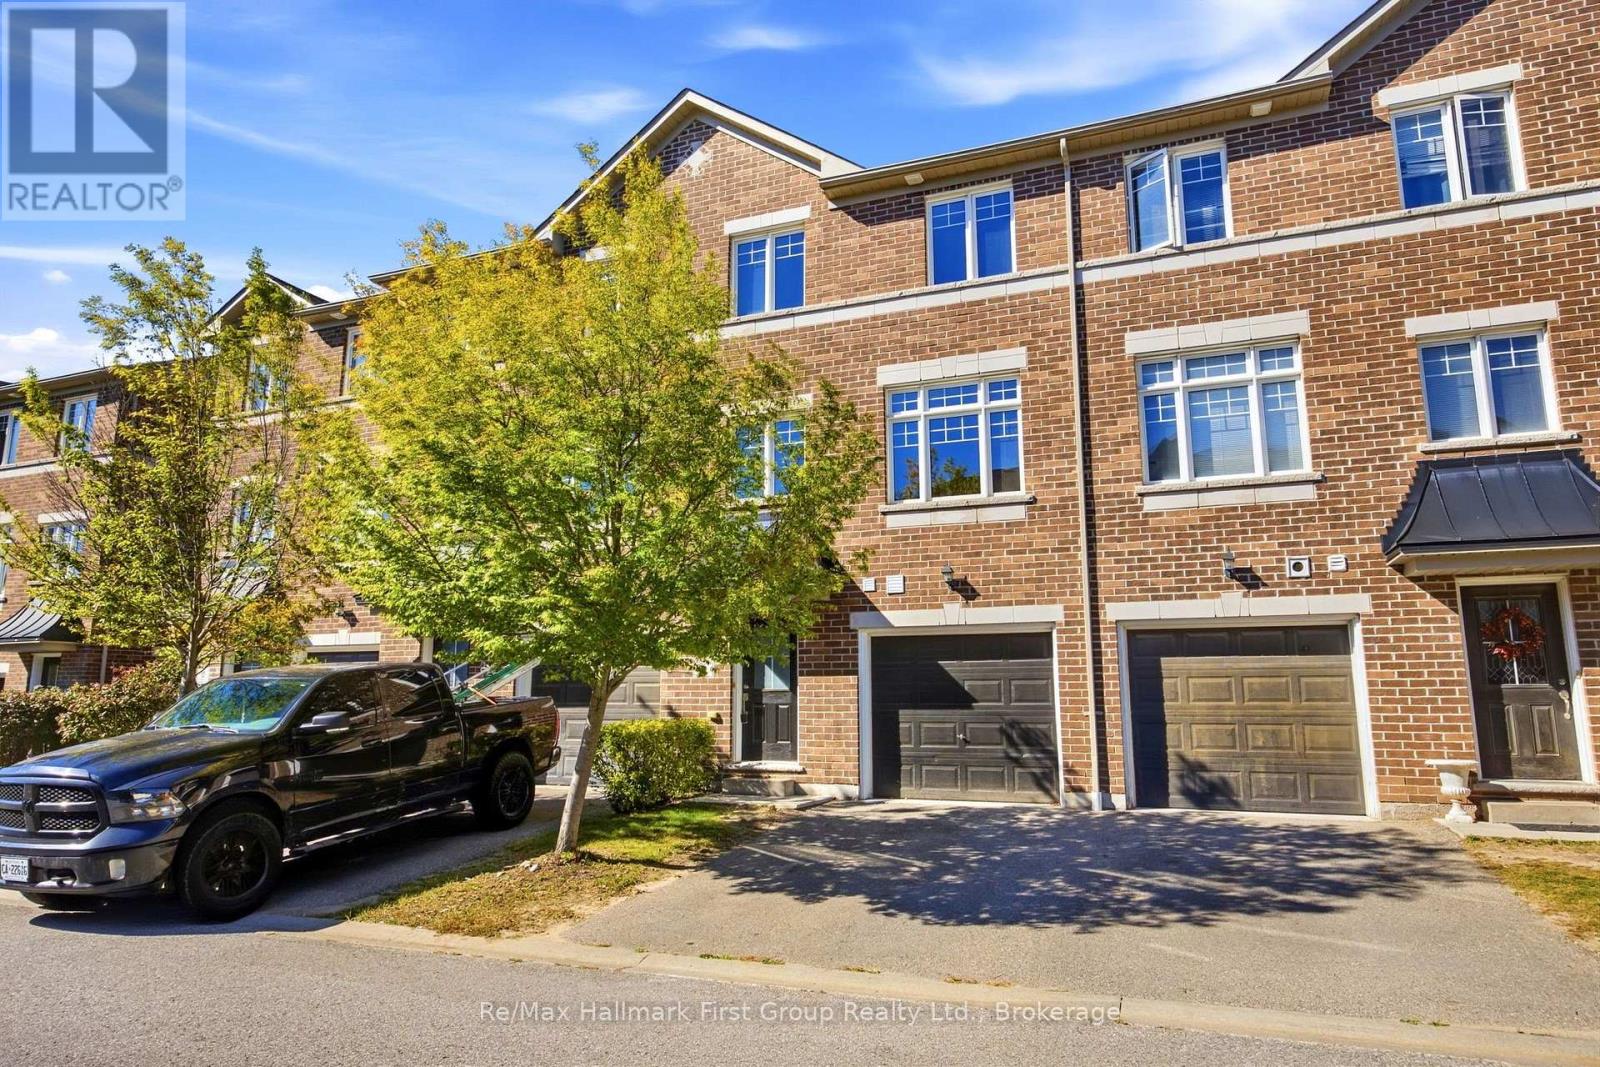
36 Katerson Lane
Clarington (Courtice), Ontario
Welcome to this classic all-brick townhome in the sought-after "Towne's of Springfields" community! Bright, inviting and beautifully maintained, this move-in-ready home offers comfortable living space and a convenient, low-maintenance lifestyle. Ideally located close to Highway 401, South Courtice Arena and Recreation Centre, schools, parks, shopping, restaurants and everyday amenities. Visitor parking and community parkette. The main level features a spacious eat-in kitchen with ample cabinetry and counter space, plus a walkout to the sundeck-perfect for summer BBQs, outdoor dining and entertaining. The open-concept living and dining areas provide a welcoming space for both everyday living and special gatherings. Upstairs are three comfortable bedrooms, including a generous primary retreat with ample closet space and a private 3-piece ensuite featuring a separate shower stall. A second full bathroom completes the upper level. The finished lower level offers additional living space with a bright recreation room featuring easy-care luxury vinyl flooring and sliding glass doors leading directly to the patio-ideal for relaxing or entertaining. A convenient laundry room and direct interior access to the built-in garage add everyday functionality. Enjoy an attached single-car garage, additional driveway parking and exterior lawn care taken care of for you. Freshly painted with new carpeting, this welcoming home is ready to enjoy. An excellent opportunity for first-time buyers, families, down-sizers or investors-simply move in and make it your own! (id:45725)
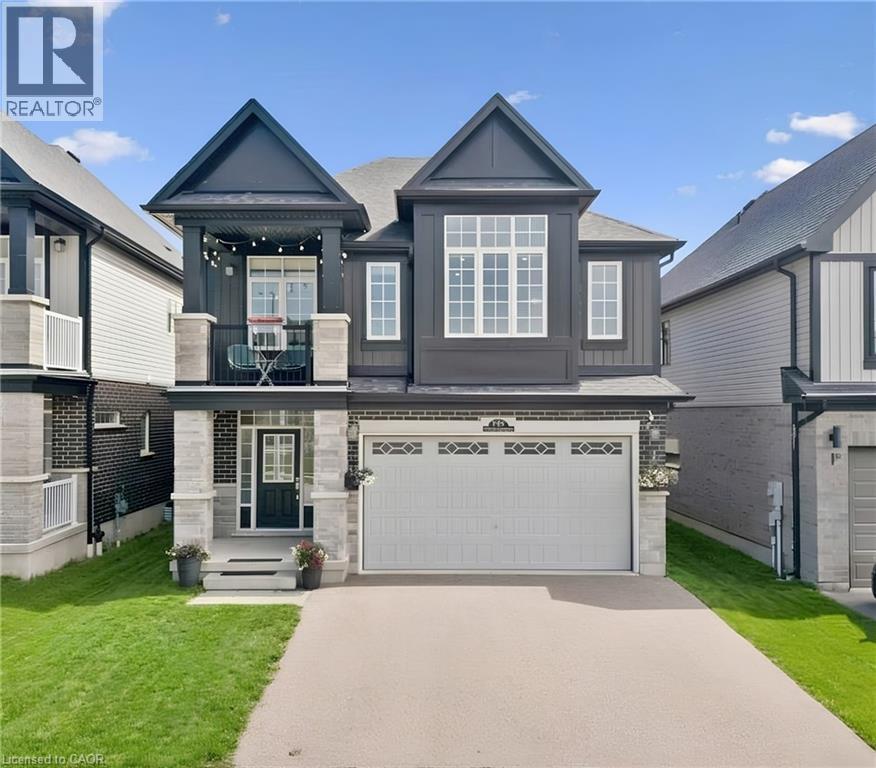
736 Wood Lily Street
Waterloo, Ontario
Welcome to 736 Wood Lily Street, a contemporary executive residence offering over 3,400 square feet of finished living space in Waterloo’s prestigious Vista Hills community. This modern architectural masterpiece features a bright, open-concept main level elevated by nine-foot ceilings, wide oak stairs, and over $85,000 in premium upgrades. The gourmet chef’s kitchen boasts custom white cabinetry and premium built-in appliances, flowing effortlessly into a fully fenced backyard oasis complete with a newly finished interlocking stone patio. Upstairs, you will find a sprawling family room, a dedicated home office, and a luxurious primary suite featuring its own private covered balcony and a spa-like five-piece ensuite. The fully finished basement is an entertainer's dream, showcasing a massive recreation room with a custom home theater accent wall and a luxury wet bar. Located just steps from top-rated Vista Hills Public School and scenic trails, this incredible home is also only five minutes away from Costco and the premier shopping and dining at The Boardwalk. (id:45725)
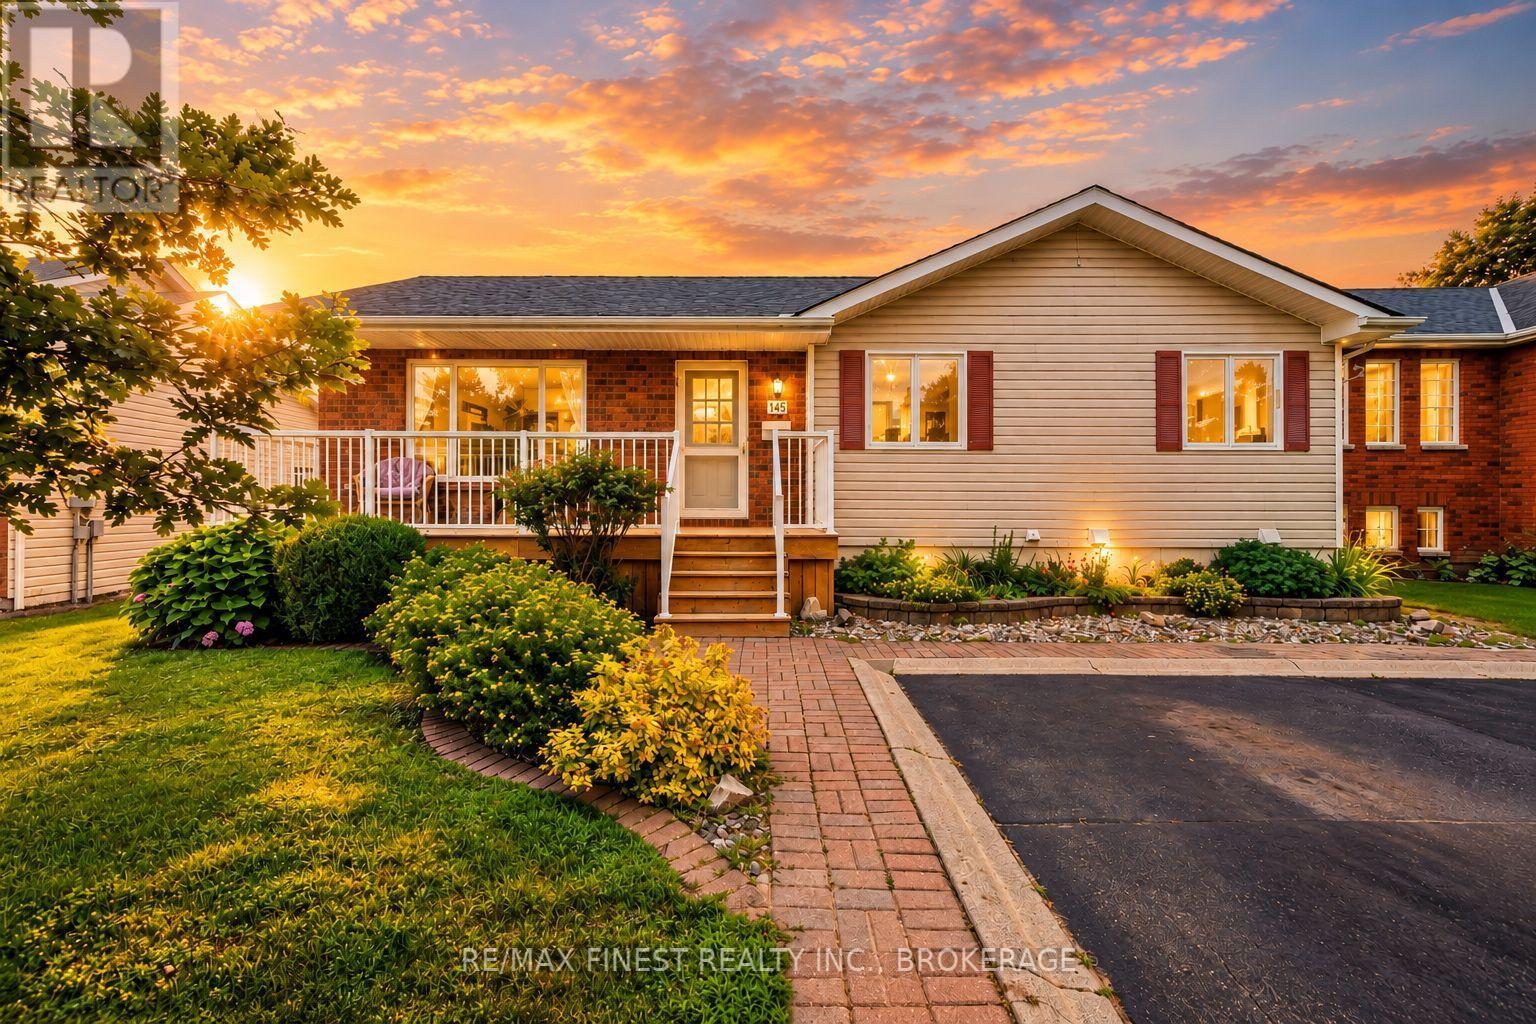
145 Elmwood Drive
Gananoque, Ontario
There's something special about finding a home that gives you less to worry about without asking you to give up the space and lifestyle you love. Designed for comfortable bungalow living, this beautifully refreshed Gananoque home offers 1,385 sq. ft. on the main floor, with the primary bedroom, laundry and everyday living all conveniently on one level. Fresh paint, updated flooring and lighting, central air and a bright, welcoming interior make it truly move-in ready. The spacious eat-in kitchen offers exceptional storage, while the living and dining areas provide plenty of room for quiet evenings or gathering with family and friends. Step into the incredible custom vaulted screened sunroom and you may just find your favourite room in the house-a peaceful place for morning coffee, summer dinners or an afternoon with a good book overlooking the beautifully landscaped, award-worthy gardens. The flexible third bedroom is currently used as main-floor laundry, with plumbing still available downstairs should you prefer to return it to bedroom or office space. When family comes to stay, the finished lower level gives everyone room to spread out with a generous family room, oversized bedroom, full bathroom, workshop and abundant storage. Set in an established Gananoque neighbourhood, you're just minutes from healthcare, shopping, restaurants, the marina, waterfront parks and the St. Lawrence River, with easy access to Highway 401 and Kingston. Spend more time enjoying the Thousand Islands, theatre, trails, boating and everything this vibrant waterfront community has to offer-and come home to a place that's ready for your next chapter. (id:45725)
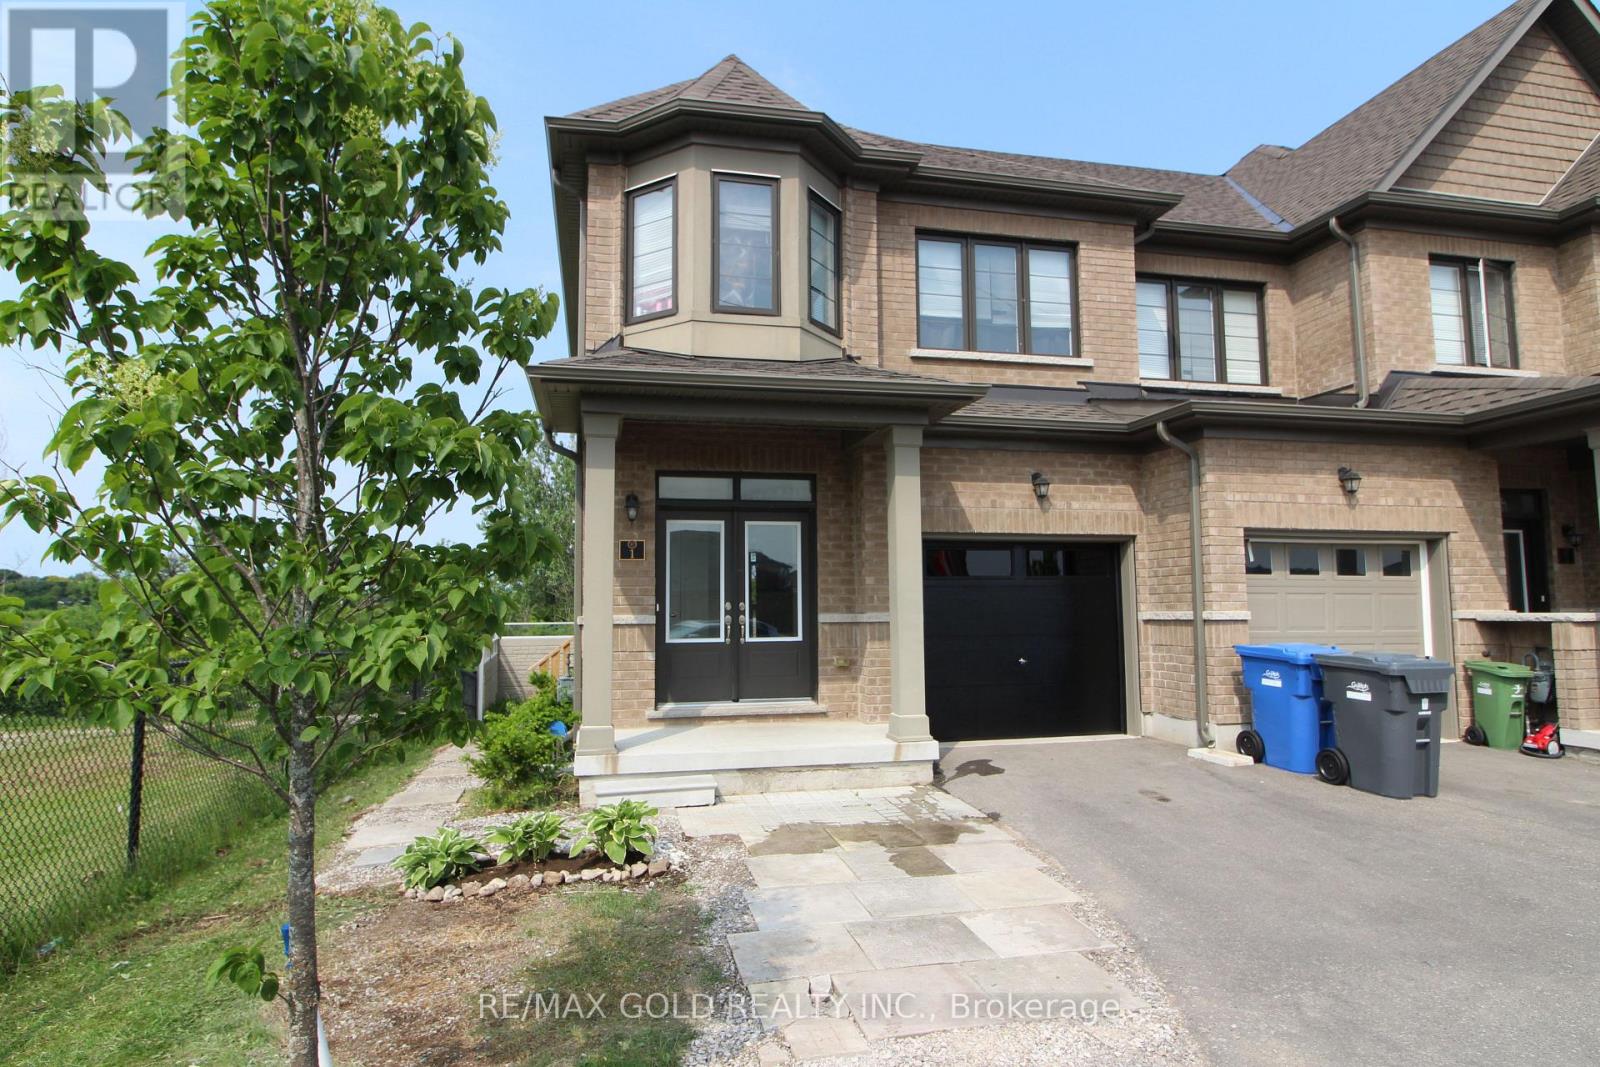
1 - 166 Deerpath Drive
Guelph (Willow West/sugarbush/west Acres), Ontario
Beautiful Modern 4 Bedroom End Unit Town home Located In The Heart Of Guelph with Legal side Separate Entrance. Potential to Earn rental income after renovation of basement . Hardwood Floors Throughout The Hallway Leading To The Foyer. The Kitchen Boasts Beautiful Breakfast Tiles, Island & Stainless Appliances. A Double Door Entry to the House. 2nd Floor Laundry. Primary Bedroom W/A Walk-In Closet And And Ensuite Bathroom. The Other 3 Bedrooms Also Offer Large Windows And Closets. Upgraded Kitchen. The Upper Floor Is Adorned With Lush Carpeting. Visitor can use Visitor Parking. Huge attached Garage, No House at the Back. Huge Potential of First Time Home Buyer and Investors. Close to all amenities. (id:45725)
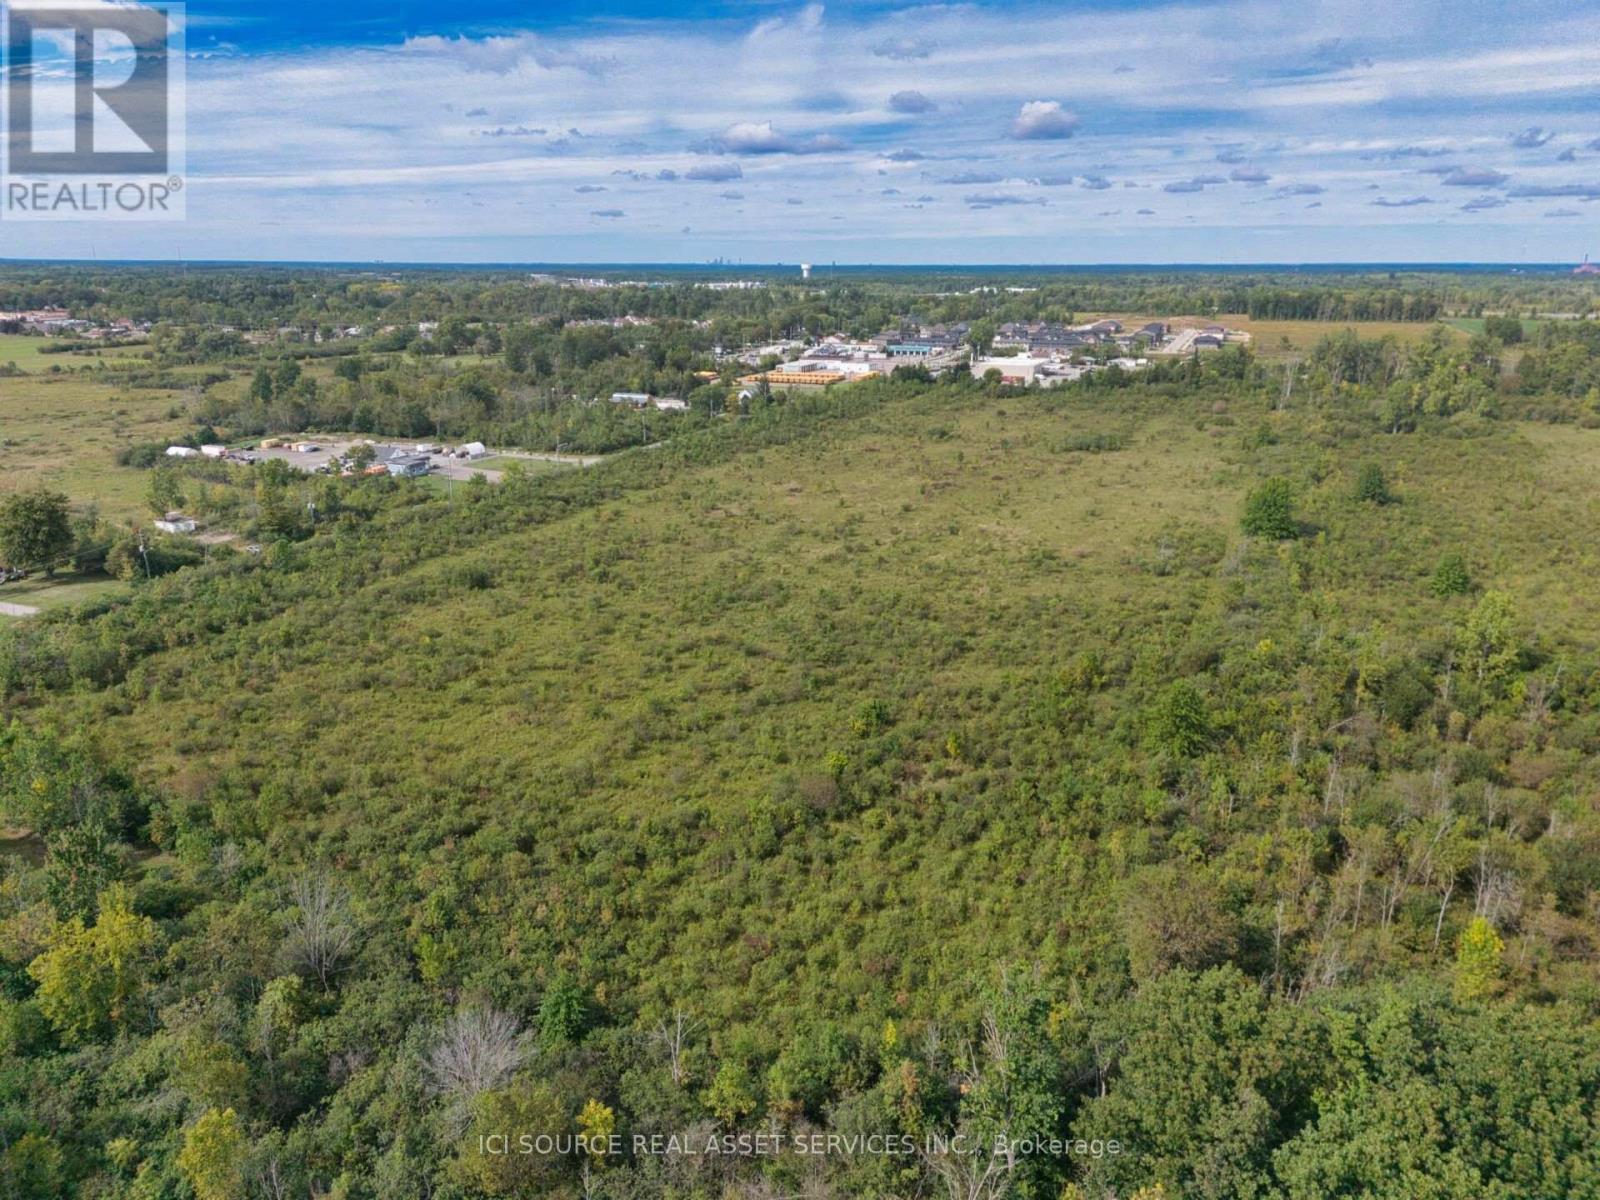
0 Kraft Road
Fort Erie (Crescent Park), Ontario
Prime 25.57-acre vacant land parcel on Kraft Road, Fort Erie, offering approx. 1,615 ft of frontage. Located within the Urban Boundary and just minutes to the QEW, Peace Bridge, and U.S. border crossing, with strong cross-border access and excellent long-term investment potential in a strategic Fort Erie corridor. An additional one acre portion of the property was previously severed and sold for commercial use. Property features approx. 10.35 ha, 1,681 ft rear boundary, 676-679 ft depth, Neighbourhood designation, and proximity to the Garrison Road commercial corridor and Bill's Toyota. Fort Erie Official Plan growth framework supports long-term land value. *For Additional Property Details Click The Brochure Icon Below* (id:45725)