1810 - 390 Cherry Street Toronto (Waterfront Communities), Ontario M5A 0E2

$3,500 Monthly
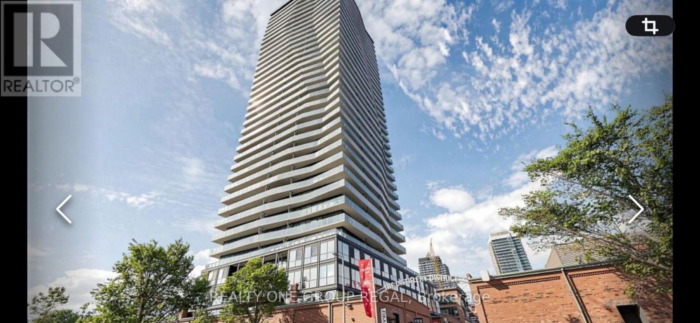
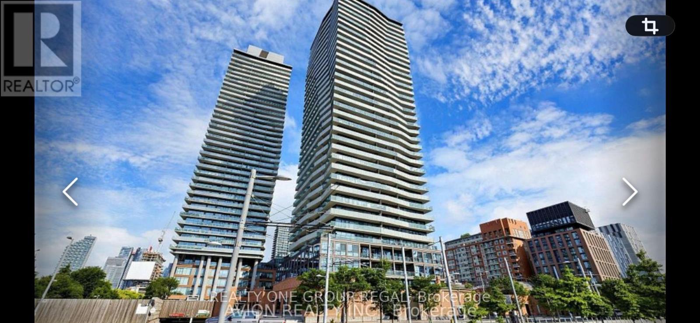
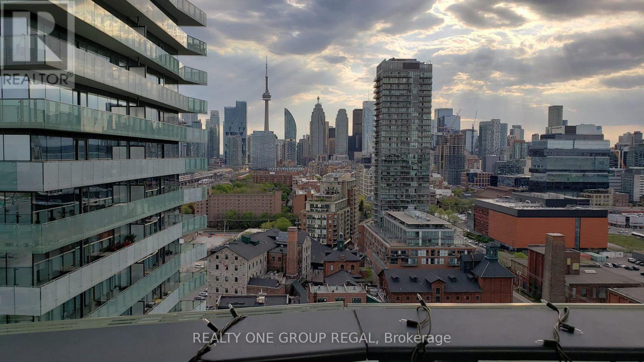
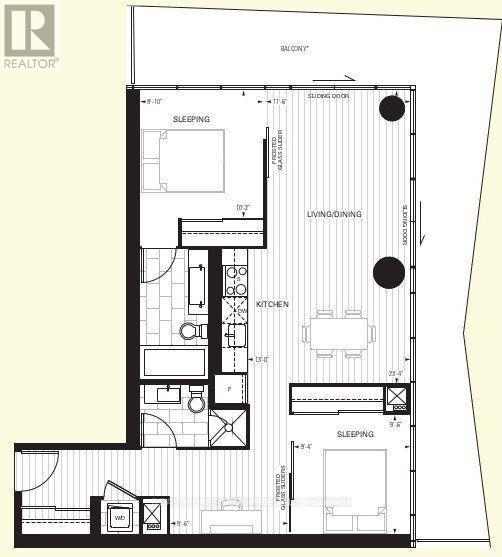
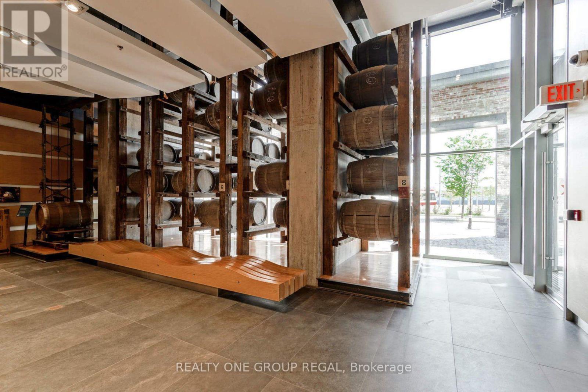
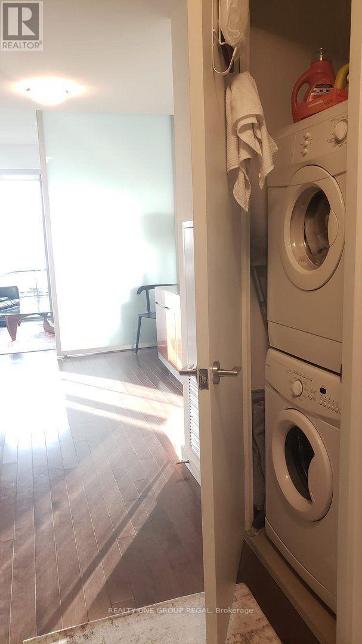
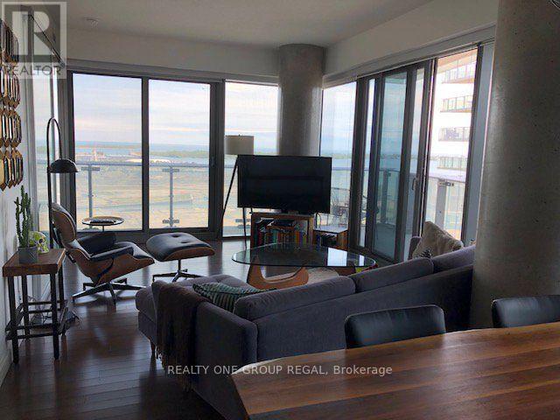
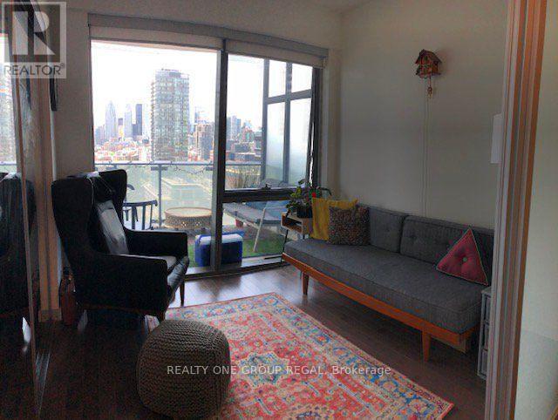
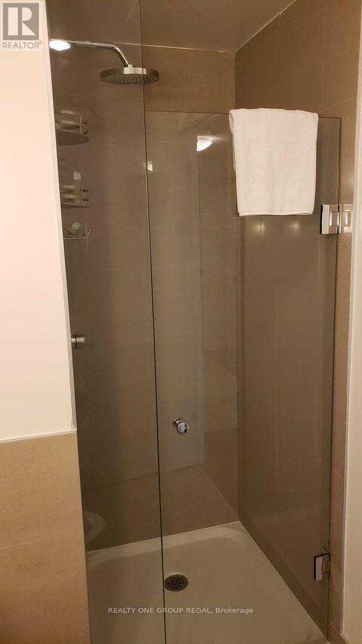
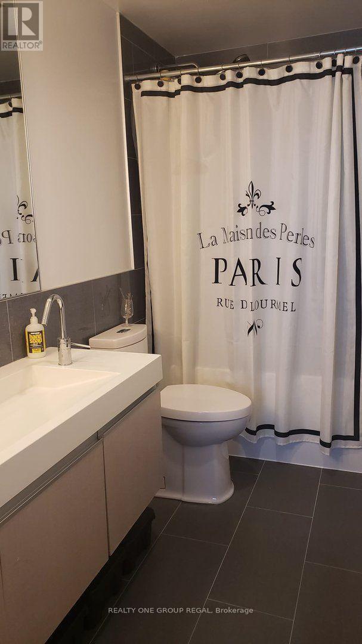
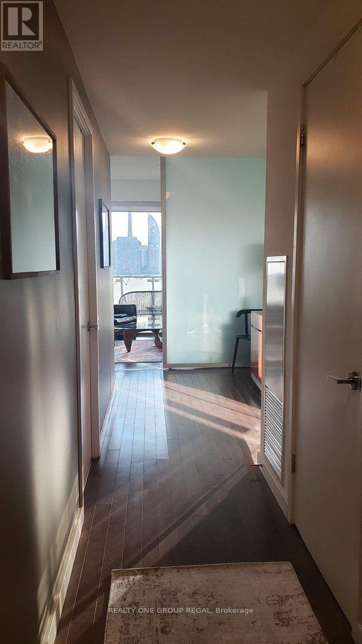
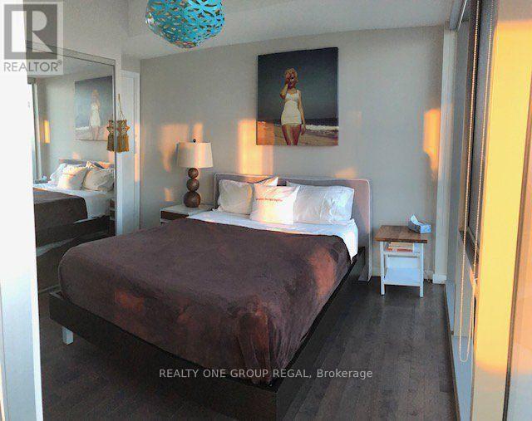
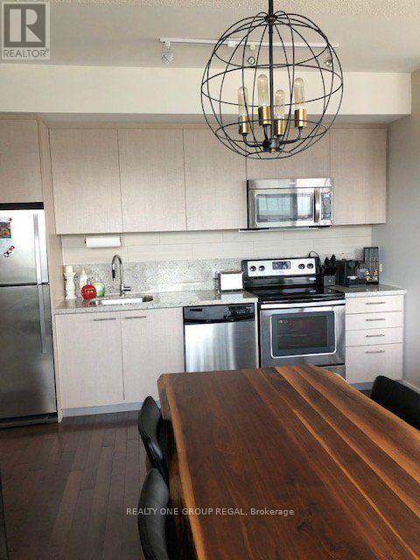
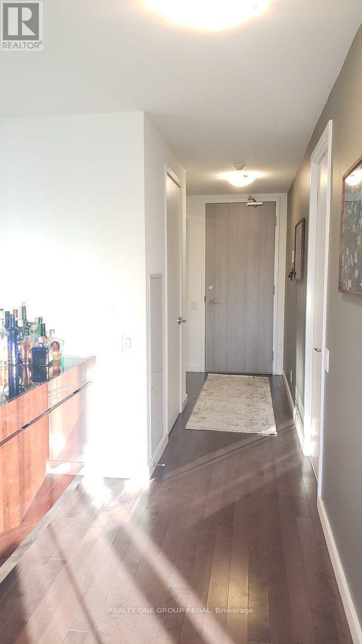
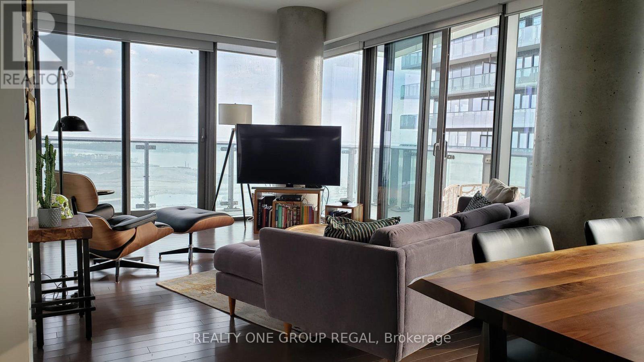
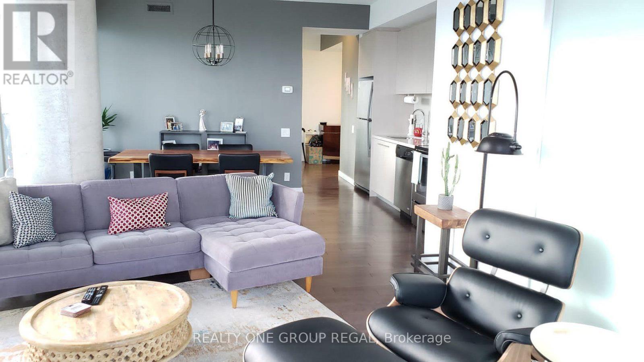
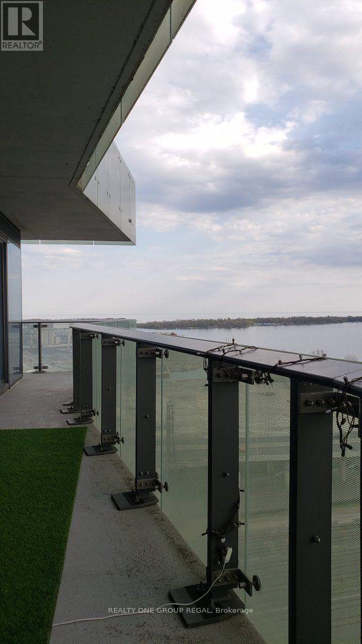
Gooderham Condominium, located in the beautiful Distillery Historic District. Bright 2 bdrm, 2 bath, split bedroom layout on 18th floor. Spacious corner unit with expansive wrap around balcony (S/W) with gorgeous South lake views and West city views (CN Tower). Fantastic views from every window.Master bedroom with 4 piece ensuite bathroom (with tub), second (guest) bathroom with shower. Cabinets under bathroom sinks for more storage. Both bedrooms have mirrored closet doors. Stainless steel appliances (refrigerator, oven, dishwasher, microwave), granite countertop in kitchen, front load washer/dryer, engineered wood floors throughout.Other features: 9 ft ceilings, long entry hallway and a hallway nook (perfect for home office) that really separate the entrance from your living space. water, heat, parking spot and 80% of a VERY LARGE storage room in front of your parking spot. Amenities: 24 hr concierge, outdoor pool and hot tub, gym, yoga studio, sauna, BBQ and lounge area, party room, billiard and media rooms, guest suites. (id:45725)
Property Details
| MLS® Number | C14167504 |
| Property Type | Single Family |
| Community Name | Waterfront Communities C8 |
| Community Features | Pets Allowed With Restrictions |
| Features | Carpet Free |
| Parking Space Total | 1 |
Building
| Bathroom Total | 2 |
| Bedrooms Above Ground | 2 |
| Bedrooms Total | 2 |
| Amenities | Storage - Locker |
| Basement Type | None |
| Cooling Type | Central Air Conditioning |
| Exterior Finish | Concrete |
| Flooring Type | Hardwood |
| Heating Fuel | Natural Gas |
| Heating Type | Forced Air |
| Size Interior | 800 - 899 Sqft |
| Type | Apartment |
Parking
| Underground | |
| Garage |
Land
| Acreage | No |
Rooms
| Level | Type | Length | Width | Dimensions |
|---|---|---|---|---|
| Main Level | Living Room | 3.66 m | 3.5 m | 3.66 m x 3.5 m |
| Main Level | Dining Room | 3.96 m | 3.45 m | 3.96 m x 3.45 m |
| Main Level | Kitchen | 3.1 m | 3 m | 3.1 m x 3 m |
| Main Level | Primary Bedroom | 3.1 m | 3 m | 3.1 m x 3 m |
| Main Level | Bedroom | 2.9 m | 2.84 m | 2.9 m x 2.84 m |
Interested?
Contact us for more information

The trademarks REALTOR®, REALTORS®, and the REALTOR® logo are controlled by The Canadian Real Estate Association (CREA) and identify real estate professionals who are members of CREA. The trademarks MLS®, Multiple Listing Service® and the associated logos are owned by The Canadian Real Estate Association (CREA) and identify the quality of services provided by real estate professionals who are members of CREA. The trademark DDF® is owned by The Canadian Real Estate Association (CREA) and identifies CREA's Data Distribution Facility (DDF®)
Toronto Real Estate Board
Forest Hill Real Estate Inc.
November 10 2026 07:00:20
