604 Watts Avenue Peterborough (Ashburnham Ward 4), Ontario K9H 2C5

$399,000
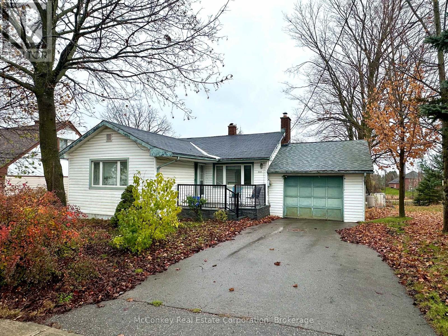
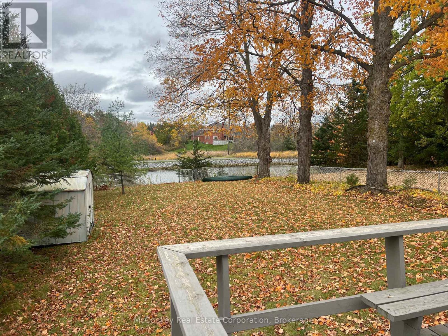
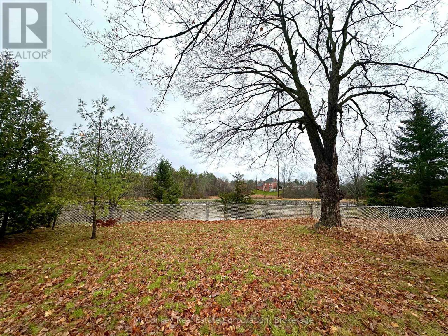
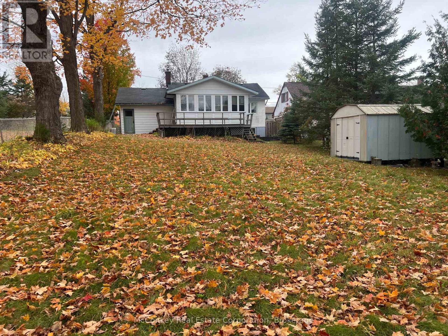
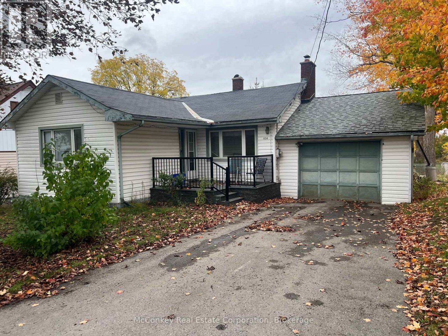
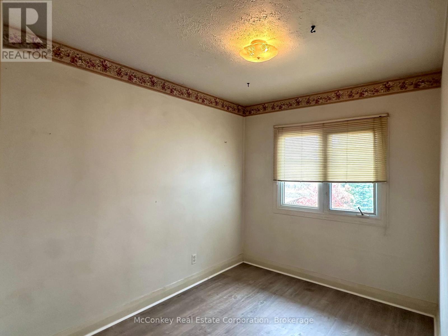
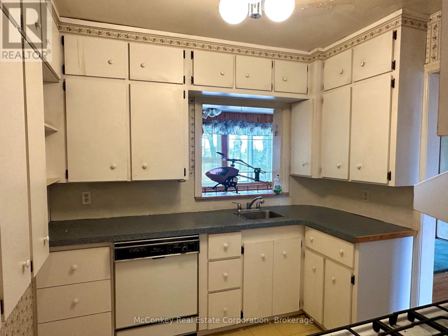
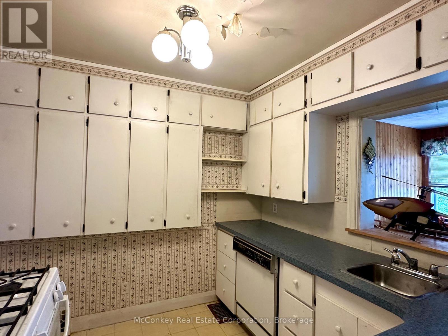
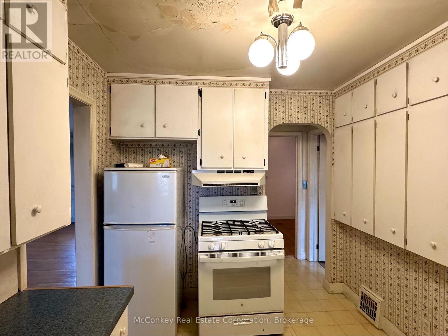
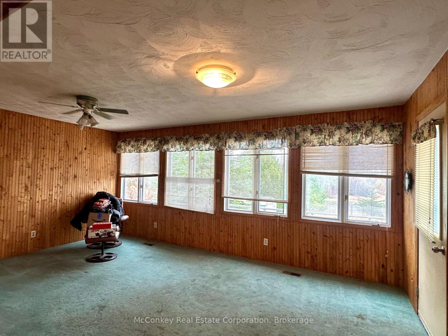
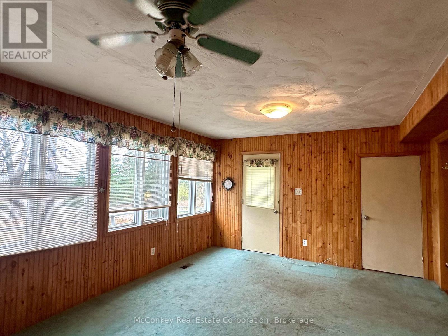
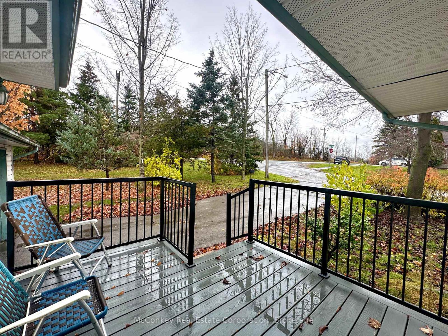
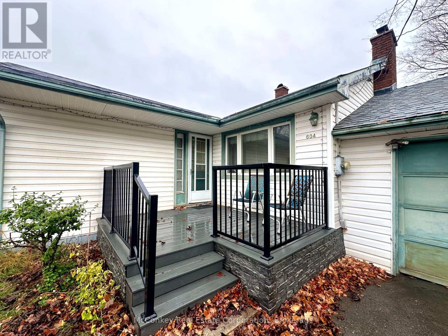
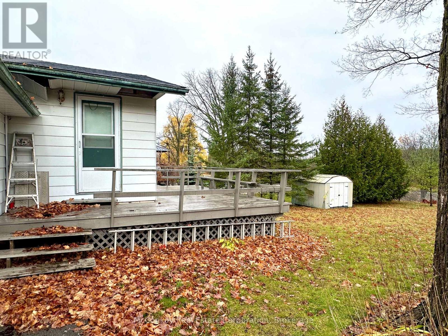
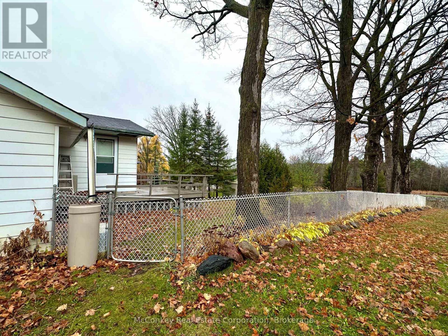
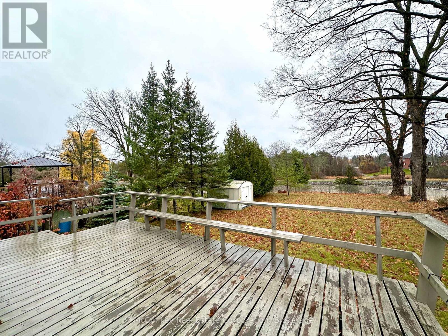
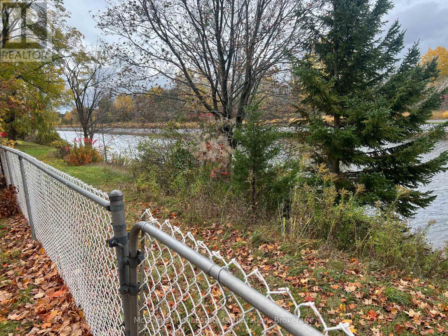
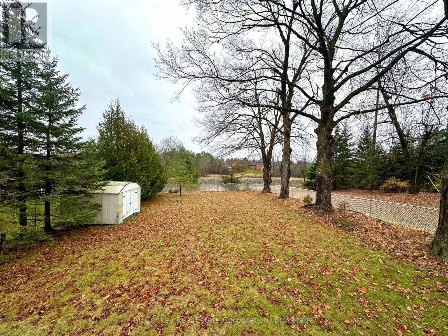
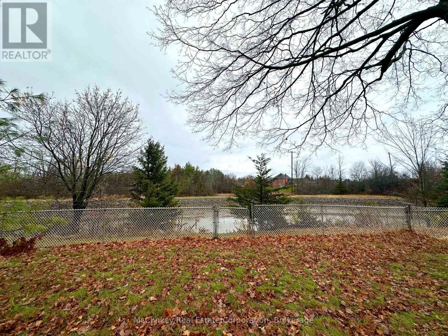
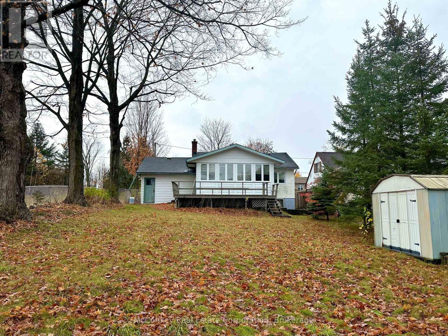
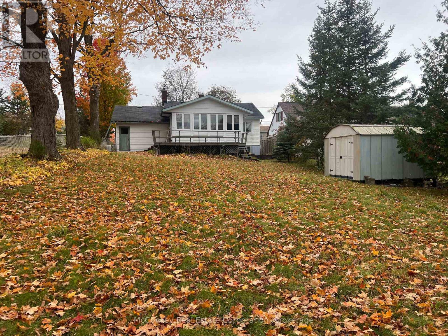
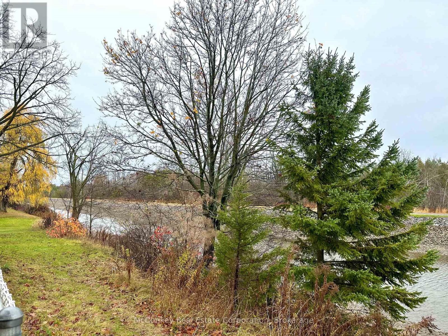
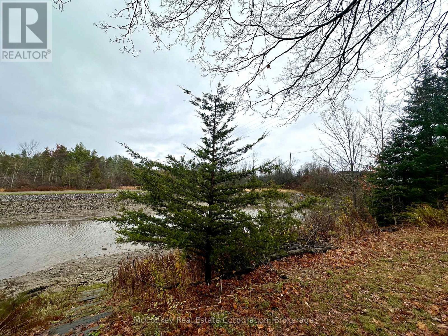
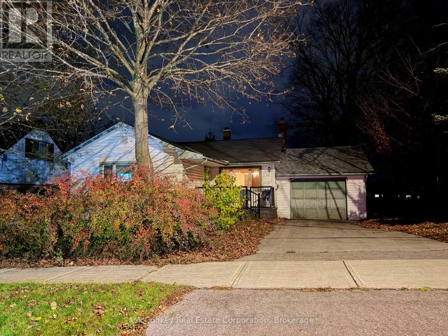
Great East City Location! Three-bedroom bungalow featuring a single attached garage and a west-facing backyard overlooking the Trent Canal. Situated in a quiet, established neighbourhood close to shopping, amenities, parks, and scenic walking and cycling trails. The home offers an opportunity for buyers to add their own personal touches and build equity while enjoying a desirable waterfront setting and convenient location. (id:45725)
Open House
This property has open houses!
1:00 pm
Ends at:3:00 pm
Property Details
| MLS® Number | X14167396 |
| Property Type | Single Family |
| Community Name | Ashburnham Ward 4 |
| Easement | Unknown |
| Parking Space Total | 3 |
| Structure | Shed |
| View Type | Unobstructed Water View |
| Water Front Name | Trent-severn Waterway |
| Water Front Type | Waterfront On Canal |
Building
| Bathroom Total | 2 |
| Bedrooms Above Ground | 3 |
| Bedrooms Below Ground | 1 |
| Bedrooms Total | 4 |
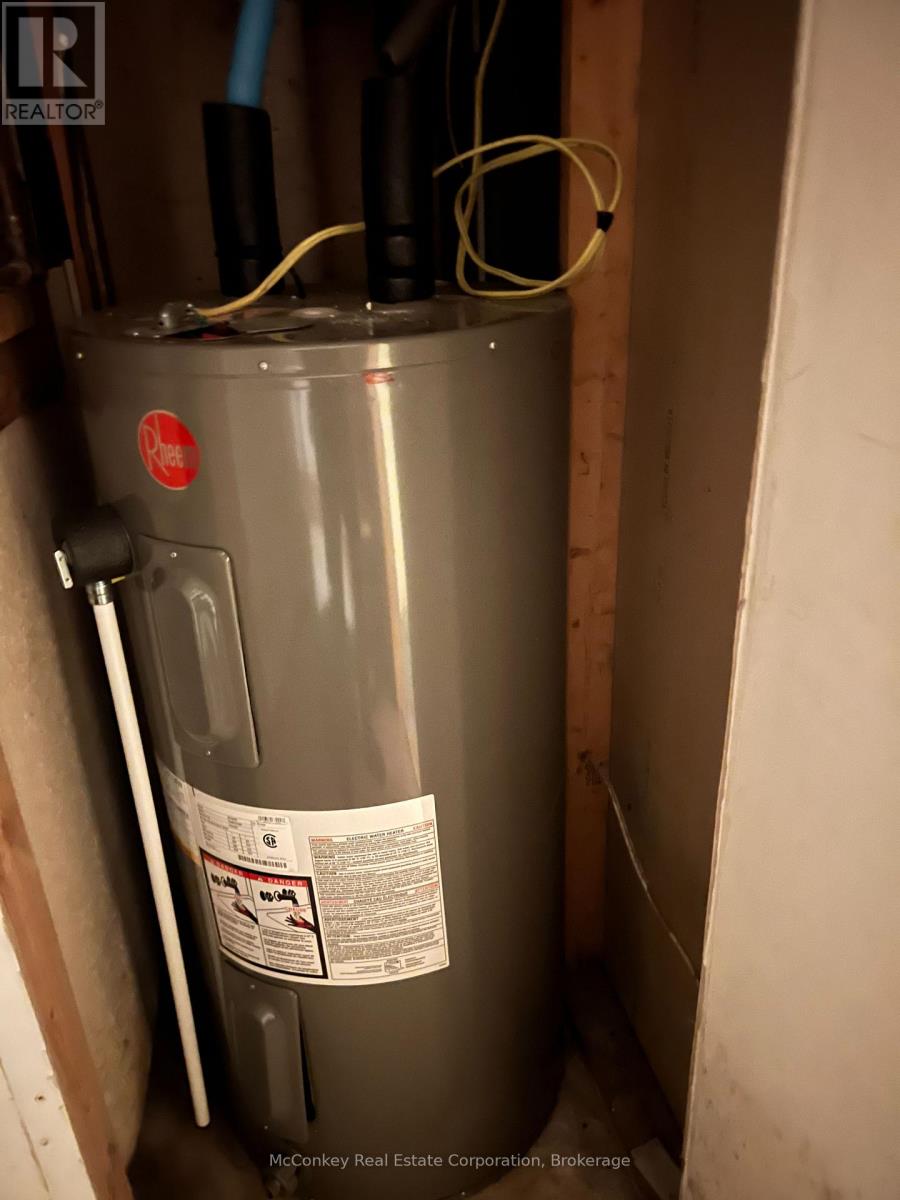
| Appliances | Water Heater, All |
| Architectural Style | Bungalow |
| Basement Development | Finished |
| Basement Features | Walk Out |
| Basement Type | N/a (finished) |
| Construction Style Attachment | Detached |
| Cooling Type | Central Air Conditioning |
| Exterior Finish | Vinyl Siding |
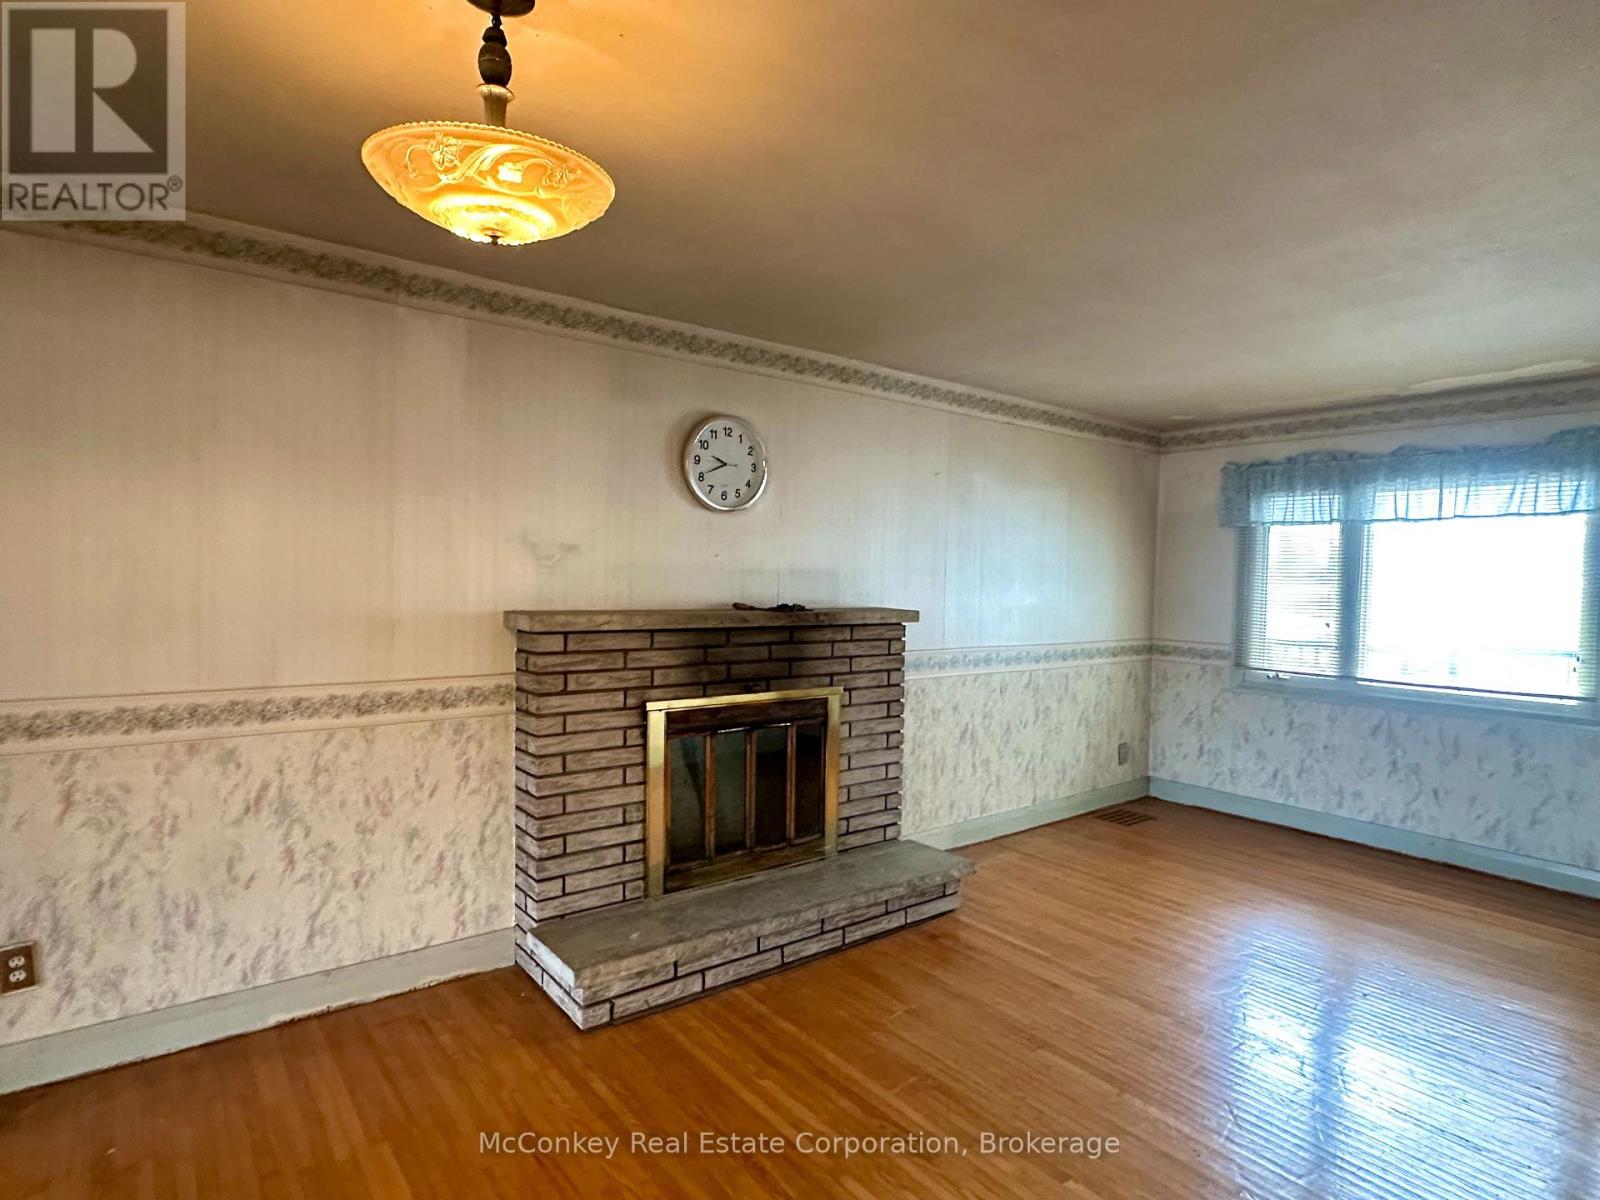
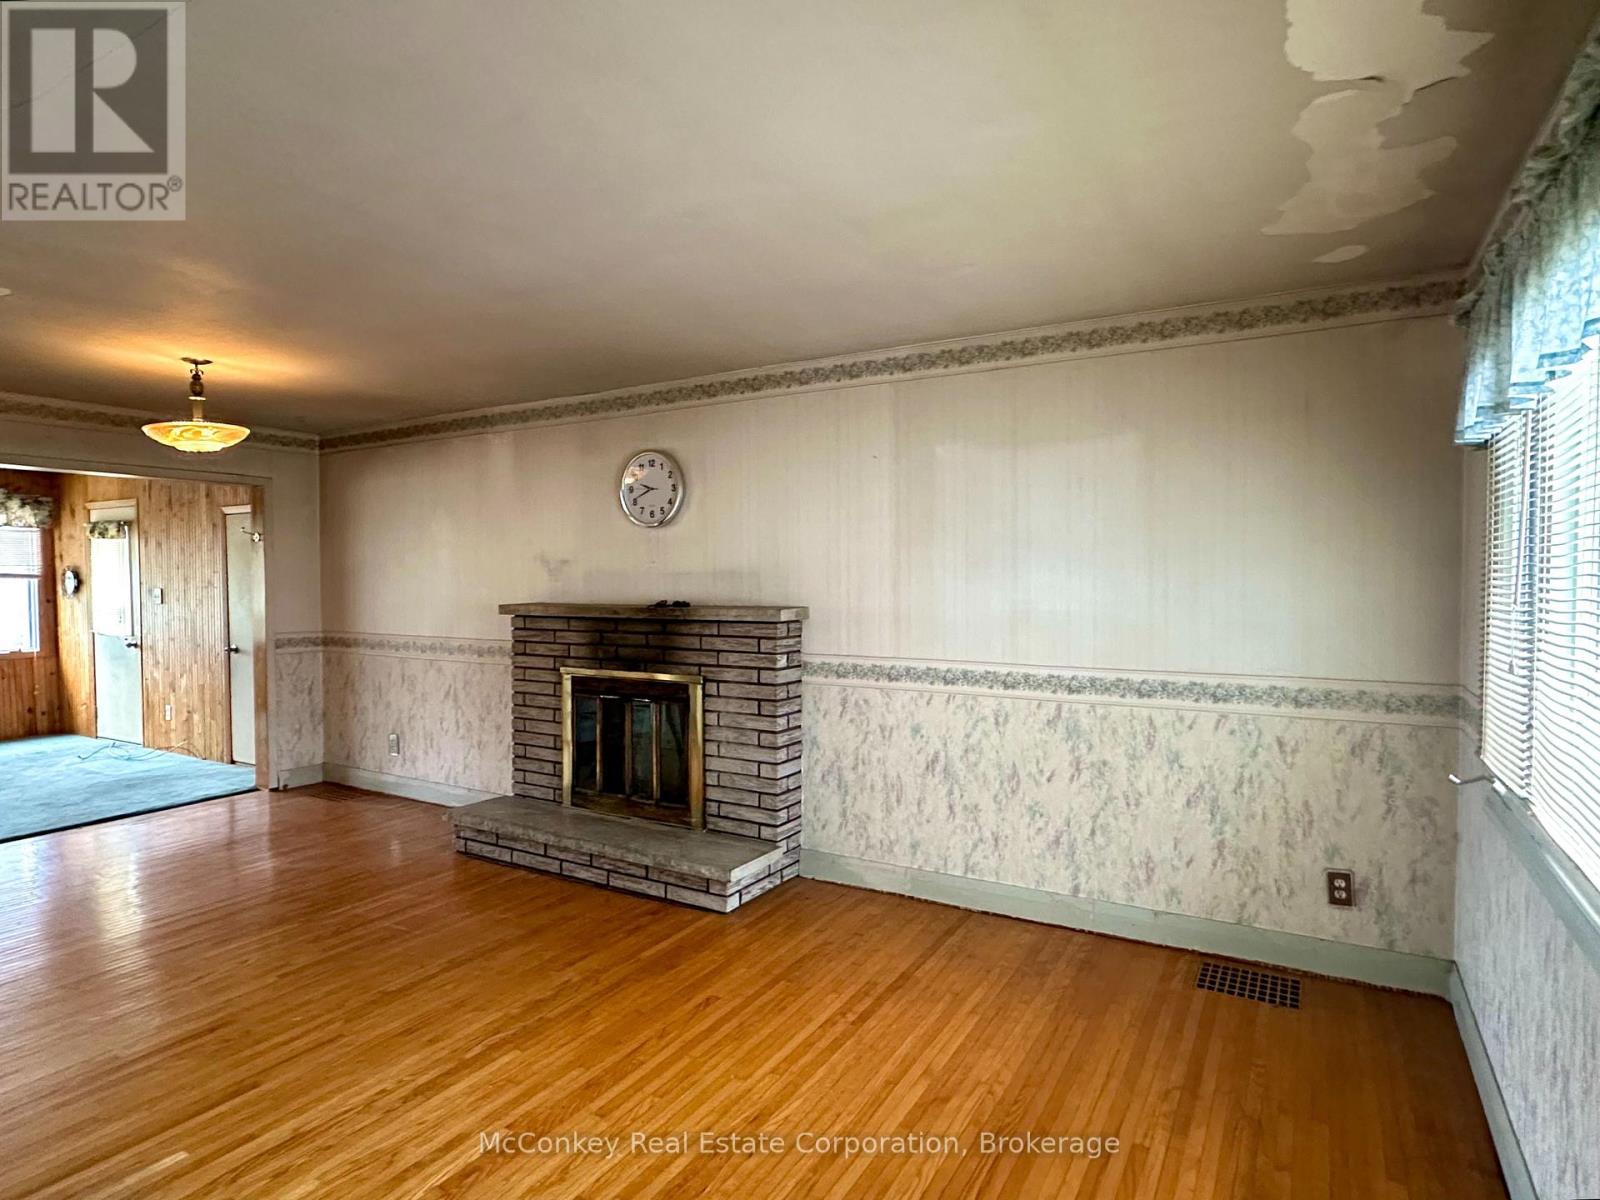
| Fireplace Present | Yes |
| Fireplace Total | 1 |
| Foundation Type | Block |
| Heating Fuel | Natural Gas |
| Heating Type | Forced Air |
| Stories Total | 1 |
| Size Interior | 700 - 1100 Sqft |
| Type | House |
| Utility Water | Municipal Water |
Parking
| Attached Garage | |
| Garage |
Land
| Access Type | Year-round Access |
| Acreage | No |
| Sewer | Sanitary Sewer |
| Size Depth | 165 Ft ,4 In |
| Size Frontage | 50 Ft |
| Size Irregular | 50 X 165.4 Ft |
| Size Total Text | 50 X 165.4 Ft |
| Zoning Description | R1 |
Rooms
| Level | Type | Length | Width | Dimensions |
|---|---|---|---|---|
| Basement | Dining Room | 2.13 m | 2.13 m | 2.13 m x 2.13 m |
| Basement | Recreational, Games Room | 4.88 m | 3.35 m | 4.88 m x 3.35 m |
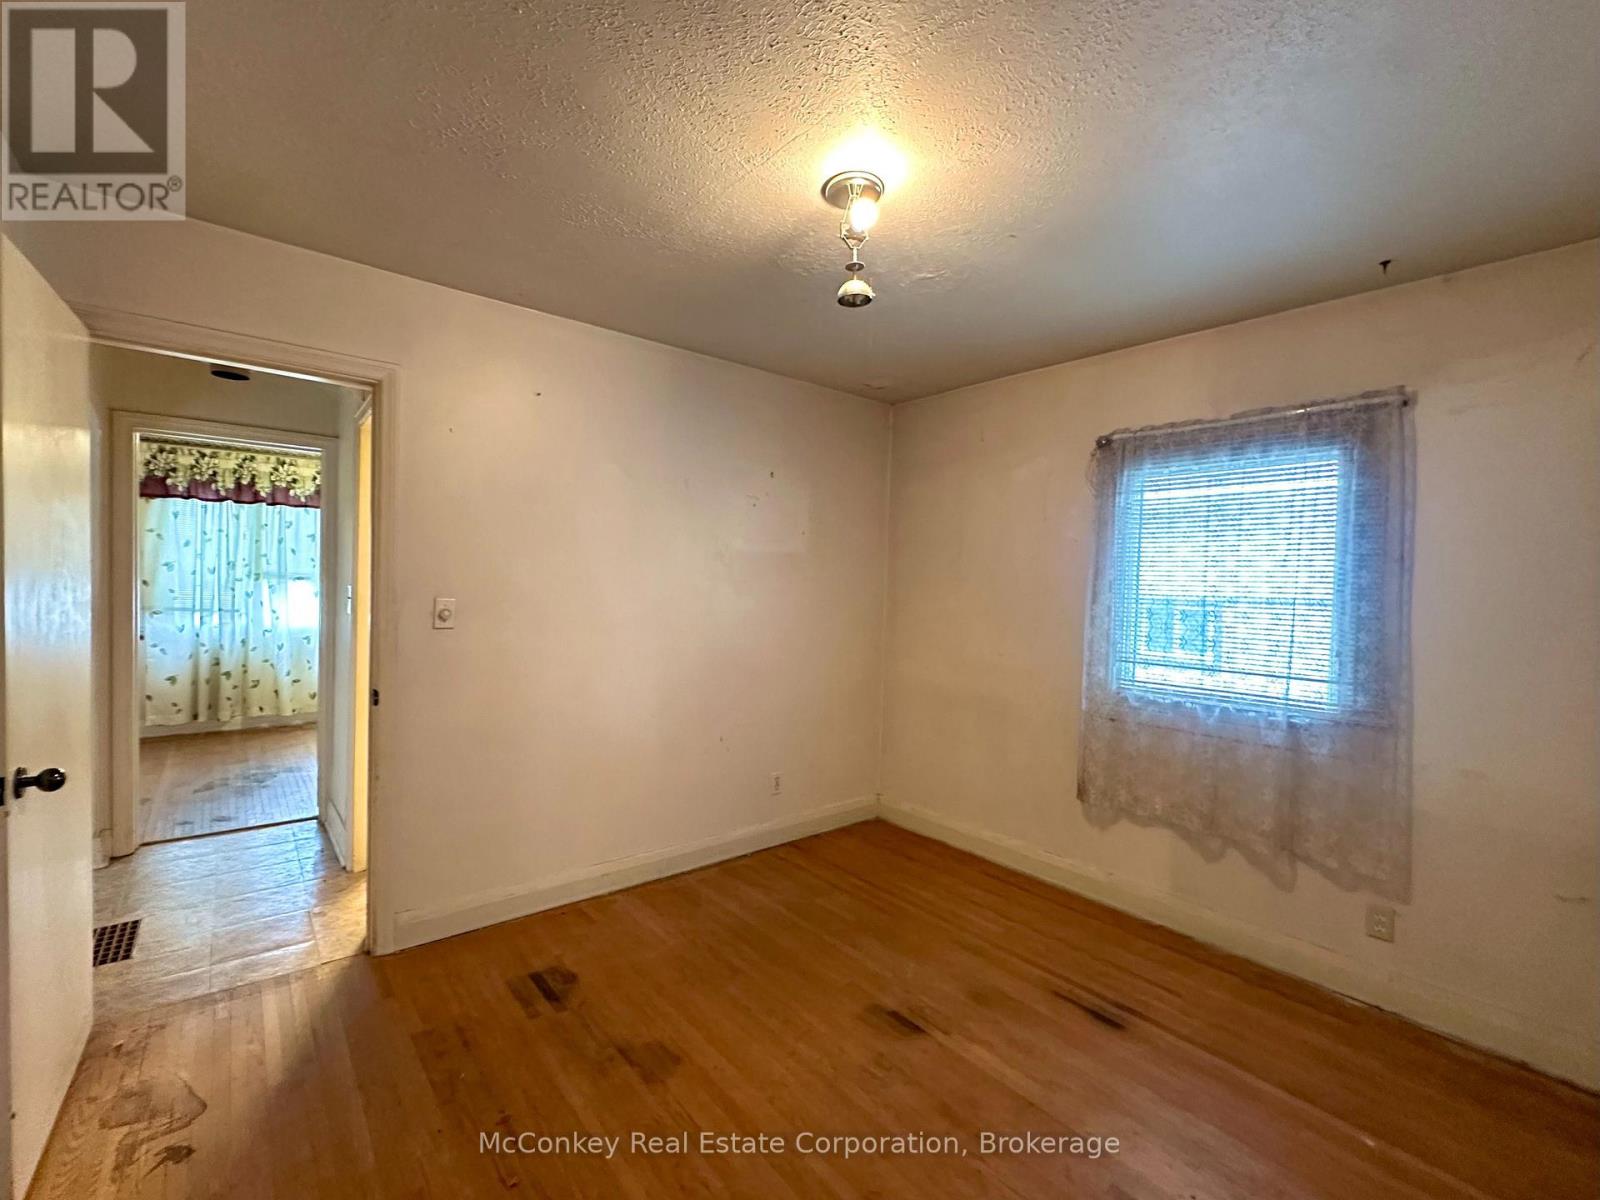
| Basement | Bedroom | 3.66 m | 2.74 m | 3.66 m x 2.74 m |
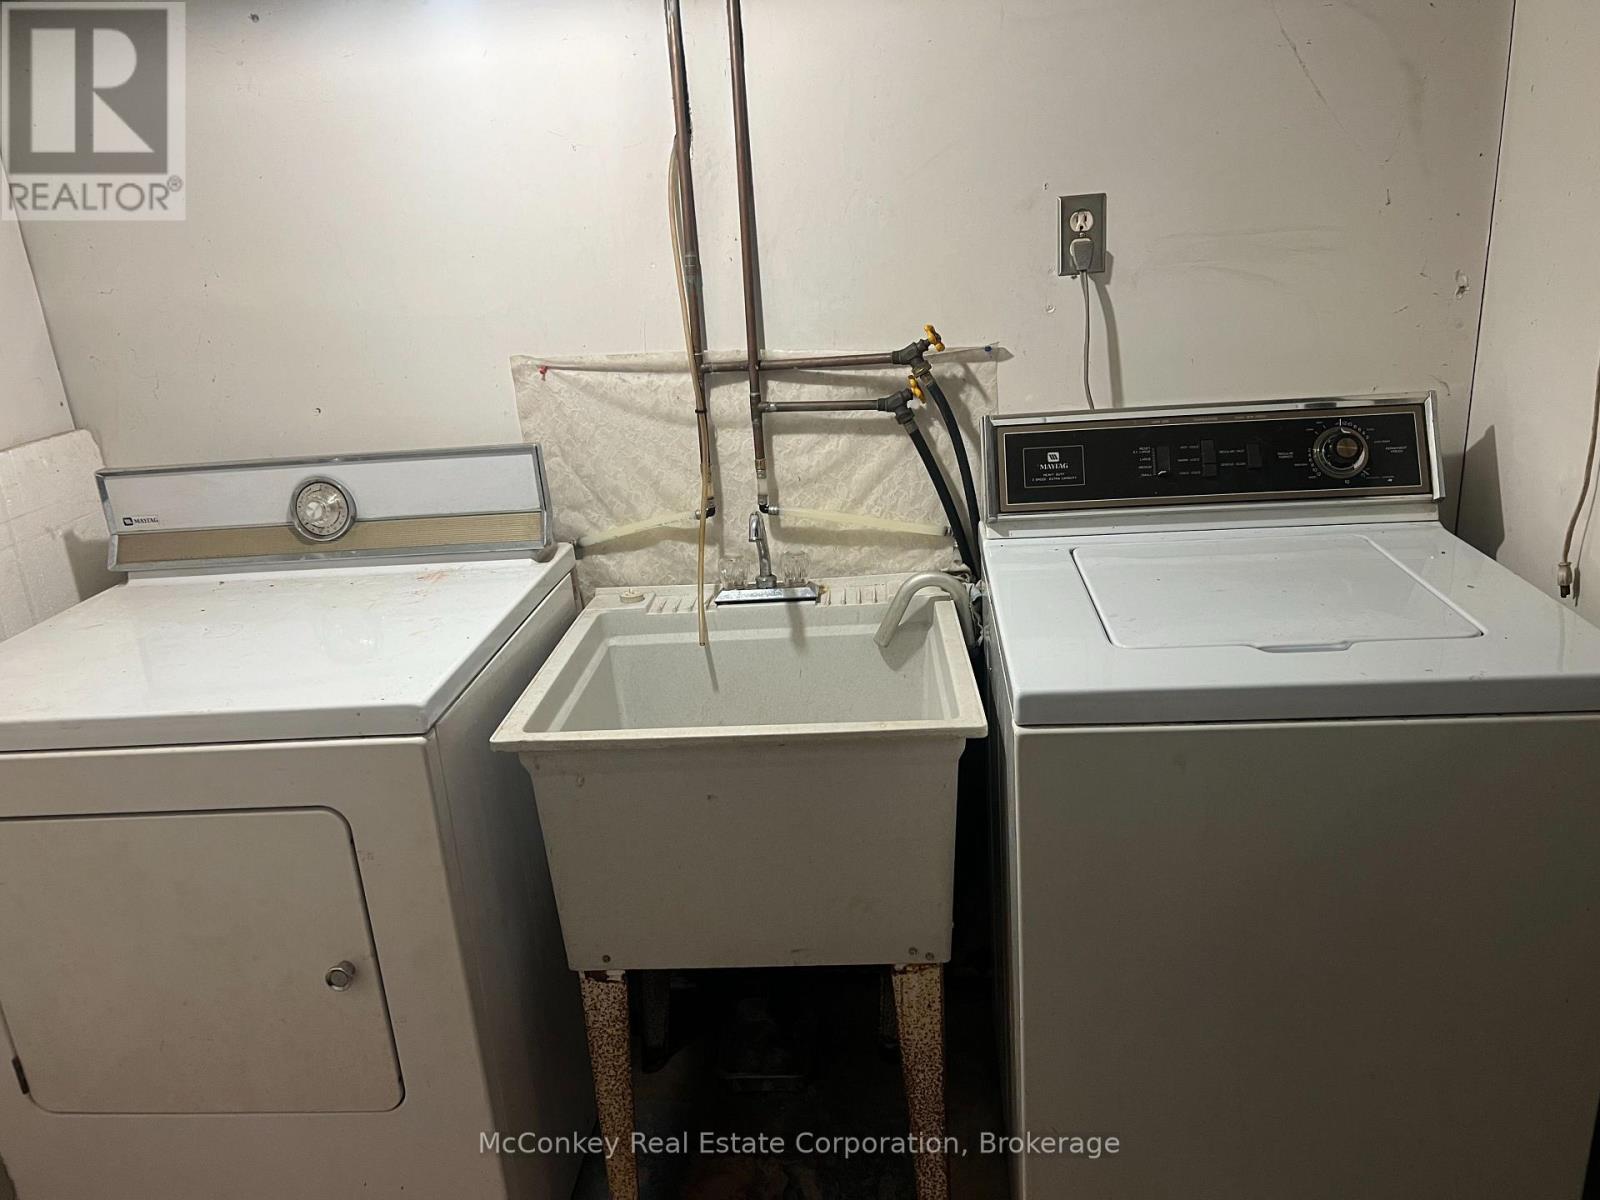
| Basement | Laundry Room | 2.44 m | 1.52 m | 2.44 m x 1.52 m |
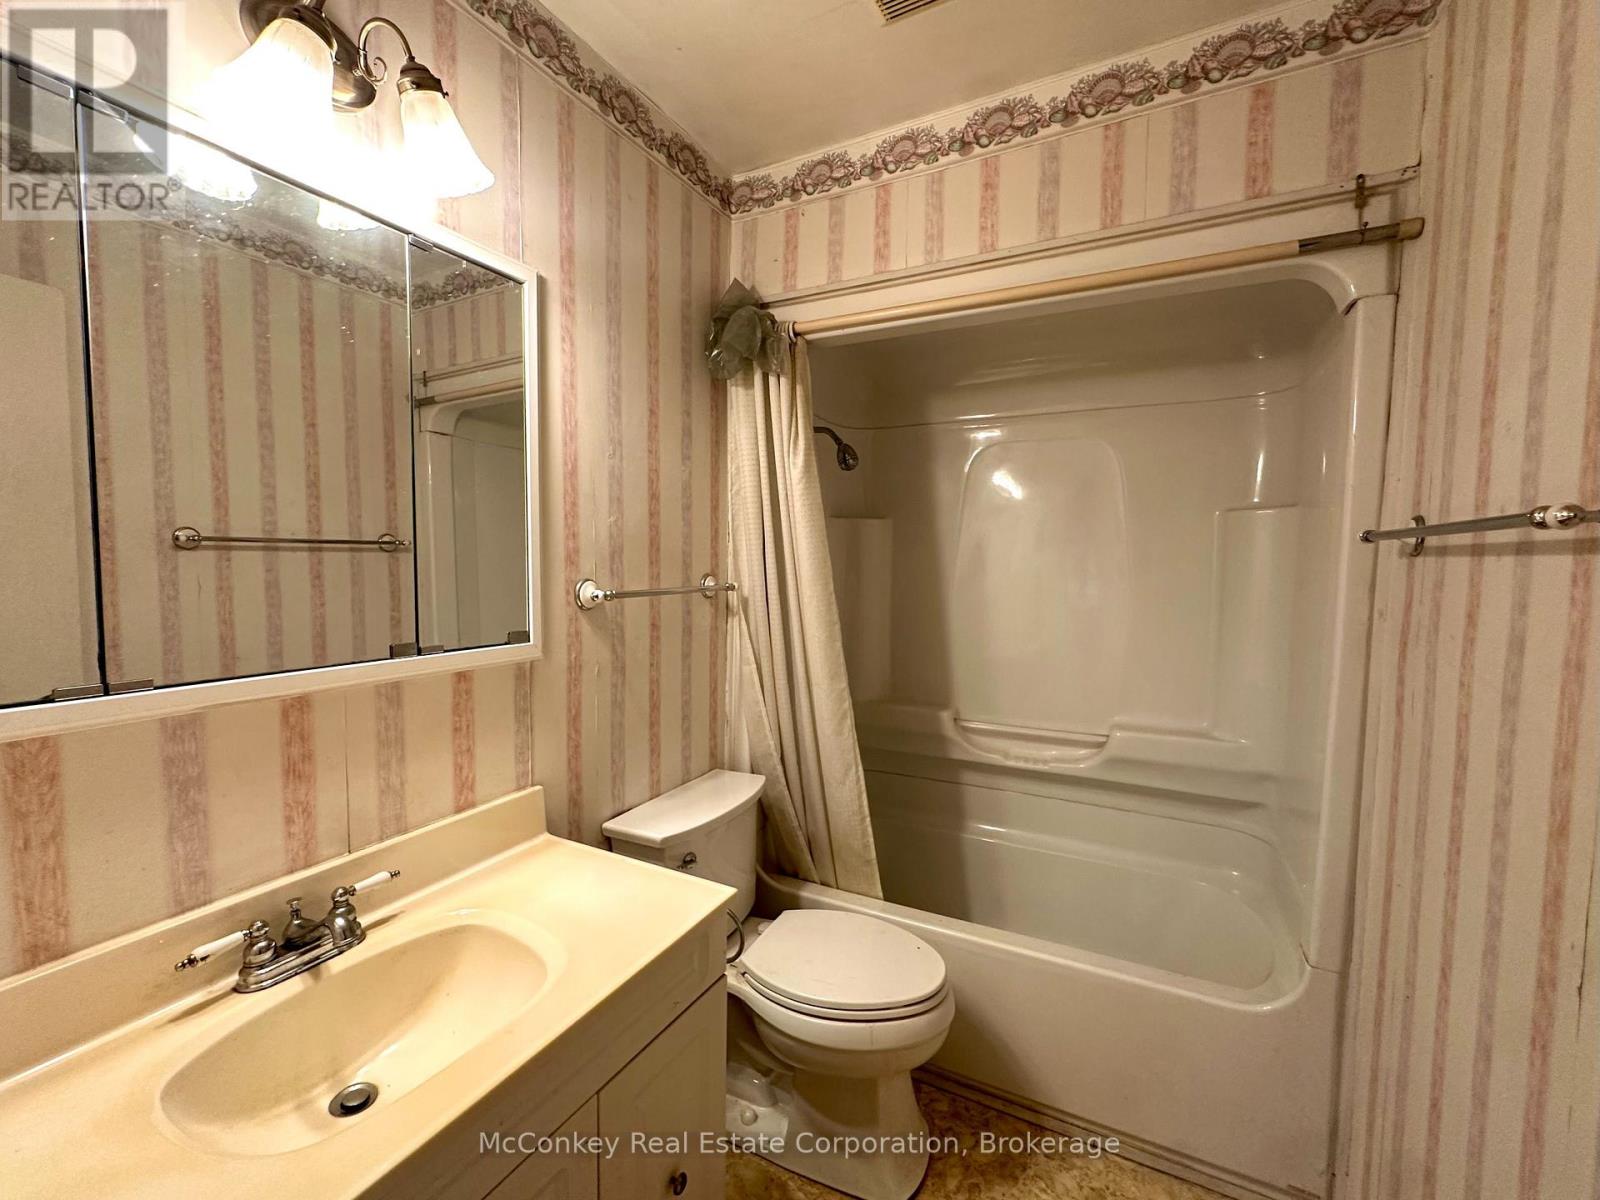
| Basement | Bathroom | 1.68 m | 1.37 m | 1.68 m x 1.37 m |
| Basement | Kitchen | 6.1 m | 2.44 m | 6.1 m x 2.44 m |
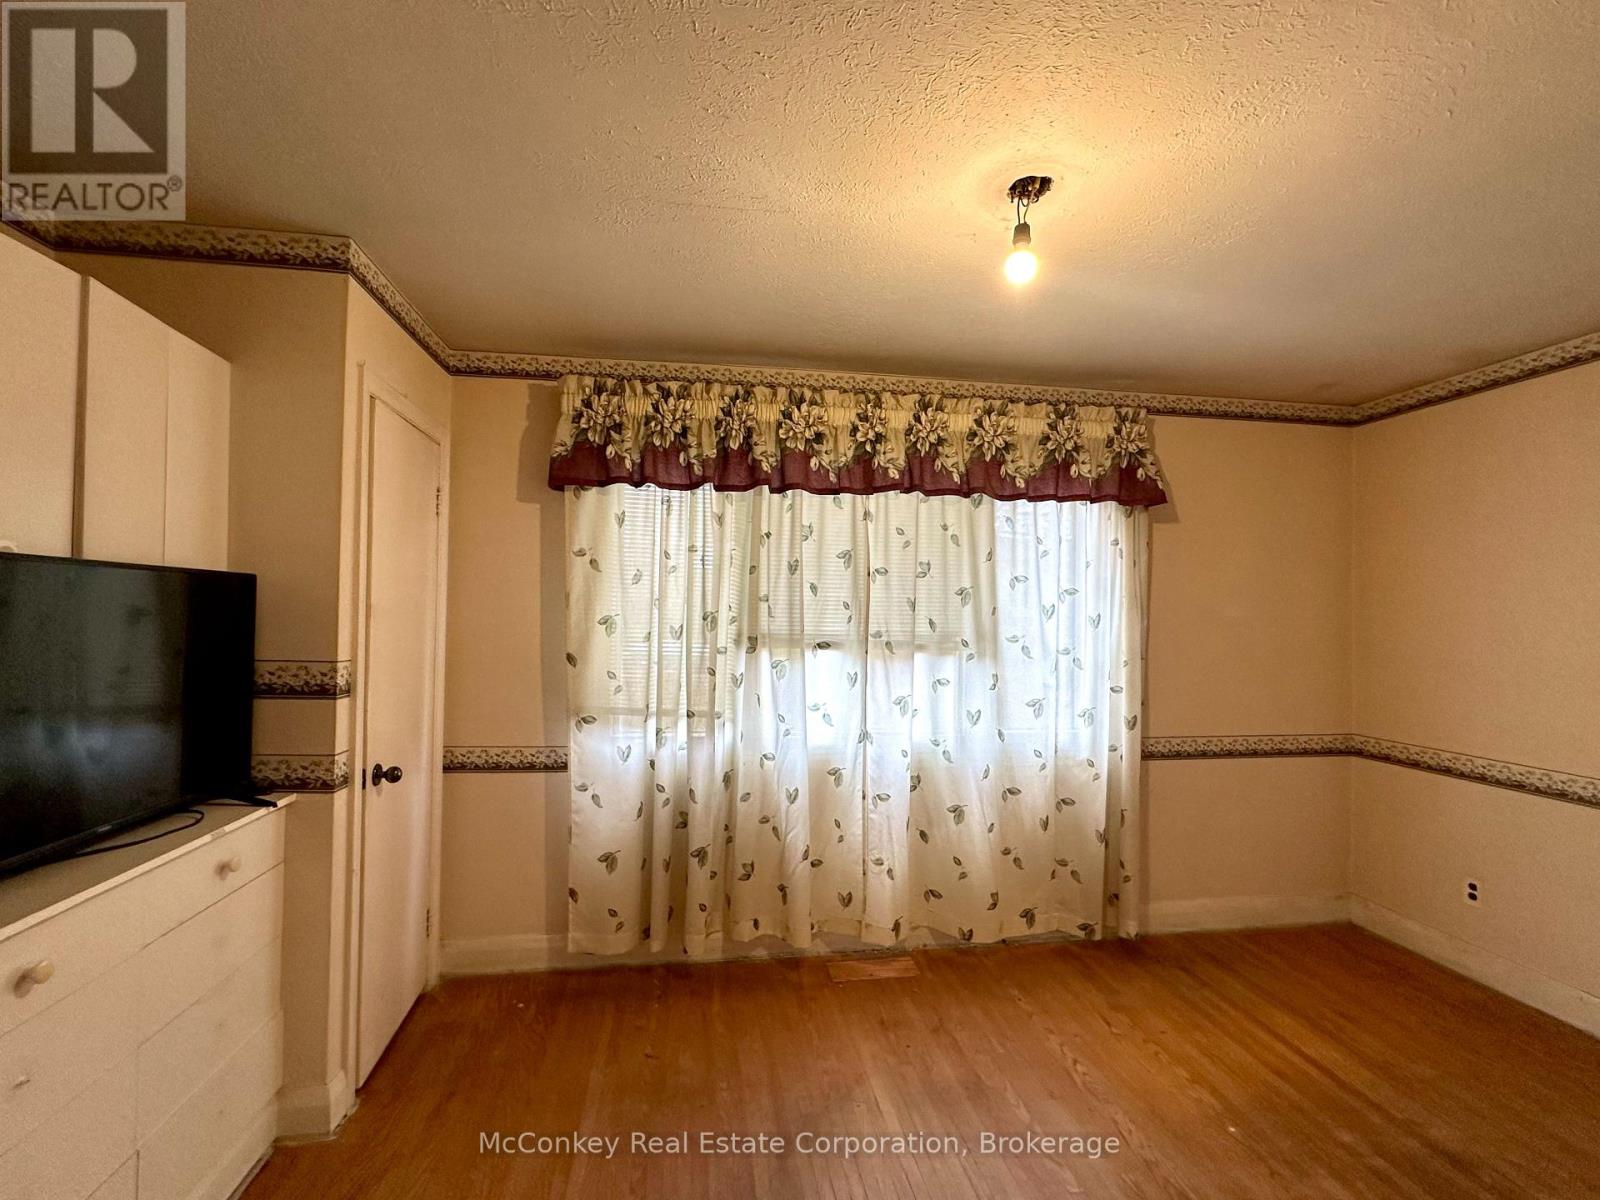
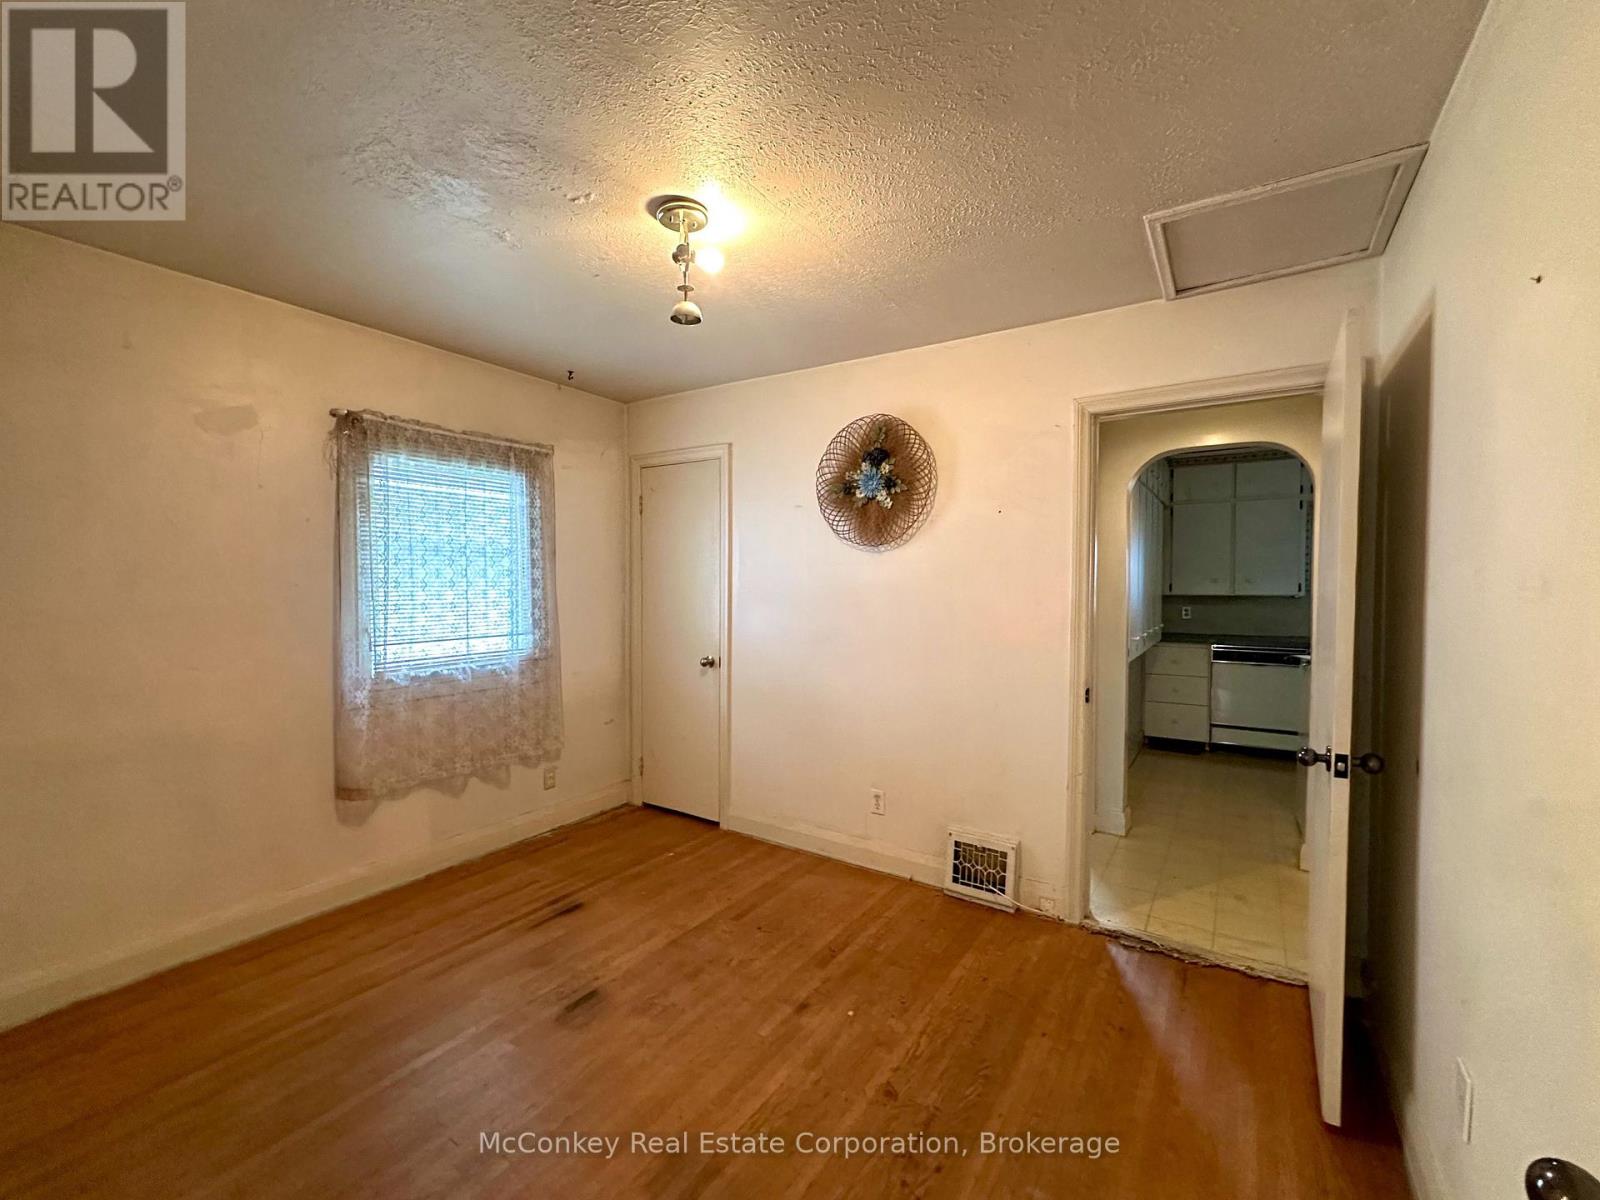
| Main Level | Bedroom | 3.96 m | 2.74 m | 3.96 m x 2.74 m |
| Main Level | Bedroom | 3.05 m | 2.29 m | 3.05 m x 2.29 m |
| Main Level | Bedroom | 3.51 m | 2.74 m | 3.51 m x 2.74 m |
| Main Level | Living Room | 6.71 m | 3.66 m | 6.71 m x 3.66 m |
| Main Level | Kitchen | 2.74 m | 2.59 m | 2.74 m x 2.59 m |
| Main Level | Bathroom | 2.29 m | 1.52 m | 2.29 m x 1.52 m |
| Main Level | Sunroom | 5.49 m | 3.96 m | 5.49 m x 3.96 m |
Utilities
| Cable | Available |
| Electricity | Installed |
| Sewer | Installed |
Interested?
Contact us for more information

The trademarks REALTOR®, REALTORS®, and the REALTOR® logo are controlled by The Canadian Real Estate Association (CREA) and identify real estate professionals who are members of CREA. The trademarks MLS®, Multiple Listing Service® and the associated logos are owned by The Canadian Real Estate Association (CREA) and identify the quality of services provided by real estate professionals who are members of CREA. The trademark DDF® is owned by The Canadian Real Estate Association (CREA) and identifies CREA's Data Distribution Facility (DDF®)
Durham Region Association of REALTORS®
Mcconkey Real Estate Corporation
November 10 2026 06:29:56
