1255 Bellview Street Burlington, Ontario L7S 1C8

$1,349,000
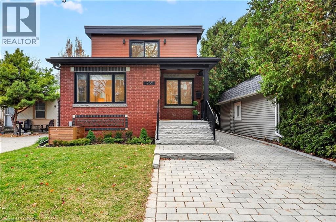
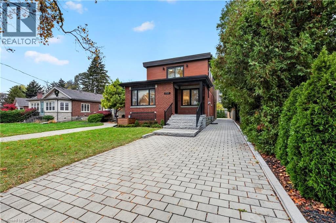
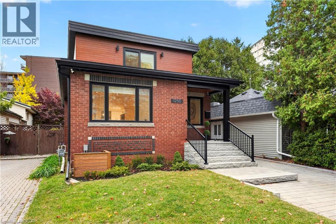
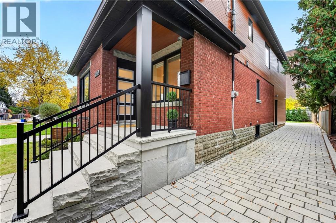
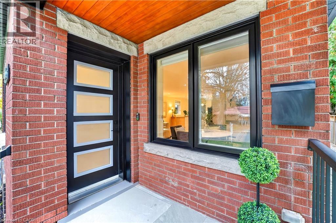
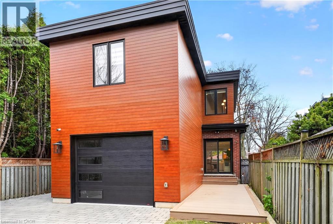
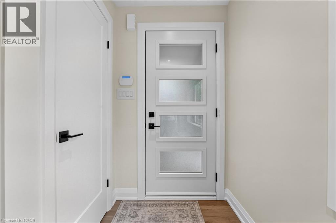
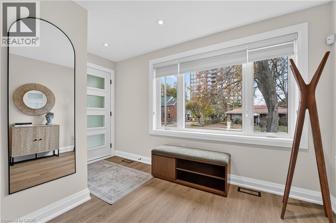
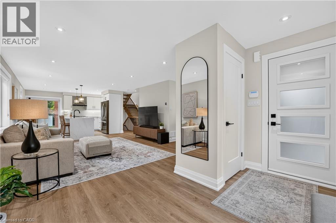
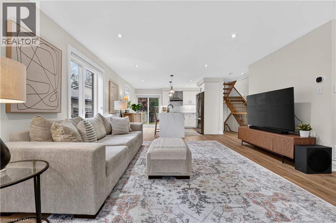
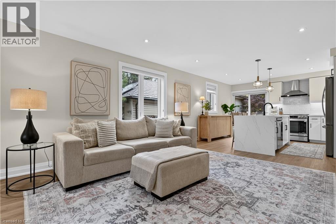
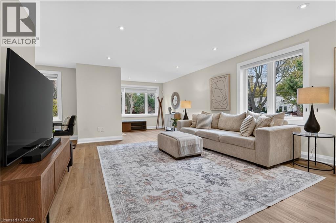
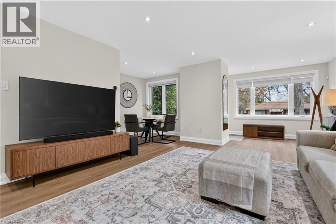
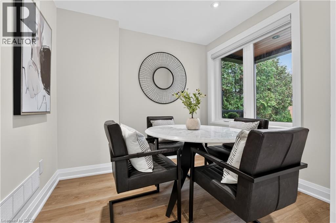
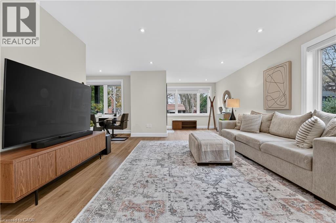
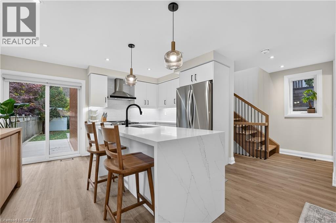
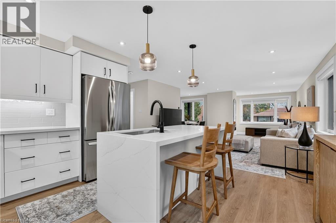
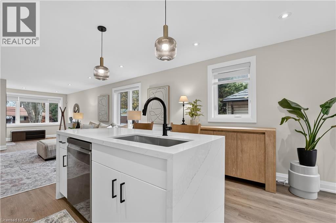
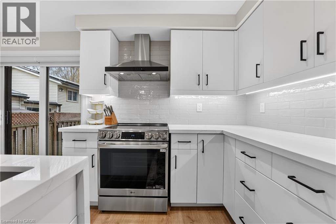
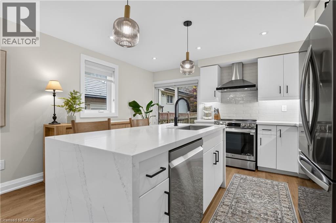
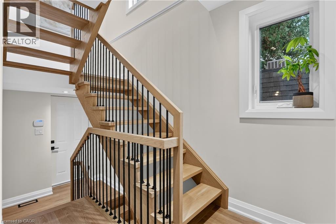
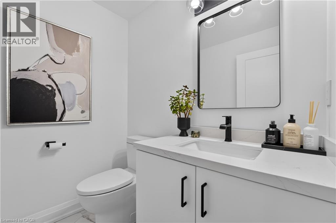
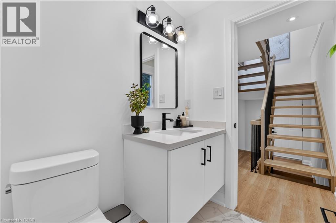
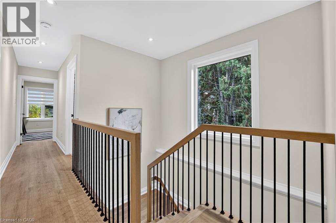
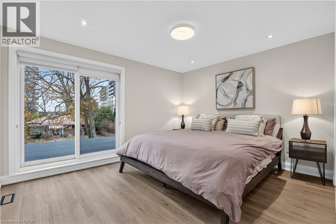
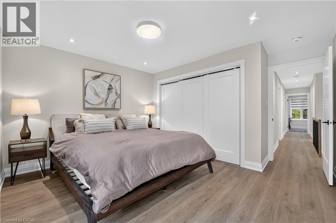
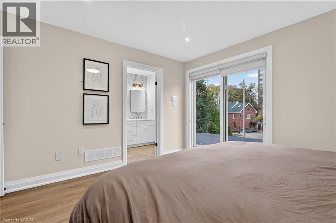
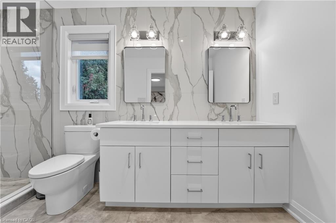
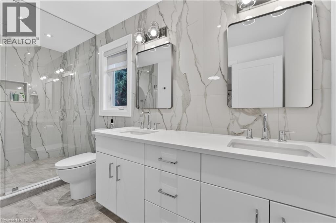
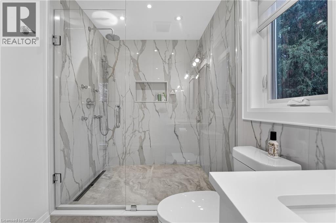
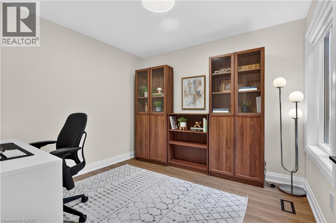
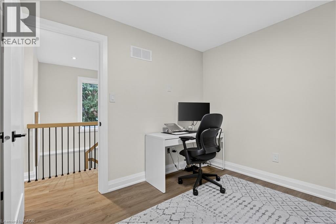
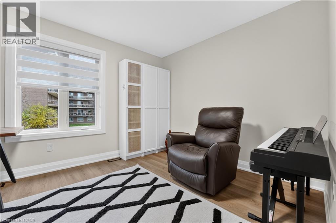
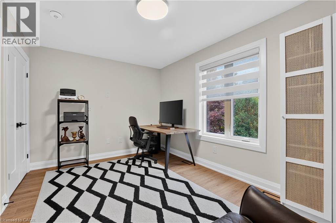
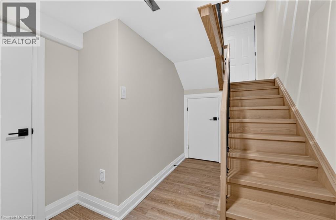
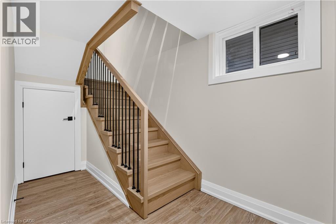
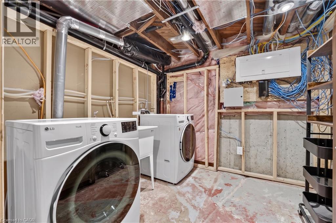
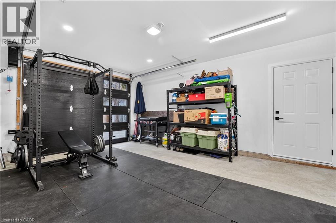
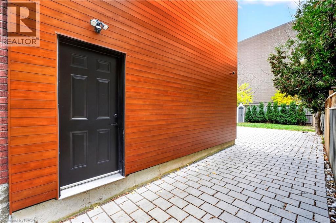
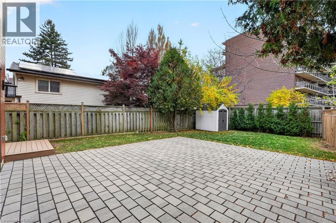
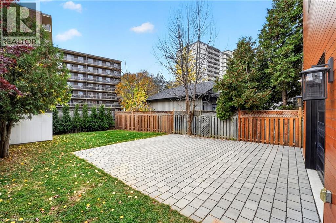
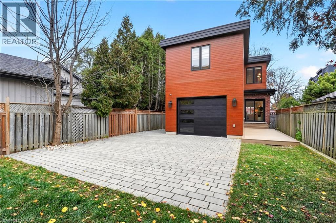
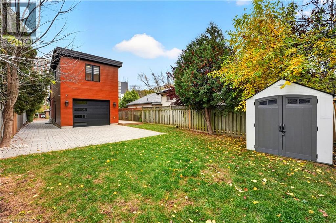
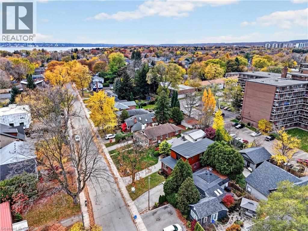
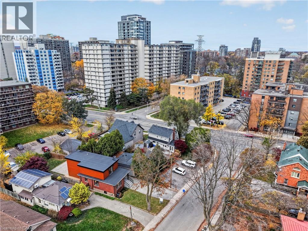
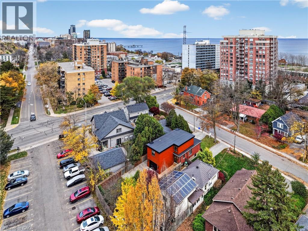
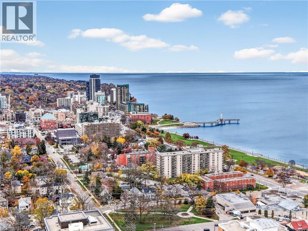
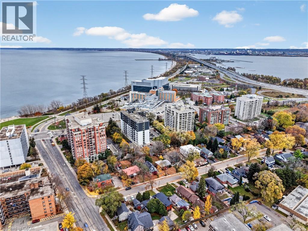
Enjoy an exceptional lifestyle just steps to vibrant Downtown Burlington, Lake Ontario, Spencer Smith Park, Joseph Brant Hospital, restaurants, boutique shops, museums, festivals and scenic trails. Custom designed and thoughtfully rebuilt in 2022, this stunning 1,600 sq. ft. home offers 3 bedrooms and 2.5 bathrooms with stylish, contemporary finishes throughout. Sun-filled living spaces, a beautiful white kitchen with quartz countertops, spa-inspired bathrooms, a luxurious primary ensuite, generous closets and a striking white oak staircase create an atmosphere of effortless elegance. The versatile attached garage offers endless possibilities as a home office, gym, workshop or additional storage. Enjoy outdoor living on the brand-new composite resin deck overlooking the backyard. The unspoiled basement is fully framed, with electrical wiring and bathroom rough-in already completed, ready for your finishing touches. Simply move in and enjoy the very best of Burlington living! (id:45725)
Open House
This property has open houses!
2:00 pm
Ends at:4:00 pm
Property Details
| MLS® Number | 40877539 |
| Property Type | Single Family |
| Amenities Near By | Hospital, Park, Place Of Worship, Playground, Public Transit, Schools, Shopping |
| Community Features | Quiet Area |
| Equipment Type | Water Heater |
| Features | Southern Exposure, Automatic Garage Door Opener |
| Parking Space Total | 3 |
| Rental Equipment Type | Water Heater |
| Structure | Shed, Porch |
Building
| Bathroom Total | 3 |
| Bedrooms Above Ground | 3 |
| Bedrooms Total | 3 |
| Appliances | Dishwasher, Dryer, Refrigerator, Stove, Water Meter, Washer, Window Coverings |
| Architectural Style | Other |
| Basement Development | Unfinished |
| Basement Type | Full (unfinished) |
| Constructed Date | 1939 |
| Construction Material | Concrete Block, Concrete Walls |
| Construction Style Attachment | Detached |
| Cooling Type | Central Air Conditioning |
| Exterior Finish | Aluminum Siding, Brick Veneer, Concrete |
| Fire Protection | Security System |
| Foundation Type | Block |
| Half Bath Total | 1 |
| Heating Fuel | Natural Gas |
| Heating Type | Forced Air |
| Stories Total | 2 |
| Size Interior | 1615 Sqft |
| Type | House |
| Utility Water | Municipal Water |
Parking
| Attached Garage |
Land
| Access Type | Road Access, Highway Nearby |
| Acreage | No |
| Land Amenities | Hospital, Park, Place Of Worship, Playground, Public Transit, Schools, Shopping |
| Sewer | Municipal Sewage System |
| Size Depth | 136 Ft |
| Size Frontage | 33 Ft |
| Size Irregular | 0.101 |
| Size Total | 0.101 Ac|under 1/2 Acre |
| Size Total Text | 0.101 Ac|under 1/2 Acre |
| Zoning Description | R2.1 |
Rooms
| Level | Type | Length | Width | Dimensions |
|---|---|---|---|---|
| Second Level | 5pc Bathroom | 10'3'' x 6'0'' | ||
| Second Level | Bedroom | 14'5'' x 10'0'' | ||
| Second Level | Bedroom | 10'3'' x 8'7'' | ||
| Second Level | 5pc Ensuite Bath | 14'0'' x 6'0'' | ||
| Second Level | Primary Bedroom | 14'0'' x 13'5'' | ||
| Basement | Laundry Room | 8'0'' x 7'11'' | ||
| Basement | Storage | 28'0'' x 10'10'' | ||
| Main Level | 2pc Bathroom | 6'2'' x 5'2'' | ||
| Main Level | Eat In Kitchen | 13'0'' x 13'0'' | ||
| Main Level | Dining Room | 9'6'' x 7'2'' | ||
| Main Level | Living Room | 16'0'' x 14'5'' | ||
| Main Level | Foyer | 12'5'' x 8'4'' |
Utilities
| Natural Gas | Available |
https://www.realtor.ca/real-estate/30499309/1255-bellview-street-burlington
Interested?
Contact us for more information

The trademarks REALTOR®, REALTORS®, and the REALTOR® logo are controlled by The Canadian Real Estate Association (CREA) and identify real estate professionals who are members of CREA. The trademarks MLS®, Multiple Listing Service® and the associated logos are owned by The Canadian Real Estate Association (CREA) and identify the quality of services provided by real estate professionals who are members of CREA. The trademark DDF® is owned by The Canadian Real Estate Association (CREA) and identifies CREA's Data Distribution Facility (DDF®)
REALTORS® Association of Hamilton-Burlington
Royal LePage State Realty Inc.
November 10 2026 07:00:01
