317b Durie Street Toronto (Runnymede-Bloor West Village), Ontario M6S 3G2

$3,000 Monthly
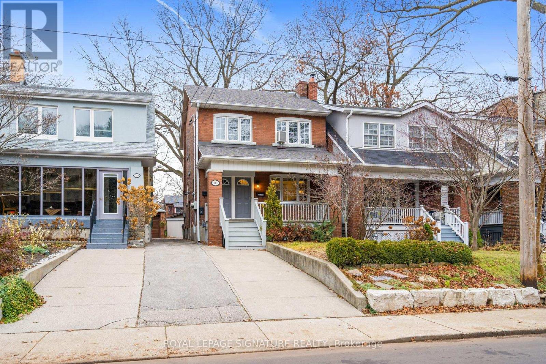
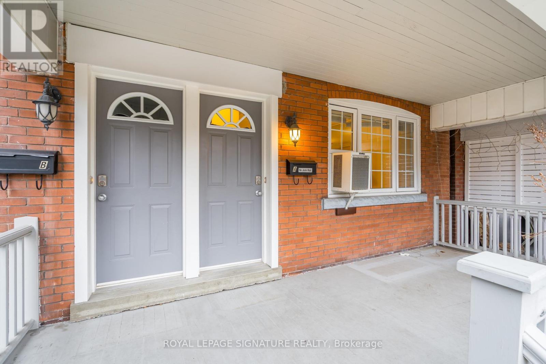
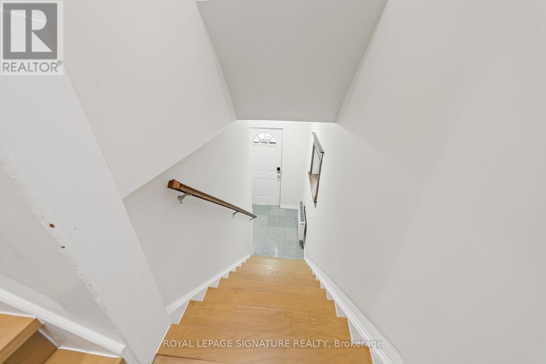
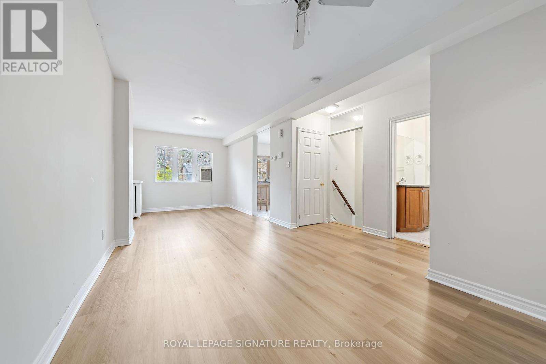
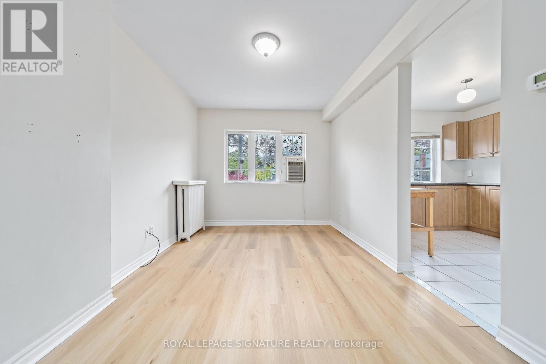
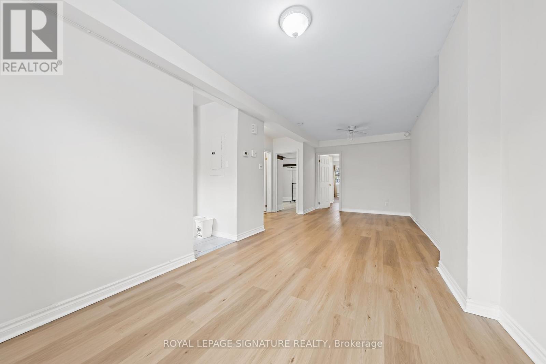
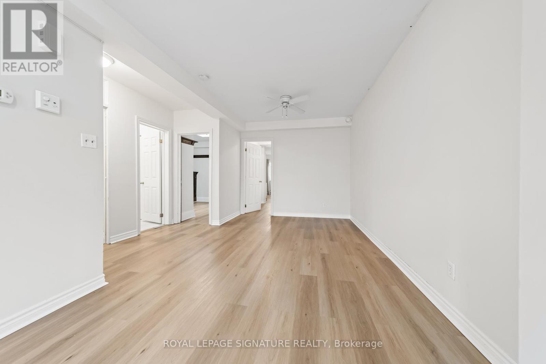
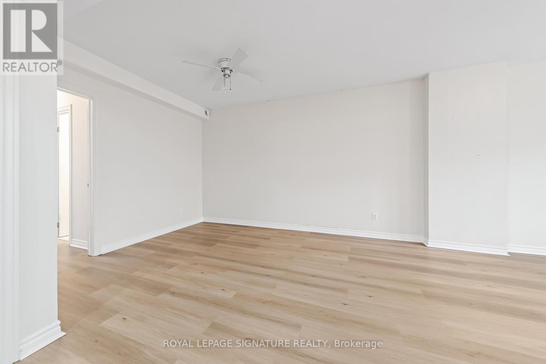
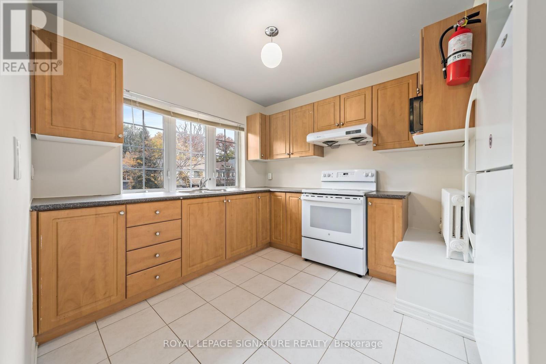
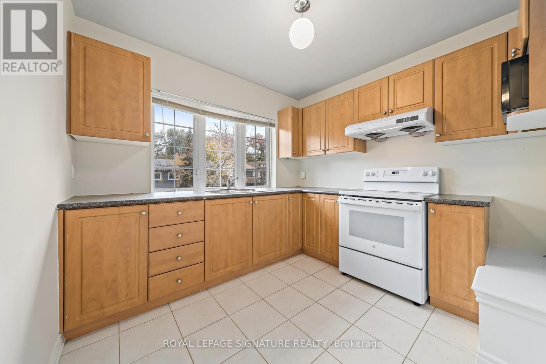
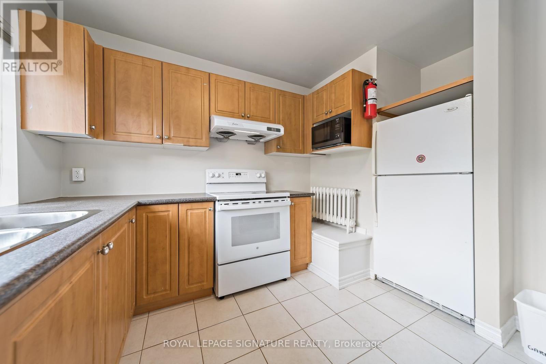
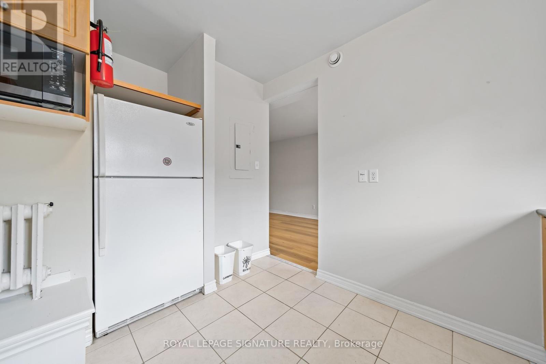
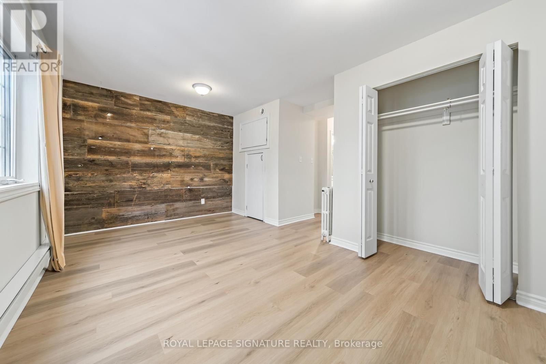
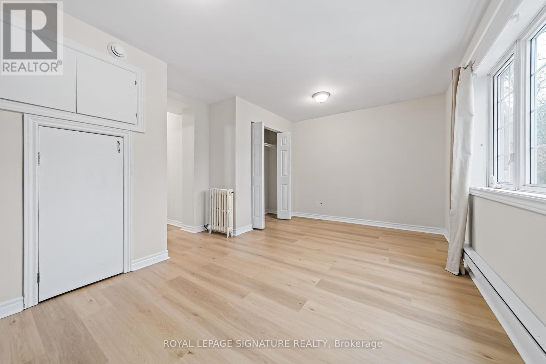
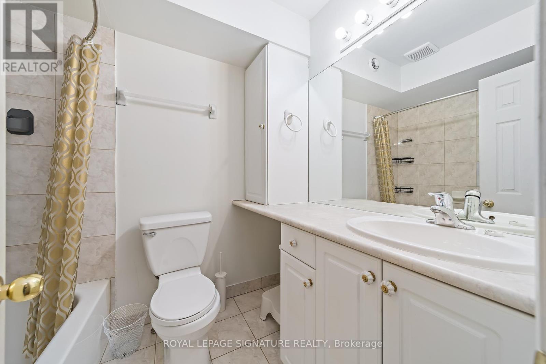
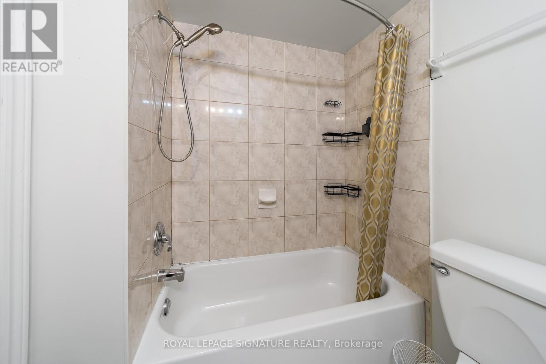
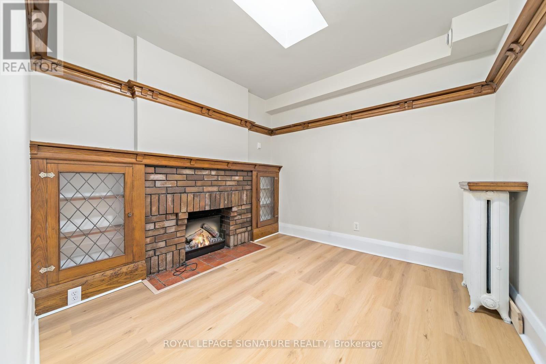
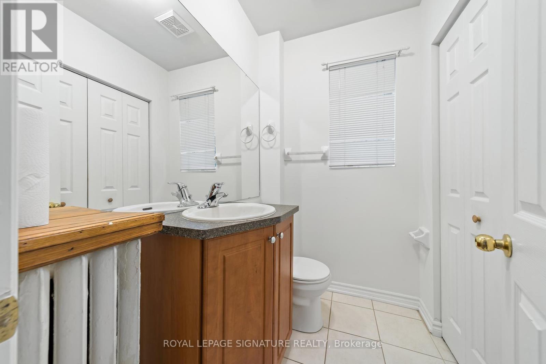
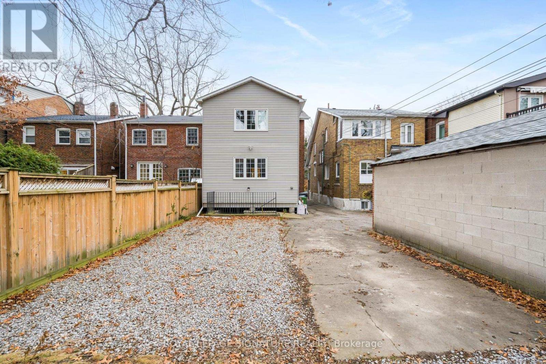
**Charming Bloor West Village Living!** The Moment You Walk In, You Feel At Home. This Unique And Inviting 2-Bedroom, 2-Washroom Apartment Is Tucked Away On The Second Floor Of A Character-Filled Triplex. Featuring An Open-Concept Living And Dining Area, Cute Window Bright Kitchen, Both Bedrooms Sized Well. The Spacious Primary Bedroom Features Its Own 4-Piece Ensuite, Adding A Little Extra Comfort And Privacy. Laminate Flooring Throughout. Step Outside And Enjoy Everything Bloor West Village Has To Offer, From Its Eclectic Mix Of Shops, Bakeries, Cafés And Restaurants To The Neighbourhood's Welcoming Village Feel. Just A 6-Minute Walk To Runnymede Subway, Steps To High Park, And An Impressive 92 Walk Score, 82 Transit Score And 82 Bike Score. A Wonderful Place To Call Home! Patient Landlord Seeking AAA+ Tenants. (id:45725)
Property Details
| MLS® Number | W14167500 |
| Property Type | Single Family |
| Community Name | Runnymede-Bloor West Village |
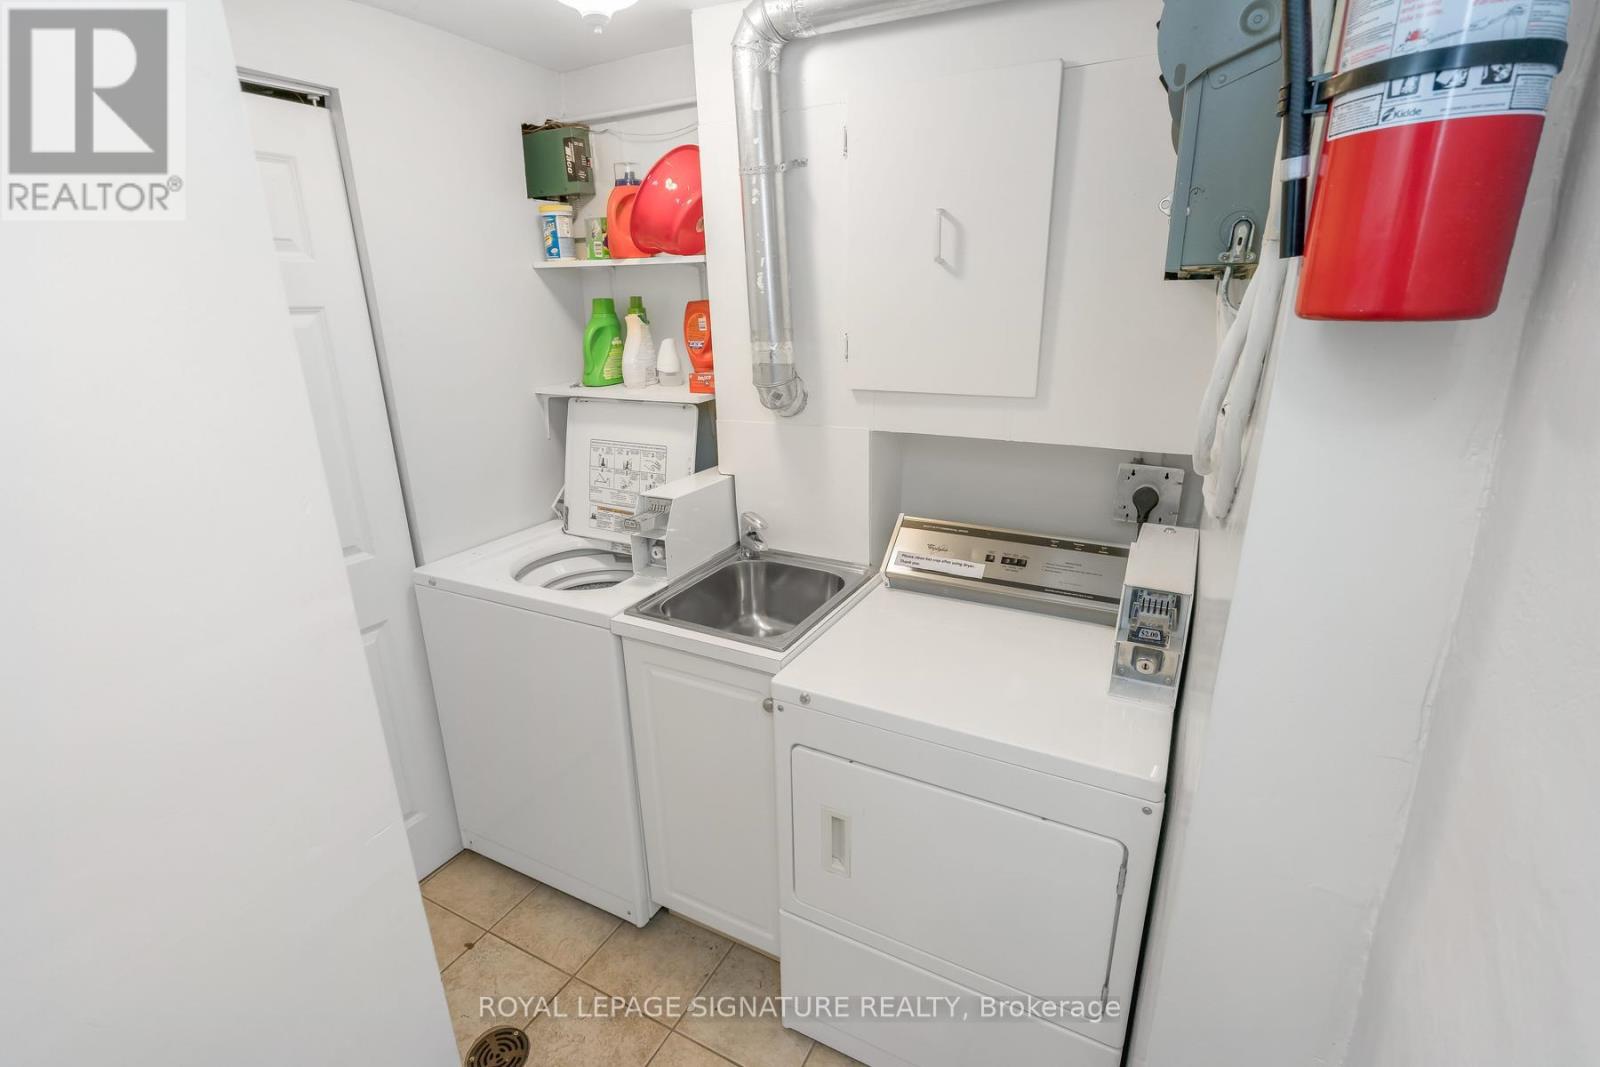
| Features | Carpet Free, Laundry- Coin Operated |
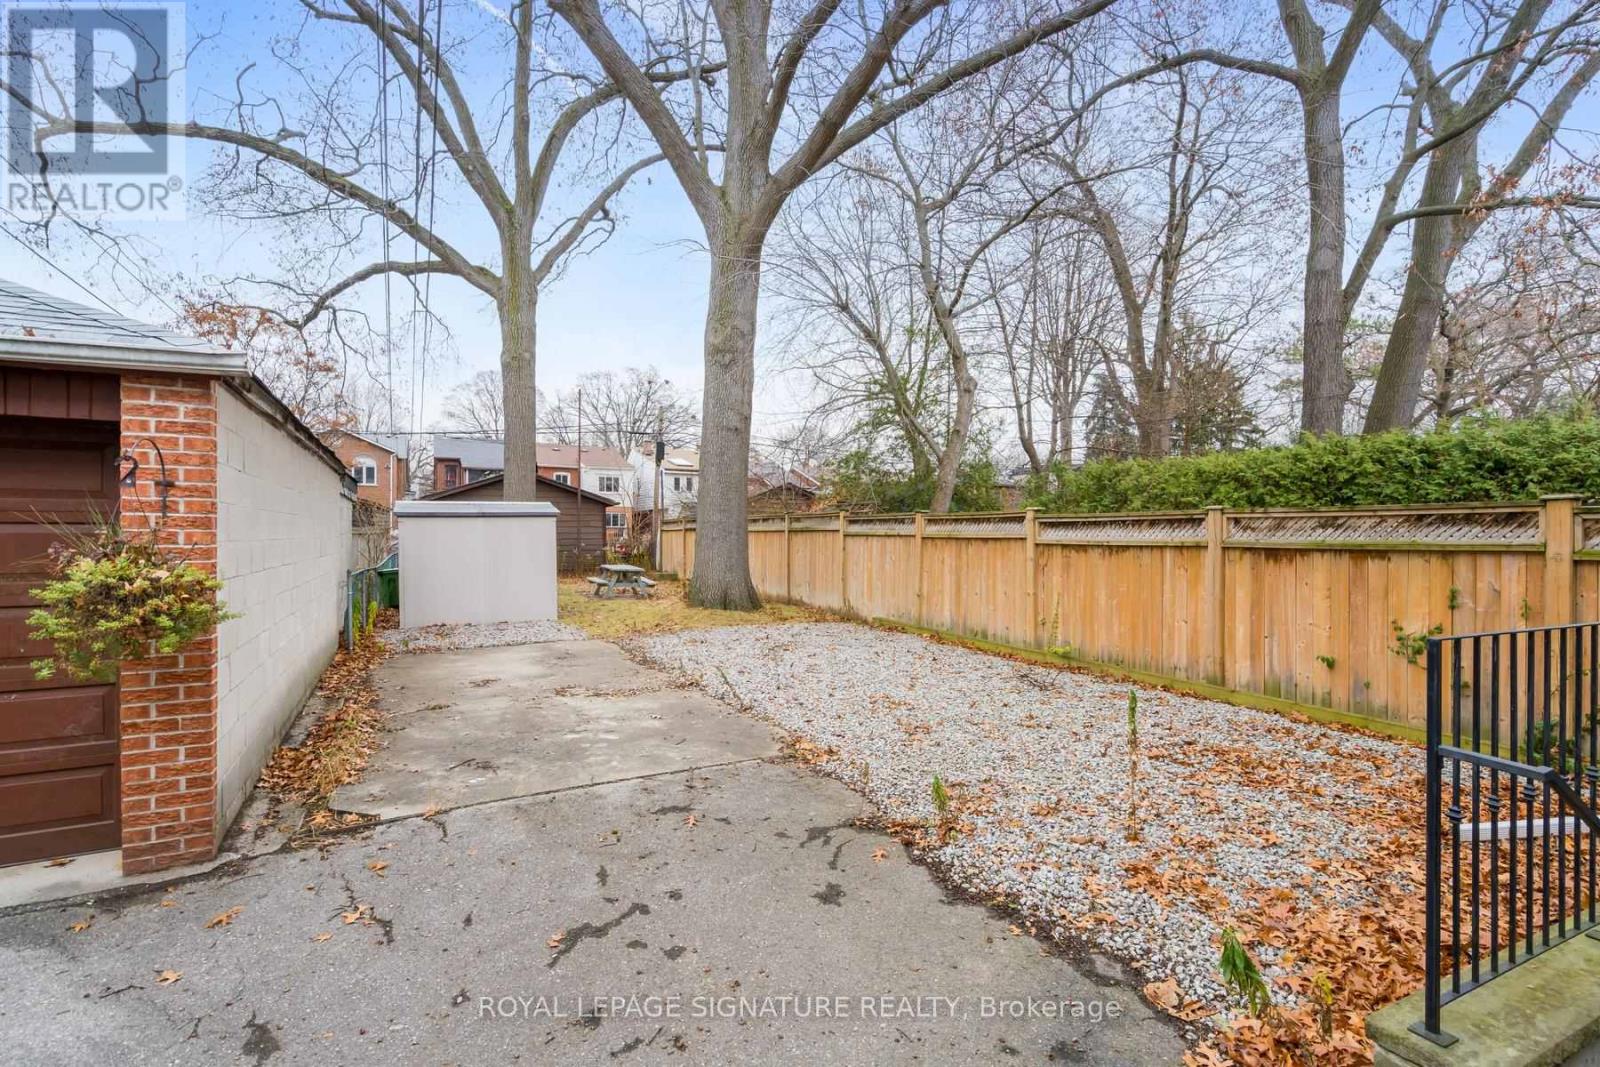
| Parking Space Total | 1 |
Building
| Bathroom Total | 2 |
| Bedrooms Above Ground | 2 |
| Bedrooms Total | 2 |
| Amenities | Separate Electricity Meters |
| Appliances | Dishwasher, Microwave, Stove, Window Air Conditioner, Window Coverings, Refrigerator |
| Basement Type | None |
| Construction Style Attachment | Detached |
| Cooling Type | Window Air Conditioner |
| Exterior Finish | Brick |
| Foundation Type | Block |
| Half Bath Total | 1 |
| Heating Fuel | Natural Gas |
| Heating Type | Radiant Heat |
| Stories Total | 2 |
| Size Interior | 700 - 1100 Sqft |
| Type | House |
| Utility Water | Municipal Water |
Parking
| No Garage |
Land
| Acreage | No |
| Sewer | Sanitary Sewer |
Rooms
| Level | Type | Length | Width | Dimensions |
|---|---|---|---|---|
| Second Level | Living Room | 4.15 m | 3.96 m | 4.15 m x 3.96 m |
| Second Level | Dining Room | 3.31 m | 2.89 m | 3.31 m x 2.89 m |
| Second Level | Kitchen | 2.88 m | 2.84 m | 2.88 m x 2.84 m |
| Second Level | Primary Bedroom | 4.88 m | 2.98 m | 4.88 m x 2.98 m |
| Second Level | Bedroom 2 | 2.95 m | 2.91 m | 2.95 m x 2.91 m |
Interested?
Contact us for more information

The trademarks REALTOR®, REALTORS®, and the REALTOR® logo are controlled by The Canadian Real Estate Association (CREA) and identify real estate professionals who are members of CREA. The trademarks MLS®, Multiple Listing Service® and the associated logos are owned by The Canadian Real Estate Association (CREA) and identify the quality of services provided by real estate professionals who are members of CREA. The trademark DDF® is owned by The Canadian Real Estate Association (CREA) and identifies CREA's Data Distribution Facility (DDF®)
Toronto Real Estate Board
Royal LePage Signature Realty
November 10 2026 06:34:39
