46 - 1867 Kingston Road Pickering (Village East), Ontario L1V 6Z4

$899,999Maintenance, Common Area Maintenance, Insurance, Parking, Water
$145 Monthly
Maintenance, Common Area Maintenance, Insurance, Parking, Water
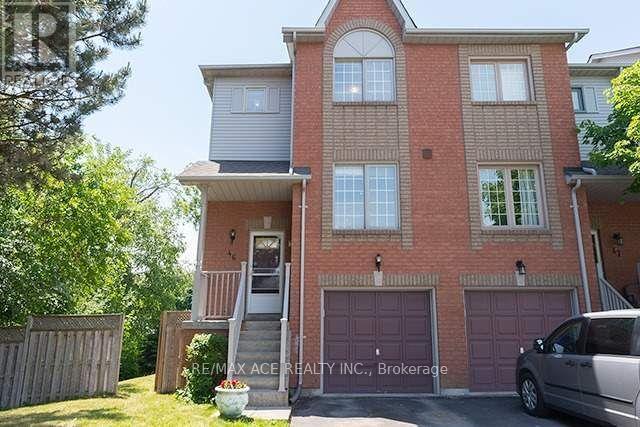
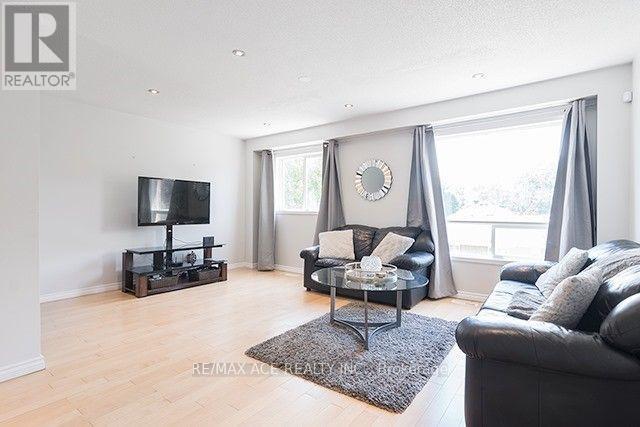
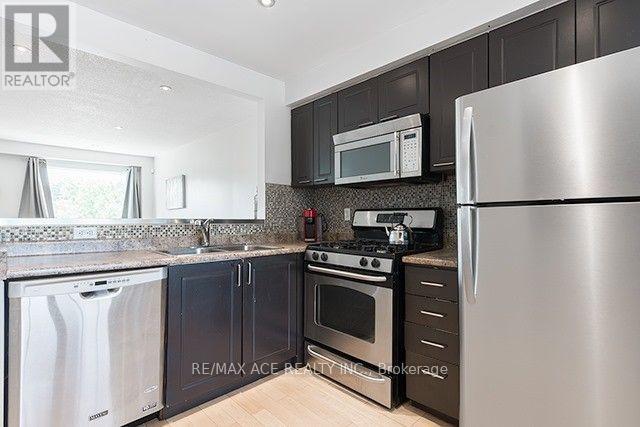
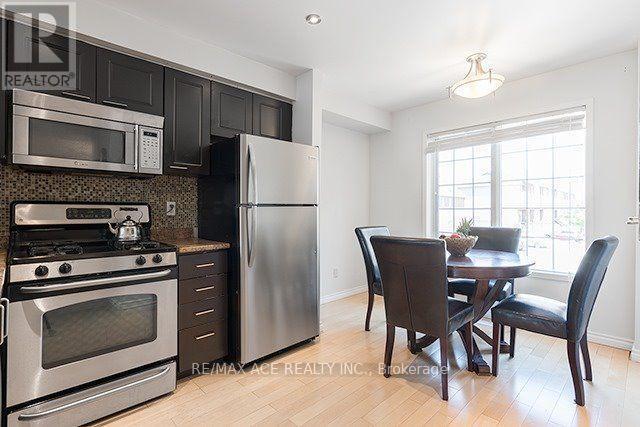
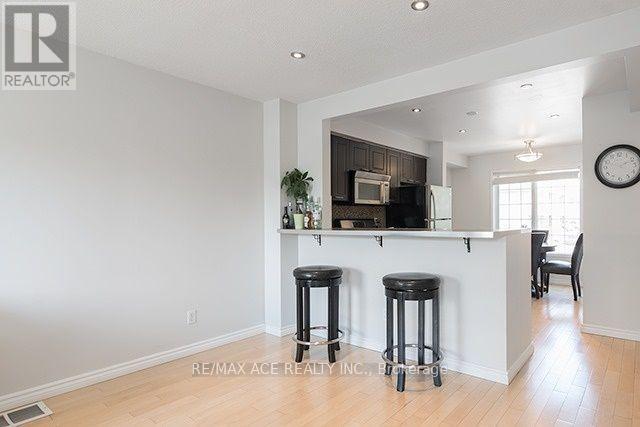
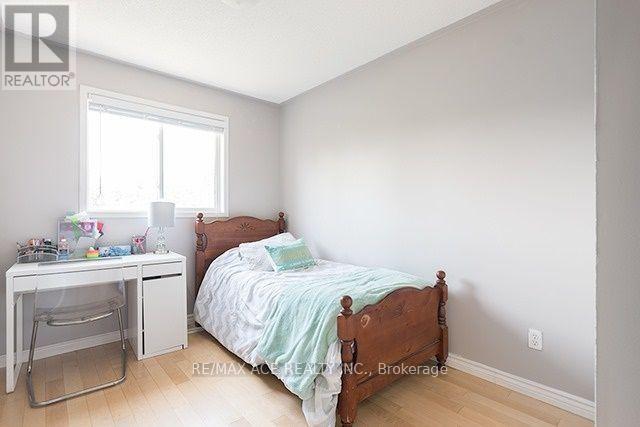
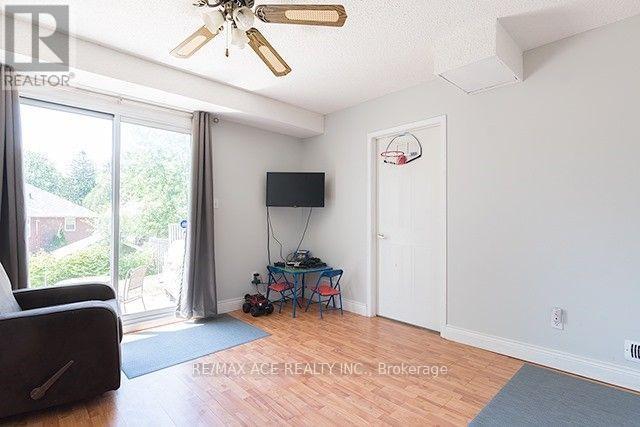
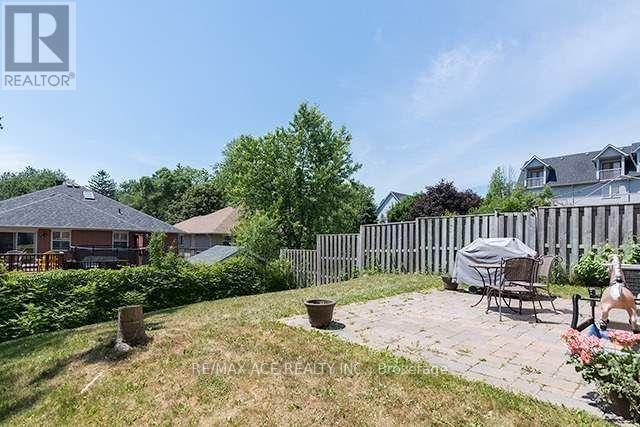
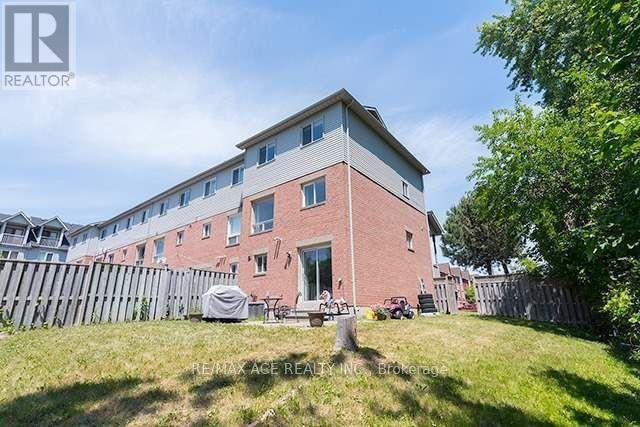
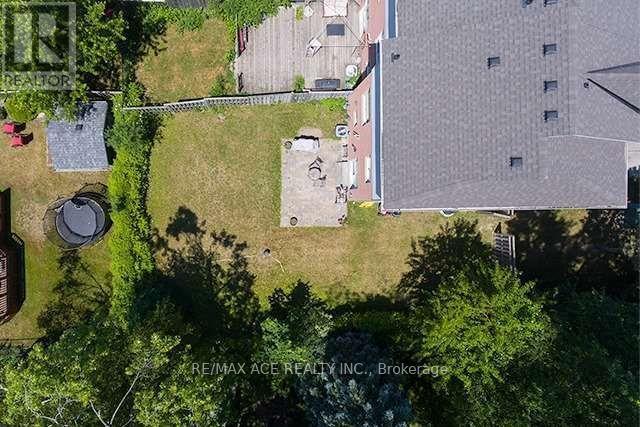
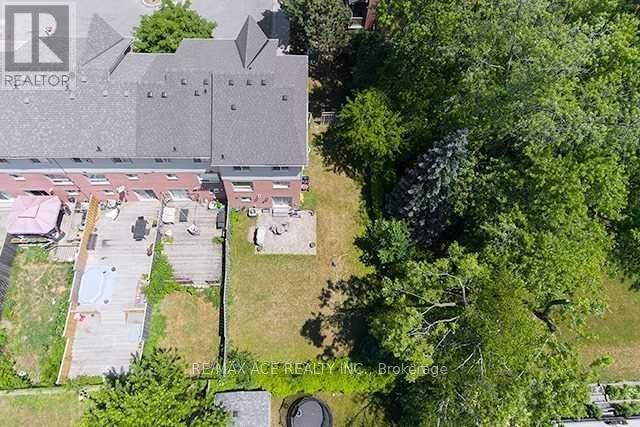
$145 MonthlyA spacious 3-bedroom, 2-bathroom end-unit layout spanning approximately 1,214 square feet. It features an open-concept living and dining area with hardwood floors and pot lights overlooking the backyard, Updated family-sized kitchen outfitted with stainless steel appliances, paired with a bright open-concept breakfast area boasting large window Fully finished lower-level recreation room with laminate flooring and a direct walk-out to a private, fenced backyard. The lower level also houses the ensuite laundry room, Centrally located in a highly family-friendly neighborhood just minutes from the Smart Centres Pickering, Pickering Town Centre, Pickering GO Station, and Highway 401. It offers quick access to public transit, parks, recreational centers, and local schools. (id:45725)
Property Details
| MLS® Number | E14167418 |
| Property Type | Single Family |
| Community Name | Village East |
| Community Features | Pets Not Allowed |
| Parking Space Total | 2 |
Building
| Bathroom Total | 2 |
| Bedrooms Above Ground | 3 |
| Bedrooms Total | 3 |
| Basement Development | Finished |
| Basement Features | Walk Out |
| Basement Type | N/a (finished) |
| Cooling Type | Central Air Conditioning |
| Exterior Finish | Brick |
| Half Bath Total | 1 |
| Heating Fuel | Natural Gas |
| Heating Type | Forced Air |
| Stories Total | 3 |
| Size Interior | 1200 - 1399 Sqft |
| Type | Row / Townhouse |
Parking
| Attached Garage | |
| Garage |
Land
| Acreage | No |
Rooms
| Level | Type | Length | Width | Dimensions |
|---|---|---|---|---|
| Second Level | Bathroom | 2.46 m | 1.5 m | 2.46 m x 1.5 m |
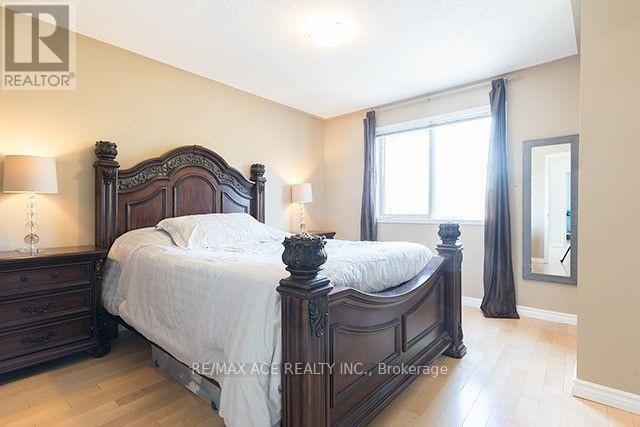
| Second Level | Primary Bedroom | 4.29 m | 3.02 m | 4.29 m x 3.02 m |
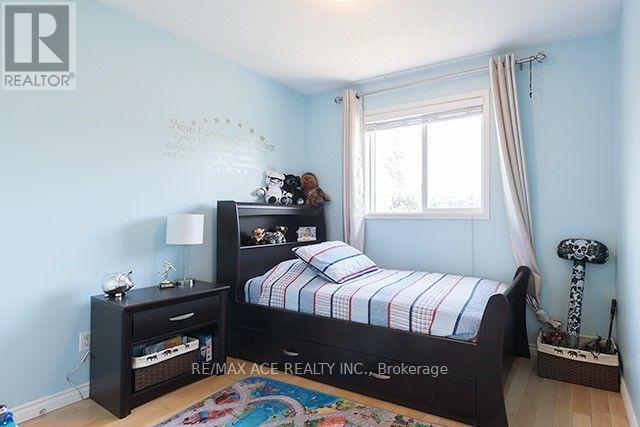
| Second Level | Bedroom 2 | 3.66 m | 2.72 m | 3.66 m x 2.72 m |
| Second Level | Bedroom 3 | 2.87 m | 2.72 m | 2.87 m x 2.72 m |
| Lower Level | Recreational, Games Room | 3.68 m | 3.4 m | 3.68 m x 3.4 m |
| Lower Level | Laundry Room | 3.68 m | 1.78 m | 3.68 m x 1.78 m |
| Main Level | Foyer | 2.97 m | 0.96 m | 2.97 m x 0.96 m |
| Main Level | Living Room | 5.33 m | 5.13 m | 5.33 m x 5.13 m |
| Main Level | Dining Room | 5.33 m | 5.13 m | 5.33 m x 5.13 m |
| Main Level | Kitchen | 4.16 m | 3.35 m | 4.16 m x 3.35 m |
| Main Level | Eating Area | 4.16 m | 3.35 m | 4.16 m x 3.35 m |
| Main Level | Partial Bathroom | 2.11 m | 0.91 m | 2.11 m x 0.91 m |
Interested?
Contact us for more information

The trademarks REALTOR®, REALTORS®, and the REALTOR® logo are controlled by The Canadian Real Estate Association (CREA) and identify real estate professionals who are members of CREA. The trademarks MLS®, Multiple Listing Service® and the associated logos are owned by The Canadian Real Estate Association (CREA) and identify the quality of services provided by real estate professionals who are members of CREA. The trademark DDF® is owned by The Canadian Real Estate Association (CREA) and identifies CREA's Data Distribution Facility (DDF®)
Toronto Real Estate Board
RE/MAX Ace Realty Inc.
November 10 2026 06:29:58
