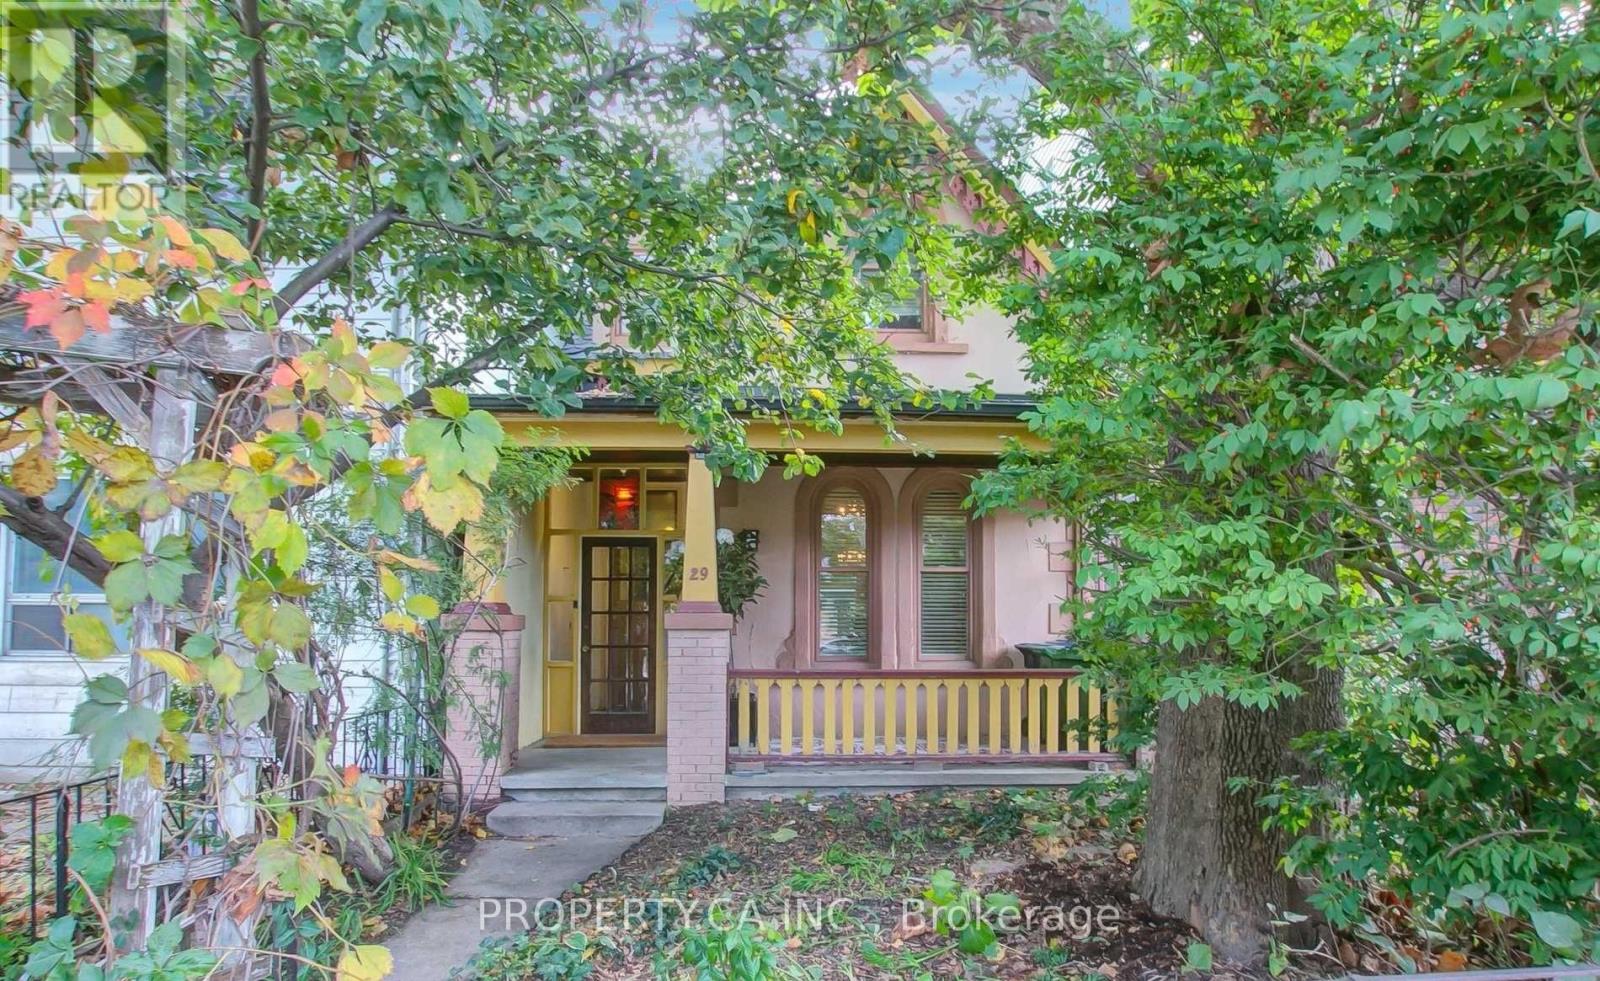
29 Lippincott Street
Toronto (Kensington-Chinatown), Ontario
Charming 1870'S Victorian Detached With Rich Period Detail And A Renovated Kitchen; High Ceilings, Hardwood Floors Throughout And More. This 3 Bedroom, 2 Bath Is Available with a finished basement perfect for storage. Laundry on lower level. Grand Living On A Small Scale. Main Floor Family Room With Wood Stove And Walk-Out To Secluded Treed Garden. Lane Access To Parking at Rear. Steps To Kensingston Market And College St With Easy Access To Ttc And Shops. Don't Miss This Entire House! (id:45725)
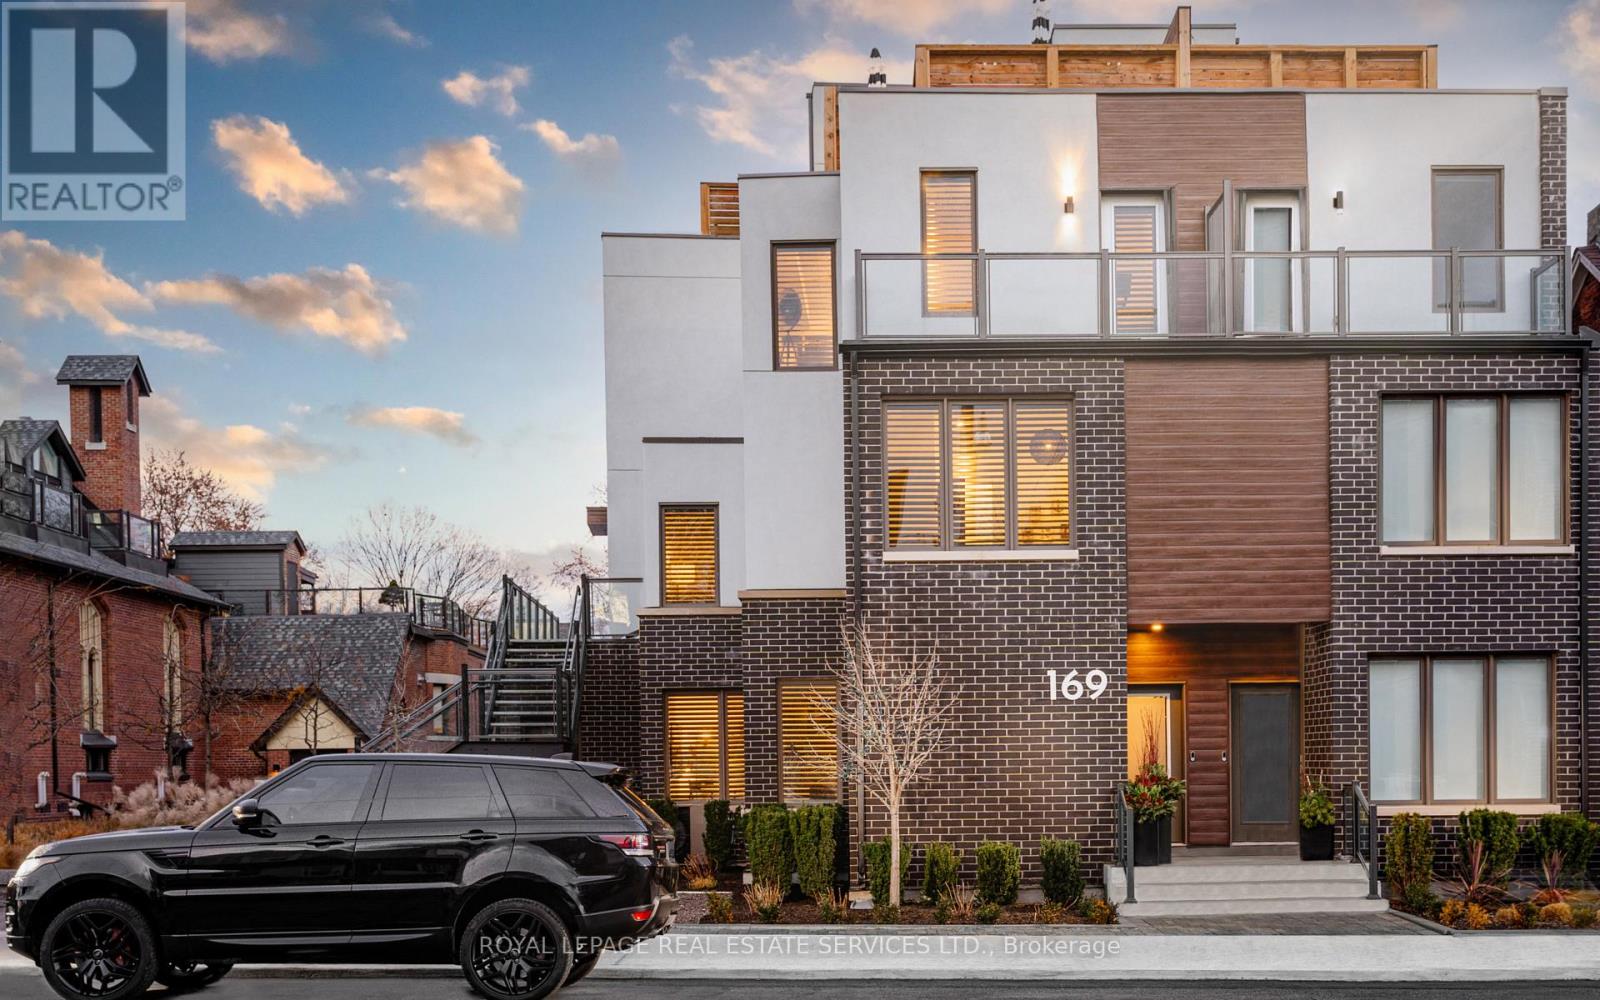
2 - 169 Jones Avenue
Toronto (South Riverdale), Ontario
Live, work, and play across approximately 3,152 sq. ft. of interior living space in this stunning end-unit townhouse, filled with natural light in family-friendly Leslieville. With five levels of indoor/outdoor living space, parking, and views of the Toronto skyline, welcome to 2-169 Jones Ave. This home features custom upgrades, including designer lighting, black window shutters, Closets by Design, and high-end engineered wood flooring throughout. The main floor opens into an expansive, open-concept living and dining area, perfect for entertaining. The custom kitchen boasts an oversized island with Caesarstone counters, stainless steel appliances, a chef's gas range, and ample pantry storage. A grand powder room and organized closet space complete this level. The second floor features a spacious landing that opens to a bright home office or family room. Down the hall are two large bedrooms with ample closets, a semi-ensuite washroom, and a convenient laundry room. The third floor is a luxurious primary suite with a separate lounge or workout area, private balcony, and an opulent ensuite featuring a double vanity, LED-lit mirror, marble shower, and deep soaker tub. A spacious walk-in closet with custom organization completes the suite. The expansive rooftop offers a private city escape, perfect for dining, grilling, and enjoying the Toronto skyline. It includes a natural gas hookup, water hose bib, and cable line for an outdoor TV. The recently renovated lower level includes a versatile recreation room/home office, two large walk-in storage closets, a full bathroom, and a guest room or home gym, offering flexible living space. Located a short walk from the best of Leslieville, including shopping, restaurants, and groceries. Easy access to the Gerrard streetcar, Queen East, The Beach, and downtown Toronto. The home includes one garage parking spot and ample street parking options in front of the unit. *Don't miss the video tour (excludes the finished lower level)* (id:45725)
507 Wildgrass Road
Mississauga (Cooksville), Ontario
Greenpark Built 'Niagara' Model 1675 Sq ft, this beautifully renovated home in the heart of Cooksville in a family-friend neighborhood! This home offers 3 spacious bedrooms, 2 full bathrooms, an additional powder room on the main floor and a finished basement. Demand Location, Walk To Go Station, Major Hwy Access, Close To Schools, Hospital, Shops And Public Transit! No Neighbors Behind, 2 Car Parking (id:45725)
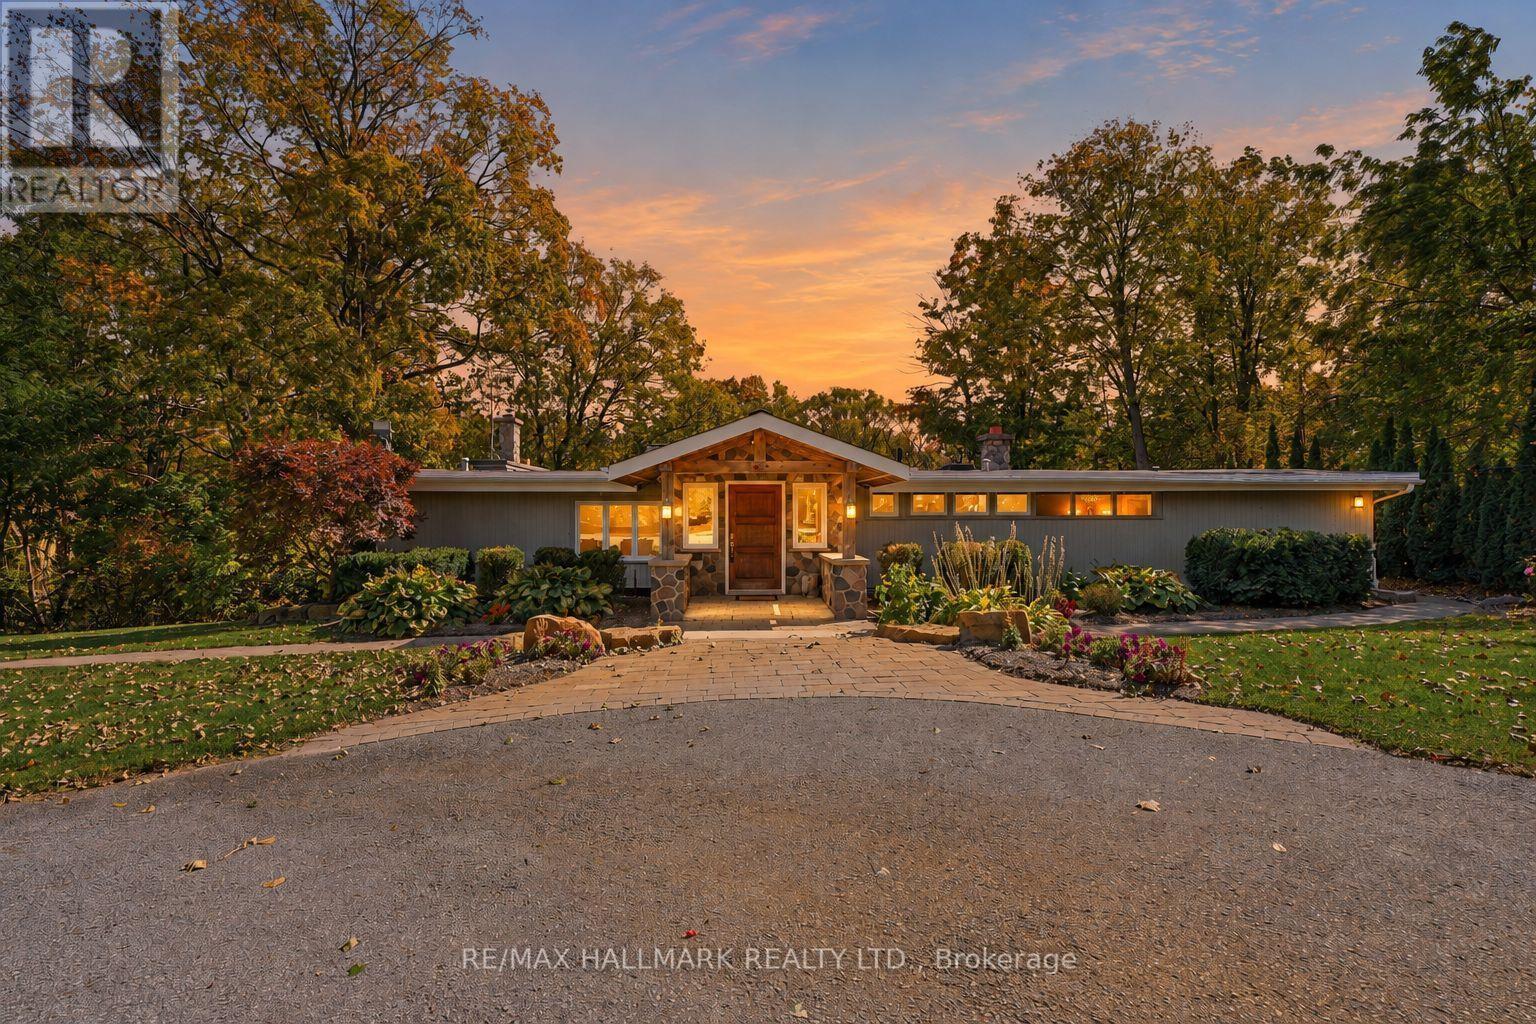
6165 19th Avenue
Markham, Ontario
Welcome to 6165 19th Avenue, a rare 2.77-acre retreat in rural Markham where architectural character, natural beauty and outdoor living come together-just minutes from the shops, restaurants and amenities of Stouffville and Markham. Set among mature trees, rolling land and a creek that wraps around the property, this private setting offers a true sense of escape while keeping everyday conveniences close.Inspired by the work of Frank Lloyd Wright, the home is designed to bring the outdoors in. Soaring ceilings and expansive windows fill the interior with natural light and frame peaceful views in every season. The warm and inviting 4-bedroom, 4-bathroom layout suits relaxed family living and memorable gatherings. The dramatic great room features 20+ ft ceilings, exposed wood beams and a natural granite wood-burning fireplace, while the updated kitchen offers rich wood cabinetry, poured concrete countertops, built-in wall oven, walk-in pantry and beautiful views across the property.The primary suite features its own wood-burning fireplace and spacious ensuite. A loft-style fourth bedroom, open to below, offers flexibility as an office, studio, recreation room or guest space, complete with two built-in desks and a gas fireplace.Outside, the property truly sets itself apart with an in-ground pool, playground, expansive stone patio, multi-tiered deck, built-in gas firepit, wooded grounds and creek-side setting-perfect for exploring, entertaining and unwinding.The detached 3-car garage/workshop with full loft adds flexibility for hobbies, equipment, a home-based business or future use. The insulated, wired loft is serviced by gas, hydro, septic and water. New roof and siding were completed in 2026.Also new for 2026: furnace with humidifier and A/C, both with transferable manufacturer warranties, plus freshly painted exterior window trim.Private. Architectural. Natural. Flexible. And genuinely hard to replicate this close to everything. (id:45725)
905 - 284 King Street E
Toronto (Moss Park), Ontario
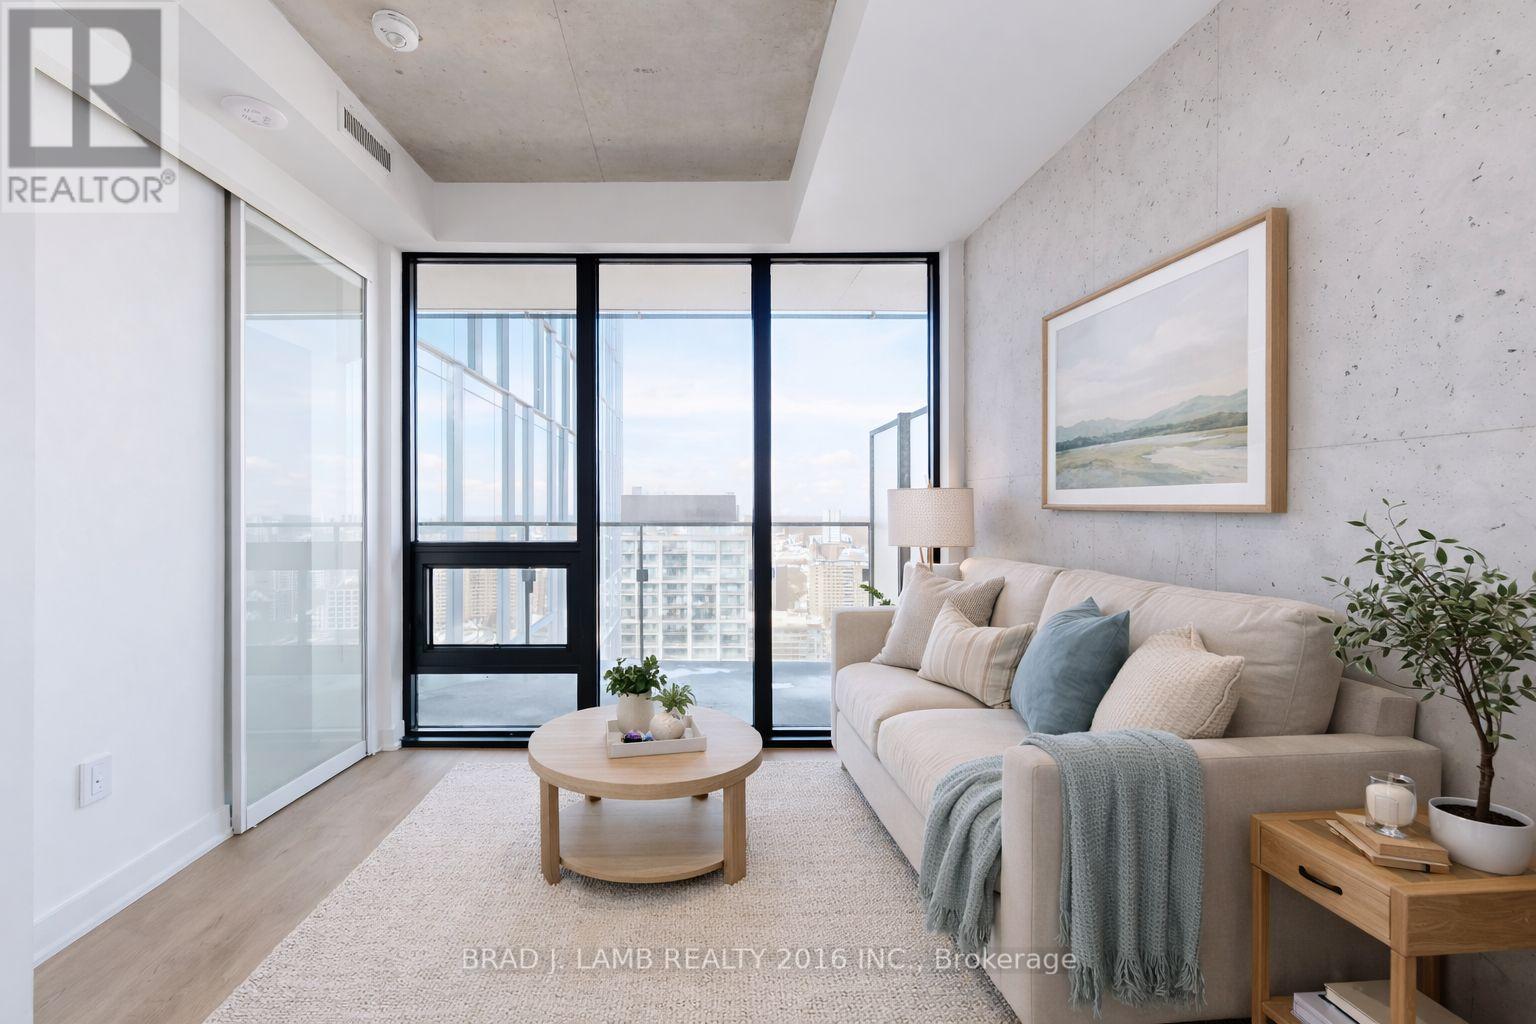
Welcome to Bauhaus! Never lived-in, brand new. Two Bedroom floor plan, this suite is perfect! Stylish and modern finishes throughout this suite will not disappoint! 9 ceilings, floor-to-ceiling windows, exposed concrete feature walls and ceiling, stainless steel appliances and much more! The location is unbeatable. Situated in the heart of downtown, you're steps from the King streetcar, St. Lawrence Market, and the Distillery District. Enjoy easy access to Toronto's Financial District, vibrant nightlife, acclaimed restaurants, cafes, and everyday conveniences. Experience the best of urban living with everything you need right outside your door. Move in today and enjoy the energy of downtown Toronto! (id:45725)
130 - 5330 Mcfarland Road
Hamilton Township, Ontario
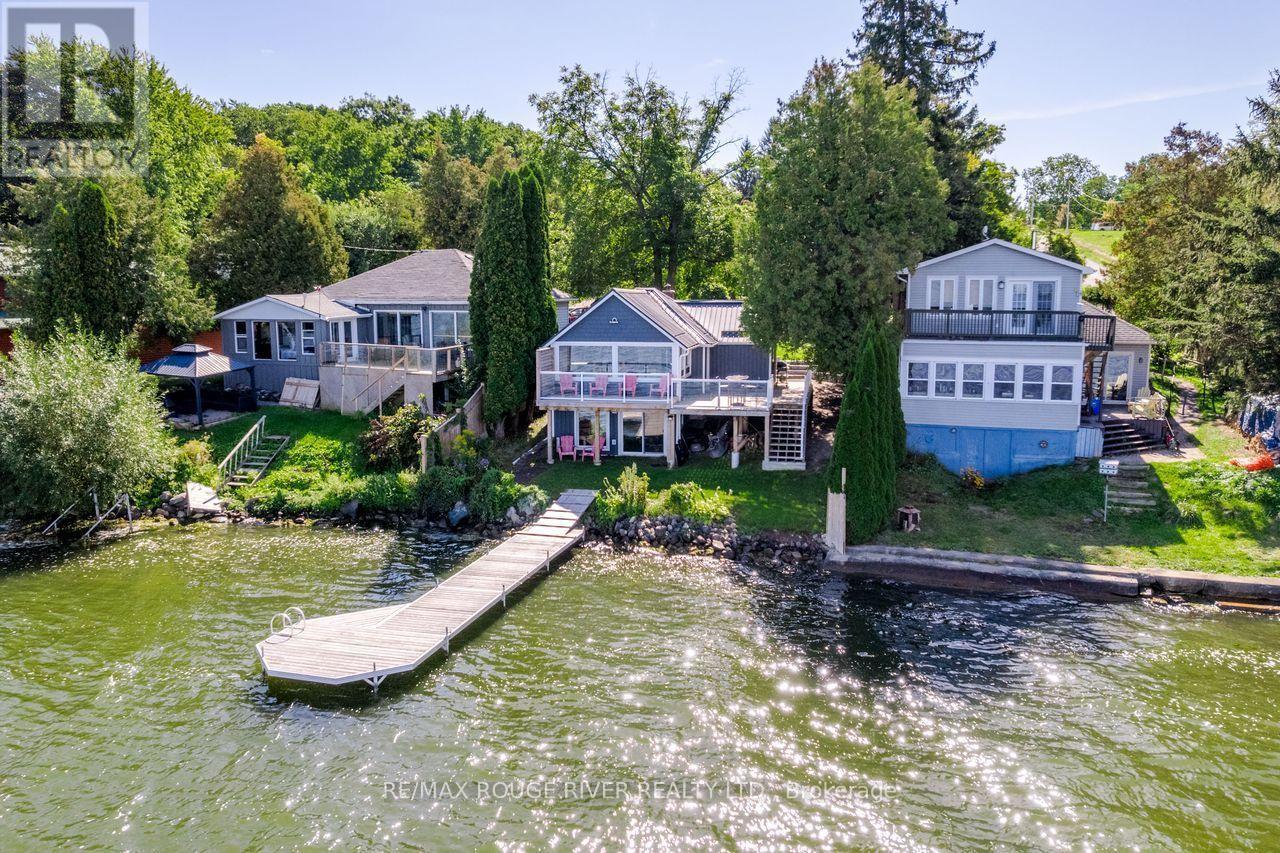
Thoughtfully updated Rice Lake Waterfront property, enjoy the entire Trent Severn Waterway from your new dock. Northwestern exposure for amazing sunsets, this area is well known for excellent fishing and miles and miles of lock free boating. 2+1 bedroom bungalow with walkout basement, over 200k in recent updates, 179 ft deep lot, new driveway parking area, armour stone, fenced backyard with patio, super low maintenance design so you can spend more time enjoying the outdoors & lake! Every detail considered to maximize your view & privacy. Some of the recent improvements include: Board & Batton Style vinyl siding, steel roof, wrap around deck & railings, fence, dock, windows, staircase, electrical, drywall, kitchen, bathroom, appliances, lights and fans inside & out, landscaping +++ Forced Air Propane furnace for year round enjoyment! Great location with Marina's/boat launches nearby, shops, only an hour to the GTA. (id:45725)
2003 - 812 Burnhamthorpe Road
Toronto (Markland Wood), Ontario
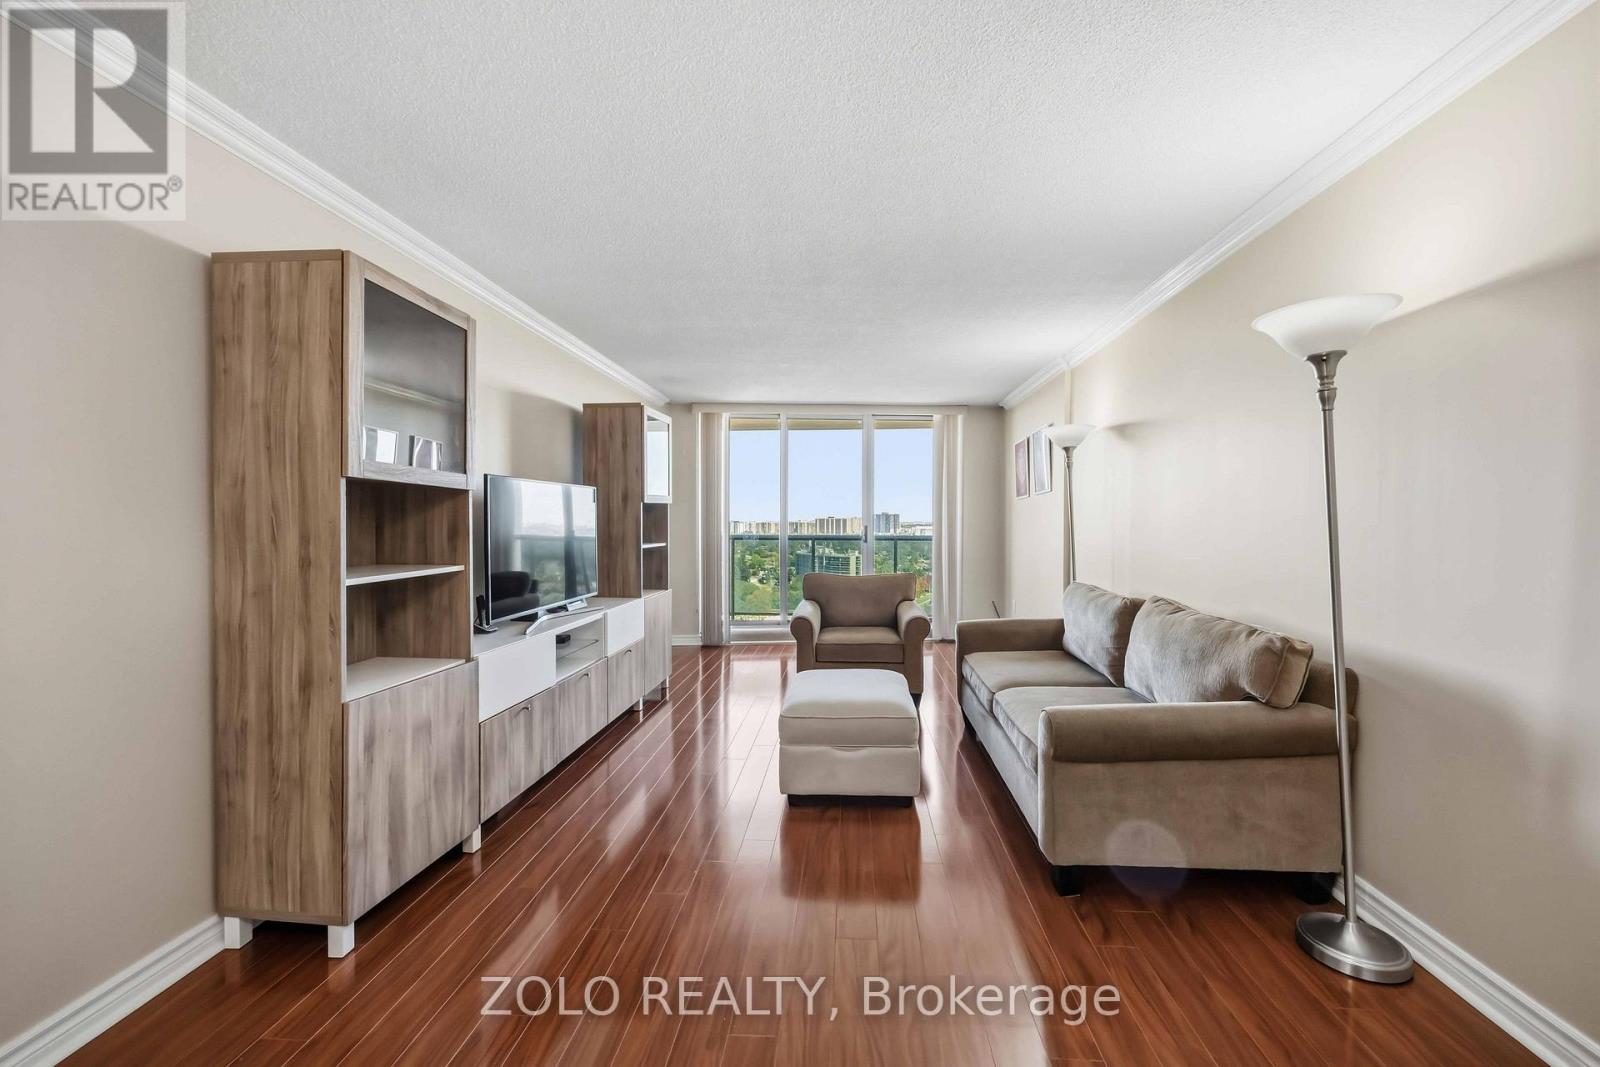
Presenting A Spectacular Corner Suite Condo With Breathtaking Unobstructed City Views Located In Markland Woods. Undeniably Millgate Manor's Finest 2 Bedrooms With Family Room ( Or Convert To A 3rd Bedroom) With 2 Baths Floor Plan. Featuring A Generous Size Open Concept Living And Dining Room With AWalk-Out To Spectacular East Views From The Extra Large Balcony. Enclosed Big Family Room/Den with French Doors, Closet, and Window can serve as a Third Bedroom. Modern Newly renovated Kitchen with Quartz Countertops, and Backsplash. Brand New Kitchen Appliances! Renovated bathrooms with Accessible Bathtub for seniors. Newly upgraded windows. Well Managed Building With Very Healthy Reserve Fund. (id:45725)
35 Raquel Street
Barrie (Painswick South), Ontario
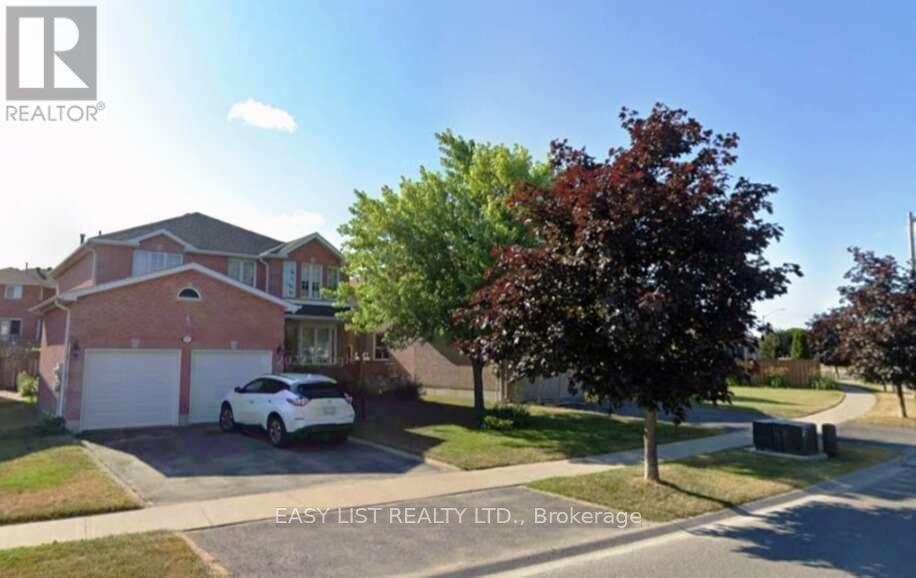
Visit the REALTOR website for further information about this Listing. Constructed by professionals, this home stands firm and strong, having never required any repairs or renovation. There's nothing hidden-no need to renovate. It's at its best just as it is. The second level features four spacious bedrooms, with a total of nine rooms throughout the home. The finished area measures 3,200 square feet. The basement is fully finished and suitable for living. The home includes a water filtration in the kitchen and water softener, both recently serviced. This fantastic Arbour model boasts large principal rooms and bedrooms. The outdoor gazebo is equipped with power and cable, and there's a large workshop with all the storage facilities needed for any desired professional work at home. The huge, open kitchen includes a breakfast area and loads of cabinets and cupboard space. The gas furnace is serviced every year by a professional service company. Located in the best area in south Barrie, it's just a 10-minute walk to restaurants, banks, Shoppers Drug Mart, and gas stations. (id:45725)
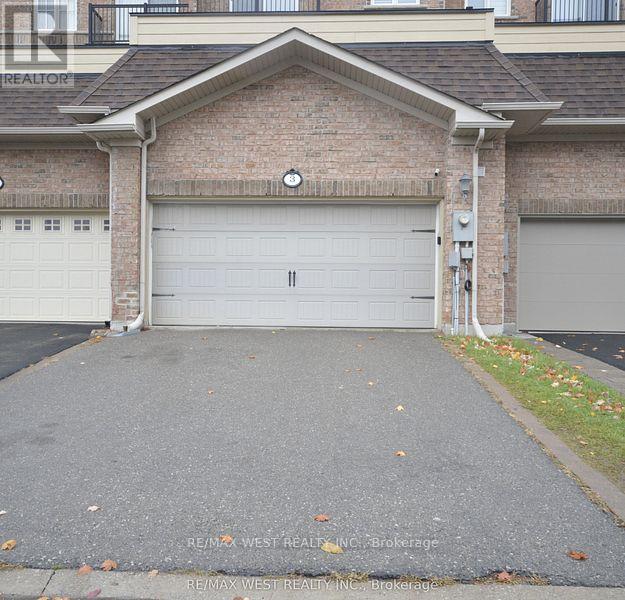
Basement - 3 Earnshaw Drive
Markham (Victoria Square), Ontario
Minutes To Hwy 404! One Bedroom Basement Apartment With Separate Entrance though the garage.Ensuite Laundry. 1 parking on the driveway;Close To All Amenities, Schools, Costco, Parks And Shopping Centre. Tenant is to pay 20%utilities. (id:45725)
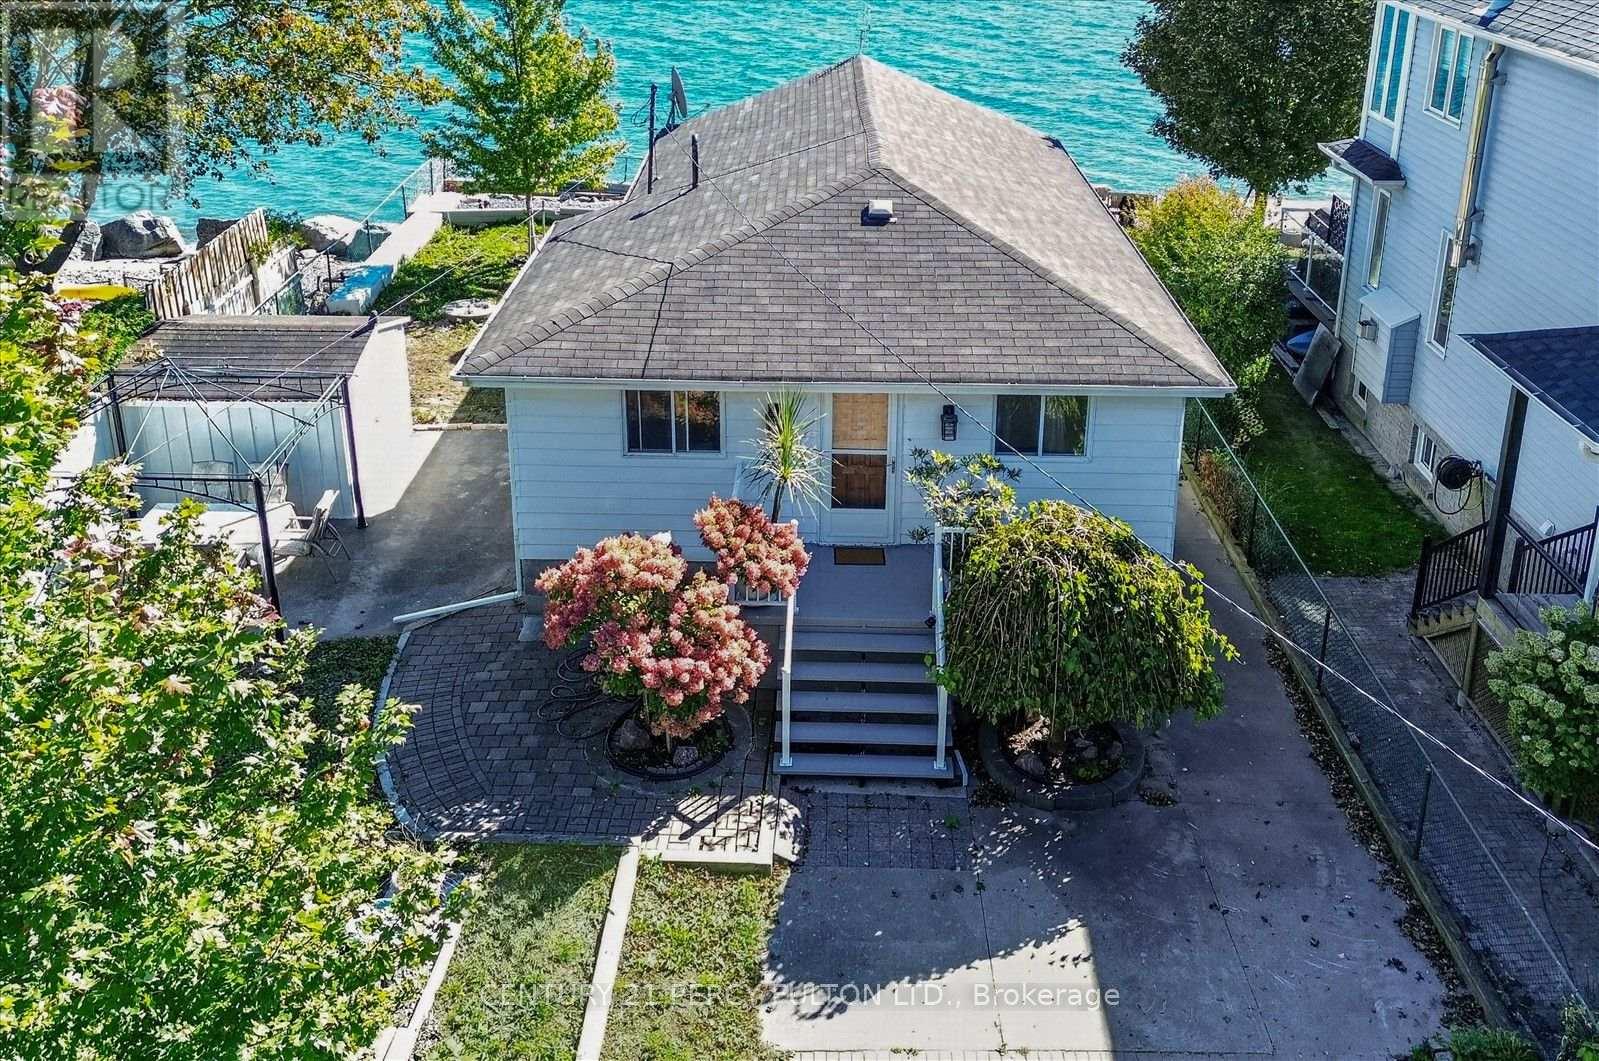
135 Cedar Crest Beach Road
Clarington (Bowmanville), Ontario
Just 30 Minutes From Toronto.!!! Don't Miss! Charming Bespoke Waterfront Bungalow With An Expensive Lakeside, Entertaining Space And Priceless Views! Direct Access To Lake, Enjoy Swimming, Kayaking, Paddle Boarding, And Fishing Right In Your Front Yard With Sunrise Views And The Soothing Sound Of Waves Just Outside Your Door! This Rare Four-season Waterfront Gem Features 3 Spacious Bedrooms, 2 Washrooms, And A Deep 313 Ft Lot With Beautifully Exquisite Manicured Gardens With 11 Parking Spots. Step Out Onto The Deck And Take In The Unbelievable, Breathtaking Views Of Lake Ontario. Freshly Painted Deck & Front Porch. Just Freshly Painted and Recently Renovated Vinyl Floors, Pot Lights Throughout Inside And Outside, Newly Installed Larger Windows For Amazing Lake Views From Living Room, A Perfect Blend Of Primary Residence And Cottage Living. Very Potential For Short Term Rental Income. You Can Manage Your Mortgage Payment Easily By Airbnb Etc., Minutes Away From 401, Marina, Urban Amenities, Dog Park, Schools, Hospitals, Shopping Places. Retaining Wall on East Side Of Property Recently Upgraded And Additional Stones/Blocks Added To Retaining Wall By Lake Side. (id:45725)
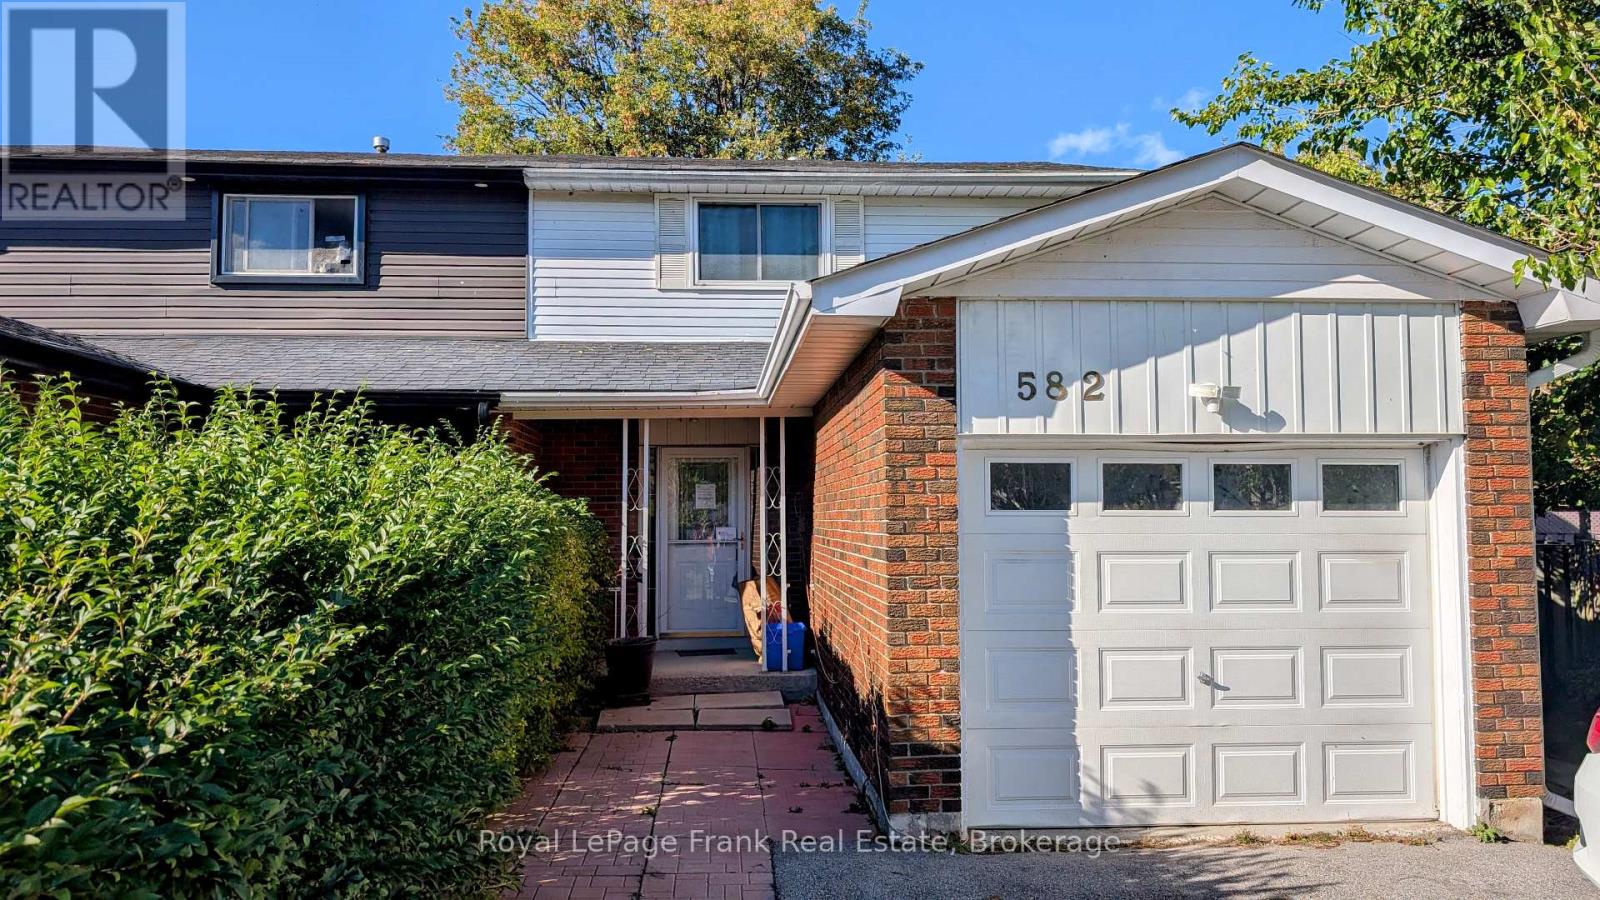
582 Lakeview Avenue
Oshawa (Lakeview), Ontario
Opportunity knocks in south Oshawa! This 3+1-bedroom, 2-bathroom semi-detached home on Lakeview Ave works for investors, multi-generational families, or buyers who want rental income to help with the mortgage. The home sits on a pie-shaped lot that widens toward the back, giving you more outdoor space than you'd expect. There's room for gardening, entertaining, kids and pets to play, or future plans to add your own touch. The location makes it easy to enjoy the outdoors. You're a short walk to the lake, so mornings by the water, evening strolls, and weekend bike rides are part of everyday life. A nearby community centre adds convenient access to recreation, programs, and local events. Live in one unit and rent the other, rent out both, or reimagine the space to suit your vision. The potential here is endless. Don't miss your chance to get into this lakeside neighbourhood. (id:45725)
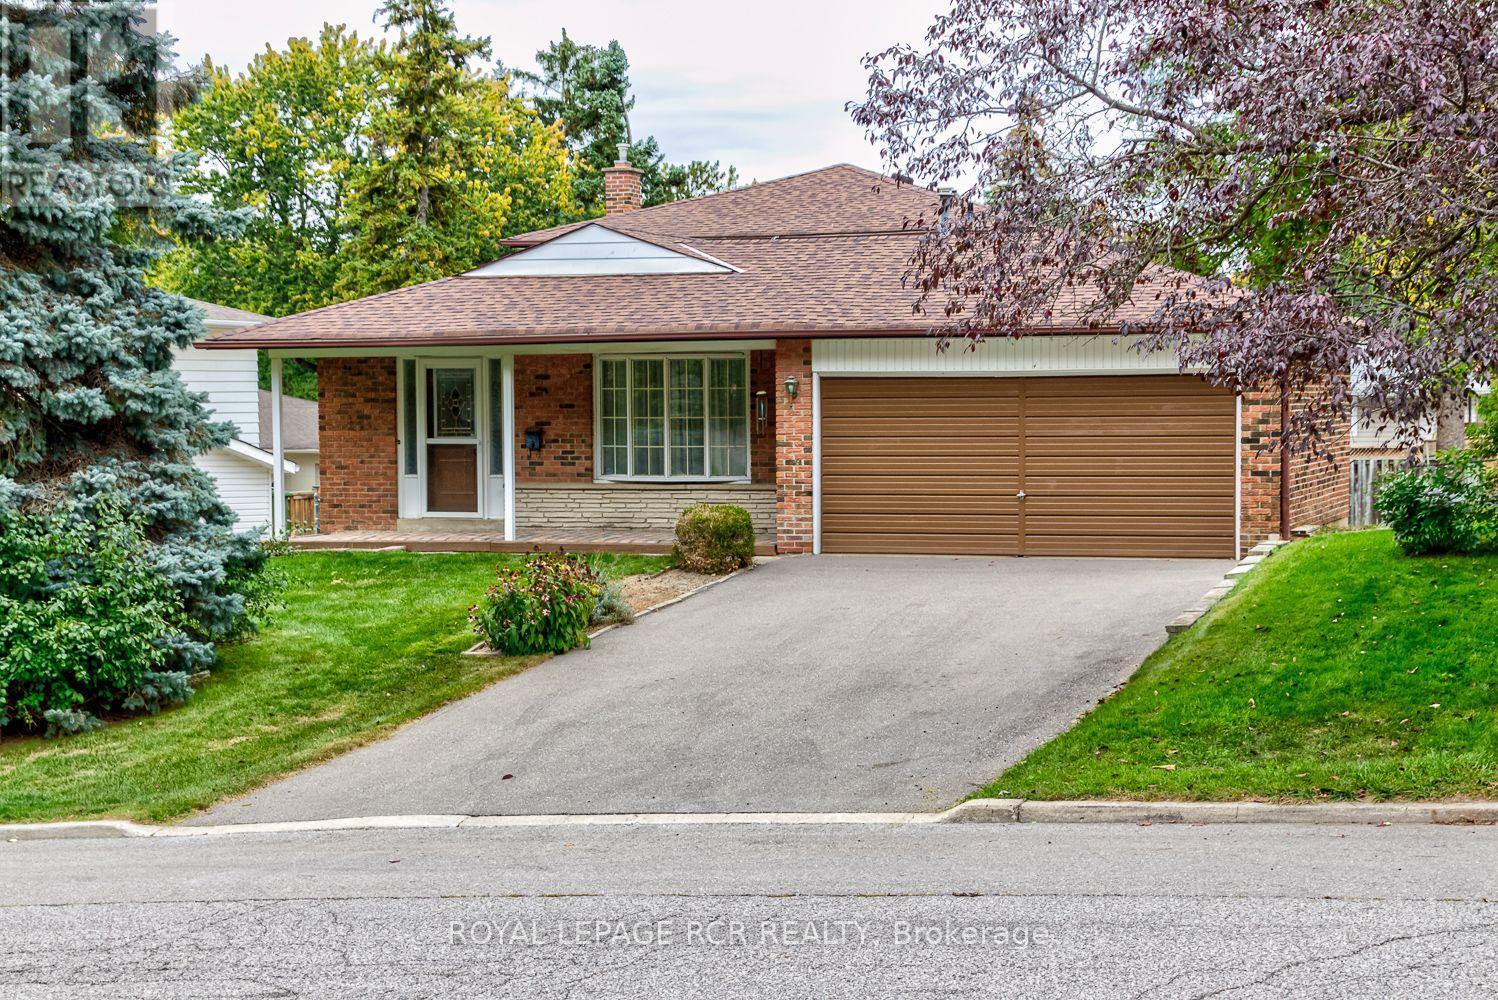
115 Meadowvale Court
Caledon (Bolton East), Ontario
Tucked away on a quiet, family-friendly court just steps from downtown Bolton and its walking trails, 115 Meadowvale Court is the kind of place where you can finally design the home you've been picturing. The lot is approximately 60 x 118 feet, with a private, peaceful backyard ready for gardens, summer evenings, a play space, or whatever you can dream up. A double car garage and private double driveway provide ample parking for four vehicles. This 4-bedroom backsplit offers just over 1,800 sq ft of living space with great bones and a layout that works beautifully for a growing or extended family. The main level features a spacious living and dining room with large bay-style windows and hardwood floors, plus a galley-style kitchen with a window over the sink, just waiting to be reimagined into the main floor of your dreams. A few steps down, a huge family room with an authentic stone gas fireplace walks out to the backyard. You'll also find a laundry room, a 2-piece bath, and a side entrance with easy access to the basement and to a bedroom (or home office), ideal for guests, in-laws, or working from home. Upstairs are three bedrooms and a fresh 3-piece bath. The unfinished basement adds approximately 600 sq ft of open space with large windows, a true canvas for a rec room, gym, or whatever suits your family. Very clean and well cared for, this original home is ready for your cosmetic updates and personal style. Whether you're a family looking to customize your dream home or a contractor ready to put your touch on it, this is a wonderful opportunity in a lovely, established Bolton neighbourhood. Come see the potential! (id:45725)
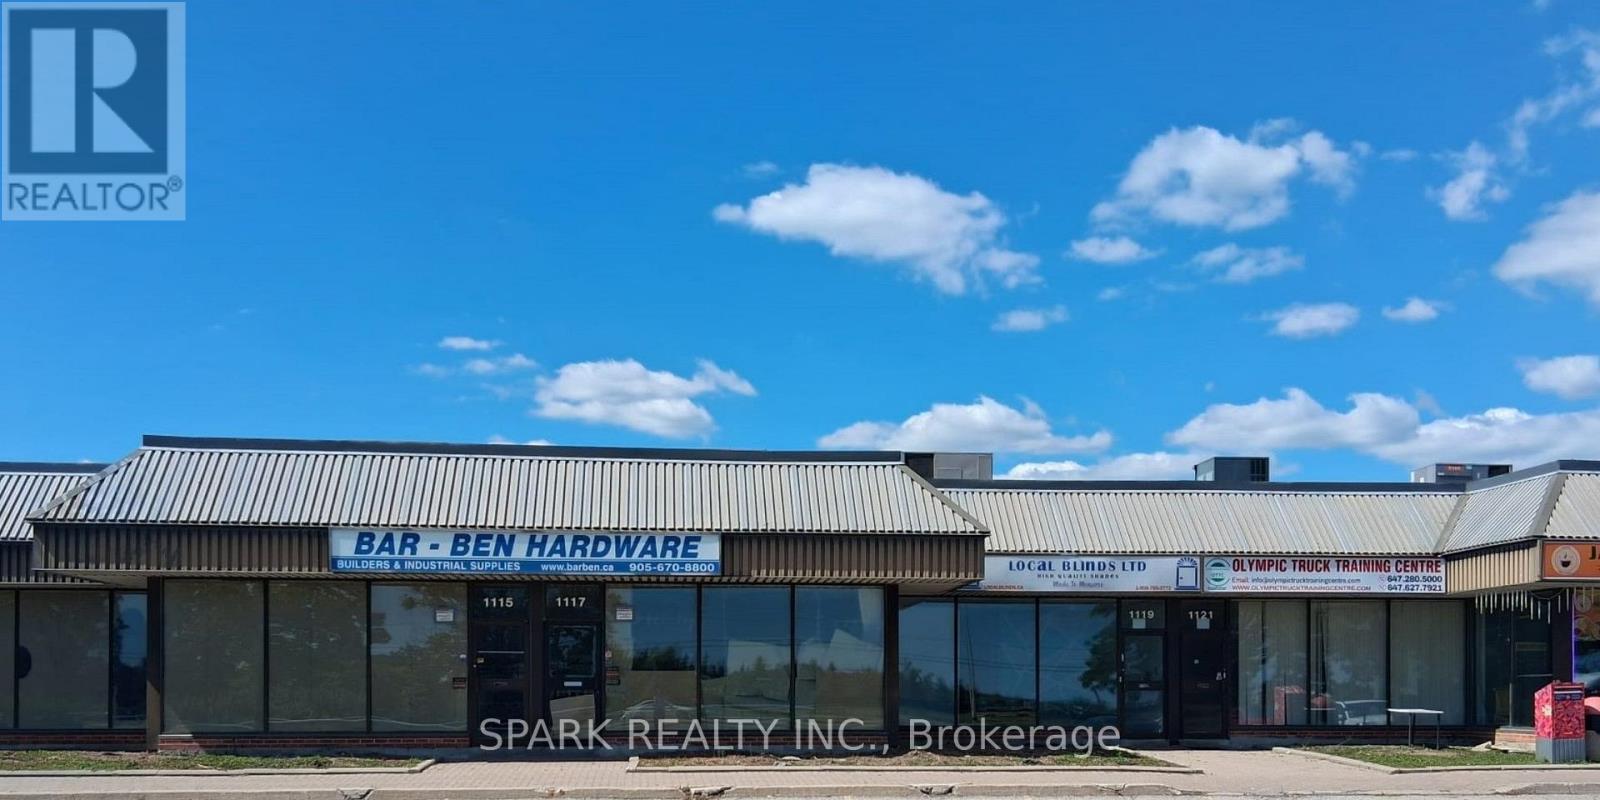
1115 Derry Road E
Mississauga (Northeast), Ontario
Offering units 1115 (@ 1954sqrft), 1117 (@ 1954sqrft) are each available as all together. This listing describes the total square footage of 3908sqft for both units. Rare opportunity to lease prime commercial space with direct exposure on Derry Rd in a high-traffic, high-visibility plaza. These versatile unit is ideal for a wide range of uses including retail, showroom, warehouse, restaurant or catering, grocery, real estate brokerage, or professional office space. Features include prominent street-facing frontage, truck-level shipping access for 53 ft. trailers and all units are separately metered with gas and hydro. A flexible layout suitable for retail, office, warehousing, distribution, and light manufacturing or assembly operations. Strategically located with convenient access to Highways 410, 407, and 401. Surrounded by established businesses in a busy commercial hub - a fantastic opportunity to grow your business. Net rent ranges from $28 to $33 per sq ft, depending on proposed use (e.g., $33/sq ft for retail, restaurant/food cratering-related use; $28/sq ft for office, Showroom, warehousing, distribution, and light assembly uses). Additional TMI applies. (id:45725)
Main - 85 Barnes Drive
Ajax (Central), Ontario
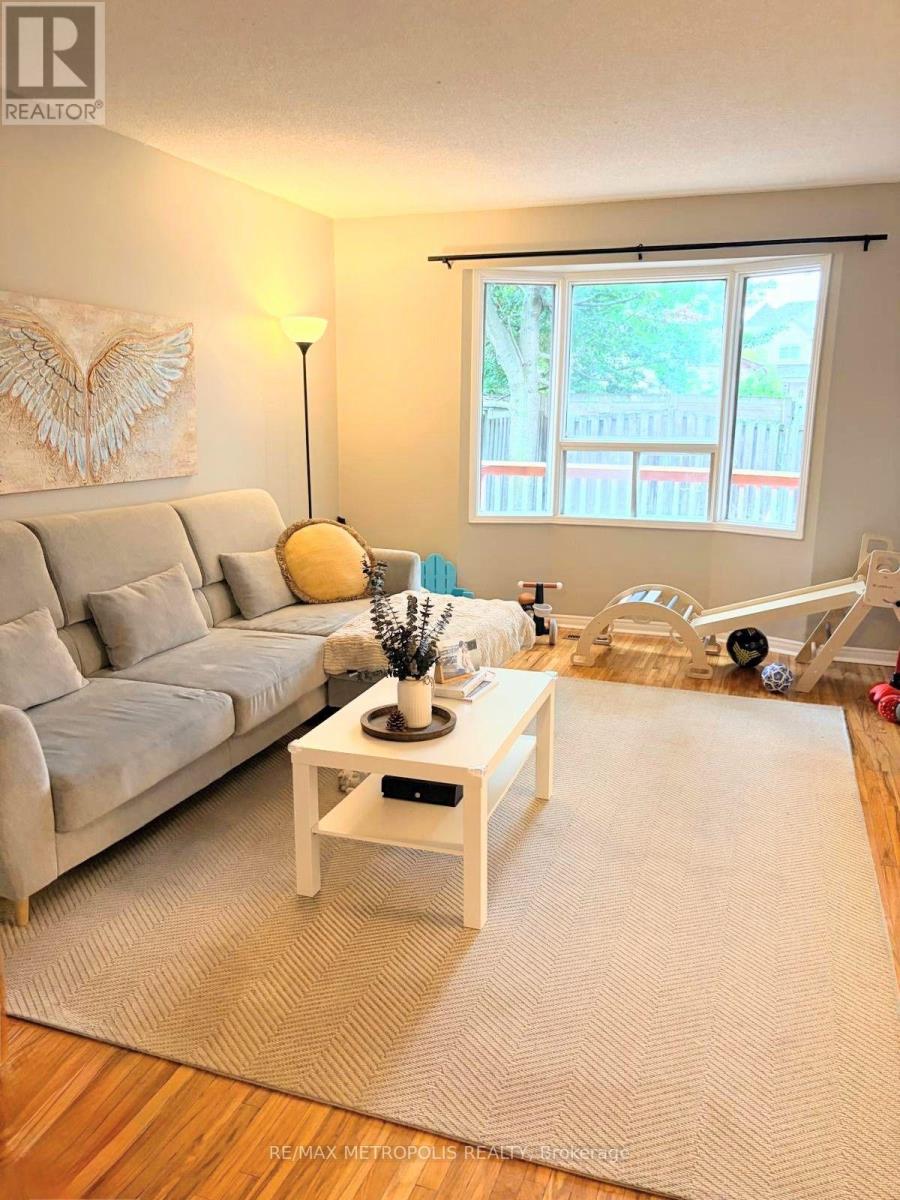
Welcome to 85 Barnes Dr, Ajax. Location, Location! Immaculate Detached All Brick Home In Sought After Central Ajax Area. This perfect turnkey home features 3 Bedrooms, 2 Baths, an Open Concept Living and Dining area, a Bright and spacious interior, and a large backyard with a generous deck. It's within walking distance to schools, parks, restaurants, and shopping centers, and conveniently located next to the Highway 401 exit, close to Costco, Amazon, GFS, and many more amenities. The home boasts hardwood flooring on the main and laminate in second floors, a kitchen outfitted with stainless steel appliances, backsplash. Just minute from Highway 401, Kingston Rd, transit, and numerous amenities, this is the perfect home. No smoking and no pets preferred. Main floor tenant will pay 70% of all utilities including hot water tank renal. Basement is currently occupied by another tenant. (id:45725)
402 - 454 Centre Street S
Oshawa (Central), Ontario
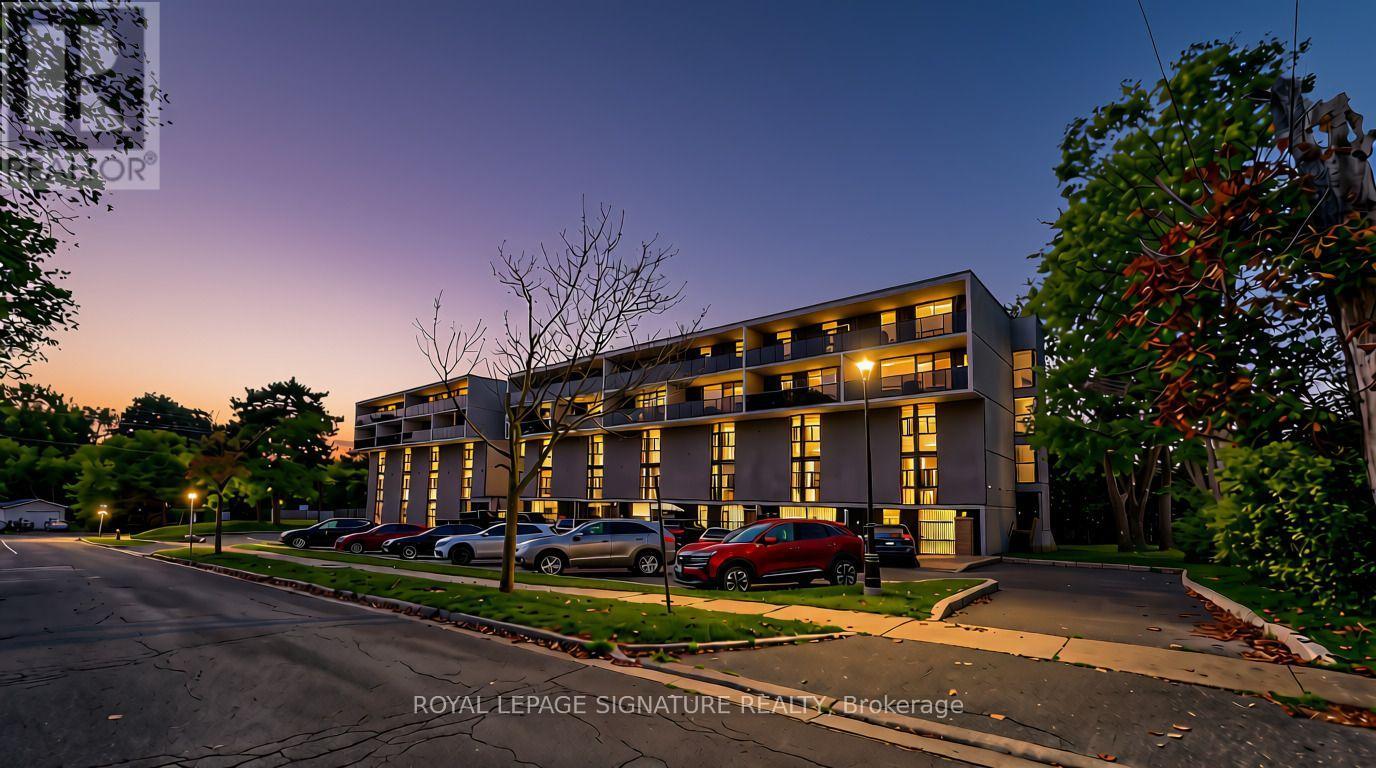
Welcome to this spacious 2-bedroom condo in a convenient Oshawa location. Offering approximately 700-1,100 sq. ft., this well-laid-out suite features a bright living and dining area with walkout to an open balcony, an eat-in kitchen, two generously sized bedrooms, and a full 4-piece bathroom. Enjoy the convenience of ensuite laundry, an owned ensuite locker, and 1 underground parking space. Maintenance fees include heat, hydro, water, common elements, and parking. Building amenities include a sauna and security system, with pets permitted. Conveniently located close to transportation, shopping, everyday amenities, and downtown Oshawa. A great opportunity for first-time buyers, downsizers, or investors. (id:45725)
605 - 8 Manor Road W
Toronto (Yonge-Eglinton), Ontario
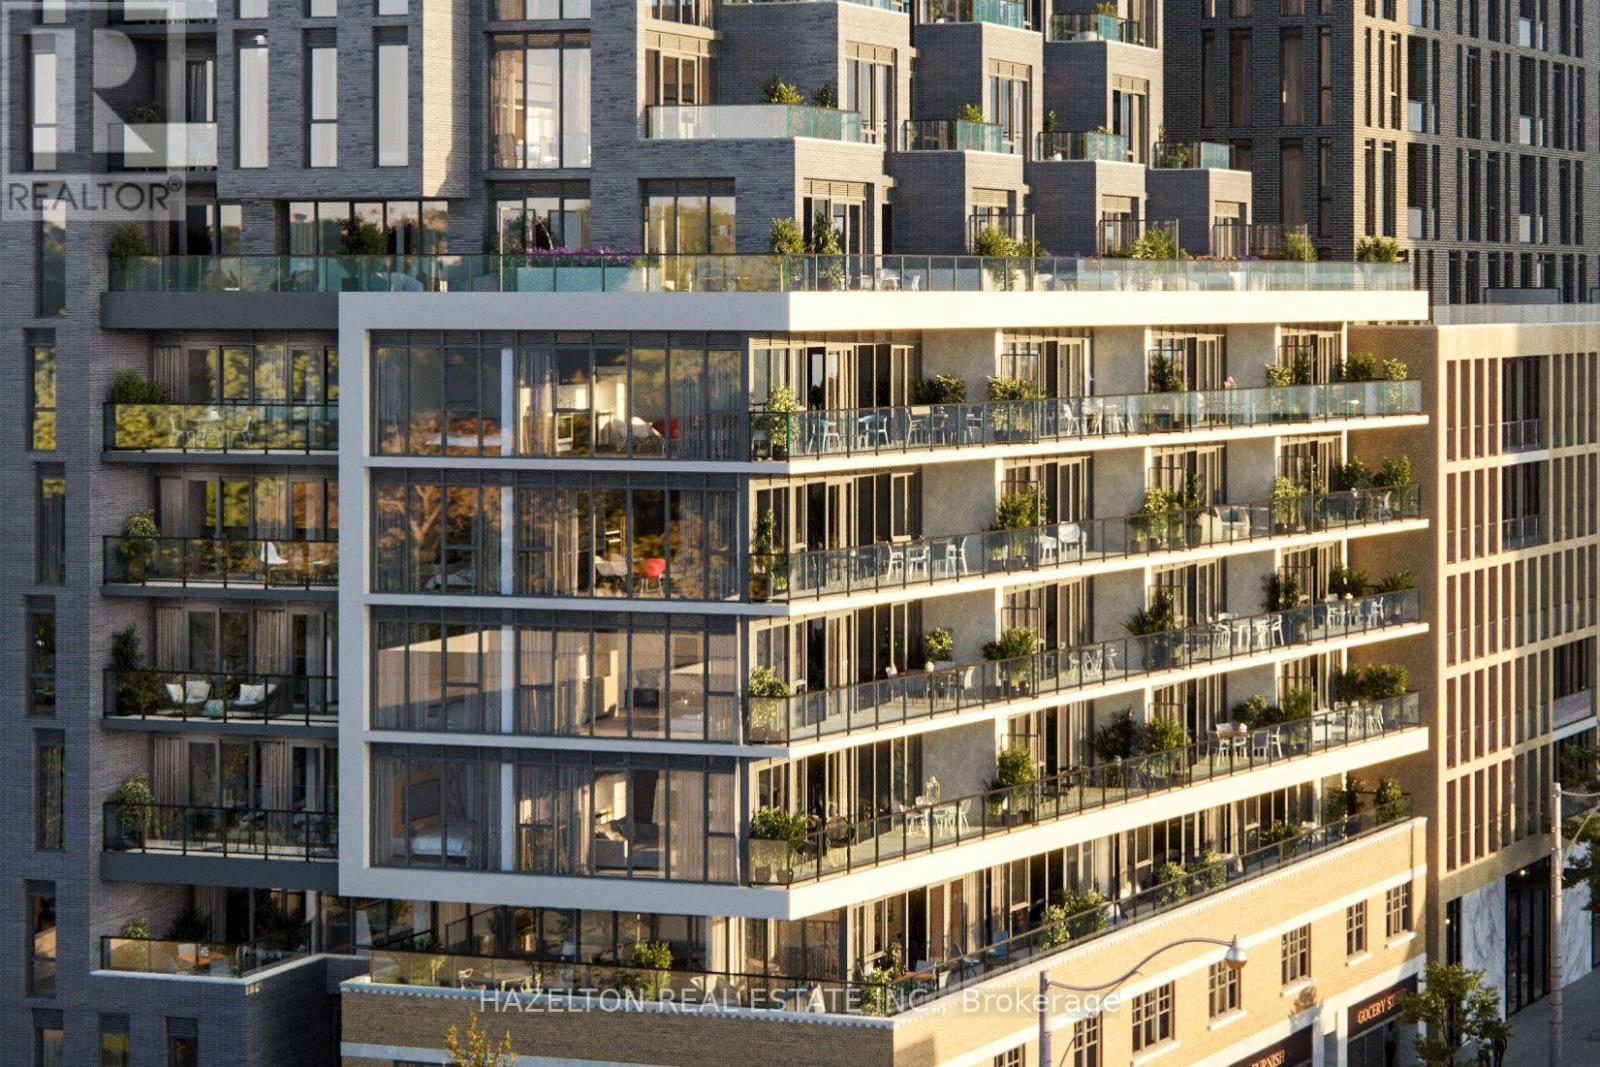
Welcome to 8 Manor Rd West, a boutique residence in the heart of Midtown Toronto, offering an exceptional blend of luxury, space, and convenience. This 2-bedroom + den, 2-bathroom suite features an efficient, well-designed layout with no wasted space, perfect for professionals, couples, or small families. The den is ideal as a home office or guest space, adding valuable flexibility. Step out onto your spacious east-facing terrace with clear, unobstructed views over Yonge Street, ideal for morning coffee, entertaining, or quiet evenings under the sky. Finished with every builder upgrade possible, this unit features high-end materials and craftsmanship throughout, including over $5,000 in custom pot lighting, enhancing both ambiance and functionality. Additional highlights include: Parking and locker included for ultimate convenience Custom roller shades on every window Thoughtfully designed interiors with designer finishes. Located just steps from Yonge & Davisville, enjoy one of Toronto's most connected and charming neighborhoods: Davisville Subway Station for easy access downtown June Rowlands Park, the Beltline Trail, and nearby green spaces Local dining, cafes, and boutique shopping along Yonge Street Daily essentials just around the corner (id:45725)
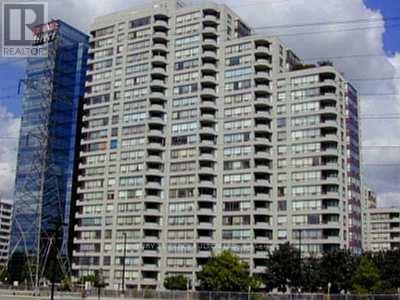
501 - 5765 Yonge Street
Toronto (Newtonbrook East), Ontario
Beautiful Unit Facing South, Well Maintained Menkes Building, Spacious 1+1 With Million Dollar Facilities. Steps To All Amenities, Just Move In. (id:45725)
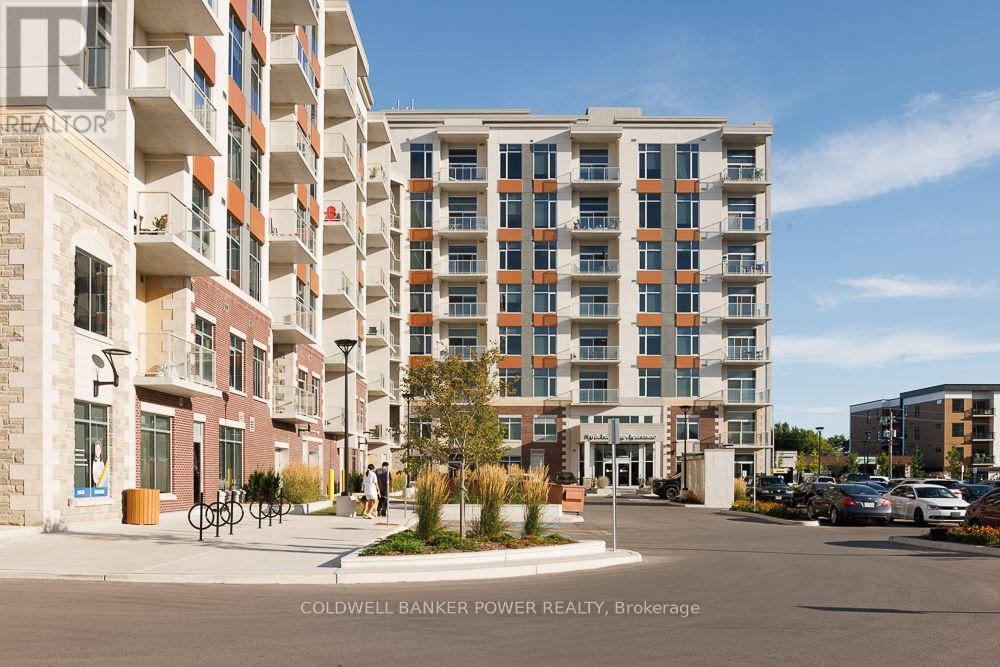
405 - 1600 Hyde Park Road
London North (North E), Ontario
Welcome to modern living in the heart of Hyde Park! This beautifully designed one-bedroom suite at 1600 Hyde Park Road offers the perfect blend of style, comfort, and convenience in one of London's most sought-after neighbourhoods. Each suite features a modern kitchen with stainless steel appliances, ample cabinetry, and generous counter space. The spacious open-concept living and dining area is filled with natural light from large windows, while the private balcony provides the perfect spot to enjoy your morning coffee. Additional features include in-suite laundry, air conditioning, and generous closet space. Residents enjoy an exceptional collection of premium amenities designed to enhance everyday living, including a fully equipped fitness centre, rooftop terrace with BBQs and lounge areas, a stylish community room, billiards room, bike storage, and a convenient dog wash station. Secure entry, elevator access, and professional on-site management provide added comfort and peace of mind. Ideally located in North London's vibrant Hyde Park community, you'll be just steps from shopping, restaurants, cafés, grocery stores, parks, walking trails, and public transit, with convenient access to Western University, University Hospital, Masonville Mall, and Highway 402. Leasing Incentives: Receive one month free rent with a 13-month lease, plus complimentary Bell high-speed internet for one year! Contact us today to schedule your private viewing! (id:45725)
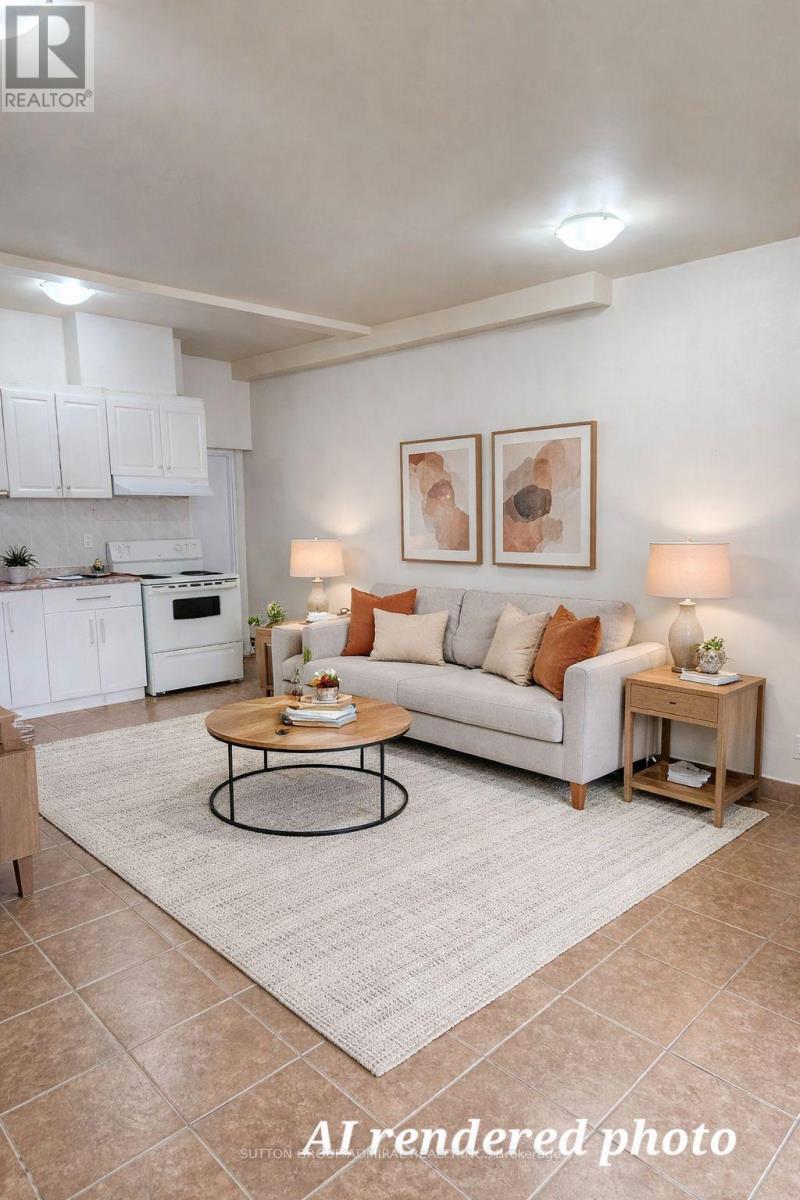
Upper 1 - 1040a St Clair Avenue
Toronto (Oakwood Village), Ontario
Welcome to this bright and spacious 2-bedroom, 1-bath unit located on the second floor above a storefront, right in one of Toronto's vibrant neighbourhoods. With the St. Clair LRT at your doorstep, commuting is effortless-and you'll love being surrounded by an incredible mix of cafes, restaurants, bakeries, and local shops, all just steps away. Inside, you'll find a combined living and dining area, perfect for relaxing or entertaining. The updated kitchen features ample cabinet space and comes equipped with a stove and fridge, making meal pre easy and convenient. This well-maintained unit offers comfortable living in a highly walkable, transit-friendly community-ideal for anyone looking to enjoy the best of city life. (id:45725)
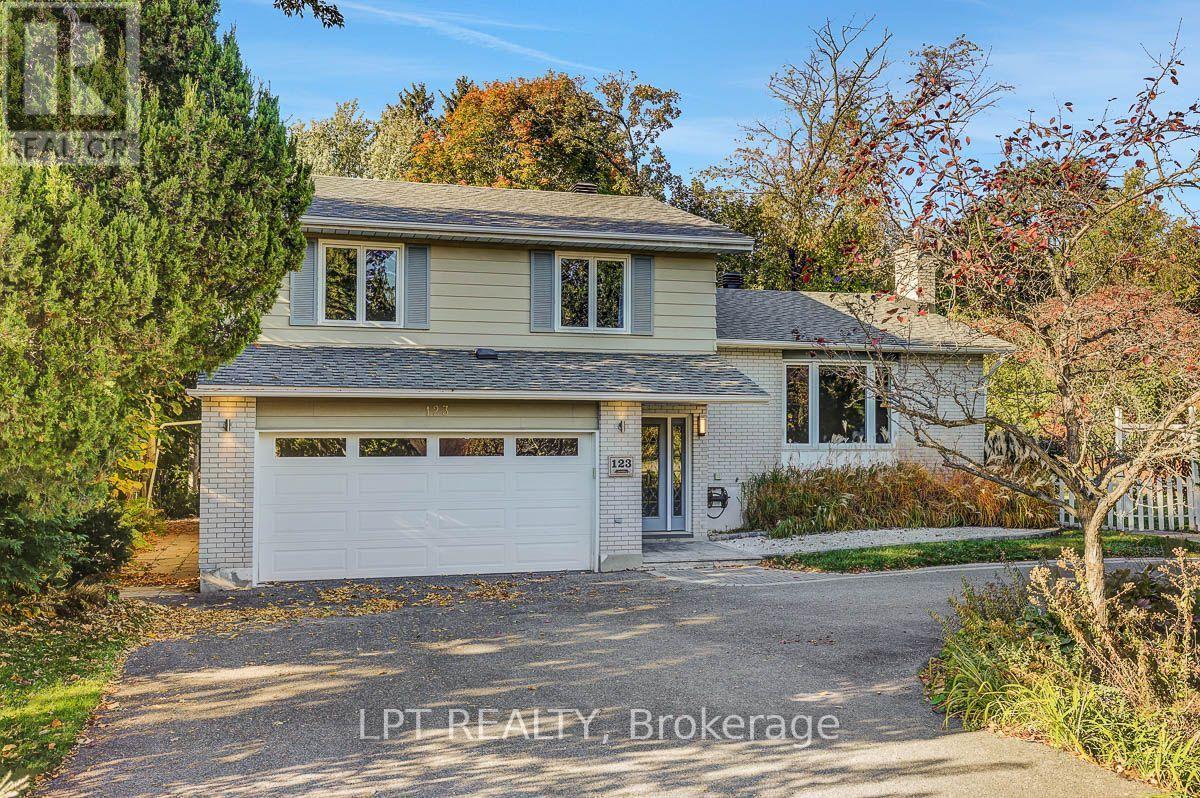
123 Dorothea Drive
Ottawa, Ontario
Welcome to 123 Dorothea Drive, a spacious 3+1 bedroom, 2.5 bathroom home for lease in the sought-after Revelstoke community, just steps from the Rideau River. Set on a quiet, tree-lined street, this home offers an ideal combination of space, privacy and convenience, with easy access to Mooney's Bay, Riverside Drive, Hunt Club, downtown Ottawa and the airport.The bright, functional main level features a well-appointed kitchen with stainless steel appliances, gas stove, generous counter and cabinet space, appliance garage and skylight. Large windows fill the open-concept living and dining areas with natural light, while a gas fireplace adds warmth and character. A separate family room with direct access to the backyard provides additional living space, complemented by a convenient main-floor powder room.Upstairs, the spacious primary bedroom includes a private ensuite and ample closet space, along with two additional bedrooms and a full bathroom featuring a double spa tub. The finished lower level offers a fourth bedroom, laundry area and additional flexible space.Outside, enjoy a private, beautifully landscaped backyard and spacious deck-perfect for relaxing or entertaining. An attached double garage and circular driveway provide excellent parking and storage. A rare rental opportunity in an established neighbourhood offering generous living space, a beautiful outdoor setting and an exceptional central location. Available for $4,500/month plus utilities. (id:45725)
Lot 5 Concession 3
Mattice-Val Cote, Ontario
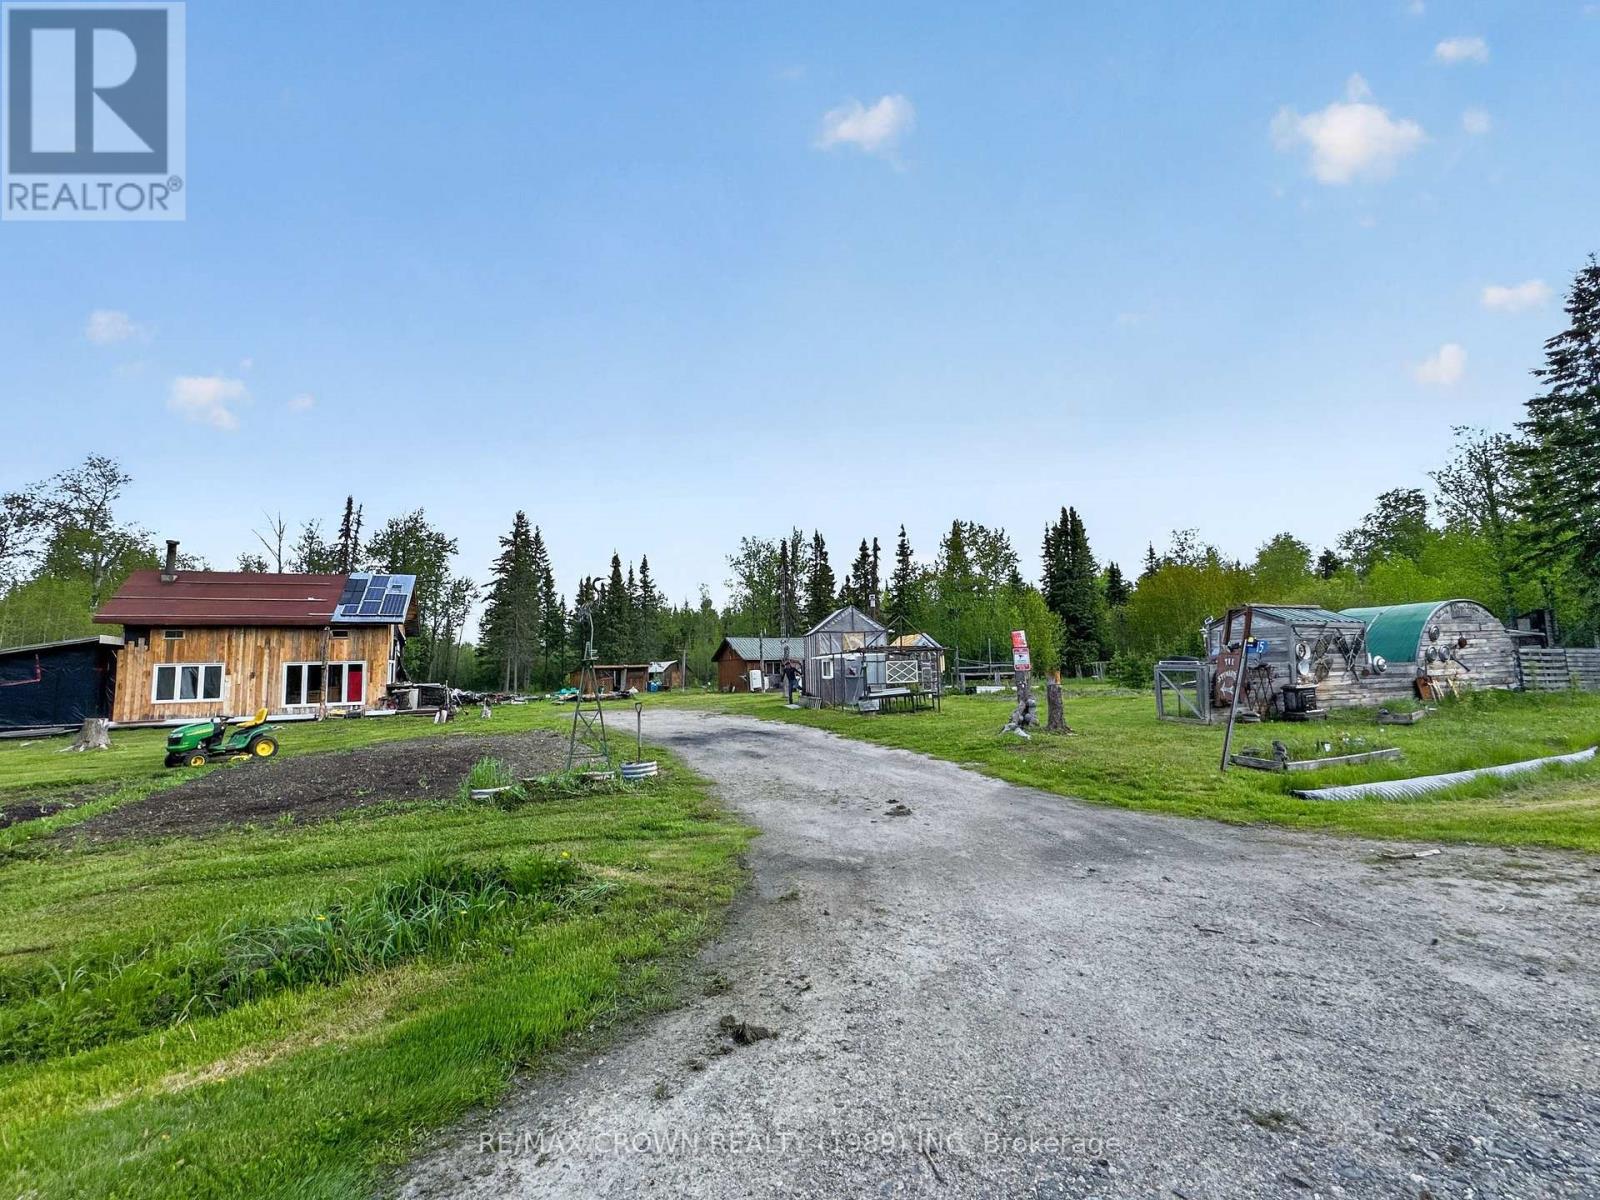
Outdoor enthusiasts, hunters, and off-grid lovers this is the property you've been waiting for. Located in WMU 24 and surrounded by Crown land, this 10-acre parcel offers prime moose and black bear hunting, direct access to the OFSC snowmobile trail, and trail access to remote fishing spots known for excellent walleye and northern pike fishing. The land includes multiple greenhouses, tilled garden areas, abundant foraging opportunities, and is being sold with a large assortment of tools, building materials, and equipment offering added convenience and saving you the hassle of extra buying or moving. Two separate camps provide flexible living space: a 20x24 open-concept camp built in 2020 with a loft and two sleeping areas, and a well-maintained 18x32 older camp with three bedrooms. Power is provided by solar and backup generators, and there's a drilled well on-site (not certified), with included equipment to connect to both camps. Access is off a year-round via a an unopened road allowance road that connects to the properties driveway (though the long private driveway and road allowance will require winter maintenance privately). Whether you're looking for a seasonal base or an off-grid retreat, this property offers unbeatable privacy, abundant natural resources, and immediate availability. No seller financing. Dont miss your chance to own this incredible piece of Northern Ontario wilderness. (id:45725)
Bsmt - 77 Fox Run
Barrie (Letitia Heights), Ontario
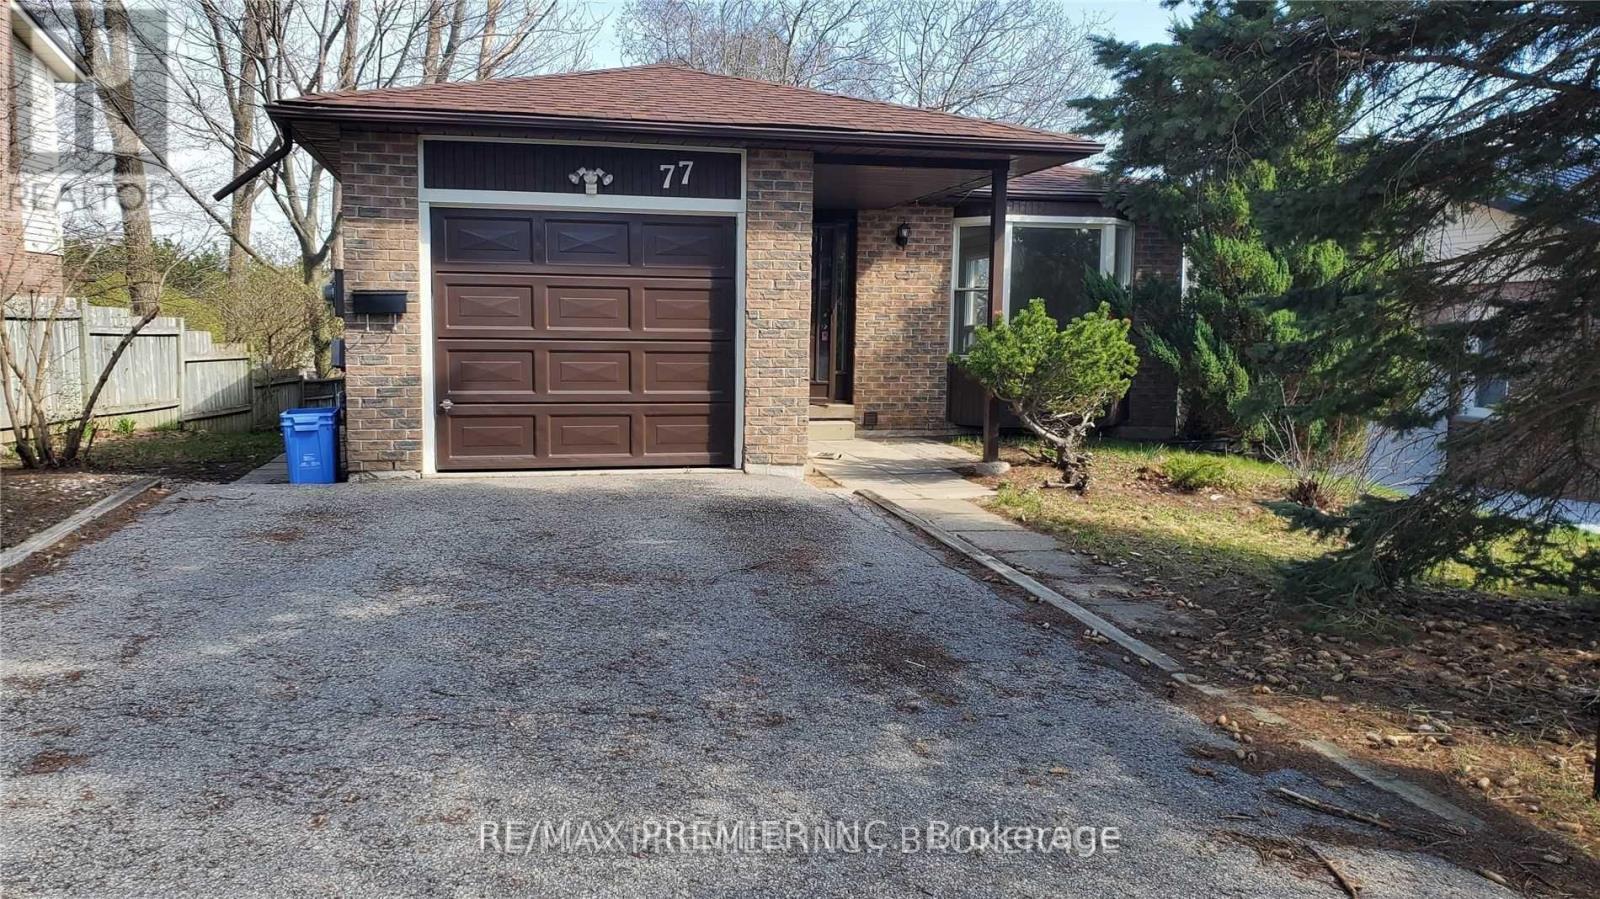
Good location, Affordable and Clean, Move in Ready Legal Walk-Out Apartment. Private entrance, driveway parking big enough for a truck, large living/dining area combined with open concept kitchen and walk out to backyard. 2 Bedrooms of a decent size. Fully renovated bathroom, nice and clean, with large bath tub. Laundry located on the same floor in a separate utility room, shared with tenant upstairs. Only one single person on the main floor, so no overcrowding peaceful and quite living. Landlord would be interested in a consistent, mature tenant for a longer period of time. Tenant responsible For a Portion of Utilities And Own Insurance. Employment, proof of income, credit and references must have. See It Now. (id:45725)
223 - 7373 Martingrove Road
Vaughan (Vaughan Grove), Ontario
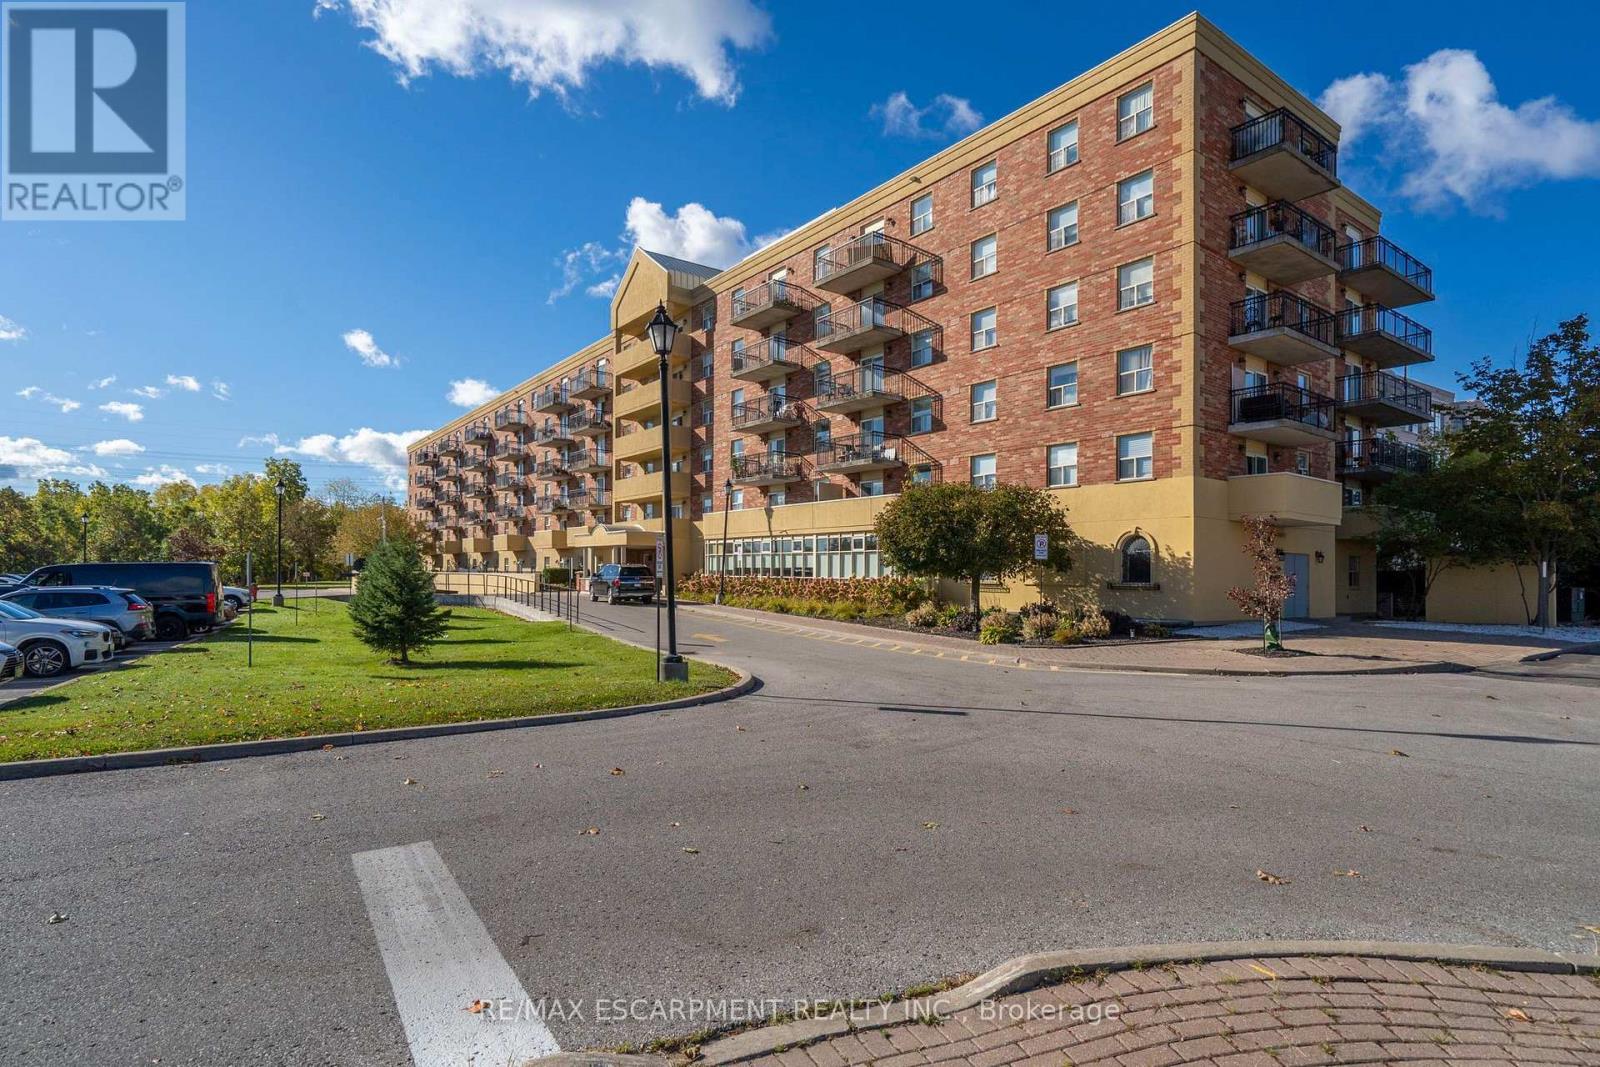
Welcome to Villa Giardino, a well-maintained and sought-after seniors' community in the heart of Woodbridge. This sun-filled corner unit offers 765 sq. ft. of functional living space with 2 bedrooms and 1 bathroom, and a true abundance of natural light. Enjoy updated kitchen cabinets, parquet hardwood floors in the living room and both bedrooms, ensuite laundry, and a private balcony with an excellent view of the green space behind, offering complete privacy. California shutters and updated motorized bedroom shades included. Reasonable maintenance fees include all utilities: heat, water, and hydro. Convenient underground parking and a dedicated storage locker. The building is known for its landscaped courtyard, quiet and clean atmosphere, and a welcoming community with a great selection of activities for seniors. Close to transit, shopping, restaurants, community centres, and walking trails, with easy access to Highways 7, 400, and 407. A wonderful opportunity to enjoy the Villa Giardino lifestyle. (id:45725)
1612 - 11 Brunel Court
Toronto (Waterfront Communities), Ontario
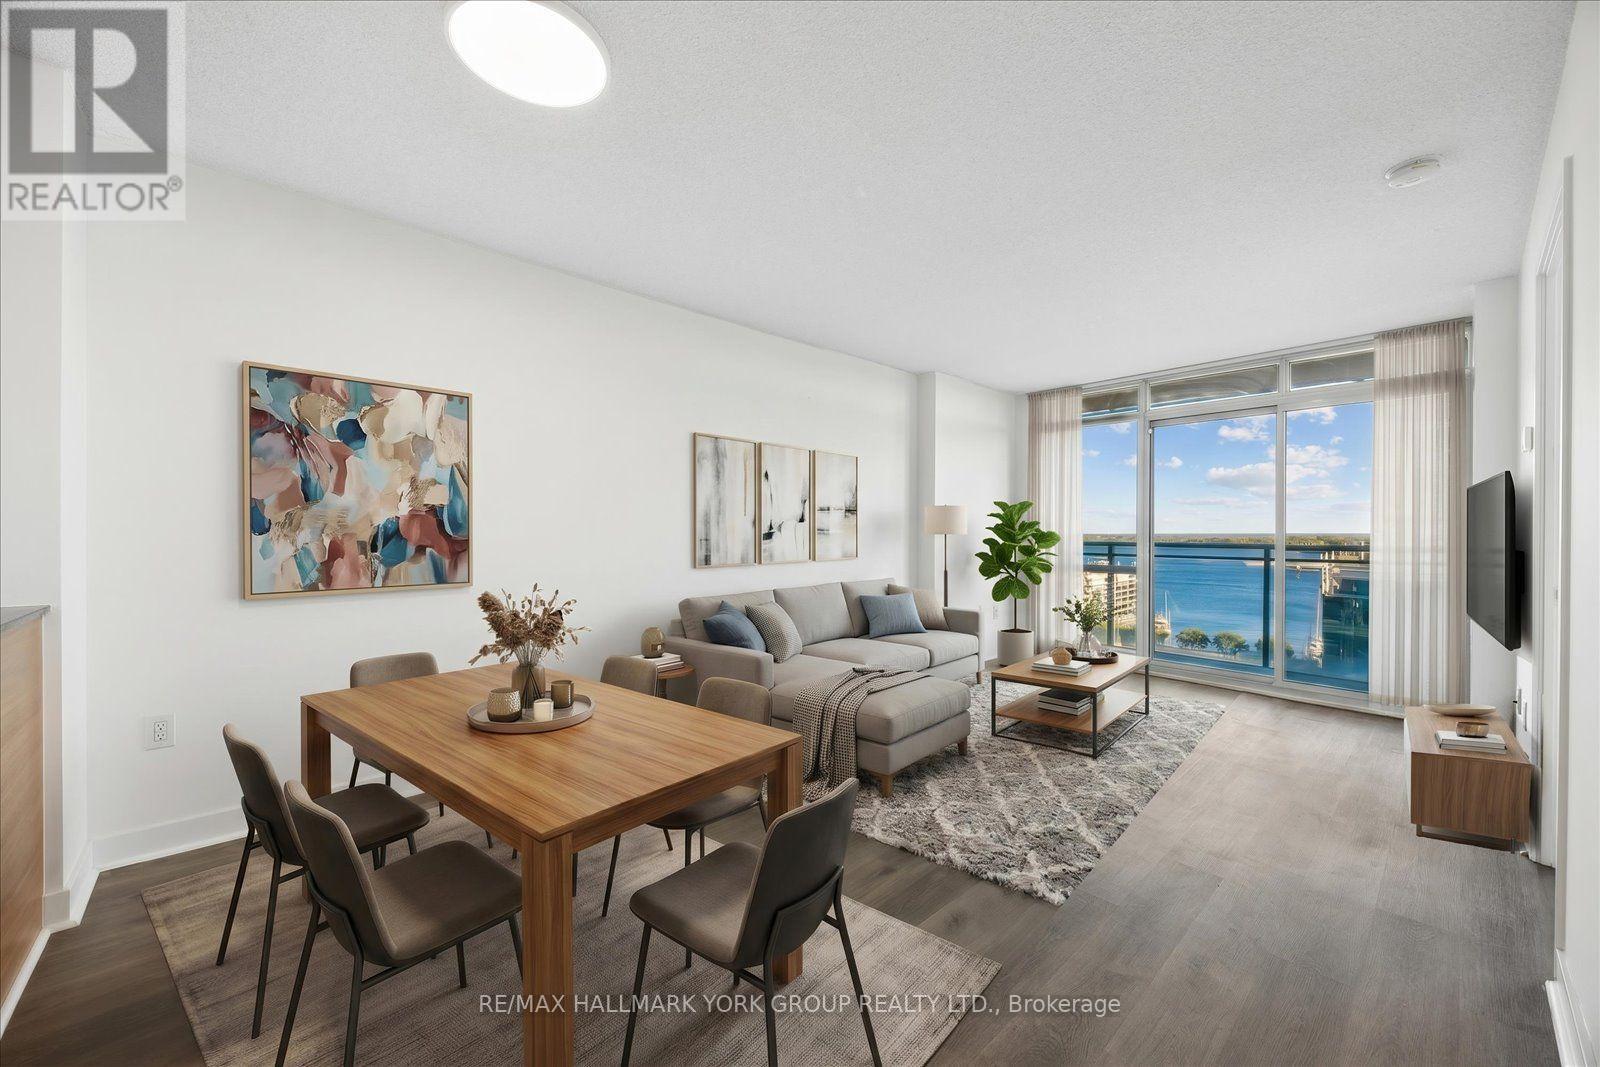
Welcome to 11 Brunel Court #1612! Enjoy beautiful south-facing lake view and the Toronto Islands, with a direct view toward Billy Bishop Airport where you can watch planes take off and land from the comfort of home. This bright and spacious super functional layout features floor-to-ceiling windows and plenty of natural light. The versatile den is ideal for a home office or second bedroom, while the modern kitchen features granite countertops and stainless steel appliances. One parking space is included. Enjoy impressive building amenities including a 27th-floor lounge and spa with lake views. This condo also offers a nice gym, games room, indoor pool and hot tub. Ideally located with easy access to transit and the Gardiner Expressway, with Sobeys, Starbucks, the community centre, banks, Harbourfront, Rogers Centre, CN Tower, Ripley's Aquarium, Billy Bishop Airport and countless downtown amenities just minutes away. An incredible opportunity to enjoy downtown living with beautiful south-facing lake view. (newer flooring, washer & dryer and microwave/hood fan) (id:45725)
510 - 460 Callaway Road
London North (North R), Ontario
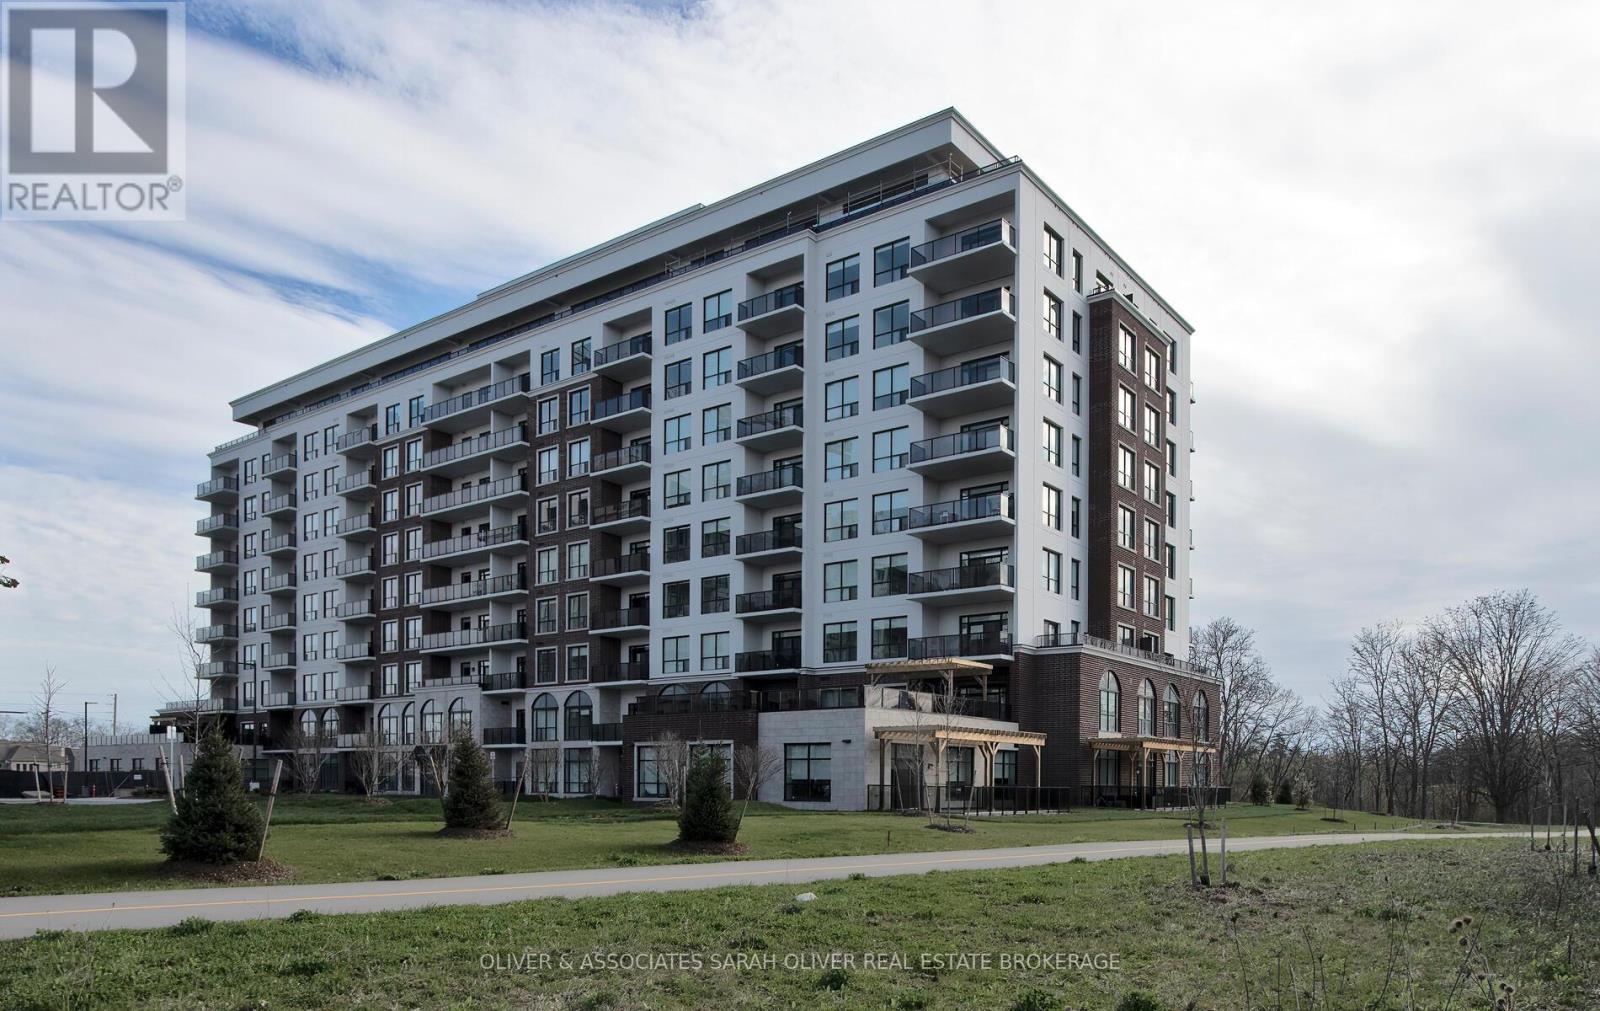
Designer luxury NORTHLINK condo by award-winning builder TRICAR. This 2-bedroom, 2-bathroom suite is on the 5th floor with beautiful east views. Prime North London location close to all Masonville amenities, as well as Western University. This unit is 1220 sq ft with a 110 sq ft balcony. In unit, you will find numerous upgrades, including an upgraded kitchen as well as great room fireplace. The principle suite is generously sized with a massive built-in closet and ensuite bathroom with a frameless glass shower. This unit also comes with 2 underground parking spots and a storage locker. Enjoy the state-of-the-art amenities including the owner's lounge with dining area and prep kitchen, fitness center, outdoor terrace areas, sports courts, golf simulator/media room, and guest suite rental availability. This unit's premium location is right next to Sunningdale Golf and Country Club. Offers welcome anytime! (id:45725)
13 Gilford Street
Brampton (Credit Valley), Ontario
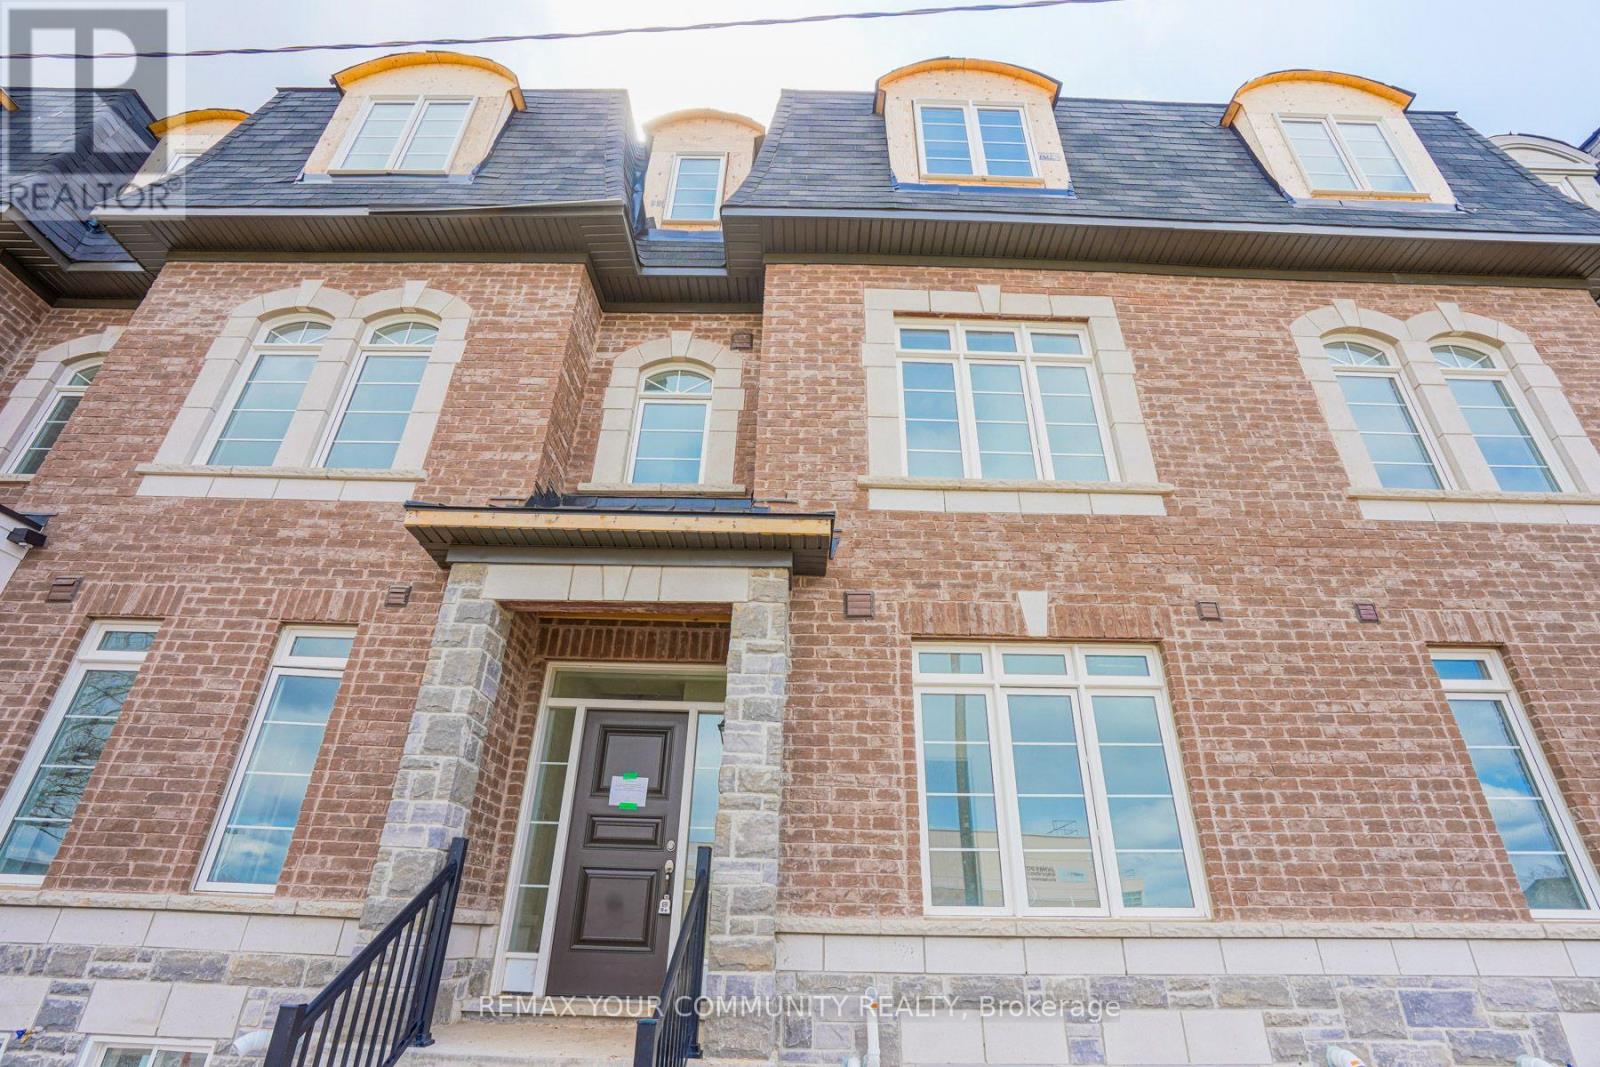
Welcome to 13 Gilford Street, a spacious 3-bedroom, 2.5-bath freehold town home offering approximately 2,258 sq. ft. across three thoughtfully designed levels in Brampton's desirable Credit Valley community. The main level features a bright study ideal for a home office, convenient laundry and direct access to the double-car garage. Upstairs, the open-concept living and dining area is filled with natural light, while the generous kitchen and breakfast area offer plenty of cabinetry and a walkout to a large private terrace-perfect for out door dining and entertaining. The third floor offers three comfortable bedrooms, including a spacious primary retreat with walk-in closet and private ensuite, plus an additional full bat hand balcony access. Complete with a private double driveway and parking for up to four vehicles. Conveniently located near schools, parks, conservation areas, recreation, public transit, shopping and everyday amenities, with easy access to the Credit view and James Potter area. A fantastic opportunity for tenants seeking space, convenience and modern town house living. (id:45725)
9 - 378 Mariners Way
Collingwood, Ontario
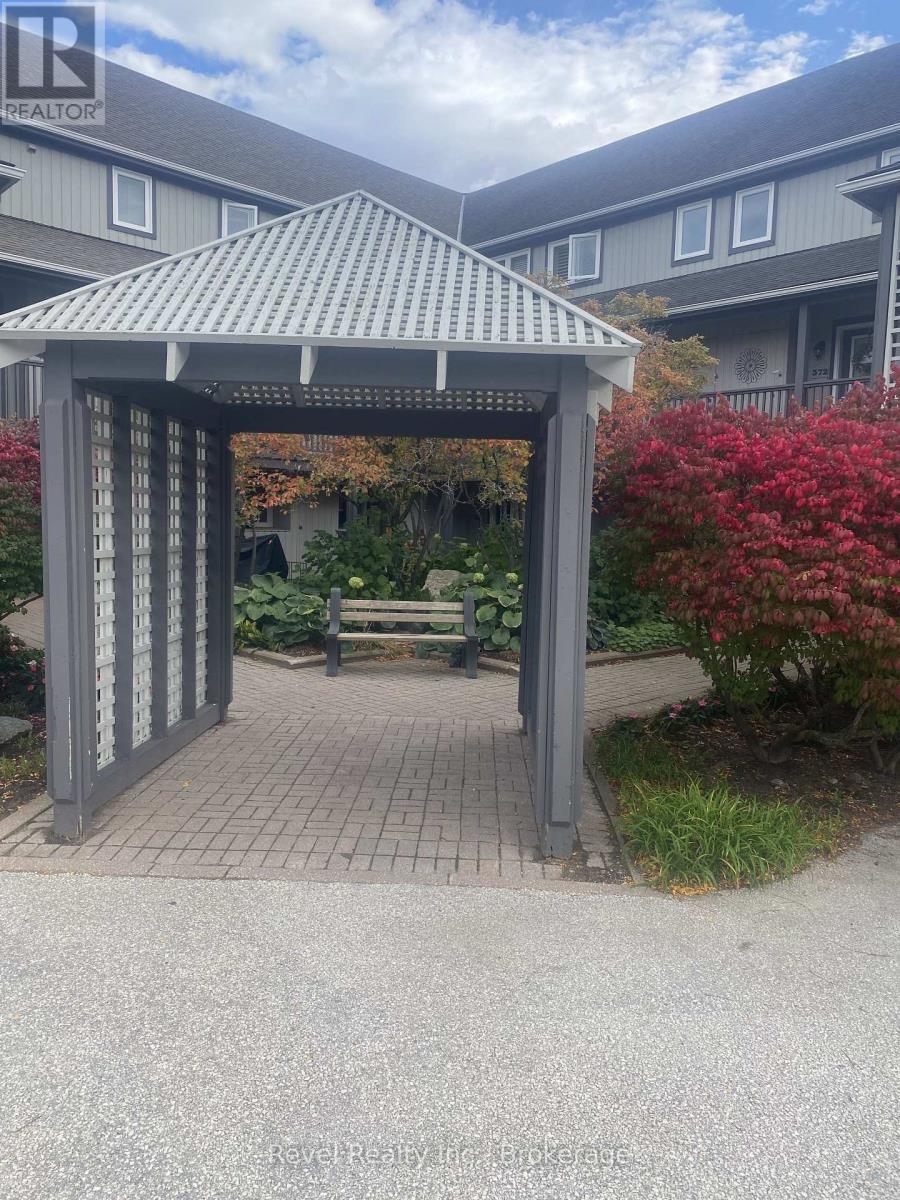
Lighthouse Point Ski Season Rental - Dec. 1, 2026 to Apr. 30, 2027, $13,500 for the Season. Enjoy the winter season at highly desirable Lighthouse Point, just a short drive from Blue Mountain and close to local ski clubs.This bright and spacious 2-bedroom, 2.5-bathroom two-storey condo is beautifully furnished and move-in ready. Features include: King bed in spacious primary bedroom with cathedral ceiling & ensuite, Queen bed in second bedroom with adjacent full bathroom, Open-concept living and dining area, Cozy fireplace & large TV, Comfortable leather sofa and chairs, Fully equipped kitchen with breakfast bar, Private balcony overlooking the pool and tennis courts, In-suite laundry & pantry, Updated laminate flooring and stylish pot lighting. Enjoy an indoor heated pool, sauna, full gym, games room, two hot tubs overlooking the marina and Georgian Bay at the Lighthouse Point recreation centre. A fantastic home base for enjoying skiing, dining, shopping and everything the Southern Georgian Bay area has to offer throughout the winter season. Hydro, Enbridge gas and internet are tenant-paid (approximately $400/month, depending on usage). Lease terms: 50% due upon signing, 50% due 15 days before commencement, plus a $2,000 damage and utility deposit. Available December 1, 2026 to April 30, 2027, this is a Sub Lease with the Landlord's full approval (id:45725)
816 - 20 Richardson Street
Toronto (Waterfront Communities), Ontario
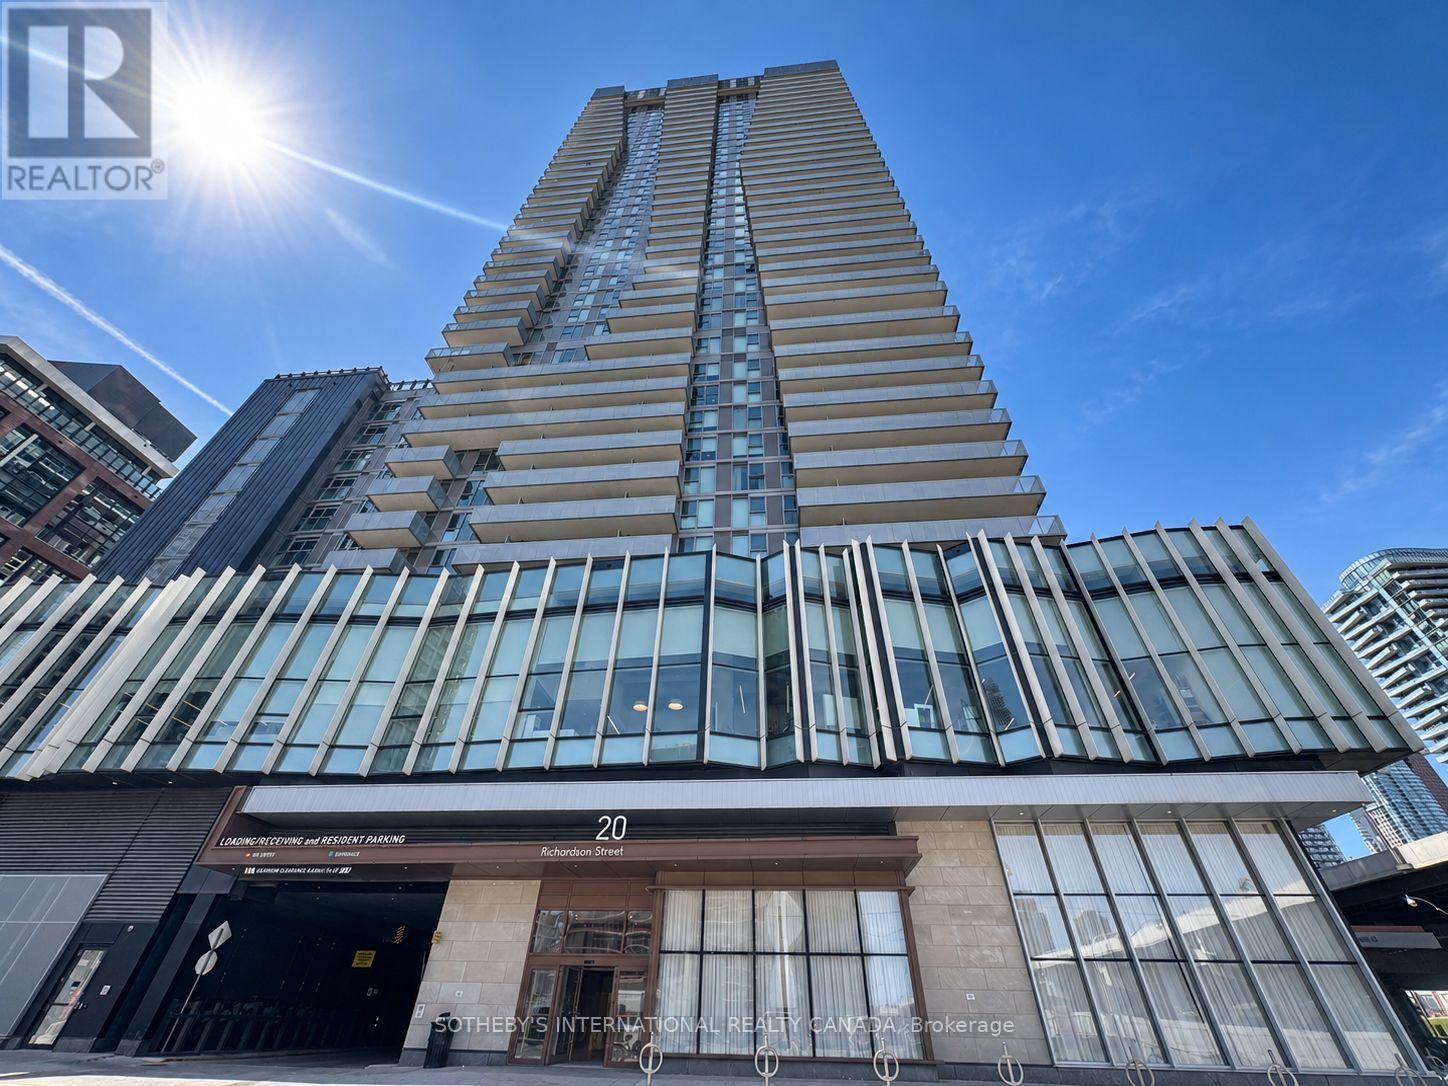
This is prime waterfront living at Lighthouse East Tower, by The Daniels Corporation. Welcome to Suite 816 - a bright, west-facing2-bedroom, 2-bathroom 695 sq. ft. residence with a 123 sq. ft. balcony, 1 underground parking and 1 locker included. The suite features floor-to-ceiling windows with roller shades, open-concept living space with a split bedroom layout, and a seam less connection to the balcony. The kitchen is finished with upgraded backsplash, a peninsula, quartz counter tops, and built-in appliances, while upgraded laminate flooring runs throughout. The primary bedroom includes two closets and a 4-piece ensuite. A second bedroom with its own closet, separate 3-piece bathroom and ensuite laundry complete the layout. Exceptional amenities present: 24/7 concierge, expansive fitness facilities with cardio, weights, yoga/Pilates, stretch and dance zones, theatre room, art/craft studio, garden prep studio, shared tennis and basketball court, private kitchen, party room, fireside lounge, BBQ terrace, rooftop deck and garden, plus two guest suites. The location is hard to beat. Positioned at Lower Jarvis and Queens Quay, you are steps from Loblaws, Sugar Beach, the waterfront, restaurants and TTC, with St. Lawrence Market, the Distillery District, Union Station, George Brown College, Harbour front, the Financial District, Scotiabank Arena, Rogers Centre and the Gardiner all close by. With a perfect Transit Score of 100, a Bike Score of 98, and a Walk Score of 96, this is connected, waterfront living at its finest. Available from November 1st. (id:45725)
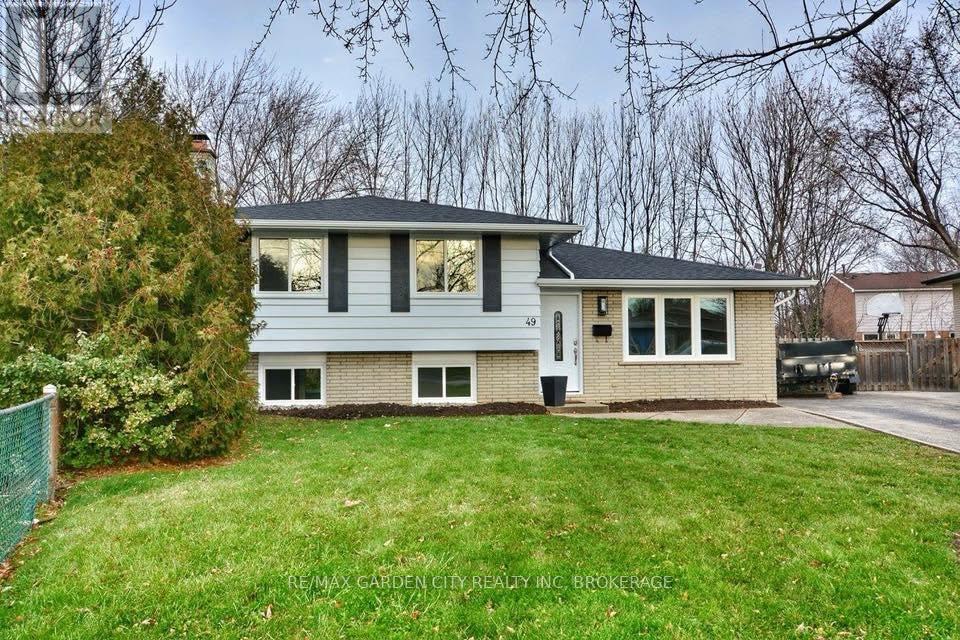
Lower. - 49 Bendingroad Crescent
St. Catharines (Lakeport), Ontario
Let the sun in! Spacious Lower Unit- 2 floors with oversized windows. INCLUDED- Unlimited Internet (Bell), lawn cutting, fridge, stove, in-suite laundry. Large eat in kitchen with quartz countertop, gas stove. 1 full 4pc bath and a 2pc powder. Perfect space for the quiet professional in North end St Catharines. This comfy suite is in the two lower levels of this home- 1300 sq ft of living space that actually feels like home. Set back from the street in a super chill neighbourhood in the Linwell/Lake/Sherman area. A close pathway that leads you to: Romby's Smokehouse, Chz Plz, The Frosted Cupcake, walk-in clinic, pharmacy, banks, and schools. . + % share of utilities geared to usage. (id:45725)
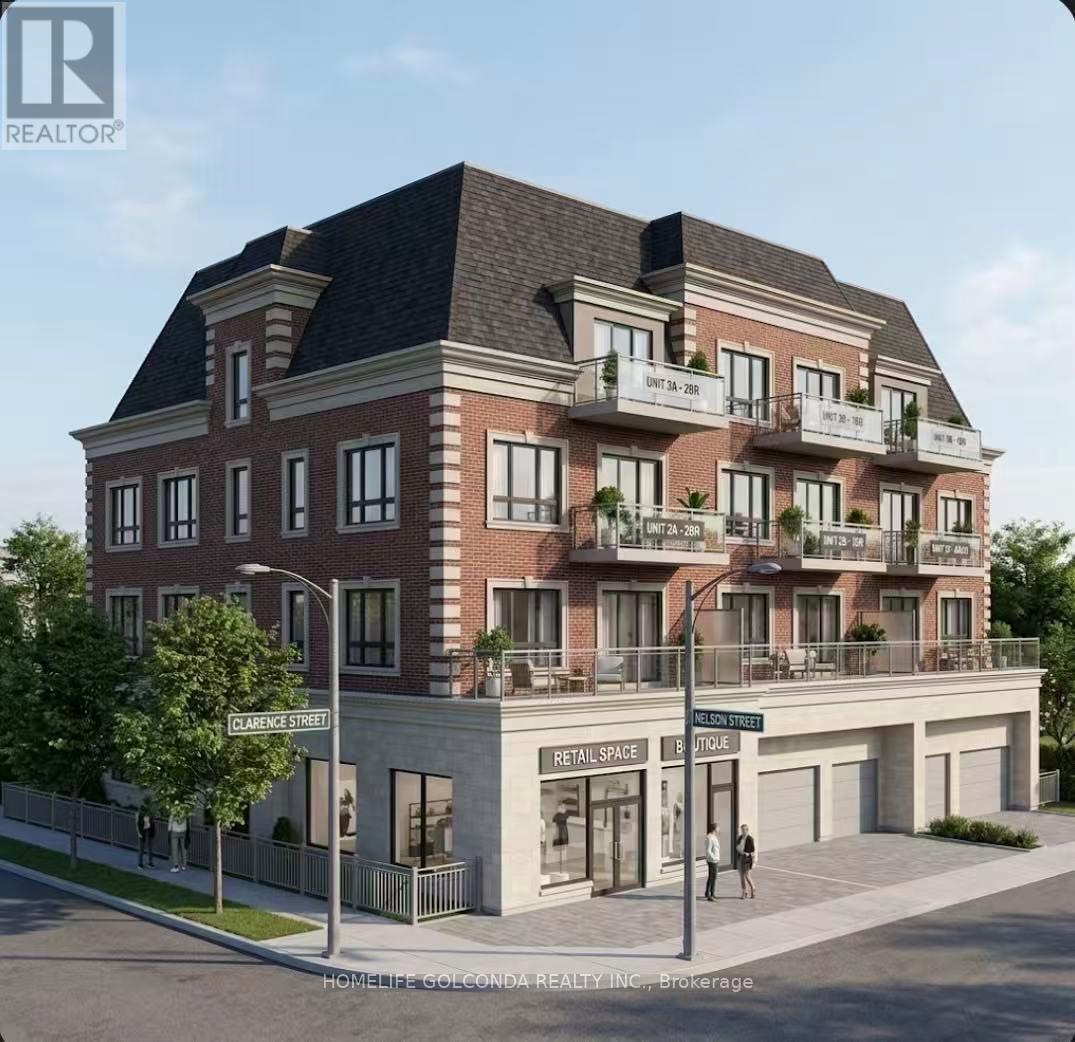
195 Nelson Street
Gravenhurst (Muskoka (S)), Ontario
Prime Downtown Corner Development Opportunity in Gravenhurst - Gateway to Muskoka. Exceptional opportunity to acquire a prominent 66 x 132 ft. corner lot in the heart of Gravenhurst. Offering dual frontage on Nelson St. and Clarence St., this high-visibility parcel provides excellent exposure, flexible site design, and convenient access for parking and circulation. Zoned C-6 Commercial, the property permits a broad range of uses including retail, service commercial, light industrial, warehousing, distribution, hotel/motel, and indoor recreation/entertainment. The zoning also allows for potential mixed-use development incorporating residential units in conjunction with permitted commercial uses (Buyer to verify all permitted uses and requirements with the municipality).Preliminary concept plans have been prepared, envisioning a mixed-use building of approximately 4,500 sq. ft. above grade (excluding basement), featuring a commercial component and five residential units above (2 x 2-bedroom, 2 x 1-bedroom, 1 bachelor). Conceptual layouts also include shared common areas such as elevator and stair access. These plans are provided for illustrative purposes only and have not received formal approvals. Buyers are advised to conduct their own due diligence regarding zoning, permitted uses, servicing, and development potential. Municipal services available. Ideally located just minutes to Highway 11 and close to key Muskoka attractions including Muskoka Wharf, Muskoka Bay, and Gull Lake. Walking distance to major amenities such as Canadian Tire, Sobeys, Shoppers Drug Mart, Giant Tiger, and LCBO. Surrounded by ongoing residential growth and supported by a strong local rental market with low vacancy rates, this property represents an outstanding infill development opportunity for investors, developers, or end-users looking to build in one of Muskoka's most desirable and growing communities. (id:45725)
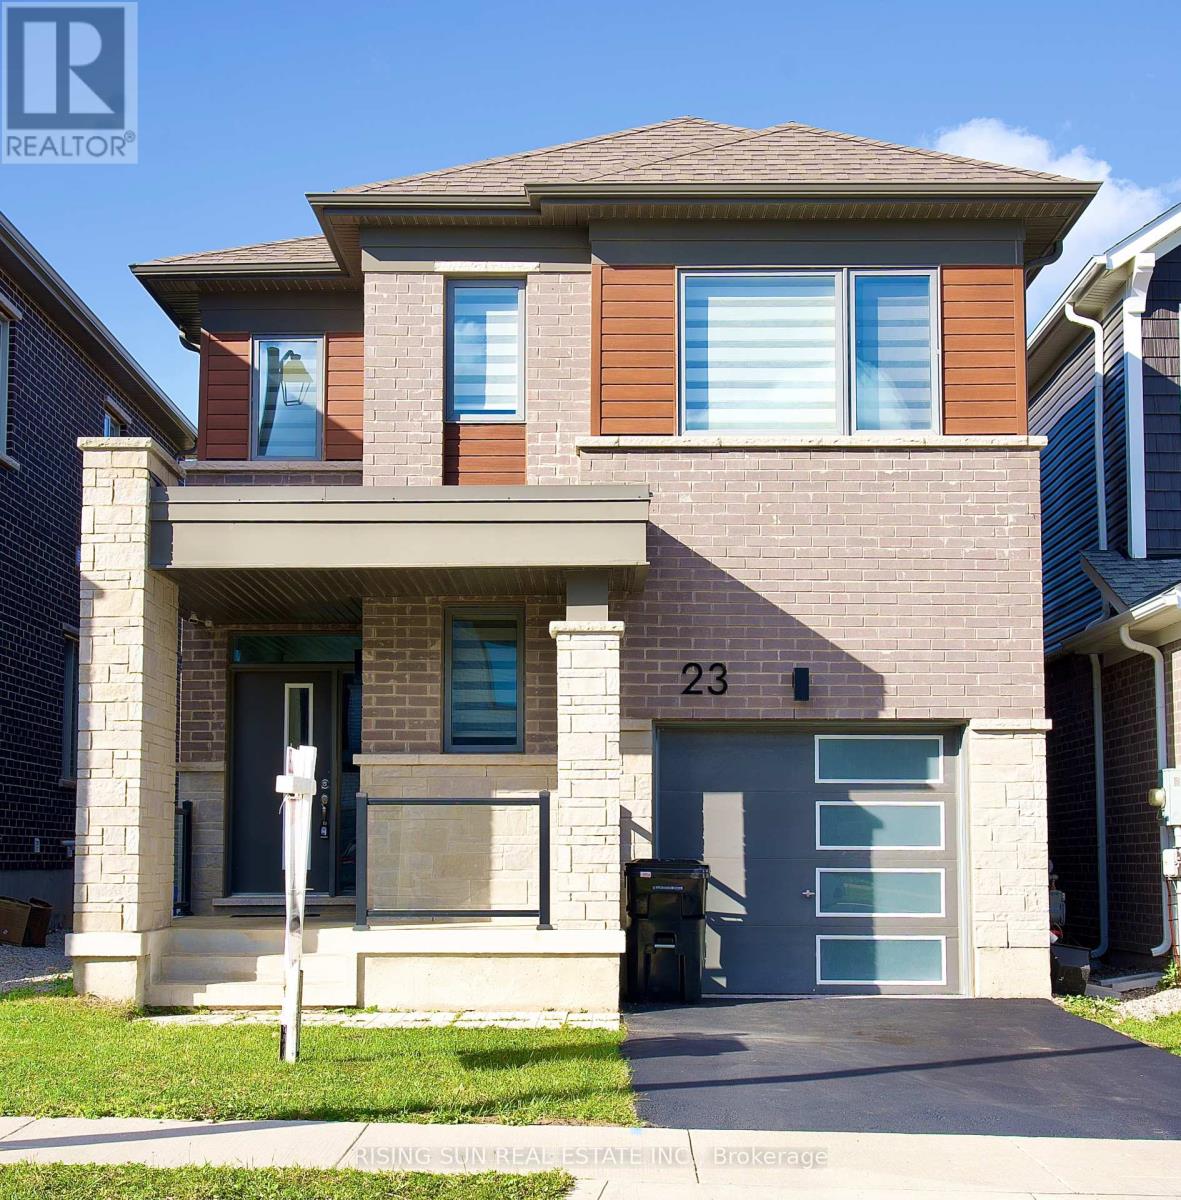
23 Routley Street
Kitchener, Ontario
Welcome to a beautiful 23 routley Street, a stunning detached home in the desirable Williamsburg community of Kitchener. Offering approximately 1500 to 2000 sq. ft. of living space, this home features 4 bedrooms, 3 bathrooms, and an attached 1 car garage. The bright, open-concept main floor offers a spacious layout with ample closet storage, a convenient powder room, garage access, and beautiful hardwood flooring . The modern eat-in kitchen , subway tile backsplash, quartz countertops, a centre island, and stainless steel appliances. Walk out the large sliding doors to the spacious backyard, a wonderful space for kids to play or relax on a summer evening. A hardwood staircase leads to the second level, featuring four generously sized bedrooms, a 4pc main bathroom, and the convenience of second-floor laundry. The spacious primary suite includes a large walk-in closet and a private 4pc ensuite. The unfinished basement is awaiting your finishing touches, transform this area to suit your needs. Nestled in the lovely Williamsburg neighbourhood, ideally located minutes from Highways 7/8 & 401, Sunrise Centre, library, Sunfish Community Centre, top schools, parks, trails, and all prime amenities. (id:45725)
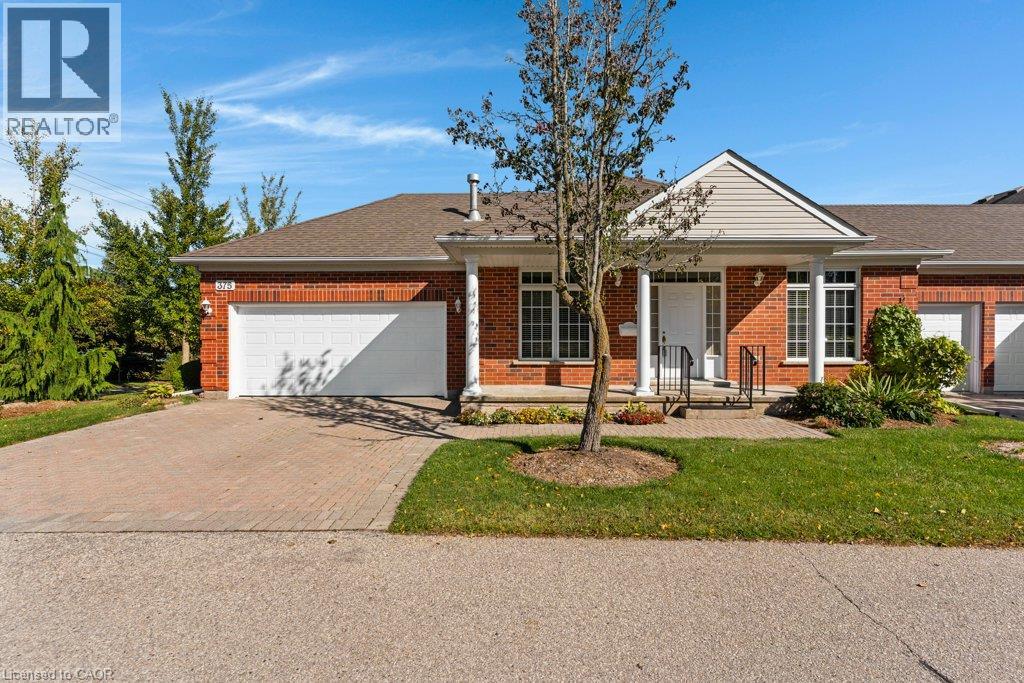
375 N George Street N Unit# 1
Cambridge, Ontario
Don't miss this one owner bungalow condo just steps from the Quarry House in highly sought after Riverwalk. Nestled along the Grand River, this 17-acre oasis offers easy access to the Walter Bean Grand River Trail. Enjoy gardening in the community garden, scenic picnics in the arboretum, and socializing in the Quarry House clubhouse. This unit boasts a centre hall plan with a spacious front foyer boasting marble flooring. The primary bedroom features bay windows, a walk in closet, and a 5pc ensuite bath with a hydrotherapy tub. A second bedroom with an adjacent 3pc bath is perfect for overnight guests. The living room/dining room includes sunny bay windows and a gas fireplace, an eat-in kitchen that accesses the private terrace, and a main floor laundry room. The lower level includes a sprawling rec room with new broadloom '21, a gas fireplace, two large egress windows, and pot lighting. A 3pc bath is on this level, along with a drywalled and painted storage room and a fruit cellar that complete this floor. The double garage offers a pull down staircase to plenty of extra attic storage. Don't miss the staircase down to the basement level from the garage, and a door to the backyard terrace. The softener is owned, water heater '23 is a rental. Air ducts were professionally cleaned in Feb '26. Call your realtor for an appointment today! (id:45725)
63 Woodroof Crescent
Aurora (Bayview Wellington), Ontario
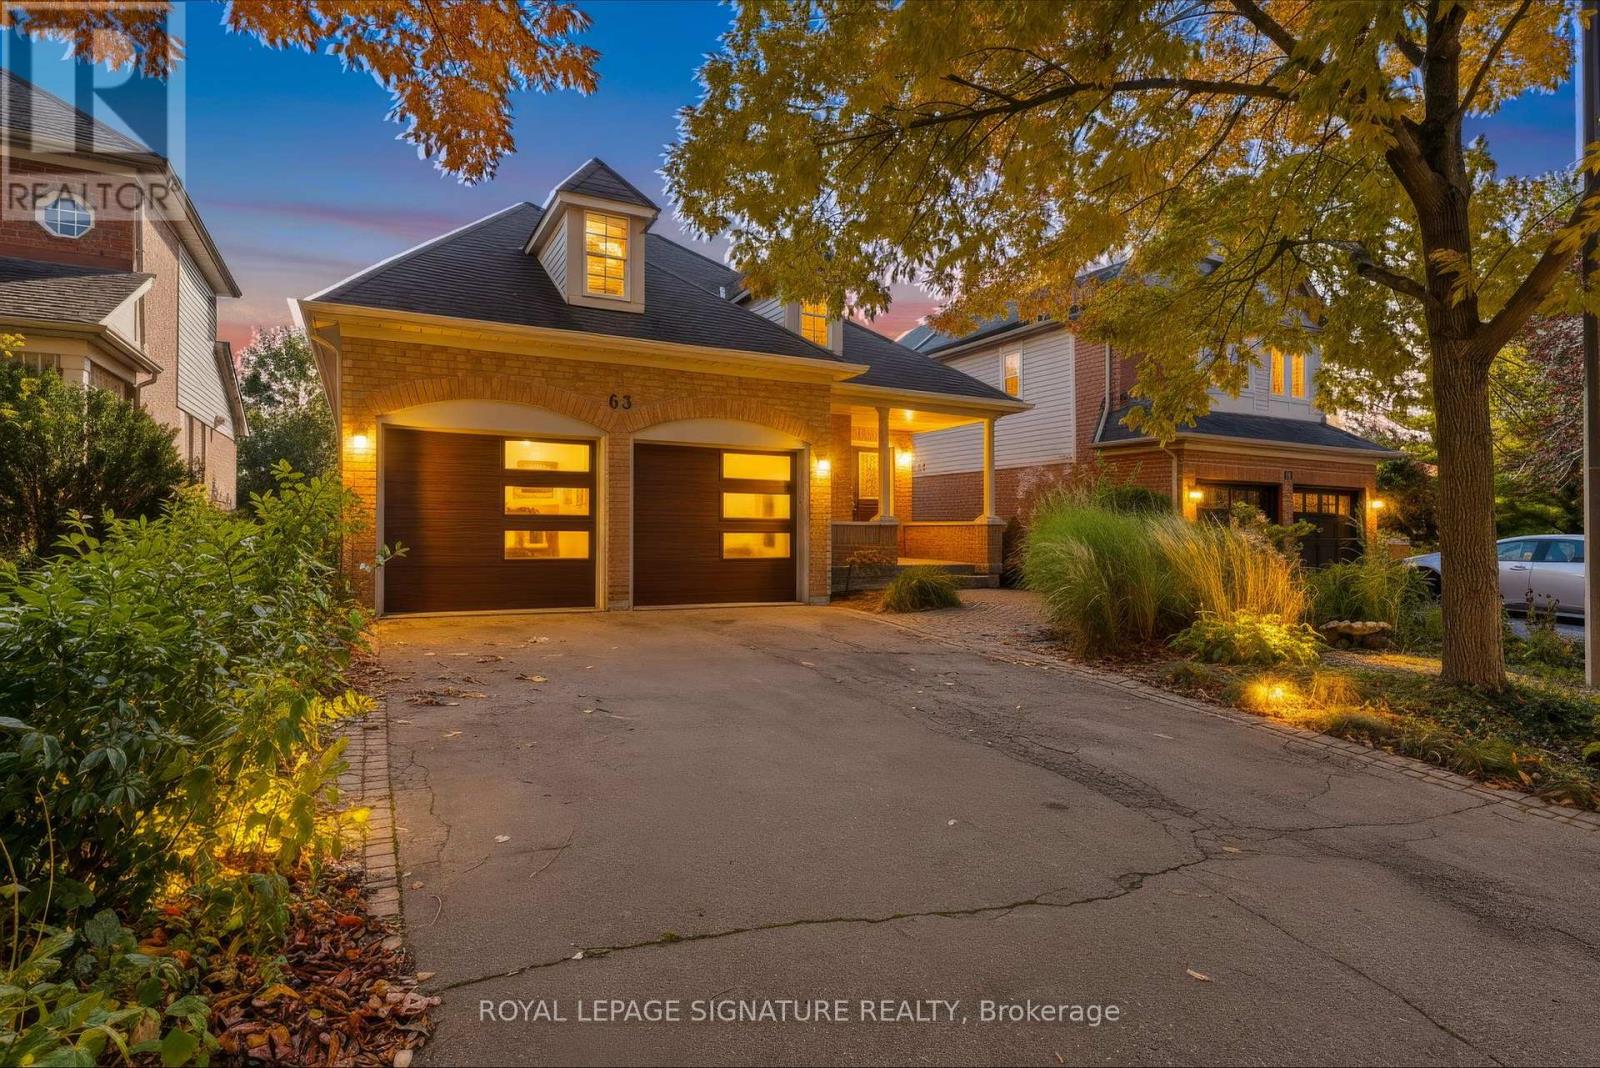
Welcome to 63 Woodroof Crescent, a beautifully maintained 3-bedroom all-brick bungalow backing directly onto the Aurora Arboretum on a quiet, family-friendly street. This spacious bungalow features 9-foot ceilings, pot lights, a fireplace, main-floor laundry and a solid wood Fischer custom kitchen with Cambria quartz countertops and GE Profile appliances. The primary bedroom offers a 4-piece ensuite, while the oversized 8-foot patio door fills the home with natural light and opens to a Trex deck with privacy wind screens, aluminum railings and integrated lighting overlooking the Arboretum. The finished walk-out basement provides excellent additional living space plus 700 Sqft of unfinished space for additional storage. Ideally located minutes from Highway 404 and the Aurora GO Station, with easy access to highly rated schools, parks, trails, shopping and everyday amenities. A rare opportunity to own a bungalow with a walk-out basement and the Aurora Arboretum directly in your backyard. (id:45725)
Main & Basement - 983 College Street
Toronto (Dufferin Grove), Ontario
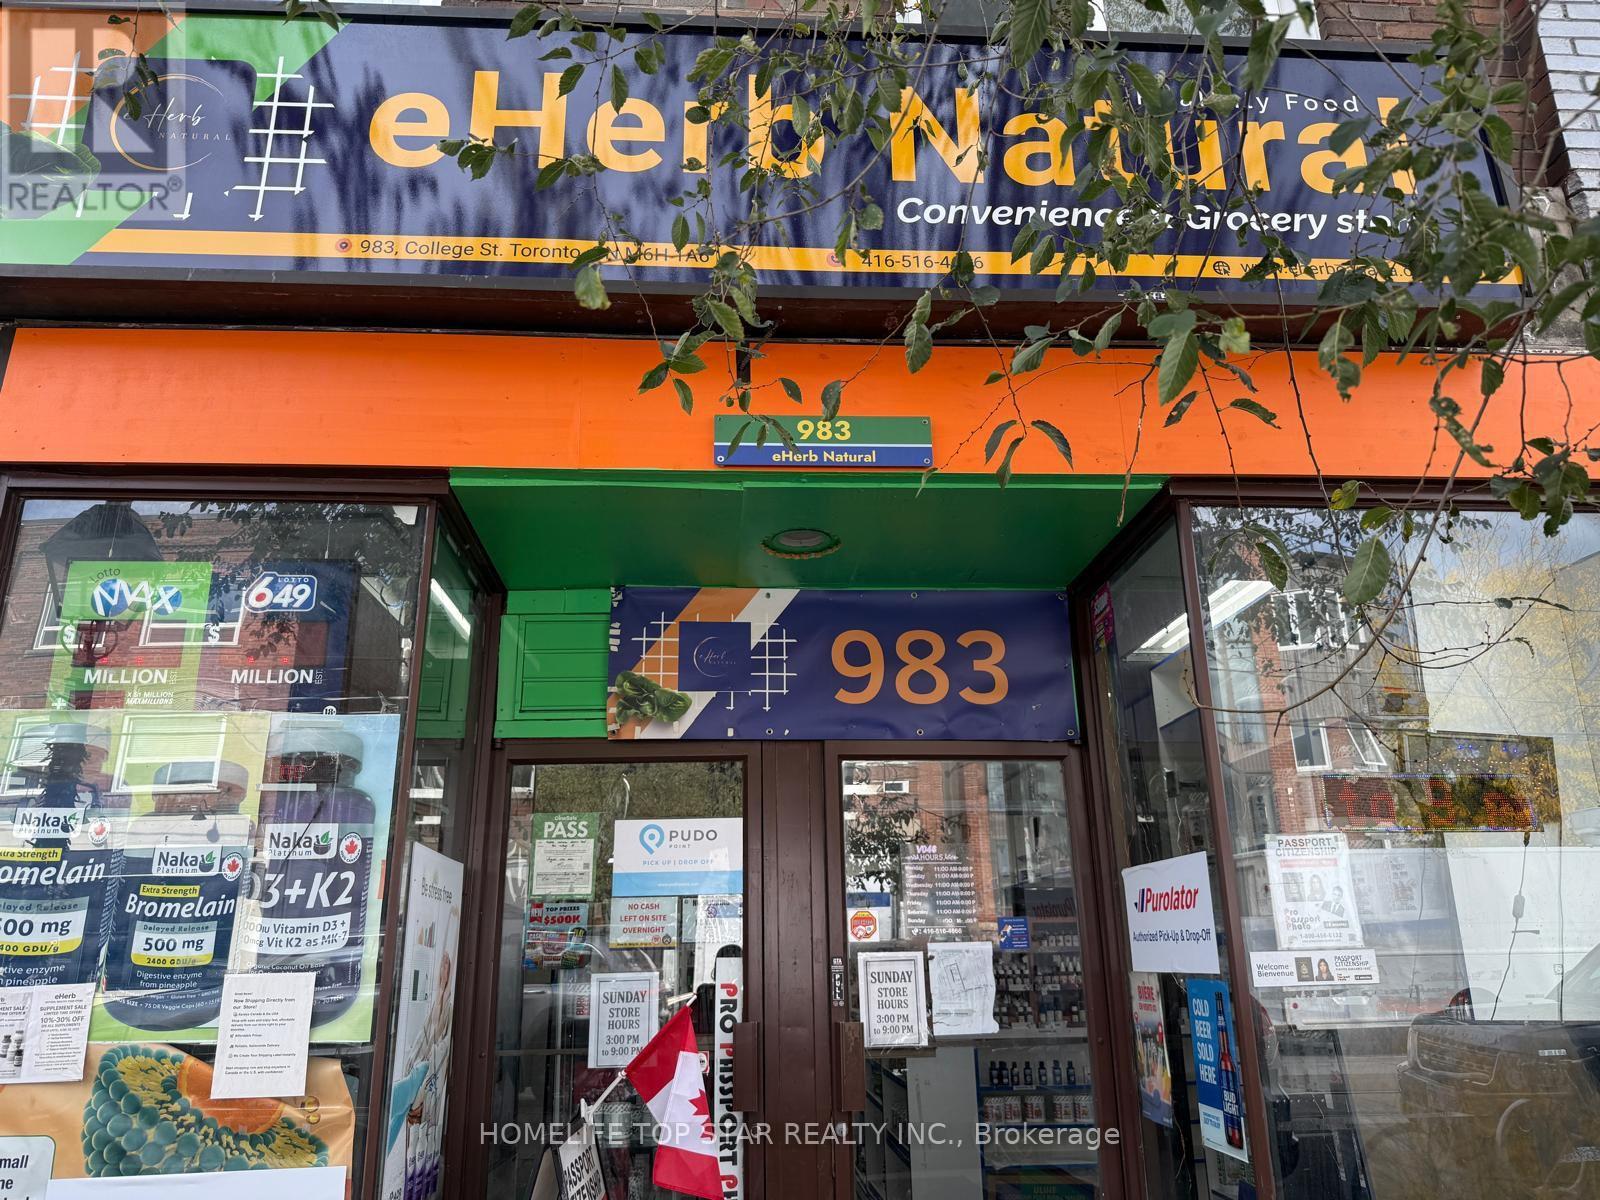
Established eHerb - Natural Health Food Business for Sale - College St & Dovercourt Rd, Downtown Toronto. Excellent opportunity to acquire a well-established, diversified and fully operational retail business in a vibrant, high-traffic area at College Street & Dovercourt Road in Downtown Toronto. The business operates from approximately 1,800 sq. ft. of combined main-floor and basement space. The premises include 3 rooms, a kitchen with refrigerator, 1 full washroom and substantial storage space. The fully functional basement provides additional operational and storage capacity. This is a turn-key business with multiple established revenue streams, combining natural health products, parcel services, photography, licensed products, shipping services and online sales. Products & Services: 1. Natural Health Food & Supplements 2. Professional Health Supplement Wholesale Accounts Valid wholesale accounts with leading company 3. Established PUDO parcel pickup and drop-off service 4. Amazon Pickup & Drop-Off Service Agent 5. Shipping Services Shipping-label creation, parcel preparation and parcel shipping services 6. Passport & Pre-Passport Photo Service agent 7. Liquor Sales 8. Cigarette & Tobacco Sales, subject to applicable licensing and regulatory requirements 9. Online Sales through Shopify and Uber Eats, with convenient local delivery options. Gross Sales Monthly Around $50,000. Rent $2200 + $1800 TMI / Month. 7 Years remaining on Lease. Move in ready. Don't Miss it! (id:45725)
617 - 5 Hanna Avenue
Toronto (Niagara), Ontario
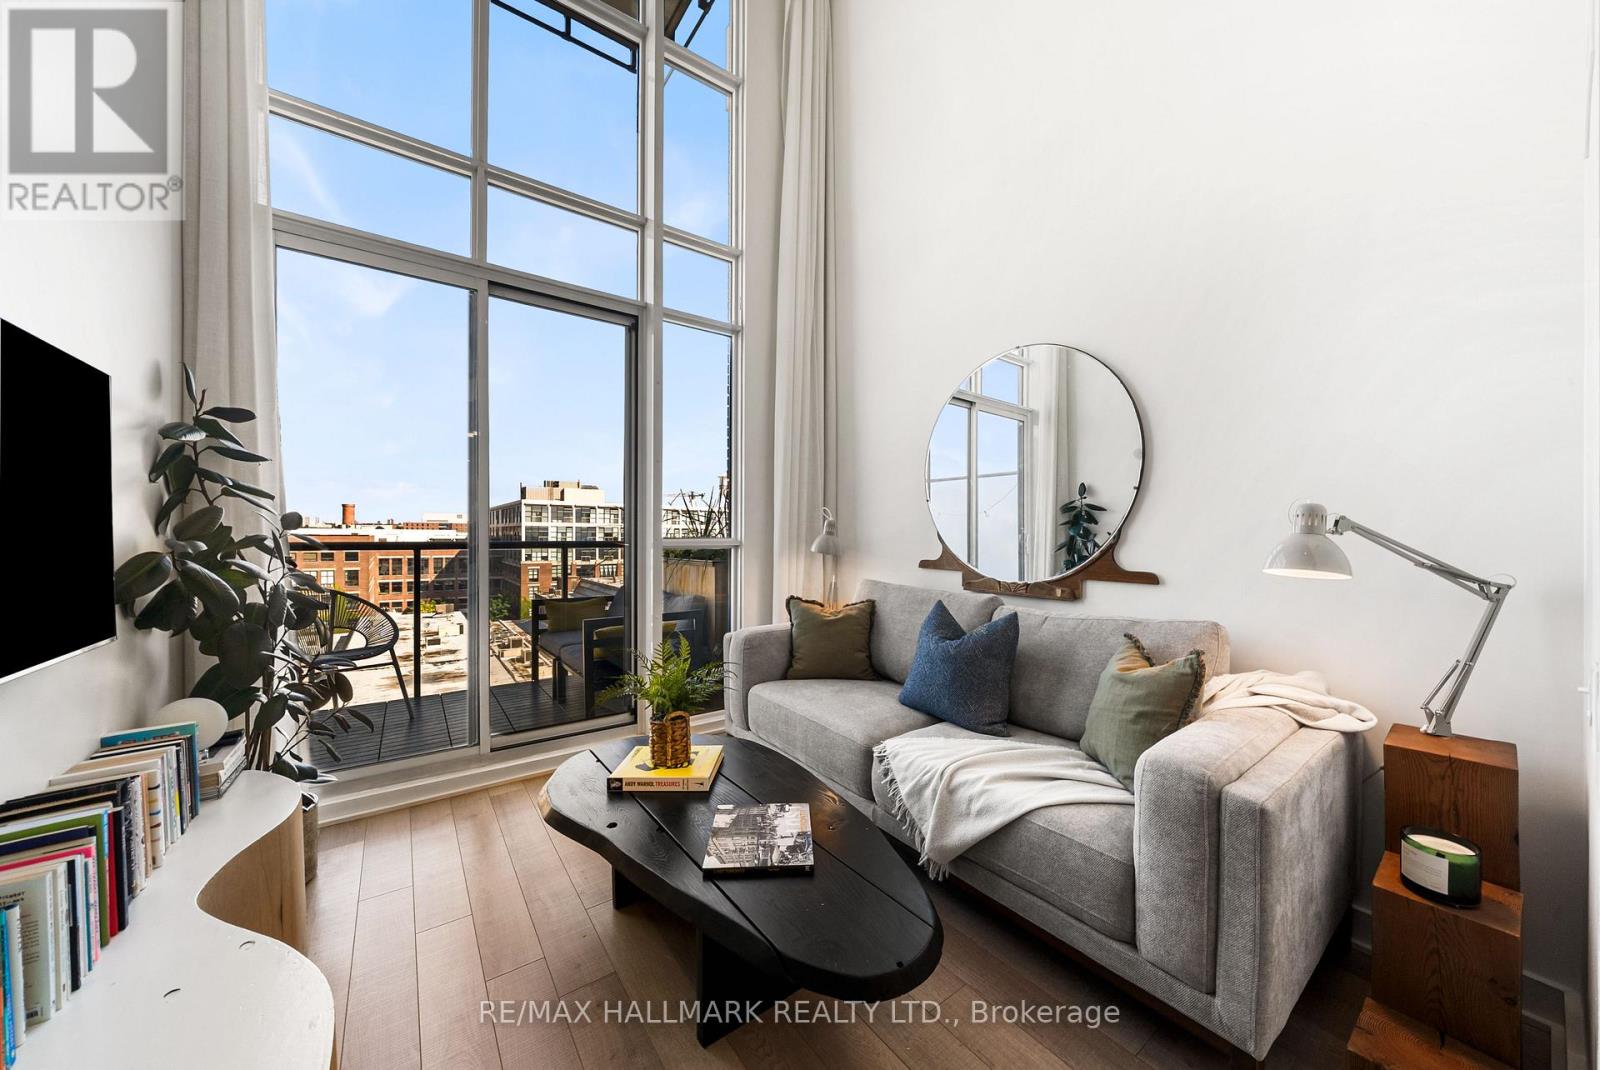
Loft living with style! This bright and spacious 1-bedroom, 2-bath suite with parking space at Liberty Market Lofts delivers all your favourite loft details, with soaring exposed concrete ceilings, dramatic 2-storey windows, and a private balcony. The open concept main floor layout makes the most of impressive ceiling height and natural light, while luxury vinyl wood floors add warmth throughout. The living and dining areas flow together seamlessly, with plenty of space for movie nights, dinner with friends, or a quiet night in. Floor-to-ceiling windows lead to a private, north-facing balcony, the perfect spot to unwind and enjoy a little fresh air. The modern kitchen features stone counters, built-in appliances, and tile backsplash, making meal prep a breeze. A main-floor powder room is a thoughtful touch, perfect for guests. Upstairs, the primary bedroom is equipped with its own 4-piece ensuite and spacious closet, while second-floor laundry makes everyday living practical. A coveted parking space adds even more value. Set within a boutique building with an impressive collection of amenities, including concierge, a gym, yoga room, party rooms, visitors parking, and more. Step outside and the best of Liberty Village is at your doorstep, from your morning coffee to your afternoon pilates, with restaurants, breweries, shops, and everyday essentials all nearby, plus convenient access to GO Transit and the TTC. Discover a different kind of condo lifestyle at Liberty Market Lofts! (id:45725)
266 Acton Avenue
Toronto (Bathurst Manor), Ontario
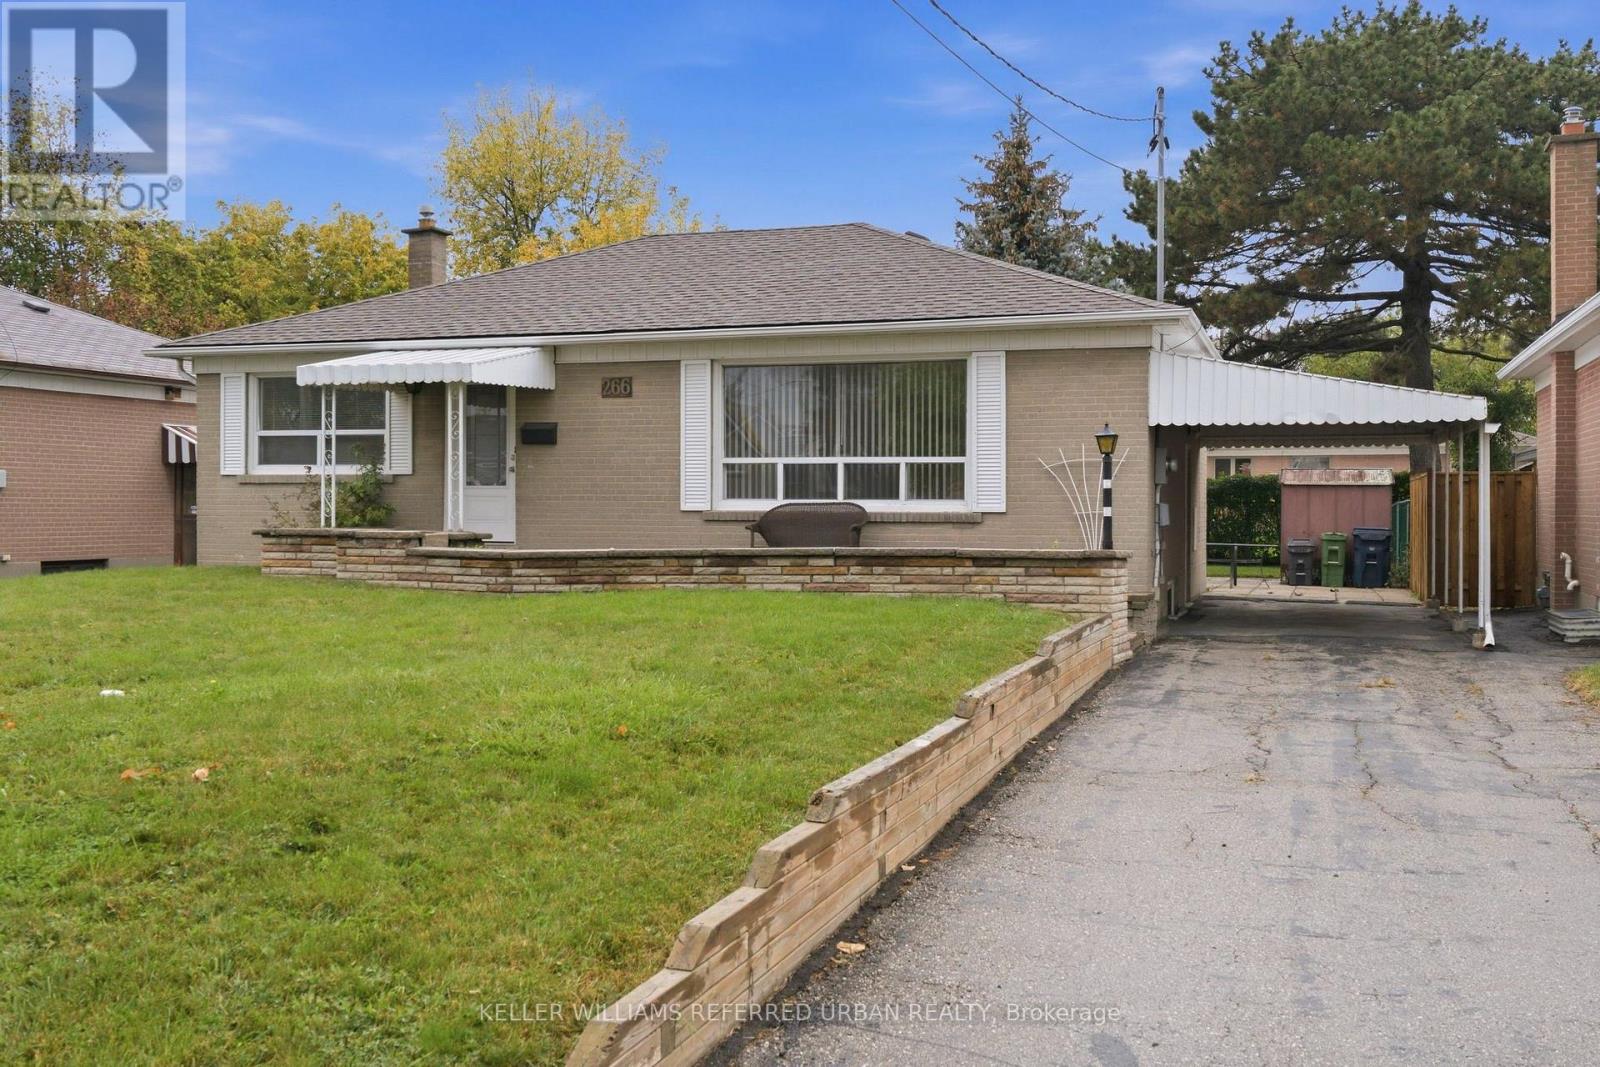
Welcome to this well maintained 3 bedroom, detached bungalow located in a family friendly, established neighbourhood within walking distance to the Sheppard West Subway Station making downtown commuting a breeze! This beautiful home is perfect for someone entering the Toronto real estate market at an affordable price point. The home features a spacious open concept living/dining room, 3 bedrooms (all with closets), an eat-in kitchen and 2 bathrooms. There is also a separate side entrance to a very spacious lower level that is fully drywalled that can easily be modified to an inlaw suite by adding extra rooms as needed. The exterior features a large backyard for the kids to play and to entertain family and friends, a carport and parking for up to 3 cars. Conveniently located close to schools (William Lyon Mackenzie, Faywood Arts-Based, CHAT), parks (G Ross Lord, Irving Chapley Park and Community Centre), big box stores (Costco, Home Depot and Best Buy), Yorkdale shopping Centre and Highway 401 making it the perfect place to call home! Please note that some photo's have been virtually staged. (id:45725)
627 Gilmour Street
Peterborough (Town Ward 3), Ontario
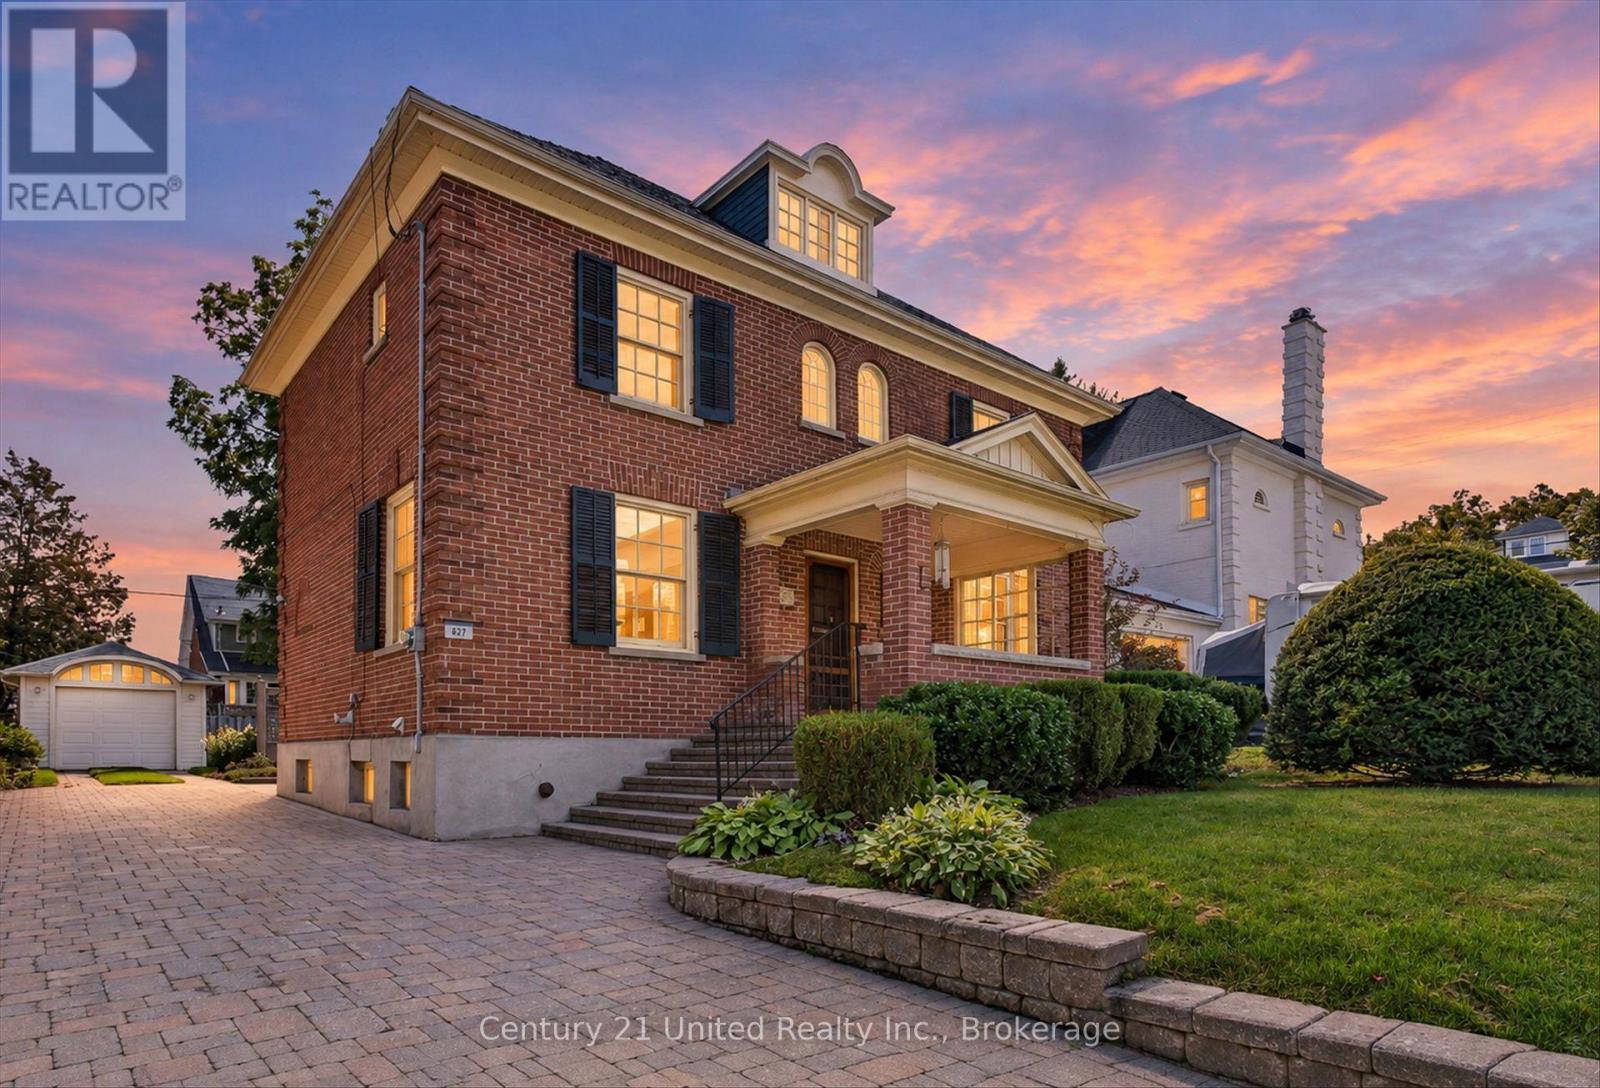
Classic Old West End centre hall plan, 2.5 storey with finished attic on a particularly attractive block of beautiful homes. Wide boulevards and mature trees enhance the great curb appeal. The original hardwood floors and gumwood are in excellent condition, most windows replaced with high quality Pella windows, kitchen cabinets are cherrywood , 2 piece bath on main, 3 bedrooms up plus easy access to the 3rd floor. Enjoy the gas heat and central air system, large level yard and attractive detached garage. Central "walk everywhere" location close to PRHC and all amenities. Pre-inspected, ready for immediate occupancy. (id:45725)
499 Meyers Creek Road
Quinte West (Trenton Ward), Ontario
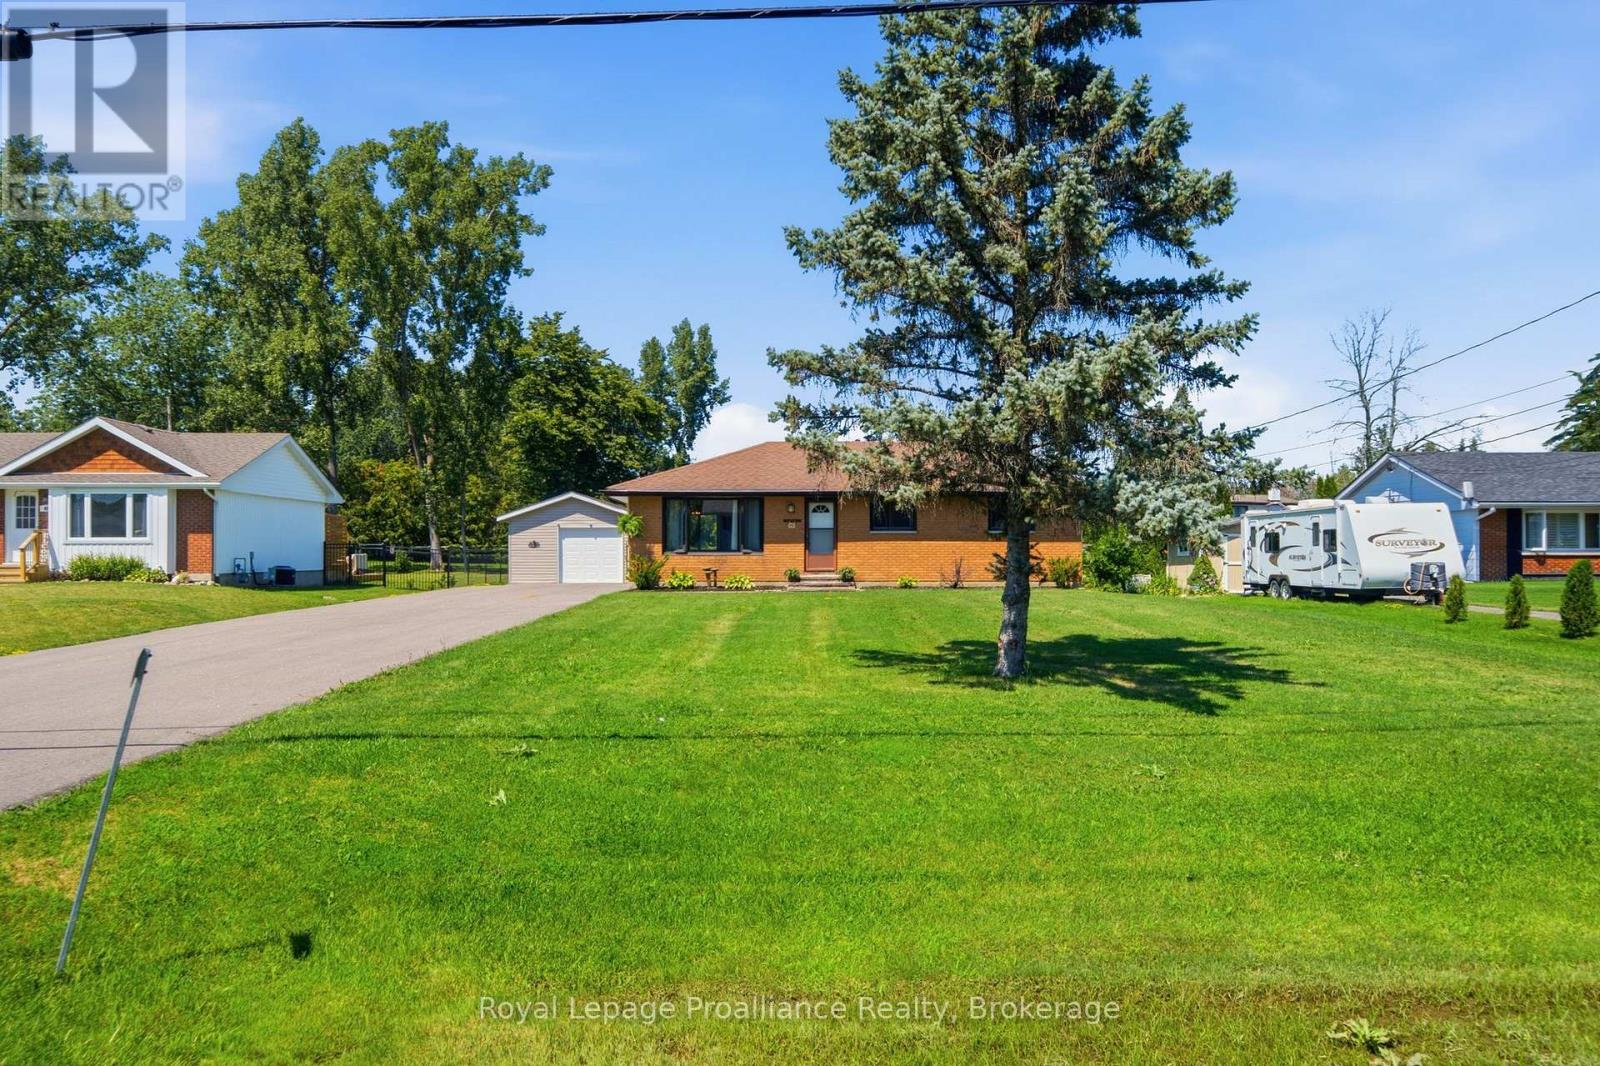
Welcome to 499 Myers Creek Road, an inviting three-bedroom brick bungalow offering easy one-level living in a great low-traffic neighbourhood. Conveniently located between Belleville and Trenton and just a short drive to CFB Trenton, this home is an excellent option for first-time buyers, those looking to downsize, or anyone wanting a comfortable home in a convenient location. Freshly painted throughout, the practical main-floor layout offers three bedrooms, comfortable living space and the added convenience of main-floor laundry. A crawl space provides additional storage, while outside, the impressively large yard offers plenty of room to enjoy, garden, entertain or simply make the space your own. A detached one-and-a-half-car garage is a fantastic bonus, providing excellent space for parking, storage, hobbies or a workshop. With its brick exterior, manageable one-level layout, generous property and convenient location close to both Belleville and Trenton, 499 Myers Creek Road is a wonderful opportunity to get into the market or simplify your lifestyle without giving up outdoor space. (id:45725)
27 Riverside Drive
Kingston (Kingston East (Incl Cfb Kingston)), Ontario
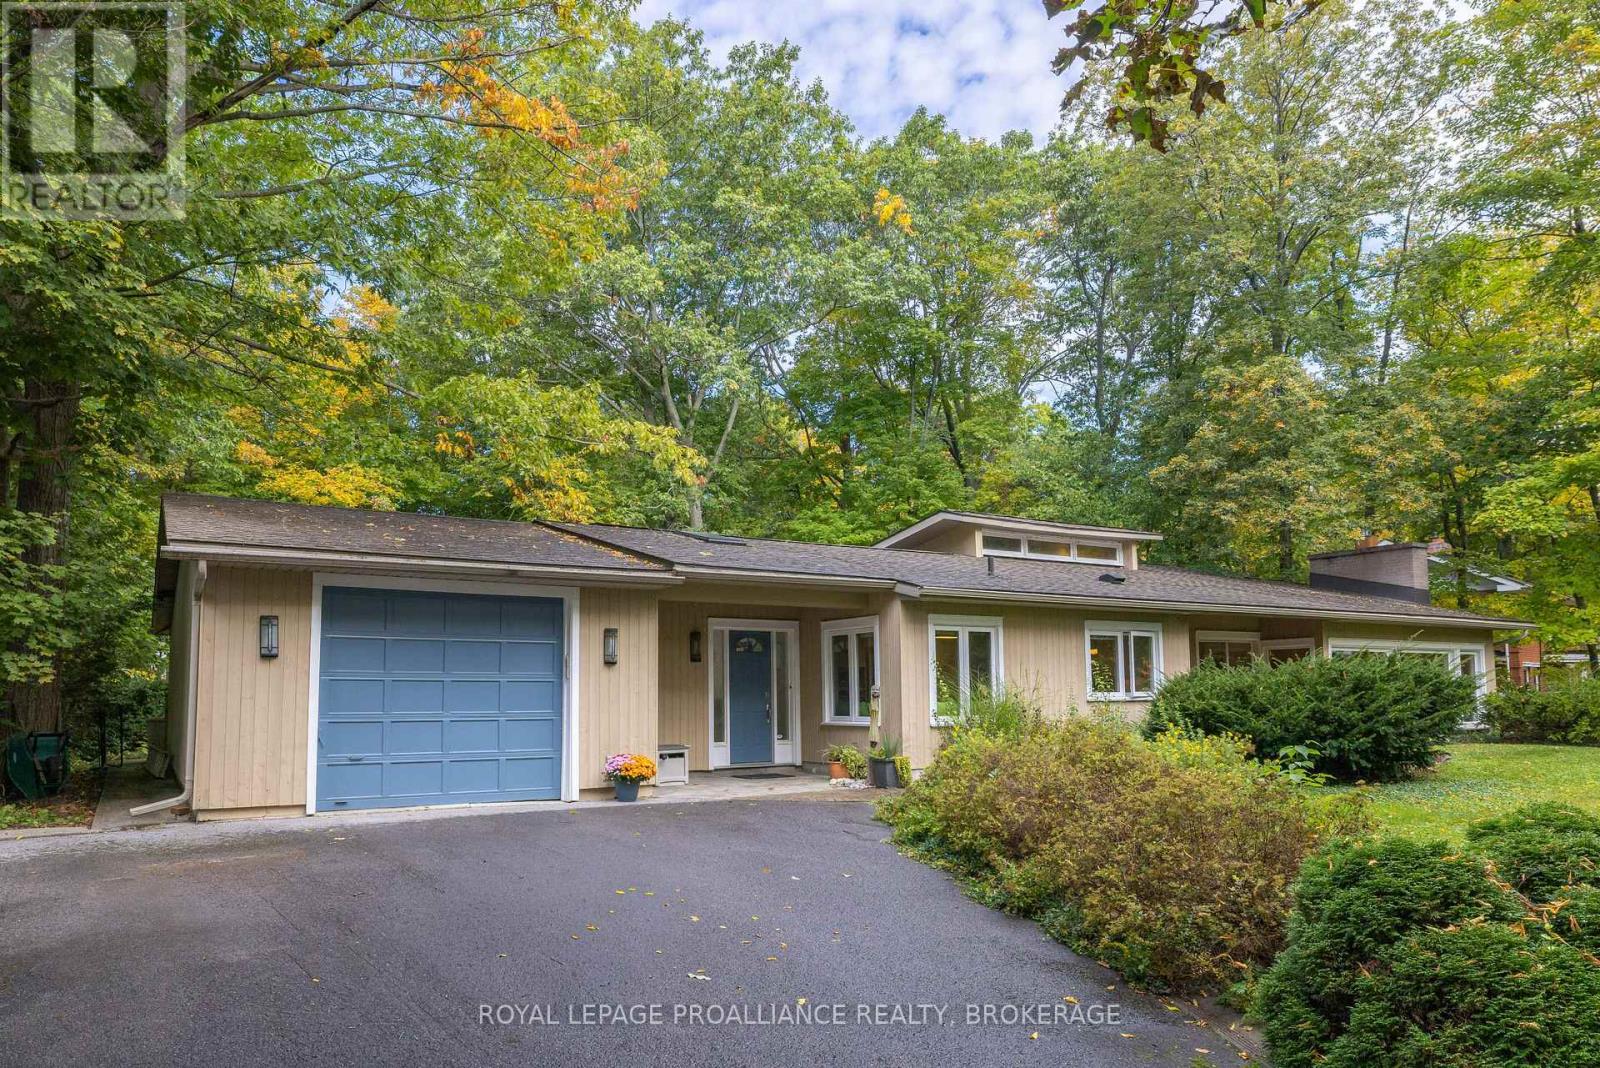
Welcome to this fabulous bungalow offering over 2,500 sq. ft. of main floor living space. The opportunity to own a home of this scale, character and setting in the highly sought-after waterfront Milton community does not come along every day. From the moment you step inside, the home's generous proportions, thoughtful flow and spectacular connection to the outdoors are immediately apparent. At the heart of the home is a breathtaking open-concept great room, dining area and kitchen, where classic cathedral ceilings, gleaming cherry hardwood floors and a dramatic floor-to-ceiling stone fireplace create an unforgettable gathering space. An expansive wall of windows captures panoramic views of the outdoors and welcomes an abundance of natural light as the sun rises over the river each morning. The kitchen, dining and living areas flow effortlessly together, making this home perfectly suited to elegant entertaining or relaxed everyday living. Retreat to the cozy den for quiet intimate evenings by the fire. The spacious primary suite, thoughtfully expanded in 2011, is a true private retreat, complete with its own sitting area/den/office, walk-in closets, private bath and direct patio-door access to the backyard deck. A convenient main-floor laundry and two more bedrooms complete this level. Downstairs, an additional bedroom and spacious family room create a wonderful getaway for children, guests or extended family, providing everyone with room to relax and unwind. Step outdoors and the lifestyle continues. The beautifully landscaped private yard is designed for year-round enjoyment, with a spacious deck for summer evenings, a hot tub for year-round relaxation and a fire pit for gathering under the stars after a day on the water. An exceptional location with a 2-minute walk to waterfront access and extensive park system, and a short drive to CFB Kingston, RMC, downtown Kingston, Queen's University and Kingston Health Sciences Centre. (id:45725)
74 Maiden Lane
Milton, Ontario
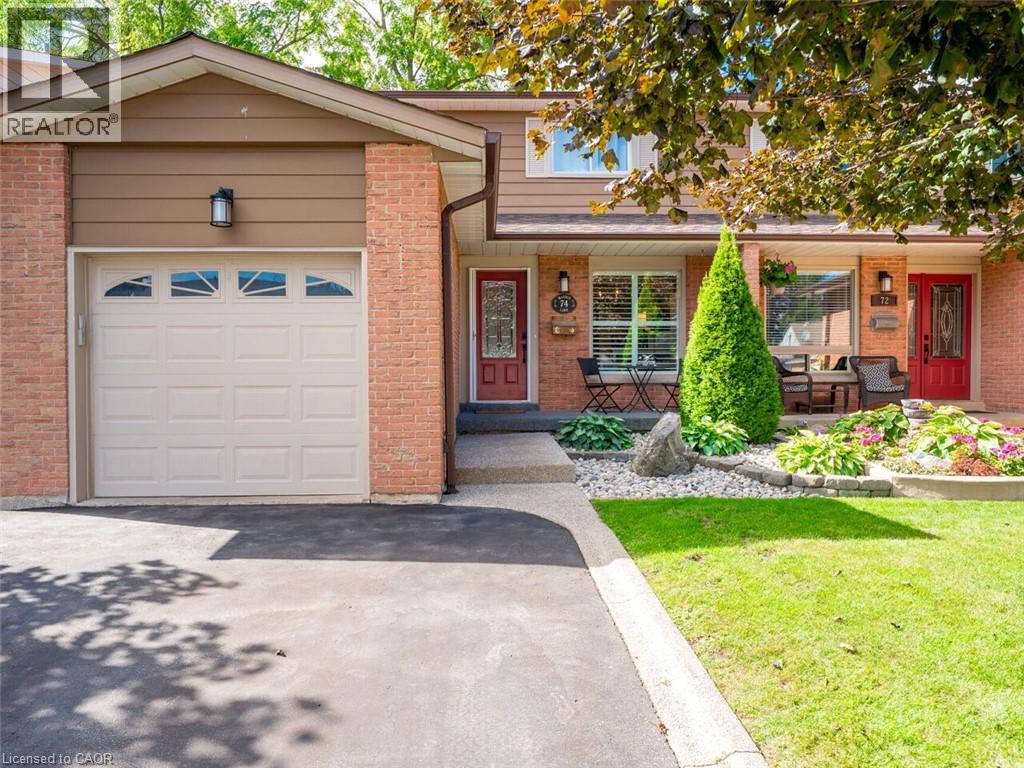
Welcome to this beautifully maintained freehold semi detached home in the heart of Old Milton, offering a spacious floorplan, and an unbeatable location. Featuring 3 generous bedrooms, 2 renovated bathrooms, and a finished basement, this home provides comfort, functionality, and room to grow. Set on a quiet, family friendly street, this property boasts incredible curb appeal, a double private driveway, and a single car garage. Inside, enjoy a bright, inviting layout with fresh paint and updated lighting (2026) that elevate every space. The private backyard is a standout feature — fully renovated and landscaped in 2020 and designed for low maintenance enjoyment. Complete with an inground swimming pool, this outdoor space is perfect for relaxing, entertaining, and making the most of warm summer days. Major updates include Roof & Eavestroughs (2021) for added peace of mind. This prime Old Milton location truly shines. You’re walking distance to Downtown Milton, charming shops, restaurants, the Fairgrounds, Mill Pond, and both elementary and secondary schools. A rare blend of lifestyle, convenience, and community. A spacious, home with great bones in one of Milton’s most desirable neighborhoods — an opportunity you won’t want to miss. (id:45725)
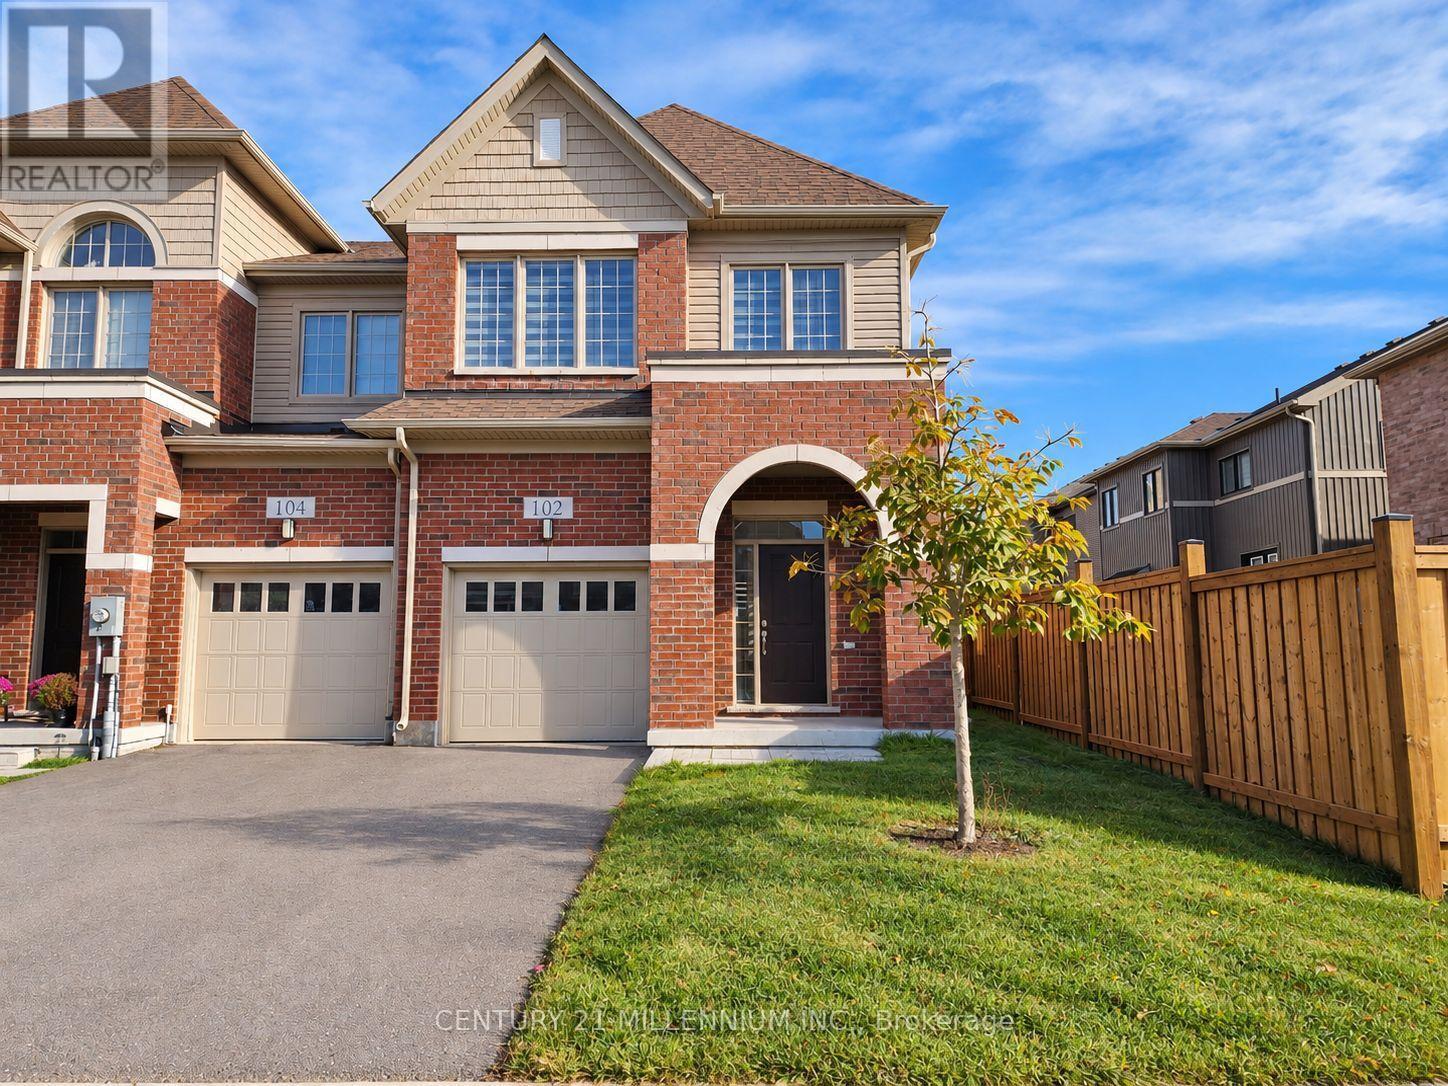
102 Waters Way
Wellington North (Arthur), Ontario
Available for immediate occupancy! Welcome to 102 Waters Way, a spacious end-unit townhome in the charming community of Arthur. Offering 1,597 sq. ft., four bedrooms and three bathrooms, this home provides flexible space for family, guests or a home office. Enjoy a modern, open-concept layout with large windows and zebra blinds. The main floor features hardwood and tile flooring, with a welcoming great room that walks out to the backyard. The primary bedroom includes a walk-in closet and private four-piece ensuite. A large single-car garage and one driveway parking space add everyday convenience. Enjoy small-town living with local shops, restaurants, schools and parks nearby. Water, Electricity and On Demand Water Heater included in rent. (id:45725)
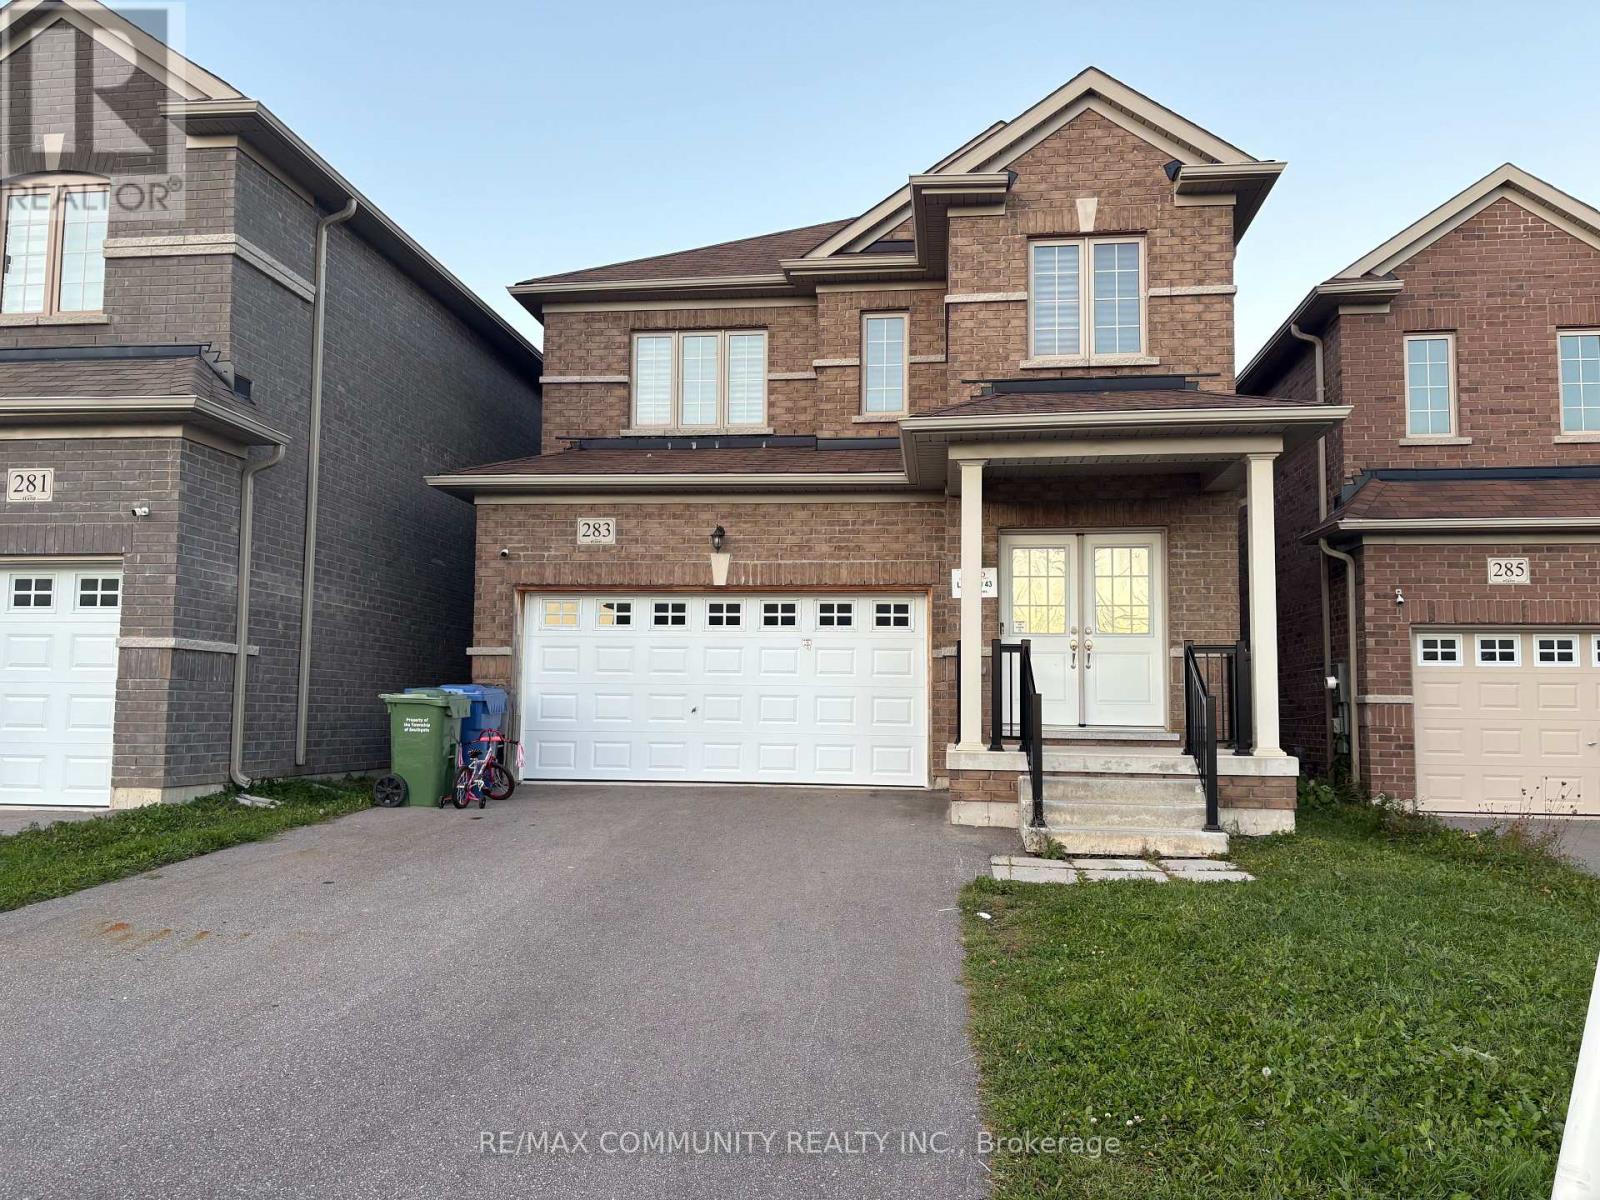
283 Ridley Crescent
Southgate, Ontario
Beautiful and spacious 3-bedroom home located in a Family friendly neighbourhood in Southgate. Features a bright and functional main floor layout with a formal dining room, family room, and a well-appointed kitchen. Large primary bedroom with ample closet space and ensuite bathroom. Two additional generous-sized bedrooms on the upper level with the convenience of a Jack and Jill Bathroom. Use the unfinished walkout basement as a rec room, gym, play area etc. Close to local schools, and everyday amenities. Ideal for families looking for a comfortable and local schools, and everyday amenities. Ideal for families looking for a comfortable and (id:45725)
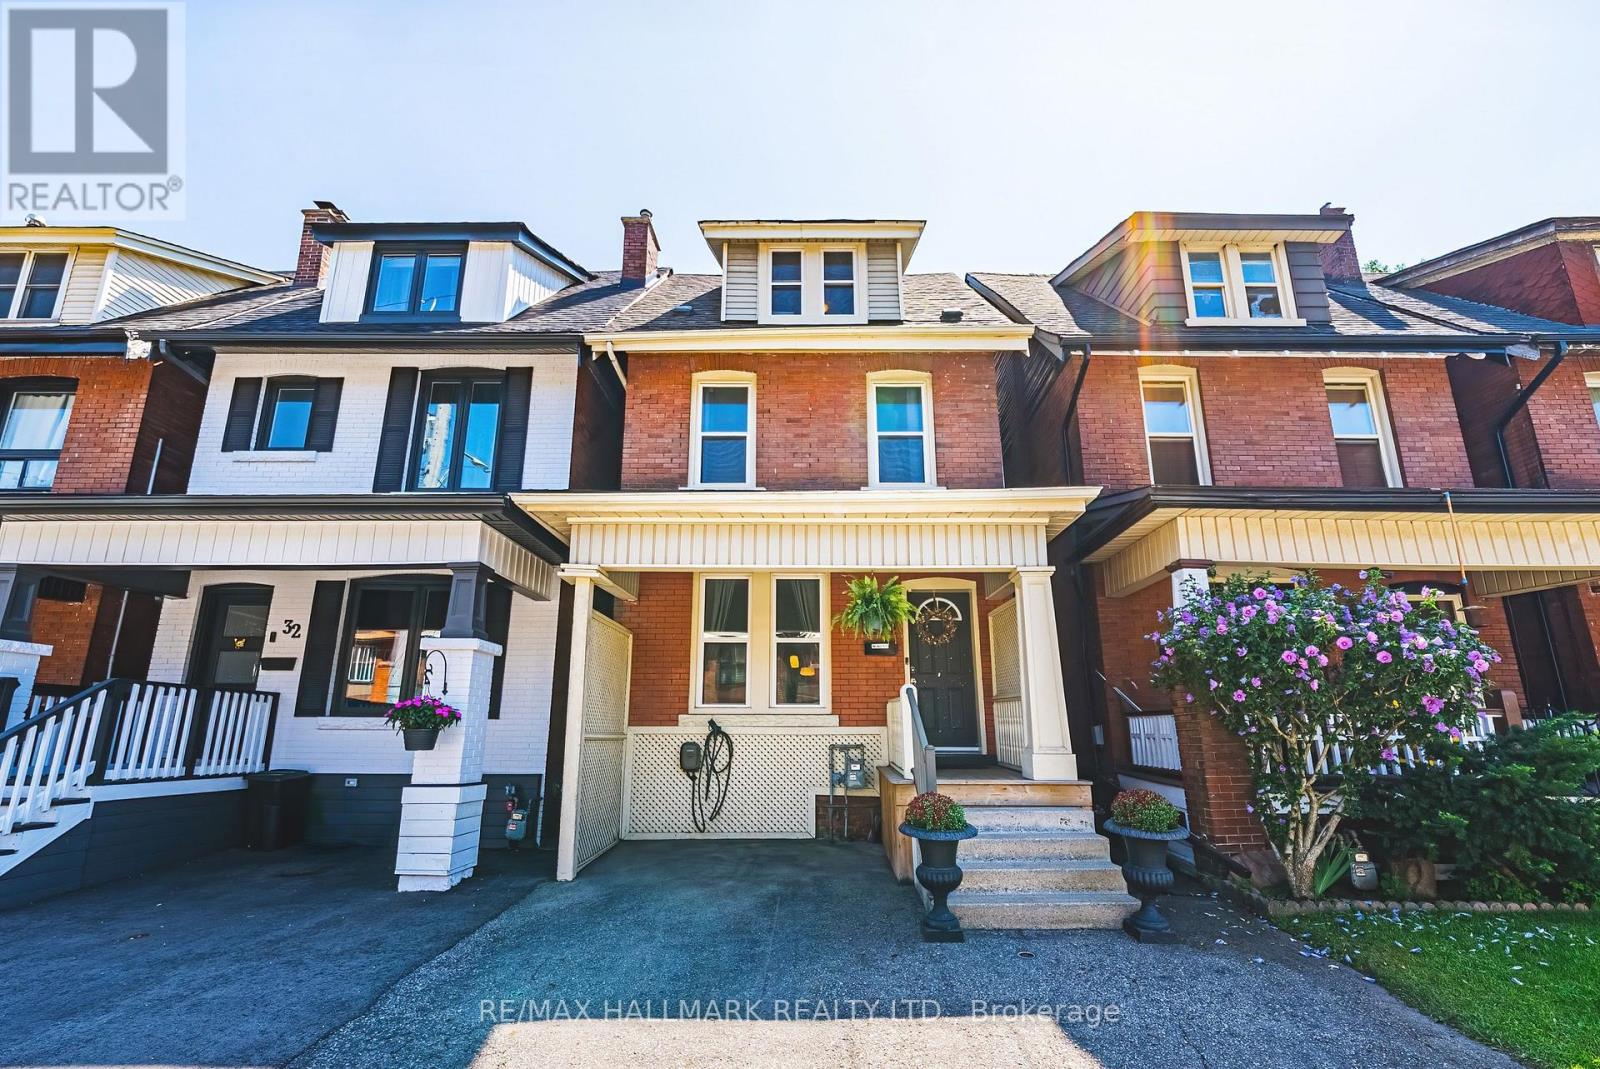
30 Cumberland Avenue
Hamilton (St. Clair), Ontario
Welcome to this beautifully maintained 4 bedroom character home nestled in Hamilton's highly sought-after St. Clair neighbourhood. Rich in charm and thoughtfully updated throughout, this exceptional residence offers the perfect blend of timeless architecture and modern convenience. Bright, inviting living spaces are complemented by a beautifully appointed kitchen featuring a new pantry and an effortless flow for everyday living and entertaining. Upstairs, both second-floor bedrooms have been enhanced with custom closet systems, while Ethernet wiring to the third floor bedrooms provides fast, reliable internet-ideal for today's remote professional or creative workspace. Numerous recent updates offer peace of mind, including a new refrigerator ('26), air conditioner (2026), basement sewer backup pipe replacement ('25). An upgraded electrical panel with EV charger adds convenience for modern living. Main floor laundry. Private, fenced yard surrounded by mature trees. Location is everything and St. Clair delivers...just minutes from Gage Park, the boutiques, cafés and restaurants of Ottawa Street, scenic trails, excellent schools, transit, hospitals and vibrant downtown Hamilton, you'll enjoy an exceptional urban lifestyle with a true sense of community. This remarkable home offers an outstanding opportunity to experience the very best of Hamilton living. Room sizes approximate. (id:45725)
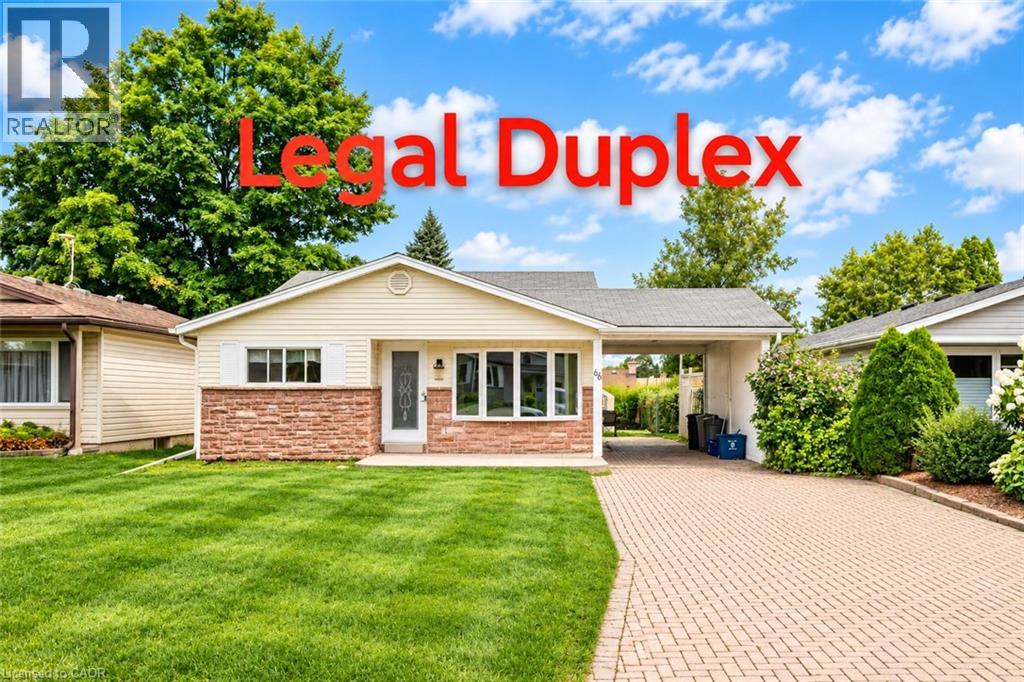
66 Belwood Crescent
Kitchener, Ontario
Welcome to this Legal Duplex, located on a quiet crescent, just minutes away from Fairview Mall, shopping plazas, schools, restaurants, parks, trails, LRT transit, Highway 8 and Highway 401. This house offers two self-contained units, each with its own kitchen and laundry, making it an ideal opportunity for investors or multi-generational families. The upper-level unit features 3 bedrooms and 1 bathroom, a spacious living room with abundant pot lights, and large windows that fill the space with natural light. The kitchen is generously sized, while the upgraded bathroom includes a modern walk-in shower with a stylish frameless glass enclosure. The lower-level unit comes with 2 bedrooms and 1 bathroom, accessible through a separate entrance via the carport. The entire home is carpet-free for easy maintenance. (id:45725)
103 - 379 Scott Street
St. Catharines (Vine/linwell), Ontario
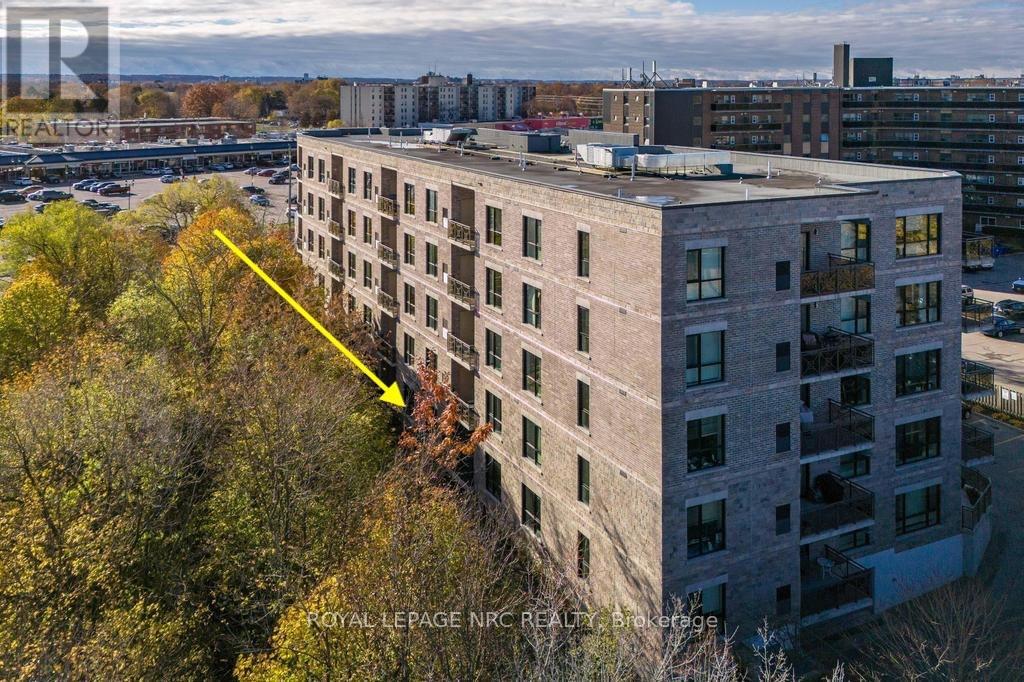
This immaculate ground-floor suite in sought-after Walker's Creek offers immediate value and a carefree start to your next chapter. Downsize without sacrificing space or privacy, and enjoy no condo fees until December/2026. The open-concept living area opens to a spacious east-facing terrace with morning sun, overlooking the creek and mature trees. The kitchen is exceptionally functional, with quartz countertops, a tiled backsplash, a large island for casual dining and deep drawers. The primary suite features a generous walk-in closet and a spa-inspired ensuite with double vanity and walk-in shower. A second bedroom and 4-piece bath sit on the opposite side of the suite for privacy. The in-suite laundry room includes a sink, stackable washer and dryer and extra storage. Walker's Creek is a well-maintained 5-storey building known for its strong, knowledgeable board and warm, connected community, with an active social committee hosting gatherings throughout the year. Amenities include an event room with full kitchen (seats 50+), a creekside gazebo with BBQ and seating, a 2nd-floor conservatory with books, games tables, lounge areas and light exercise equipment, and a workshop. Built with Insulated Concrete Forms (steel-reinforced concrete with rigid insulation) for exceptional durability, energy efficiency and sound reduction. Steps to Grantham Plaza, Sobeys, Meridian Credit Union, Tim Hortons, Wimpy's Diner, pharmacies and walking trails. (id:45725)
57 Roseneath Gardens
Toronto (Oakwood Village), Ontario
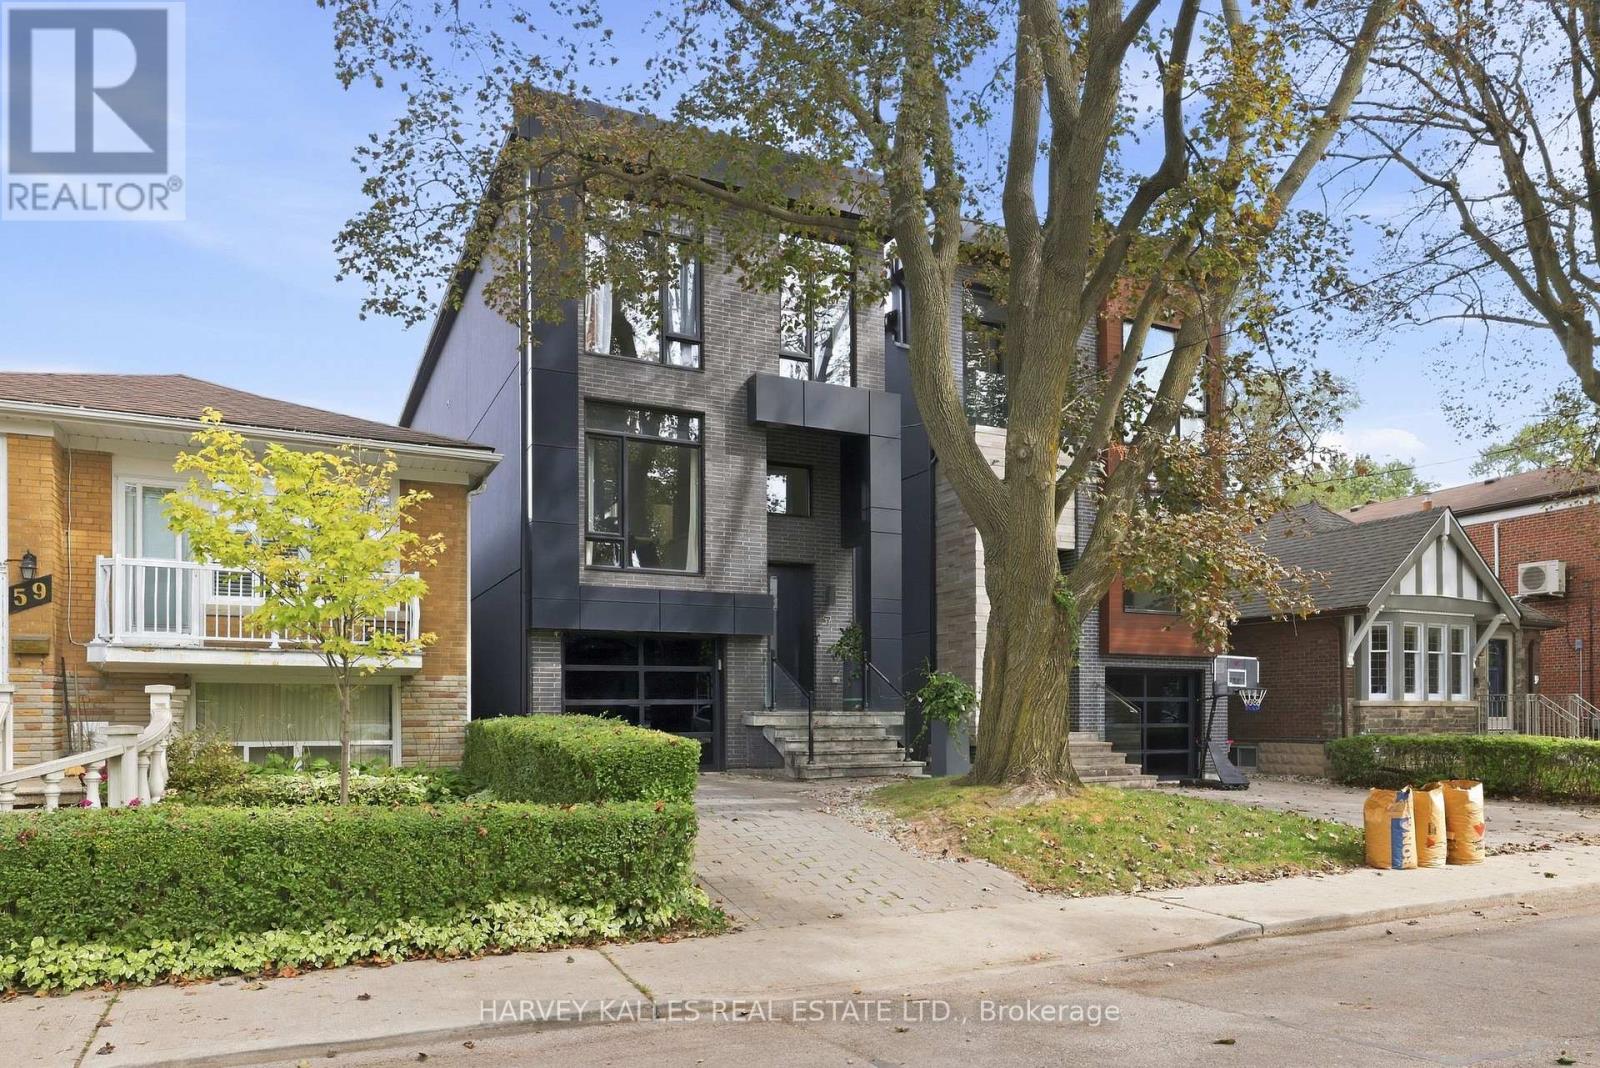
Welcome To The Coveted Roseneath Gardens, A Modern, Luxury Detached Home Where Sophisticated Design, Functionality And Smart Home Technology Come Together For Effortless Family Living. Built Only A Few Years Ago, This 4+1 Bedroom Home Offers Space Across Multiple Levels, With White Oak Floors, Custom Millwork, Designer Lighting, Expansive Windows And Signature Japanese Yakisugi Charred Wood Detail Throughout. The Main Floor Was Made For Everyday Living And Entertaining, With Formal Living And Dining Areas Flowing Into A Sleek Kitchen Featuring Matte White Cabinetry, Quartz Counters, Marble Backsplash, An Oversized Stainless Steel Island With Seating For Six And Premium Appliances. The Rear Family Room Features A Gas Fireplace With Media Niche, Custom Built-Ins And Double Door Walkout To The Landscaped Backyard. Upstairs, Four Bedrooms Include An Impressive Primary Retreat With Cove Lighting, Walk-In Closet And Spa Like Five-Piece Ensuite With Heated Marble Floors, Freestanding Soaker Tub, Skylight And Frameless Glass Shower. A Second Skylit Bathroom With Heated Floors And Upper Level Laundry Complete The Floor. The Finished Lower Level Offers High Ceilings, Big Windows, A Recreation Room, Bedroom, Full Bathroom, Extensive Storage And Separate Lockable Access, Perfect For A Nanny Suite Or Rental Unit. A Dedicated Mudroom Connects To The Garage With EV Charger And Central Vacuum. Outside, The Professionally Landscaped Backyard Features Mature Trees, Upper Deck, Interlock Patio, Landscape Lighting, A Playset And Playhouse And Multiple Gas Lines. A Generac Generator, Hardwired Google Cameras, Medeco Locks, Security Film And Integrated Soffit Lighting Elevate The Home Even Further. Set On A Quiet, Tree Lined Street In Family Friendly Humewood, Steps To Cedarvale Park And Close To Great Schools, Shops, Restaurants And Amenities Of St. Clair. Modern, Spacious, Tech Forward And Truly Move In Ready, 57 Roseneath Gardens Is Designed For The Way Families Want To Live Today. (id:45725)
284 Cedar Crescent
Cambridge, Ontario
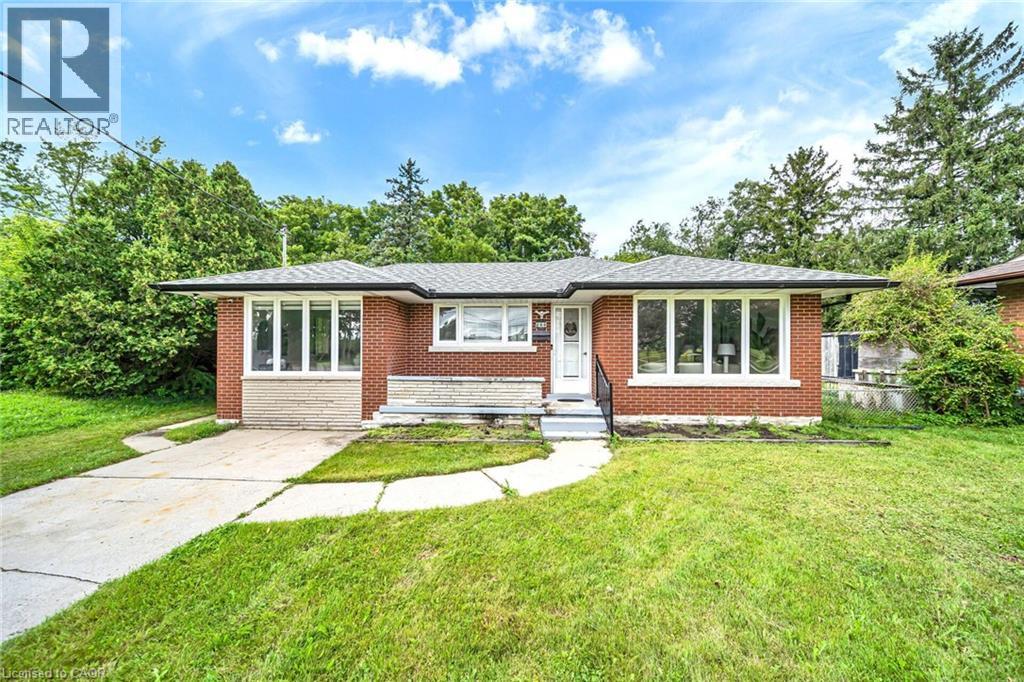
WELCOME TO THIS BEAUTIFULLY UPDATED BUNGALOW, NESTLED ON A QUIET COURT AND SET ON A GENEROUS 74.45*152.50 LOT IN A DESIRABLE CAMBRIDGE LOCATION! OFFERING OVER 2,000 SQ. FT. OF FINISHED LIVING SPACE, THIS HOME OFFERS THE PERFECT BLEND OF STYLE, SPACE, AND FUNCTIONALITY FOR FAMILIES, MULTI-GENERATIONAL LIVING, OR THOSE LOOKING FOR EXTRA SPACE********BRIGHT AND INVITING MAIN FLOOR FEATURES LARGE WINDOWS, PREMIUM VINYL FLOORING, AND POT LIGHTS THROUGHOUT THE SPACIOUS LIVING AREA. THE UPDATED KITCHEN OFFERS AMPLE CABINETRY, QUARTZ COUNTERTOPS, AND STAINLESS-STEEL APPLIANCES, PERFECT FOR EVERYDAY LIVING AND ENTERTAINING********SPACIOUS DINING AREA PROVIDES PLENTY OF ROOM FOR FAMILY MEALS AND GATHERINGS. THE MAIN LEVEL ALSO FEATURES 3 GENEROUSLY SIZED BEDROOMS AND A 4-PIECE BATHROOM**********THE FINISHED LOWER LEVEL ADDS EXCEPTIONAL VERSATILITY WITH A SECOND KITCHEN, 3-PIECE BATHROOM, SPACIOUS FAMILY ROOM, AND ADDITIONAL BEDROOM. PERFECT FOR EXTENDED FAMILY, GUESTS, A TEENAGER'S RETREAT, OR ADDITIONAL LIVING SPACE**********STEP OUTSIDE TO YOUR PRIVATE BACKYARD SURROUNDED BY MATURE TREES, OFFERING A PEACEFUL SETTING TO RELAX, ENTERTAIN, AND ENJOY THE OUTDOORS. THE LARGE LOT AND QUIET COURT LOCATION MAKE THIS A RARE OPPORTUNITY**********A MOVE-IN-READY HOME OFFERING MODERN UPDATES, GENEROUS LIVING SPACE, A VERSATILE LOWER LEVEL, AND A PRIVATE BACKYARD. DON'T MISS YOUR OPPORTUNITY TO MAKE 284 CEDAR CRESCENT YOUR NEW HOME. (id:45725)
2985 Dancer Court
Mississauga (Erin Mills), Ontario
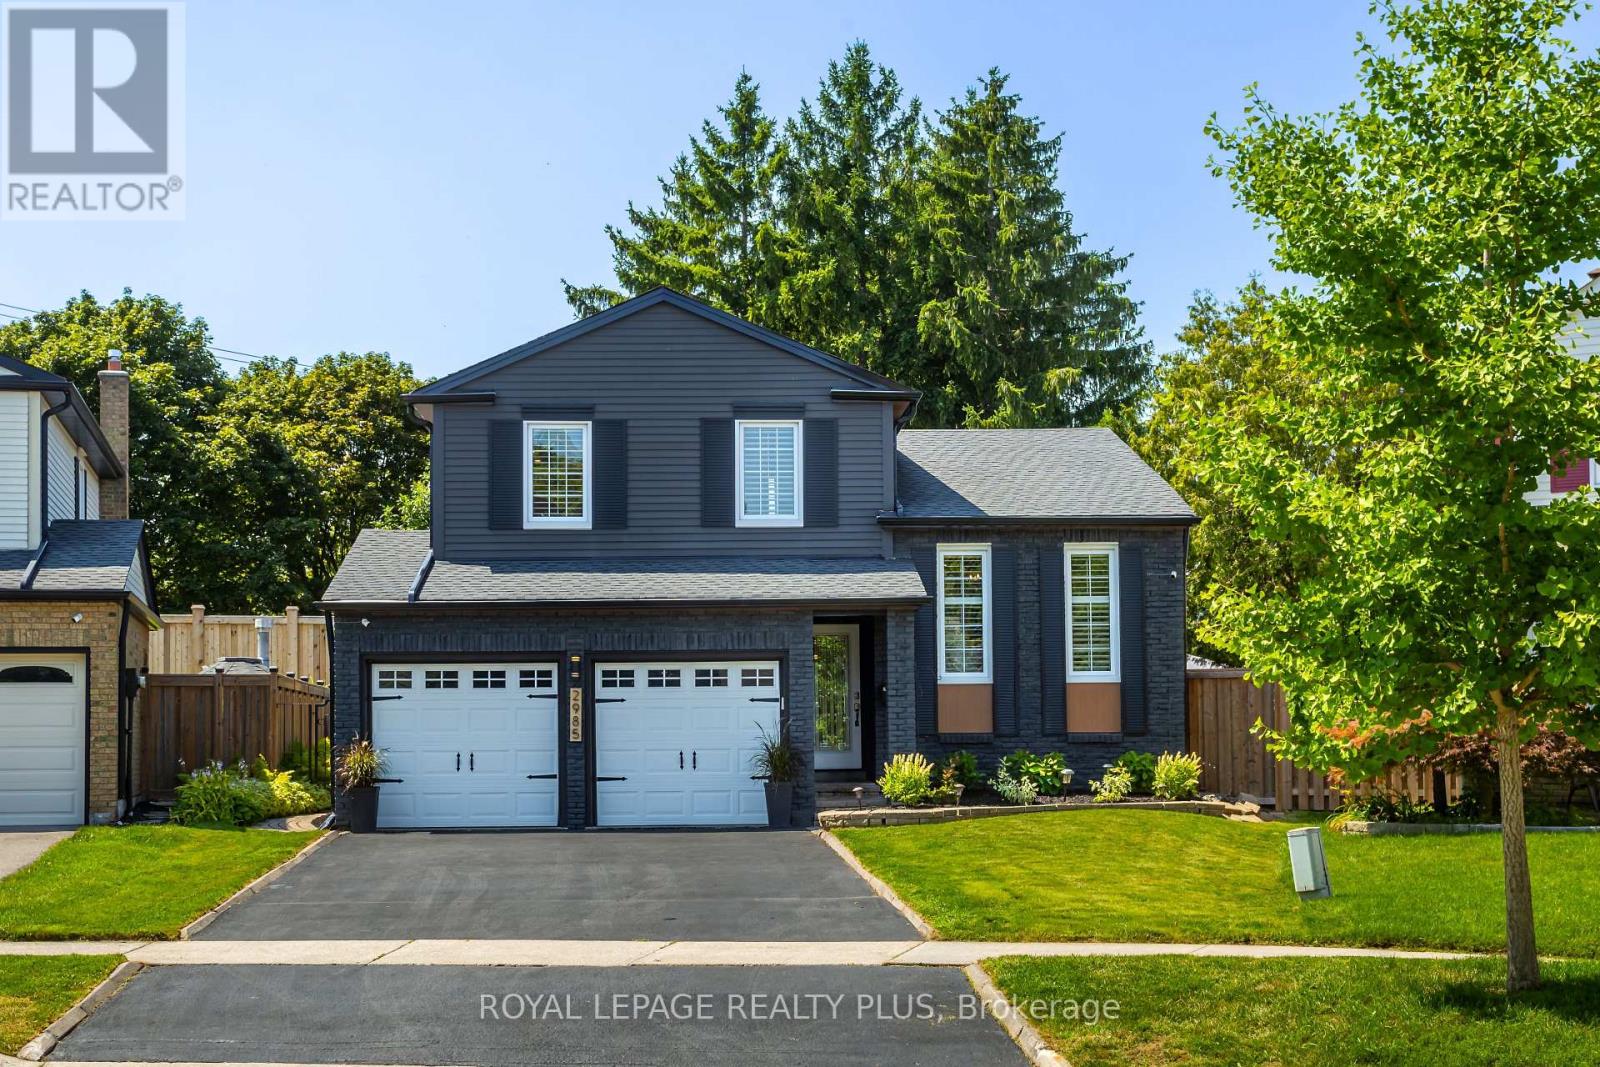
A Rare Offering in Erin Mills ' Highly Sought-After Pheasant Run Community! Tucked away on a quiet, family-friendly court on a premium pie-shaped lot with no rear neighbours, this extensively renovated 4-bed, 4-bath home offers close to 3,000 sq. ft. of beautifully finished living space. Showcasing over $150,000 in renovations and upgrades completed since 2019, this home has been meticulously enhanced for modern family living. At its centre is a stunning redesigned kitchen with quality finishes, abundant storage, and a seamless connection to the living and dining spaces. The sun-filled family room is a true showpiece, featuring an exposed limestone gas fireplace, custom servery with bar fridge, backyard views and a direct walkout to your private oasis. Mature evergreens surround the professionally landscaped grounds, cabana and sparkling in-ground pool, creating exceptional privacy with no homes behind - your own Muskoka in the city. Four generous bedrooms include a spacious primary retreat, complemented by 3 full baths, a main-floor powder room and fully finished lower levels. Extensive upgrades include walnut hardwood, updated baths, California shutters, crown moulding, California Closets organizers, custom built-ins, elegant lighting/pot lights, professional interior/exterior painting and landscaping, plus newer A/C, shingles, eaves troughs/downspouts, cedar aluminum fascia/soffits, pool liner/safety cover, fencing & more. Enjoy wonderful neighbours, trails, parks, excellent schools, places of worship, Life Time Gym, Erin Mills Town Centre, Credit Valley Hospital, highways & transit. Short bus ride to UTM. Rarely does a home combine this level of renovation, privacy, lot size & location with such a warm sense of home. This exceptional home blends timeless style, modern updates, and a private resort-like setting in one unforgettable package. Welcome Home! (id:45725)