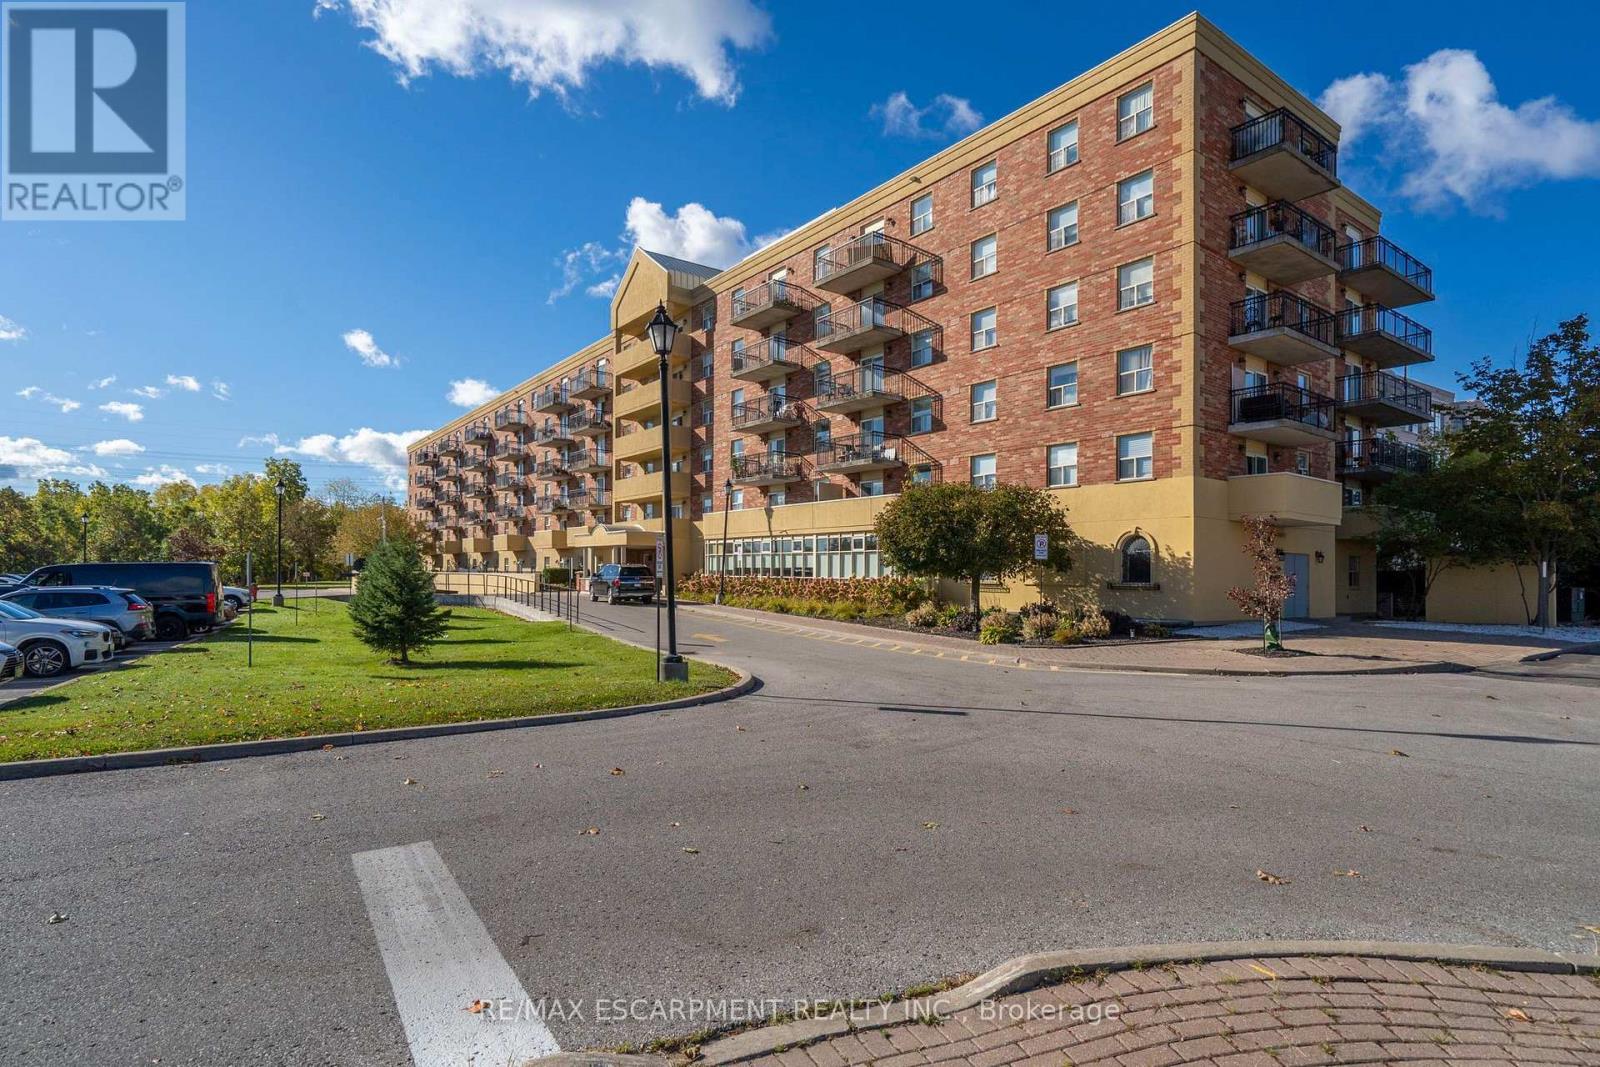
223 - 7373 Martingrove Road Vaughan (Vaughan Grove), Ontario L4L 9K1

$489,000Maintenance, Heat, Water, Electricity, Common Area Maintenance, Insurance
$680.79 Monthly
Maintenance, Heat, Water, Electricity, Common Area Maintenance, Insurance
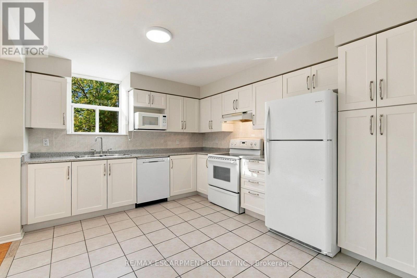
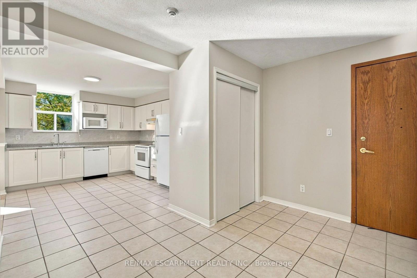
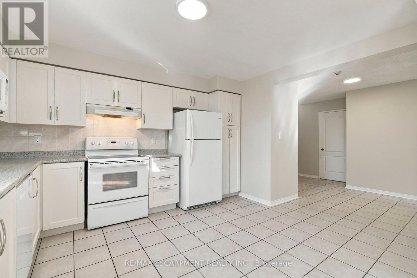
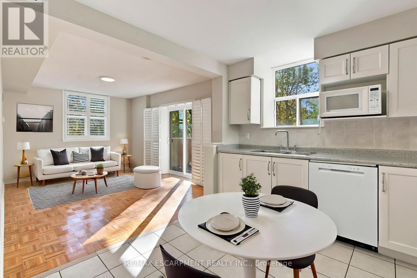
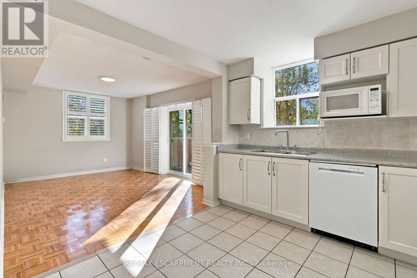
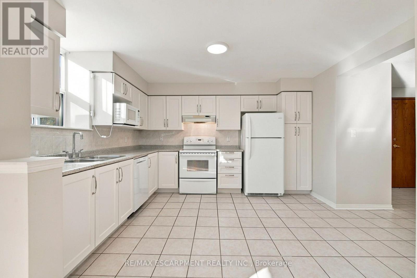
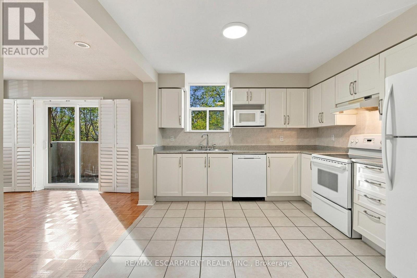
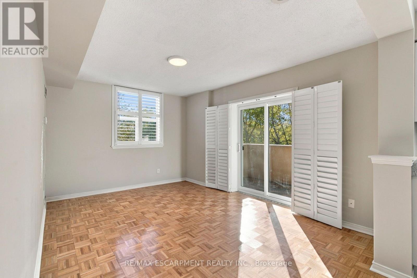
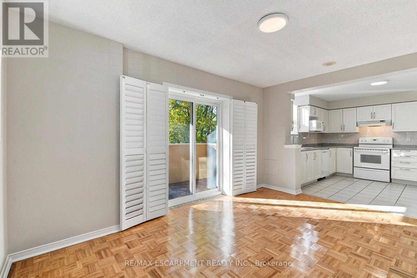
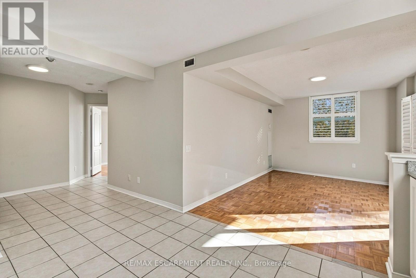
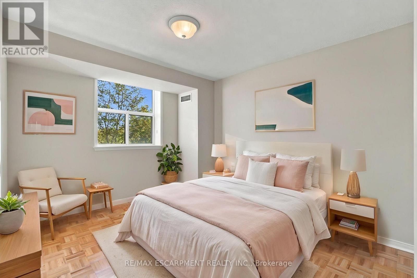
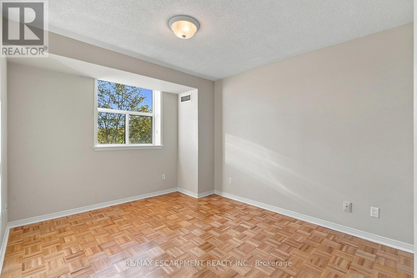
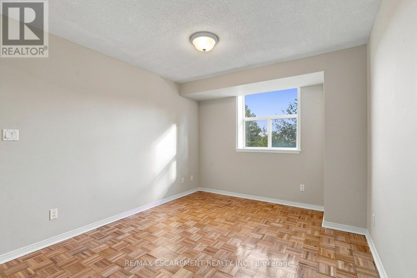
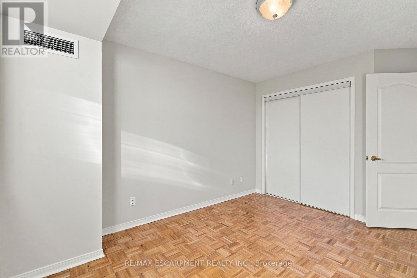
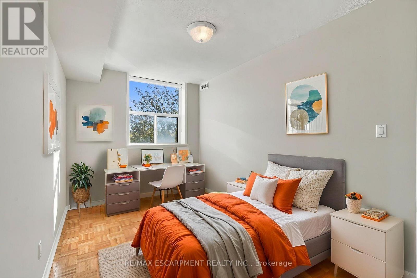
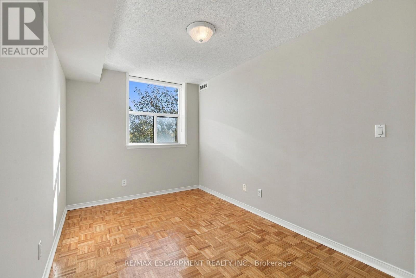
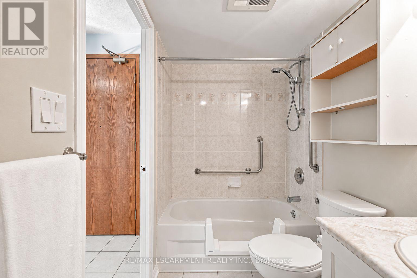
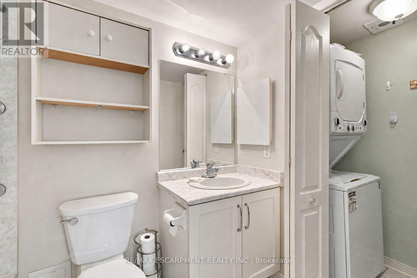
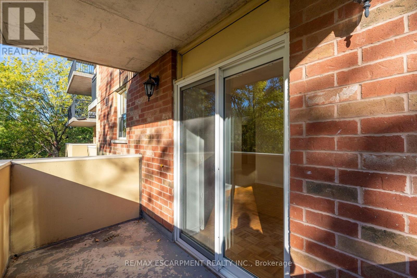
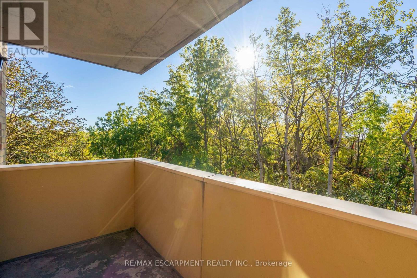
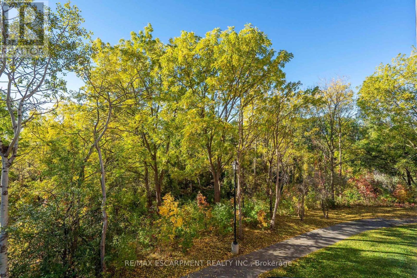
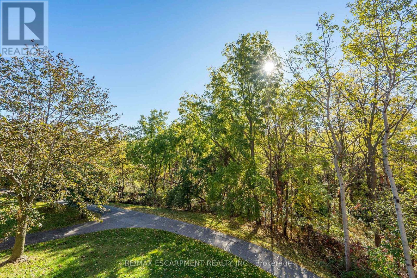
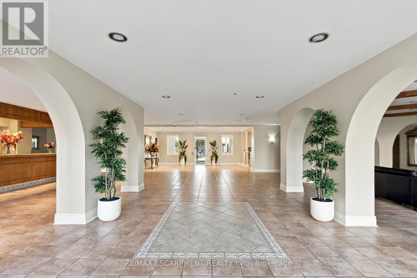
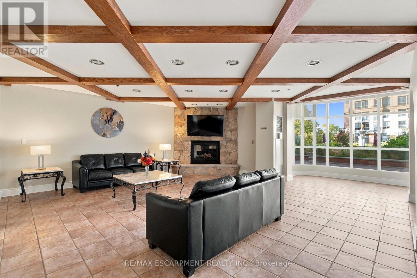
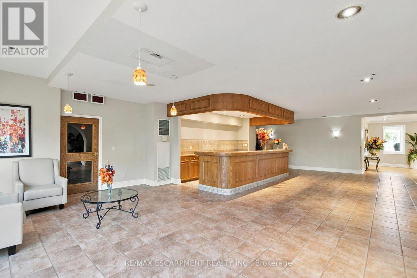
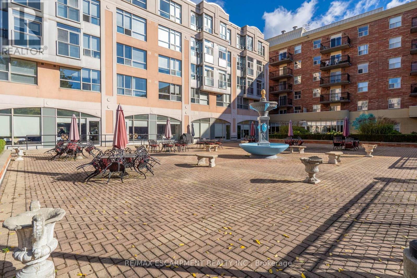
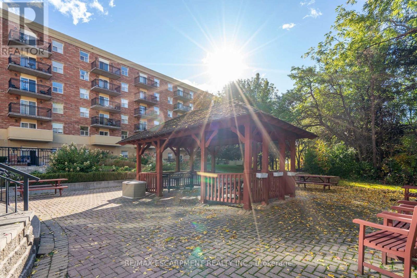
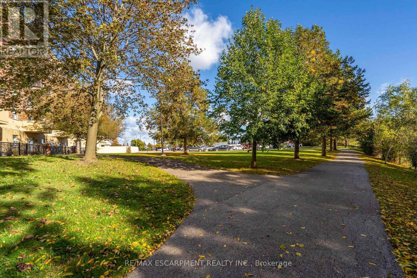
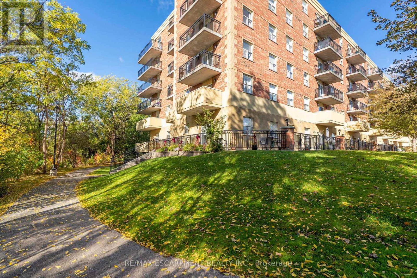
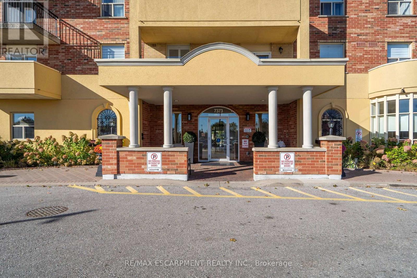
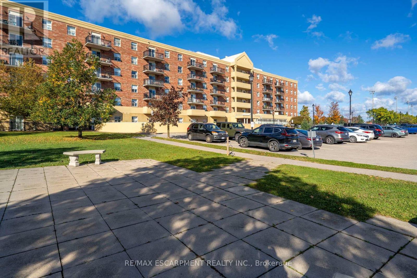
$680.79 MonthlyWelcome to Villa Giardino, a well-maintained and sought-after seniors' community in the heart of Woodbridge. This sun-filled corner unit offers 765 sq. ft. of functional living space with 2 bedrooms and 1 bathroom, and a true abundance of natural light. Enjoy updated kitchen cabinets, parquet hardwood floors in the living room and both bedrooms, ensuite laundry, and a private balcony with an excellent view of the green space behind, offering complete privacy. California shutters and updated motorized bedroom shades included. Reasonable maintenance fees include all utilities: heat, water, and hydro. Convenient underground parking and a dedicated storage locker. The building is known for its landscaped courtyard, quiet and clean atmosphere, and a welcoming community with a great selection of activities for seniors. Close to transit, shopping, restaurants, community centres, and walking trails, with easy access to Highways 7, 400, and 407. A wonderful opportunity to enjoy the Villa Giardino lifestyle. (id:45725)
Property Details
| MLS® Number | N13873520 |
| Property Type | Single Family |
| Community Name | Vaughan Grove |
| Community Features | Pets Allowed With Restrictions |
| Features | Balcony, Carpet Free, In Suite Laundry |
| Parking Space Total | 1 |
Building
| Bathroom Total | 1 |
| Bedrooms Above Ground | 2 |
| Bedrooms Total | 2 |
| Amenities | Storage - Locker |
| Appliances | Dishwasher, Dryer, Microwave, Range, Washer, Window Coverings, Refrigerator |
| Basement Type | None |
| Cooling Type | Central Air Conditioning |
| Exterior Finish | Brick |
| Fire Protection | Controlled Entry |
| Heating Fuel | Natural Gas |
| Heating Type | Forced Air |
| Size Interior | 700 - 799 Sqft |
| Type | Apartment |
Parking
| Underground | |
| Garage |
Land
| Acreage | No |
Rooms
| Level | Type | Length | Width | Dimensions |
|---|---|---|---|---|
| Main Level | Foyer | 2.48 m | 4.42 m | 2.48 m x 4.42 m |
| Main Level | Kitchen | 3.95 m | 3.47 m | 3.95 m x 3.47 m |
| Main Level | Living Room | 3.15 m | 4.44 m | 3.15 m x 4.44 m |
| Main Level | Primary Bedroom | 3.19 m | 4.14 m | 3.19 m x 4.14 m |
| Main Level | Bedroom | 2.5 m | 4.12 m | 2.5 m x 4.12 m |
Interested?
Contact us for more information

The trademarks REALTOR®, REALTORS®, and the REALTOR® logo are controlled by The Canadian Real Estate Association (CREA) and identify real estate professionals who are members of CREA. The trademarks MLS®, Multiple Listing Service® and the associated logos are owned by The Canadian Real Estate Association (CREA) and identify the quality of services provided by real estate professionals who are members of CREA. The trademark DDF® is owned by The Canadian Real Estate Association (CREA) and identifies CREA's Data Distribution Facility (DDF®)
Toronto Real Estate Board
Royal LePage Terrequity Realty
October 07 2026 08:29:37
