582 Lakeview Avenue Oshawa (Lakeview), Ontario L1J 1B1

$618,900
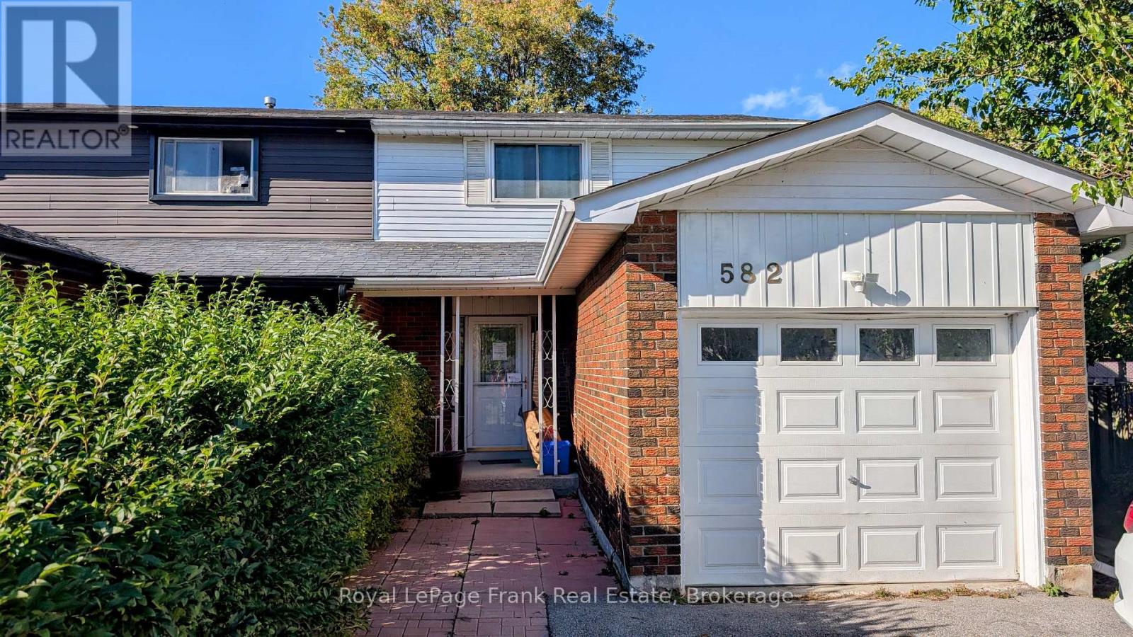
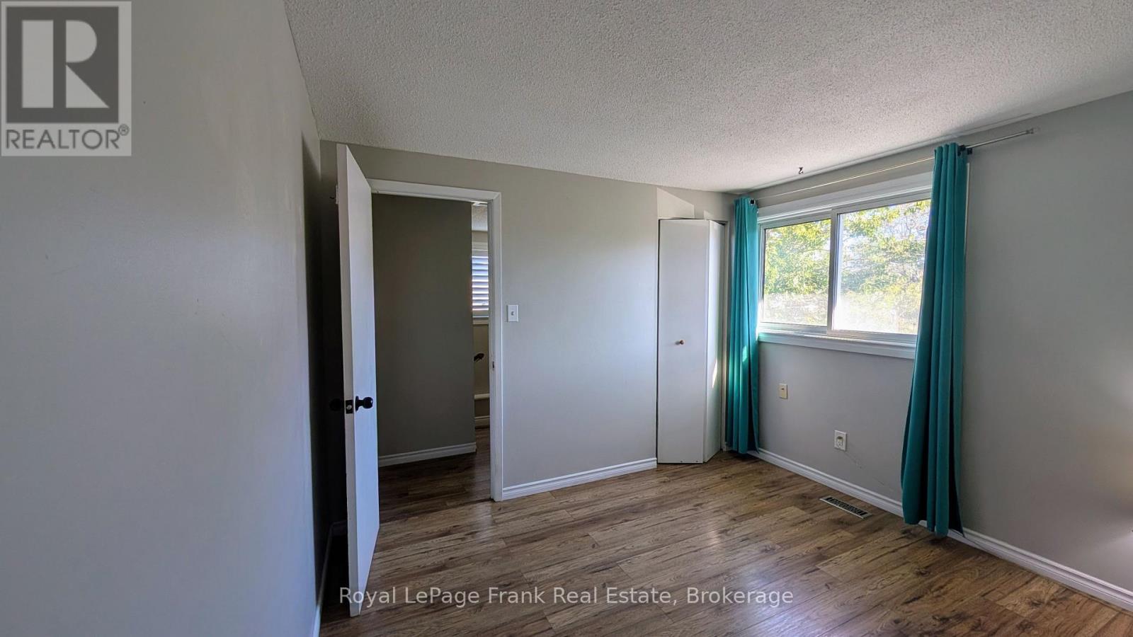
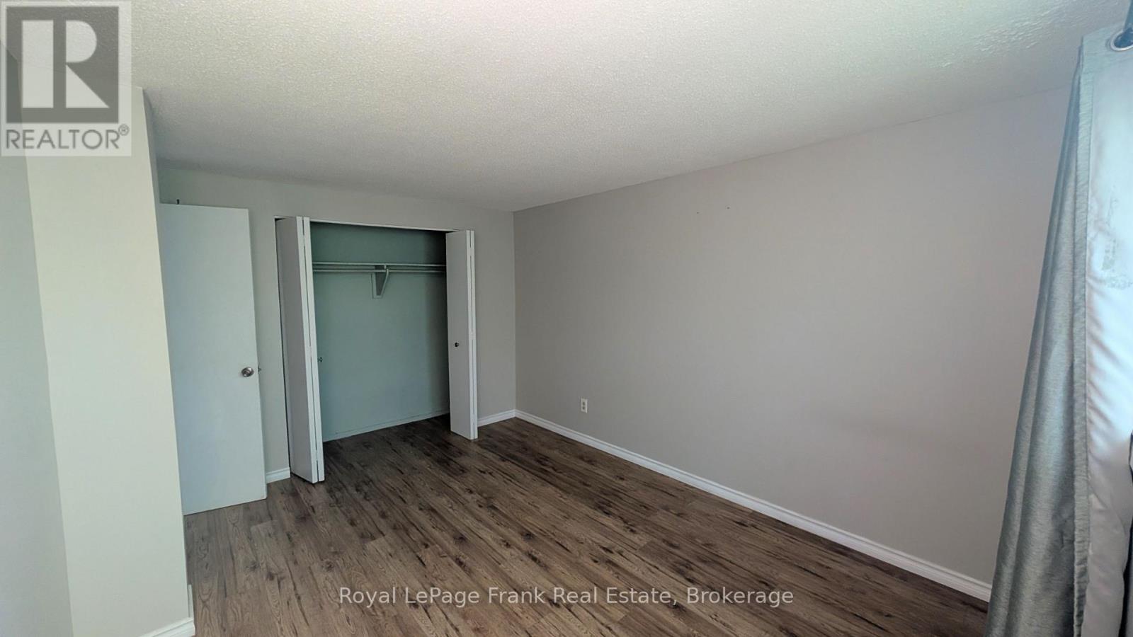
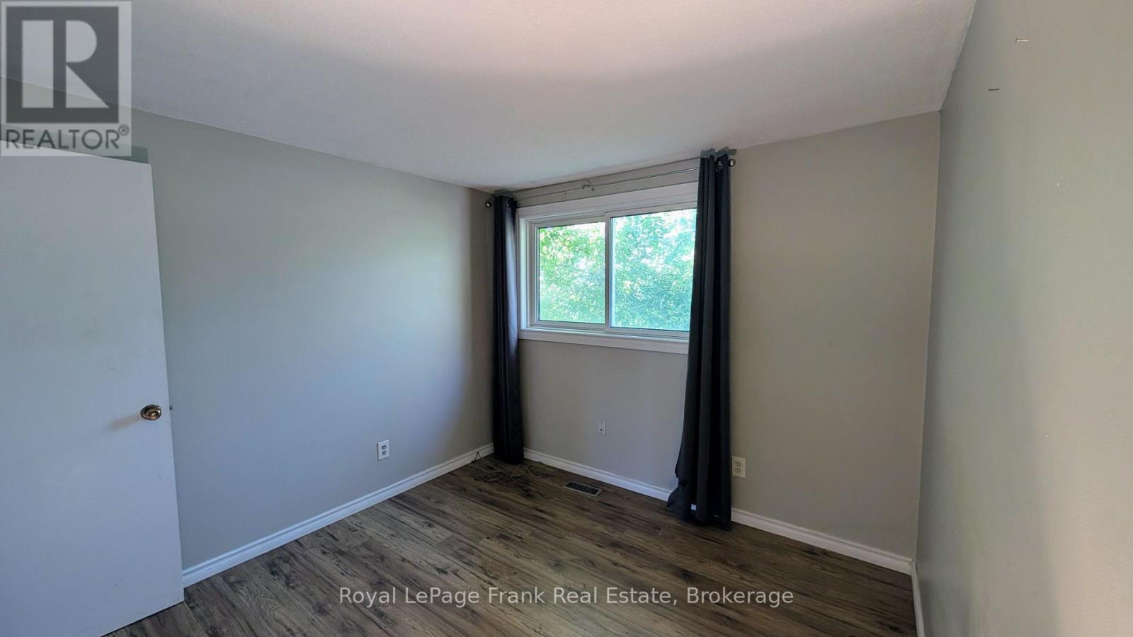
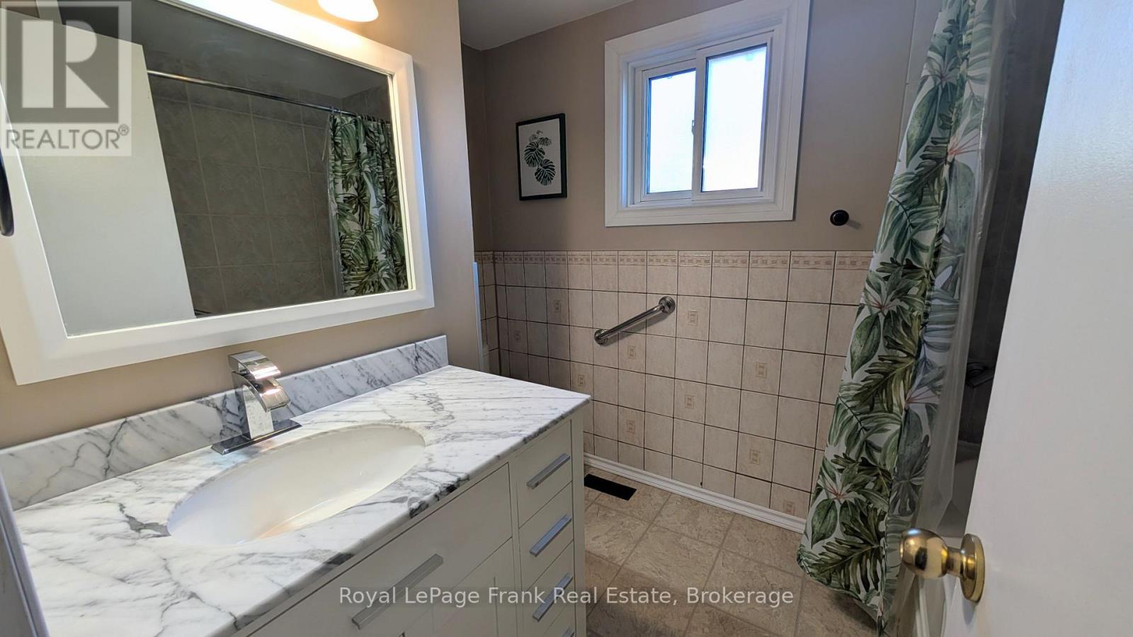
Opportunity knocks in south Oshawa! This 3+1-bedroom, 2-bathroom semi-detached home on Lakeview Ave works for investors, multi-generational families, or buyers who want rental income to help with the mortgage. The home sits on a pie-shaped lot that widens toward the back, giving you more outdoor space than you'd expect. There's room for gardening, entertaining, kids and pets to play, or future plans to add your own touch. The location makes it easy to enjoy the outdoors. You're a short walk to the lake, so mornings by the water, evening strolls, and weekend bike rides are part of everyday life. A nearby community centre adds convenient access to recreation, programs, and local events. Live in one unit and rent the other, rent out both, or reimagine the space to suit your vision. The potential here is endless. Don't miss your chance to get into this lakeside neighbourhood. (id:45725)
Property Details
| MLS® Number | E13870838 |
| Property Type | Single Family |
| Community Name | Lakeview |
| Parking Space Total | 3 |
Building
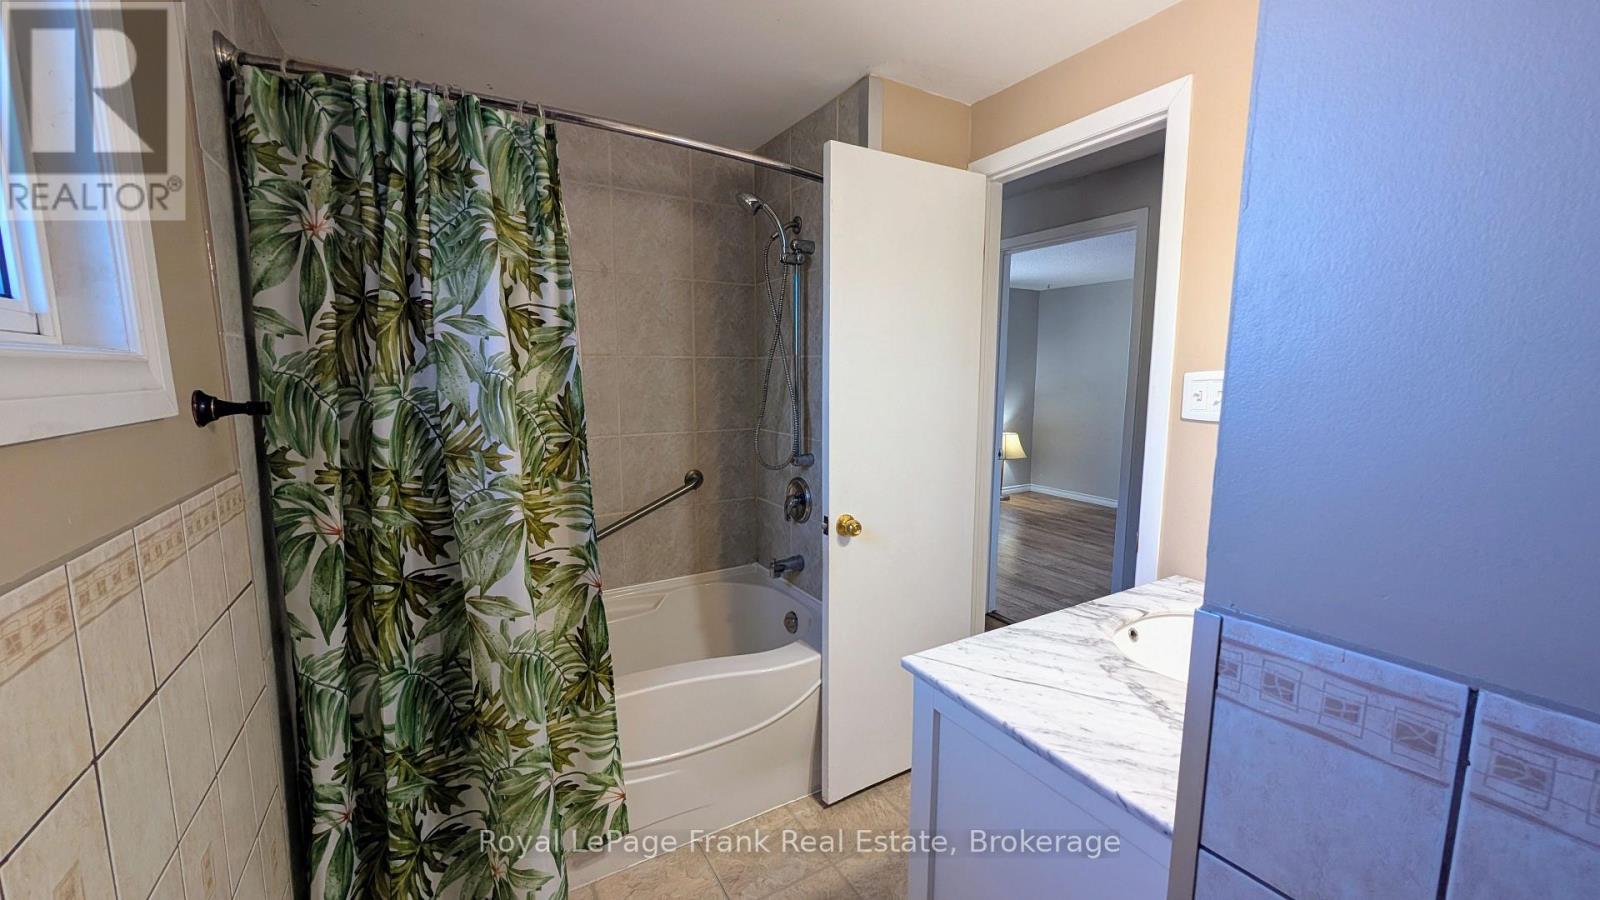
| Bathroom Total | 2 |
| Bedrooms Above Ground | 3 |
| Bedrooms Below Ground | 1 |
| Bedrooms Total | 4 |
| Basement Features | Apartment In Basement, Separate Entrance |
| Basement Type | N/a, N/a |
| Construction Style Attachment | Semi-detached |
| Cooling Type | Central Air Conditioning |
| Exterior Finish | Brick, Vinyl Siding |
| Foundation Type | Unknown |
| Heating Fuel | Natural Gas |
| Heating Type | Forced Air |
| Stories Total | 2 |
| Size Interior | 1100 - 1500 Sqft |
| Type | House |
| Utility Water | Municipal Water |
Parking
| Attached Garage | |
| Garage |
Land
| Acreage | No |
| Sewer | Sanitary Sewer |
| Size Depth | 159 Ft ,7 In |
| Size Frontage | 25 Ft ,6 In |
| Size Irregular | 25.5 X 159.6 Ft |
| Size Total Text | 25.5 X 159.6 Ft |
Rooms
| Level | Type | Length | Width | Dimensions |
|---|---|---|---|---|
| Second Level | Primary Bedroom | 4.15 m | 3.14 m | 4.15 m x 3.14 m |
| Second Level | Bedroom | 3.01 m | 2.89 m | 3.01 m x 2.89 m |
| Second Level | Bedroom | 3.15 m | 3.27 m | 3.15 m x 3.27 m |
| Basement | Kitchen | 3.12 m | 2.89 m | 3.12 m x 2.89 m |
| Basement | Living Room | 7.92 m | 3.85 m | 7.92 m x 3.85 m |
| Basement | Bedroom | 2.93 m | 2.64 m | 2.93 m x 2.64 m |
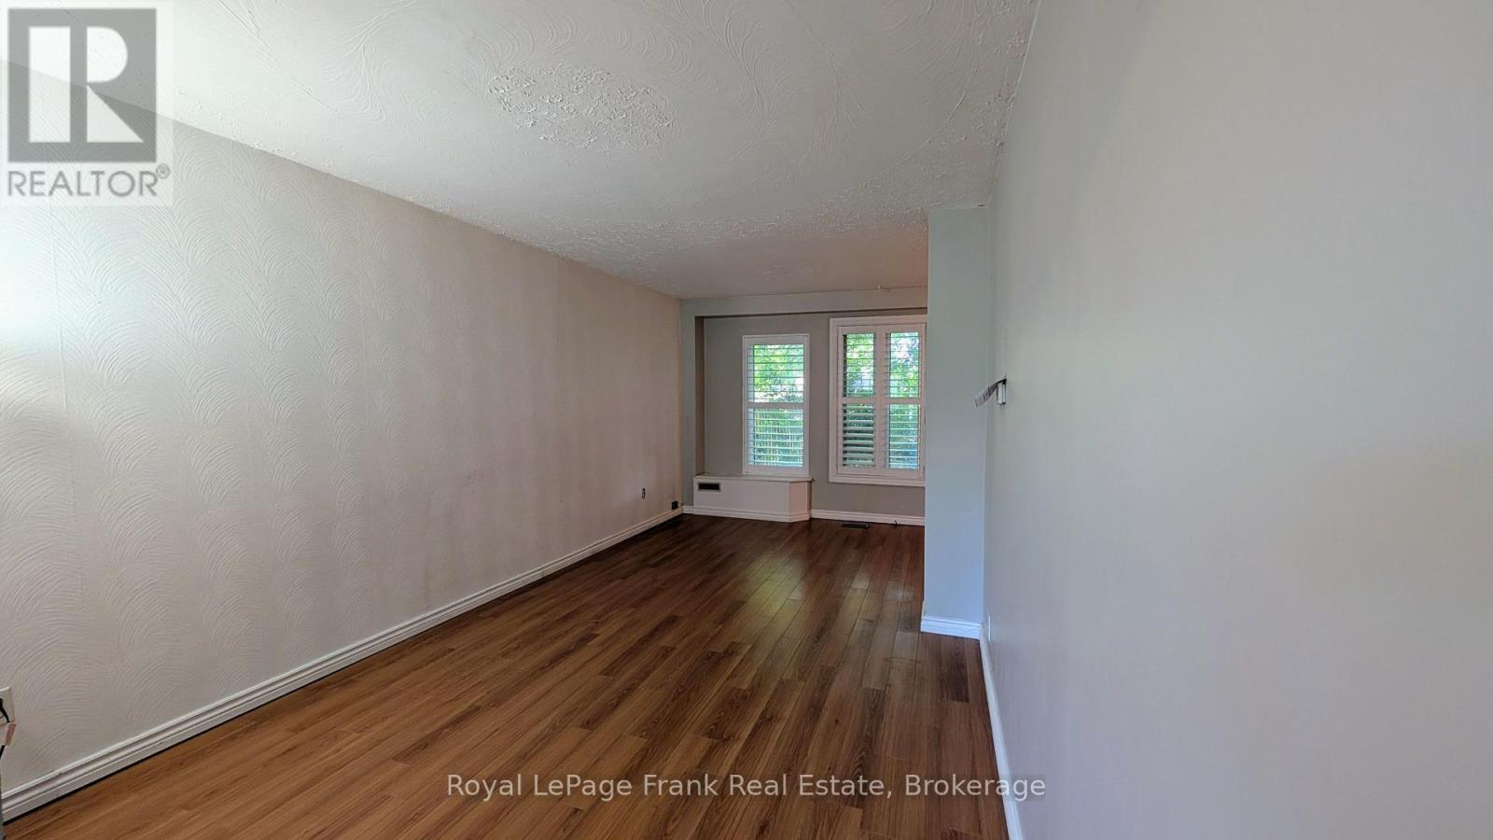
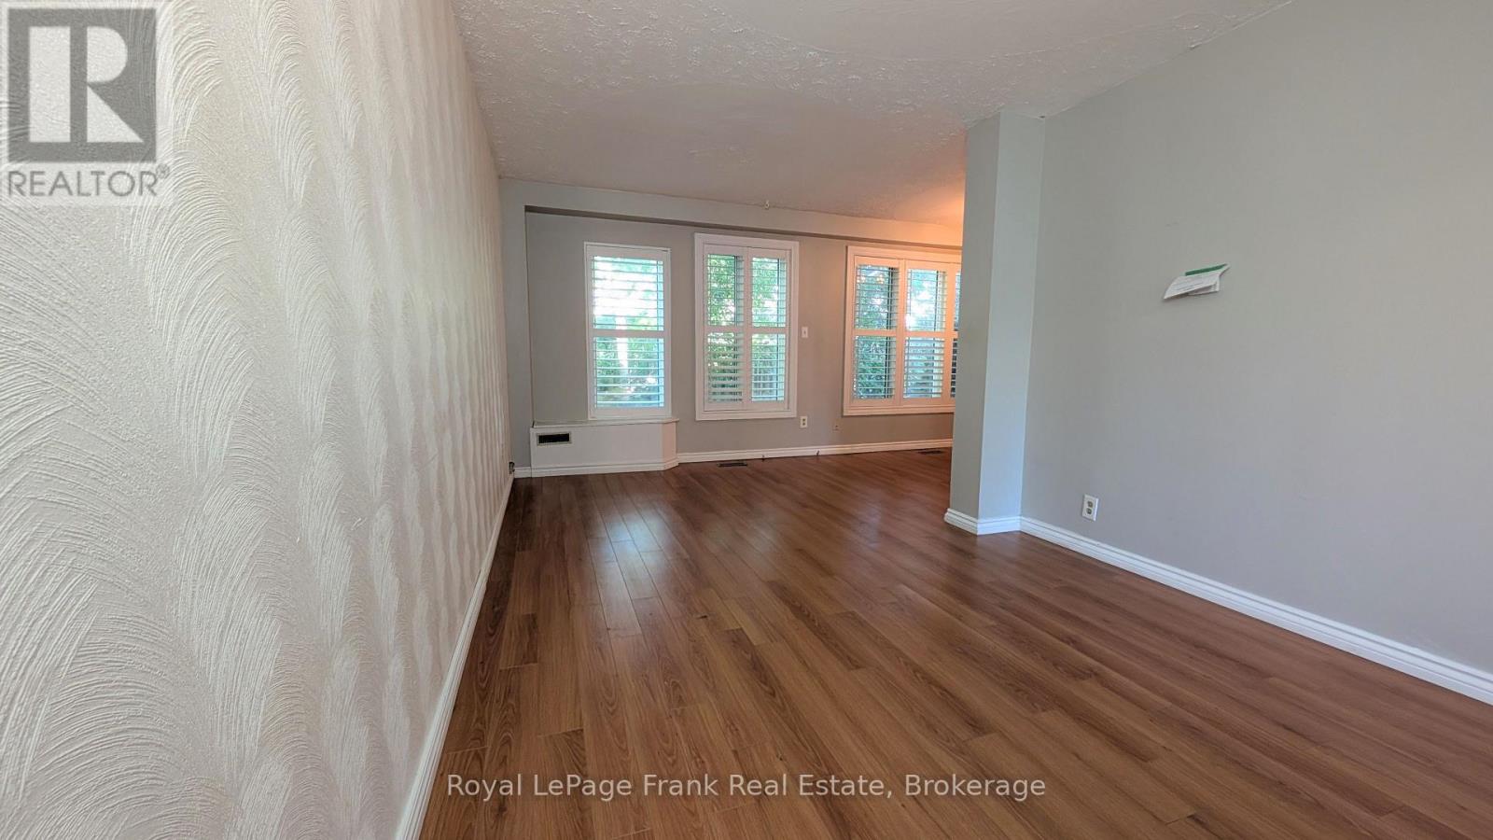
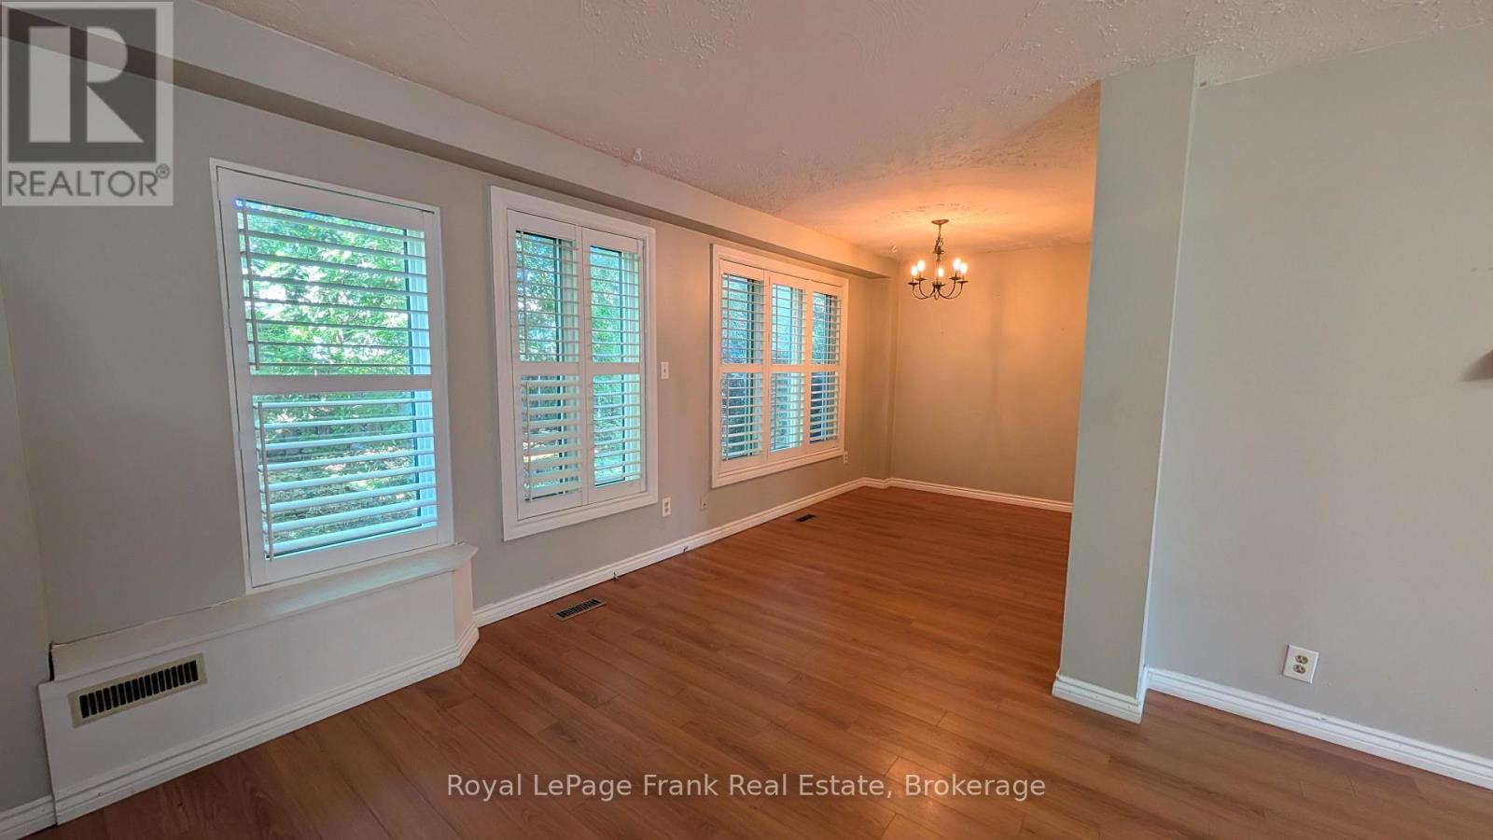
| Main Level | Living Room | 5.84 m | 3.11 m | 5.84 m x 3.11 m |
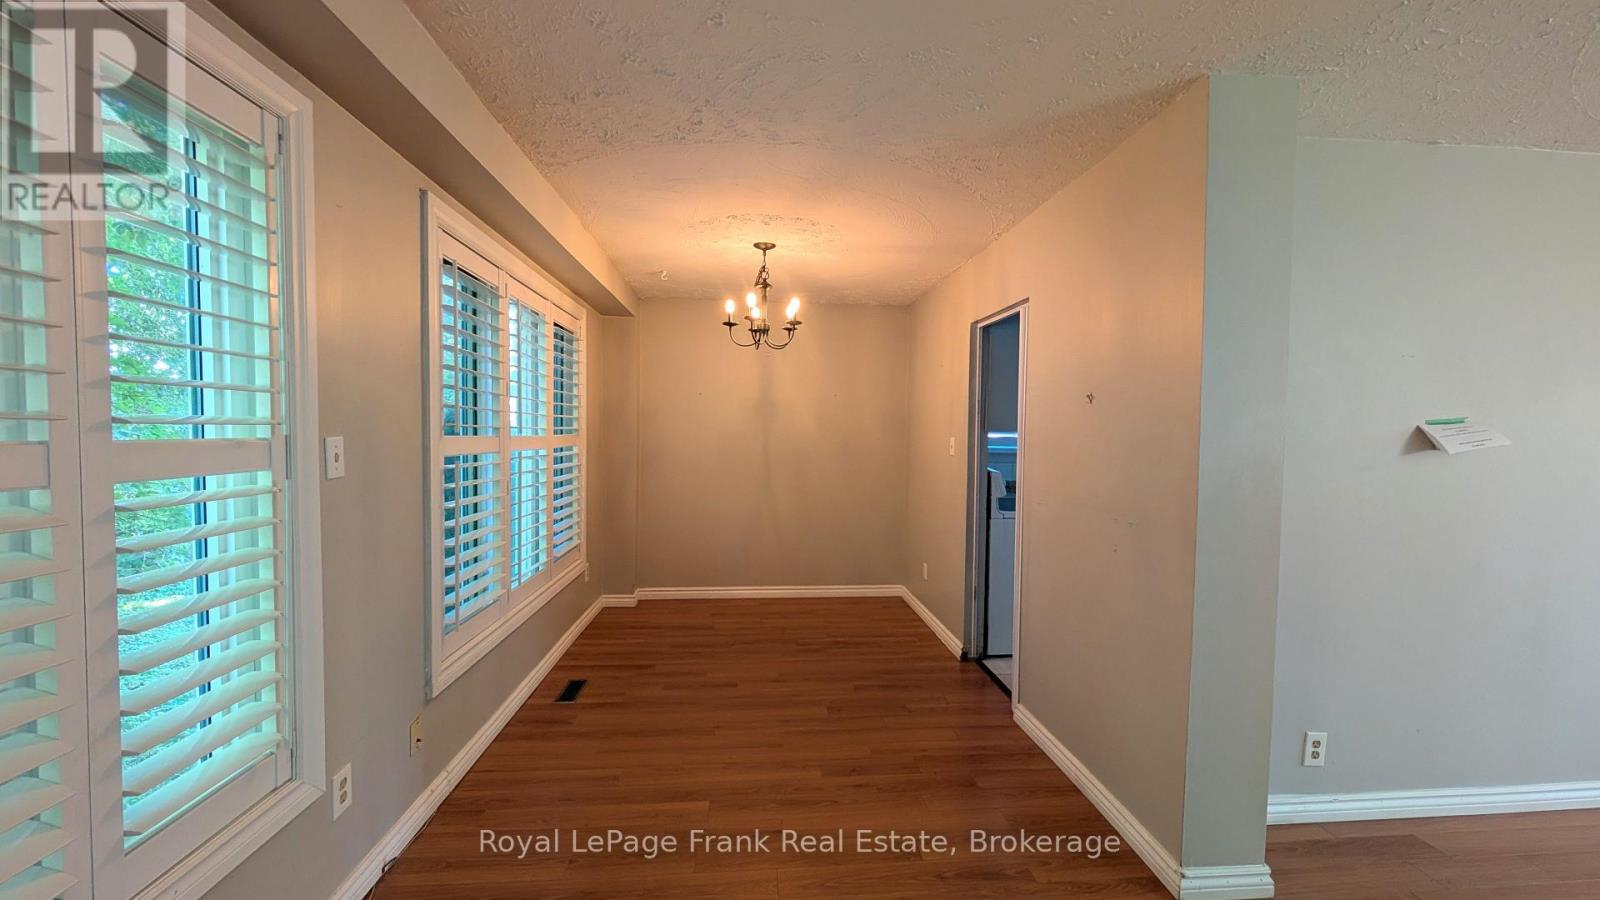
| Main Level | Dining Room | 3.32 m | 2.46 m | 3.32 m x 2.46 m |
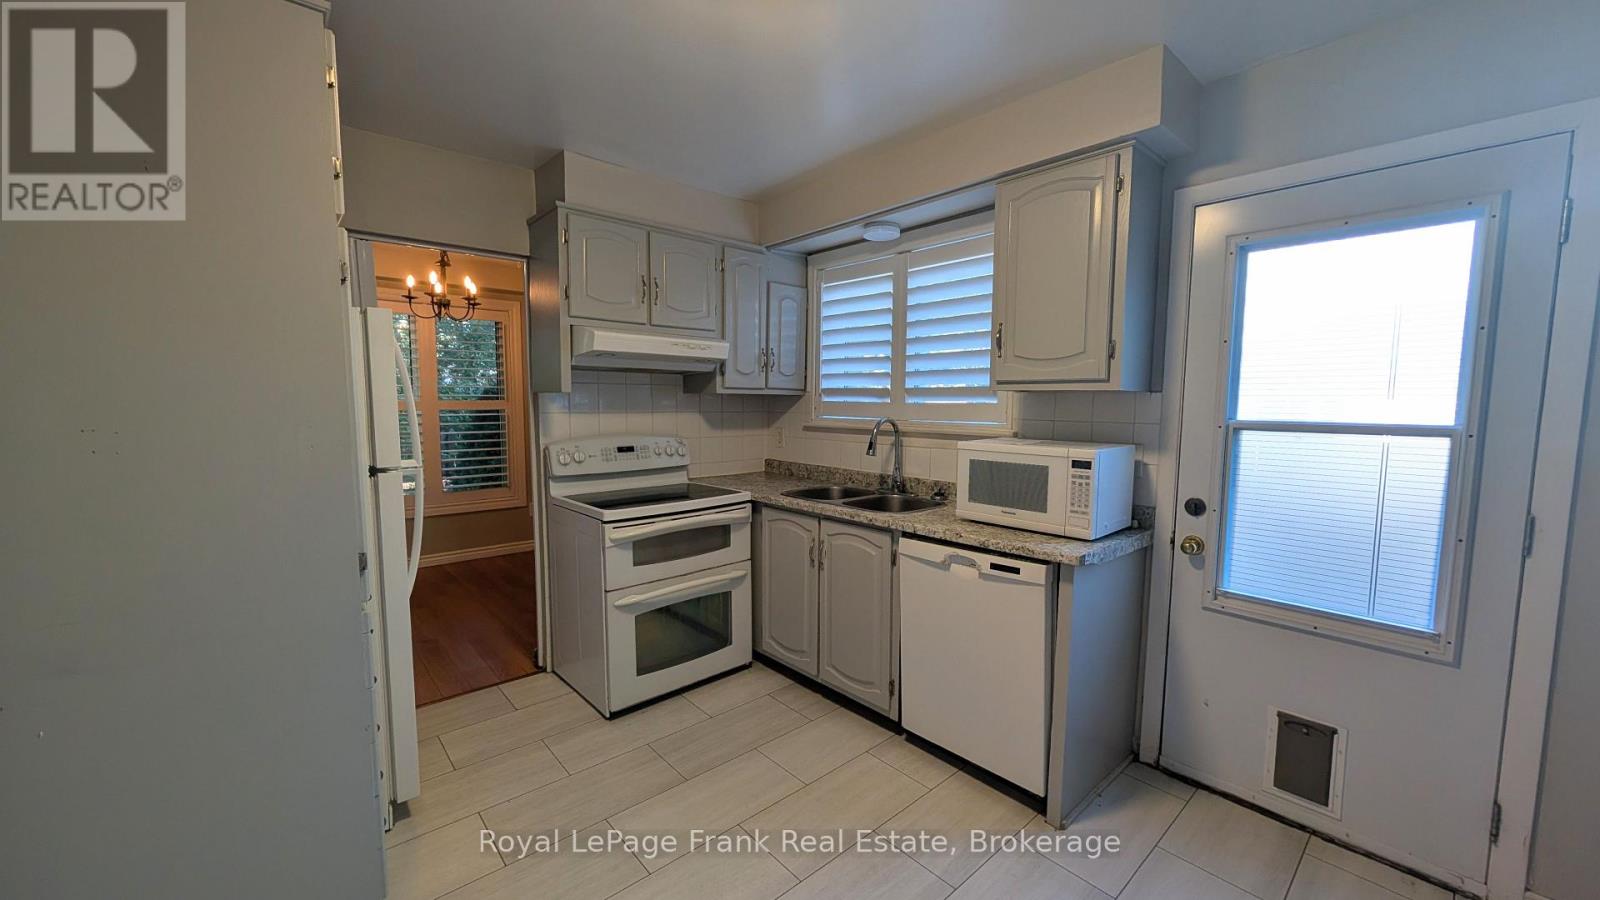
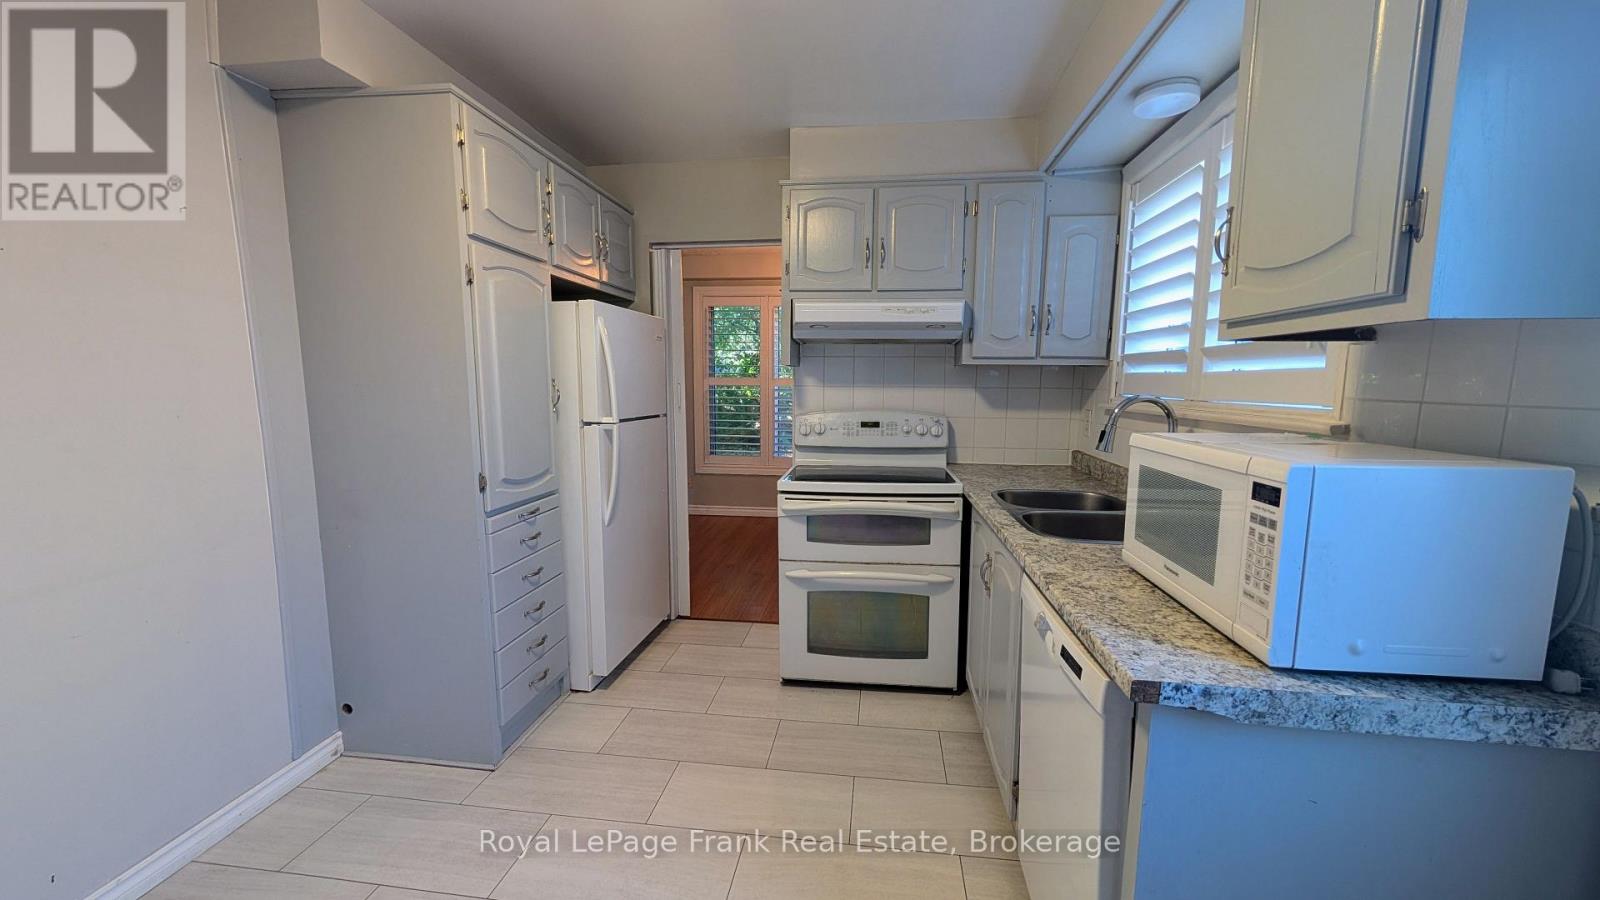
| Main Level | Kitchen | 3.1 m | 2.88 m | 3.1 m x 2.88 m |
https://www.realtor.ca/real-estate/30374338/582-lakeview-avenue-oshawa-lakeview-lakeview
Interested?
Contact us for more information

The trademarks REALTOR®, REALTORS®, and the REALTOR® logo are controlled by The Canadian Real Estate Association (CREA) and identify real estate professionals who are members of CREA. The trademarks MLS®, Multiple Listing Service® and the associated logos are owned by The Canadian Real Estate Association (CREA) and identify the quality of services provided by real estate professionals who are members of CREA. The trademark DDF® is owned by The Canadian Real Estate Association (CREA) and identifies CREA's Data Distribution Facility (DDF®)
Durham Region Association of REALTORS®
Royal LePage Frank Real Estate
October 07 2026 10:19:10
