1612 - 11 Brunel Court Toronto (Waterfront Communities), Ontario M5V 3Y3

$689,000Maintenance, Heat, Insurance, Water
$625.91 Monthly
Maintenance, Heat, Insurance, Water
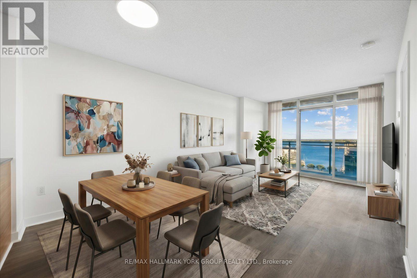
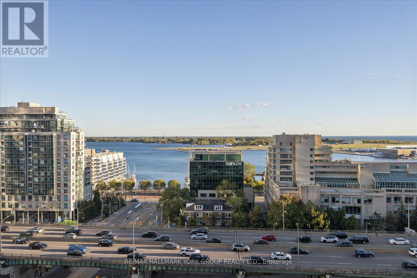
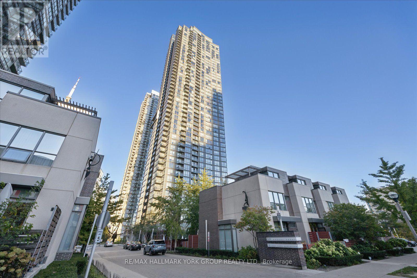
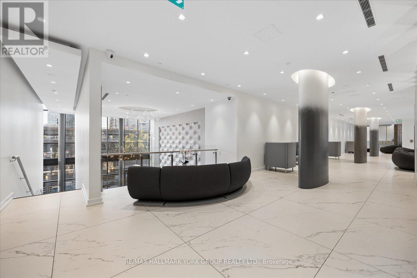
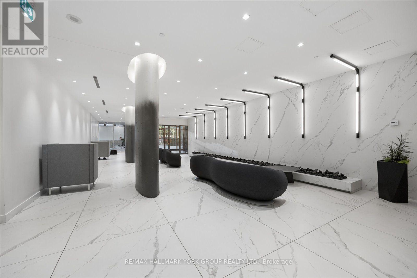
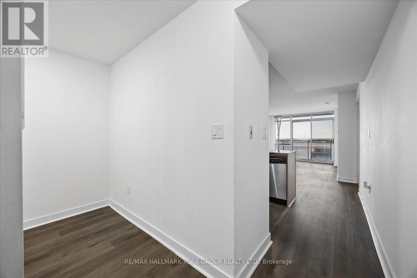
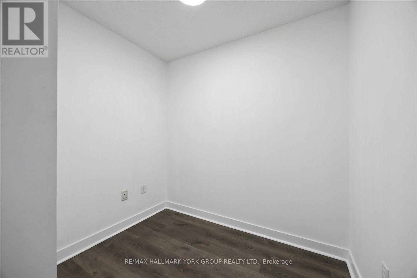
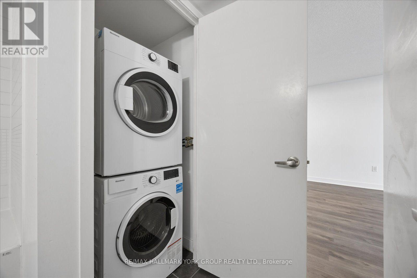
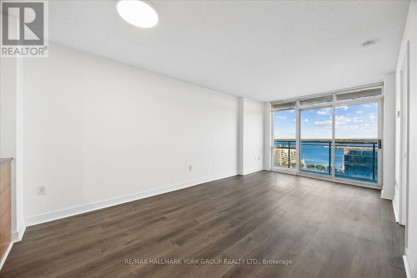
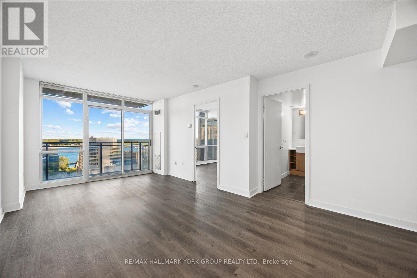
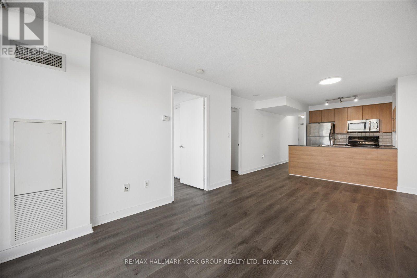
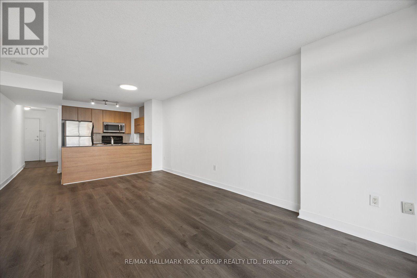
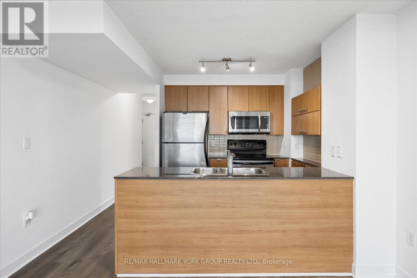
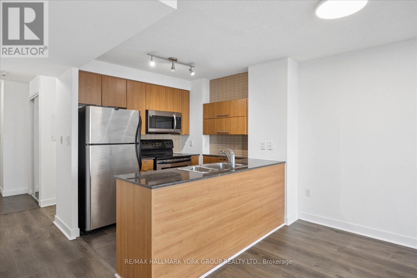
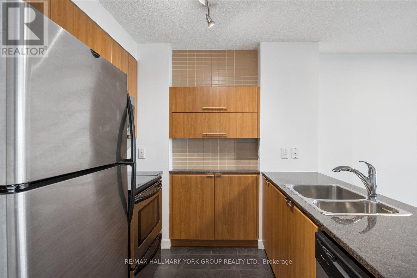
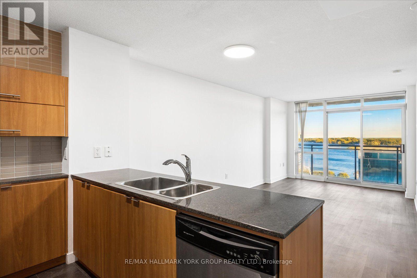
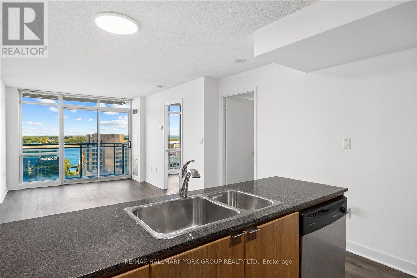
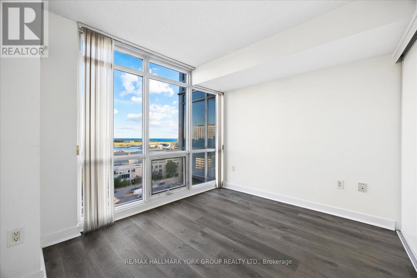
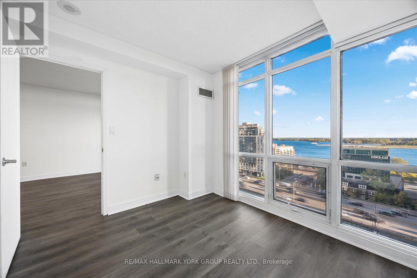
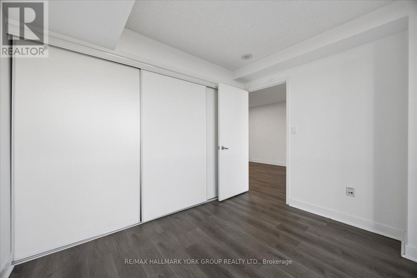
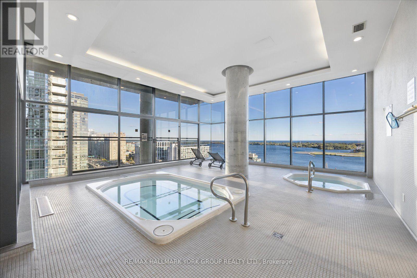
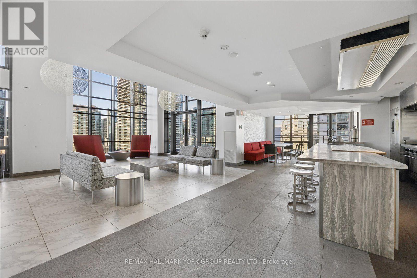
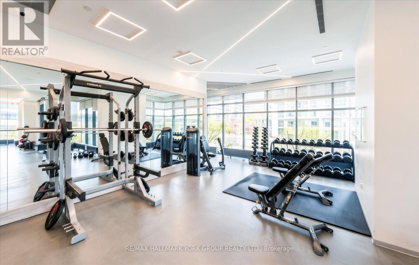
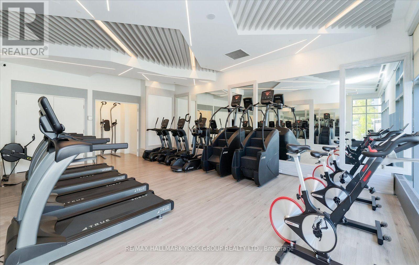
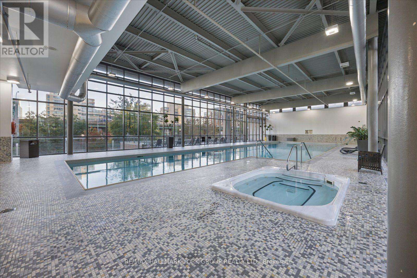
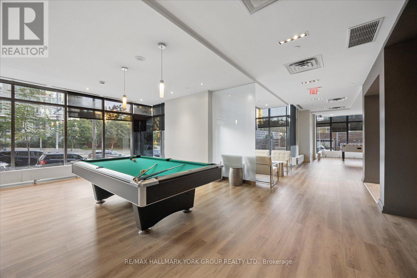
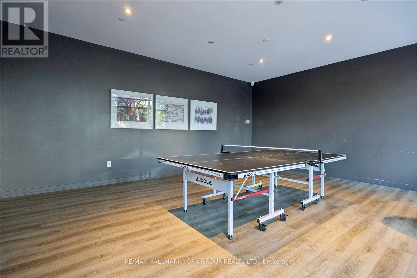
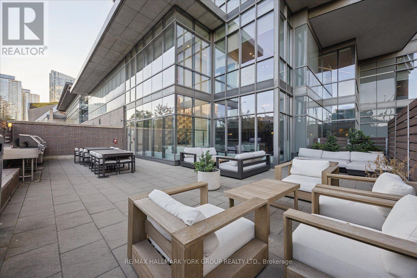
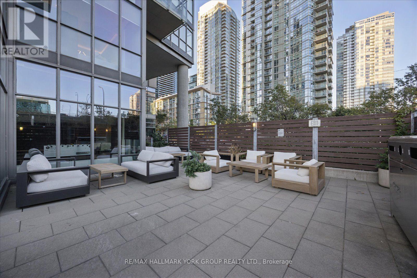
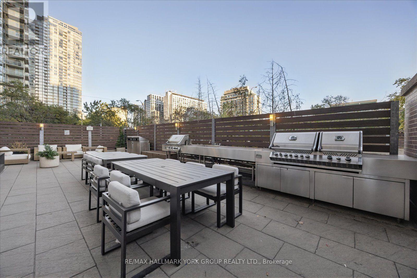
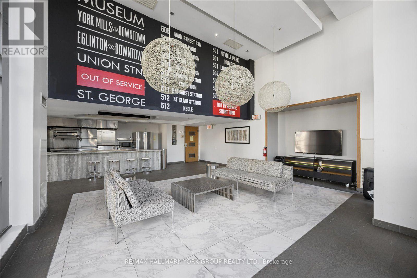
$625.91 MonthlyWelcome to 11 Brunel Court #1612! Enjoy beautiful south-facing lake view and the Toronto Islands, with a direct view toward Billy Bishop Airport where you can watch planes take off and land from the comfort of home. This bright and spacious super functional layout features floor-to-ceiling windows and plenty of natural light. The versatile den is ideal for a home office or second bedroom, while the modern kitchen features granite countertops and stainless steel appliances. One parking space is included. Enjoy impressive building amenities including a 27th-floor lounge and spa with lake views. This condo also offers a nice gym, games room, indoor pool and hot tub. Ideally located with easy access to transit and the Gardiner Expressway, with Sobeys, Starbucks, the community centre, banks, Harbourfront, Rogers Centre, CN Tower, Ripley's Aquarium, Billy Bishop Airport and countless downtown amenities just minutes away. An incredible opportunity to enjoy downtown living with beautiful south-facing lake view. (newer flooring, washer & dryer and microwave/hood fan) (id:45725)
Property Details
| MLS® Number | C13873276 |
| Property Type | Single Family |
| Community Name | Waterfront Communities C1 |
| Community Features | Pets Allowed With Restrictions |
| Features | Balcony, Carpet Free |
| Parking Space Total | 1 |
Building
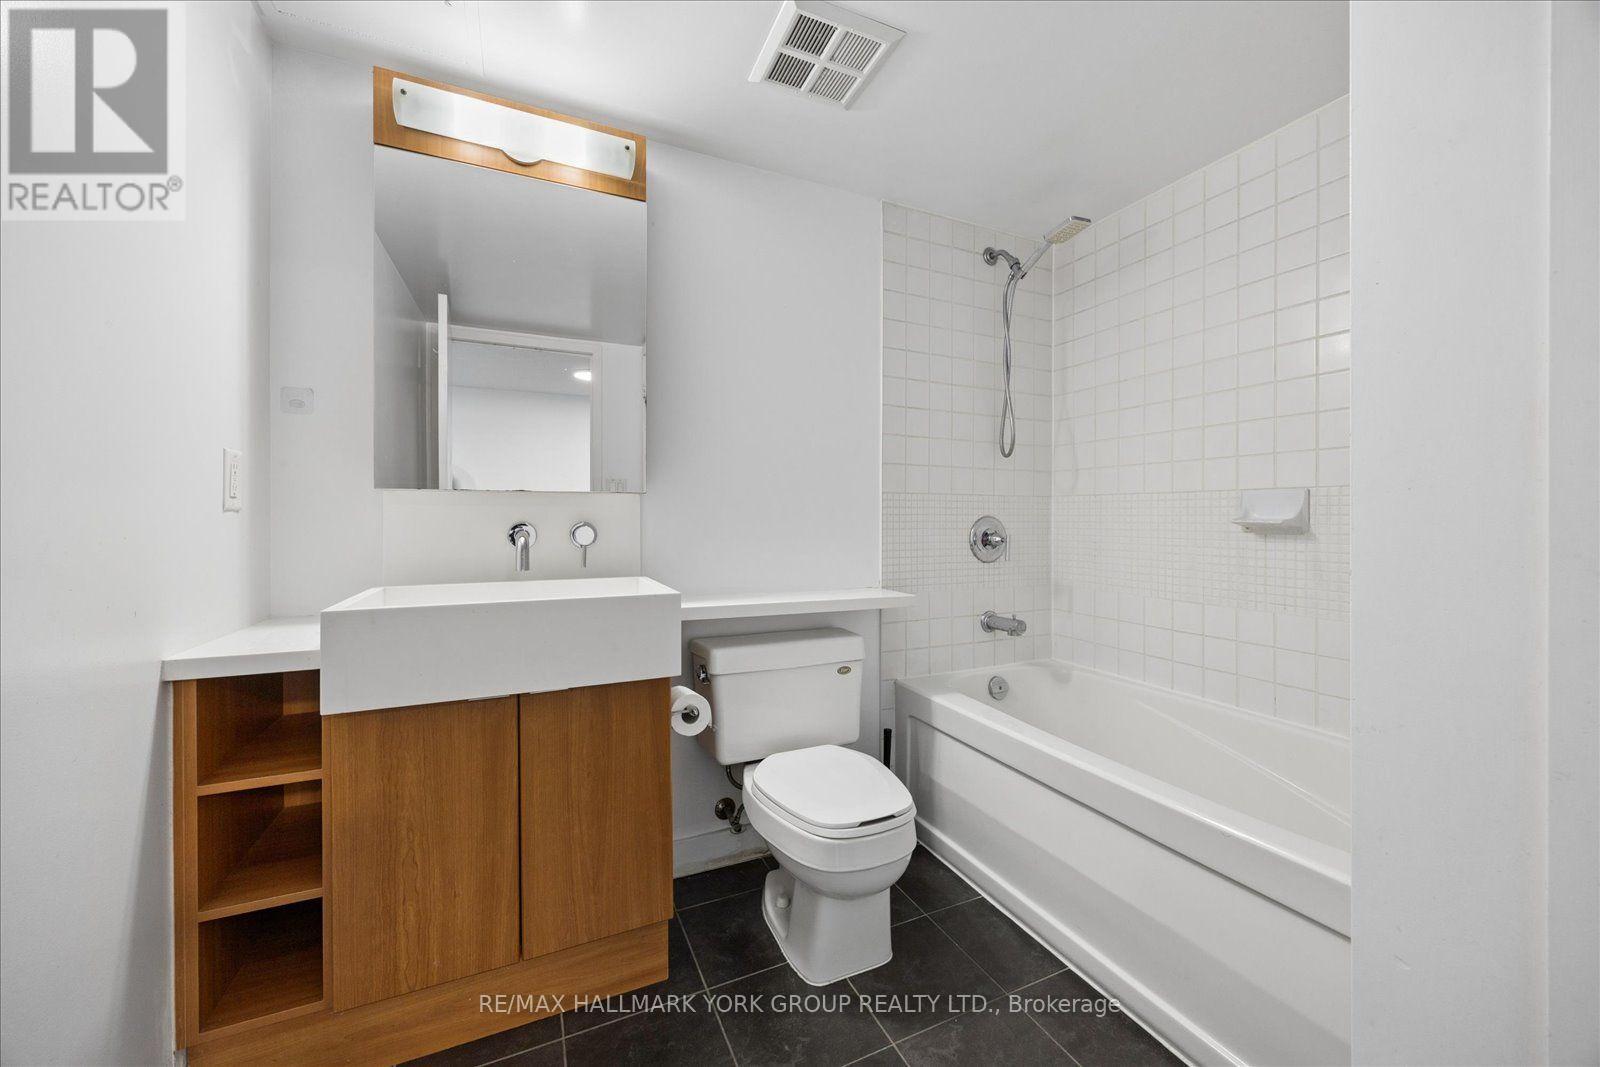
| Bathroom Total | 1 |
| Bedrooms Above Ground | 1 |
| Bedrooms Total | 1 |
| Appliances | Dishwasher, Dryer, Hood Fan, Microwave, Stove, Washer, Window Coverings, Refrigerator |
| Basement Type | None |
| Cooling Type | Central Air Conditioning |
| Exterior Finish | Concrete |
| Flooring Type | Laminate, Tile |
| Heating Fuel | Natural Gas |
| Heating Type | Forced Air |
| Size Interior | 600 - 699 Sqft |
| Type | Apartment |
Parking
| Underground | |
| Garage |
Land
| Acreage | No |
Rooms
| Level | Type | Length | Width | Dimensions |
|---|---|---|---|---|
| Main Level | Living Room | 3.27 m | 3.77 m | 3.27 m x 3.77 m |
| Main Level | Dining Room | 3.71 m | 1.94 m | 3.71 m x 1.94 m |
| Main Level | Kitchen | 2.57 m | 2.66 m | 2.57 m x 2.66 m |
| Main Level | Bedroom | 3.08 m | 2.74 m | 3.08 m x 2.74 m |
| Main Level | Den | 2.36 m | 2.32 m | 2.36 m x 2.32 m |
Interested?
Contact us for more information

The trademarks REALTOR®, REALTORS®, and the REALTOR® logo are controlled by The Canadian Real Estate Association (CREA) and identify real estate professionals who are members of CREA. The trademarks MLS®, Multiple Listing Service® and the associated logos are owned by The Canadian Real Estate Association (CREA) and identify the quality of services provided by real estate professionals who are members of CREA. The trademark DDF® is owned by The Canadian Real Estate Association (CREA) and identifies CREA's Data Distribution Facility (DDF®)
Toronto Real Estate Board
Royal LePage Golden Ridge Realty
October 07 2026 08:26:46
