283 Ridley Crescent Southgate, Ontario N0C 1B0

$2,400 Monthly
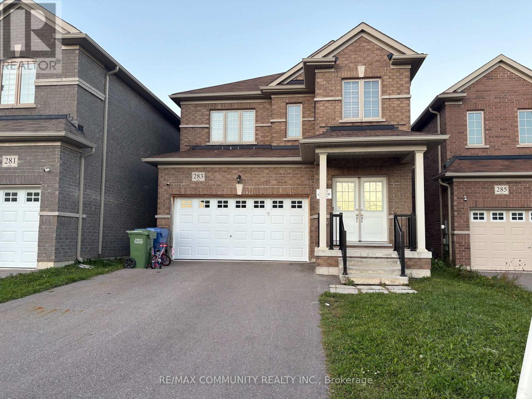
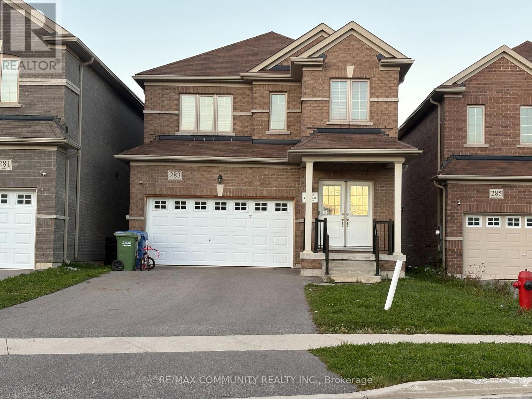
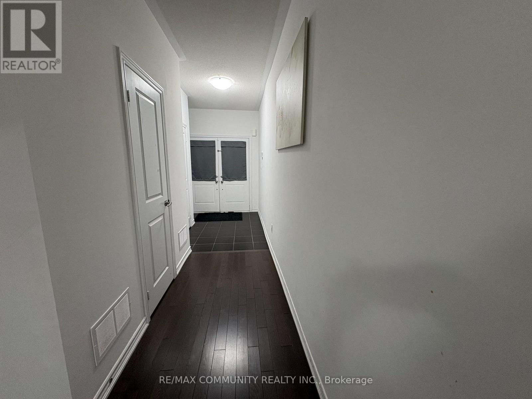
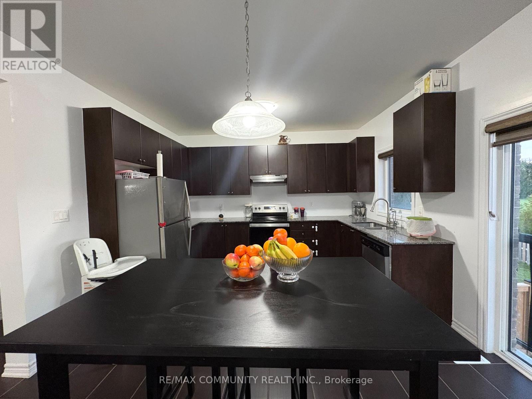
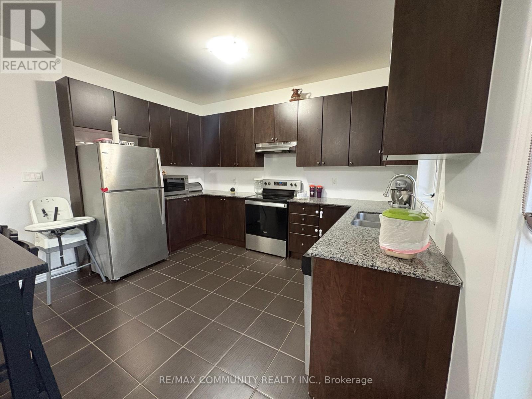
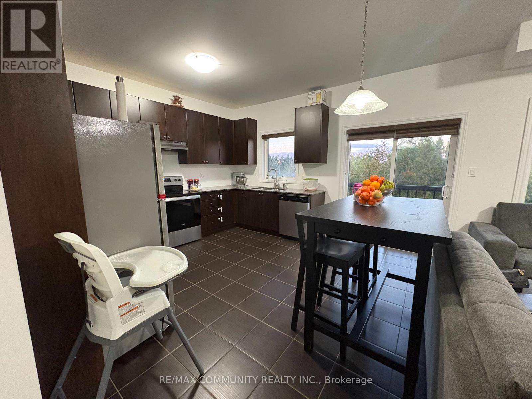
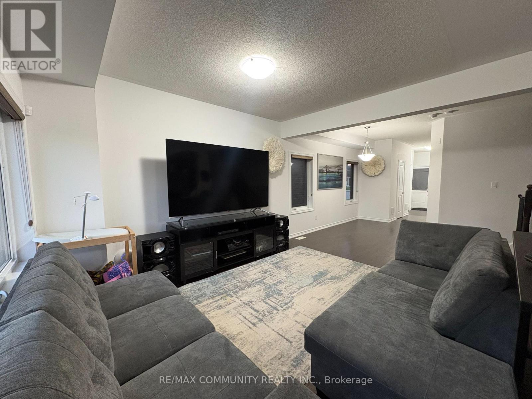
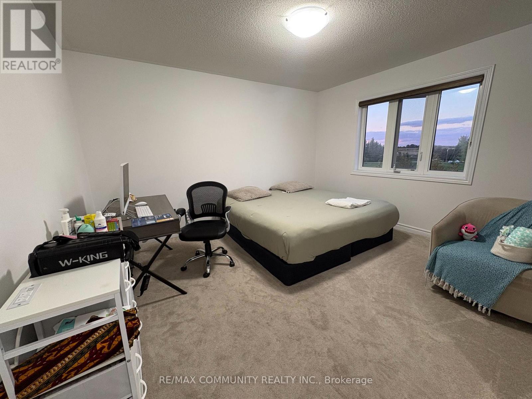
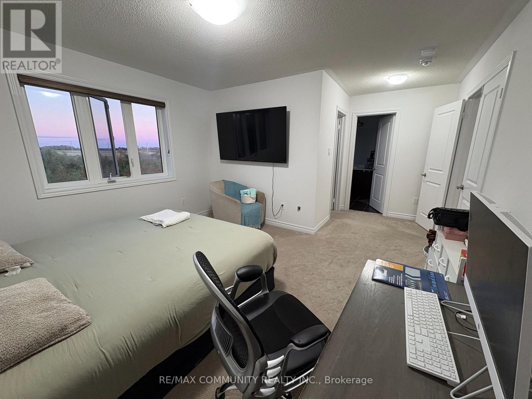
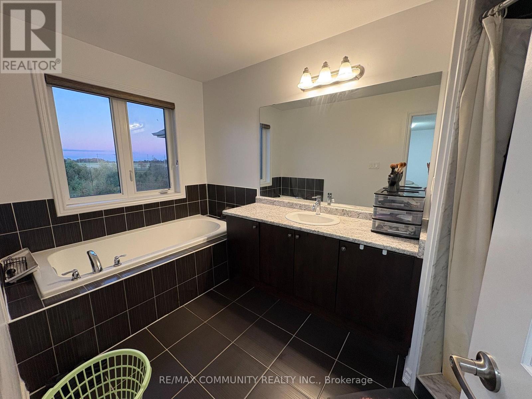
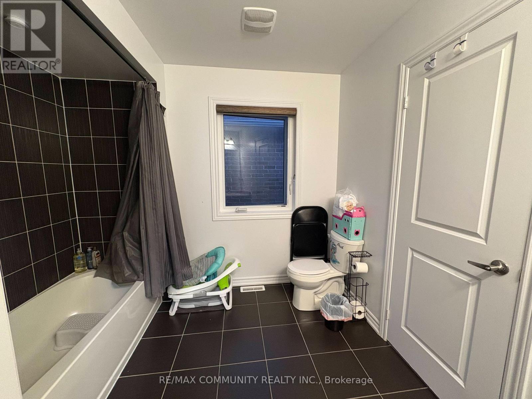
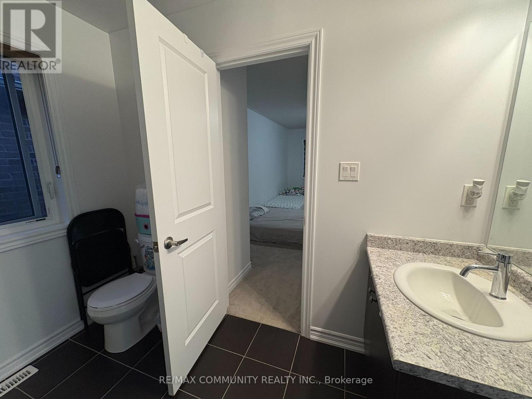
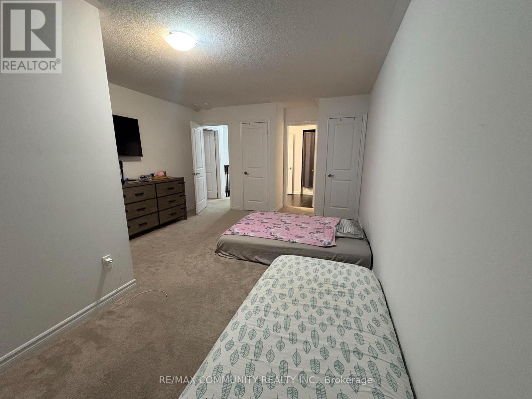
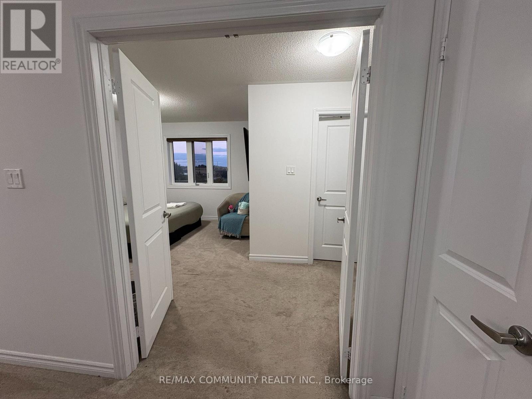
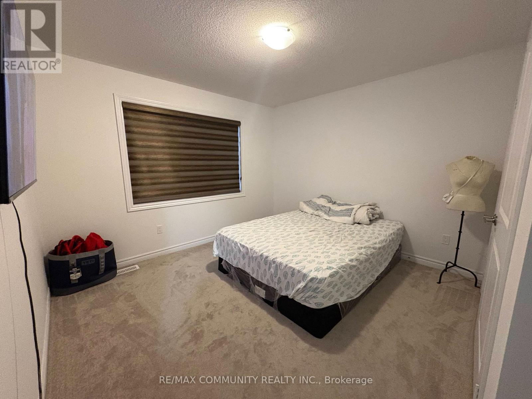
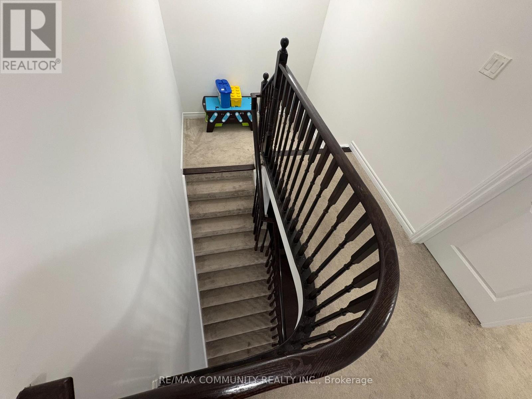
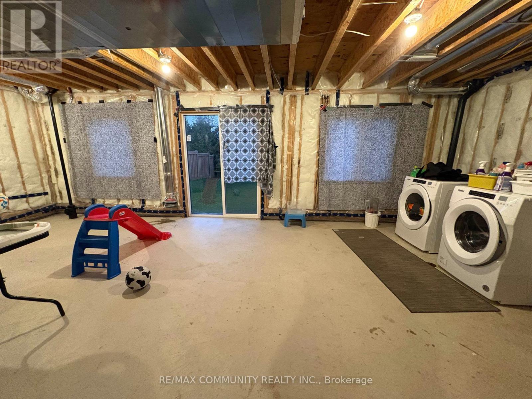
Beautiful and spacious 3-bedroom home located in a Family friendly neighbourhood in Southgate. Features a bright and functional main floor layout with a formal dining room, family room, and a well-appointed kitchen. Large primary bedroom with ample closet space and ensuite bathroom. Two additional generous-sized bedrooms on the upper level with the convenience of a Jack and Jill Bathroom. Use the unfinished walkout basement as a rec room, gym, play area etc. Close to local schools, and everyday amenities. Ideal for families looking for a comfortable and local schools, and everyday amenities. Ideal for families looking for a comfortable and (id:45725)
Property Details
| MLS® Number | X13873052 |
| Property Type | Single Family |
| Community Name | Southgate |
| Equipment Type | Water Heater |
| Parking Space Total | 4 |
| Rental Equipment Type | Water Heater |
Building
| Bathroom Total | 3 |
| Bedrooms Above Ground | 3 |
| Bedrooms Total | 3 |
| Appliances | Water Heater - Tankless, Water Meter, Dryer, Stove, Washer, Refrigerator |
| Basement Development | Unfinished |
| Basement Features | Walk Out |
| Basement Type | N/a (unfinished), N/a |
| Construction Style Attachment | Detached |
| Cooling Type | Central Air Conditioning |
| Exterior Finish | Brick Facing |
| Fire Protection | Smoke Detectors |
| Foundation Type | Concrete |
| Half Bath Total | 1 |
| Heating Fuel | Natural Gas |
| Heating Type | Forced Air |
| Stories Total | 2 |
| Size Interior | 1500 - 2000 Sqft |
| Type | House |
| Utility Water | Municipal Water |
Parking
| Attached Garage | |
| Garage |
Land
| Acreage | No |
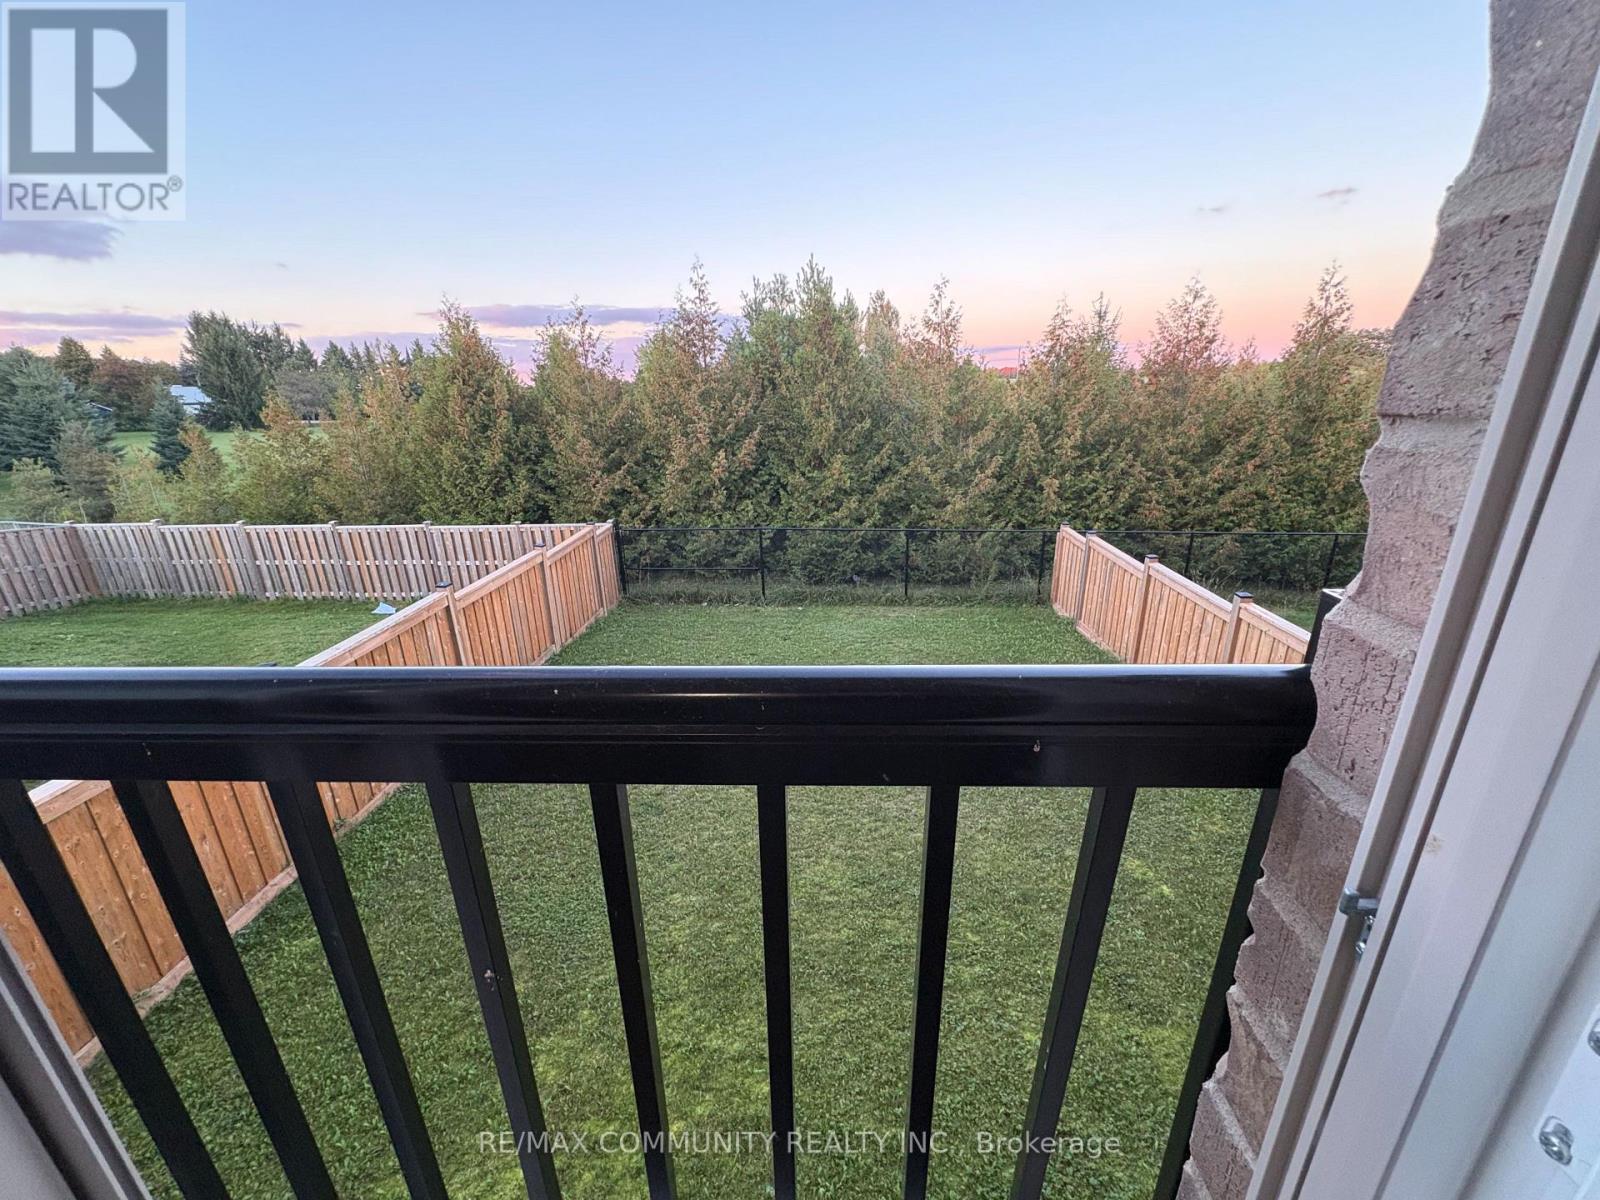
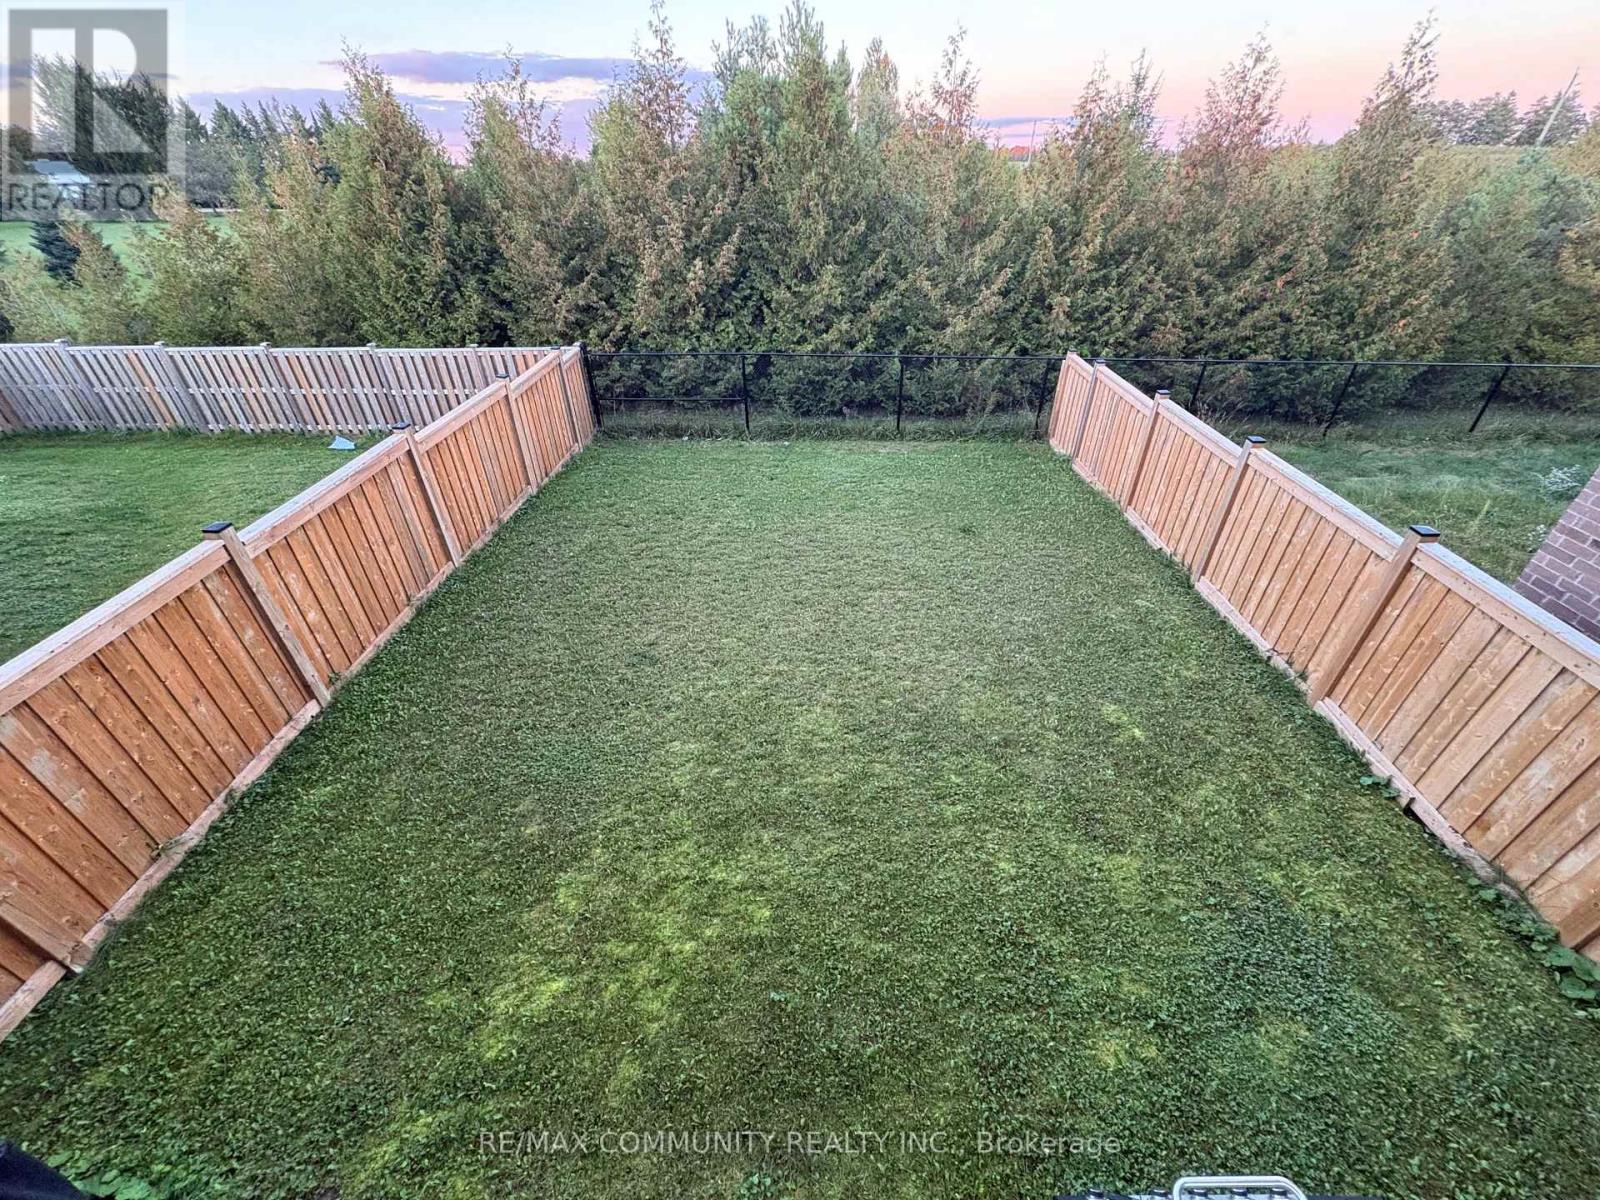
| Fence Type | Fenced Yard |
| Sewer | Sanitary Sewer |
Rooms
| Level | Type | Length | Width | Dimensions |
|---|---|---|---|---|
| Second Level | Primary Bedroom | 5.36 m | 4.01 m | 5.36 m x 4.01 m |
| Second Level | Bedroom | 5.36 m | 3.94 m | 5.36 m x 3.94 m |
| Second Level | Bedroom 3 | 3.96 m | 3.53 m | 3.96 m x 3.53 m |
| Main Level | Family Room | 4.57 m | 3.63 m | 4.57 m x 3.63 m |
| Main Level | Dining Room | 3.43 m | 7.52 m | 3.43 m x 7.52 m |
| Main Level | Kitchen | 3.94 m | 4.22 m | 3.94 m x 4.22 m |
Utilities
| Sewer | Installed |
https://www.realtor.ca/real-estate/30376867/283-ridley-crescent-southgate-southgate
Interested?
Contact us for more information

The trademarks REALTOR®, REALTORS®, and the REALTOR® logo are controlled by The Canadian Real Estate Association (CREA) and identify real estate professionals who are members of CREA. The trademarks MLS®, Multiple Listing Service® and the associated logos are owned by The Canadian Real Estate Association (CREA) and identify the quality of services provided by real estate professionals who are members of CREA. The trademark DDF® is owned by The Canadian Real Estate Association (CREA) and identifies CREA's Data Distribution Facility (DDF®)
Toronto Real Estate Board
RE/MAX Community Realty Inc.
October 07 2026 07:04:12
