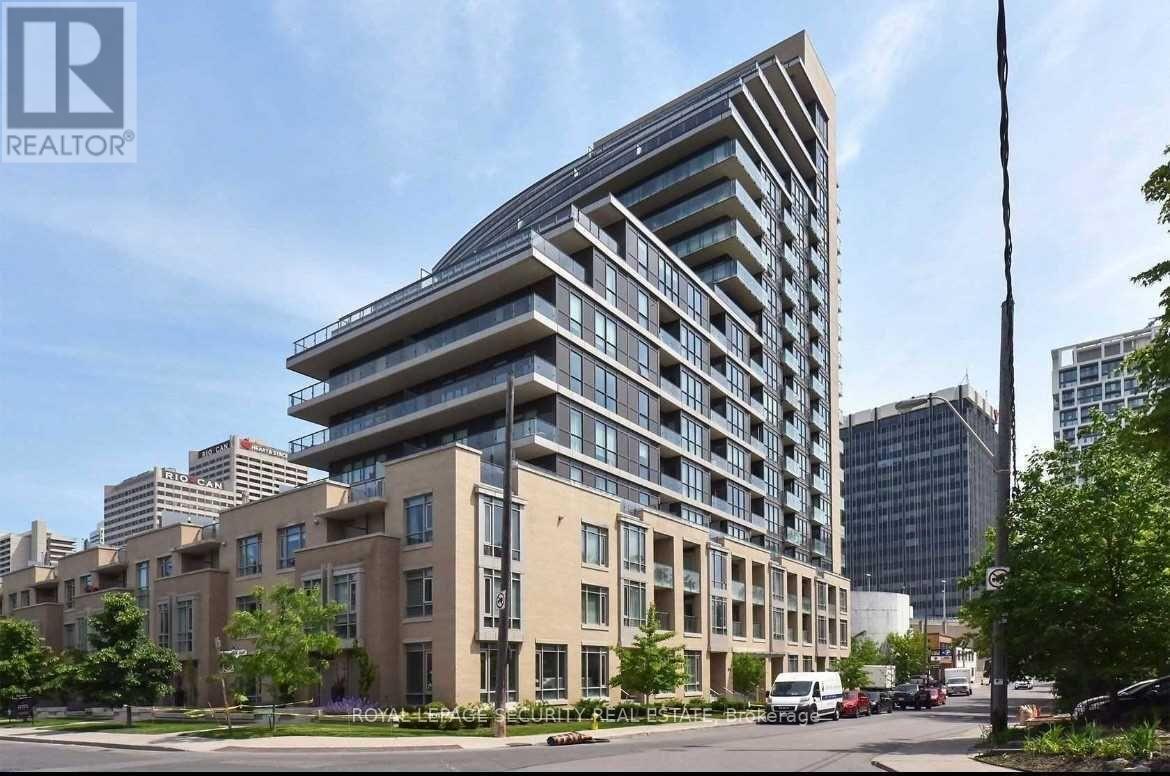
604 - 60 Berwick Avenue
Toronto (Yonge-Eglinton), Ontario
Beautiful Condo In The Affluent Neighborhood Of Yonge & Eglinton, Large Bright One Bedroom Unit With 9 Foot Ceilings, Walk In Closet, And A Clear South View To The Cn Tower. Newly Renovated Just Over A Few Years Ago, Hardwood Floors Throughout, Open Concept And A Large Covered Balcony. Ranked #1 Neighborhood In Toronto And Top School District. Steps To Subway And The Fine Shops And Eateries. (id:45725)
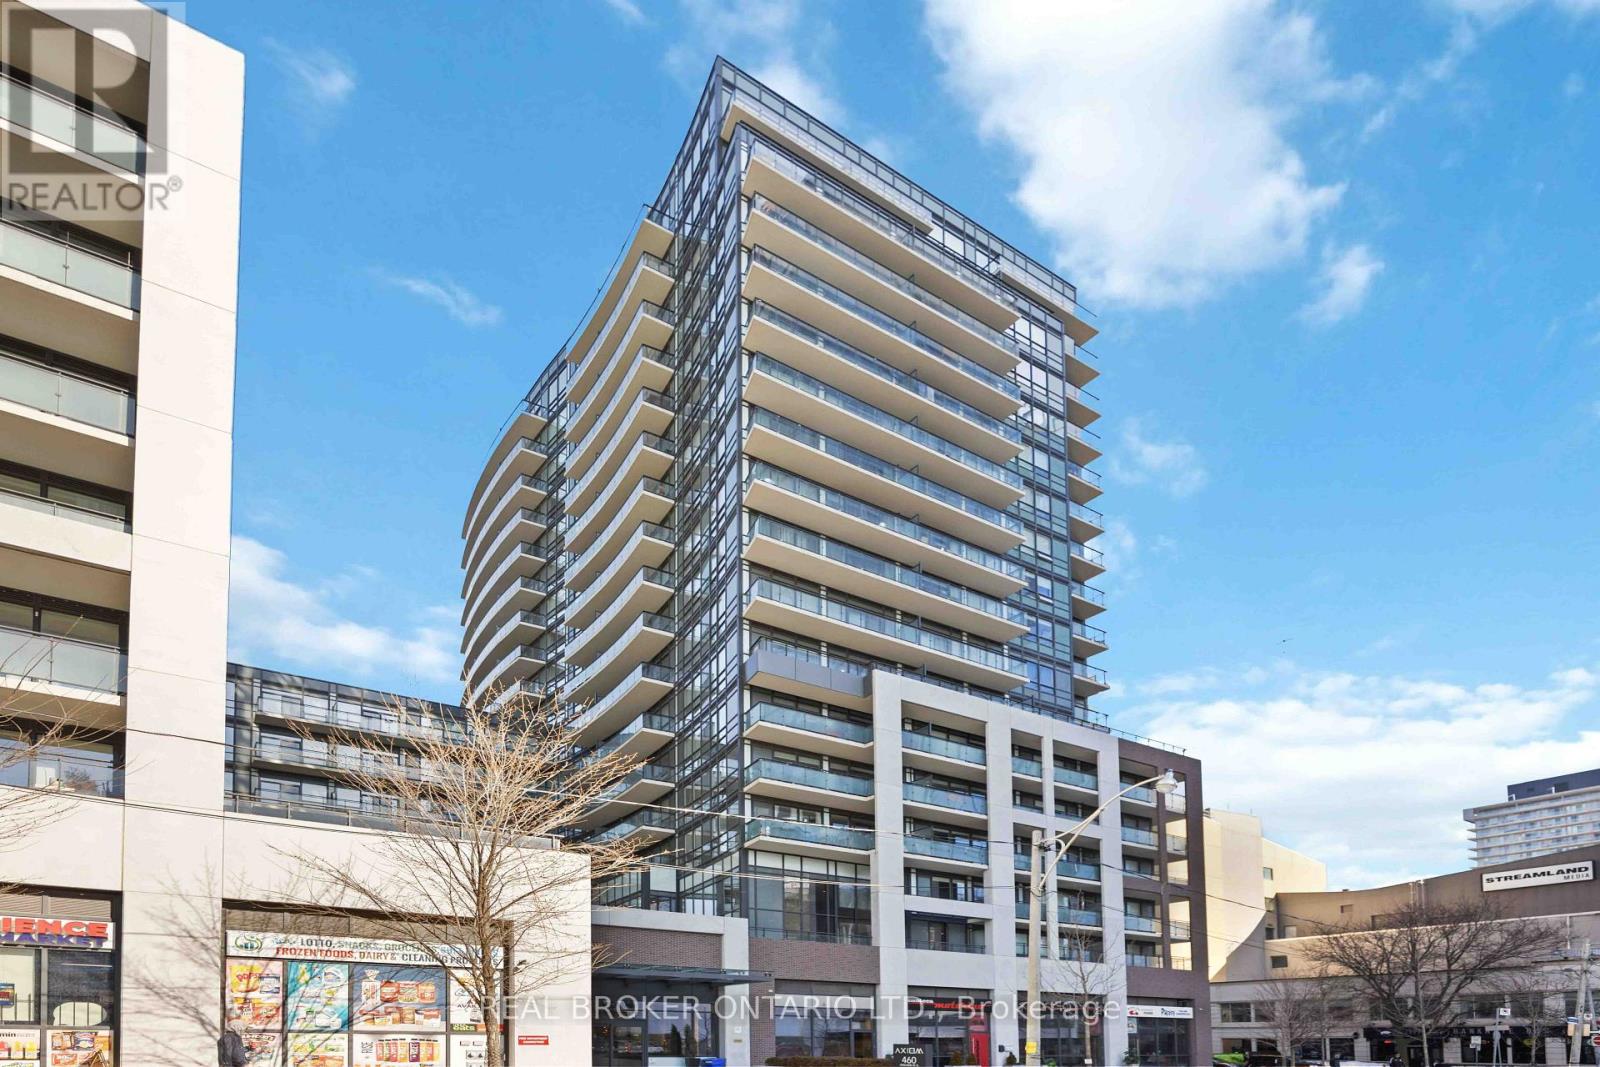
1518 - 460 Adelaide Street E
Toronto (Moss Park), Ontario
Welcome To The Axiom Condos By Greenpark. This Move In Ready Unit Offers Many Upgrades Including A Modern Kitchen And Bathroom. Walking Distance to Distillery, St. Lawrence, And Many Great Restaurants. Luxury Amenities Include, 24 Hour Concierge For Added Security, Gym, Theatre Room, Party Room, Roof Top Terrace With BBQ For Entertaining, Guest Suites, And Pet Grooming Station To Name A Few. Parking & Locker Included! Your New Home Awaits. Photos Taken From The Previous Listing (id:45725)
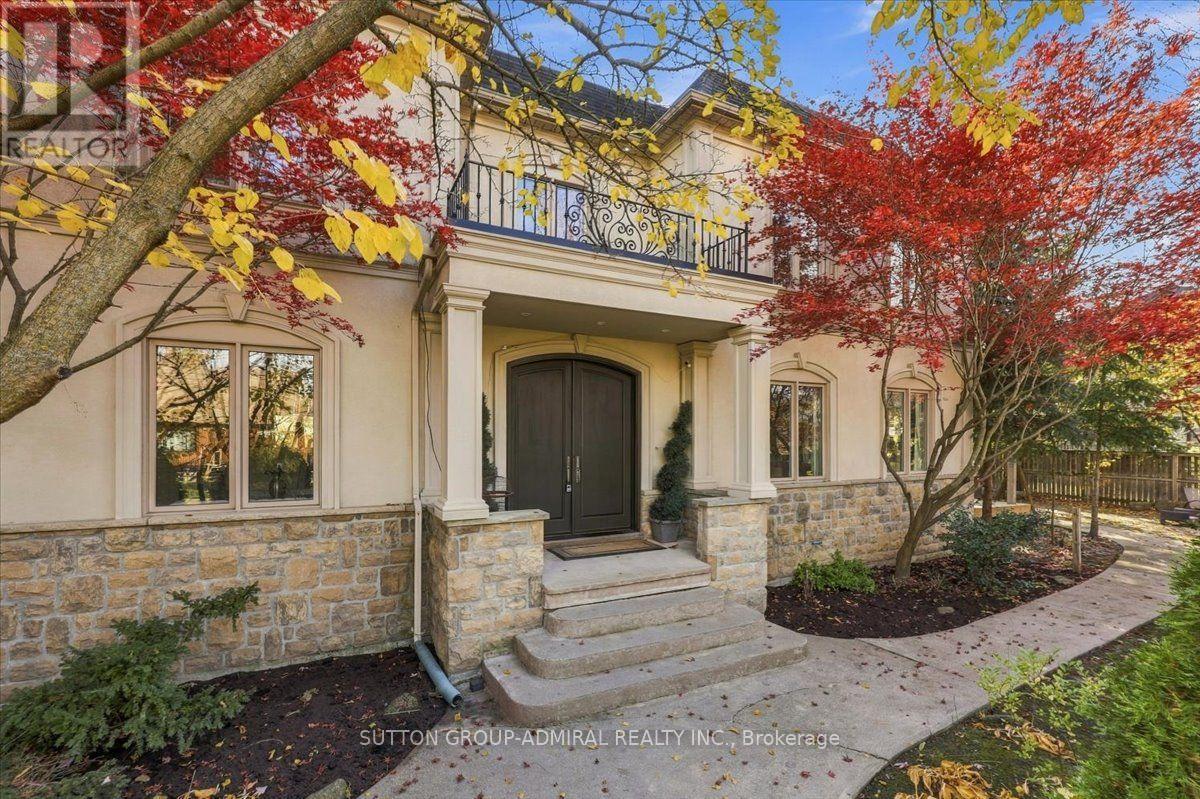
28 Clarkhill Street
Toronto (Newtonbrook West), Ontario
This Spectacular Executive Custom Built Residence Years New 3 Car Garage (Tandem) 4+3 Bed, 6 Bath Home Is Situated On A Massive Deep Corner Lot With A Resort Style Backyard Featuring A Large Patio With Built-In Bench, And Beautiful Landscaping. This Home Is Perfect Combination Of Functionality And Style with $$$ Rental Potential Income. Great For Entertaining And Family Living. Its Located In Sought After North York Close To Yonge Street Subway Line, Walking Distance To Yonge St., Great Schools Gorgeous Parks With Tennis/Basketball Courts, Playgrounds, Trails, and Community Centre. Main Floor Boasts 9 Ft Ceil's, Opulent 2-Story Foyer, Beautiful Extensive Carpenty Work, A Gorgeous Open Chefs Kitchen With High End Built-In Appliances, Formal Dining Room And Separate Living Room Currently Used As A Home Office. Second Floor Features 4 Large Br's and 4 Baths and 9 Ft Ceilings. Wide Plank Hardwood Flrs, Closet Organizers, Crown Moldings, Walk-Up Fully Finished Basement With High Quality Floors, 2 Apartments. The List Goes On... Over 5500+ Sq Ft Of Living Space With An Abundance Of Natural Light From Over-Sized Windows. Expanded Paved Concrete Driveway/Walkway. Turn-Key Property With No Expenses Spared! THE PERFECT HOUSE TO CALL HOME!!! (id:45725)
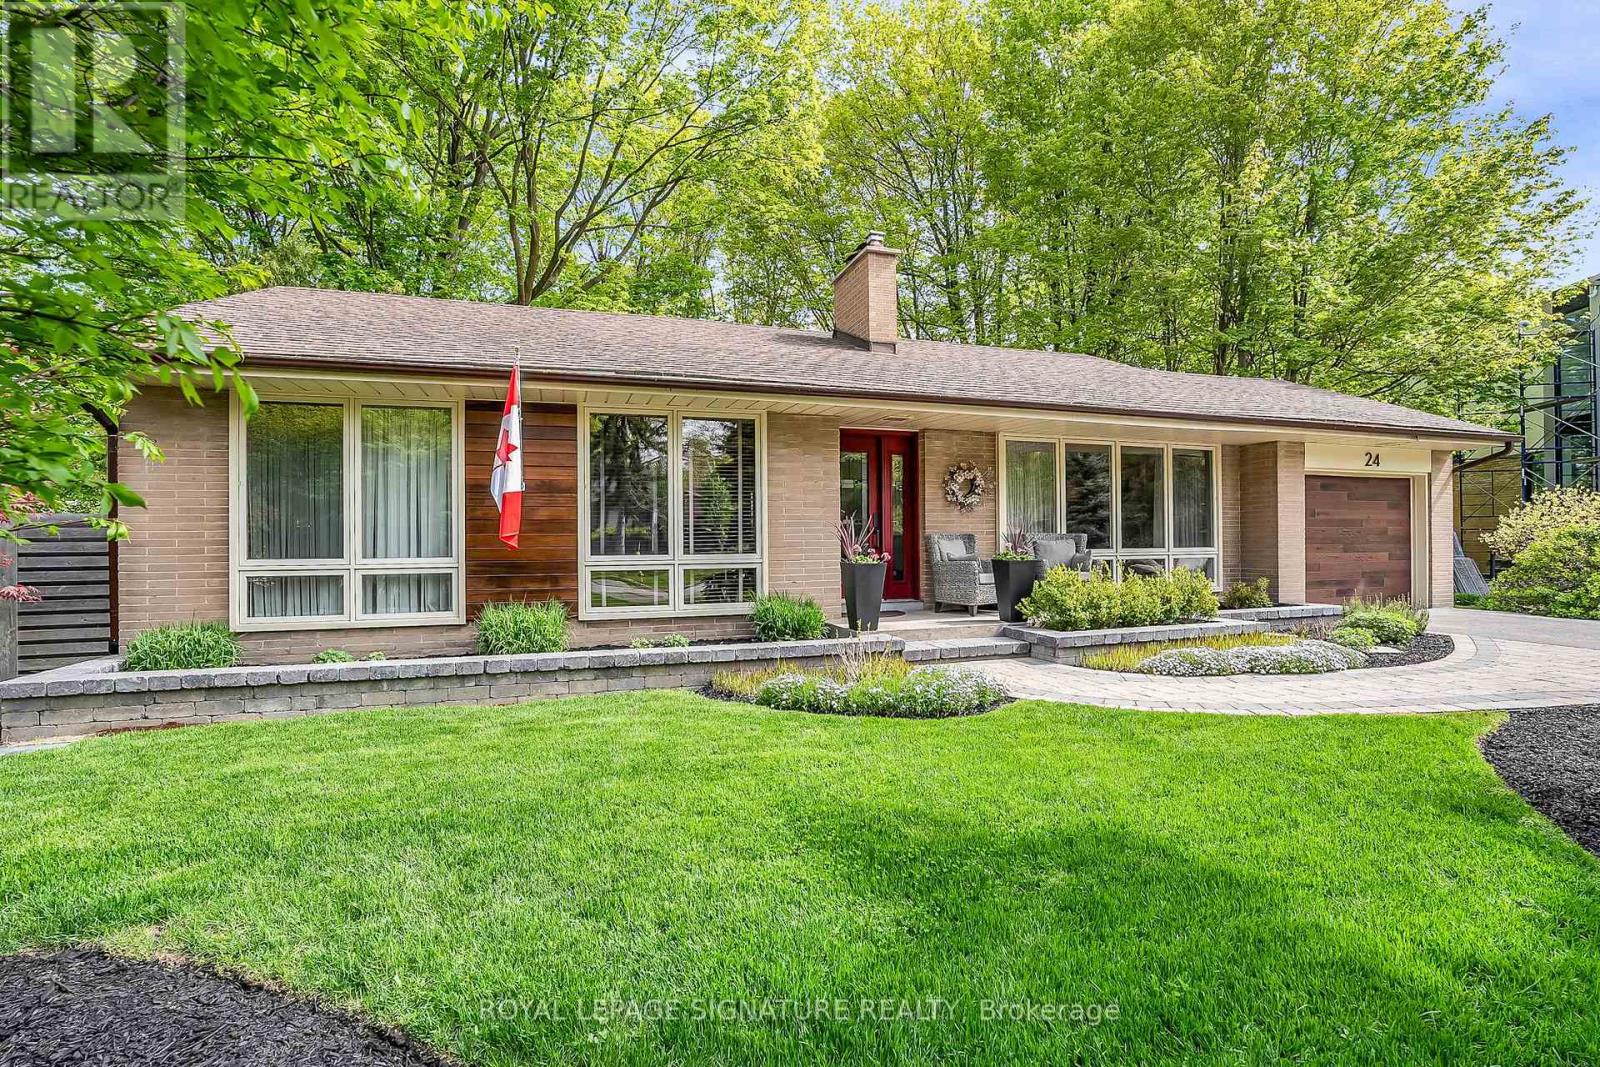
24 Deepwood Crescent
Toronto (Banbury-Don Mills), Ontario
Nestled among the trees in sought-after Banbury/Don Mills. Picture-perfect and beautifully maintained, this charming bungalow offers space, comfort, and timeless appeal in one of Toronto's most desirable neighbourhoods. Surrounded by mature trees, this home features a spacious layout with a well-kept interior thats ready to enjoy. The generous lower level offers excellent potential for additional living space, a home office, or in-law suite. Located just steps from top-rated schools, lush parks, and the vibrant Shops at Don Mills your go-to for shopping, dining, and entertainment. With easy access to public transportation, the DVP, and Highway 401, commuting is a breeze. (id:45725)
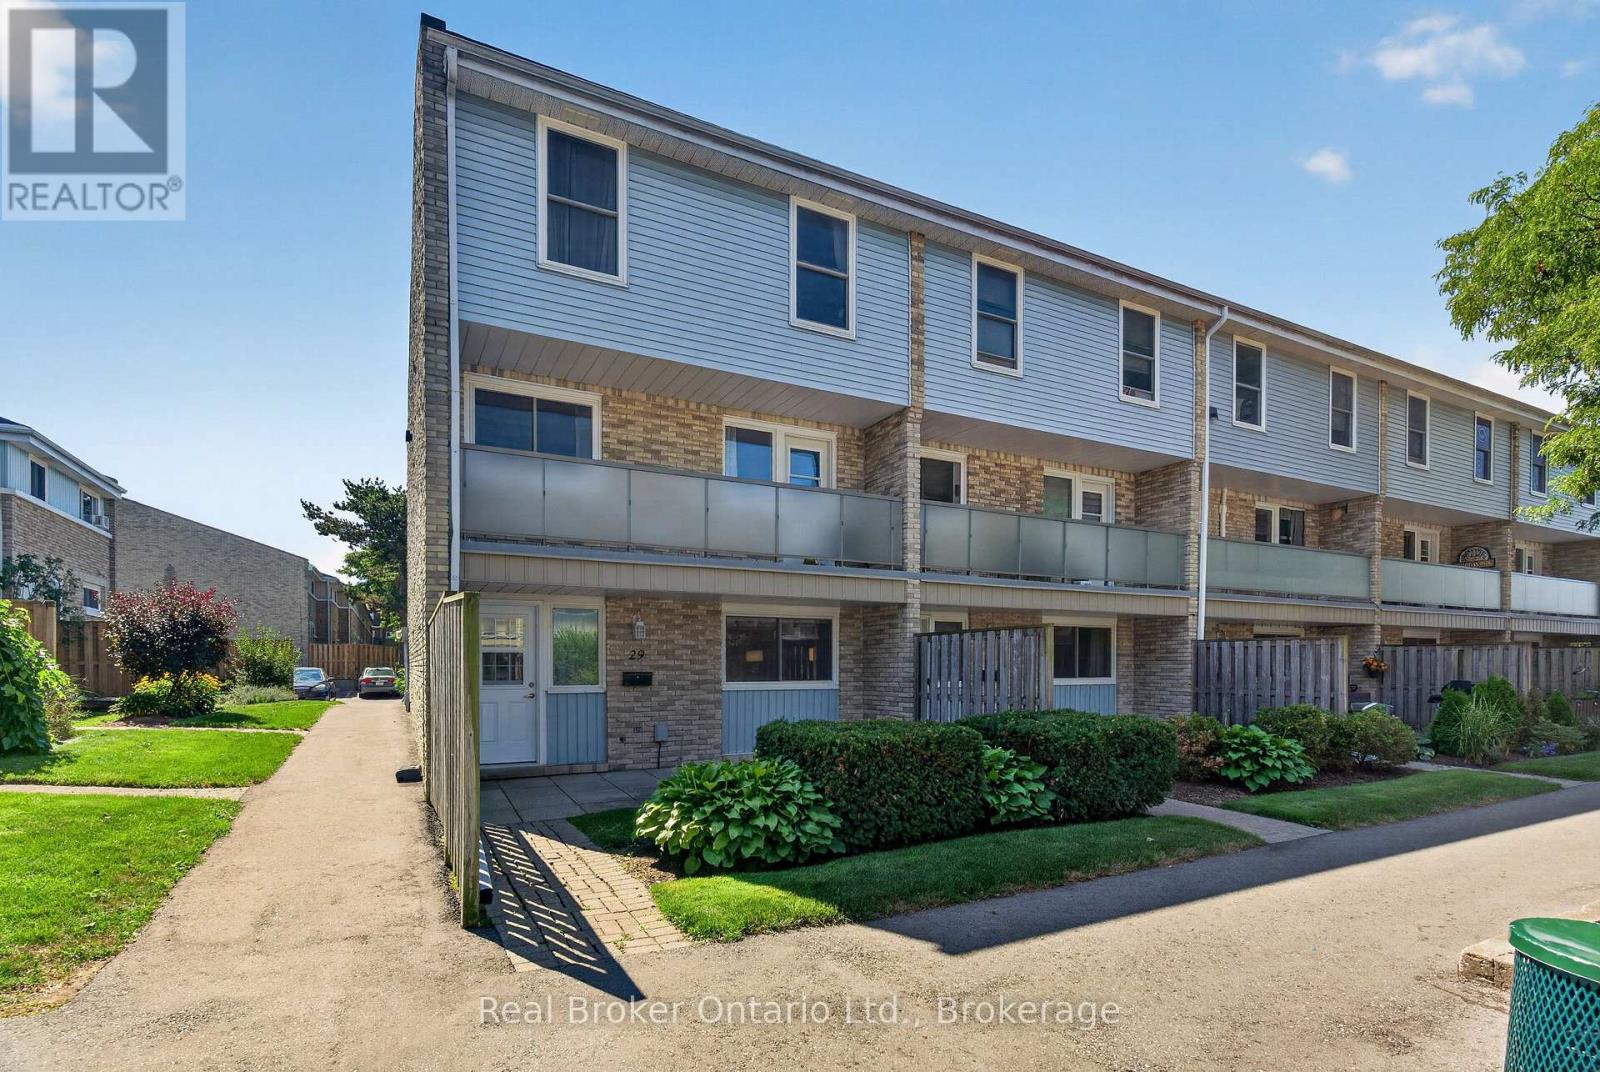
29 - 35 Breckenridge Drive
Kitchener, Ontario
Why rent when you can own for less? Welcome to 35 Breckenridge Drive, Unit 29, a beautifully maintained end-unit townhouse nestled in one of Kitchener's most desirable family-friendly communities. This unit is in the best spot in this complex. It is located facing the beautiful courtyard, so when you are hanging out onyour patio, you are viewing the greenery and flowers. Step inside and discover a thoughtfully designed multi-level home that's been lovinglymaintained. When you walk in, kick off your shoes and head straight to the living room. It is the perfect place to unwind. The eat-in kitchen isthe perfect size for your family to enjoy meals together. In the warmer days, head to the front patio to have that morning coffee or relax withyour family and friends. Upstairs, you'll find two generously sized bedrooms with ample closet space, a full bathroom, and an oversized storagecloset. Downstairs, the unfinished basement provides incredible flexibility, with in-suite laundry and plenty of room for additional storage. Thisunit also comes with 2 parking spaces. Located in the heart of Heritage Park, you'll enjoy a welcoming neighbourhood with a playground for thekids to run around. Recent Improvments: Windows (2019). Water Heater (2023). Washing Machine, Reverse Osmosis System, Bathroom vanitywith sink, toilet and taps, Ceiling Fans (2025). Paint throughout (2026). This home is walking distance to schools, parks, scenic walking trails,shopping, transit, and everyday amenities. With quick access to the Expressway, commuting across the city is effortless. Whether you're a first-time buyer, a family starting out, or an investor looking for an exceptional opportunity, this home offers the perfect blend of comfort,convenience, and community. (id:45725)
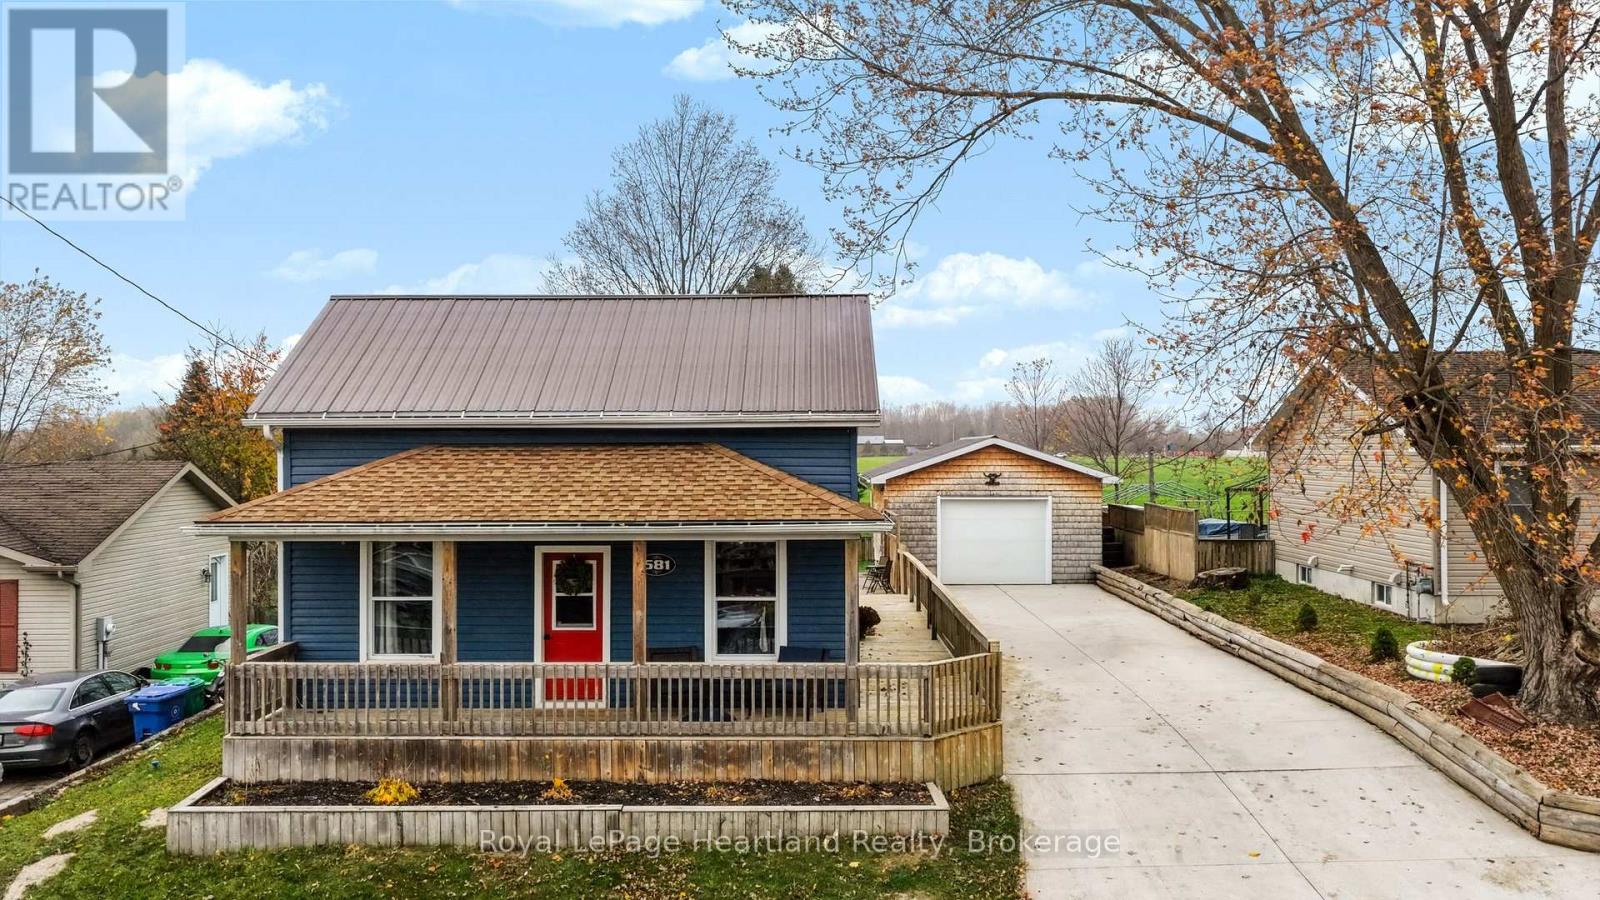
581 Queen Street
North Huron (Blyth), Ontario
Welcome to 581 Queen St in the charming village of Historic Blyth! This well-kept 3-bedroom home offers a comfortable, functional layout designed for practical daily living. From the moment you arrive, you'll appreciate the welcoming curb appeal and front porch. Inside, bright living spaces are filled with natural light. The main floor features a spacious living area, dining area, main floor laundry and a updated kitchen with plenty of work room and storage. Upstairs, you'll find 2 comfortable bedrooms offering clean, peaceful retreats with the other bedroom located on the main floor.Out back, enjoy a fully fenced yard-ideal for pets, children, or private outdoor relaxation. A standout feature of the property is the heated garage, providing great year-round parking, workshop space, or extra storage out of the winter cold. Located close to local dining, shops, parks, and downtown Blyth amenities.Schedule your private tour today! (id:45725)
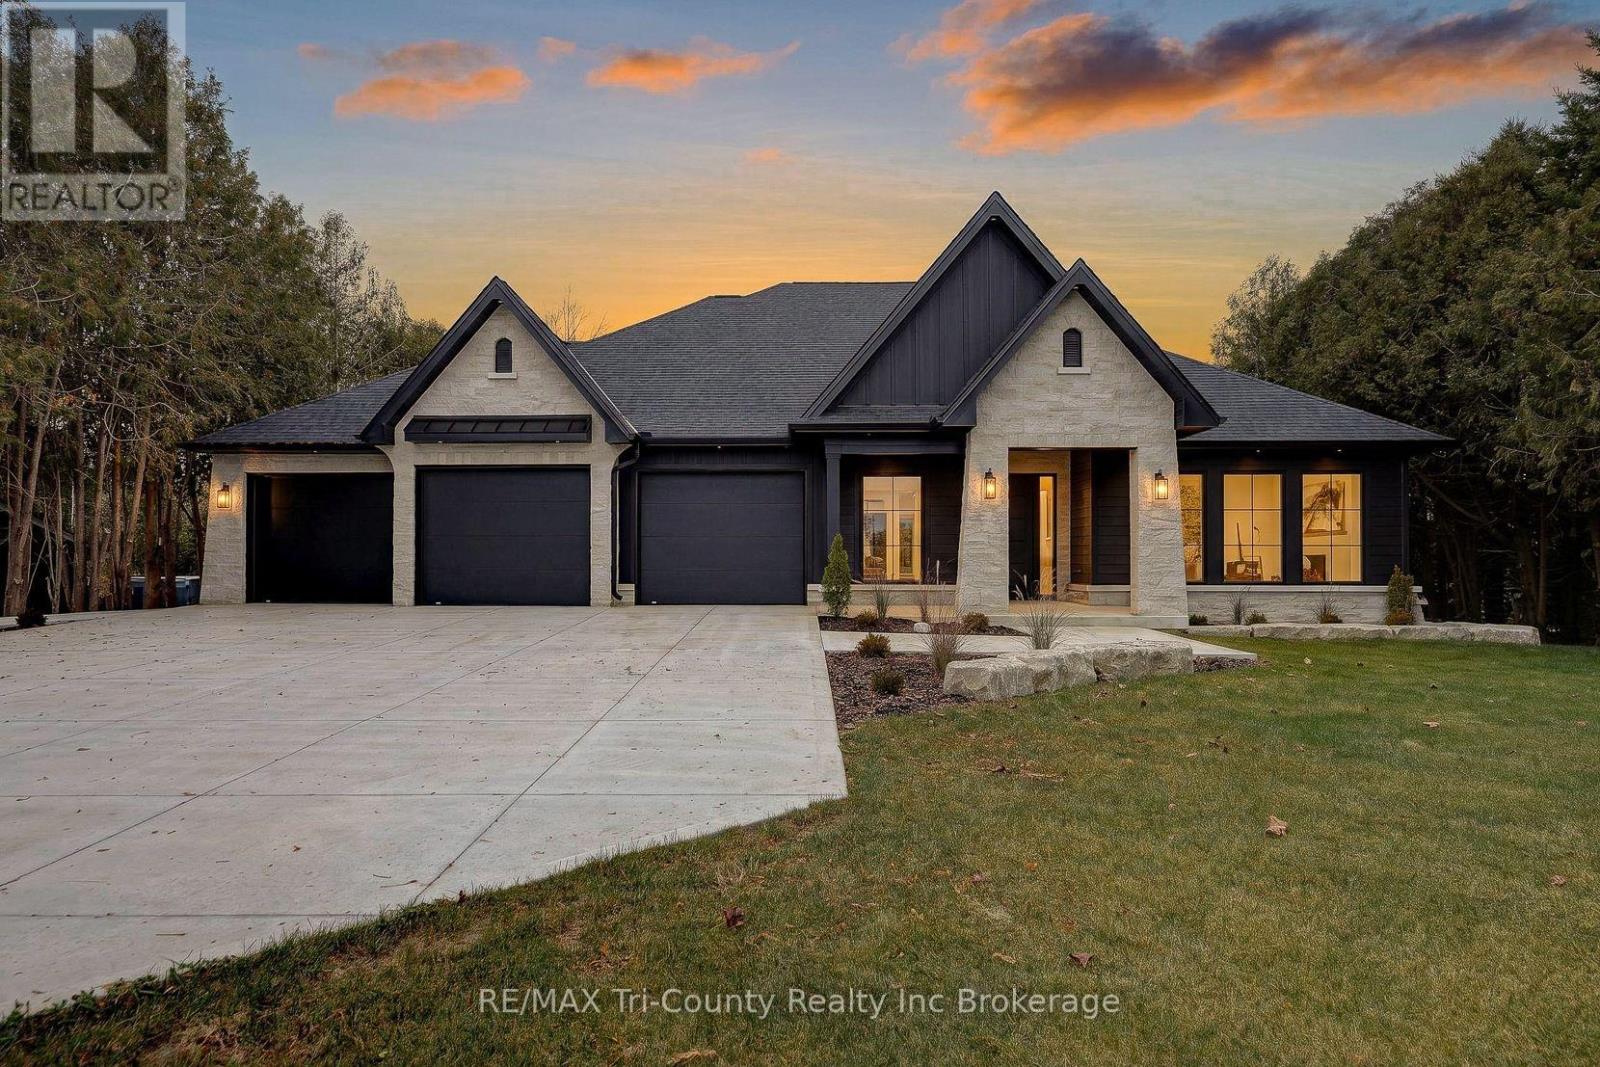
11 Concession 13 Townsend Road
Norfolk (Townsend), Ontario
Designed for comfortable everyday living and memorable entertaining, this luxury bungalow offers 3 bedrooms, 3 bathrooms, and 2,372 sq. ft. of above-grade living space. Stone and Hardie board siding, architectural lighting, and a triple-car garage with in-floor heating give the exterior a distinctive presence, while an accessible entrance with a concrete ramp adds everyday convenience. A bright foyer welcomes you into the open-concept main level, where rich hardwood flooring connects the living spaces. Floor-to-ceiling windows fill the living room with natural light, highlighting the coffered ceiling and gas fireplace while framing views of the outdoors. The kitchen features full-height white cabinetry, quartz countertops, and an oversized island with seating. A separate prep kitchen and walk-in pantry provide additional space to keep meals organized and entertaining effortless. The adjoining dining area opens through expansive doors to a covered patio, extending your gathering space outdoors. Tucked away for privacy, the primary suite offers a relaxing escape with heated ensuite floors, a glass infinity shower, and a soaker tub. Two additional bedrooms, a 4-piece bathroom, a powder room, and main floor laundry round out the main level.Downstairs, the unfinished lower level provides the flexibility to create the space that suits your lifestyle, with room for two more bedrooms, an additional full bathroom, and a spacious recreation room or home gym. With the staircase finished, bathroom plumbing roughed in, and partial framing already completed, the groundwork is in place for your future plans. (id:45725)
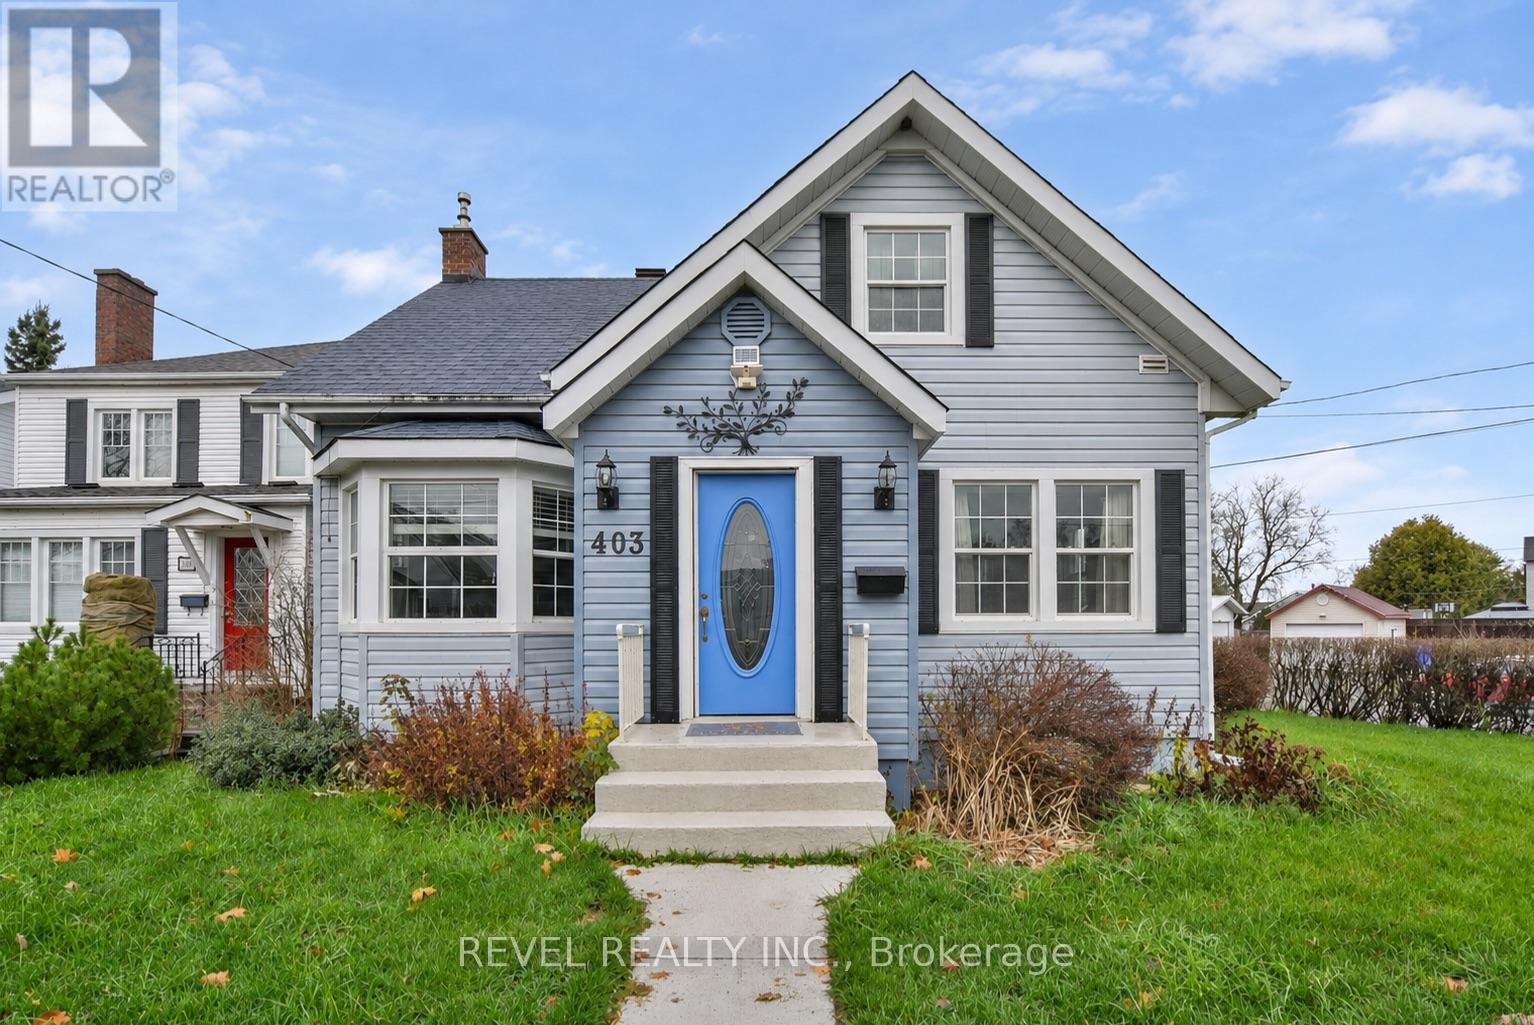
403 Patricia Boulevard
Timmins (Tne - Hill District), Ontario
Are you seeking a home that has personality, character and charm? Look no further, this one may be for you. This beautiful and charismatic 3 bedroom, 1.5 bathroom traditional home has 1318 square feet of timeless character and unique appeal. Featuring classic architectural style and a warm inviting atmosphere, this distinct home combines a cozy and comfortable way of living. Found on a large corner lot in the Hill District, close to the hospital, schools, Gillies Lake and walking trails. (id:45725)
129 County Rd 4
Douro-Dummer, Ontario
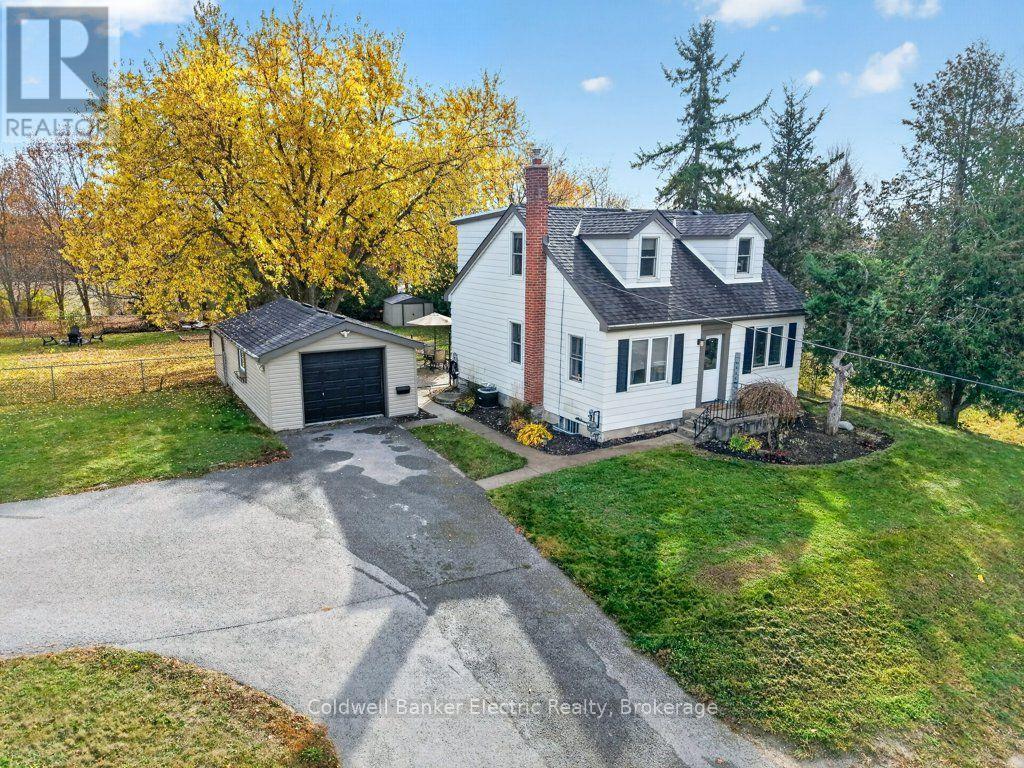
Country charm, room to roam, and city convenience! Welcome to 129 County Rd 4 in Douro-Dummer, where country living meets an unbeatable location just beyond Peterborough's city limits. Set on a beautiful, park-like lot, this property offers space to spread out with shopping, restaurants, school, and amenities just minutes away. Inside, the bright, open-concept main floor features new luxury vinyl flooring, a lovely kitchen with centre island, and spacious living and dining areas. A versatile main-floor room offers flexibility as a home office, bedroom, or playroom. Upstairs, charming dormer windows add character to both bedrooms, including a generous primary with two closets and an oversized second bedroom with potential to be converted back into two rooms, restoring the original four-bedroom layout. The full-height unfinished basement offers plenty of possibilities for future living space or storage. Outside, the fully fenced, country-sized yard provides endless room for entertaining, gardening, pets, and play. Ample paved parking accommodates multiple vehicles, an RV, boat, or recreational toys. The detached 24' x 14' garage, complete with hydro and additional storage, is currently being used as a home gym but offers endless possibilities for a workshop, hobby space, or more. Updates include shingles on the home and garage (2024), a new well pump and full water treatment system (2026), and a natural gas furnace and central air (2016). With easy access to Highway 115, Peterborough amenities at your doorstep, and the benefit of Douro-Dummer property taxes, this home offers the best of both worlds. A property with personality, possibilities, and plenty of room to grow! (id:45725)
61 Fernbank Place
Whitby (Pringle Creek), Ontario
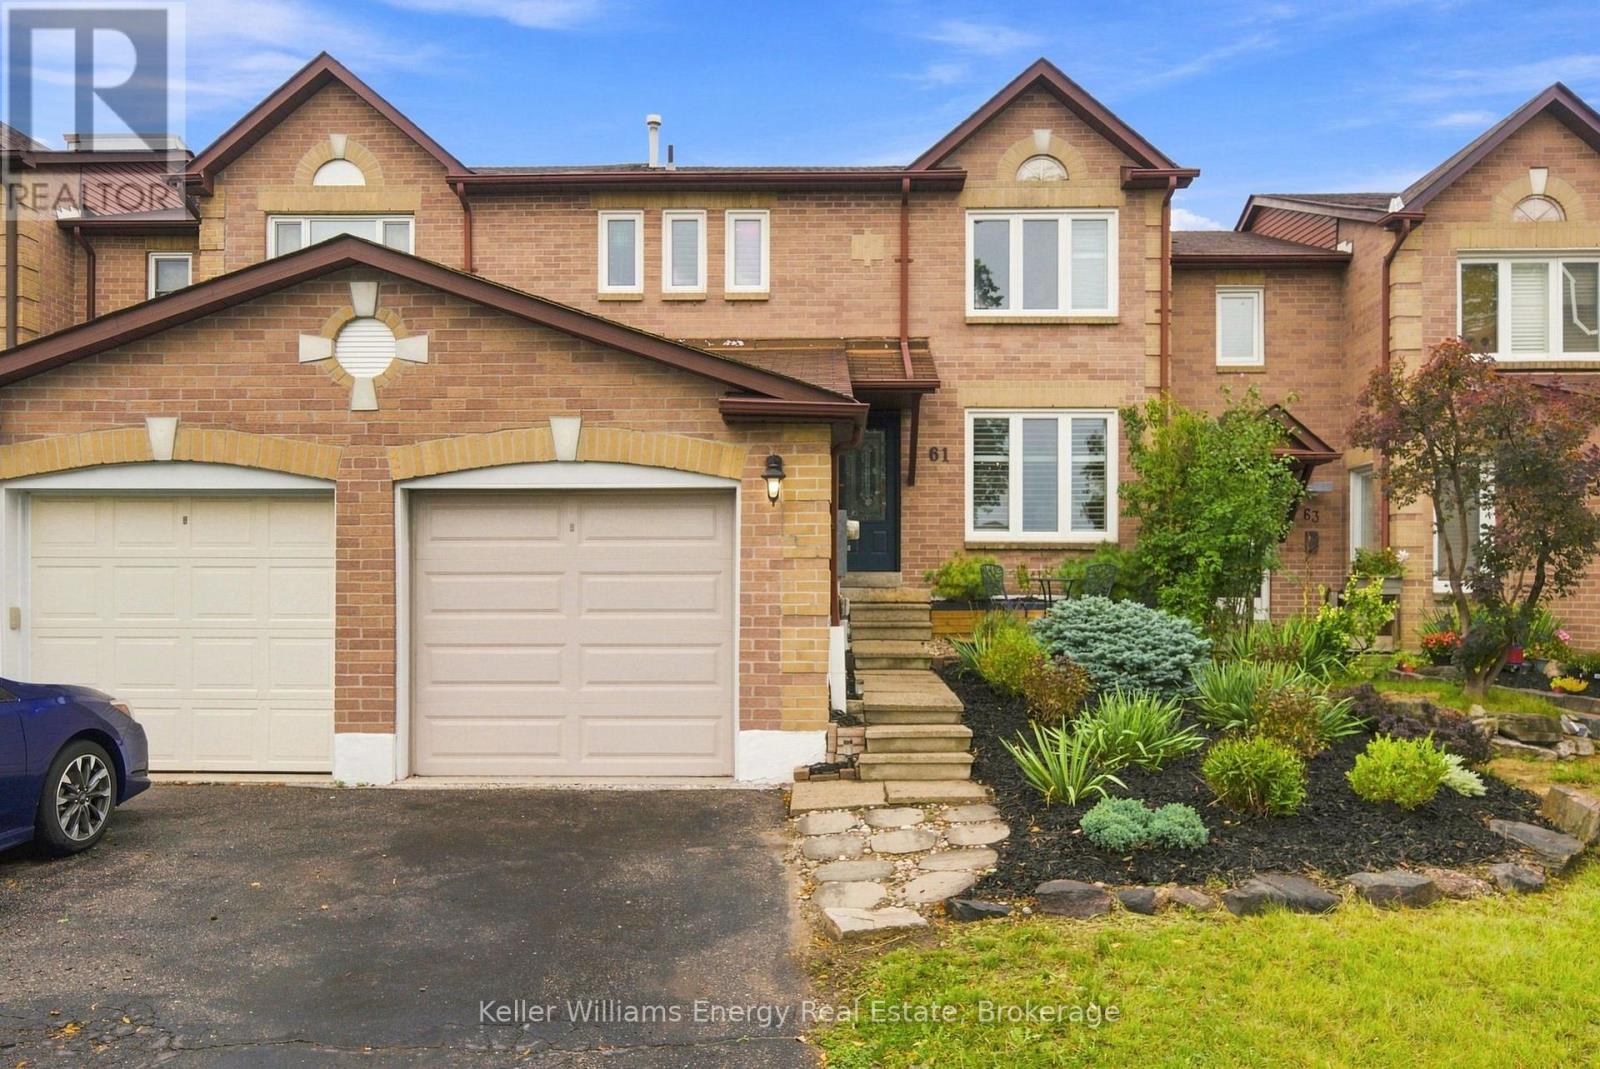
Welcome to 61 Fernbank Pl - where comfort, charm, and family living come together in desirable Pringle Creek! This inviting 3-bedroom, 2-bathroom townhome offers the perfect blend of indoor comfort and outdoor enjoyment. From the welcoming front deck and established gardens to the private backyard retreat, this home is ready for you to make lasting memories. The bright main floor features a modern kitchen with a centre island and generous counter space, flowing seamlessly into the dining area with lovely backyard views. Perfect for family dinners, entertaining friends, or simply enjoying time together. Step outside to the expansive private deck, ideal for summer barbecues, outdoor play, and relaxing evenings. Beautifully landscaped gardens and a stunning Japanese Maple tree create a peaceful outdoor oasis to enjoy throughout the seasons. Upstairs, three spacious bedrooms provide comfortable space for the whole family. The finished basement offers flexible living space for a movie room, play area, home office, gym, or cozy retreat. A large laundry room with additional storage adds everyday convenience. Additional features include a Drain Water Heat Recovery (DWHR) system, 1-car garage, and parking for 2 additional vehicles in the laneway, plus valuable garage storage. Recent updates include a new microwave and dishwasher, fresh paint throughout, professionally installed upstairs flooring and stair carpeting, cleaned ductwork, and outdoor improvements. Ideally located close to parks, shopping, public transit, Hwy 401, and schools, including Ormiston Public School and a nearby high school. Whether you're starting out or growing your family, 61 Fernbank Pl offers the space, comfort, and lifestyle to feel right at home. Come discover all this wonderful property has to offer! (id:45725)
5 Pine Street
Clarington (Bowmanville), Ontario
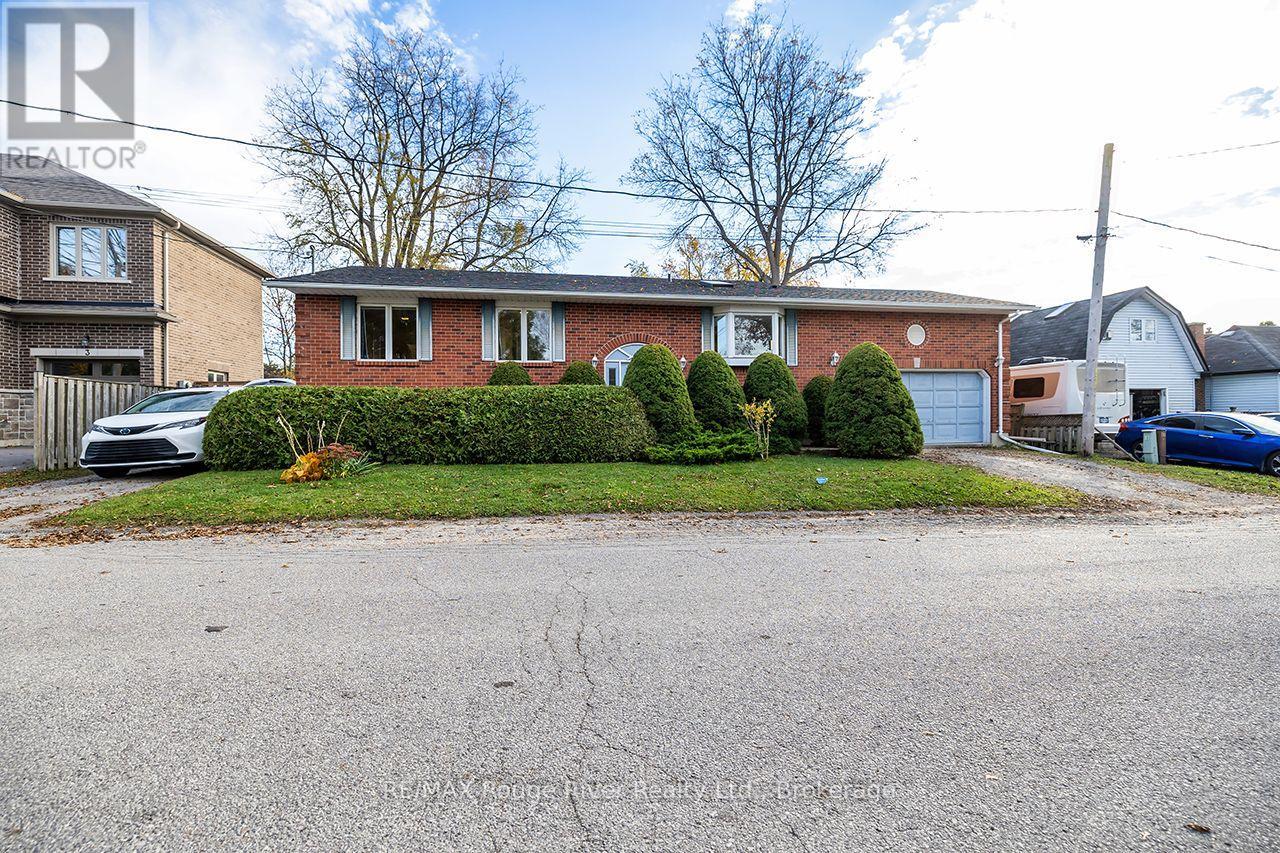
Located in a quiet, established pocket of Bowmanville, this raised bungalow offers the comfort of a mature neighbourhood with tree-lined streets and a true sense of community. Schools, parks, shops, and commuter routes are all within easy reach, making day-to-day living both simple and enjoyable. At the heart of the home is a large, thoughtfully designed kitchen, ideal for everyday living and effortless entertaining. An expansive island counter anchors the room, offering plenty of prep space, extra seating, and a natural gathering point for friends and family. Imagine sipping your morning coffee here as the day begins, or chatting with guests over a glass of wine while dinner simmers on the stove. With excellent sightlines to the surrounding rooms, it's easy to stay connected to the action. Car enthusiasts, hobbyists, and those seeking extra storage will appreciate the oversized, 2-car garage with high ceilings. There's ample room for vehicles, tools, seasonal gear, or even a workshop area. The vertical space offers potential for creative storage solutions or a loft-style workspace. Outside, the property continues to impress. A second driveway adds incredible versatility-perfect for multi-generational living, accommodation for extended family, or extra parking for a trailer, boat, or visiting family. Whether you're planning for the future or need flexible options today, this feature opens the door to many possibilities. Come prepared to roll up your sleeves and do some work to increase this home's potential. (id:45725)
56 Glen Dhu Drive
Whitby (Rolling Acres), Ontario
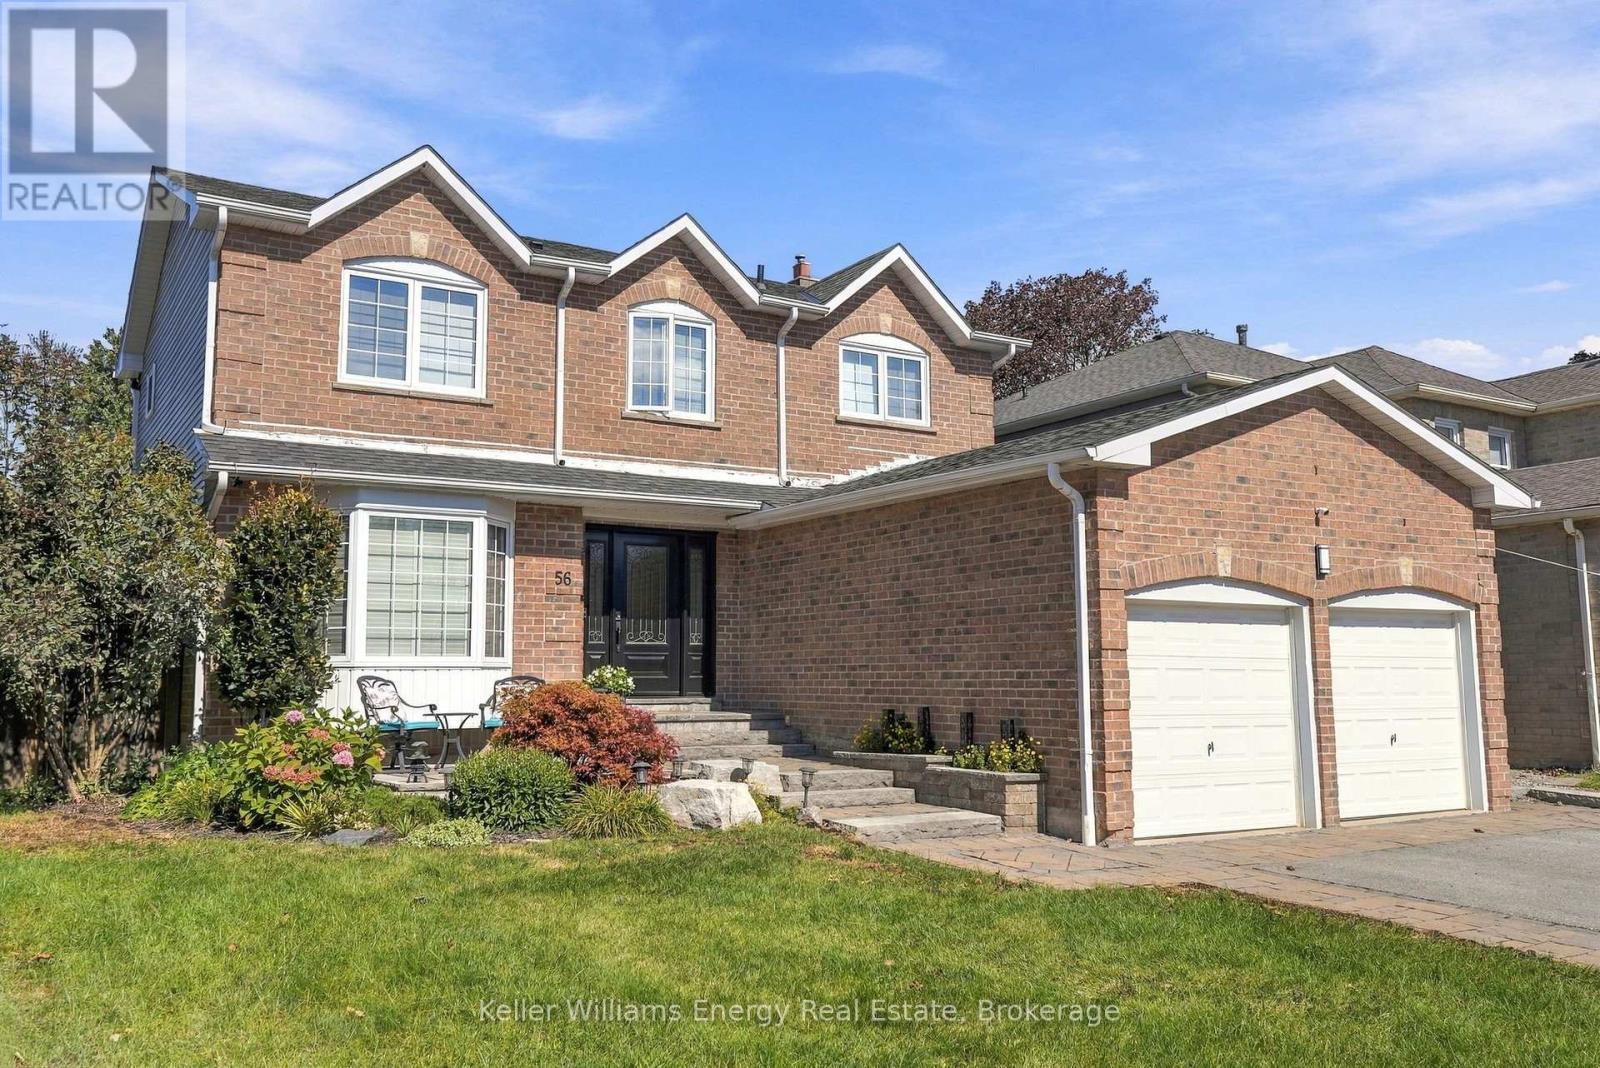
No better backyard in the hood! Seriously... this one is bringing the good times! Get ready for endless summer vibes with an inground saltwater pool (complete with jumping rocks!), hot tub, massive cabana and even your own dart area. Backyard entertaining just hit a whole new level! And the fun doesn't stop outside. Inside, you'll find a fantastic family-friendly layout featuring 4 spacious upper-level bedrooms, including a primary with ensuite, convenient main-floor laundry, and inside access from the double-car garage. Head downstairs to the ultimate hangout zone - a below-grade man cave complete with bar, bedroom and bathroom. Whether it's game night, poolside parties or just kicking back with family and friends, this home knows how to have a good time .Big house. Epic backyard. Serious lifestyle goals. This isn't just a home... it's the place everyone wants to hang out! (id:45725)
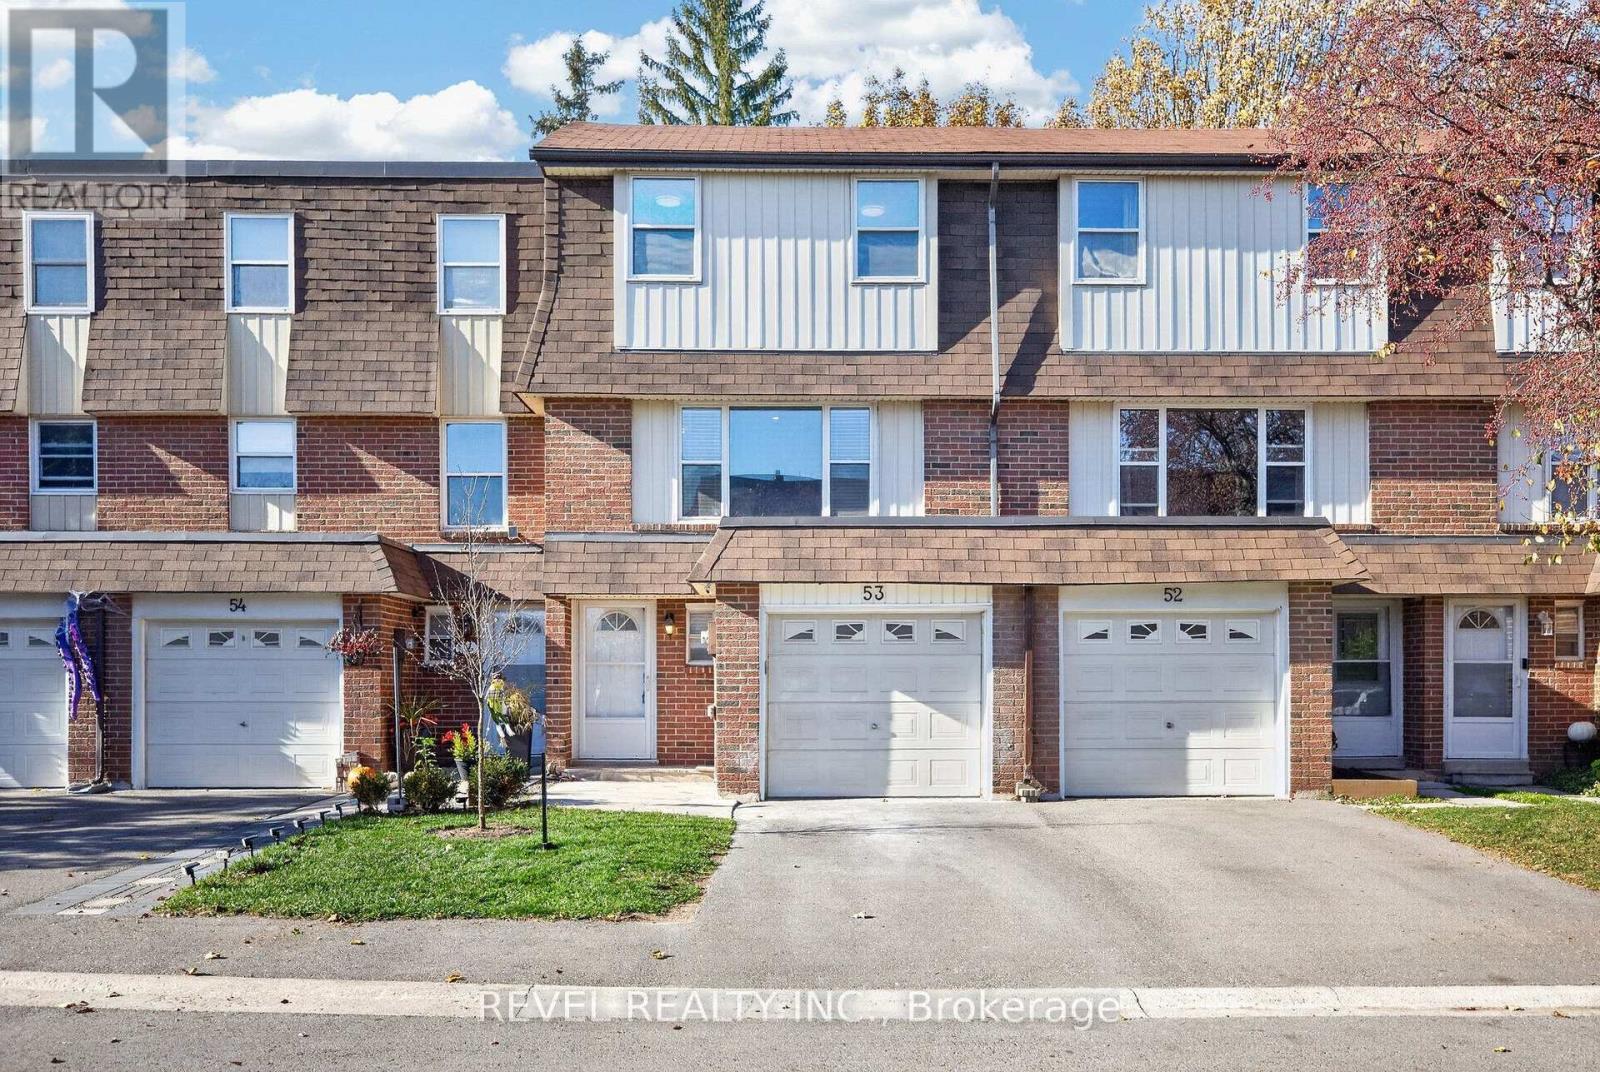
53 - 235 Bronte Street S
Milton (Om Old Milton), Ontario
Welcome to this beautifully upgraded 3-bedroom, 2-bathroom condo townhouse in Milton's sought-after Bronte Meadows community. The newer kitchen features stunning tile work, complemented by elegant slate tile in the foyer and bathroom. Refinished hardwood flows through the family room and all three bedrooms. The spacious primary bedroom offers a walk-in closet, while the finished basement provides extra space for a rec room, family room or home office. Step outside to a private backyard patio, perfect for entertaining or relaxing on summer evenings. Private backyards like this do not come along often! Enjoy an unbeatable location, steps to Milton's favourite Italian bakery and within walking distance of downtown, the fairgrounds and the farmers' market. Close to schools, parks and trails, with quick access to the GO Station and Highways 401 and 407. (id:45725)
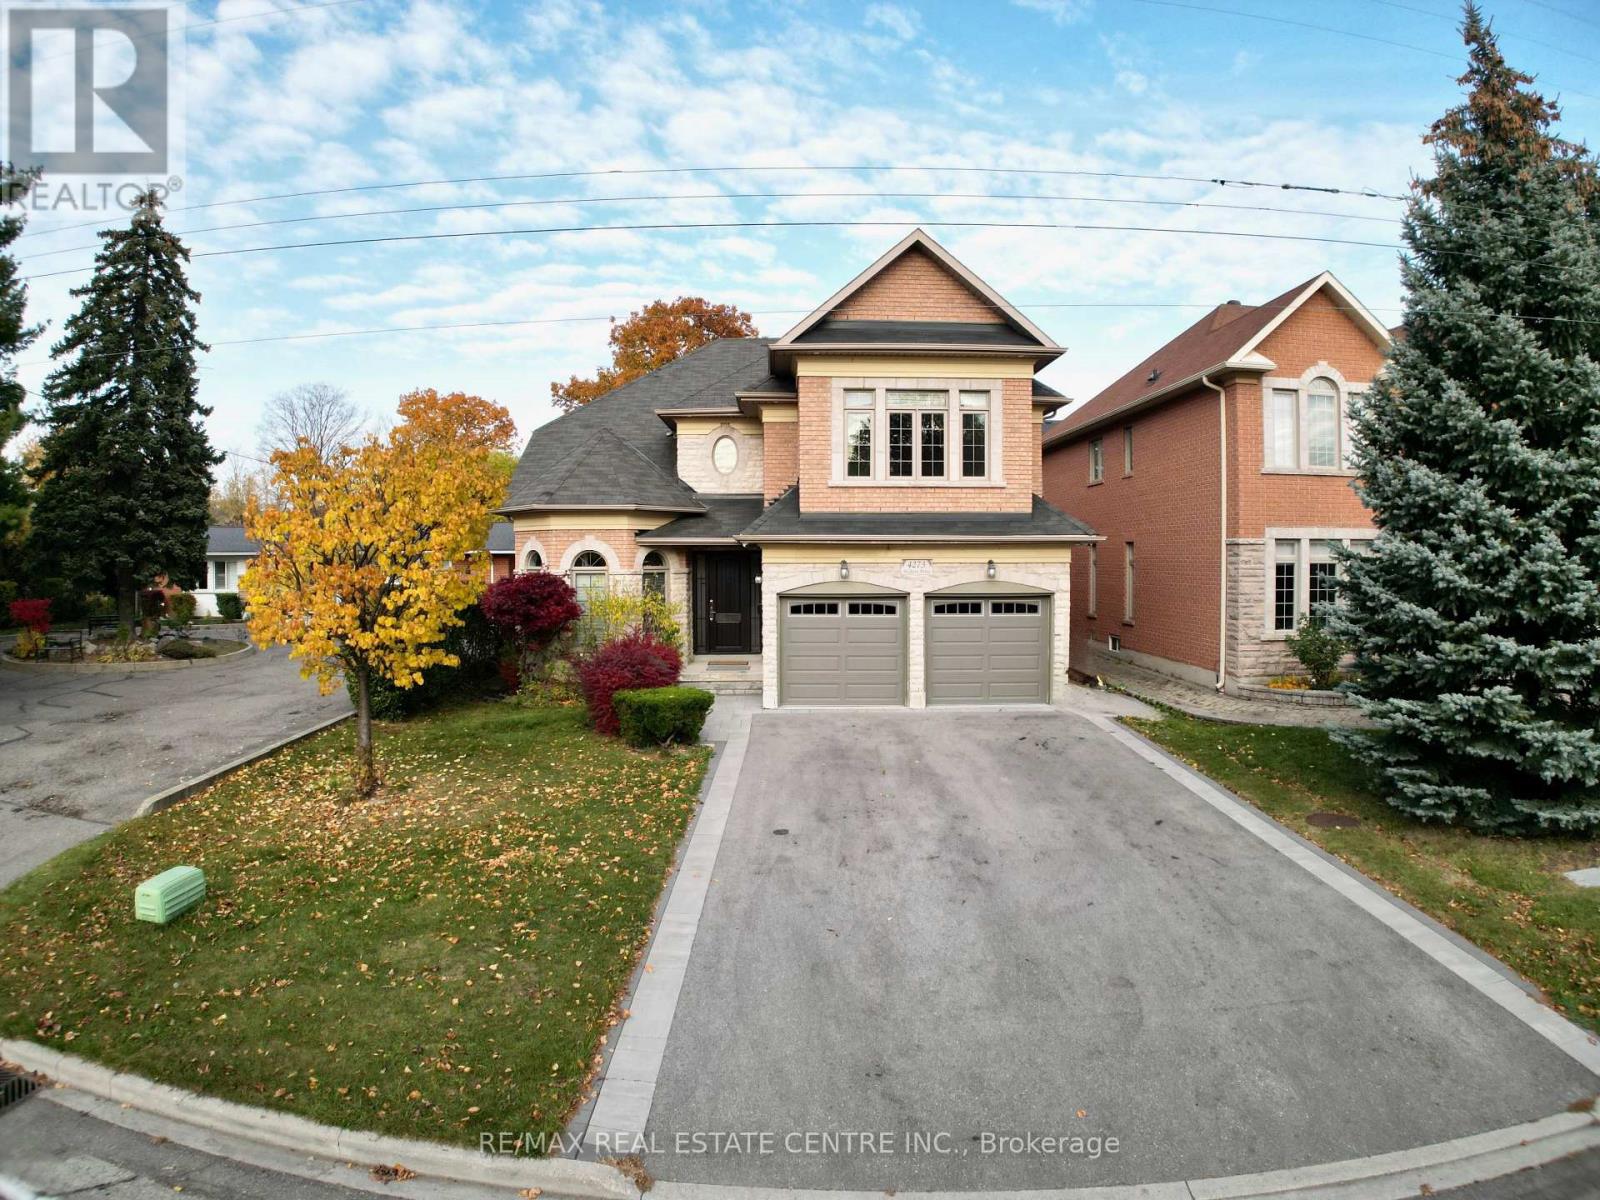
4273 Hickory Drive
Mississauga (Rathwood), Ontario
A Rare Offering! This spectacular, sun-filled executive home features the highly sought-after combination of TWO SPACIOUS PRIMARY SUITES, thoughtfully designed to accommodate multi-generational living, extended family or those seeking exceptional space and privacy. The main-floor primary retreat offers a walk-in closet and private ensuite, ideal for in-laws or a nanny suite. The impressive second-floor primary suite is a true retreat, featuring a luxurious 5-piece ensuite with Jacuzzi tub, separate glass shower, dedicated makeup vanity, & his-and-hers walk-in closets. Three additional spacious bedrooms, all with hardwood flooring, and a semi-ensuite bathroom complete the upper level. A second-floor laundry rough-in and ready for connection of additional washer adds further convenience & value. A grand foyer with soaring 18-ft ceilings & an impressive chandelier creates a memorable first impression. The main level features approximately 9-ft ceilings, beautiful new hardwood flooring and an elegant hardwood staircase. Sun-filled, open-concept living and dining areas are enhanced by expansive windows. The gourmet kitchen boasts granite countertops, a spacious breakfast area and walkout to the large backyard. The inviting family room features elegant crown moulding and a gas fireplace, perfect for relaxing and entertaining. A powder room, convenient laundry rm with a side entrance, direct access to the garage complete the main level. The beautifully finished, open-concept basement offers exceptional additional living and entertaining space, complete with a 3-piece bathroom featuring an oversized glass shower and a versatile additional room ideal for a home office, gym, guest retreat or extra bedroom. Enjoy a spacious double-car garage & an extended driveway accommodating in total up to 6 vehicles. Excellent location, just a short drive to Toronto, Pearson Airport, major highways, shopping, parks & schools. An exceptional opportunity to enjoy versatile living. (id:45725)
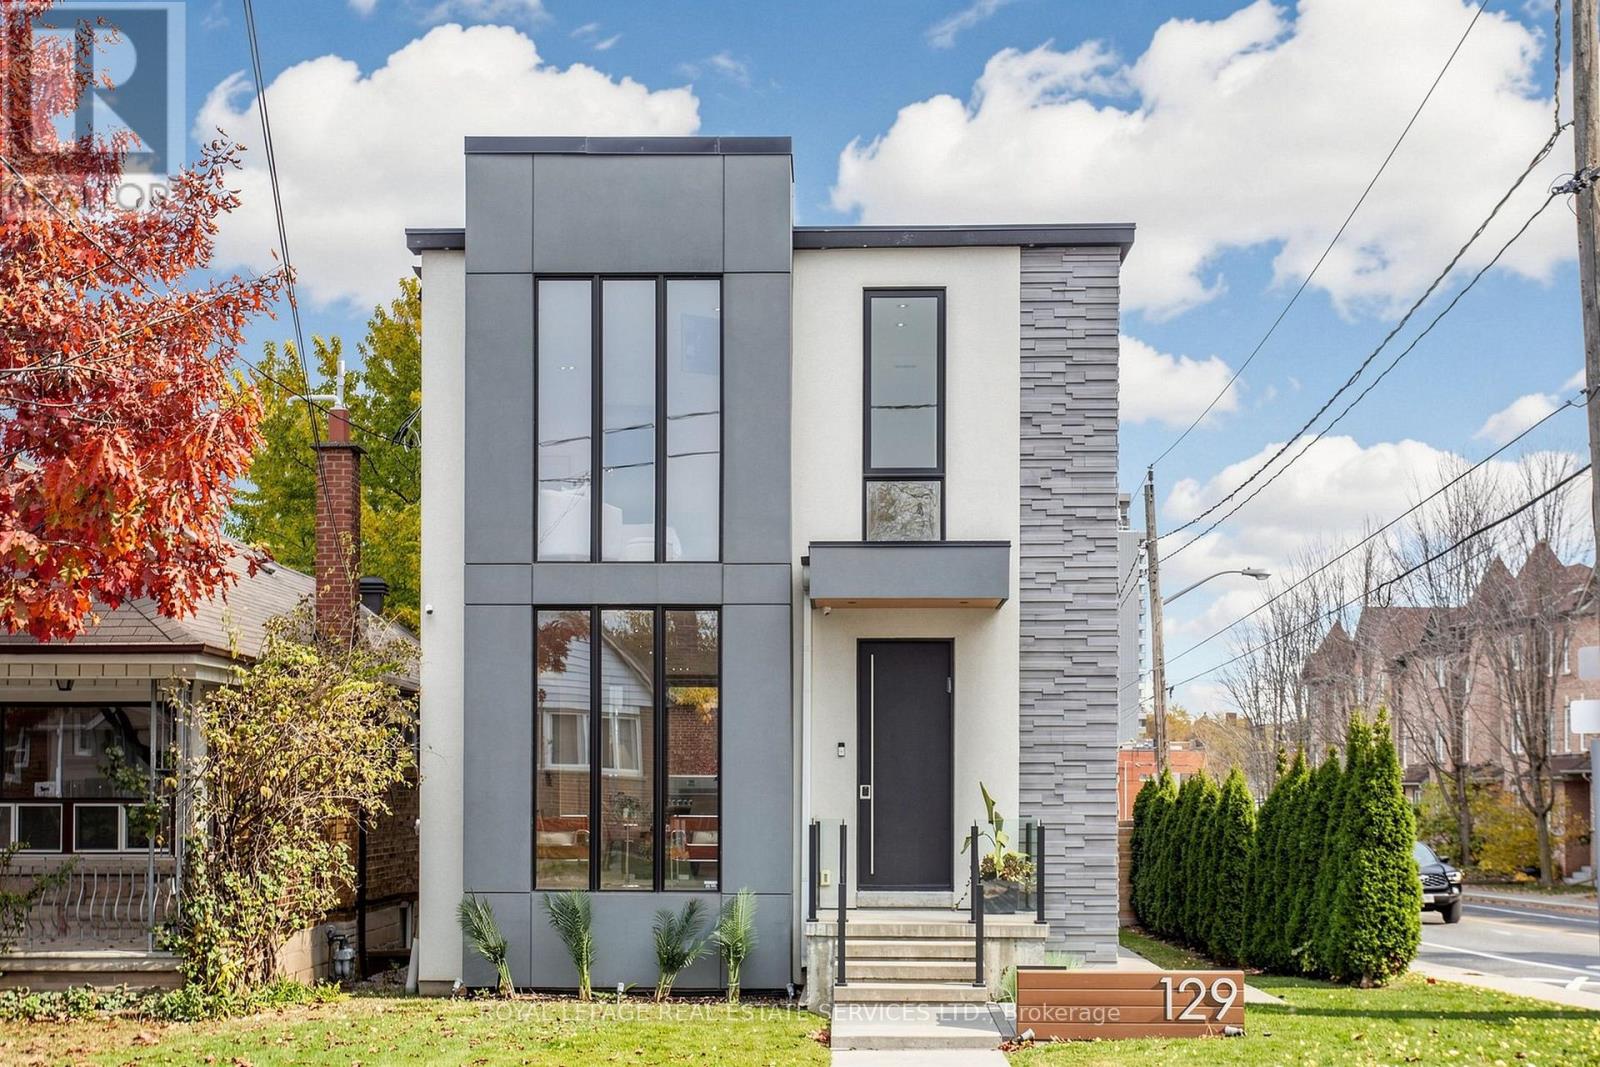
129 Times Road
Toronto (Briar Hill-Belgravia), Ontario
Welcome to 129 Times Road, a STUNNING custom renovated 3+1 bedroom 4 bathroom detached home on a premium 30 x 120 ft lot in the coveted West Prep school district. Just move right in! The spacious open concept main floor features soaring 9 ft ceilings, pot lights throughout, floor to ceiling windows, & high level finishes. The gorgeous modern chef's kitchen features a large centre island with seating, great storage, breakfast bar & custom wall to wall glass sliding doors to access your incredible backyard. Tons of natural light! Spacious primary bedroom with built in closets & a stylish 5 pc bathroom with heated floors, two additional well sized bedrooms, 4 pc bathroom & second floor laundry room. Finished lower level with separate entrance, 4th bedroom, office, large recreation room, second laundry room & rough in for an additional kitchen. Oversized deck with gas line & pergola, huge 2 car garage and extra parking for 5 cars, EV charging station, and the added convenience of an electric cantilevered gate for extra privacy. Located close to the Eglinton LRT, Beltline, schools, parks, Allen Road, restaurants, Yorkdale Shopping Centre & more, this one has everything that you have been looking for. (id:45725)
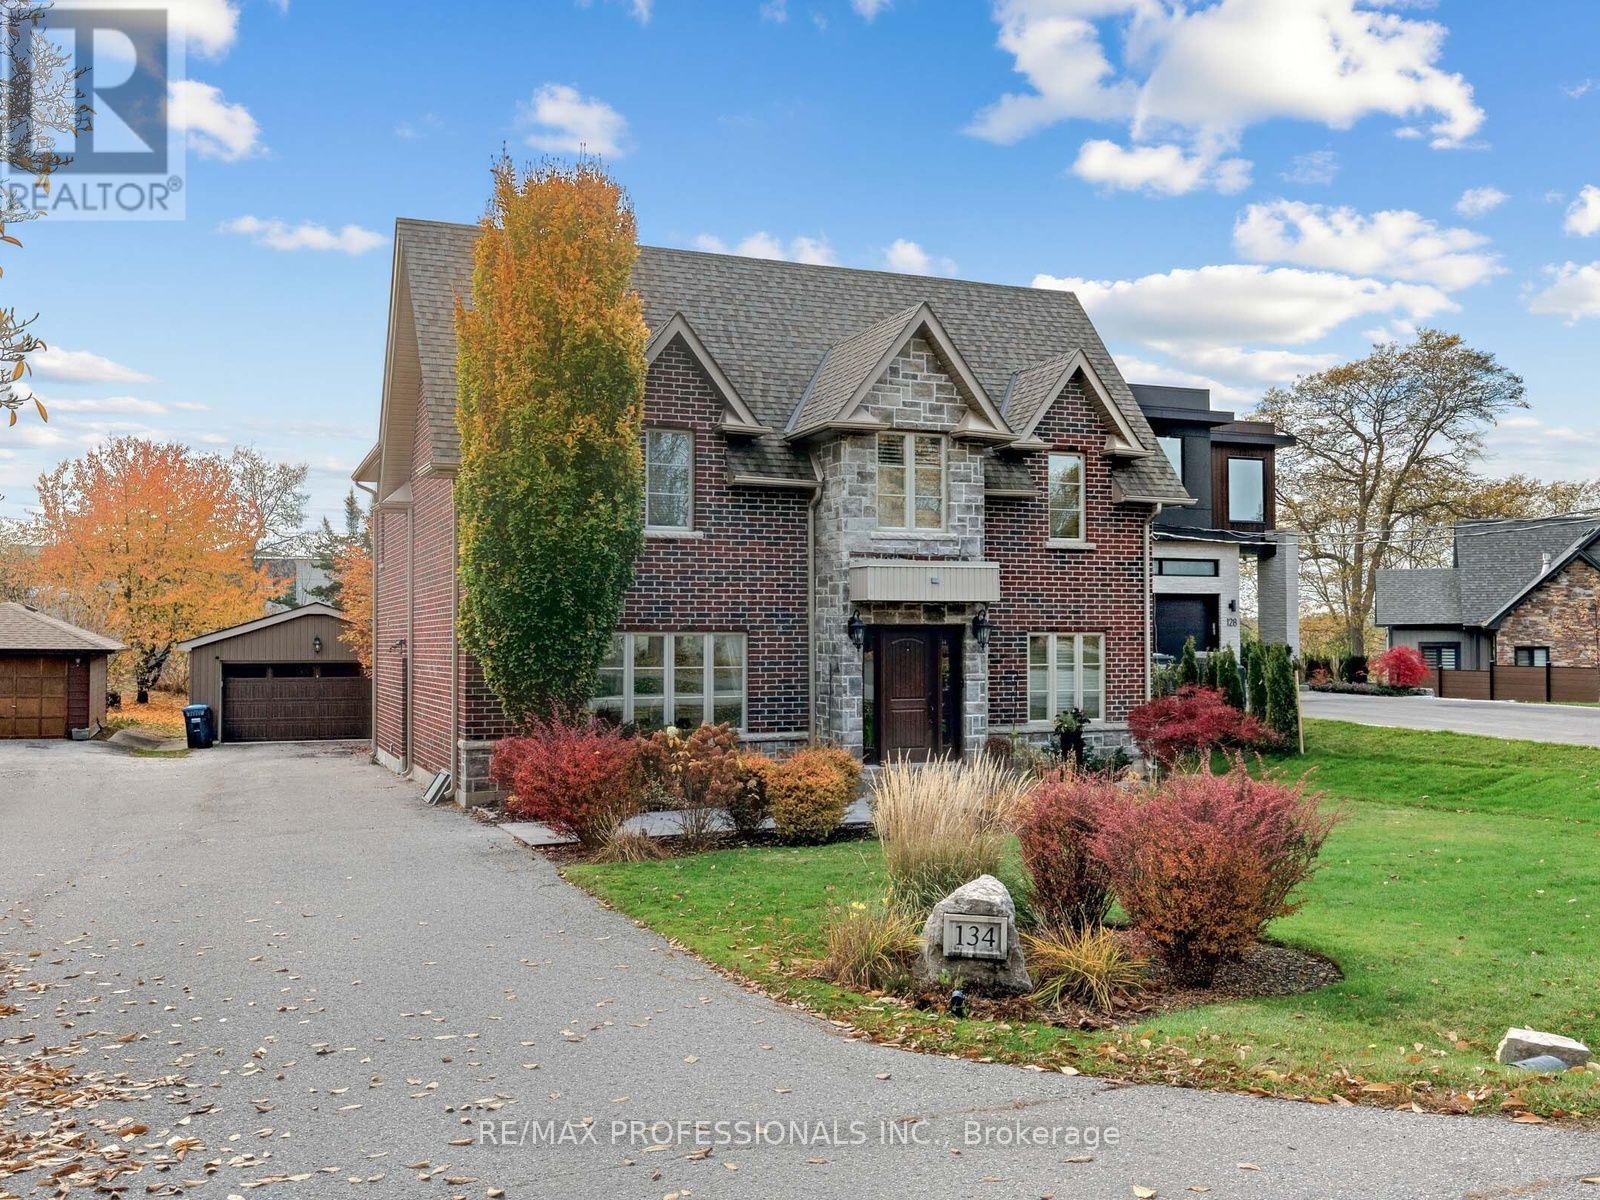
134 Haines Drive W
Caledon (Bolton East), Ontario
Discover a hidden gem tucked away on a cul-de-sac in one of Bolton's most charming locations. Offering over 2,500 sq. ft. of above-ground living space, this beautifully appointed four-bedroom home with a den/office combines elegant finishes, spacious interiors and thoughtfully landscaped outdoor spaces. A marble-floored foyer creates a welcoming first impression, complemented by hardwood floors, impressive 10-inch baseboards and pot lights throughout. The sunken living room, featuring a gas fireplace, offers an inviting setting for relaxing and entertaining. A dedicated den/office provides a comfortable space for working from home or enjoying a quiet retreat. The spacious eat-in kitchen features granite countertops, built-in appliances and a walkout to a generous two-tiered deck overlooking the private backyard. A beautifully landscaped patio provides additional space for outdoor dining and gatherings, while landscape lighting enhances the evening atmosphere. A sprinkler system helps maintain the grounds, and a 12-by-12-foot shed offers ample storage for garden tools, outdoor equipment and seasonal essentials. The generous primary bedroom features a four-piece ensuite and a walk-in closet with custom built-ins. Each additional bedroom also includes custom built-in closets, providing thoughtful storage throughout. The finished basement extends the living space with a separate side entrance, a theatre room and an additional kitchen, offering flexibility for entertaining and extended family living. A wonderful opportunity to enjoy space, privacy and comfortable living in a charming cul-de-sac setting. (id:45725)
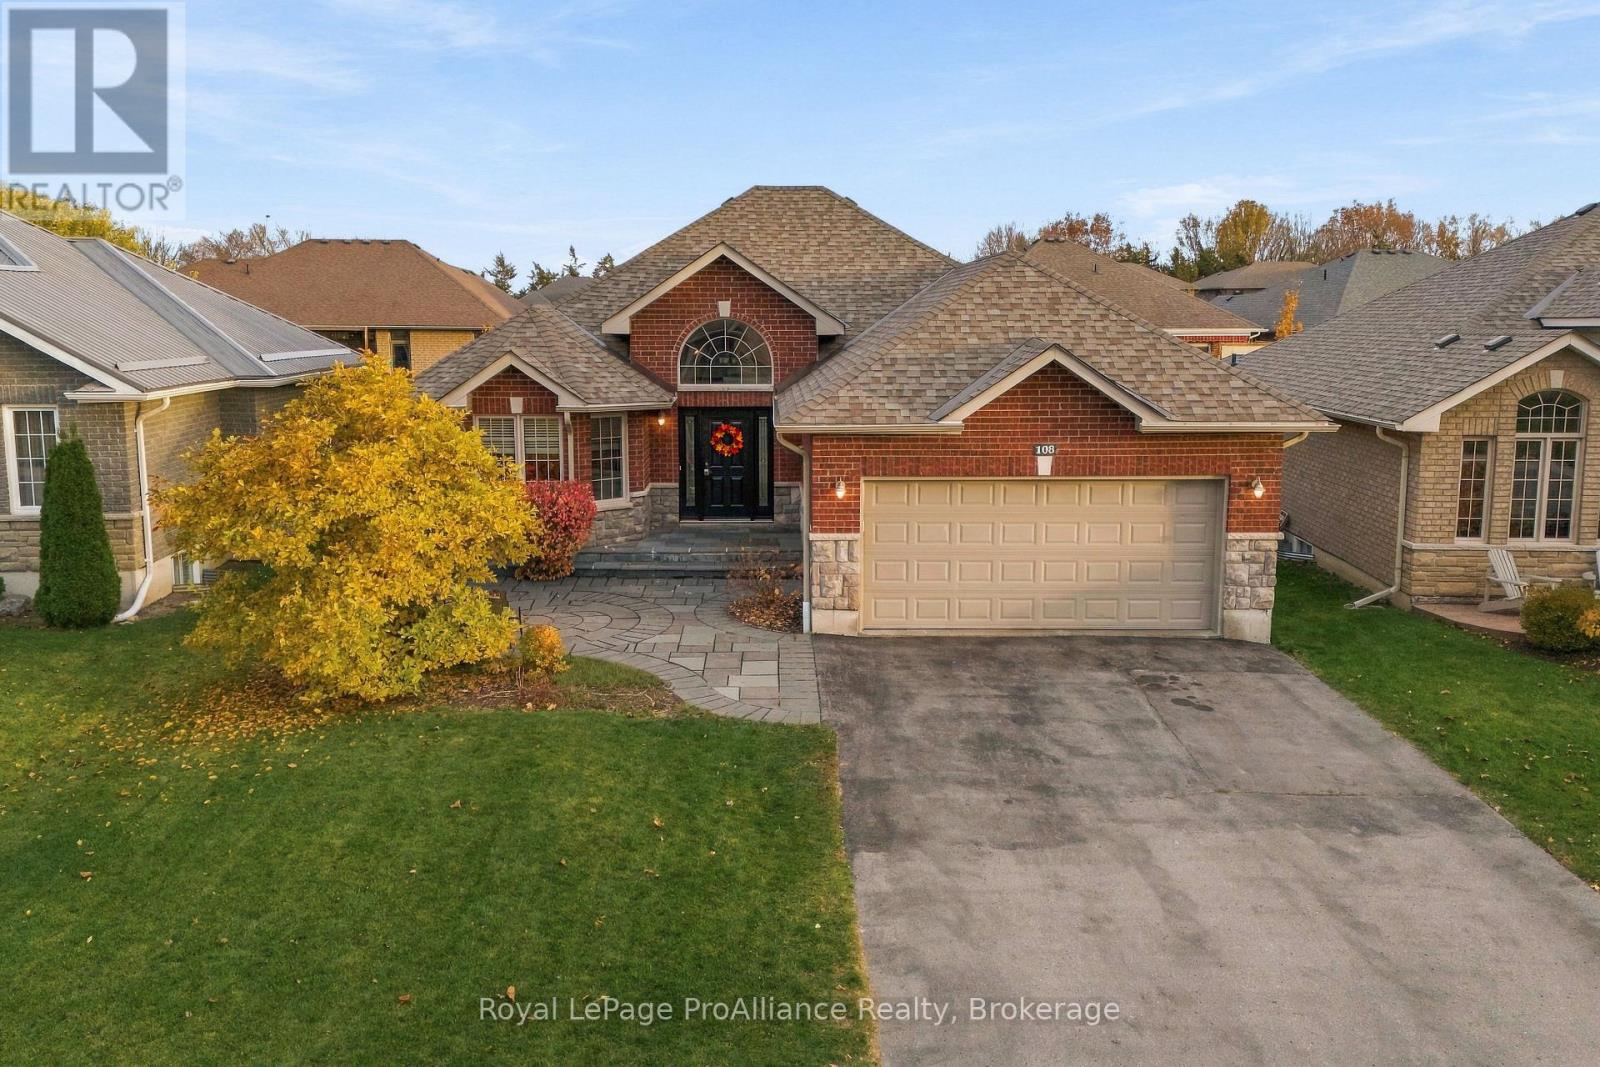
108 Parkview Heights
Quinte West (Murray Ward), Ontario
Welcome to this beautifully maintained 3+2 bedroom home located in an established family-friendly neighbourhood. Offering over 2,500 sq. ft. of finished living space, this move-in ready home provides exceptional versatility for modern living. Set on a landscaped lot with impressive curb appeal, the home features a timeless all-brick and stone exterior, complete with new roof shingles (2025). The main level features a spacious, light-filled tiled foyer, an open concept eat-in kitchen and living room with bright windows and patio door access to the fenced backyard. The large formal dining room could also serve as a family room. The primary bedroom features a walk-in closet and 4-piece ensuite. There are two additional bedrooms and a 4-piece bathroom. The home has rich hardwood flooring throughout. The lower level consists of a spacious recreation room with a cozy gas fireplace, two additional bedrooms and a 3-piece bathroom as well as a finished laundry room, utility room and extra storage. With plenty of space for entertaining inside and out, this home seamlessly blends comfort, style, and functionality. It is the perfect place to put down roots and make lasting memories. (id:45725)
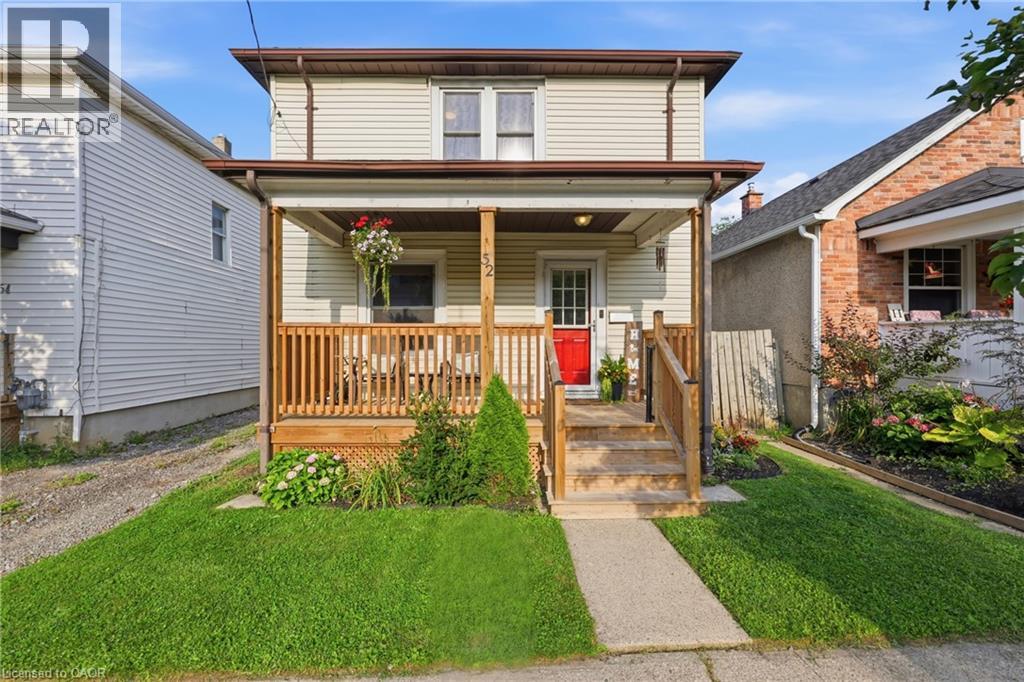
52 Berryman Avenue
St. Catharines, Ontario
Your Detached Home Search Starts Here! Three bedrooms, a generous lot and numerous updates – all under $400,000! Move right into this charming detached home, offering a wonderful combination of original character and modern updates. Recent improvements include basement waterproofing (2026), complete with a transferable lifetime warranty, and window maintenance (2026). Additional updates include a front porch (2023), kitchen renovation and replacement kitchen window (2021), furnace (2019), and central air conditioning (2018). The main floor features a comfortable open-concept living and dining area, along with a stylishly updated kitchen featuring newer appliances. Upstairs, you'll find 3 generously sized bedrooms and an updated four-piece bath. Original details have been thoughtfully preserved, including the beautiful oak staircase and classic architraves surrounding the doorways. The lower level provides laundry facilities and ample storage space. Outside, enjoy the charming front porch, spacious backyard, and large deck off the kitchen, offering plenty of room for relaxing, entertaining, gardening, and family activities. Ideally located close to schools, parks, shopping, transit, and major amenities, this home offers a fantastic opportunity to own a detached property with character, space and important updates already taken care of! Driveway: The driveway is currently, and has historically been, used exclusively by the Seller for parking two vehicles. Please note that the property is subject to a shared/mutual driveway as registered on title. (id:45725)
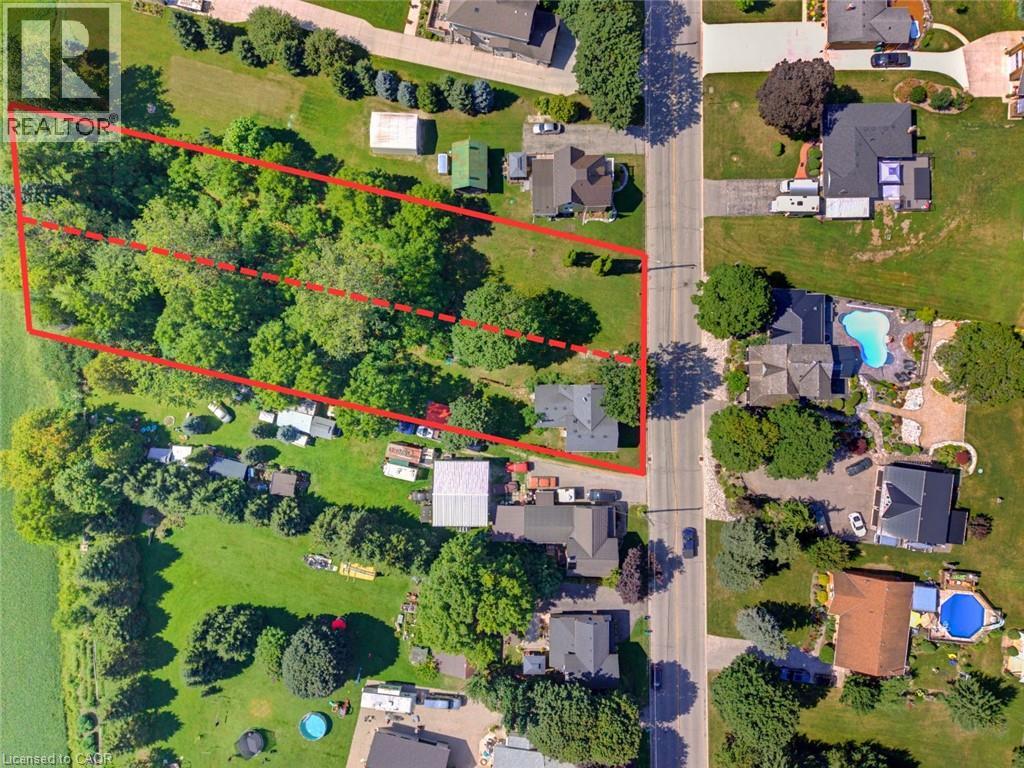
1256 Maryhill Road
Maryhill, Ontario
BUILD. SEVER. RESTORE. REIMAGINE. A RARE OPPORTUNITY AWAITS in the heart of historic Maryhill! Welcome to 1256 Maryhill Road, an extraordinary 0.907-acre property offering an increasingly difficult combination to find—an EXPANSIVE PARCEL OF LAND, a character-filled circa1885 stone home, mature surroundings and exciting possibilities for the future. Explore the possibility of creating a spectacular custom dream home on nearly an acre, surrounded by SPACE, GREENERY AND THE CHARM OF VILLAGE LIVING. Even more intriguing is the potential to sever the property into two residential building lots, creating an opportunity for two new homes side-by-side—ideal for builders, investors, extended families or those looking to unlock the property's future potential. SEVERANCE/DEVELOPMENT SUBJECT TO APPLICABLE APPROVALS, zoning, servicing and governing authorities. Enjoy the peaceful, small-community atmosphere of Maryhill in the Township of Woolwich, while remaining conveniently connected to Guelph, Kitchener-Waterloo, Breslau and Cambridge. A remarkable opportunity where history, land and future potential come together (id:45725)
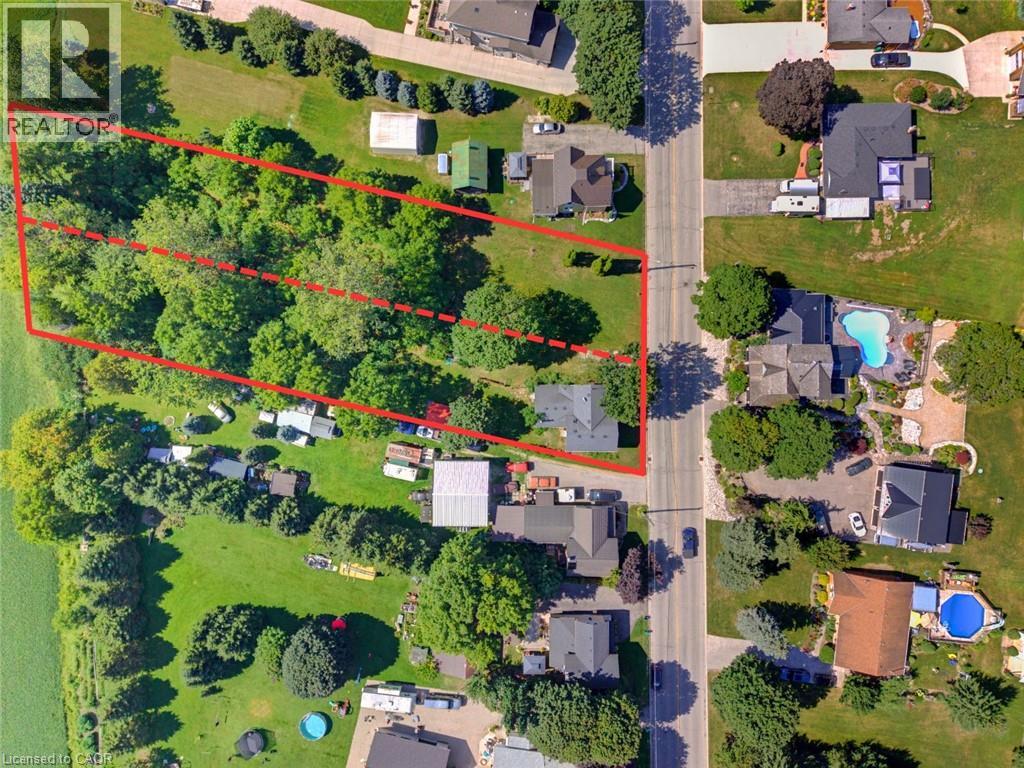
1256 Maryhill Road
Maryhill, Ontario
BUILD. SEVER. RESTORE. REIMAGINE. A RARE OPPORTUNITY AWAITS in the heart of historic Maryhill! Welcome to 1256 Maryhill Road, an extraordinary 0.907-acre property offering an increasingly difficult combination to find—an EXPANSIVE PARCEL OF LAND, a character-filled circa1885 stone home, mature surroundings and exciting possibilities for the future. For those envisioning something new, the TRUE SIGNIFICANCE MAY LIE IN THE LAND ITSELF. Explore the possibility of creating a spectacular custom dream home on nearly an acre, surrounded by SPACE, GREENERY AND THE CHARM OF VILLAGE LIVING. Even more intriguing is the potential to sever the property into two residential building lots, creating an opportunity for two new homes side-by-side—ideal for builders, investors, extended families or those looking to unlock the property's future potential. SEVERANCE/DEVELOPMENT SUBJECT TO APPLICABLE APPROVALS, zoning, servicing and governing authorities. The existing home offers approximately 1,590 sq. ft. of above-grade living space with 3 bedrooms and plenty of character. The main level features separate living and dining rooms, a bright kitchen with abundant cabinetry, plus an additional family/sitting room overlooking the greenery. Large windows provide natural light, while WOOD FLOORING AND TRADITIONAL DETAILS reflect the home's heritage. Walkouts connect the living spaces to the expansive outdoors, while the basement provides additional storage and utility space. Outside, the scale of the property truly impresses. OPEN LAWNS, MATURE TREES AND ESTABLISHED VEGETATION provide tremendous room for gardening, outdoor entertaining, children, pets and enjoying nature in your own backyard—or envision an entirely new future for the property. Peaceful, small community atmosphere of Maryhill in the Township of Woolwich, while remaining conveniently connected to Guelph, Kitchener-Waterloo, Breslau and Cambridge. A remarkable opportunity where history, land and future potential come together. (id:45725)
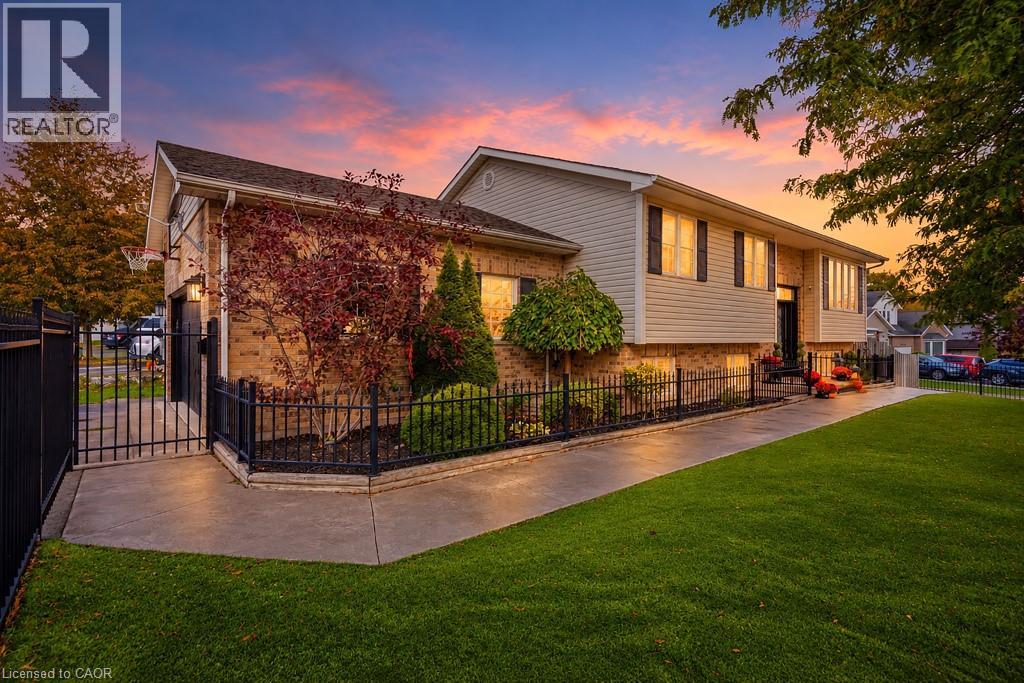
4219 Taylor Court
Beamsville, Ontario
Imagine Living Here. Welcome to 4219 Taylor Court, where contemporary style meets the charm of Niagara wine country! Nestled in the sought-after Beamsville Bench, this beautifully updated raised bungalow offers 3+1 bedrooms, 2 bathrooms and over 2,000 sq. ft. of inviting living space. Step inside to a bright, open-concept main floor featuring a stylish kitchen with quartz countertops, a sparkling ceramic backsplash and new appliances. Sliding doors lead to a spacious deck with a gazebo and gas BBQ hookup — the perfect place for morning coffee, summer entertaining or simply enjoying the beautiful views. Your private backyard oasis awaits! Enjoy the saltwater inground pool with patterned concrete surround, featuring a new pool liner, salt generator and pump. Freshly painted and thoughtfully updated, this home is ready for you to move in and enjoy. The spacious lower level offers a generous living area, an additional bedroom, home gym, washroom, laundry and mudroom with garage access providing flexibility for family and guests. Curb appeal shines with classic wrought-iron fencing, year-round artificial grass, a double garage and a driveway accommodating up to six vehicles. Located in charming Beamsville, enjoy the best of Niagara living, with local shops, parks, restaurants, renowned wineries and scenic trails nearby. Imagine summer afternoons by the pool, evenings under the gazebo and a home that welcomes you in from the moment you arrive. Contemporary, inviting and ideally situated, this is a lifestyle worth discovering. Book your private showing today — you won't want to leave! (id:45725)
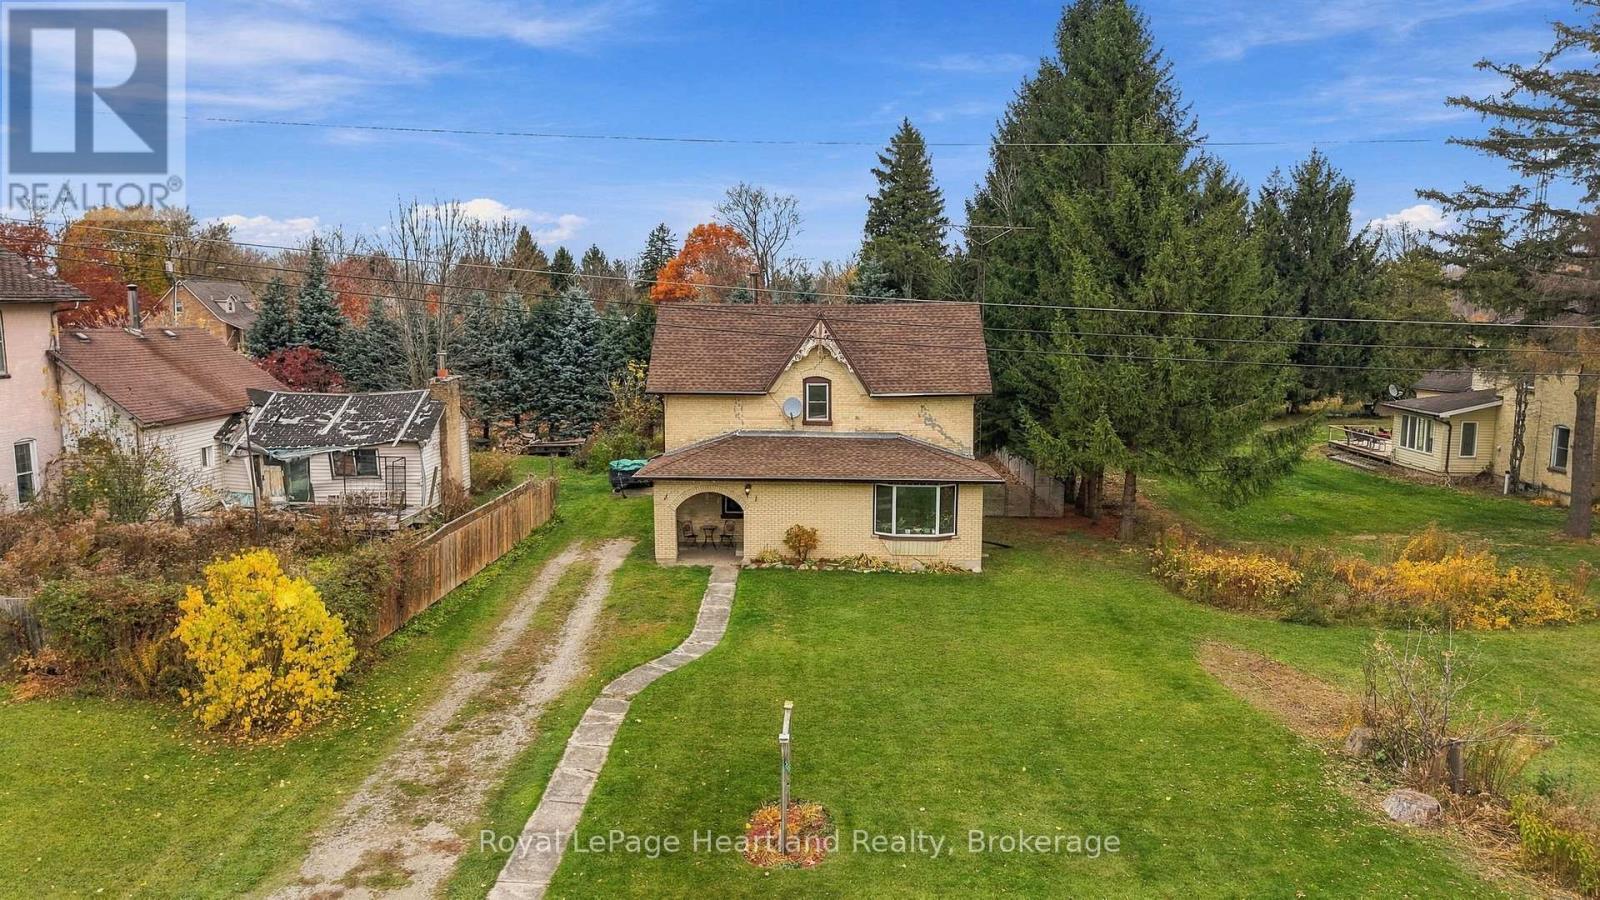
200 Bruce 86 Road
Huron-Kinloss, Ontario
Charm, Character and Small Community Country Living! Welcome to 200 Bruce Road 86, located in the quaint community of Whitechurch in the Municipality of Huron-Kinloss. This charming 2-storey brick home offers plenty of space for the growing family, featuring 4 bedrooms, 1 bathroom and an abundance of timeless character throughout. Original wood trim, large windows and beautiful architectural details add warmth and personality, while the spacious living areas provide plenty of room for everyday family life. The main floor offers a comfortable living room, kitchen, separate dining area, family room and convenient main floor laundry. Upstairs, you'll find four generously sized bedrooms and a full bathroom. Important updates include updated wiring and electrical panel, insulation, roof (6-7 years old) and a 2009 geothermal heating and cooling system, offering efficient year-round comfort. Situated on a generous lot with a fenced in backyard, garden shed and ample parking with convenient access to Wingham, Listowel, Goderich, the Beaches of Lake Huron and Bruce Power. Whether you're looking for your first home, a place for the family to grow or a property with character and potential, this Whitechurch home is ready for its next chapter! (id:45725)
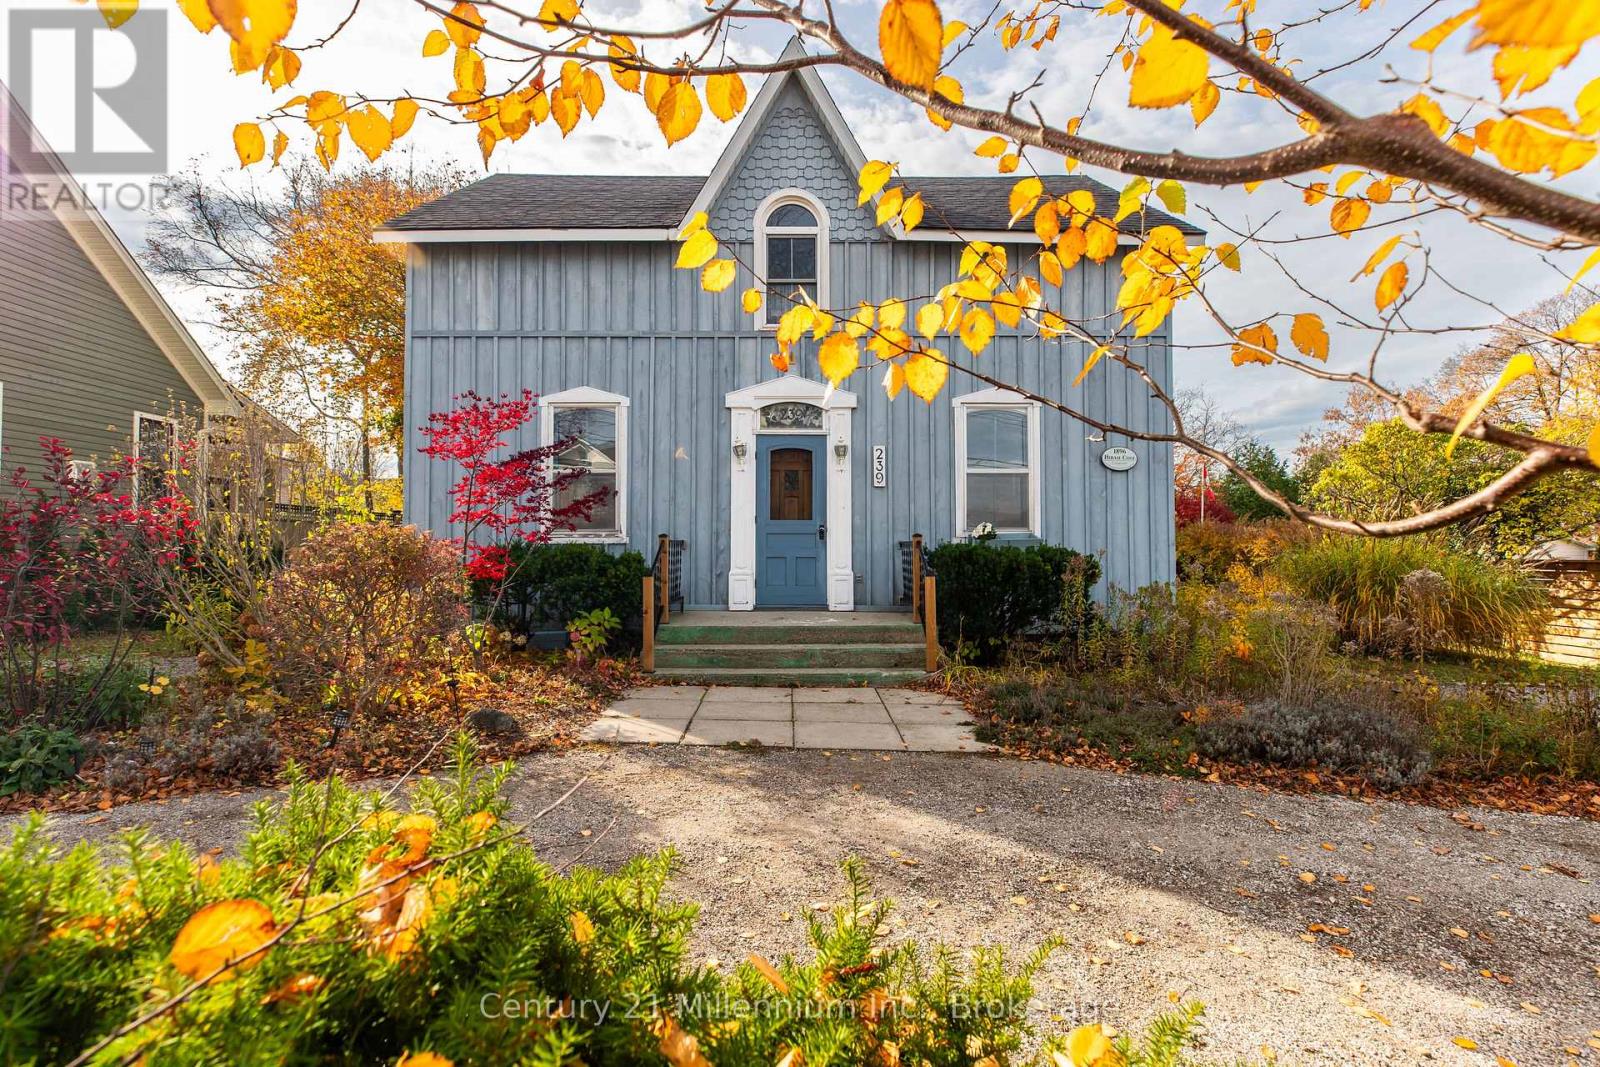
239 Palmerston Street
Saugeen Shores, Ontario
A Piece of Southampton History - With Room to Write Your Own Chapter! Step into Southampton's rich history with this charming 1-storey home, built by Hiram Cole in 1896 and filled with possibilities for its next chapter. Ideally located near Jubilee Park's fully accessible playground, Southampton's vibrant downtown core, and the sparkling waters and sandy beaches of Lake Huron, this is a rare opportunity to own a piece of the town's heritage. Offering over 2,300 sq. ft. of living space, this substantial family home features 5 bedrooms and a full bathroom on each level. The welcoming centre hall introduces a traditional layout with a double living room to the left and an office and formal dining room to the right. A generous kitchen, main-floor laundry hookups and convenient side entrance provide everyday functionality, while the family room at the rear opens through garden doors to the spacious backyard. A second west-side entrance leads to another full kitchen and a separate staircase to the upper level. With a 3-piece bathroom on the main floor and a 4-piece bathroom upstairs, the thoughtful centre-hall design lends itself to two distinct living spaces, each with its own kitchen, bathroom and potential laundry facilities. Whether you're envisioning a wonderful multigenerational family home, exploring the possibilities of two separate living units, or looking for a rewarding restoration project, the options are intriguing. Set on an oversized 65' x 117' lot with a circular driveway offering parking on both sides, there's plenty of room to imagine what could be. With its historic character, generous footprint and unbeatable walkable location close to everything that makes Southampton special, this home offers unlimited potential. Bring your imagination, roll up your sleeves and start dreaming of the memories you'll make as you write the next chapter in this home's history! (id:45725)
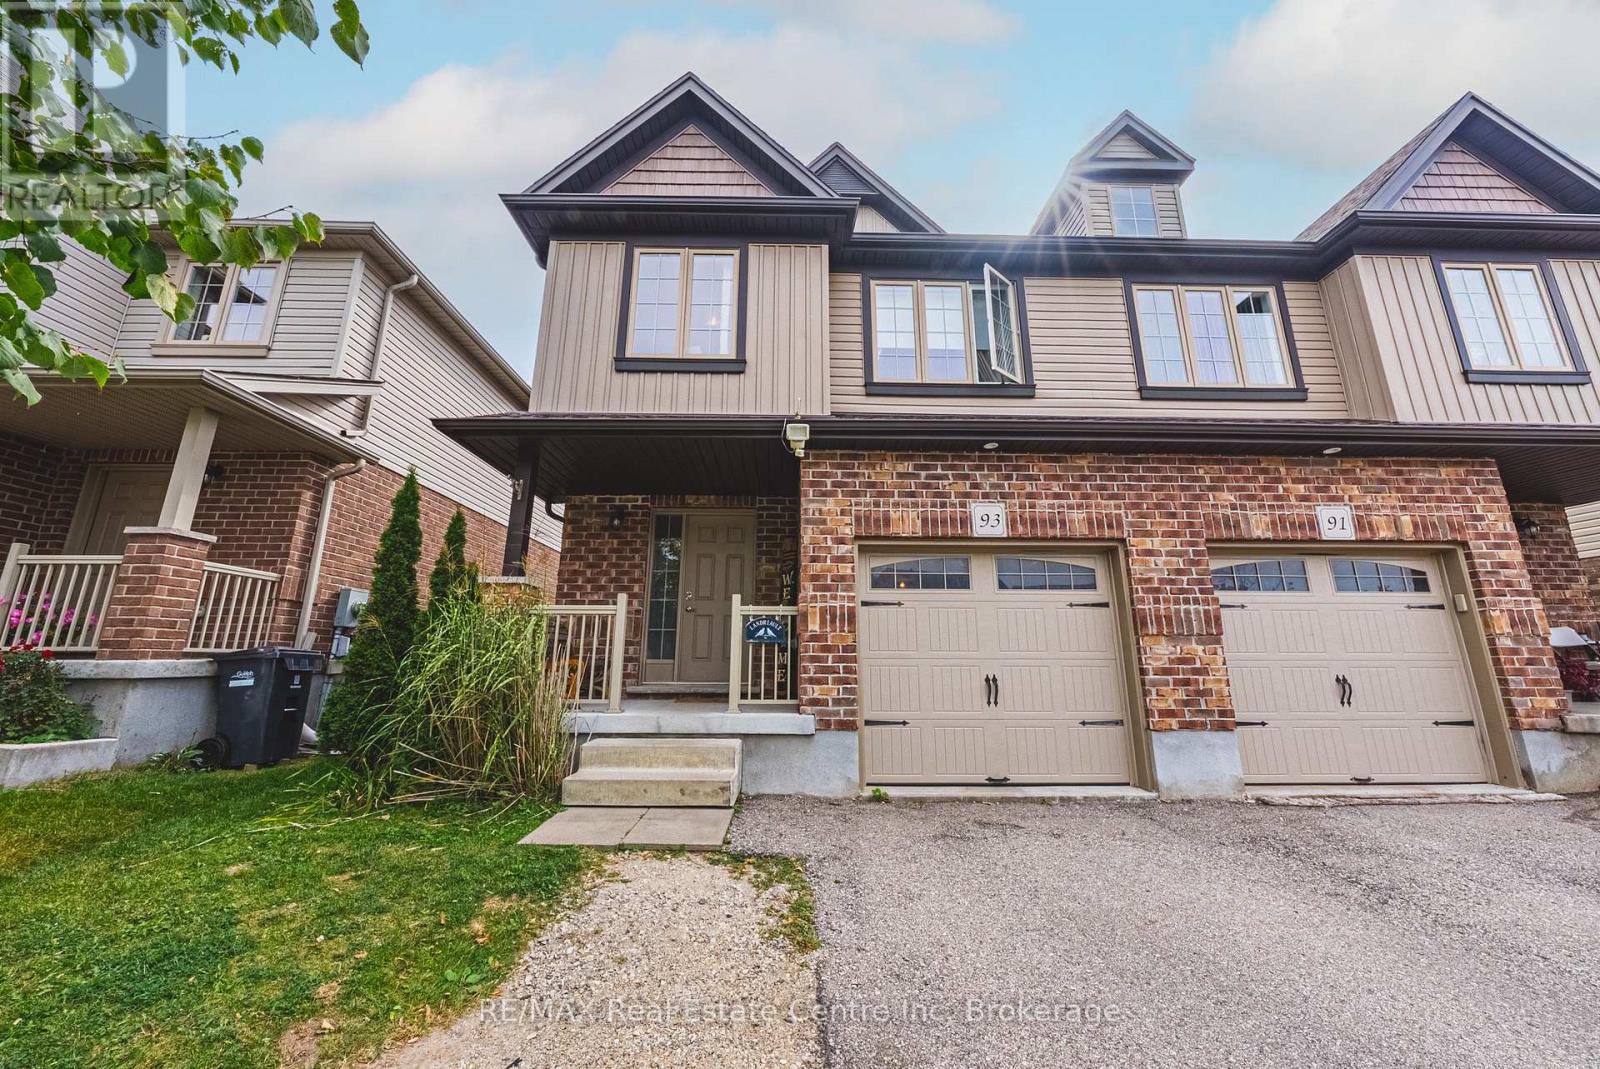
93 Couling Crescent
Guelph (Grange Road), Ontario
Welcome to your new home in Guelph's desirable east end! This spacious and thoughtfully designed 4-bedroom, 2.5-bathroom home offers the perfect blend of comfort, convenience and functionality. The main floor features a spacious kitchen with a corner pantry, plenty of storage and room to gather with family and friends. Enjoy the convenience of direct garage access into the home. Upstairs, you'll find four generous bedrooms, including a primary suite with its own private ensuite, plus the added convenience of second-floor laundry. Step outside to the fully fenced backyard, perfect for kids, pets and summer entertaining. The unfinished walk-out basement with rough in for another bathroom, offers excellent potential for future living space, a home office, gym or recreation room. With parking for three vehicles, there's plenty of room for family and guests. Located in Guelph's east end, you're close to parks, trails, schools, shopping, restaurants and everyday amenities, with easy access to major routes. A wonderful opportunity to enjoy space, comfort and convenience in a sought-after east-end location! (id:45725)
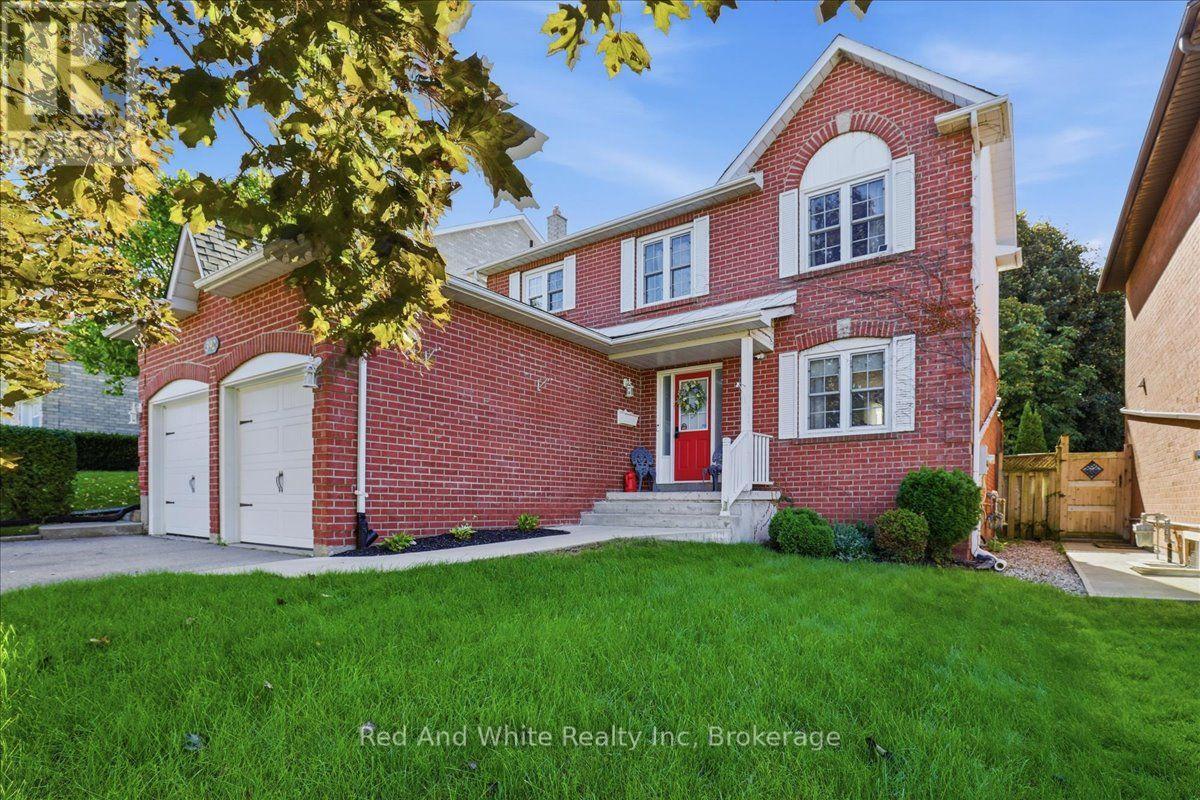
392 Burnett Avenue
Cambridge, Ontario
Located in the sought-after Fiddlesticks area of North Galt, this detached two-storey is an easy fit for a growing or multigenerational family. An efficient, well-laid-out home that makes the most of every square foot, in a neighbourhood where this kind of location rarely comes along. A double garage and double-wide driveway provide parking for four vehicles.The kitchen was fully renovated in 2021, and primary bedroom has new carpet (2024). The finished basement adds a fourth bedroom, renovated bathroom (2025), kitchenette and built-in wall unit, well suited to in-laws or extended family. Washer, dryer, owned water heater and owned water softener are included.Outside, the private, fenced backyard offers an above-ground pool (new liner 2022), gas BBQ hookup, shed and plenty of room for gardens or a play set.Families will love the location, close to Clemens Mill and Saginaw public schools, St. Benedict and St. Theresa Catholic schools, parks, playgrounds, shopping, transit, Shades Mills Conservation Area and the 401.Homes in this location don't last long. Book your showing today. (id:45725)
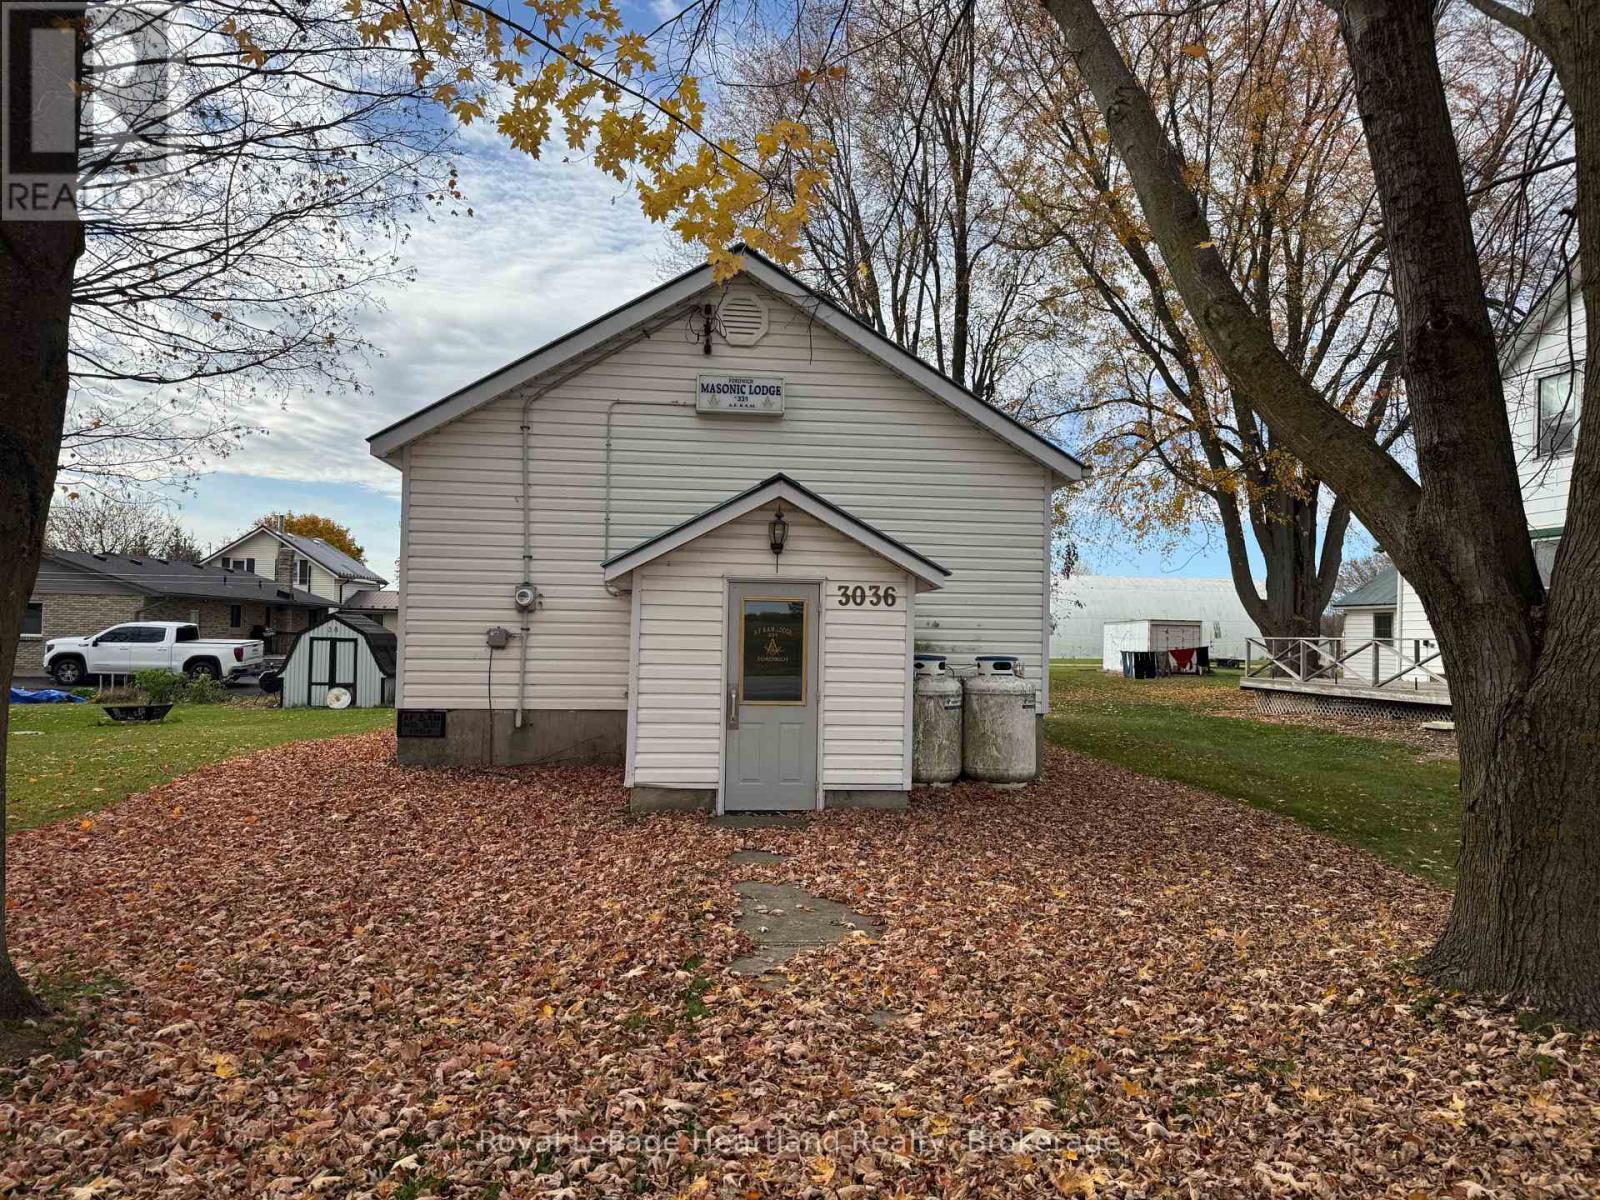
3036 Patrick Street
Howick, Ontario
A Unique Piece of Fordwich History! Discover the character and possibilities of this former Masonic Lodge, located in the heart of the quaint community of Fordwich. Situated on a 40' x 105' lot, this distinctive property offers a rare opportunity to own a building rich in local history and character. Whether you're looking for a unique commercial space, a community-oriented venture, a creative workspace or an opportunity to bring a new vision to an existing building, the possibilities are worth exploring. A rare opportunity for someone with vision to breathe new life into a piece of Fordwich's heritage! All Buyers To Confirm Availability for Septic System (if looking to change the use). (id:45725)
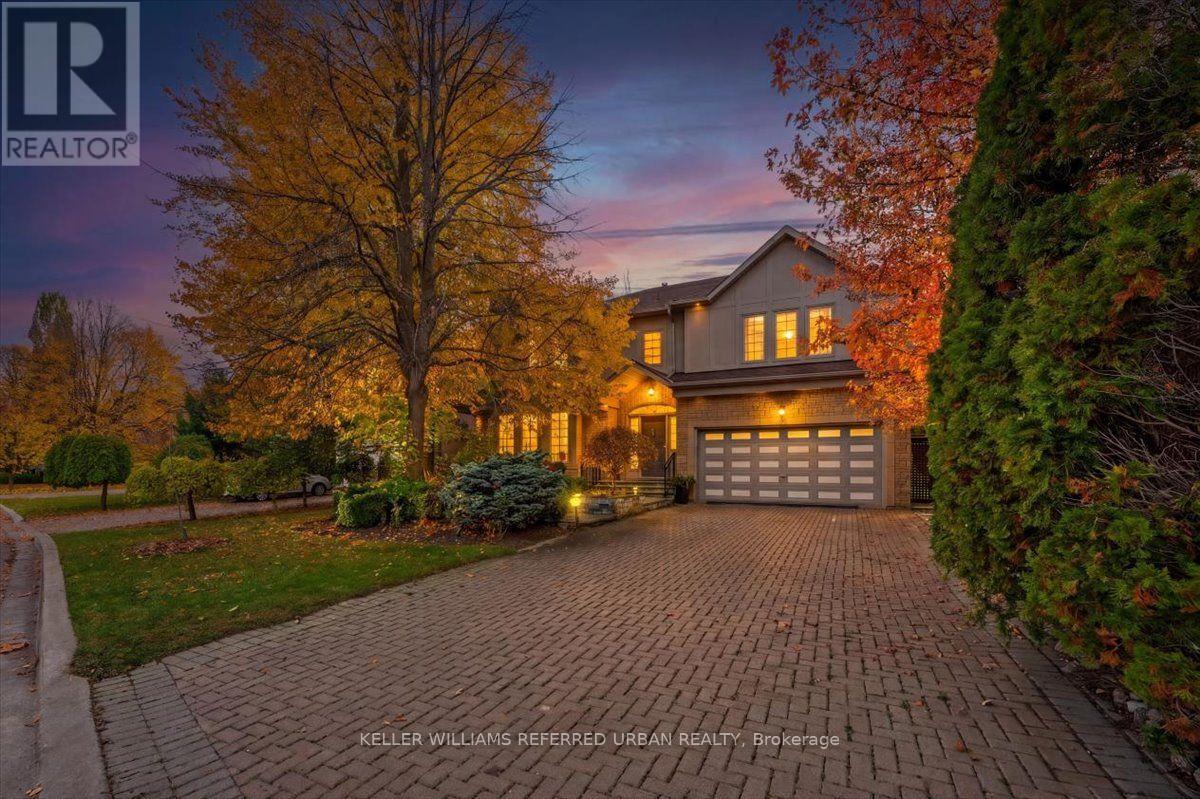
22 Bowring Walk
Toronto (Clanton Park), Ontario
Distinguished Bramalea-built residence on an oversized 58 x 138' fully fenced beautifully landscaped lot, offering over 6,600 sq ft of living space with 4+1 bedrooms and 7 baths. Incredible design features tick all the boxes! Grand foyer with marble floors and a sweeping curved staircase opens to large elegant living and dining rooms. Family gathering traditions start here! The family size chef's kitchen has granite counters and a large peninsula. Spoil yourself with double width Sub-Zero fridge and high-end appliances. Combined with a huge breakfast area that overlooks the family room++ A butler's pantry and wet bar lead to the dining room. Two-way wood-burning fireplaces warm the kitchen and living areas as well as the primary bedroom. The main floor also offers a private office with a walkout to a side patio - the best design for work from home! Side door laundry/mudroom with direct garage access . Upstairs, four very large bedrooms each feature their own private ensuite bath and walk-in closet. The primary retreat is another show stopper - with a side sitting room, full spa ensuite with jetted tub and two walk in closets! Wait, we aren't done yet....The lower level is built for relaxing and entertaining, with two home theatres, a built-in hot tub with custom glass walls and a home gym. Two HVAC systems provide the most efficient climate control throughout. Private backyard has multi-level decks and pergola for summer living. Steps to the Sheppard West subway station and bus routes on Wilson Heights and Sheppard, with quick access to Allen Rd., Yorkdale and Costco. Minutes to Dublin Heights and Faywood Arts-Based Curriculum School, as well as CHAT and Toronto Heschel. (id:45725)
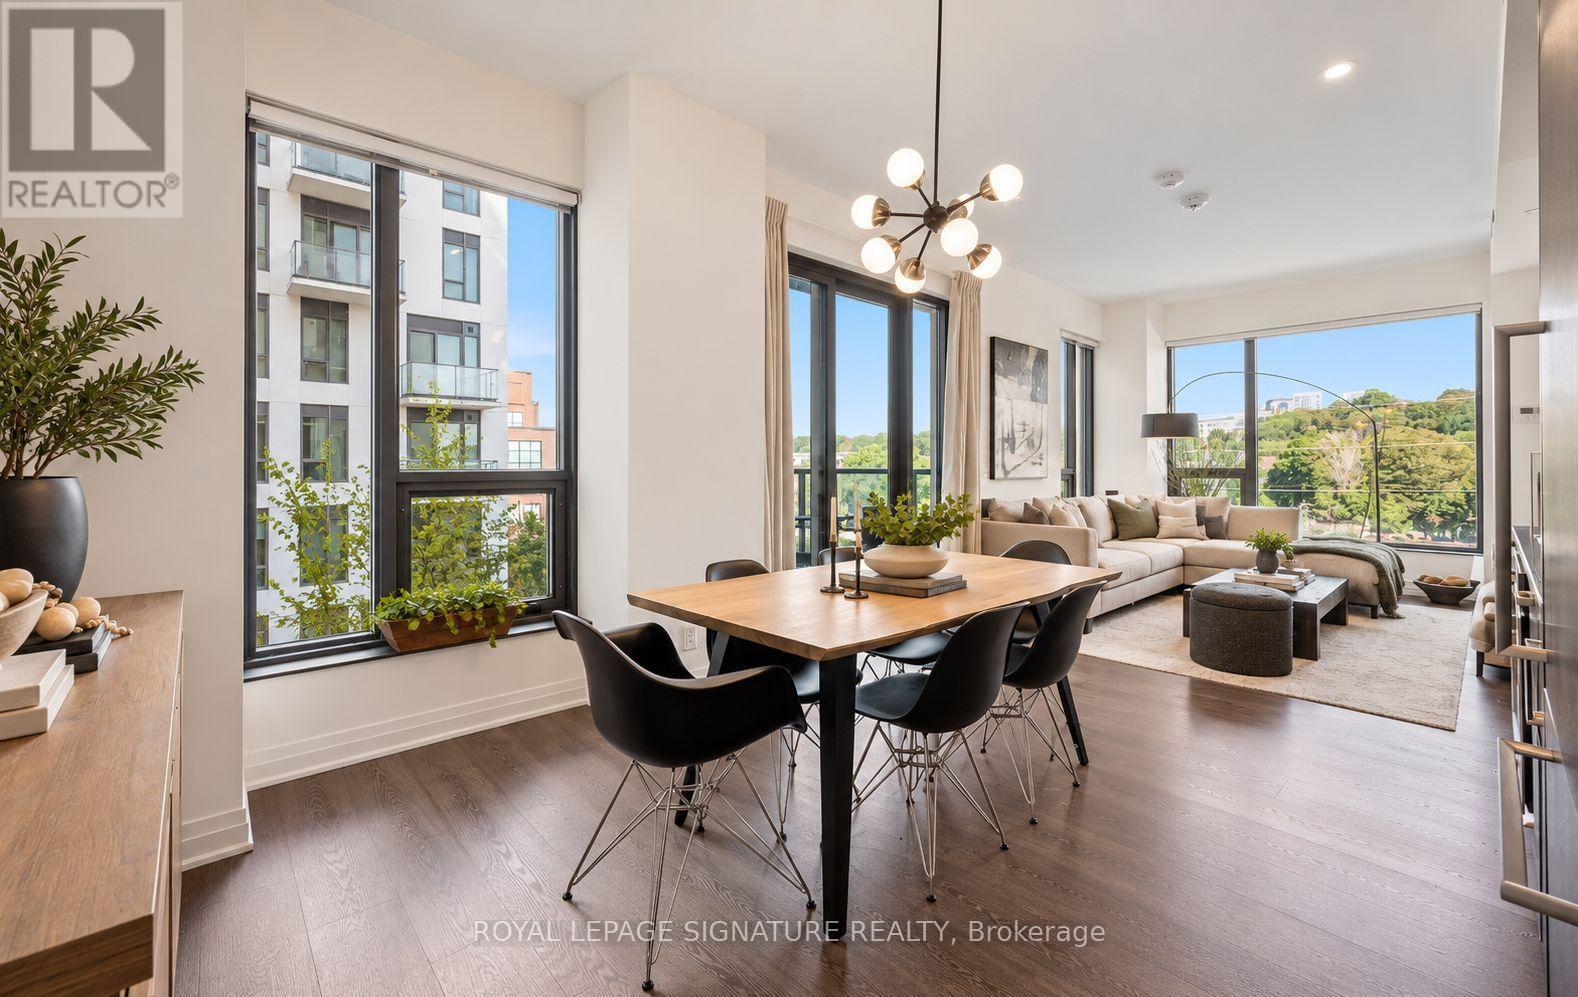
526 - 280 Howland Avenue
Toronto (Annex), Ontario
Incredible Value at Bianca, one of the Annex's most coveted addresses! This beautifully appointed 2-bedroom, 2-bathroom corner suite offers just under 900 sq. ft. of living space, with expansive floor-to-ceiling windows that fill the interior with natural light. Peaceful northwest views and bright, open-concept living and dining areas create an inviting setting for everything from quiet mornings to evenings spent entertaining.The spacious primary bedroom features a 3-piece ensuite, while the generous second bedroom, complete with wall-to-wall closets, is ideal for guests, a home office or everyday living. An oversized foyer with extensive storage adds a level of functionality rarely found in condo living.Bianca's exceptional amenities bring a little luxury to every day. Enjoy a spectacular rooftop infinity pool with panoramic city views, outdoor BBQ and dining areas, a fitness centre, 24-hour concierge and guest suites. Smart-home features, including keyless entry, add effortless convenience.Built by Tridel and perfectly positioned in the heart of the Annex, just moments from Dupont Subway Station, neighbourhood cafés, restaurants and shops, this is an exceptional opportunity to call Bianca home. Parking included. (id:45725)
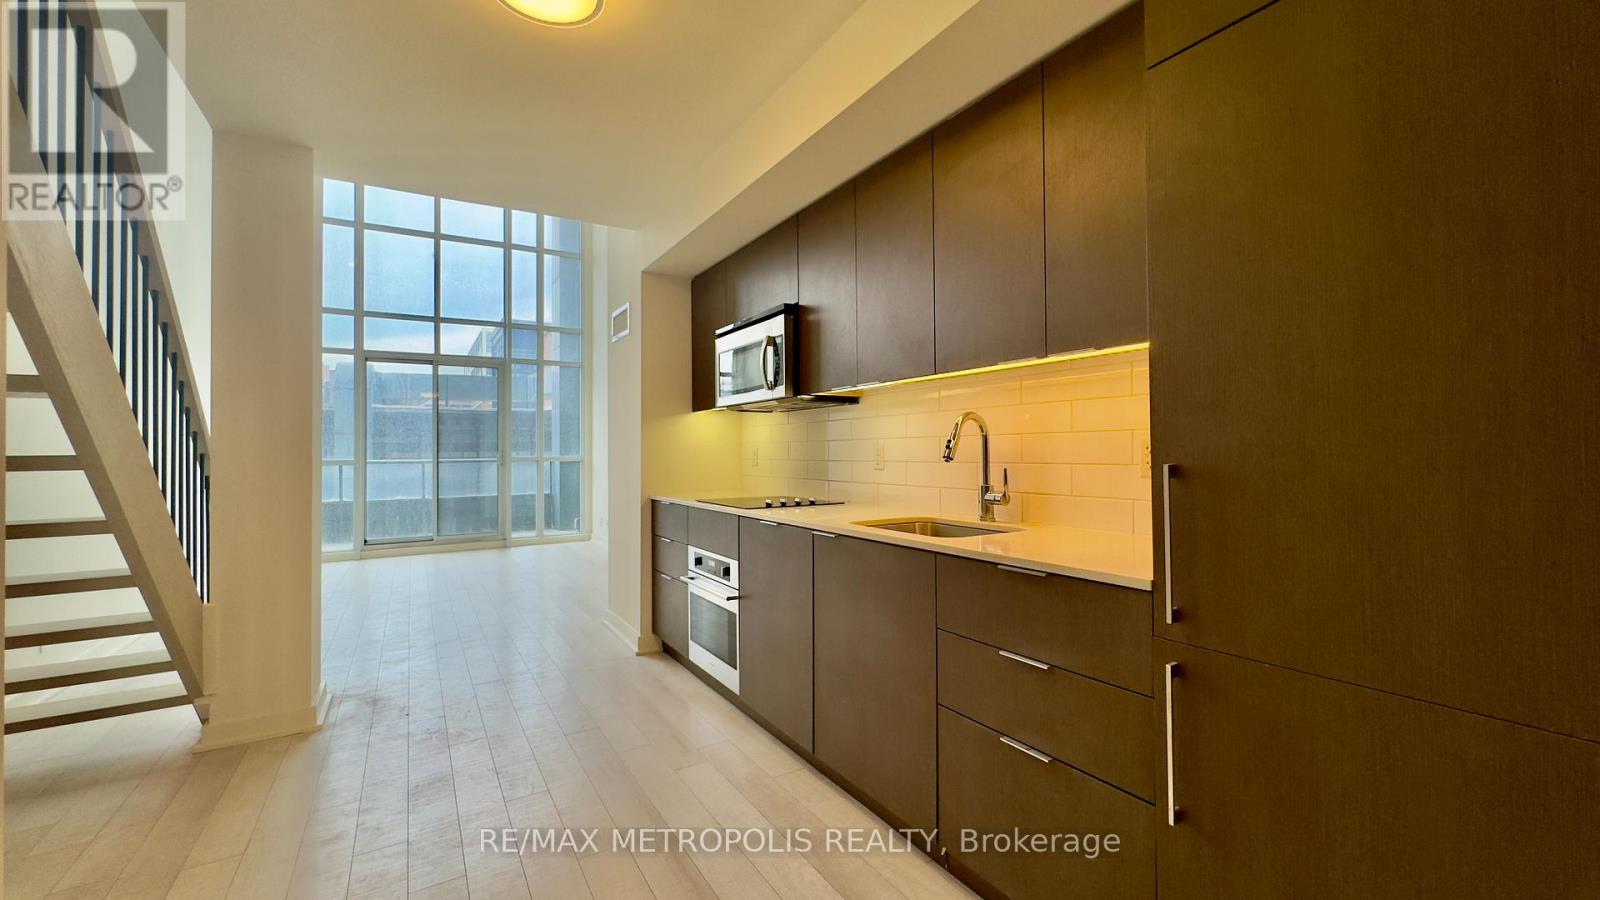
319 - 5 Hanna Avenue
Toronto (Niagara), Ontario
Discover the appeal of loft living at the sought-after Liberty Market Lofts, ideally situated in the heart of Toronto's vibrant Liberty Village. Offering 665 sq. ft. of thoughtfully designed two-level living space, this stylish residence features the character and charm that set lofts apart from conventional condominiums. With loft-style residences relatively rare in today's condo market, this is an ideal choice for buyers looking for a unique and distinctive urban living experience.The upper-level bedroom features newly installed flooring, while the unit also comes with the added benefit of one parking space.Enjoy exceptional connectivity with the GO Train station just steps away, as well as easy access to TTC, trendy cafés, restaurants, boutique shops, parks, and everyday essentials. Major highways and downtown Toronto are also within easy reach.A wonderful opportunity to own a sought-after loft in one of Toronto's most dynamic urban neighbourhoods! (id:45725)
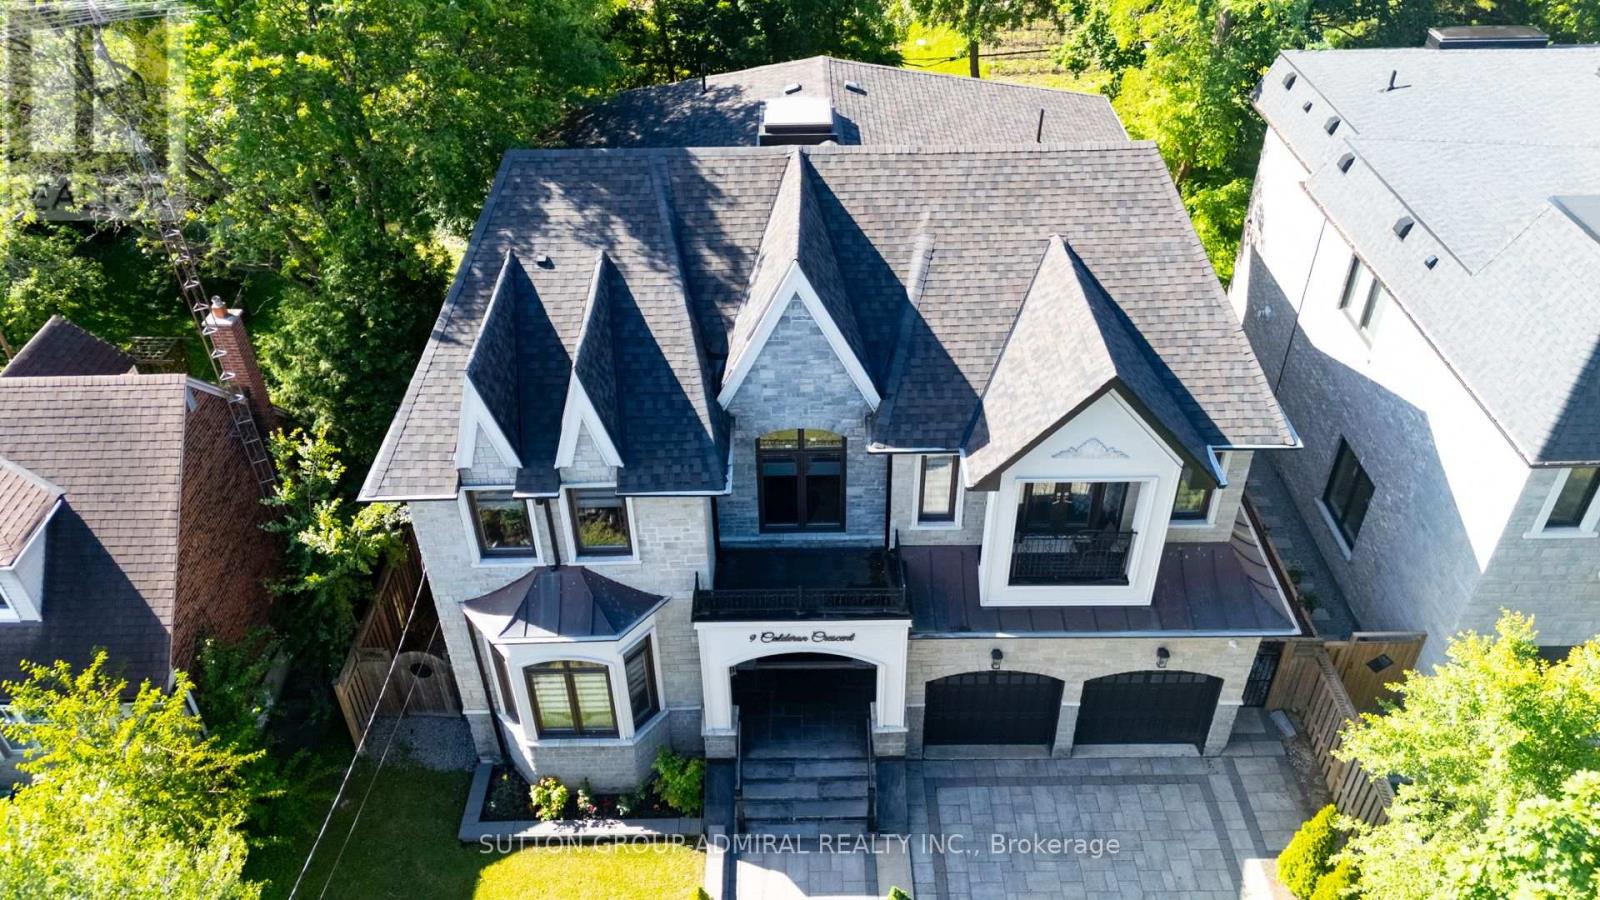
9 Calderon Crescent
Toronto (Newtonbrook West), Ontario
A perfect blend of luxury, style, sophistication and location, this beautifully upgraded custom residence offers exceptional design and craftsmanship throughout. Ideally situated on a 61-ft-wide lot with no sidewalk, the home features a sun-filled interior, elegant principal spaces, and a thoughtfully designed layout. The main level showcases 10 ft ceilings, while the second level offers 9 ft ceilings, enhancing the sense of space and openness. A grand foyer with 19-ft ceiling height and decorative flooring sets the tone for the refined finishes found throughout, including hardwood flooring, wood-panelled feature walls, and designer coffered, drop, and waffle ceilings accented by statement lighting. The chef-inspired kitchen is appointed with Jenn-Air appliances and granite countertops, and it seamlessly connects to the formal living, dining, and family rooms, making it ideal for both everyday living and entertaining. A private home office overlooks the front yard, adding functionality and elegance. This exceptional home also includes an elevator connecting all three levels for ultimate convenience, 2 furnaces, an owned water tank, and a separate entrance to a finished basement. Too many upgrades to list-please refer to the attached schedule of improvements for full details. (id:45725)
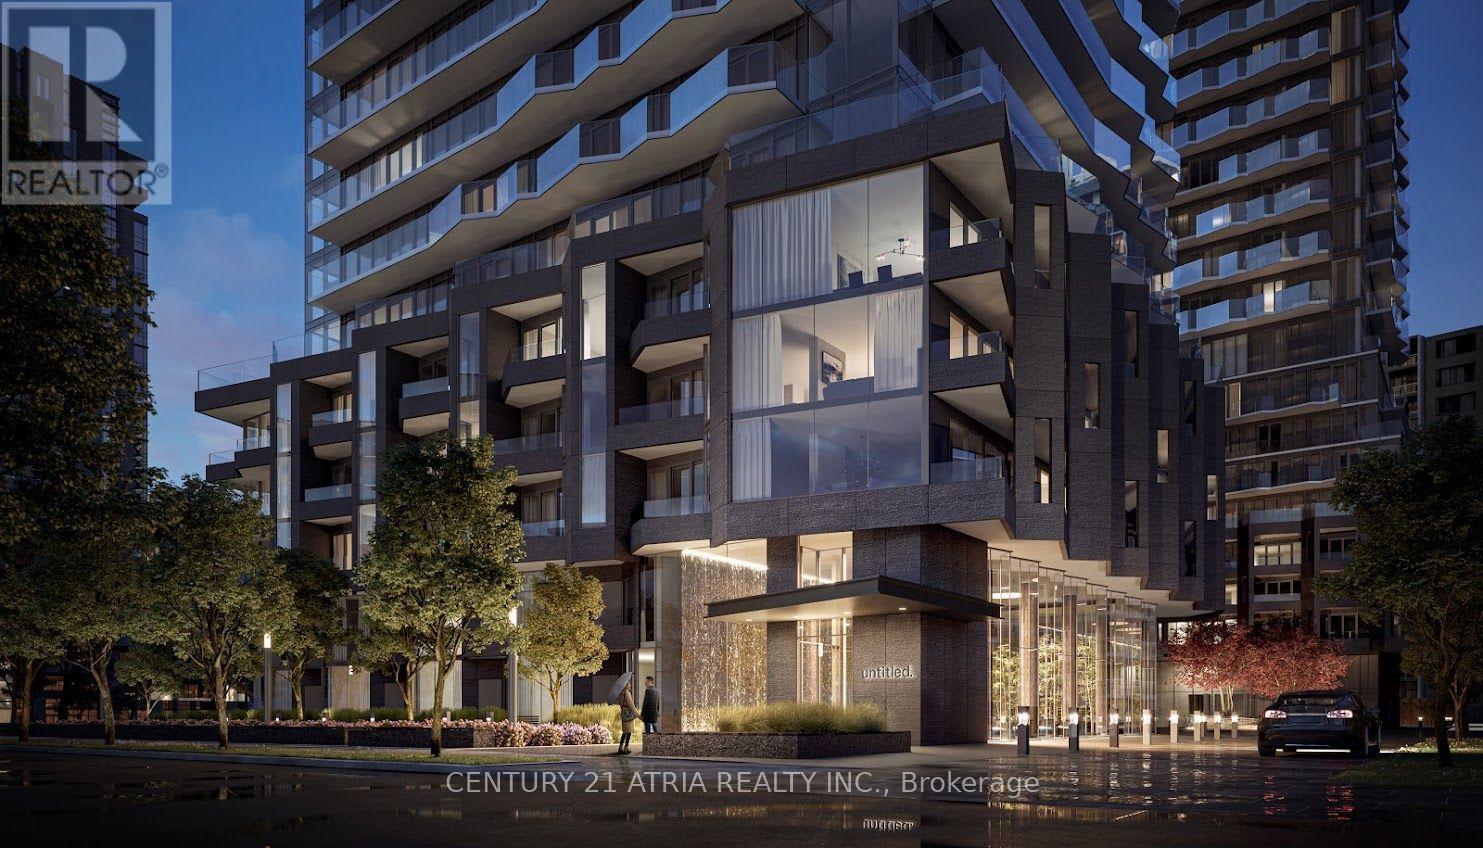
1601 - 120 Broadway Avenue
Toronto (Mount Pleasant West), Ontario
Live in luxury at Untitled Toronto. A 1-bedroom plus den, 1-bathroom suite, complete with a private storage locker. Located in the heart of Midtown, this premium rental offers an exceptional lifestyle with over 34,000 square feet of world-class, resort-style amenities right at your doorstep. The space: Versatile Layout: A bright, open-concept 1-bedroom floor plan paired with a spacious den-perfect for a dedicated home office, creative studio, or second bedroom. Storage Included: Comes with a designated storage locker to keep your living space organized and clutter-free. An Unparalleled Amenity Package: Elite Wellness: Access a minimalist spa, meditation garden, and beautifully illuminated indoor and outdoor swimming pools. Fitness & Recreation: Train in the state-of-the-art fitness center, a dedicated yoga studio, or shoot hoops on the signature custom pink basketball court. Work & Social Hubs: Benefit from a professional co-working garden lounge, private dining rooms, a screening room, and a massive rooftop deck equipped with pizza ovens and BBQs. A Prime Midtown Location: Boasting an 88 Walk Score and 87 Transit Score, this building puts you steps away from the best of the Yonge & Eglinton neighbourhood. Enjoy immediate access to premier dining, boutique shopping, and groceries. Commuting is completely effortless with the TTC Yonge-University subway line and the Eglinton Crosstown LRT just a short walk away, connecting you to downtown Toronto in minutes. Photos have been virtually staged. (id:45725)
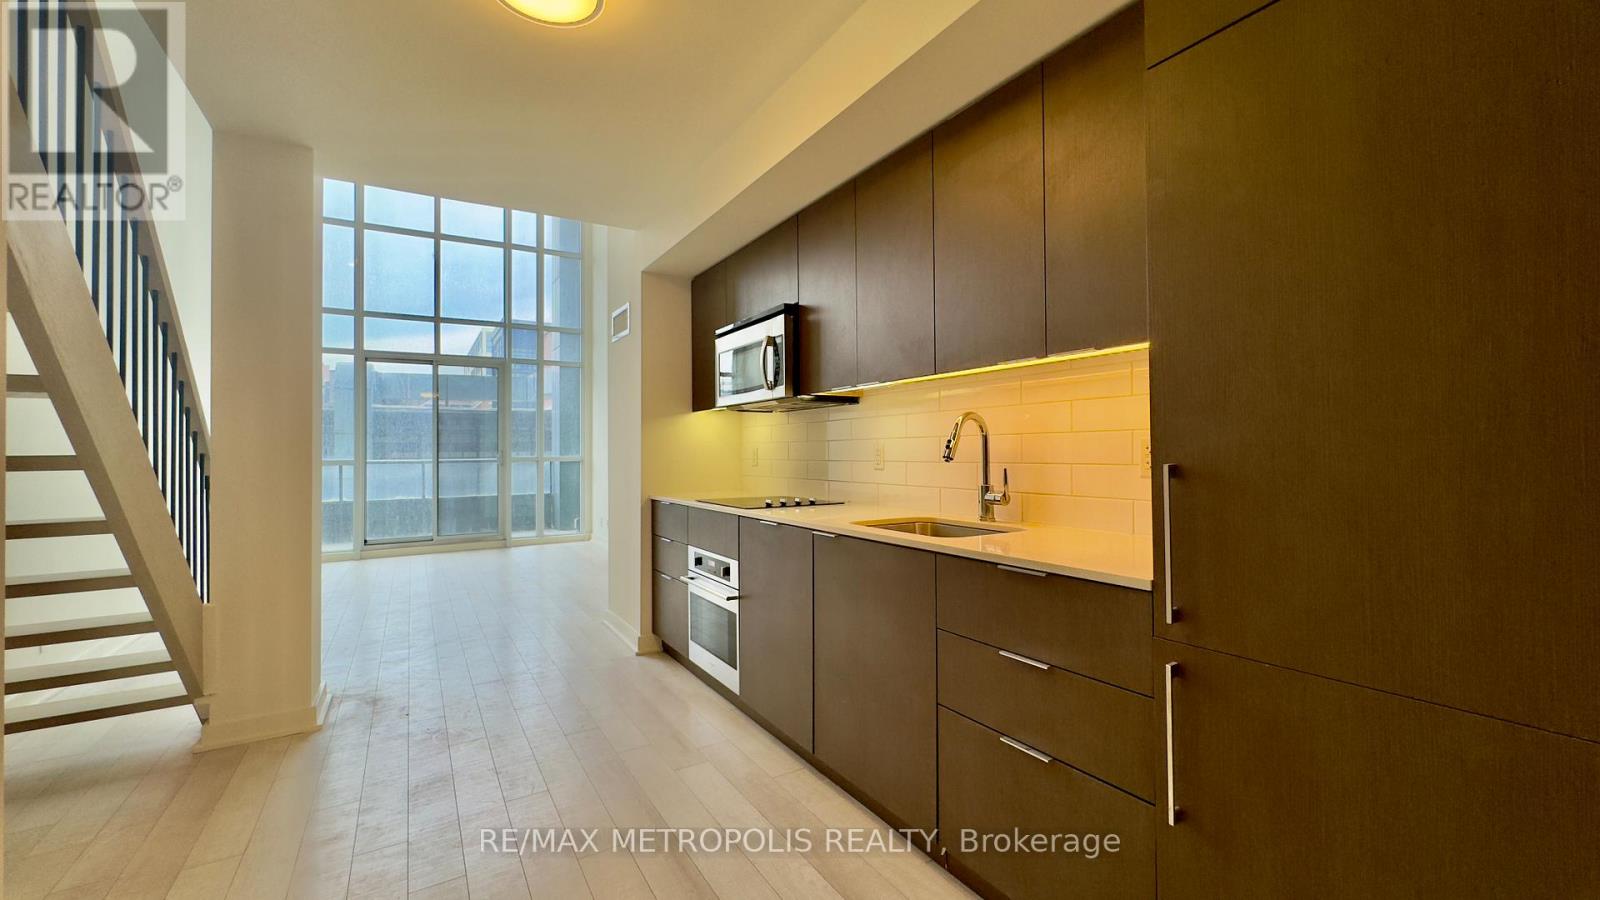
319 - 5 Hanna Avenue
Toronto (Niagara), Ontario
Discover the appeal of loft living at the sought-after Liberty Market Lofts, ideally situated in the heart of Toronto's vibrant Liberty Village. Offering 665 sq. ft. of thoughtfully designed two-level living space, this stylish residence features the character and charm that set lofts apart from conventional condominiums. With loft-style residences relatively rare in today's condo market, this is an ideal choice for buyers looking for a unique and distinctive urban living experience.The upper-level bedroom features newly installed flooring, while the unit also comes with the added benefit of one parking space.Enjoy exceptional connectivity with the GO Train station just steps away, as well as easy access to TTC, trendy cafés, restaurants, boutique shops, parks, and everyday essentials. Major highways and downtown Toronto are also within easy reach.A wonderful opportunity to own a sought-after loft in one of Toronto's most dynamic urban neighbourhoods! (id:45725)
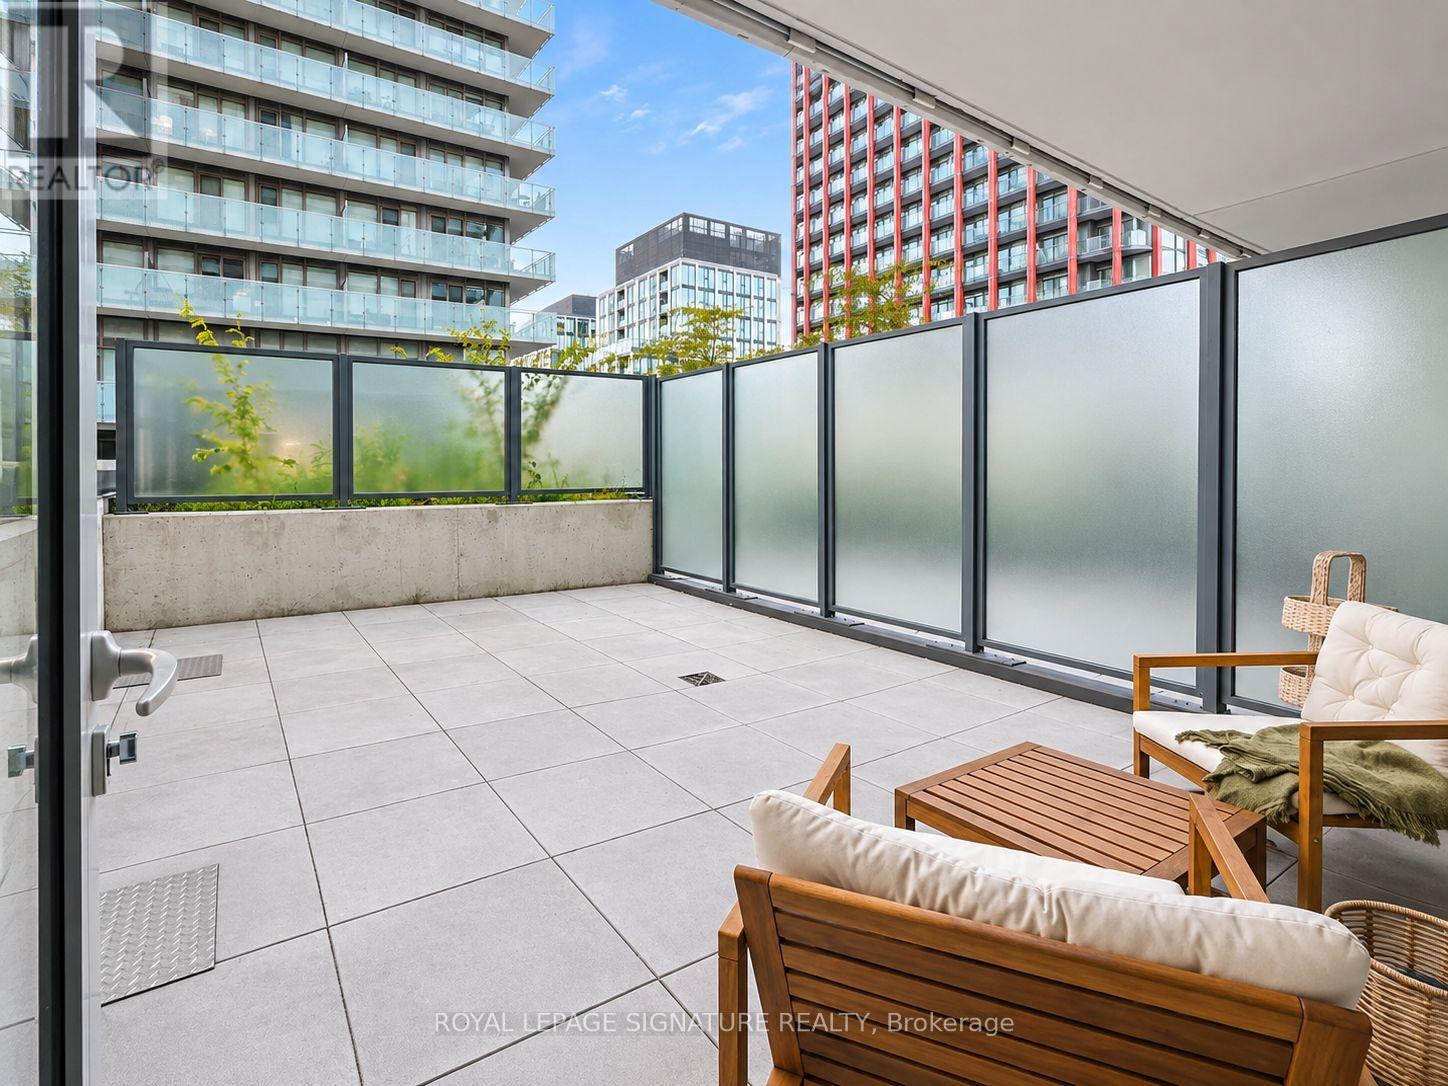
1830 - 70 Princess Street
Toronto (Moss Park), Ontario
RARE OPPORTUNITY to own one of the few units at Time & Space Condos featuring an expansive 276sf PRIVATE TERRACE, perfect for those who love to entertain! This beautifully appointed 1+1 bedroom suite offers the perfect blend of modern living, functionality and indoor-outdoor entertaining. Featuring an open-concept layout, spacious living area, modern finishes, floor-to-ceiling windows, professionally installed window shades, and a versatile den ideal for a home office or additional living space. The contemporary kitchen is complete with stainless steel appliances, while ensuite laundry adds everyday convenience. Enjoy the added value of **HEAT, WATER AND INTERNET INCLUDED** Residents have access to an impressive selection of amenities, including 24-hour concierge, outdoor pool, rooftop cabanas, BBQ area, fully equipped gym, yoga studio, games room, party room, theatre room, ample visitors parking and more! Ideally situated in the heart of downtown Toronto on Front Street, just steps to Union Station, St. Lawrence Market, the Distillery District, Sugar Beach, the waterfront, Harbourfront, restaurants, cafes, shopping and entertainment. Excellent access to transit, the Financial District and everything downtown Toronto has to offer. An exceptional opportunity for those seeking vibrant downtown living with the rare bonus of a spacious private terrace! Interior video available upon request. (id:45725)
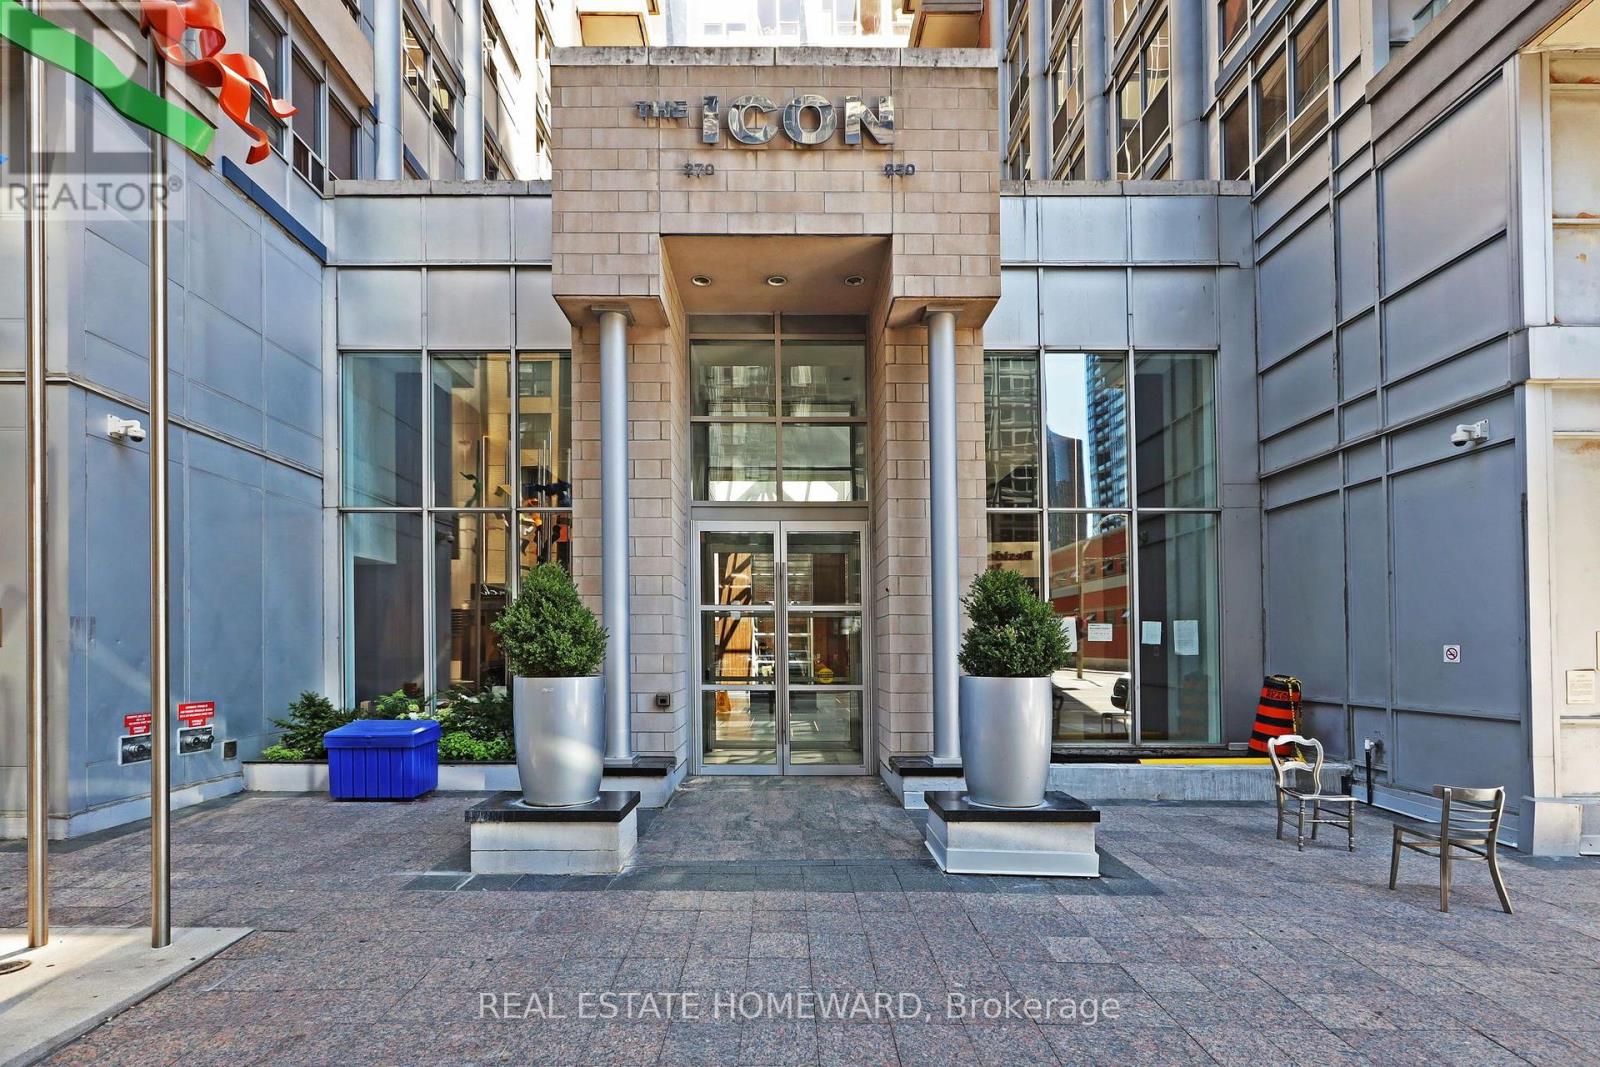
Ph31 - 250 Wellington Street W
Toronto (Waterfront Communities), Ontario
Welcome to The Luxury Icon 2 - an exceptional opportunity to own a penthouse suite in the heart of Toronto's Financial and Entertainment Districts. This bright and stylish 516 sq. ft. junior one-bedroom corner suite features high ceilings, hardwood flooring throughout and a smart, functional layout that makes excellent use of every inch of space.Perfect for a first-time buyer, investor, executive rental or a short-term rental opportunity for those using the suite as their principal residence, this home offers incredible flexibility in one of downtown Toronto's most sought-after locations. Step outside your door and walk to virtually everything - world-class restaurants, nightlife, entertainment, shopping, the Financial District, transit and more. A truly AAA location for both lifestyle and investment potential.The Luxury Icon is a well-managed building with an impressive range of amenities, including 24-hour concierge, fitness room, lap resistance pool, party room, workspaces and a rooftop patio with BBQ terrace.Whether you're looking to get into the downtown market, build an investment portfolio or take advantage of the demand for executive and permitted short-term accommodations while living in the suite as your principal residence, this is an opportunity worth exploring. A fantastic downtown offering with high ceilings, an unbeatable location and exceptional lifestyle flexibility. (id:45725)
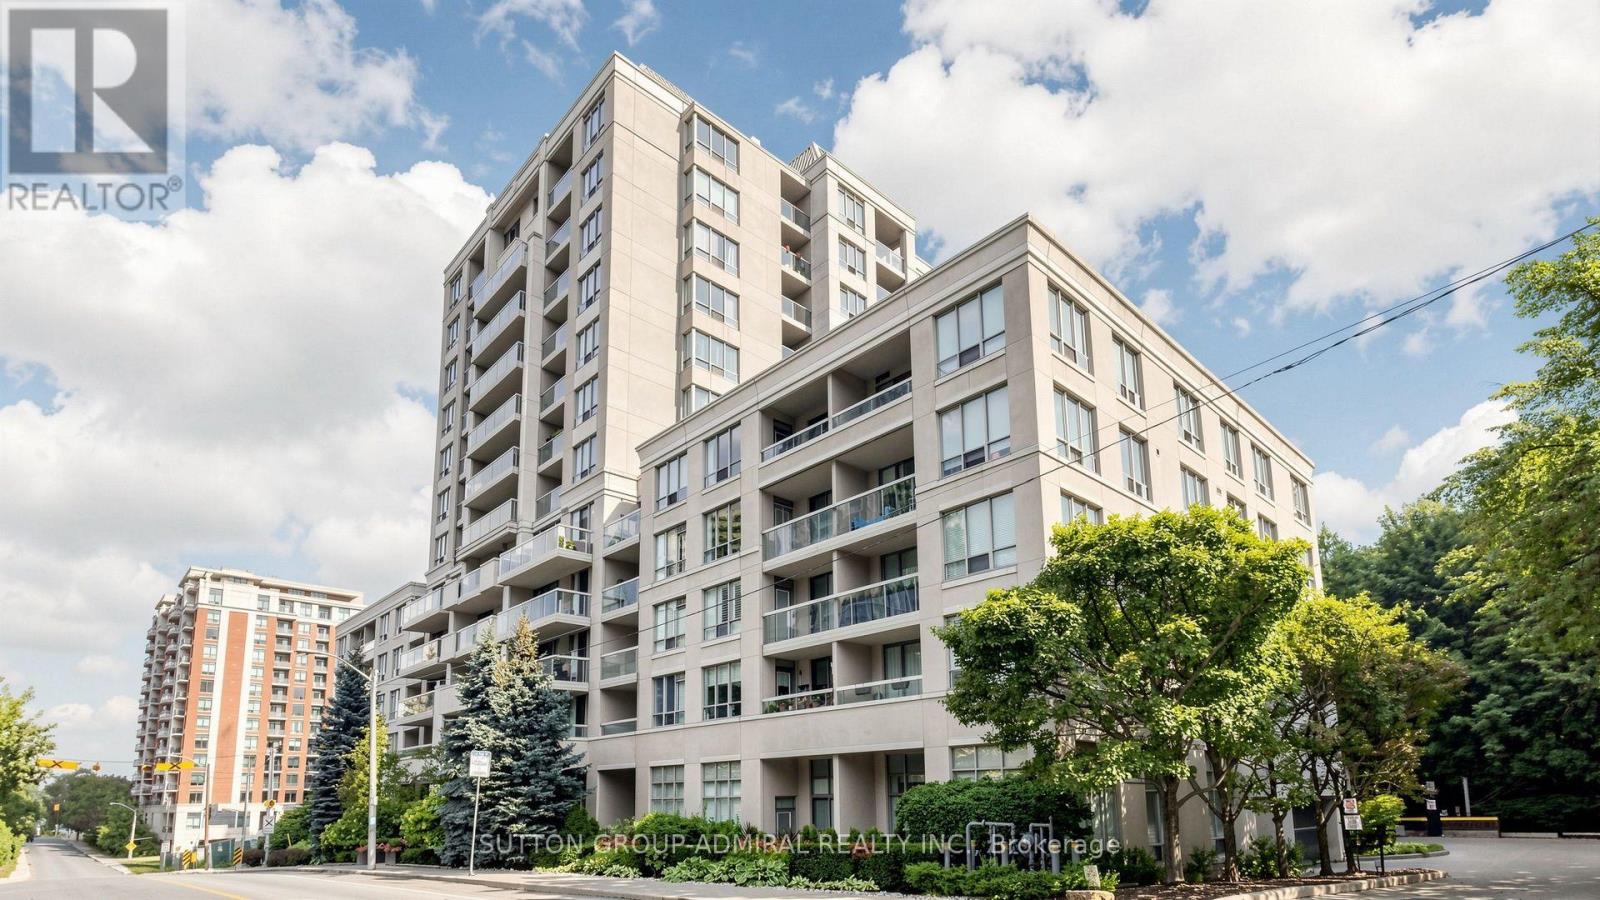
606 - 253 Merton Street
Toronto (Mount Pleasant West), Ontario
Discover serene city living in this bright, airy and functionally designed 1-bedroom suite at Rio II, ideally tucked away on Merton Street in the heart of Davisville Village. Enjoy unobstructed north-facing views and abundant natural light throughout the open-concept living and dining area, with a walkout to your private balcony, perfect for relaxing and unwinding. The modern maple kitchen features granite countertops, brand-new full-size stainless steel appliances, ample cabinetry and a convenient breakfast bar. The spacious primary bedroom offers a modern wall-to-wall closet, while a generous bathroom, ensuite laundry, fresh paint, custom window coverings, crown moulding and excellent storage throughout make this suite truly move-in ready. Includes 1 underground parking space and 1 locker. Enjoy living in an exceptionally well-managed, pet-friendly boutique building with only 124 suites, featuring 24-hour concierge service, an on-site property manager, ample visitor parking and excellent amenities, including a fully equipped fitness facility, sauna, party room, billiards, library and secure courtyard garden with BBQ. BONUS: Heat, hydro, water and central air conditioning are included in the rent! Nature is right at your doorstep with direct access to the Kay Gardner Beltline Trail, ideal for dog lovers, cyclists, runners and outdoor enthusiasts. Walk to Davisville Subway Station, shops, restaurants, cafes, Sobeys, acclaimed public and private schools, and the future Davisville Community & Aquatic Centre. Minutes to Yonge & Eglinton and Yonge & St. Clair, this exceptional location offers the perfect balance of urban convenience and peaceful residential living. An exceptional opportunity to lease a beautifully maintained, move-in-ready suite in one of Midtown Toronto's most desirable neighbourhoods! (id:45725)
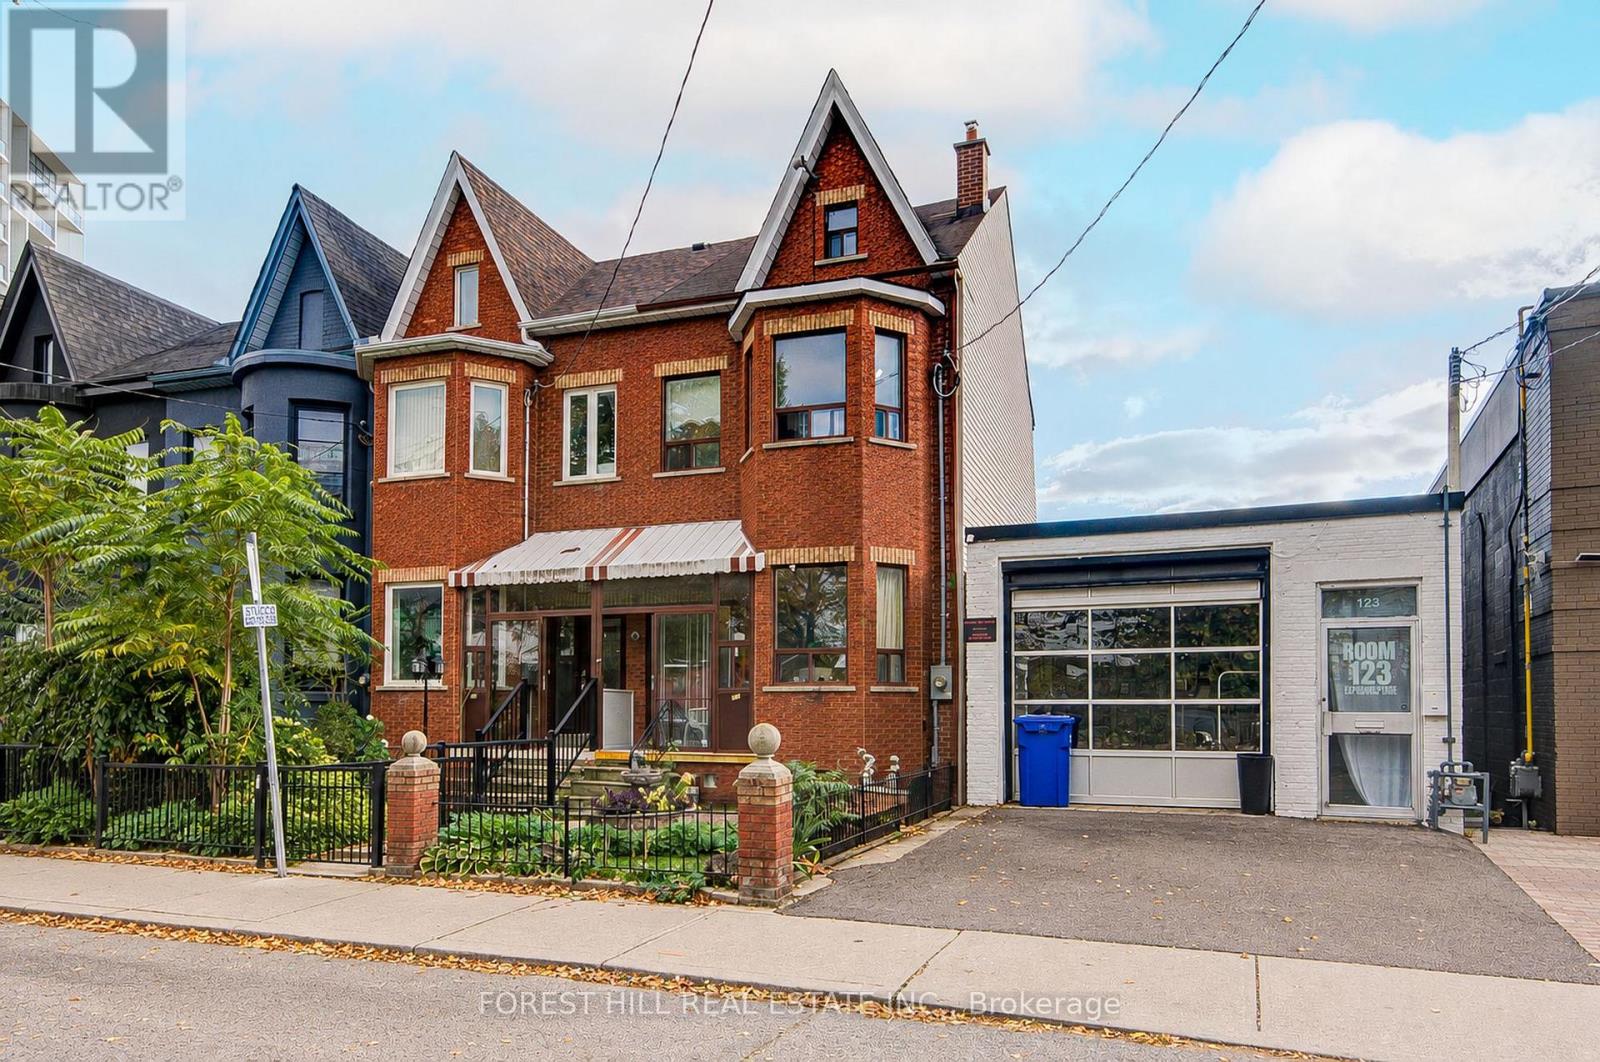
121 Niagara Street
Toronto (Niagara), Ontario
Prime King West income property with genuine long-term upside. Freehold 17.17 x 100 ft lot on a rear lane, tenanted month-to-month. Approximately 2,631sf with two kitchens, three renovated baths and a walk-out lower level. Detached two-car garage off the lane offers added income potential. Backs onto a large site with an active development application at 2 Tecumseth St. Steps to King West, Trinity Bellwoods, Stackt Market and Exhibition GO. Wonderful long term investment in one of Toronto's most vibrant and desired neighborhoods. Rent roll & additional info available on request. (id:45725)
Ph06 - 270 Wellington Street W
Toronto (Waterfront Communities), Ontario
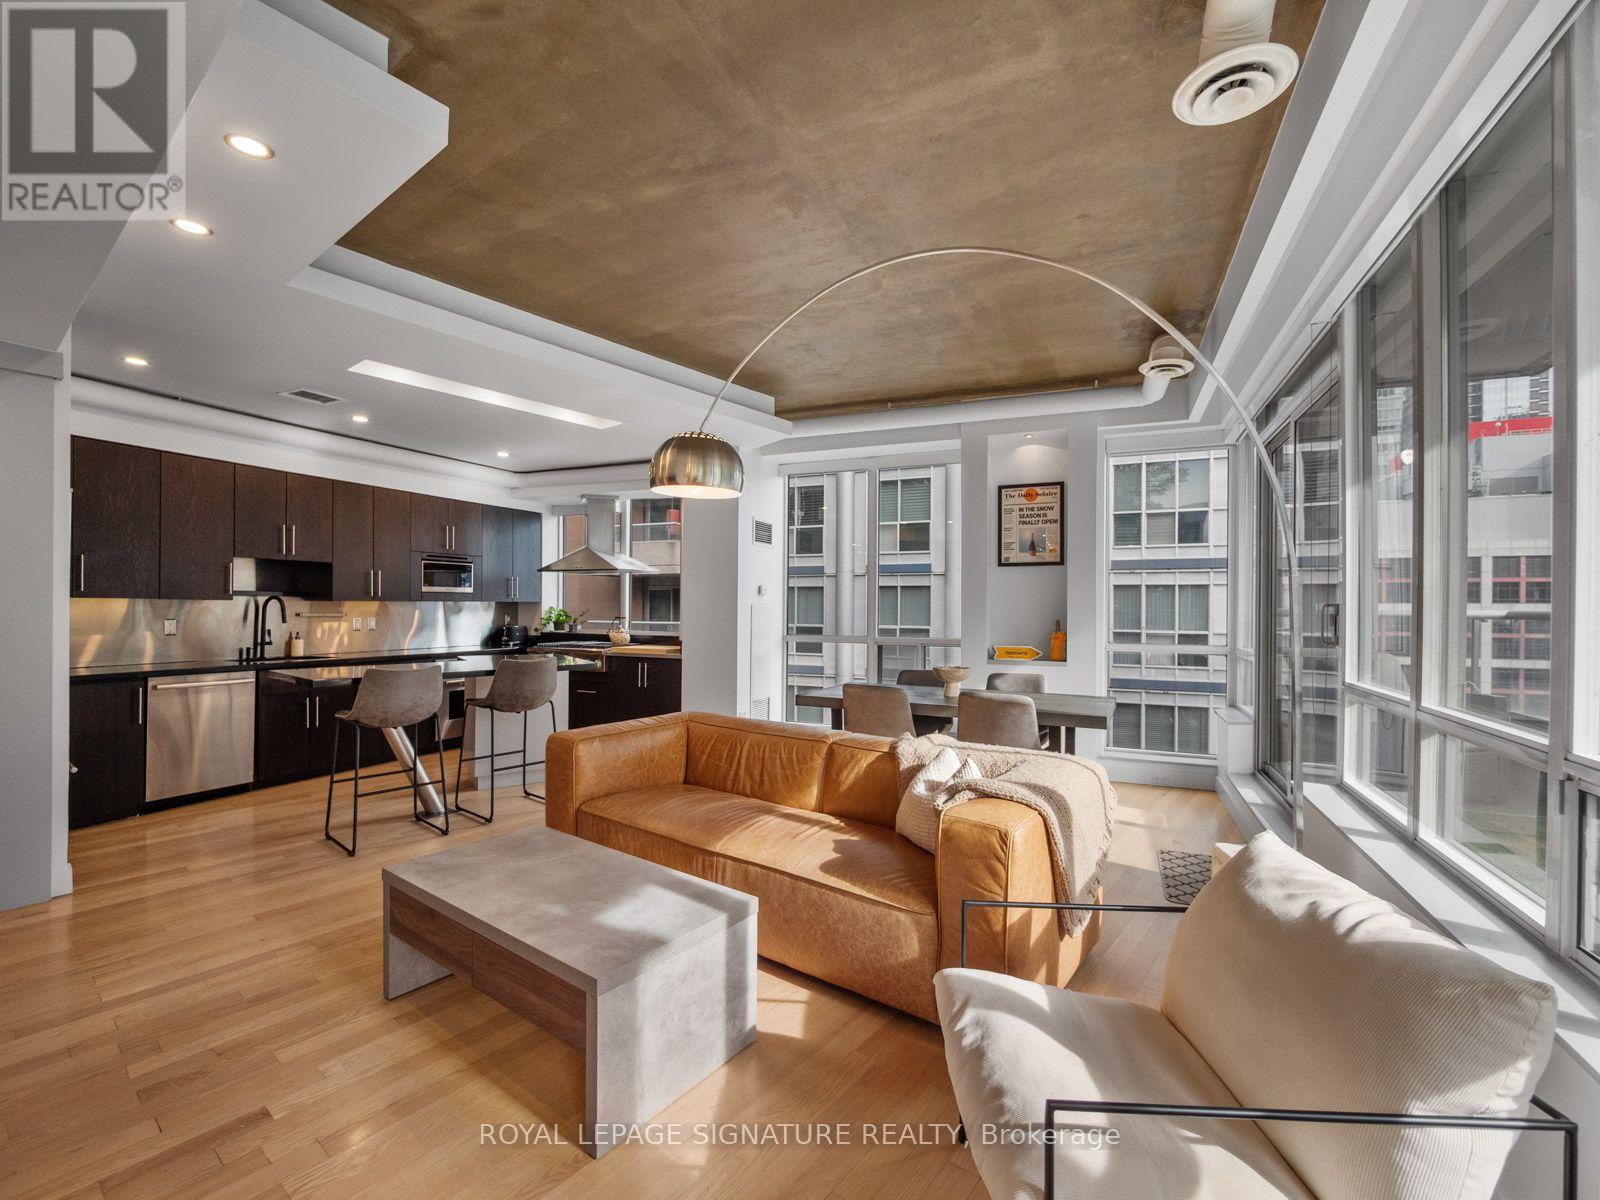
Experience penthouse living at its finest in the heart of downtown Toronto! A truly uniqueoffering, this exceptional penthouse boasts a rarely found, thoughtfully designed layout thatis anything but your typical cookie-cutter condo. Offering over 1,000 sq. ft. of interiorliving space, complemented by an impressive 200+ sq. ft. private terrace with beautiful SouthEast views, this is a suite that truly stands apart. Floor-to-ceiling windows flood the unitwith incredible natural light, creating a bright and inviting atmosphere throughout. Theopen-concept layout is ideal for entertaining, featuring a spacious kitchen with stainlesssteel appliances, gas cooktop and dedicated red and white wine fridges, flowing seamlessly intothe living and dining areas. Enjoy cozy evenings by the built-in fireplace or step outsidethrough one of two walkouts to your expansive terrace. The additional den offers the perfectspace for a dedicated home office or computer setup, adding even more functionality to thisalready impressive floor plan. The generously sized primary bedroom offers its own terracewalkout, walk-in closet and private 3-piece ensuite. Additional features include a full guestbathroom with soaker tub, convenient powder room, ensuite laundry with additional storage spaceand plenty of room for a full-sized dining area. Enjoy the convenience of concierge service andfantastic building amenities, including a full gym, sauna, and newly renovated party room andgames room. An added bonus: the unit is located on the same floor as the gym! Maintenance feesinclude ALL utilities except internet. Ideally situated at Wellington St. W. and Blue Jays Way,you're just steps to some of Toronto's best restaurants, entertainment, shopping, transit andeverything downtown living has to offer. A rare opportunity to own a truly distinctivepenthouse with an exceptional layout, incredible outdoor space and a lifestyle that's hard tofind in downtown Toronto! (id:45725)
21 Dale Avenue
Toronto (Rosedale-Moore Park), Ontario
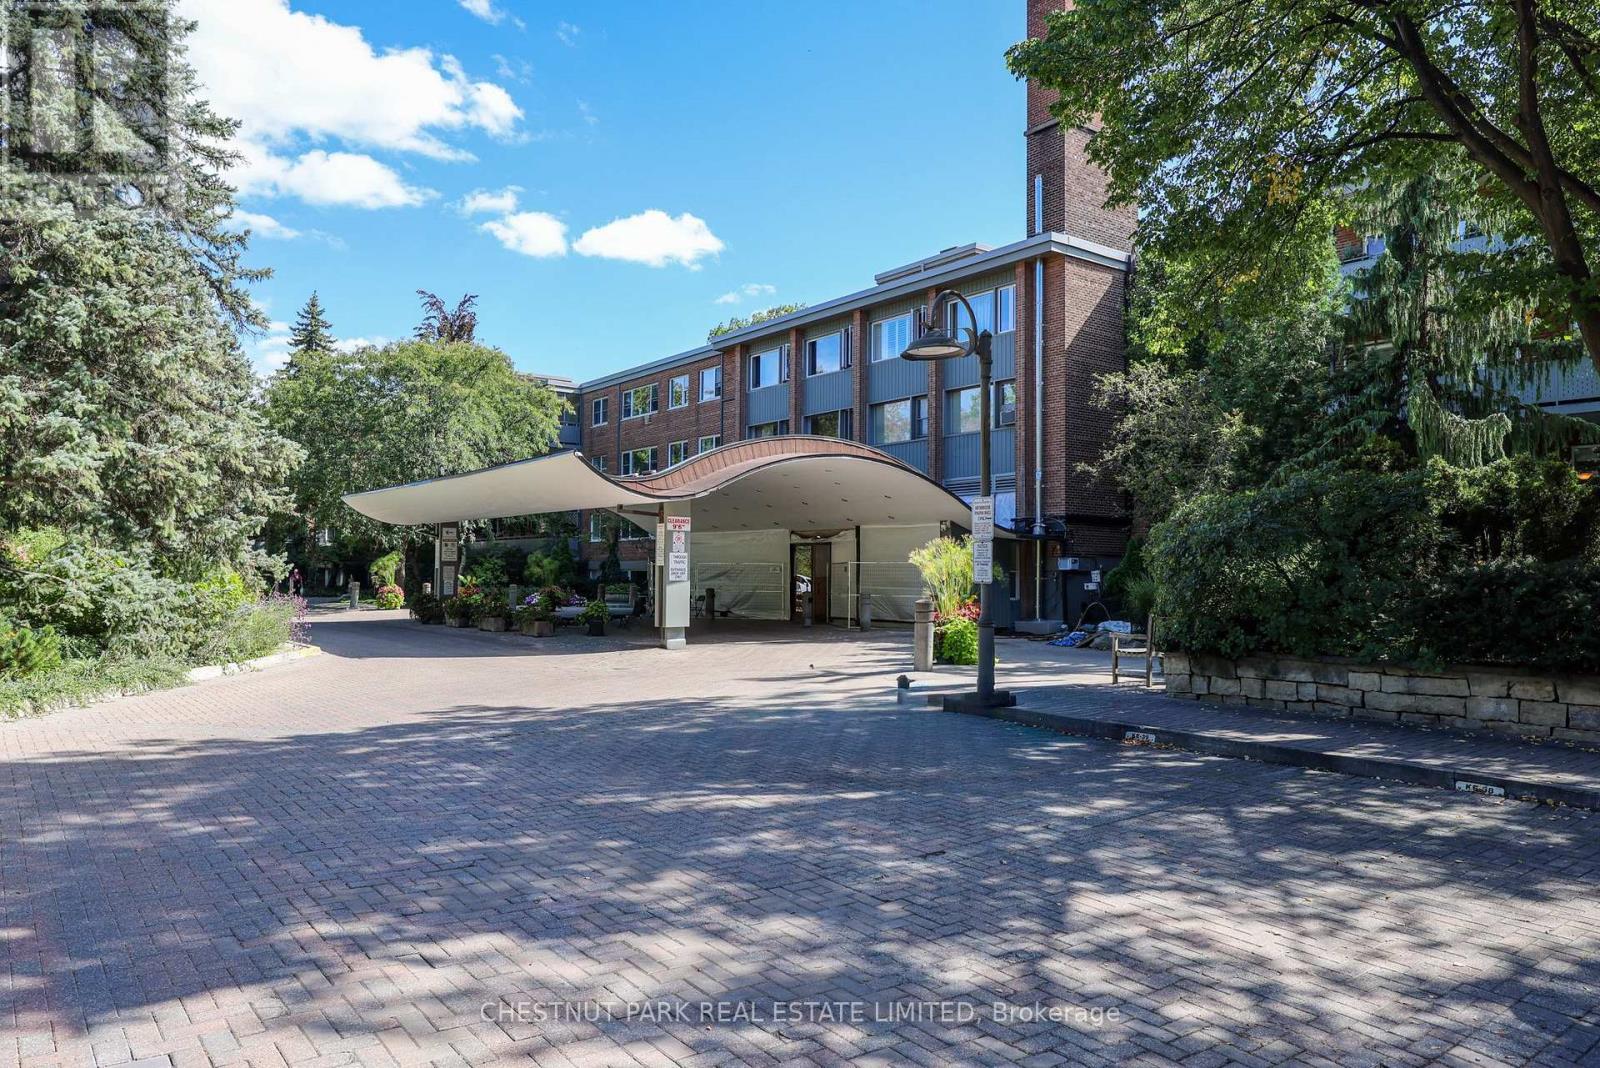
An iconic development in the heart of South Rosedale, sitting on 5 acres backing onto the Rosedale ravine with manicured gardens, trails & paths, incredible amenities & management. Incredible value & opportunity to live in one of Canada's most sought-after communities. A beautiful, south-facing, sunny space with a generous 1,169 sq ft open-concept living/dining room, 2 large bedrooms, renovated high-end kitchen & a bathroom. Fridge & induction stove (new 2026), convection microwave/fan, LG dishwasher, pull-out pantry shelves, quartz countertops, custom-built wall-to-wall bookcase & cabinets, bookcases in both bedrooms, crown moulding in living/dining room. Generous-size primary bedroom with views of the gardens. Organized walk-in closet. Large 2nd bedroom overlooks tranquil gardens. Like being at a cottage year-round. The unit is large enough for a family. Renovated main bath in marble. Custom vanity with pull-out storage. Hardwood parquet floors throughout for easy maintenance & cleaning. Sunny, south view overlooks the treed gardens, fountain & peaceful ravine beyond. Large balcony with ample space for seating your guests & BBQ's allowed in this building. A wonderful place & community to call home. Most residents stay for years. Indoor parking $99/mon. Outdoor parking: $68/mon. Locker incl'd. Maintenance fees include property taxes, cable, internet, common elements, hydro, heat, water, A/C & building insurance. Ideal location. Short walk over new pathway to Bloor St, shopping, restaurants, Yorkville, 2 subway stations, a great school district, Rosedale Public School & coveted Branksome Private School. Rosedale Heights School of Arts on Bloor St. & more. A resort-like feel. Amenities include indoor & outdoor pools, sauna, gym, party room, library, small projects/hobby room. 24-hour concierge. Convenient, covered drop-off at front door. Lots of visitor parking. Well-managed building with a wonderful community feel. (id:45725)
Basement - 146 Holcolm Road
Toronto (Willowdale West), Ontario
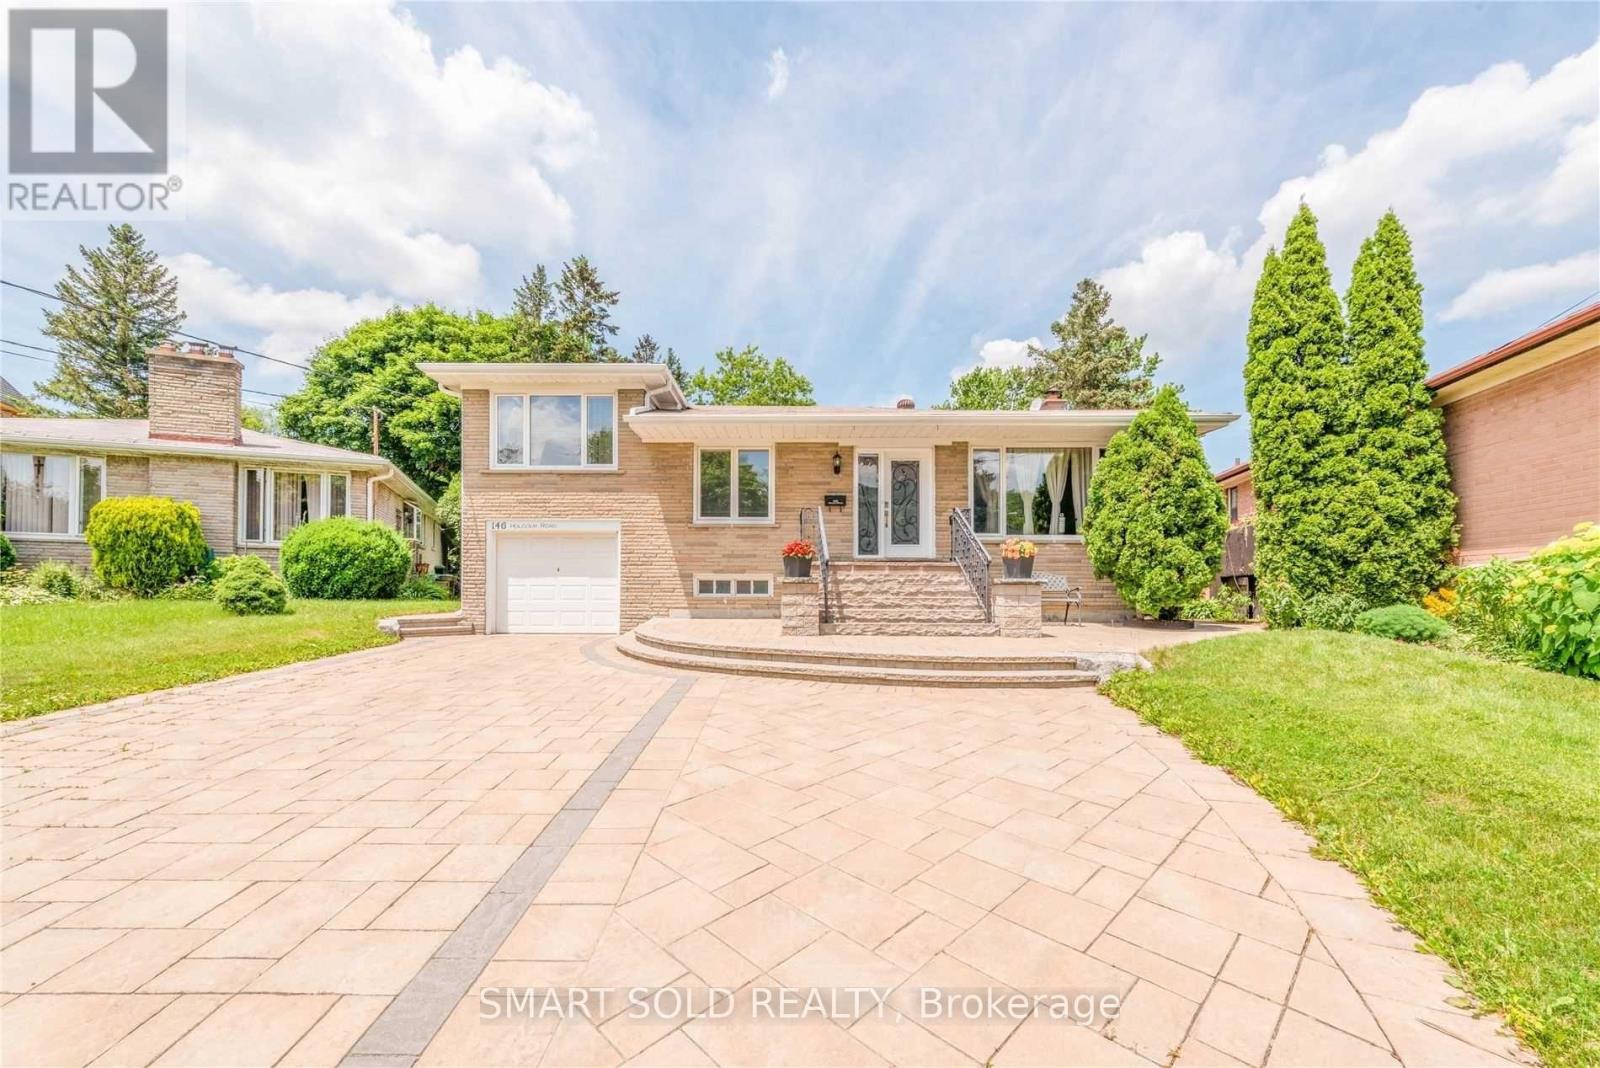
Two bedroom basement.Seperate entrance. Fabulous, Super Convenient Location South Of Finch, Walk To Yonge Subway.Shared laundry. Utilities included. (id:45725)
304 - 32 Davenport Road
Toronto (Annex), Ontario
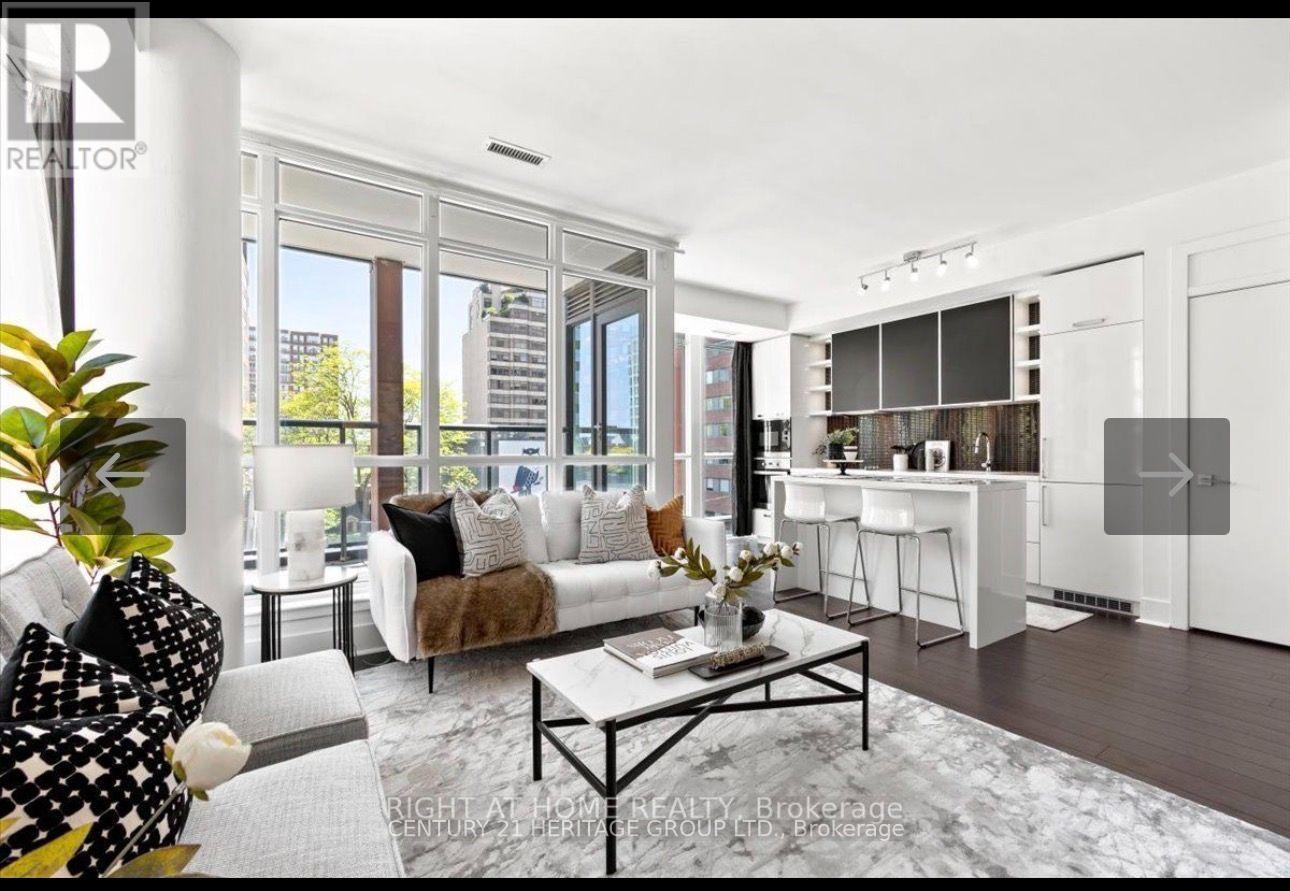
*Fully Furnished* Welcome To 'The Yorkville" This Luxurious, 1 Of 1 Rarely Offered SunriseDeluxe Kitchen With Quartz Counters ,Miele Appliances And Breakfast Bar, Wall To Wall ClosetsFilled Unit Boasts 672 Sf Of Functional Living. Floor To Ceiling Windows, Hardwood Floors,In Bedroom. Marble Floor And Countertops In The Bathroom. First Class Amenities, AmazingLocation With A 100 Walk Score, Steps Away From Yorkville Shops And Restaurants, Ttc,Financial District, Uoft And More! 1 Locker Included (id:45725)
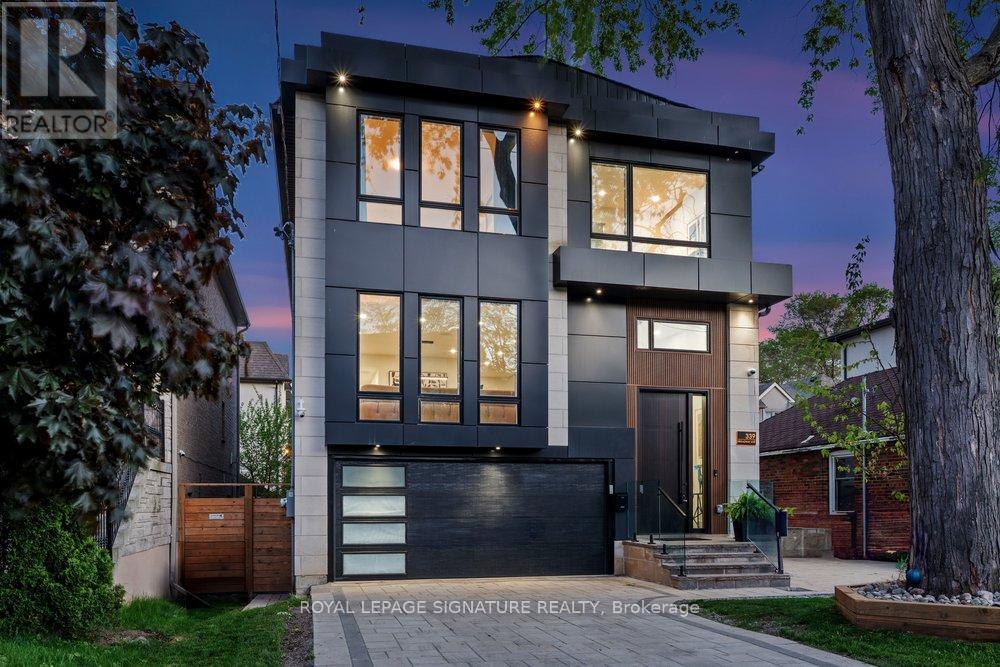
339 Broadway Avenue
Toronto (Bridle Path-Sunnybrook-York Mills), Ontario
This extraordinary custom residence is a stunning expression of modern luxury, architectural elegance, and uncompromising craftsmanship. Expansive principal rooms are flooded with natural light through oversized windows, creating an atmosphere of warmth and understated sophistication. The formal living and dining areas are perfectly designed for both intimate gatherings and elevated entertaining, enhanced by integrated built-in speakers and a dramatic custom vapour fireplace that serves as a striking focal point. The designer kitchen is both sculptural and highly functional, featuring a full suite of integrated appliances, waterfall quartz surfaces, bespoke cabinetry, and a statement island with concealed storage and seating. A beautifully appointed butler's pantry adds exceptional functionality while maintaining the home's seamless aesthetic. Anchored by floor-to-ceiling windows, the family room offers a seamless connection to the outdoors with effortless access to the expansive deck and private landscaped backyard retreat-an idyllic setting for sophisticated indoor-outdoor living. A dramatic skylight, soaring ceilings, and sleek glass railings lead to the second level. The primary suite evokes the ambiance of a luxury boutique hotel, complete with a custom walk-in closet and a spa-inspired 7-piece ensuite featuring a freestanding soaker tub, oversized glass shower, double vanity, smart toilet, and elevated designer finishes. The second bedroom enjoys its own private ensuite, while the remaining bedrooms share an elegantly appointed semi-ensuite. The fully finished lower level continues the home's elevated design with soaring ceilings, heated floors, above-grade windows, a spacious recreation area with walkout access to the patio, and an additional bedroom ideal for guests, extended family, or a private office retreat. Completing the home is a striking contemporary facade, professionally landscaped grounds, and a 1.5-car garage offering exceptional curb appeal. (id:45725)
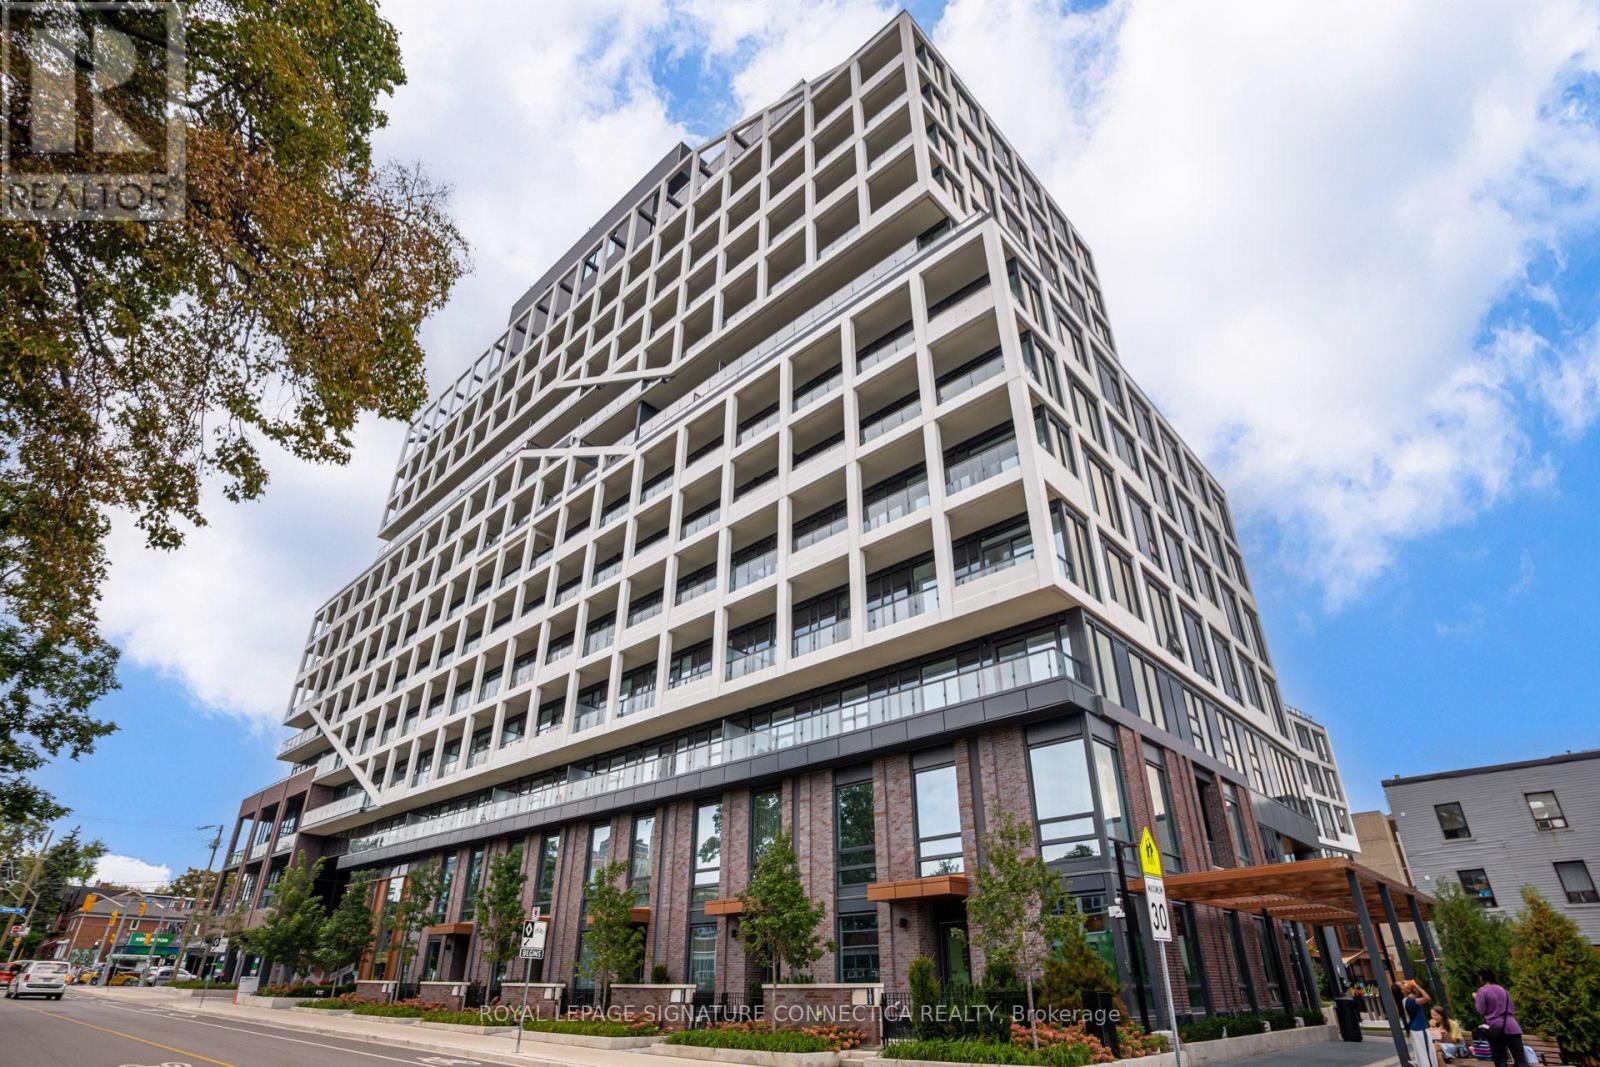
107 - 115 Denison Avenue
Toronto (Kensington-Chinatown), Ontario
This pristine 1,322 sq. ft. interior residence offers a seamless 2-bedroom, 2.5-bathroom functional floor plan paired with an inviting 118 sq. ft. private exterior terrace & an EV Parking. Designed with modern elegance and premium finishes throughout, the main level features open-concept living and dining spaces filled with natural light, a sleek chef's kitchen with integrated appliances, and a convenient powder room. Upstairs, relax in two spacious bedrooms, including a primary suite with a dedicated ensuite bath, alongside generous closet space and a full second bathroom. Enjoy ground-level townhome convenience combined with full access to MRKT's world-class building amenities, including a state-of-the-art fitness center, outdoor pool, rooftop garden, stylish lounge, dining spaces, and 24-hour concierge service. Built by Tridel, Canada's leader in premium condominium development renowned for top-tier quality, sustainable design, and unmatched craftmanship. Nestled at 115 Denison Ave, you are steps away from the vibrant energy of Queen Street West, Kensington Market, Chinatown, and the Financial District. Exceptional transit access, worldclass dining, boutique shopping, and lush local parks are right at your doorstep. Move right into uncompromised modern luxury! EV Parking worth $100k included (id:45725)
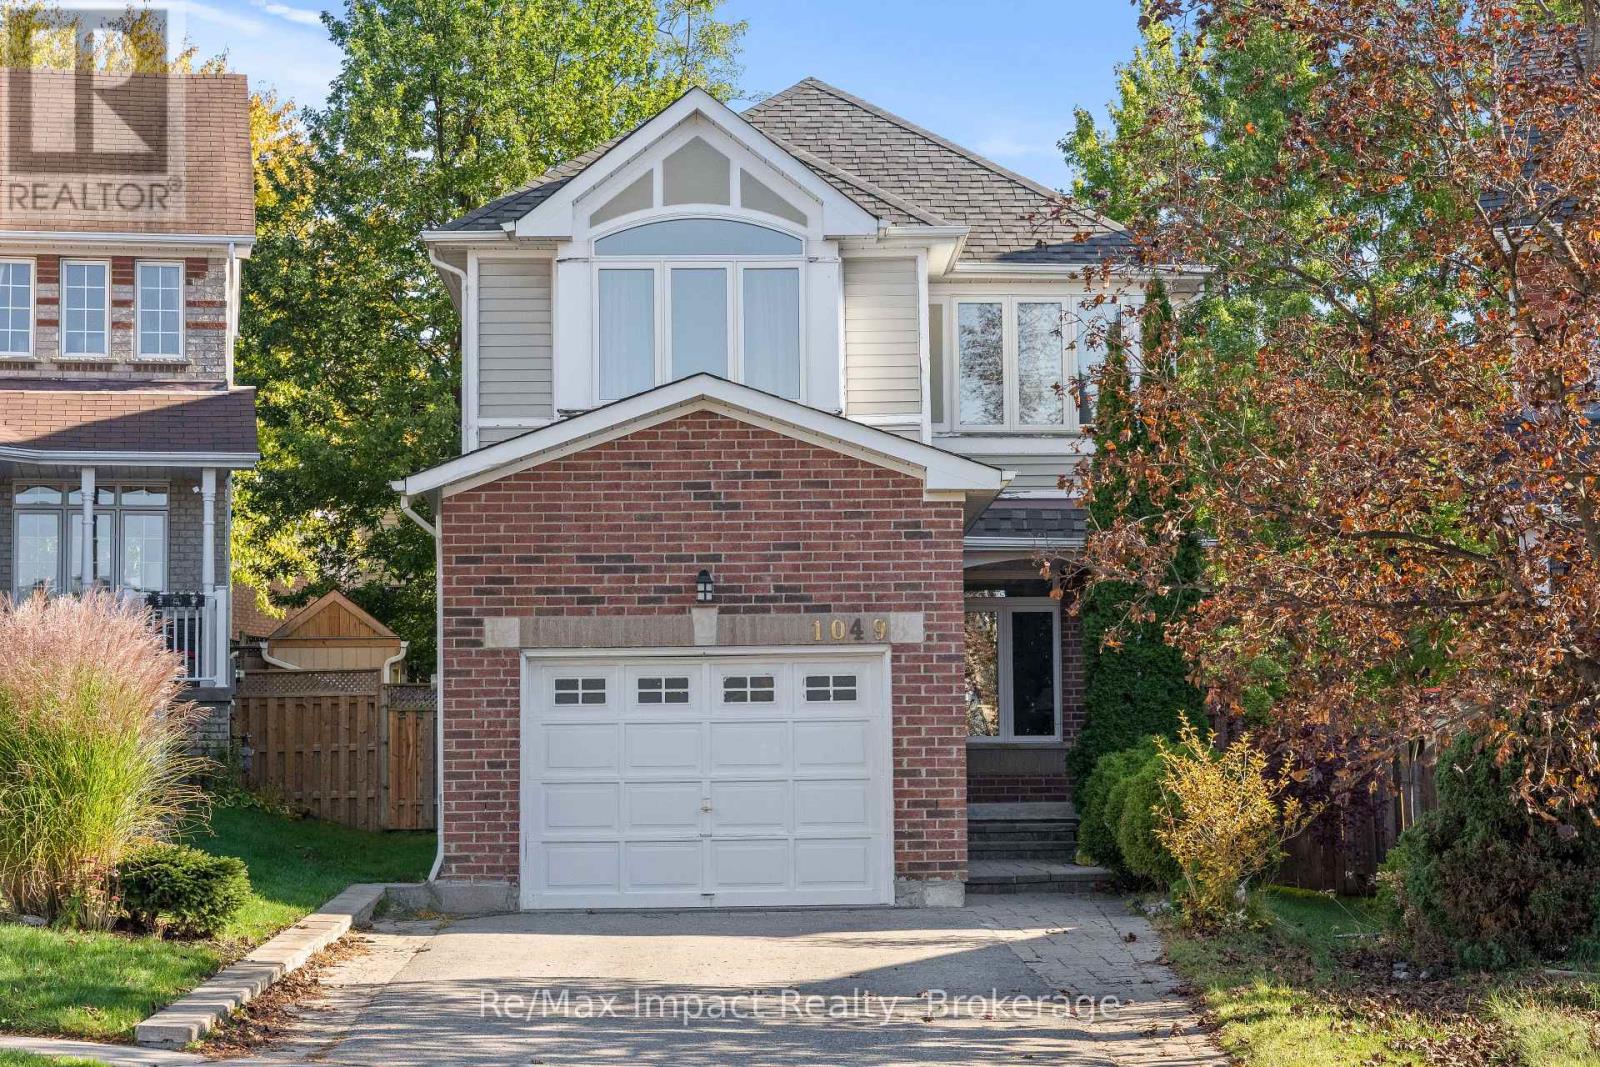
1049 Timberland Crescent
Oshawa (Pinecrest), Ontario
Welcome to 1049 Timberland Crescent! This beautifully upgraded 3-bedroom home features a modern kitchen with quartz countertops, a matching backsplash (2017), soft-close cabinetry, and stainless steel appliances. The main floor boasts elegant hardwood flooring and 9-foot ceilings, while the impressive family room showcases soaring vaulted ceilings and an oversized arched panoramic window that fills the space with natural light. The primary bedroom offers a walk-in closet and a recently renovated ensuite featuring a sleek standing shower (2025). The upper level includes two full bathrooms, complemented by a convenient main-floor powder room. The finished basement provides additional living space with a versatile den. Step outside to a private backyard oasis on a pie-shaped lot surrounded by mature trees, featuring a large deck perfect for relaxing and entertaining. Additional highlights include new windows, a front entry door, and patio door (2023), an interlocking brick driveway with parking for up to four vehicles, and a spacious single-car garage with dimensions comparable to a 1.5-car garage, complete with remote-controlled garage door opener. The roof was replaced in 2016. The furnace and air conditioning system are owned (2016 and 2017, respectively), and the hot water tank, replaced in 2022, is also owned. Conveniently located near parks, schools, shopping, restaurants, and everyday amenities, this home offers an appealing blend of modern upgrades, comfort, and functionality. (id:45725)
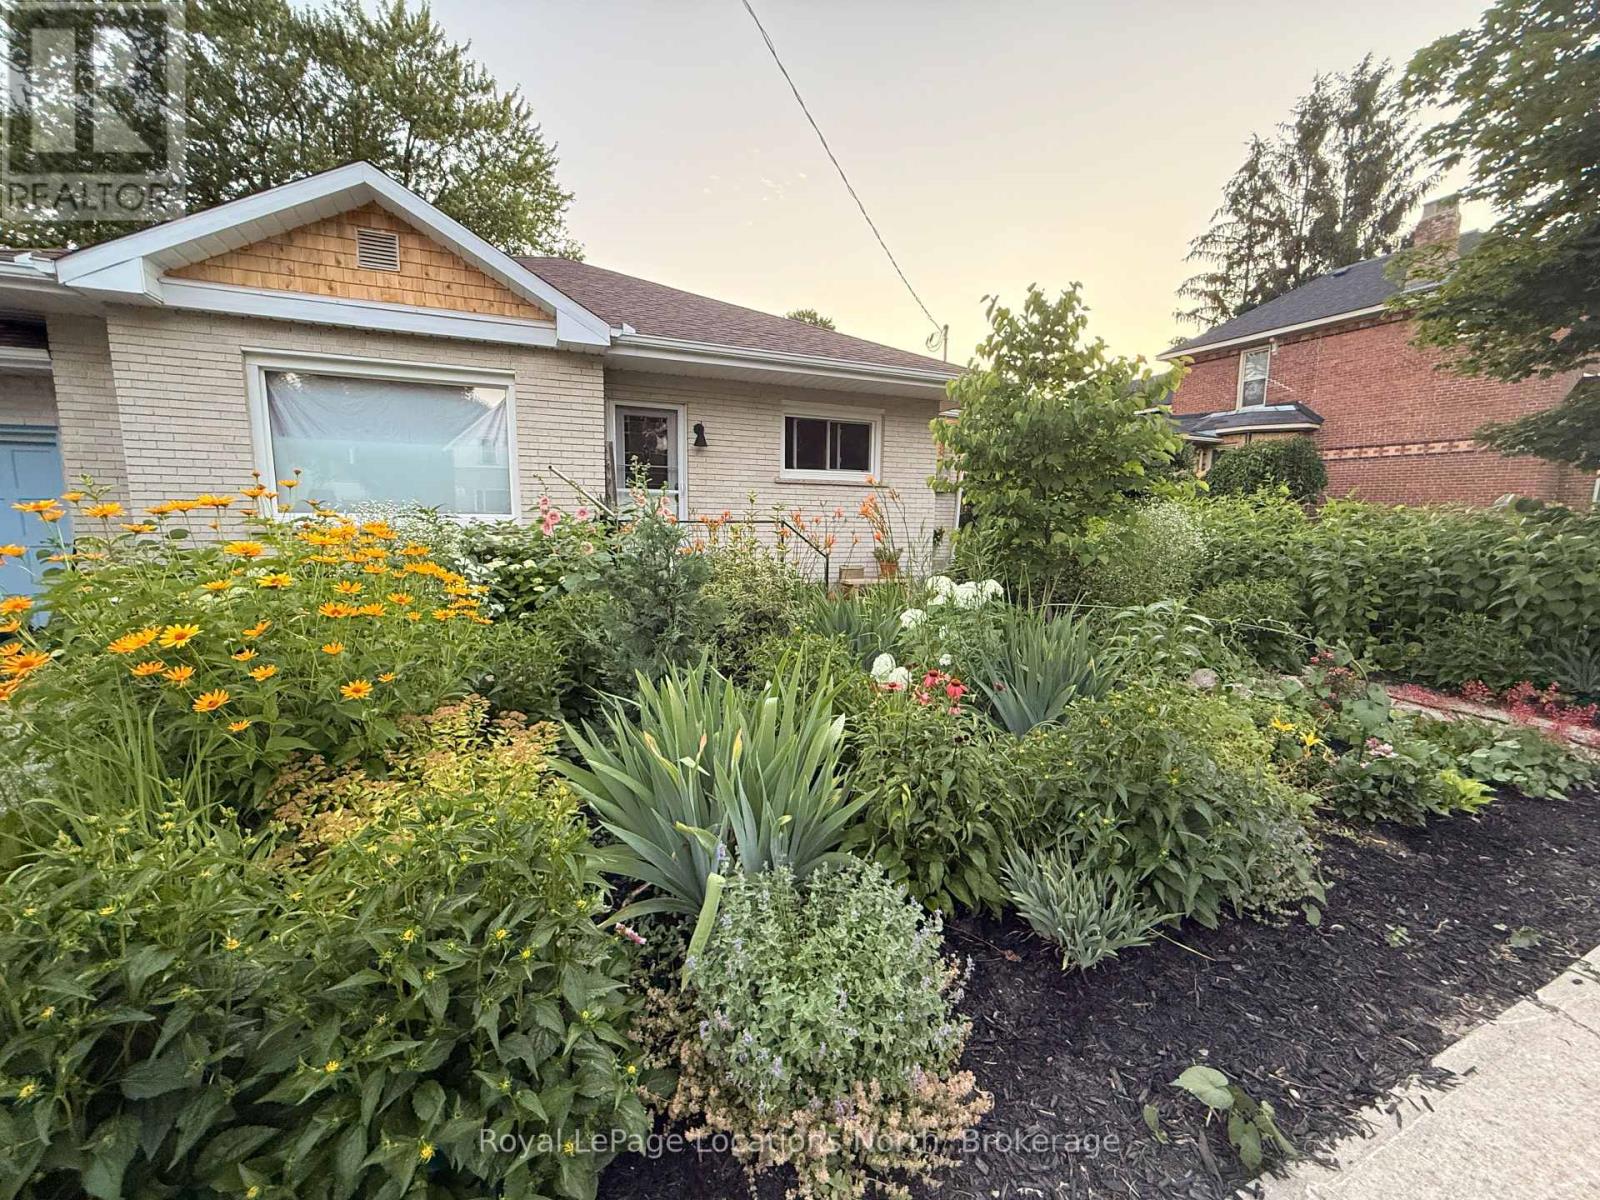
280 Maple Street
Collingwood, Ontario
Welcome to the charming Tree Streets of Collingwood! This colourful and character-filled bungalow with a single-car garage offers a wonderful blend of comfort, personality, and practicality in one of Collingwood's most loved neighbourhoods. Thoughtfully laid out, this cozy home features three bedrooms, two bathrooms, and both a living room and a separate family room, providing flexible spaces to relax, entertain, or work from home. A gas furnace and central air conditioning ensure year-round comfort, with a gas fireplace in the family room. Outside, enjoy a quaint, private backyard that's easy to maintain and perfect for morning coffee, summer evenings, or a little gardening. Full of charm and personality, this inviting home is an excellent opportunity to enjoy the simplicity of bungalow living in an established Collingwood neighbourhood, close to everything that makes this community so special. New 200 Amp panel installed; the exterior of the home is lime-washed (id:45725)
28 Gold Finch Drive
Wasaga Beach, Ontario
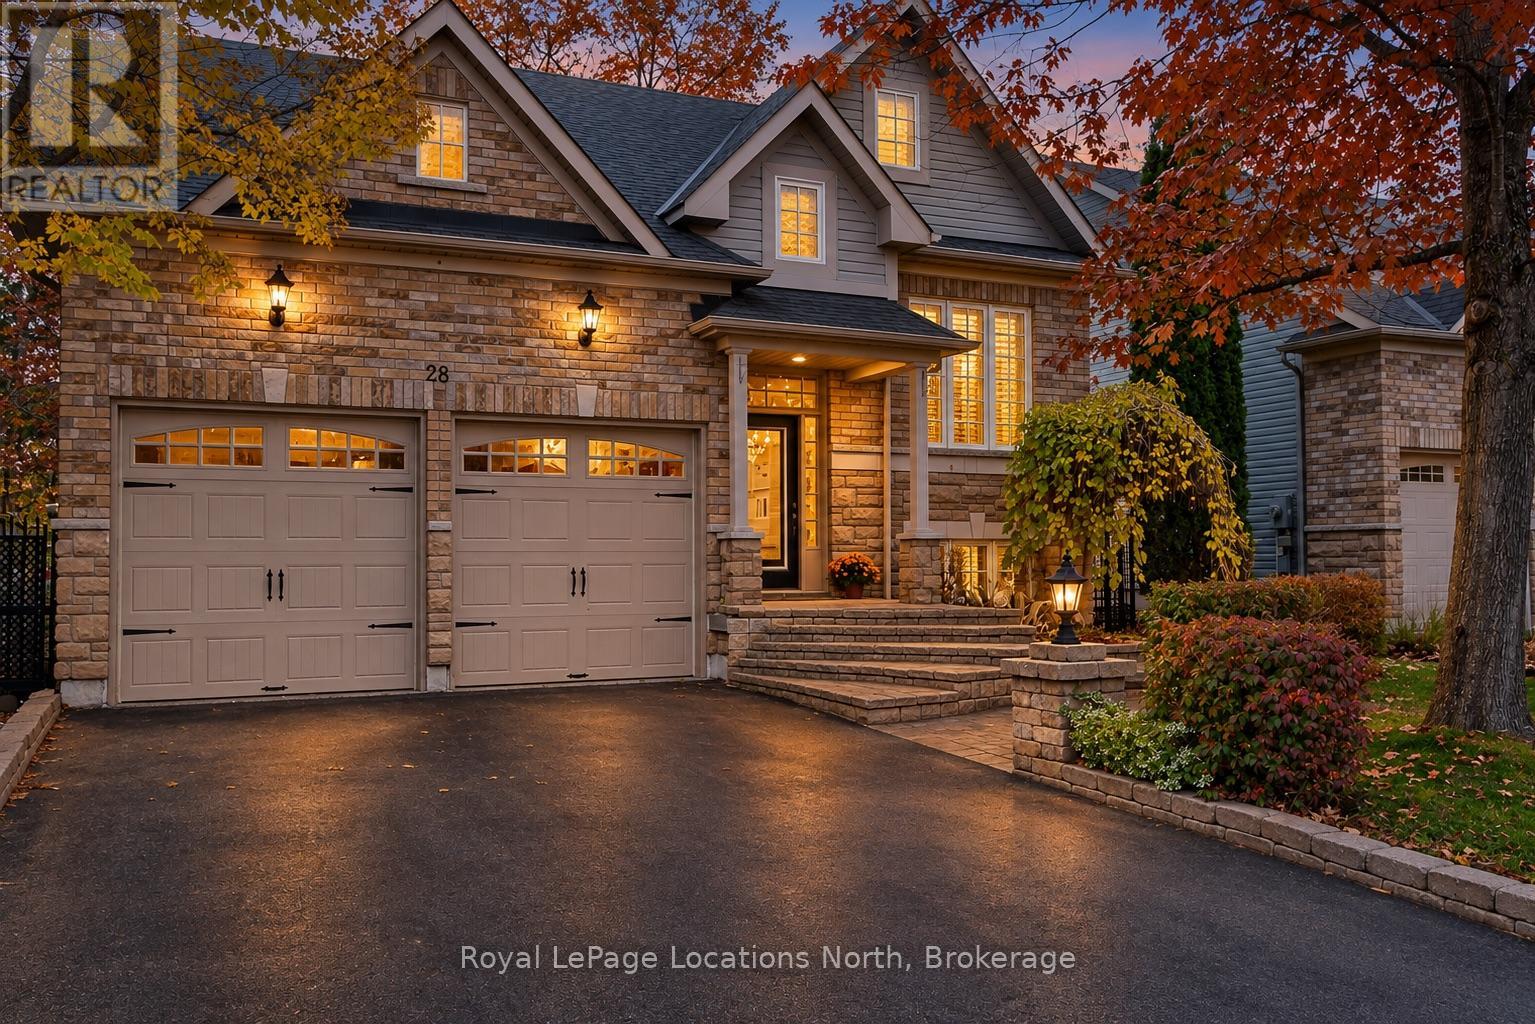
Welcome to Wasaga Beach's sought-after West End, where small-town beach living meets a community on the rise. With its growing appeal, natural surroundings and easy access to everything you need, this is a great place to call home. This stylish stone two-storey offers approximately 2,400 sq. ft. of total living space. Backing onto peaceful green space with no rear neighbours, this property offers a private, tranquil setting with nearby walking, biking and snowshoeing trails winding past ponds and streams, while the beach is just a 8 minute walk away. The professionally landscaped grounds create an exceptional outdoor retreat, featuring extensive stonework, illuminated walkways, a spacious rear patio and an irrigation system. Unwind in the nearly brand new Jacuzzi hot tub (valued at $25,000), privately tucked away for a relaxing escape. Or entertain in the custom-built outdoor gazebo complete with outdoor TV - the perfect setting for outdoor dining, watching the game or enjoying evenings with family and friends. Inside, the thoughtfully designed home offers four bedrooms and four bathrooms, complemented by a bright, open-concept living and dining area filled with natural light. Hardwood flooring, a gas fireplace and expansive windows create a warm, welcoming atmosphere, while the kitchen features ceramic flooring, distinctive cabinetry, an island and stainless steel appliances. Nine-foot ceilings enhance the sense of space throughout, while a dedicated main-floor office with plenty of natural light provides an ideal work-from-home environment, reading room or quiet retreat. Combining comfortable interior living with exceptional outdoor amenities and convenient beach access, this property offers an appealing lifestyle in a peaceful, nature-filled community. (id:45725)
39 Forest Drive
Collingwood, Ontario
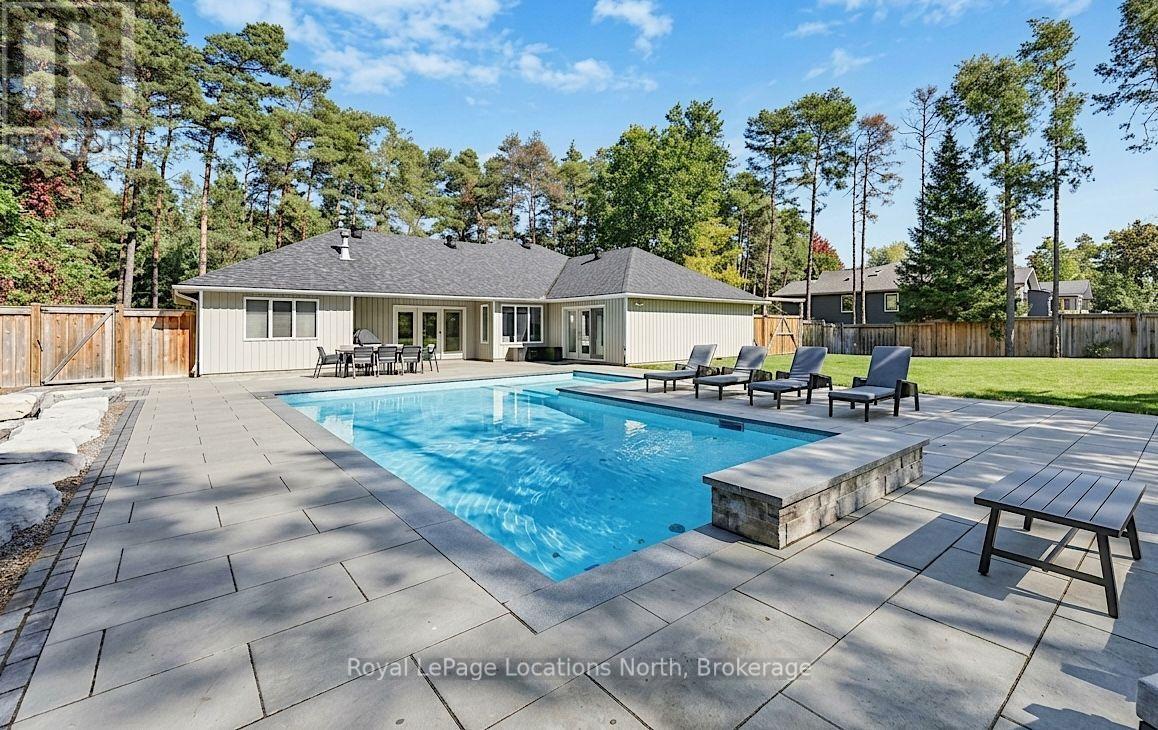
Private 3-Bedroom Bungalow on an Incredible 3/4 Acre Lot in Sought After Collingwood! Set on an exceptional 3/4 acre property, this well looked after 3 bedroom, 2 bathroom bungalow offers a rare combination of space, privacy, mature surroundings and year-round recreation. The fully private backyard is a true showstopper, featuring a spectacular 36' x 16' pool with an L-shaped wading area, extensive landscaping and fencing-all completed in 2022. Inside, the home is filled with natural light and features a bright, open-concept layout connecting the kitchen and family room. New vinyl flooring has been installed throughout much of the home, while the family room offers a cozy gas fireplace. Enjoy direct access to the Georgian Trail from the backyard, providing year-round opportunities for walking, cycling, snowshoeing and more. The area's renowned ski clubs including The Blue Mountains are just minutes away, making this an ideal four-season location. Practical upgrades include a partial new septic system installed in 2022 and sized to accommodate a future addition, plus a rear-yard irrigation system with new lines and sprinkler heads installed in 2022.Year-round comfort is provided by radiant in-floor heating throughout the home and garage, central air conditioning, hot water on demand and an electric furnace. Natural gas and existing ductwork are available, making it an easy option to install a natural gas forced-air furnace in the future. A mature, private setting with a resort-style backyard, Georgian Trail access and nearby ski clubs-this is a rare opportunity to enjoy Collingwood's four-season lifestyle with room to enjoy now and potential to grow. (id:45725)
22 Main Street N
Markstay-Warren, Ontario
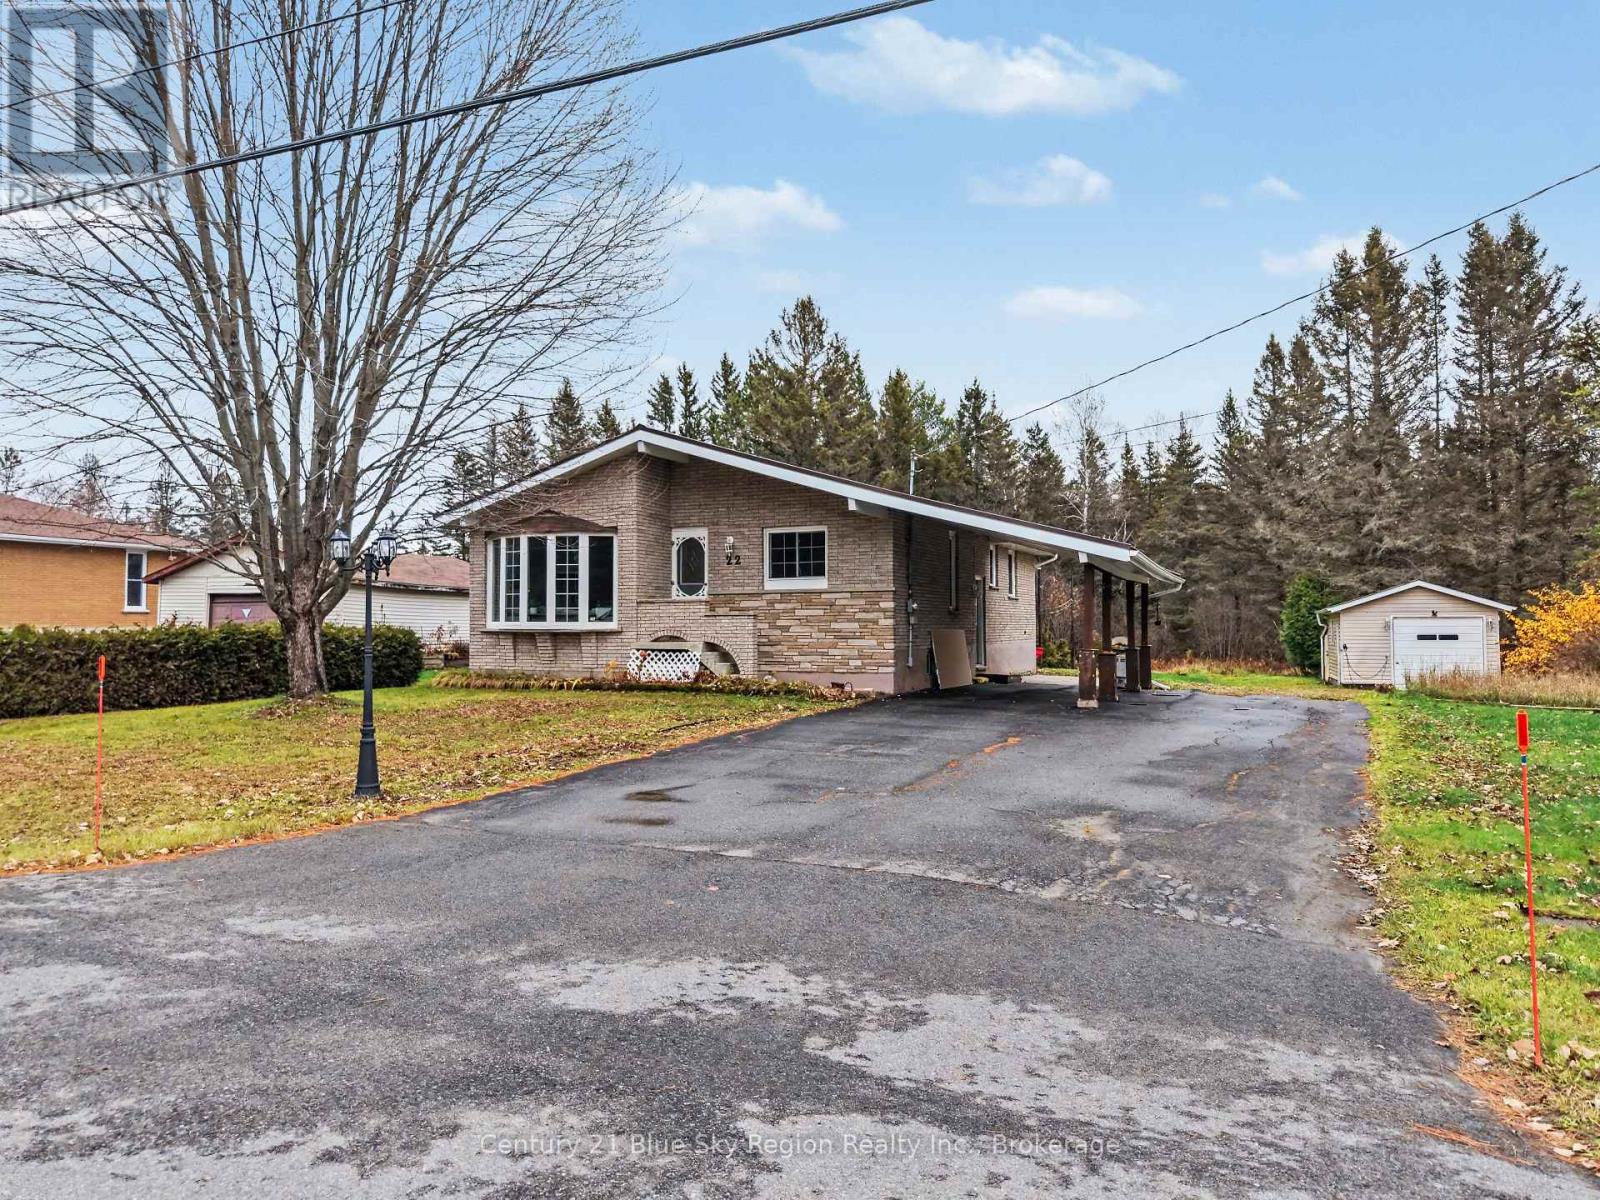
Discover the value and comfort of this all-brick 3+1 bedroom family home, conveniently located just 20 minutes east of Sudbury! Offering plenty of space inside and out, this property is an excellent opportunity for families looking to enjoy . Situated on a generous 100' x 150' lot, the property features a paved driveway, 12' x 28' carport, single detached garage, and two sheds providing plenty of additional storage. Enjoy summer barbecues and outdoor entertaining on the spacious deck. Inside, you'll appreciate the spacious rooms, ample cupboard and storage space, sunken living room, and additional family room, offering plenty of room for the whole family to relax and gather. Location is another bonus! Within a short walking distance to schools and playgrounds, including the local ice rink, and just a short drive to an 18-hole golf course. This home offers space and convenience, making it one worth checking out! (id:45725)
32 Great Heron Court
King (King City), Ontario
Nestled on a quiet, family-friendly cul-de-sac in one of King City's desirable communities, this exceptional residence offers a rare combination of privacy, natural beauty and everyday convenience. Surrounded by breathtaking ravine views on two sides, the property enjoys a remarkable setting where mature trees and lush greenery create a peaceful backdrop throughout the seasons. Expansive windows invite an abundance of natural light into the home, framing picturesque views and creating a seamless connection to the outdoors. Inside, thoughtfully designed living spaces offer an inviting atmosphere for both everyday family life and entertaining. With 9 ft ceilings and impressive 8 ft interior doors, the open-concept layout features generous principal rooms, hardwood flooring, large-format tiles in the foyer and bathrooms, and a welcoming family room with fireplace. The kitchen serves as the heart of the home, showcasing elegant quartz countertops and backsplash, built-in stainless steel appliances and an effortless connection to the adjoining living and dining areas. Upstairs, 9 ft and vaulted ceilings enhance the sense of space, while 4 spacious bedrooms and 3 full bathrooms provide comfortable accommodations, including a primary retreat and secondary ensuite, complemented by beautiful views of the surrounding landscape. A walk-out lower level offers exceptional potential for additional living space. Beyond the interiors, the property's extraordinary ravine setting provides a sense of seclusion rarely found within an established neighbourhood. Just approximately 100 metres from a local elementary school, families can enjoy the convenience of having their children close to home. Minutes from King City's charming shops, restaurants, parks, GO Transit and Highway 400, this remarkable residence offers the perfect balance of tranquil living and urban accessibility. A rare opportunity to experience the beauty of nature without compromising convenience. (id:45725)