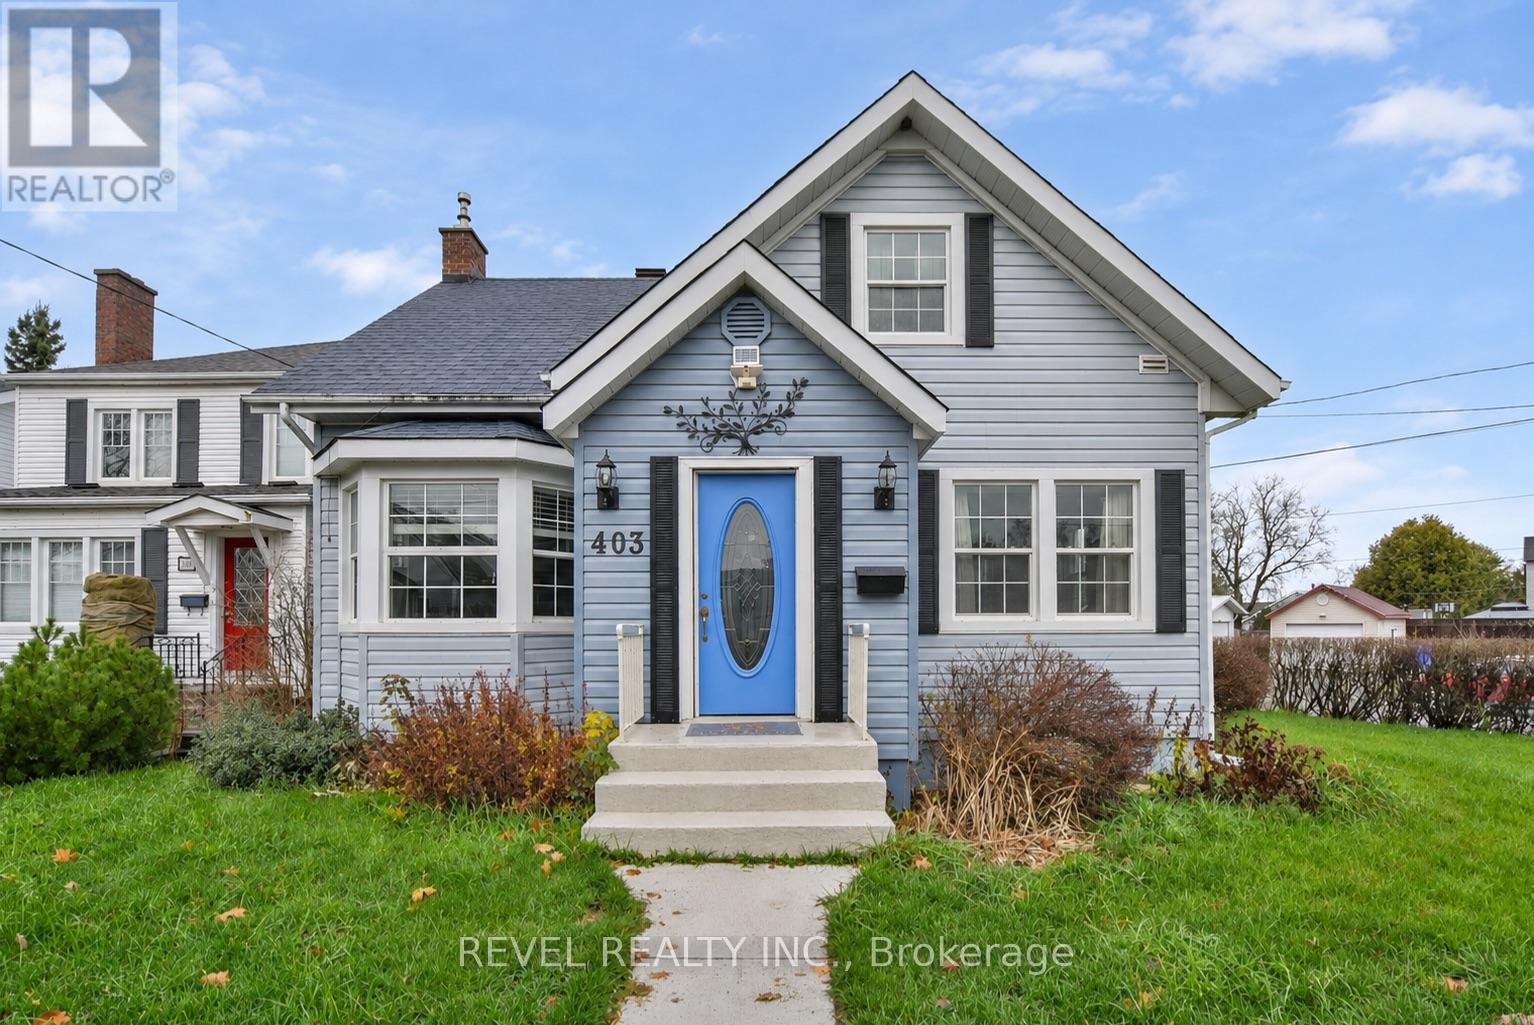
403 Patricia Boulevard Timmins (Tne - Hill District), Ontario P4N 6Y7

$359,000
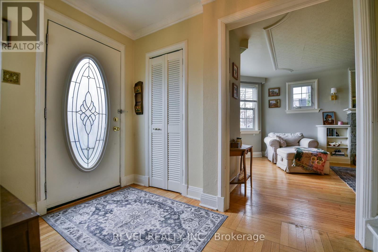
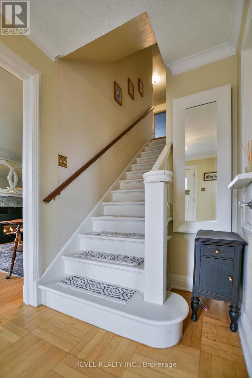
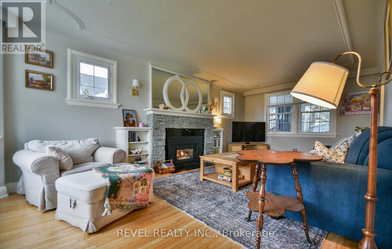
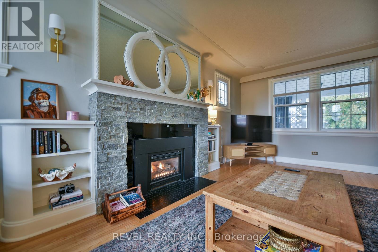
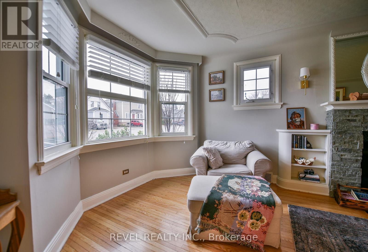
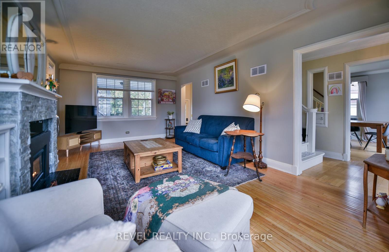
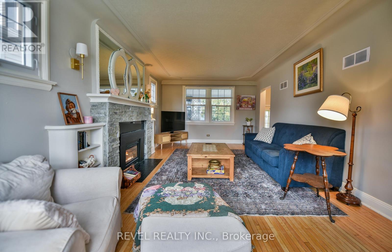
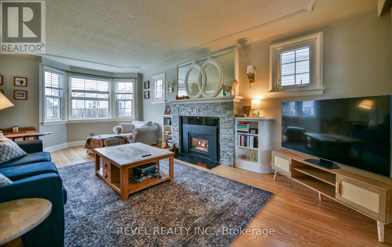
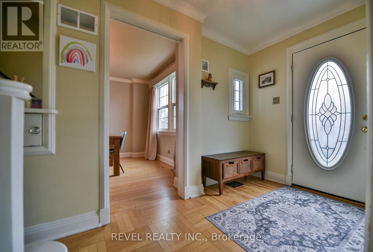
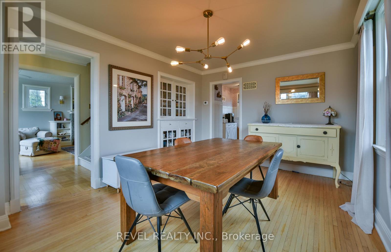
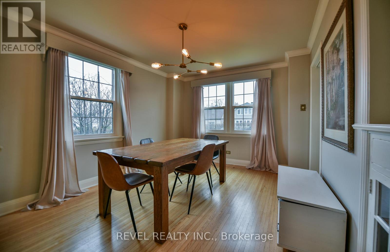
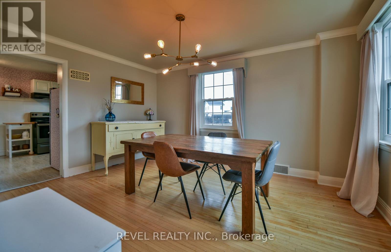
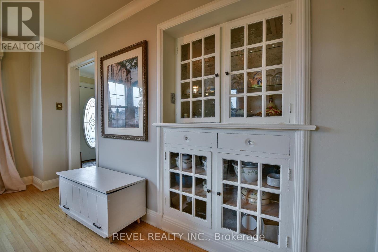
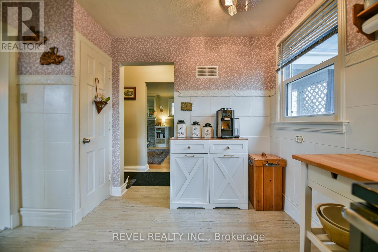
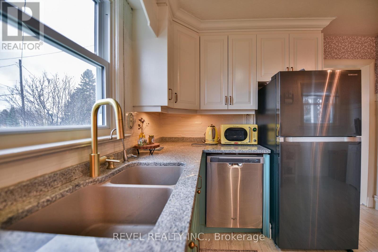
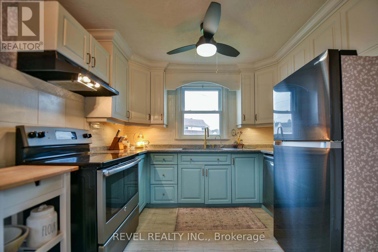
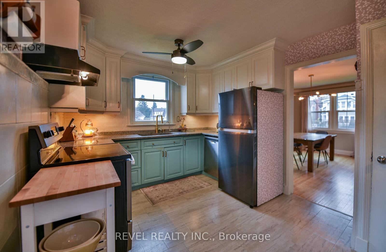
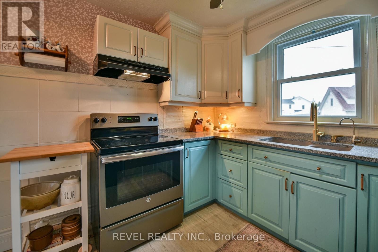
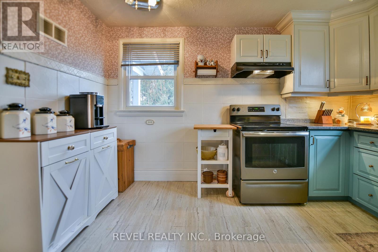
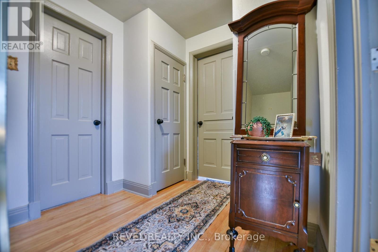
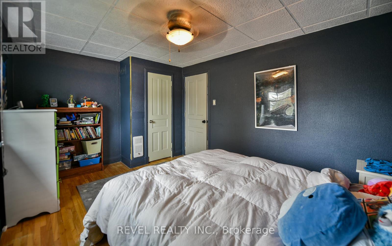
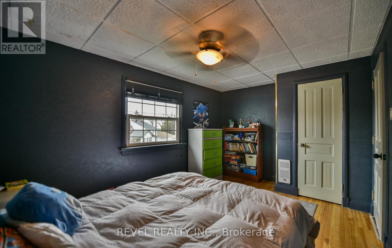
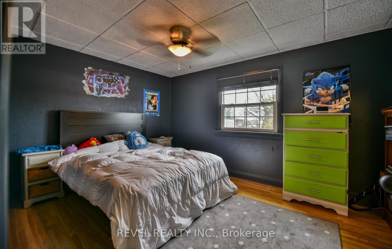
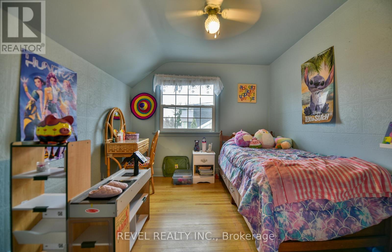
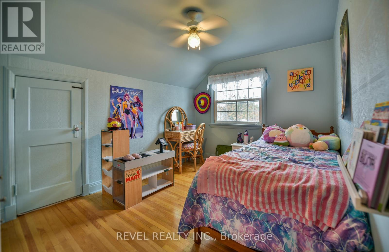
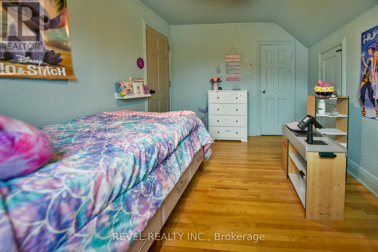
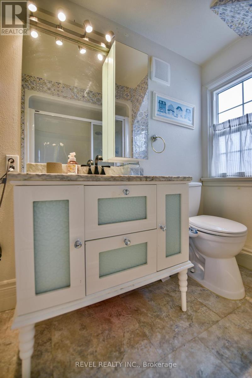
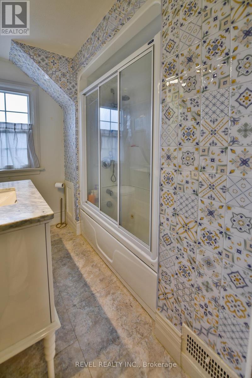
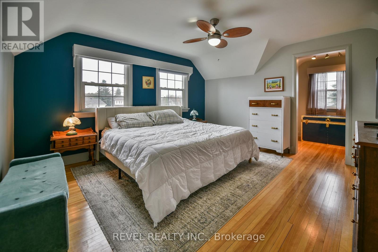
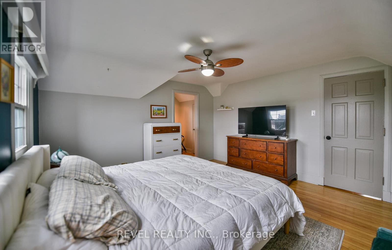
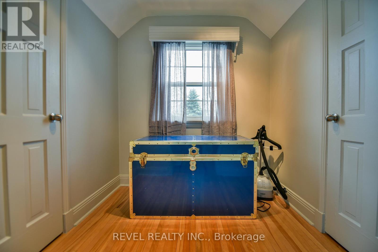
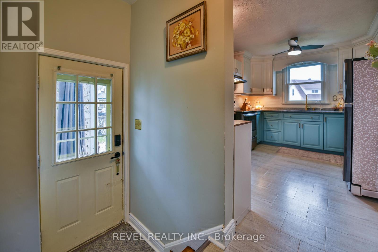
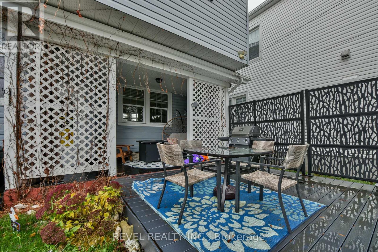
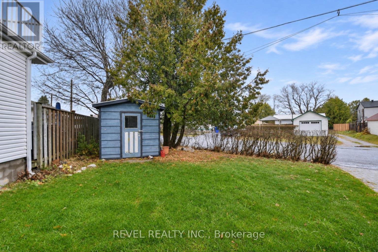
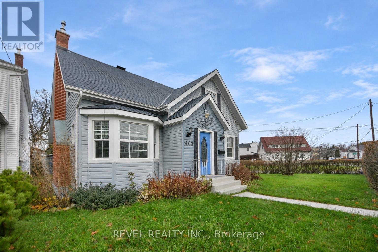
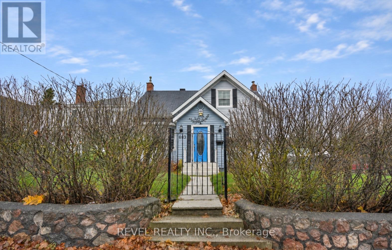
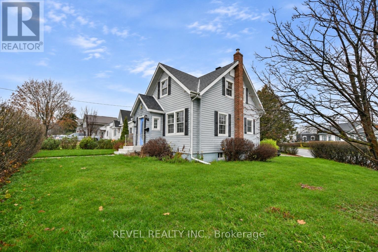
Are you seeking a home that has personality, character and charm? Look no further, this one may be for you. This beautiful and charismatic 3 bedroom, 1.5 bathroom traditional home has 1318 square feet of timeless character and unique appeal. Featuring classic architectural style and a warm inviting atmosphere, this distinct home combines a cozy and comfortable way of living. Found on a large corner lot in the Hill District, close to the hospital, schools, Gillies Lake and walking trails. (id:45725)
Property Details
| MLS® Number | T14151866 |
| Property Type | Single Family |
| Community Name | TNE - Hill District |
| Equipment Type | Water Heater |
| Features | Irregular Lot Size |
| Parking Space Total | 2 |
| Rental Equipment Type | Water Heater |
Building
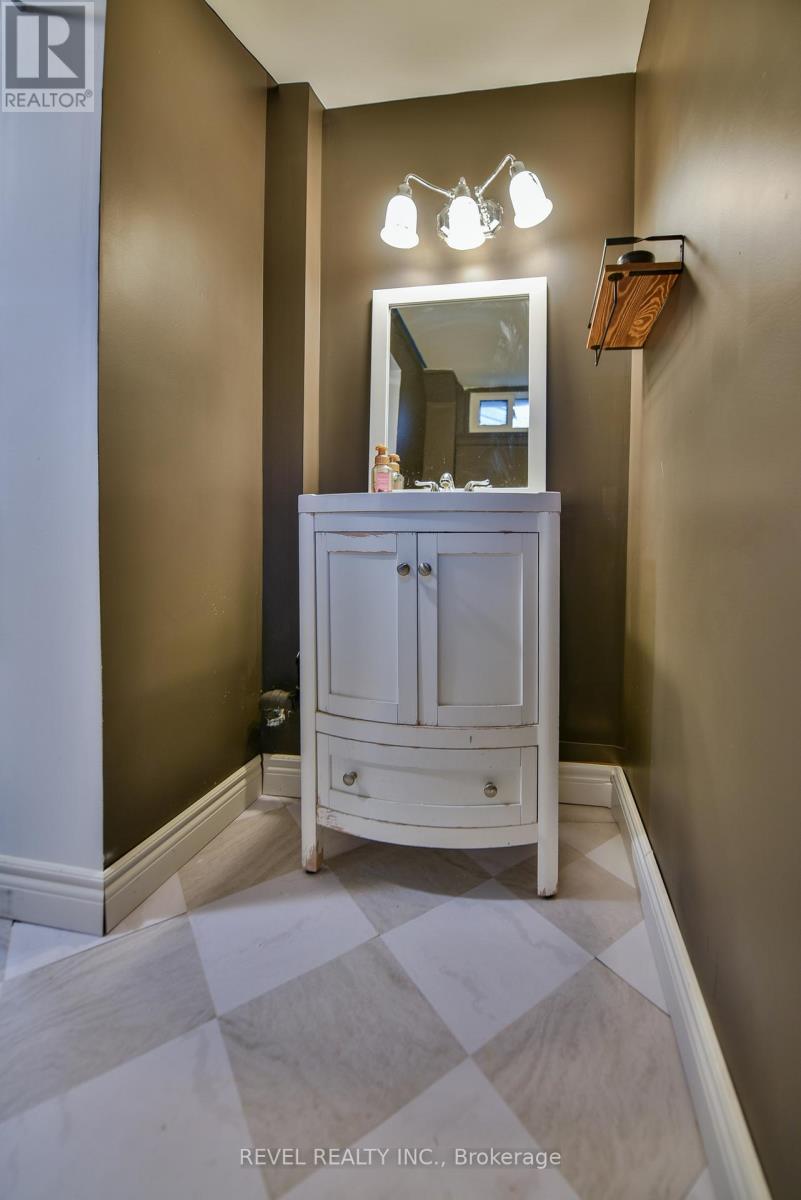
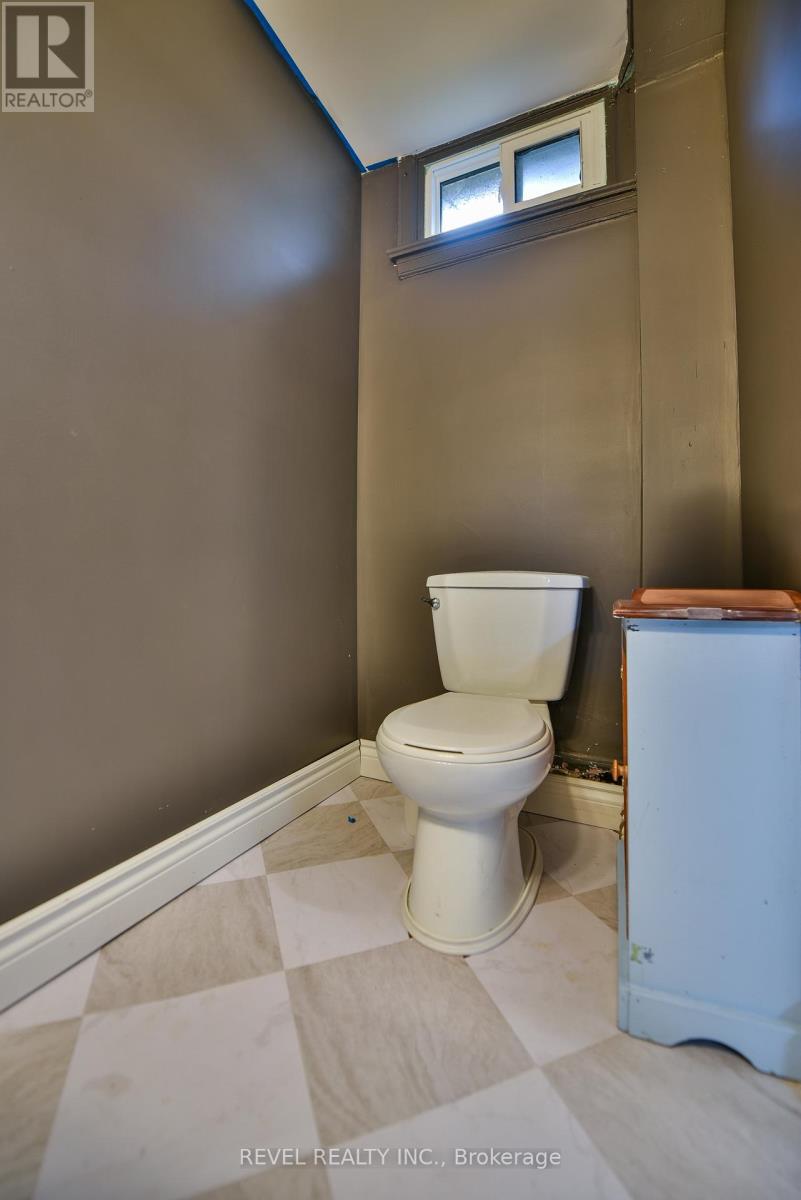
| Bathroom Total | 2 |
| Bedrooms Above Ground | 3 |
| Bedrooms Total | 3 |
| Amenities | Fireplace(s) |
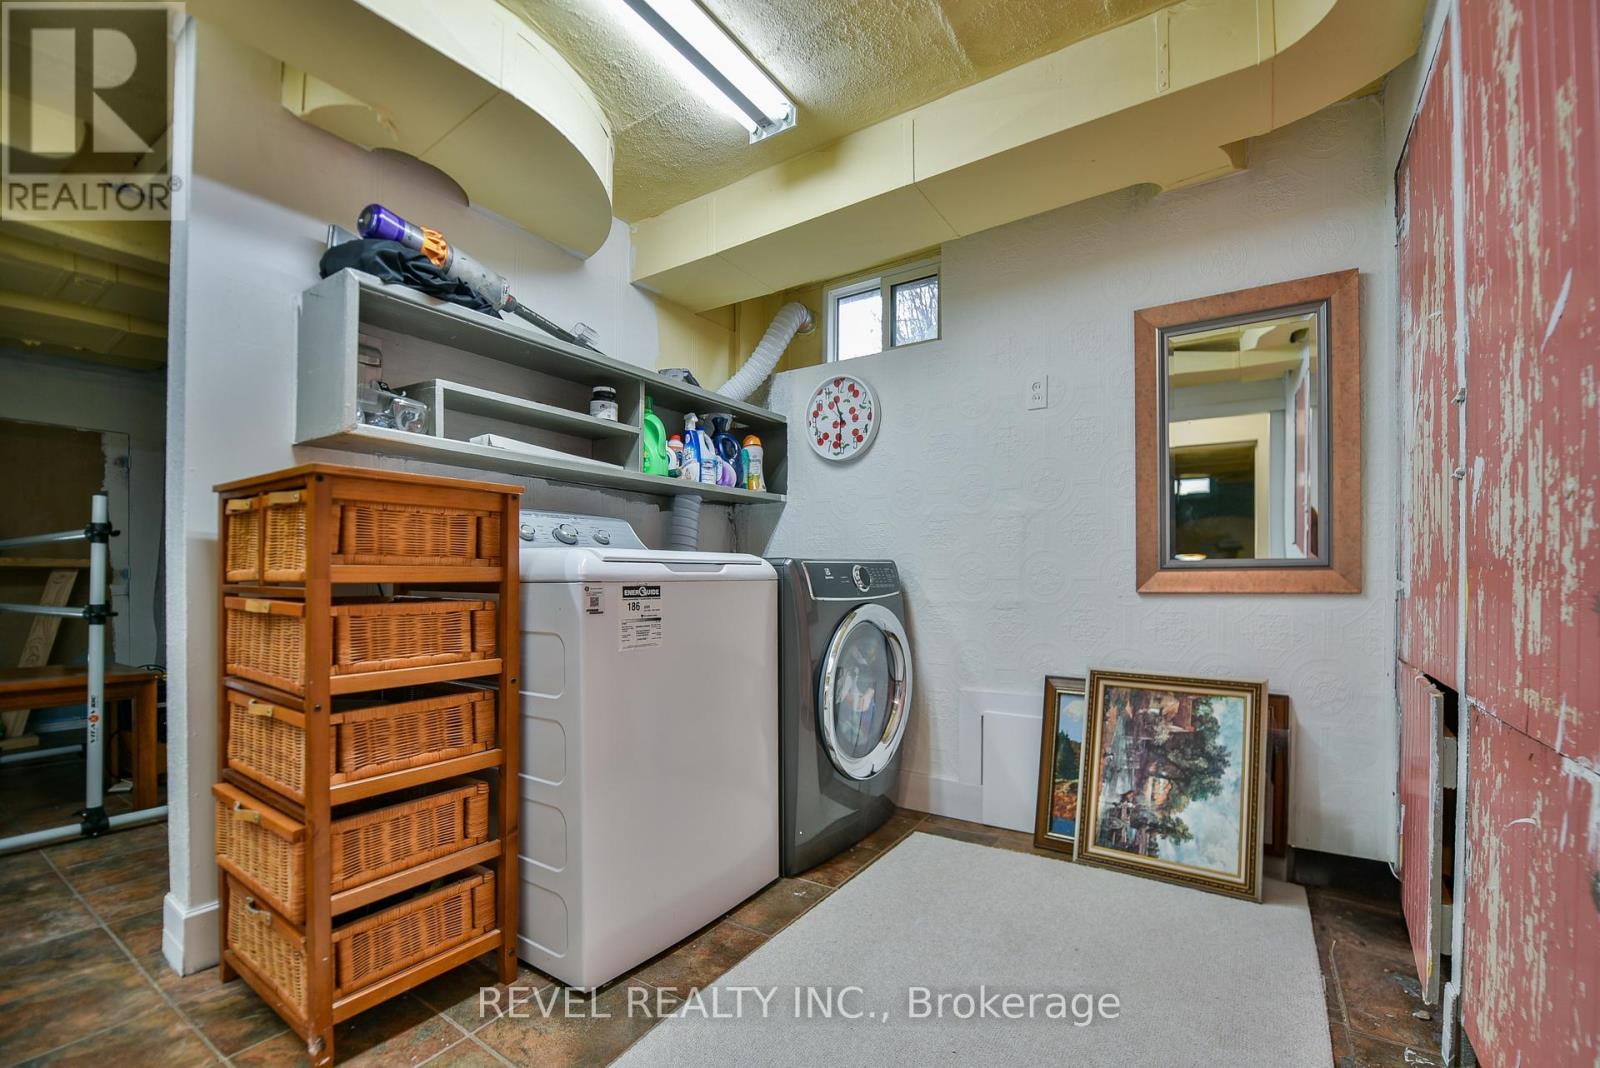
| Appliances | Dishwasher, Dryer, Stove, Washer, Refrigerator |
| Basement Development | Partially Finished |
| Basement Type | Full (partially Finished) |
| Construction Style Attachment | Detached |
| Cooling Type | Central Air Conditioning |
| Exterior Finish | Vinyl Siding |
| Fireplace Present | Yes |
| Foundation Type | Unknown |
| Half Bath Total | 1 |
| Heating Fuel | Natural Gas |
| Heating Type | Forced Air |
| Size Interior | 1100 - 1500 Sqft |
| Type | House |
| Utility Water | Municipal Water |
Parking
| No Garage |
Land
| Acreage | No |
| Sewer | Sanitary Sewer |
| Size Depth | 101 Ft |
| Size Frontage | 67 Ft ,6 In |
| Size Irregular | 67.5 X 101 Ft |
| Size Total Text | 67.5 X 101 Ft |
| Zoning Description | Na-r3 |
Rooms
| Level | Type | Length | Width | Dimensions |
|---|---|---|---|---|
| Second Level | Bedroom 2 | 3.68 m | 4.05 m | 3.68 m x 4.05 m |
| Second Level | Bedroom 3 | 4.15 m | 4.05 m | 4.15 m x 4.05 m |
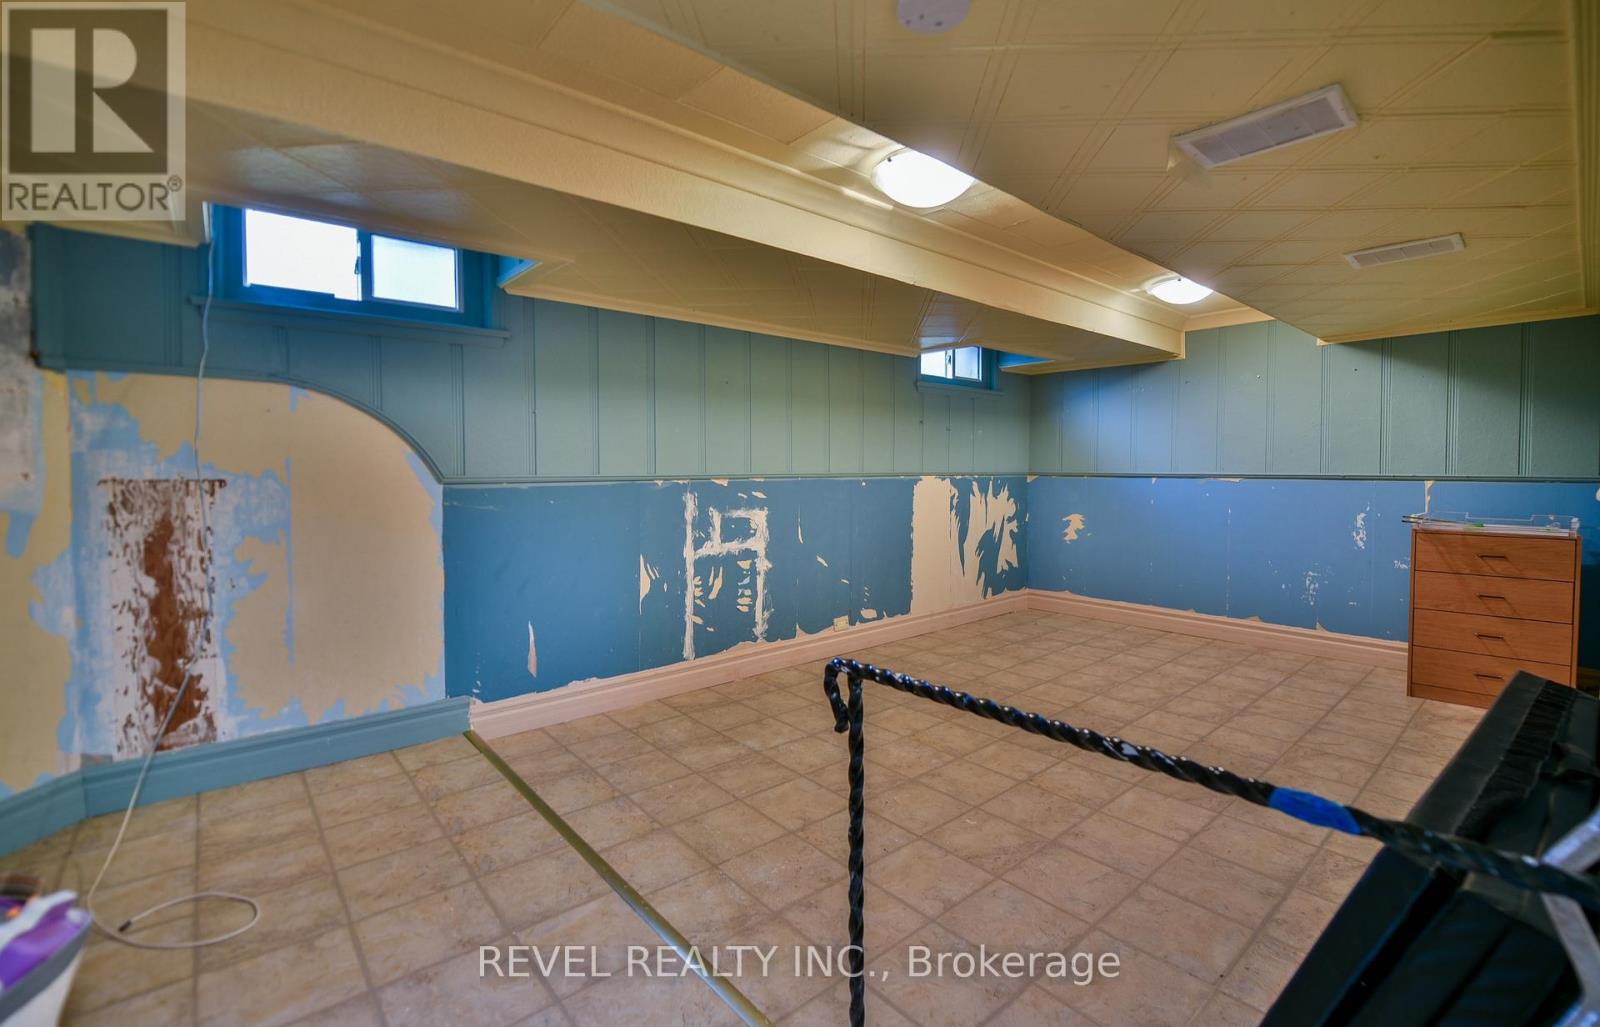
| Basement | Recreational, Games Room | 3.36 m | 5.72 m | 3.36 m x 5.72 m |
| Basement | Other | 3.75 m | 2.62 m | 3.75 m x 2.62 m |
| Basement | Laundry Room | 2.17 m | 3.72 m | 2.17 m x 3.72 m |
| Main Level | Dining Room | 4.39 m | 3.02 m | 4.39 m x 3.02 m |
| Main Level | Kitchen | 3.1 m | 3.83 m | 3.1 m x 3.83 m |
| Main Level | Bedroom | 2.78 m | 3.74 m | 2.78 m x 3.74 m |
Utilities
| Cable | Available |
| Electricity | Available |
| Sewer | Available |
Interested?
Contact us for more information

The trademarks REALTOR®, REALTORS®, and the REALTOR® logo are controlled by The Canadian Real Estate Association (CREA) and identify real estate professionals who are members of CREA. The trademarks MLS®, Multiple Listing Service® and the associated logos are owned by The Canadian Real Estate Association (CREA) and identify the quality of services provided by real estate professionals who are members of CREA. The trademark DDF® is owned by The Canadian Real Estate Association (CREA) and identifies CREA's Data Distribution Facility (DDF®)
Timmins, Cochrane & Timiskaming District Association of REALTORS®
Revel Realty Inc.
November 05 2026 05:51:43
