129 County Rd 4 Douro-Dummer, Ontario K9L 1V3

$579,000
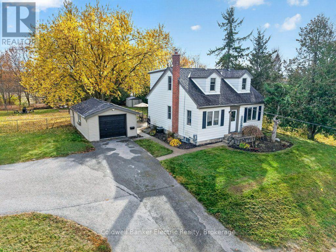
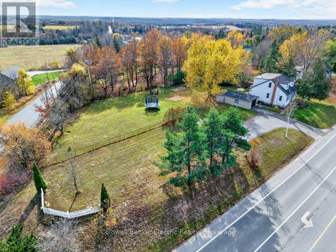
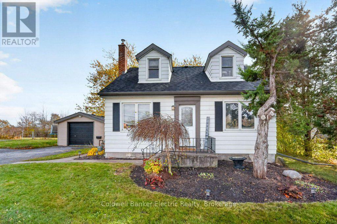
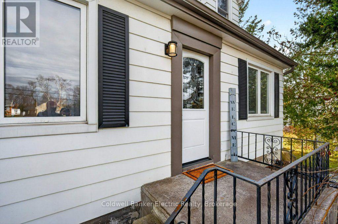
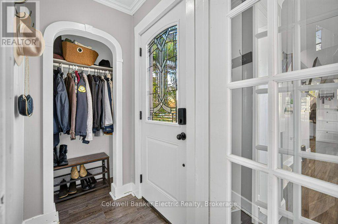
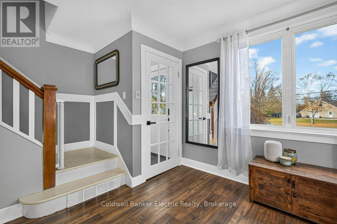
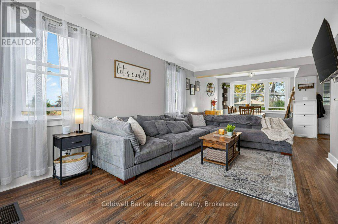
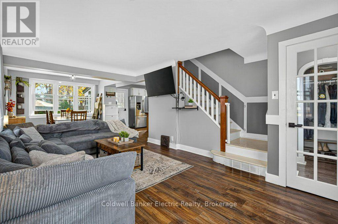
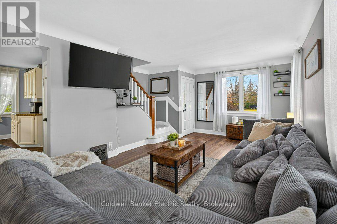
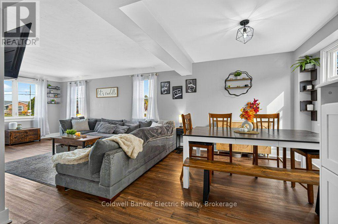
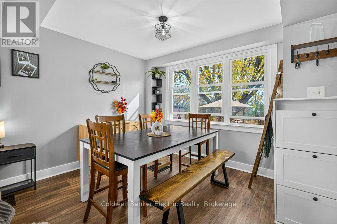
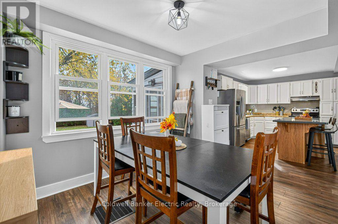
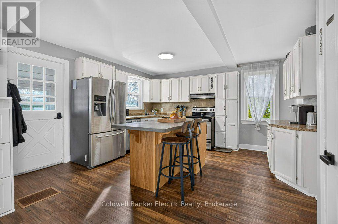
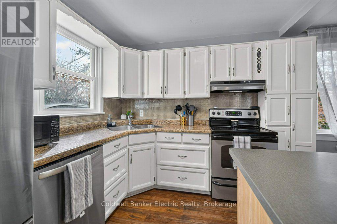
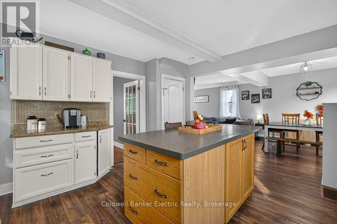
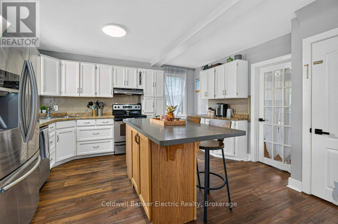
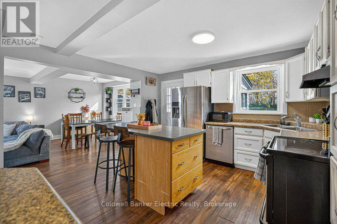
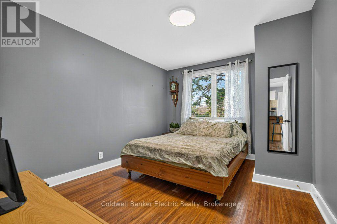
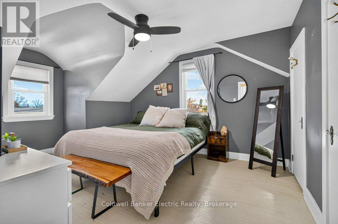
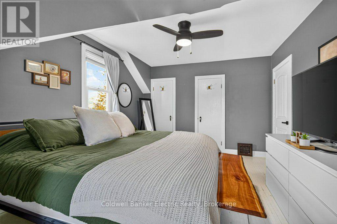
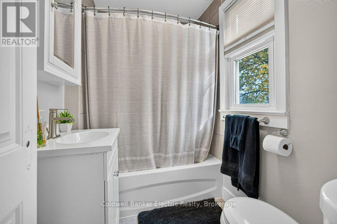
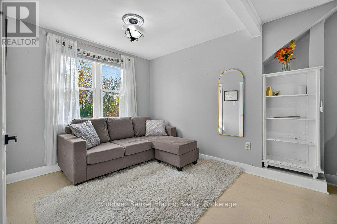
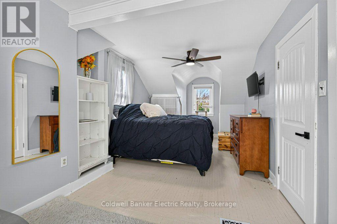
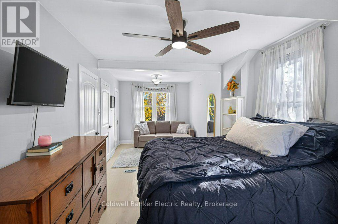
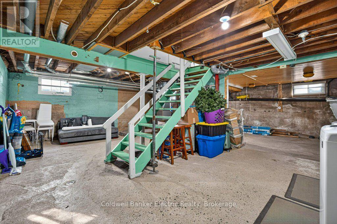
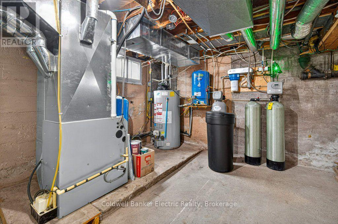
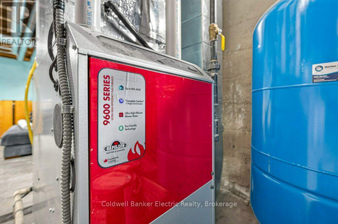
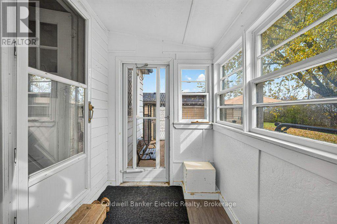
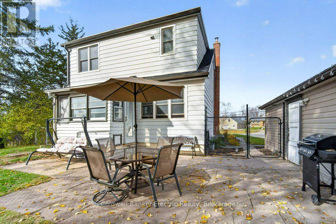
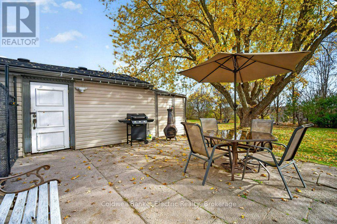
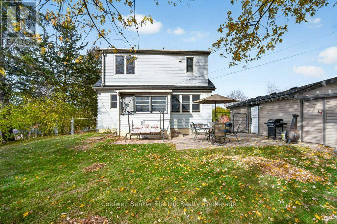
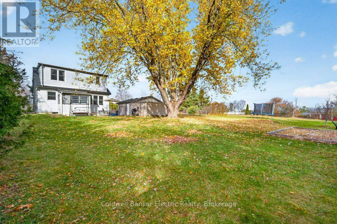
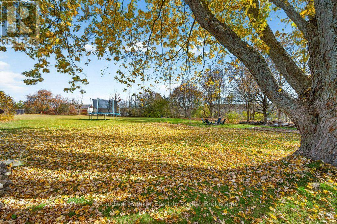
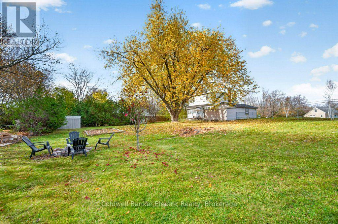
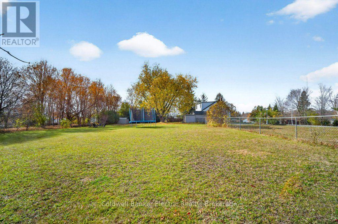
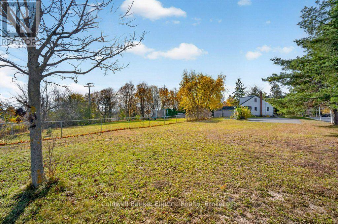
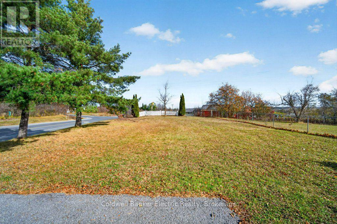
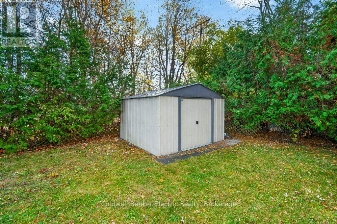
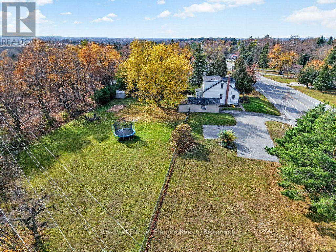
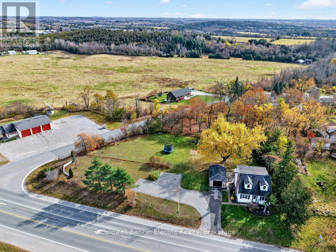
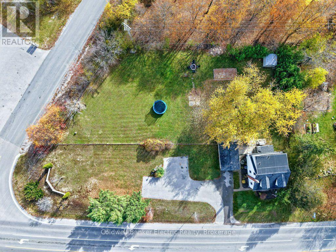
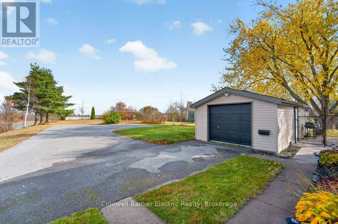
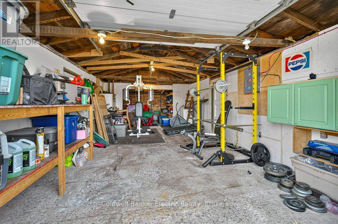
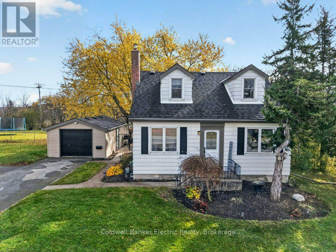
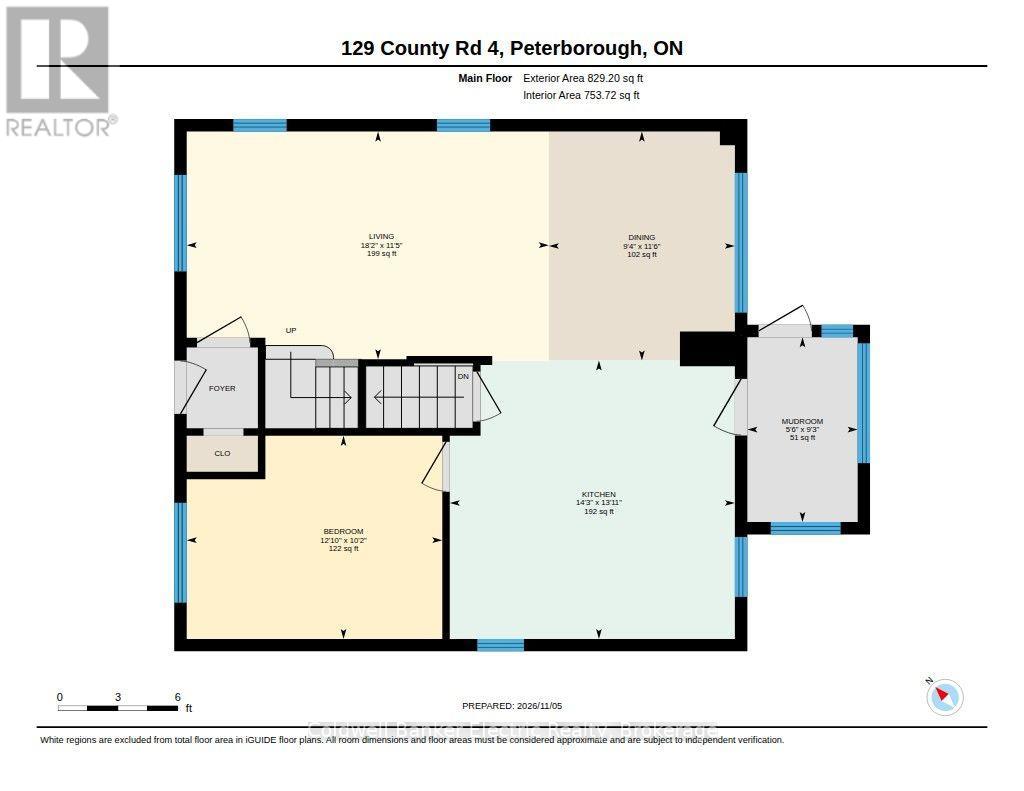
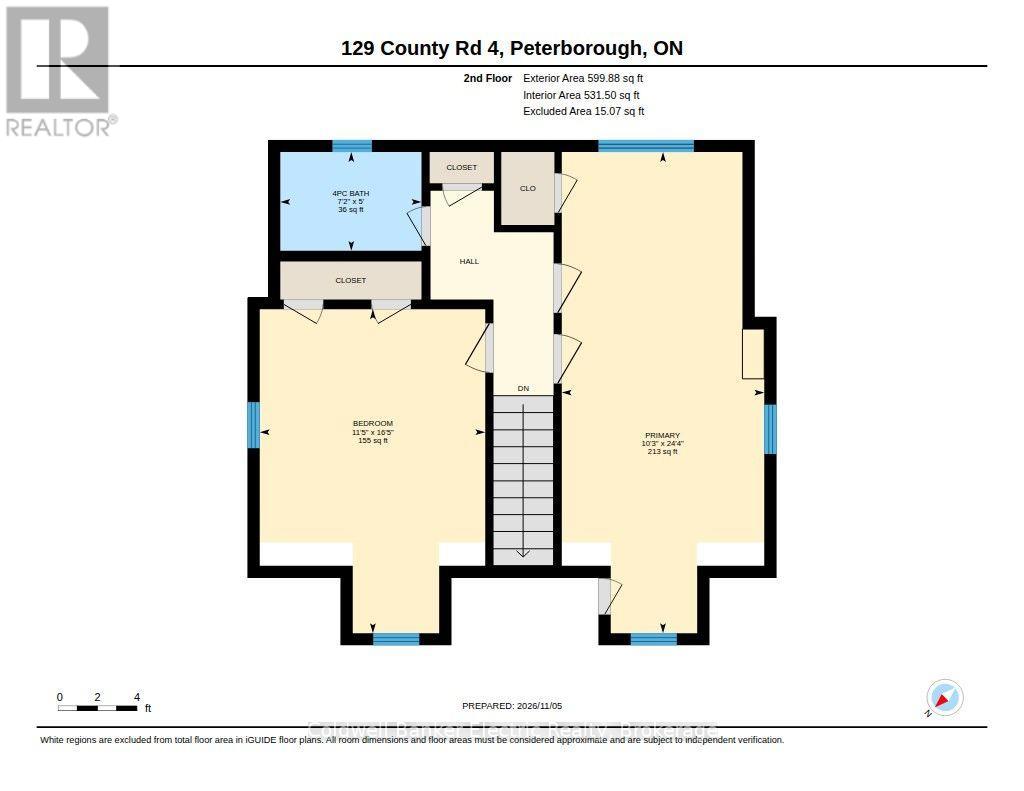
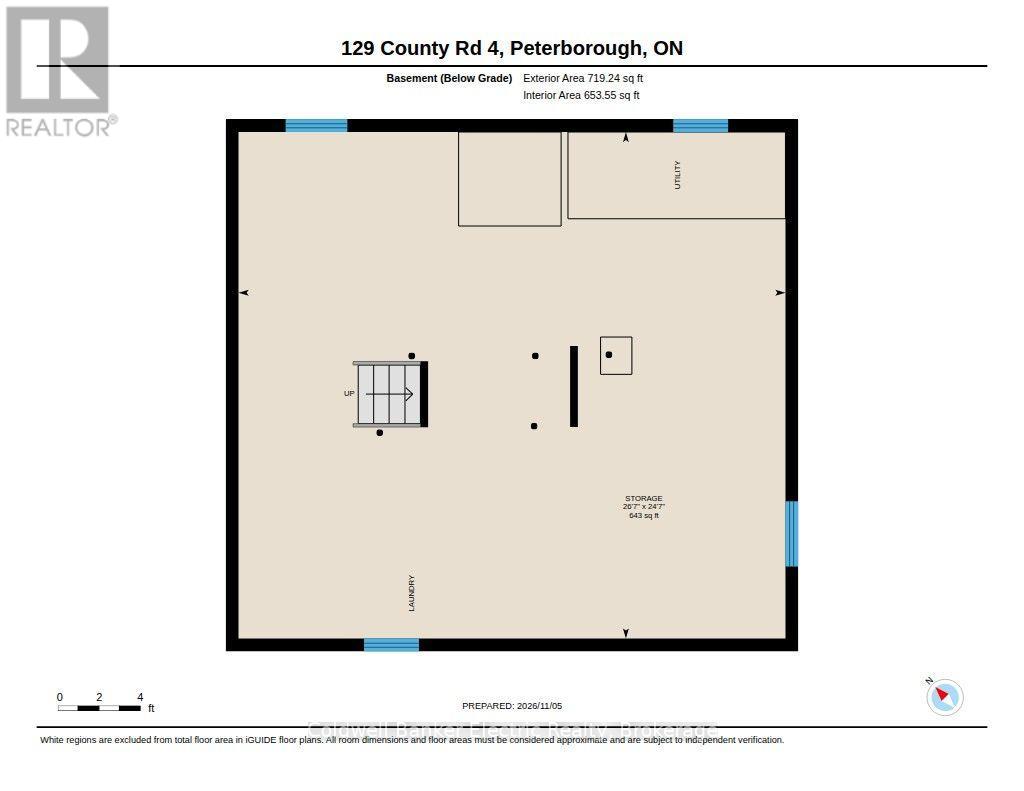
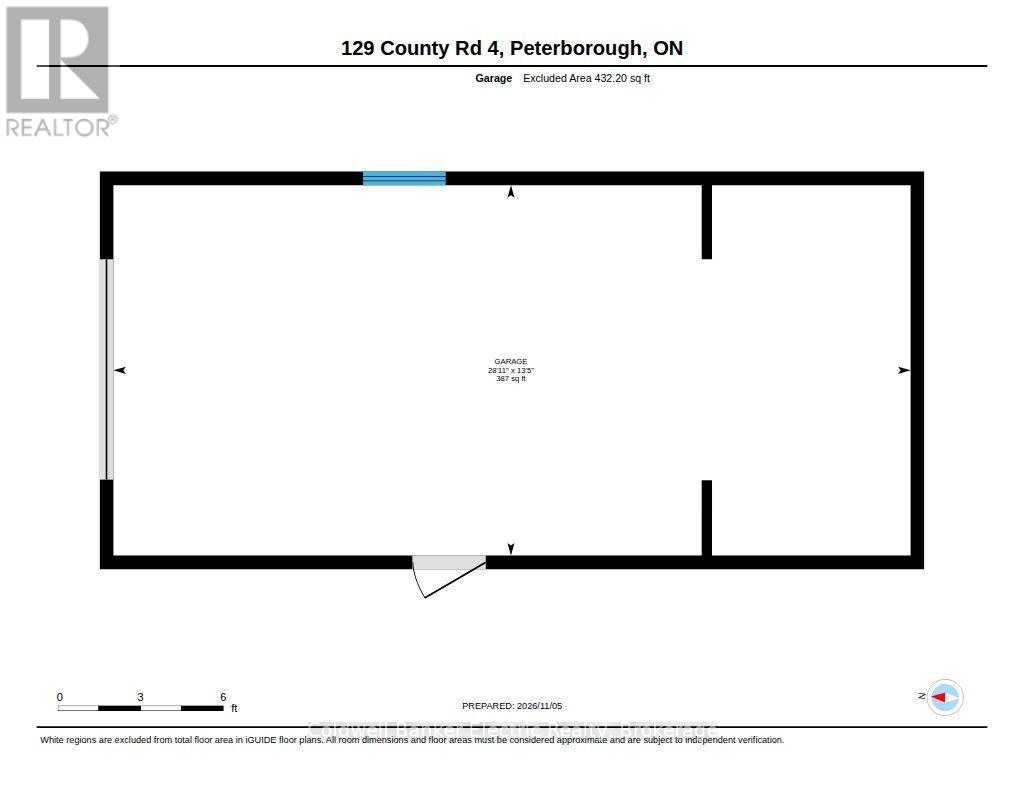
Country charm, room to roam, and city convenience! Welcome to 129 County Rd 4 in Douro-Dummer, where country living meets an unbeatable location just beyond Peterborough's city limits. Set on a beautiful, park-like lot, this property offers space to spread out with shopping, restaurants, school, and amenities just minutes away. Inside, the bright, open-concept main floor features new luxury vinyl flooring, a lovely kitchen with centre island, and spacious living and dining areas. A versatile main-floor room offers flexibility as a home office, bedroom, or playroom. Upstairs, charming dormer windows add character to both bedrooms, including a generous primary with two closets and an oversized second bedroom with potential to be converted back into two rooms, restoring the original four-bedroom layout. The full-height unfinished basement offers plenty of possibilities for future living space or storage. Outside, the fully fenced, country-sized yard provides endless room for entertaining, gardening, pets, and play. Ample paved parking accommodates multiple vehicles, an RV, boat, or recreational toys. The detached 24' x 14' garage, complete with hydro and additional storage, is currently being used as a home gym but offers endless possibilities for a workshop, hobby space, or more. Updates include shingles on the home and garage (2024), a new well pump and full water treatment system (2026), and a natural gas furnace and central air (2016). With easy access to Highway 115, Peterborough amenities at your doorstep, and the benefit of Douro-Dummer property taxes, this home offers the best of both worlds. A property with personality, possibilities, and plenty of room to grow! (id:45725)
Open House
This property has open houses!
1:30 pm
Ends at:3:00 pm
Property Details
| MLS® Number | X14152582 |
| Property Type | Single Family |
| Community Name | Douro-Dummer |
| Amenities Near By | Golf Nearby, Hospital, Public Transit |
| Community Features | School Bus |
| Features | Wooded Area, Sump Pump |
| Parking Space Total | 6 |
Building
| Bathroom Total | 1 |
| Bedrooms Above Ground | 4 |
| Bedrooms Total | 4 |
| Age | 51 To 99 Years |
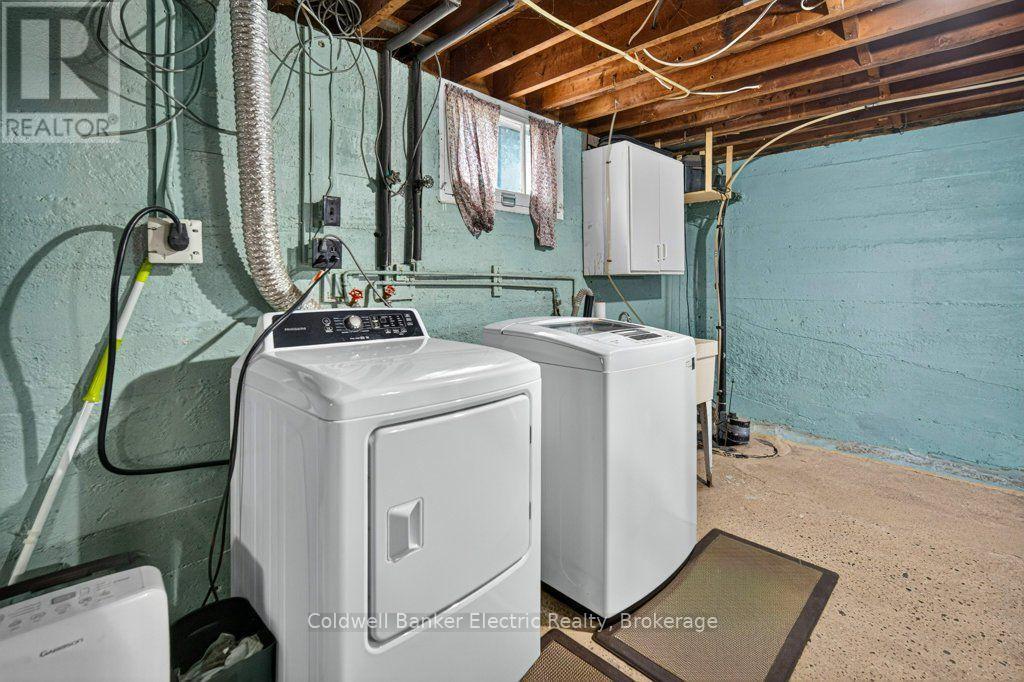
| Appliances | Water Heater, Water Purifier, Water Softener, Dishwasher, Dryer, Stove, Washer, Window Coverings, Refrigerator |
| Basement Development | Unfinished |
| Basement Type | N/a (unfinished) |
| Construction Style Attachment | Detached |
| Cooling Type | Central Air Conditioning |
| Exterior Finish | Vinyl Siding |
| Foundation Type | Concrete |
| Heating Fuel | Natural Gas |
| Heating Type | Forced Air |
| Stories Total | 2 |
| Size Interior | 1100 - 1500 Sqft |
| Type | House |
Parking
| Detached Garage | |
| Garage |
Land
| Acreage | No |
| Fence Type | Fenced Yard |
| Land Amenities | Golf Nearby, Hospital, Public Transit |
| Landscape Features | Landscaped |
| Sewer | Septic System |
| Size Depth | 148 Ft ,6 In |
| Size Frontage | 184 Ft ,4 In |
| Size Irregular | 184.4 X 148.5 Ft |
| Size Total Text | 184.4 X 148.5 Ft|1/2 - 1.99 Acres |
| Zoning Description | R |
Rooms
| Level | Type | Length | Width | Dimensions |
|---|---|---|---|---|
| Second Level | Primary Bedroom | 3.12 m | 7.42 m | 3.12 m x 7.42 m |
| Second Level | Bedroom | 3.48 m | 5 m | 3.48 m x 5 m |
| Second Level | Bathroom | 2.18 m | 1.52 m | 2.18 m x 1.52 m |
| Basement | Utility Room | 7.49 m | 8.1 m | 7.49 m x 8.1 m |
| Main Level | Dining Room | 3.51 m | 2.74 m | 3.51 m x 2.74 m |
| Main Level | Kitchen | 4.24 m | 4.34 m | 4.24 m x 4.34 m |
| Main Level | Living Room | 3.48 m | 5.54 m | 3.48 m x 5.54 m |
| Main Level | Bedroom | 3.1 m | 3.91 m | 3.1 m x 3.91 m |
| Main Level | Mud Room | 2.82 m | 1.68 m | 2.82 m x 1.68 m |
Utilities
| Cable | Installed |
| Electricity | Installed |
https://www.realtor.ca/real-estate/30483082/129-county-rd-4-douro-dummer-douro-dummer
Interested?
Contact us for more information

The trademarks REALTOR®, REALTORS®, and the REALTOR® logo are controlled by The Canadian Real Estate Association (CREA) and identify real estate professionals who are members of CREA. The trademarks MLS®, Multiple Listing Service® and the associated logos are owned by The Canadian Real Estate Association (CREA) and identify the quality of services provided by real estate professionals who are members of CREA. The trademark DDF® is owned by The Canadian Real Estate Association (CREA) and identifies CREA's Data Distribution Facility (DDF®)
Durham Region Association of REALTORS®
Coldwell Banker Electric Realty
November 05 2026 05:49:34
