22 Main Street N Markstay-Warren, Ontario P0M 2G0

$399,900
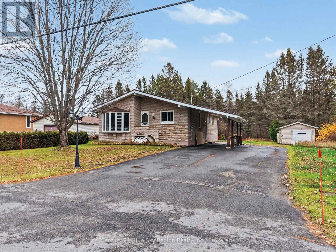
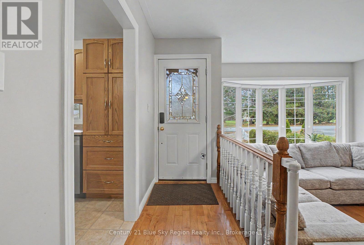
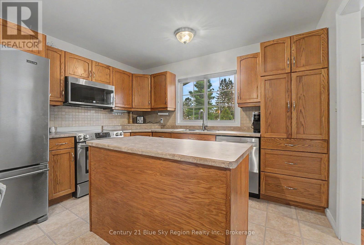
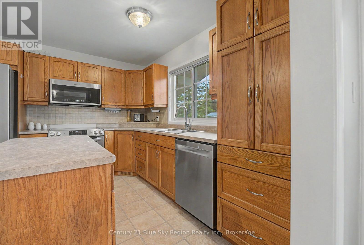
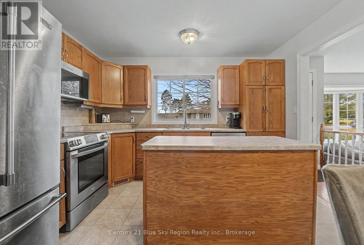
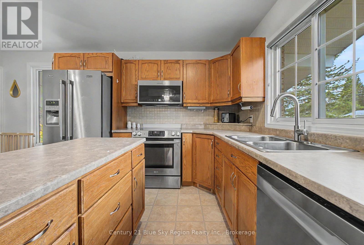
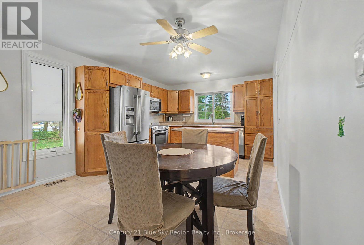
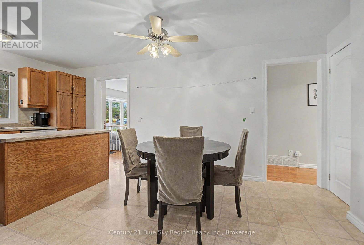
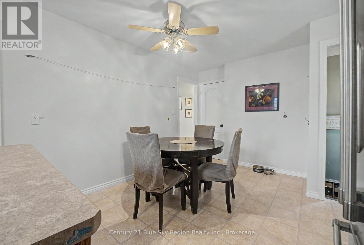
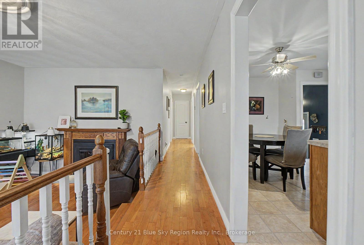
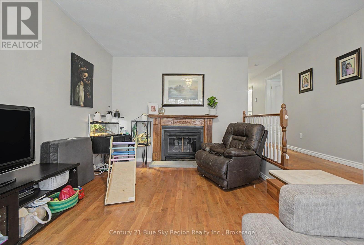
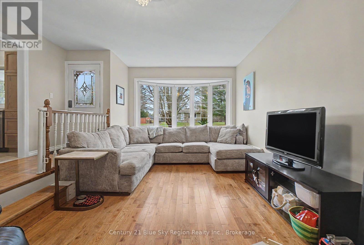
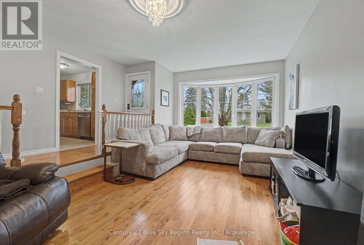
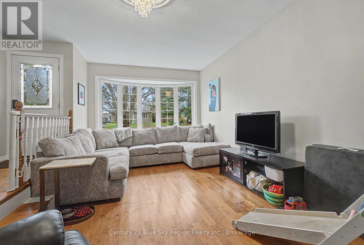
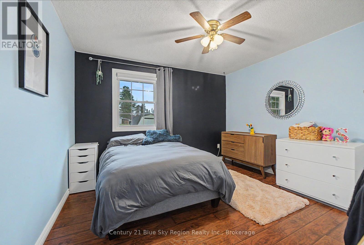
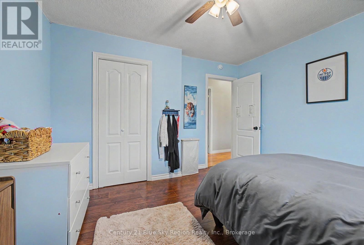
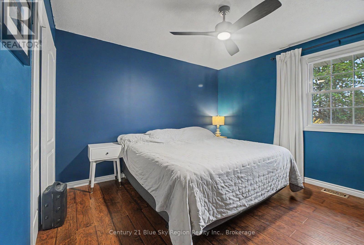
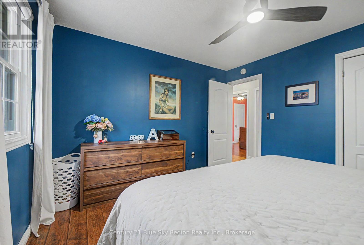
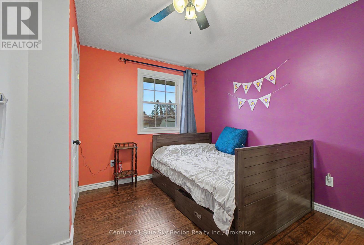
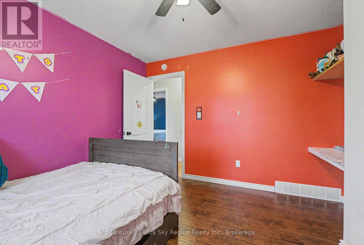
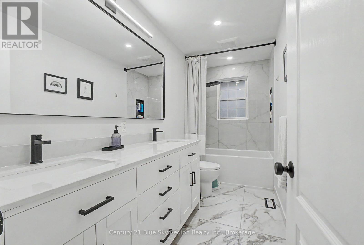
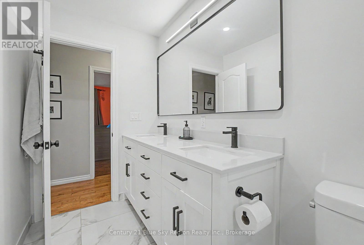
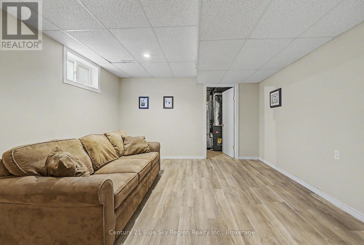
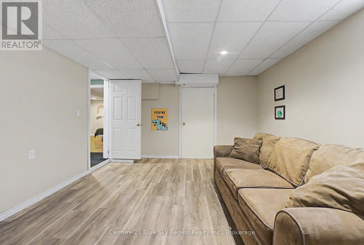
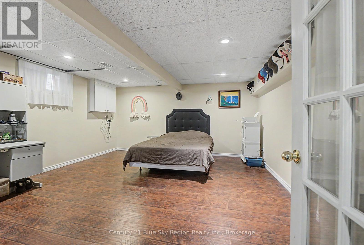
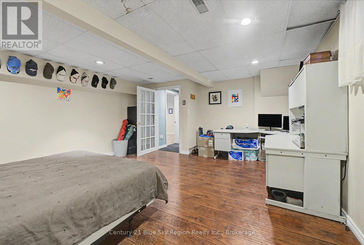
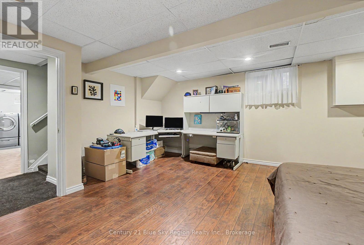
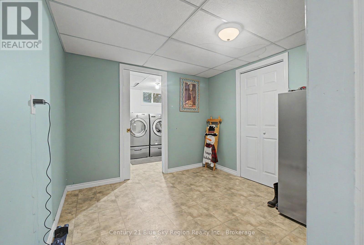
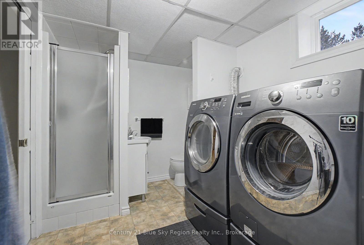
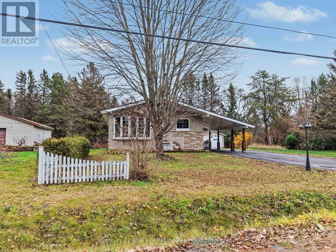
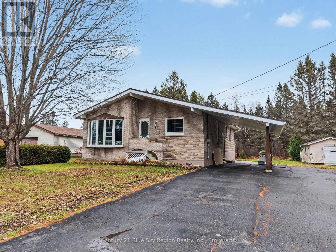
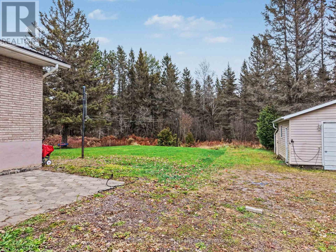
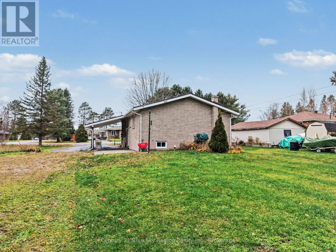
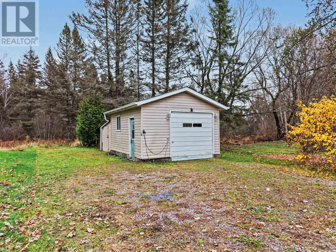
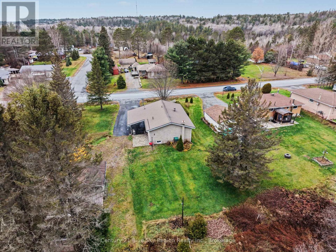
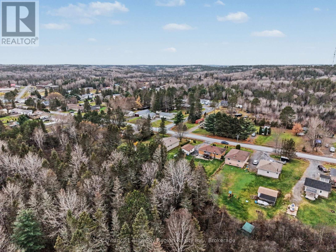
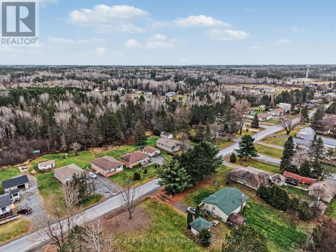
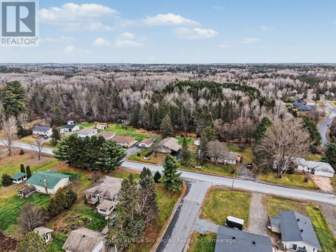
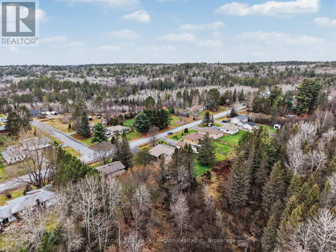
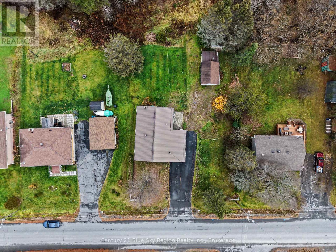
Discover the value and comfort of this all-brick 3+1 bedroom family home, conveniently located just 20 minutes east of Sudbury! Offering plenty of space inside and out, this property is an excellent opportunity for families looking to enjoy . Situated on a generous 100' x 150' lot, the property features a paved driveway, 12' x 28' carport, single detached garage, and two sheds providing plenty of additional storage. Enjoy summer barbecues and outdoor entertaining on the spacious deck. Inside, you'll appreciate the spacious rooms, ample cupboard and storage space, sunken living room, and additional family room, offering plenty of room for the whole family to relax and gather. Location is another bonus! Within a short walking distance to schools and playgrounds, including the local ice rink, and just a short drive to an 18-hole golf course. This home offers space and convenience, making it one worth checking out! (id:45725)
Property Details
| MLS® Number | X14152812 |
| Property Type | Single Family |
| Amenities Near By | Schools |
| Communication Type | High Speed Internet |
| Community Features | School Bus |
| Equipment Type | Water Heater - Gas, Water Heater |
| Parking Space Total | 7 |
| Rental Equipment Type | Water Heater - Gas, Water Heater |
Building
| Bathroom Total | 2 |
| Bedrooms Above Ground | 3 |
| Bedrooms Below Ground | 1 |
| Bedrooms Total | 4 |
| Age | 51 To 99 Years |
| Appliances | Central Vacuum, Dishwasher, Dryer, Microwave, Stove, Washer, Refrigerator |
| Architectural Style | Bungalow |
| Basement Type | Full |
| Construction Style Attachment | Detached |
| Cooling Type | Central Air Conditioning |
| Exterior Finish | Brick |
| Foundation Type | Block |
| Heating Fuel | Natural Gas |
| Heating Type | Forced Air |
| Stories Total | 1 |
| Size Interior | 1100 - 1500 Sqft |
| Type | House |
| Utility Water | Municipal Water |
Parking
| Detached Garage | |
| Garage |
Land
| Access Type | Year-round Access |
| Acreage | No |
| Land Amenities | Schools |
| Landscape Features | Landscaped |
| Sewer | Septic System |
| Size Depth | 150 Ft |
| Size Frontage | 100 Ft |
| Size Irregular | 100 X 150 Ft |
| Size Total Text | 100 X 150 Ft|under 1/2 Acre |
| Zoning Description | R1 |
Rooms
| Level | Type | Length | Width | Dimensions |
|---|---|---|---|---|
| Basement | Games Room | 6.01 m | 3.33 m | 6.01 m x 3.33 m |
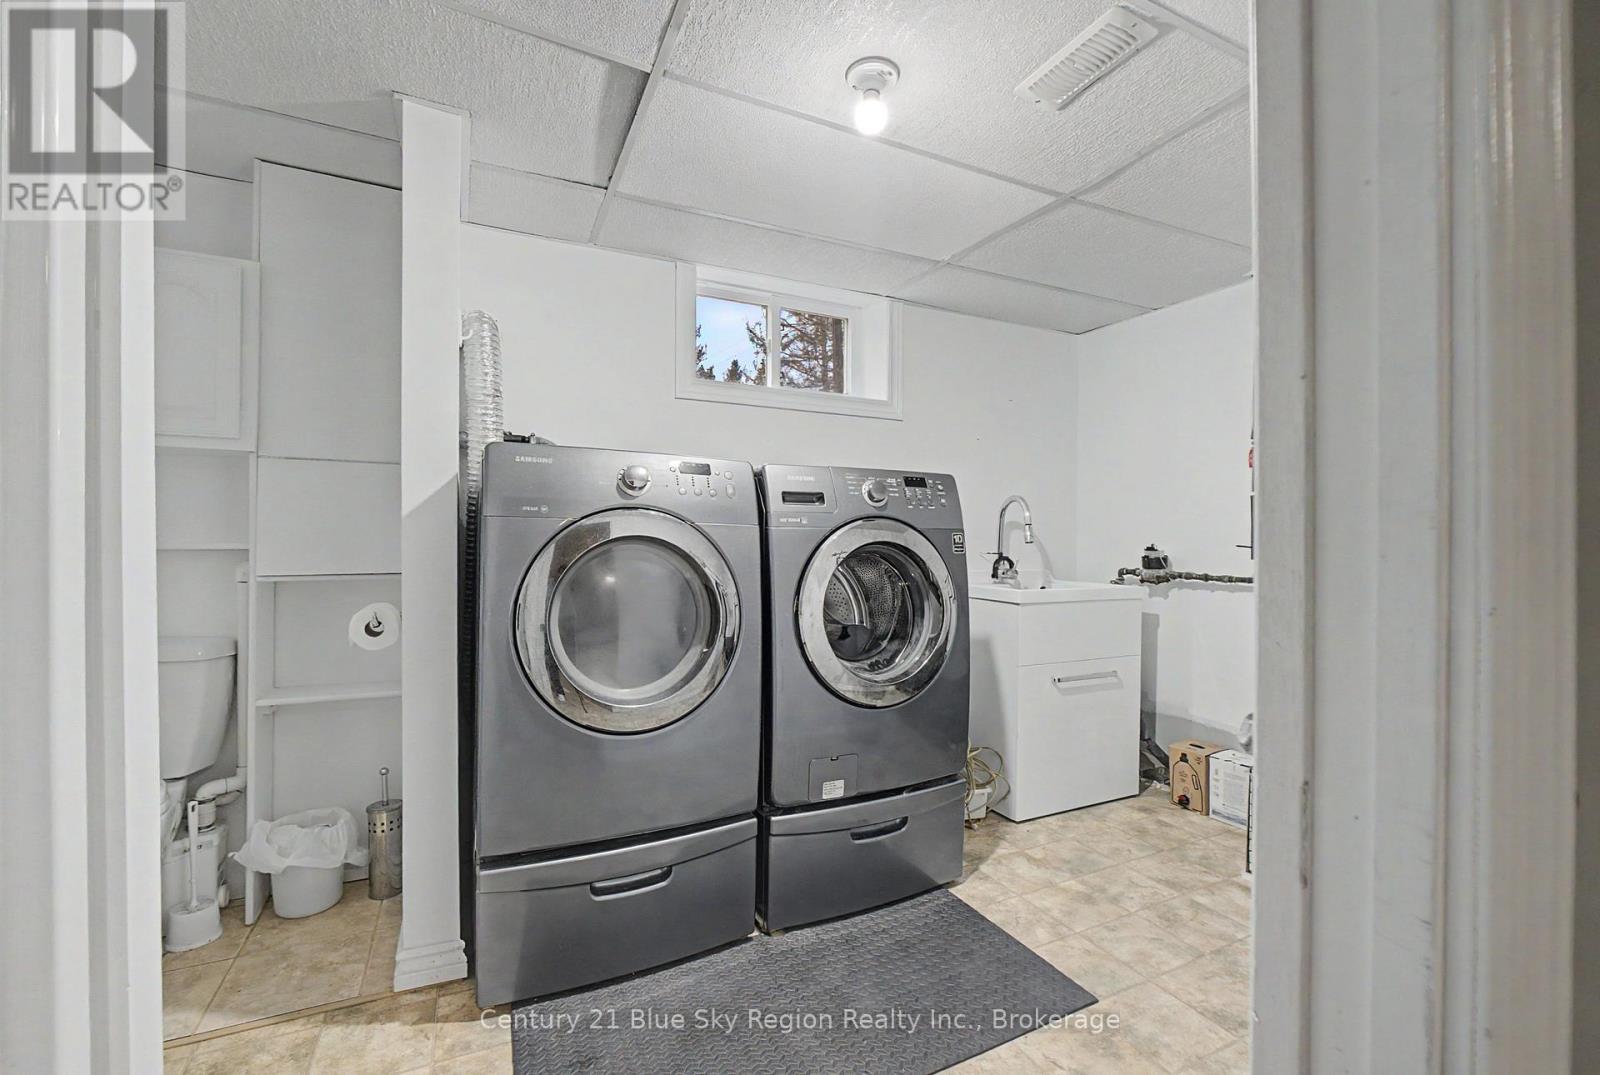
| Basement | Utility Room | 4 m | 1.94 m | 4 m x 1.94 m |
| Basement | Recreational, Games Room | 4.88 m | 3.95 m | 4.88 m x 3.95 m |
| Basement | Bedroom | 5.46 m | 4.58 m | 5.46 m x 4.58 m |
| Basement | Bathroom | 3.97 m | 2.27 m | 3.97 m x 2.27 m |
| Basement | Den | 2.85 m | 2.73 m | 2.85 m x 2.73 m |
| Main Level | Kitchen | 5.52 m | 3.53 m | 5.52 m x 3.53 m |
| Main Level | Living Room | 5.92 m | 4.66 m | 5.92 m x 4.66 m |
| Main Level | Primary Bedroom | 3.63 m | 3.52 m | 3.63 m x 3.52 m |
| Main Level | Bedroom | 3.63 m | 3.52 m | 3.63 m x 3.52 m |
| Main Level | Bedroom | 3.53 m | 2.9 m | 3.53 m x 2.9 m |
| Main Level | Bathroom | 3.52 m | 1.52 m | 3.52 m x 1.52 m |
Utilities
| Cable | Available |
| Electricity | Installed |
| Wireless | Available |
| Electricity Connected | Connected |
| Natural Gas Available | Available |
| Telephone | Nearby |
https://www.realtor.ca/real-estate/30483245/22-main-street-n-markstay-warren
Interested?
Contact us for more information

The trademarks REALTOR®, REALTORS®, and the REALTOR® logo are controlled by The Canadian Real Estate Association (CREA) and identify real estate professionals who are members of CREA. The trademarks MLS®, Multiple Listing Service® and the associated logos are owned by The Canadian Real Estate Association (CREA) and identify the quality of services provided by real estate professionals who are members of CREA. The trademark DDF® is owned by The Canadian Real Estate Association (CREA) and identifies CREA's Data Distribution Facility (DDF®)
North Bay Real Estate Board
Century 21 Blue Sky Region Realty Inc., Brokerage
November 05 2026 05:26:46
