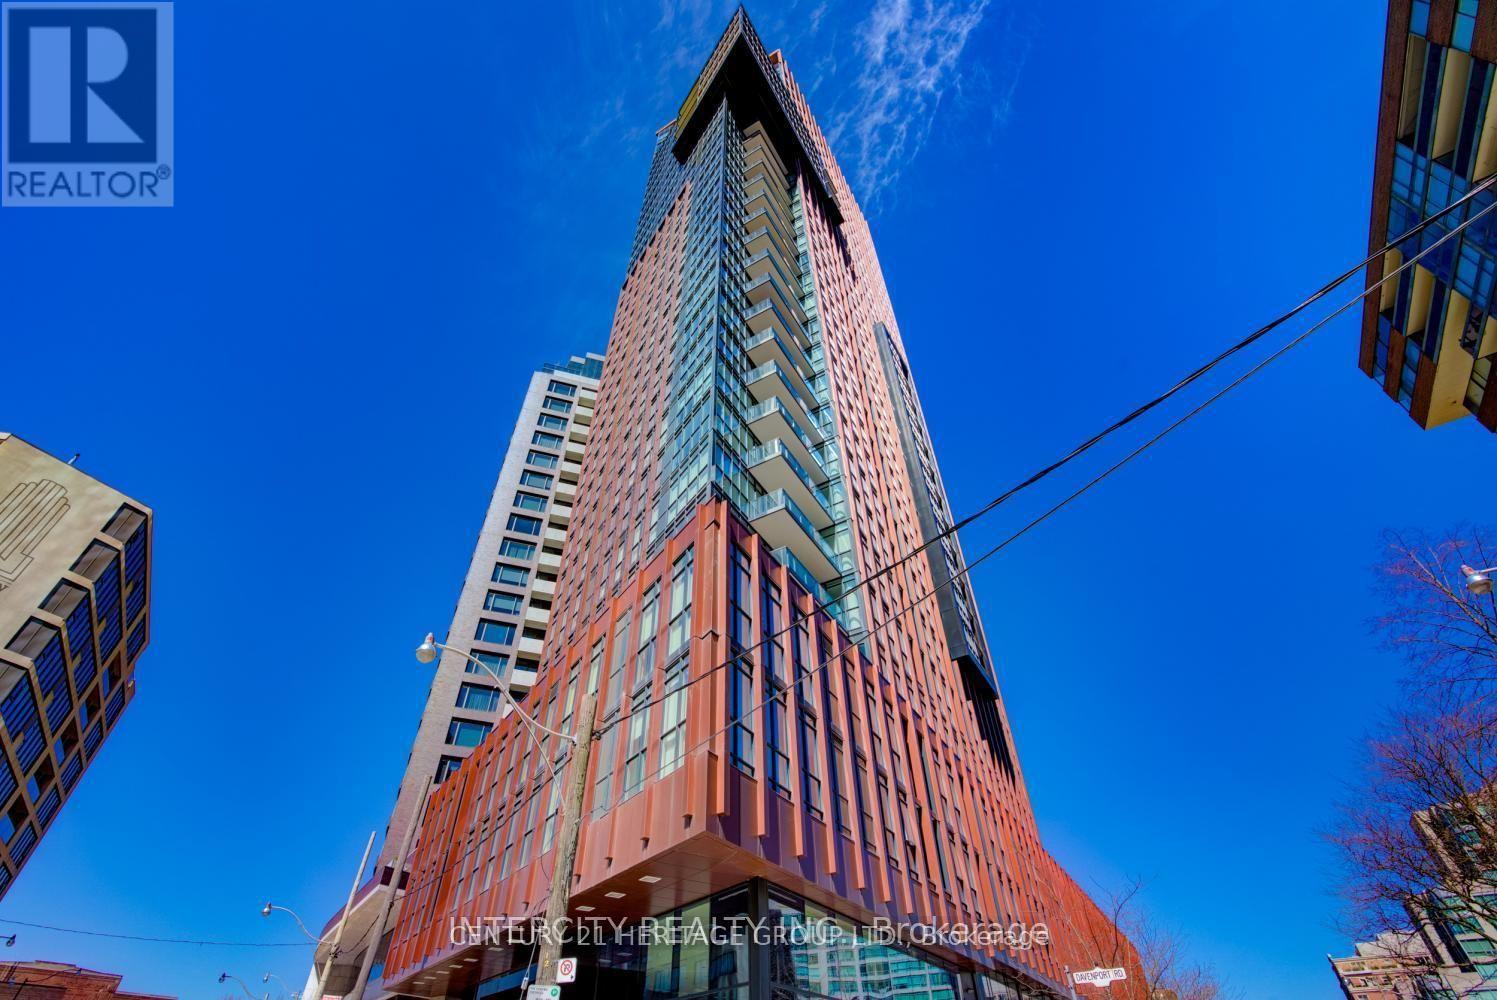
304 - 32 Davenport Road Toronto (Annex), Ontario M5R 0B5

$2,800 Monthly
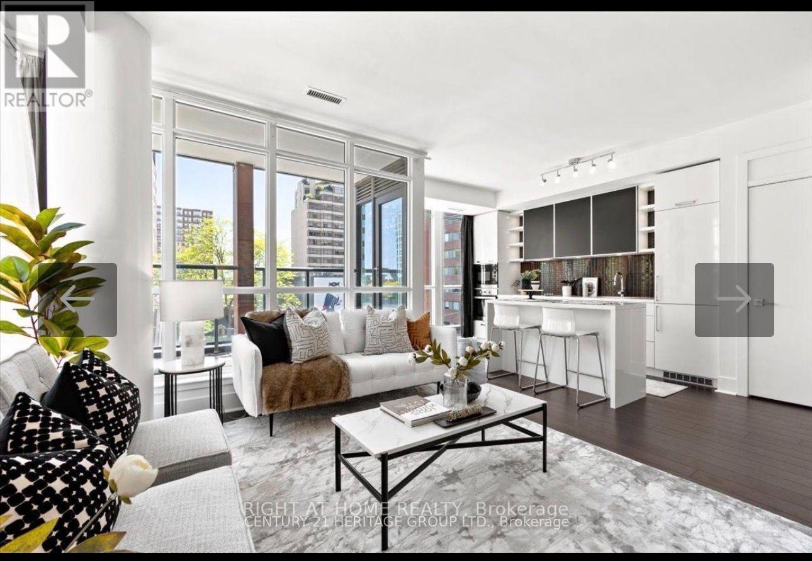
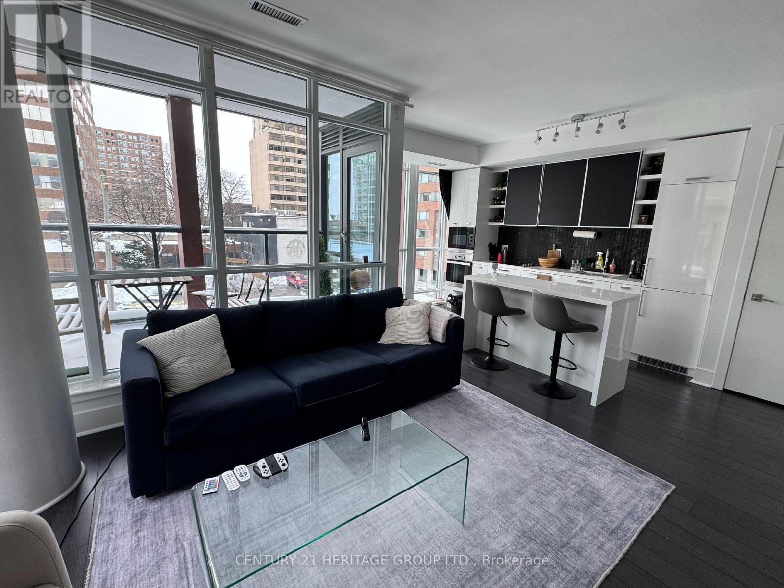
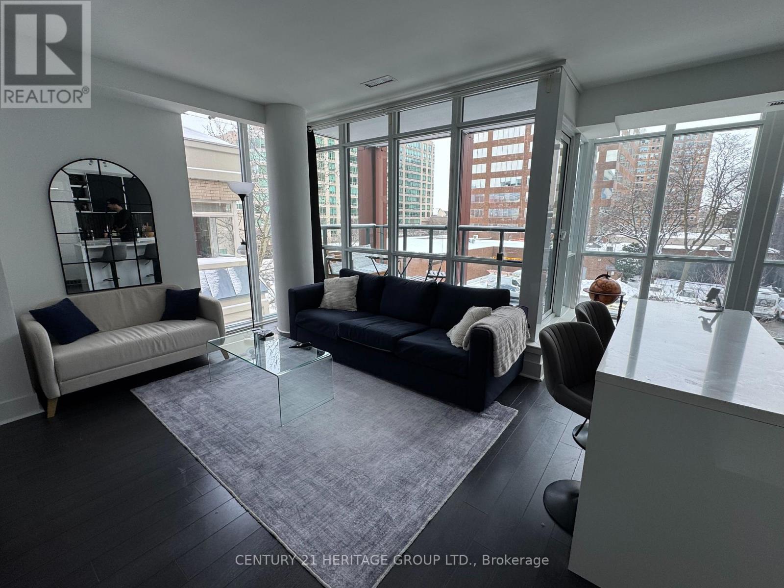
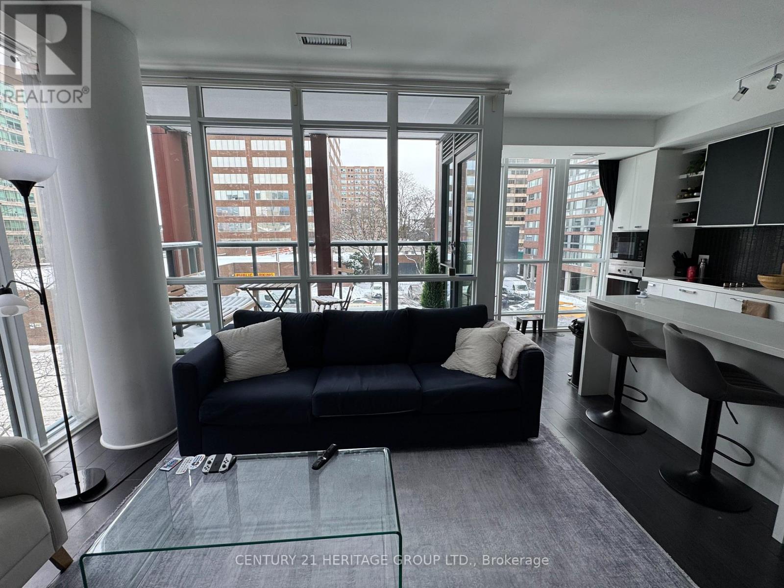
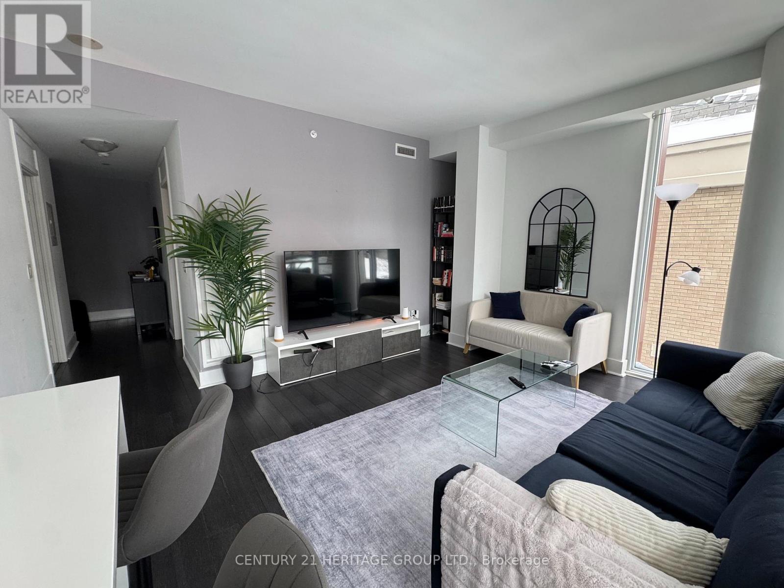
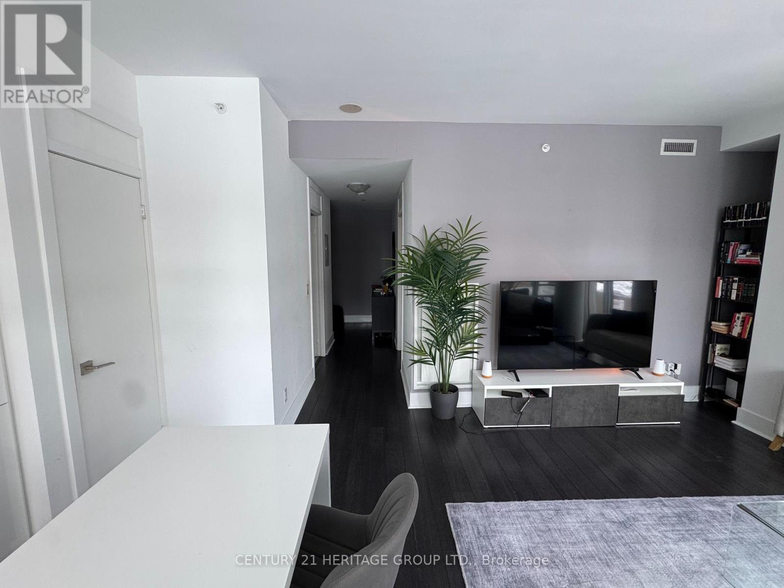
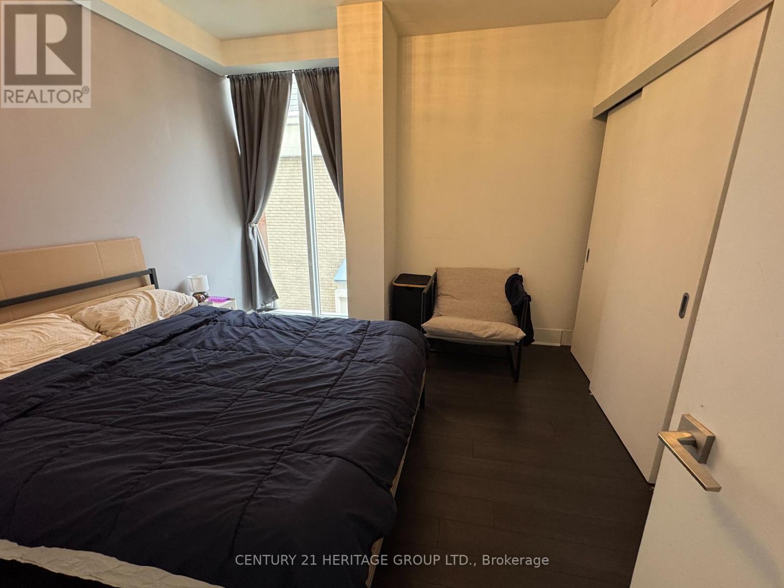
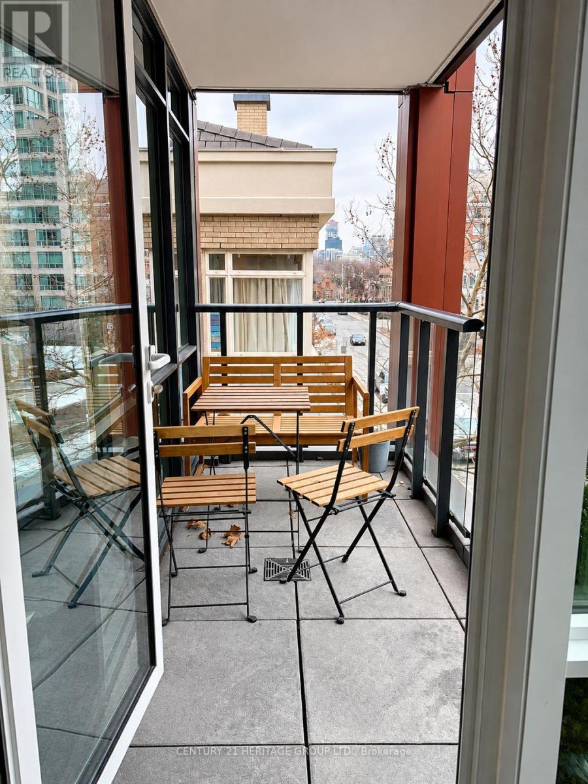
*Fully Furnished* Welcome To 'The Yorkville" This Luxurious, 1 Of 1 Rarely Offered SunriseDeluxe Kitchen With Quartz Counters ,Miele Appliances And Breakfast Bar, Wall To Wall ClosetsFilled Unit Boasts 672 Sf Of Functional Living. Floor To Ceiling Windows, Hardwood Floors,In Bedroom. Marble Floor And Countertops In The Bathroom. First Class Amenities, AmazingLocation With A 100 Walk Score, Steps Away From Yorkville Shops And Restaurants, Ttc,Financial District, Uoft And More! 1 Locker Included (id:45725)
Property Details
| MLS® Number | C14152828 |
| Property Type | Single Family |
| Community Name | Annex |
| Amenities Near By | Hospital, Park, Place Of Worship, Public Transit, Schools |
| Community Features | Pets Allowed With Restrictions |
| Features | Balcony, Carpet Free, In Suite Laundry |
| Pool Type | Indoor Pool |
Building
| Bathroom Total | 1 |
| Bedrooms Above Ground | 1 |
| Bedrooms Total | 1 |
| Amenities | Security/concierge, Exercise Centre, Party Room, Storage - Locker |
| Appliances | Dishwasher, Dryer, Microwave, Stove, Washer, Refrigerator |
| Basement Type | None |
| Cooling Type | Central Air Conditioning |
| Exterior Finish | Concrete |
| Flooring Type | Laminate |
| Heating Fuel | Natural Gas |
| Heating Type | Forced Air |
| Size Interior | 600 - 699 Sqft |
| Type | Apartment |
Parking
| Underground | |
| Garage |
Land
| Acreage | No |
| Land Amenities | Hospital, Park, Place Of Worship, Public Transit, Schools |
Rooms
| Level | Type | Length | Width | Dimensions |
|---|---|---|---|---|
| Main Level | Living Room | 6.68 m | 6.43 m | 6.68 m x 6.43 m |
| Main Level | Kitchen | 4.9 m | 2.64 m | 4.9 m x 2.64 m |
| Main Level | Primary Bedroom | 3.58 m | 3.33 m | 3.58 m x 3.33 m |
| Main Level | Foyer | 2.97 m | 1.47 m | 2.97 m x 1.47 m |
https://www.realtor.ca/real-estate/30483273/304-32-davenport-road-toronto-annex-annex
Interested?
Contact us for more information

The trademarks REALTOR®, REALTORS®, and the REALTOR® logo are controlled by The Canadian Real Estate Association (CREA) and identify real estate professionals who are members of CREA. The trademarks MLS®, Multiple Listing Service® and the associated logos are owned by The Canadian Real Estate Association (CREA) and identify the quality of services provided by real estate professionals who are members of CREA. The trademark DDF® is owned by The Canadian Real Estate Association (CREA) and identifies CREA's Data Distribution Facility (DDF®)
Toronto Real Estate Board
Century 21 Heritage Group Ltd.
November 05 2026 05:29:35
