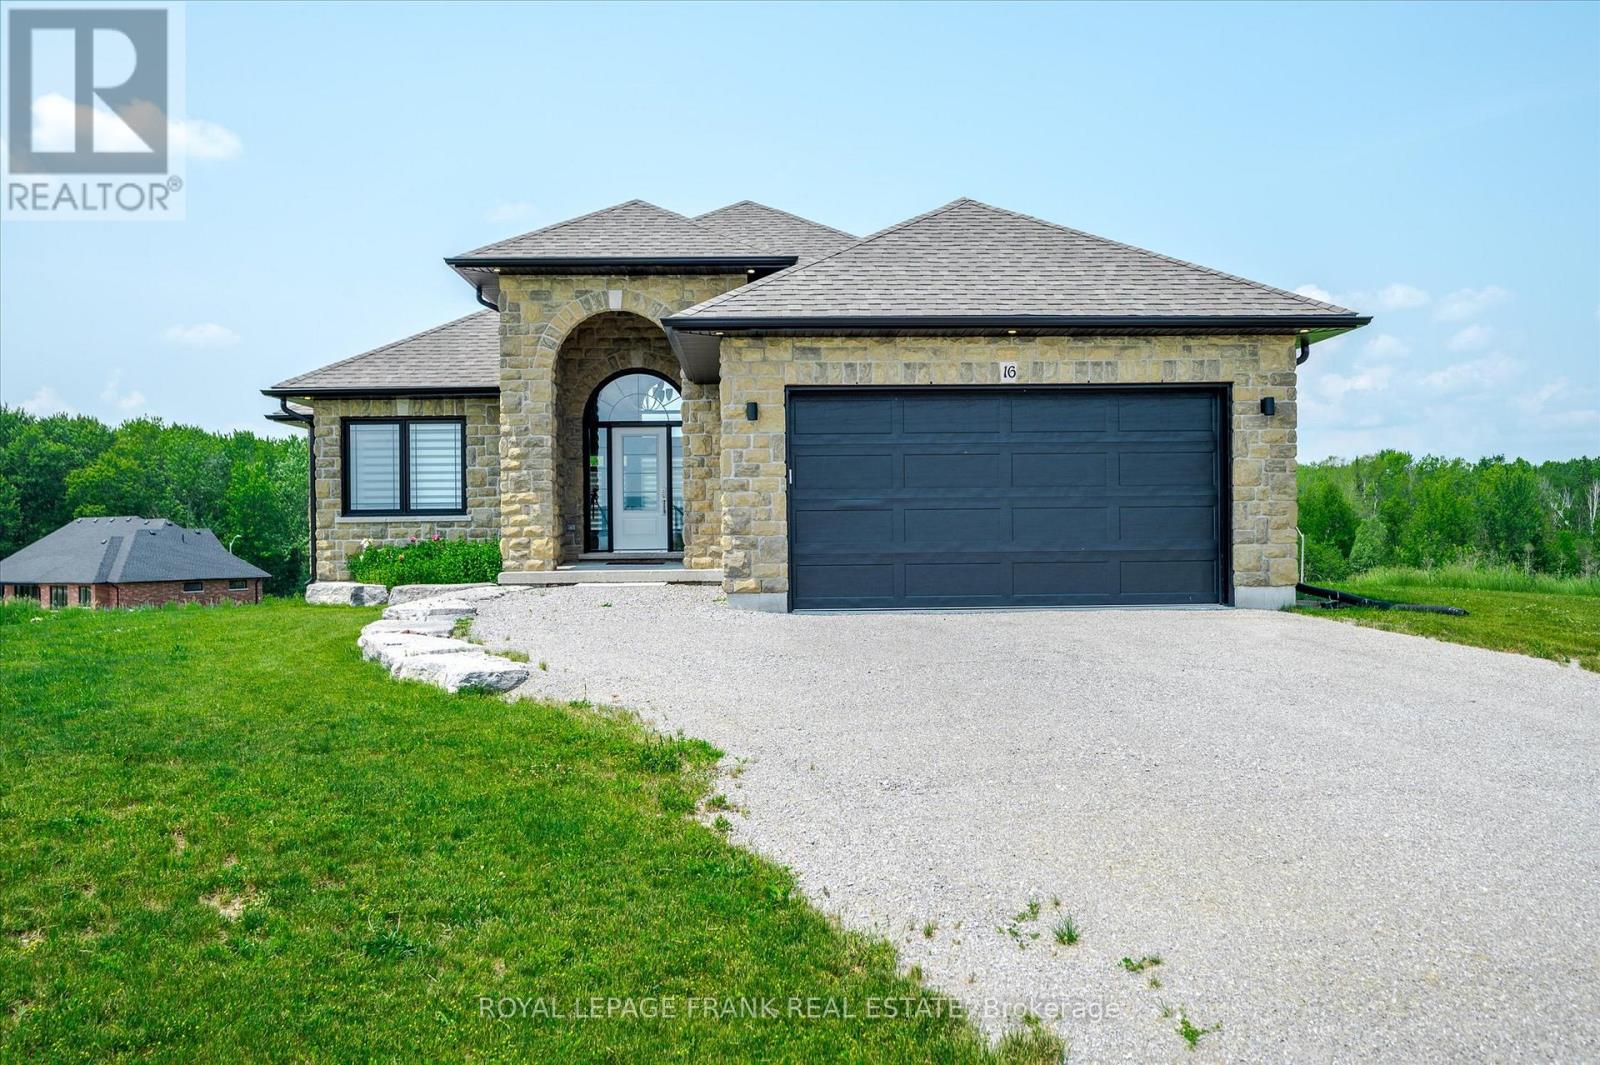
16 Avalon Drive
Kawartha Lakes (Bobcaygeon), Ontario
Sturgeon View Estates offering elegant stone & brick bungalow boasting picturesque views of Sturgeon Lk. Enter through the covered porch into the grand foyer, unveiling an open concept Kitchen and Great Rm. The kitchen features quartz countertops, breakfast bar, stylish backsplash, and spacious eat in kitchen with walk out to deck. The Primary Bdrm. has access to the deck to enjoy your morning coffee. Lower level has been finished with a Rec Rm., Bedroom and Den/office/gym. Additional flooring will be available to finish off the balance of the basement. The site will have a 160' private dock shared only by Residents of Sturgeon View Estates, install to be determined. Municipal maintained road with garbage and recycle pick up and Super Box for mail delivery. We are only 15 minutes from Bobcaygeon/Fenelon Falls/ 1 1/2hrs to GTA. Boat the Trent Severn Waterway or stoll down to the waterfront to enjoy fishing or swimming, Peace and Serenity are waiting for you! (id:45725)
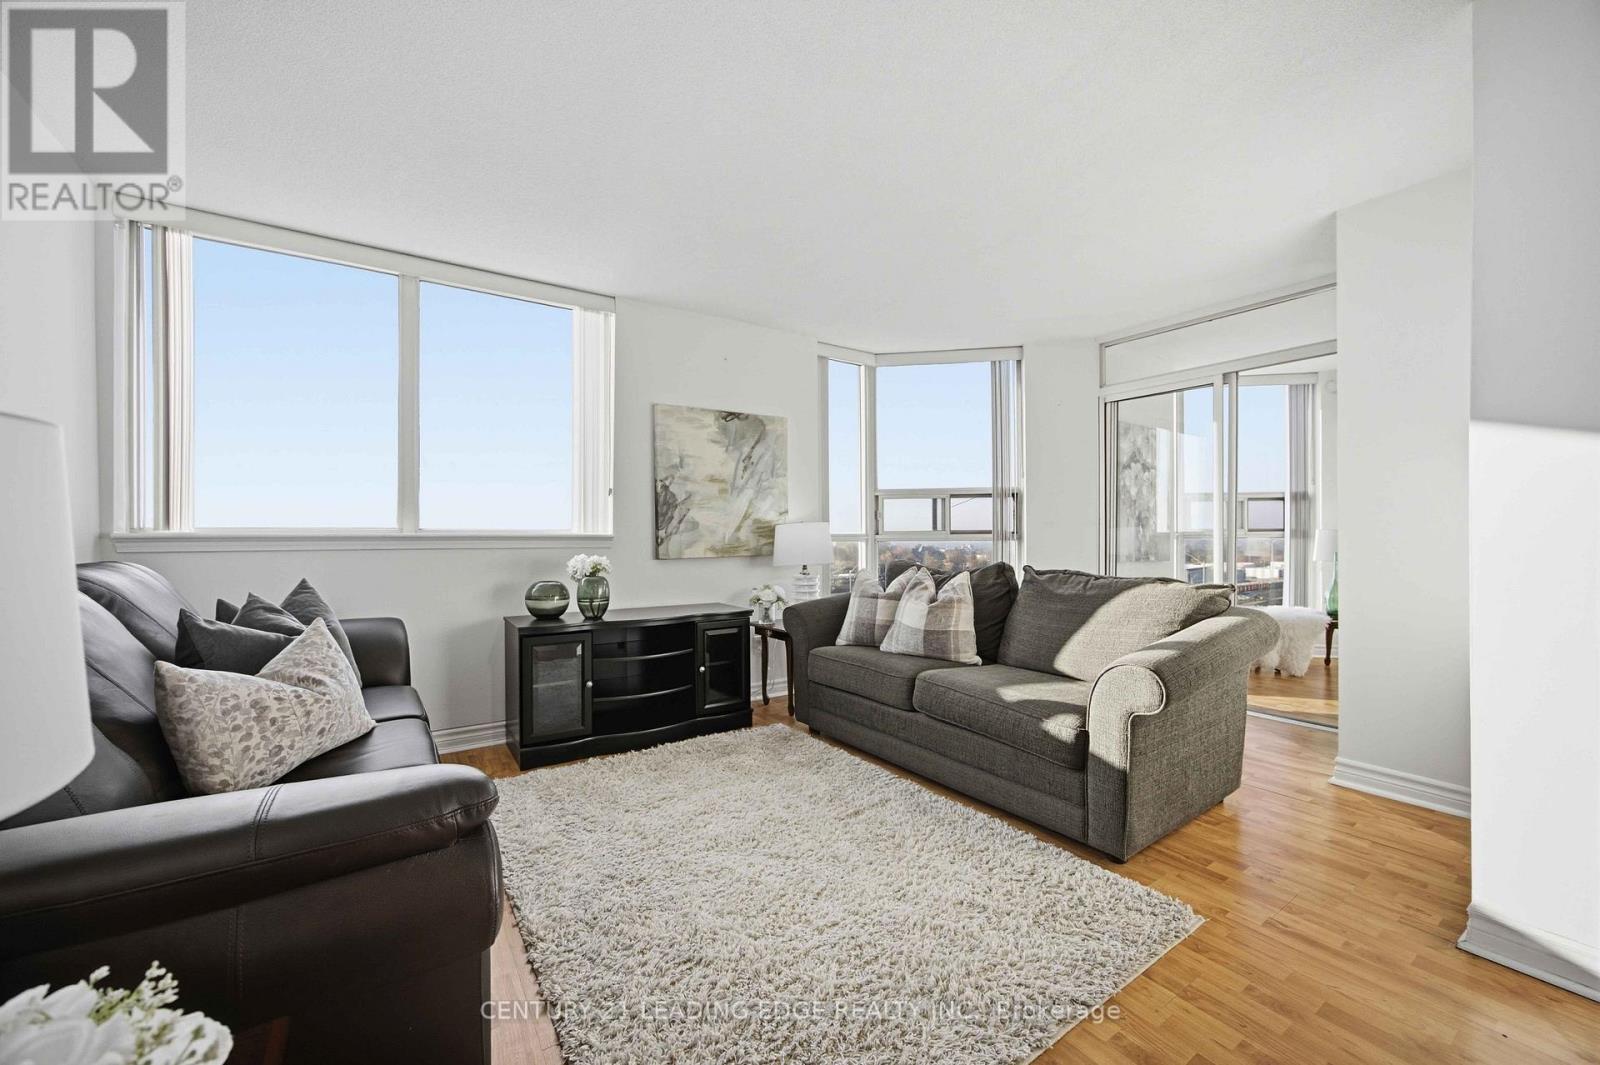
#804 - 2466 Eglinton Avenue E
Toronto (Eglinton East), Ontario
Spacious & Bright 2-Bedroom + Solarium Condo at Kennedy & Eglinton! Welcome to this spacious and bright 2-bedroom + solarium suite offering an open-concept layout and stunning, unobstructed skyline views. The well-designed floor plan provides comfortable living and dining spaces, with plenty of natural light throughout. The kitchen features beautiful white cabinetry and newer stainless-steel appliances, complemented by laminate flooring throughout the unit. The modern, updated bathroom adds to the move-in-ready appeal of this home. Enjoy an impressive array of building amenities, including 24-hour gated security, indoor pool, sauna, exercise room, gym, squash/tennis court, playground and on-site daycare services. Ideally located near Kennedy & Eglinton, with easy access to the subway and public transit. Close to GO Train, schools, shopping, Rainbow Village and everyday conveniences. One parking space & locker included. A great opportunity for first-time buyers, downsizers or investors looking for a spacious suite in a convenient location. (id:45725)
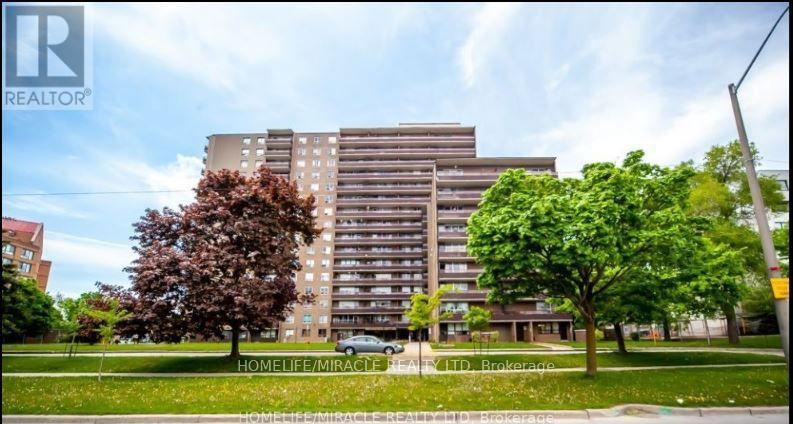
412 - 180 Markham Road
Toronto (Scarborough Village), Ontario
Welcome to this beautifully maintined, newly painted, bright, and spacious condo unit offering comfortable and modern living. Featuring a functional concept layout, generous living and dining areas, and large windews providing plenty of natural light. Enjoy a well-appointed kitchen with granite counter top, spacious bedrooms, and a comfortable living space ideal for families, professionals, or investors. Conveniently located close to 24 hours public transit, shopping centers, restaurants, schools and all essential amenities. An excellent opportunity to enjoy convenient, stylish and maintenance-friendly living. All utilities, internet, cable TV, one underground parking and one locker are included with the monthly rent. Security deposit $500 ($200 for keys and $300 for cleaning). Don't miss this wonderful opportunity to make this beautiful condo unit your new home! (id:45725)
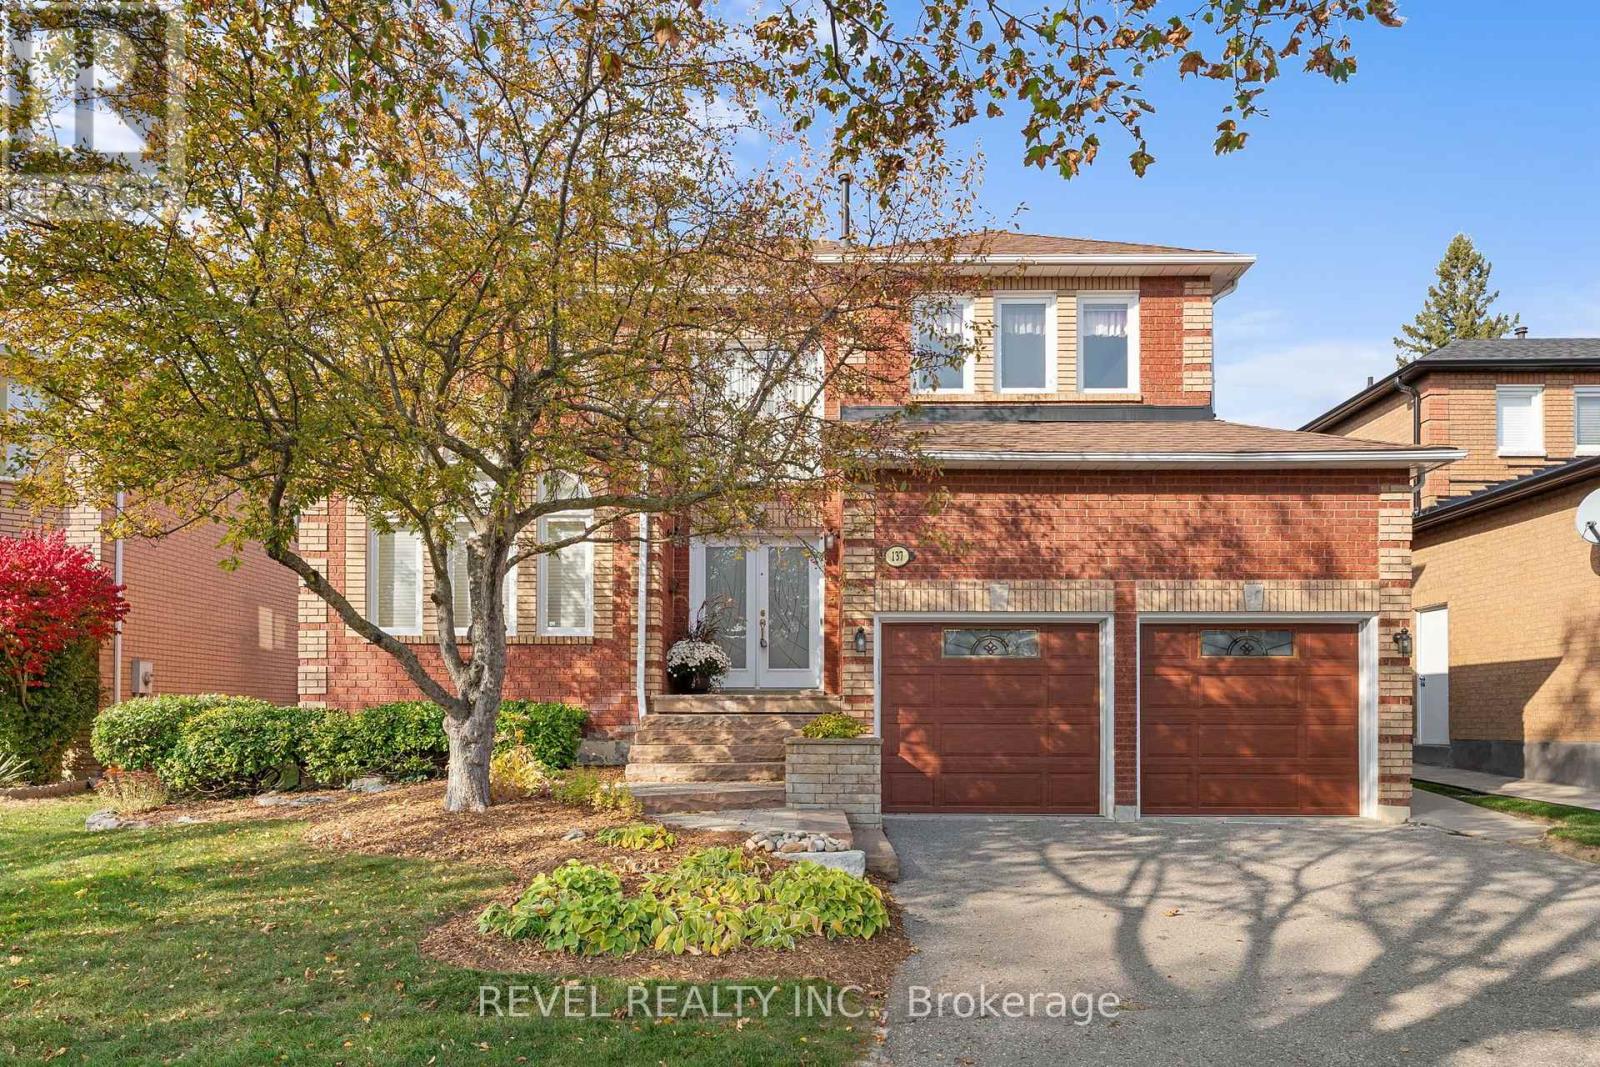
137 Old Colony Drive
Whitby (Pringle Creek), Ontario
Welcome to 137 Old Colony Drive, an impressive executive home nestled in the highly desirable Pringle Creek community of Whitby! Offering 5 spacious bedrooms, 4 bathrooms and over 3,000 sq. ft. of above grade living space, this exceptional home provides the perfect blend of comfort, space and functionality for a growing or multigenerational family.The thoughtfully designed main floor features generous principal rooms, including a formal living and dining room, a spacious family room, a dedicated home office and a bright kitchen with a breakfast area, creating the perfect setting for both everyday living and entertaining. A convenient main-floor laundry room adds to the home's practical layout.Upstairs, discover five generously sized bedrooms, including an expansive primary retreat complete with walk-in closets and a private ensuite, offering a peaceful escape at the end of the day.The expansive unfinished basement presents an incredible opportunity to create a space tailored to your lifestyle. Whether you envision a home theatre, recreation room, fitness studio or additional living space, the possibilities are endless!Situated in an established, family friendly neighbourhood close to parks, schools, shopping, recreation and everyday amenities, this wonderful home offers the space and flexibility to grow with your family.An exceptional opportunity to make this impressive executive home your own! (id:45725)
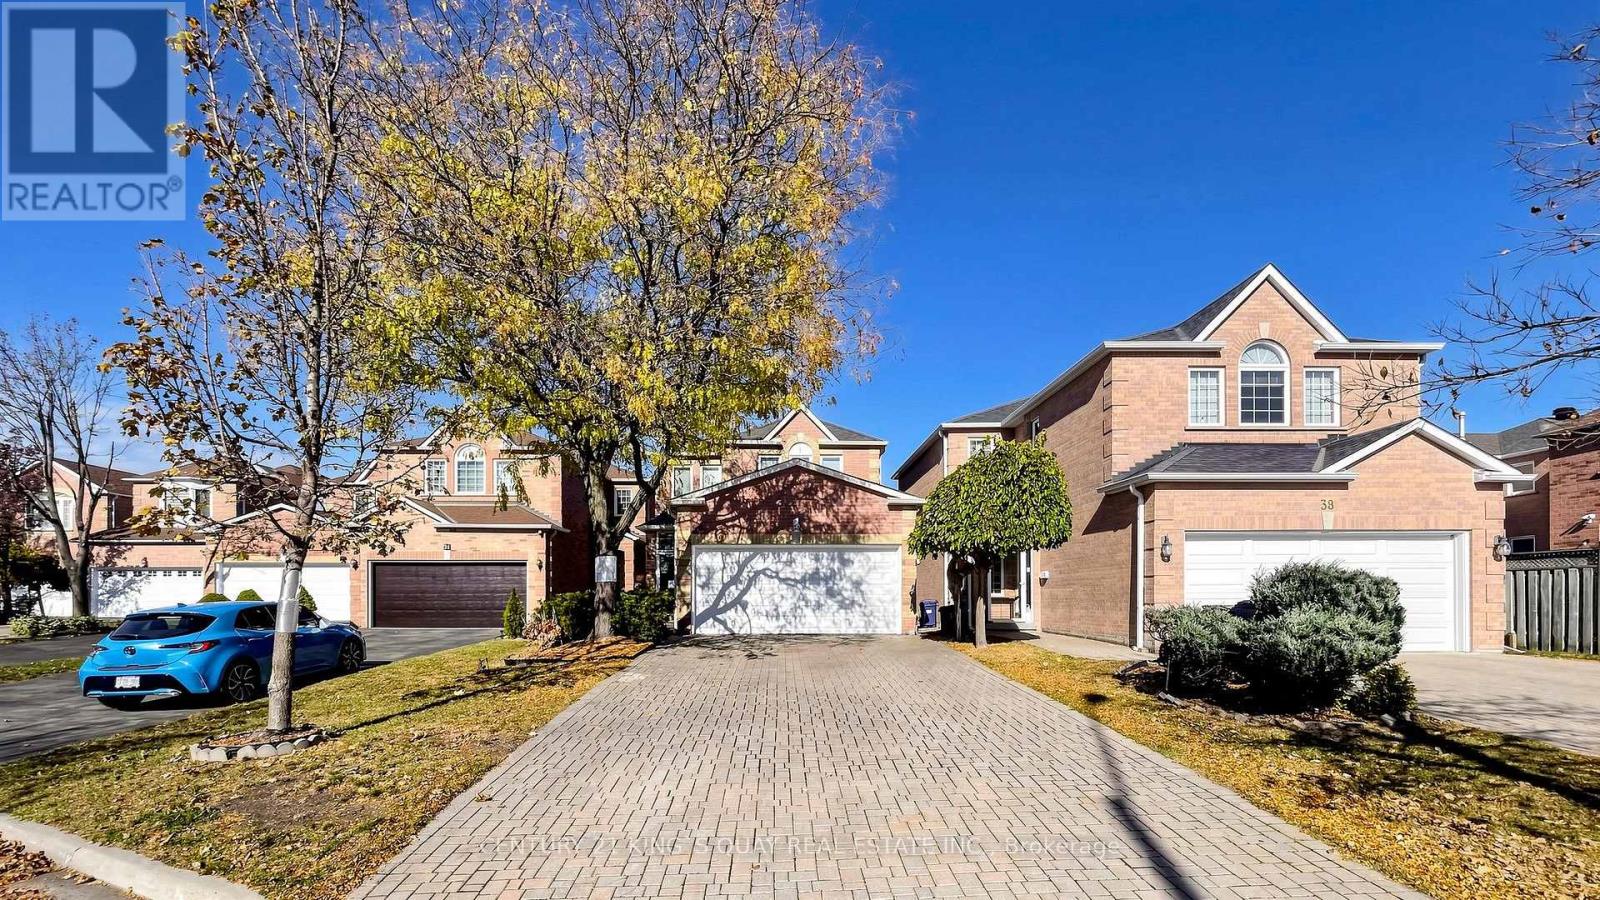
36 Cascaden Street
Toronto (Milliken), Ontario
**Location! Location! Location** Lovely & Spacious Detached Brick Home Built By Monarch W/ 4 Bedrooms In High Demand Milliken Area. 2070 Sqft. No Side Walk, Driveway Can Park 6 Cars, Garage Access To House, Great Layout, Main Floor 9 Ft, Open Concept Living Room And Dining Room, A Modern Kitchen With Stainless Steel Appliances, Large Breakfast Area W/O To Backyard, Great Family Room With Fireplace And Window, Second Floor With 4 Bedrooms, Large Prim Bedroom With 4 Pc Ensuite, Windows And Walk-In Closet. Partially Finished Basement With Open Concept Recreation Room And Bedroom. Steps To TTC, Schools, Parks, Library, Close To Pacific Mall, Rona, No-Frills, Tim Hortons, Restaurants, GO Train Station, All Amenities You Need Nearby!- (id:45725)
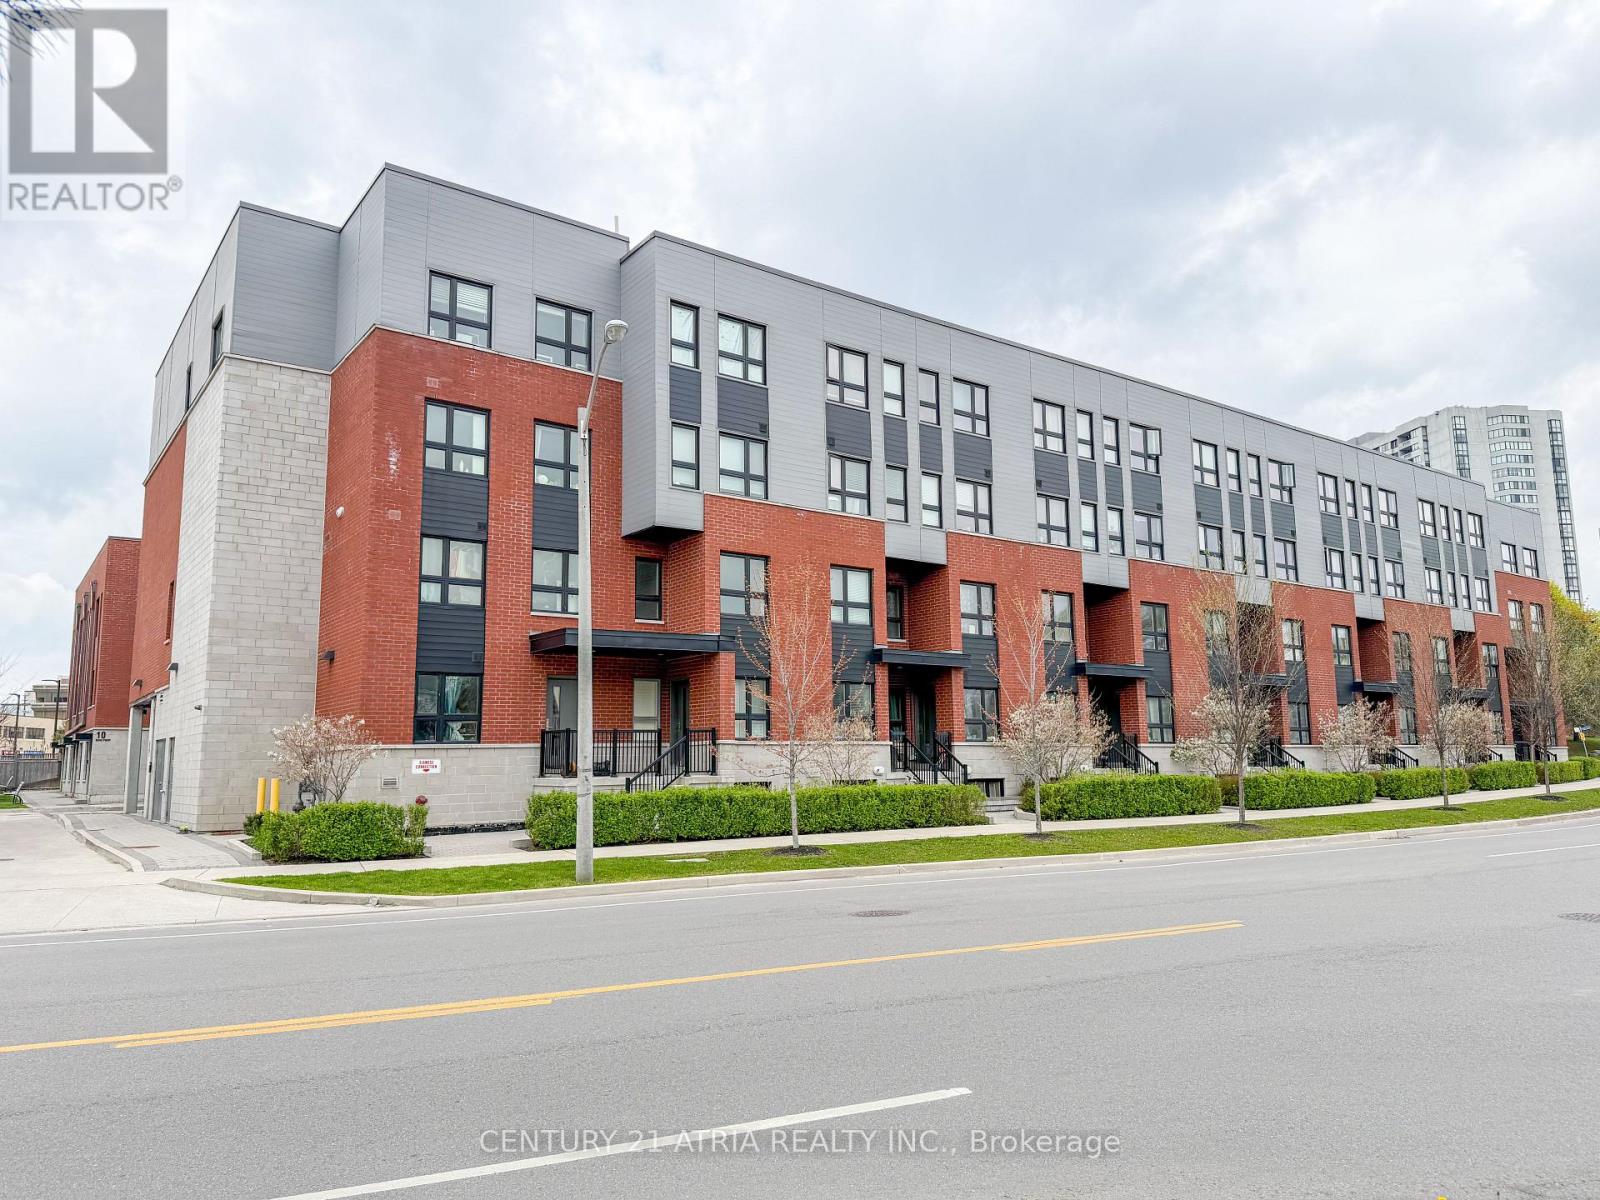
111 - 2100 Bridletowne Circle
Toronto (L'amoreaux), Ontario
Beautiful 3 Bedrooms, 2 Bathrooms Condo Townhouse in the High-Demand L' Amoreaux Community! Bright south-facing exposure fills this spacious home with natural light, featuring 9 ft ceilings and laminate flooring throughout. Meticulously maintained and truly move-in ready. The basement offers additional living space plus a blank canvas to customize-ideal for are creation room, home office, or extra bedroom. Perfectly situated just steps to public transit, plazas, supermarkets, schools, community centres, parks, and more. A fantastic opportunity in a sought-after neighbourhood! No pet please. (id:45725)
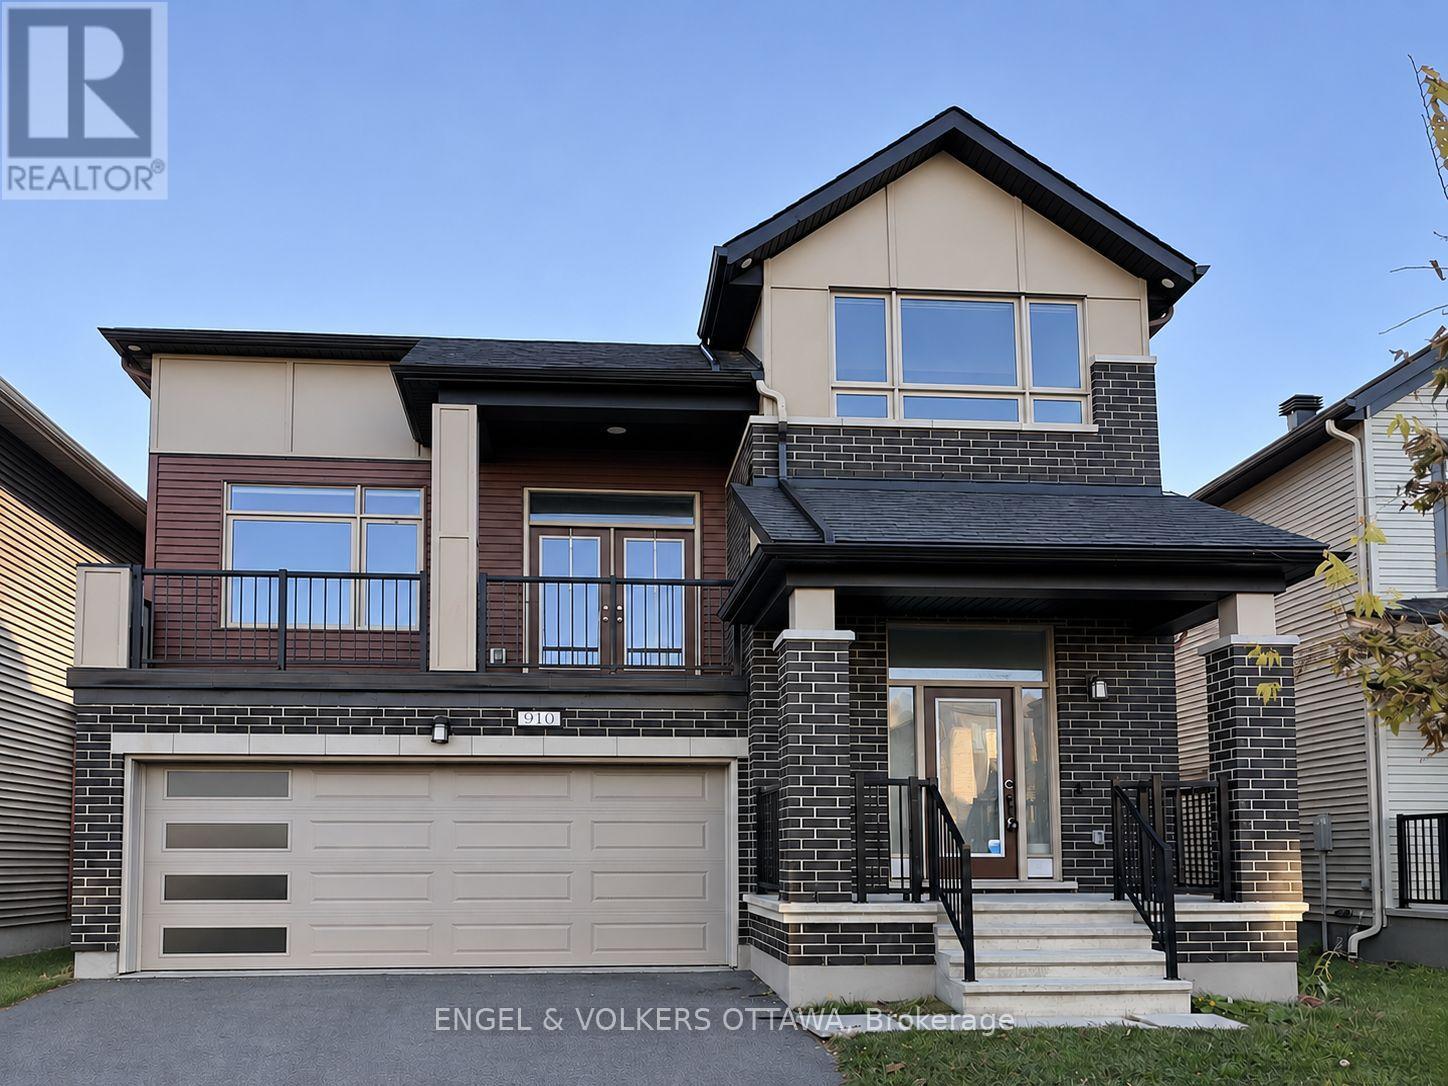
910 Nokomis Place
Ottawa, Ontario
Welcome to 910 Nokomis Place, where beautiful design meets everyday comfort in the family-friendly community of Half Moon Bay, Barrhaven. Built in 2021, this Mattamy Shelburne model offers over 2,500 sq. ft. of space, with 4 spacious bedrooms and plenty of room to make yourself at home. The stunning kitchen is truly the heart of this home, featuring crisp white cabinetry, sleek countertops, stainless steel appliances, a generous centre island, pot lights, and under-cabinet lighting. Whether you're hosting friends or enjoying a quiet night in, this space is as functional as it is beautiful. One of the home's most charming features is the cozy second-level family room, complete with a gas fireplace and walkout to your own private balcony. Picture slow mornings with coffee, relaxing evenings with a glass of wine, and beautiful sunset views right from home. The upper level offers four generously sized bedrooms, including a lovely primary retreat with French doors, a walk-in closet, and a 4-piece ensuite featuring a double vanity, glass-enclosed shower, and modern soaker tub. Hardwood flooring throughout, a separate finished laundry room with laundry tub, a double-car garage, and an unfinished basement with plenty of storage add to the home's appeal. The backyard features a deck a large yard perfect for summer BBQs or lounging and reading a book. Tucked into the welcoming Half Moon Bay community, close to parks, schools, shopping, and everyday conveniences, this is a place you'll look forward to coming home to. Rental Application, Credit Report, Letter of Employment, and Photo ID required for all applications. (id:45725)
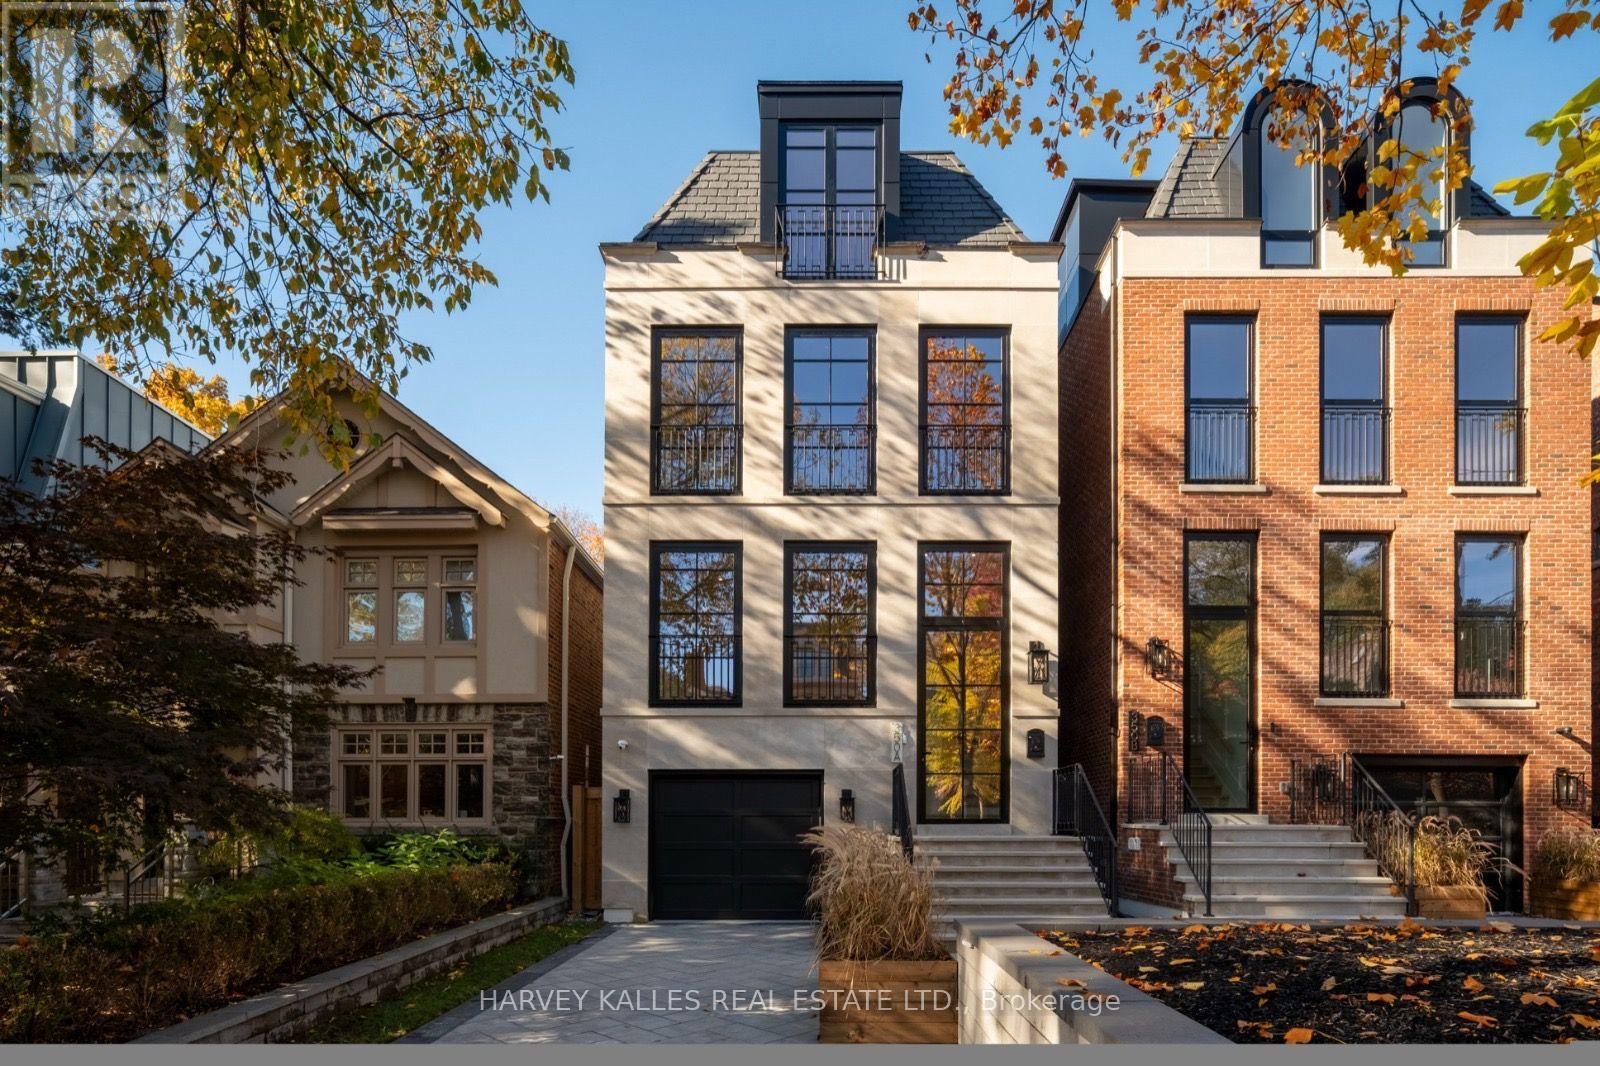
350a Walmer Road
Toronto (Casa Loma), Ontario
Welcome to 350A Walmer Road, an architectural masterpiece with interiors by Ancerl Studio. This striking custom residence blends timeless architecture, contemporary design and exceptional craftsmanship throughout.The main floor features soaring 21-foot kitchen ceilings, a dramatic 14-foot foyer and 11-foot ceilings in the office, dining and family rooms. Custom wainscoting, engineered hardwood and integrated lighting complement a chef's kitchen appointed with Arabescatto marble, a professional-grade 43-inch La Cornue range and integrated Miele appliances, including a wine cellar. The adjoining family room showcases an ethanol fireplace framed in Arabescatto marble and aluminium French doors, while the dedicated office features a bespoke Taj Mahal marble desk.The second floor offers three bedrooms, a library and laundry room. The entire third floor is dedicated to a private primary retreat with south-facing views of Casa Loma, a walk-through closet with his-and-hers storage, an extraordinary 11-piece ensuite and a marble-topped coffee bar. The lower level features impressive 11.5-foot ceilings, heated tile floors, a versatile bedroom or gym, three-piece bathroom and an entertainer's recreation area with bar, island, wine storage and beverage refrigeration. Direct garage access and a four-stop Cambridge elevator add convenience throughout. Modern technology includes integrated Lutron lighting, smart-home controls, security cameras, and more. Indiana limestone, slate roofing, European aluminium tilt-and-turn windows, a heated driveway and heated limestone porch create an impressive arrival. The private backyard completes the offering with a 13-by-33-foot saltwater pool, ideal for relaxing and entertaining. A remarkable custom residence where considered architecture, luxurious finishes and modern convenience converge. (id:45725)
681 Harvey Avenue
Midland, Ontario
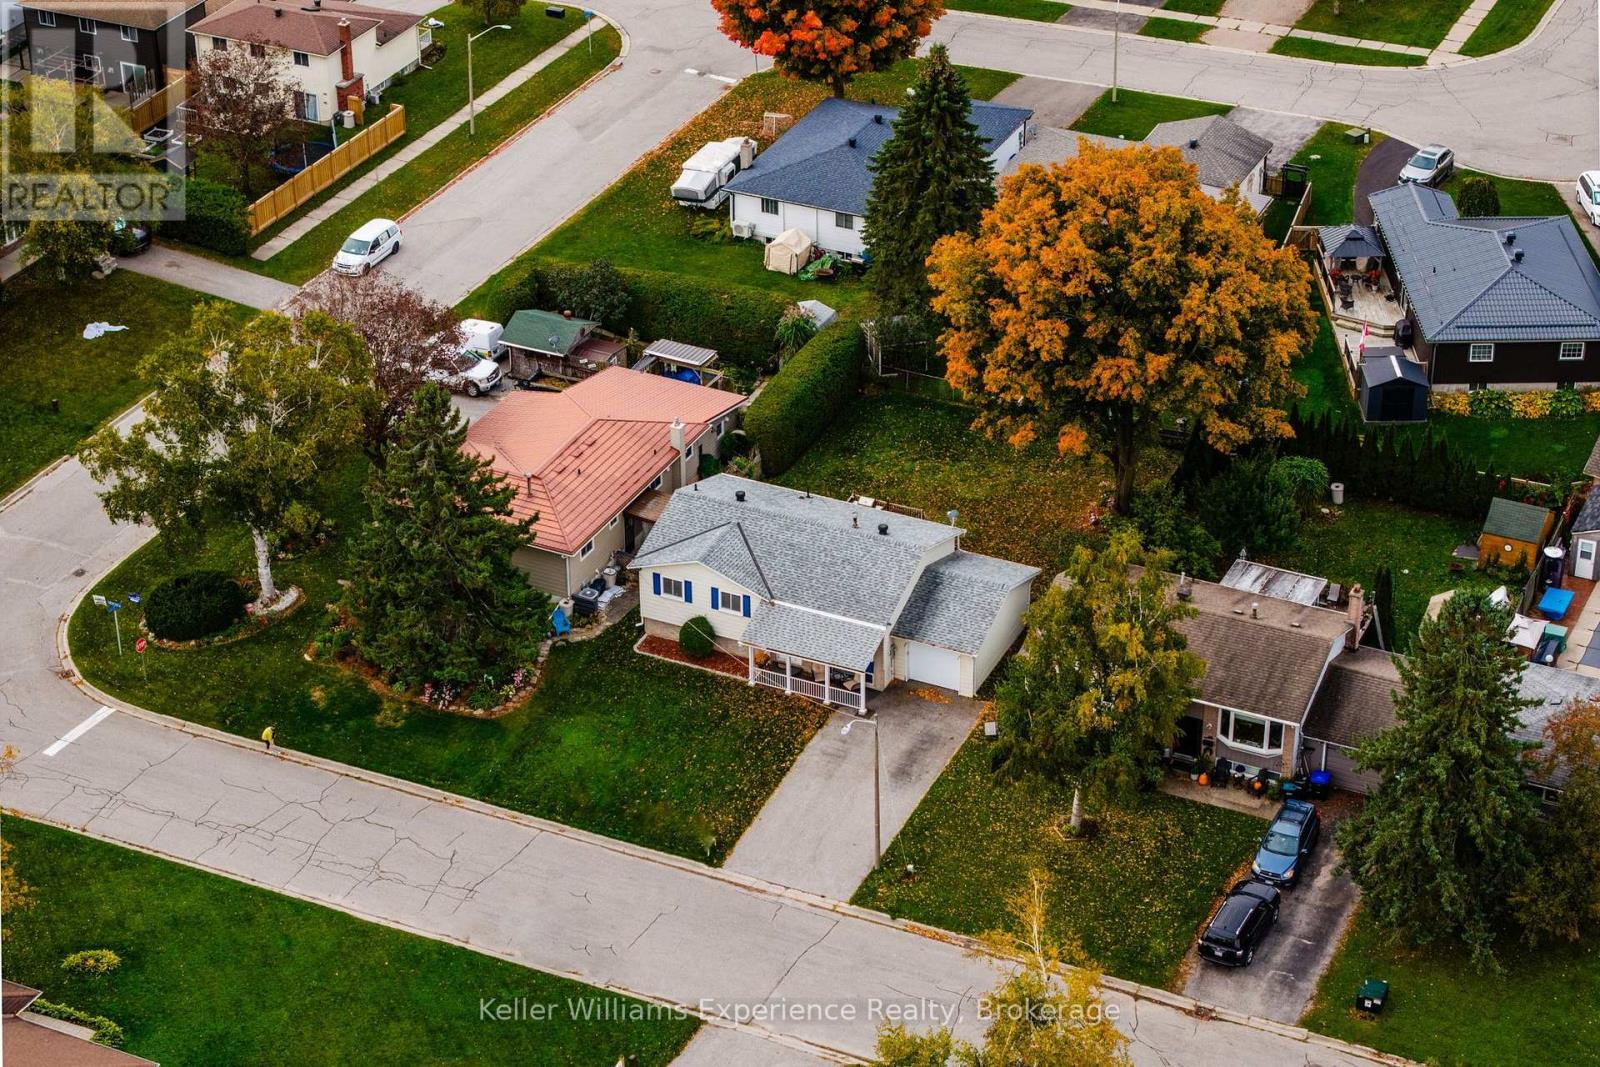
Welcome to this beautifully maintained raised bungalow, nestled in a welcoming, family-friendly neighbourhood in Midland. Offering 4 bedrooms and 2 full bathrooms, this home combines comfortable living spaces with thoughtful updates throughout. The newly renovated eat-in kitchen offers a fresh, inviting space for everyday meals and family gatherings, while the recently renovated main floor bathroom adds a modern touch. The finished lower level provides additional living space with a cozy family recreation room complete with a gas fireplace, perfect for relaxing or entertaining. A bonus den in the lower level is perfect for a playroom, office or additional living space. Step outside to enjoy the large backyard and inviting deck, ideal for summer gatherings, outdoor dining, or simply unwinding. New wiring to accommodate a portable generator has also been installed. With a functional layout, tasteful updates, and a location in an established neighbourhood close to everyday amenities, this well-cared-for home is ready for its next chapter! (id:45725)
79 Harrisburg Road
Paris, Ontario
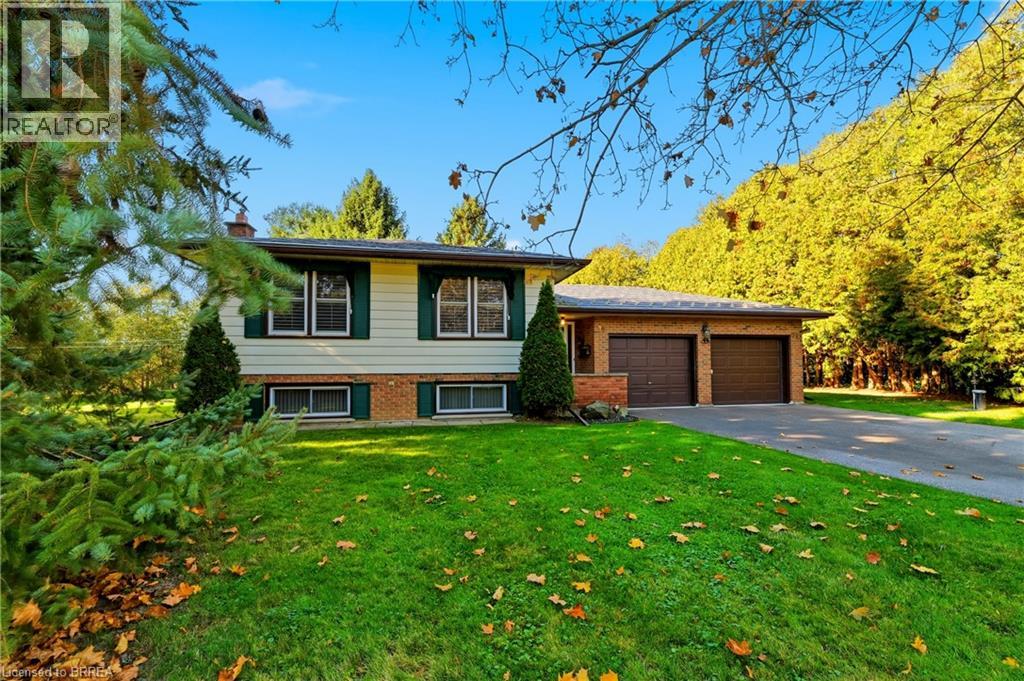
An exceptional opportunity in the picturesque village of Harrisburg! Nestled on a beautifully maintained, park-like lot spanning over half an acre, this 3+1 bedroom, 2 bathroom raised bungalow offers a rare combination of space, privacy, and versatility. Proudly maintained by the same owner for the past 42 years, the care and attention given to this property are evident throughout. The home features a spacious and functional layout with a fully finished lower level, an enclosed sunroom overlooking the beautiful grounds, and an attached heated double-car garage. A standout feature is the impressive detached 30’ x 40’ shop complete with hydro, offering endless possibilities for hobbyists, vehicle enthusiasts, additional storage, or those simply seeking extra space. Numerous mechanical updates have been completed in recent years, including a durable metal roof, while a backup generator provides additional peace of mind. The expansive grounds offer a peaceful, private setting with plenty of room to relax, entertain, or enjoy the outdoors. Whether you’re looking for a lovingly maintained home to enjoy as it is or envision updating the interior to reflect your personal style, the possibilities are plentiful. Properties offering this combination of lot size, outbuildings, and pride of ownership are seldom available. A truly special property awaiting its next chapter! (id:45725)
470 Dundas Street E Unit# 325
Waterdown, Ontario
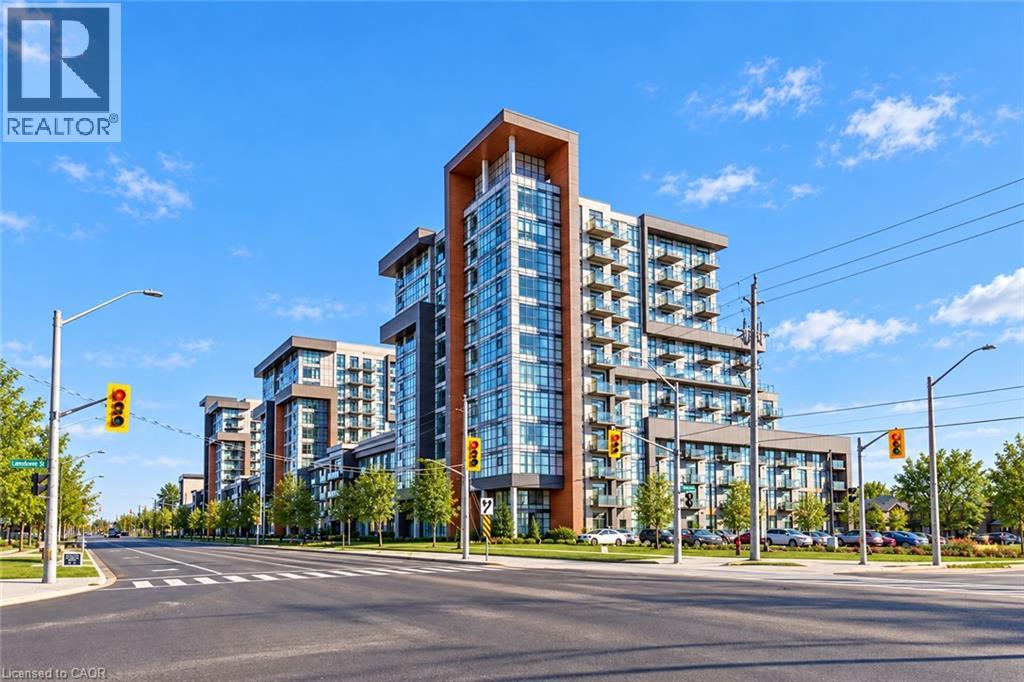
Welcome to this beautifully appointed one-bedroom condominium offering modern comfort and contemporary living in an attractive, well-maintained building. Featuring a bright and spacious open-concept layout, the kitchen flows seamlessly into the living area, creating an inviting space for everyday living and entertaining. The stylish kitchen showcases sleek stone countertops, stainless steel appliances, and a functional peninsula perfect for casual dining or enjoying your morning coffee. Residents also enjoy access to an on-site fitness centre, adding convenience to an active lifestyle. This unit includes one surface parking space and a storage locker, providing added convenience and extra storage. With its modern finishes, thoughtfully designed layout, and desirable amenities, this condominium offers the perfect combination of style and functionality. (id:45725)
729 Boughton Crescent
Milton, Ontario
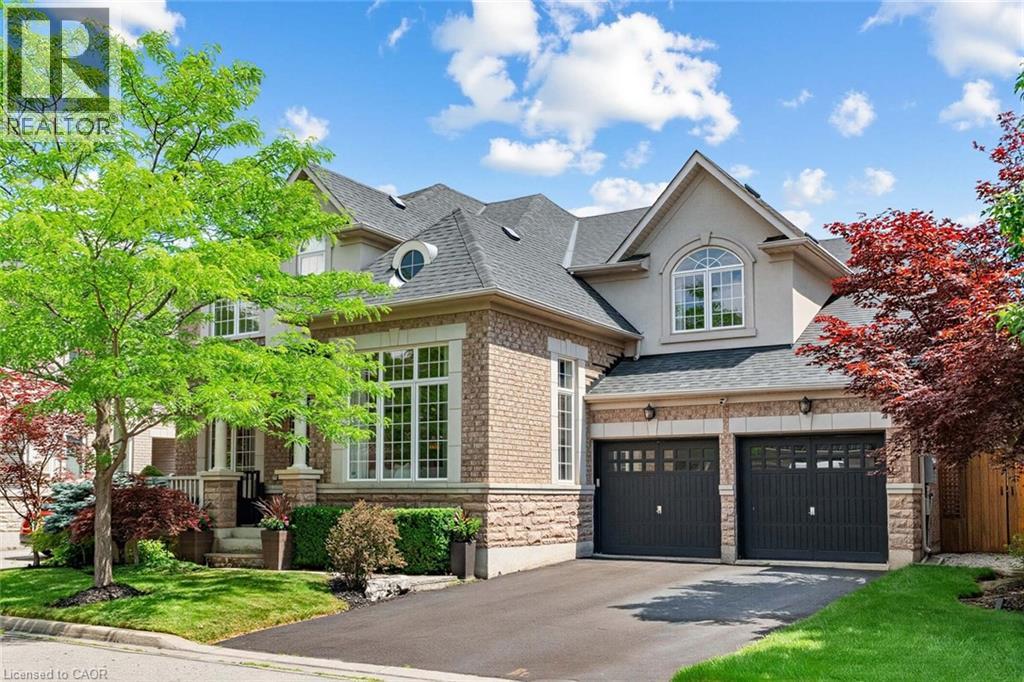
Welcome to this stunning detached four-bedroom, four-bathroom home in the highly sought-after Coates neighbourhood, renowned for its excellent schools, family-friendly parks, and convenient access to shopping, dining, and everyday amenities. Offering over 3,700 square feet of above-grade living space, this impressive home welcomes you with a charming covered front porch and a grand foyer that sets the tone for the spacious, thoughtfully designed interior. A private study with double-door entry provides the perfect work-from-home space, while the elegant formal living room features soaring open-to-above ceilings, creating a bright and inviting atmosphere. The formal dining room is ideal for hosting family dinners and special occasions. At the heart of the home is the bright eat-in kitchen, complete with a large centre island with seating, rich dark cabinetry, a walk-in pantry, stainless steel appliances, and a gas stove. Overlooking the open-concept family room, this space is designed for both everyday living and effortless entertaining. The well-appointed laundry and mudroom offers additional cabinetry and convenient access to the backyard. Step outside to your own private backyard oasis, beautifully landscaped with perennial gardens, extensive hardscaping, and an in-ground sprinkler system. Enjoy relaxing in the hot tub, gathering around the fire pit, or entertaining guests with the built-in BBQ and pergola. The upper level features four generously sized bedrooms, each offering walk-in closets, along with convenient Jack-and-Jill bathrooms. The luxurious primary suite serves as a private retreat, complete with a spacious sitting area, dual walk-in closets, and a spa-inspired five-piece ensuite. Blending timeless style, exceptional functionality, and outstanding indoor and outdoor living spaces, this remarkable home offers everything a growing family could want in one of Milton's most desirable communities. (id:45725)
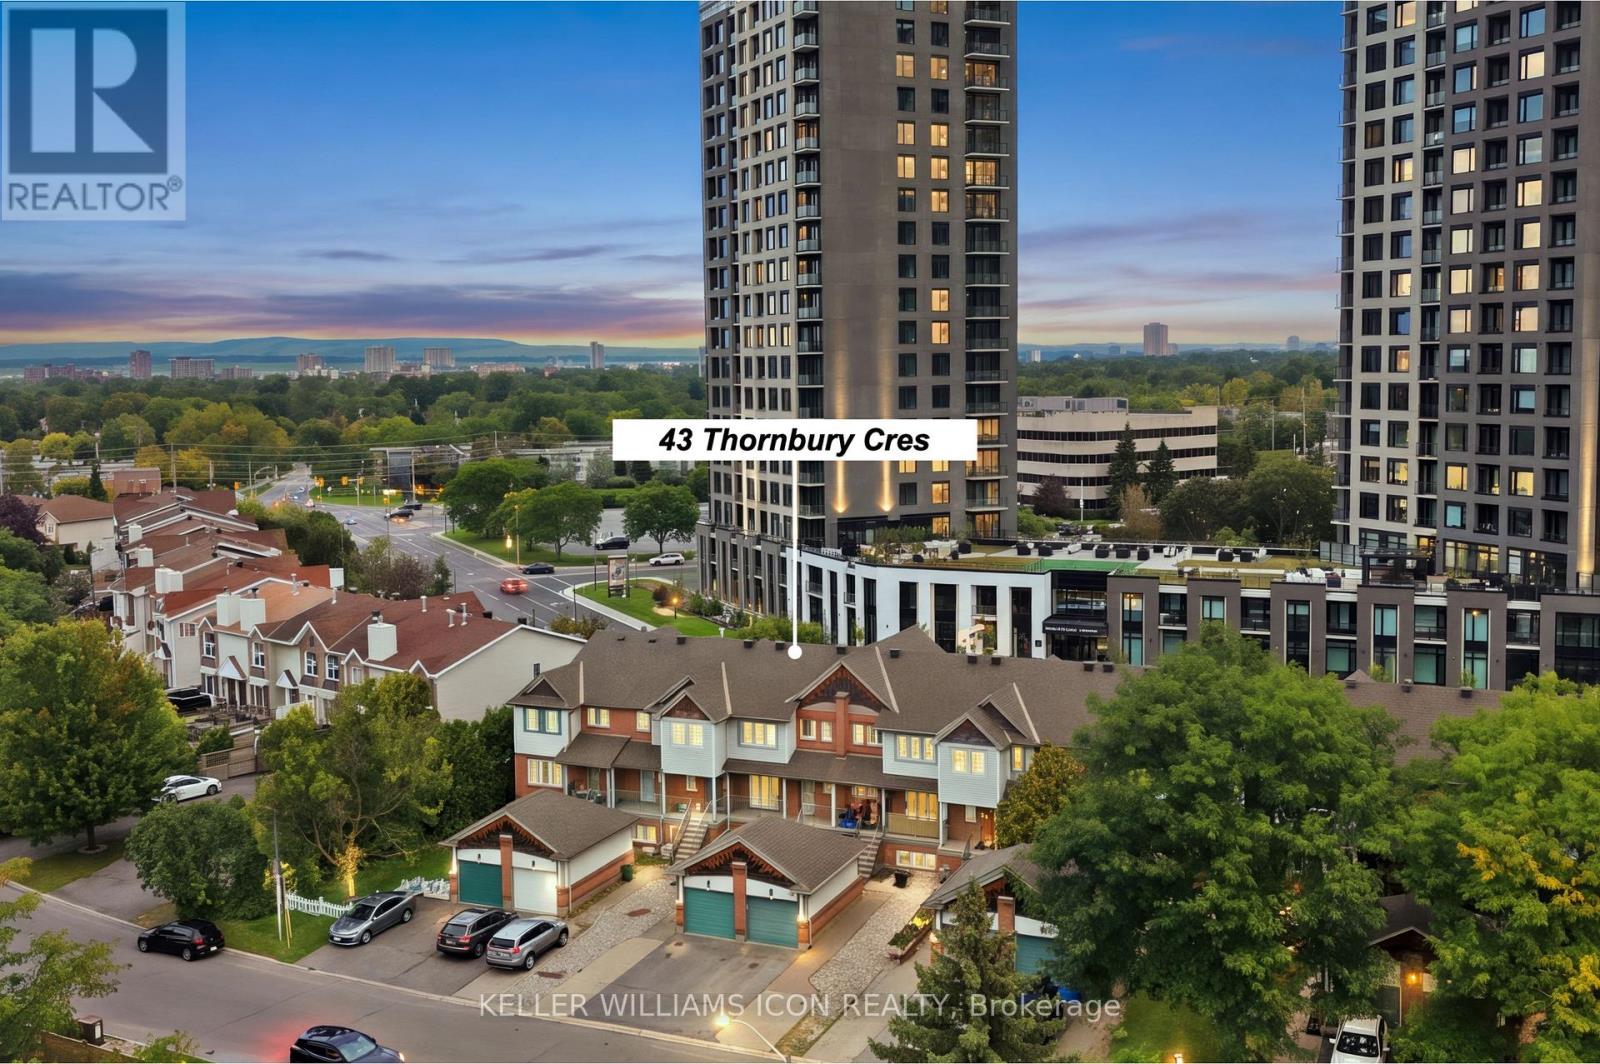
43 Thornbury Crescent
Ottawa, Ontario
**Attention homeowners and investors!** Rarely offered legal duplex townhome in prestigious Centrepointe, featuring two civic addresses and two separate entrances under one roof! Exceptionally well maintained and extensively updated from top to bottom, this property offers outstanding long-term value and peace of mind. Perfect for extended families, owner-occupiers seeking rental income, or savvy investors looking for a versatile income-producing property.The spacious upper unit features three bedrooms and 2.5 bathrooms, including a generous primary bedroom with walk-in closet and ensuite. The bright one-bedroom lower unit features its own private entrance directly from Centrepointe Drive, large windows providing abundant natural light, and separate in-unit laundry.A fully interlocked extended driveway and garage provide three legal parking spaces. Extensive updates include kitchens, bathrooms, flooring, lighting, interior painting, carpeting, and select appliances. Major improvements include an owned hot water tank (2026), insulated garage door and opener (2025), owned furnace (2015), main and garage roofs (2013), upper-level windows (approx. 2010), and A/C (2007).Prime location within walking distance of the LRT, Algonquin College, shopping, parks, and everyday amenities. An exceptional opportunity to own a legal duplex in one of Ottawa's most established and desirable communities. Outstanding value for this property type and location. Don't miss your chance!**Offers will be presented on November 6, 2026, at 10:00 AM.** (id:45725)
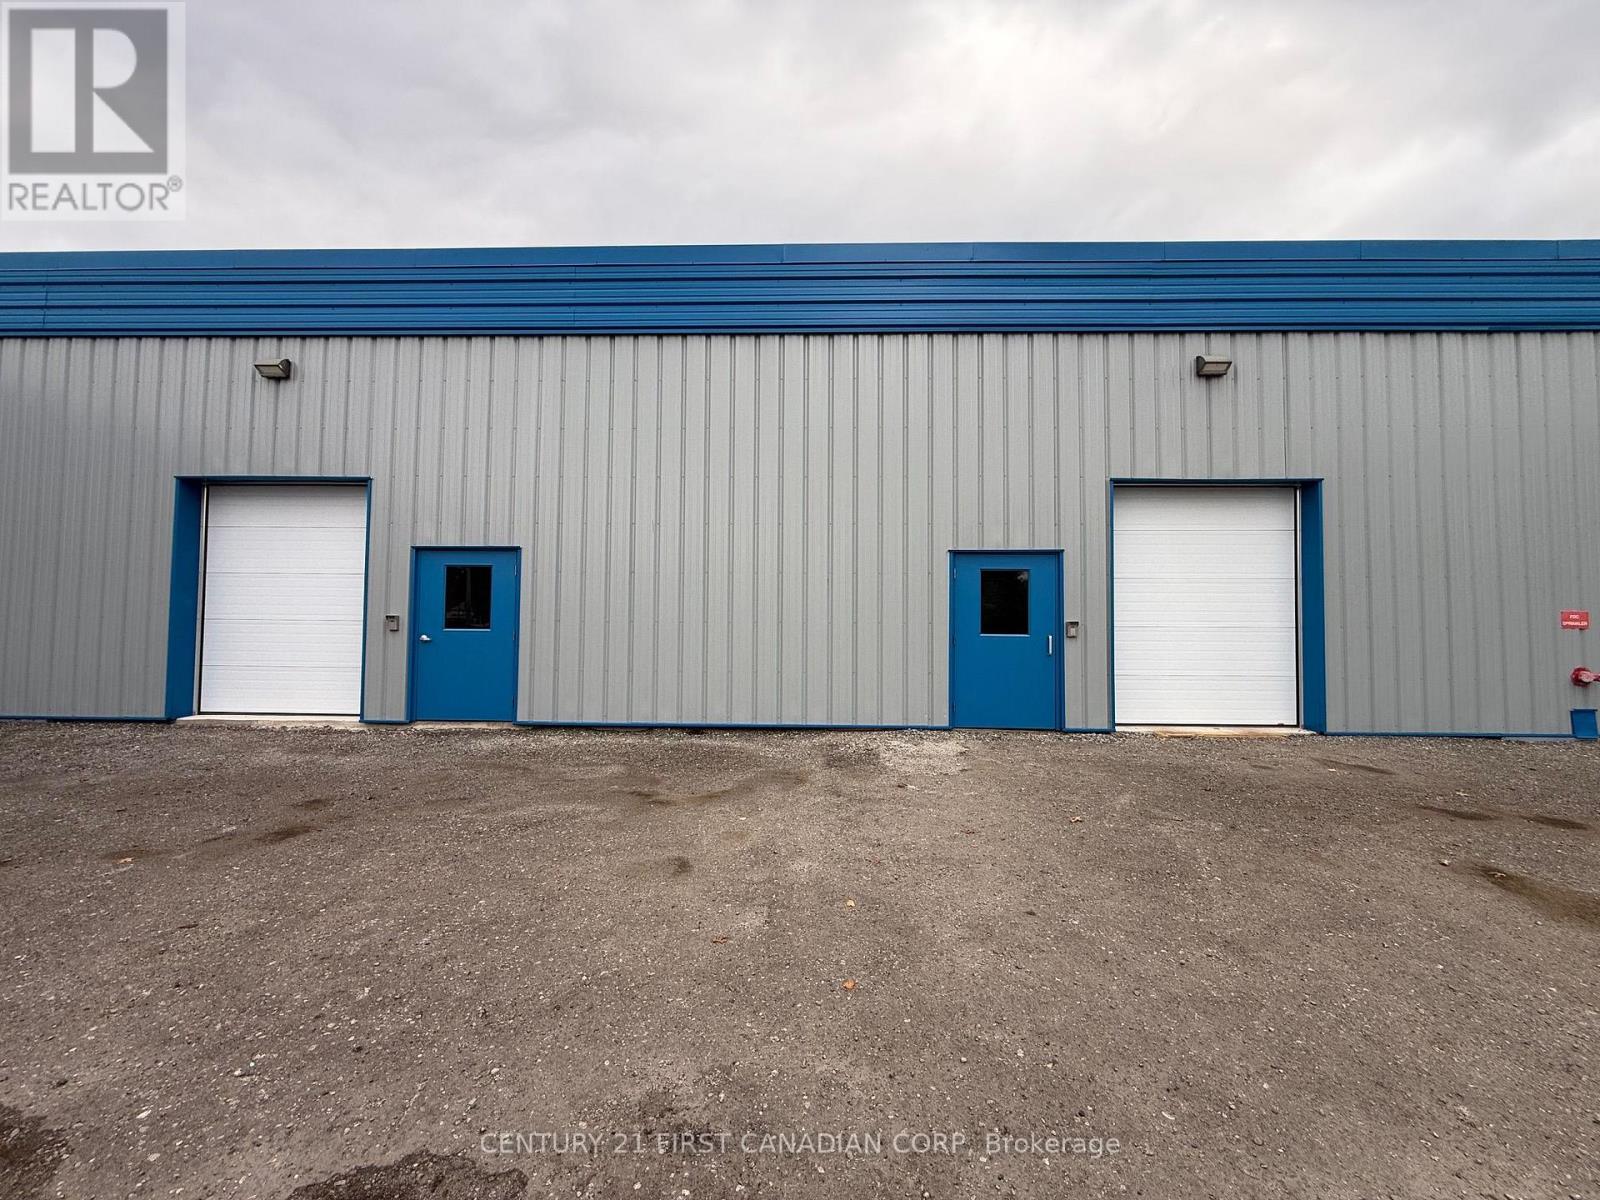
1350 Trafalgar Street
London East (East N), Ontario
14,000 SQ. FT. WAREHOUSE SPACE AVAILABLE FOR LEASE! An excellent opportunity for businesses seeking spacious, functional, and affordable industrial space. Offering approximately 14,000 sq. ft., this warehouse features secured entry and two large bay doors for convenient loading, unloading, and movement of goods and equipment. The expansive layout provides flexibility for a variety of warehousing, storage, and industrial uses. Competitively priced at just $10.00 per sq. ft. annually on a gross lease basis, plus utilities and applicable HST, providing predictable occupancy costs without additional TMI charges. An ideal opportunity for businesses looking for substantial space at exceptional value. Contact us today for more information or to arrange a private viewing! (id:45725)
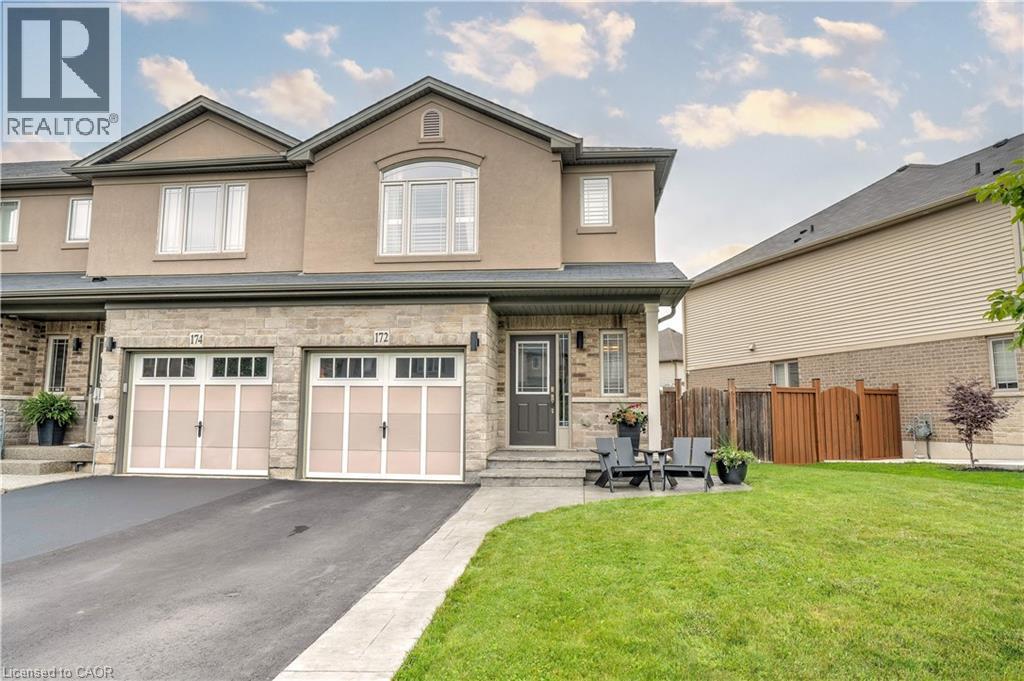
172 Westbank Trail
Hamilton, Ontario
This beautiful freehold end-unit townhouse is situated in one of Stoney Creek Mountain's coveted Heritage Green Neighbourhoods. Offers ease of accessibility to the Linc, Red-Hill and QEW access. The home offers 3 spacious bedrooms with generous sized closets, and the ease of a second floor laundry with an abundance of storage. The upgraded kitchen boasts stainless steel appliances, a natural gas stove, beautiful quartz countertops and lots of storage with a functional island perfect for gathering around. Extra long driveway that has 2 parking spaces plus garage. In addition, this home has a fully fenced backyard. The neighbourhood is perfect for families with access to several parks, walking trails, Valley Park Library and Recreation Centre. (id:45725)
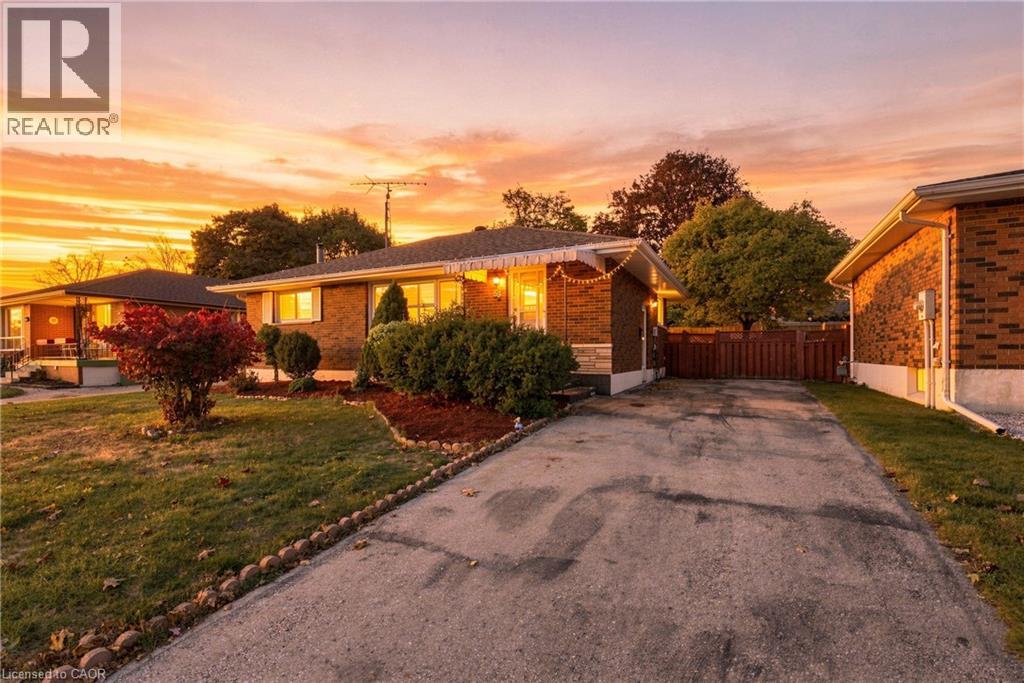
58 Balmoral Drive
Brantford, Ontario
Welcome to this inviting 3 bedroom, 2 bathroom bungalow located in a convenient Brantford location! Offering a comfortable layout and great sized backyard, this home is a wonderful opportunity for first time home buyers, young professionals or those looking to downsize without sacrificing outdoor space. Enjoy the convenience of being just minutes from everyday amenities, shopping, restaurants and easy highway access, making commuting and day to day living a breeze. Whether you are looking to put down roots, simplify your lifestyle or to take the next step into home ownership, this bungalow is full of opportunity and ready to welcome you home! (id:45725)
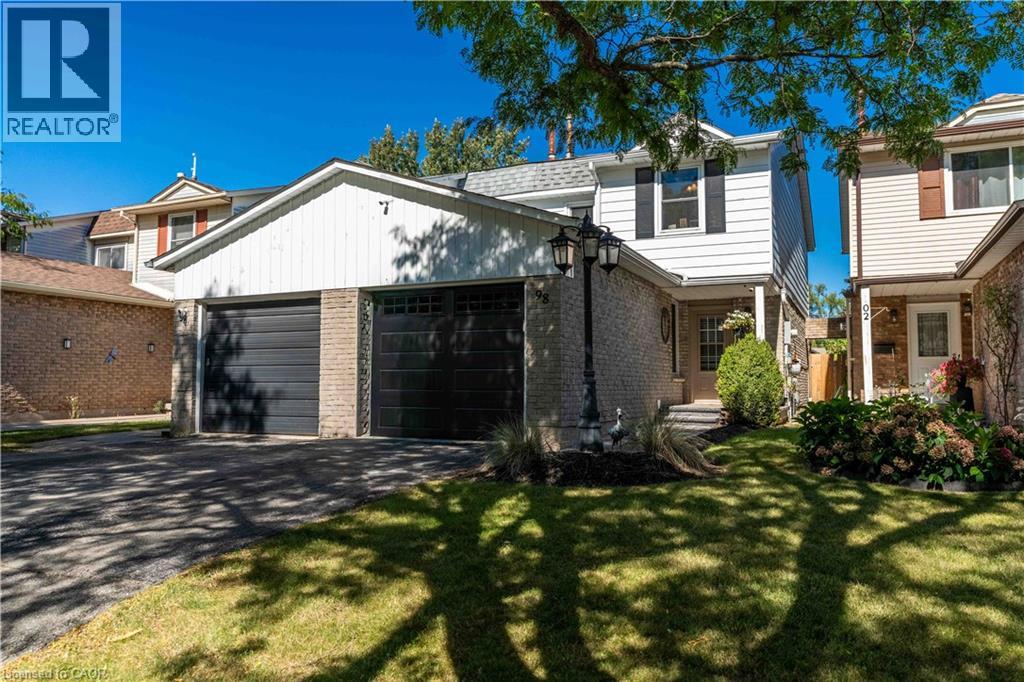
98 Memorial Avenue
Stoney Creek, Ontario
ACTION PRICED! Welcome to 98 Memorial Avenue, an inviting 3-bedroom, 2-bathroom semi-detached home located on a beautiful tree-lined street in the sought-after Cherry Heights neighbourhood of Stoney Creek. Offering exceptional value and currently the best-priced house in the neighbourhood, this is an opportunity you won’t want to miss! Step inside to a bright and spacious main level featuring a comfortable living area and an eat-in kitchen with solid wood cabinetry, updated backsplash and additional custom storage. Sliding doors provide easy access to the backyard, perfect for summer BBQs and entertaining. Upstairs you’ll find a generous primary bedroom with ample closet space, two additional bedrooms and an updated 4-piece bathroom. The finished lower level provides even more living space with a cozy recreation room, 2-piece bath( rough in for shower) and laundry area—ideal for movie nights, a home office, playroom or additional family space. Outside, enjoy your own private backyard retreat complete with a stamped concrete patio, gazebo, mature landscaping and storage shed. The attached heated and insulated garage is another fantastic bonus, offering year-round convenience and versatility. Close to schools, parks, shopping and everyday amenities, this is a fantastic opportunity for first-time buyers, young families or anyone looking to get into a great Stoney Creek neighbourhood. (id:45725)
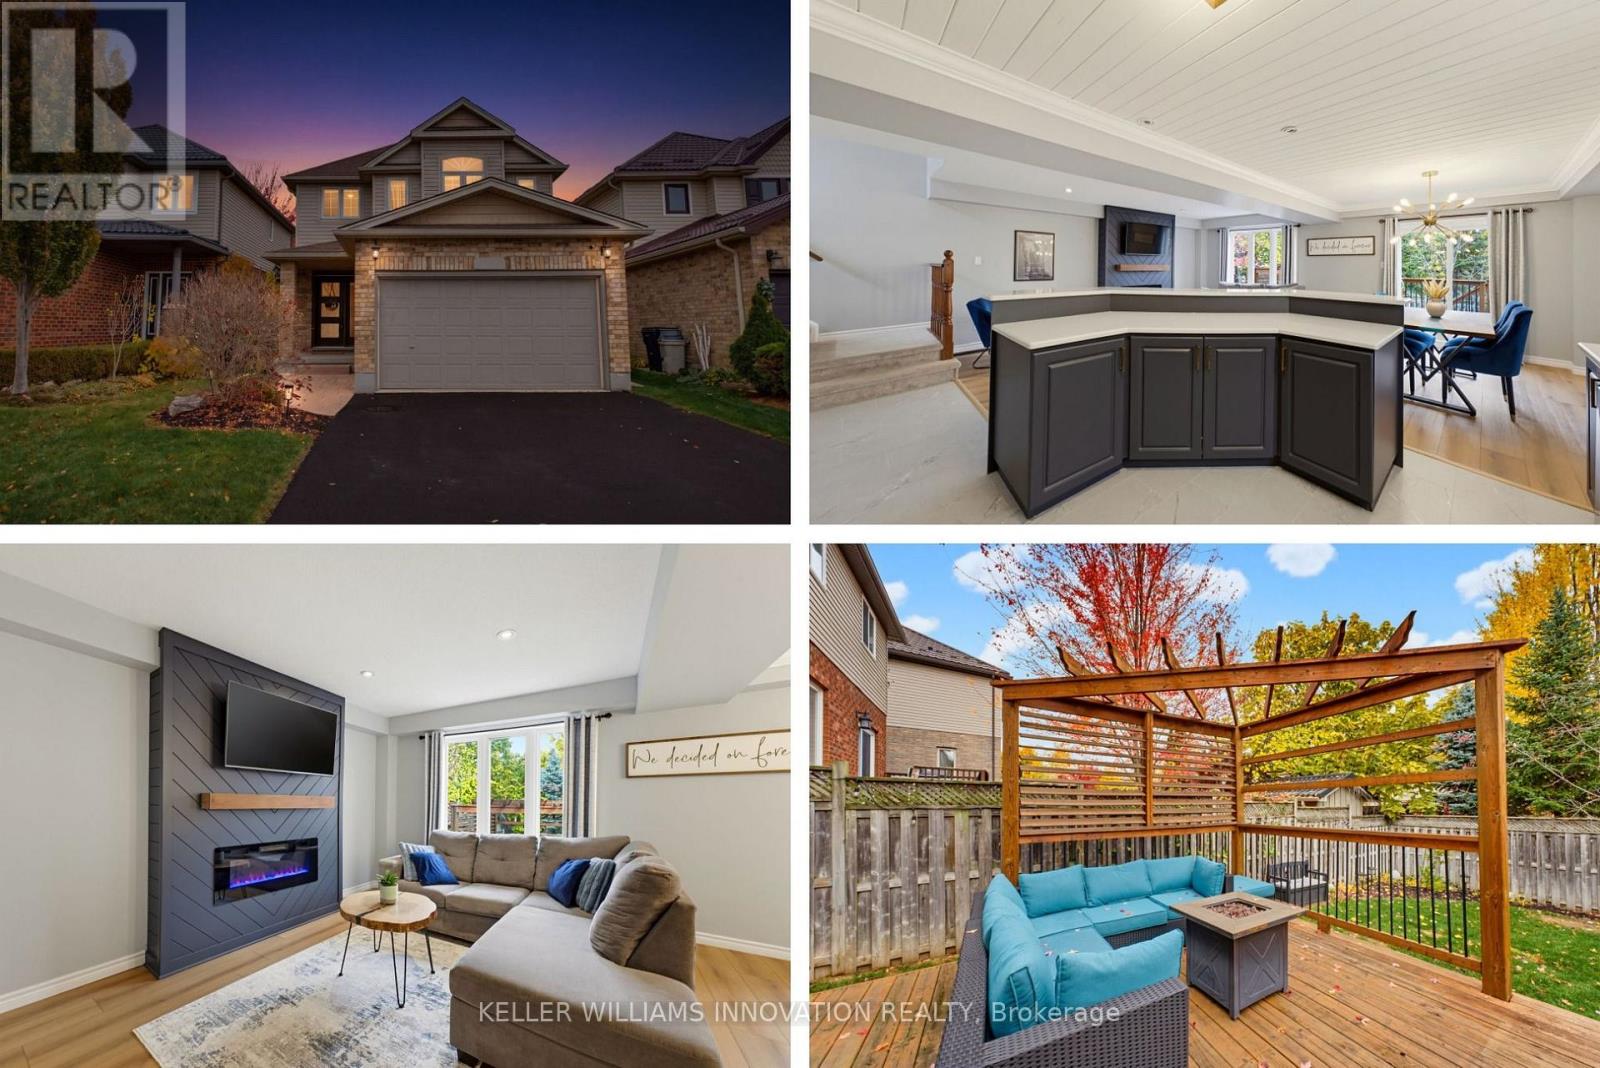
184 Cranbrook Street
Kitchener, Ontario
Saturday mornings start at the island here: pancakes on the quartz counters, kids on the stools, and the whole open main floor in view. This is the Doon South family home that actually feels finished, with the big-ticket updates already done so you can unpack and start living. Three bedrooms, four bathrooms, a fully finished basement and a backyard built for summer, all on a quiet street minutes from the 401. New flooring (2025) runs through the main floor, from the bright living room with its electric fireplace into the dining area and the two-tone kitchen, renovated in 2021 with quartz counters, backsplash, painted cabinetry and stainless steel appliances. A freshly redone powder room finishes the level. Upstairs, the primary bedroom gives you two closets and a private ensuite with a soaker tub and separate shower, plus two more bedrooms and a full bath for the kids. The finished basement adds a big rec room for movie nights, a fourth bathroom, laundry and a cold room, with plenty of storage throughout and central vac to make clean-up easy. Out back, the fully fenced yard has a two-tier deck, a pergola (2022) for shady dinners, a shed for the bikes and room to run. The practical stuff is handled too: roof 2017, furnace 2019, A/C 2018 and attic insulation topped up to R60 in 2026. Parks, trails and schools are close by, with Conestoga College, shopping and the 401 just minutes away. Come see why growing families put down roots in Doon South. (id:45725)
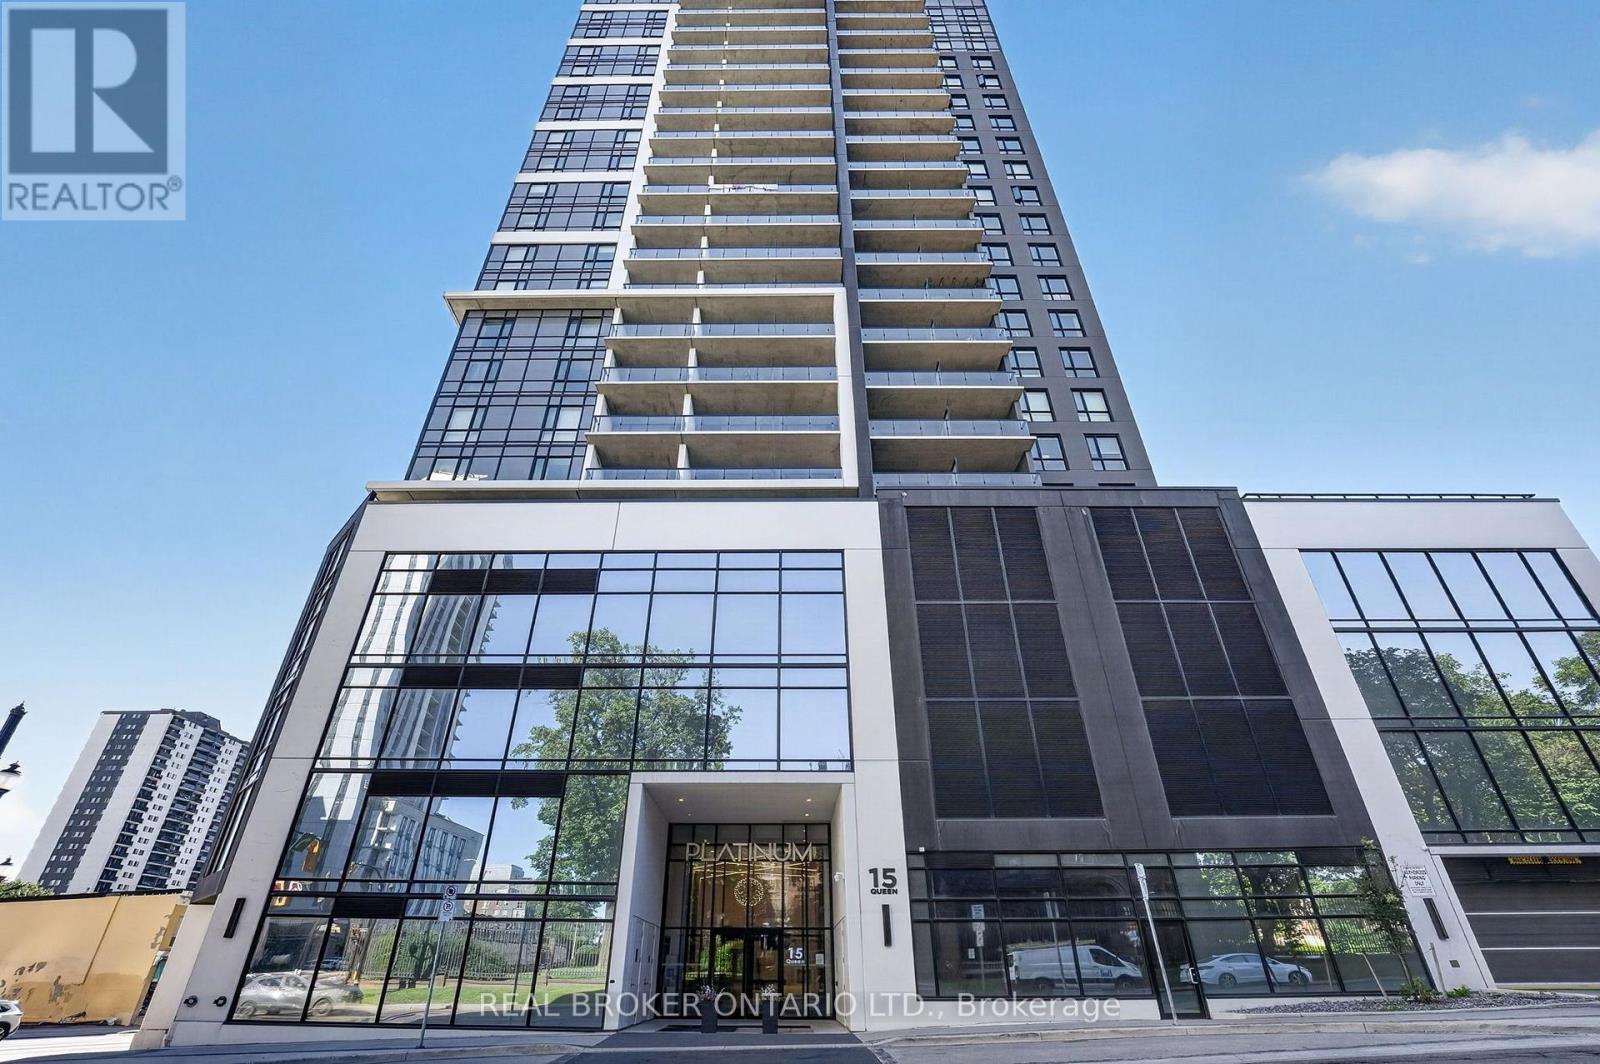
804 - 15 Queen Street S
Hamilton (Central), Ontario
Welcome to Platinum Condos, where modern urban living meets unbeatable convenience in the heart of downtown Hamilton. This junior 1-bedroom 1-bathroom suite features soaring 9-foot ceilings, contemporary finishes, and a bright layout. The kitchen is equipped with stainless steel appliances, cabinetry, and modern finishes, seamlessly flowing into the living area with walkout access to a private balcony offering stunning city views. The bedroom and 3-piece bathroom provide a comfortable and modern retreat. Residents enjoy access to exceptional amenities, including a fully equipped fitness centre, yoga terrace, party room with BBQs, and a rooftop terrace. Ideally located just minutes from the QEW and Highway 403, Hamilton GO Centre and West Harbour GO Station, with easy transit access to McMaster University and Mohawk College. Steps from restaurants, shopping, grocery stores, entertainment, and everyday amenities. An excellent opportunity to own a condo in one of Hamilton's most vibrant and well-connected communities. Ideal for students and young professionals alike, this is an opportunity you won't want to miss. Book your private showing today! (id:45725)
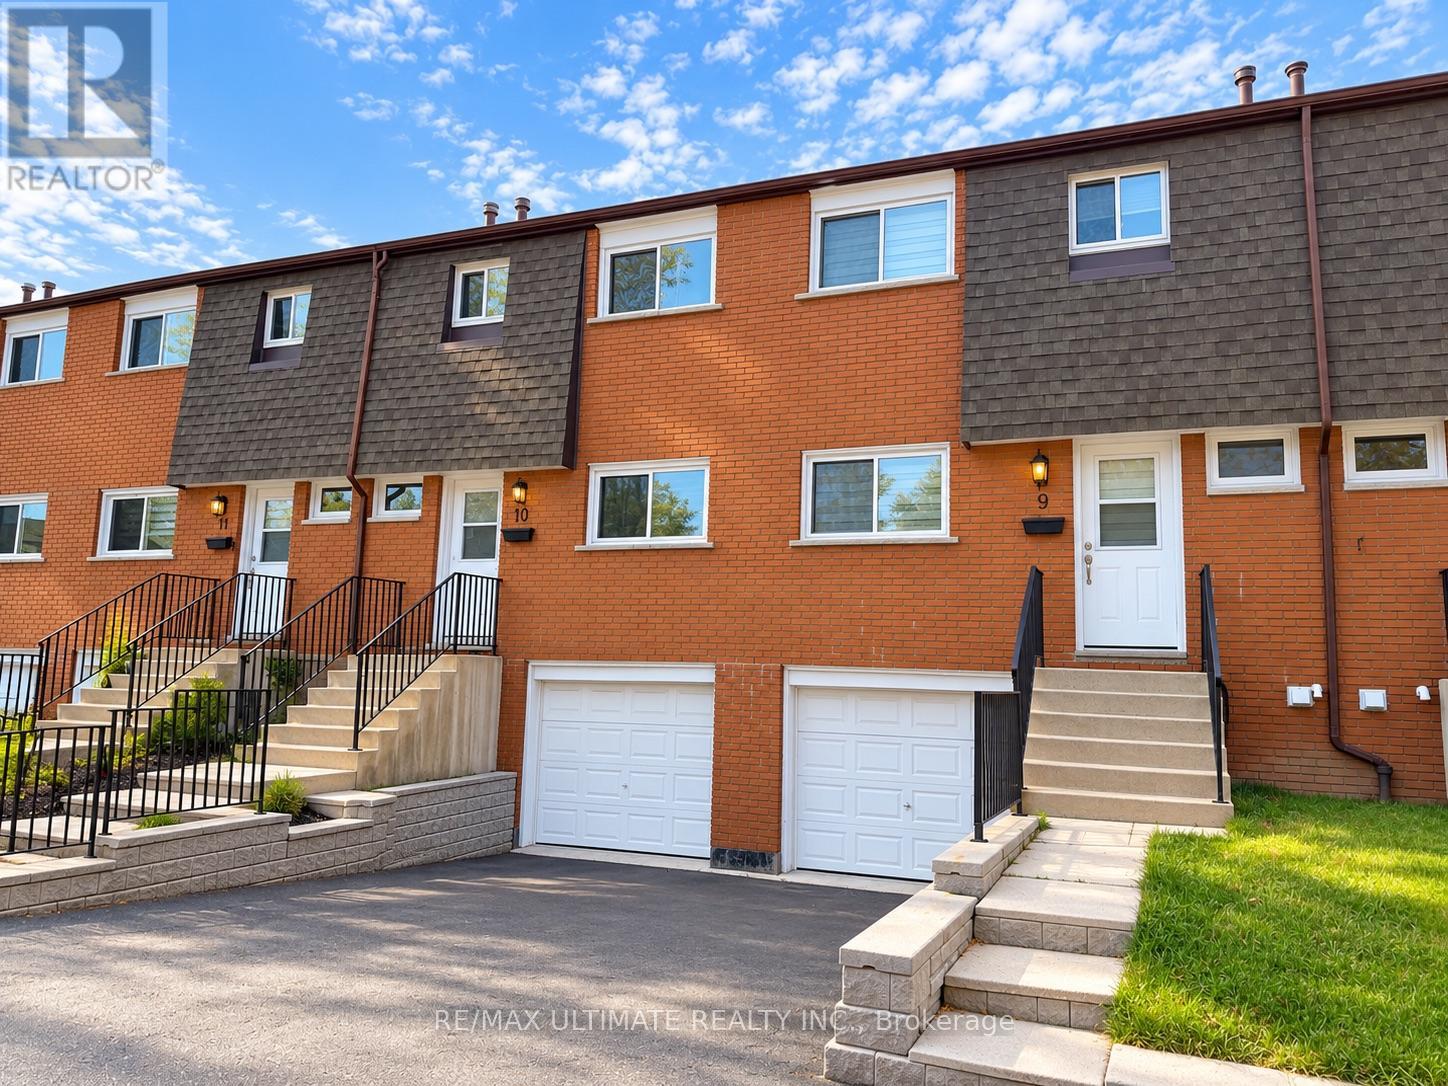
9 - 20 Anna Capri Drive
Hamilton (Templemead), Ontario
Welcome to this beautifully renovated townhouse featuring contemporary finishes throughout! This bright and spacious home boasts an open-concept layout, perfect for everyday living and entertaining. The modern kitchen showcases stainless steel appliances, elegant quartz countertops, and stylish finishes. Enjoy durable vinyl flooring throughout the main level, creating a seamless and inviting living space. Conveniently located close to schools, parks, shopping, and public transit, with easy access to the Lincoln Alexander Parkway and Red Hill Valley Parkway, making commuting a breeze. A fantastic opportunity to own a move-in-ready home in a convenient, family-friendly location. **Don't miss out-this one won't last long! (id:45725)
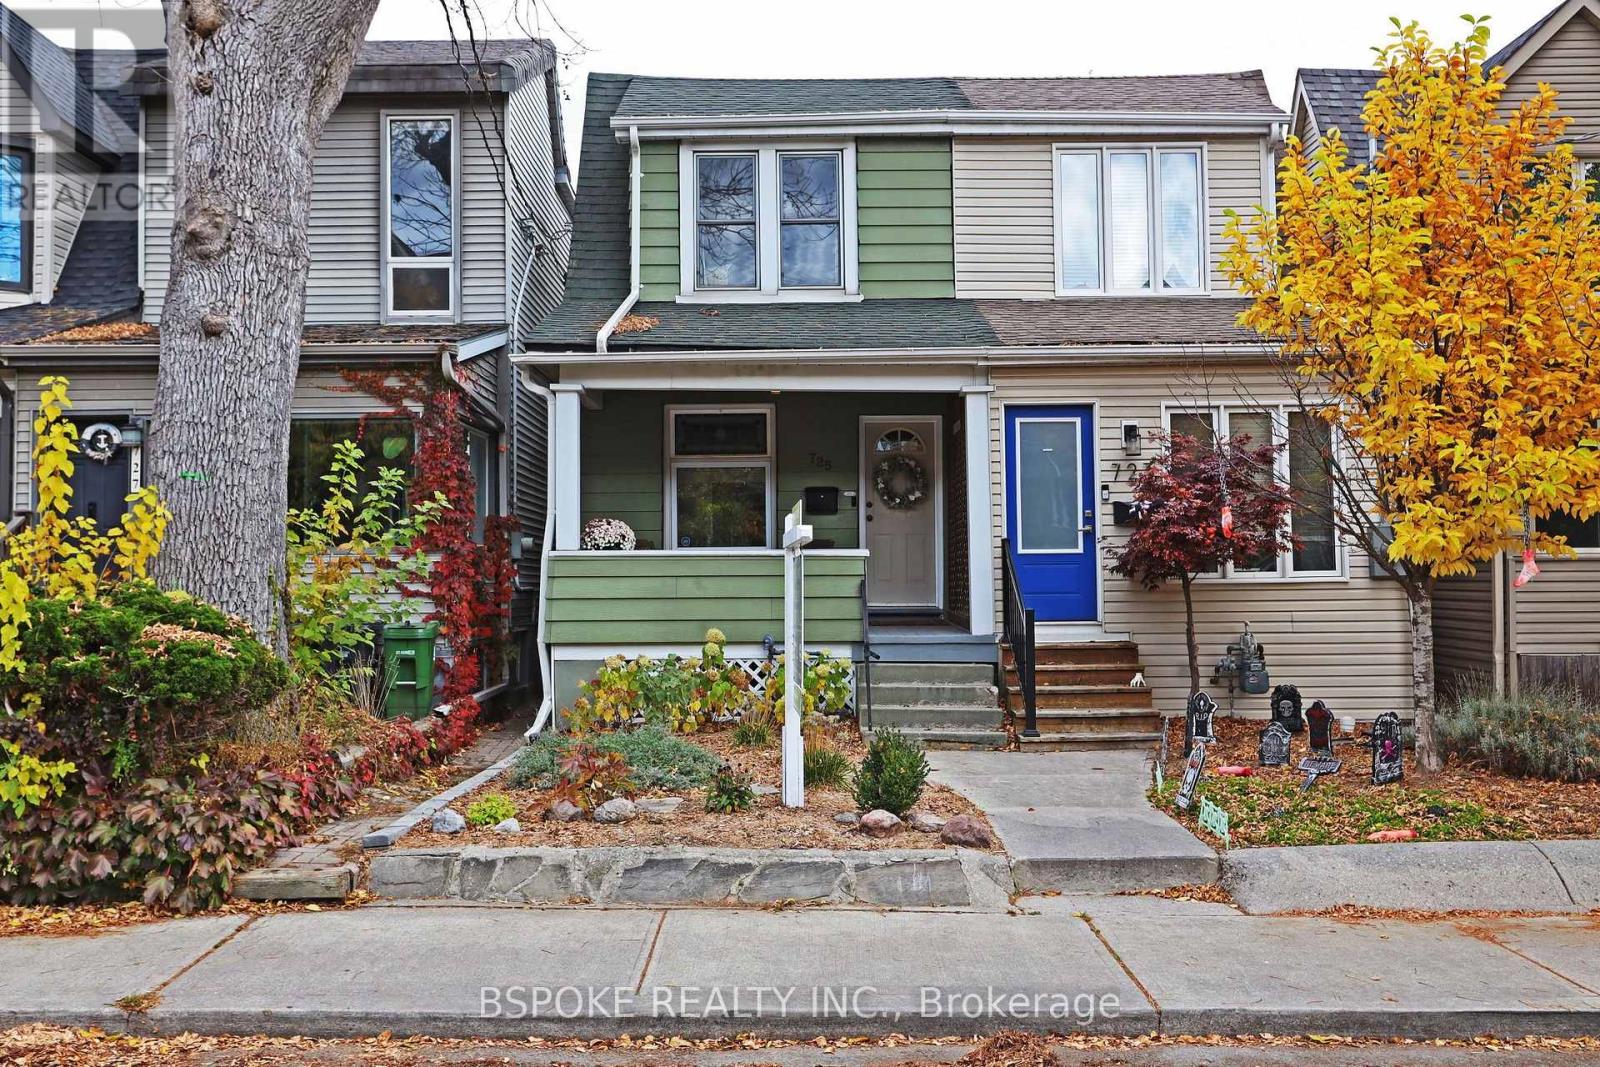
725 Rhodes Avenue
Toronto (Greenwood-Coxwell), Ontario
The charm stayed, almost everything else changed! Welcome to a beautifully transformed semi near Monarch Park, where original character meets extensive, permitted renovations. The inviting main floor features a front dining room with a charming decorative fireplace and stained-glass window, a comfortable bright living room, and a generous galley kitchen with quartz countertops, ceramic farmhouse sink, stainless steel appliances, and a glimpse of original exposed brick. A rear mudroom with built-in storage and space for a small breakfast table adds extra functionality. Upstairs, you'll find two spacious bedrooms, including a rear quiet primary with good storage and views of Robertson Parkette, plus a large renovated bathroom with a separate shower and soaker tub. The 2022-23 transformation went well beyond cosmetic updates, including a second-floor addition, structural improvements, new electrical and plumbing, upgraded insulation & fire separation, and a mudroom rebuilt from the foundation up. All work was permitted and inspected, and the permits are now closed. Additional improvements include a backwater valve (2023), a heat pump (2024), a new driveway, and flat roofs (2025). The unfinished basement offers good ceiling height and potential for future finishing. Enjoy a covered front porch, backyard, and rear laneway parking for one car and a motorcycle or two small cars. And the location? You're a 5 min walk to Coxwell subway station and steps to the Danforth's restaurants, cafés, and shops, with Robertson Parkette, a library, medical services, and Michael Garron Hospital nearby. (id:45725)
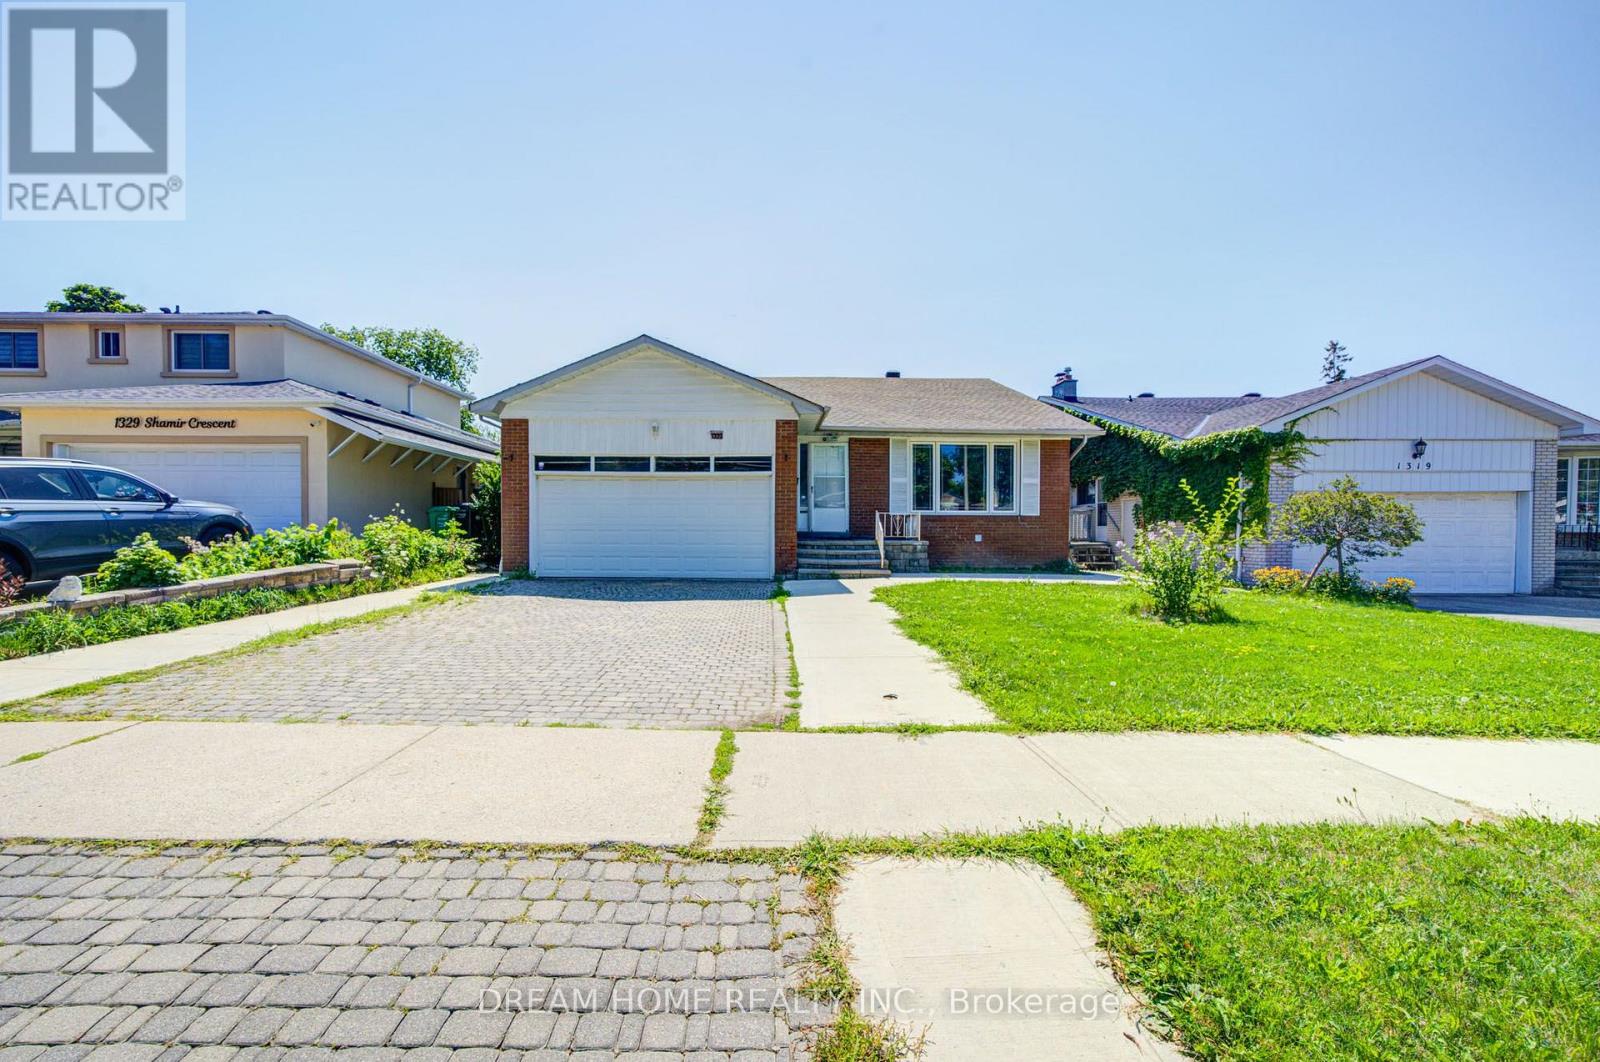
1323 Shamir Crescent
Mississauga (Erindale), Ontario
Welcome to 1323 Shamir Crescent, a beautifully updated home situated on a desirable 51 x 120 ft lot in the sought-after Erindale community of Mississauga. This move-in ready property offers the perfect combination of comfortable family living and excellent investment potential.The home has been extensively updated with many recent renovations, including new flooring, updated bathrooms, fresh paint, whole-home waterproofing, and many thoughtful upgrades. The legal basement apartment, fully permitted by the City, was completely rebuilt from the ground up with a brand-new layout, modern finishes, and comfortable living space.The legal basement offers an excellent mortgage helper and additional income opportunity. The current tenant is reliable with a strong rental history and pays $2,350/month on time. The existing lease runs until the end of September 2026. Buyers may choose to continue with the current tenant or make arrangements for vacant possession if preferred.Whether you are looking for a wonderful family home or a smart investment property, this home offers outstanding flexibility. Enjoy comfortable living while benefiting from rental income that helps reduce monthly carrying costs, or add a well-maintained cash-flowing property to your investment portfolio.Located in a convenient area close to schools, parks, shopping, transit, and major amenities, and within the highly regarded Woodland Secondary School district. Featuring a spacious lot, ample parking, and a legal income-generating basement, this is a great opportunity to own a versatile home in a desirable Mississauga community. (id:45725)
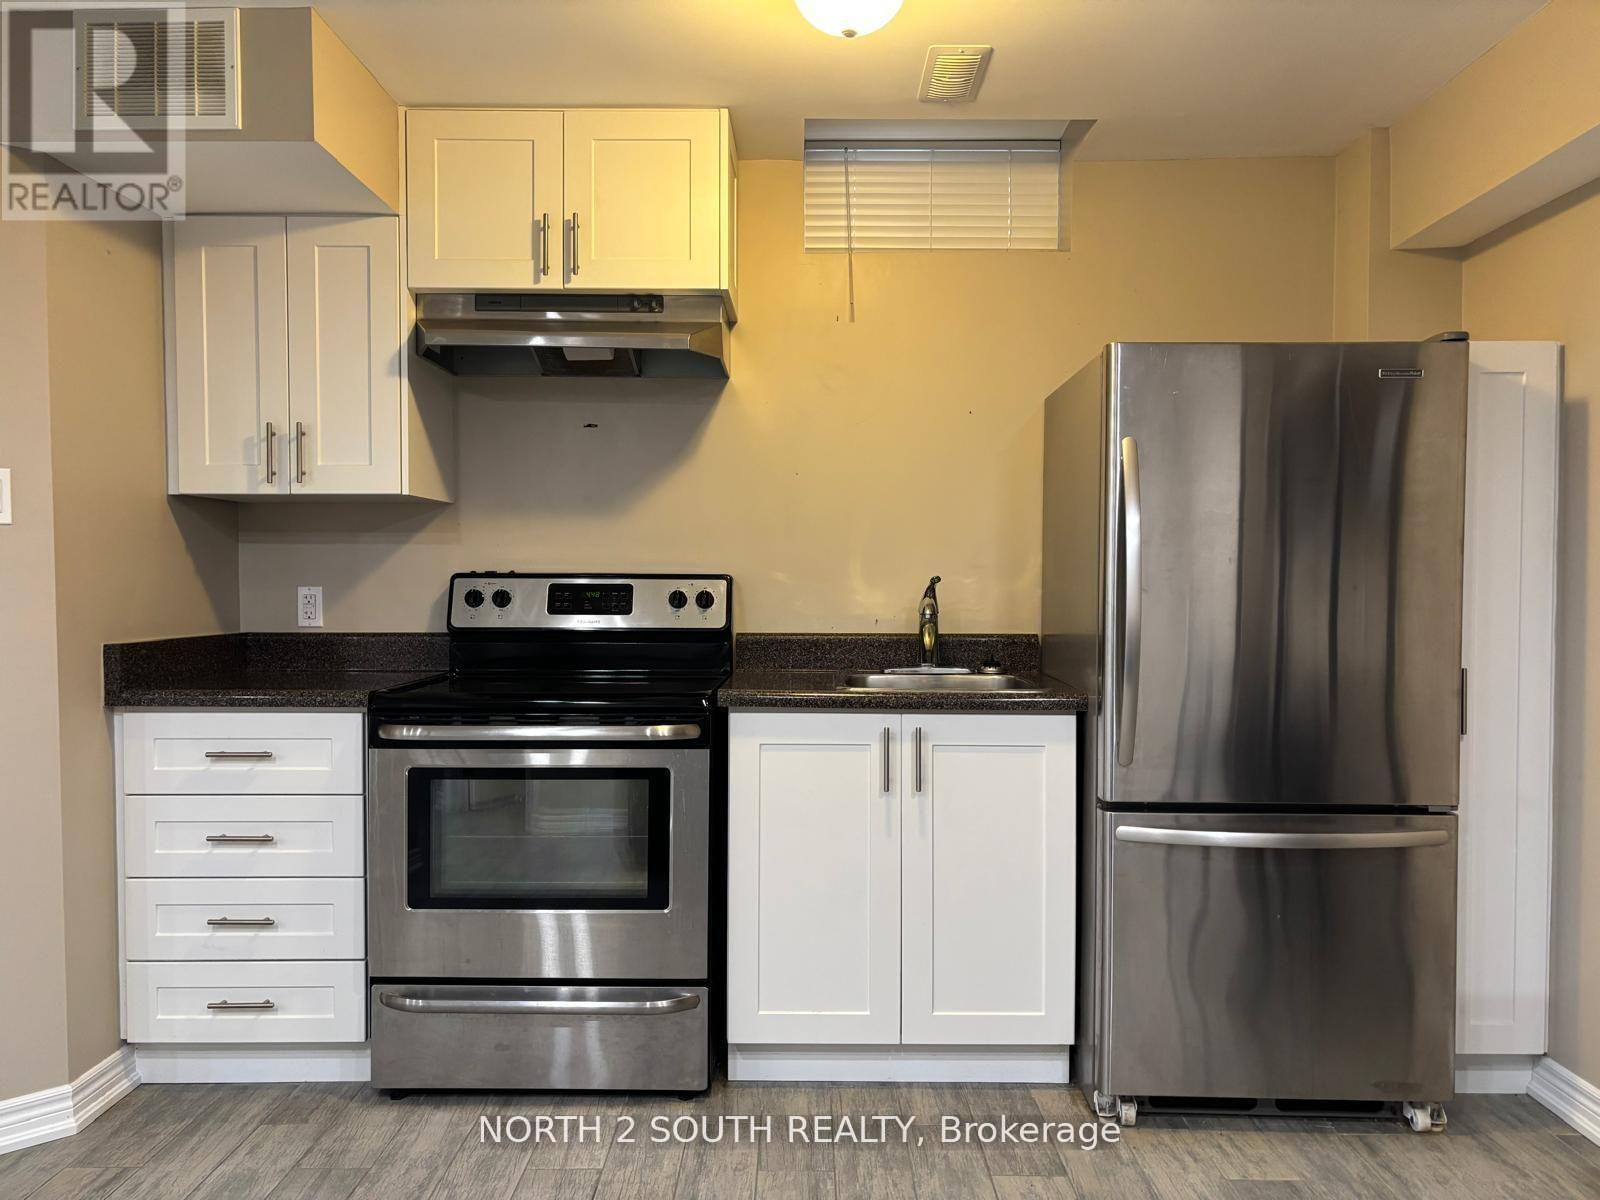
Bsmt - 23 Vanwood Crescent
Brampton (Vales Of Castlemore), Ontario
Conveniently located at 23 Vanwood, this basement rental offers easy access to the Vaughan community, major highways, shopping, restaurants, and everyday amenities. Ideally situated for commuters, with convenient connections to surrounding communities and key transportation routes. An excellent opportunity for tenants seeking accessibility and convenience in a well-connected location. ALL INCLUSIVE! ** This is a linked property.** (id:45725)
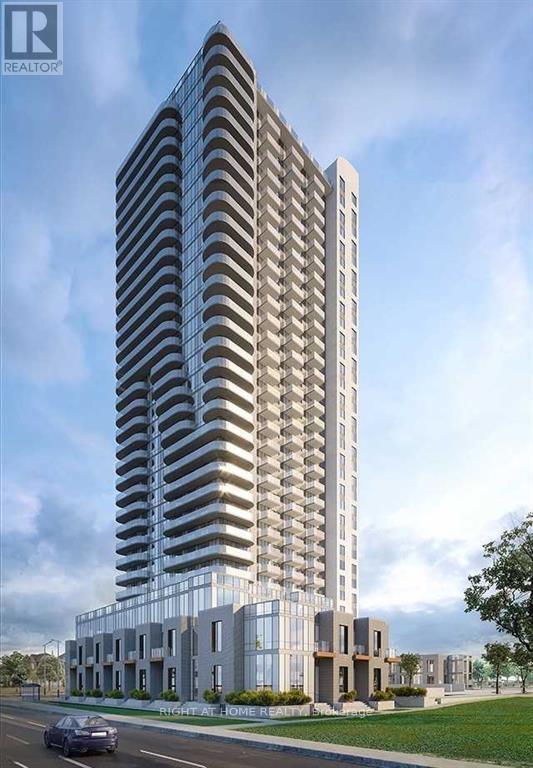
2103 - 8 Nahani Way
Mississauga (Hurontario), Ontario
9' ceilings, both bedrooms with windows, 2 full baths with soaker-tub and standup shower, laminate flooring, private balcony.Amenities Include 24-hour party room, games room, outdoor BBQ & much more! Excellent location! Transit at your doorstep. Close to Square One, Celebration square, Sheridan College, GO bus. (id:45725)
408 - 1420 Dupont Street
Toronto (Dovercourt-Wallace Emerson-Junction), Ontario
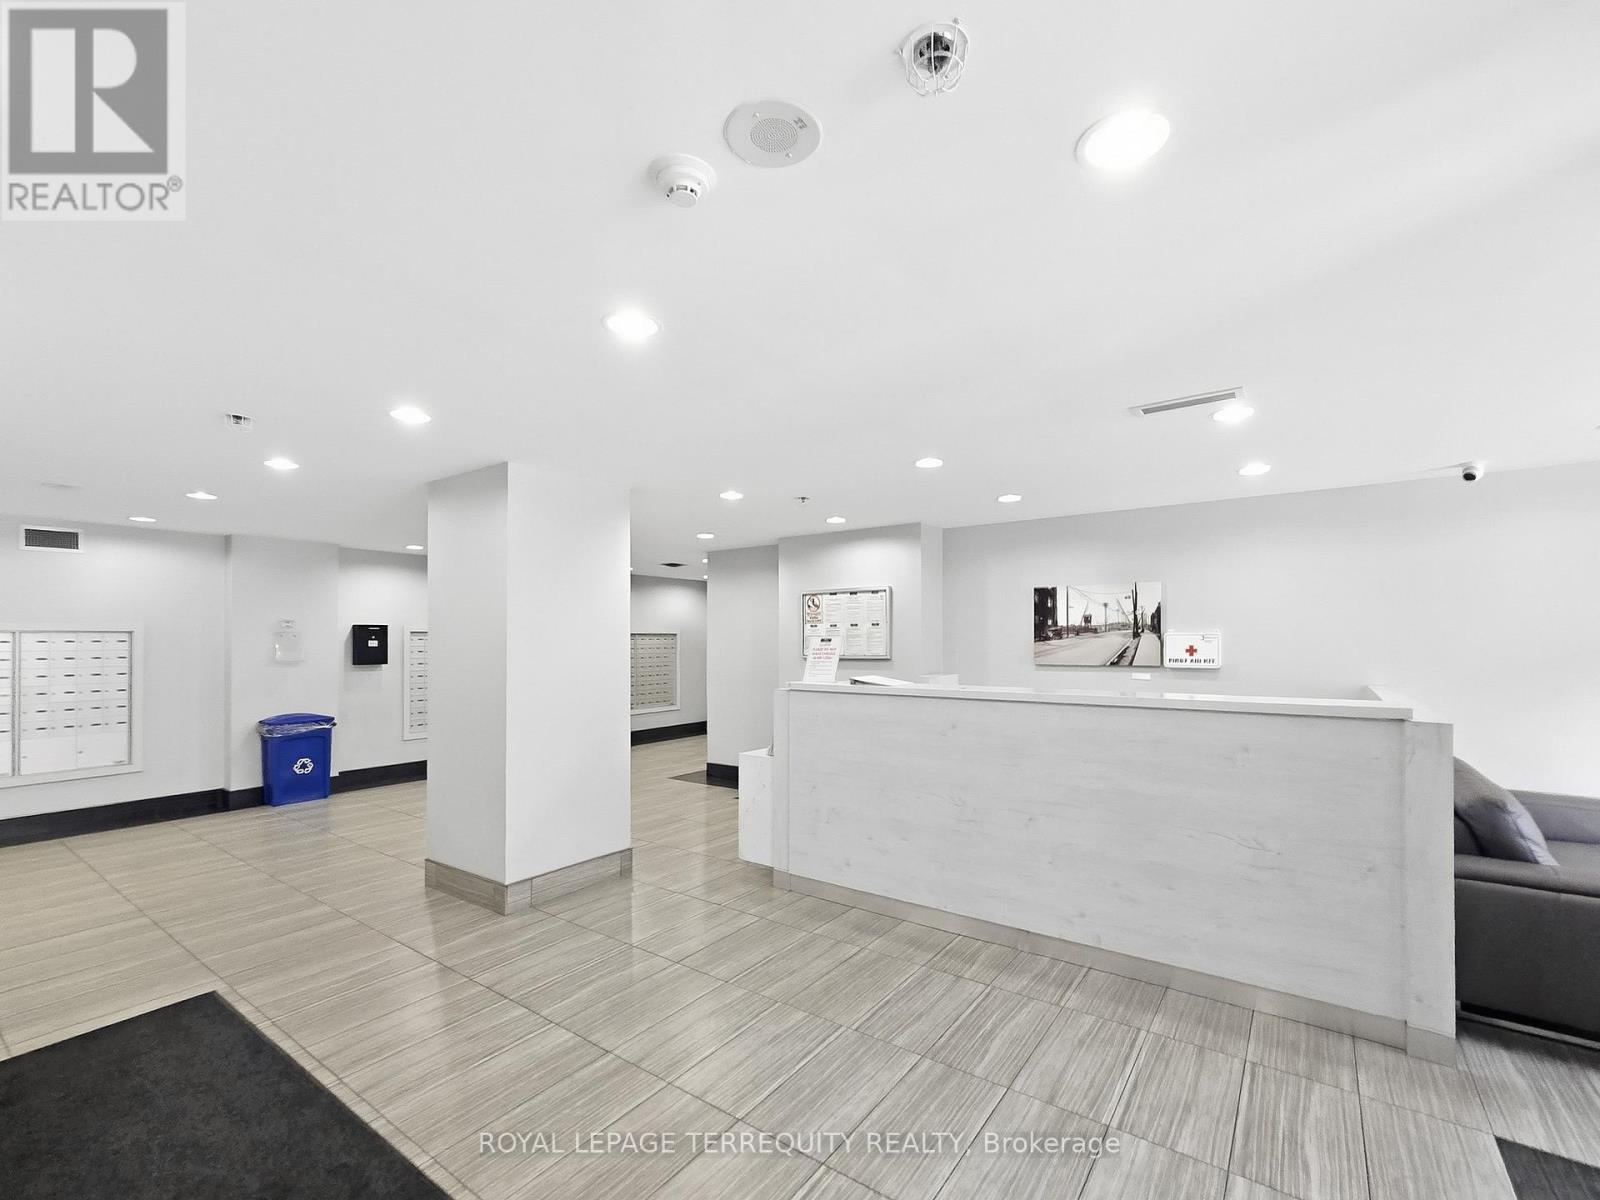
Discover the perfect balance of space, style and convenience in this beautifully designed 1-bedroom plus enclosed den, 2-bathroom condo, offering a functional layout that makes everyday living effortless! Bright and spacious, this inviting home features a versatile enclosed den, ideal for a private home office, guest room or additional living space. Enjoy a modern interior complete with laminate flooring throughout, stainless steel appliances, granite countertops and convenient ensuite laundry. Perfectly positioned in a vibrant and growing Toronto neighbourhood, you're just a 10-minute walk from Lansdowne Station, with Shoppers Drug Mart, grocery shopping and everyday essentials conveniently located downstairs. Surrounded by transit, shopping, dining and neighbourhood amenities, this exceptional location offers the ultimate urban lifestyle with everything you need right at your doorstep. Experience comfort, connectivity and convenience all in one place! (id:45725)
1607 - 360 Ridelle Avenue
Toronto (Briar Hill-Belgravia), Ontario
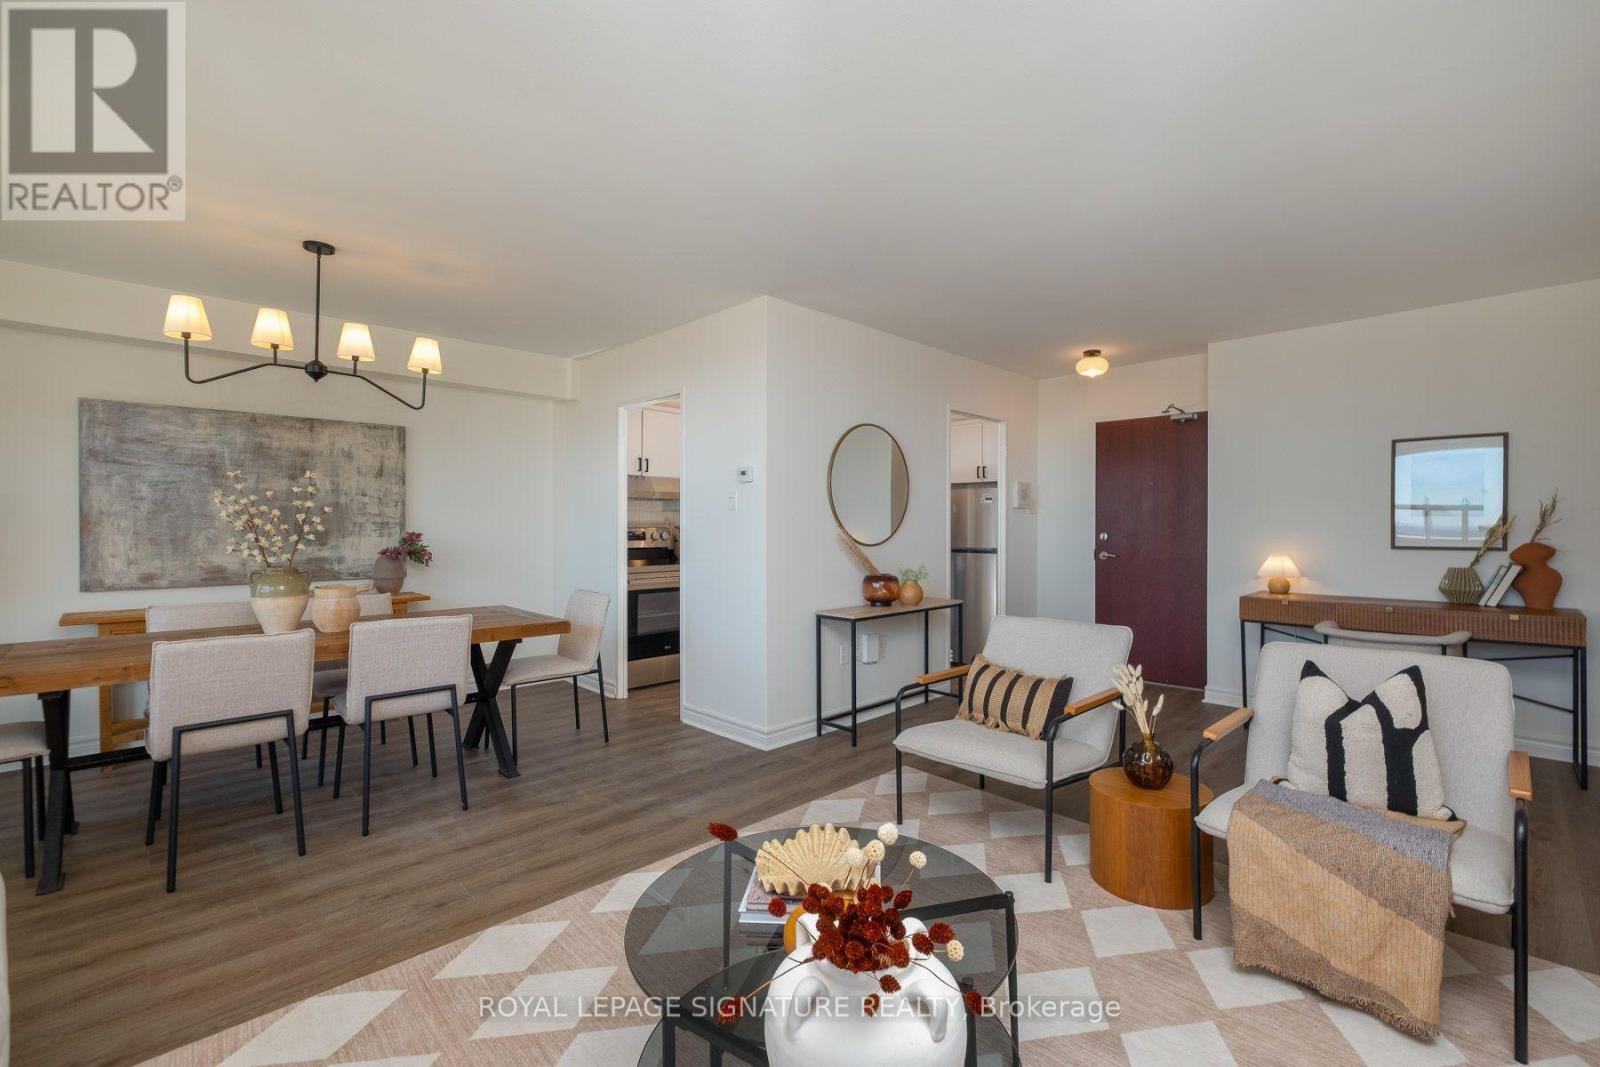
Rarely Offered 3-Bedroom, 2-Bathroom Suite at 360 Ridelle Avenue! With only approximately 12% of the building's units offering three bedrooms, this beautifully renovated residence presents a unique opportunity to enjoy exceptional space, modern style, and outstanding value. Renovated from top to bottom, the suite features a fresh, contemporary aesthetic paired with a thoughtfully designed layout ideal for comfortable everyday living and entertaining. Three well-appointed bedrooms offer incredible flexibility for families, guests, or a dedicated home office, while two bathrooms add convenience for busy households.Enjoy the added value of an inclusive maintenance fee covering heat, hydro, water, Rogers Xfinity VIP cable television, and high-speed internet. Residents also enjoy an impressive selection of amenities, including a rooftop sundeck, swimming pool, sauna, library, and gym. Conveniently located in a well-established Toronto community with direct TTC access, this move-in-ready home combines generous living space, extensive updates, everyday convenience, and exceptional included services. Simply unpack and enjoy! (id:45725)
407 - 80 Absolute Avenue
Mississauga (City Centre), Ontario
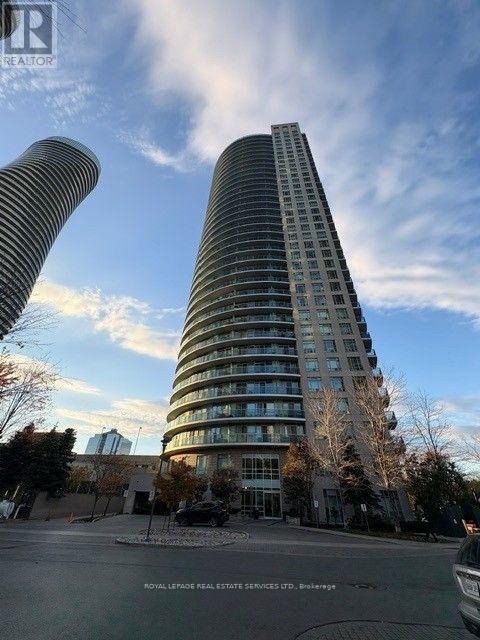
Spacious & Well Laid Out One Bedroom Plus Den Unit with 1.5 bath. Dark Flooring Throughout. Floor To Ceiling Windows In Living Room & Master. Modern Kitchen With Stainless Steel Appliances, Bonus Balcony. Great Amenities And Location. Steps From Steps From Square One Mall, Celebration Square, Highways And Many Amenities. (id:45725)
1402 - 330 Burnhamthorpe Road W
Mississauga (City Centre), Ontario
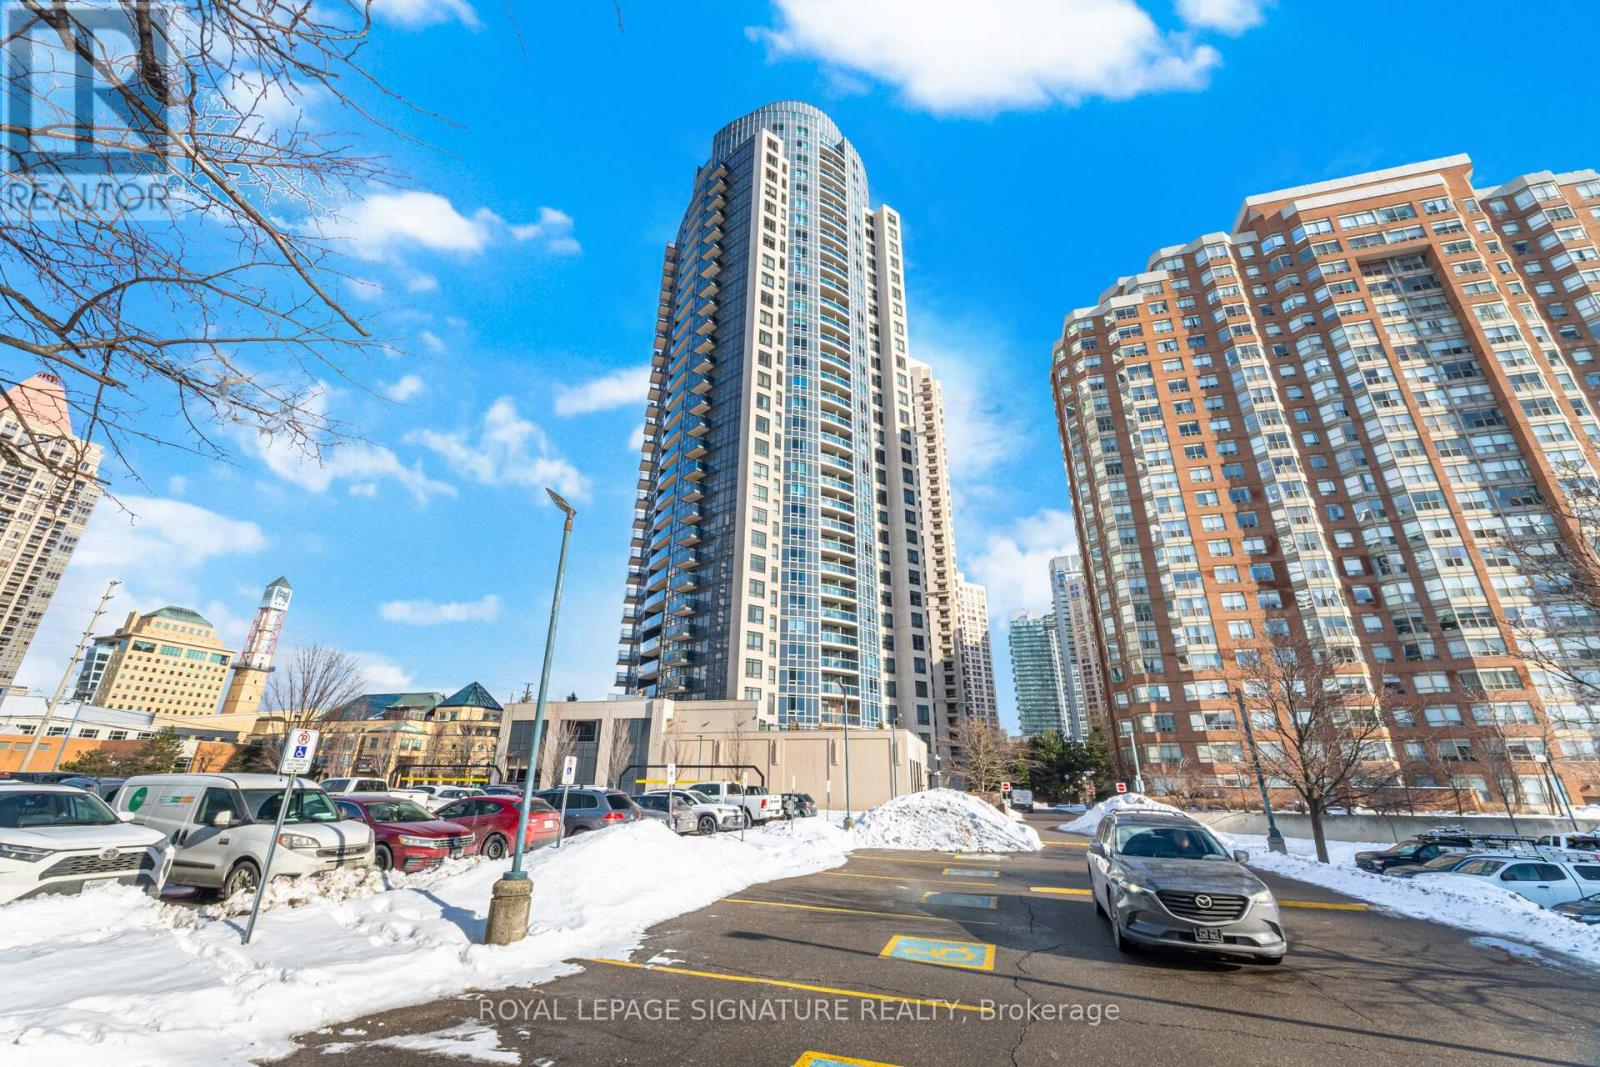
Welcome to the Prestigious Ultra Ovation Building in the Heart of Mississauga, Step into luxury with this Spacious two bedroom Apartment suite featuring a rare, well-designed layout with 829Sqft, Enjoy breathtaking panoramic views of Lake Ontario. Wake up to serene Lakeshore views from the master bedroom, a convenience of a prime southwest exposure in the heart of downtown Mississauga, just steps away from Square One Shopping Centre, top-rated schools, parks, restaurants, public transit, highways, City Hall, library, YMCA, and the Living Arts Centre. This beautifully upgraded unit boasts a newer light fixtures, fresh paint, and stylish open concept kitchen. Its move-in ready and a must-see! (id:45725)
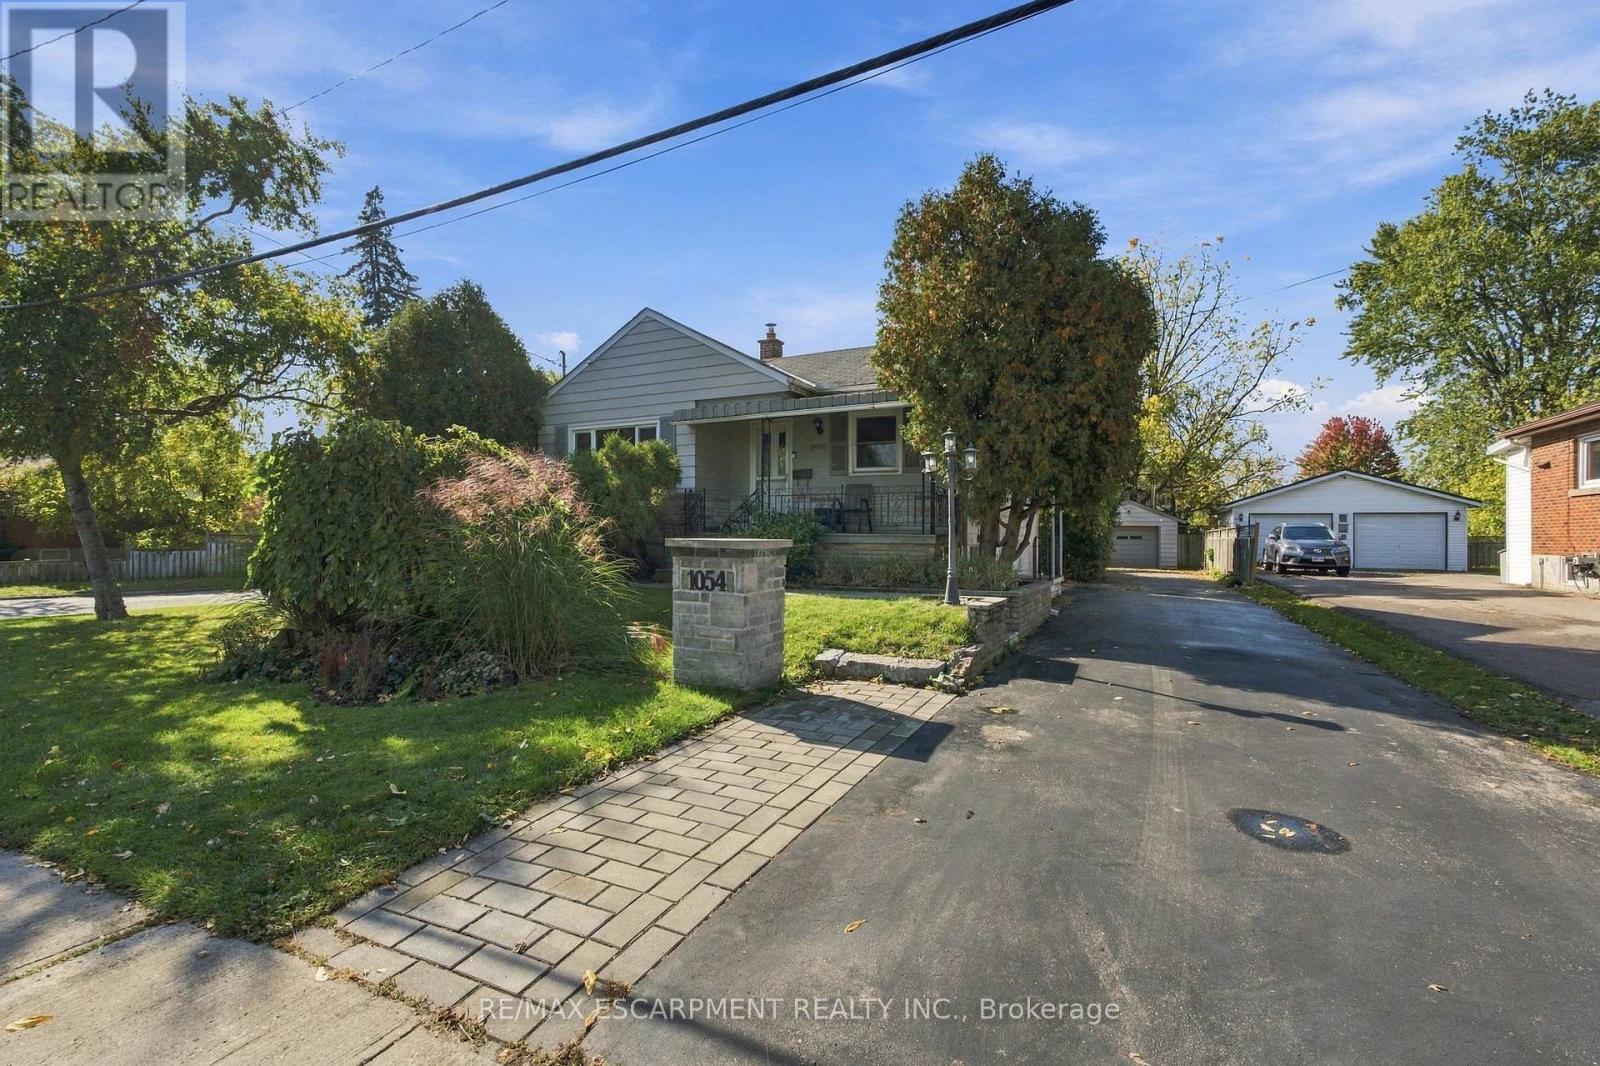
1054 Glendor Avenue
Burlington (Freeman), Ontario
Client RemarksOpportunity knocks in Burlington! This 2+1 bedroom, 2 bathroom home sits on an oversized lot with plenty of potential for buyers looking to renovate, invest, or create a space of their own. The home features a separate basement entrance, offering added flexibility and possibilities for future use. While the home itself is more modest in size, the generous lot offers plenty of room to explore its potential. Whether you're looking for your next renovation project, an investment opportunity, or a property with room to make it your own, this Burlington home is ready for its next chapter. Bring your vision and discover the possibilities! (id:45725)
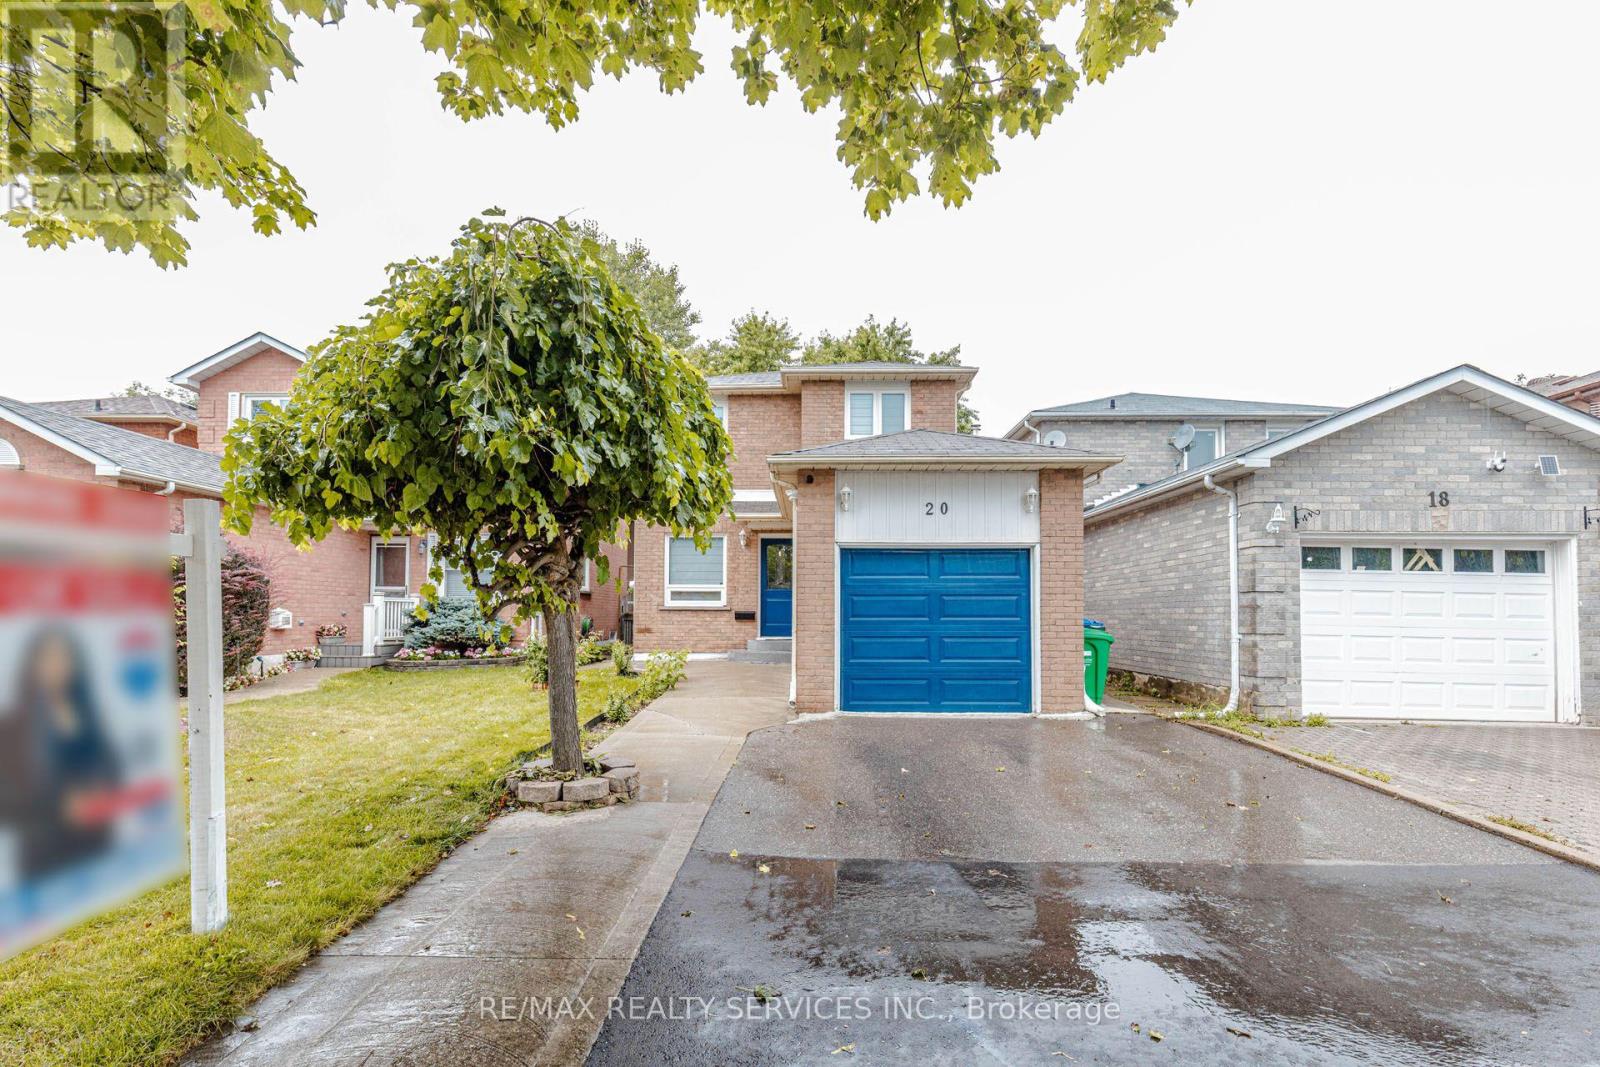
20 Murdoch Drive
Brampton (Northwood Park), Ontario
Welcome to 20 Murdoch Dr, Brampton! Situated on a quiet, low-traffic street directly facing a spacious front cul-de-sac, this beautiful and well-maintained detached home offers the perfect setting for growing families. Enjoy a functional open-concept layout, hardwood flooring throughout, freshly painted interiors, brand-new window blinds, and recessed pot lighting. The upgraded kitchen features stainless steel appliances, quartz countertops, an extended layout, and a large pantry offering excellent storage. The finished basement includes 1 bedroom and a separate entrance, providing additional living space and excellent flexibility for extended family or guests. Ample parking features 4 dedicated spots. Conveniently located near top-rated schools, premier daycares, parks, Triveni Temple, Chalo! FreshCo, and No Frills. Exceptional commuter access- just 3 minutes to Mount Pleasant GO Station and 5 minutes to Brampton GO. A fantastic turn-key opportunity in a highly desirable neighborhood! (id:45725)
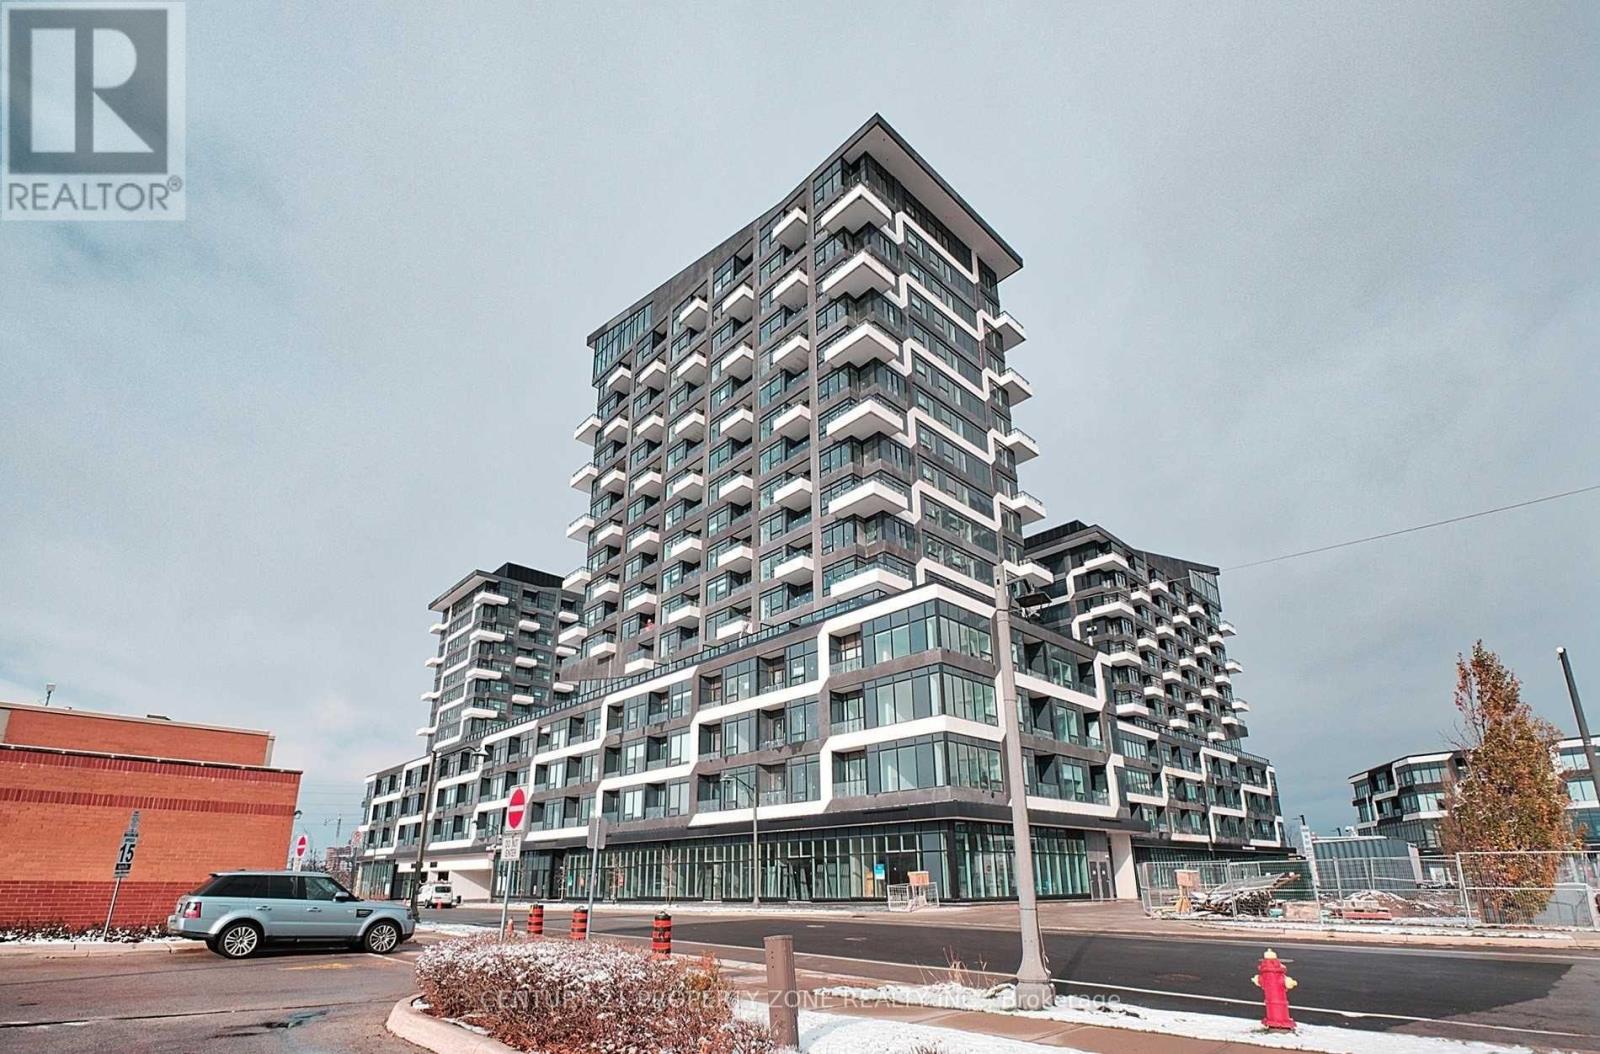
803 - 2481 Taunton Road
Oakville (Ro River Oaks), Ontario
Beautiful Oak & Co. T2! This Bright And Spacious 2 Bedroom Suite Features 2 Bathrooms Incl 1 In Primary Bedroom, Walk-In Closet In Primary Bedroom, A Large Open Concept Living/Dining Area, 2Balconies. Steps To All Amenities, Oakville Hospital, Public Transit, Go Train And Highway. (id:45725)
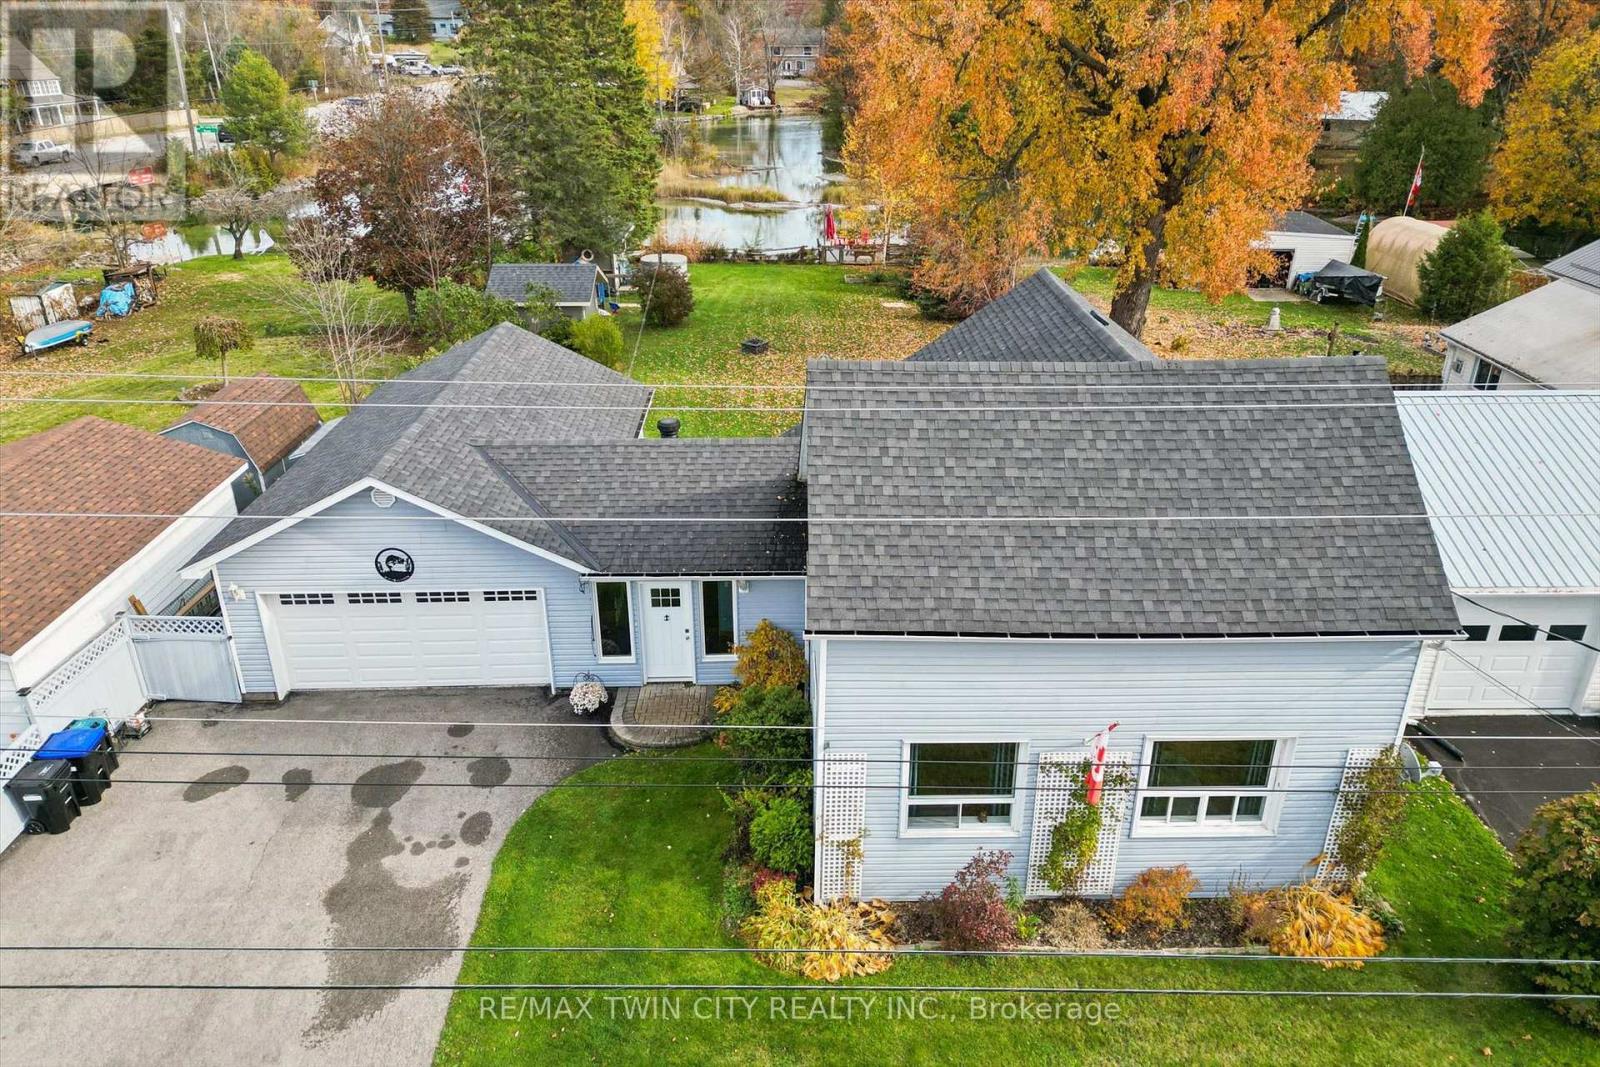
3427 Muskoka Street
Severn (Washago), Ontario
Welcome to your own waterfront retreat on sought-after Muskoka Street, where modern comfort, rustic character, and outdoor adventure come together! This beautifully finished 3-bedroom, 2-full-bathroom home is filled with warmth and character, featuring stunning reclaimed hemlock hardwood floors and thoughtfully designed modern rustic finishes throughout. Step outside and discover what truly makes this property special! A spacious deck provides the perfect setting for entertaining, summer barbecues, or simply relaxing while taking in the waterfront surroundings. The expansive backyard offers plenty of room for family fun, complete with a storage shed and your very own outdoor sauna for the ultimate year-round relaxation experience. The highlight of this incredible property is the large composite dock, complete with a diving board, offering the perfect place to spend long summer days swimming, lounging in the sun, or enjoying life on the water. Adding even more convenience is the oversized 29 foot long garage, offering exceptional space for boat storage, recreational toys, and all your water essentials. Whether you're searching for a full-time residence, a weekend escape, or a place to create unforgettable family memories, this property delivers the Muskoka lifestyle you've been dreaming of, right in the charming community of Washago. Your waterfront lifestyle starts here! (id:45725)
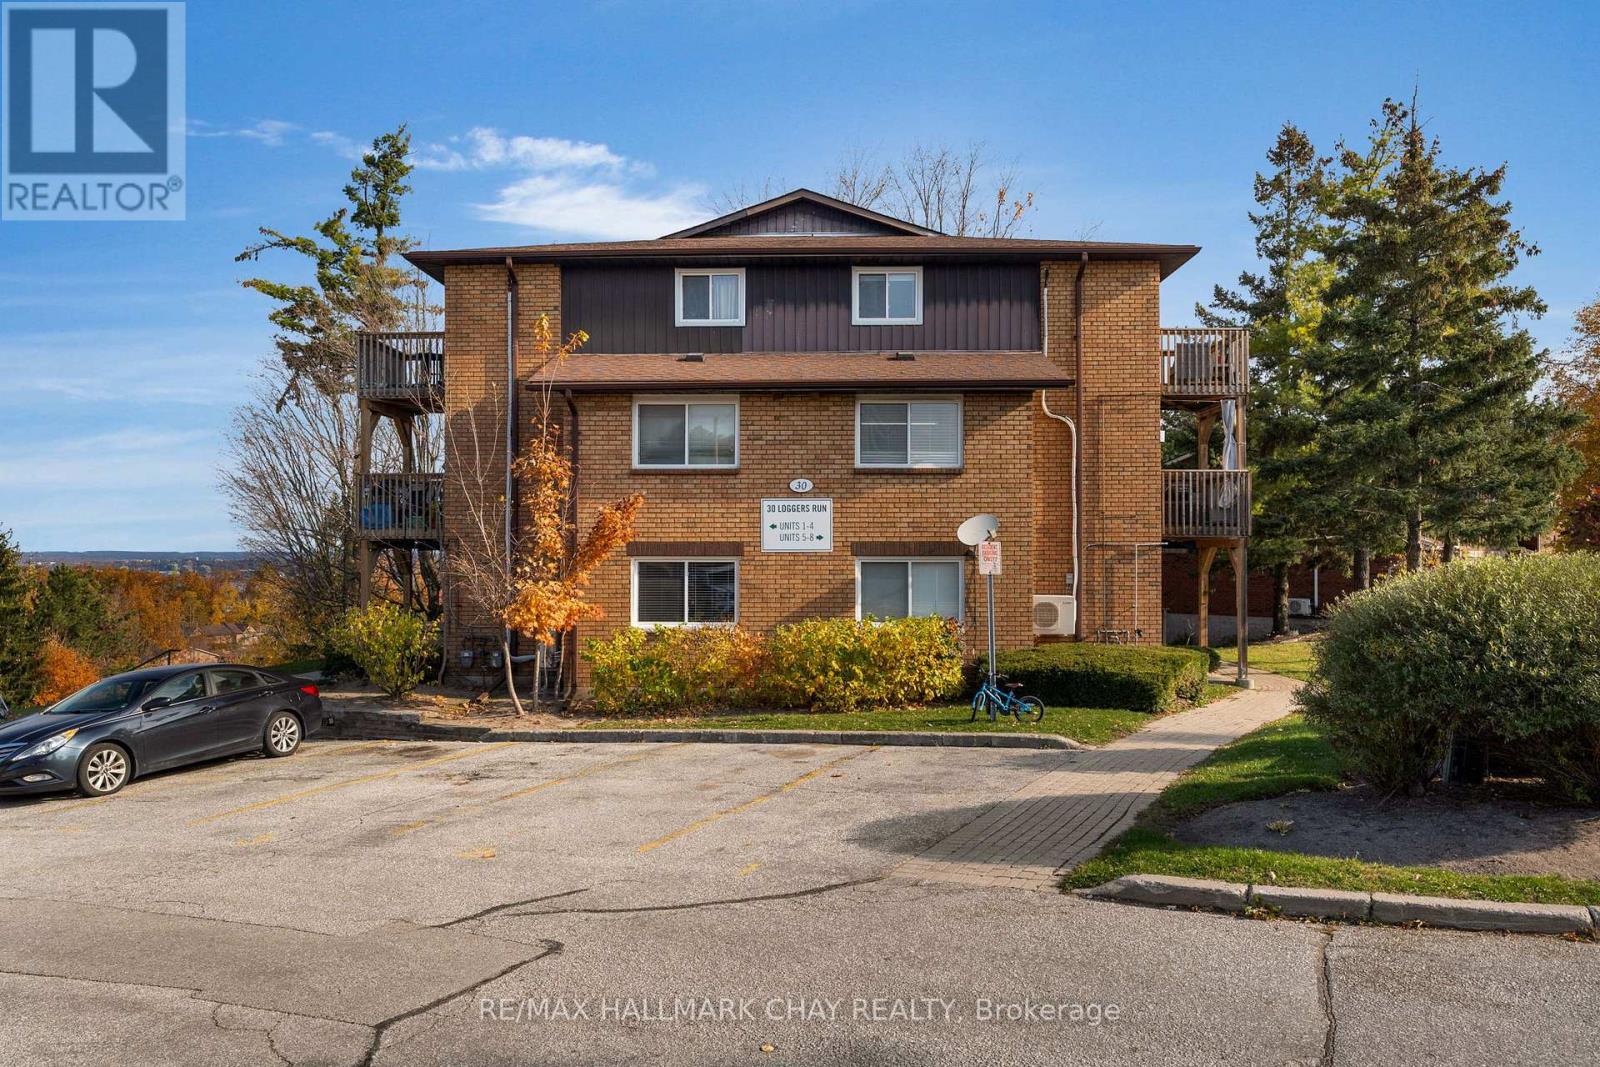
6 - 30 Loggers Run
Barrie (Ardagh), Ontario
Welcome to 6-30 Loggers Run, nestled within the sought-after Timberwalk community in Barrie! This beautifully maintained two-storey apartment condo is a true gem, offering stylish updates, comfortable living and exceptional value. The inviting main floor showcases a tastefully renovated living room and a beautifully updated eat-in kitchen featuring modern finishes and stainless steel appliances. Enjoy outdoor living with a main floor deck, while the primary bedroom offers its own private deck - the perfect spot to enjoy your early morning coffee and take in the day.A standout feature of this home is its dual heating and cooling system, with wall-mounted heat pumps in both the living room and primary bedroom, complemented by a cozy gas fireplace. This thoughtful combination offers enhanced comfort and added efficiency throughout the seasons. Pride of ownership is evident throughout, with thoughtful upgrades extending to all three bedrooms, including updated flooring, as well as improvements to the bathroom. Offering a wonderful blend of style, functionality and convenience, this move-in-ready home is ideally located close to shopping, restaurants, parks, transit and everyday amenities. Whether you are taking your first step into homeownership or looking to simplify and downsize without compromising on comfort, this is an opportunity worth discovering! (id:45725)
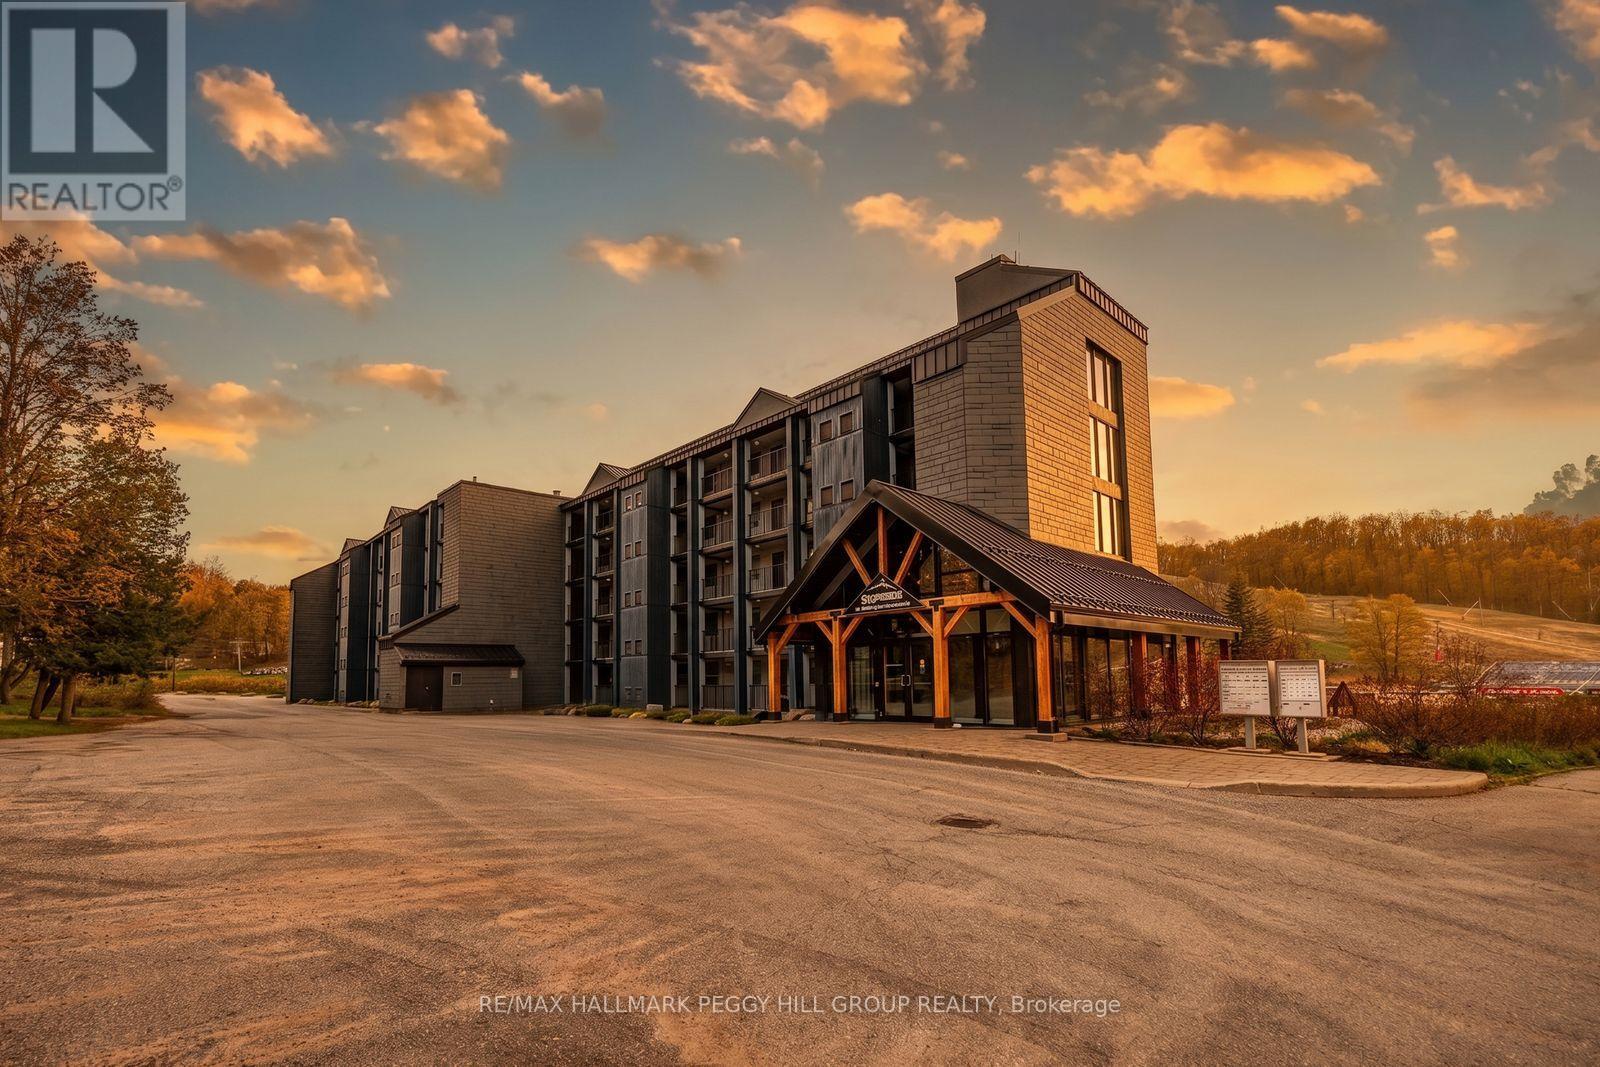
503 - 80 Horseshoe Boulevard
Oro-Medonte (Horseshoe Valley), Ontario
TOP-FLOOR PENTHOUSE WITH 2 BEDROOMS PLUS DEN & SWEEPING SLOPE VIEWS! Nearly 1,200 sq. ft. of living space, high ceilings and a 2-bedroom-plus-den layout make this fully furnished Horseshoe Valley penthouse an exceptional option for year-round living or a resort escape. Set on the top floor, the suite overlooks the ski slopes and features a private balcony accessible from both the living room and primary bedroom, where you can take in the resort setting and even enjoy live music during Horseshoe concerts. The kitchen features dark cabinetry, granite counters, stainless steel appliances and a tiled backsplash, while a double-sided fireplace adds atmosphere to the living area. The den includes a pullout couch for overnight guests, and the large primary bedroom offers a walk-in closet and 4-piece ensuite with double sinks, a glass shower and a storage closet. A second full bathroom, in-suite laundry and an included storage locker for skis, snowboards, bikes and seasonal gear make the suite especially practical for longer stays. Spend your days skiing, snowboarding, golfing, swimming, kayaking, playing beach volleyball or enjoying treetop trekking, mini golf and other resort activities, with indoor and outdoor pools, a gym, sauna, restaurants and Vettä Nordic Spa nearby. Condo fees include water, gas, parking, common elements and insurance, while Horseshoe Valley's rental program adds even more appeal for owners who want the flexibility to enjoy the suite on their own schedule and rent it when they're away. (id:45725)
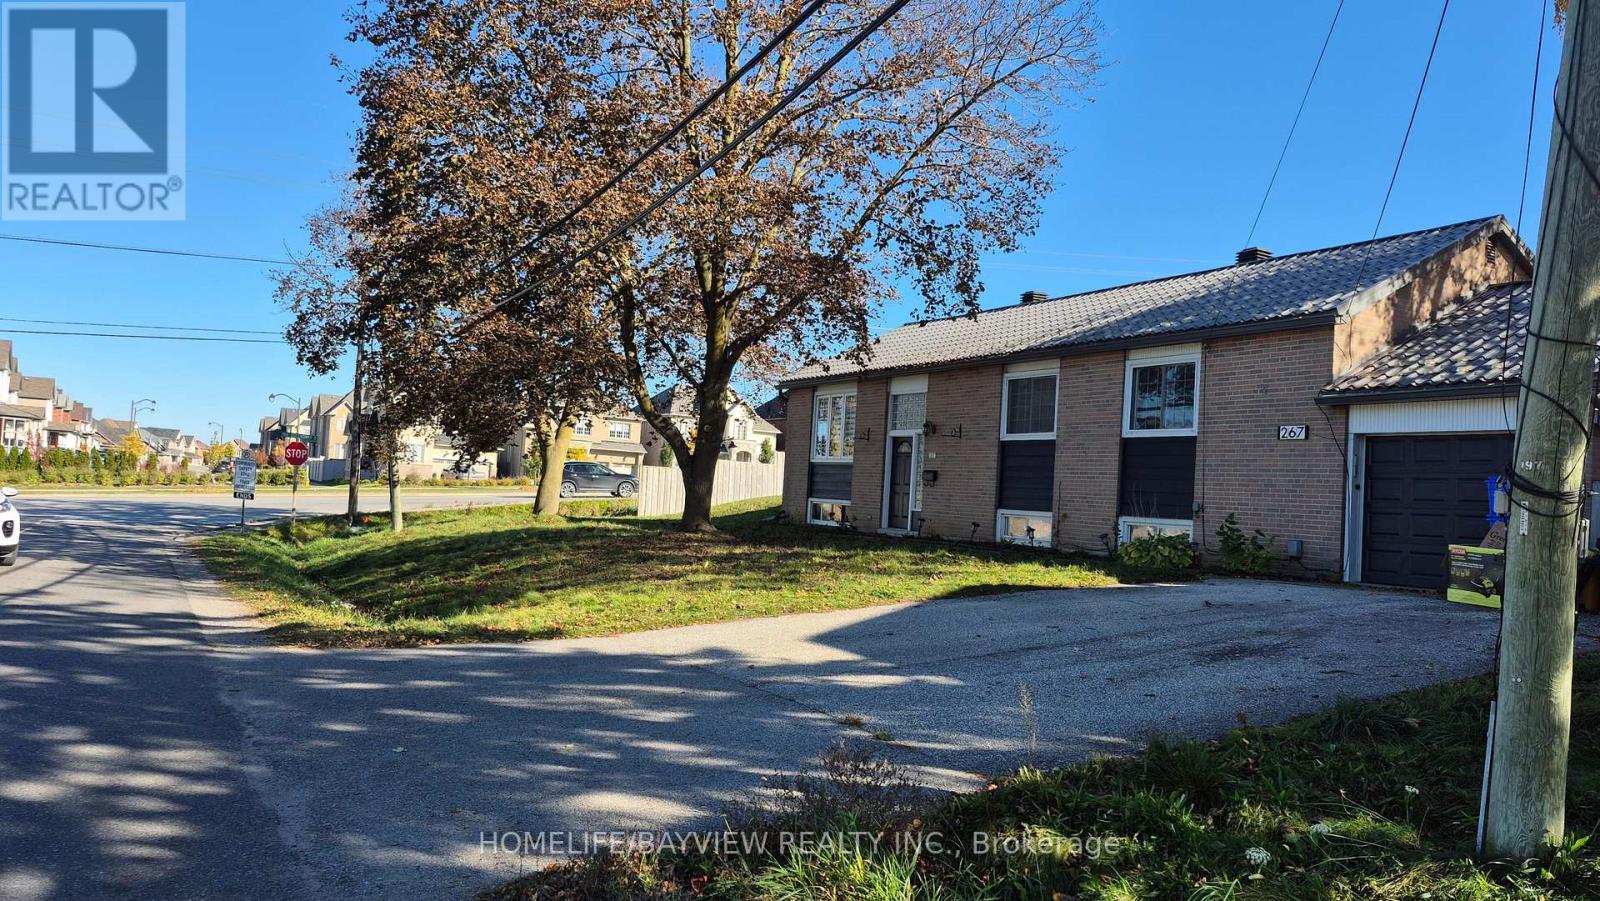
267 Irene Drive
Georgina (Keswick South), Ontario
Beautiful 3+2 bedroom raised bungalow in very desirable area closed to Lake Simcoe, very easy to access to HWY 404, 400, very closed to the future Bradford By-Pass linking (HWY 425) for 400 to 400. Closed to all shopping and commercials amenities, School, shop and park. Main entrance can be easily changed to two or split from inside for bsmt separate entrance. This house has tons of potentials. It is also is a corner property at corner of Queensway / Irene with potential for home based business, good exposed to view by car passer by for home business or potentially changed it to business use and possibly a development for multi plex as an income property (Check with the Georgina town's office/ Development / Zoning for any clarifications and possibility) (id:45725)
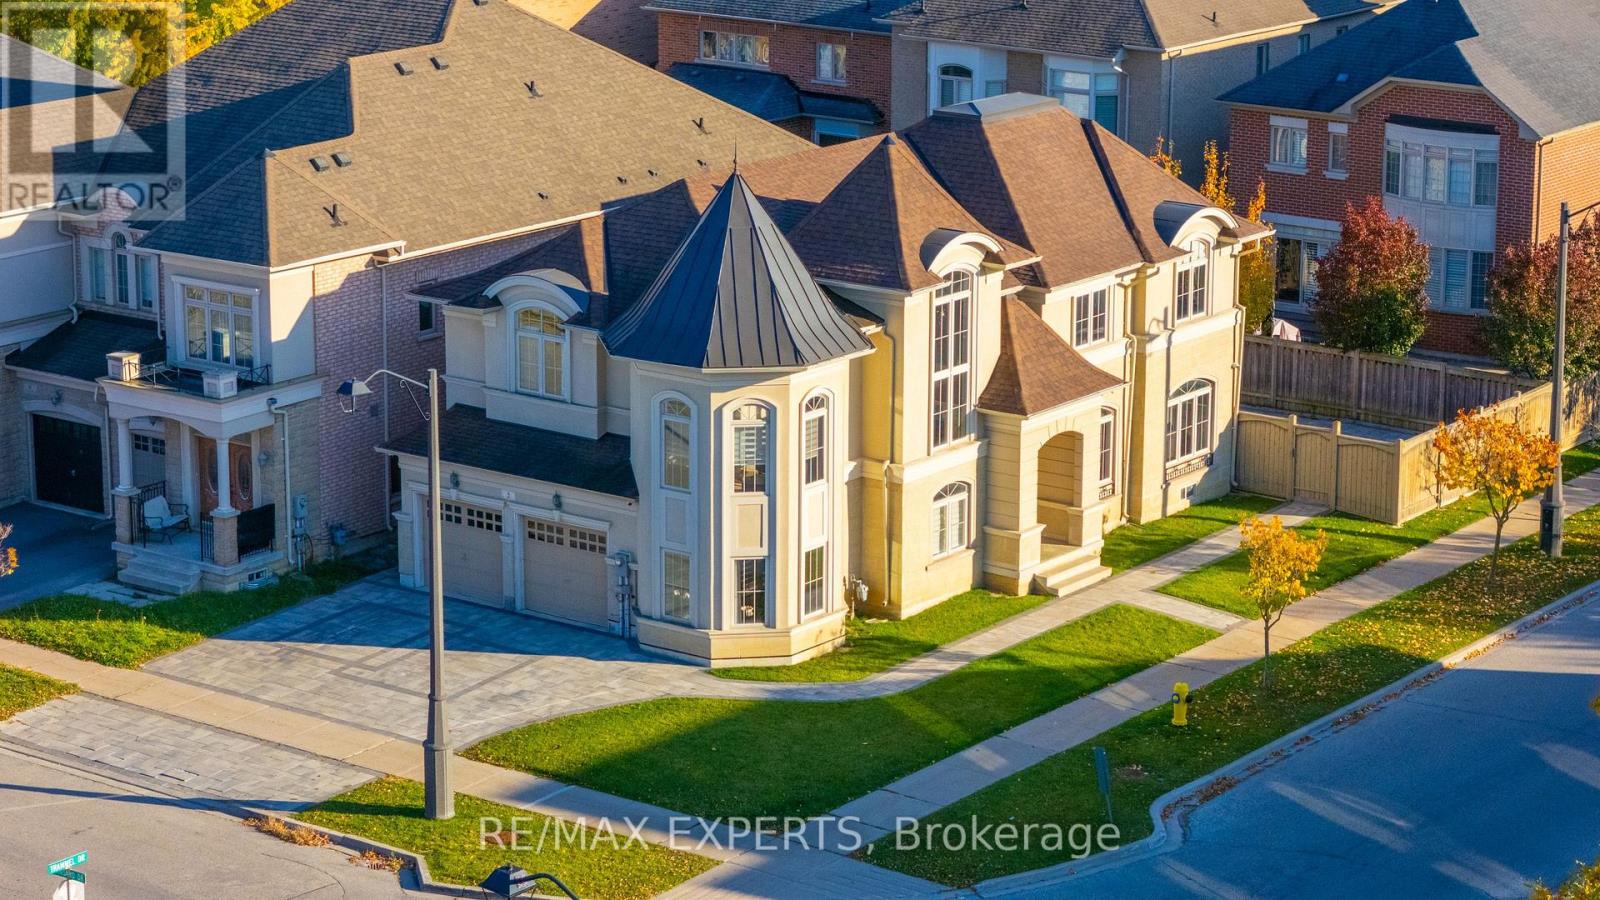
2 Hansard Drive
Vaughan (Vellore Village), Ontario
Welcome to this beautiful home situated in a desirable area of Woodbridge, offering spacious living areas and a functional layout perfect for families. Featuring 4 generously sized bedrooms plus a versatile second-floor media room, this home offers plenty of space for botheveryday living and entertaining. The inviting kitchen is a standout, complete with a large centre island that provides ample workspace and the perfect gathering spot for family andfriends. Hardwood flooring adds warmth and elegance throughout, while the spacious primary bedroom features a large ensuite bathroom and an impressive walk-in closet with built ins. Situated on a desirable corner lot, the property also boasts interlocked driveway and backyard areas, adding to its curb appeal and outdoor enjoyment. The unfinished basement offers a blank canvas with endless potential to customize to suit your needs. A fantastic opportunity to own aspacious family home in a sought-after Woodbridge location. (id:45725)
30 Neilly Terrace
Bradford West Gwillimbury (Bradford), Ontario
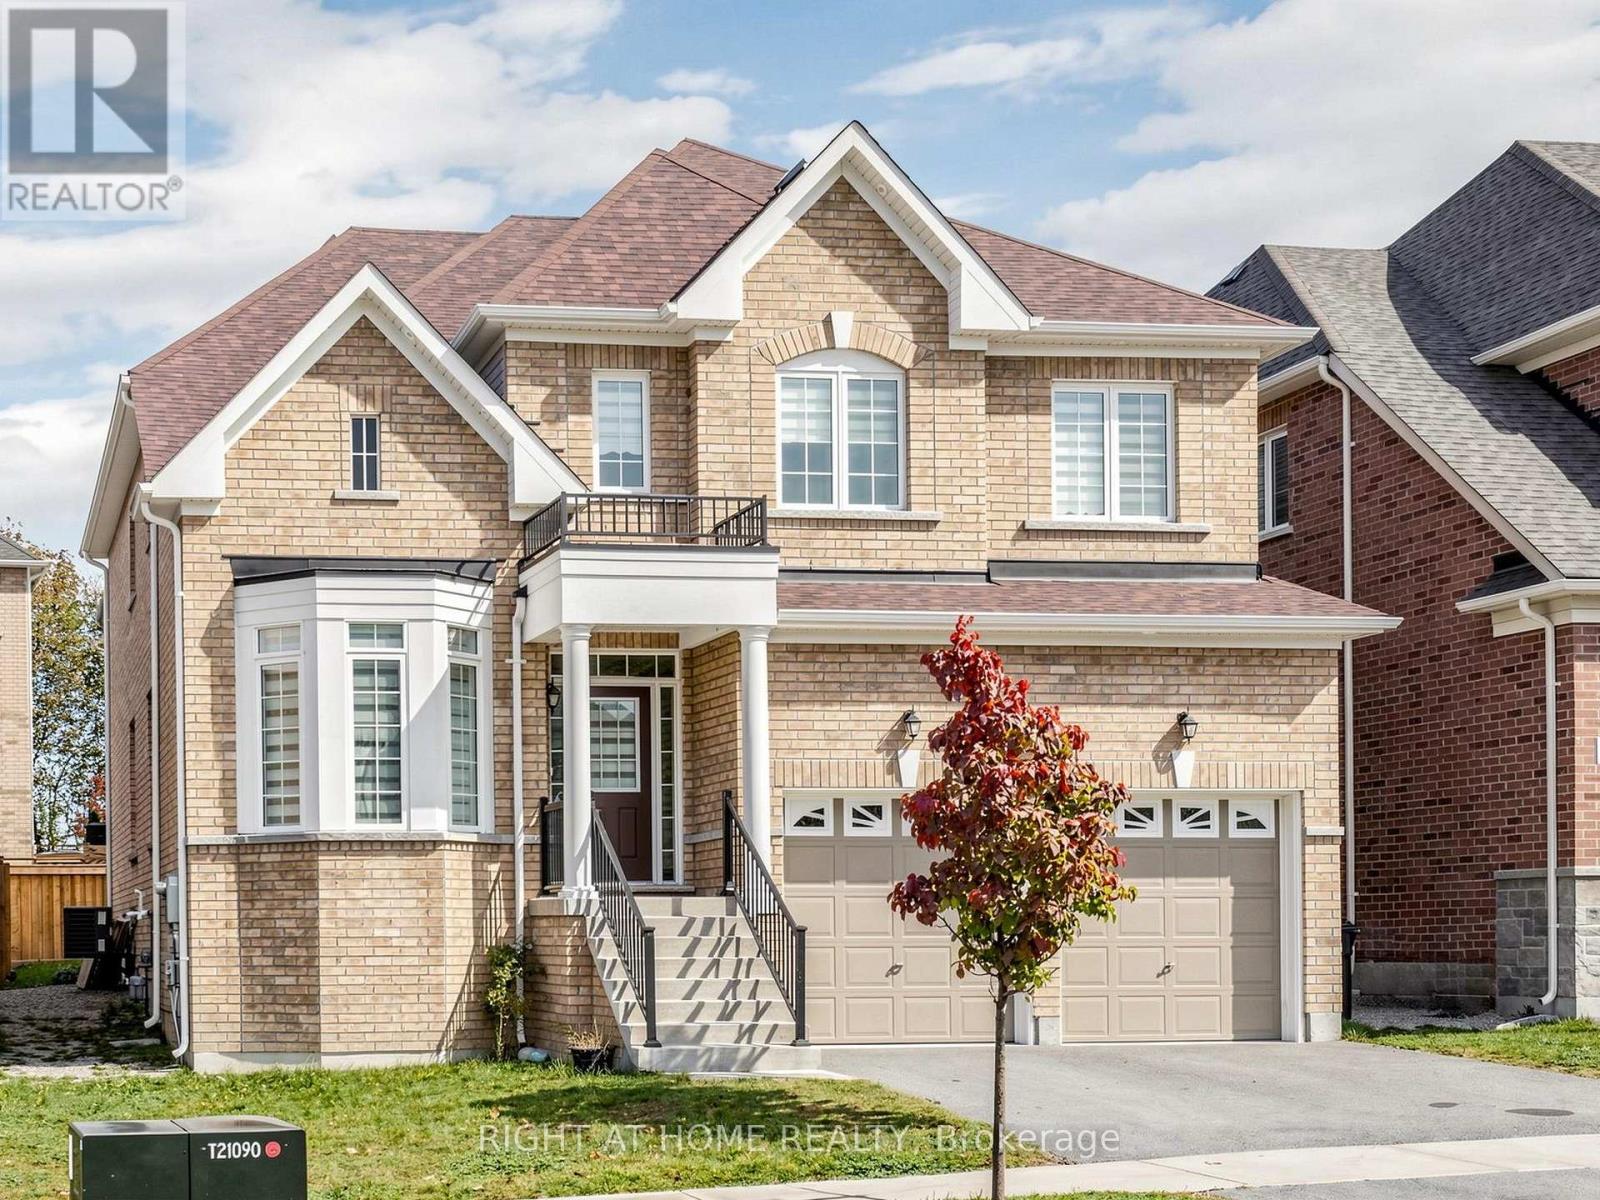
Welcome To 30 Neilly Terrace, An Exceptional, Approximately 5-Year-Old Detached Residence Built By Renowned Builder CountryWide Homes, Offering Approximately 3,000 Sq. Ft. Of Luxurious Living Space In One Of Bradford's Most Desirable Family-Friendly Neighbourhoods. This Beautifully Designed 5-Bedroom Home Offers The Perfect Blend Of Elegance, Comfort, And Functionality, Featuring A Bright And Spacious Layout With Generous Living And Dining Areas, A Dedicated Main-Floor Library/Home Office, And An Inviting Family Room With A Modern Electric Fireplace. The Beautifully Appointed Kitchen Showcases Contemporary White Cabinetry, Stainless Steel Appliances, Built-In Oven, Centre Island, And A Spacious Breakfast Area With Walkout To The Backyard, Perfect For Everyday Family Living And Entertaining. The Upper Level Features Five Generously Sized Bedrooms And Three Full Bathrooms, Including An Impressive Primary Retreat With His-And-Hers Walk-In Closets And A Luxurious 5-Piece Ensuite Complete With A Freestanding Soaker Tub, Glass-Enclosed Shower, And Double Vanity. Additional Highlights Include Pot Lights, An Elegant Staircase, Convenient Main-Floor Laundry, Double-Car Garage, And An Unfinished Basement Offering Excellent Potential For Future Customization. Enjoy A Fully Fenced Backyard, Ideal For Outdoor Gatherings And Family Enjoyment. Ideally Situated Close To Highway 400, Schools, Parks, Walking Trails, Bradford And District Community Centre, And The Shopping, Restaurants, And Everyday Conveniences Along Holland Street West. An Outstanding Opportunity To Own A Beautifully Appointed, Nearly New Family Home Built By One Of The GTA's Well-Established Homebuilders. A Must See! (id:45725)
525 Lake Drive E
Georgina (Historic Lakeshore Communities), Ontario
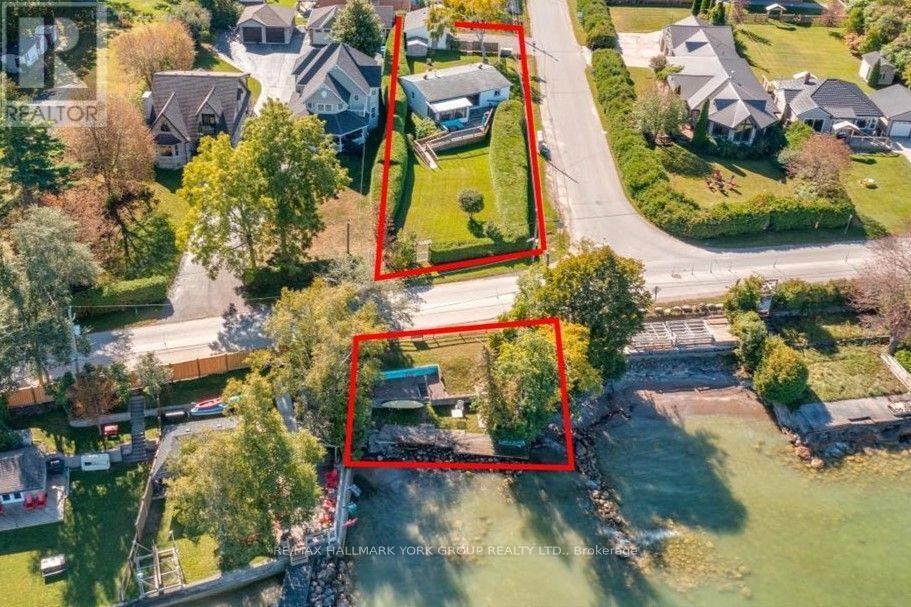
Situated on the shores of Lake Simcoe in sought-after Willow Beach, this lovely indirect lakefront property is less than an hour from Toronto and offers a relaxed lakeside lifestyle, panoramic views and spectacular sunsets. Set on a beautiful private lot surrounded by pristine cedar hedges, enjoy a gorgeous tiered lakeside setting with a private sandy beach and breakwall. The charming, mostly renovated 2-bedroom bungalow rests on a solid concrete pad, blending classic cottage character with thoughtful modern updates. Its bright, open-concept design features vaulted tongue-and-groove ceilings, a cozy gas fireplace and a walkout to a welcoming sunroom and spacious front deck overlooking the lake. The stylish, functional renovated kitchen boasts quartz countertops, a farmhouse sink, ceramic backsplash, Top-of-the-line JennAir appliances, pot lights and oversized barn doors for added privacy. Two cozy cottage-style bedrooms await your finishing touches, while the renovated 3-piece bath enhances the home's move-in appeal. A walkout leads to the fully fenced backyard and an impressive 24' x 20' detached double garage with easy access off Montsell Ave. Whether a year-round home, weekend retreat or peaceful city escape, this property puts boating, fishing, swimming and year-round recreation at your doorstep. A special opportunity to embrace the beauty and tranquility of Willow Beach! (id:45725)
60a Pitt Avenue
Toronto (Clairlea-Birchmount), Ontario
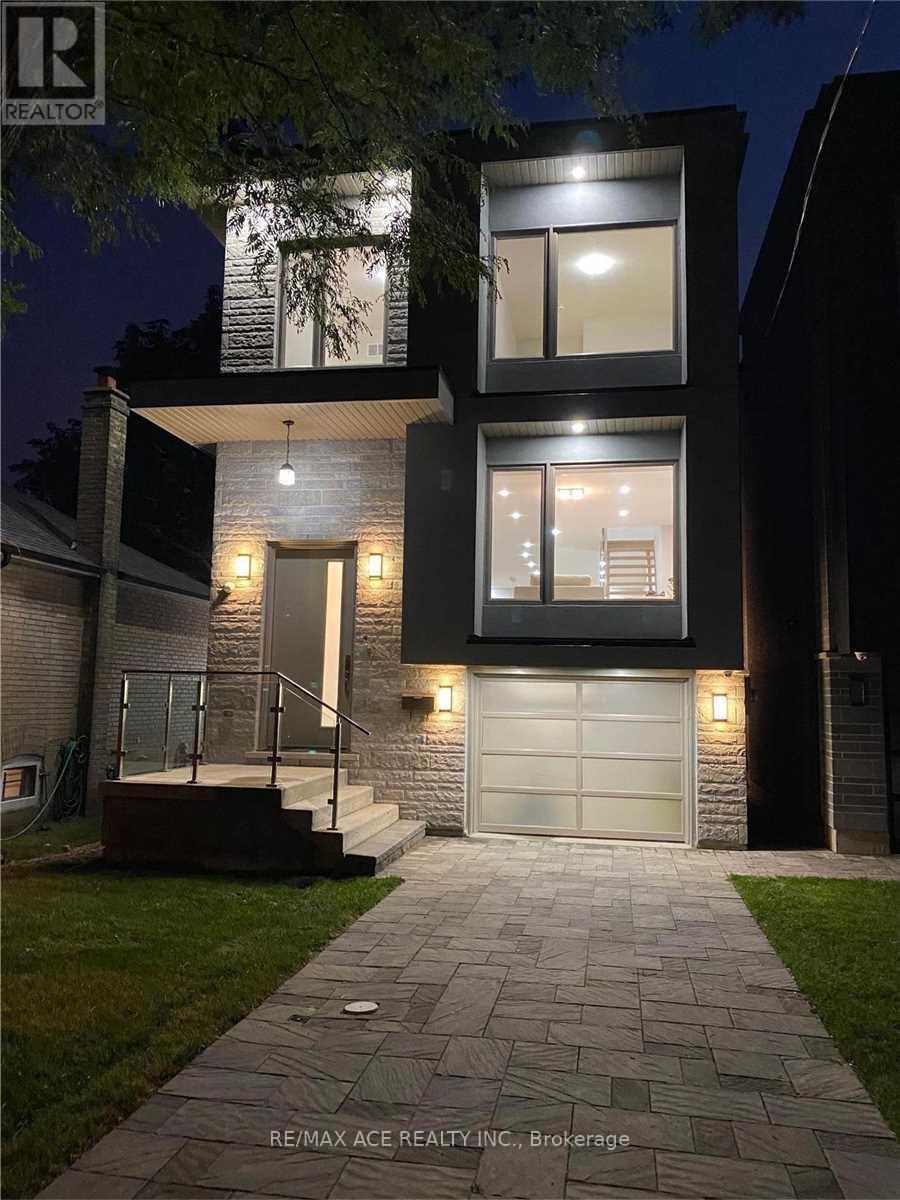
Stunning 4 Bed Rooms And 5 Washrooms Custom Built Modern Home In A Friendly Neighbourhood. Stunning Craftsmanship & The Finest Materials Throughout. Sun-Drenched Open Concept Main Level Chef's Kitchen With Large Countertops, Gas Fireplace, Higher Level Glass Railed Living Room, Family Room And Dining Space. Sliding Doors Walk Out To Glass Railed plastic composite Deck And Backyard. Master Bed With 5-Pc Marble En-suite With A Walk In Closet And Balcony. Finished basement apartment with separate entrance and separate laundry rough in. (id:45725)
111 - 2100 Bridletowne Circle
Toronto (L'amoreaux), Ontario
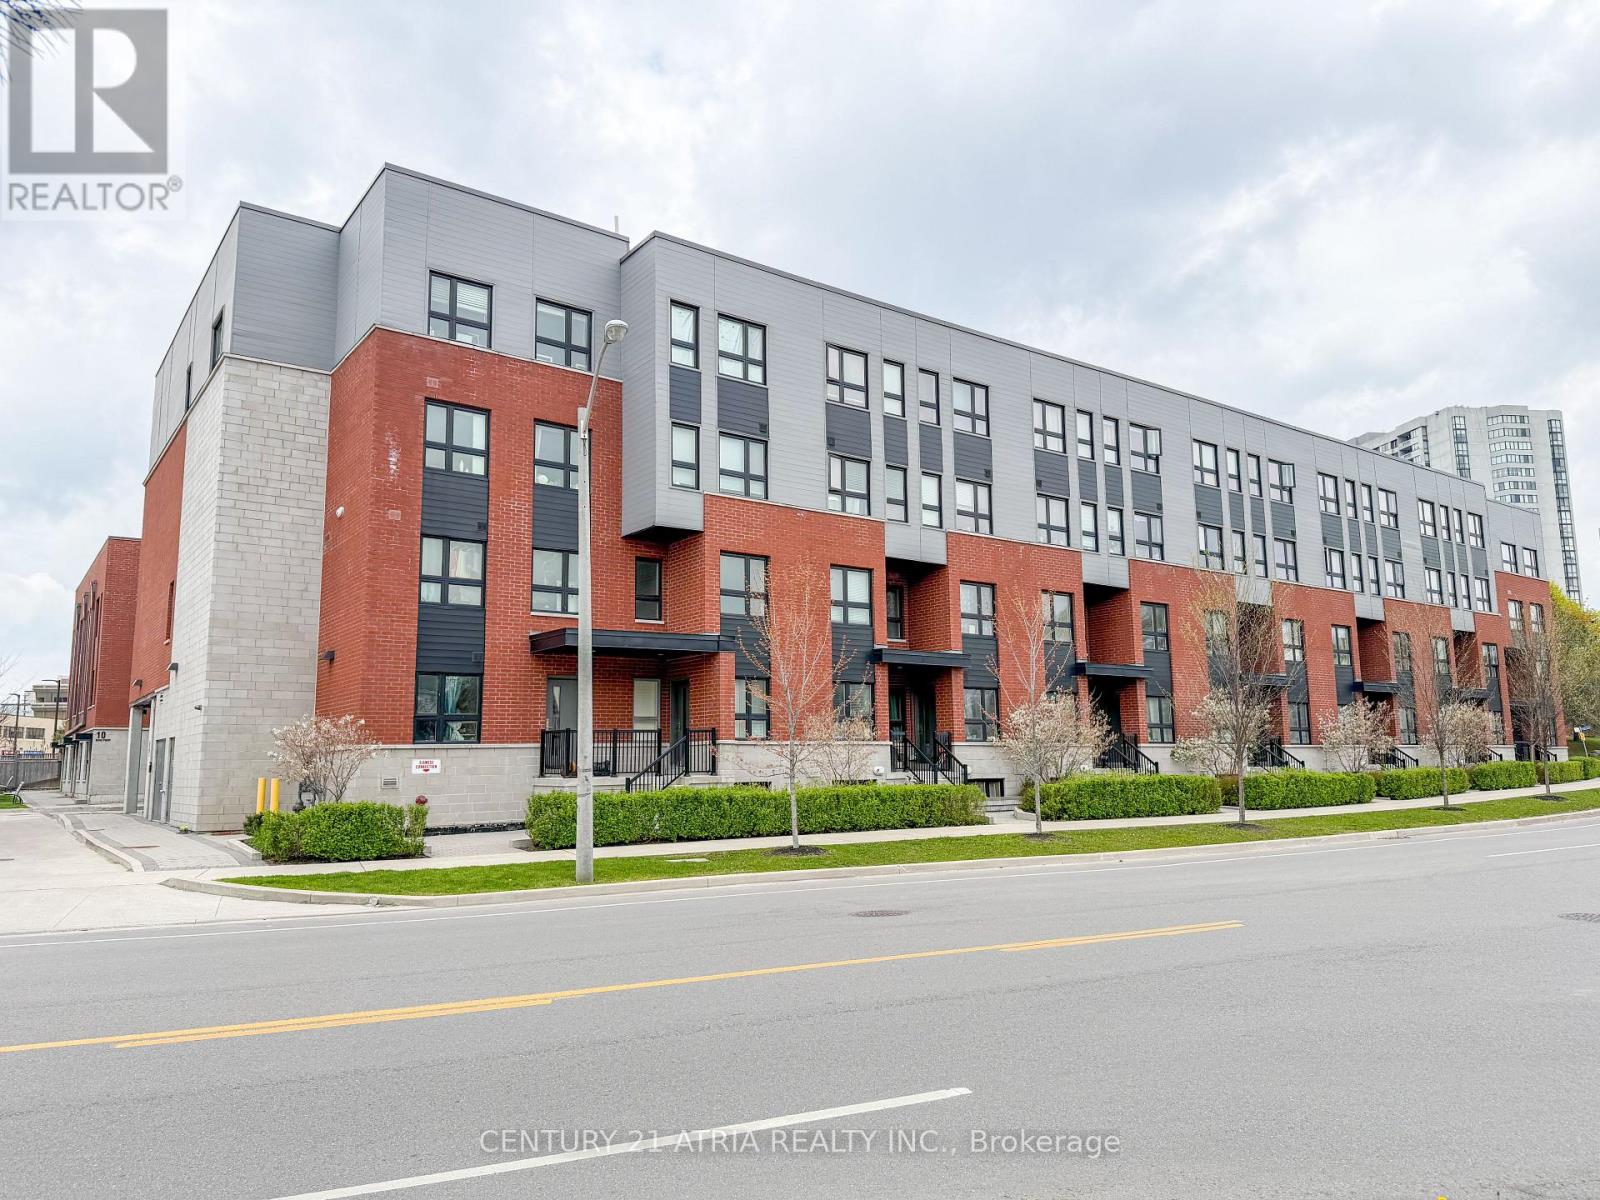
Beautiful 3 Bedrooms, 2 Bathrooms Condo Townhouse in the High-Demand L' Amoreaux Community!Bright East-facing exposure fills this spacious home with natural light, featuring 9 ftceilings and laminate flooring throughout. Meticulously maintained and truly move-in ready.The basement offers additional living space plus a blank canvas to customize-ideal for arecreation room, home office, or extra bedroom. Perfectly situated just steps to public transit,plazas, supermarkets, schools, community centres, parks, and more. A fantastic opportunity ina sought-after neighbourhood! (id:45725)
205 Hupfield Trail
Toronto (Malvern), Ontario
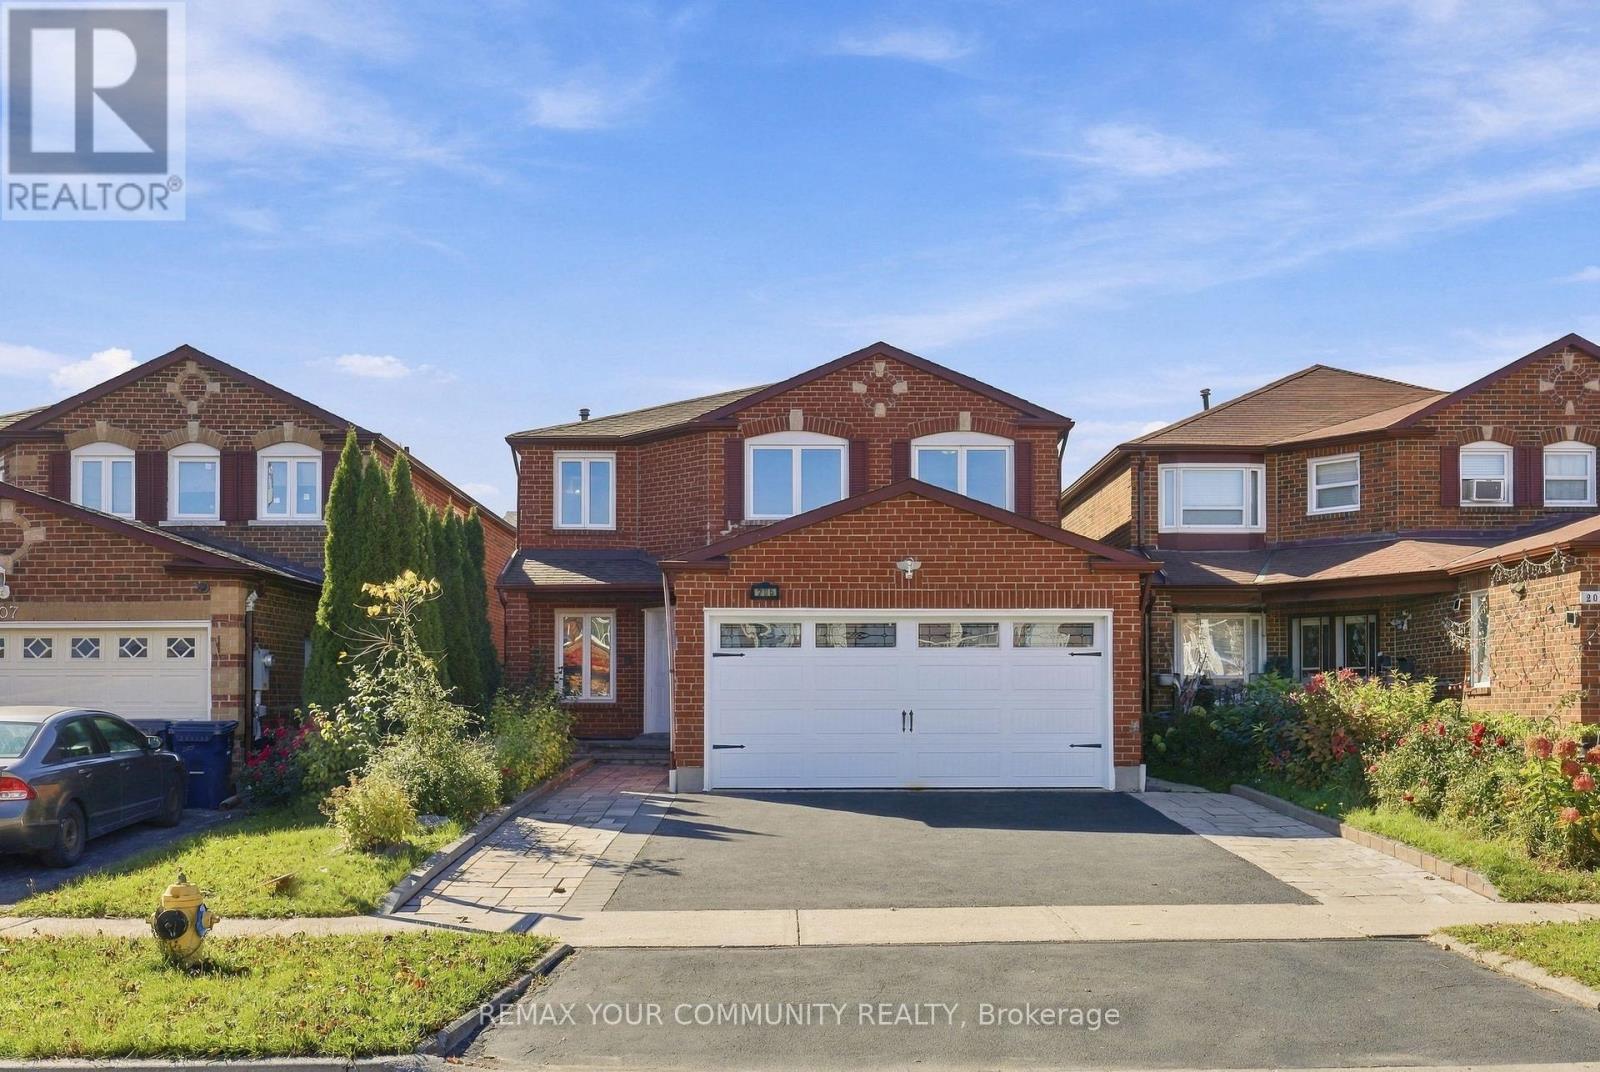
LEGAL DUPLEX | 4+3 BEDROOMS | 5 WASHROOMS | 2 FULL KITCHENS' Truly exceptional, fully renovated detached home offering the perfect blend of space, versatility, and income potential! The main level features bright, spacious living areas and 4 generously sized bedrooms, including an impressive primary retreat with a 5-piece ensuite and a separate sitting area ideal for a nursery, private home office, dressing room, reading lounge, or additional relaxation space. The fully self-contained LEGAL basement apartment features a separate walk-up entrance, 3 spacious bedrooms, 2 full washrooms, a full kitchen, separate laundry, and a dedicated living area, making it ideal for rental income, multi-generational living, or extended family accommodations. Enjoy added convenience with an interlocked driveway offering extra parking and a generously sized backyard perfect for outdoor entertaining and family enjoyment. Major ticketed upgrades have already been completed, including a newer furnace (2021), AC (2023),, and roof (2022), providing added peace of mind and helping minimize future maintenance costs. situated in a welcoming, family-friendly neighbourhood with convenient access to Highway 401, TTC transit, the Amazon Fulfillment Centre, and Canada Post Distribution Centre and Mosque. Close to schools, University of Toronto Scarborough, and Centennial College. An incredible opportunity for families, investors, and buyers seeking additional income potential, flexible living arrangements, and long-term value! (id:45725)
757 Taunton Road E
Oshawa (Pinecrest), Ontario
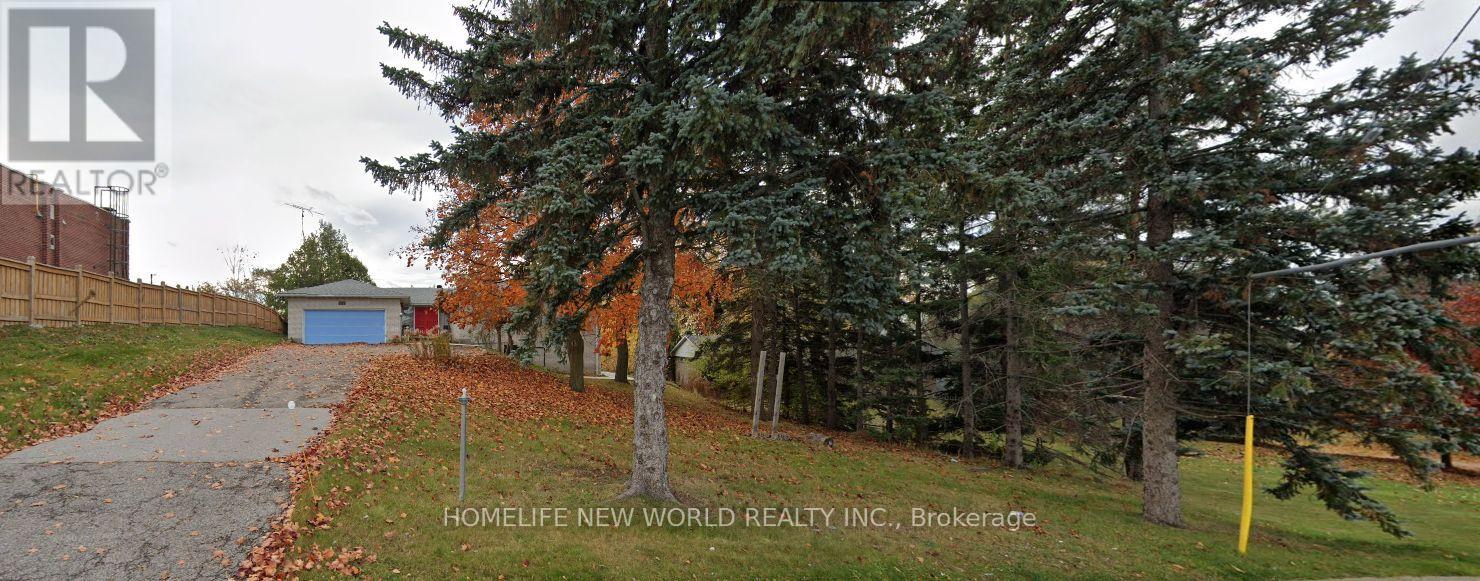
Spacious, Renovated 4-Bedroom, 2-Bathroom Main Floor Of A Detached Bungalow In A Convenient North Oshawa Location! Features An Open-Concept Layout And An Eat-In Kitchen With Centre Island, Offering Comfortable Space For Everyday Living And Entertaining. Set Back From The Road With Mature Trees And A Long Driveway. Conveniently Located Near Shopping, Grocery Stores, Restaurants, Banks And Coffee Shops, With Schools And Parks Nearby. A Short Drive To Durham College And Ontario Tech University. Includes Use Of The Garage And Half Of The Driveway. Main Floor Only; Basement Excluded. Rent: $2,950/Month. Main-Floor Tenant Responsible For Two-Thirds Of Utilities; Lower-Level Tenant Pays The Remaining One-Third. (id:45725)
18 Minnowburn Street
Toronto (Tam O'shanter-Sullivan), Ontario
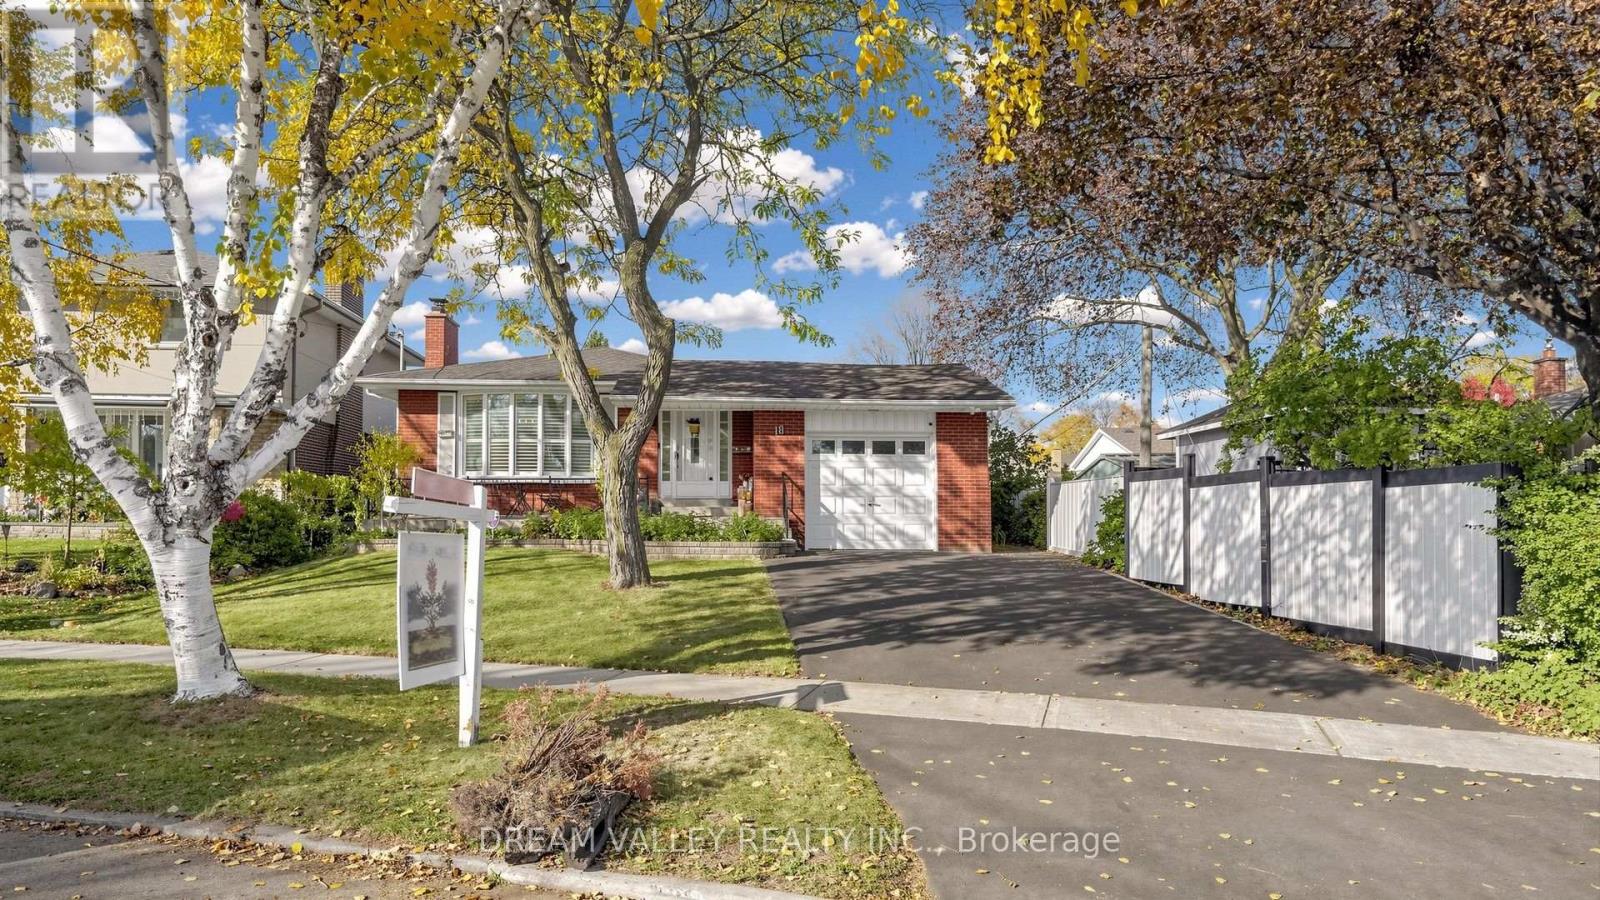
Welcome to 18 Minnowburn Street! Located in the desirable Tam O'Shanter-Sullivan community, this charming detached bungalow sits on a generous 49.52 x 123 ft lot and offers 4+3 bedrooms and 3 bathrooms, providing plenty of space for growing families or multi-generational living. The main floor features comfortable living spaces, while the finished basement with a separate entrance and second kitchen offers excellent flexibility for extended family or additional living arrangements. Recent upgrades include a brand-new asphalt driveway, new patio door, updated kitchen with quartz countertops and a deep sink, and refreshed main bathroom featuring new shower tiles and faucets. An attached single-car garage adds everyday convenience. Ideally situated close to shopping, schools, parks, public transit and other everyday amenities. A wonderful opportunity to own a spacious home in an established Scarborough neighbourhood. Don't miss it! (id:45725)
100a - 253 Danforth Avenue
Toronto (North Riverdale), Ontario
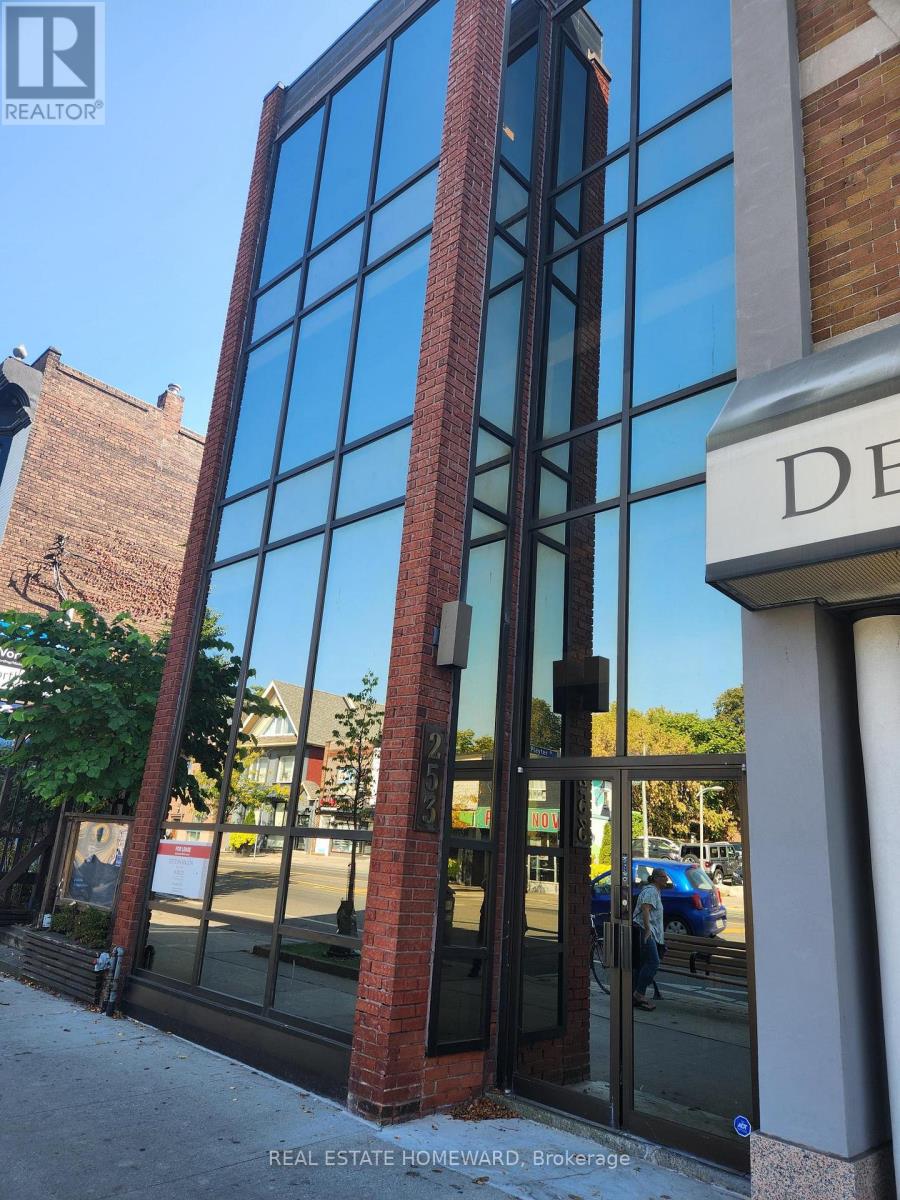
Looking for a single office on Danforth? Located at Playter Ave, this professional office building is perfect for clients needing a private office on the main floor. The building offers a very quiet environment that is ideal for professionals such as Psychotherapists, Massage Therapists, Lawyers, Accountants, etc. No retail uses permitted. Lease includes all utilities except phone and WIFI. Additional charges include $85/month for weekly office cleaning and $250 refundable key deposit. (id:45725)
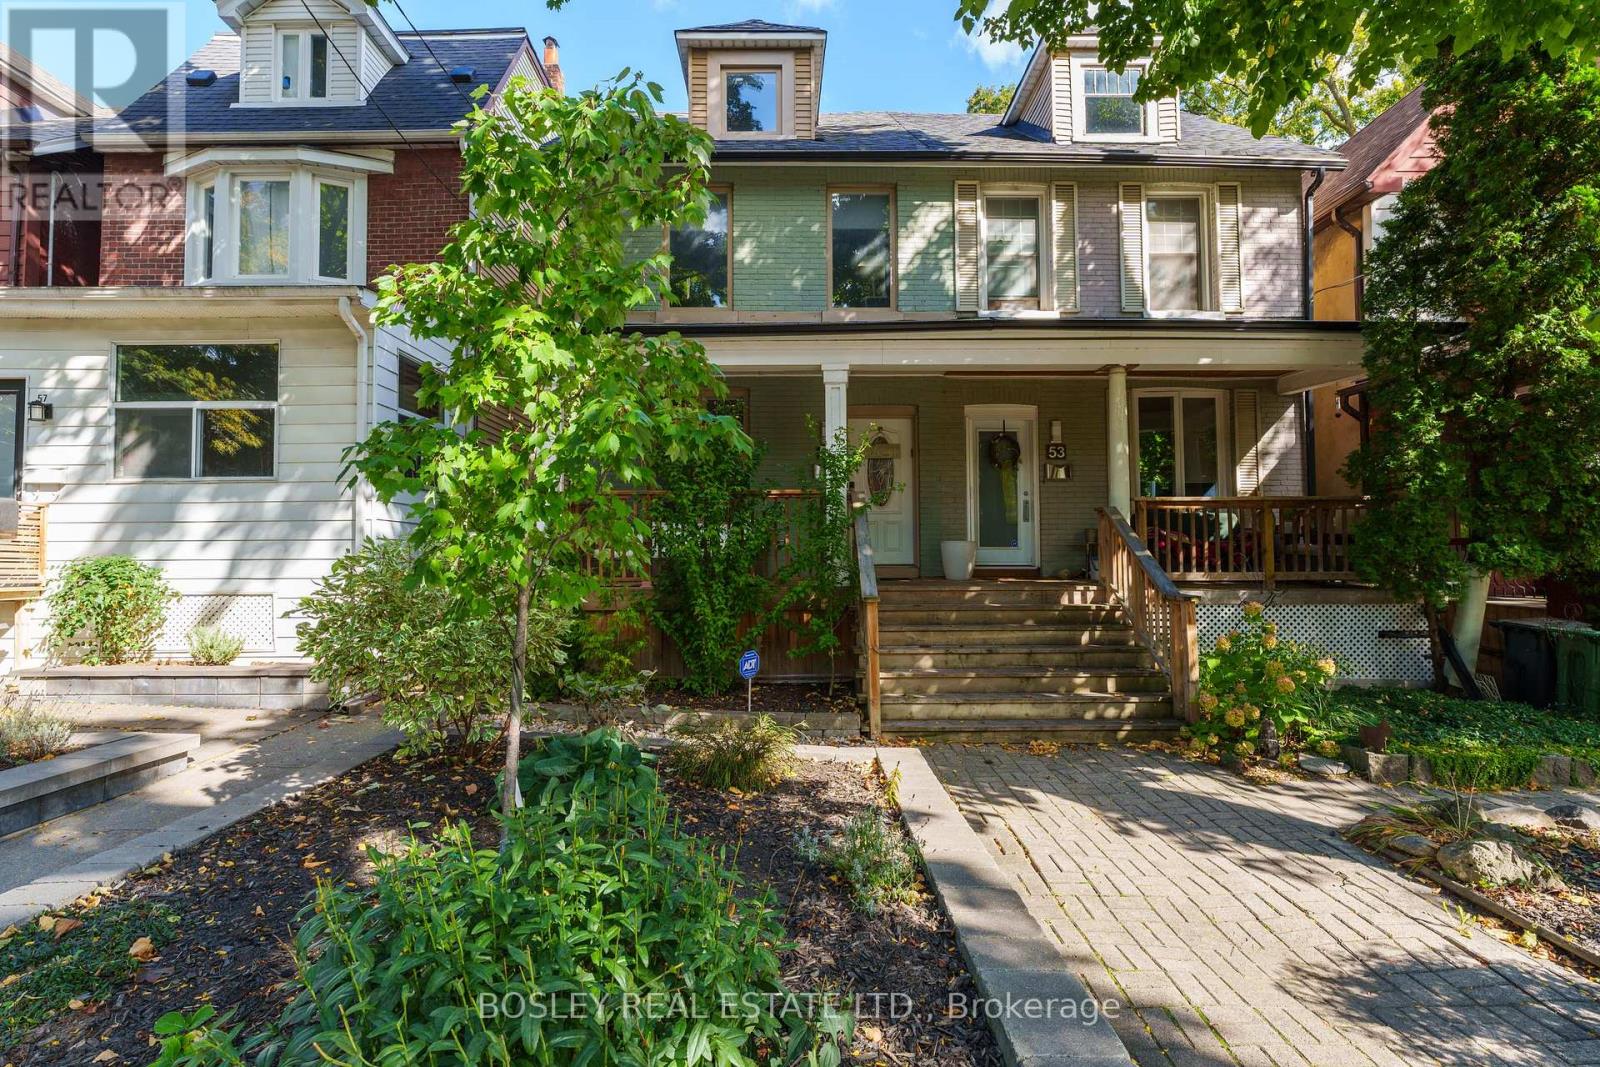
55 Marjory Avenue
Toronto (South Riverdale), Ontario
Stunning And Bright 2.5 Storey Home In Leslieville On A Quiet And Family-Friendly Street. The Spacious Main Floor Boasts An Open-Concept Layout With Hardwood Flooring Throughout The Living Space, Along With A Washer/Dryer And Powder Room. The Modern Kitchen Features A Breakfast Bar, Granite Countertops, And Walks-Out To The Serene Backyard. The Second Floor Has Three Large Bedrooms And A Full Bathroom. The Third Floor Is Perfect As A Home Office Or Bedroom And Features A 2-Piece Ensuite. The Entire Basement Is Included And Has Separate Entrance With An Updated Kitchen & Bathroom - Perfect As An In-Law Suite Or Just For Extra Space. The Backyard Is Perfect For Entertaining And Has A Deck, Garden Space, Shed, And Two Laneway Parking Spaces. (id:45725)
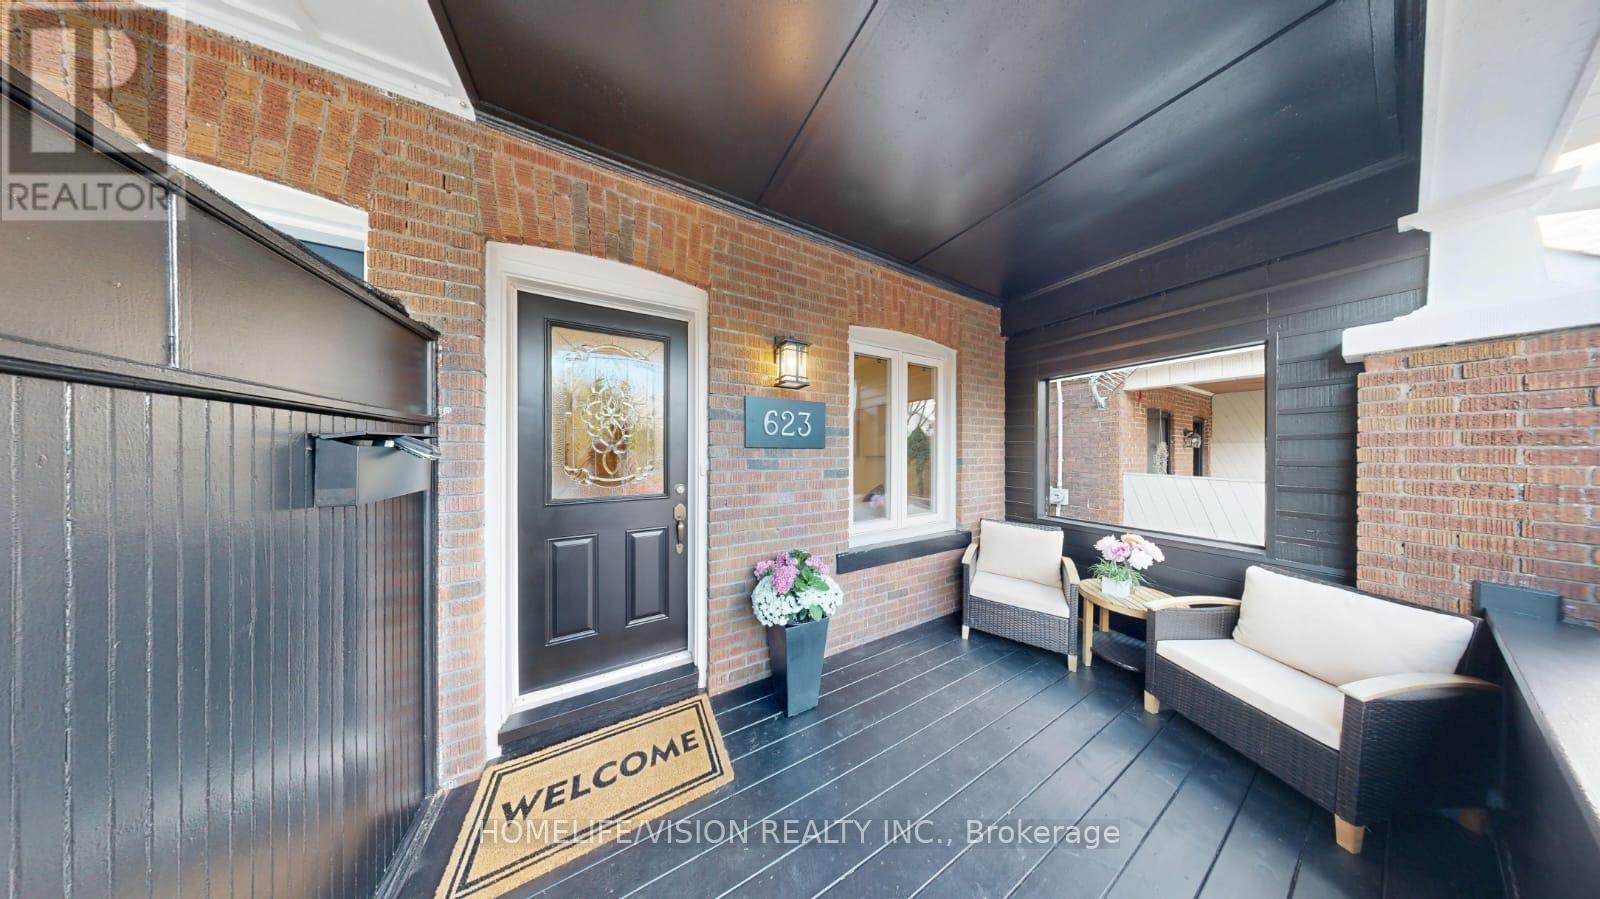
623 Milverton Boulevard
Toronto (Danforth), Ontario
Welcome to 623 Milverton Blvd! Discover this beautifully renovated home, offering the perfect blend of modern elegance, comfort, and functionality. Situated on a deep 120 ft. lot, this stunning property features 3 spacious bedrooms and 3 bathrooms, with high-end finishes throughout. The inviting, open-concept living space showcases brand-new oak hardwood flooring, creating a warm and sophisticated atmosphere. The newly renovated kitchen is thoughtfully designed with sleek stainless steel appliances, elegant quartz countertops, and a matching backsplash-perfect for everyday living and entertaining. Three generously sized bedrooms with built-in closets provide ample storage, while the spacious, finished basement offers additional living space to suit your family's needs. The home boasts a beautiful backyard complete with a deck, offering the perfect setting to unwind, entertain guests, enjoy summer barbecues, or create your own garden oasis. Nestled in a highly sought-after neighborhood, this home enjoys an exceptional location just moments from the vibrant shops, cafés, and restaurants along the Danforth. Conveniently close to Michael Garron Hospital, Woodbine Subway Station, Woodbine Beach, and excellent public and Catholic schools, this property offers the perfect balance of urban convenience and neighborhood charm. A beautifully renovated home in a fantastic location-an opportunity you won't want to miss! (id:45725)
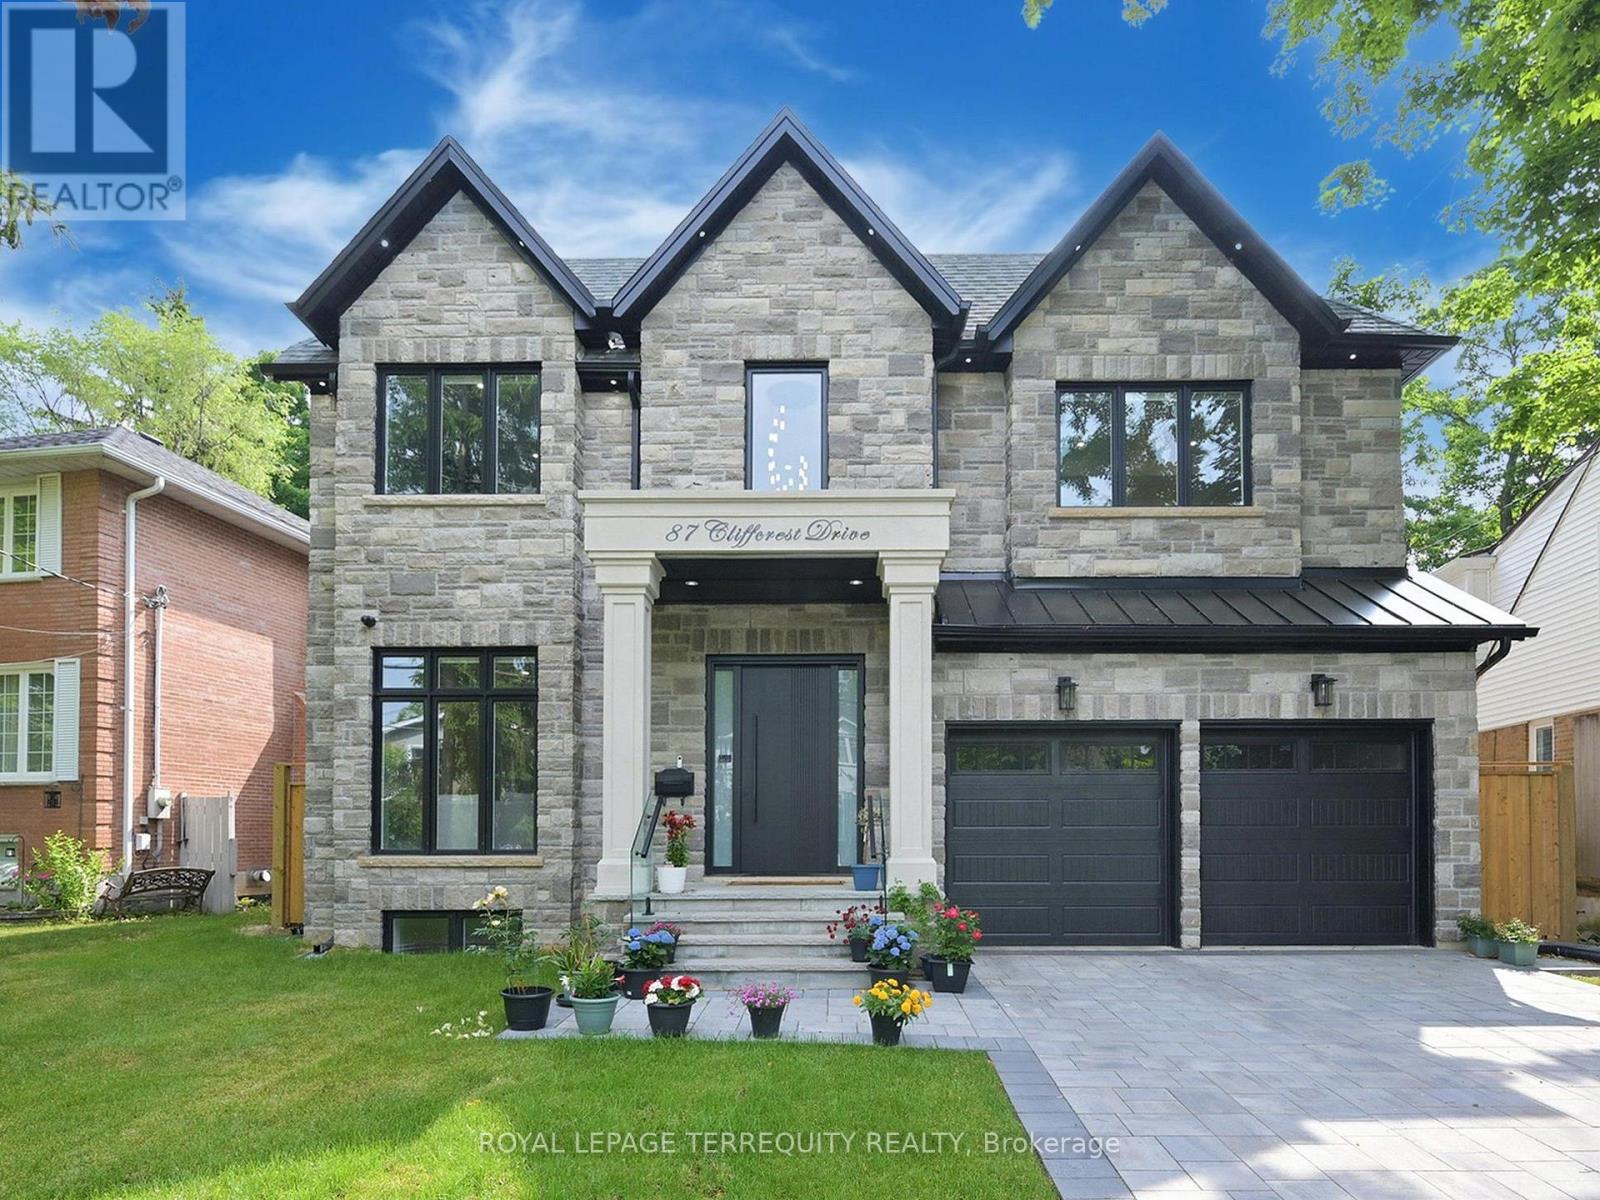
87 Cliffcrest Drive
Toronto (Cliffcrest), Ontario
Stunning Custom-Built Home in the Coveted Chine Drive School District Welcome to this luxurious 4-bedroom custom home offering over 3,700 sq/ft of elegant living space, nestled on a premium ravine lot. Located in the prestigious Chine Drive school district, this home is thoughtfully designed with both family living and entertaining in mind. The open-concept main floor features rich hardwood floors, detailed moulded ceilings, and a striking glass staircase railing. The gourmet kitchen is outfitted with top-of-the-line JennAir appliances, seamlessly connecting to the spacious family room with a cozy gas fireplace and large windows framing breathtaking ravine views. Walk out to a covered balcony perfect for enjoying tranquil nature in all seasons. The finished basement (approx. 1,400 sq/ft) offers a heated floor, wet bar, sauna, and additional living space ideal for hosting or relaxing. Additional features include an interlock driveway, a two-car garage, and a fully fenced backyard. This home combines modern design, premium finishes, and a tranquil natural setting in one of the city's most prestigious neighborhoods. (id:45725)
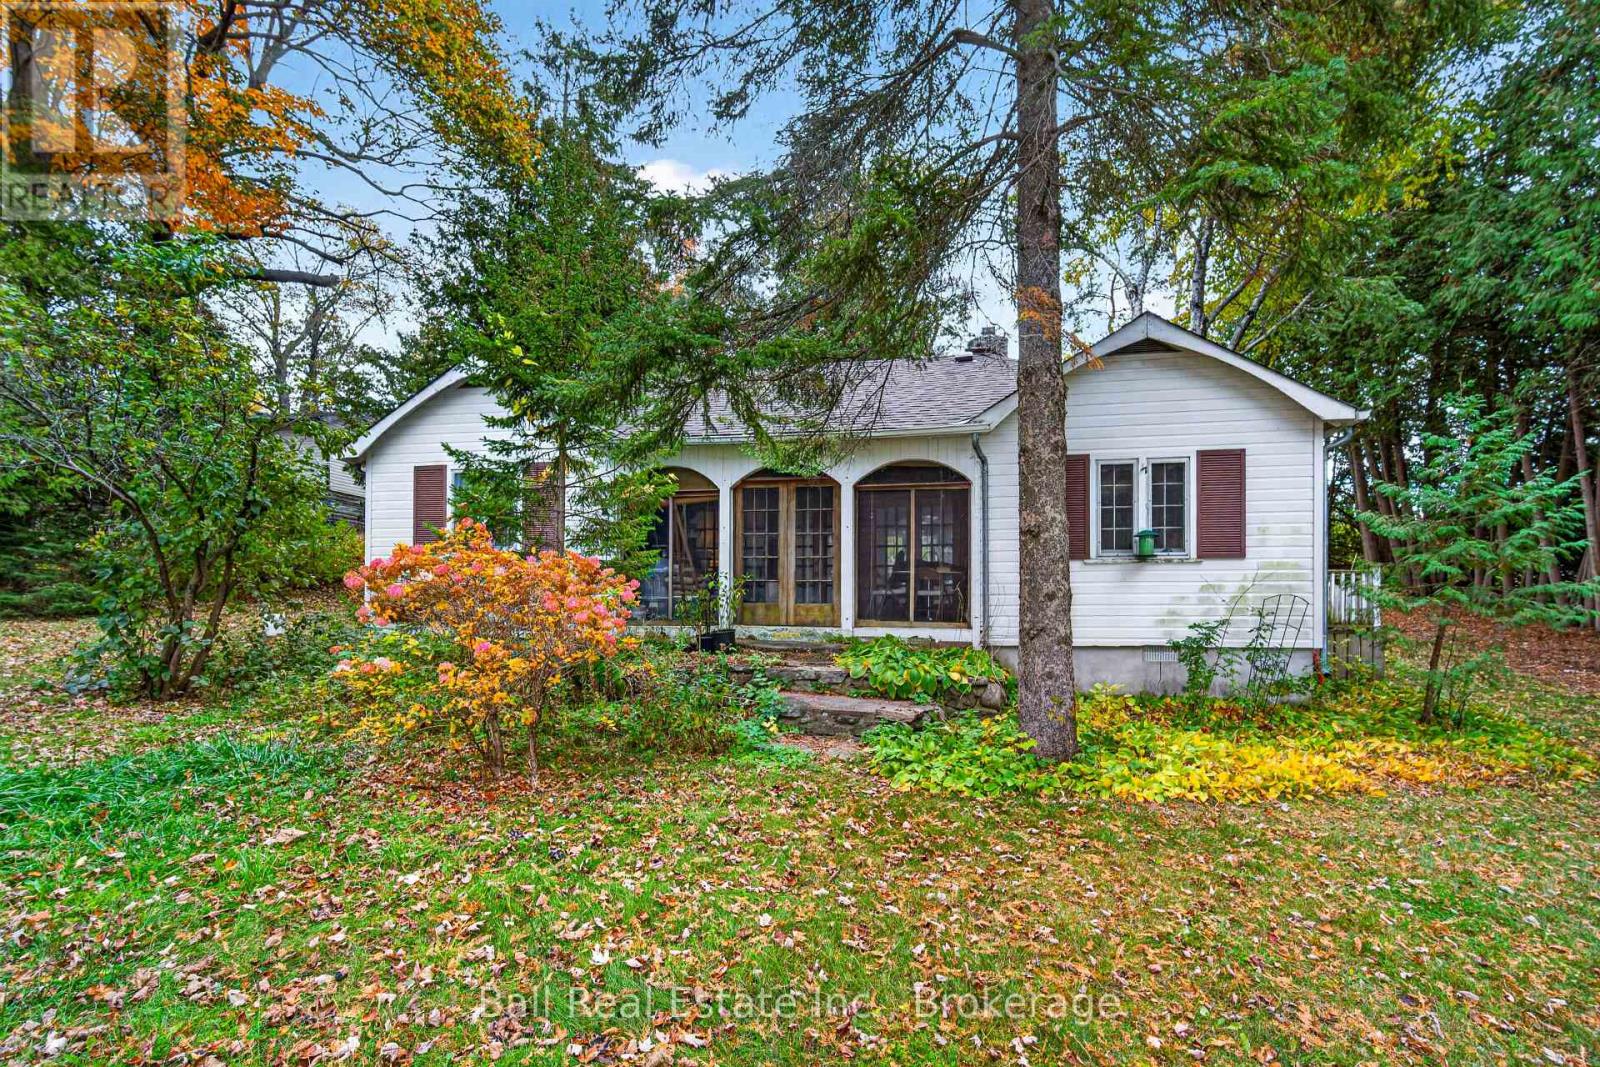
1710 Poplar Point Road
Selwyn, Ontario
Where beautiful sunset meets endless possibilities! Evenings glow gold here! Imagine relaxing by the water as the sun sets over the lake, enjoying the peace and beauty of waterfront living. With desirable western exposure, spectacular sunsets, and approximately 103 feet of beautiful, clean waterfront, this is a place to slow down, unwind and make lasting memories. Thoughtfully priced at $819,000, this charming four-season waterfront property in Selwyn offers an exceptional opportunity to enjoy the waterfront lifestyle at a price below nearby million-dollar listings. The inviting three-bedroom, one-bathroom home features a newer roof, electric baseboard heating, and a cozy propane fireplace, providing comfort throughout the seasons. What truly sets this property apart are its wonderful waterfront outbuildings! A dry boathouse and a separate two-bedroom bunkie sit near the water's edge, offering tremendous character and exciting possibilities. While both buildings would benefit from some improvements, their existing waterfront footprints are a valuable feature, offering potential for restoration or enhancement, subject to applicable approvals. Enjoy approximately 103 feet of beautiful, clean waterfront, ideal for swimming, boating, and spending summer days by the lake. The property's western exposure provides breathtaking evening sunsets, creating the perfect backdrop for entertaining family and friends, or simply enjoying the tranquility of waterfront living. Whether you're searching for a year-round residence, a family cottage, or a waterfront property with room to add your personal touches, this Selwyn gem offers a wonderful combination of location, lifestyle, and potential. Your waterfront lifestyle is waiting! Opportunities to own a property with this combination of beautiful waterfront, spectacular sunsets, and charming outbuildings deserve a closer look. Offered at $819,000. Come discover the possibilities and book your private showing today! (id:45725)