79 Harrisburg Road Paris, Ontario N3L 3E1

$879,000
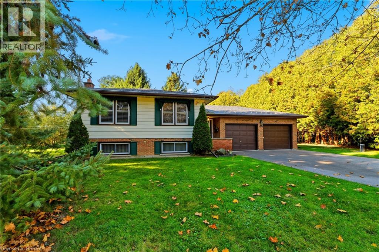
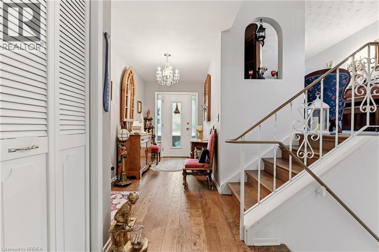
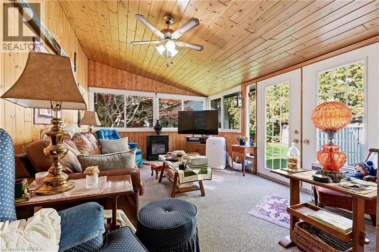
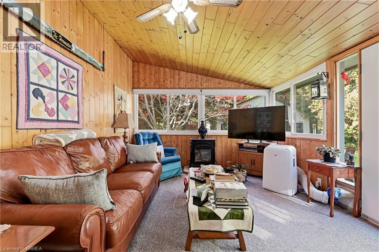
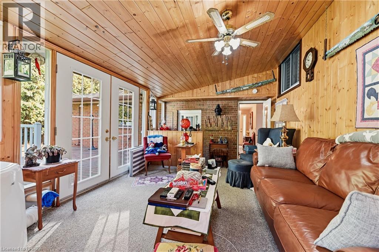
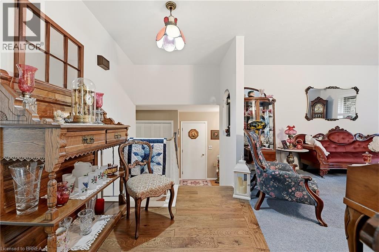
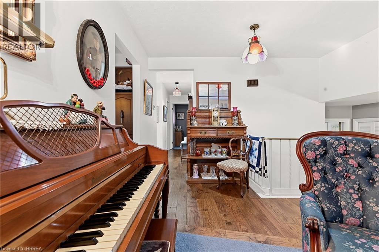
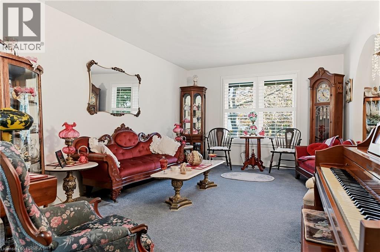
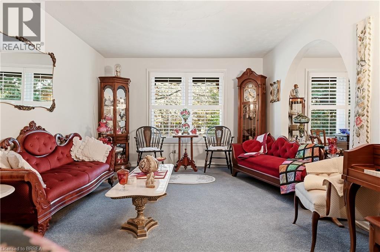
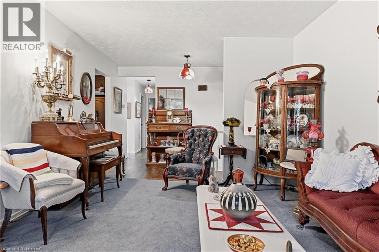
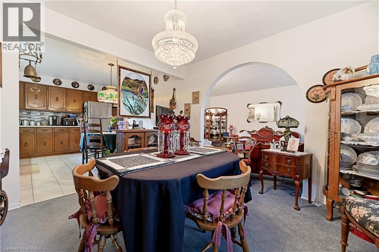
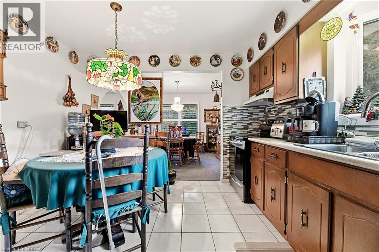
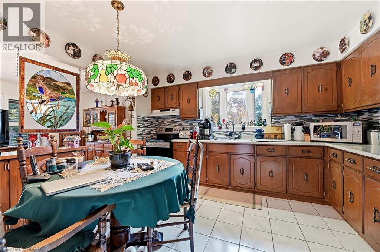
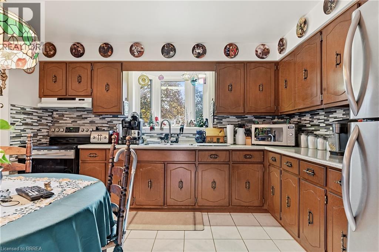
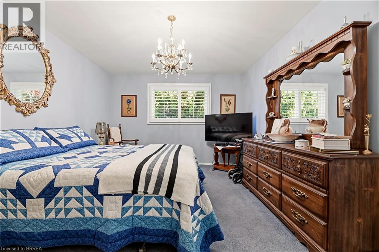
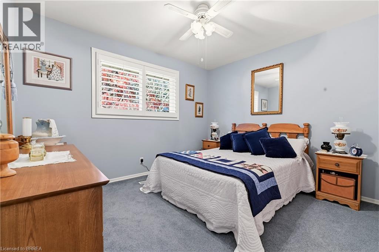
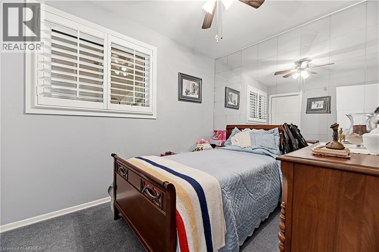
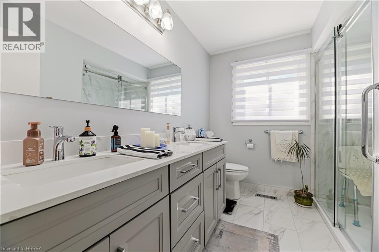
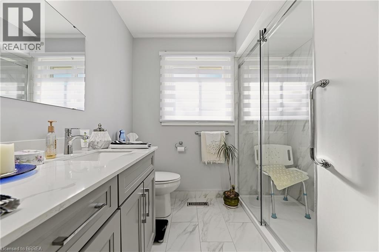
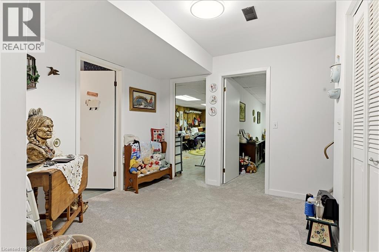
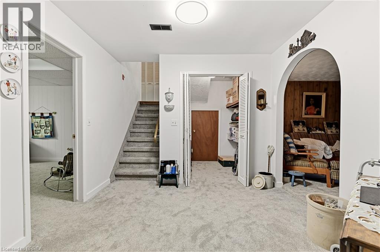
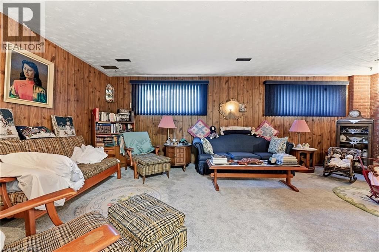
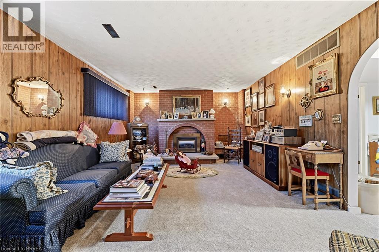
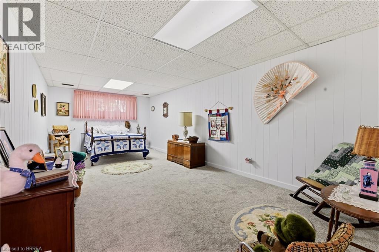
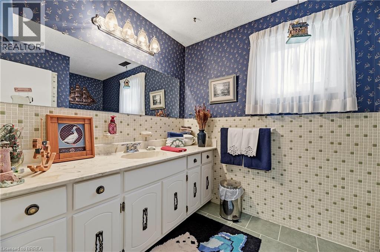
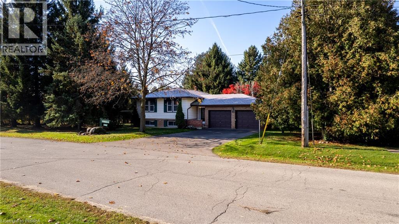
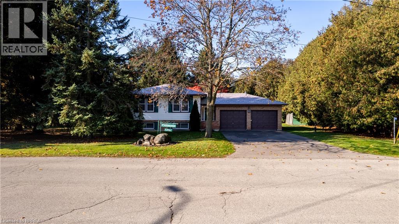
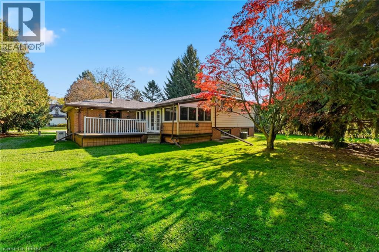
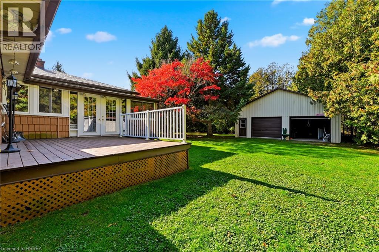
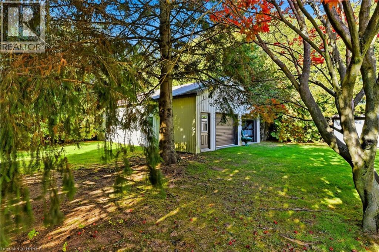
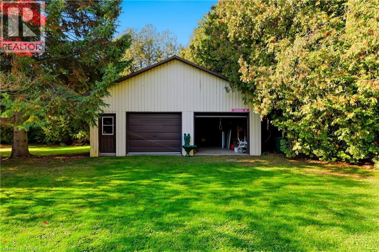
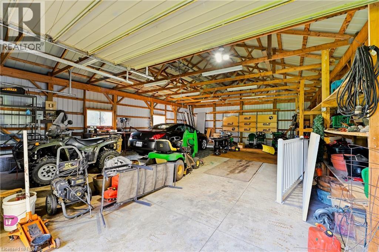
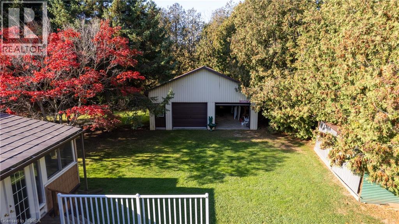
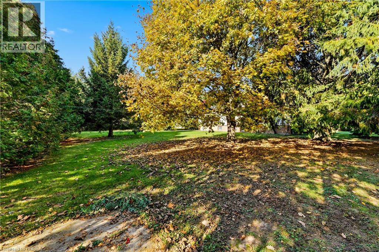
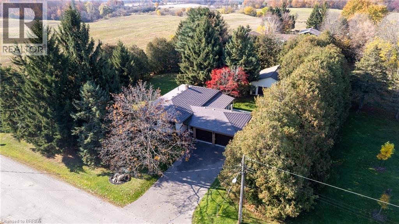
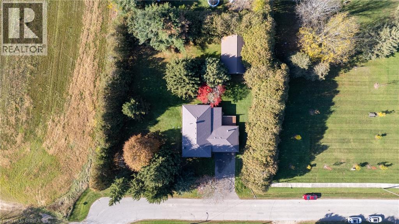
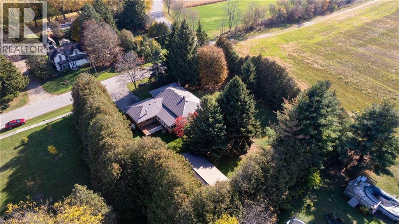
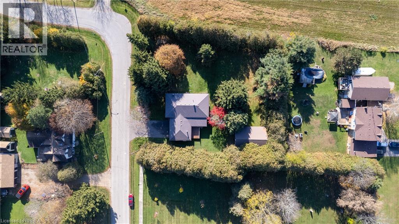
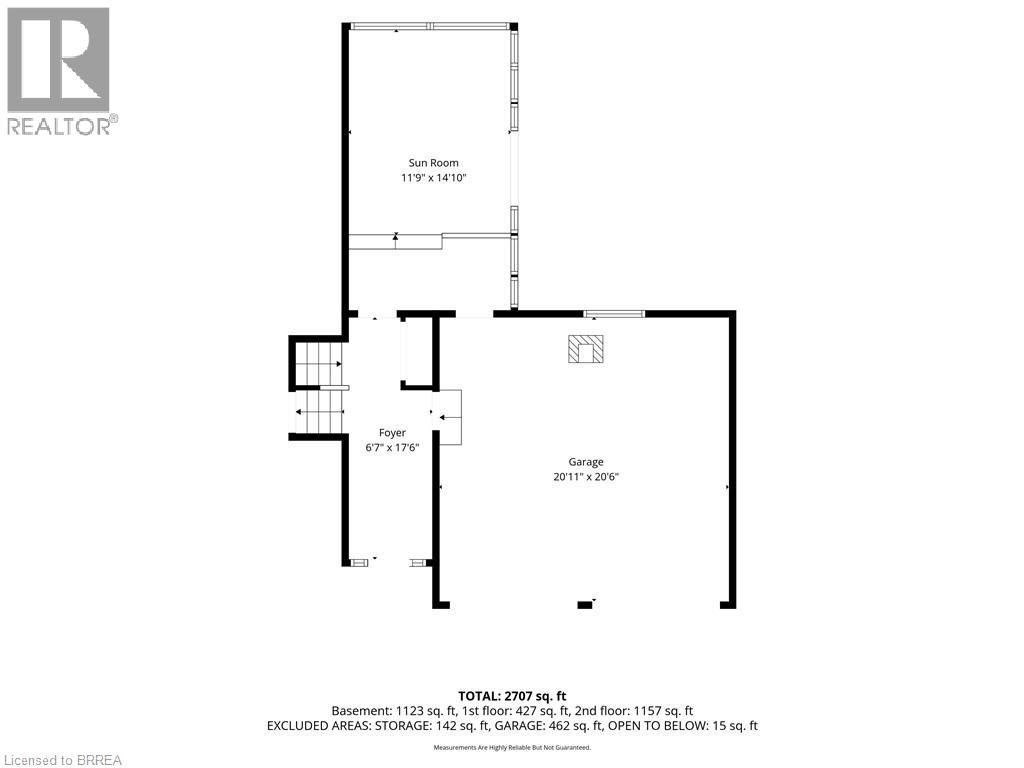
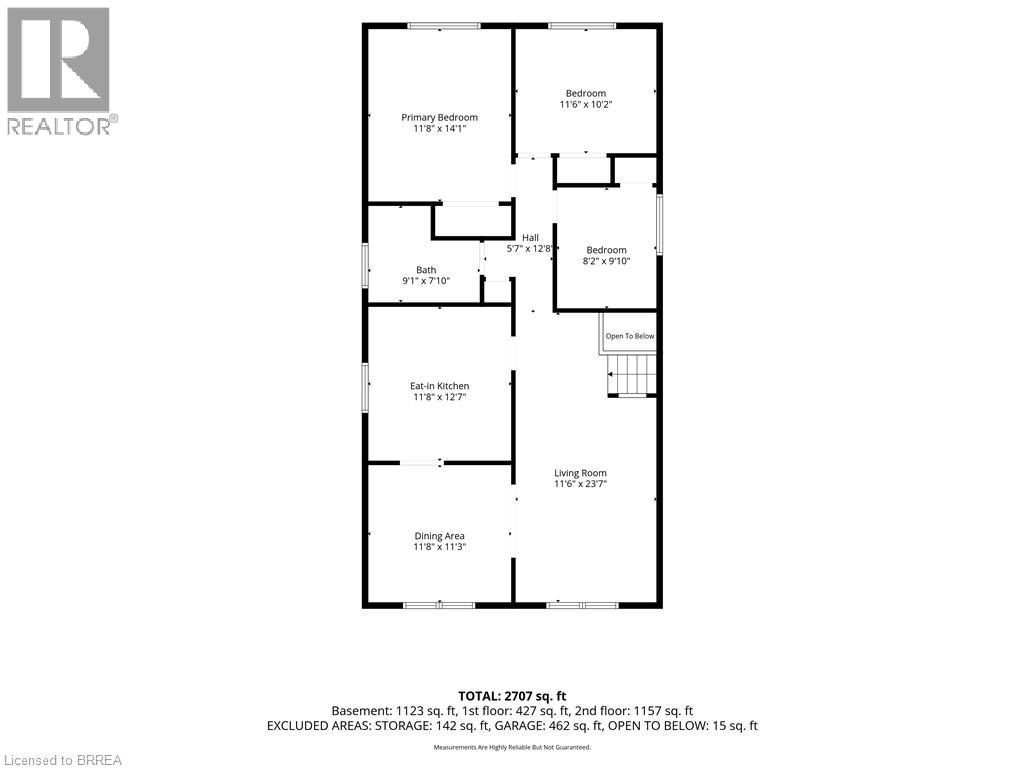
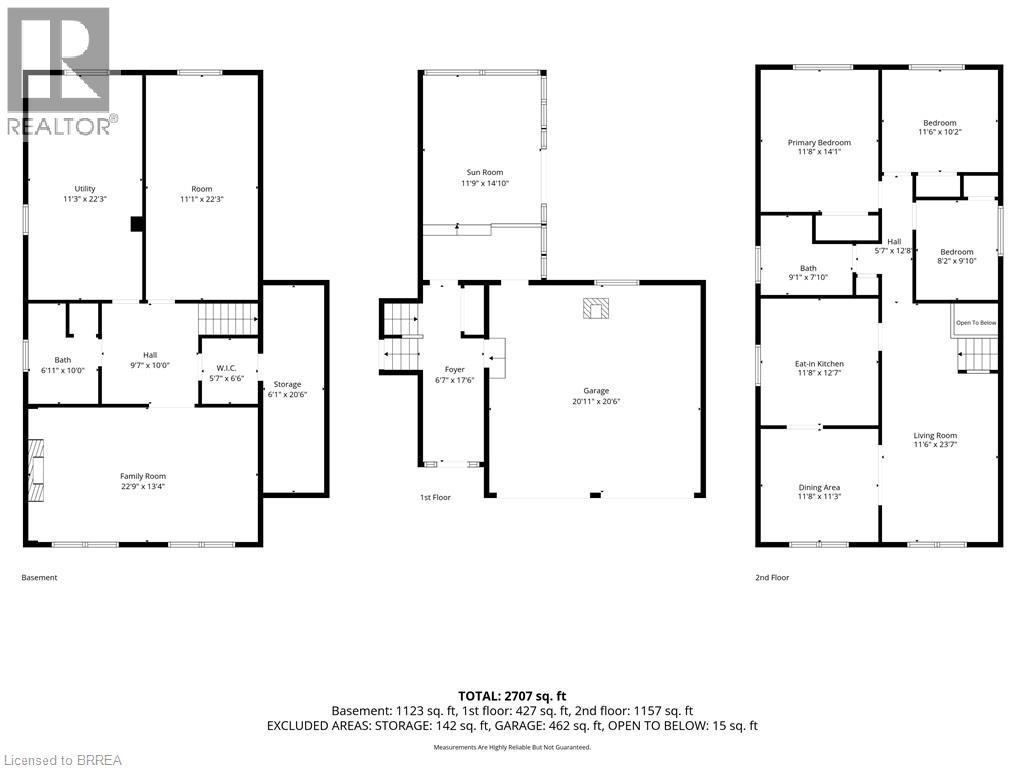
An exceptional opportunity in the picturesque village of Harrisburg! Nestled on a beautifully maintained, park-like lot spanning over half an acre, this 3+1 bedroom, 2 bathroom raised bungalow offers a rare combination of space, privacy, and versatility. Proudly maintained by the same owner for the past 42 years, the care and attention given to this property are evident throughout. The home features a spacious and functional layout with a fully finished lower level, an enclosed sunroom overlooking the beautiful grounds, and an attached heated double-car garage. A standout feature is the impressive detached 30’ x 40’ shop complete with hydro, offering endless possibilities for hobbyists, vehicle enthusiasts, additional storage, or those simply seeking extra space. Numerous mechanical updates have been completed in recent years, including a durable metal roof, while a backup generator provides additional peace of mind. The expansive grounds offer a peaceful, private setting with plenty of room to relax, entertain, or enjoy the outdoors. Whether you’re looking for a lovingly maintained home to enjoy as it is or envision updating the interior to reflect your personal style, the possibilities are plentiful. Properties offering this combination of lot size, outbuildings, and pride of ownership are seldom available. A truly special property awaiting its next chapter! (id:45725)
Property Details
| MLS® Number | 40874709 |
| Property Type | Single Family |
| Amenities Near By | Park |
| Equipment Type | Water Heater |
| Features | Country Residential |
| Parking Space Total | 4 |
| Rental Equipment Type | Water Heater |
Building
| Bathroom Total | 2 |
| Bedrooms Above Ground | 3 |
| Bedrooms Below Ground | 1 |
| Bedrooms Total | 4 |
| Appliances | Dryer, Refrigerator, Stove, Water Softener, Washer |
| Architectural Style | Raised Ranch |
| Basement Development | Finished |
| Basement Type | Full (finished) |
| Construction Style Attachment | Detached |
| Cooling Type | Central Air Conditioning |
| Exterior Finish | Brick, Vinyl Siding |
| Foundation Type | Poured Concrete |
| Heating Fuel | Natural Gas |
| Stories Total | 2 |
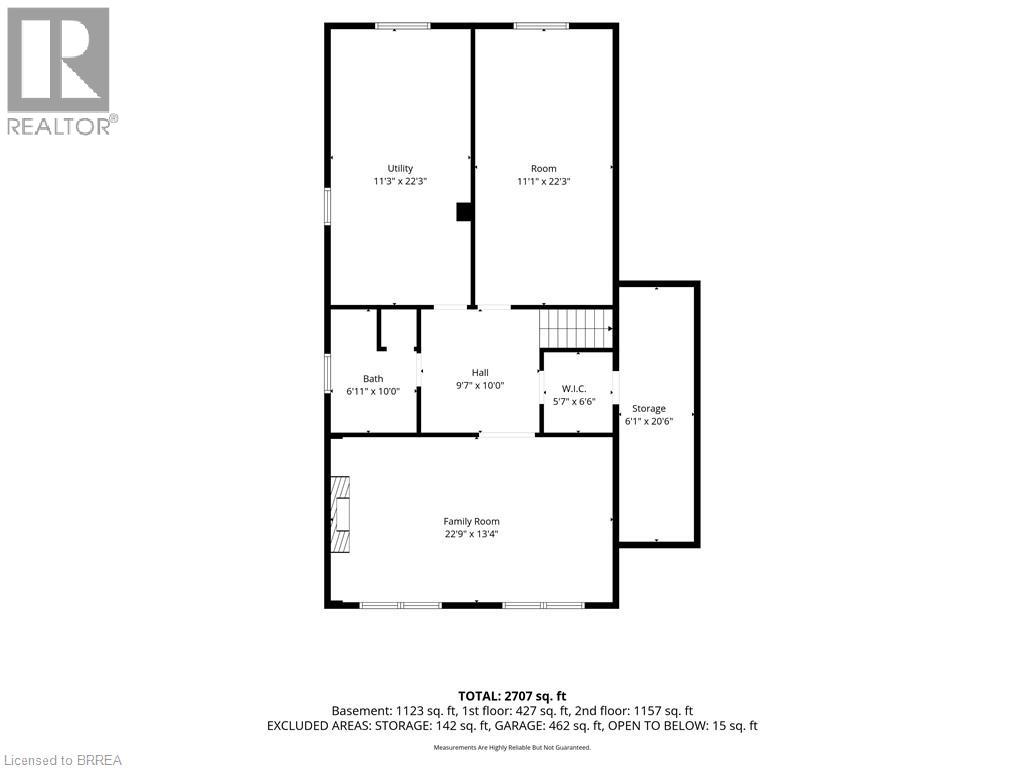
| Size Interior | 2707 Sqft |
| Type | House |
| Utility Water | Well |
Parking
| Detached Garage |
Land
| Acreage | No |
| Land Amenities | Park |
| Sewer | Septic System |
| Size Frontage | 159 Ft |
| Size Irregular | 0.58 |
| Size Total | 0.58 Ac|1/2 - 1.99 Acres |
| Size Total Text | 0.58 Ac|1/2 - 1.99 Acres |
| Zoning Description | Os1 |
Rooms
| Level | Type | Length | Width | Dimensions |
|---|---|---|---|---|
| Second Level | Bedroom | 11'6'' x 10'2'' | ||
| Second Level | Bedroom | 11'8'' x 14'1'' | ||
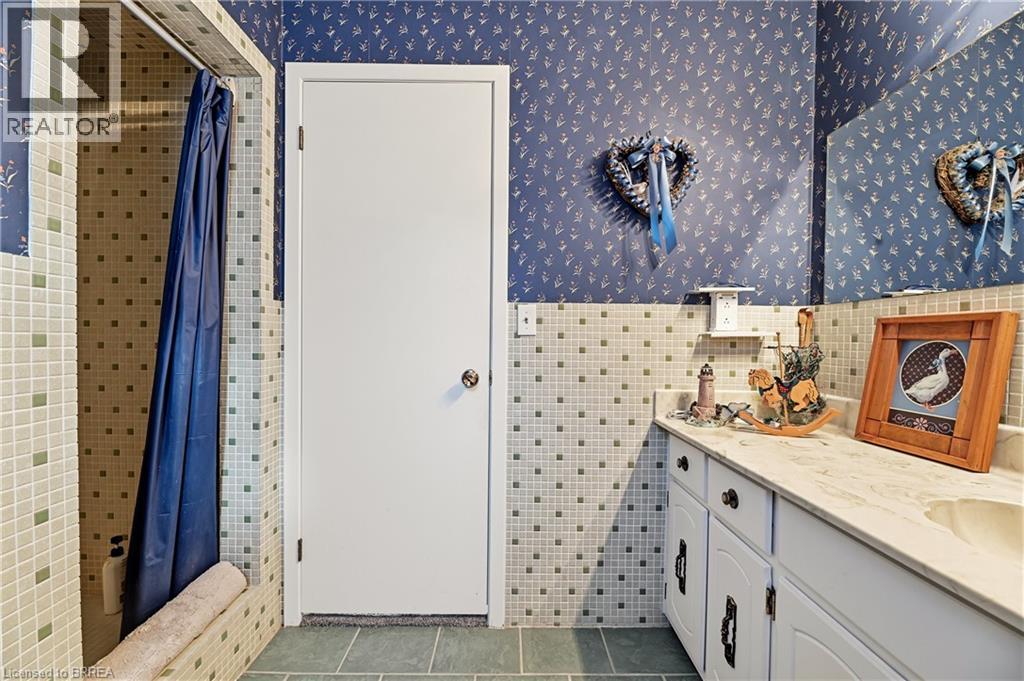
| Second Level | 4pc Bathroom | 9'1'' x 7'10'' | ||
| Second Level | Bedroom | 8'2'' x 9'10'' | ||
| Second Level | Eat In Kitchen | 11'8'' x 12'7'' | ||
| Second Level | Dining Room | 11'8'' x 11'3'' | ||
| Second Level | Living Room | 11'6'' x 23'7'' | ||
| Basement | Utility Room | 11'3'' x 22'3'' | ||
| Basement | Bedroom | 11'1'' x 22'3'' | ||
| Basement | 3pc Bathroom | 6'11'' x 10'0'' | ||
| Basement | Storage | 6'1'' x 20'6'' | ||
| Basement | Family Room | 22'9'' x 13'4'' | ||
| Main Level | Sunroom | 11'9'' x 14'10'' | ||
| Main Level | Foyer | 6'7'' x 17'6'' |
https://www.realtor.ca/real-estate/30467109/79-harrisburg-road-paris
Interested?
Contact us for more information

The trademarks REALTOR®, REALTORS®, and the REALTOR® logo are controlled by The Canadian Real Estate Association (CREA) and identify real estate professionals who are members of CREA. The trademarks MLS®, Multiple Listing Service® and the associated logos are owned by The Canadian Real Estate Association (CREA) and identify the quality of services provided by real estate professionals who are members of CREA. The trademark DDF® is owned by The Canadian Real Estate Association (CREA) and identifies CREA's Data Distribution Facility (DDF®)
Brantford Regional Real Estate Assn Inc
RE/MAX Twin City Realty Inc
November 02 2026 03:53:40
