757 Taunton Road E Oshawa (Pinecrest), Ontario L1K 1G5

$2,980 Monthly
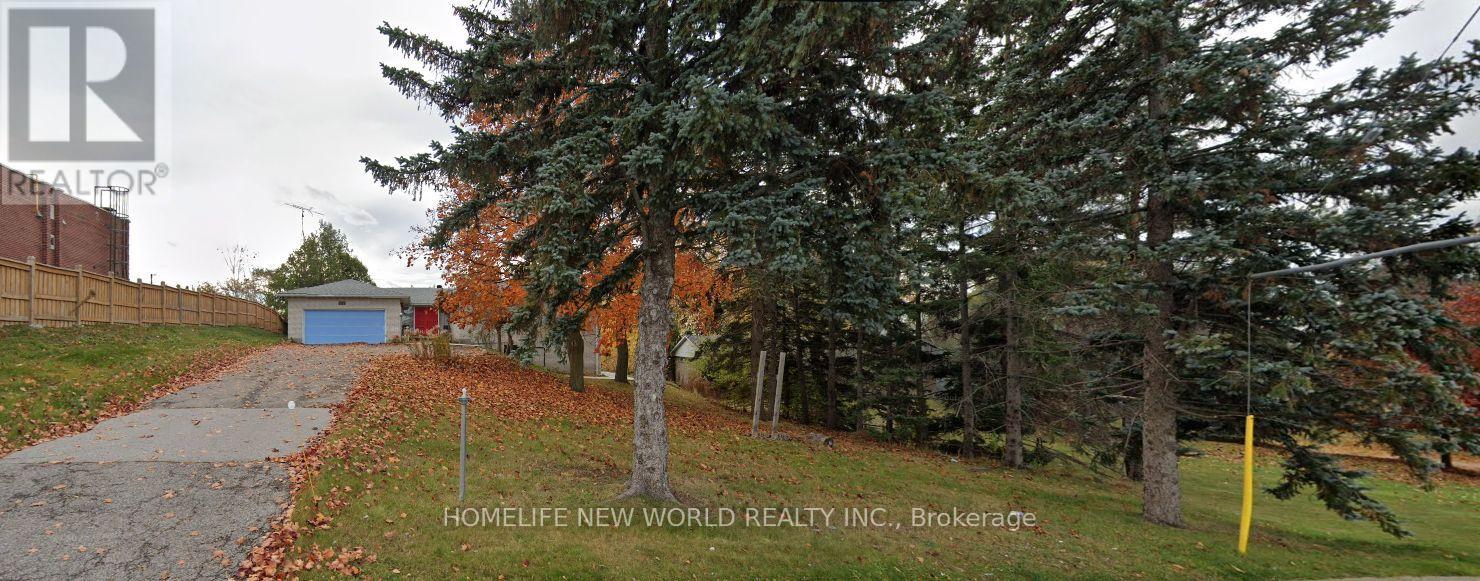
Spacious, Renovated 4-Bedroom, 2-Bathroom Main Floor Of A Detached Bungalow In A Convenient North Oshawa Location! Features An Open-Concept Layout And An Eat-In Kitchen With Centre Island, Offering Comfortable Space For Everyday Living And Entertaining. Set Back From The Road With Mature Trees And A Long Driveway. Conveniently Located Near Shopping, Grocery Stores, Restaurants, Banks And Coffee Shops, With Schools And Parks Nearby. A Short Drive To Durham College And Ontario Tech University. Includes Use Of The Garage And Half Of The Driveway. Main Floor Only; Basement Excluded. Rent: $2,950/Month. Main-Floor Tenant Responsible For Two-Thirds Of Utilities; Lower-Level Tenant Pays The Remaining One-Third. (id:45725)
Property Details
| MLS® Number | E14138086 |
| Property Type | Single Family |
| Community Name | Pinecrest |
| Parking Space Total | 8 |
Building
| Bathroom Total | 2 |
| Bedrooms Above Ground | 4 |
| Bedrooms Total | 4 |
| Appliances | Dryer, Stove, Washer, Refrigerator |
| Architectural Style | Bungalow |
| Basement Features | Separate Entrance |
| Basement Type | N/a |
| Construction Style Attachment | Detached |
| Cooling Type | Central Air Conditioning |
| Exterior Finish | Brick |
| Flooring Type | Hardwood |
| Foundation Type | Block |
| Heating Fuel | Electric |
| Heating Type | Forced Air |
| Stories Total | 1 |
| Size Interior | 1100 - 1500 Sqft |
| Type | House |
| Utility Water | Municipal Water |
Parking
| Attached Garage | |
| Garage |
Land
| Acreage | No |
| Sewer | Sanitary Sewer |
| Size Depth | 303 Ft |
| Size Frontage | 95 Ft |
| Size Irregular | 95 X 303 Ft |
| Size Total Text | 95 X 303 Ft |
Rooms
| Level | Type | Length | Width | Dimensions |
|---|---|---|---|---|
| Main Level | Primary Bedroom | 6.4 m | 4 m | 6.4 m x 4 m |
| Main Level | Bedroom 2 | 3.1 m | 3.3 m | 3.1 m x 3.3 m |
| Main Level | Bedroom 3 | 3.75 m | 3.1 m | 3.75 m x 3.1 m |
| Main Level | Bedroom 4 | 3.75 m | 3 m | 3.75 m x 3 m |
| Main Level | Kitchen | 9.5 m | 18 m | 9.5 m x 18 m |
| Main Level | Living Room | 9.5 m | 18 m | 9.5 m x 18 m |
| Main Level | Family Room | 9.5 m | 18 m | 9.5 m x 18 m |
| Main Level | Dining Room | 9.5 m | 18 m | 9.5 m x 18 m |
https://www.realtor.ca/real-estate/30467304/757-taunton-road-e-oshawa-pinecrest-pinecrest
Interested?
Contact us for more information

The trademarks REALTOR®, REALTORS®, and the REALTOR® logo are controlled by The Canadian Real Estate Association (CREA) and identify real estate professionals who are members of CREA. The trademarks MLS®, Multiple Listing Service® and the associated logos are owned by The Canadian Real Estate Association (CREA) and identify the quality of services provided by real estate professionals who are members of CREA. The trademark DDF® is owned by The Canadian Real Estate Association (CREA) and identifies CREA's Data Distribution Facility (DDF®)
Toronto Real Estate Board
Homelife New World Realty Inc.
November 02 2026 03:30:50
