55 Marjory Avenue Toronto (South Riverdale), Ontario M4M 2Y2

$5,500 Monthly
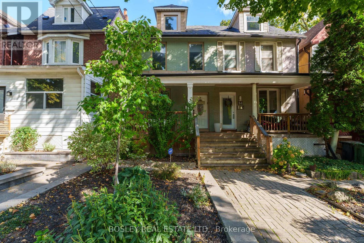
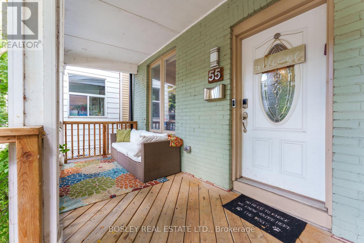
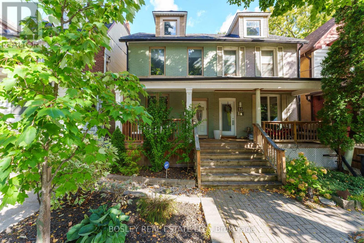
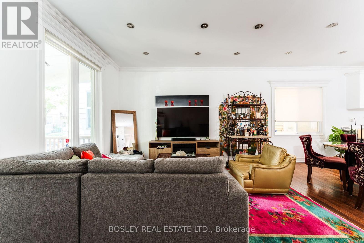
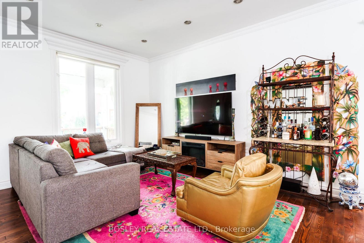
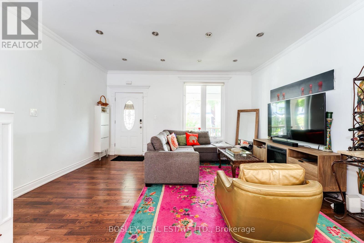
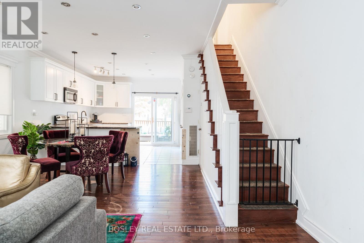
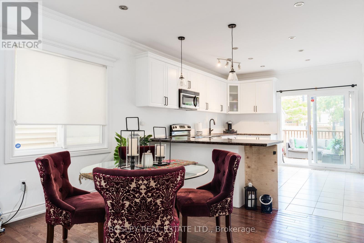
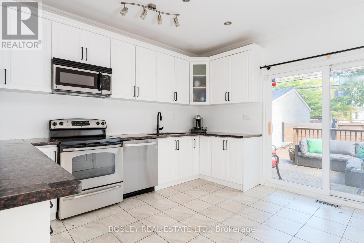
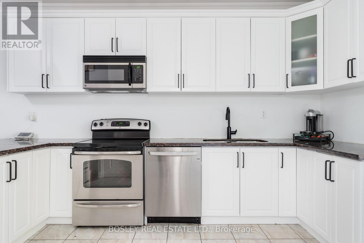
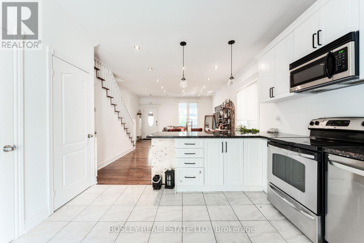
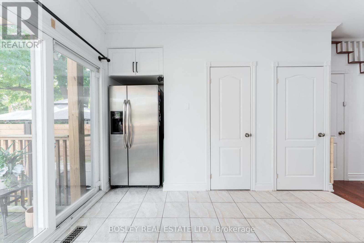
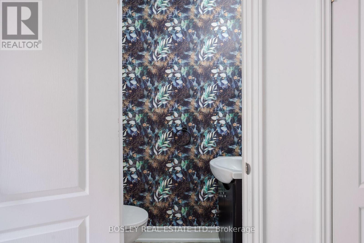
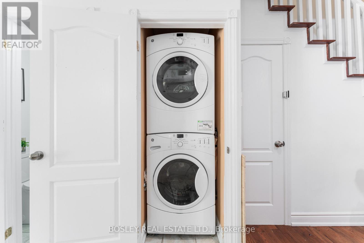
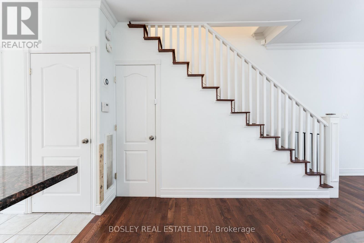
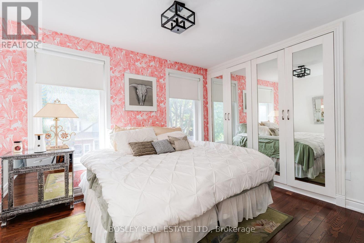
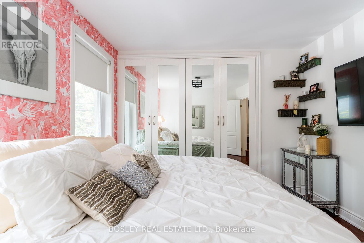
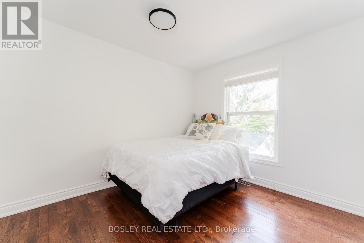
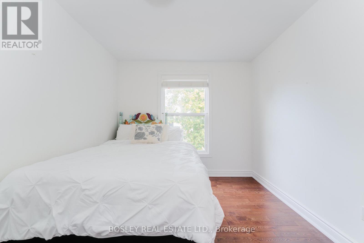
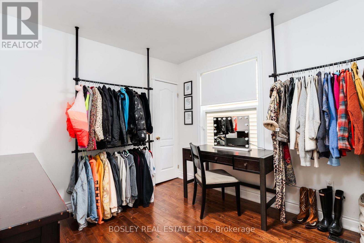
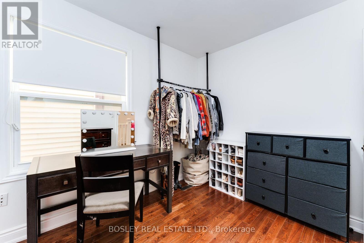
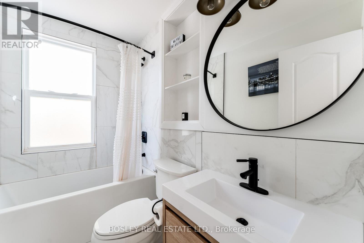
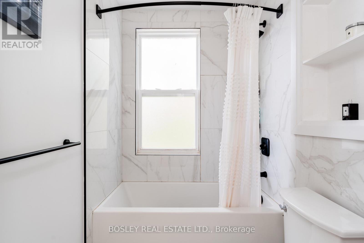
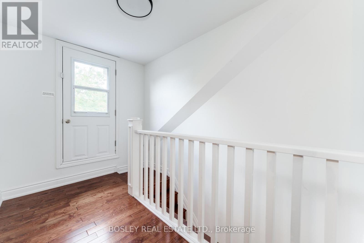
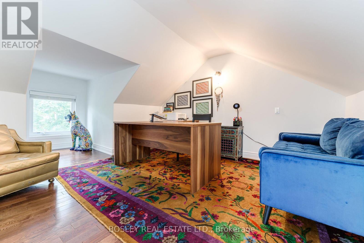
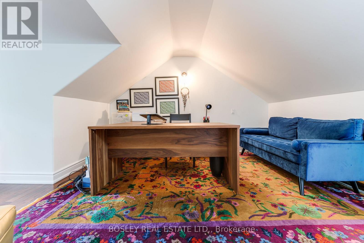
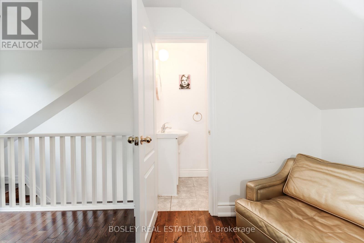
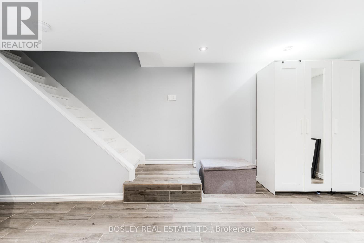
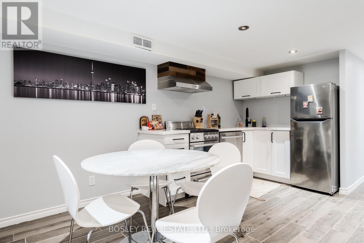
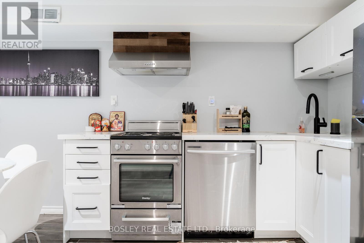
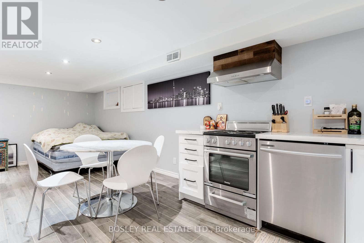
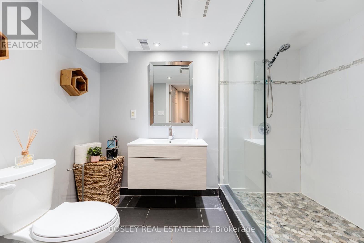
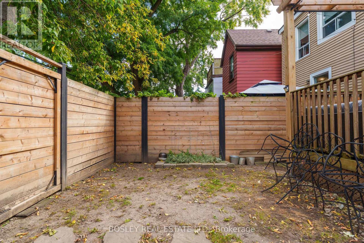
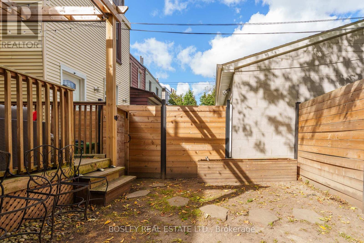
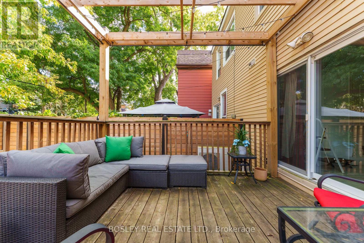
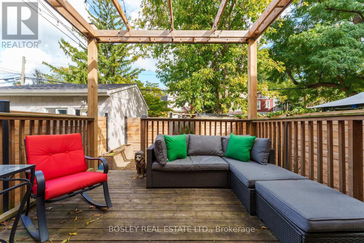
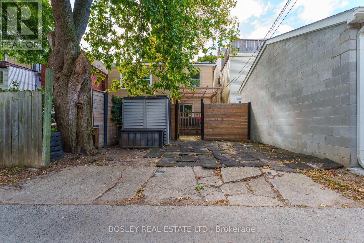
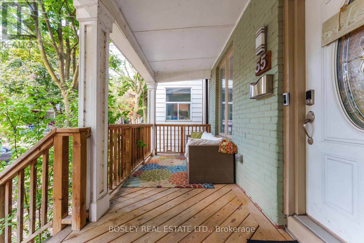
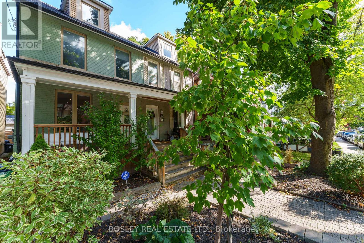
Stunning And Bright 2.5 Storey Home In Leslieville On A Quiet And Family-Friendly Street. The Spacious Main Floor Boasts An Open-Concept Layout With Hardwood Flooring Throughout The Living Space, Along With A Washer/Dryer And Powder Room. The Modern Kitchen Features A Breakfast Bar, Granite Countertops, And Walks-Out To The Serene Backyard. The Second Floor Has Three Large Bedrooms And A Full Bathroom. The Third Floor Is Perfect As A Home Office Or Bedroom And Features A 2-Piece Ensuite. The Entire Basement Is Included And Has Separate Entrance With An Updated Kitchen & Bathroom - Perfect As An In-Law Suite Or Just For Extra Space. The Backyard Is Perfect For Entertaining And Has A Deck, Garden Space, Shed, And Two Laneway Parking Spaces. (id:45725)
Property Details
| MLS® Number | E14138164 |
| Property Type | Single Family |
| Community Name | South Riverdale |
| Amenities Near By | Park, Place Of Worship, Public Transit, Schools |
| Community Features | Community Centre |
| Equipment Type | Water Heater |
| Features | Lane, Carpet Free |
| Parking Space Total | 2 |
| Rental Equipment Type | Water Heater |
| Structure | Deck, Porch |
Building
| Bathroom Total | 4 |
| Bedrooms Above Ground | 4 |
| Bedrooms Below Ground | 1 |
| Bedrooms Total | 5 |
| Appliances | Dishwasher, Dryer, Microwave, Hood Fan, Stove, Washer, Window Coverings, Refrigerator |
| Basement Development | Finished |
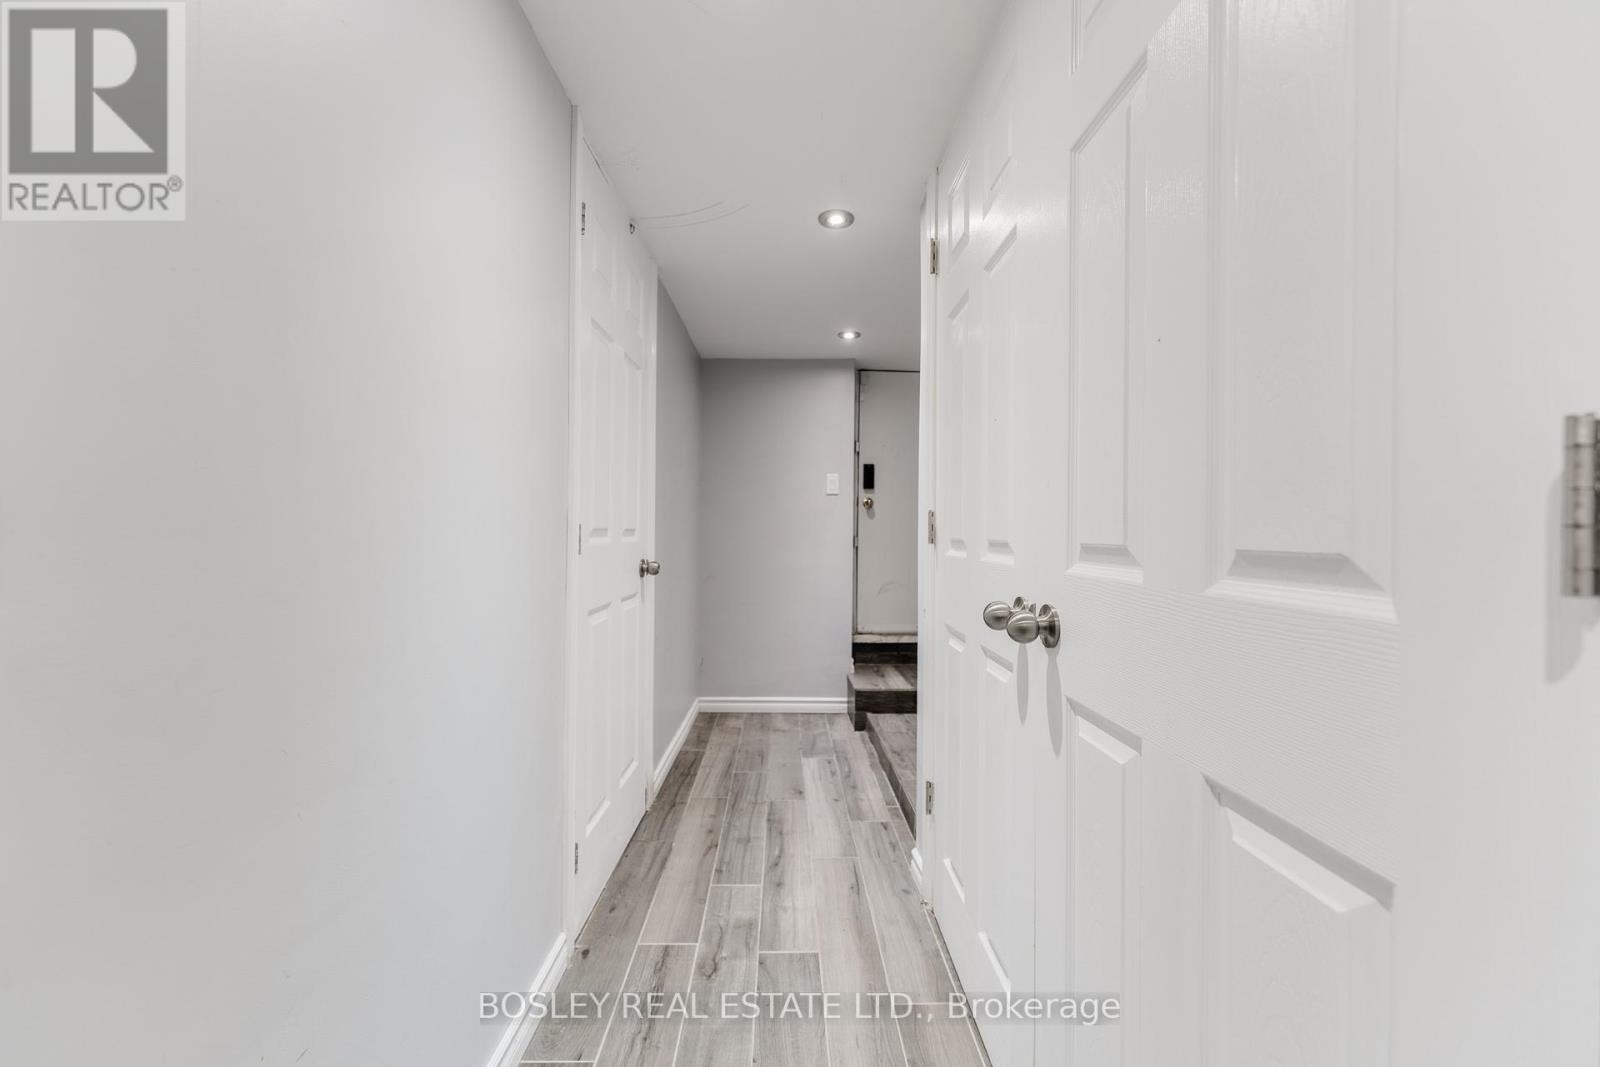
| Basement Features | Separate Entrance |
| Basement Type | N/a (finished), N/a |
| Construction Style Attachment | Semi-detached |
| Cooling Type | Central Air Conditioning, Wall Unit |
| Exterior Finish | Brick, Aluminum Siding |
| Flooring Type | Hardwood |
| Foundation Type | Unknown |
| Half Bath Total | 2 |
| Heating Fuel | Natural Gas |
| Heating Type | Forced Air |
| Stories Total | 3 |
| Size Interior | 1100 - 1500 Sqft |
| Type | House |
| Utility Water | Municipal Water |
Parking
| No Garage |
Land
| Acreage | No |
| Land Amenities | Park, Place Of Worship, Public Transit, Schools |
| Landscape Features | Landscaped |
| Sewer | Sanitary Sewer |
Rooms
| Level | Type | Length | Width | Dimensions |
|---|---|---|---|---|
| Other | Kitchen | 10.64 m | 4.76 m | 10.64 m x 4.76 m |
| Other | Living Room | 10.64 m | 4.76 m | 10.64 m x 4.76 m |
| Other | Dining Room | 10.64 m | 4.76 m | 10.64 m x 4.76 m |
| Other | Primary Bedroom | 3.31 m | 3.91 m | 3.31 m x 3.91 m |
| Other | Bedroom 2 | 3.35 m | 3 m | 3.35 m x 3 m |
| Other | Bedroom 3 | 3.51 m | 2.93 m | 3.51 m x 2.93 m |
| Other | Bedroom 4 | 5.18 m | 4.73 m | 5.18 m x 4.73 m |
| Other | Kitchen | 6.69 m | 4.16 m | 6.69 m x 4.16 m |
Interested?
Contact us for more information

The trademarks REALTOR®, REALTORS®, and the REALTOR® logo are controlled by The Canadian Real Estate Association (CREA) and identify real estate professionals who are members of CREA. The trademarks MLS®, Multiple Listing Service® and the associated logos are owned by The Canadian Real Estate Association (CREA) and identify the quality of services provided by real estate professionals who are members of CREA. The trademark DDF® is owned by The Canadian Real Estate Association (CREA) and identifies CREA's Data Distribution Facility (DDF®)
Toronto Real Estate Board
Bosley Real Estate Ltd.
November 02 2026 03:30:50
