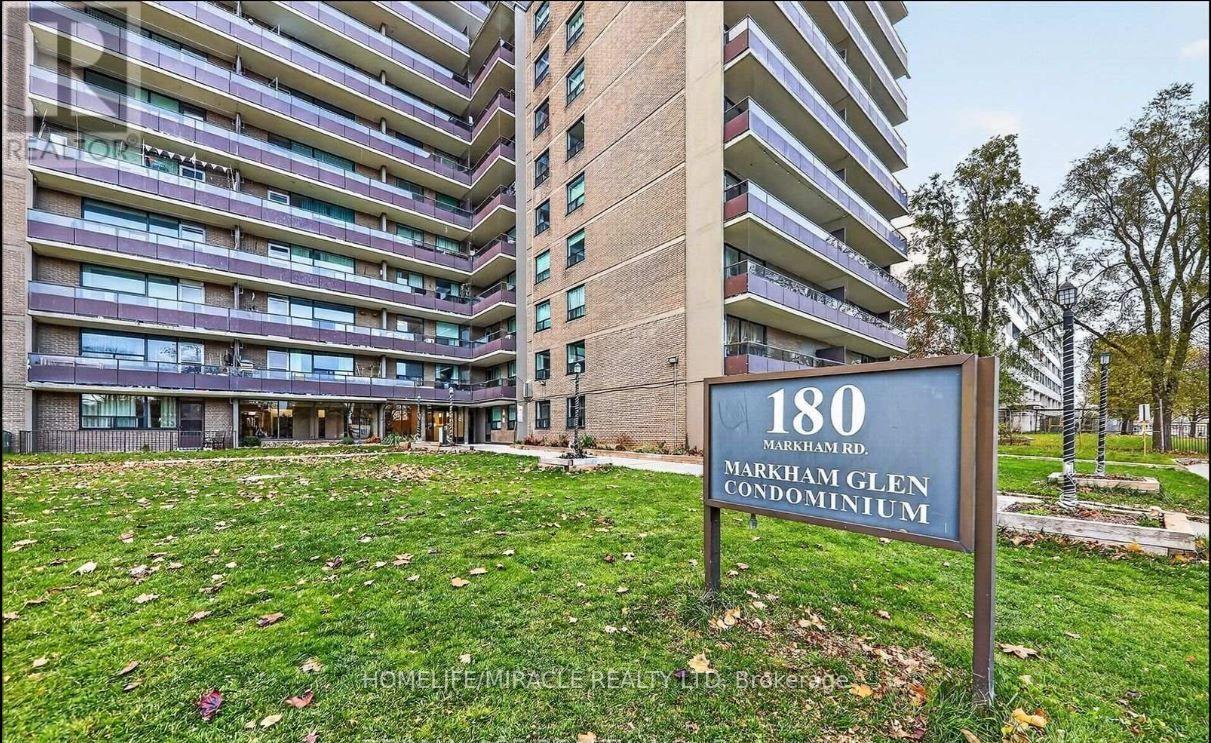
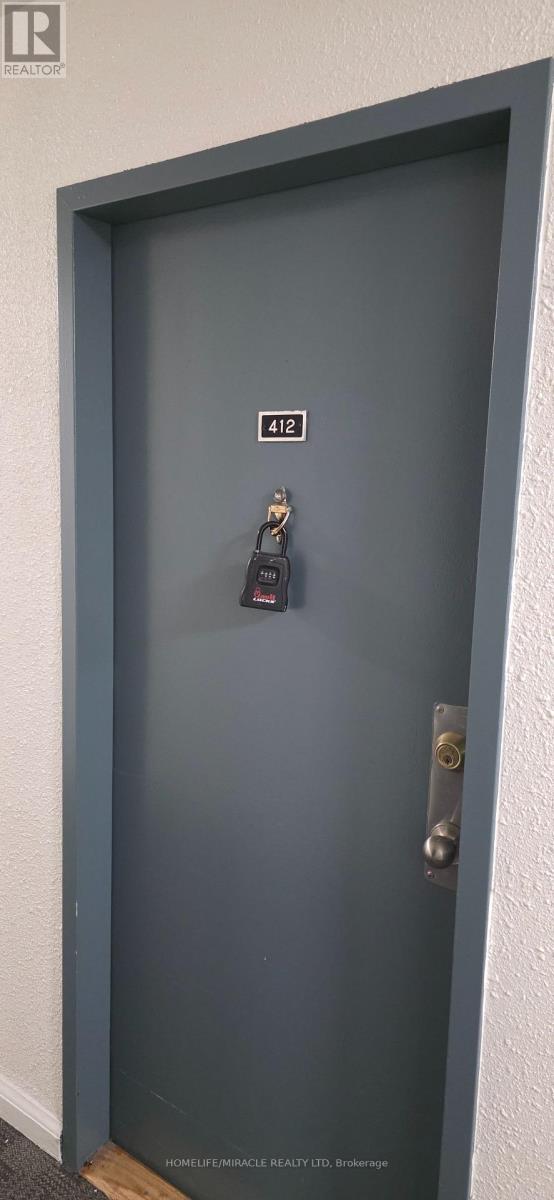
412 - 180 Markham Road Toronto (Scarborough Village), Ontario M1M 2Z9

$2,500 Monthly
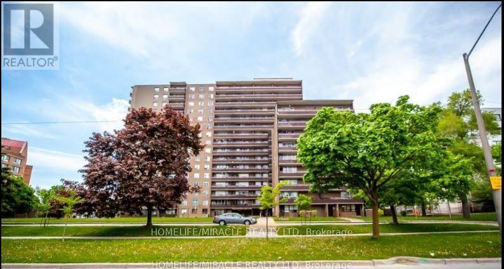
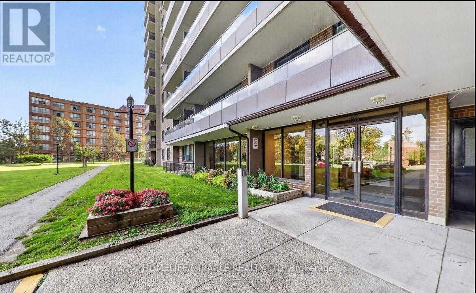
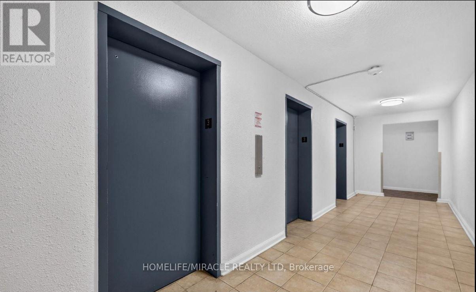
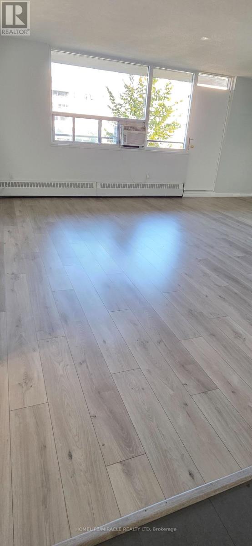
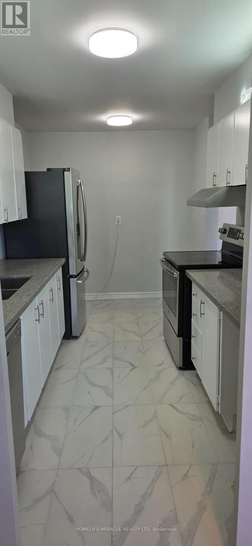
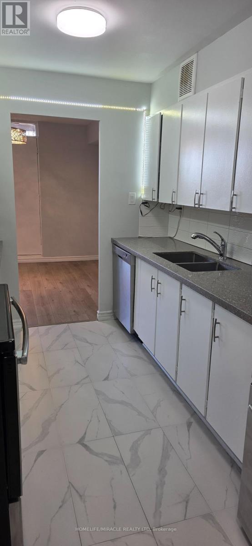
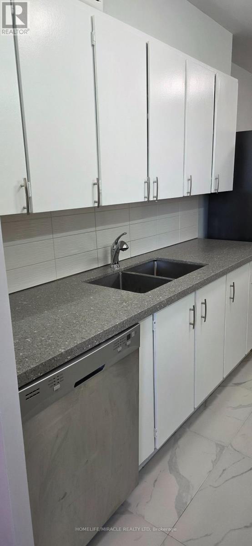
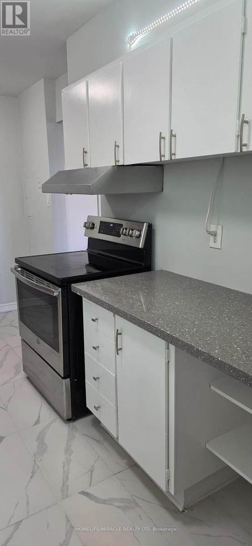
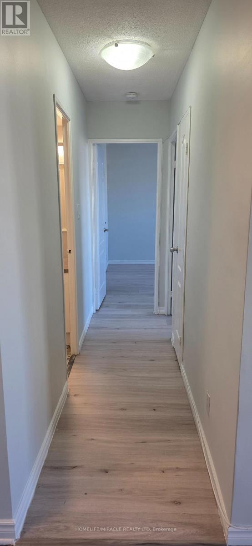
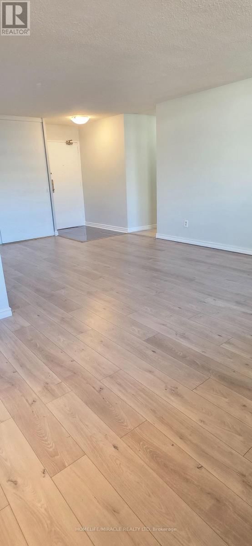
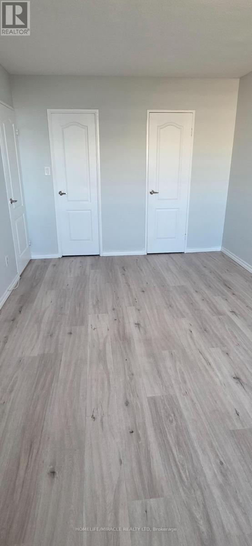
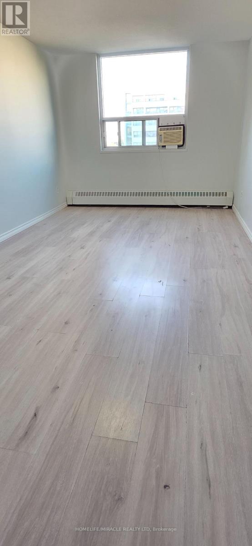
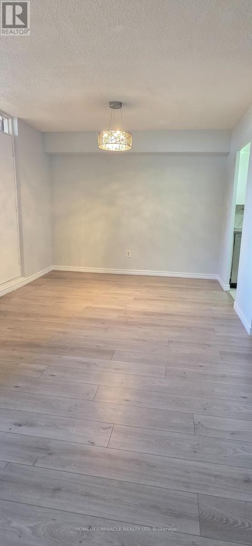
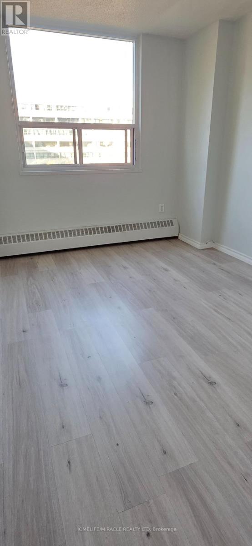
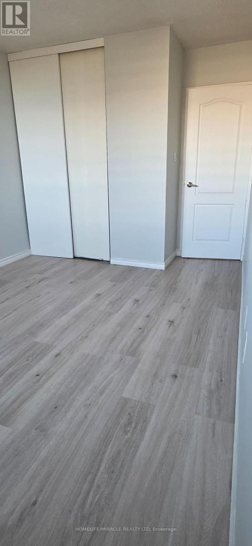
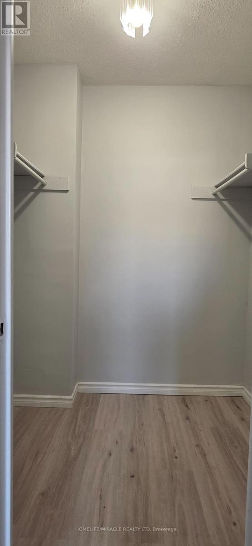
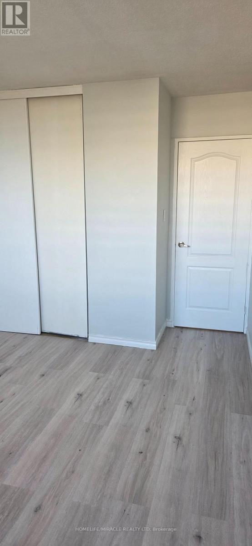
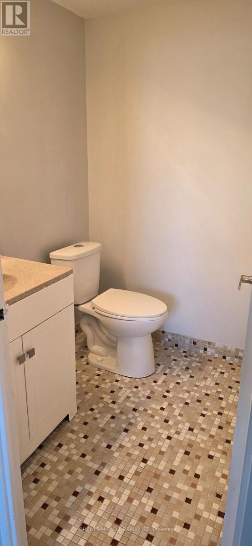
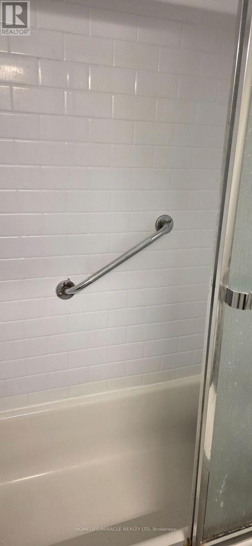
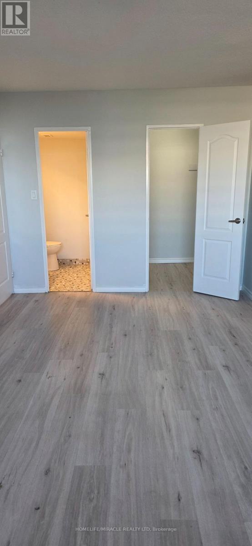
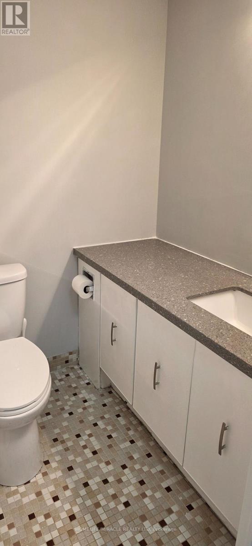
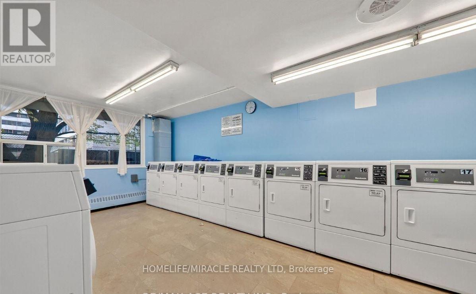
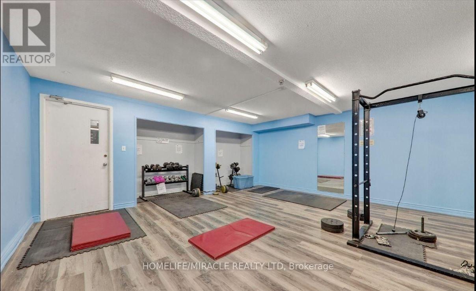
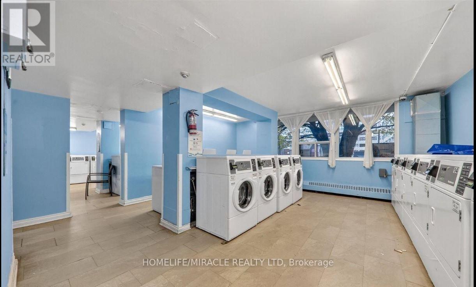
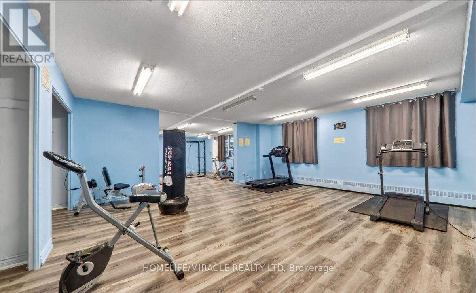
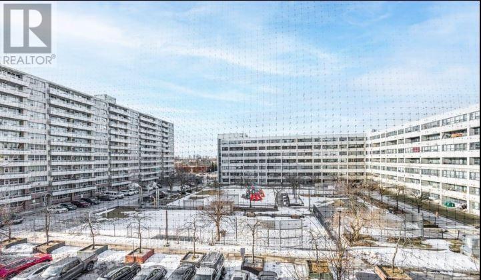
Welcome to this beautifully maintined, newly painted, bright, and spacious condo unit offering comfortable and modern living. Featuring a functional concept layout, generous living and dining areas, and large windews providing plenty of natural light. Enjoy a well-appointed kitchen with granite counter top, spacious bedrooms, and a comfortable living space ideal for families, professionals, or investors. Conveniently located close to 24 hours public transit, shopping centers, restaurants, schools and all essential amenities. An excellent opportunity to enjoy convenient, stylish and maintenance-friendly living. All utilities, internet, cable TV, one underground parking and one locker are included with the monthly rent. Security deposit $500 ($200 for keys and $300 for cleaning). Don't miss this wonderful opportunity to make this beautiful condo unit your new home! (id:45725)
Property Details
| MLS® Number | E14138236 |
| Property Type | Single Family |
| Community Name | Scarborough Village |
| Communication Type | High Speed Internet |
| Community Features | Pets Allowed With Restrictions |
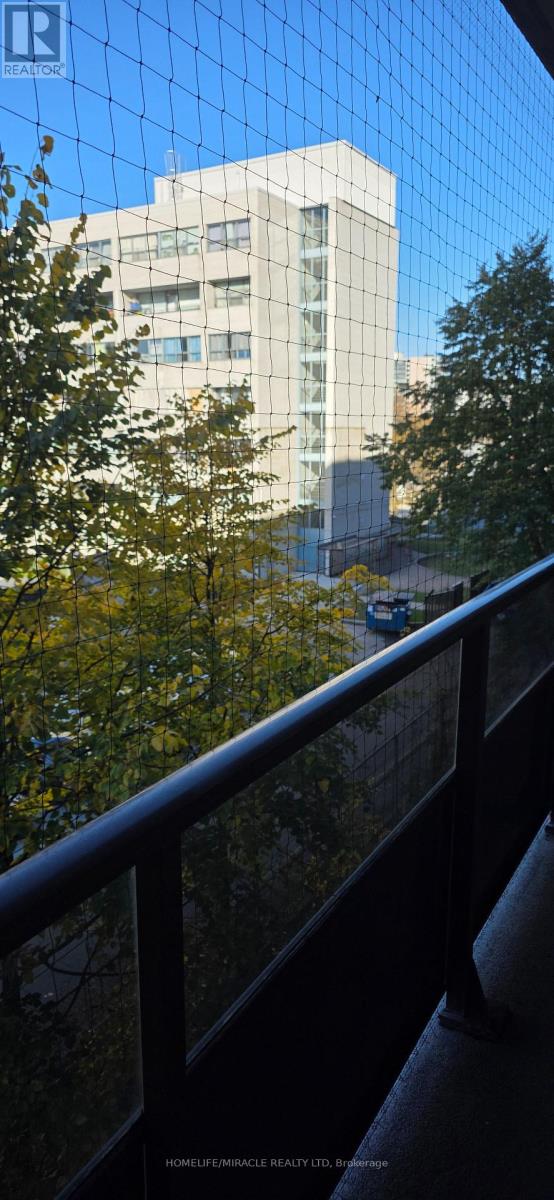
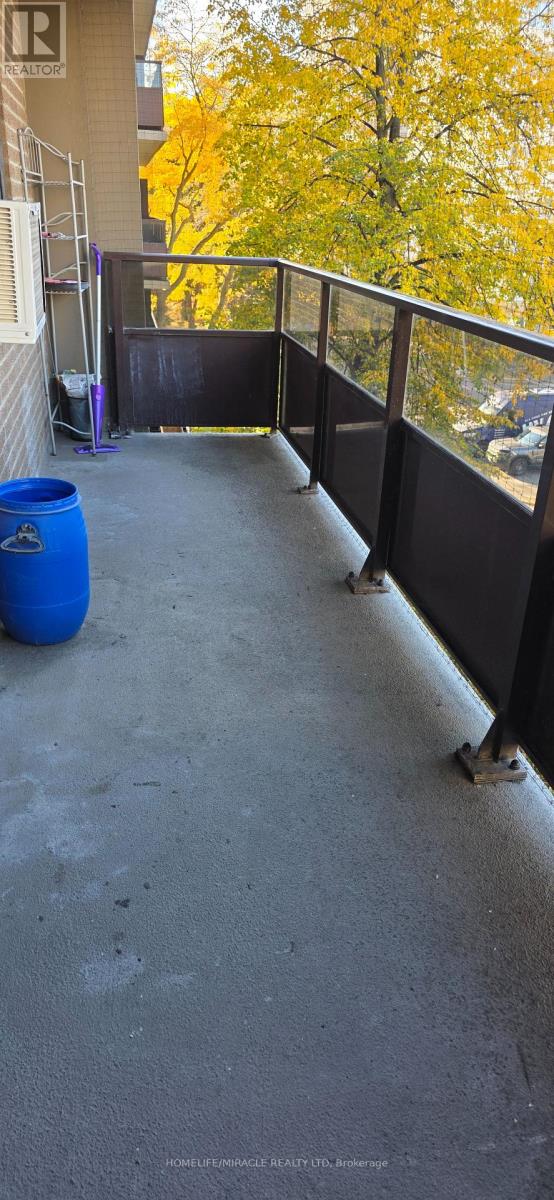
| Features | Balcony, Laundry- Coin Operated |
| Parking Space Total | 1 |
Building
| Bathroom Total | 2 |
| Bedrooms Above Ground | 2 |
| Bedrooms Total | 2 |
| Amenities | Storage - Locker |
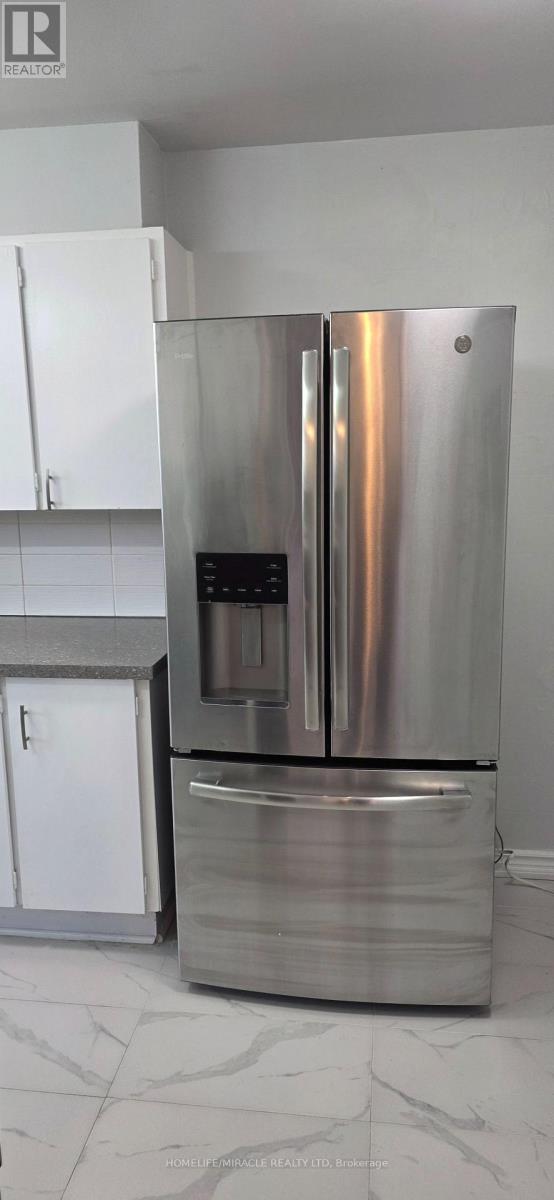
| Appliances | Dishwasher, Stove, Refrigerator |
| Basement Type | None |
| Cooling Type | Window Air Conditioner |
| Exterior Finish | Brick |
| Flooring Type | Laminate, Tile |
| Foundation Type | Concrete |
| Half Bath Total | 1 |
| Heating Fuel | Natural Gas, Other |
| Heating Type | Baseboard Heaters, Radiant Heat |
| Size Interior | 900 - 999 Sqft |
| Type | Apartment |
Parking
| Underground | |
| Garage |
Land
| Acreage | No |
Rooms
| Level | Type | Length | Width | Dimensions |
|---|---|---|---|---|
| Main Level | Living Room | 7.5 m | 3.65 m | 7.5 m x 3.65 m |
| Main Level | Dining Room | 2.6 m | 3.15 m | 2.6 m x 3.15 m |
| Main Level | Kitchen | 4.11 m | 2.38 m | 4.11 m x 2.38 m |
| Main Level | Primary Bedroom | 5.21 m | 2.78 m | 5.21 m x 2.78 m |
| Main Level | Bedroom 2 | 3.84 m | 2.8 m | 3.84 m x 2.8 m |
Interested?
Contact us for more information

The trademarks REALTOR®, REALTORS®, and the REALTOR® logo are controlled by The Canadian Real Estate Association (CREA) and identify real estate professionals who are members of CREA. The trademarks MLS®, Multiple Listing Service® and the associated logos are owned by The Canadian Real Estate Association (CREA) and identify the quality of services provided by real estate professionals who are members of CREA. The trademark DDF® is owned by The Canadian Real Estate Association (CREA) and identifies CREA's Data Distribution Facility (DDF®)
Toronto Real Estate Board
Homelife/miracle Realty Ltd
November 02 2026 04:00:20
