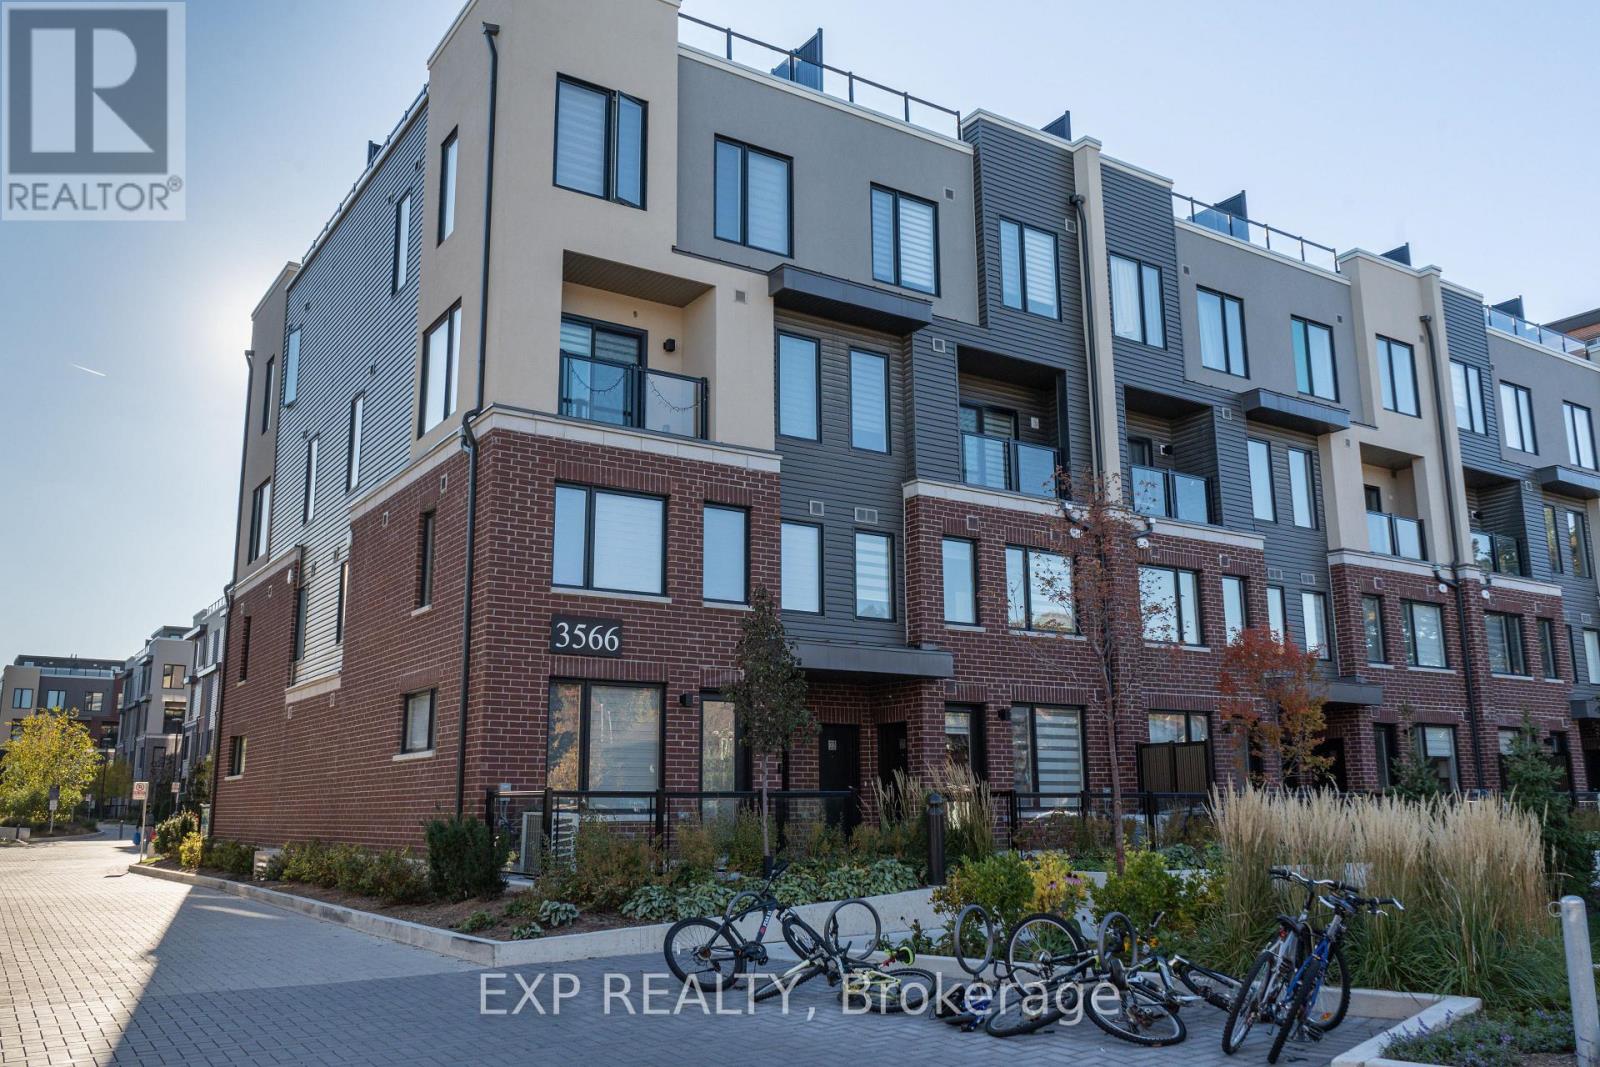
19 - 3566 Colonial Drive
Mississauga (Erin Mills), Ontario
Welcome to 3566 Colonial Drive #19 - a bright, upgraded 2-bed, 3-bath townhouse-style condo in one of Mississauga's most convenient neighbourhoods. This second-floor unit includes approximately $15,000 in upgrades, refreshed finishes throughout, and a newer fridge (2025). A standout feature is the private rooftop balcony, offering an open, elevated view - ideal for morning coffee, outdoor dining, or unwinding in a quiet outdoor space. The main level features a spacious open-concept living/dining area with a 2-piece powder room. Upstairs, both generously sized bedrooms come with their own full ensuite bathrooms, providing a comfortable and practical layout. Situated steps from Ridgeway Plaza, and minutes from Costco, grocery stores, BestBuy Plaza, restaurants, parks, and quick highway access (401/403/407). A bus stop directly in front of the complex makes commuting simple. Within the community, residents enjoy visitor parking and a picnic area for casual outdoor gatherings. Within walking distance of public and Catholic schools at all levels. Tenant pays all utilities (gas, hydro, water) + hot water tank rental. (id:45725)
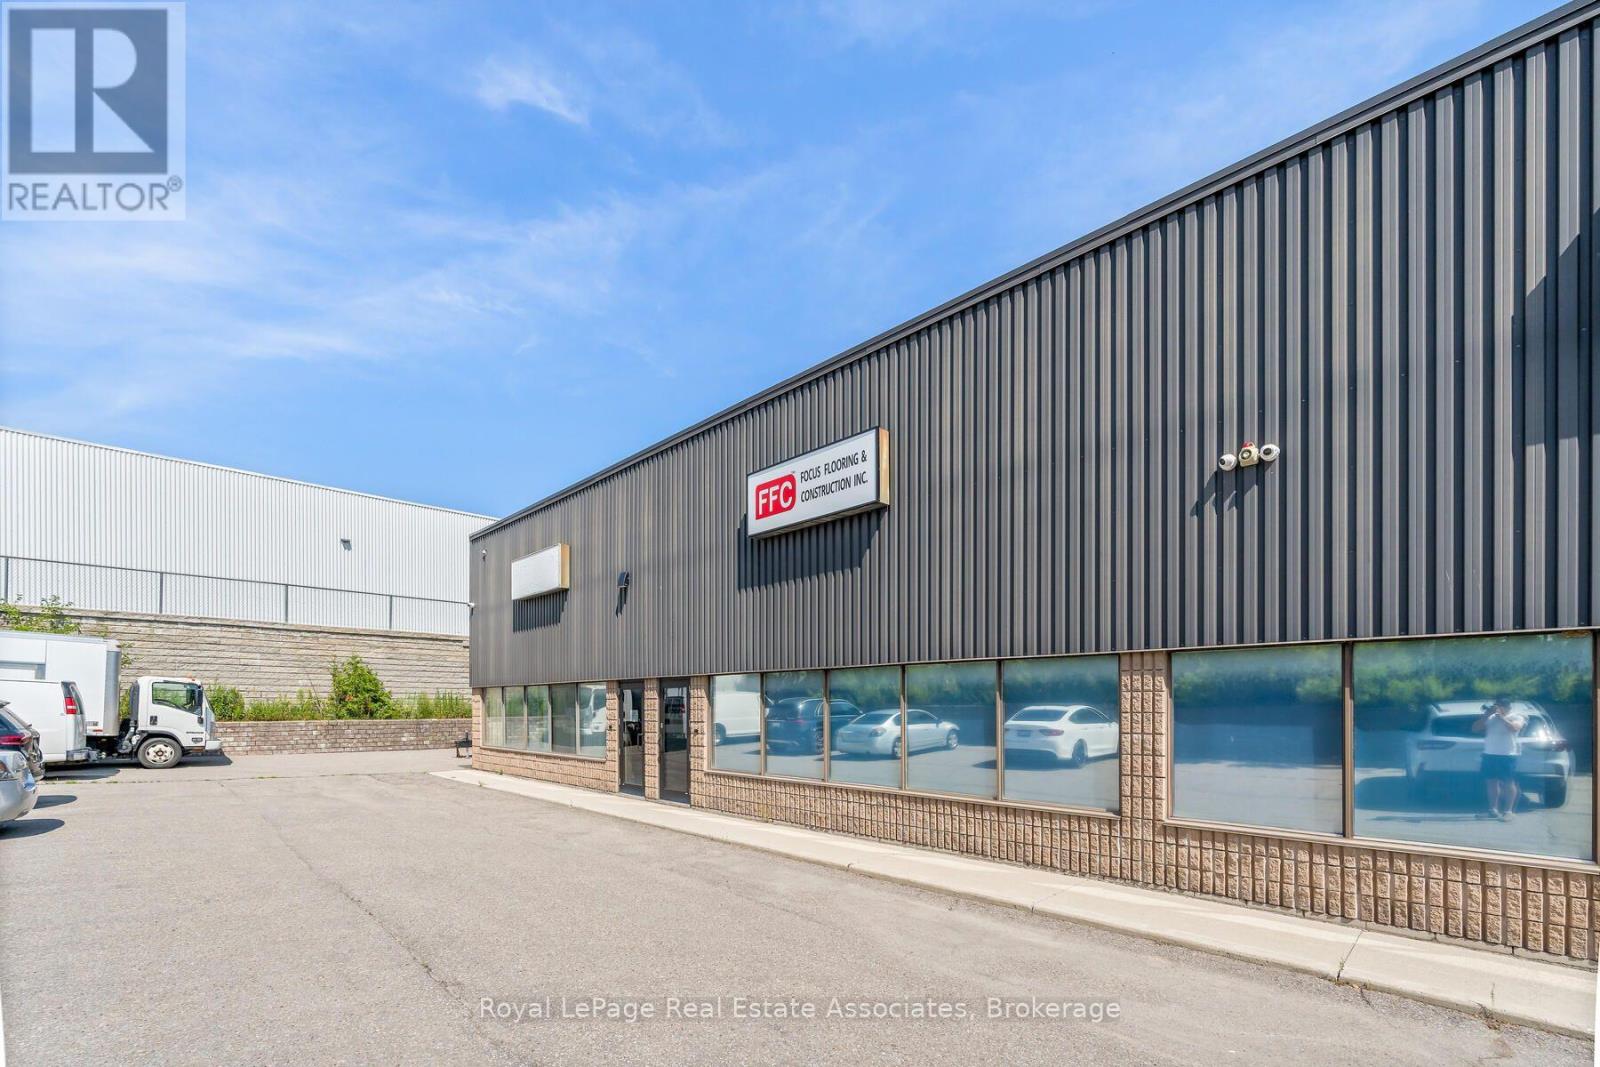
9 - 150 Armstrong Avenue
Halton Hills (Georgetown), Ontario
Simply WOW!! 150 Armstrong unit 9 has been completely renovated form top to bottom and is simply stunning. As soon as you walk in you will see the quality with the stone, floors, pot lights, trim and over all feel. Moving into the office area you will not be disappointed with the quality of workmanship! From the brick wall, custom cabinetry (with a secrete access to the Warehouse), open concept (which could easily be made into private office's) 2 pc washroom, stunning lights, and access to private 400 sq ft drywalled mezzanine that can be used for a private office or extra storage. Board room area. This is the perfect office to entertain clients, hold business meetings, training or simply relax after a long work week. 680 sq ft of warehouse space with 600 volts, 3 Phase, 30 amps, drive in door that is 14' High by 11' wide and a separate 2 PC washroom for the warehouse employees. Ceiling height is 19'9" to under side of deck and 17'9' to underside of joists. Comes with 2 Alarm systems and cameras. Nice quiet complex that is centrally located and has great access to Guelph Street for ease of getting to 401/407. If looking for more space unit 8 can also be included to double the space. This is the perfect opportunity for a small business and manufacturing company, EMP1 zoning. Can be combined with unit 8 to double your space. (id:45725)
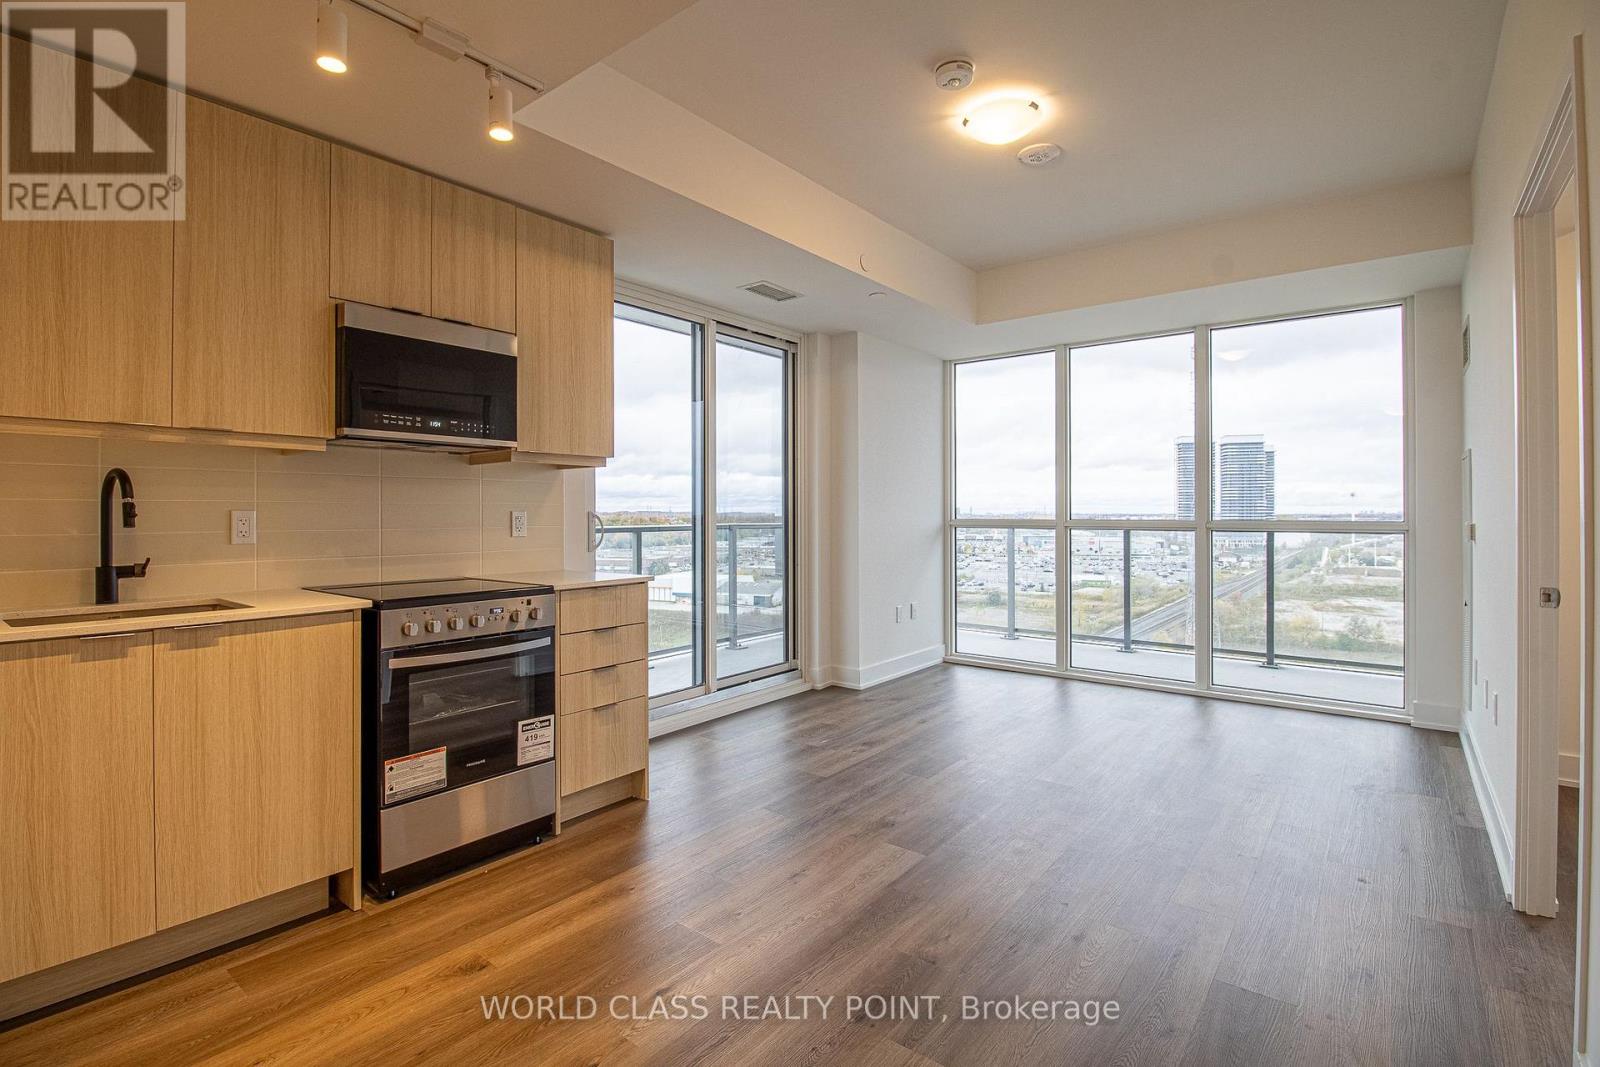
1210b - 125 Nipissing Road
Milton (Om Old Milton), Ontario
Welcome to this brand-new 2 bedroom, 2 bathroom bright and spacious corner suite at Millhouse, beautifully designed to elevate everyday living. This 704 sq. ft. residence is situated on a mid-level floor and offers magnificent unobstructed East and North views, exceptional privacy, abundant natural light with many windows and beautiful light-coloured finishes throughout. The suite is carpet-free and features a bright, modern and functional layout, along with a spacious wraparound balcony. One parking space and one locker are included. Enjoy the convenience of ensuite laundry, keyless entry and an in-suite alarm system. Bell Internet is also included. Enjoy an impressive collection of hotel-inspired amenities designed to make everyday living convenient, comfortable and enjoyable. Residents have access to a 24-hour concierge, co-working spaces with meeting rooms and a boardroom, private party rooms, a dining room and kitchen, games lounge, screening room, fitness and yoga studios, as well as an expansive outdoor terrace featuring a pool, sun deck, lounge and gathering spaces, dining and BBQ areas, private dining gazebos with alfresco kitchens, outdoor ping pong and a turf exercise area. Additional conveniences include a parcel room and locker system, guest suite, pet washing station and EV charging infrastructure. Located in a highly convenient area of Milton, this home offers exceptional access to transportation and everyday amenities. Enjoy easy access to Highways 401 and 407, shopping, grocery stores, top-rated schools, restaurants and a variety of dining options. The GO station is just minutes away, making commuting quick and convenient. With its prime location, brand-new construction, beautiful finishes, incredible amenities and stunning unobstructed views, this is a wonderful opportunity to experience modern condominium living in a bright, stylish and beautifully designed home. Location, location, location! (id:45725)
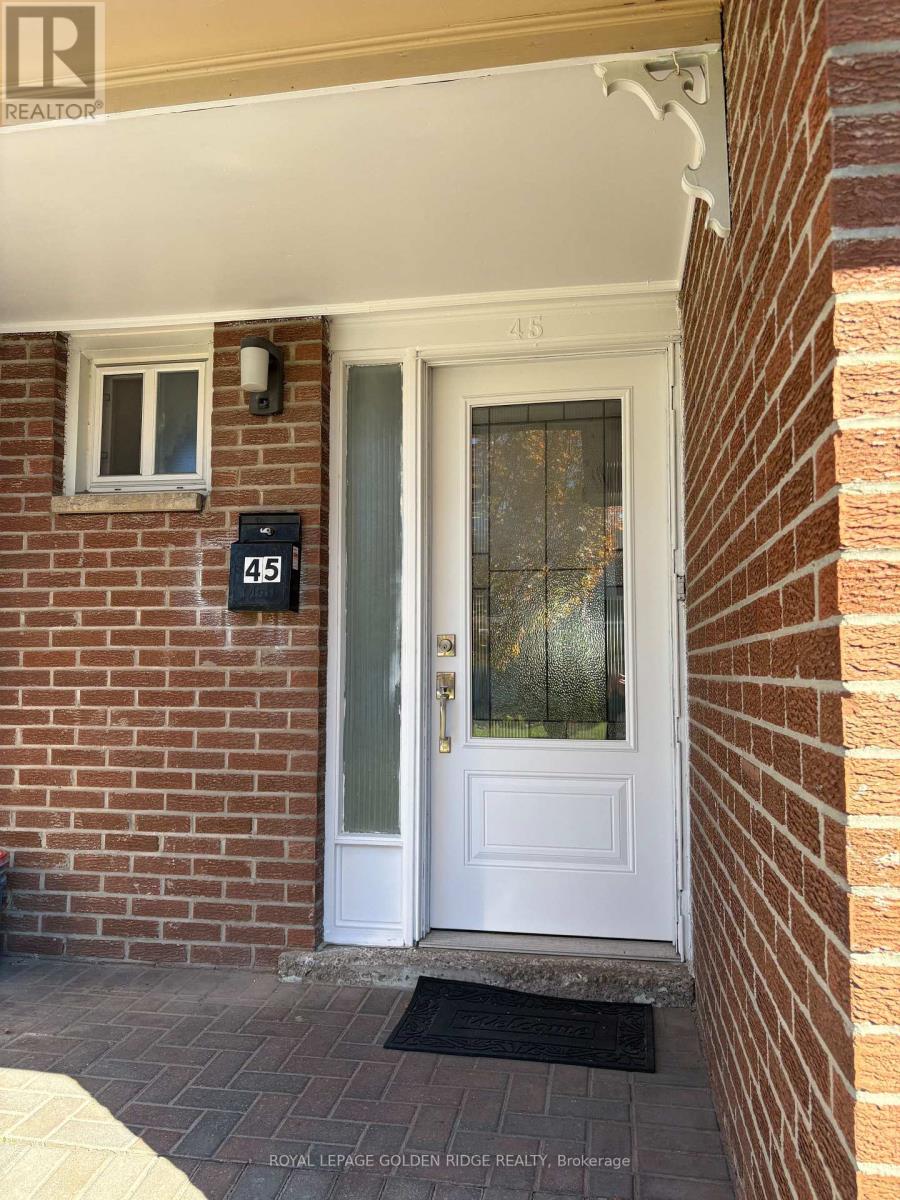
45 - 3525 Brandon Gate Drive
Mississauga (Malton), Ontario
Offer 3+1 Bedrooms in a mature neighborhood. Pefect for the first time buyer or downsizing. Lots of sunlight, access to the children playground from the backyard. Upgraded Bathrooms and the main floor engineered hardwood floor . Pot lights. quatz counter top w/double sink. close to school. minutes to Hwy 407ETR/427. Maintenance fee is $507/mth including snow removal, landscaping, intenet, cable TV and water. a must see!!! (id:45725)
522 - 2300 St. Clair Avenue W
Toronto (Junction Area), Ontario
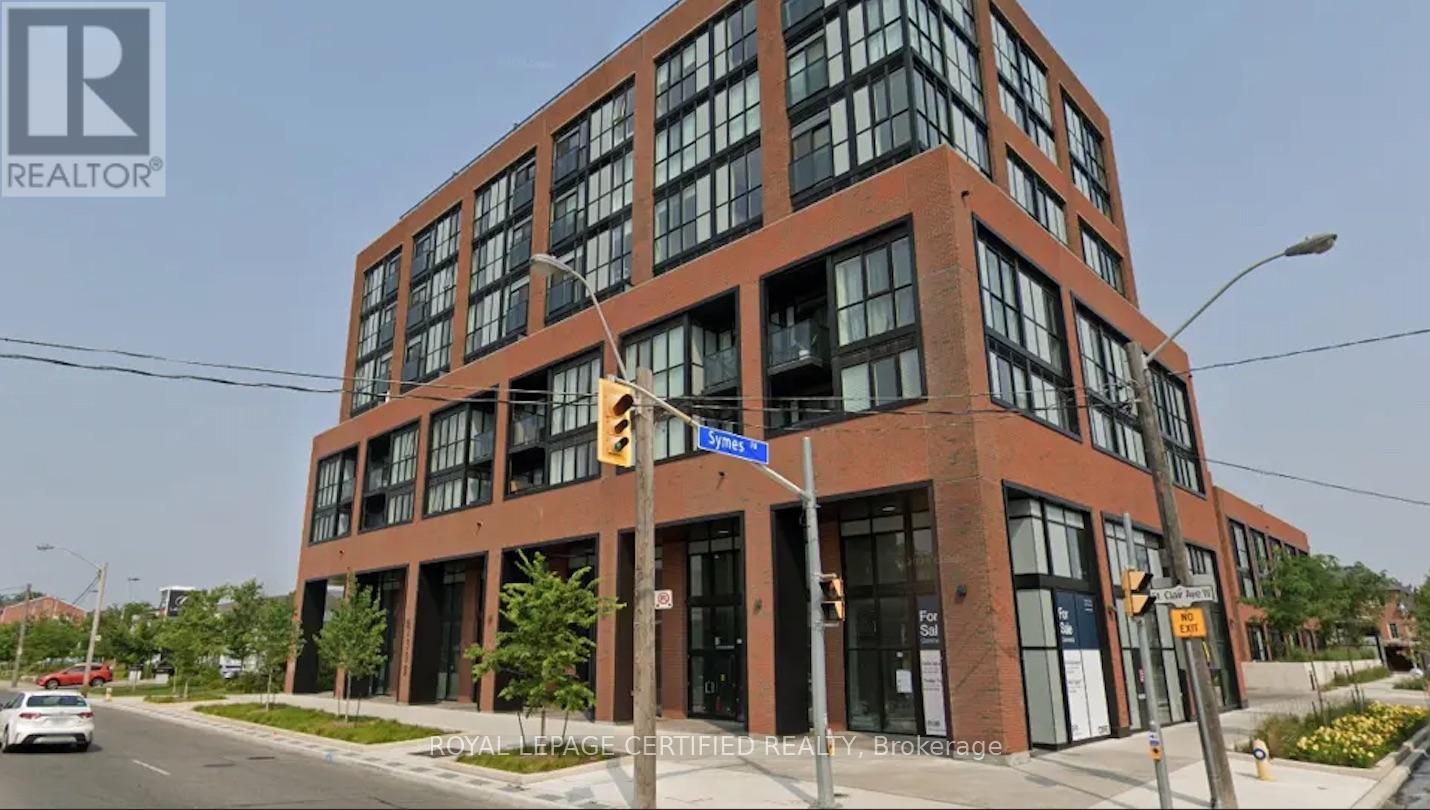
Chic 1 Bedroom + Den Available In Stockyards District Residences. Bright & Spacious FloorplanW/North Exposure, 624 Sf Interior + Large 125 Sf Balcony W/Unobstructed Views. Sleek Finishes,Laminate Floors Throughout, 9F-t Ceilings, Enclosed Den Can Fit A Bed. Great Location, MinutesFrom Ttc/Streetcar, Banks, Coffee Shops, Stock Yards Village, Metro Grocery, Canadian Tire,Shoppers Drug Mart, High Park & More. Currently Tenanted Month-To-Month. (id:45725)
702 - 609 Sherbourne Street
Toronto (North St. James Town), Ontario
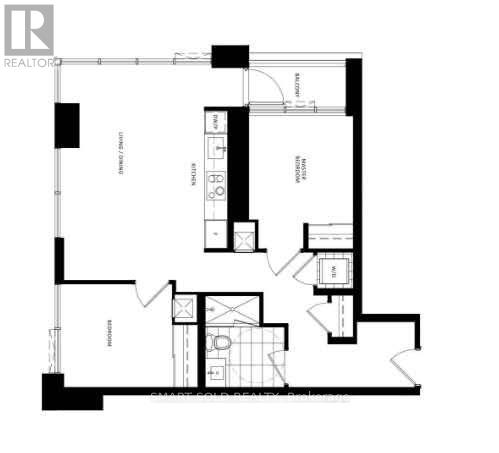
Welcome to Burke Condos**2-Bedroom unit**Windows with Bright Sunshine**Modern Kitchen**Quartz Slab Countertops & Marble-patterned Backsplashes** 24/7 Security: Concierge, Cafe Lounge, and Secure Parcel Storage. Best Lifestyle Amenities: Fitness Centre; A richly-appointed Party Room and a lush expansive outdoor terrace with lounge seating and BBQ area; A Games Room with terrace, Theatre and Music Room**Great Location: Minutes Walk To Subway Station**Easy Access To Rosedale Ravine and The Lower Don River Trail. (id:45725)
2307 - 30 Ordnance Street
Toronto (Niagara), Ontario
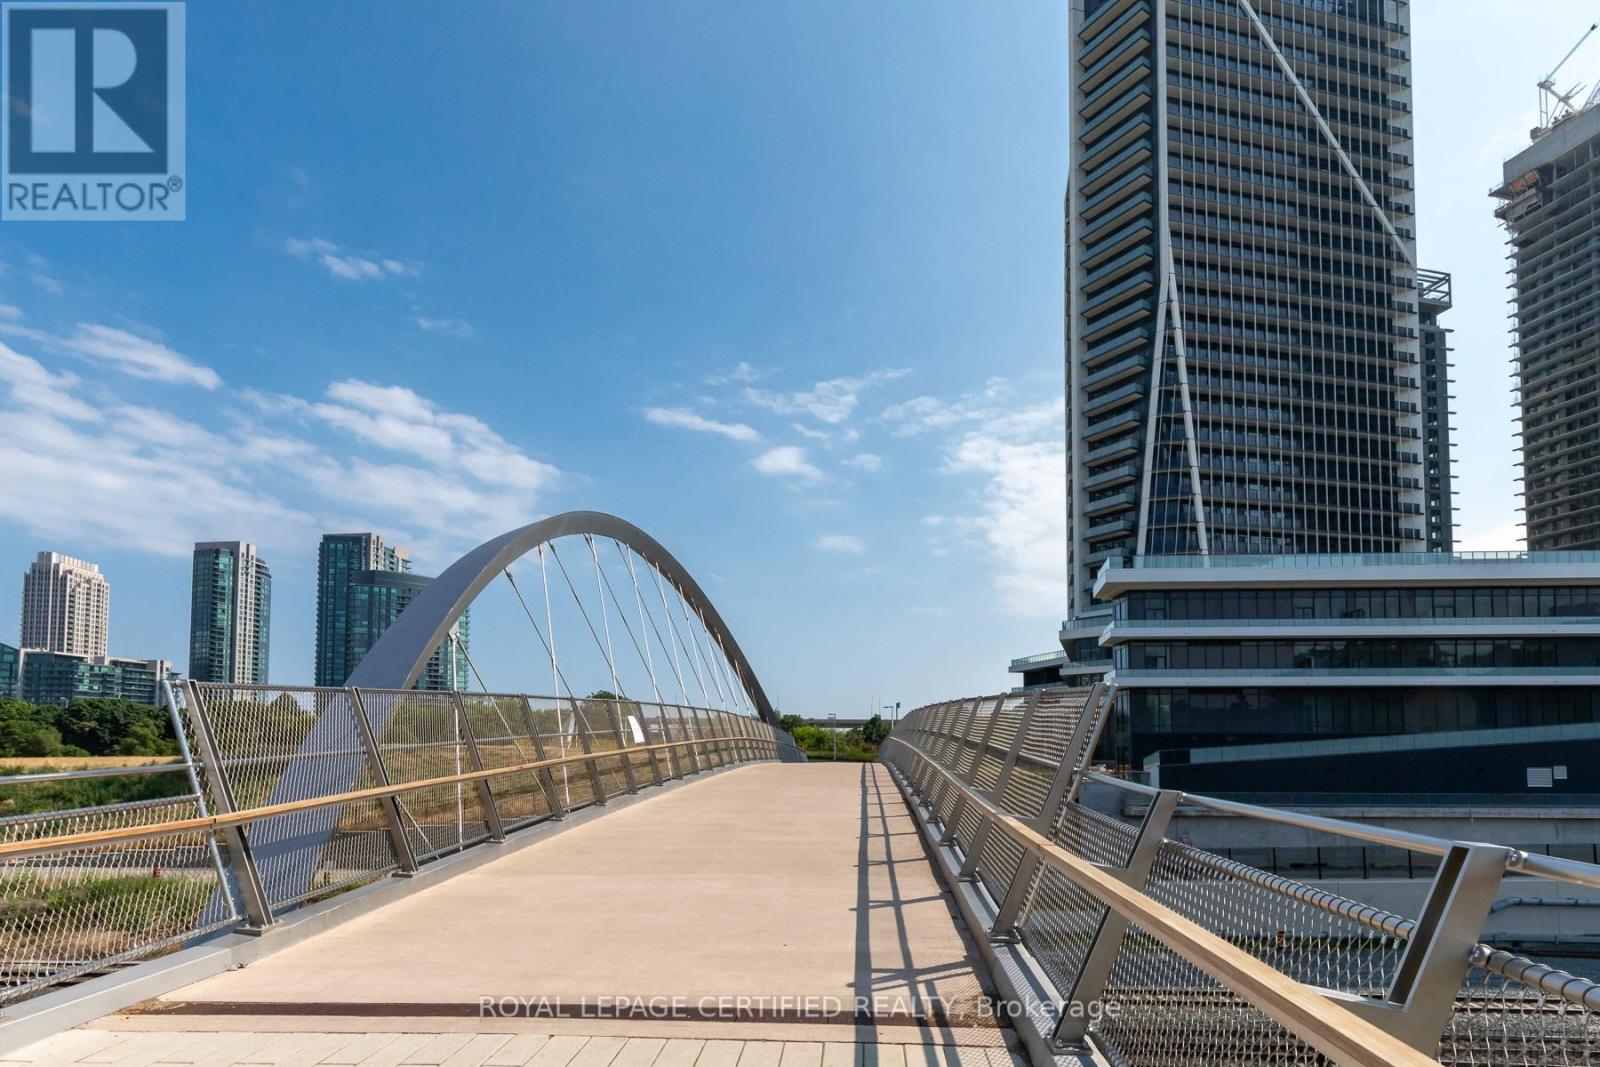
Exceptional Split-Styled 2-Bedroom & 2-Full Bathroom Suite Available In Garrison Point! Nearly700 Sf Of Interior Living Space + Over Sized Balcony With Unobstructed North Views Of The City.Efficient Floorplan With No Wasted Space. Laminate Flooring Throughout, High Ceilings, Top OfThe Line Finishes, Ample Storage Space & 4 Pc Ensuite + Walk-Out To Balcony In Primary Bedroom.Nestled In King West & Vibrant Liberty Village. Live Steps From: Exhibition Go, Ttc, Metro,Goodlife, Altea, Cafes, Banks, Restaurants & More. Situated In A Location Convenient ForPedestrians, Cyclists, Transit Users, & Drivers. Minutes From Gardiner & DVP. Enjoy ScenicWaterfront Trails, & A Lively Nightlife. (id:45725)
Across From 191 Hill Top Road
Prince Edward County (South Marysburg Ward), Ontario
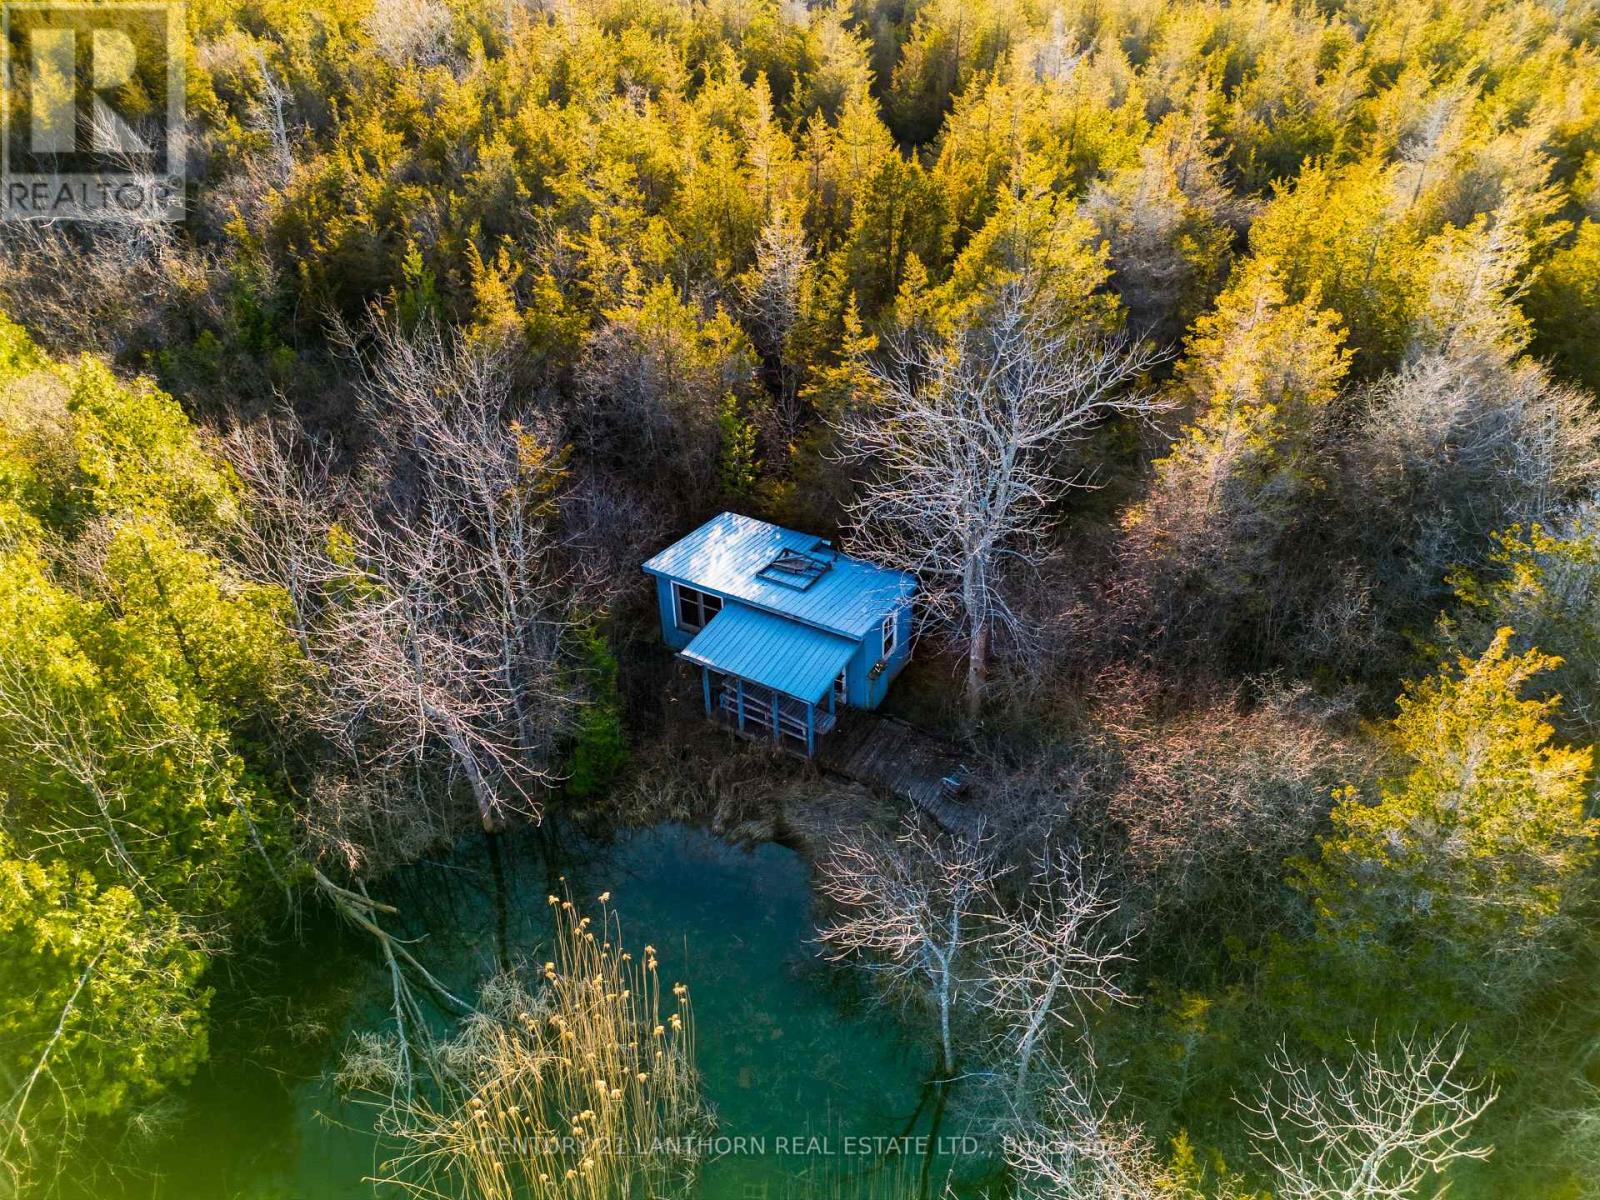
Discover the beauty and tranquility of Prince Edward County with this rare offering of approximately 36 acres on Hill Top Road in Milford. Tucked away in a peaceful natural setting, this expansive parcel features mature cedar bush, exceptional privacy and a picturesque pond that adds to its secluded charm. The neighbouring property has been donated to the Nature Conservancy of Canada, offering the added appeal of a permanently protected natural landscape next door. Near the pond, a charming 300 sq. ft. cabin shell offers a rustic starting point for your recreational retreat (not serviced or winterized). An approximately 1,400-foot cleared lane with a natural gravel base provides access into the property, creating a sense of arrival and escape from the everyday. Whether you're seeking a private woodland getaway, a place to enjoy nature and the outdoors, or a recreational property to make your own, this unique acreage offers a wonderful opportunity to experience the quieter side of Prince Edward County. (id:45725)
8 - 150 Armstrong Avenue
Halton Hills (Georgetown), Ontario
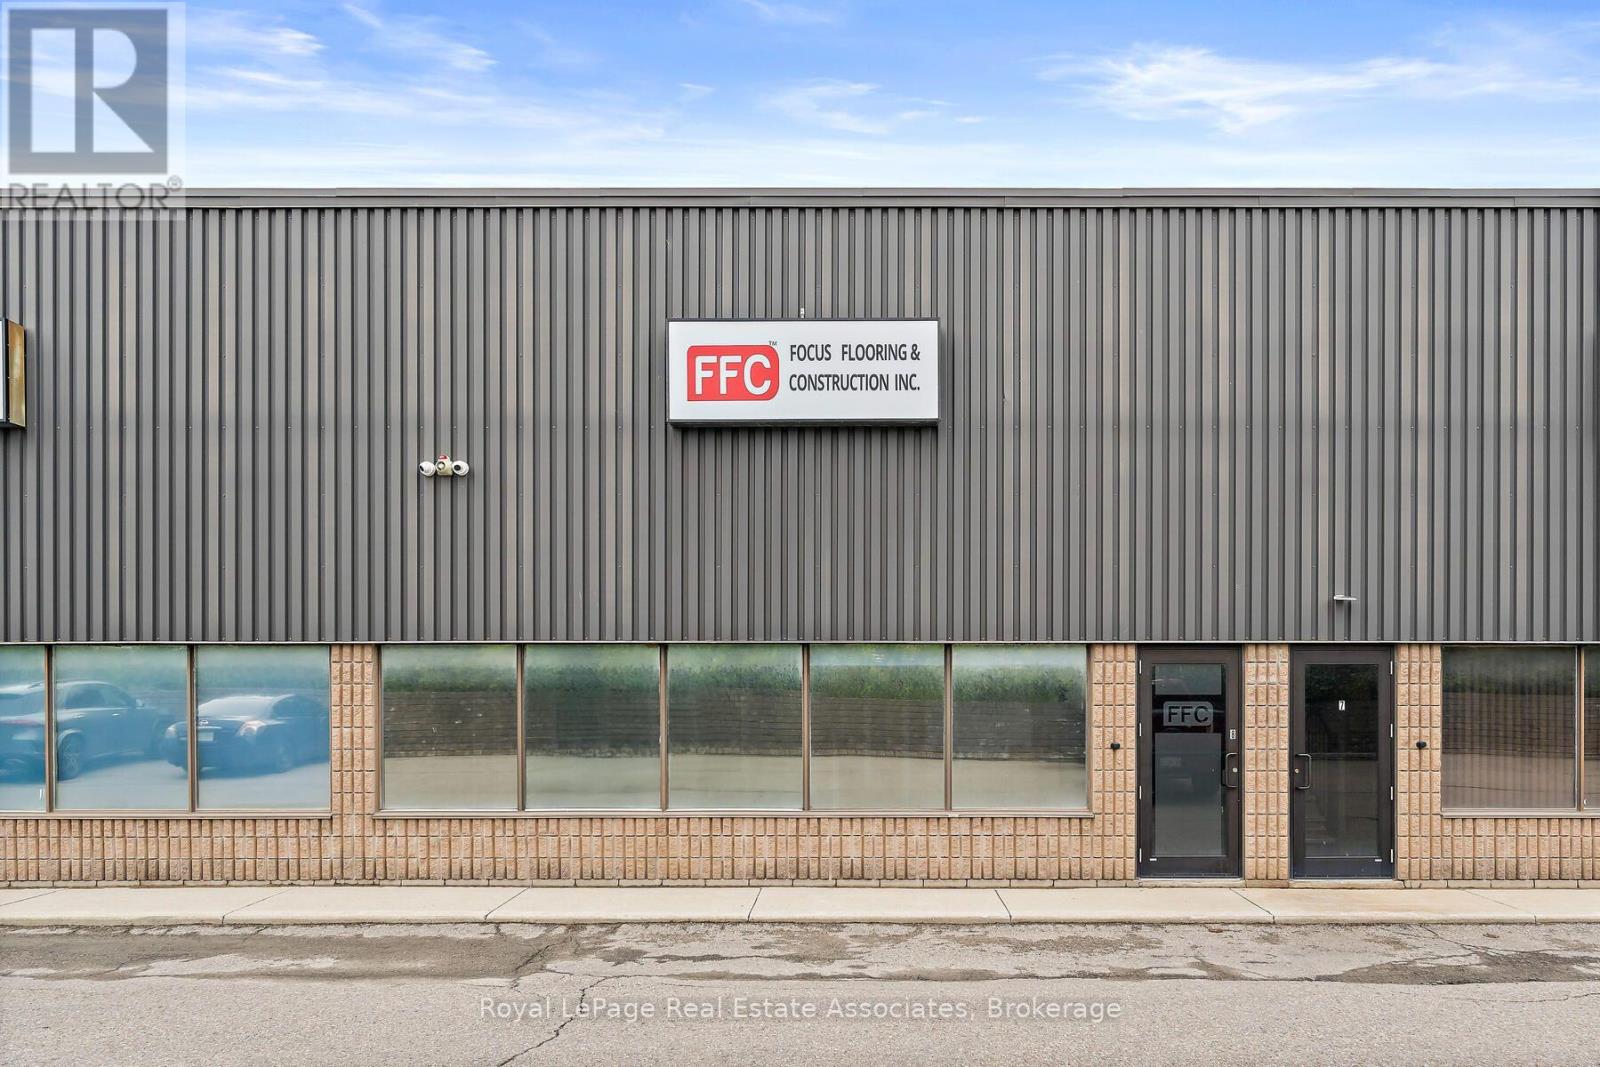
A truly rare find these days to find a well maintained condo industrial unit located in the heart of Georgetown for sale!! This +/-1920 sq unit has a fully renovated office area (700 sq ft) is made of up of 5 offices, 1 washroom. The warehouse is a great size +/-1220 sq ft, lots of power 600 volt, 3 phase, 30 amps, stunning epoxy floor, drive in door that is 11' wide and 14' high and leads to 700 feet of mezzanine for extra storage or additional offices. 2-3 year old HVAC system, Ceiling height is 19'9" to under side of deck and 17'9' to underside of joists. Comes with 2 Alarm systems and cameras. Nice quiet complex that is centrally located and has great access to Guelph Street for ease of getting to 401/407. If looking for more space unit 9 can also be included to double the space. This is the perfect opportunity for a small business and manufacturing company, EMP1 zoning. Can be combined with unit 9 to double your space. (id:45725)
42 Kaitlin Drive
Richmond Hill (Oak Ridges Lake Wilcox), Ontario
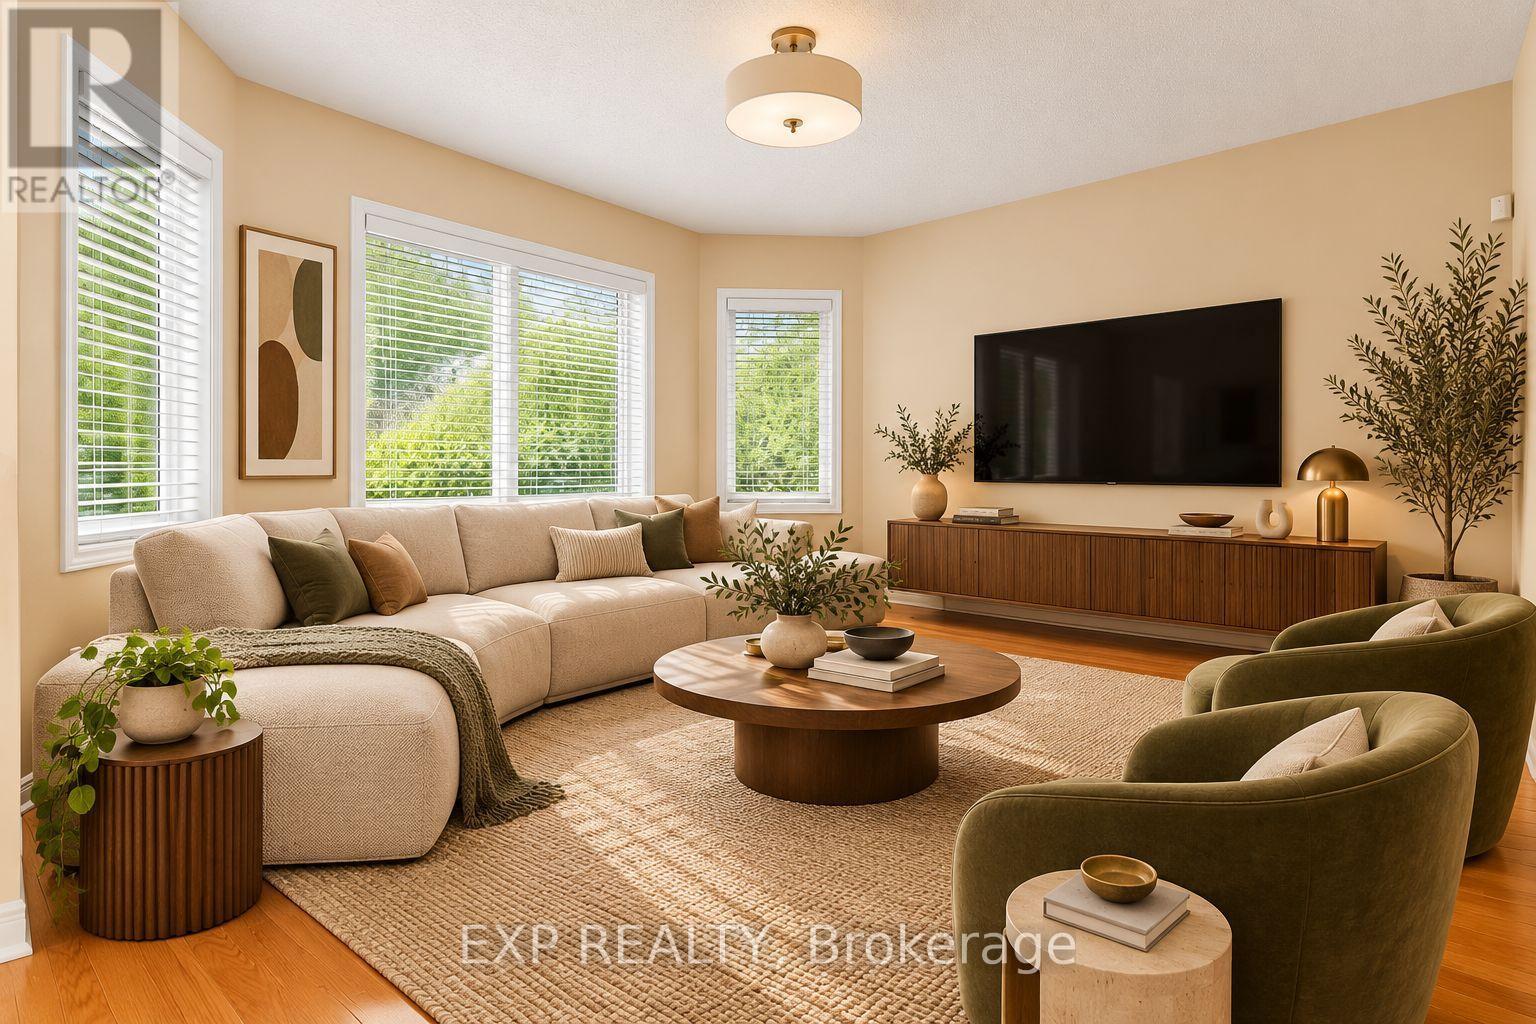
Welcome to 42 Kaitlin Drive, a meticulously maintained detached home nestled in the prestigious Lake Wilcox community of Richmond Hill. Offering approximately 2,260 sq. ft. of thoughtfully designed living space, this 4-bedroom home features an ideal family-friendly layout with spacious principal rooms and plenty of natural light throughout. The open-concept living and dining areas provide an inviting setting for entertaining, while the separate family room with a cozy gas fireplace overlooks the true showpiece of the home: a beautifully landscaped backyard garden oasis lovingly created and cared for by the owner. The bright eat-in kitchen and breakfast area offer a walkout to the yard, making indoor-outdoor living effortless. Upstairs, you'll find four generously sized bedrooms, including a spacious primary retreat with a walk-in closet and 4-piece ensuite, while the fourth bedroom features a charming cathedral ceiling. Enjoy the convenience of direct access to the attached double garage, plus an unfinished basement offering a blank canvas for additional living space, recreation, a home gym, or whatever suits your lifestyle. Set on a 40 x 110 ft. lot in one of Richmond Hill's most sought-after communities, you're just minutes from Lake Wilcox, scenic trails, parks, schools, Yonge Street amenities, golf courses, and convenient access to Highways 404 and 400. A lovingly cared-for home, a spectacular garden, and an exceptional location ready for its next chapter. (id:45725)
926 - 2031 Kennedy Road
Toronto (Agincourt South-Malvern West), Ontario
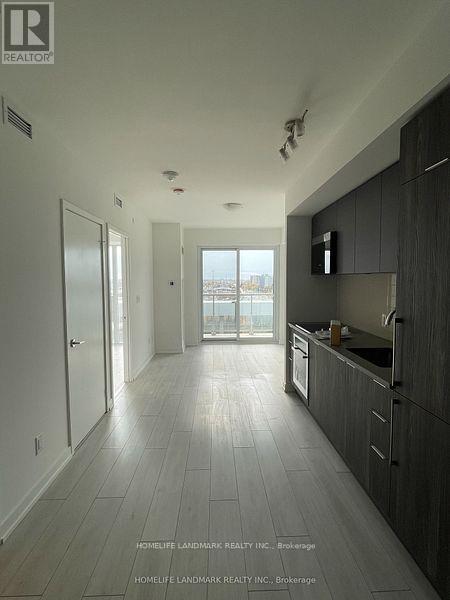
One Bedroom + Den, One Bathroom unit Boasting Exceptional Amenities: Kids Zone, Chill Out Lounge, Music Rehearsal Rooms, Guest Suite, Library, and more! Only minutes from Hwy 401 & 404, Daycare, Shopping, Supermarkets, and Restaurants. (id:45725)
1602 - 426 University Avenue
Toronto (Kensington-Chinatown), Ontario
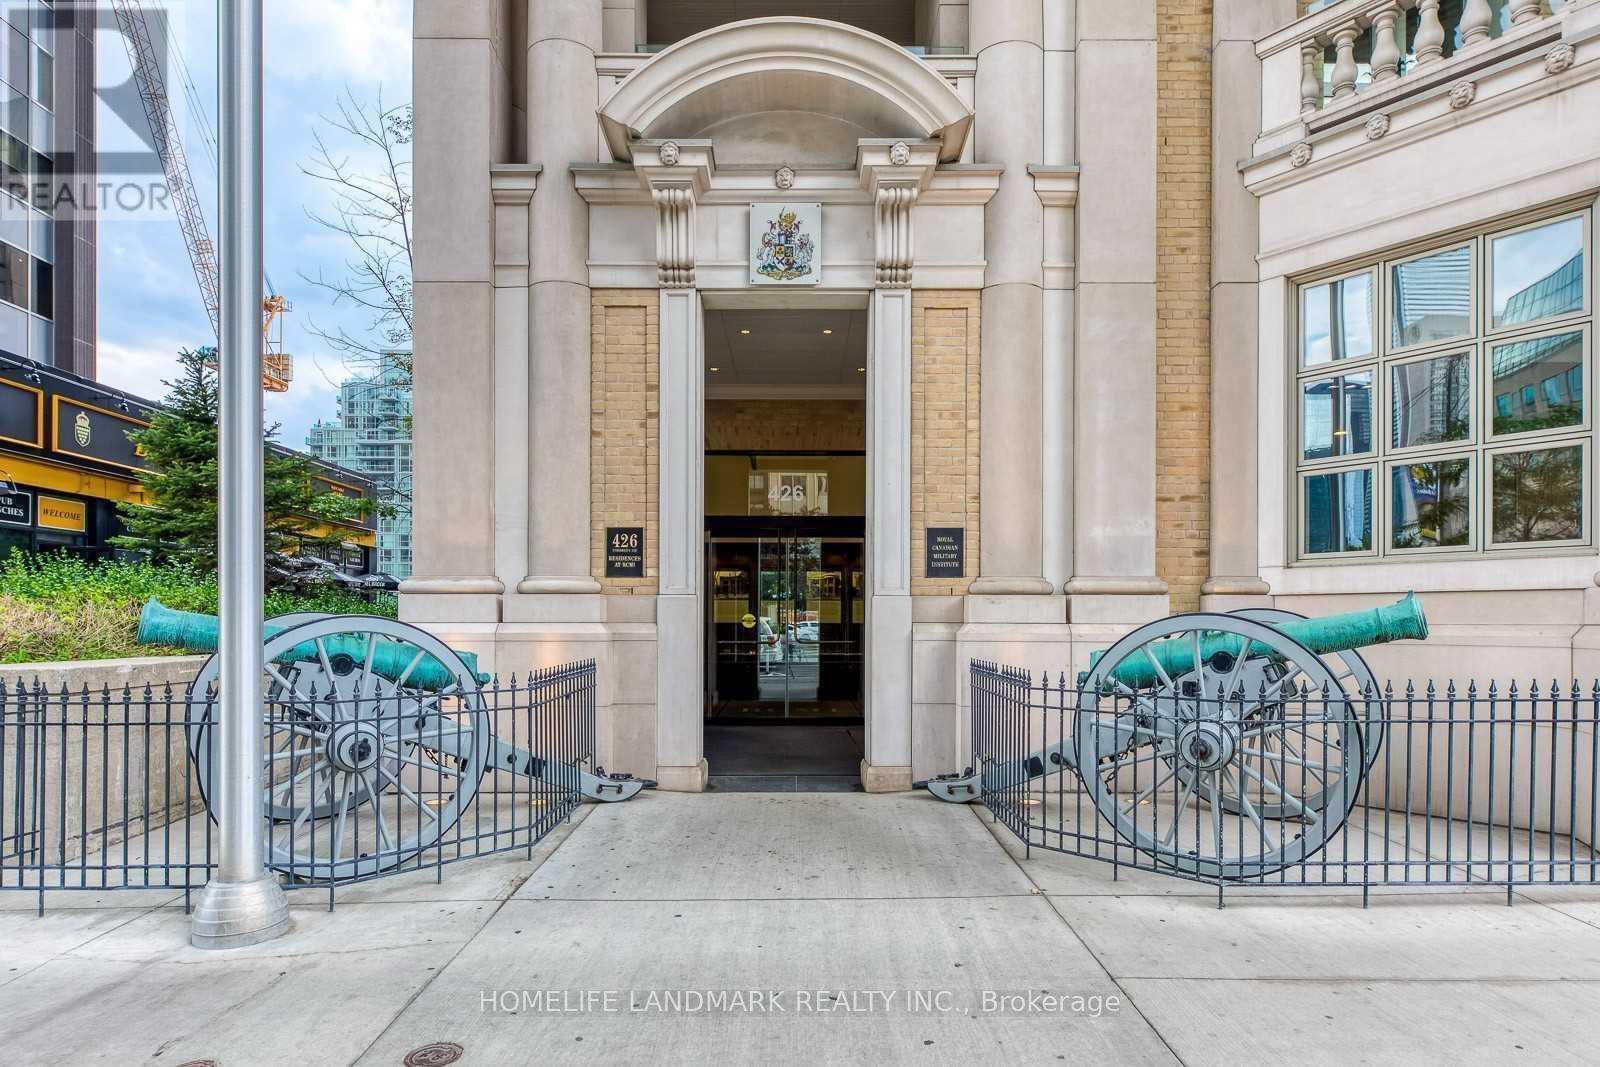
Great Location With 98 Walk/Bike Score, 100 Transit Score With Steps To U of T, OCAD, Subway station, Hospitals,Queens Park, City Hall, AGO. Steps To Financial Core & Entertainment Districts, Eaton Centre. 9ft ceiling, 24 Hrs Concierge, Fully Equipped Fitness Room. (id:45725)