2307 - 30 Ordnance Street Toronto (Niagara), Ontario M6K 0C8

$3,200 Monthly
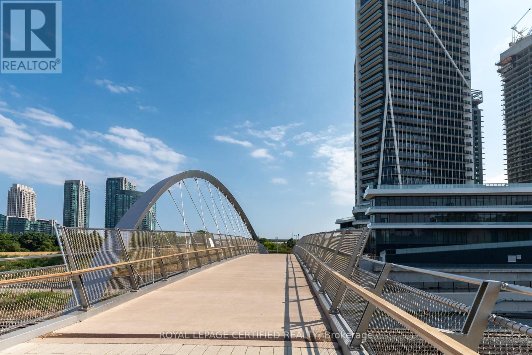
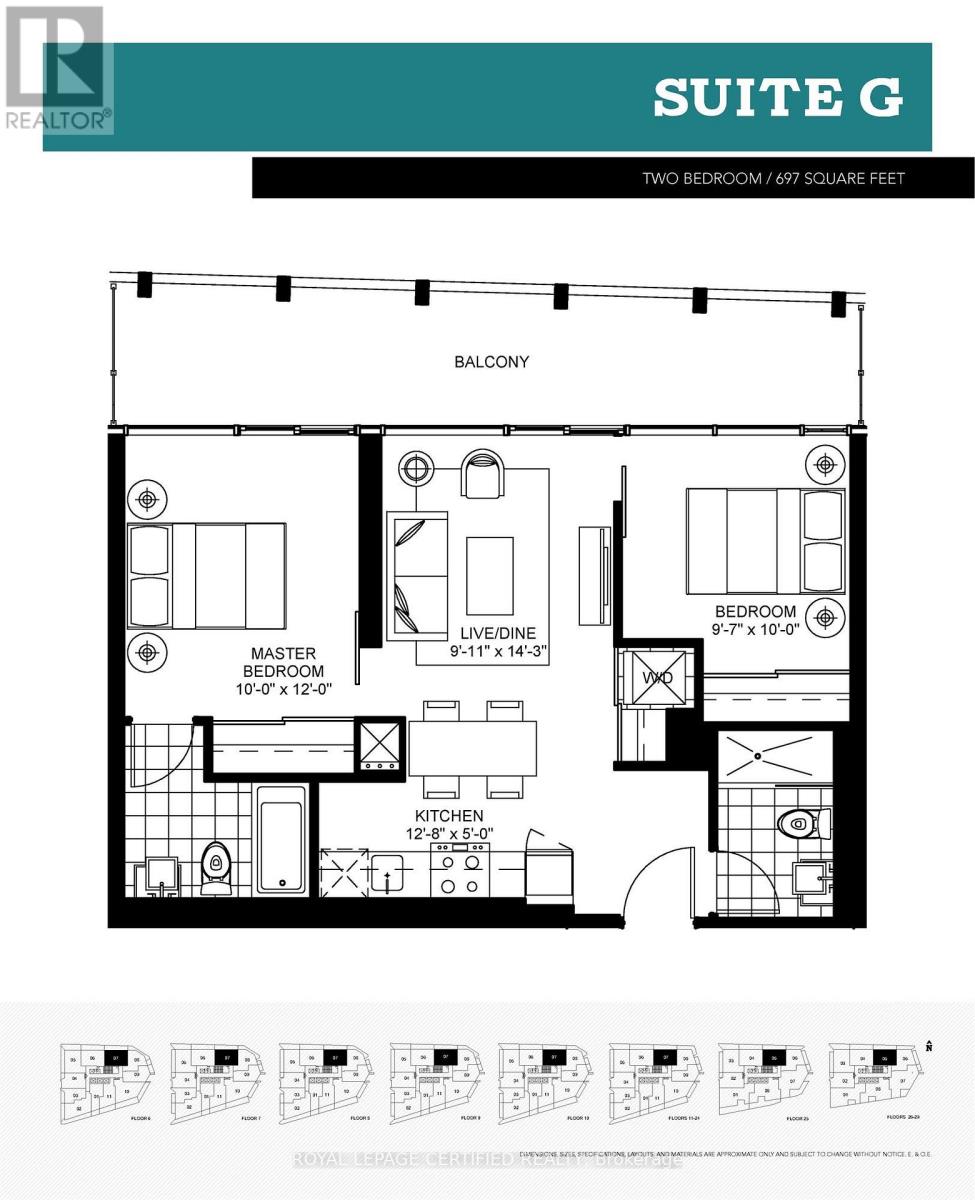
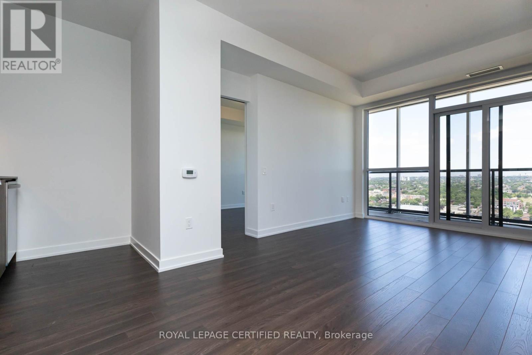
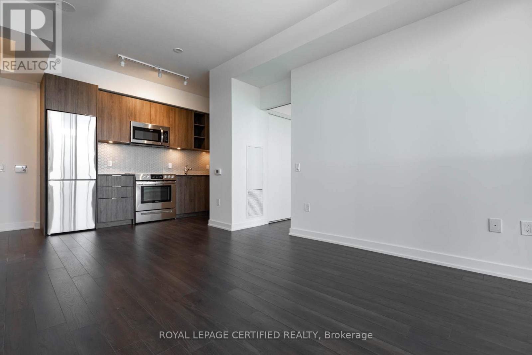
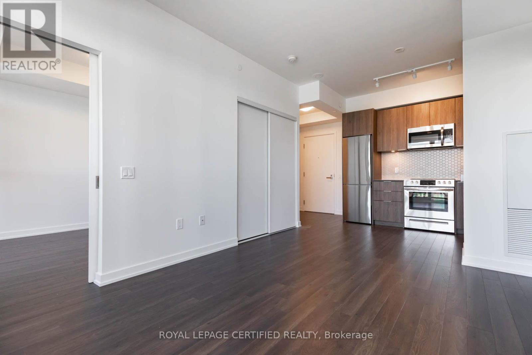
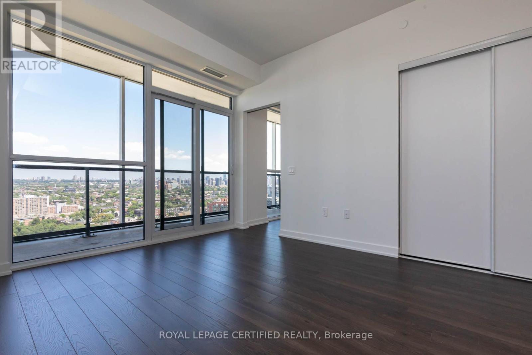
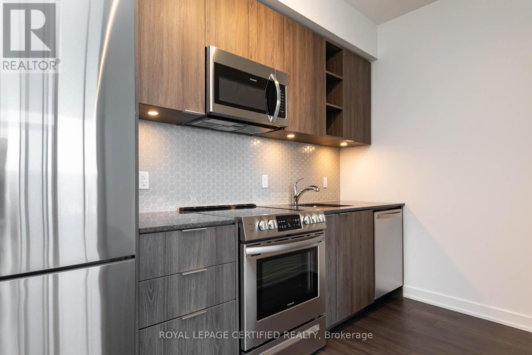
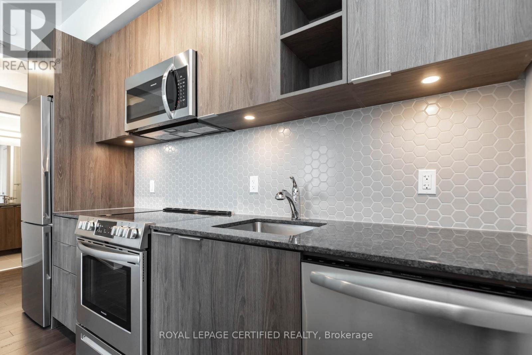
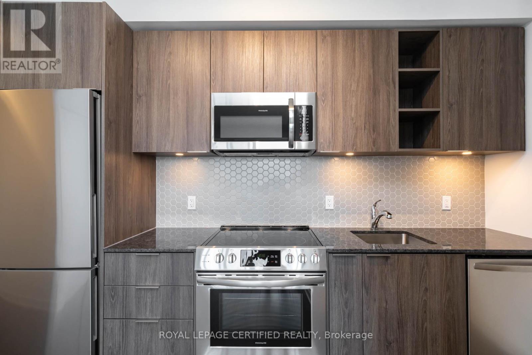
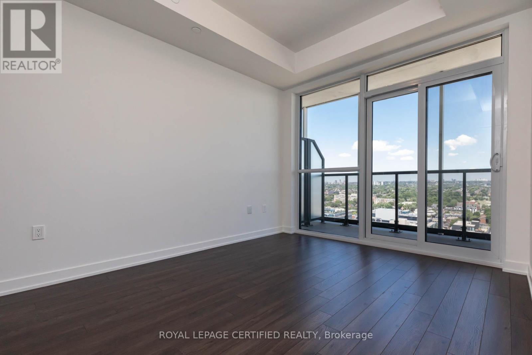
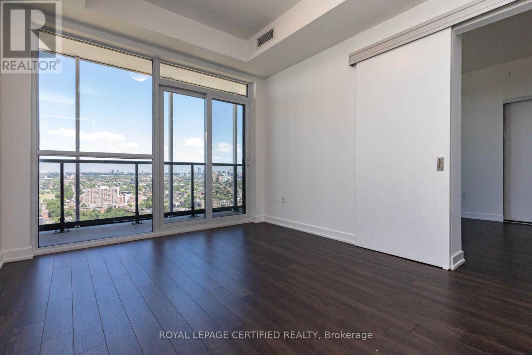
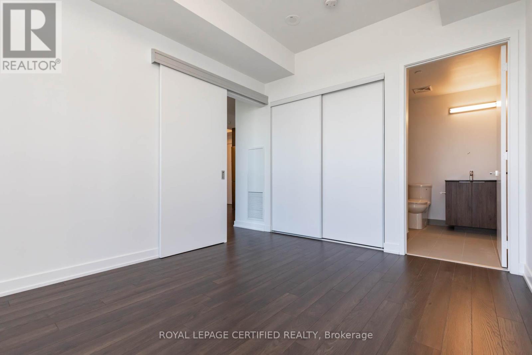
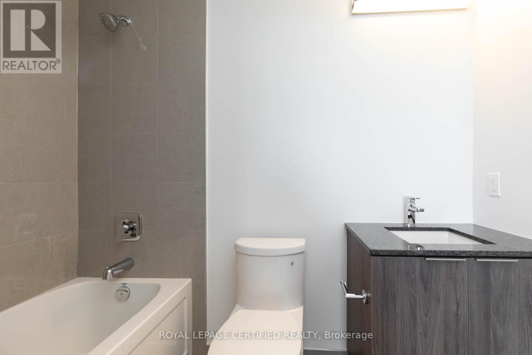
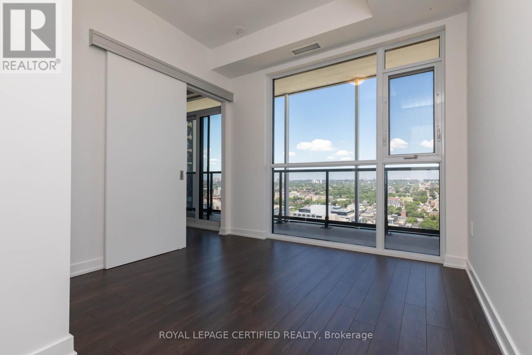
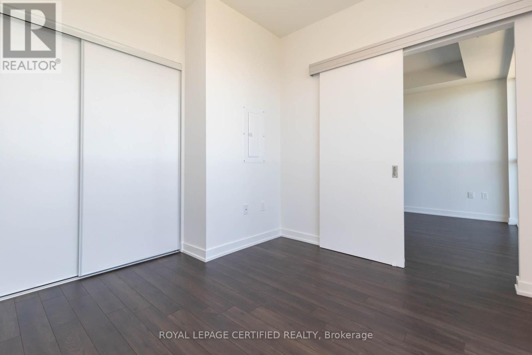
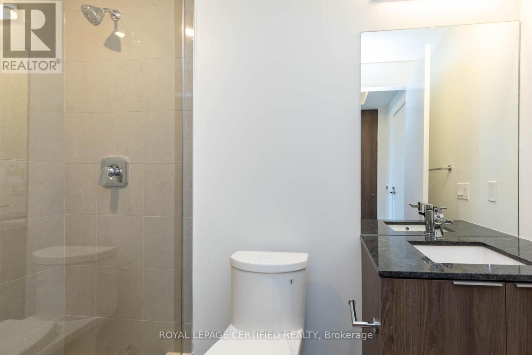
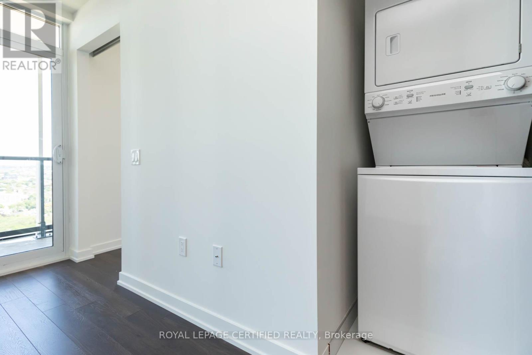
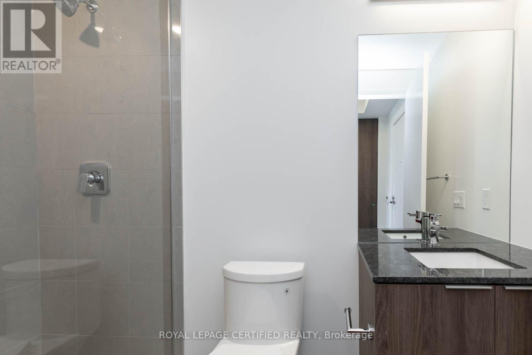
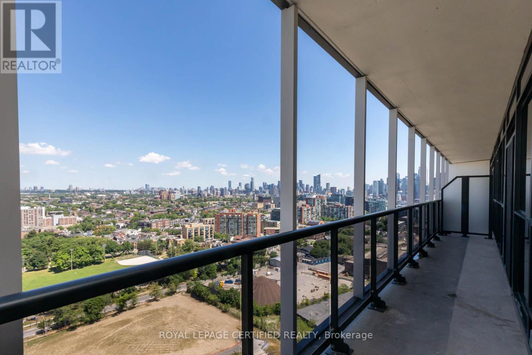
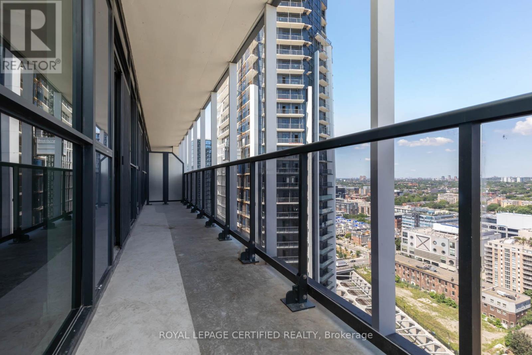
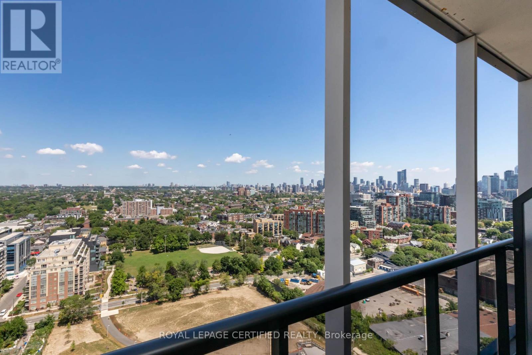
Exceptional Split-Styled 2-Bedroom & 2-Full Bathroom Suite Available In Garrison Point! Nearly700 Sf Of Interior Living Space + Over Sized Balcony With Unobstructed North Views Of The City.Efficient Floorplan With No Wasted Space. Laminate Flooring Throughout, High Ceilings, Top OfThe Line Finishes, Ample Storage Space & 4 Pc Ensuite + Walk-Out To Balcony In Primary Bedroom.Nestled In King West & Vibrant Liberty Village. Live Steps From: Exhibition Go, Ttc, Metro,Goodlife, Altea, Cafes, Banks, Restaurants & More. Situated In A Location Convenient ForPedestrians, Cyclists, Transit Users, & Drivers. Minutes From Gardiner & DVP. Enjoy ScenicWaterfront Trails, & A Lively Nightlife. (id:45725)
Property Details
| MLS® Number | C14109516 |
| Property Type | Single Family |
| Community Name | Niagara |
| Amenities Near By | Park, Public Transit |
| Community Features | Pets Allowed With Restrictions |
| Features | Balcony, Carpet Free, In Suite Laundry |
| Pool Type | Outdoor Pool |
| View Type | View, City View |
| Water Front Type | Waterfront |
Building
| Bathroom Total | 2 |
| Bedrooms Above Ground | 2 |
| Bedrooms Total | 2 |
| Age | 6 To 10 Years |
| Amenities | Security/concierge, Exercise Centre, Party Room, Sauna, Separate Heating Controls, Separate Electricity Meters, Storage - Locker |
| Appliances | Dishwasher, Dryer, Microwave, Oven, Range, Stove, Washer, Refrigerator |
| Basement Type | None |
| Cooling Type | Central Air Conditioning |
| Exterior Finish | Concrete |
| Fire Protection | Security Guard, Smoke Detectors |
| Flooring Type | Laminate |
| Heating Fuel | Natural Gas |
| Heating Type | Coil Fan |
| Size Interior | 600 - 699 Sqft |
| Type | Apartment |
Parking
| Underground | |
| Garage |
Land
| Acreage | No |
| Land Amenities | Park, Public Transit |
Rooms
| Level | Type | Length | Width | Dimensions |
|---|---|---|---|---|
| Flat | Living Room | 4.34 m | 3.02 m | 4.34 m x 3.02 m |
| Flat | Dining Room | 4.34 m | 3.02 m | 4.34 m x 3.02 m |
| Flat | Kitchen | 3.78 m | 1.52 m | 3.78 m x 1.52 m |
| Flat | Primary Bedroom | 3.7 m | 3.04 m | 3.7 m x 3.04 m |
| Flat | Bedroom 2 | 3.22 m | 2.92 m | 3.22 m x 2.92 m |
https://www.realtor.ca/real-estate/30436022/2307-30-ordnance-street-toronto-niagara-niagara
Interested?
Contact us for more information

The trademarks REALTOR®, REALTORS®, and the REALTOR® logo are controlled by The Canadian Real Estate Association (CREA) and identify real estate professionals who are members of CREA. The trademarks MLS®, Multiple Listing Service® and the associated logos are owned by The Canadian Real Estate Association (CREA) and identify the quality of services provided by real estate professionals who are members of CREA. The trademark DDF® is owned by The Canadian Real Estate Association (CREA) and identifies CREA's Data Distribution Facility (DDF®)
Toronto Real Estate Board
Royal LePage Certified Realty
October 23 2026 04:24:22
