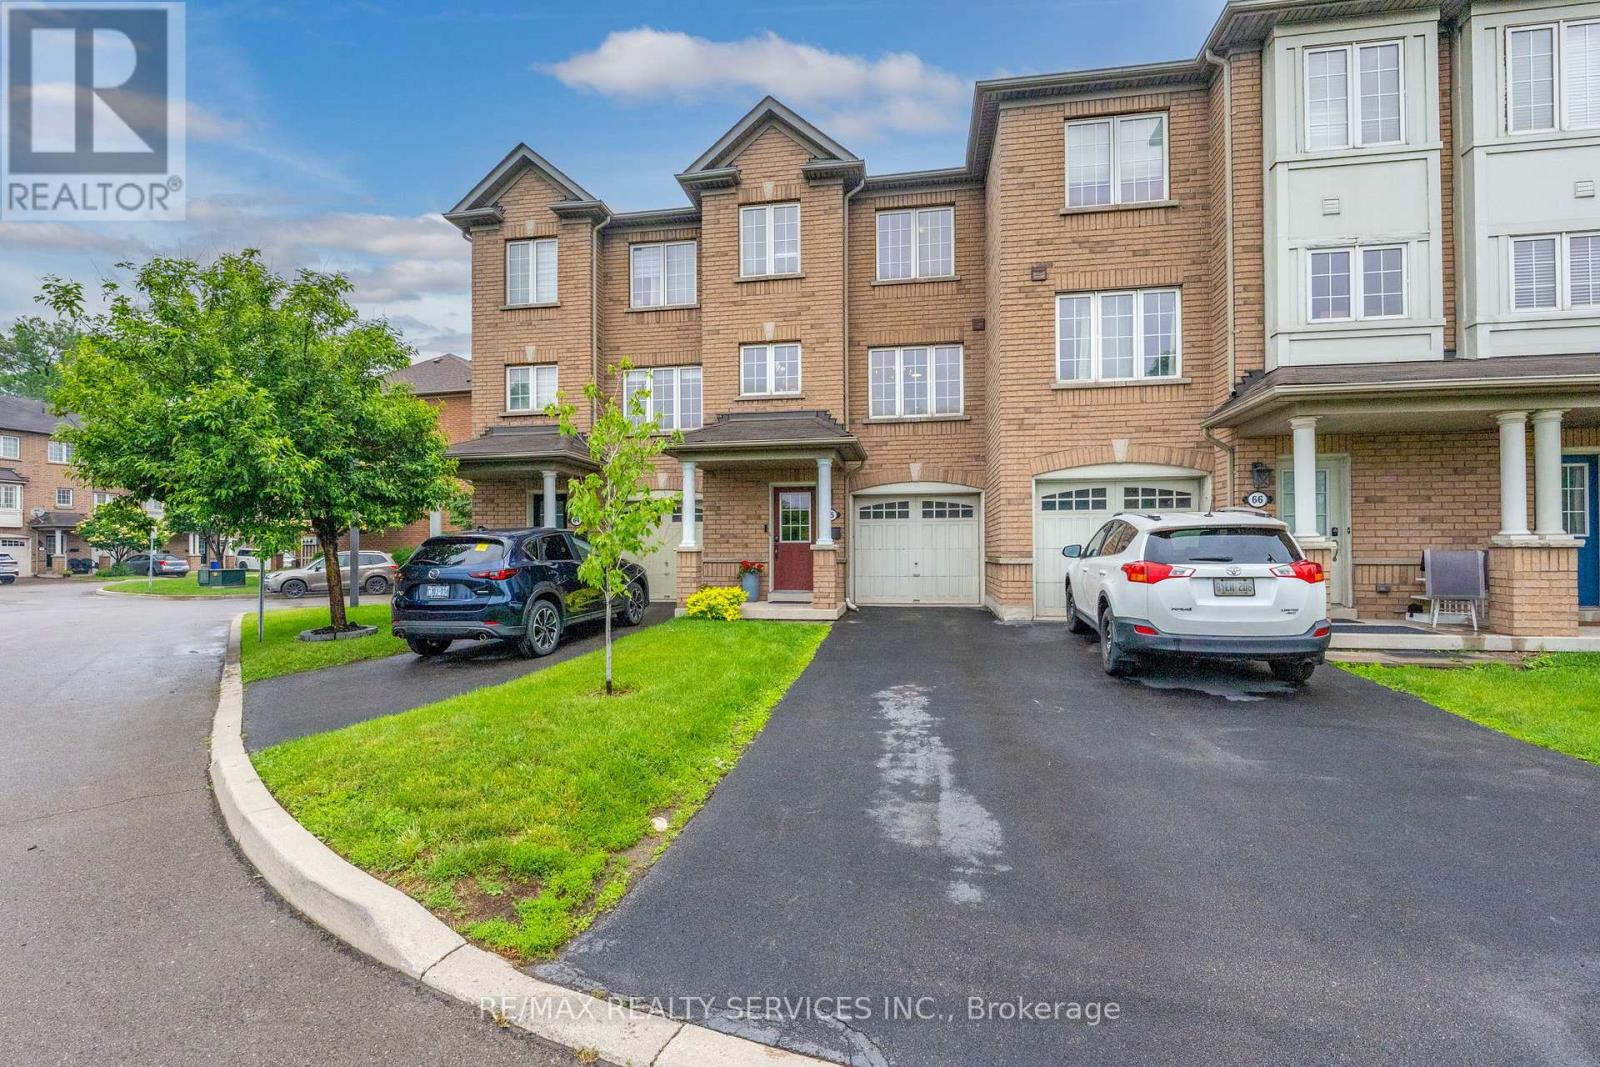
65 - 470 Beach Boulevard
Hamilton (Hamilton Beach), Ontario
Stunning and beautifully maintained townhome in prime Hamilton Beach location! Walk to the shore and enjoy listening to the waves and walking the beach! Fantastic location for commuters, minutes to the highway for heading east or west! This lovely home has had many updates, including new flooring throughout (except two bedrooms), quality laminate or LVP through most of the home. Good sized kitchen with new fridge, microwave & dishwasher, built-in cabinet in dining area, induction stove. 2 pc on main with new barn door, 2 large windows in living room with gas fireplace (new mantle and stonework), open to kitchen! New wood stairs and railings, updated main bath with new vanity, tub & shower. Primary suit with luxury vinyl floors, walk-in closet, newer ceiling fan & zebra shades plus blackout curtains for the shift worker! Lower level family room has walkout to nicely landscaped yard w/patio & extended fence for privacy! Full garage with lower level access, garage door opener, plus a nice sized storage room/laundry/utility room! Rare parking for 2 cars in the driveway! Visitor parking steps away, small complex just across from the water! Make this Hamilton Beach beauty your new home, in a beach side community close to everything! (id:45725)
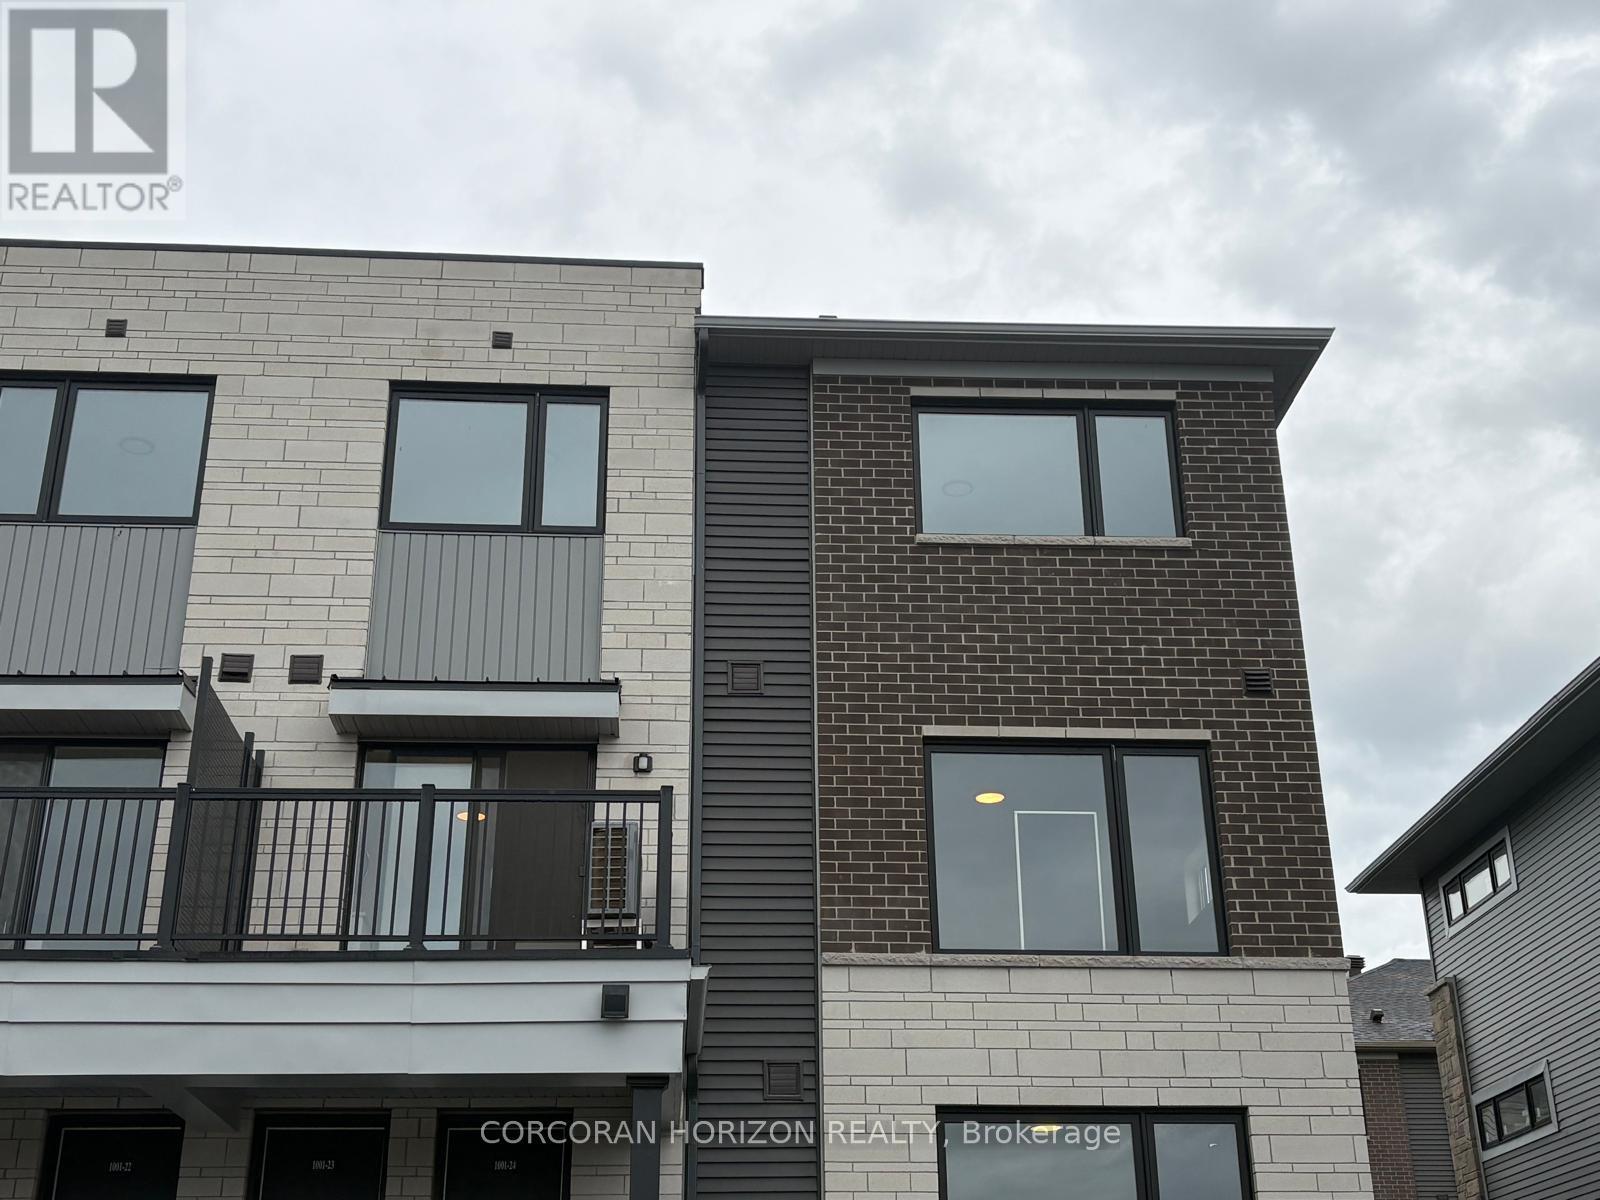
23 - 1001 Glenroy Gilbert Drive
Ottawa, Ontario
Be the first to live in this brand-new, modern end-unit townhome by Minto in the heart of Barrhaven Town Centre (Anthem Community)! This 2-bedroom, 1.5-bathroom home boasts extra side windows that flood the open-concept layout with natural sunlight. This unit features a stylish open-concept main floor with clean finishes, functional counter space, and smooth ceilings-ideal for everyday living and easy entertaining. There are 2 well-proportioned bedrooms on the upper level, a full main bath, plus a convenient main-floor powder room (1.5 baths total). The unit includes an in-unit laundry and central air conditioning. Located within a prime Barrhaven location; steps from RioCan Barrhaven Centre (Loblaws, Cineplex, Walmart, restaurants), excellent transit connections, top-rated schools, and nearby parks. (id:45725)
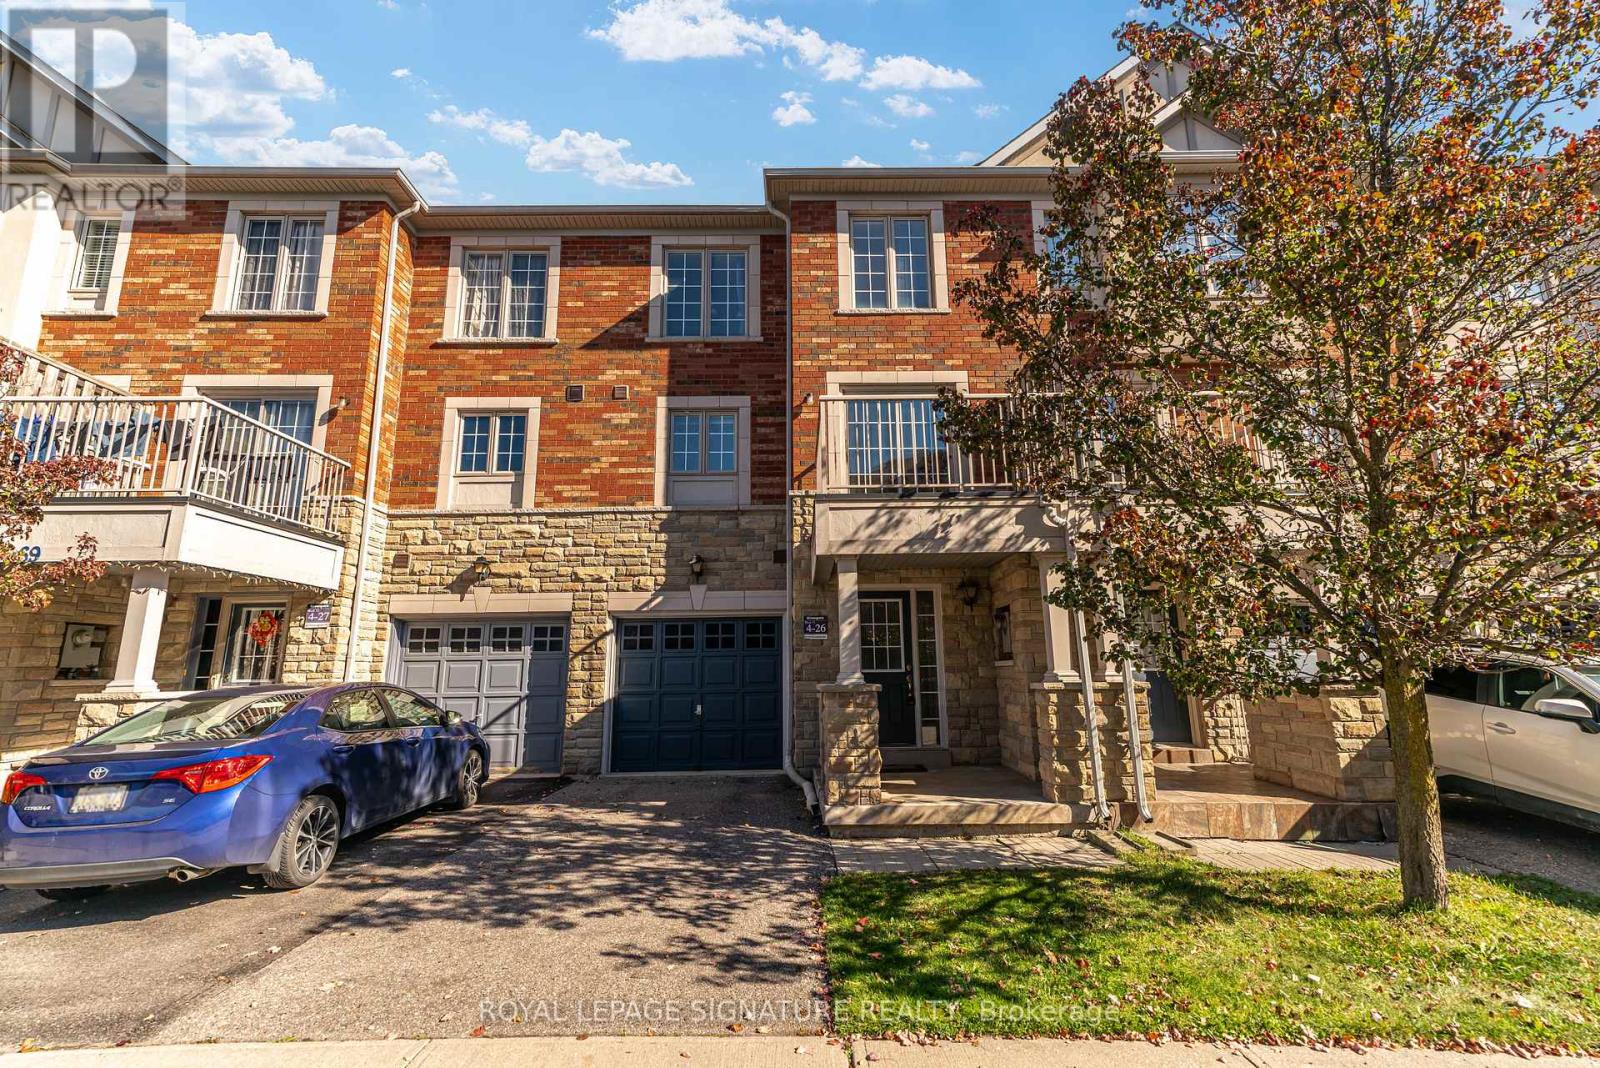
67 Prince Charles Way
Markham (Berczy), Ontario
Freshly Painted, Brand New Floors and Professionally Cleaned! Beautiful Greenpark-built freehold townhome in the highly sought-after Berczy community! Offering a light & bright and spacious layout with 3 bedrooms and 4 bathrooms. Features a generous family room, living and dining area, walk-out to balcony, and a primary bedroom with 4-piece ensuite and large walk-in closet. The ground-floor family room can also serve as a 4th bedroom, home office or play space. Feeds in to top rated schools: Stonebridge Public School (9.3/10), Pierre Elliott Trudeau High School (9.9/10), St. Augustine Catholic High School (10/10). Conveniently located close to Markville Mall, Angus Glen Community Centre, Schools, and public transit, including Viva and GO Bus. An excellent opportunity to live in a well-designed home in a family-friendly neighbourhood! (id:45725)
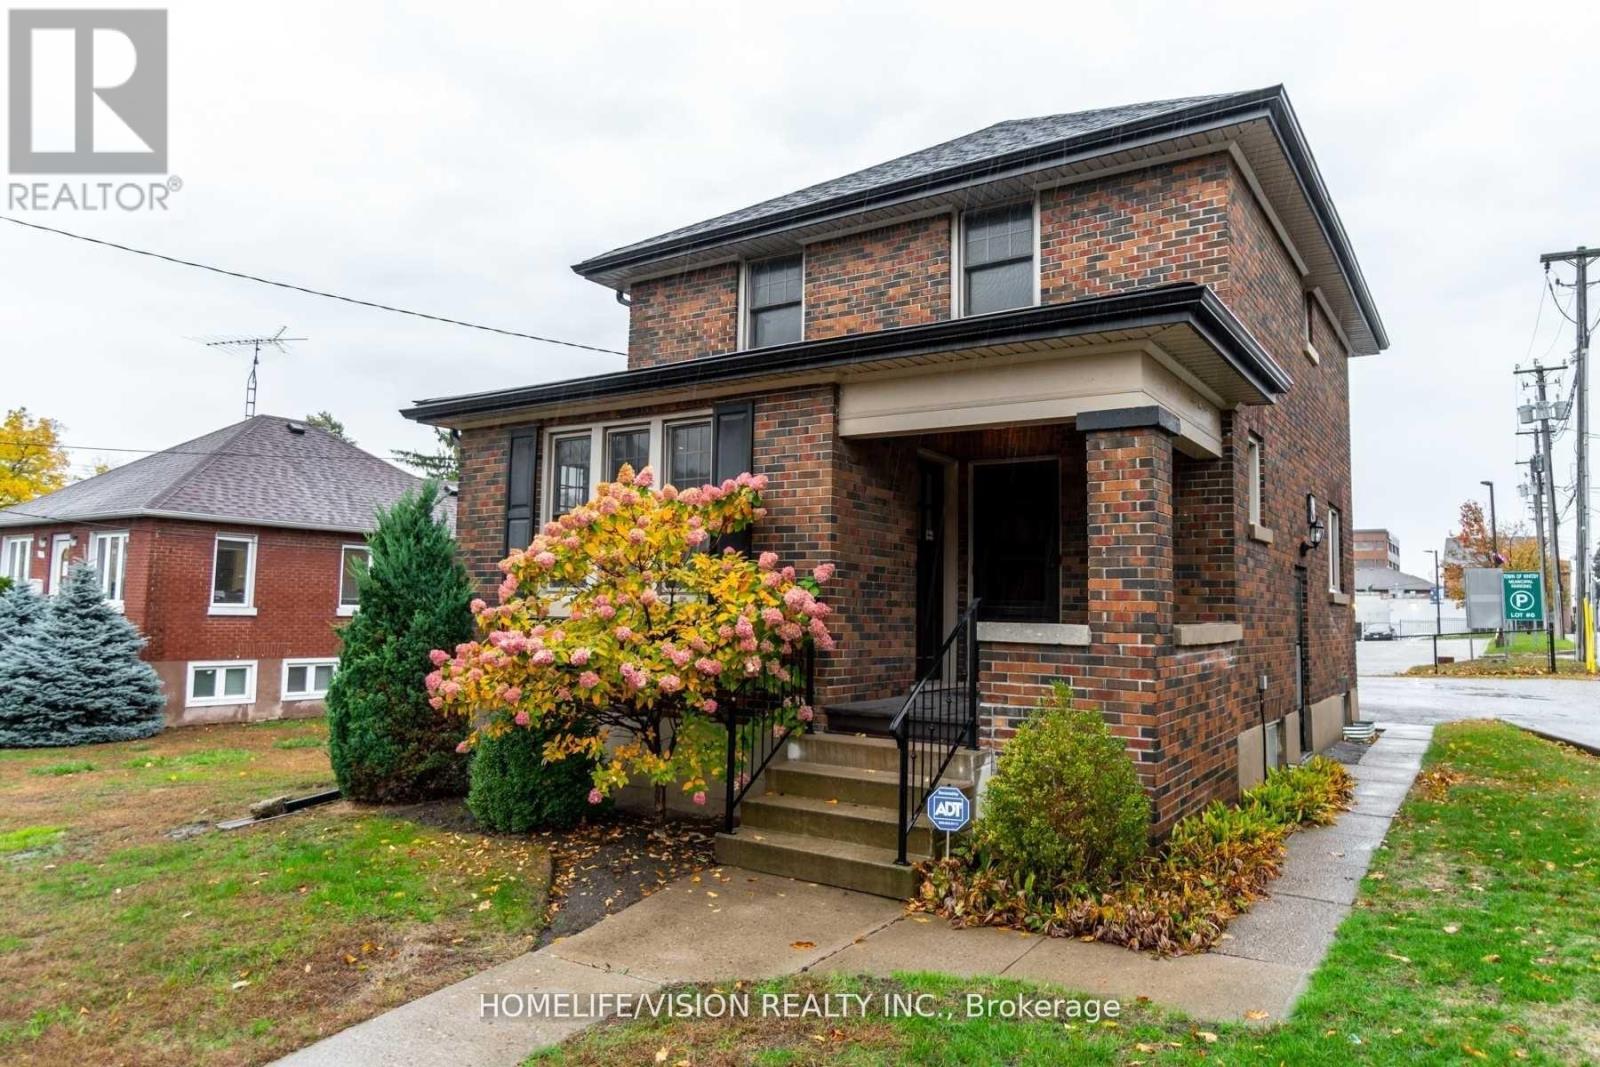
123 Mary Street E
Whitby (Downtown Whitby), Ontario
Affordable stand-alone professional office building in the heart of Downtown Whitby, featuring six private offices with abundant natural light. This charming, character-filled property is ideal for a law firm, accounting practice, medical or dental office, counselling clinic, mortgage brokerage, or other professional services. The versatile layout offers a comfortable and professional environment for both staff and clients. Convenient on-site parking is available along with municipal metered parking and a large municipal parking lot adjacent. Ideally located in one of Whitby's most sought after downtown areas with easy access to major roads, public transit, shops, restaurants, and other local amenities. Rent is additional to TMI of approximately $1100 per month. Credit information and a completed commercial tenant application are required. (id:45725)
3 Industrial Drive
Elmira, Ontario
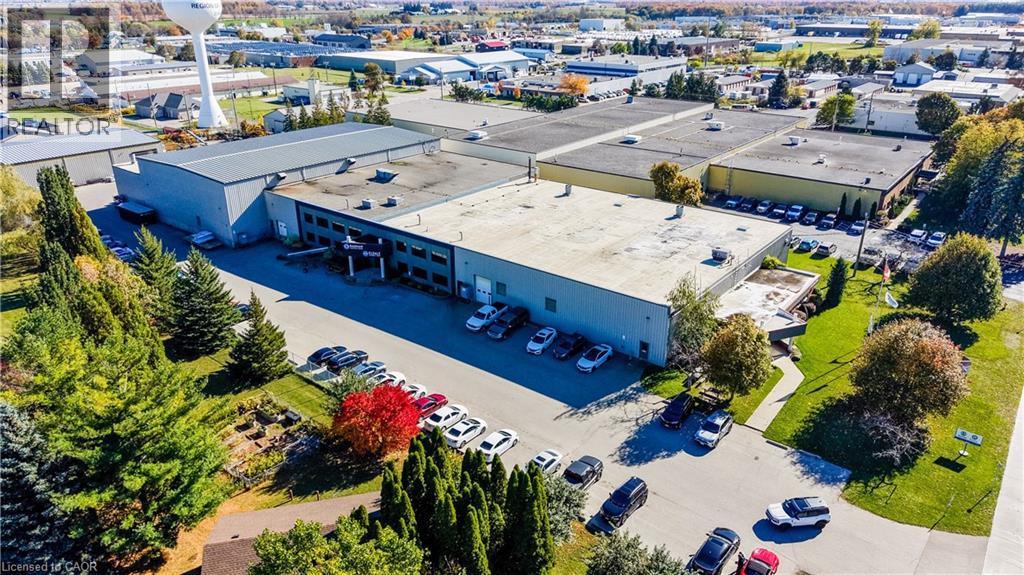
This exceptionally maintained heavy industrial facility offers a premium, high-utility opportunity for owner-occupiers. Strategically situated to provide easy access to major regional highways and public transportation corridors, the property seamlessly pairs prime logistics with close proximity to a lot of local amenities. The building is engineered to handle heavy-duty operational demands, boasting heavy cranes with varying lifting capabilities throughout the floor plate. Shipping logistics are optimized by versatile truck loading configurations, which include highly coveted interior flatbed loading capabilities. The industrial space is complimented by varying ceiling heights that reach clear heights of up to 27 feet, high functioning, professional office buildout delivers turnkey administrative space, while 68 dedicated on-site parking stalls ensure maximum convenience for employees and clients. Currently generating stable income under a short term lease that expires in May of 2027, this versatile asset offers a flexible move-in timeline for an incoming owner-user. (id:45725)
309 - 92 King Street E
Toronto (Church-Yonge Corridor), Ontario
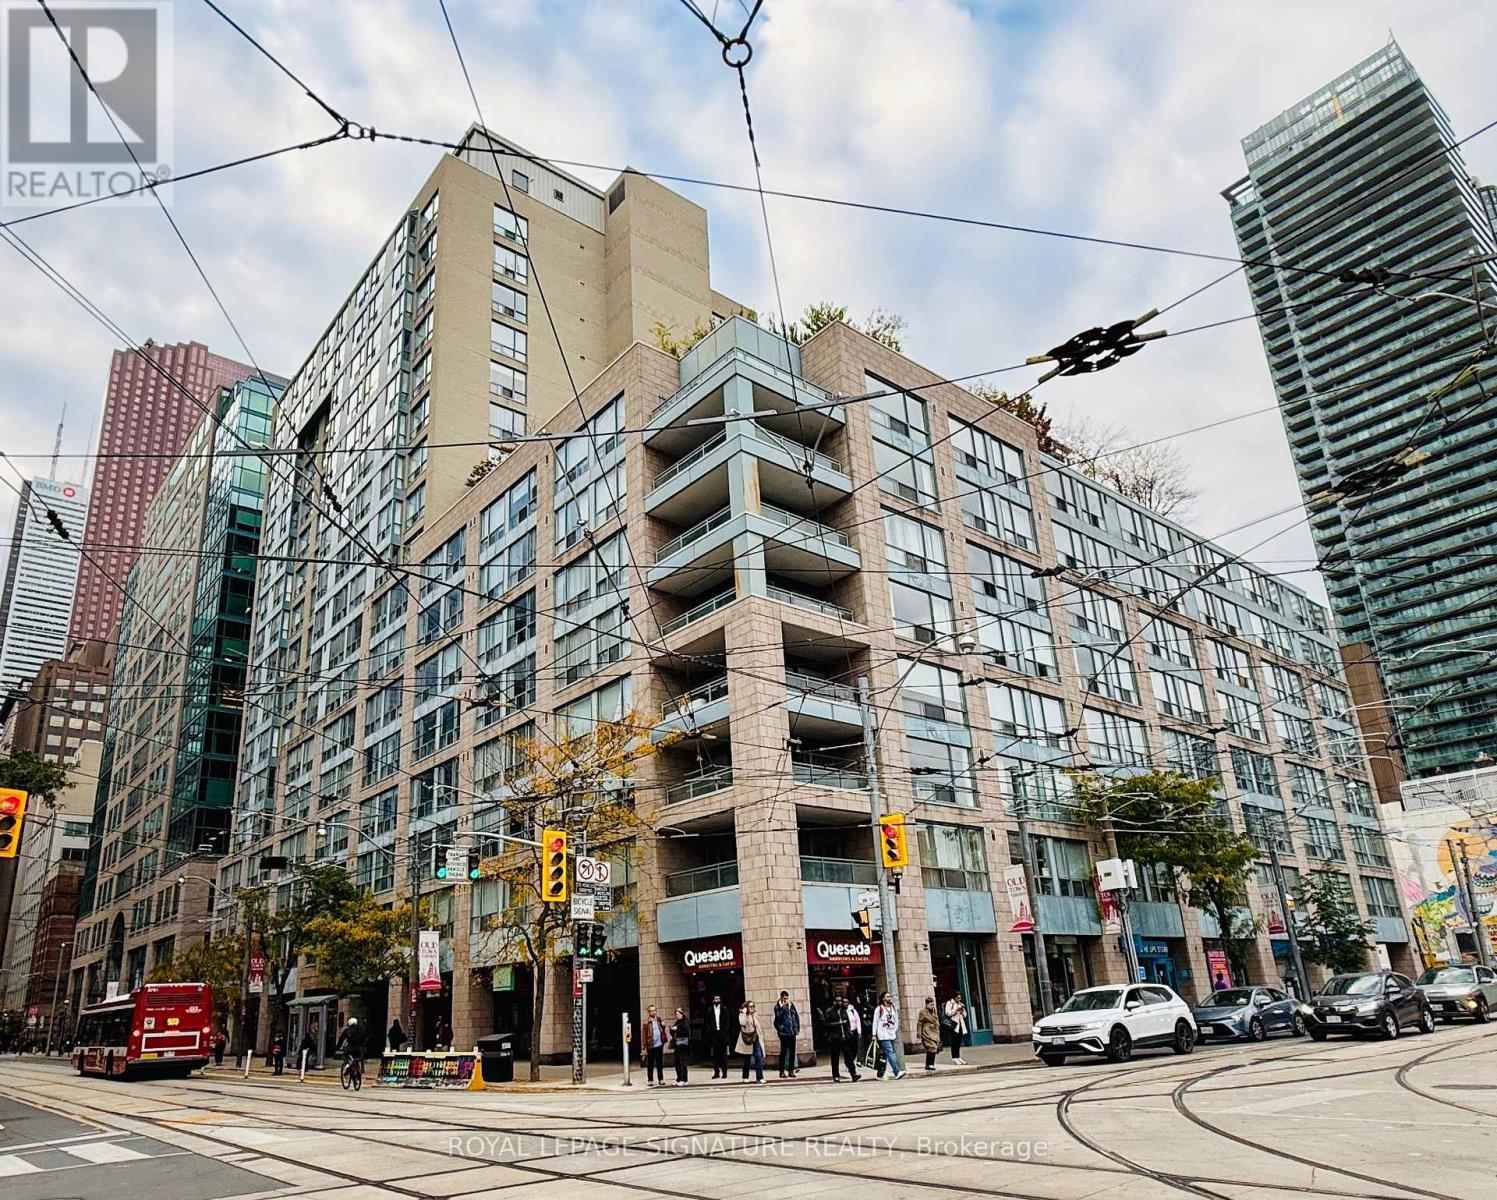
A prime St. Lawrence neighbourhood 1 bedroom + solarium. The streetcar is right outside your door and just you're just a short stroll to downtown, St. Lawrence Market and countless shops and restaurants. King Plaza features a massive roof garden with BBQs, 24-hour concierge and games/exercise room. The rent includes heat and hydro and water. (id:45725)
51247 Yorke Line
Malahide, Ontario
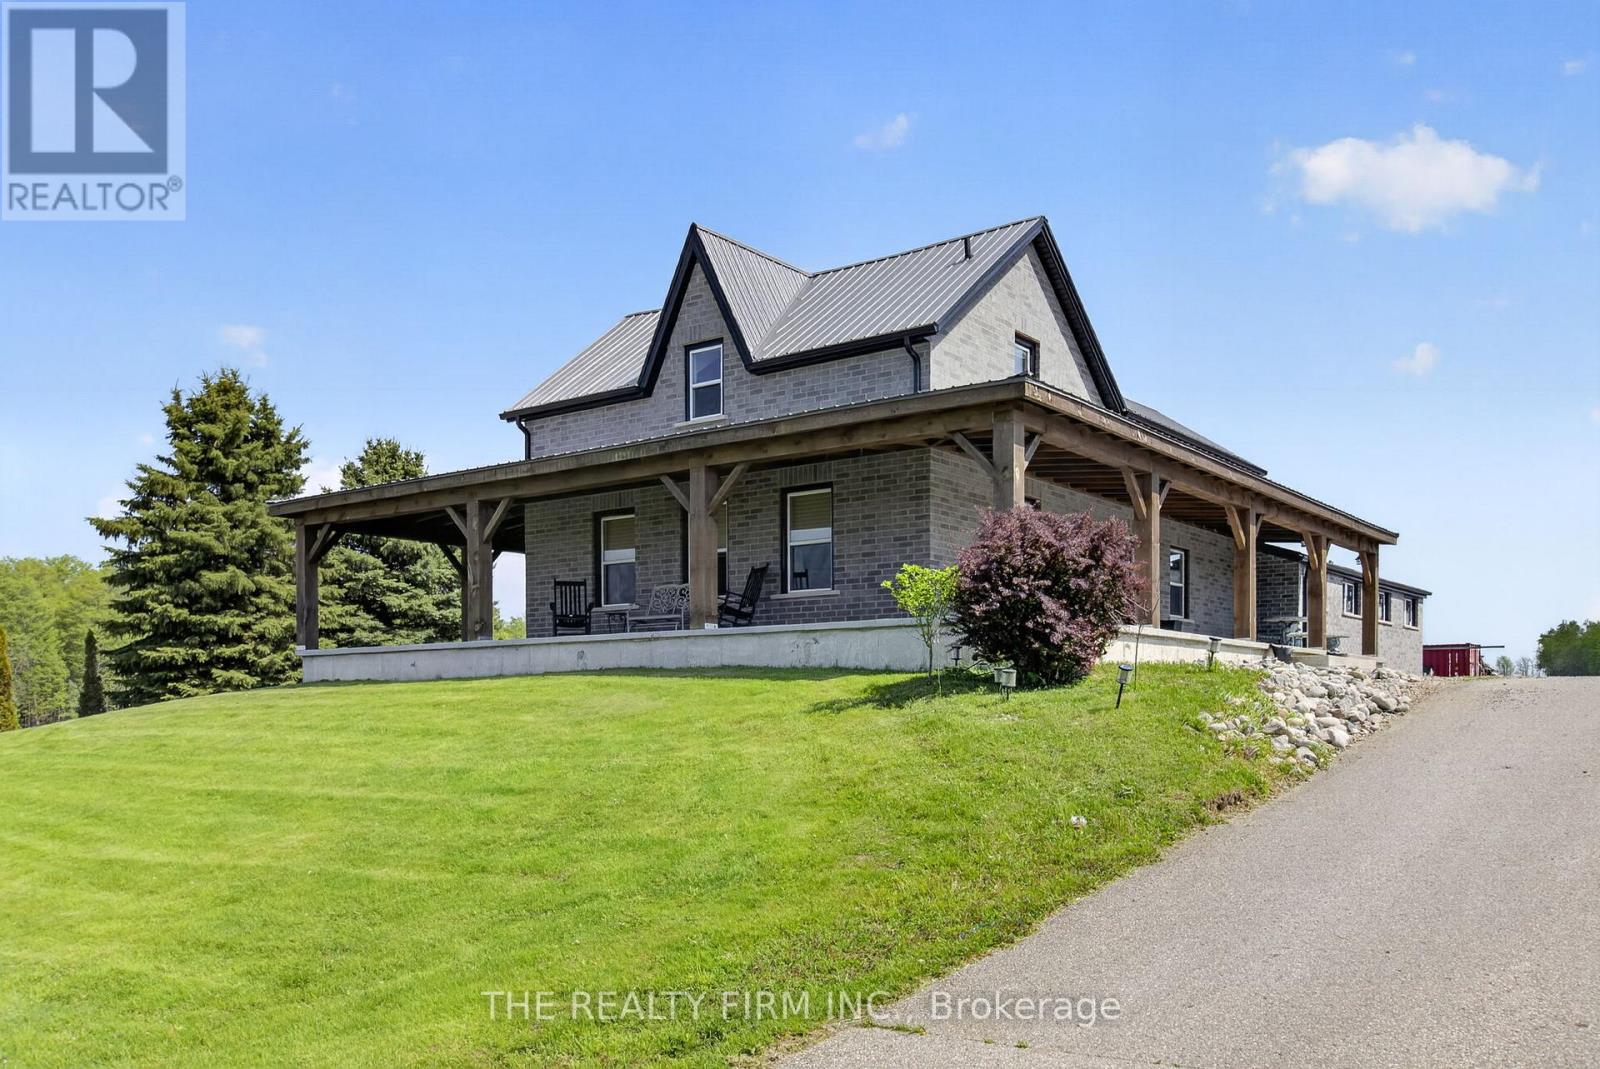
Modern Country Retreat with Exceptional Workshop and Quality Upgrades Experience the perfect blend of modern comfort and rural beauty in this emaculite updated contemporary home set on 1.88 scenic acres. Designed for both relaxation and functionality, this property offers premium finishes and an incredible 4,700 sq. ft. custom-built, heated shop - ideal for trades, storage, or creative pursuits. Home Features: Stamped concrete flooring (2017) for durability and modern style Granite kitchen countertops with ample prep and entertainment space. Updated windows (2017) to enhance energy efficiency and natural light. Steel roof (2014) offering long-term protection and low maintenance. Generac generator (2023) ensuring reliable backup power year-round. Expansive concrete wrap-around porch (900+ sq. ft.) with 10" posts - the perfect spot to enjoy country sunsets overlooking the golf course. Outside, enjoy peaceful surroundings with plenty of room for gardening, recreation, or future expansion. The large custom shop provides endless possibilities - from business operations to vehicle storage or workshop projects. The shop is constructed at the highest levels sitting on 8" engineered foundation 4' walls, 2x6 lumber, tied in with tornado clips, 10"concrete slab, cinder block interior walls prefilled with rebar and concrete, spray foam insulation, 4 (14'x14') factory black garage doors and 1(14x12) garage door, 2 exit doors, 20' ceiling height exhaust fan, (4) welding plugs, 1 Techolift rated 13000 lbs, two bathrooms and two offices, two washrooms with exclusive shop septic. This property is one of a kind and combines modern upgrades, exceptional craftsmanship, and country charm, located in a desirable community close to major highways and surrounded by beautiful homes. (id:45725)
Lot 2 Creekview Chase
London North (North R), Ontario
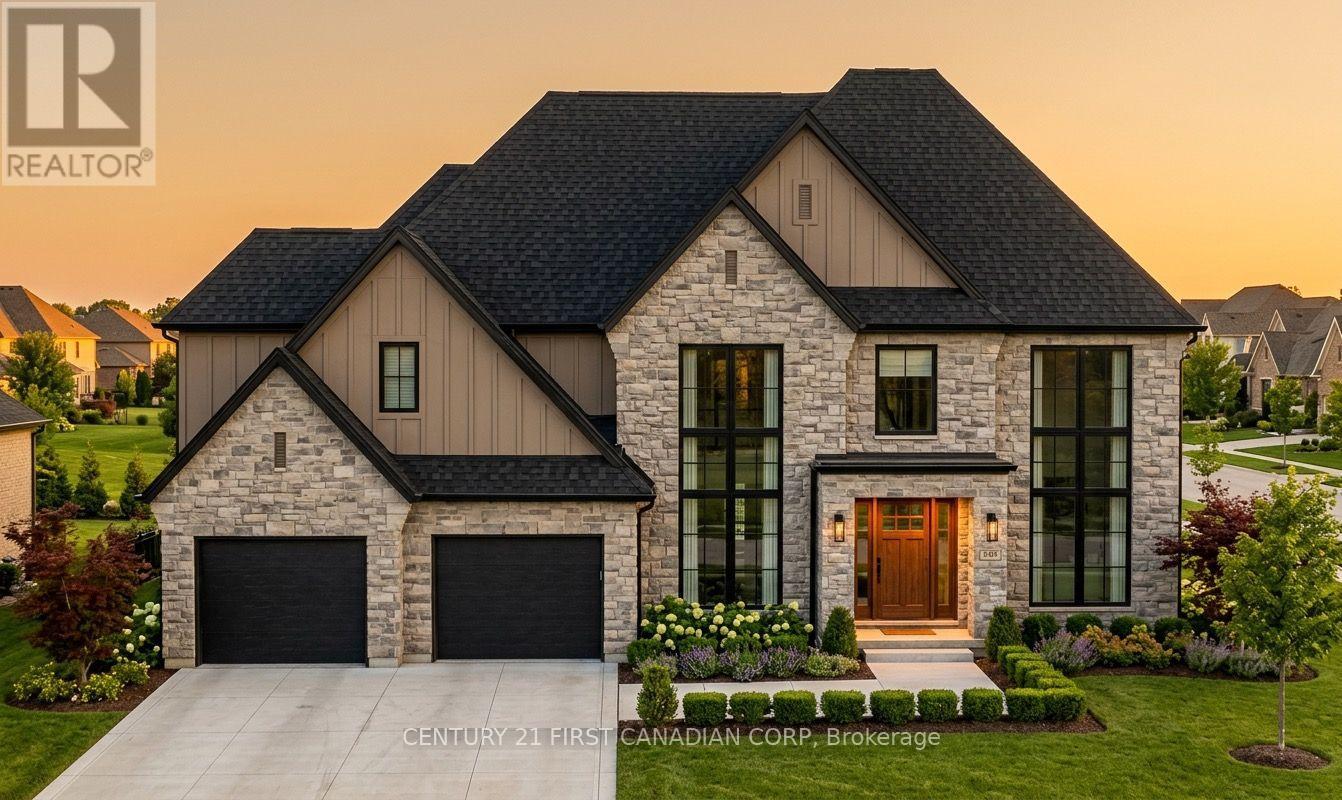
Welcome to The Diamond by Clayfield Builders, an impressive 3,070 sq. ft. luxury home offering 4 bedrooms, 3.5 bathrooms and a 3-car garage in prestigious Sunningdale, one of North London's most desirable neighbourhoods. This thoughtfully designed home features a grand open-to-above foyer, main-floor den, spacious great room with fireplace, elegant dining area and a stunning kitchen with oversized island and walk-in pantry. Upstairs, discover four generous bedrooms, convenient laundry and a luxurious primary retreat with walk-in closet and spa-inspired ensuite. Enjoy an exceptional lifestyle surrounded by beautiful green spaces, excellent schools, nearby Sunningdale Golf & Country Club, shopping, dining and convenient access to Grand Bend for weekend getaways. Clayfield Builders is a boutique, hands-on builder known for exceptional craftsmanship, personal attention and quality that extends beyond what you see, including the important details behind the walls. The advertised price reflects this premium lot backing onto greenspace and includes a significant lot premium. Buyers may substantially reduce the purchase price by choosing an available standard interior lot, potentially qualifying for applicable GST/HST new-housing rebates, including the federal First-Time Home Buyers' rebate, subject to eligibility requirements. The advertised price does not include any GST/HST rebate deductions. Additional lots and home designs are available at various price points. Experience the Clayfield difference in Sunningdale! (id:45725)
365 Manhattan Drive
London South (South K), Ontario
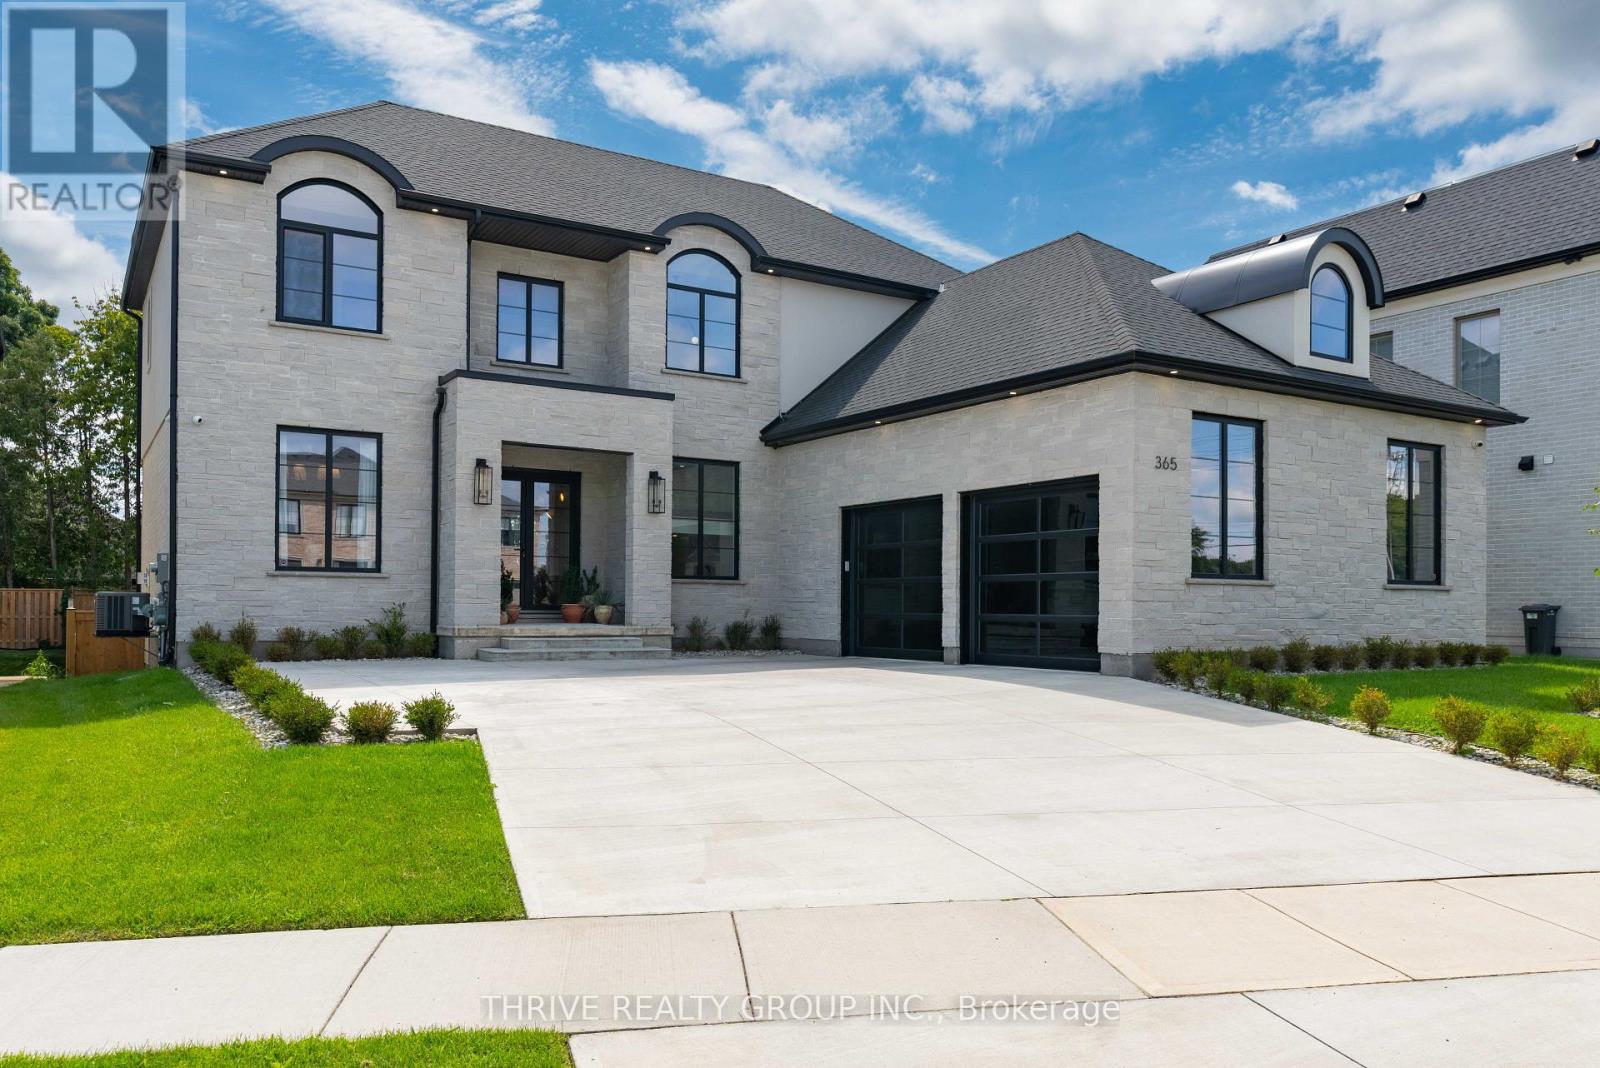
Welcome to 365 Manhattan drive, where award-winning craftsmanship meets elevated modern living in the highly sought-after Boler Heights community of Byron. Built by Lux Homes Design & Build, this exceptional custom homes offers over 3,000 sq. ft. of thoughtfully designed living space, blending timeless luxury with everyday functionality. From the moment you enter, you're greeted by a breathtaking glass staircase and an impressive open-concept layout filled with natural light, designer finishes, and meticulous attention to detail. The show stopping chef's kitchen is the heart of the home, featuring custom cabinetry, quartz countertops, a dramatic waterfall island, premium appliances, and a hidden walk-in pantry complete with a secondary sink, creating the perfect space for entertaining and effortless daily living. The main floor also features a beautifully designed home office with custom built-ins, ideal for today's work-from-home lifestyle. Upstairs, you'll find four spacious bedrooms, including a luxurious primary retreat with a striking feature wall, a custom walk-in closet, and a spa-inspired 5-piece ensuite designed for total relaxation. A convenient second-floor laundry room completes the upper level. Step outside to enjoy professionally landscaped grounds, a generous backyard with a large deck for entertaining, and a concrete driveway leading to an oversized 2.5-car garage with plenty of room for vehicles, storage, and hobbies. Located in one of West London's premier neighbourhoods, you'll enjoy quick access to top-rated schools, parks, walking trails, shopping, restaurants, Boler Mountain, and major highways. Luxury, style, and exceptional quality come together in this remarkable home. 365 Manhattan Drive is a rare opportunity to own an outstanding property in one of London's most desirable communities. Furniture available for purchase. (id:45725)
9 Henry Crescent
Loyalist (Amherstview), Ontario
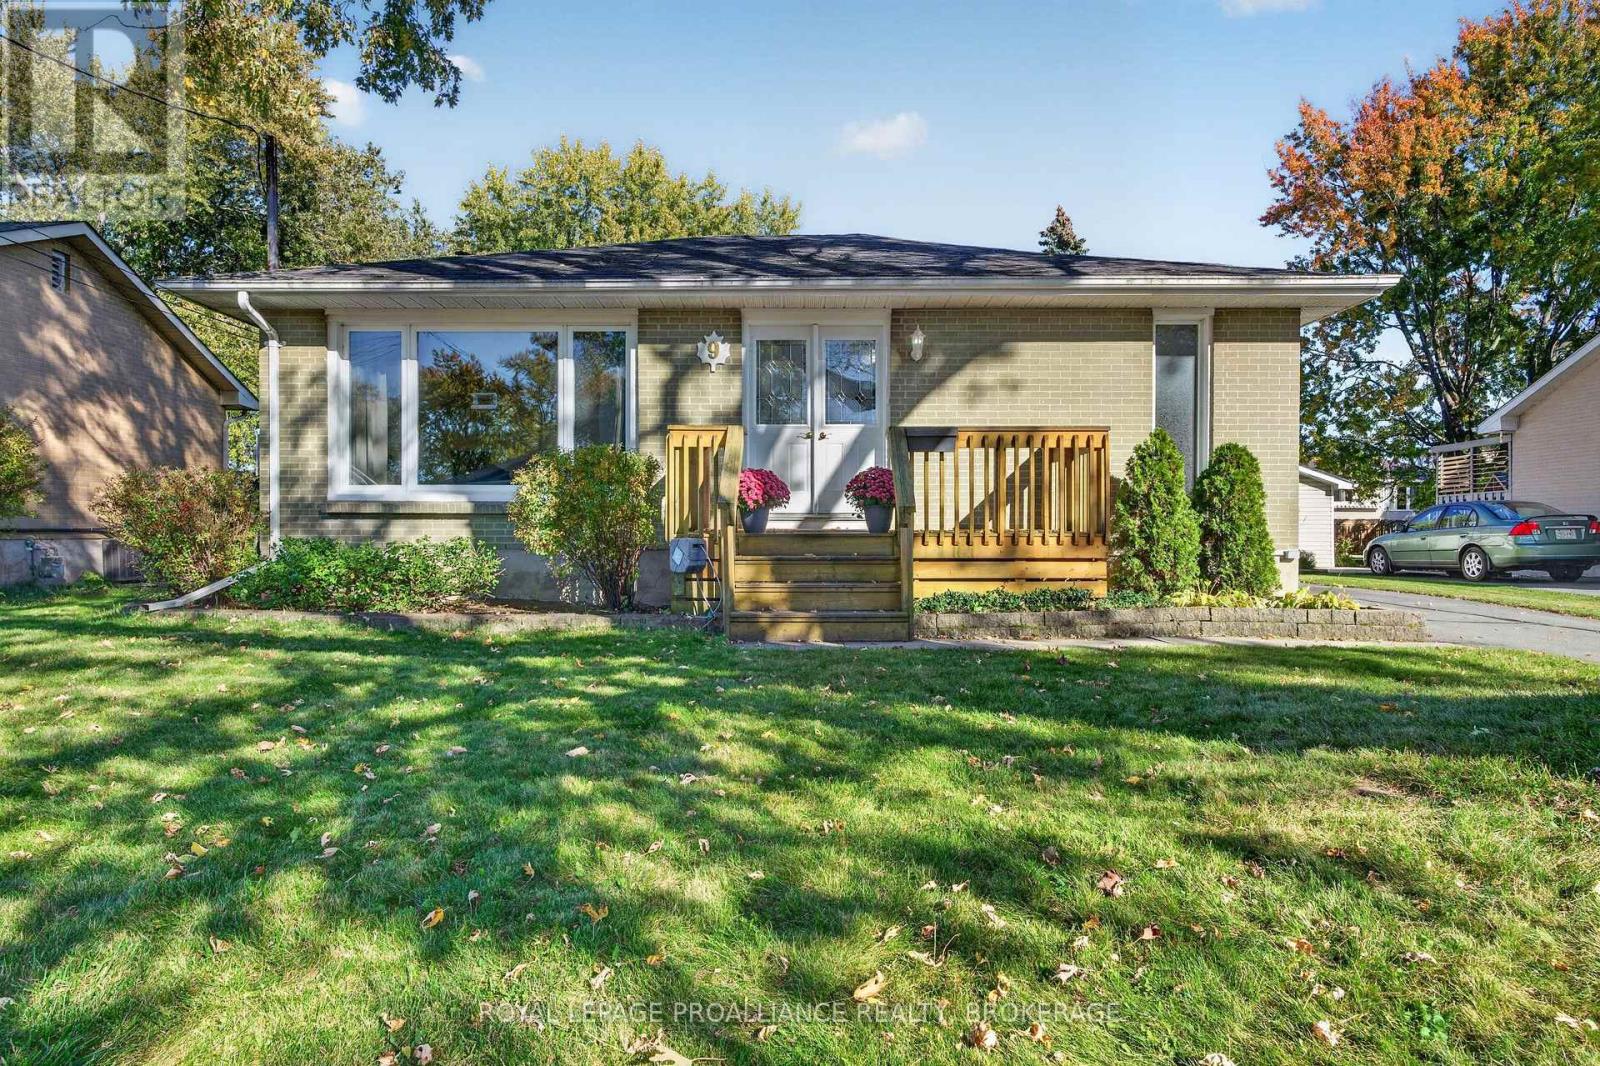
Neat, sweet and complete! This well-maintained, all-brick bungalow, sitting pretty on a quiet crescent in the heart of Amherstview offers 3 bedrooms and 2 full baths, plus a versatile layout ideal for families, downsizers, or multi-generational living. The main floor is carpet-free and finds a bright front living room, an eat-in kitchen, the three bedrooms, and one bath. The finished lower level includes a walk-up to the backyard and a convenient side entrance. With a cozy rec room, the 2nd bathroom and a spacious laundry room, it offers excellent potential as an in-law suite or great space for extra family members. Coveted conveniences include a detached garage and storage shed, an updated furnace and c/air (2021), roof shingles (2013) and an owned hot water tank (2025). Conveniently located close to schools, parks, shopping, and everyday amenities, this home combines community charm with practical living. A wonderful opportunity to settle into the lovely Loyalist area and make this property your own! (id:45725)
98 Wallace Drive
Cambridge, Ontario
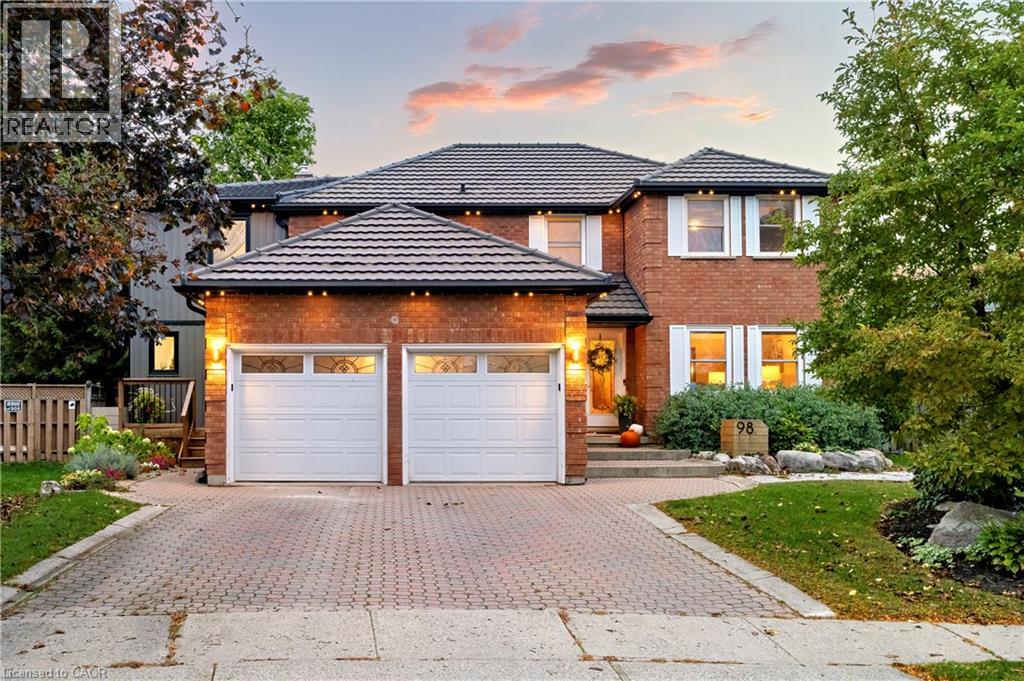
Welcome to 98 Wallace Drive! This North Galt property offers just over 4700 sq. ft. of finished living space. The spacious main home & a modern designed 2-bed, 2-bath addition with its own entrance, kitchen, laundry & backyard access. With a deep lot, multiple living areas & thoughtful upgrades, this home delivers flexibility, comfort & room to grow. Check our TOP 8 reasons why this home is the right fit for you. 8: CLEMENS MILL: A family-friendly neighbourhood close to great schools, parks, essentials, Highway 401 & shopping along Hespeler Rd. 7: BRIGHT MAIN FLOOR: The extended driveway leads to a welcoming foyer, sitting room & family room with stone fireplace. Hardwood & tile flooring, built-ins, a mudroom off the garage & a powder room support easy daily living. 6: EAT-IN KITCHEN: A bright kitchen with S/S appliances, subway tile backsplash & peaceful backyard views. Includes a dinette with walkout + a separate dining room for hosting. 5: SPACIOUS BACKYARD: A deep, fully fenced yard with stone walkways, patio, gazebo, deck overlooking the pool, fire pit, mature fruit trees, perennial gardens, fountain & shed. The 2nd unit has its own backyard walkout too. 4: DETACHED WORKSHOP: A separate brick workshop adds space for tools, hobbies & equipment — keeping the garage free. 3: SECOND UNIT: A self-contained in-law addition with its own entrance, upgraded flooring, bright living room, quartz kitchen, S/S appliances, powder room, two bedrooms, laundry & full bath. Ideal for extended or multigenerational living. 2: BEDROOMS & BATHROOMS: The main home presents four 2nd-floor bedrooms. The primary suite features a walk-in closet, custom built-ins & a 4-piece ensuite. A separate 4-piece bath serves the additional bedrooms. 1: FINISHED BASEMENT: A large rec room, second kitchen, 4-piece bath, laundry, cold room & storage provide even more functional space. A place for your family to grow with the benefit of income-producing space — the best of both worlds. (id:45725)
1999 Main Street W
Hamilton, Ontario
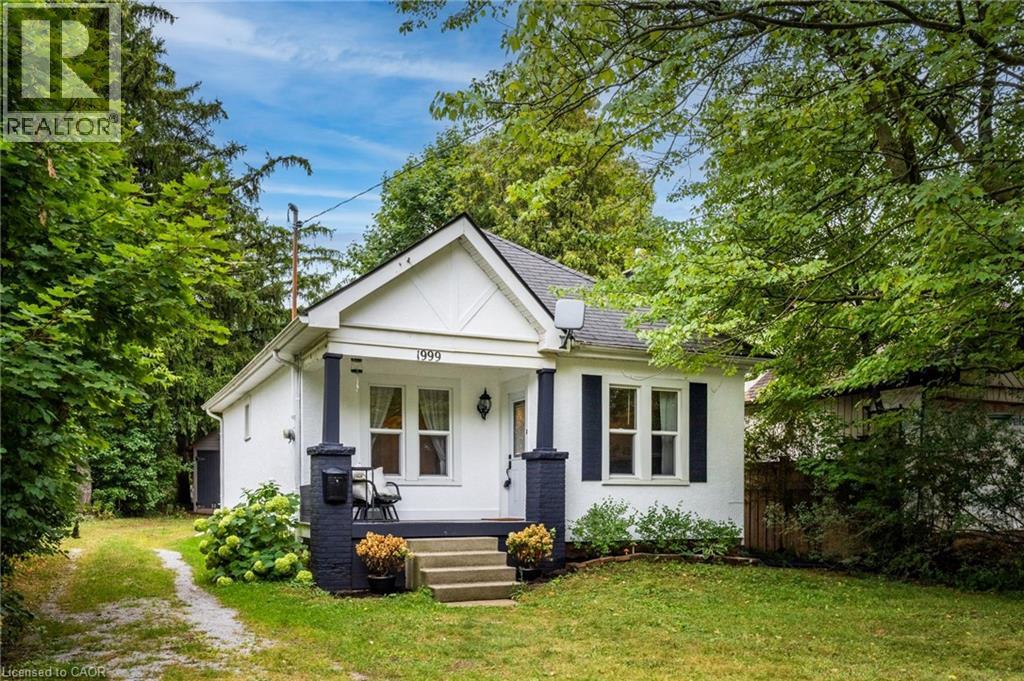
Charming & Cozy in a Storybook Setting! Nestled among mature trees on an impressive 50’ x 288’ lot, this enchanting 2-bedroom home offersexceptional privacy, timeless character and a Muskoka-inspired setting on the Hamilton–Ancaster border. Surrounded by conservation areas,parks and scenic walking/hiking trails, yet just minutes to the LINC, Hwy 403, Downtown Hamilton, Dundas, Ancaster Village, McMasterUniversity and McMaster Children’s Hospital. The inviting interior features a thoughtfully renovated kitchen with open shelving, deep pot-and-pandrawers, stainless steel appliances and engineered hardwood flooring. Rich hardwood floors flow through the living and dining rooms and bothbedrooms, adding warmth and character throughout. The living room features a cozy wood-burning fireplace, creating an ideal space to relax orentertain. A bright sunroom offers peaceful views of the expansive backyard and provides the perfect spot for morning coffee, reading orunwinding at the end of the day. Recent updates include a beautifully renovated kitchen and bathroom plus a brand-new heat pump with cooling,combining modern comfort with the home’s original charm. The basement, conveniently accessed from the sunroom, offers a dedicated laundryarea and additional storage. Outside, the expansive backyard provides plenty of room to enjoy, while the detached 1.5-car garage offersadditional parking and storage. The extended driveway accommodates up to six vehicles—ideal for family gatherings and entertaining. Lovinglymaintained and decorated in timeless neutral tones, this warm and welcoming home delivers the rare combination of privacy, character, outdoorspace and unbeatable convenience. Enjoy the feel of a country retreat with the city, highways, amenities and McMaster University just minutesaway. A truly special property in an exceptional location! (id:45725)