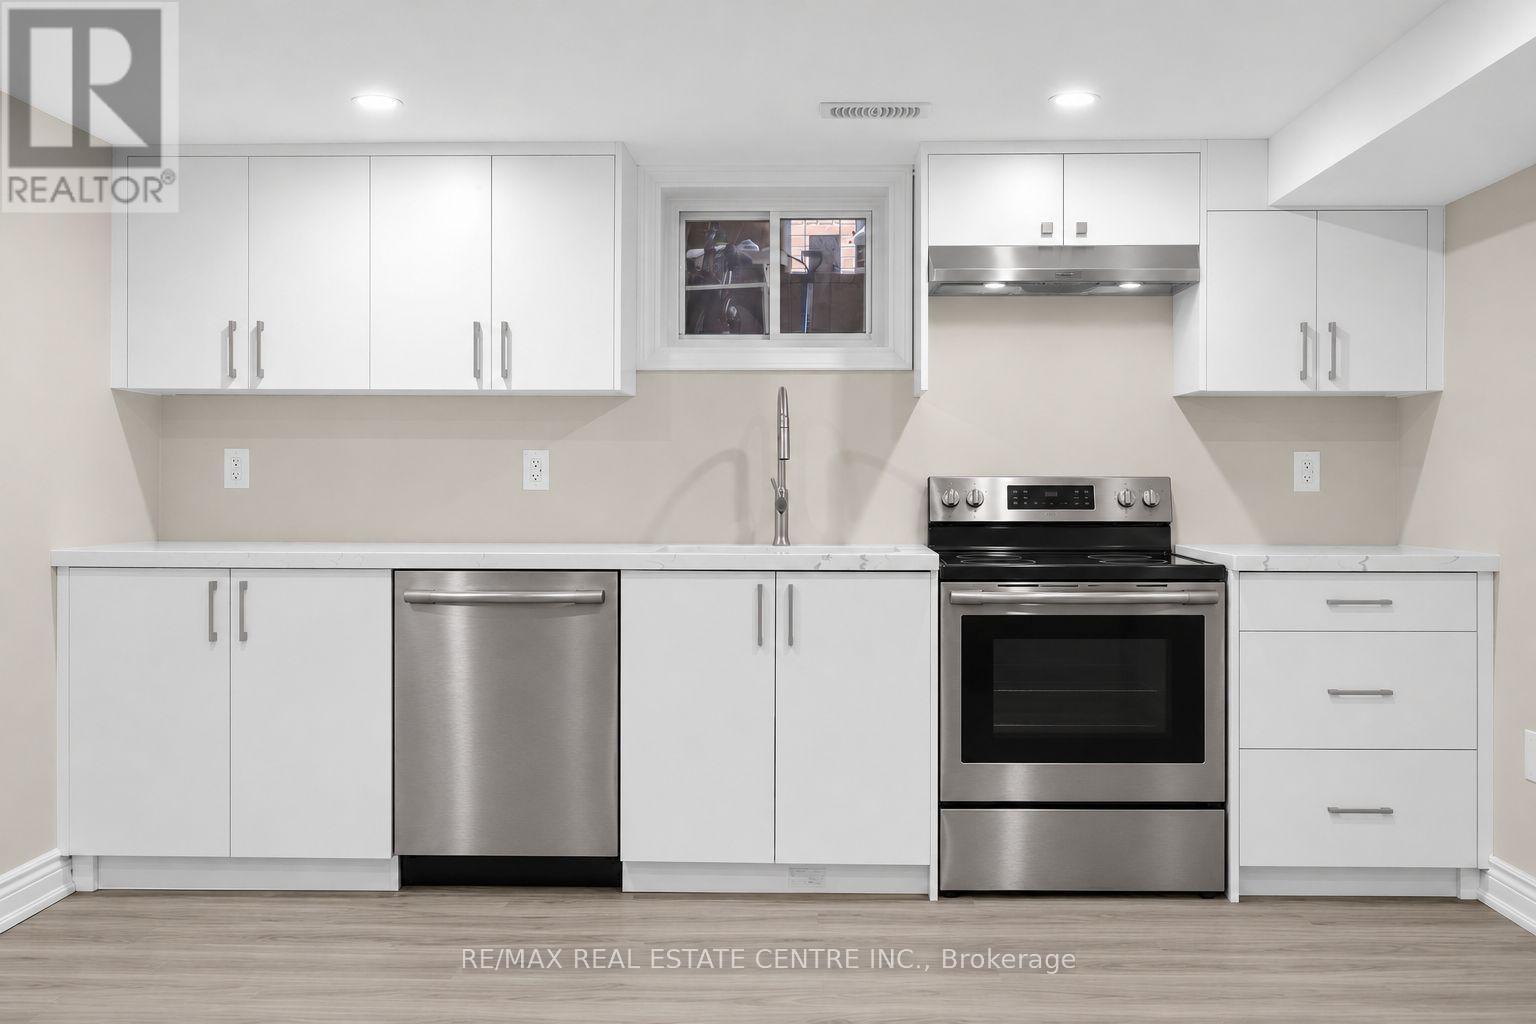
Lower - 14 Flora Drive
Toronto (Dorset Park), Ontario
***Pet Friendly*** Ensuite Laundry! ***Large, Clean & Fully Renovated 3 Bedroom Open Concept Unit with 2 Parking Spots! Close Proximity To Schools, Grocery Stores, And Parks. Minutes Away From Bus Stops And Hwy 401. A Must See! (id:45725)
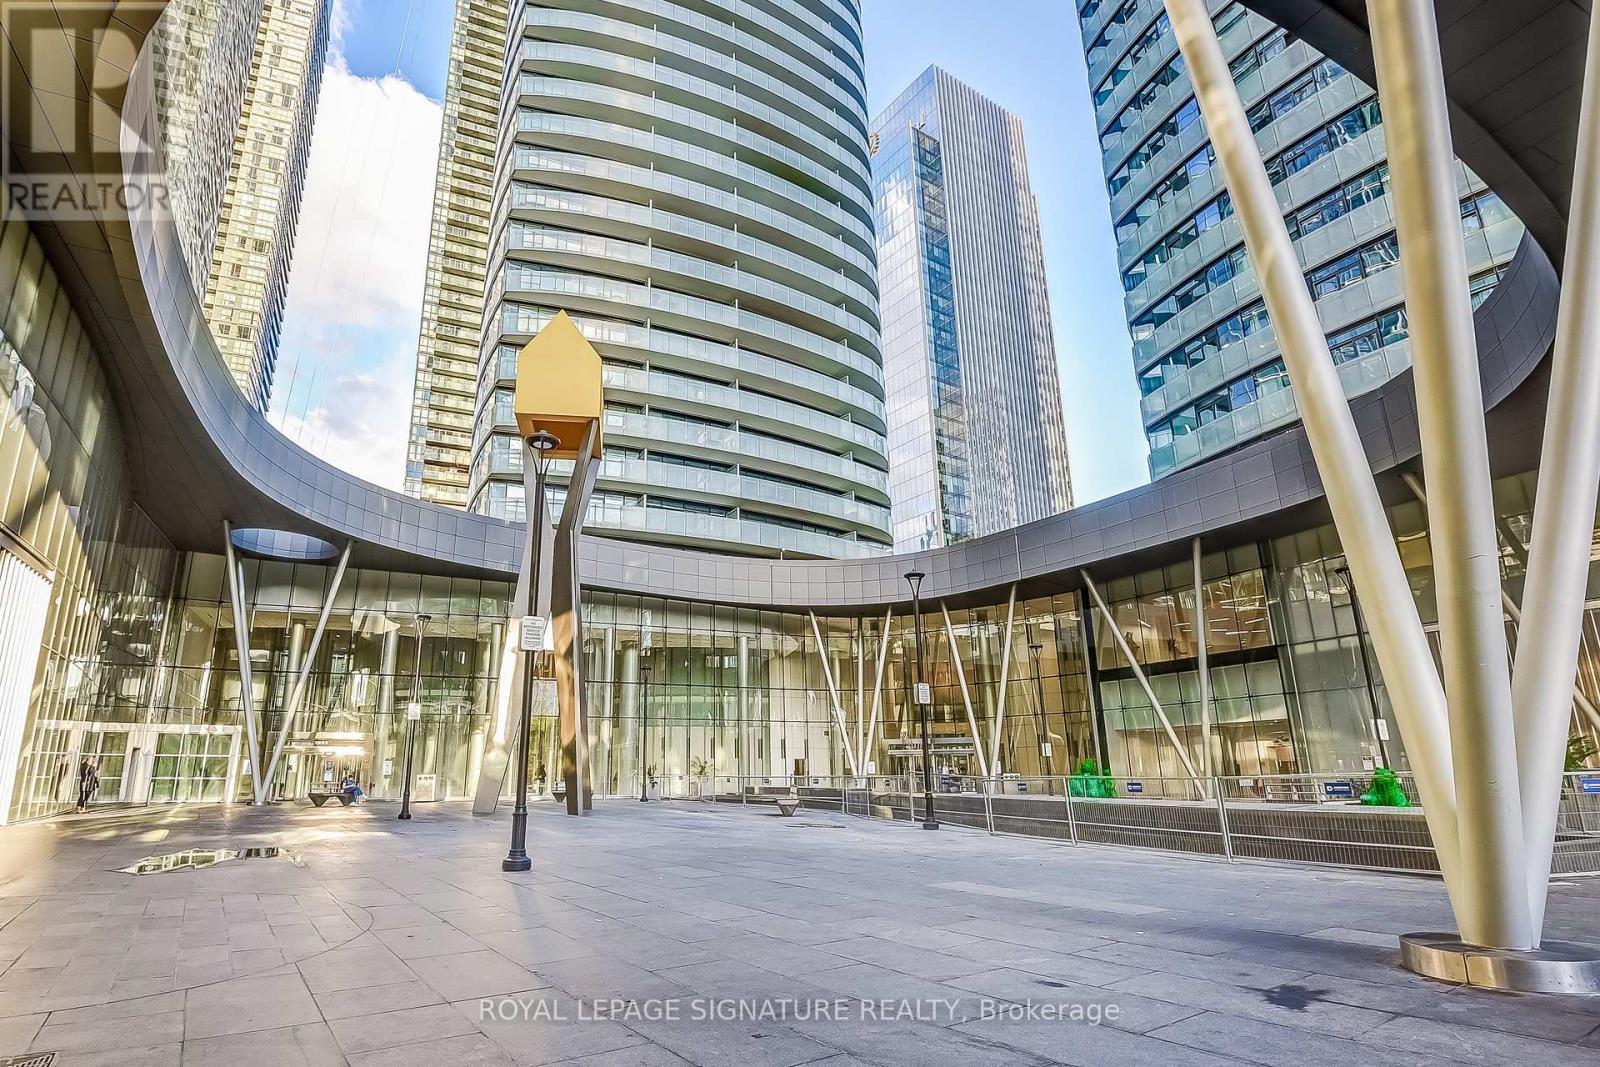
2804 - 14 York Street
Toronto (Waterfront Communities), Ontario
Welcome to this stunning condo apartment situated in the Waterfront Community of Toronto in one of the ICE Condo Towers. Enjoy a Southern Exposure with views of the lake! This modern unit features open concept and high ceilings, and the building offers fantastic amenities, including an indoor pool, meeting/party rooms, sauna, games room, and gym. Conveniently located near public transportation, and short walking distance to the CN Tower, Rogers Centre, Convention Centre, Ripley's Aquarium, the lake, and numerous parks. This is an Airbnb friendly building with excellent investment potential. (id:45725)
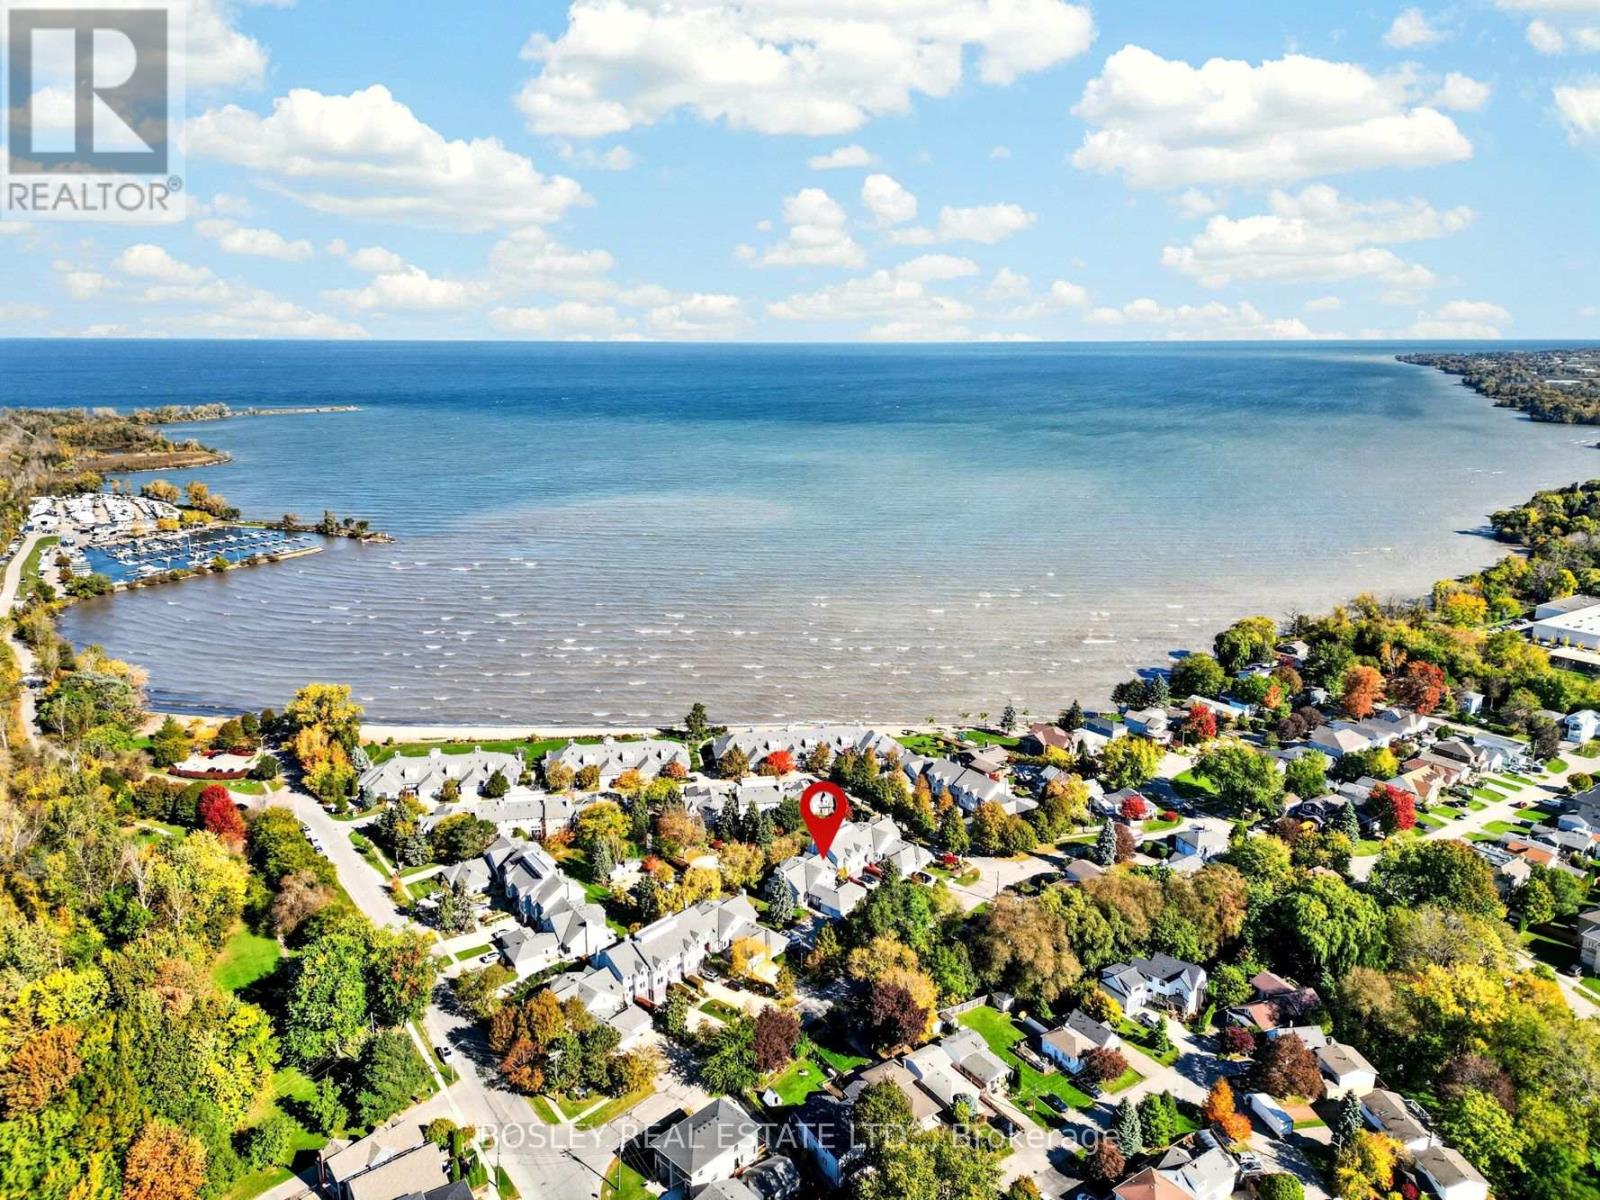
18 - 3 Lakeside Drive
St. Catharines (Port Weller), Ontario
Newport Quay is a unique waterfront community in Port Weller that is sure to impress! Private walkways to the beach, a resort-style pool, the manicured gardens and its proximity to parks, trails and the marina make this home feel more like a retreat. This 2-storey condo offers 1700 sq ft on the main and upper level, plus a large private balcony, an attached double car garage and a finished lower level with a walkout to an oversized covered patio. The main floor is the perfect blend of character, function and convenience. The 2-piece powder room is in the foyer area while the kitchen can be accessed from the front foyer or through the garage entrance on grocery day. There is an eat-in kitchen as well as separate, more intimate dining room or a seasonal option for dinner on the balcony. In the living space stay cozy by your gas fireplace with picture perfect scenes through the windows. Upstairs, the primary suite with treetop views includes a 5-piece ensuite, a walk in, a linen and a double closet. There is definitely no shortage of storage in this home. A second bedroom on the upper level with a 4-piece bathroom allows for guests to experience your everyday dream. The numerous skylights and vaulted ceiling fill the home with natural light even on a cloudy day. The lower level is the best surprise of all with views of the grounds. Two patio doors allow access from your spacious family room (with a wet bar) to your private covered patio. A den/bonus room, a 2-piece bathroom, a laundry room, a utility room and cantina complete this level. Perfectly situated for those wishing to enjoy a waterfront vibe with all the advantages that Niagara has to offer, like fresh local produce, restaurants and an abundance of local wineries all offering their own experience. Condo fees include cable TV, water, building insurance, common elements and your exclusive parking spaces. Pets permitted with restrictions. Don't wait to make the right choice-book your appointment today. (id:45725)
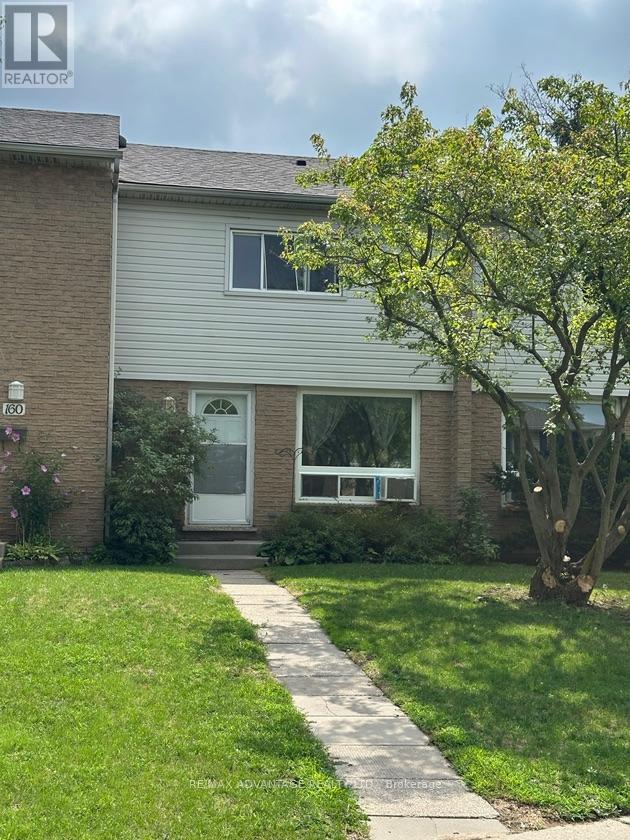
158 - 1775 Culver Drive
London East (East H), Ontario
Spacious 3 bedroom, 2 bathroom condo in established East London condo corp, close to Fanshawe College and many local amenities. Large living/dining room, with the large eat-in kitchen. Good sized bedrooms, Finished rec room, laundry and 3 piece bathroom in the lower level. Easy access to Transit, shopping, restaurants and much more. (id:45725)
404 - 2175 Wyandotte Street E
Windsor, Ontario
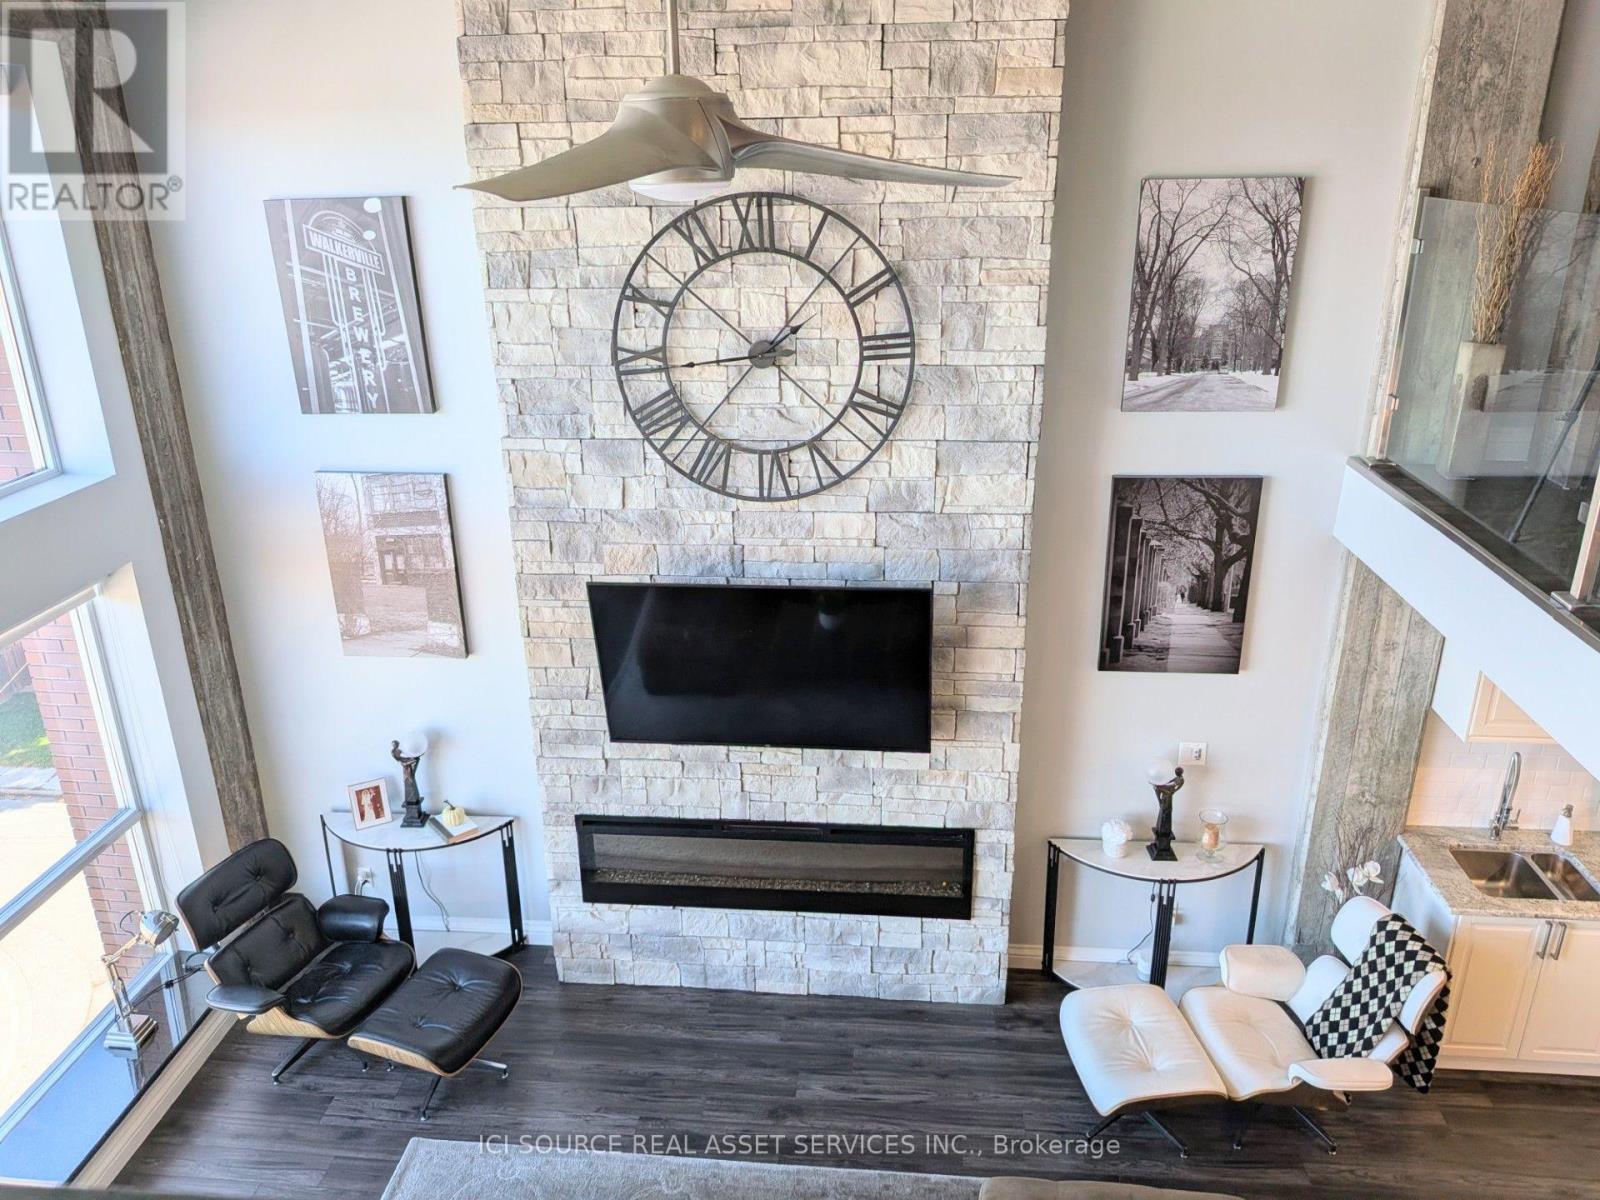
Classic Windsor Walkerville Canadian Club Loft for Sale. Step into authentic loft living in this sun-filled Walkerville residence, where historic industrial character meets modern sophistication. The expansive two-story, 2,189 sq. ft. open-concept layout is designed for flexibility, whether you are entertaining, working from home, or creating a private urban retreat. Property Highlights Two large bedrooms plus a dedicated office or den. Two full bathrooms, with one on each floor for added privacy and convenience. Authentic loft architecture with exposed original industrial details. Soaring 17-foot ceilings and oversized windows with granite-covered window seating. Dramatic 17-foot fireplace framed by two 17-foot concrete columns. Designer kitchen with high-end stainless-steel appliances, granite countertops, and an 8-foot island. Spacious open-concept living and dining areas ideal for entertaining. Wide-plank engineered hardwood floors throughout. Glass doors through out. One indoor parking space (across from elevator). Storage Locker (located on the same floor). Prime Olde Walkerville location close to restaurants, shops, entertainment, transit, and riverside drive trails. Experience the iconic Canadian Club loft lifestyle in a home that feels both stylish and timeless-an exceptional blend of historic character, modern comfort, and urban convenience. *For Additional Property Details Click The Brochure Icon Below* (id:45725)
2 Shephard Avenue
New Tecumseth (Alliston), Ontario
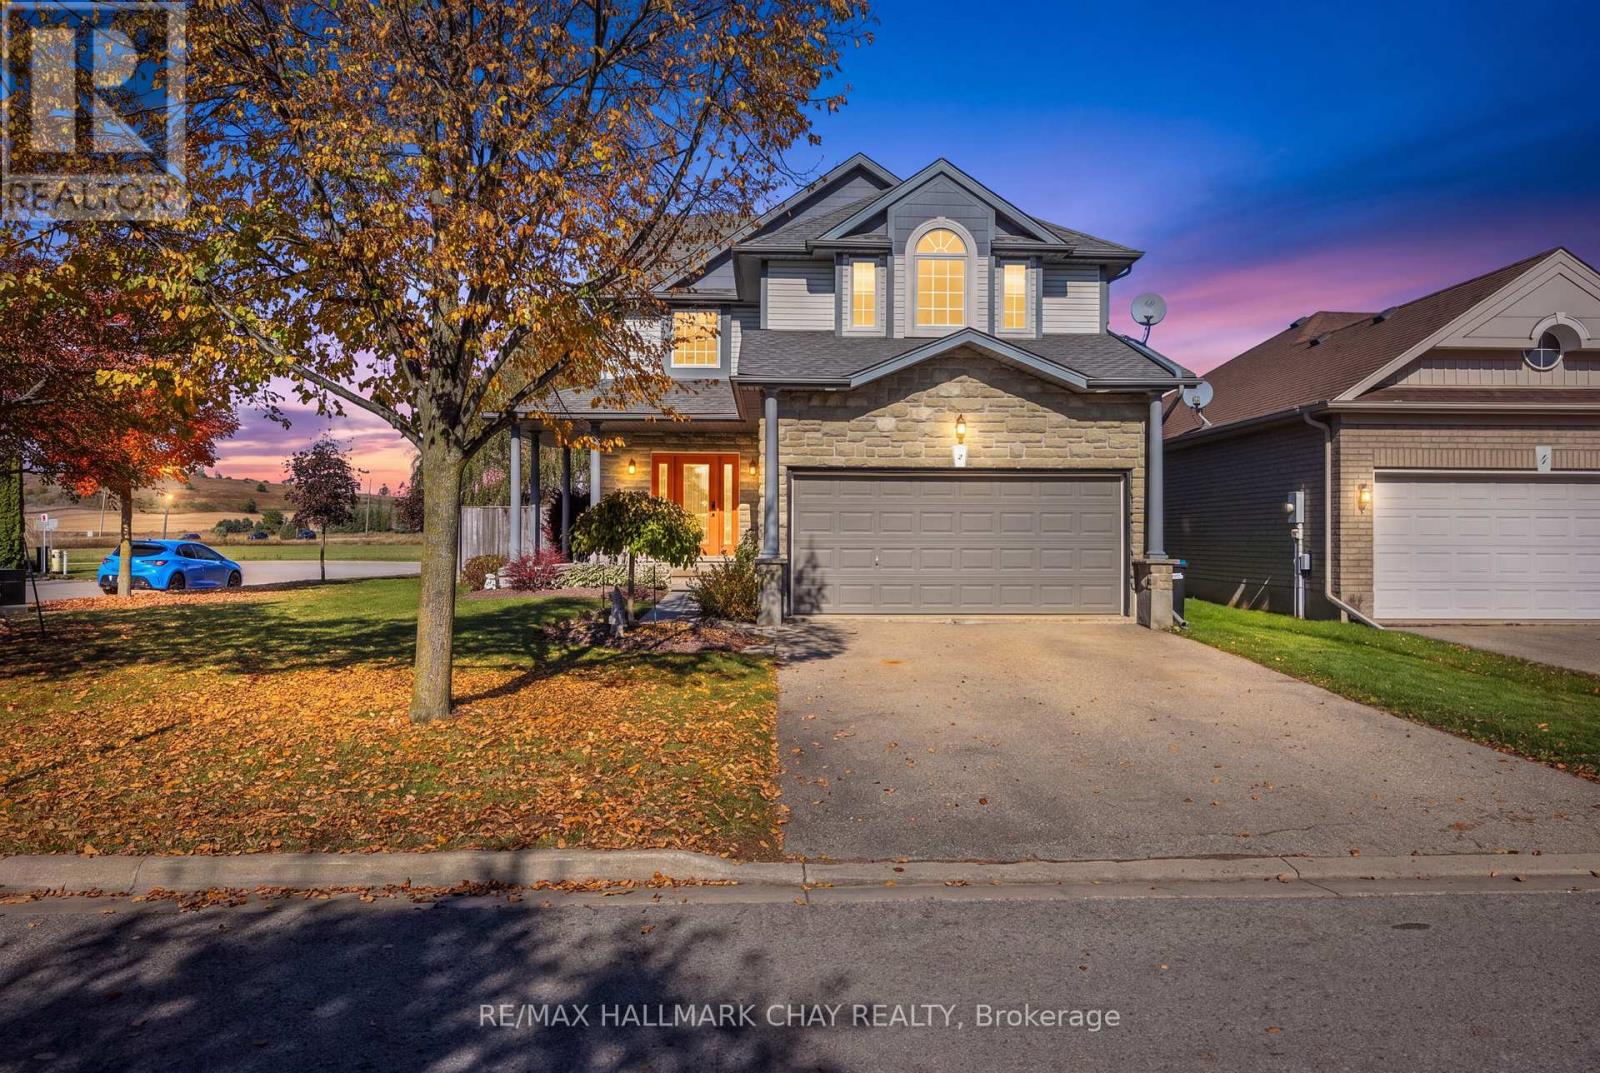
Enjoy the inviting layout of Devonleighs character filled Albion model, highlighted by a spacious foyer and a generously sized main floor den, perfect for a home office...Walk out from the dining area to a backyard offering rare privacy for in town living, with no neighbours behind or to one side. Relax and admire the views that create a beautiful natural backdrop for your outdoor space...Upstairs you'll find 3 comfortable bedrooms including a primary bedroom with 5 pc ensuite and walk in closet. The second floor laundry adds everyday convenience... The finished lower level provides versatility with a recreation room, an additional bedroom, a kitchenette and a 3 pc bathroom ideal for extended family, multi generational living or extra living space... This freshly painted home also has a main floor powder room and inside access to the double car garage....stone accented exterior, plenty of parking and no sidewalk to maintain are added bonuses that make this home even more appealing. Ideally situated on the edge of town, with convenient access to shopping, restaurants, gyms, recreation centre, hospital and everyday amenities of Alliston. (id:45725)
501 - 25 Stafford Street
Toronto (Niagara), Ontario
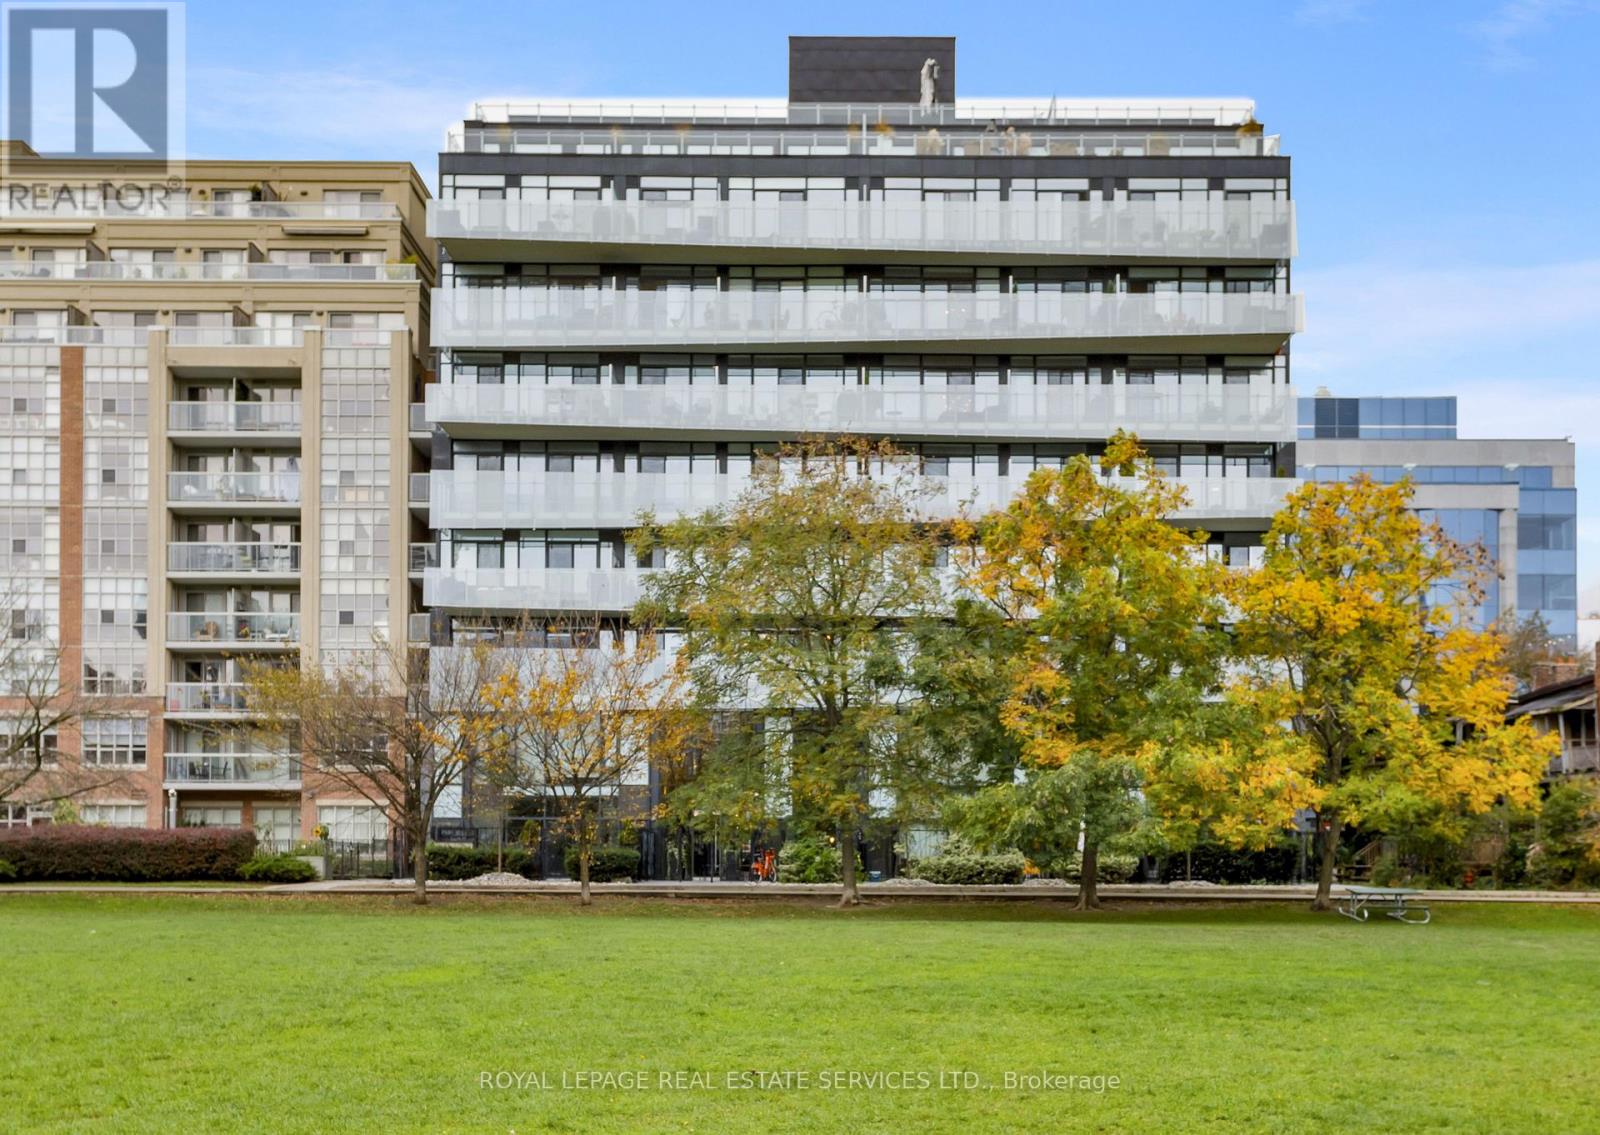
Enjoy unobstructed views of Stanley Park, the city skyline and the CN Tower from this bright and spacious one-bedroom suite. Offering approximately 800sq. ft. of combined indoor and outdoor space, the suite features hardwood floors throughout, floor-to-ceiling windows and a modern kitchen with stainless steel appliances, a gas stove and Caesarstone countertops. Take in beautiful sunrise views from the generous 108 sq. ft. balcony, complete with a gas BBQ hookup-perfect for relaxing or outdoor dining. Includes one underground parking space and a storage locker. Ideally located steps from parks, restaurants, cafés, grocery stores and neighbourhood shops, with easy access to transit, Trinity Bellwoods and the waterfront. An exceptional opportunity to enjoy vibrant city living with green space at your doorstep. (id:45725)
1321 Rideout Crescent
Ottawa, Ontario
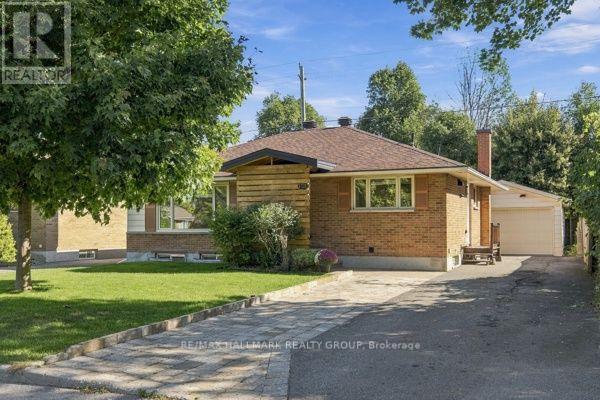
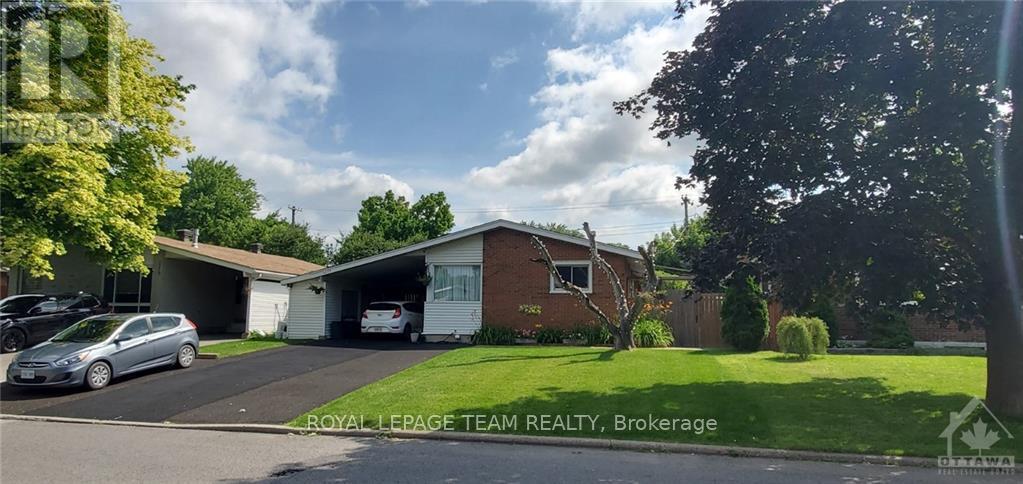
Welcome to this beautifully renovated bungalow in Ottawa's desirable Parkway Park neighbourhood, offering exceptional flexibility for families, investors, or buyers looking to help offset their mortgage costs. Completely updated and truly move-in ready, this home requires absolutely nothing to do but unpack and enjoy. The bright and inviting main level features 3 bedrooms, a full bathroom, and comfortable, modern living spaces. Downstairs, the fully finished lower level offers incredible versatility with 2 additional bedrooms, a full kitchen, bathroom, laundry room, and separate living space. Whether you're looking for multi-generational living, private accommodations for extended family, potential rental income, or an investment opportunity, the layout provides plenty of options to suit your needs. For added comfort and efficiency, each level is equipped with its own brand-new heat pump, providing independent heating and cooling throughout the home. Outside, enjoy a large backyard with plenty of room to relax, entertain, or play, along with a beautiful storage shed. The detached garage is another standout feature, offering its own electrical service and generous space for vehicles, tools, recreational equipment, and additional storage. Thoughtfully renovated from top to bottom, this property combines modern finishes, functionality, and income potential in one fantastic package. A turnkey opportunity in an established Ottawa neighbourhood-just move in and start enjoying everything this versatile home has to offer! (id:45725)
1807 Orr Road
Mississauga (Clarkson), Ontario
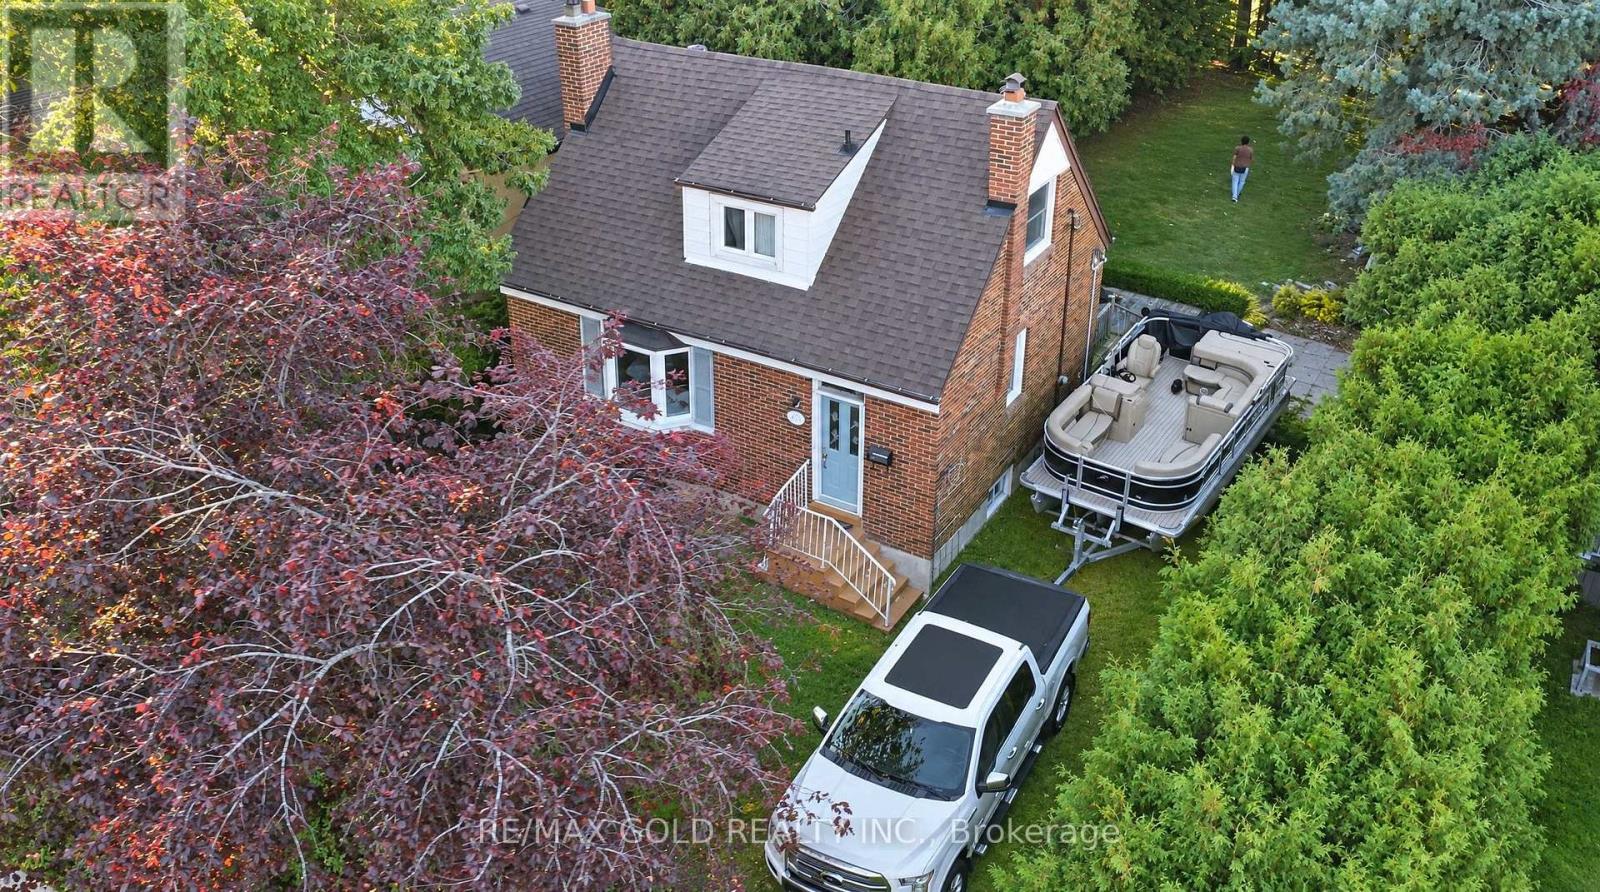
Exceptional Development Opportunity in Prestigious South Mississauga! Situated on an impressive 50 x 187 ft lot, this property offers a rare opportunity to build your dream home in one of Mississauga's most desirable and established neighbourhoods, surrounded by stunning multi-million-dollar residences. Save valuable time and development costs with approved building permits for an approximately 4,000 sq. ft. custom luxury residence! All architectural plans, drawings, and approved permits are included, allowing the new owner to move forward with their vision without the lengthy planning and approval process. The existing home features 2 bedrooms, 2 washrooms, a kitchen, and 5 principal rooms, offering flexibility for use while preparing for redevelopment. The expansive 187 ft deep lot provides exceptional space and endless possibilities for creating a truly remarkable custom estate.Steps to lake ontario and rattray marsh (id:45725)
A - 2219 Melfort Street
Ottawa, Ontario
Nestled in the heart of Hawthorne Meadows, this SUNNY, stylish & chic studio apartment offers many MODERN and space-saving design elements: large windows that provide great natural light, OPEN-CONCEPT living/dining with a couch that folds into a Murphy bed and kitchenette featuring a dishwasher. Coffee table pops up to a dining table and side table folds down to become a desk. Full bathroom that provides in-unit washer/dryer combo. The remote control SMART TV drops down from ceiling. In-unit heat pump lets you control the temperature (heat & A/C). The east-facing PRIVATE fenced backyard boasts a gas BBQ, pergola, chairs, table set & firepit. Includes bike storage & 1 exterior parking. FULLY FURNISHED and equipped, it's turn key and also includes ALL UTILITIES, wifi and Netflix. Fully sound-insulated walls. Steps to transit, Giant Tiger & Metro Elmvale. Close to Herongate Square Shopping, 2 minutes to 417, and just 15 minutes easy access to downtown Ottawa. Available DEC 1st. (id:45725)
36 Meadowbreeze Drive
Ottawa, Ontario
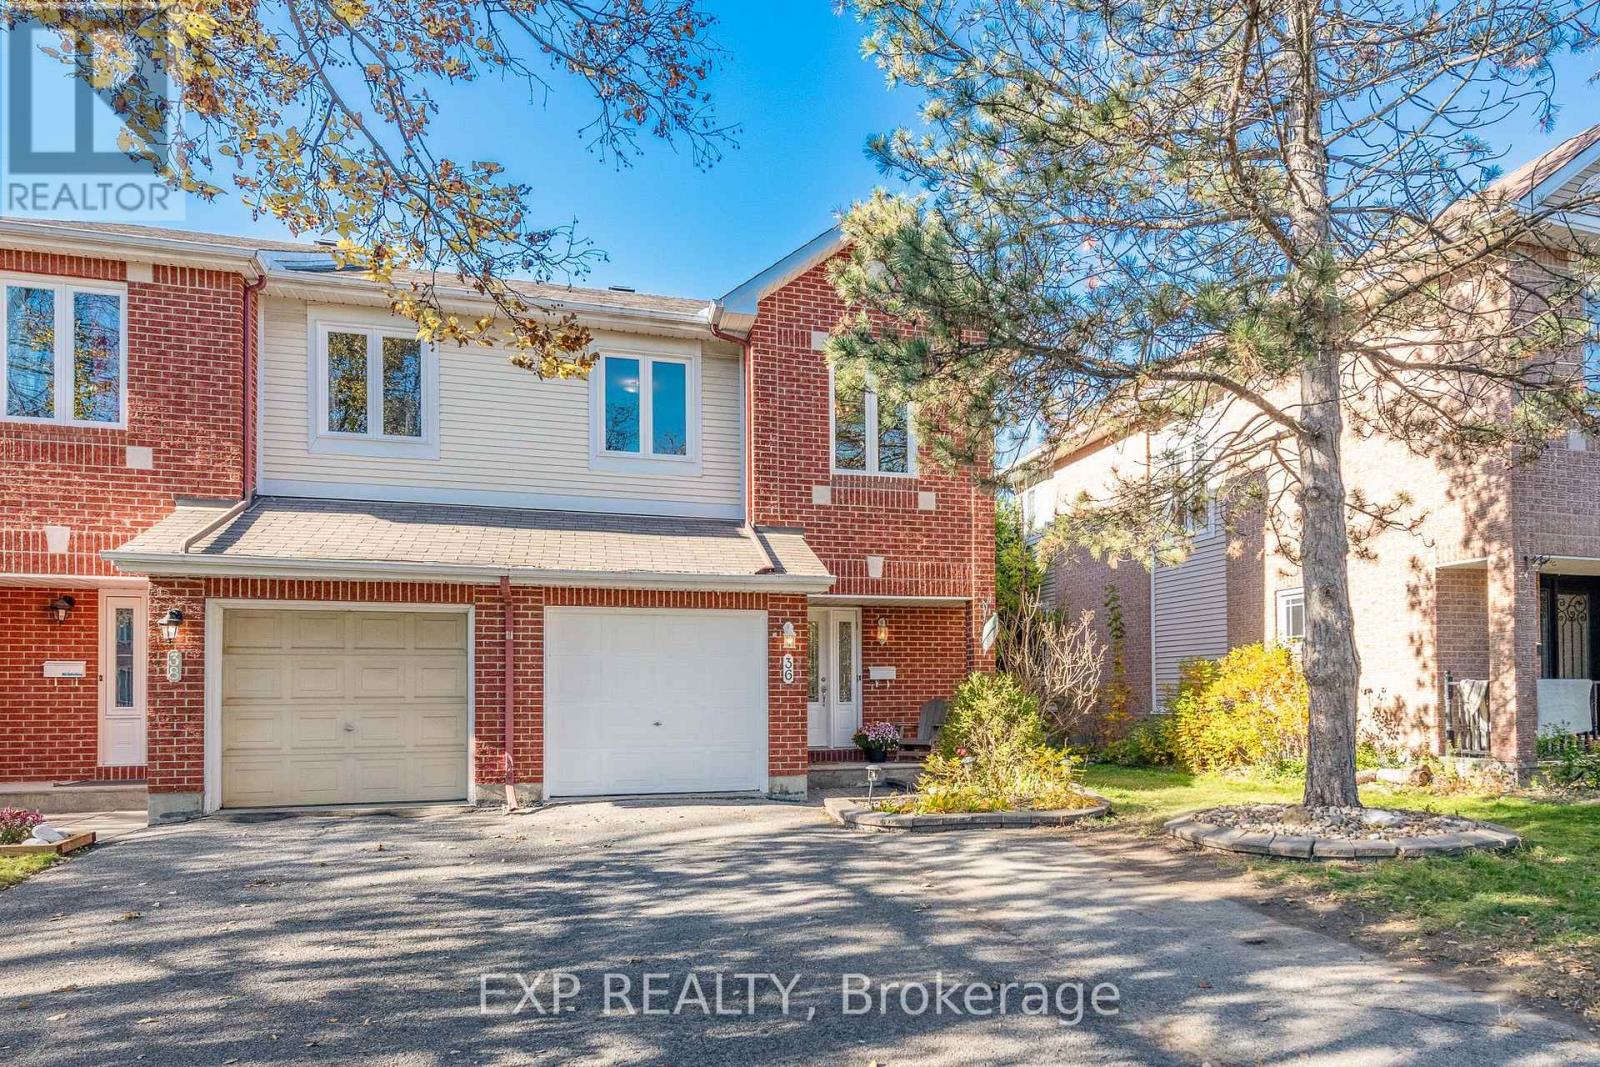
END UNIT | WFH OFFICE | OWNED HOT WATER TANK | FINISHED BASEMENT | Welcome to this move-in-ready end-unit home in the family friendly Kanata community of Emerald Meadows! Offering 3 bedrooms, 2.5 bathrooms, and a widened driveway for additional parking, this lovingly maintained and tastefully updated home is an excellent opportunity for first-time buyers, growing families, and professionals seeking more space and flexibility in Ottawa's west end. Major updates over the years include windows, heat pump, central A/C, kitchen, owned hot water tank, and more. Welcoming curb appeal leads to a bright main level featuring hardwood floors, separate dining area, powder room, indoor garage access, and an updated kitchen (with stainless steel appliances included) that opens directly to your deck and a beautiful yard. Upstairs, you'll find a spacious primary bedroom with a walk-in closet and private ensuite, two well-sized secondary bedrooms, and a full main bathroom. The fully finished basement adds valuable living space, featuring a cozy family room with a gas fireplace and bright, oversized window, along with a dedicated work-from-home office ideal for remote work or studying. This bright, functional lower level also offers flexibility with additional storage, laundry area and workshop. The private backyard feels like a landscaped oasis complete with dual upper and lower decks perfect for BBQs, entertaining, family gatherings, or simply unwinding at the end of the day. The large shed and end-unit side yard offer extra space and storage versatility. Ideally located within walking distance of schools, parks, and public transit, and just minutes from Kanata's shopping, recreation, amenities, and major employment hubs, this home offers a fantastic combination of space, convenience, and lifestyle. A wonderful opportunity to make yourself at home in Kanata at a great price! Book your showing today! (id:45725)
48 Bevington Road
Brampton (Northwest Brampton), Ontario
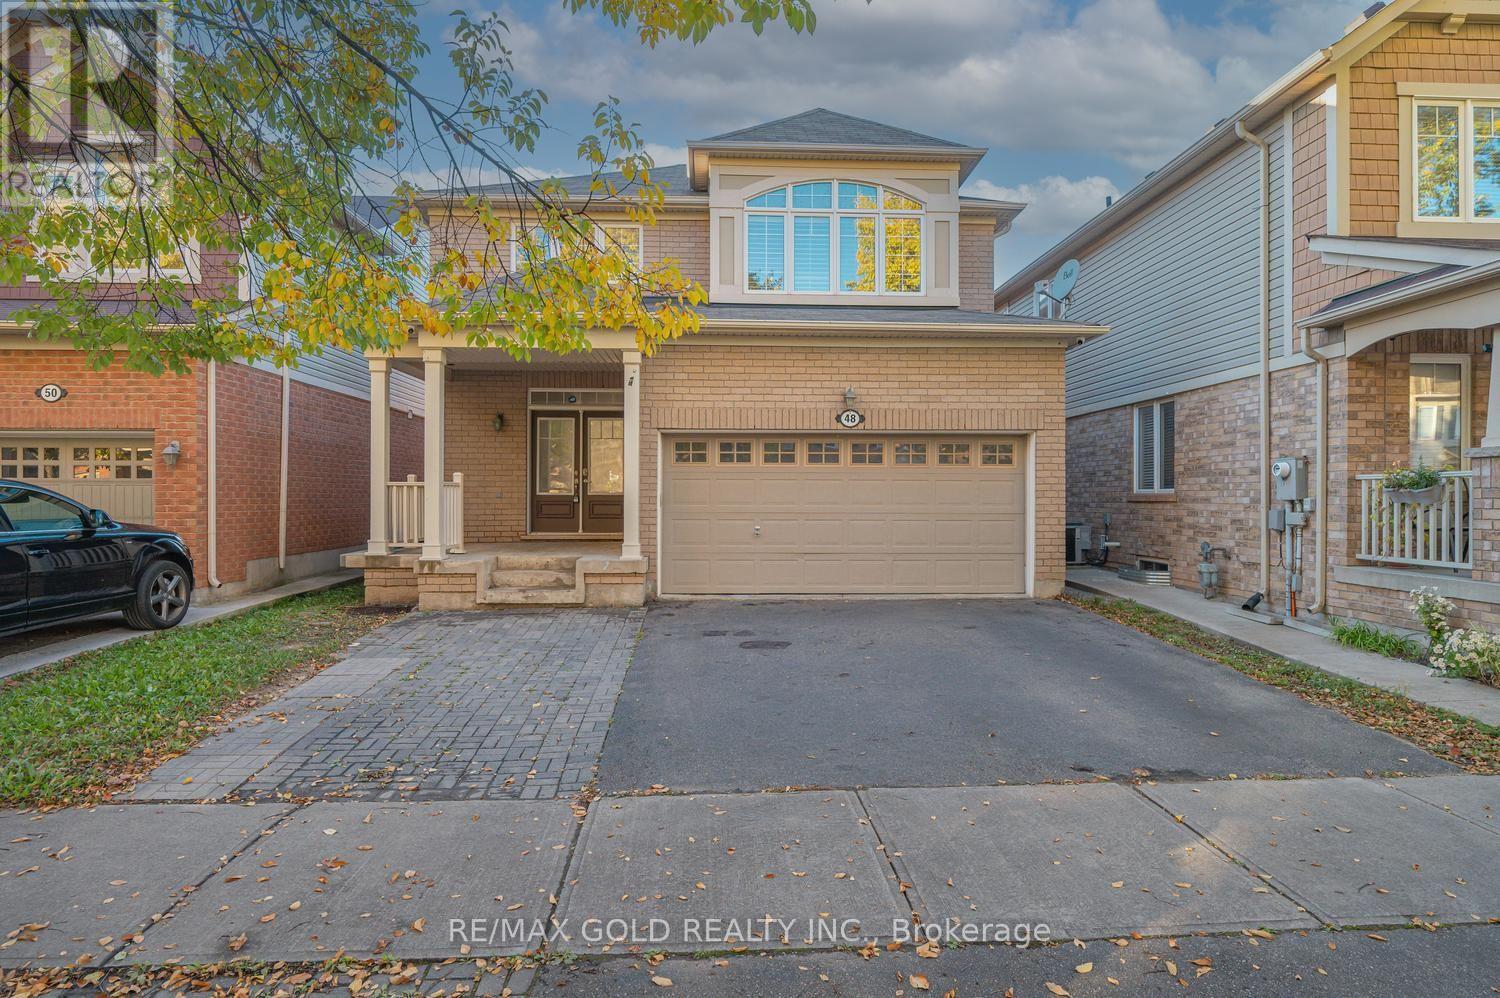
Well-Maintained 4-Bedroom Detached Home Featuring A Registered 2-Bedroom Legal Basement Apartment With A Separate Entrance! Offering Approximately 2,800 Sq. Ft. Of Total Finished Living Space, This Home Features A Double Garage, 9 Ft Ceilings On The Main Floor, And Extensive Upgrades Throughout. Highlights Include Shutters, Pot Lights, Quartz Countertops, Back Splash, Stainless Steel Appliances, And 2 Separate Laundry Setups. Located In One Of North West Brampton's Most Desirable Neighborhoods-Just Steps To The Mount Pleasant GO Station, 410, schools And All Key Amenities. Registered 2nd Dwelling-Ideal For Extra Income Or Extended Families! (id:45725)