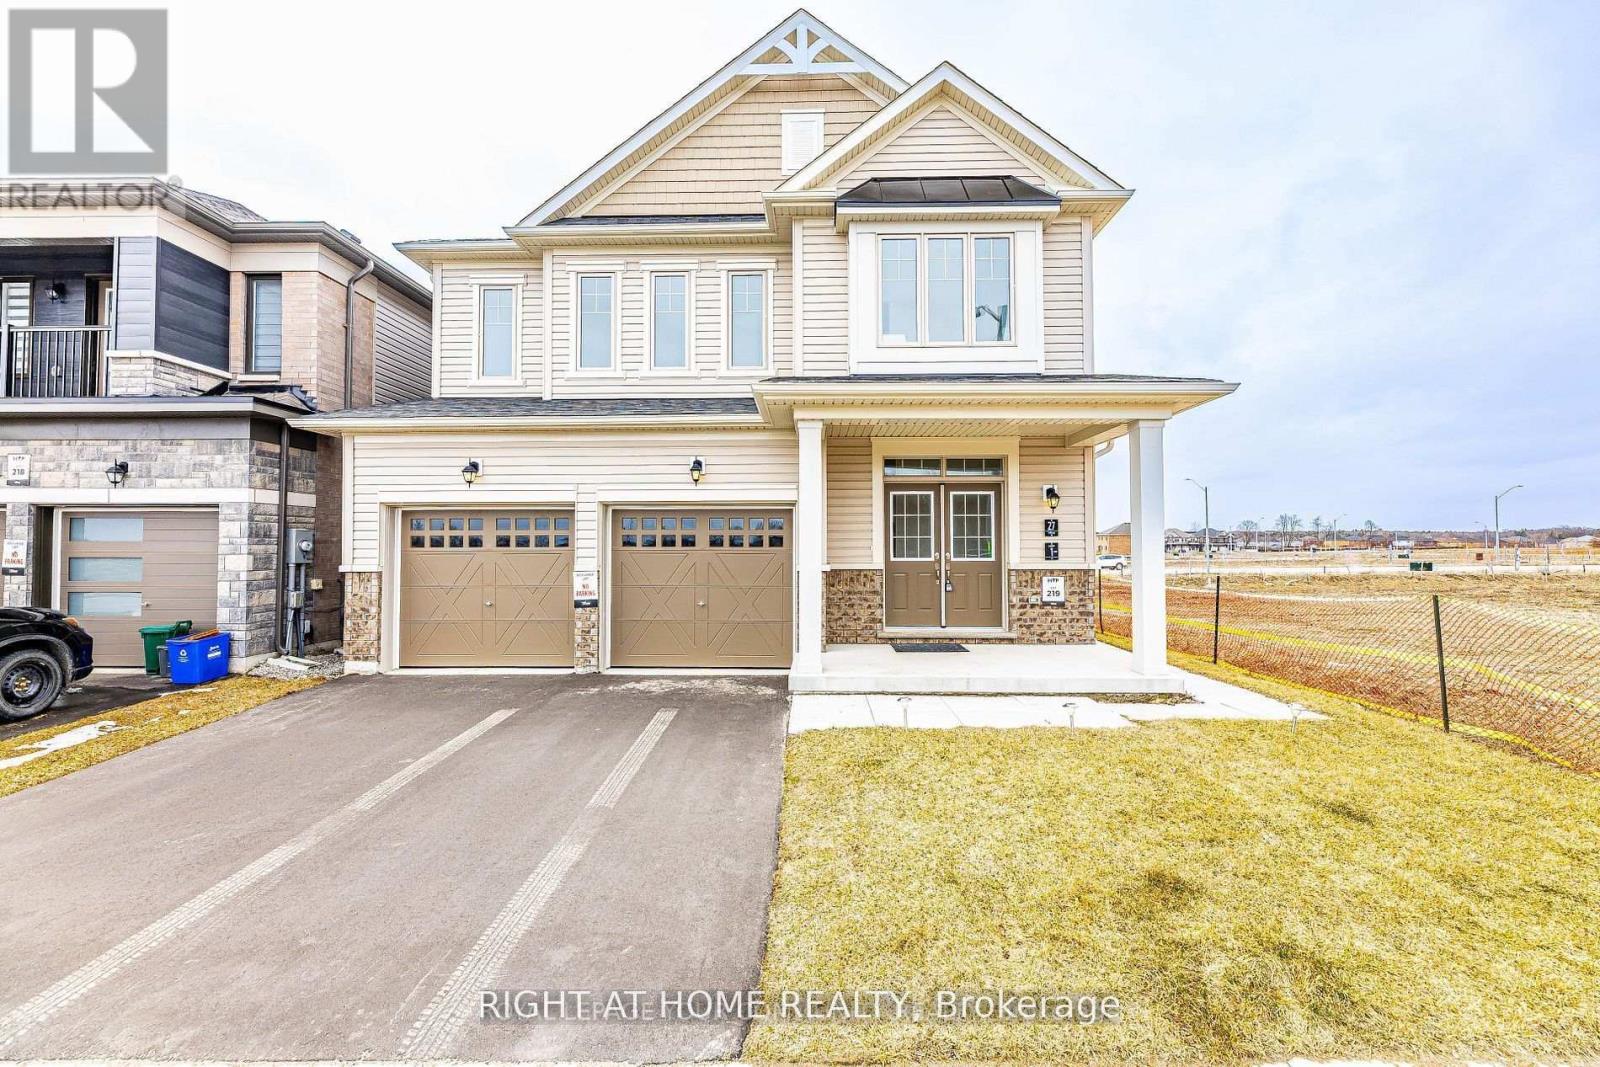
Basement - 27 Lincoln Drive
Barrie, Ontario
Welcome to this gorgeous 2 bedroom home, located in one of Southeast Barrie's most desirable neighborhoods! With nearly 900 square feet of living space, this detached home offers 2bedrooms and 1 bathrooms, all upgraded for modern living. The large windows throughout fill the space with natural light, creating a bright atmosphere. Youll love the convenience of your own private driveway with parking space And the location couldnt be better, just 10 minutes to the beach and waterfront parks, with easy access to schools, Costco, the GO station, grocery stores, fitness centers, a movie theater, and even a golf course.Tenant Pays 30% of all Utilities (Hydro, Water & Gas). (id:45725)
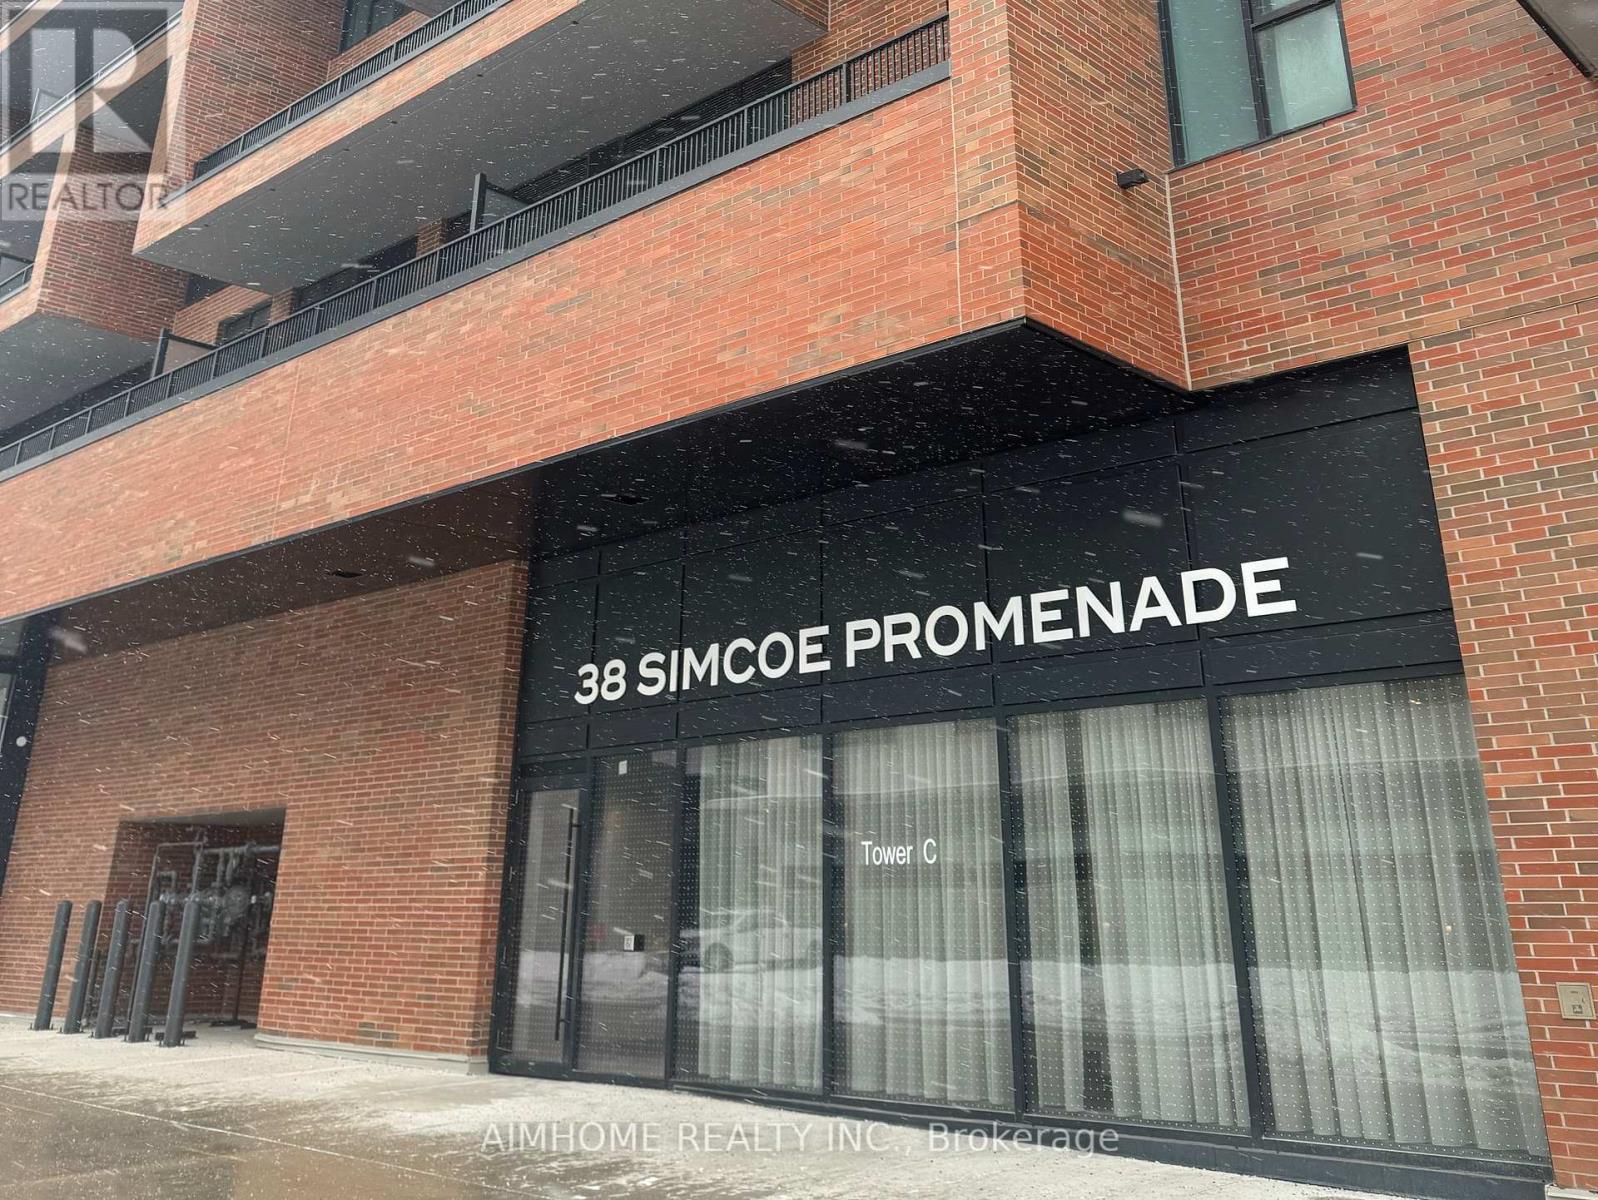
902 - 38 Simcoe Promenade
Markham (Unionville), Ontario
This luxury condominium is ideally located in Heart of Downtown Markham, just steps from the Markham VIP Cinemas. A truly rare three-levelpenthouse duplex offering over 2,000 sq. ft. of living space, featuring a modern glass staircase, an open-concept kitchen with contemporaryappliances, centre island, floor-to-ceiling windows, and a walk-out balcony. The primary bedroom on upper level retreat offers a privite walk-outto the terrace, double closets and luxurious 4pc ensite. Generously sized Den and Media room can be used as 4th and 5th bedroom. Enjoy anapproximately 300 sf. rooftop terrace, with unbeatable convenience to the cinema, highway407, whole food, LCBO, Go station, York Universityand other amenities. Including 24 hr Concierge, GYM, party room, game room, library room ,ets. Charging Lab charging station located at P2level with providing convenience for EV owners. (id:45725)
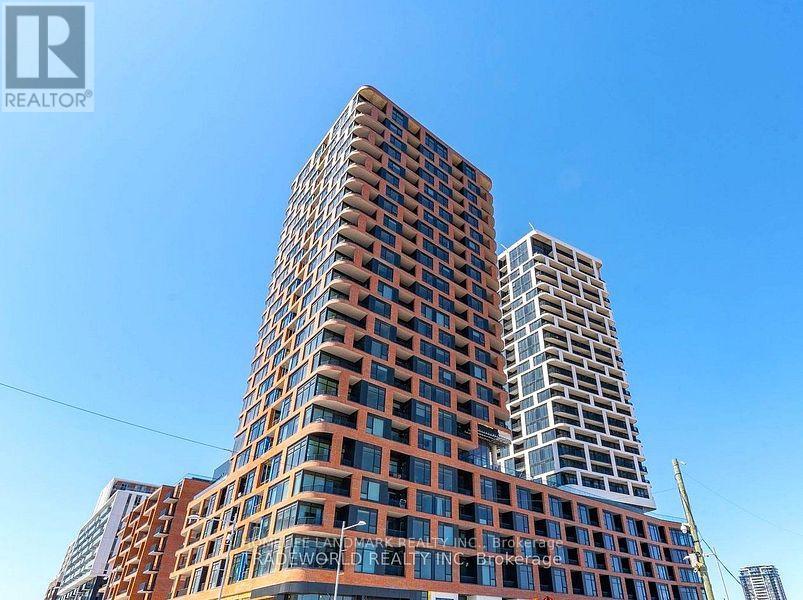
E920 - 56 Andre De Grasse Street
Markham (Unionville), Ontario
Luxury Living In The Heart Of Downtown Markham! Spacious 2 Bed + Den & 2 Full Bath Suite With A Rarely Offered Large Terrace & South-East Views. Bright Split-Bedroom Layout, Modern Kitchen With Premium Quartz Centre Island & Built-In S/S Appliances. 1 Parking & 1 Locker Included. Excellent Amenities Including Fitness Centre, Games Room, Party Room & 24-Hr Concierge. Steps To Top Restaurants, VIP Cineplex, Shopping, York University & Public Transit, With Easy Access To Major Highways. Motivated Seller - Don't Miss This Excellent Opportunity! (id:45725)
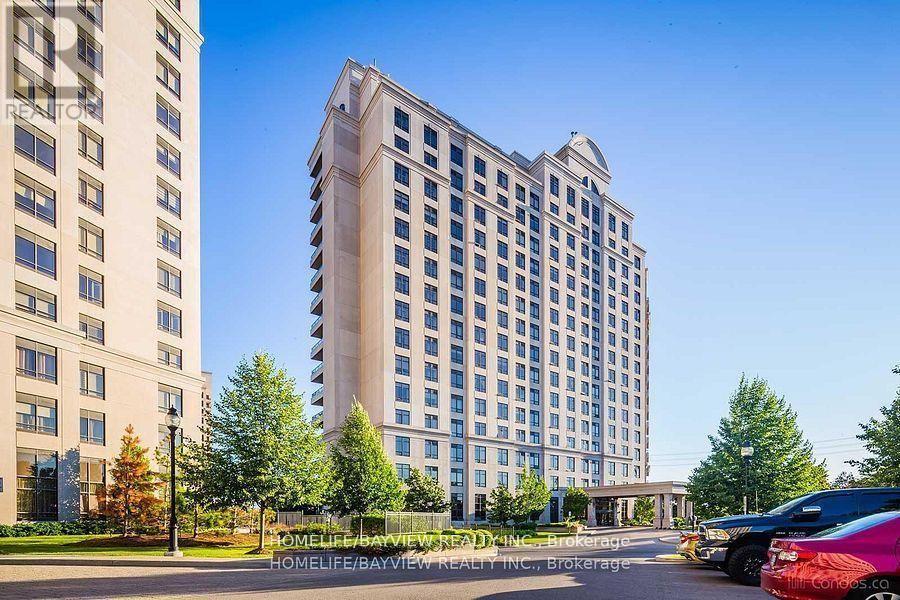
1006 - 9225 Jane Street
Vaughan (Maple), Ontario
Fully Furnished 1+ Den Condo In Luxury Building W/Parking. Fully Upgraded Unit With High End Furniture. Just Bring Your Belongings. Close To All Amenities, Restaurants And More. (id:45725)
811 - 20 North Park Road
Vaughan (Beverley Glen), Ontario
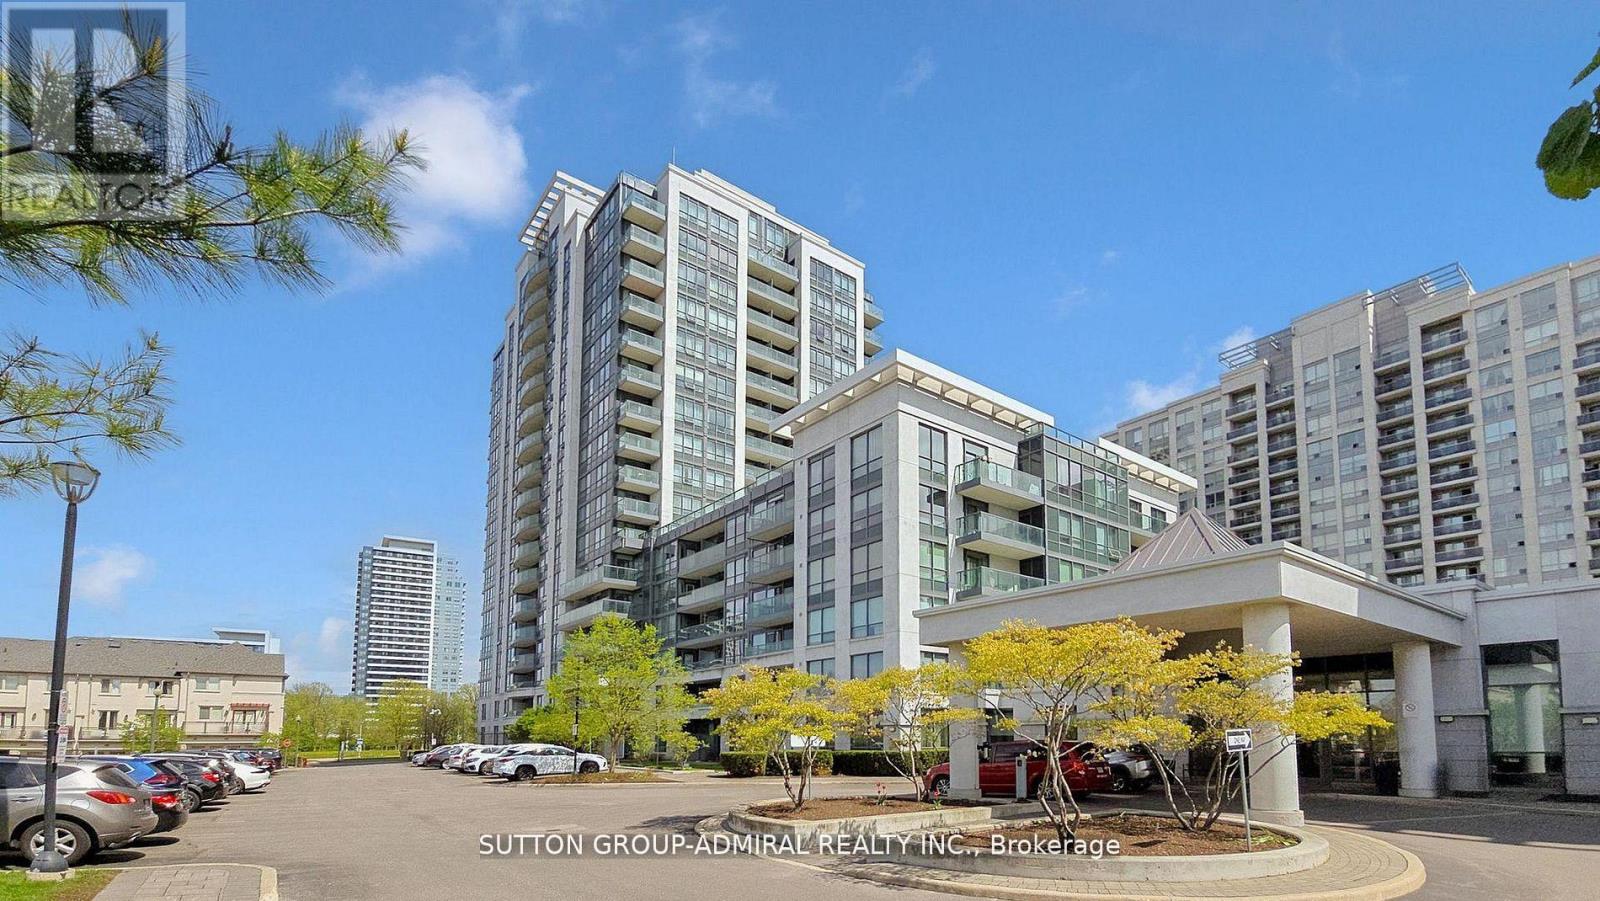
Rarely Offered 2 Bedroom, 2 Bathroom Corner Unit with 9 Ft Ceilings. 889 Sq Ft As Per Builder. Bright Open Concept Layout with Floor-to-Ceiling Windows and Unobstructed North West Views. Split Bedroom Design for Added Privacy. Modern Kitchen with Granite/Quartz Countertops, Stainless Steel Appliances, Breakfast Bar. Primary Bedroom Features Walk-In Closet and 4-Piece Ensuite. Upgraded Laminate Flooring. Exceptional Building Amenities Include 24Hr Concierge, Indoor Pool, Fitness Centre, Sauna, Party Room and Rooftop Terrace with BBQ Area. Prime Location in the heart of Thornhill, Steps to Promenade Shopping Centre, Walmart, Parks, Places Of Worship, Top Rated Schools, Transit, Viva Terminal, Minutes to Highway 407, Everything you need is within walking distance! . (id:45725)
201 - 9 Clegg Road
Markham (Unionville), Ontario
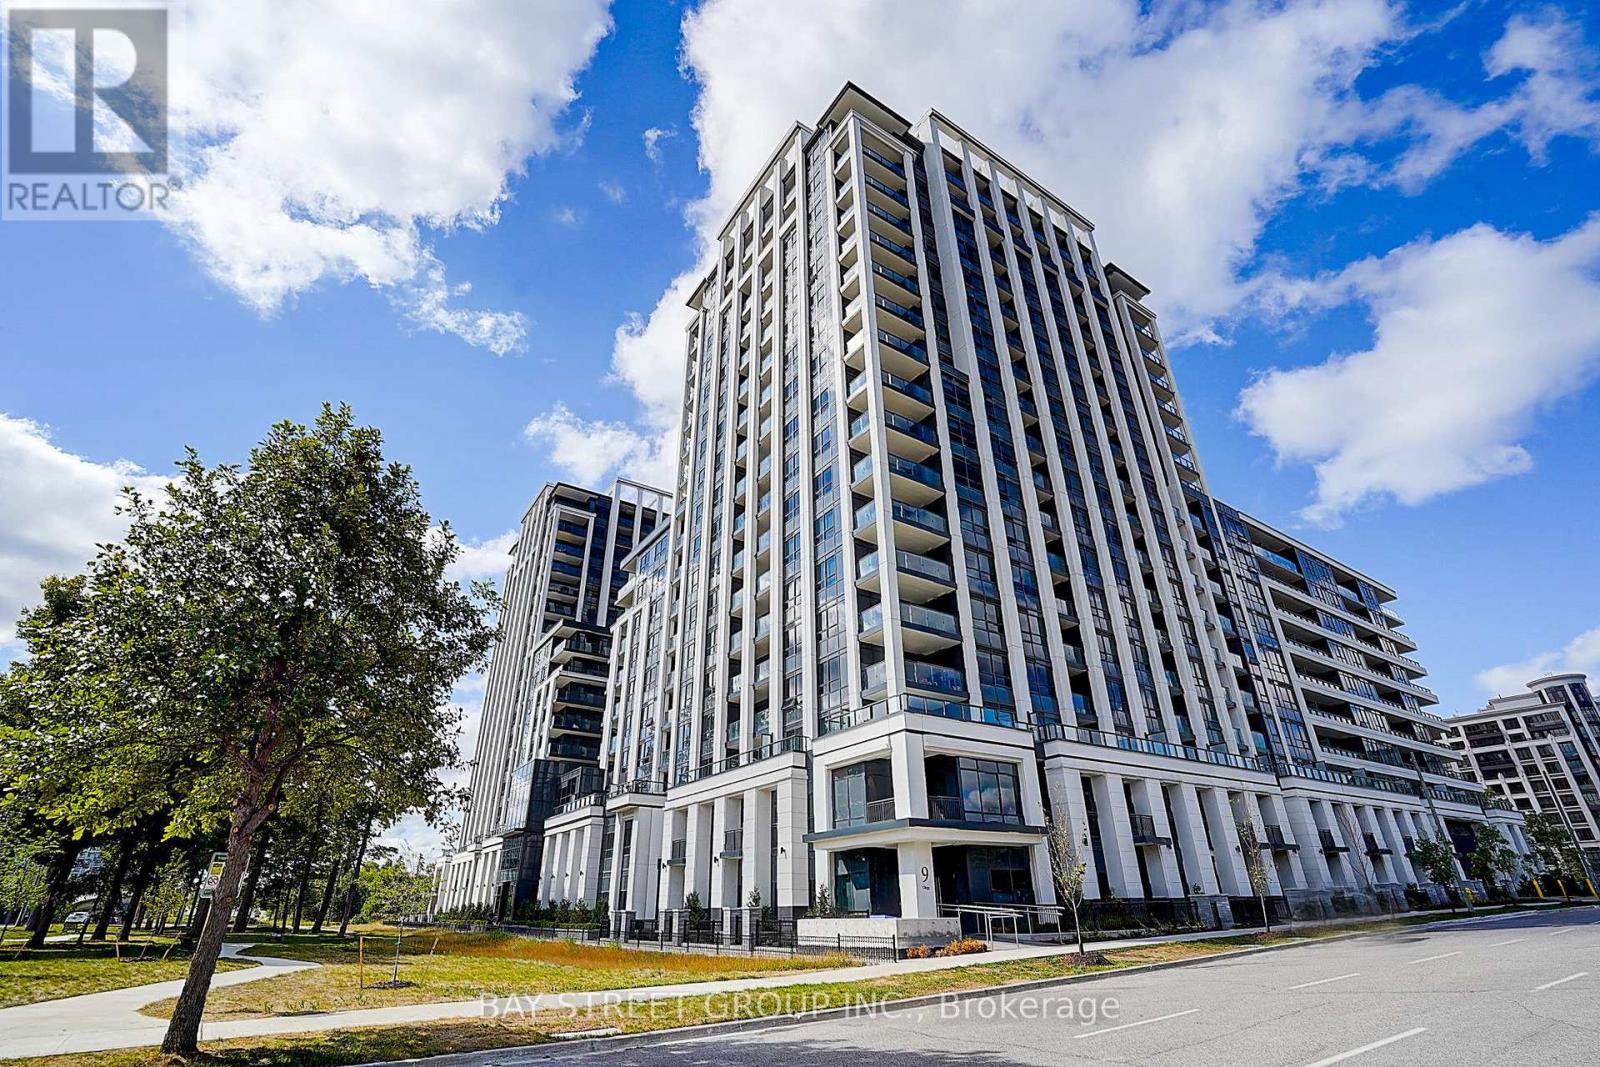
Welcome to Vendome Condos, one of the most luxurious condominium residences in Markham! This unit offers Approx. 11ft Ceiling, 584 sq ft of interior space + 34 sq ft terrace (total 618 sq ft) of functional and modern living. Featuring an open-concept kitchen with granite countertops and a stylish backsplash. Enjoy world-class amenities, including a basketball court, courtyard garden, fitness centre, library, movie theatre, party room, yoga room, and guest suite - everything you need right at your doorstep. Located steps from top-ranked Unionville High School, York University Markham Campus, shopping plazas, and with quick access to Hwy 407, this is the perfect blend of luxury, convenience, and lifestyle - all in one place. The Buyer may have the opportunity to purchase the parking spot from the builder. (id:45725)
12301 Keele Street E
Vaughan, Ontario
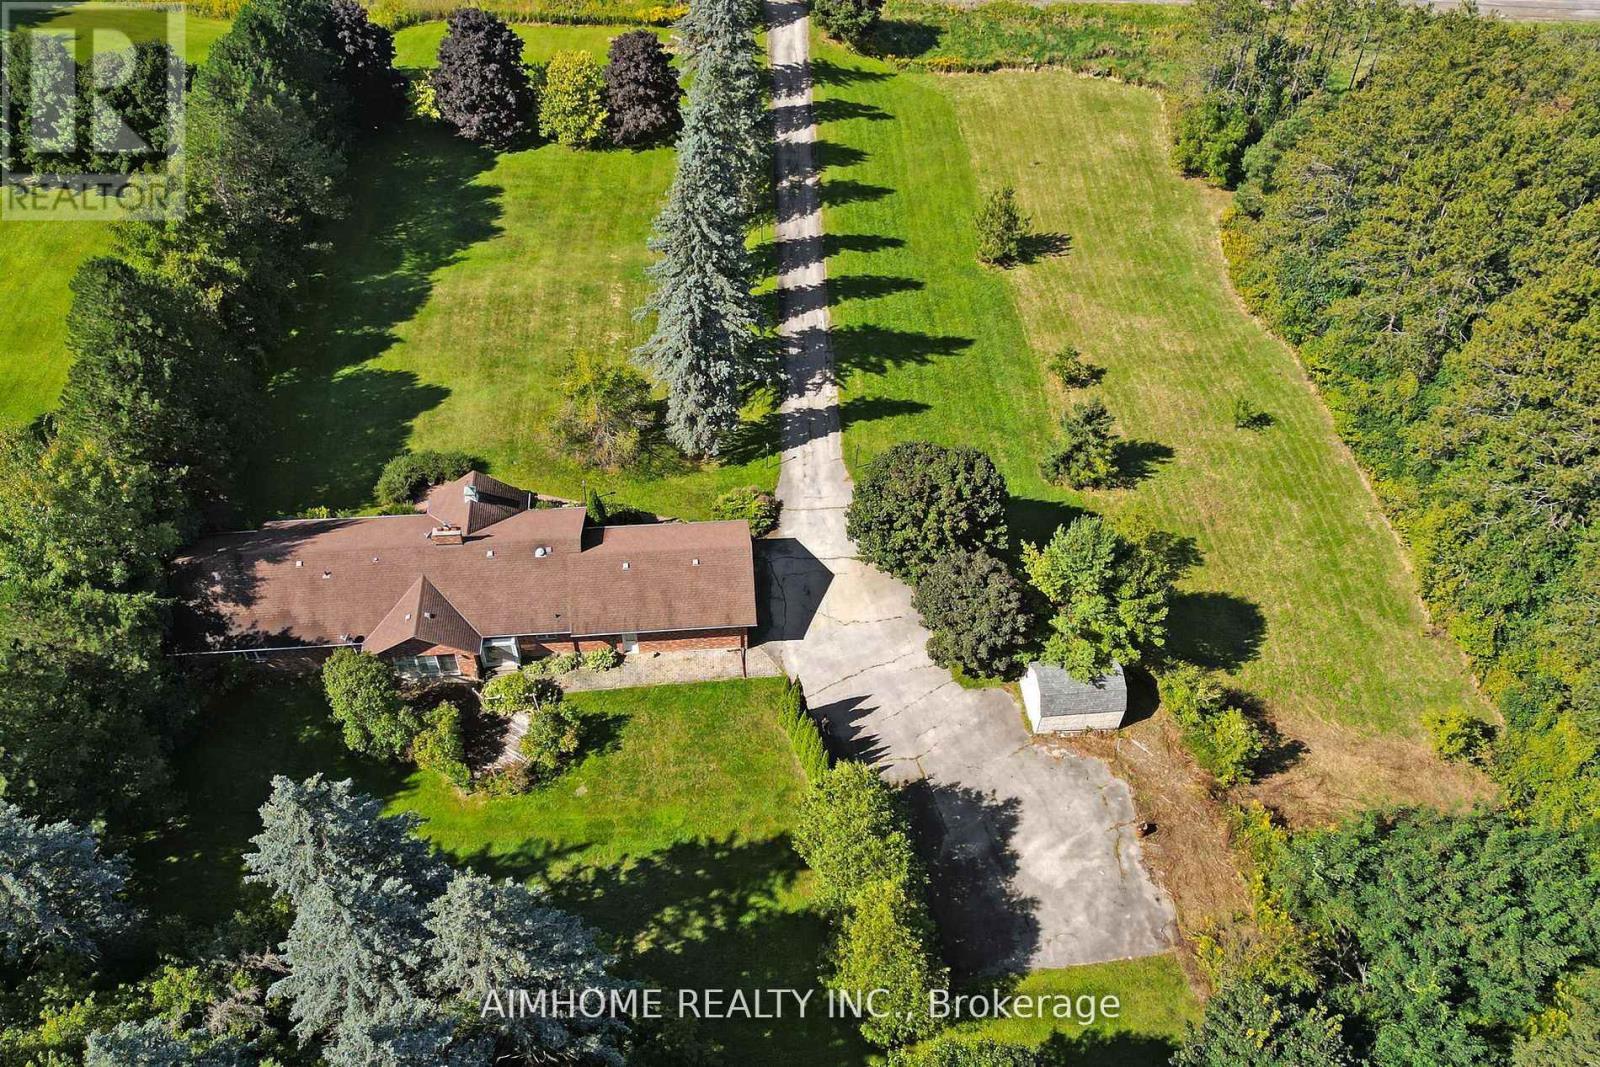
Great redevelopment project! Areas of rapid urban development2-3 mins drive to king city go station! beautiful country house! Ranch Style Bungalow over 5000 Sq.Ft. living space . big size land 2.01 acres (210x416 ft) best for rebuild your dream house ! Surrounded By Mature Trees! Over 2500 sq.ft. on main floor, 3 Bedrooms, open concept with multiple fireplaces, vaulted ceiling With walk-out to large Deck, oversized double garage . Over 2500 Sq.Ft. of finished basement with separate walkout , Large recreational room, 2 bedrooms, washroom, R/I Room for kitchen laminate floors (2023), sauna (as Is condition) (id:45725)
821 Joe Persechini Drive
Newmarket (Summerhill Estates), Ontario
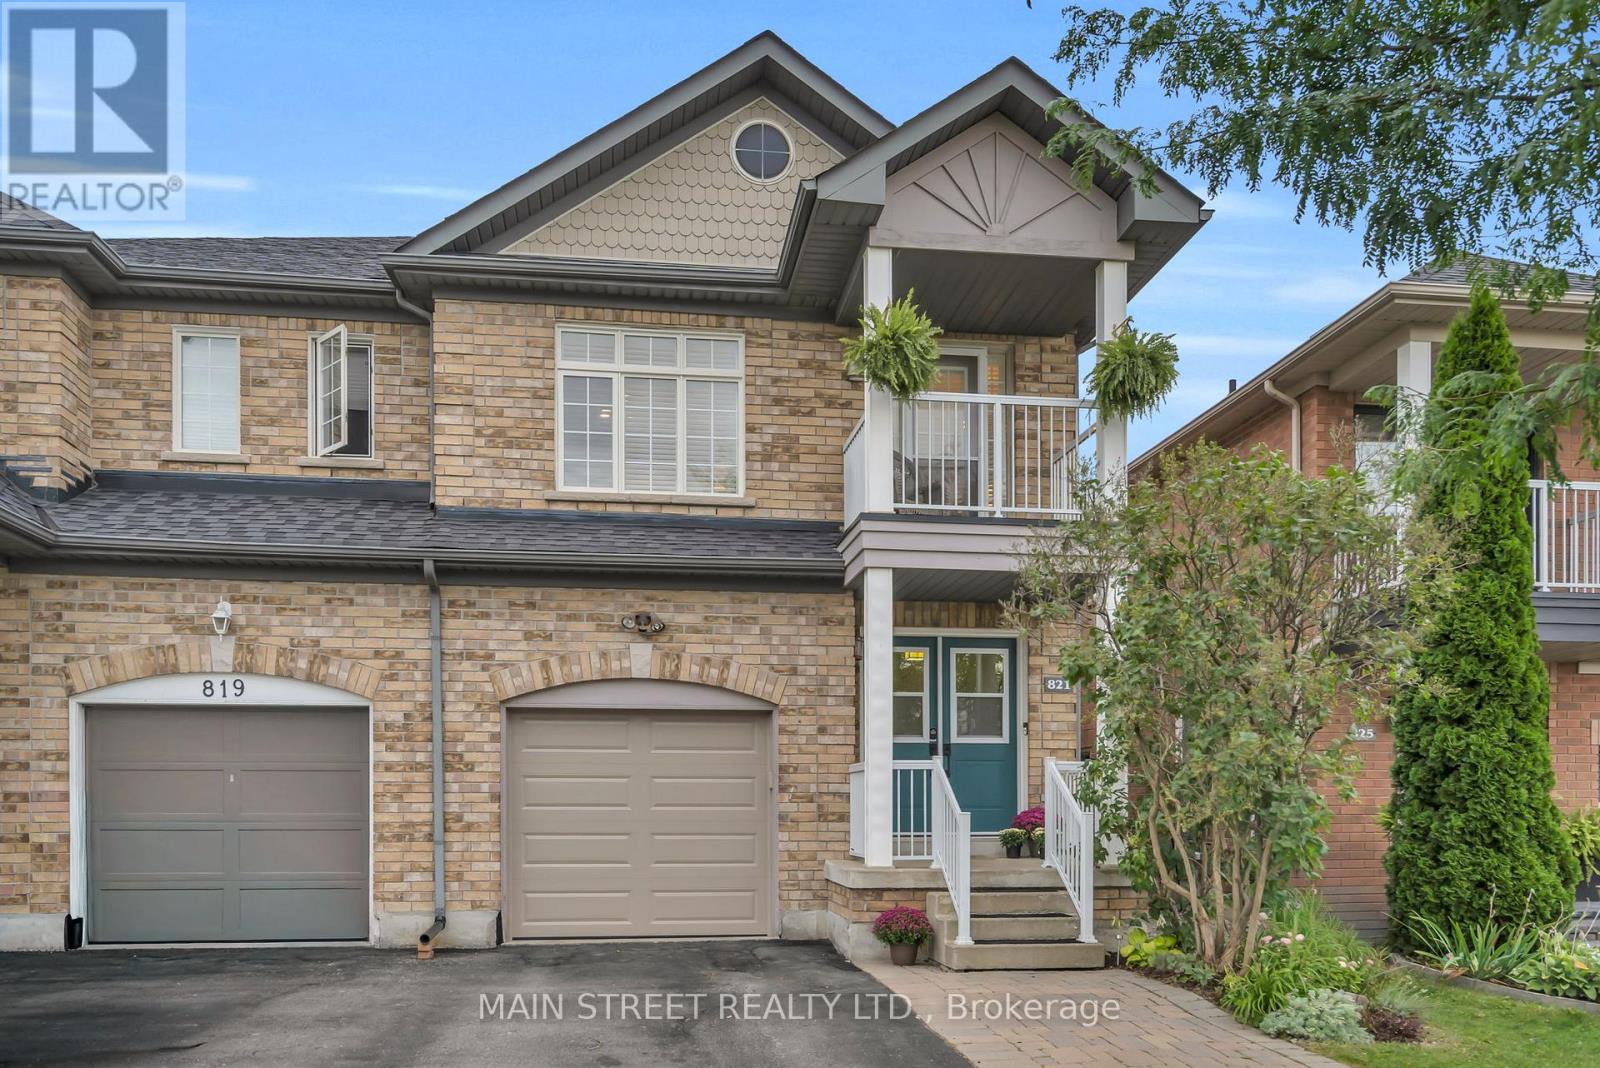
Why Chose Between Luxury And Location When You Can Have Both? This Incredible Family Home Is Designed To Impress! Featuring A Spacious Living/Dining Combo With Immaculately Refinished Hardwood Floors, A Magazine Worthy Eat-In Kitchen With Updated Soft-Close Wood Cabinetry, Quartz Countertops, Undermount Sink, Elegant Backsplash, And Built-In Office Nook. 2nd Floor Boasts Expansive Primary Bedroom With Walk-In Closet And Relaxing 4 Pc Ensuite with Corner Tub And Separate Shower. Two Additional Bedrooms Showcase Seamless Hardwood Floors, Highlighted By A Third Bedroom With A Walk-Out To A Private West-Facing Balcony Perfect For Sunset Views. Finished Basement Features Additional Living Space Complete With An Updated Wet Bar With Granite Countertops Plus A Convenient Separate Entrance from the Garage! Situated In A Prime Newmarket Neighbourhood Across From A Large Park, With Great Schools, Year-Round Tennis, And The New Mulock Park Nearby. Steps From Local Trails, Transit, Shopping, And Everyday Amenities! Don't Miss Out! (id:45725)
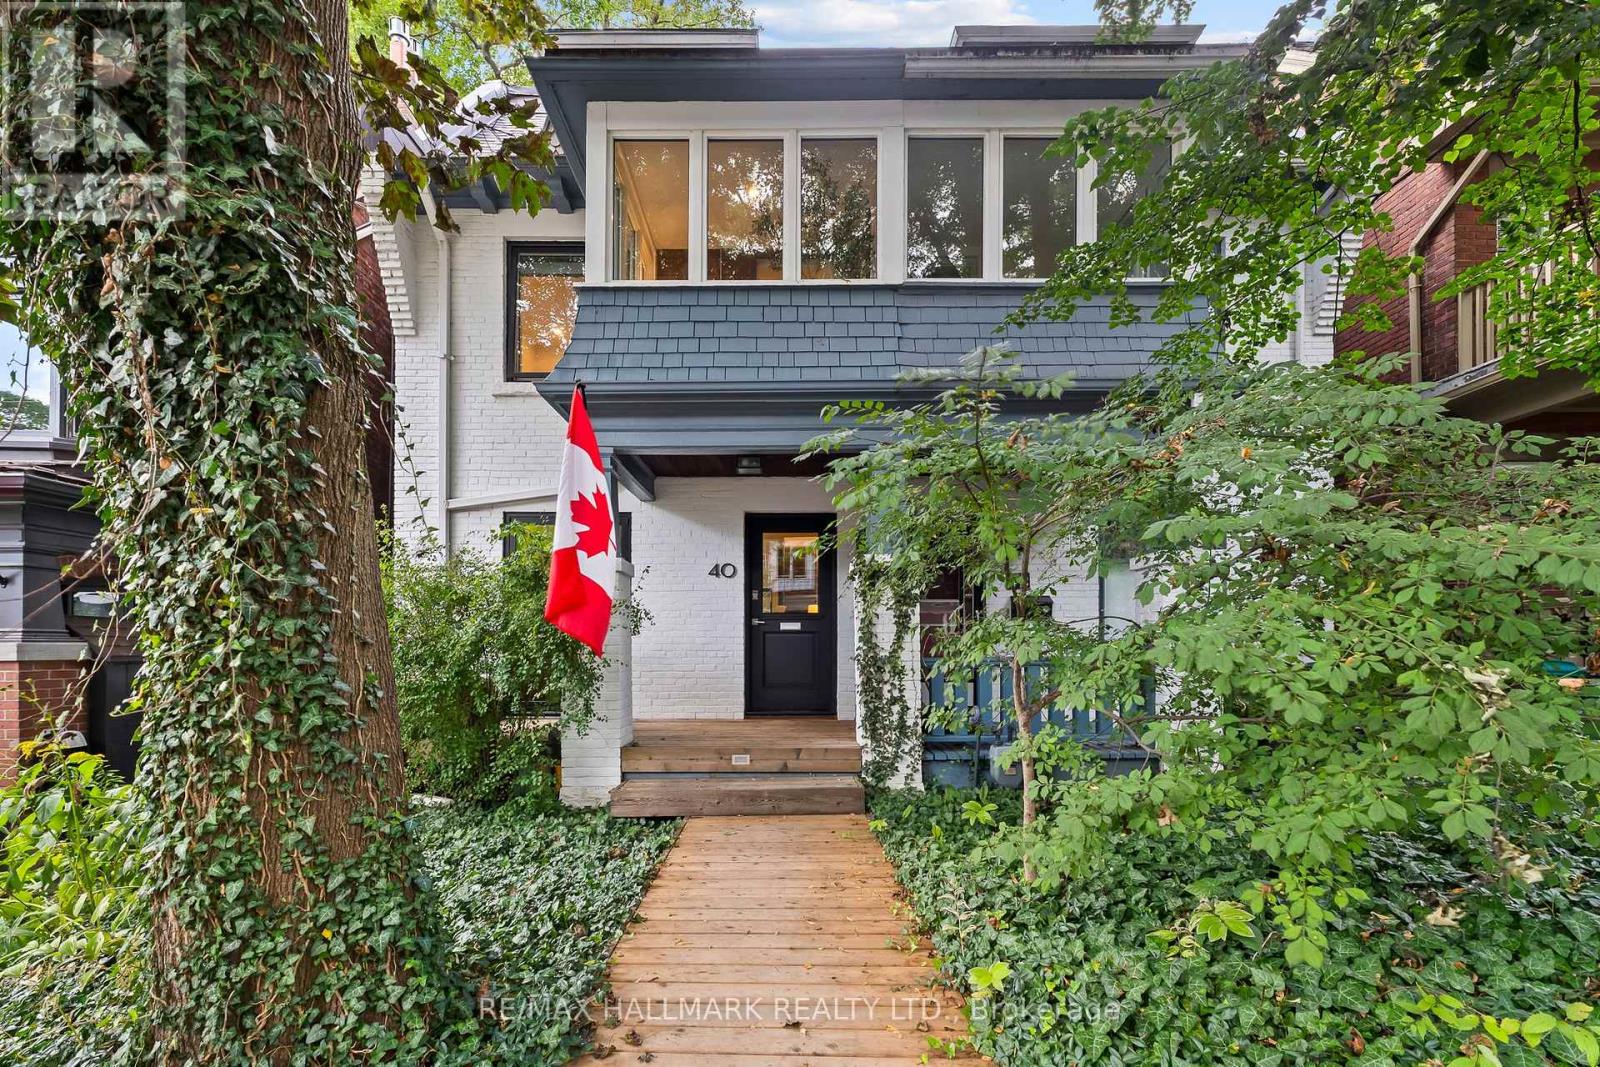
40 Fernwood Park Avenue
Toronto (The Beaches), Ontario
True Beach living on one of the neighbourhood's most peaceful, tree-lined streets. Tucked away from through traffic yet just steps from the lake, boardwalk, waterfront bike path and Balmy Beach Club, this exceptional three-storey home offers a rare combination of luxury, space and location.The open-concept main floor is designed for effortless entertaining, with heated floors, a convenient powder room and a folding glass wall with a retractable screen that creates a seamless connection to the outdoors. The chef's kitchen is equipped with a premium collection of Sub-Zero, Miele and Bosch appliances.Three bedrooms and a family bathroom occupy the second floor, while the entire third level is devoted to a private owner's retreat. This impressive suite features a gas fireplace, walkout to a rooftop terrace with seasonal CN Tower views, and a spa-inspired ensuite complete with a steam shower, heated towel rack and freestanding tub. Heated floors extend throughout all three above-grade levels.The finished lower level offers exceptional flexibility, with a separate entrance, kitchen, bathroom and oversized windows-ideal for an in-law suite, guests, a nanny or additional living space.A remarkable home in a heavily treed, tucked-away setting at the foot of Fernwood Park Avenue, where the boardwalk, beach and lake become part of everyday life. (id:45725)
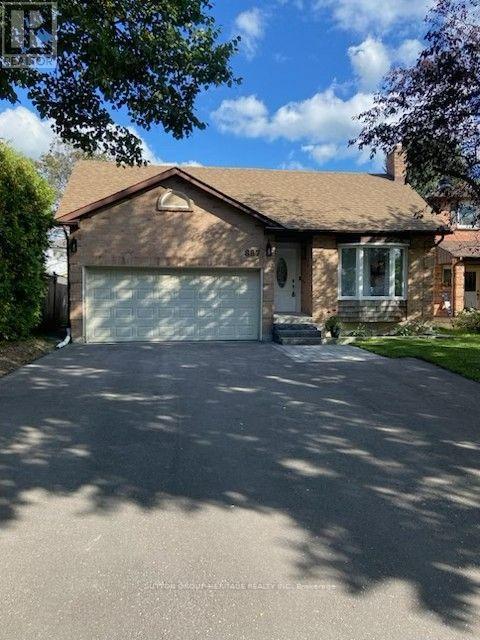
887 Lavis Court
Oshawa (Pinecrest), Ontario
On a quiet court in north Oshawa sits this 3+2 bedroom all brick bungalow. Tastefully upgraded including all newer flooring and freshly painted. Cozy living room with pot lights and gas fireplace. Kitchen with quartz counter tops, tile backsplash, gas stove and walkout to a large deck. Large primary has double closets and newly renovated ensuite bathroom. The basement has 2 additioanl bedrooms, large recreation area, 4 piece washroom, laundry room waith gas dryer and lots of room for storage. Front entrance with natural stone steps interlocking walk way, newly paved driveway for 5 vehicles leading to a double car garage. Excellent location with many parks, trails and schools. (id:45725)
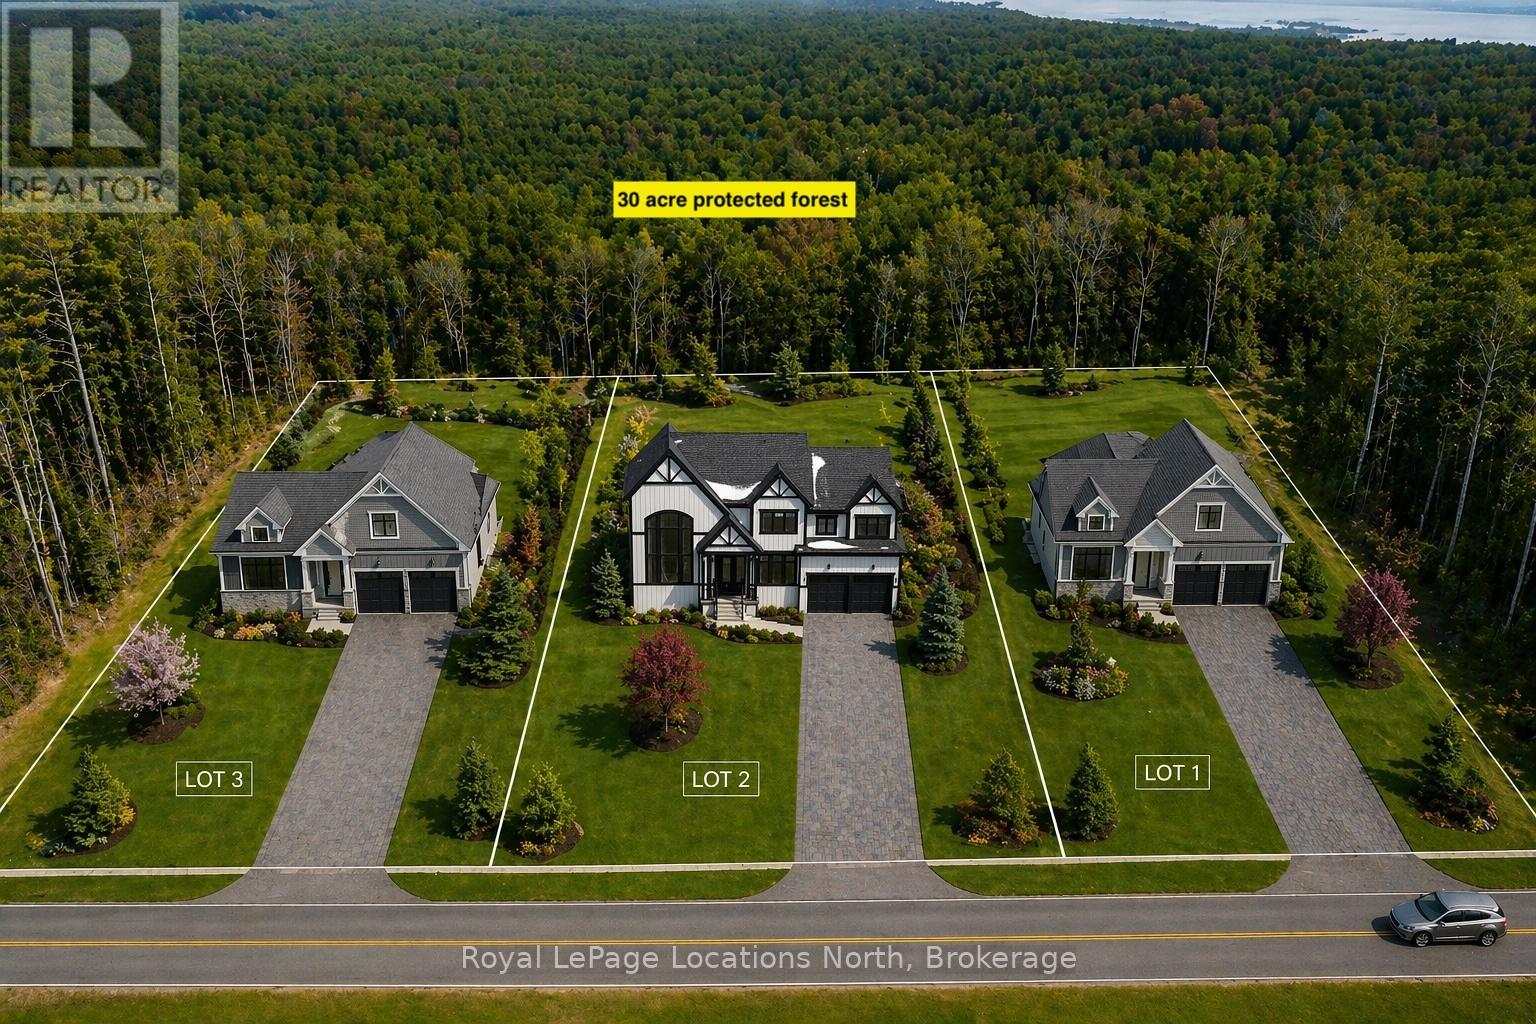
1-372 Grey Road 21 Road
Blue Mountains, Ontario
Welcome to Blue Mountain! This exceptional custom-built home by Terra Brook Homes is set against a serene 30-acre wooded backdrop, offering privacy and natural beauty. Enjoy seasonal winter views of Blue Mountain ski hills night lights from your back yard. The Granville model is a ranch-style bungalow featuring 3 bedrooms and two and a half baths in a thoughtfully planned design. The main level includes a spacious primary bedroom complete with a five-piece ensuite, providing both comfort and convenience. The open-concept kitchen showcases quartz countertops, vaulted ceilings, a large island with breakfast bar, pot drawers, and numerous upgraded finishes throughout. Two additional bedrooms, a powder room, and a full bathroom, and laundry room complete this well-planned floor plan. The entire floor plan will include in floor radiant heat. Located in The Town of The Blue Mountains, this property offers an outstanding lifestyle with access to hiking and biking trails, ski resorts, golf courses, beaches, and endless outdoor activities. The shops and restaurants of Thornbury, Blue Mountain Village, and Collingwood are all just a short drive away.The builder is open to working with buyers on a custom home design, with two additional lots available and a range of floor plans offered at varying price points. Tarion Warranty included. The lot may also be purchased separately for $650,000. The current floor plan will be revised to remove the basement and add a utility room on the main floor. Price does not include HST. Buyers who qualify under the government rebate program may be eligible for a full HST rebate. Purchasers must verify their eligibility directly with their own legal or financial advisors. (id:45725)
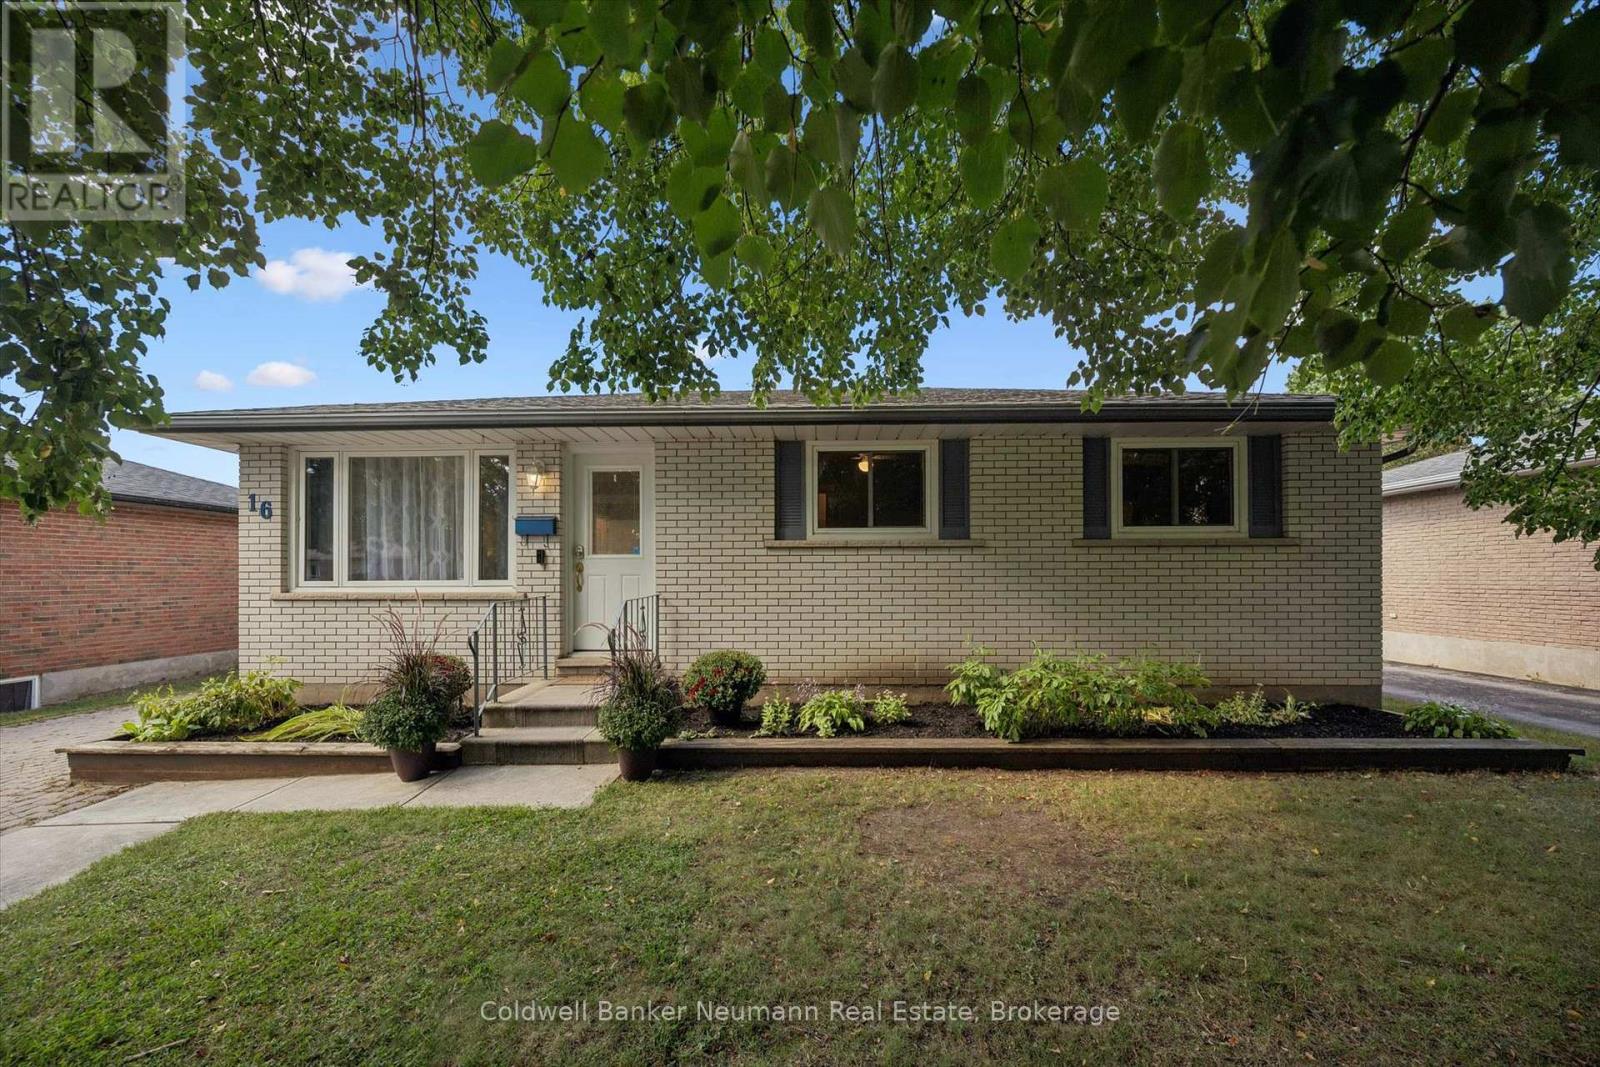
16 Argyle Drive
Guelph (Dovercliffe Park/old University), Ontario
This well-built brick bungalow might just have more of what you're looking for. 16 Argyle Drive is a great package with a combination of space, flexibility and location to fit a variety of lifestyles. Step inside to a bright living room and eat-in kitchen where natural light flows throughout the main level. The fireplace in the living room will keep things cozy as the cooler nights approach. The main floor offers three bedrooms, including an oversized primary bedroom with a large walk-in closet featuring organized shelving and sliding doors leading directly to the fully fenced backyard. You'll also find an updated four-piece bathroom conveniently located on the main level. Downstairs, the finished basement brings two more bedrooms, a four-piece bathroom and plenty of room to spread out. A separate entrance adds even more flexibility, whether you need space for family, an in-law setup or want to explore the possibility of a registered basement apartment. Outside, enjoy summer days around the 15-foot octagon above-ground pool. The driveway accommodates up to four vehicles, and the 16' x 24' detached garage is fully insulated - offering plenty of room for parking, storage, hobbies and more. Practical extras include roof and furnace replaced in 2019, and the hot water tank and water softener are owned - a few less things to think about. The location makes everyday errands easy, with Stone Road Mall, restaurants, gas stations, pharmacies and plenty of other amenities close by. The 401 is easily accessible for commuters, and the University of Guelph is also within convenient reach. Whether you're buying your first home, downsizing, looking for an investment or simply want a home with room to adapt, 16 Argyle Drive is worth a look. (id:45725)