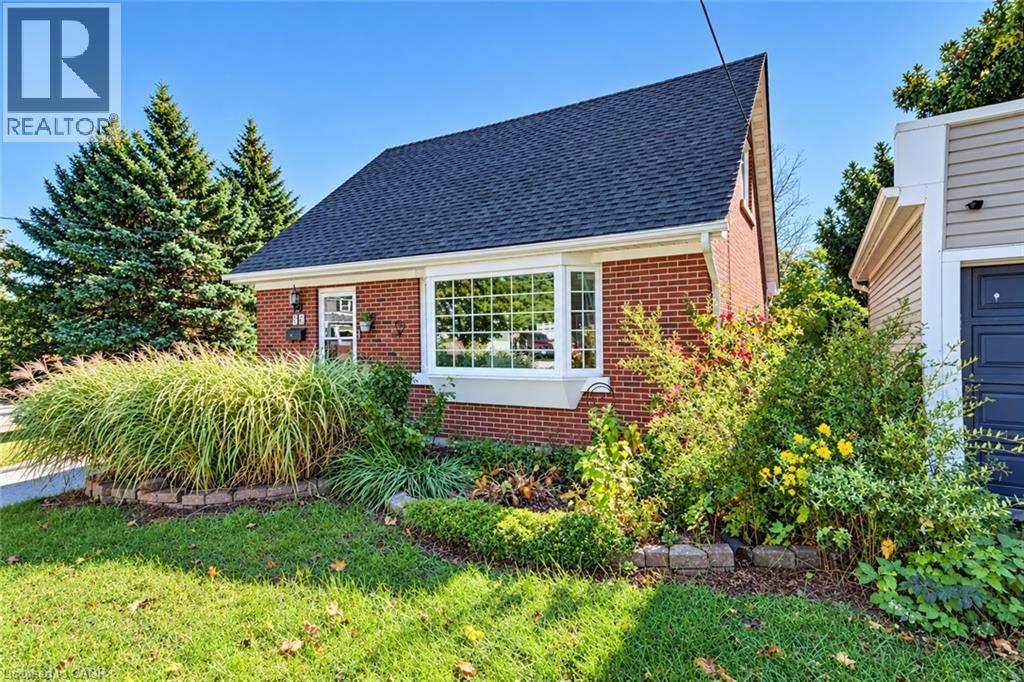
35 Pleasant Avenue
Kitchener, Ontario
A sunroom for your morning coffee, a private patio for evenings around the fire pit, and four-car parking for when friends drop by. This 3 bedroom, 2 bathroom home at 35 Pleasant Avenue sits on a generous corner lot just steps from the Hospital--WRHN@ Queen’s Boulevard in Kitchener. Inside, crown moulding adds character to the living room, and the sunroom gives you a separate spot to read, unwind, or enjoy a quiet start to the day. One bedroom is on the main floor, with two more upstairs, giving you flexibility for a home office or guest room. Outside, there’s a deck and a private, fenced patio with a fire pit. An approximately 11'x7' shed provides handy storage for bikes, garden tools, and outdoor gear. With downtown Kitchener nearby, you can enjoy a central location and come home to an outdoor space that feels tucked away. (id:45725)
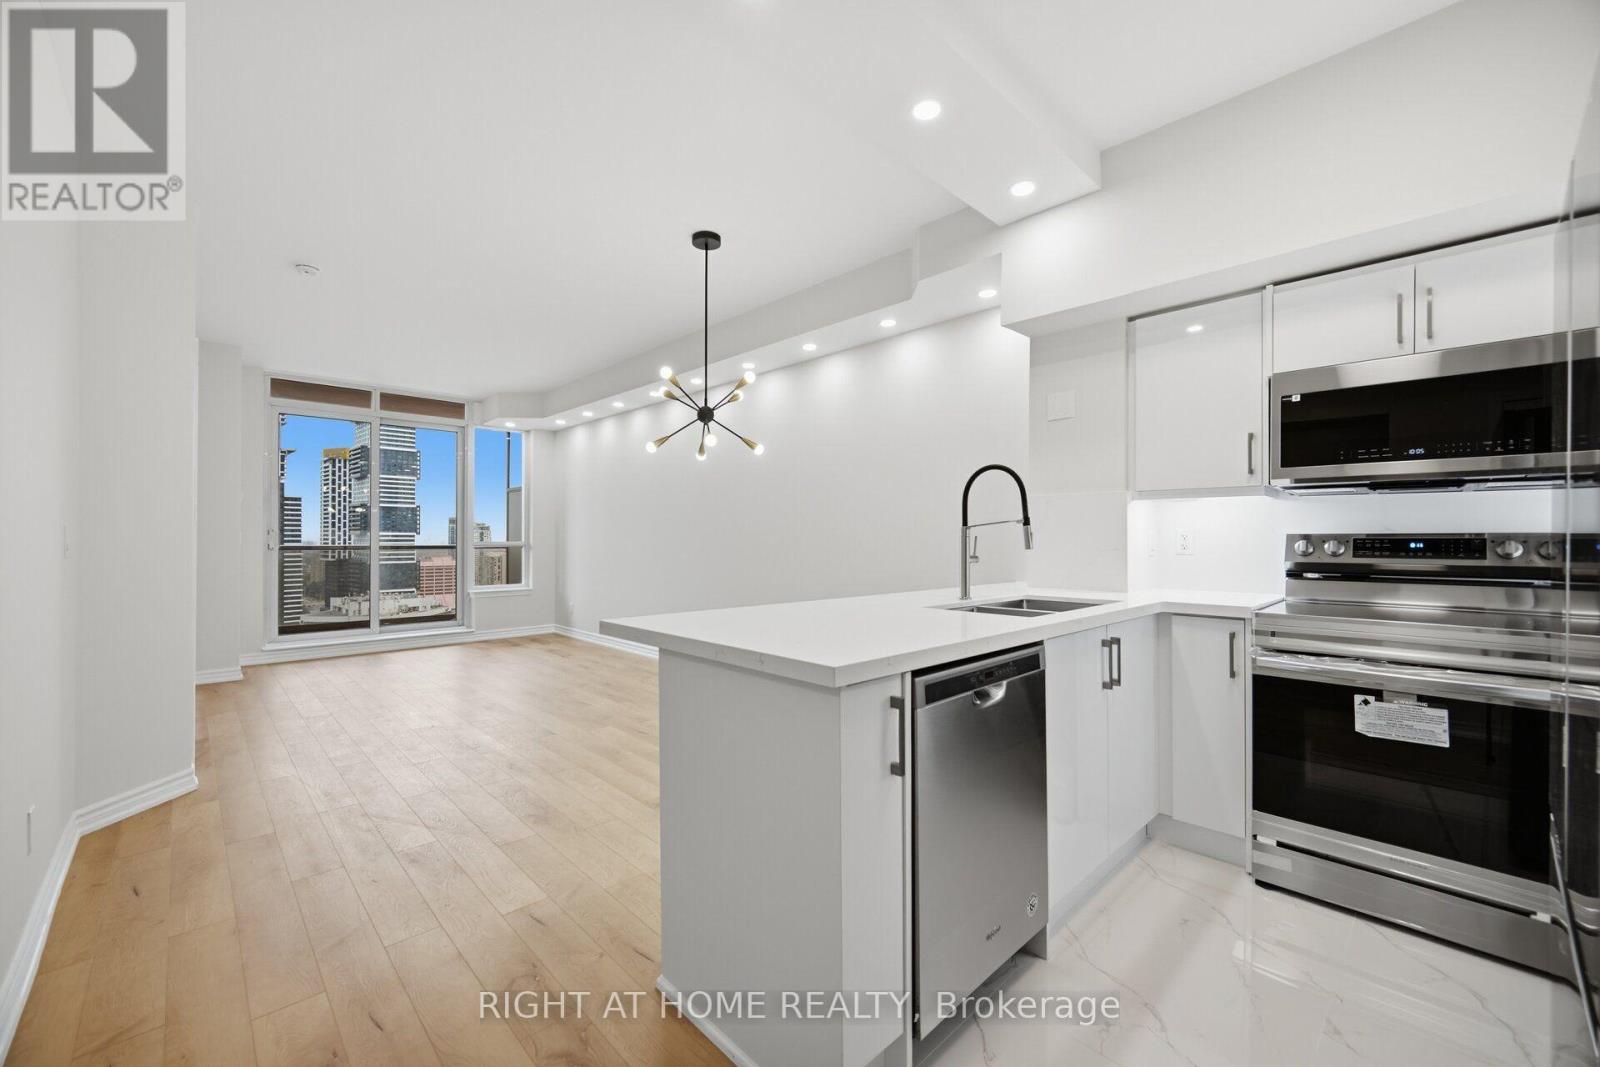
2708 - 4080 Living Arts Drive
Mississauga (City Centre), Ontario
Renovated Unit Newly Installed Flooring Kitchen Bathrooms Freshly Painted Pot Lights City Centre Location Across From Civic Centre Unobstructed View Overlooking Celebration Square Central Library Jubilee Garden Steps To Ymca Sheridan College Living Arts Centre Square One Bus Terminal Go Bus Various Shops At Street Level One Bedroom Plus Den (Bedroom Size) 2 Full Baths Large Balcony Almost 9 Ft Ceiling Granite Counter Top For Breakfast Newly Bought Stainless Steel Stove Microwave Double Door Fridge In Kitchen and Laundry Sets (Washer and Dryer) Excellent Amenities (id:45725)
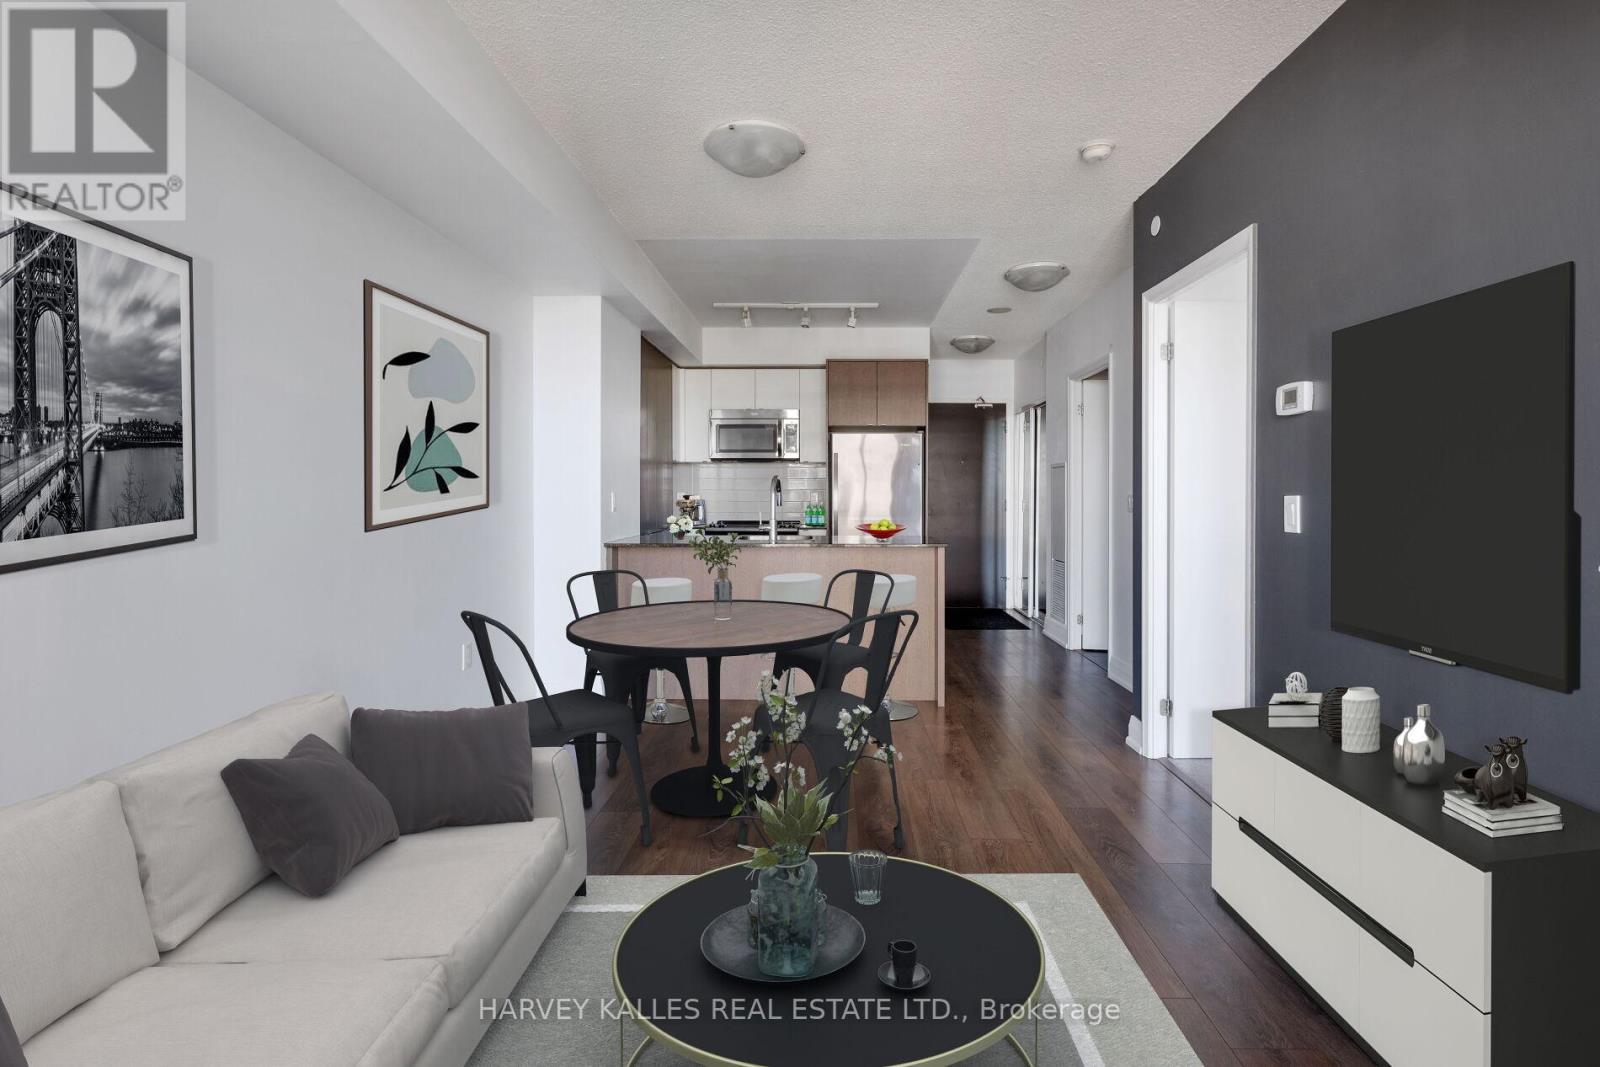
1208 - 9 Valhalla Inn Road
Toronto (Islington-City Centre West), Ontario
Spacious 1 Bed 1 Bath, with convenient access to HWY 427, HWY 401, and the QEW, as well as within walking distance of public transit, ideal condo for commuters. A quick drive or walk to shops, restaurants and other amenities. When at home, you can enjoy all the amenities this building has to offer, including a fitness centre, pool, theatre, and party room. (id:45725)
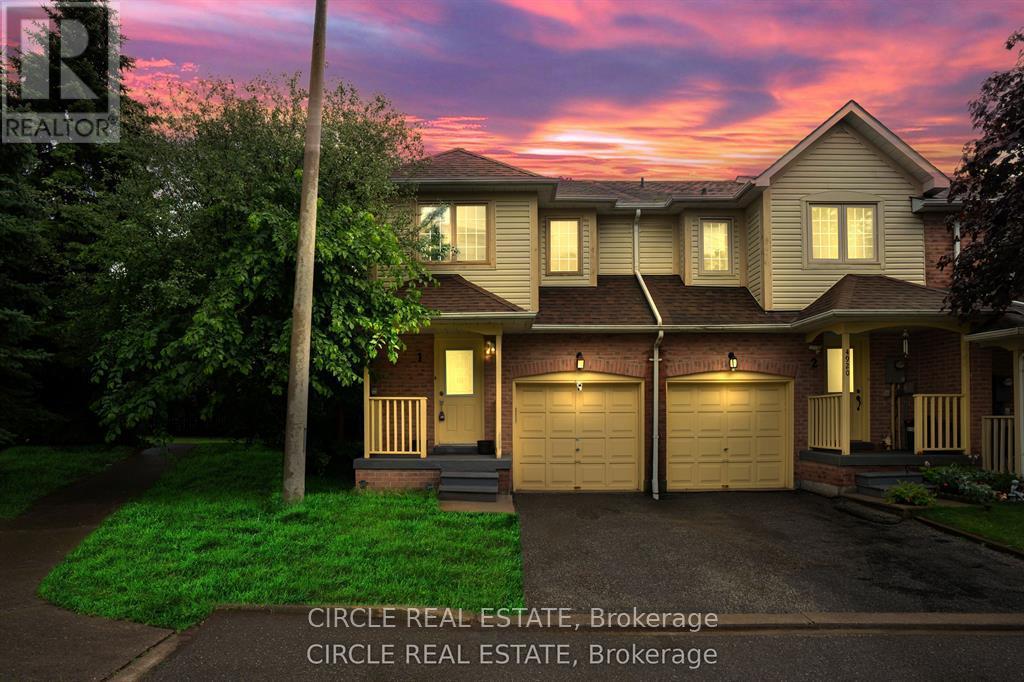
1 - 4920 Rathkeale Road
Mississauga (East Credit), Ontario
Beautiful corner townhome in the highly desirable East Credit community offering the feel of a semi-detached home, with 1,794 sq. ft. of thoughtfully designed living space. Features 3 spacious bedrooms, 3 bathrooms, and a fully finished walk-out basement with a separate entrance-ideal for extended family or rental potential. The bright open-concept layout includes a modern kitchen with quartz countertops, stainless steel appliances, and recent updates throughout. Enjoy a private fenced backyard, attached garage, low maintenance fees, and an unbeatable location close to Square One, Highway 403, Erindale GO Station, top-rated schools, parks, and everyday amenities.****The photos depict an earlier time, and the furniture and decorations may have changed since then*** (id:45725)
69 Binder Twine Trail
Brampton (Fletcher's Creek Village), Ontario
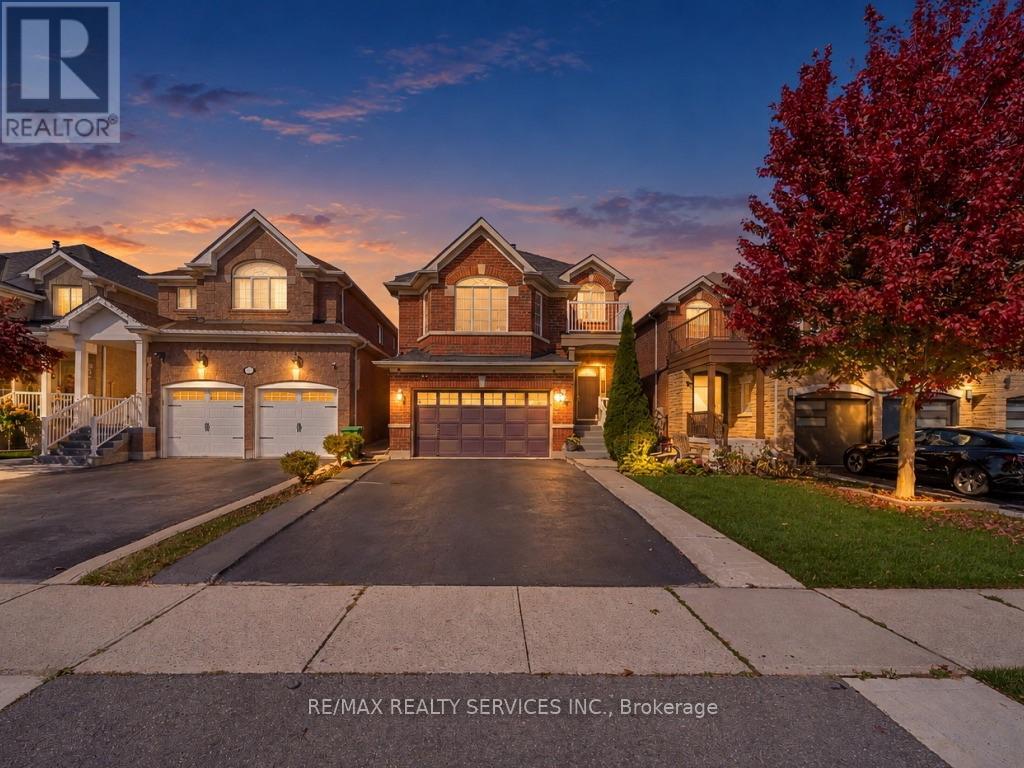
**Separate living, family and dining areas!** Beautifully maintained home in a prime Brampton location, offering a functional layout and excellent income potential. The main floor features separate living and dining areas, an open-concept kitchen and convenient main-floor laundry. The second floor offers 3 spacious bedrooms and 2 full bathrooms, with the option to convert the existing family room into a 4th bedroom with minor modifications. Fully finished basement featuring 2 additional bedrooms, with separate laundry ideal for rental income or extended family, with a separate entrance through the garage. Enjoy a beautiful backyard with a gazebo, perfect for family gatherings and relaxing summer evenings. Conveniently located close to schools, parks, shopping, public transit, major highways and all essential amenities. An excellent opportunity for families and investors alike!**Disclosure:** The 4th bedroom mentioned in the listing is currently being used as a family room. (id:45725)
100 Perivale Crescent
Toronto (Bendale), Ontario
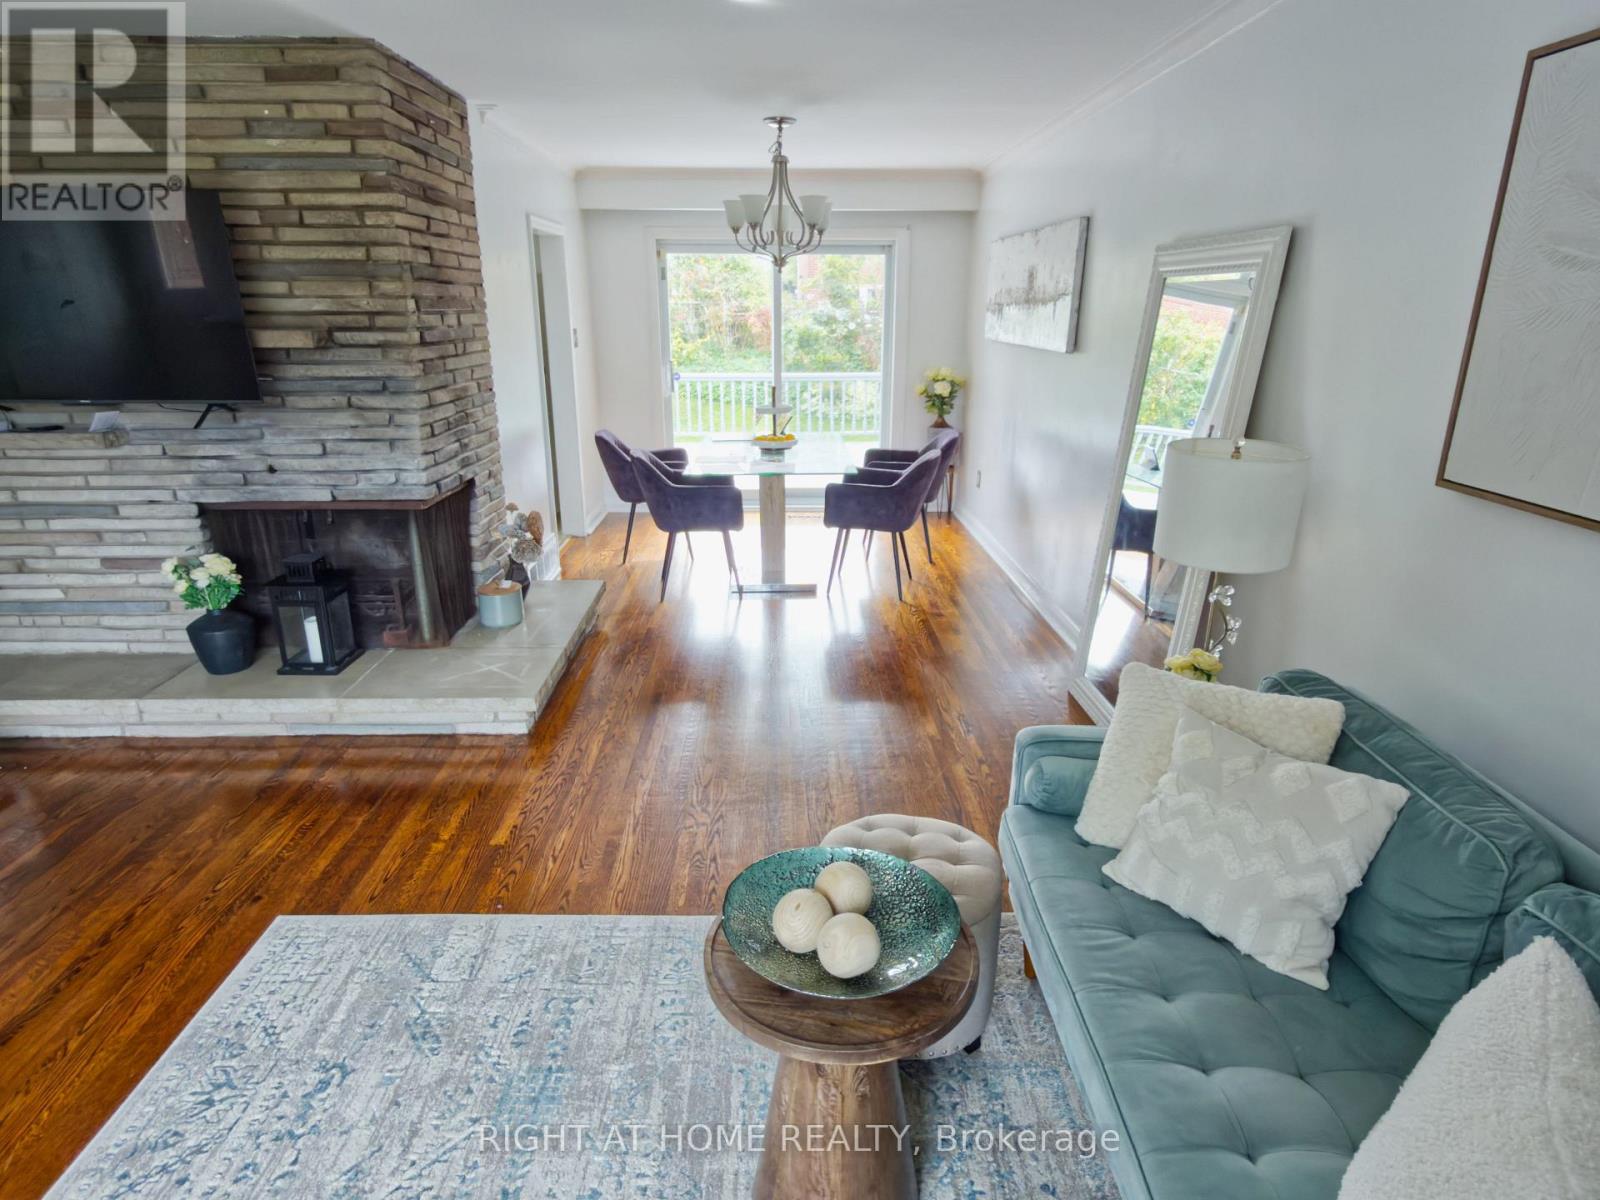
What a beautifully maintained sun-drenched solid-brick 4 bedroom, 2 bathroom detached home!! Situated on a quiet, family-friendly crescent in sought-after Bendale. Step inside and feel the difference natural light makes. Bay windows fill the principal rooms with sunshine from morning to evening, creating a warm, airy space for everyday living and entertaining alike. Out back is the showstopper: a large deck overlooking the backyard, your private outdoor living room for summer barbecues, morning coffee, and evenings with friends. There's room to dine, lounge, and let the kids play. Featuring hardwood floors and a seamless layout, this home offers versatile living spaces perfect for both relaxed family living and hosting guests. Expansive windows flood the interior with natural light, amplifying the bright, airy, and welcoming atmosphere throughout the year. Generously sized sunlit master bedroom has additional space for a office, a library and reading area or more. A Level 2 EV charger is already installed, so your car is fully charged every morning. Upgraded 200-amp electrical service gives you capacity for modern appliances, a home office, a workshop, or future renovations.The double garage is fully insulated, which is a rare find. Use it as a year-round workshop, gym, or storage space, or simply enjoy warmer cars on cold winter mornings.The location is excellent: walk to Scarborough General Hospital, and you're minutes from Scarborough Town Centre, the TTC, Highway 401, schools, parks and trails, with shopping and dining close at hand.Lovingly cared for, move-in ready, and with room to make it your own. Homes like this on Perivale Crescent don't come along often, so book your private showing today! Adding to its long-term appeal, the home is within walking distance of the future Lawrence & McCowan Station as part of the Scarborough Subway Extension, offering exciting future connectivity and enhancing the value of this already desirable location. (id:45725)
Main - 902 Reytan Boulevard
Pickering (Bay Ridges), Ontario
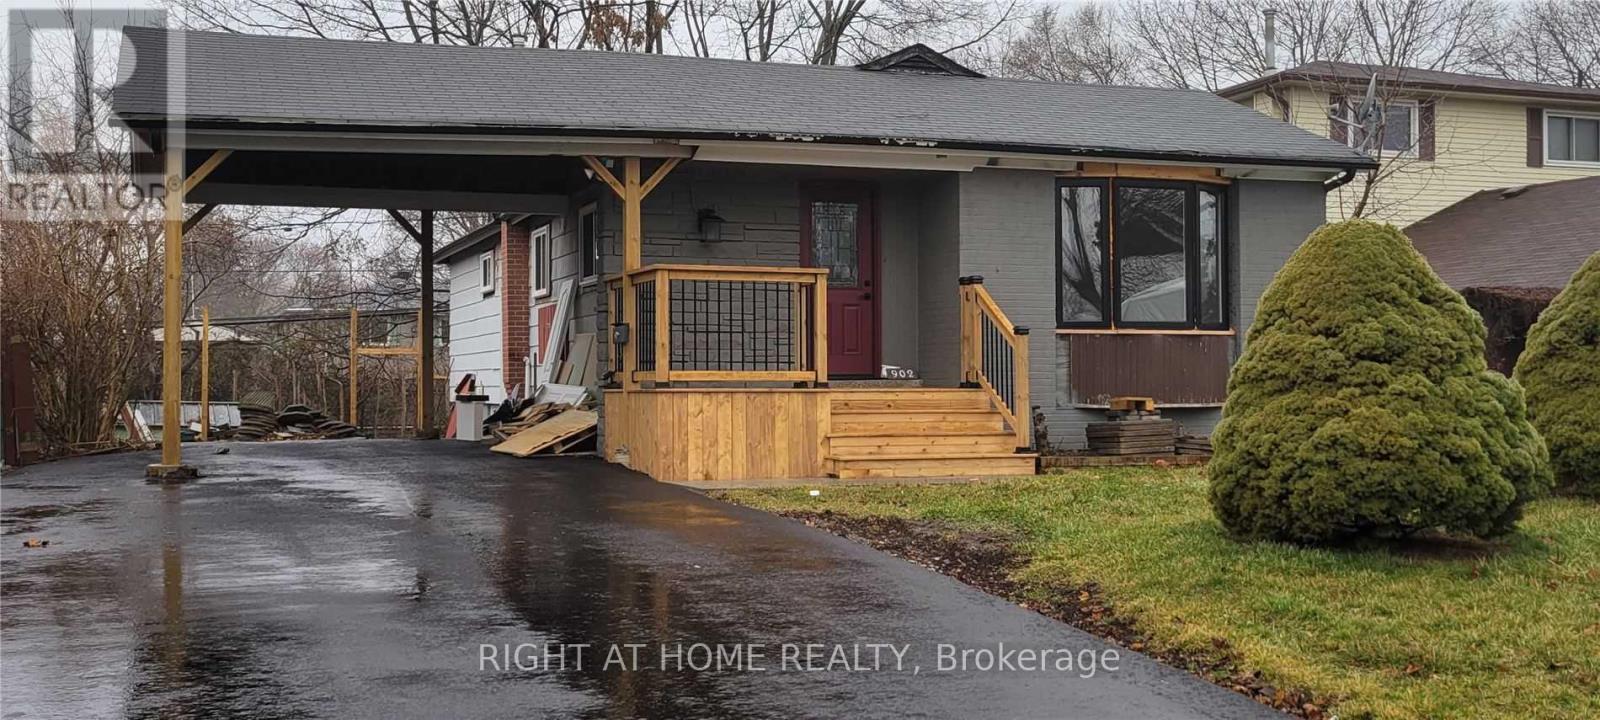
Beautiful, Bright, And Specious 3 Bedroom Bungalow In Demand Area. Completely Renovated With Newer Appliances, Close To 401 And Go Station. Shopping Mall And Other Amenities. Main Floor Only. Tenant Pays 60% Of The Utilities (id:45725)
1608 - 395 Bloor Street E
Toronto (North St. James Town), Ontario
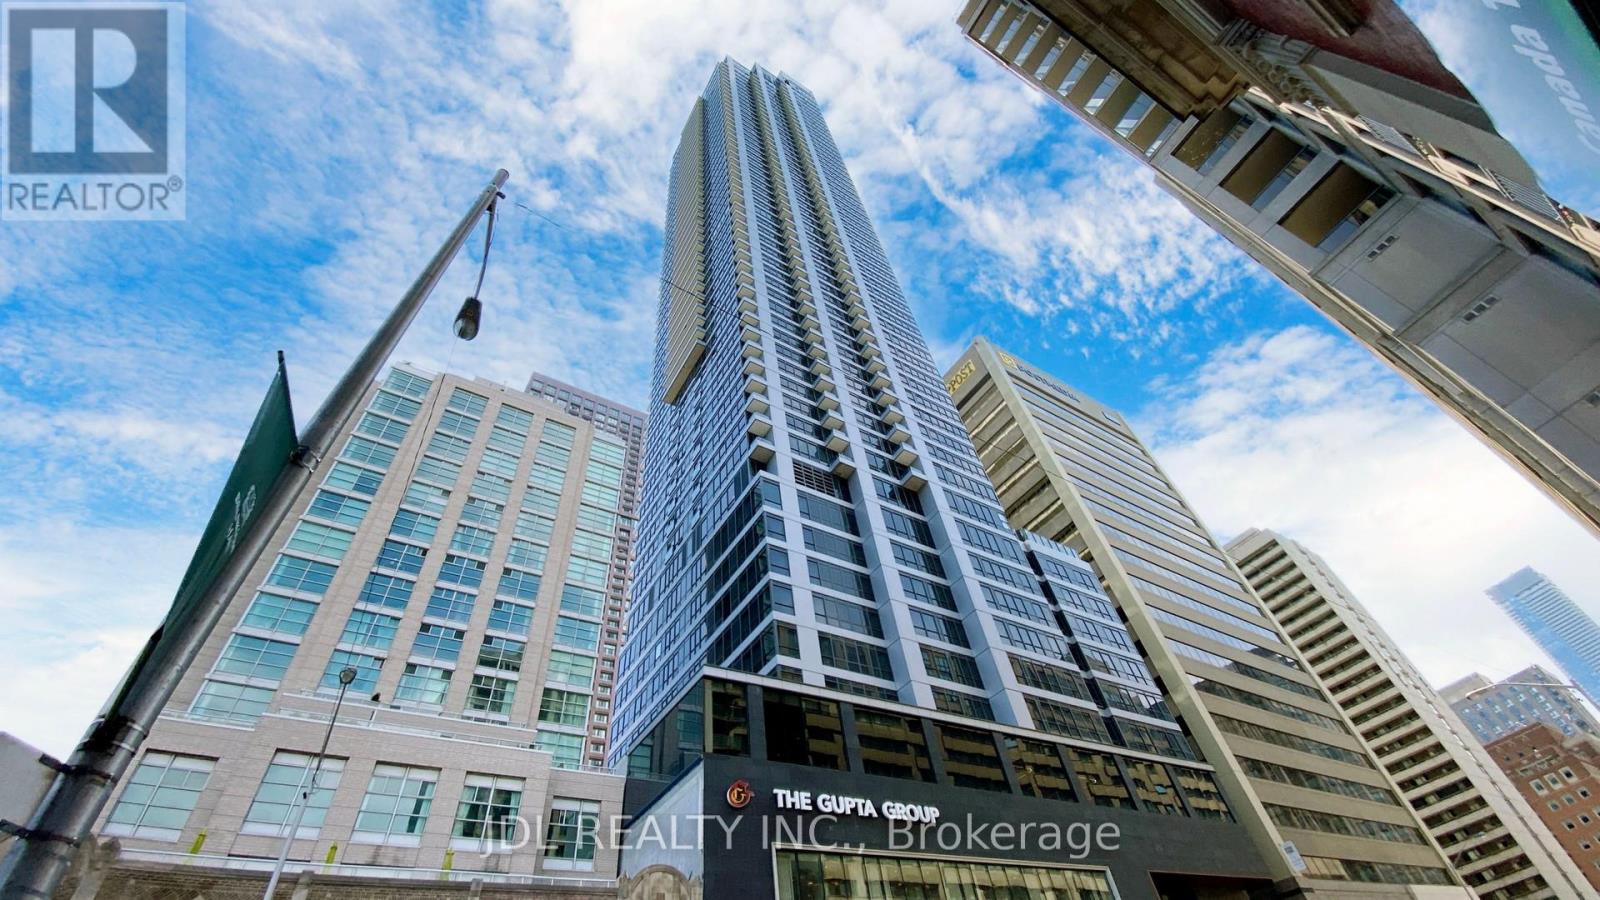
Fully Furnished !!! Open to both short or long term rental. The Rosedale, Located Conveniently On The Bloor Line Just Minutes Away From Yonge, Yorkville, Uoft, Rosedale, Cabbagetown And More! A Wonderful Addition To The Many Established Adjacent Neighbourhoods, These Brand New And Never Lived-In, Freshly Finished Condo Units Offer Laminate Flooring Throughout, Stainless Steel Kitchen Appliances, Ensuite Laundry. Wrapped Up In Functional Layouts For Everyday Life. Combine That With A Dedicated Concierge Desk, Being On The Bloor Line, Just Across From Rosedale And All The Amenities Of Yonge/Bloor. See It Today! (id:45725)
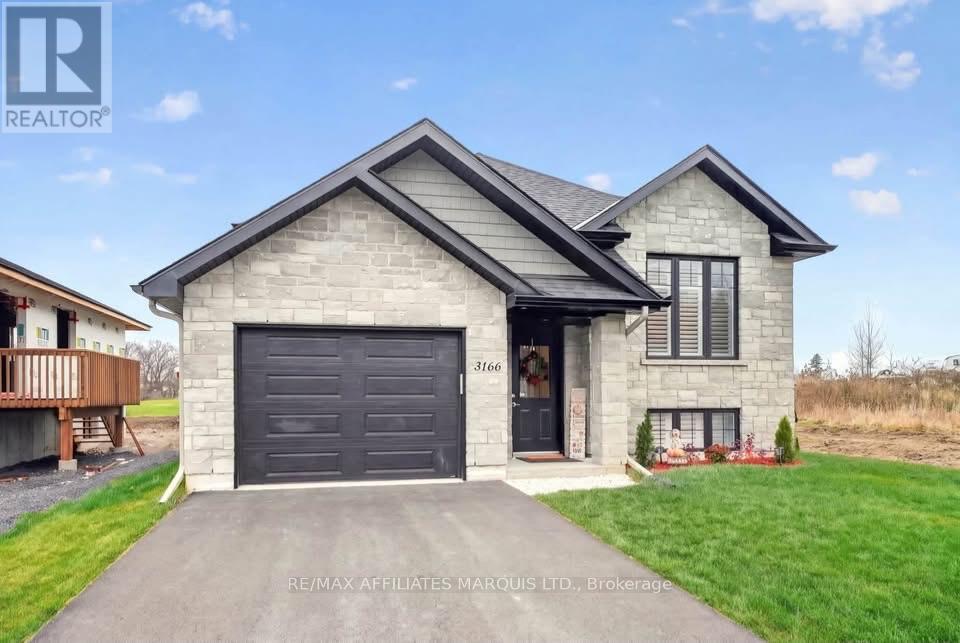
3166 Mauricy Street
Cornwall, Ontario
Welcome to 3166 Mauricy Avenue! Nestled in a quiet, desirable neighbourhood in Cornwall's north end, this immaculate, one-year-old home is the perfect blend of modern style, comfort and convenience. Pride of ownership shines throughout! The bright, inviting open-concept kitchen and living room feature beautiful light-toned pre-engineered flooring, an abundance of natural light from the generous windows and a warm, welcoming atmosphere. The stylish kitchen offers beautiful cabinetry, a convenient centre island and a spacious dining area with patio doors leading to a lovely covered deck, perfect for relaxing or entertaining. The main level features 3 comfortable bedrooms, while the beautifully finished basement provides additional living space with a cozy recreation room, 4th bedroom and full bathroom. Additional highlights include custom blinds throughout, an attached single-car garage and a spacious 3-car driveway. And here's what makes this home truly exceptional - it's being sold completely furnished and equipped! Three fully furnished bedrooms, TWO complete living room sets, a stylish dining table and chairs, furniture and décor throughout, and even the contents of the kitchen cabinets are included! Step outside and you'll also find the BBQ and patio furniture ready to enjoy. Every detail has been thoughtfully taken care of, making this a rare, truly turnkey opportunity. Why spend thousands furnishing a new home when everything is already here? Simply unpack your suitcase, turn the key and start enjoying your beautiful new home! (id:45725)
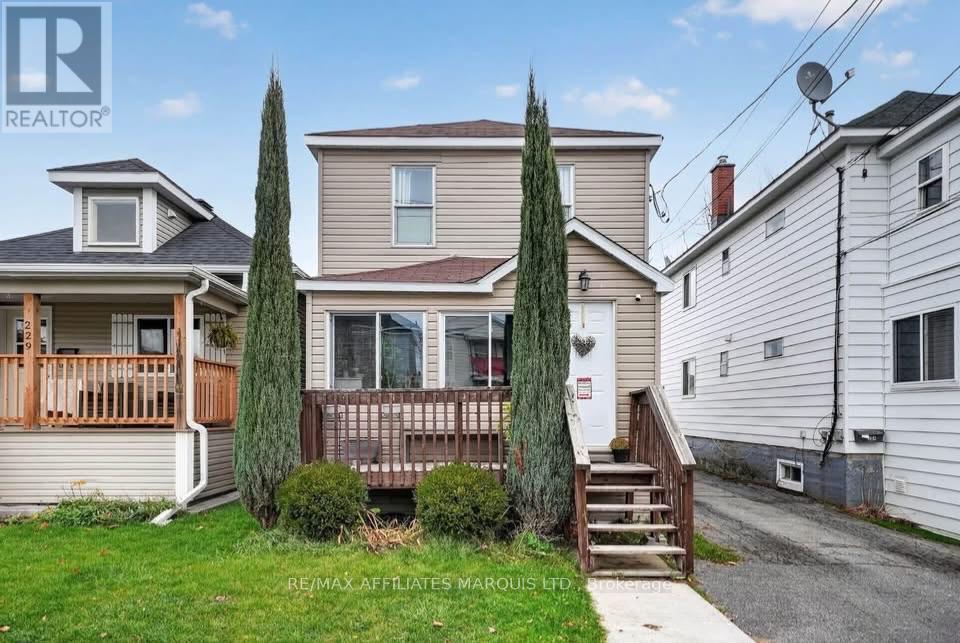
227 St Felix Street
Cornwall, Ontario
A Little Charm, A Lot to Love!There's something special about a home that just feels welcoming the moment you walk through the door! This charming detached two-storey is filled with warmth, and plenty of updates, making it a wonderful and affordable place to call home.The bright and inviting living room flows into a generous dining area, while spacious kitchen offers beautiful modern cabinetry and stainless steel appliances. A great feature of the home is the bright enclosed front veranda, a cozy little retreat where you can sip your morning coffee, read a good book, or simply watch the world go by.Upstairs, you'll find two generous sized bedrooms and a full bathroom. Outside, a spacious deck provides the perfect setting for summer barbecues, with a handy storage shed and convenient rear parking adding to the appeal.Located just minutes from schools, parks, shopping, and the beautiful St. Lawrence River, this lovingly maintained home offers the perfect blend of comfort, convenience, and charm.Whether you're just starting out or looking to simplify, this little gem has so much to offer! (id:45725)
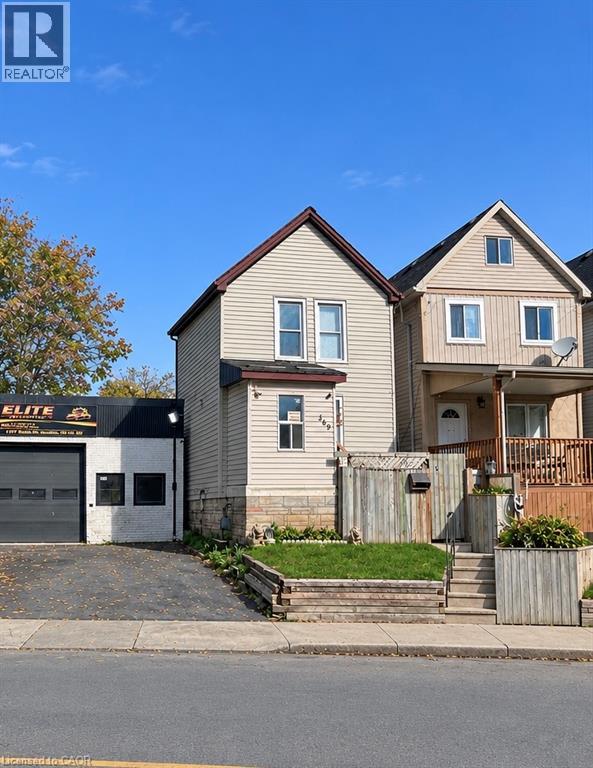
269 Beach Road
Hamilton, Ontario
Priced to sell, a 2 story detached home offering 2 bedrooms, 2 bathrooms and a deep lot. Conveniently located near Centre Mall, with easy access to public transit , major roadways and highways. The home also features a full basement with laundry facilities and plenty of additional storage space. Transferable street permit parking is available. An excellent opportunity for investors looking to add a property with an established tenant to their portfolio. The current tenant has called this property home for the past eleven years, offering the potential for a continued tenancy. A great opportunity to own an investment property in a convenient Hamilton location. (id:45725)
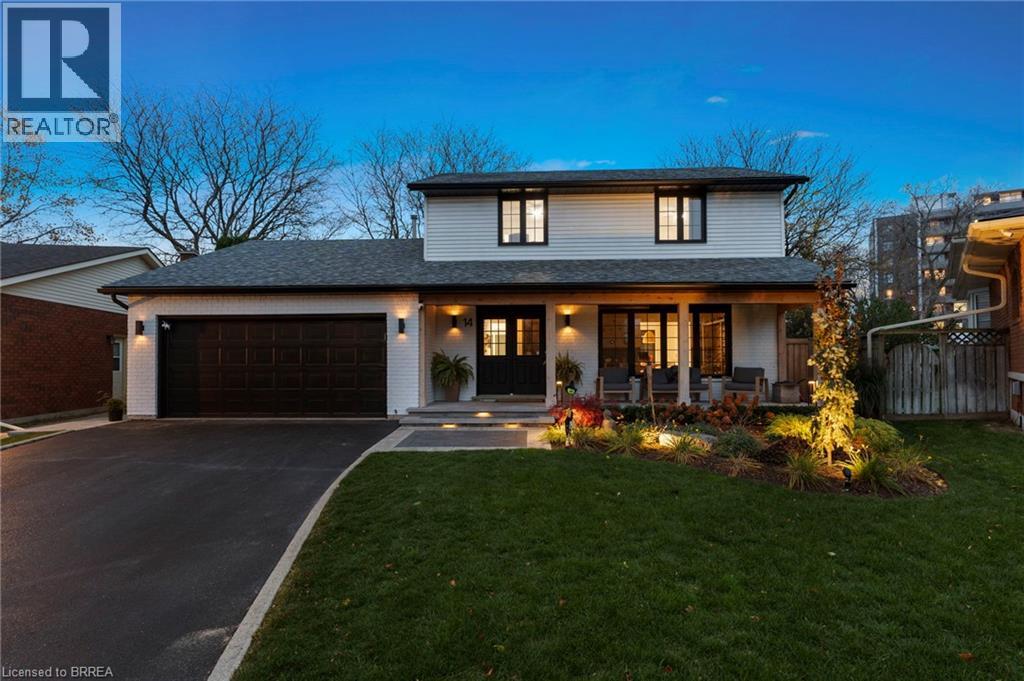
14 Downsview Court
Brantford, Ontario
Welcome to 14 Downsview Court, Brantford! Beautifully upgraded and meticulously maintained, this inviting 3+1 bedroom, 2 full and 2 half bathrooms home is nestled on a quiet, private court in a desirable neighbourhood on. pie shaped lot. Featuring professionally landscaped front and back yards with low-voltage outdoor lighting, this property offers wonderful curb appeal and an inviting outdoor setting. Inside, enjoy a beautifully updated kitchen featuring new cabinetry, quartz countertops, a new sink and refrigerator (2025), complemented by hardwood flooring (2023) and updated baseboards, window and door trim (2024). Further improvements include high-end black North Star windows (2024), a new garage door (2024), and a roof replaced in 2021 with a 50-year warranty. The home also features a new furnace and split air conditioning/heat pump system installed in 2022, with approximately six years remaining on the warranty. The backyard is designed for relaxation and enjoyment, featuring a new hot tub purchased in 2022, updated fencing and shed (2024), and beautiful landscaping. Three upstairs bedrooms also feature new ceiling fans (2026). Enjoy the added appeal of a peaceful court setting, a grassy area in front for neighbourhood children to play, and welcoming neighbours on either side. A wonderful opportunity to own a thoughtfully upgraded home in a fantastic setting! (id:45725)
402 E Broad Street E
Dunnville, Ontario
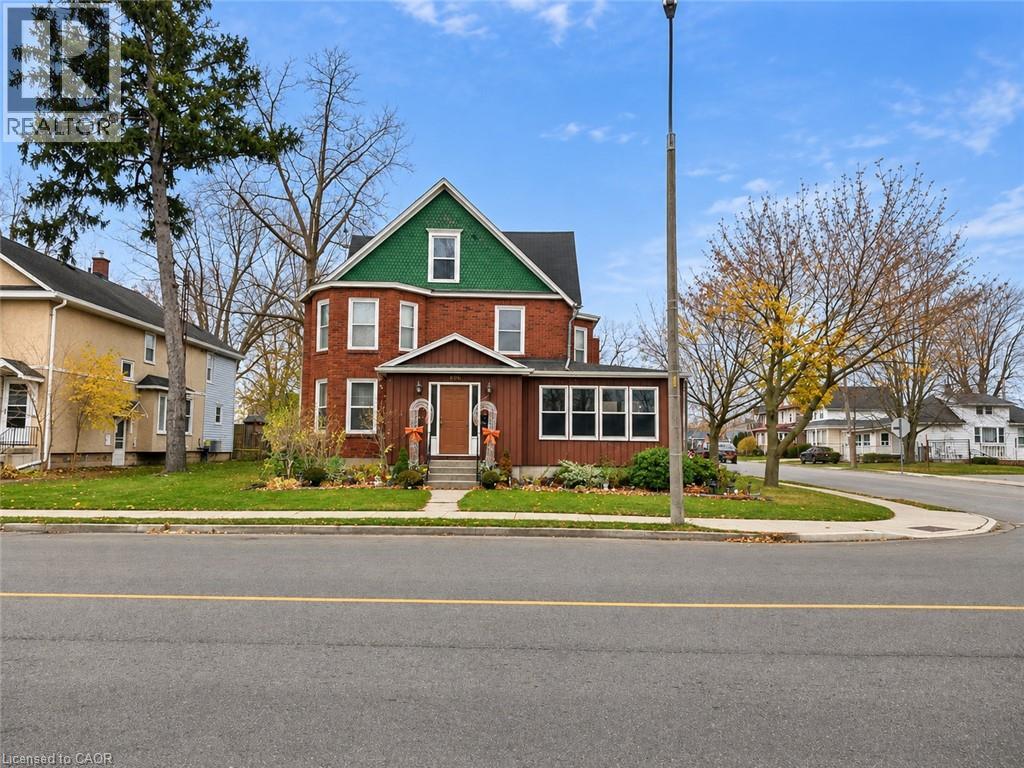
Fantastic Investment Opportunity with Owner-Occupancy Potential! This spacious triplex offers an excellent opportunity for investors or buyers looking to enjoy the benefits of living in one unit while generating rental income from the others. Featuring three residential units, a detached garage, and off street parking, all in a desirable in-town location within easy walking distance to the market, riverfront park, shopping, restaurants, and everyday amenities. Unit 1 includes generous living space across two levels, making it an appealing option for potential owner-occupancy. The spacious main floor features a large kitchen, convenient 2-piece bath, separate dining room, and living room with French doors opening to the foyer and access to a large L-shaped heated sunroom. Upstairs, you'll find three bedrooms and a 4-piece bath. Additional highlights include private laundry facilities in the basement, forced-air natural gas heating, central air conditioning, and central vacuum. Unit 2 features a functional and spacious layout with a main-floor eat-in kitchen, separate dining area with natural gas radiant heater, and generous living room. The second floor has two bedrooms and a 4-piece bath. This unit also enjoys access to the basement, with a private laundry and separate workshop space. Unit 3, located on the third floor, provides a comfortable one-bedroom layout featuring an eat-in kitchen, living room (currently utilized as a bedroom), separate bedroom, natural gas radiant heat and 3-piece bath. An exceptional opportunity to expand your investment portfolio or enjoy the advantages of owner-occupied living with supplemental rental income. With its versatile layout, generous living spaces, and convenient location just a short stroll from downtown amenities and waterfront attractions, this property offers plenty of possibilities! (id:45725)
67 Second Avenue Unit# 2
Kitchener, Ontario
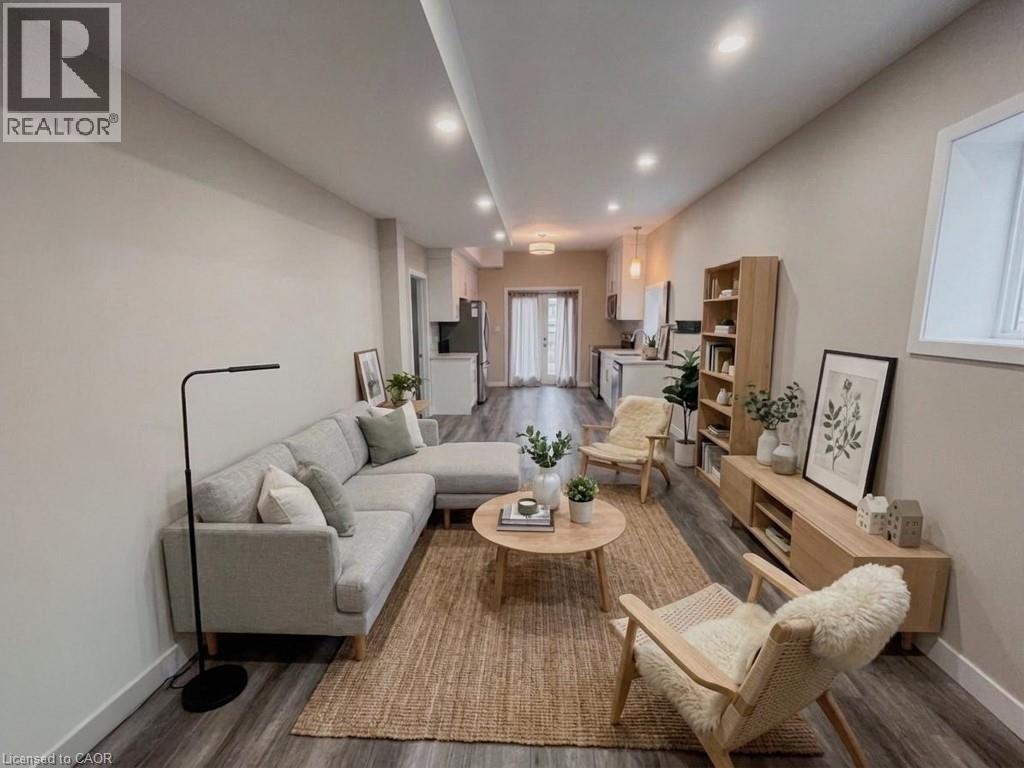
Bright & Spacious 2-Bedroom Unit in Kitchener’s Kingsdale Neighbourhood! Available January 1st. Offering 874 sq. ft. of comfortable living space, this beautifully finished unit features 9’6” ceilings, 2 bedrooms, and 1.5 bathrooms. The fully equipped kitchen includes stainless steel appliances, including a fridge, stove, dishwasher, and microwave with range hood. Enjoy the added convenience of a fully fenced backyard with storage shed and two included parking spaces. Ideally located just minutes from Fairview Park Mall, grocery stores, restaurants, entertainment, public transit, and Highway 8. Nearby schools include Wilson Avenue Public School, Rockway Public School, Sunnyside Public School, Eastwood Collegiate Institute, and St. Aloysius Catholic Elementary School. A fantastic rental opportunity in a convenient, well-connected neighbourhood. Utilities extra. (id:45725)
1205 Emperor Avenue
Ottawa, Ontario
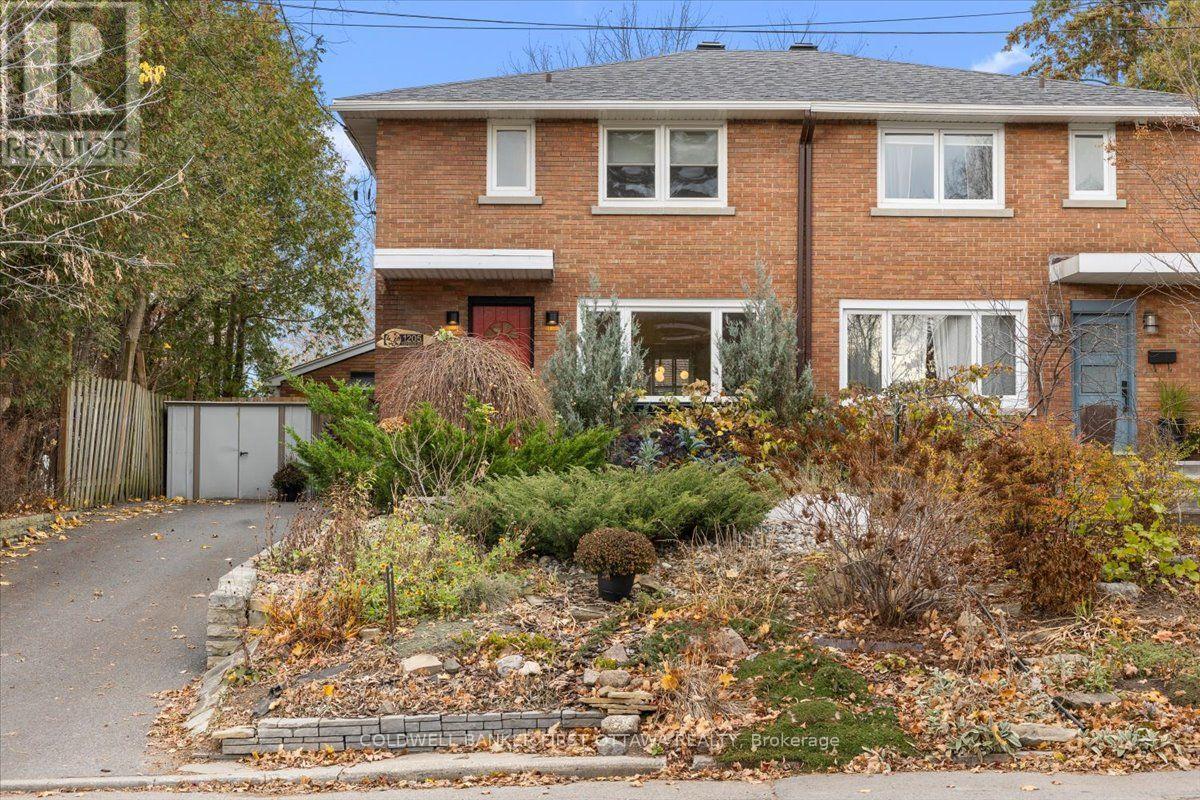
Self contained in-law suite! Rarely does a property offer such exceptional versatility in a prime central location. Nestled on a quiet, established street in sought-after Carlington, this meticulously maintained brick semi-detached home features a beautifully renovated three-bedroom main residence complemented by a private, attached in-law suite with its own separate exterior entrance. Ideal for multi-generational living, supplementary rental income, or added financial flexibility. The main home offers a sun-filled living room, formal dining area, and spacious renovated kitchen. Upstairs are three generous bedrooms and an updated bathroom with a walk-in shower. The finished lower level adds a comfortable family room with built-in bar, a four-piece bathroom, and laundry area. Renovated in 2019, the in-law suite offers independent living with a private entrance, front courtyard, full kitchen, living/sleeping area, bathroom, washer/dryer combo, and private deck. An ideal arrangement for aging parents, an adult child, or a student or professional tenant. Notable updates include roof (2019), furnace (2018), deck (2020), lower-level family room and bathroom (2022), basement windows (2013), and AC (2011, installed prior to current ownership). The main home features gas heating, while the in-law suite is equipped with baseboard heating and a mini-split system for heating and cooling. Outside, enjoy a fully fenced backyard with a spacious deck, front garden beds, and a shared driveway accommodating three vehicles. Steps to Carlington Park, its scenic trails and ski hill, and minutes to the Experimental Farm, Dow's Lake, Civic Hospital, Westgate Shopping Centre, and the cafés and boutiques of Hintonburg, Wellington West, and Little Italy. Convenient access to Carleton University, Algonquin College, OC Transpo, and Highway 417. A rare opportunity combining location, flexibility, and lifestyle. Book your showing today! (id:45725)
127 Brockville Street
Smiths Falls, Ontario
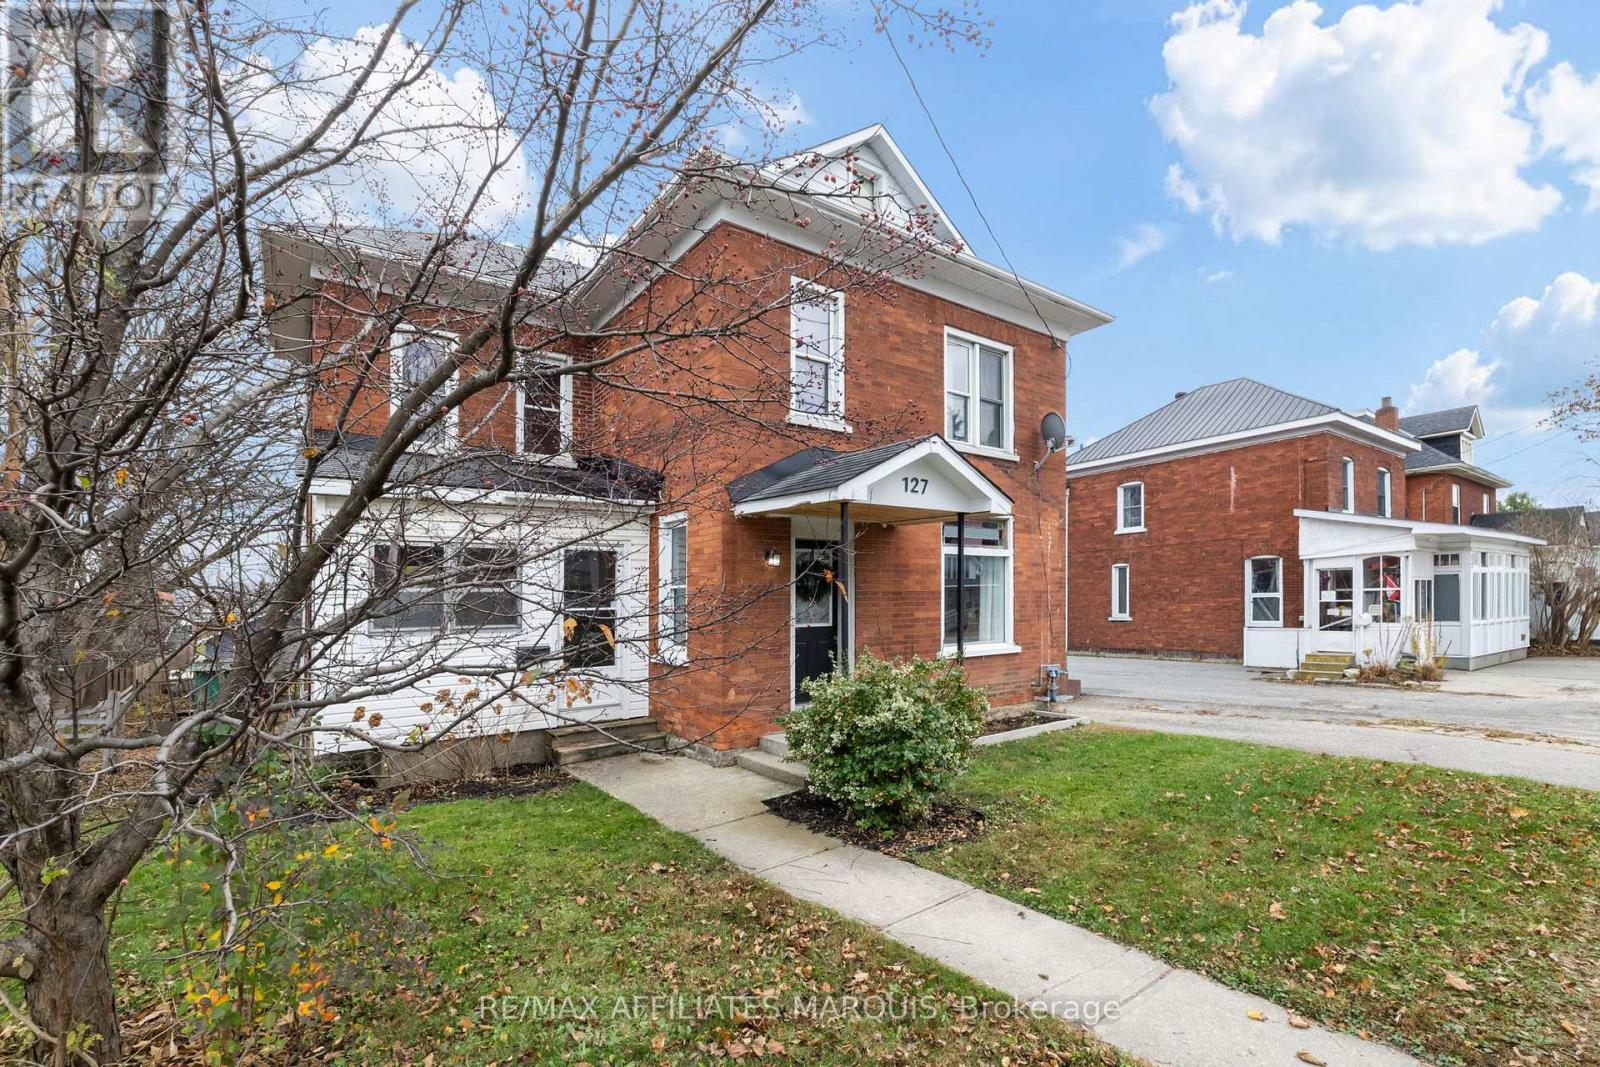
Nearly 1,500 sq. ft. of living space, a generous backyard and the charm of a red brick century home, all for $354,900! Welcome to 127 Brockville Street, where there's room to spread out, settle in and make a home your own. Inside, original wood floors, a beautiful wooden staircase and timeless details bring warmth and character throughout. The main floor offers a spacious living room, dining area, kitchen with refreshed cabinetry and a versatile bonus room, perfect for a home office, playroom or additional sitting area. Upstairs, you'll find three generously sized bedrooms and a full bathroom with updated flooring and vanity. An insulated sun porch adds another cozy space to enjoy, while the unfinished third-floor loft offers plenty of potential. Outside, mature trees frame a spacious backyard with a rear deck and room for gardening, entertaining or play. Complete with natural gas heating, municipal services and parking for two vehicles, all within walking distance of downtown Smiths Falls, local schools and the Rideau Canal. If you've been searching for an affordable detached home without sacrificing space, this one deserves a look! (id:45725)
73 Richmond W Street
Toronto (Bay Street Corridor), Ontario
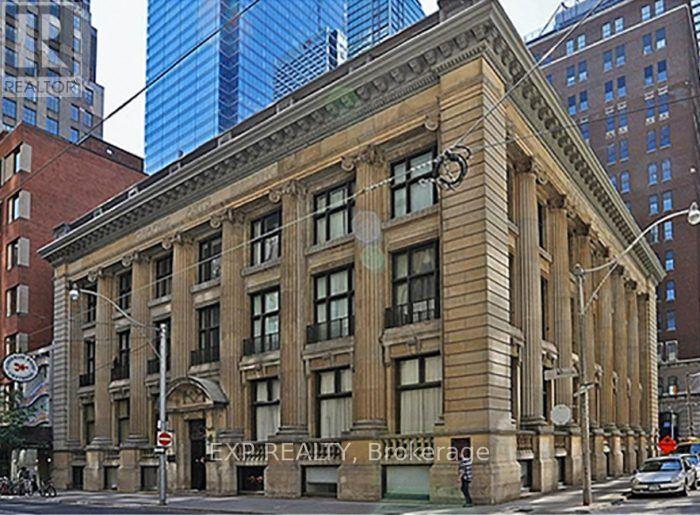
AVAILABLE IMMEDIATELY. Rarely available penthouse office space in the highly sought after Graphic Arts building. Located in the middle of financial core. Enjoy lots of natural light with a 500 sq/ft wrap around balcony. This space is perfectly suited for professional uses ranging from financial services, legal, accounting, real estate and tech. Zoned commercial and residential. Office furniture available. (id:45725)
23 Maple Street
St. Thomas, Ontario
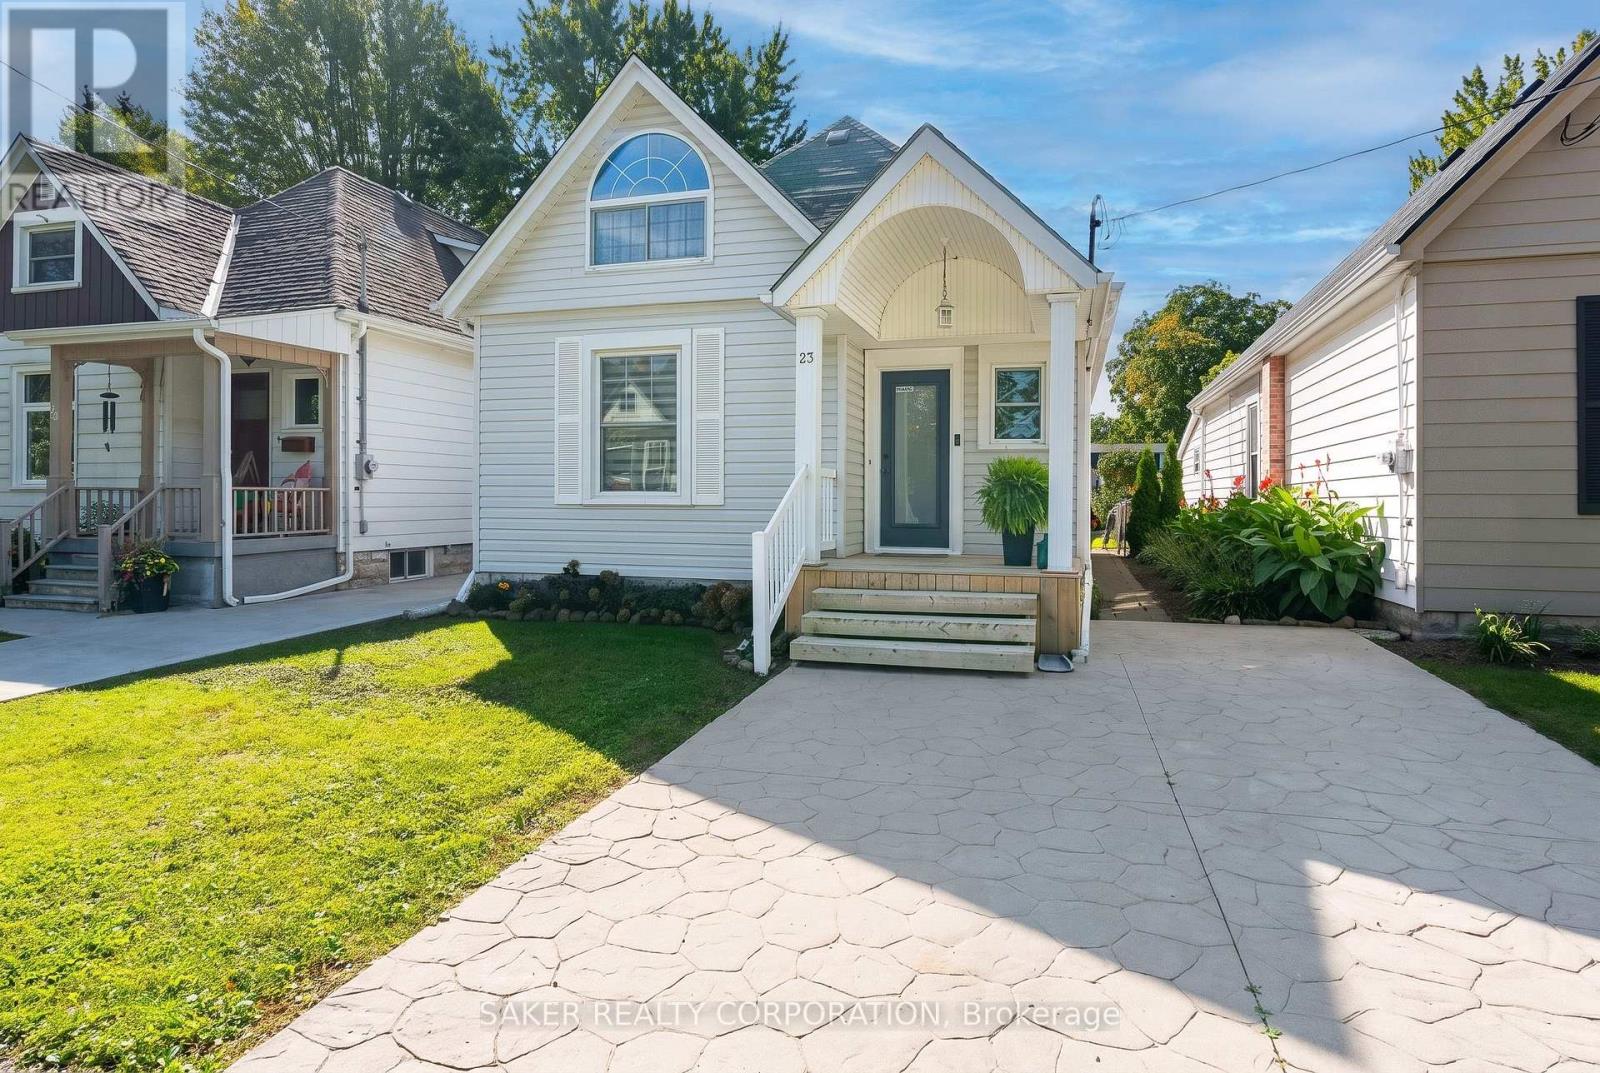
You won't miss this one driving by! This gorgeous vinyl-wrapped 1.5-storey home is loaded with curb appeal, featuring a charming covered front porch and updates throughout. Step inside and the tone is set immediately with soaring 9-foot ceilings, a seamless main-floor layout and stylish finishes everywhere you look. The welcoming mudroom area features beautiful wainscoting with hooks for coats and bags. Just off the entry, the cozy living room is filled with natural light from a large bay window and showcases some of the many updates found throughout the home. Continue into the spacious dining room, anchored by a black chandelier with Edison bulb lighting and offering plenty of room to host Thanksgiving, Christmas and large family dinners. The main floor also features a massive primary bedroom complete with its own ensuite. The bright white kitchen is packed with character, featuring gorgeous glass-front cabinetry, zellige-style subway tile backsplash and contrasting black fixtures. Upstairs, you'll find two additional bedrooms, including an impressively oversized room that could easily serve as another primary bedroom, along with a second full bathroom. Out back is where this home really shines. Step onto the massive covered porch finished with beautiful pine ceilings and enough space for both outdoor lounging and grilling. From there, head down into the fenced in backyard surrounded by manicured greenery and complete with a firepit and large garden shed for additional storage. It's not just the cosmetics that have been updated, the major mechanicals have received attention too, including a new furnace (2025), hot water tank (2021) and 100-amp breaker panel. Packed with character, thoughtful updates and a great outdoor space, this is an excellent opportunity for anyone looking to make their move into the market. Call TODAY! (id:45725)
17 Dawn Ridge Drive
Kitchener, Ontario
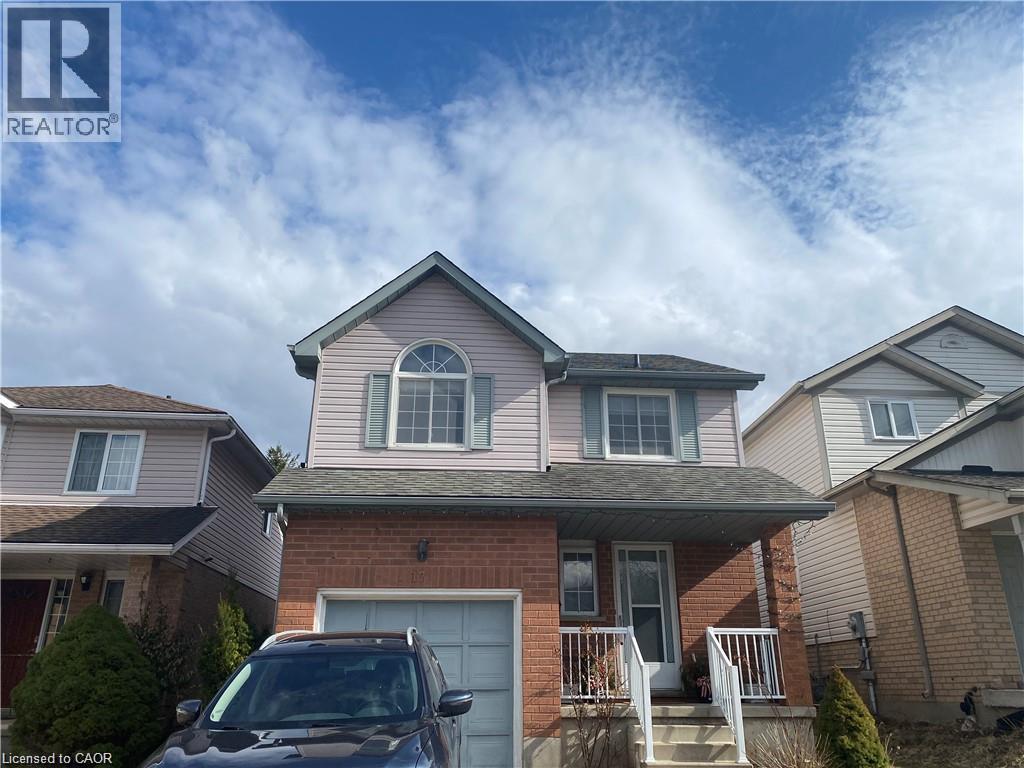
3 beds Carpet free Beechwood Forest Single House for rent Fully finished basement. One full bath room at the second level, one half bathroom at the main level, and one half bathroom in the basement. Open concept floor plan with extra height ceilings in the main living area. Generous size rooms throughout. Stainless appliances. Central Air conditioner. Fenced yard with views to mature trees is well maintained and includes a spacious deck and wood shed. Excellent location is walking distance to schools and close to all amenities. Available on Dec 18, 2026 Credit check and income verification are must. Family only. No University Students. No smoke. No Pets. (id:45725)
881 Edistel Crescent
Mississauga (Lorne Park), Ontario
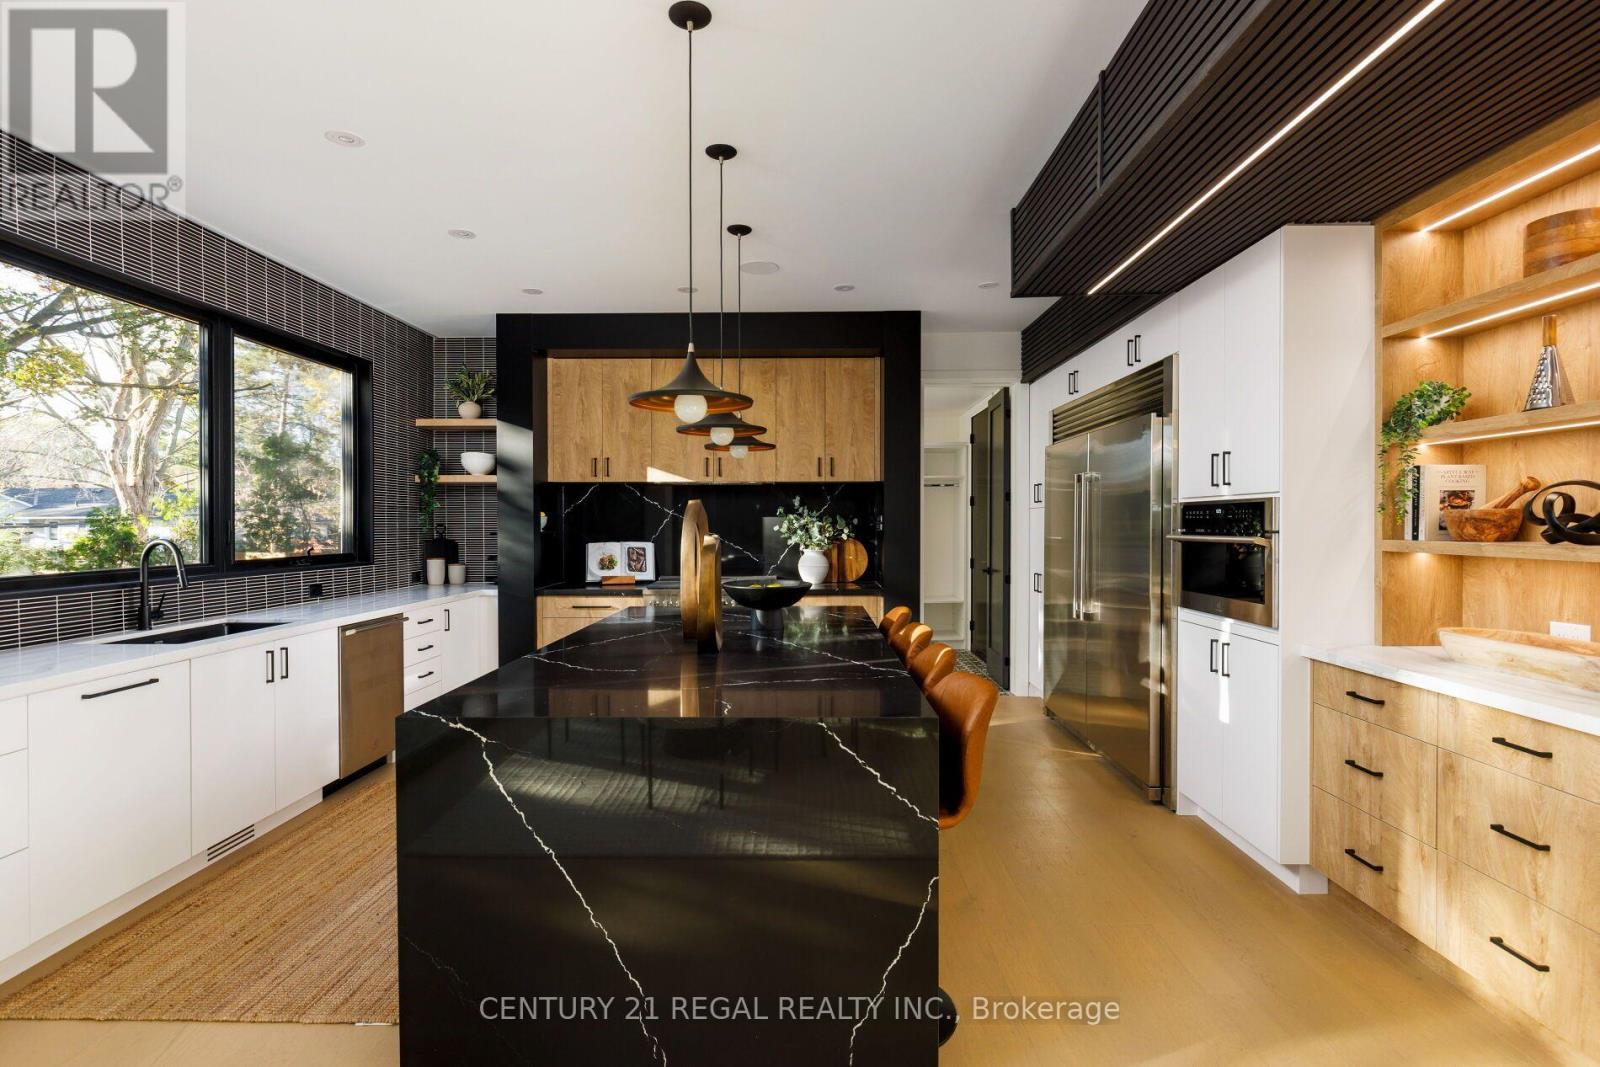
Welcome to this stunning 4-bedroom home nestled in the highly sought-after Lorne Park neighbourhood! Offering a blend of modern design, stylish finishes, and exceptional attention to detail, this home is sure to impress!Step inside to discover a bright and spacious open-concept layout featuring beautiful flooring, oversized windows, contemporary lighting, and an abundance of natural light throughout. The stunning living room showcases a striking custom feature wall with sleek black detailing, a modern linear fireplace, built-in illuminated display niches, and a statement designer light fixture, creating the perfect space for both relaxing and entertaining.The show-stopping kitchen is truly the heart of the home, featuring gorgeous cabinetry, elegant stone countertops and backsplash, stylish brass accents, stainless steel appliances, a gas range with pot filler, and a spacious centre island with seating. Beautiful pendant lighting, under-cabinet lighting, and thoughtful finishes complete this impressive space. The beautifully finished basement offers an incredible extension of the home's living space, featuring a spacious entertainment area perfect for hosting family and friends or enjoying cozy movie nights. A stunning custom wet bar showcases sleek dark cabinetry, a stylish slatted feature wall, illuminated display shelving, and modern finishes, creating a sophisticated space for entertaining. Thoughtfully designed with comfort and style in mind, this lower level is the perfect retreat for relaxing or hosting guests.The modern exterior features striking architectural details, black-framed windows, a spacious deck with glass railings, and a lovely outdoor setting perfect for enjoying warmer months.Situated in prestigious Lorne Park, surrounded by beautiful homes, mature trees, excellent schools, parks, and scenic trails. Just minutes to Clarkson Village, Port Credit, the waterfront, shopping, restaurants, GO Transit, and major highways. (id:45725)
370 Maple Leaf Drive
Toronto (Maple Leaf), Ontario
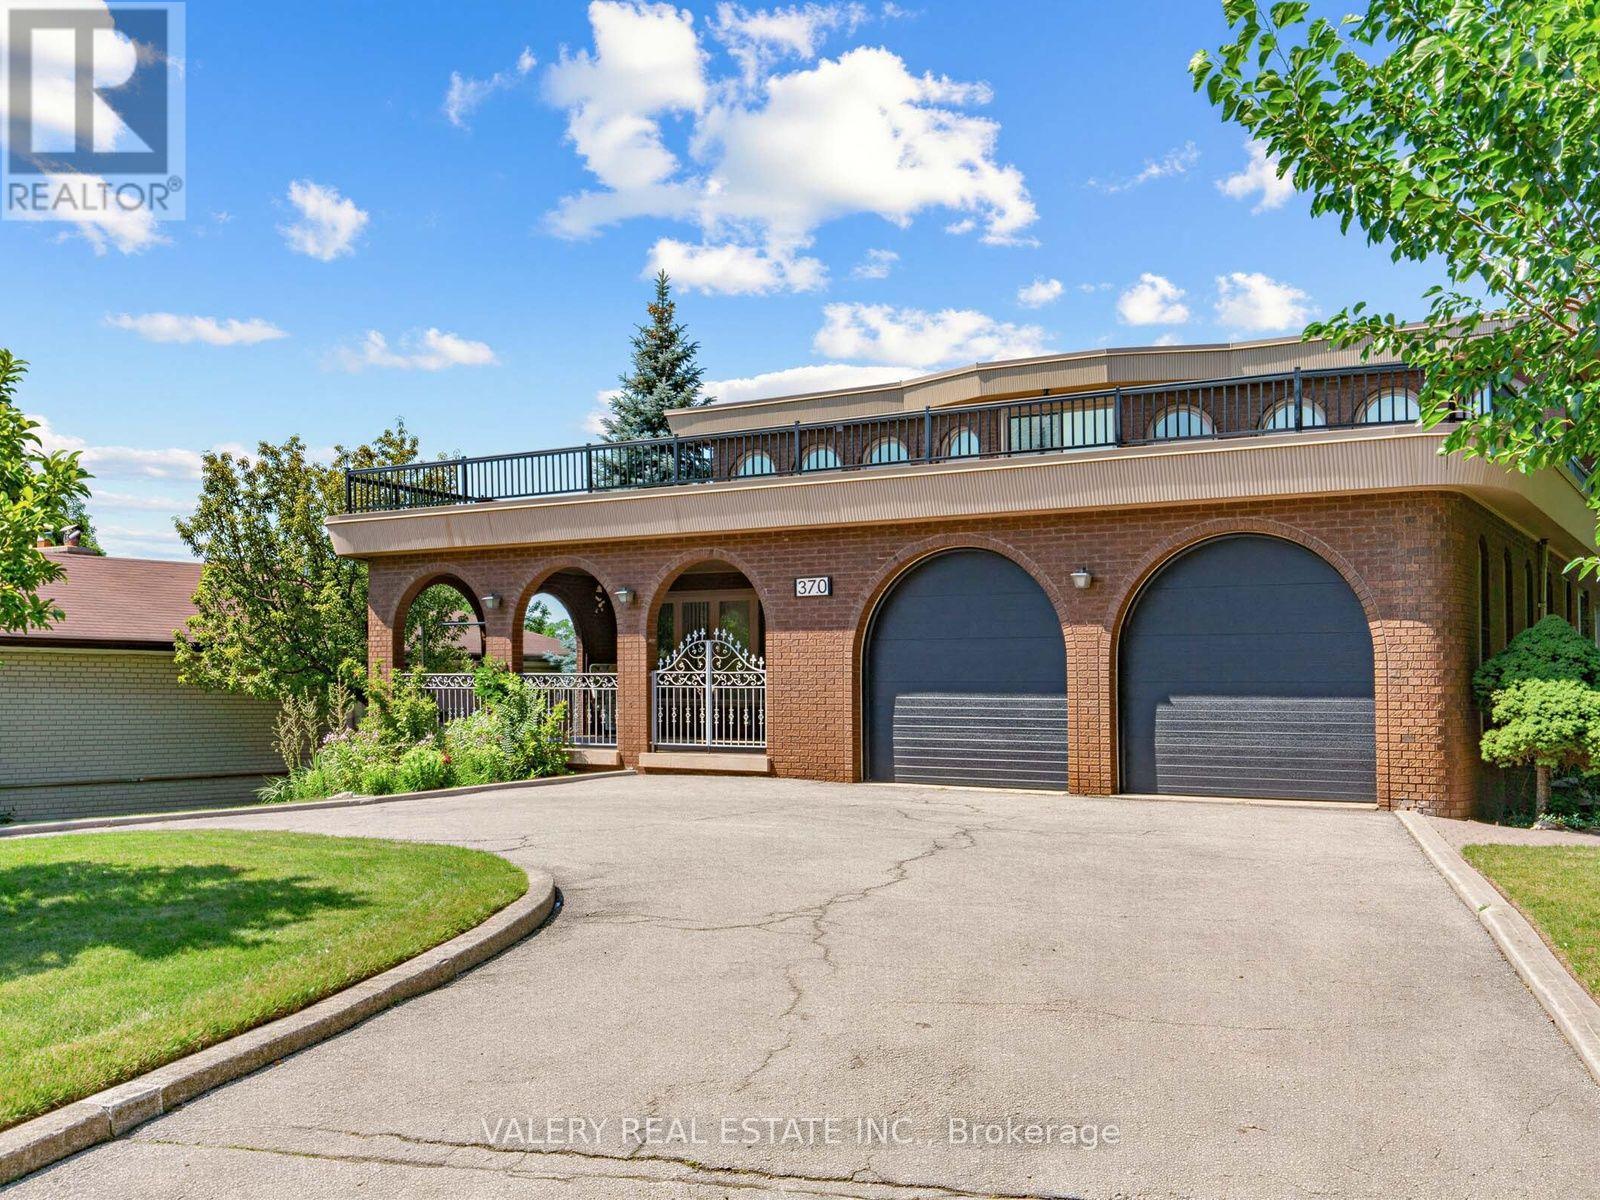
Welcome to 370 Maple Leaf Drive, a Large, Furnished, Builder Home on set on an impressive 68 x 178 ft lot. Offering a grand 3,545 sqft above grade plus a fully finished walk-out basement, this spacious residence features 4+1 bedrooms and 4 bathrooms. The main level includes a bright living room, formal dining room, family room, den, eat-in kitchen and laundry. Upstairs are four generous bedrooms with a six-piece bath and an additional four-piece bath. The lower level adds a large recreation room with wet bar and fireplace, an additional bedroom, three-piece bath, sauna, storage and a walk-out to the expansive fenced backyard. Enjoy a built-in double garage, interlocking U-shaped driveway, central air and mature landscaping. Conveniently located near parks, schools, transit and everyday amenities. (id:45725)
Basement - 556 Juneberry Court
Milton (Cb Cobban), Ontario
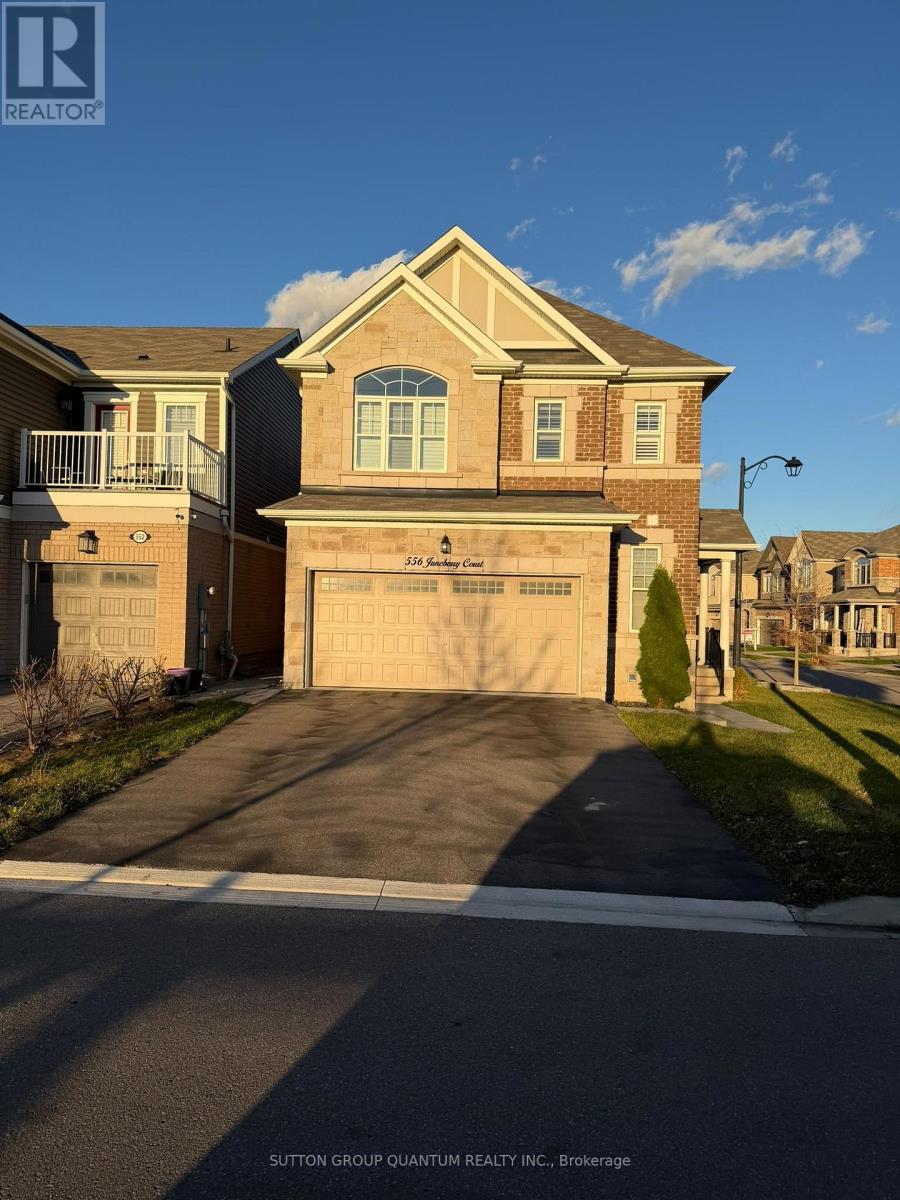
Welcome To This Beautifully Finished Basement Suite In Milton's Desirable Cobban Community! Featuring A Separate Entrance, Modern Open-Concept Living Area, Contemporary Kitchen With Stainless Steel Appliances (including a Dishwasher), Bedroom with a Stylish Barn Door, And A Well-Appointed Bathroom With Marble-Inspired Finishes. Enjoy the Convenience of a private ensuite, stacked laundry, and a Thoughtfully Designed Layout That Offers Comfort and functionality, with 2 good-size windows for natural light. Situated In A Well-Maintained Corner-Lot Detached Home In A Family-Friendly Neighbourhood, Close To Parks, Schools, Shopping, transit, and everyday amenities. An Excellent Leasing Opportunity, inclusive of Utilities! (id:45725)
Main - 244 Dunraven Drive
Toronto (Keelesdale-Eglinton West), Ontario
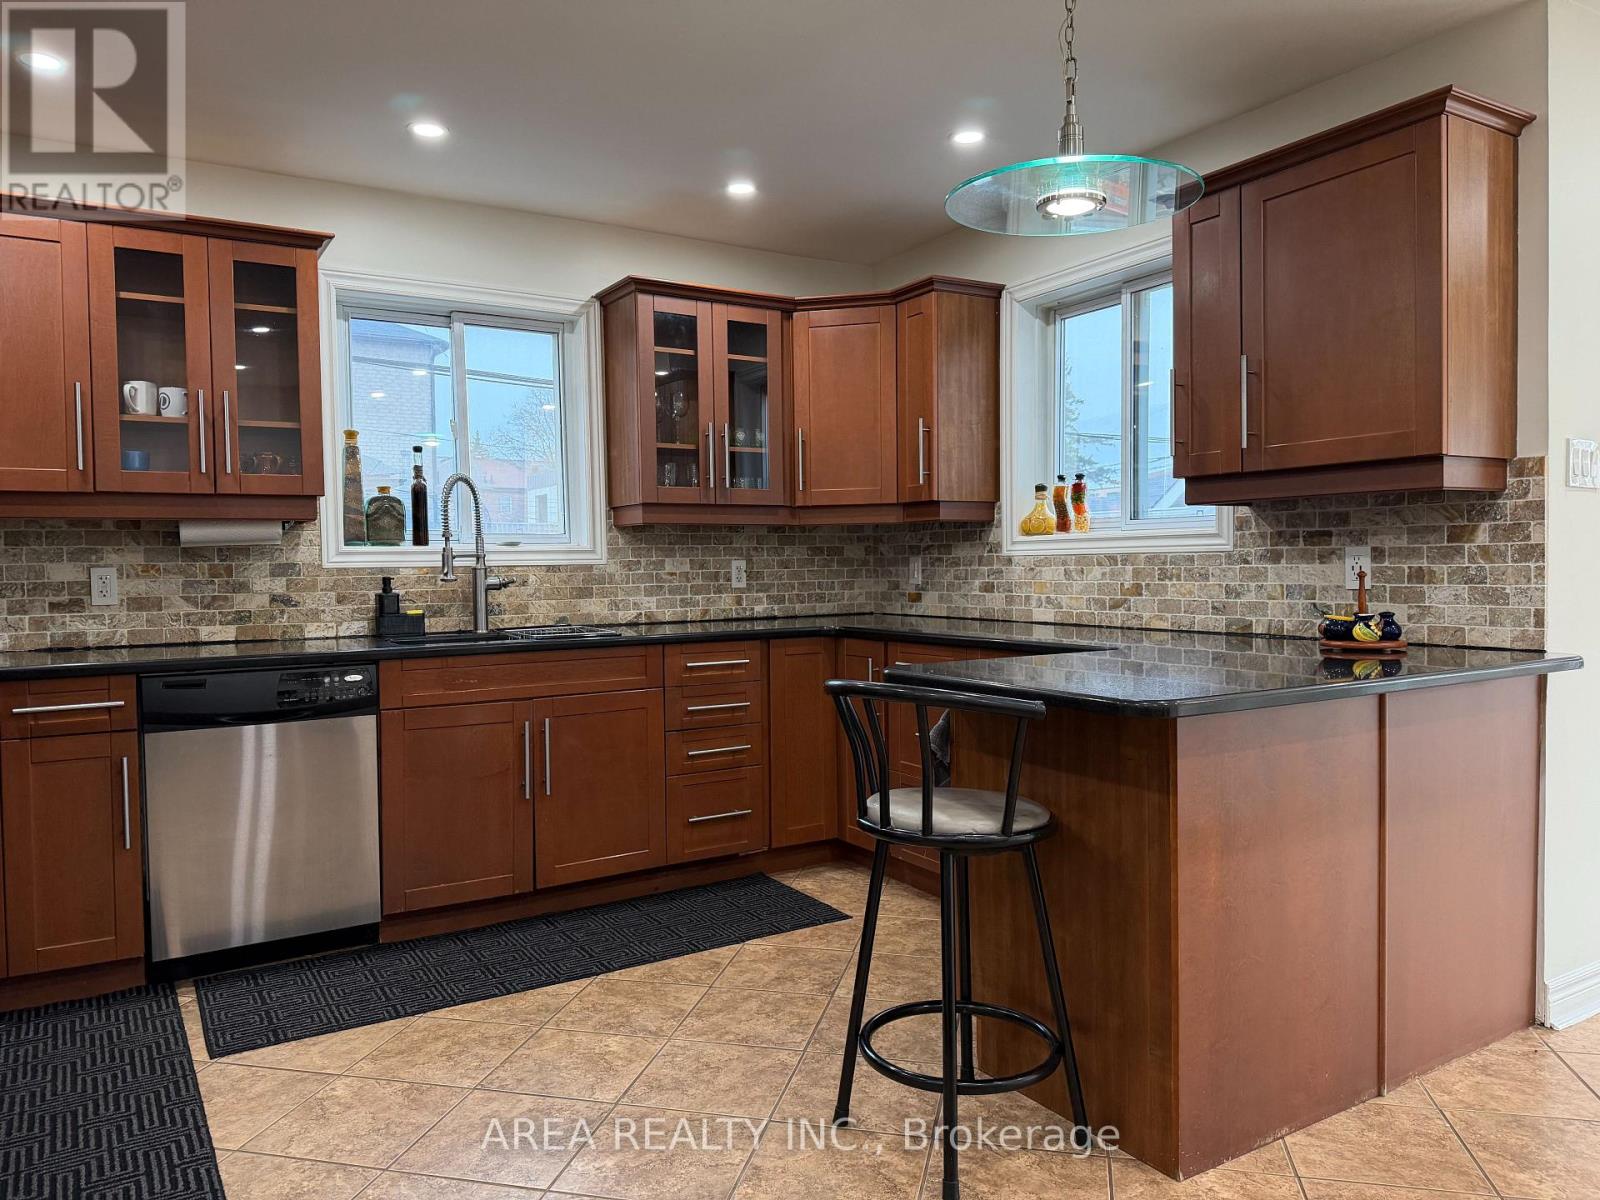
Don't miss this bright and spacious 3 bedroom, 2 bathroom apartment for rent in Keelsdale-Eglinton West. Enjoy an open concept main floor with a huge chef's kitchen which includes stainless steel appliances: gas stove, dishwasher, B/I microwave and hood, fridge, and plenty of counter and cupboard space. Step out back to your own private covered deck, perfect for entertaining. On the second floor are three well-appointed bedrooms. The primary suite includes a deep walk-in closet and ensuite bathroom with a jacuzzi tub. The second and third bedrooms also feature large closets with B/I organizers for optimal efficient living space. Enjoy a second full washroom with soaker tub, ensuite laundry and onsite parking at the rear of the property. Heat, hydro and water are included! Located a short walk to Keelesdale Station, Eglinton West, Rogers Rd, Freshco, and so much more! (id:45725)
1892 Beechknoll Avenue
Mississauga (Rathwood), Ontario
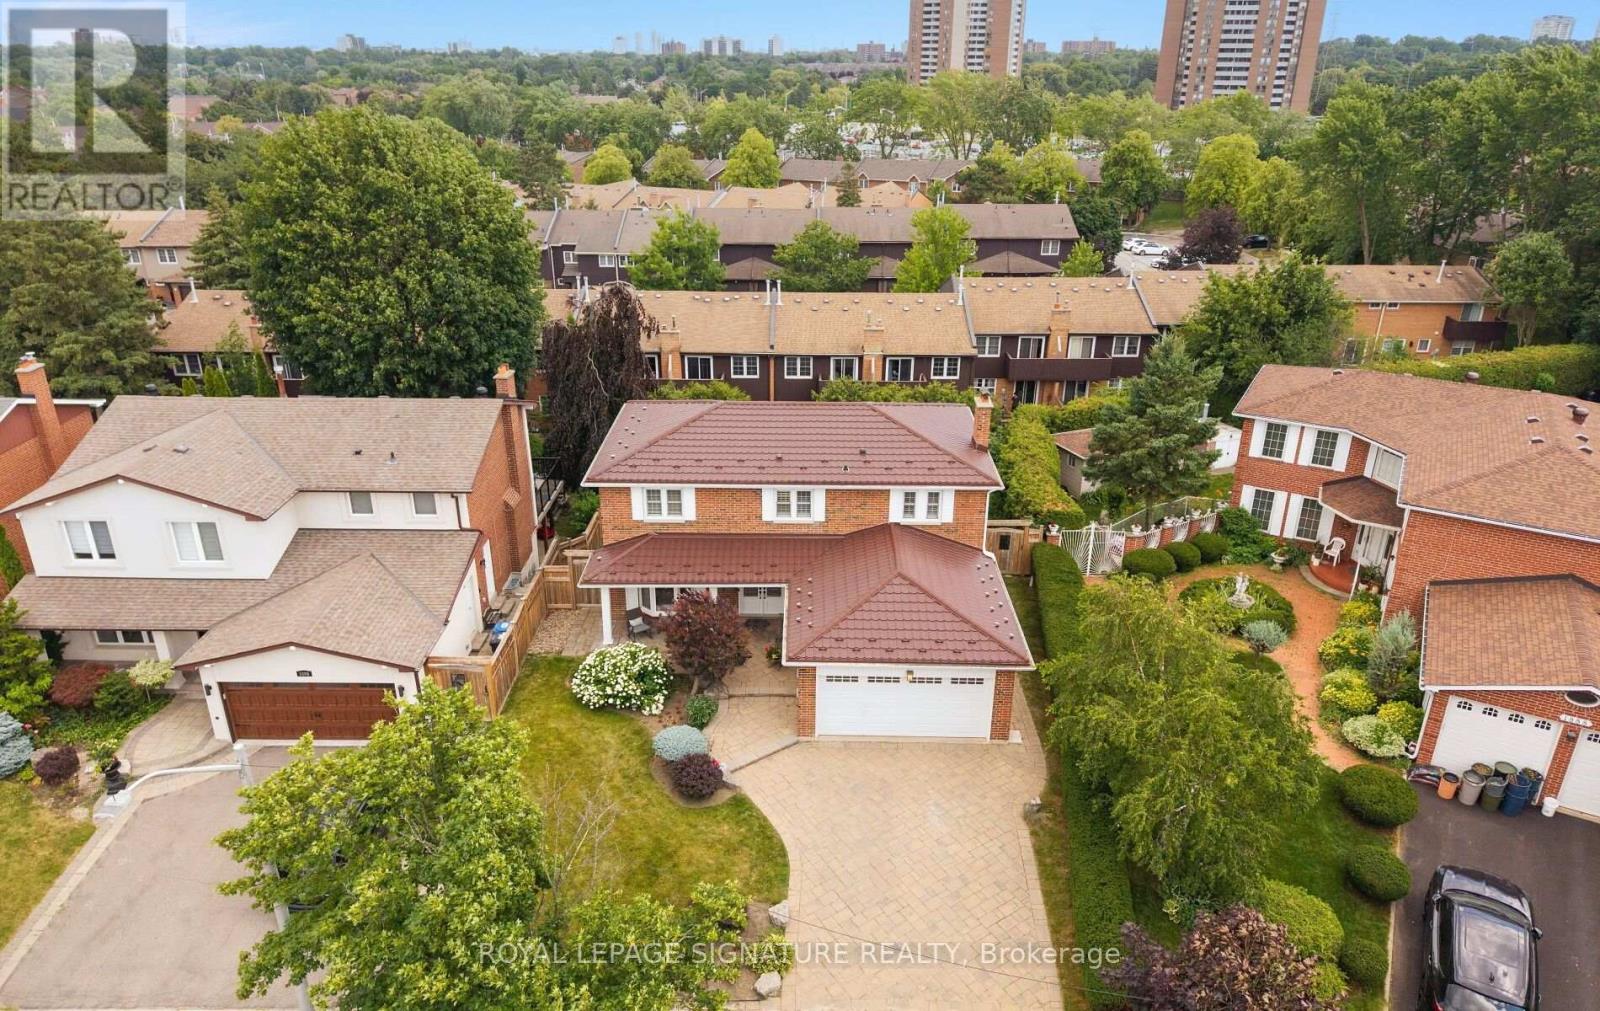
Welcome to this beautifully maintained 4-bedroom family home in the highly sought-after Rockwood Village community - a great place to call home! Featuring an updated open-concept kitchen perfect for both everyday living and entertaining, this home offers a functional layout with spacious principal rooms and plenty of natural light throughout. Step out from the kitchen onto the newer walkout deck overlooking the large backyard - an ideal space for relaxing, family gatherings, summer BBQs, or simply enjoying the outdoors. The walkout basement offers added potential and convenient access to the backyard. Located in a well-established, family-friendly neighbourhood close to shopping, transit, parks, schools, and major highways, this home combines comfort, convenience, and community all in one. A fantastic opportunity to own in one of Mississauga's most desirable areas! (id:45725)