14 Downsview Court Brantford, Ontario N3R 7R3

$899,900
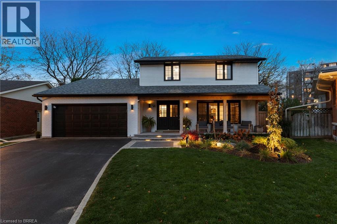
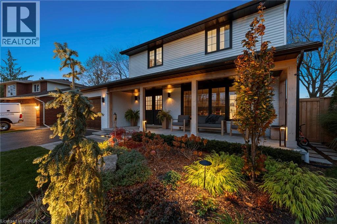
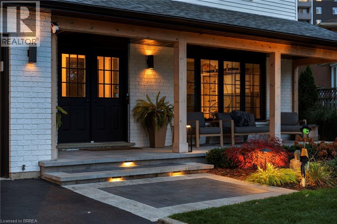
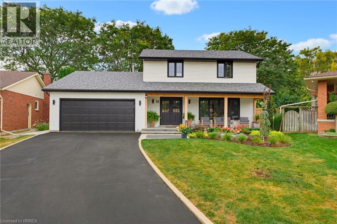
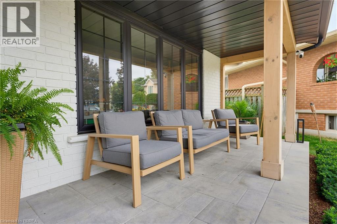
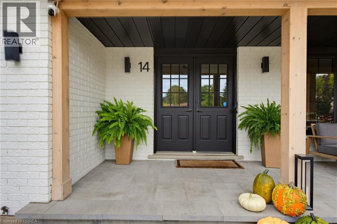
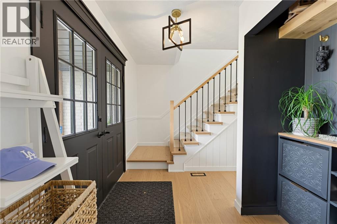
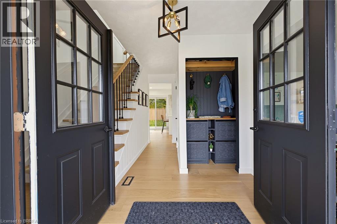
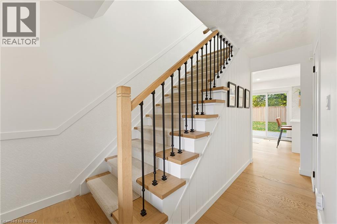
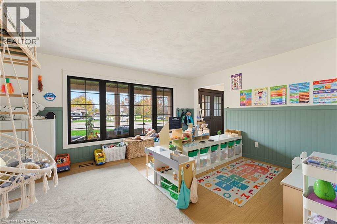
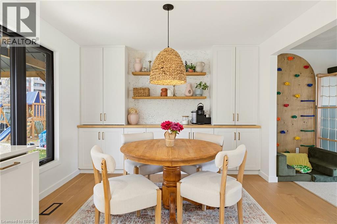
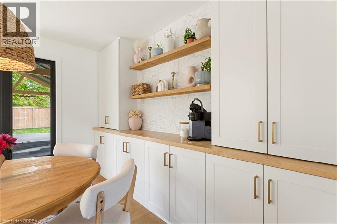
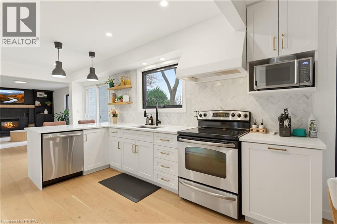
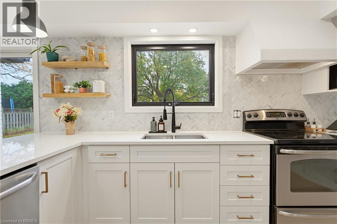
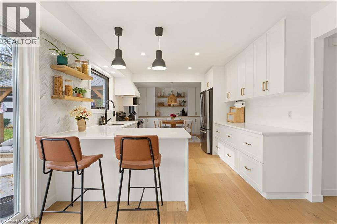
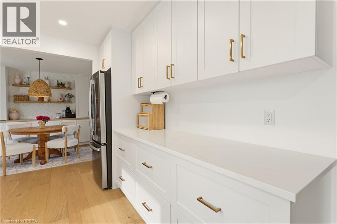
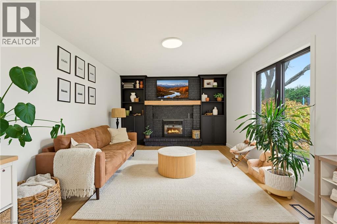
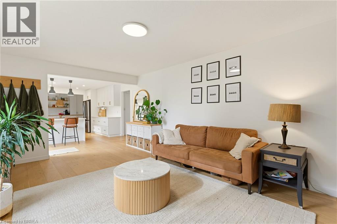
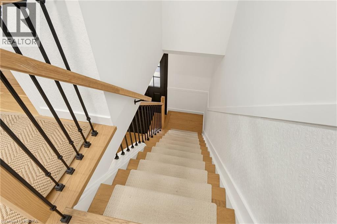
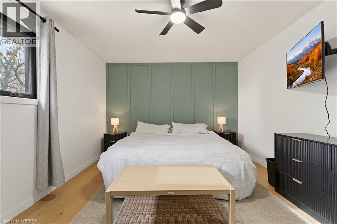
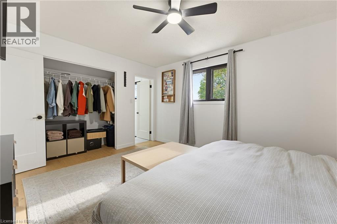
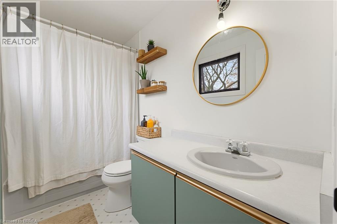
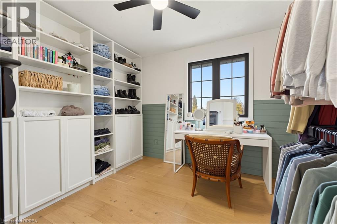
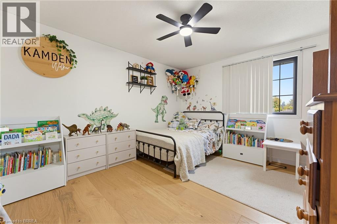
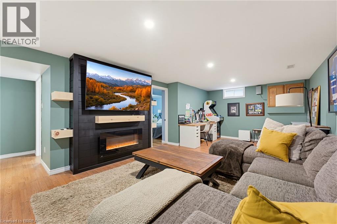
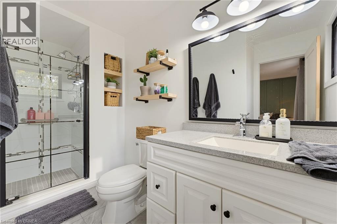
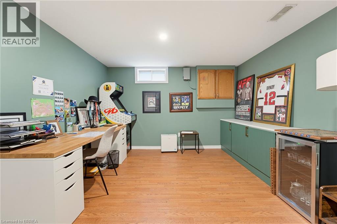
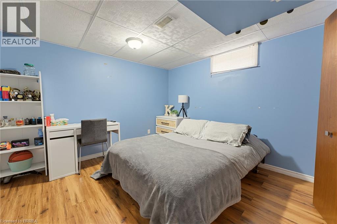
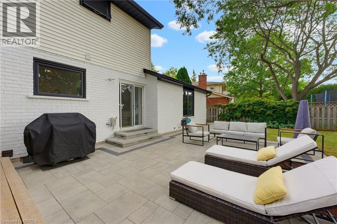
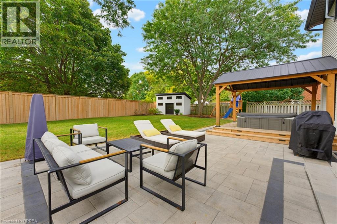
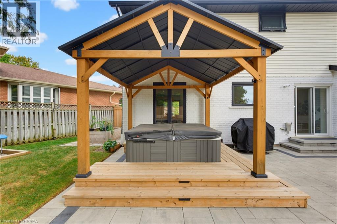
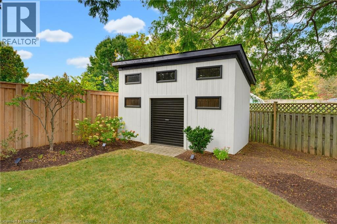
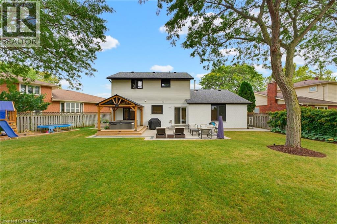
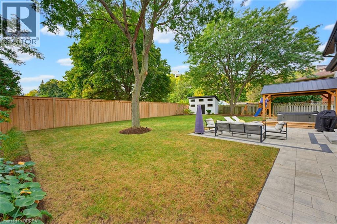
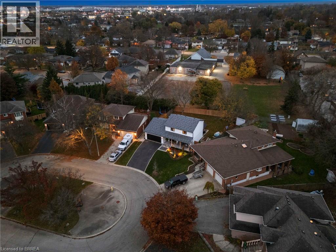
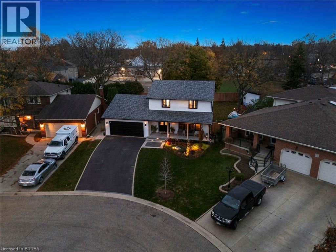
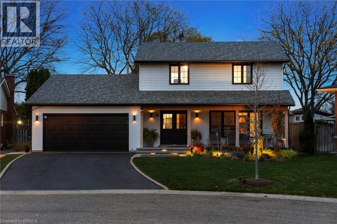
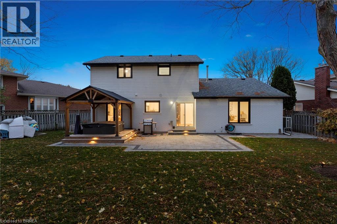
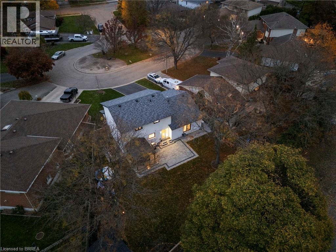
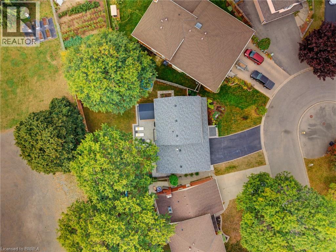
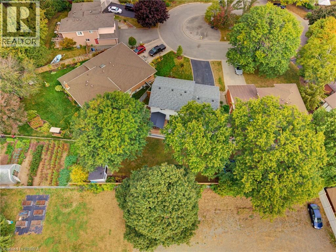
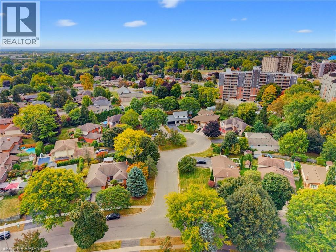
Welcome to 14 Downsview Court, Brantford! Beautifully upgraded and meticulously maintained, this inviting 3+1 bedroom, 2 full and 2 half bathrooms home is nestled on a quiet, private court in a desirable neighbourhood on. pie shaped lot. Featuring professionally landscaped front and back yards with low-voltage outdoor lighting, this property offers wonderful curb appeal and an inviting outdoor setting. Inside, enjoy a beautifully updated kitchen featuring new cabinetry, quartz countertops, a new sink and refrigerator (2025), complemented by hardwood flooring (2023) and updated baseboards, window and door trim (2024). Further improvements include high-end black North Star windows (2024), a new garage door (2024), and a roof replaced in 2021 with a 50-year warranty. The home also features a new furnace and split air conditioning/heat pump system installed in 2022, with approximately six years remaining on the warranty. The backyard is designed for relaxation and enjoyment, featuring a new hot tub purchased in 2022, updated fencing and shed (2024), and beautiful landscaping. Three upstairs bedrooms also feature new ceiling fans (2026). Enjoy the added appeal of a peaceful court setting, a grassy area in front for neighbourhood children to play, and welcoming neighbours on either side. A wonderful opportunity to own a thoughtfully upgraded home in a fantastic setting! (id:45725)
Property Details
| MLS® Number | 40877987 |
| Property Type | Single Family |
| Amenities Near By | Park, Public Transit, Schools |
| Equipment Type | Water Heater |
| Features | Cul-de-sac |
| Parking Space Total | 6 |
| Rental Equipment Type | Water Heater |
Building
| Bathroom Total | 4 |
| Bedrooms Above Ground | 3 |
| Bedrooms Below Ground | 1 |
| Bedrooms Total | 4 |
| Appliances | Central Vacuum, Dishwasher, Dryer, Refrigerator, Stove, Washer |
| Architectural Style | Other |
| Basement Development | Partially Finished |
| Basement Type | Full (partially Finished) |
| Constructed Date | 1988 |
| Construction Style Attachment | Detached |
| Cooling Type | Central Air Conditioning |
| Exterior Finish | Brick, Vinyl Siding |
| Fireplace Fuel | Electric |
| Fireplace Present | Yes |
| Fireplace Total | 2 |
| Fireplace Type | Other - See Remarks |
| Foundation Type | Poured Concrete |
| Half Bath Total | 2 |
| Heating Fuel | Natural Gas |
| Heating Type | Forced Air, Heat Pump |
| Stories Total | 2 |
| Size Interior | 1716 Sqft |
| Type | House |
| Utility Water | Municipal Water |
Parking
| Attached Garage |
Land
| Access Type | Highway Access |
| Acreage | No |
| Land Amenities | Park, Public Transit, Schools |
| Landscape Features | Landscaped |
| Sewer | Municipal Sewage System |
| Size Frontage | 45 Ft |
| Size Total Text | Under 1/2 Acre |
| Zoning Description | R1b |
Rooms
| Level | Type | Length | Width | Dimensions |
|---|---|---|---|---|
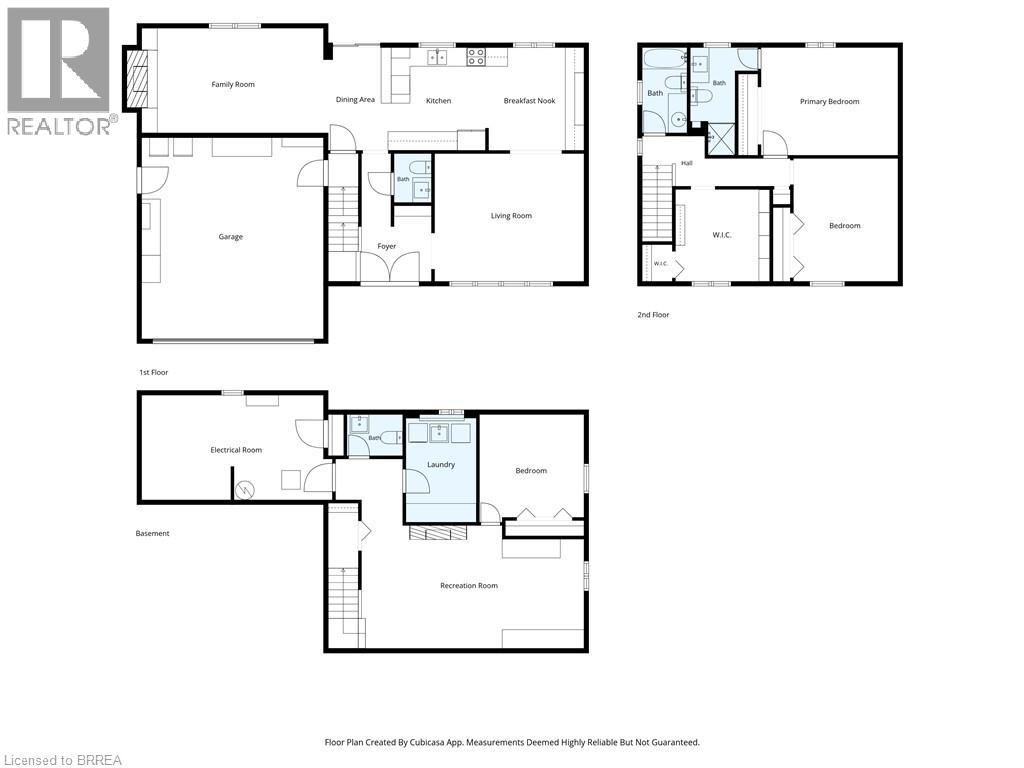
| Second Level | Primary Bedroom | 14'5'' x 11'4'' | ||
| Second Level | 4pc Bathroom | 4'9'' x 9'0'' | ||
| Second Level | 3pc Ensuite Bath | 7'1'' x 11'4'' | ||
| Second Level | Bedroom | 9'11'' x 9'8'' | ||
| Second Level | Bedroom | 11'0'' x 12'11'' | ||
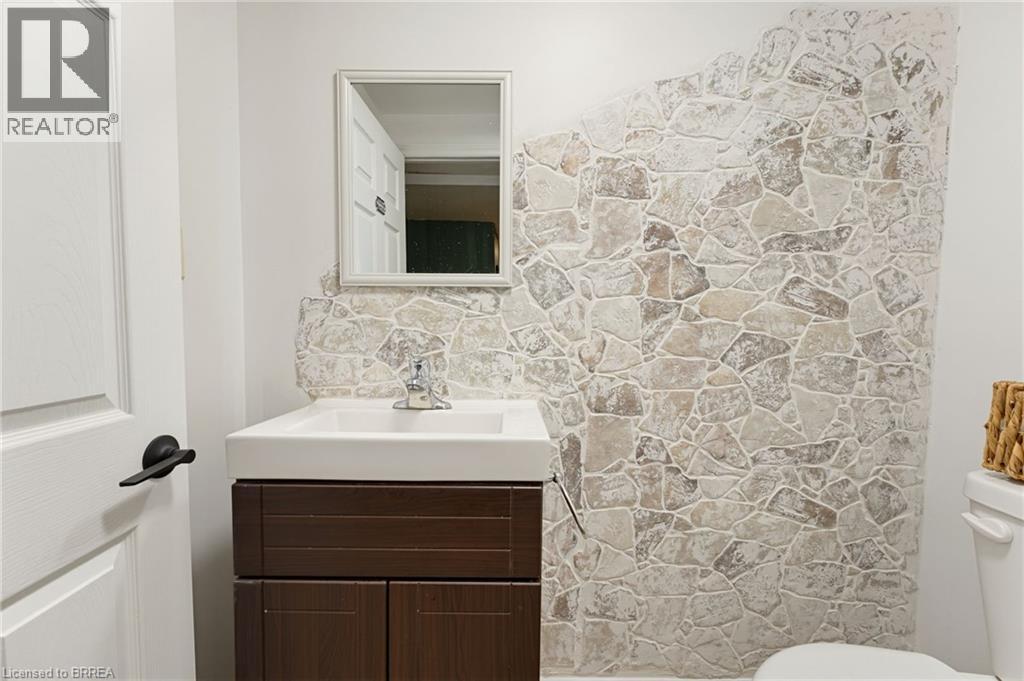
| Basement | 2pc Bathroom | 5'10'' x 4'4'' | ||
| Basement | Utility Room | 20'1'' x 11'0'' | ||
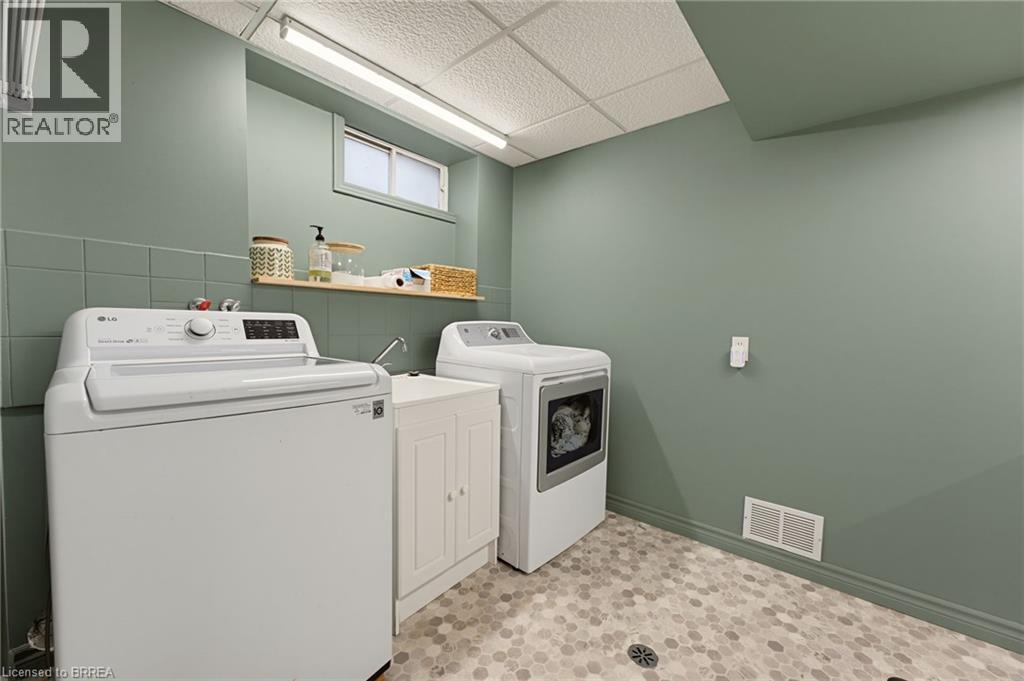
| Basement | Laundry Room | 7'5'' x 10'11'' | ||
| Basement | Recreation Room | 26'11'' x 19'11'' | ||
| Basement | Bedroom | 11'0'' x 11'4'' | ||
| Main Level | Family Room | 19'1'' x 11'0'' | ||
| Main Level | Foyer | 10'10'' x 13'5'' | ||
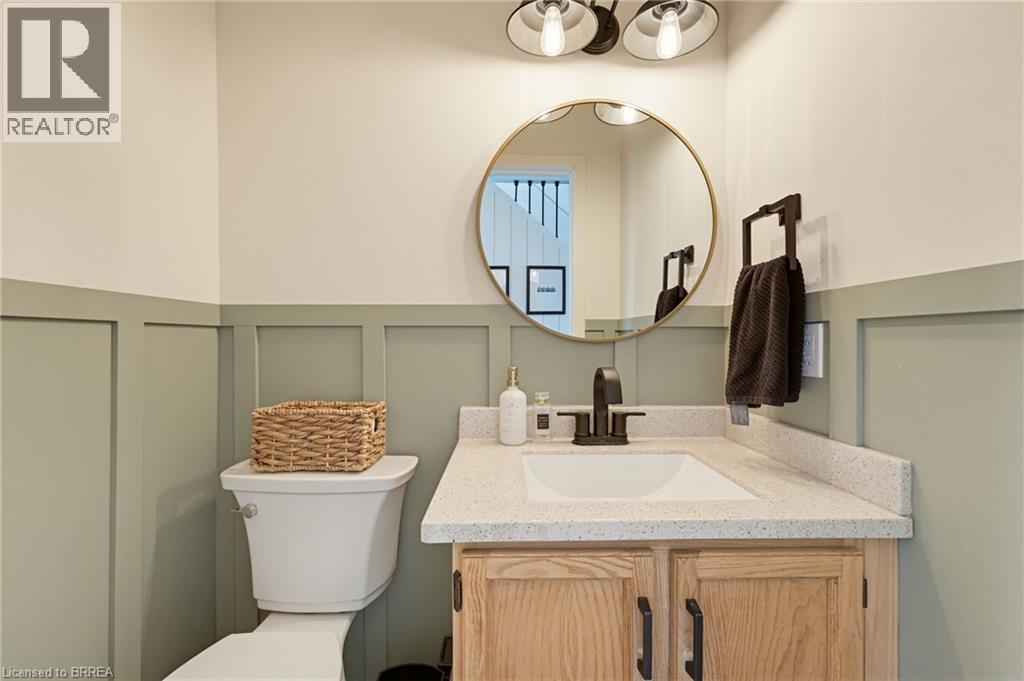
| Main Level | 2pc Bathroom | 3'11'' x 5'2'' | ||
| Main Level | Living Room | 15'8'' x 13'5'' | ||
| Main Level | Dining Room | 6'9'' x 10'10'' | ||
| Main Level | Breakfast | 10'0'' x 10'0'' | ||
| Main Level | Kitchen | 10'7'' x 10'10'' |
https://www.realtor.ca/real-estate/30509185/14-downsview-court-brantford
Interested?
Contact us for more information

The trademarks REALTOR®, REALTORS®, and the REALTOR® logo are controlled by The Canadian Real Estate Association (CREA) and identify real estate professionals who are members of CREA. The trademarks MLS®, Multiple Listing Service® and the associated logos are owned by The Canadian Real Estate Association (CREA) and identify the quality of services provided by real estate professionals who are members of CREA. The trademark DDF® is owned by The Canadian Real Estate Association (CREA) and identifies CREA's Data Distribution Facility (DDF®)
Brantford Regional Real Estate Assn Inc
RE/MAX Twin City Realty Inc
November 13 2026 03:23:53
