17 Dawn Ridge Drive Kitchener, Ontario N2N 3J7

$2,800 Monthly
Insurance
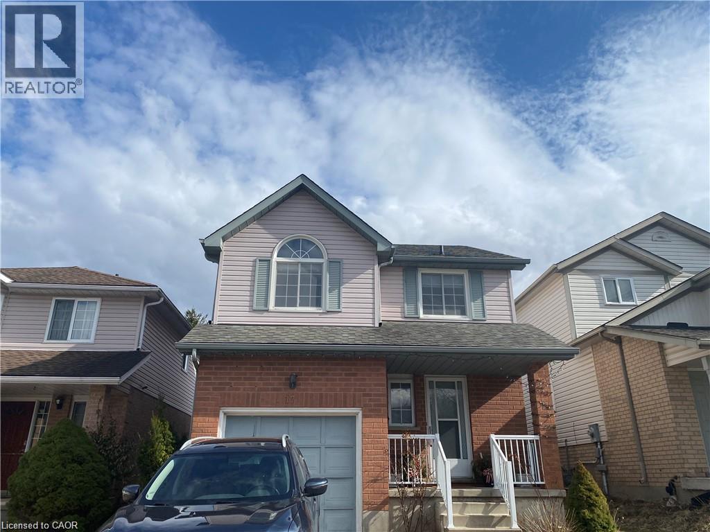
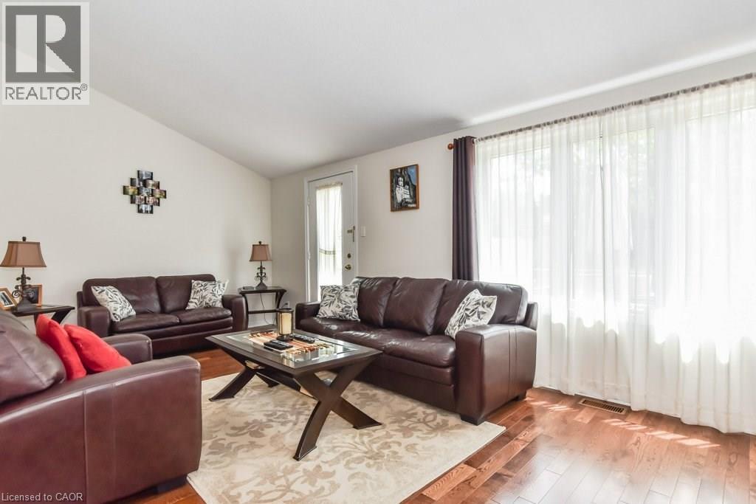
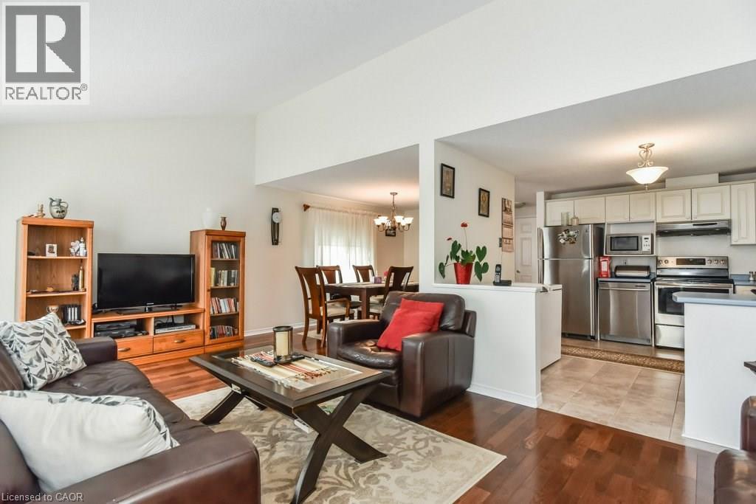
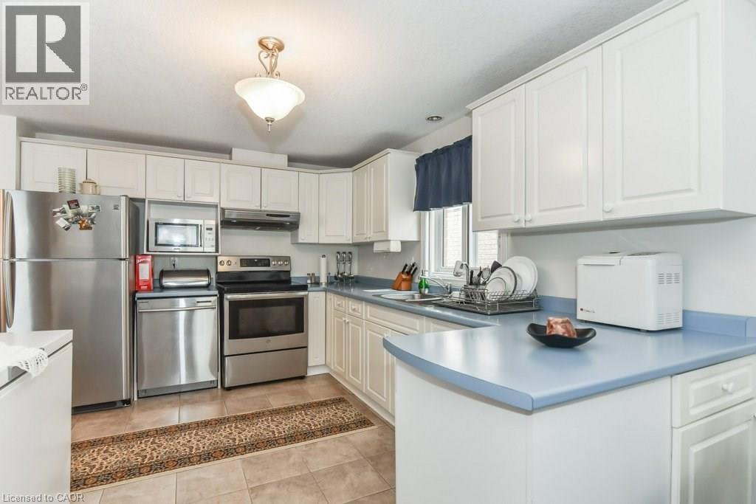
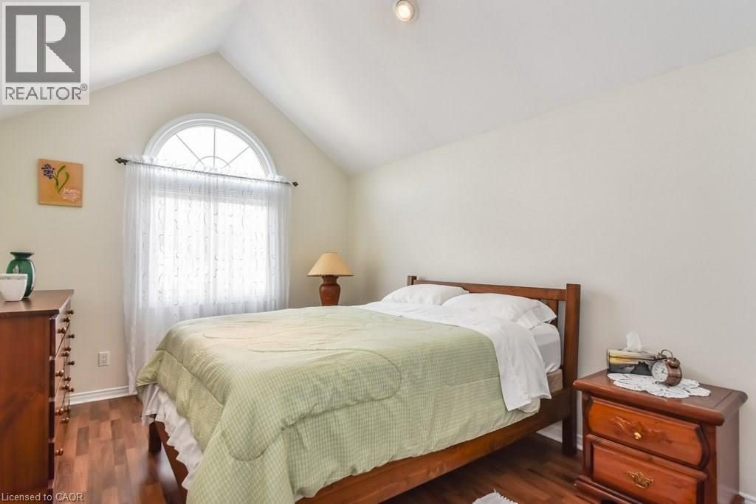
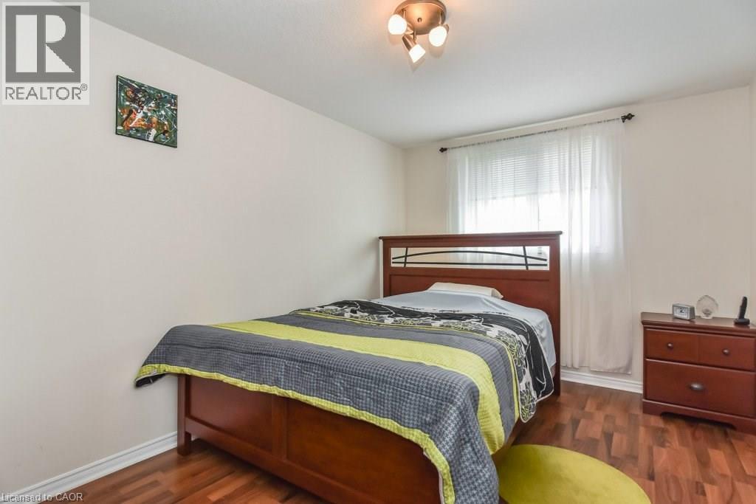
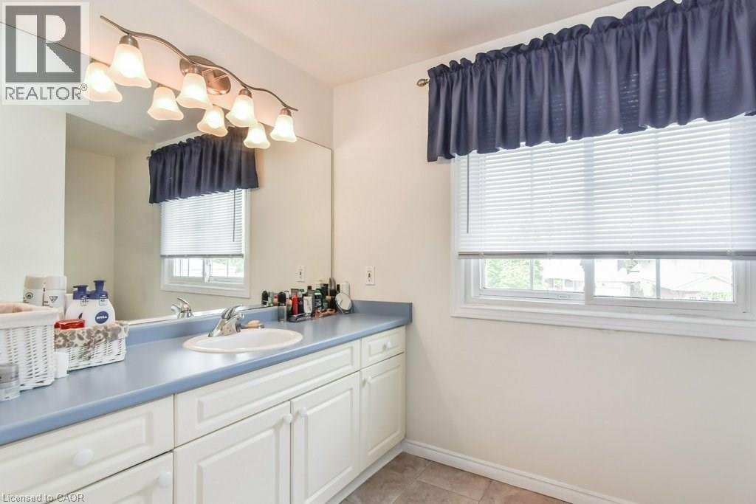
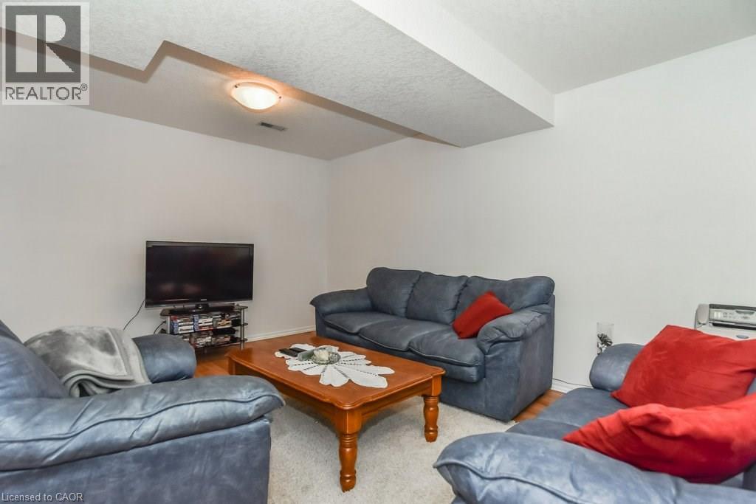
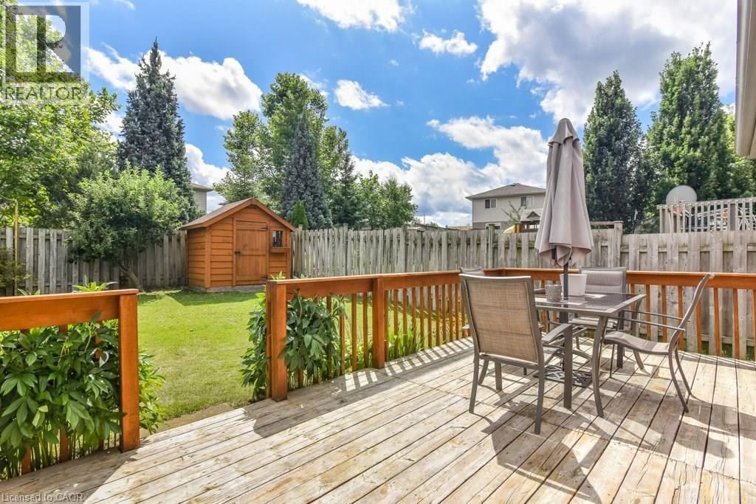
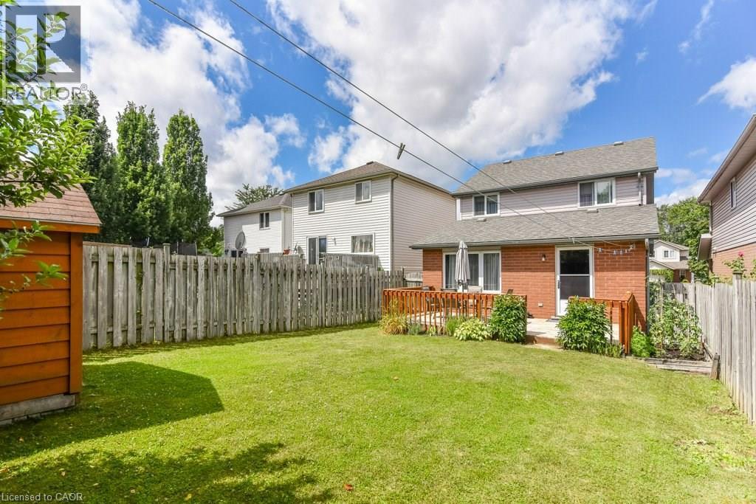
3 beds Carpet free Beechwood Forest Single House for rent Fully finished basement. One full bath room at the second level, one half bathroom at the main level, and one half bathroom in the basement. Open concept floor plan with extra height ceilings in the main living area. Generous size rooms throughout. Stainless appliances. Central Air conditioner. Fenced yard with views to mature trees is well maintained and includes a spacious deck and wood shed. Excellent location is walking distance to schools and close to all amenities. Available on Dec 18, 2026 Credit check and income verification are must. Family only. No University Students. No smoke. No Pets. (id:45725)
Property Details
| MLS® Number | 40878207 |
| Property Type | Single Family |
| Amenities Near By | Park, Playground, Schools, Shopping |
| Community Features | Quiet Area |
| Equipment Type | Water Heater |
| Features | Sump Pump |
| Parking Space Total | 3 |
| Rental Equipment Type | Water Heater |
Building
| Bathroom Total | 3 |
| Bedrooms Above Ground | 3 |
| Bedrooms Total | 3 |
| Appliances | Dishwasher, Dryer, Refrigerator, Stove, Washer |
| Architectural Style | Other |
| Basement Development | Finished |
| Basement Type | Full (finished) |
| Construction Style Attachment | Detached |
| Cooling Type | Central Air Conditioning |
| Exterior Finish | Brick Veneer |
| Fire Protection | Smoke Detectors |
| Foundation Type | Poured Concrete |
| Half Bath Total | 2 |
| Heating Type | Forced Air |
| Stories Total | 2 |
| Size Interior | 1398 Sqft |
| Type | House |
| Utility Water | Municipal Water |
Parking
| Attached Garage | |
| Visitor Parking |
Land
| Acreage | No |
| Fence Type | Fence |
| Land Amenities | Park, Playground, Schools, Shopping |
| Sewer | Municipal Sewage System |
| Size Depth | 112 Ft |
| Size Frontage | 30 Ft |
| Size Total Text | Under 1/2 Acre |
| Zoning Description | R2b |
Rooms
| Level | Type | Length | Width | Dimensions |
|---|---|---|---|---|
| Second Level | 4pc Bathroom | Measurements not available | ||
| Second Level | Bedroom | 9'0'' x 11'7'' | ||
| Second Level | Bedroom | 9'2'' x 13'4'' | ||
| Second Level | Bedroom | 10'5'' x 14'0'' | ||
| Basement | 2pc Bathroom | Measurements not available | ||
| Basement | Laundry Room | Measurements not available | ||
| Basement | Recreation Room | 19'8'' x 14'10'' | ||
| Main Level | Kitchen | 10'1'' x 12'8'' | ||
| Main Level | Dining Room | 9'11'' x 11'7'' | ||
| Main Level | Living Room | 20'3'' x 10'10'' | ||
| Main Level | 2pc Bathroom | Measurements not available |
https://www.realtor.ca/real-estate/30509142/17-dawn-ridge-drive-kitchener
Interested?
Contact us for more information

The trademarks REALTOR®, REALTORS®, and the REALTOR® logo are controlled by The Canadian Real Estate Association (CREA) and identify real estate professionals who are members of CREA. The trademarks MLS®, Multiple Listing Service® and the associated logos are owned by The Canadian Real Estate Association (CREA) and identify the quality of services provided by real estate professionals who are members of CREA. The trademark DDF® is owned by The Canadian Real Estate Association (CREA) and identifies CREA's Data Distribution Facility (DDF®)
REALTORS® Association of Hamilton-Burlington
Peak Realty Ltd.
November 13 2026 03:11:23
