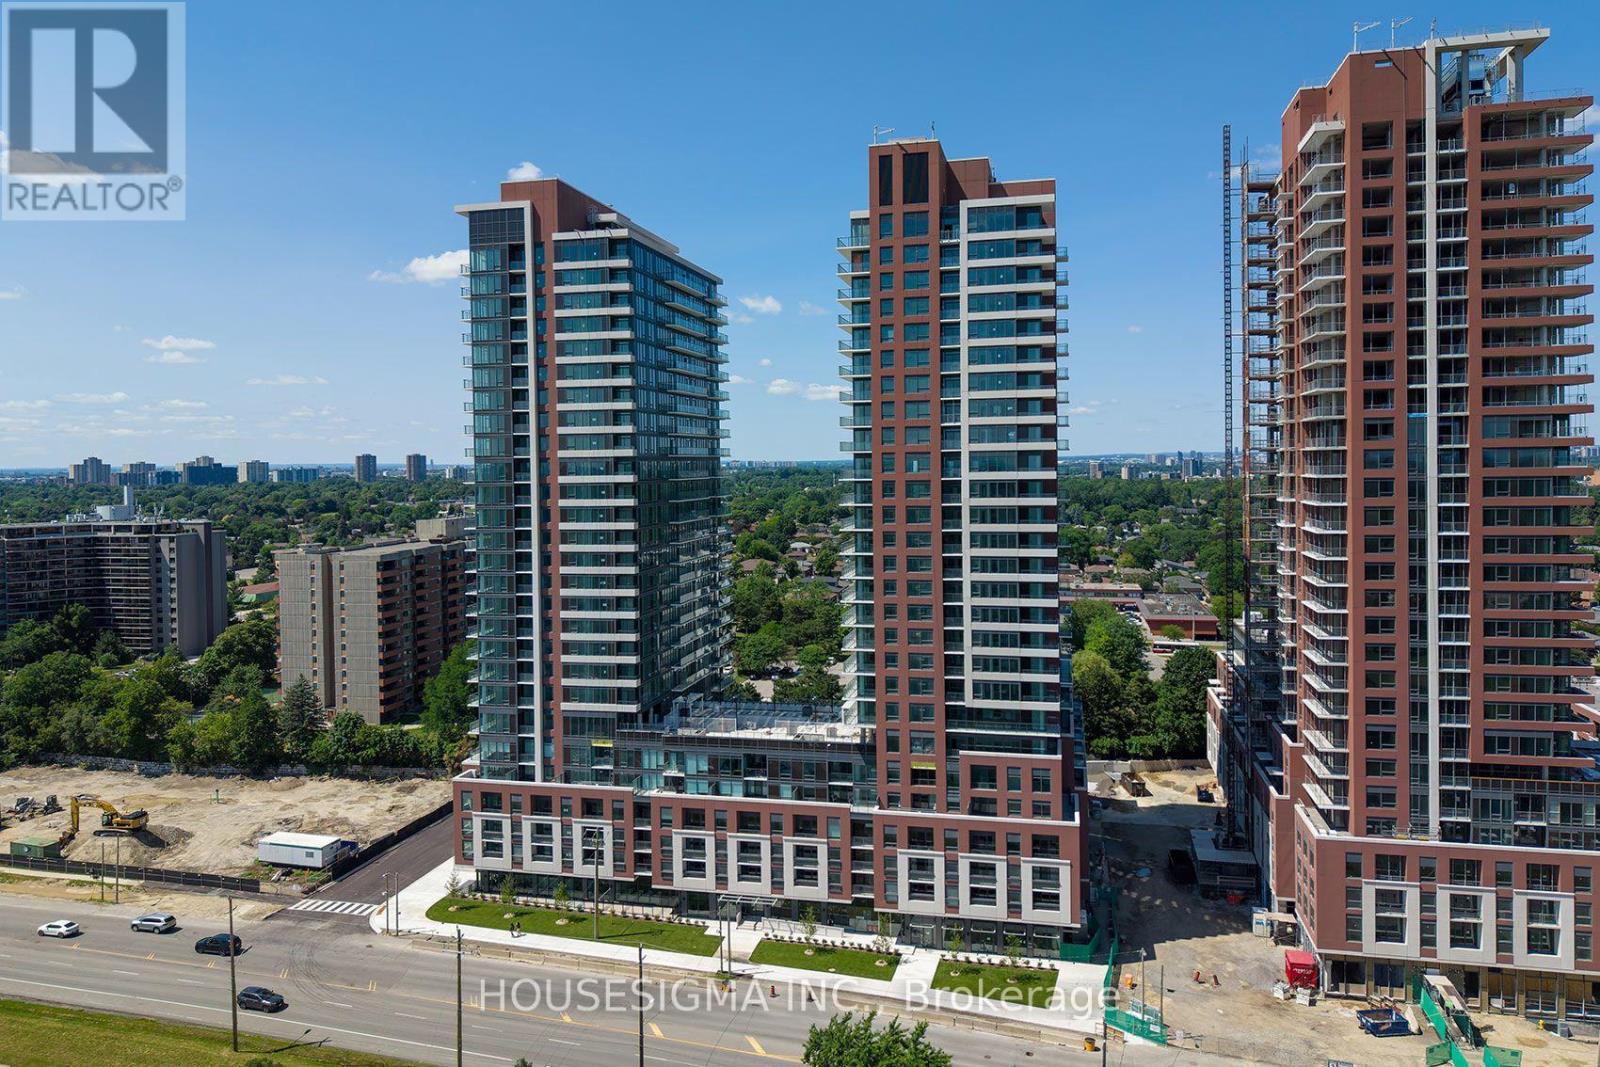
1105 - 4010 Eglinton Avenue W
Toronto (Humber Heights), Ontario
Welcome to this spectacular, brand-new 2-bedroom, 2-bathroom suite at Notting Hill Condominiums, offering 692 sq. ft. of thoughtfully designed living space plus an open balcony. This bright, south-facing residence is filled with natural light and features an open-concept living and dining area with a functional, modern layout. The kitchen offers quartz countertops, sleek stainless-steel appliances, and ample cabinetry. The primary bedroom provides a private retreat with its own ensuite bathroom, while the versatile second bedroom offers excellent closet space and is ideal for family, guests, or a home office. Modern finishes throughout, plus one parking and one locker space. Ideally located at Eglinton Avenue West and Royal York Road, this growing community offers excellent access to TTC transit, the Eglinton Crosstown West LRT, Mount Dennis Station with GO Transit and UP Express service, Highways 401 and 427, and Pearson International Airport. Enjoy nearby Humber River trails, Eglinton Flats, parks, golf courses, shopping, grocery stores, restaurants, cafés, and everyday amenities. Building amenities, including two swimming pools, fitness centre, rooftop terrace, party room, BBQ area, yoga studio, pet spa, bike storage, sauna, coffee lounge, and 24-hour concierge.Please note: Some building amenities are currently under construction. Occupancy as of October 1st. (id:45725)
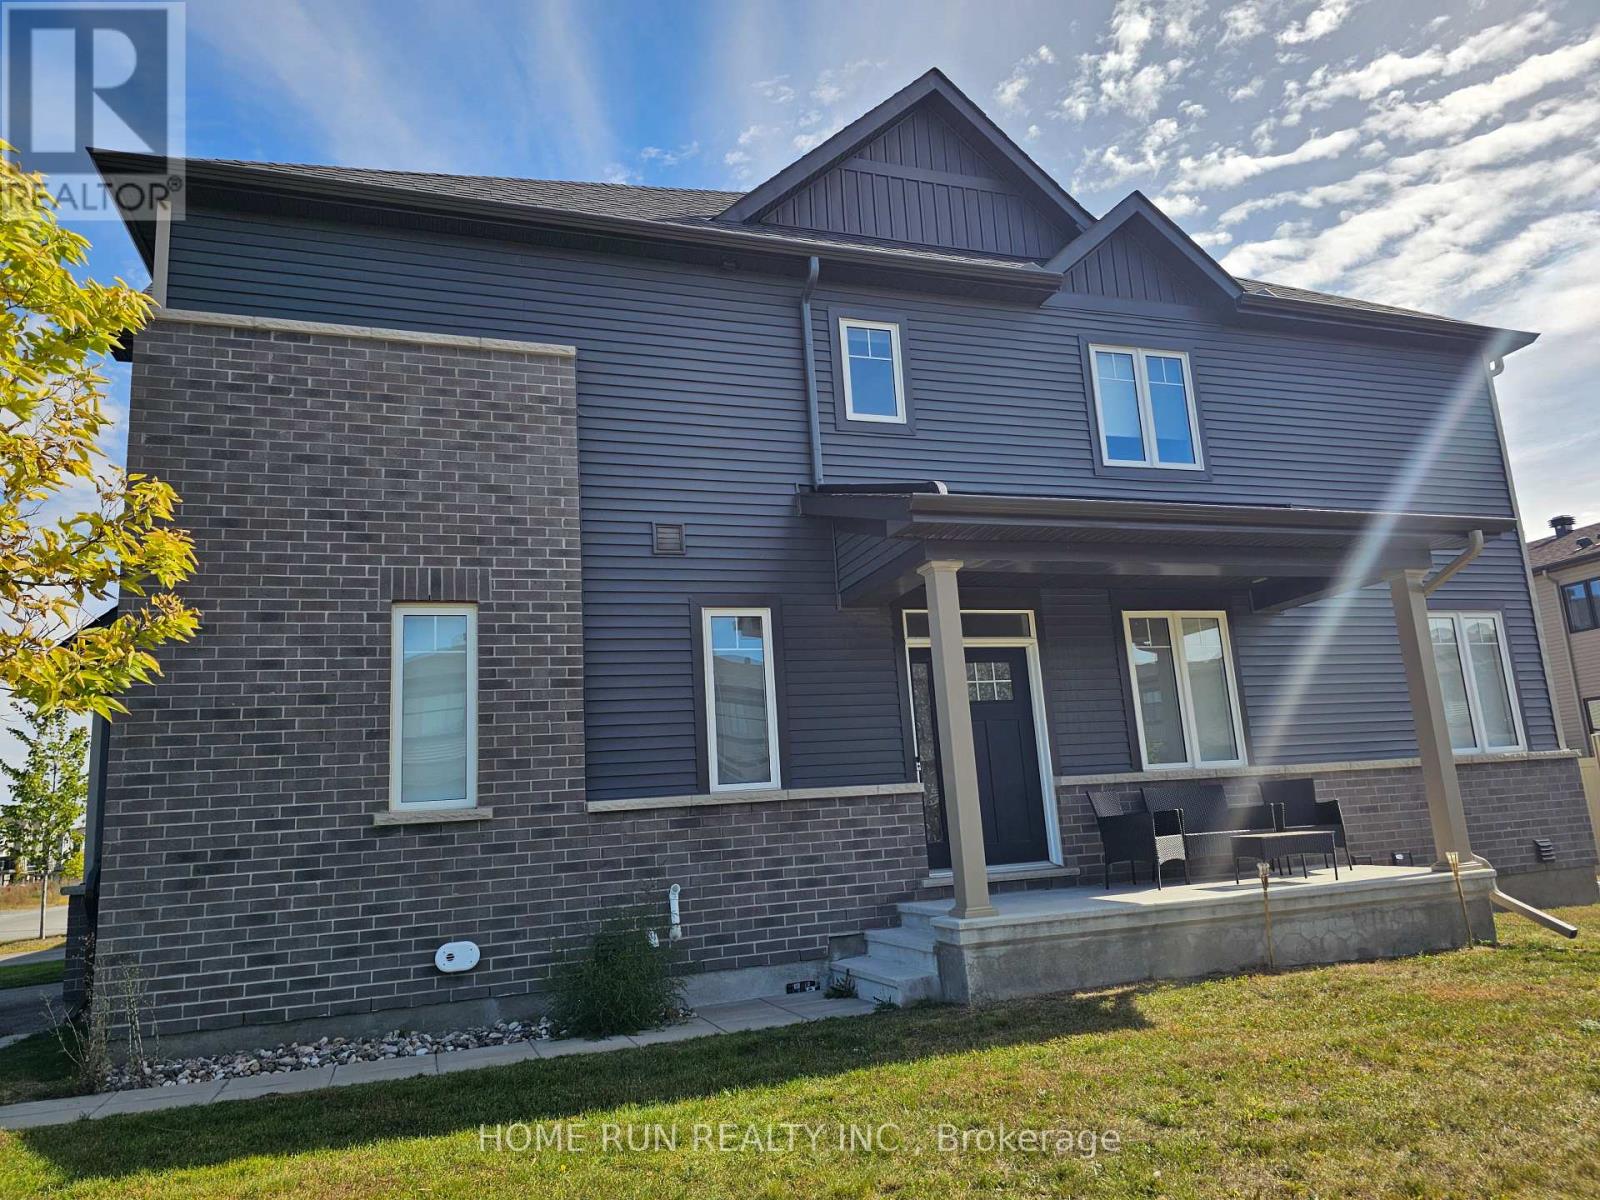
231 Tullaghan Heights
Ottawa, Ontario
Welcome home to this beautiful and rare corner model in Barrhaven. This Minto Venice Executive Townhome offers over 2,200 sq. ft. of modern, family-friendly living space, making it one of the largest and most sought-after designs. As a corner unit, it features extra windows, abundant natural light, and a large lot. This home includes: 4 spacious bedrooms and 4 bathrooms, as well as an additional room for an office. The open-concept main floor features hardwood floors, pot lights, and a welcoming foyer. The modern kitchen comes with quartz countertops and a breakfast area. The primary bedroom includes a walk-in closet and ensuite bathroom. The finished basement features additional living space and an extra washroom. Located in a growing, family-oriented community, this property combines the space of a detached home with the convenience of a townhome - perfect for professionals, couples, or families seeking comfort, style, and functionality in the Half-moon Bay area. House is conveniently located close to Highway 416, Costco, Schools and the Minto Recreation Complex. (id:45725)
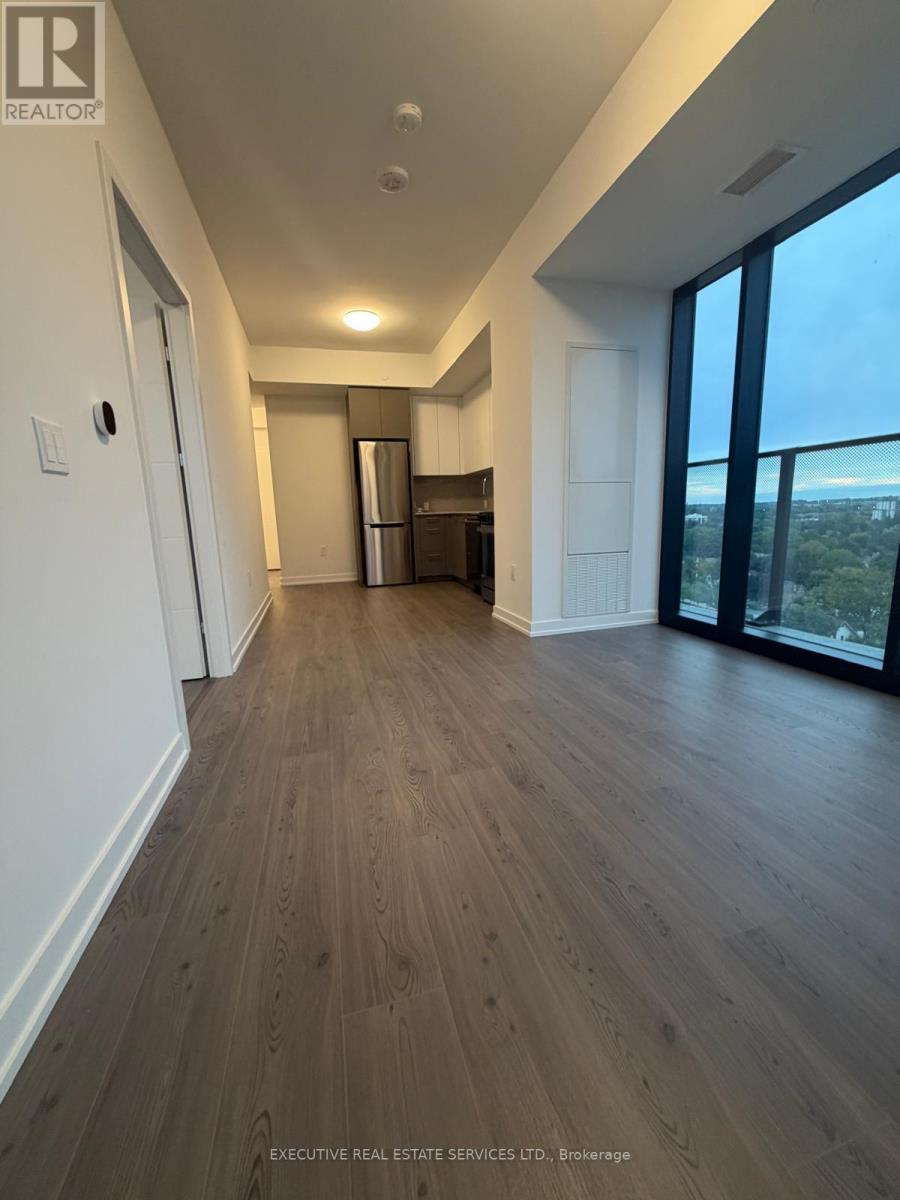
1201 - 30 Francis Street Se
Kitchener, Ontario
Discover modern living at TEK Tower, located at 30 Francis Street South in downtown Kitchener. This approximately 700 sq. ft. suite features two bedrooms and two bathrooms, along with a contemporary layout designed for everyday comfort. Residents can enjoy a range of amenities, including a fitness facility, yoga room, co-working space, party room, outdoor terrace, sauna, and concierge services. Conveniently situated near restaurants, shops, public transit, and local universities, this condo offers a well-connected downtown lifestyle. Available for lease. (id:45725)
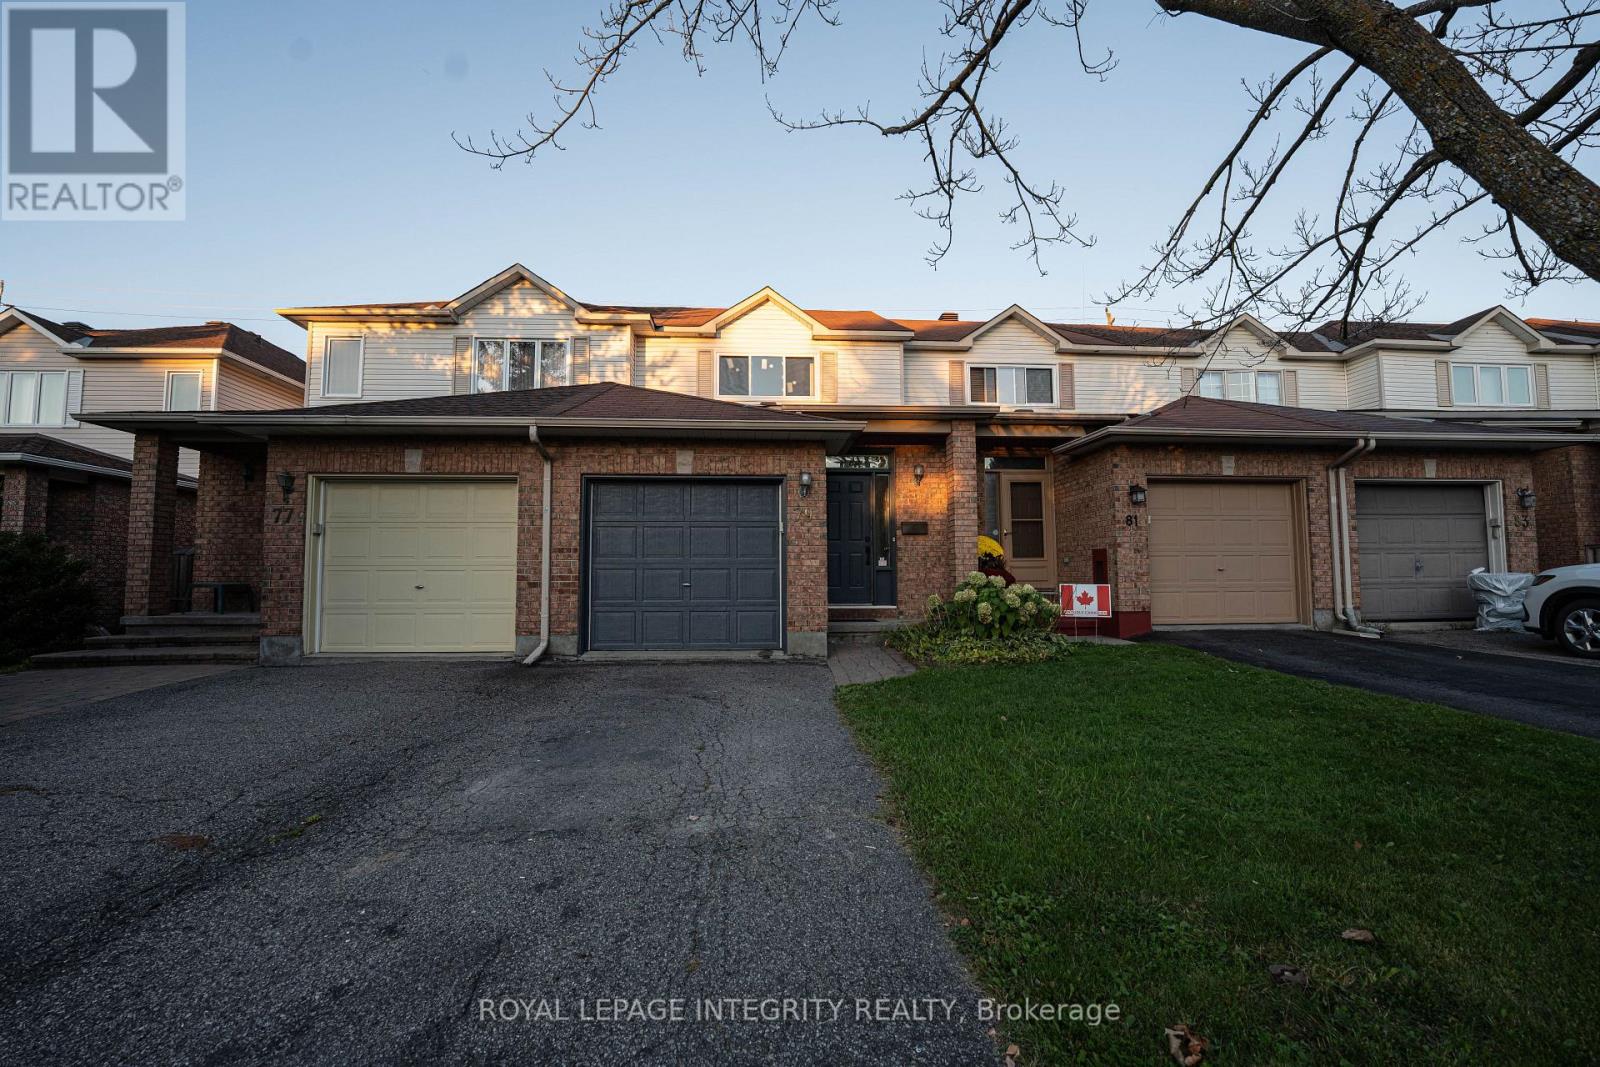
79 Forestglade Crescent
Ottawa, Ontario
Bright and inviting 3-bedroom, 2-bathroom home in Hunt Club Park, offering comfortable living space in a great family-friendly location. The home features hardwood and laminate flooring, updated appliances, newer windows, and new kitchen counters. Located directly across from the entrance to a park, with plenty of green space and recreation just steps from your door. A great opportunity to rent in an established Ottawa neighbourhood close to schools, shopping, transit, and other amenities. (id:45725)
163 Chipwood Crescent
Toronto (Pleasant View), Ontario
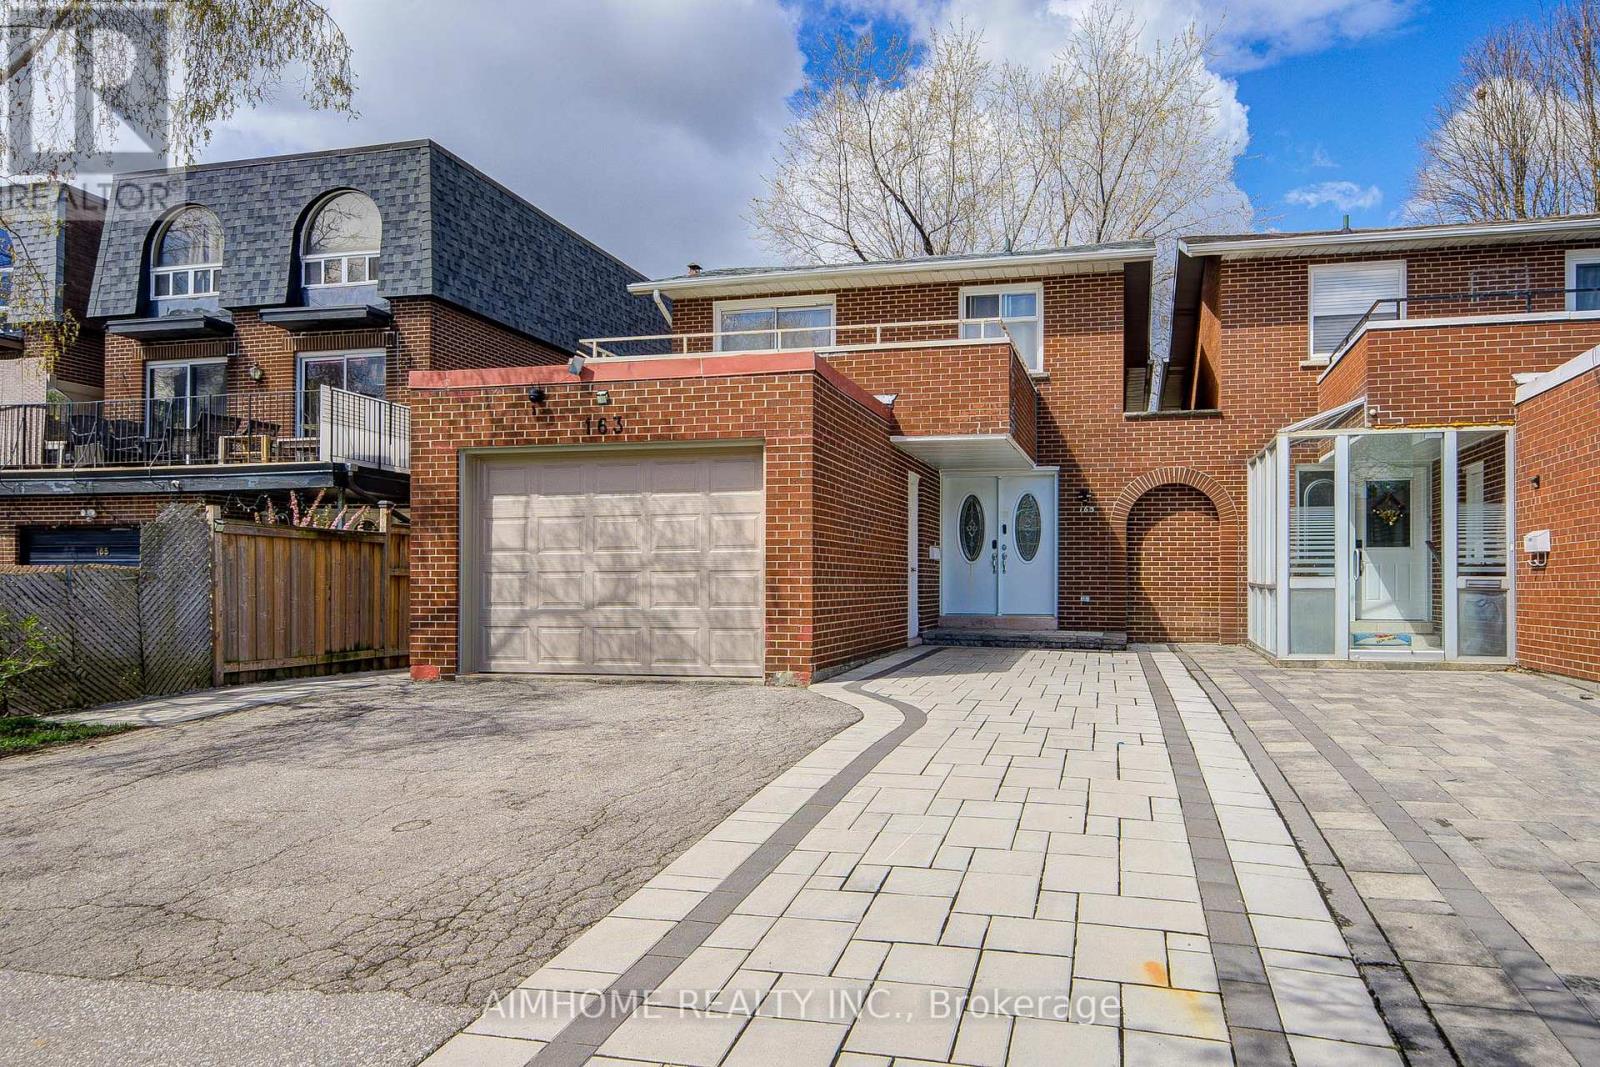
North York | Renovated 4-Bedroom Link Home | 4 Washrooms | Park-Facing BalconyNewly renovated 4-bedroom, 4-washroom link home in a convenient North York location. The spacious primary bedroom features a 4-piece ensuite and walk-out to an oversized balcony overlooking Pinto Park. Main floor offers a versatile office that can be used as an additional bedroom, plus a 3-piece washroom.The second floor includes a convenient stacked washer/dryer. Separate entrance to the basement, featuring a spacious bedroom with two windows and a bright, generously sized laundry area.Enjoy a 1.25-car garage suitable for a large vehicle, plus 3 driveway parking spaces. Ideally located next to the park and within walking distance to Seneca College, shopping plazas and Fairview Mall. Close to schools and public transit, with easy access to Hwy 401 and 404.Lot: 30' x 120'. Excellent opportunity for both owner-occupiers and investors, offering flexible living space and strong income potential. (id:45725)
104 - 1770 Cabaret Lane
Ottawa, Ontario
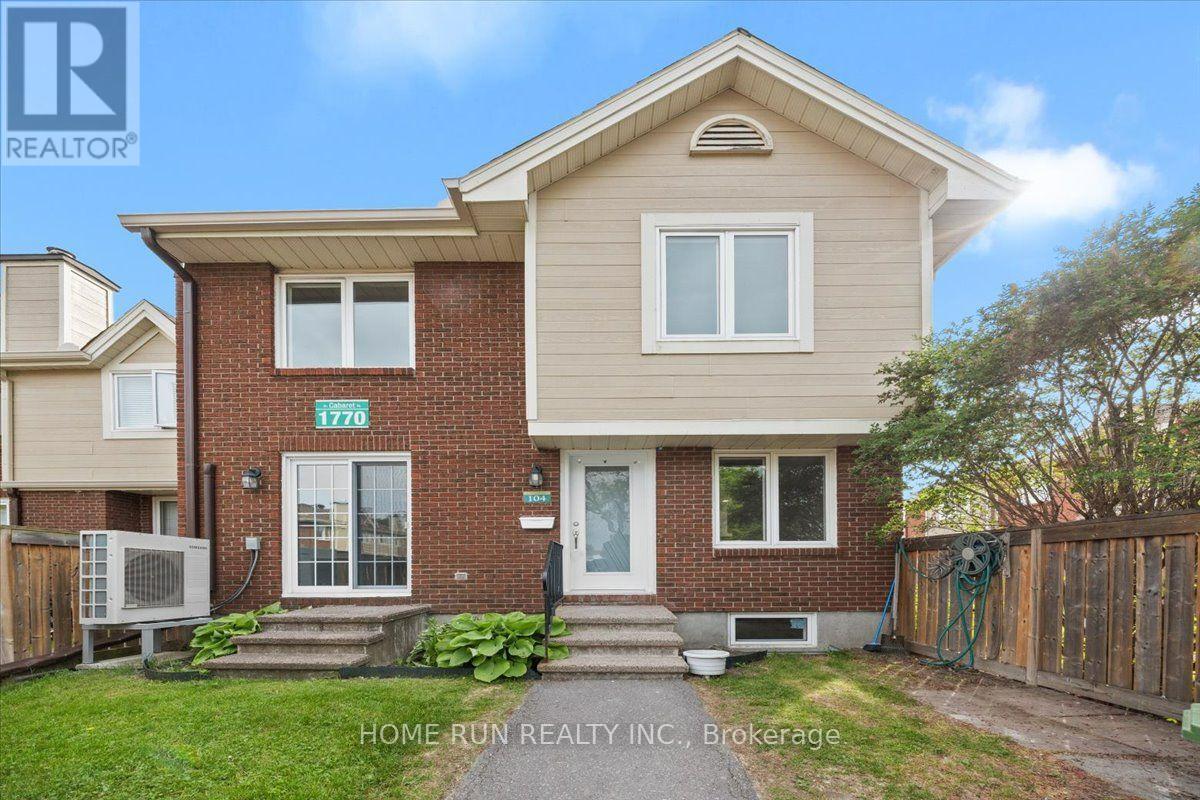
Welcome to this beautifully updated 3-bedroom, 2-bathroom condo townhome in the heart of sought-after Fallingbrook/Orléans. Offering two exclusive parking spaces and an inviting fenced front courtyard, this home combines comfort, style, and convenience in a family-friendly community. Step inside to a welcoming foyer that leads to a bright and spacious living room featuring a cozy fireplace, perfect for relaxing or entertaining. The well-appointed dining area flows seamlessly into the generous kitchen with a sunny eat-in space, ideal for everyday living. Upstairs, you'll find three generously sized bedrooms with ample closet space and well-designed bathrooms to accommodate the whole family. The finished lower level adds exceptional versatility and can be used as a recreation room, home office, gym, or additional living space. Enjoy year-round comfort with an energy-efficient heat pump that delivers both heating and air conditioning while helping lower utility costs Extensively refreshed, this move-in-ready home features fresh paint (2026), energy saving heat pump (2025),fully renovated (2022), a new kitchen countertop (2026), modern lights (2026), a fully renovated bathroom (2026), entrance door (2022) and numerous additional updates throughout. Large windows fill the home with natural light, creating a warm and welcoming atmosphere on every level. Residents enjoy access to outstanding clubhouse amenities, including an outdoor pool, sauna, fitness center, party room, and tennis court. Exclusive Parking spots #186 & 228. Conveniently located just steps from shopping, parks, schools, recreation facilities, and public transit and LRT this home offers the perfect blend of lifestyle and location. A rare opportunity to own a beautifully updated home in a well-managed community-don't miss your chance to call this exceptional property home! Open HOUSE on October 4 at 1 pm. (id:45725)
19 Tooker Drive
Brantford, Ontario
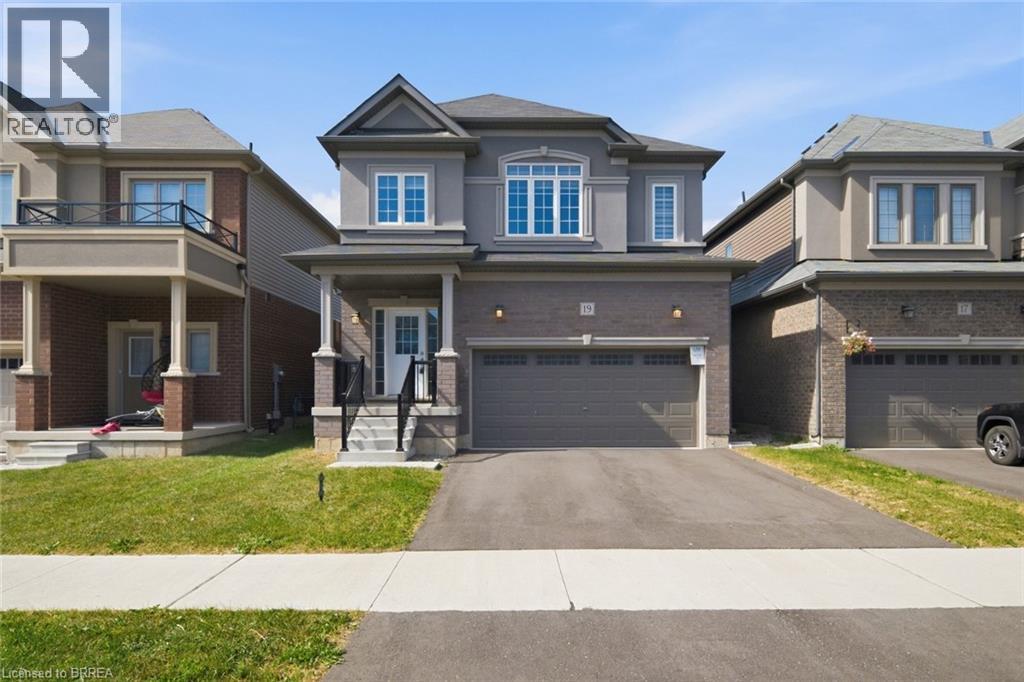
Welcome to 19 Tooker Drive, a spacious and inviting 4-bedroom, 2.5-bathroom home offering a comfortable layout and plenty of space for everyday living. The main level features bright and welcoming living areas, ideal for relaxing and entertaining, along with a well-appointed kitchen with ample cabinetry and workspace. Upstairs, you'll find four generously sized bedrooms, providing flexibility for a growing family, guests, or a home office. The 2.5-bathroom layout adds convenience for busy households, while the home's thoughtful floor plan provides both shared spaces and areas for privacy. Enjoy a comfortable residential setting with convenient access to nearby shopping, dining, parks, schools, and transportation. With its spacious bedroom count, practical layout, and welcoming atmosphere, 19 Tooker Drive is a wonderful place to call home. Don't miss the opportunity to lease this beautiful property! (id:45725)
2357 Falkland Crescent
Oakville (Wt West Oak Trails), Ontario
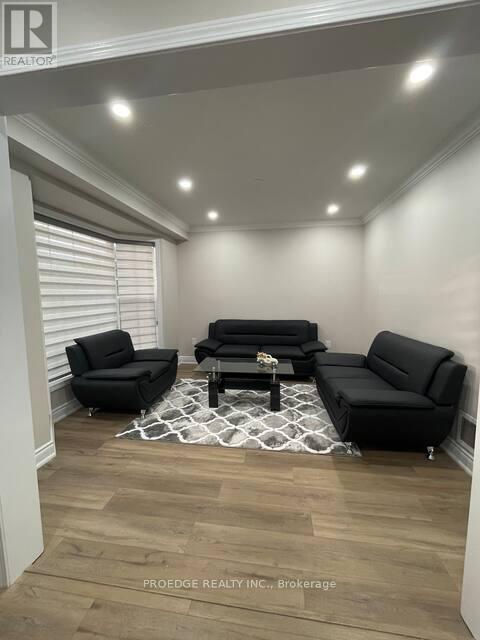
Upper Portion only Basement is not included. Beautiful 3 Bedroom House On Premium Pie-Shaped Private Lot With No Houses Behind! Beautifully Landscaped Inground Saltwater Pool W/Waterfall & Pool Shed. Hw Floor & Gas F/P In Living Rm. Eat In Kitchen O/Looking Backyard. Finished Basement W/Separate Side Entrance, Rec Room,4th Bedroom & Washroom. Excellent Location Of West Oak Trails Close To Oakville's New Hospital.!! . Stove (id:45725)
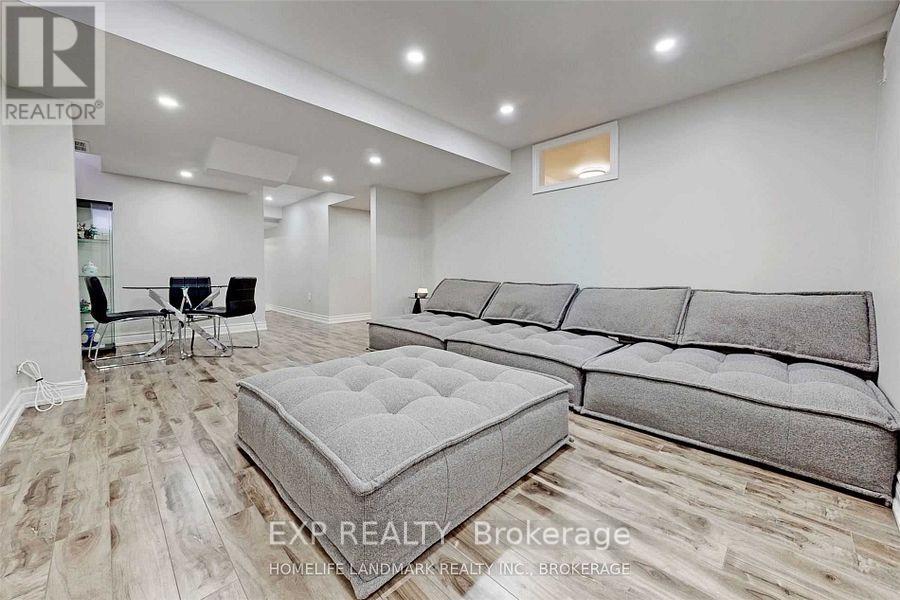
B - 172 District Avenue
Vaughan (Patterson), Ontario
Client RemarksSpend$$$,Stunning, Spacious Home Build By Quality Builder In High Demand Location With Proximity To Transportation, Go Station , Catholic , Elementary And French School , Stores. Mins To 407 ,400Hwys. Two Bedroom With Closet , Family Room And Dinning Room . 1 Full Kitchens, 1 Laundryrooms. Granite Countertop And Led Lightings In All Bathrooms. Separate Entrance . 1 Parking Outside . (id:45725)
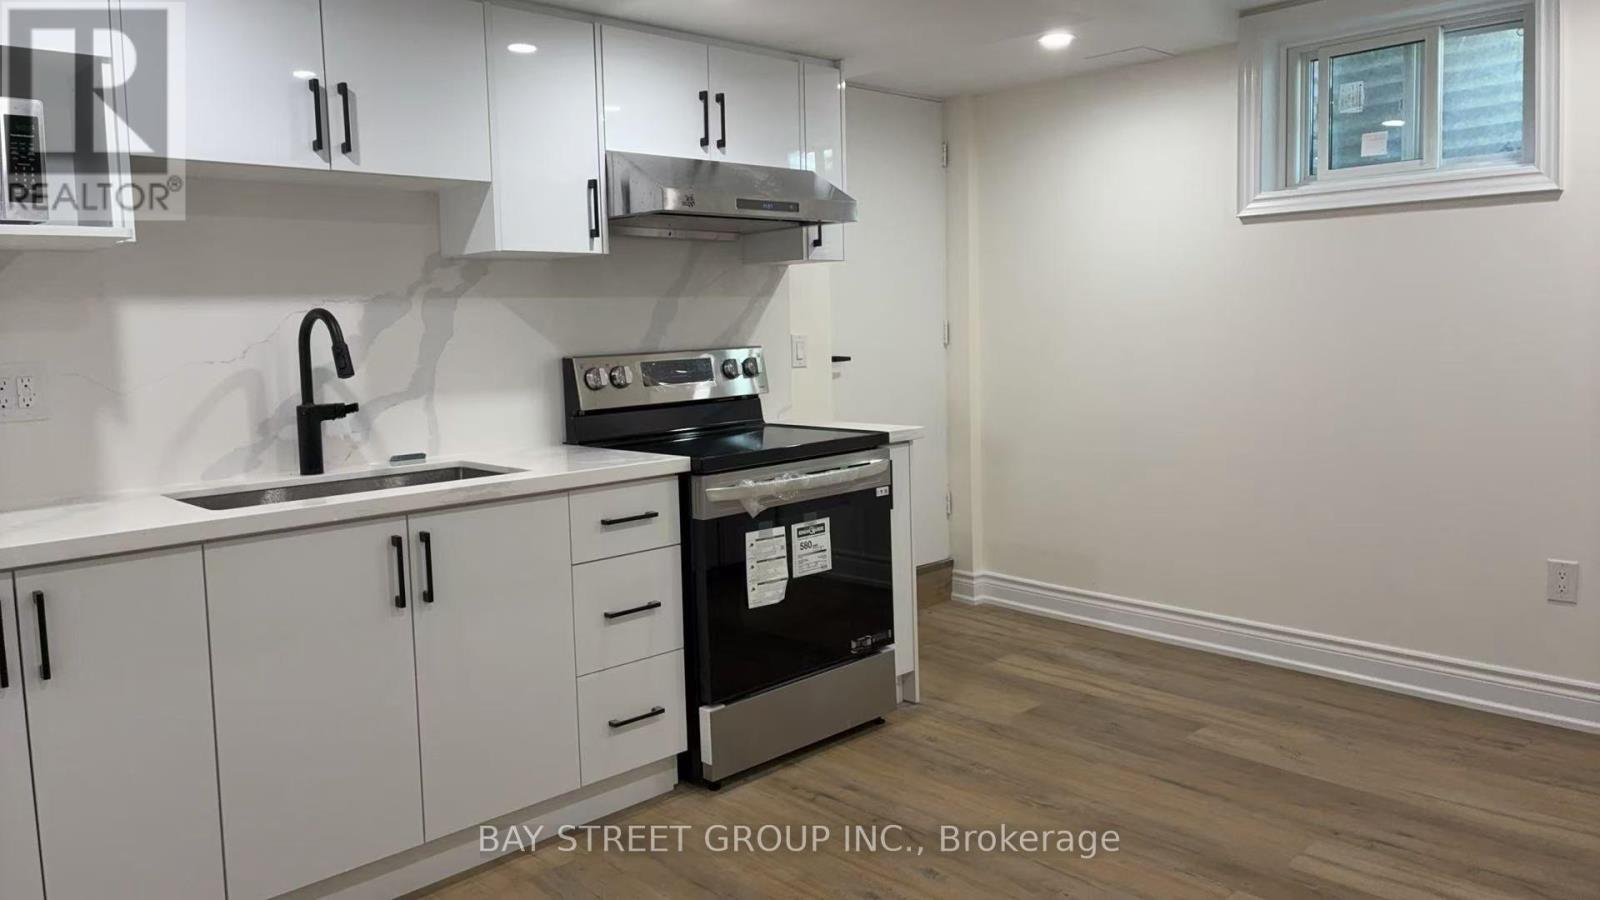
27 Sycamore Drive
Markham (Aileen-Willowbrook), Ontario
This new renovated 3 bedrooms basement apartment in the desired Thornhill Location. Living area with a separate entrance.This spacious unit features a clean, New functional kitchen Brand-new stainless steel appliances, full-size Stove, and in-suite washer/dryer.Enjoy warm vinyl flooring in the bedroom for easy maintenance.Private entrance; two parking (one Driveway parking space and one garage parking) and High speed internet included. Walking distance to Willowbrook P.S., Thornlea S.S., Thornhill Community Centre & Library, Parks & Ravines.Top-ranking St. Robert Catholic High School. Close to 407, HWY 7, Bus Stop, Groceries, Parks. (id:45725)
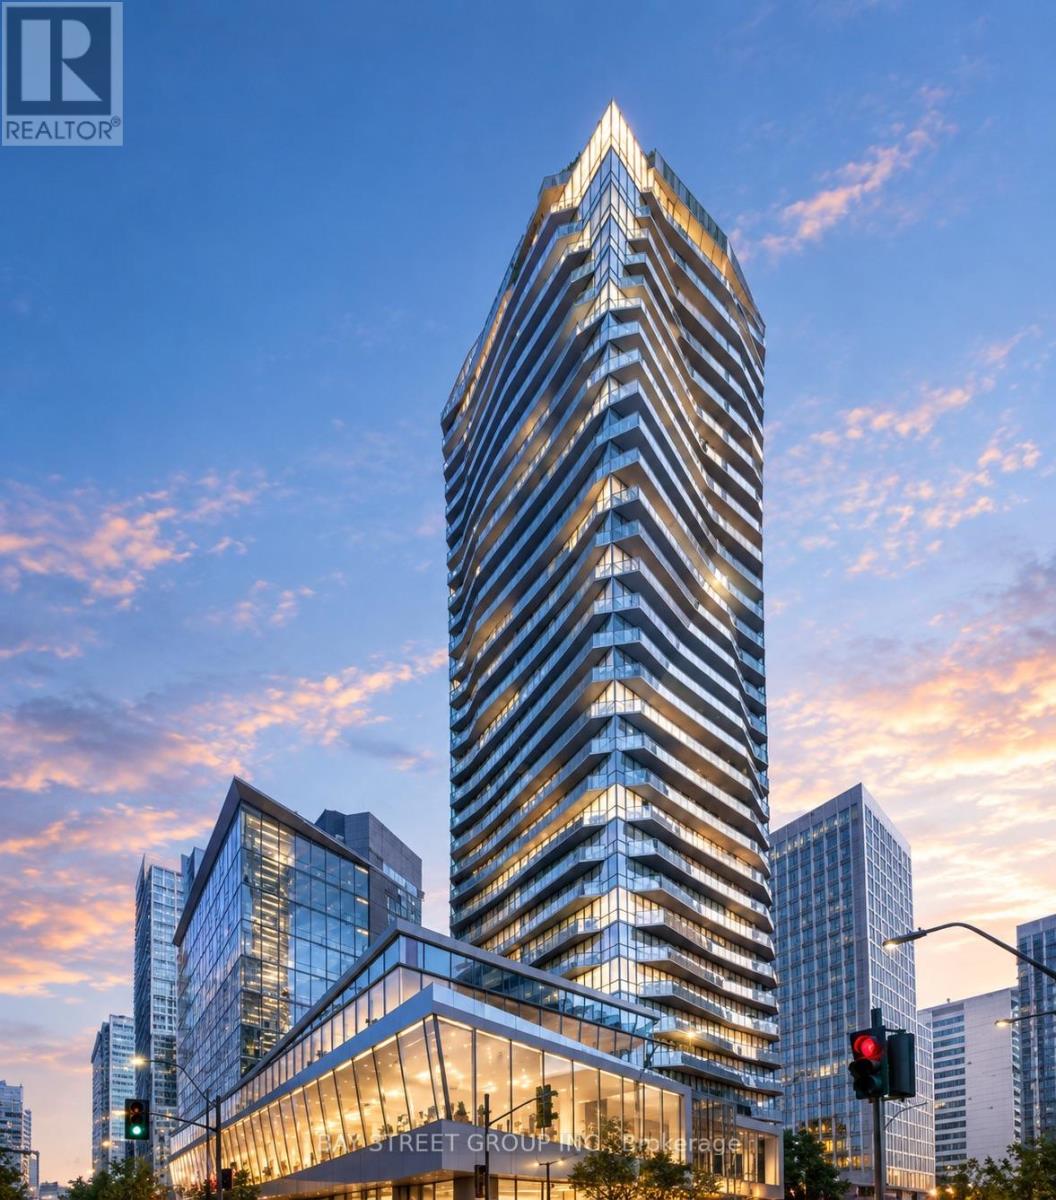
1503 - 15 Ellerslie Avenue
Toronto (Willowdale West), Ontario
Welcome to Ellie Condos at 15 Ellerslie Ave! Bright and modern 1-bedroom suite offering breathtaking south-facing views and an open-concept layout. Featuring large windows, a modern kitchen with quartz countertops and stainless steel appliances, built-in dishwasher and microwave, and a spacious bedroom with ample closet space. Enjoy your private balcony with panoramic views. Ideally located steps to North York Centre Subway Station, Mel Lastman Square, North York Central Library, shopping, restaurants, schools and everyday amenities. Easy access to Hwy 401 and TTC. A fantastic opportunity to enjoy comfortable and convenient urban living in the heart of North York! (id:45725)
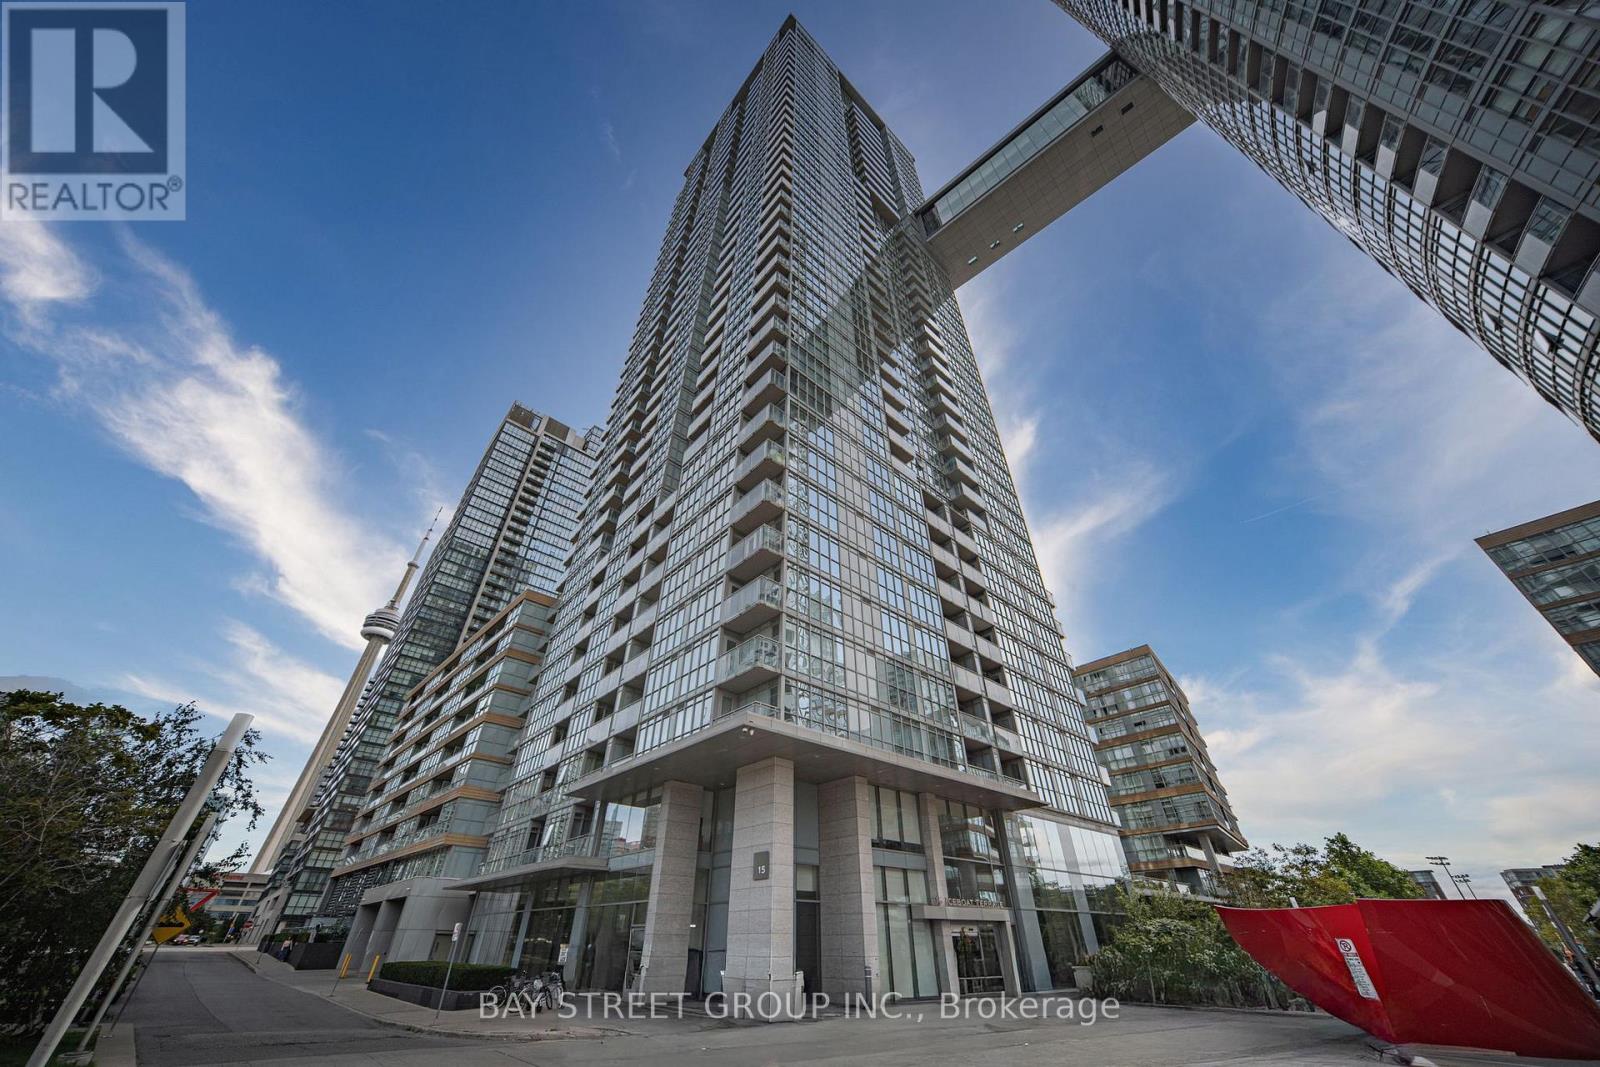
3206 - 15 Iceboat Terrace
Toronto (Waterfront Communities), Ontario
Luxury Downtown Toronto Corner Unit with Stunning Unobstructed Lake Ontario Views! This spacious approximately 1,300 sqft fully furnished corner suite features 3 bedrooms with King, Queen and Double beds, 2 bathrooms, stylish furnishings, high-end appliances, brand new laminate flooring, and newly installed shades (2024). All furniture and furnishings shown in the photos are included with the lease, making this home truly move-in ready. A German-made baby grand piano and genuine marble decorative fireplace add elegance and character to this exceptional home. Fireplace is non-functional and for decorative purposes only. Ideally located in the heart of Toronto's Entertainment District, just steps to restaurants, cafés, sports and entertainment venues, Chinatown, community centre, library, supermarkets, pharmacies and wine shops, with the lakeside just a 7-minute walk away. Includes 1 parking space and 1 locker. Enjoy premium building amenities including a four-season swimming pool, jacuzzi, gym, squash court, boardroom, lounge and theatre room. Just bring your luggage and start enjoying luxurious downtown living! EXTRAS: Flexible lease terms available. (id:45725)
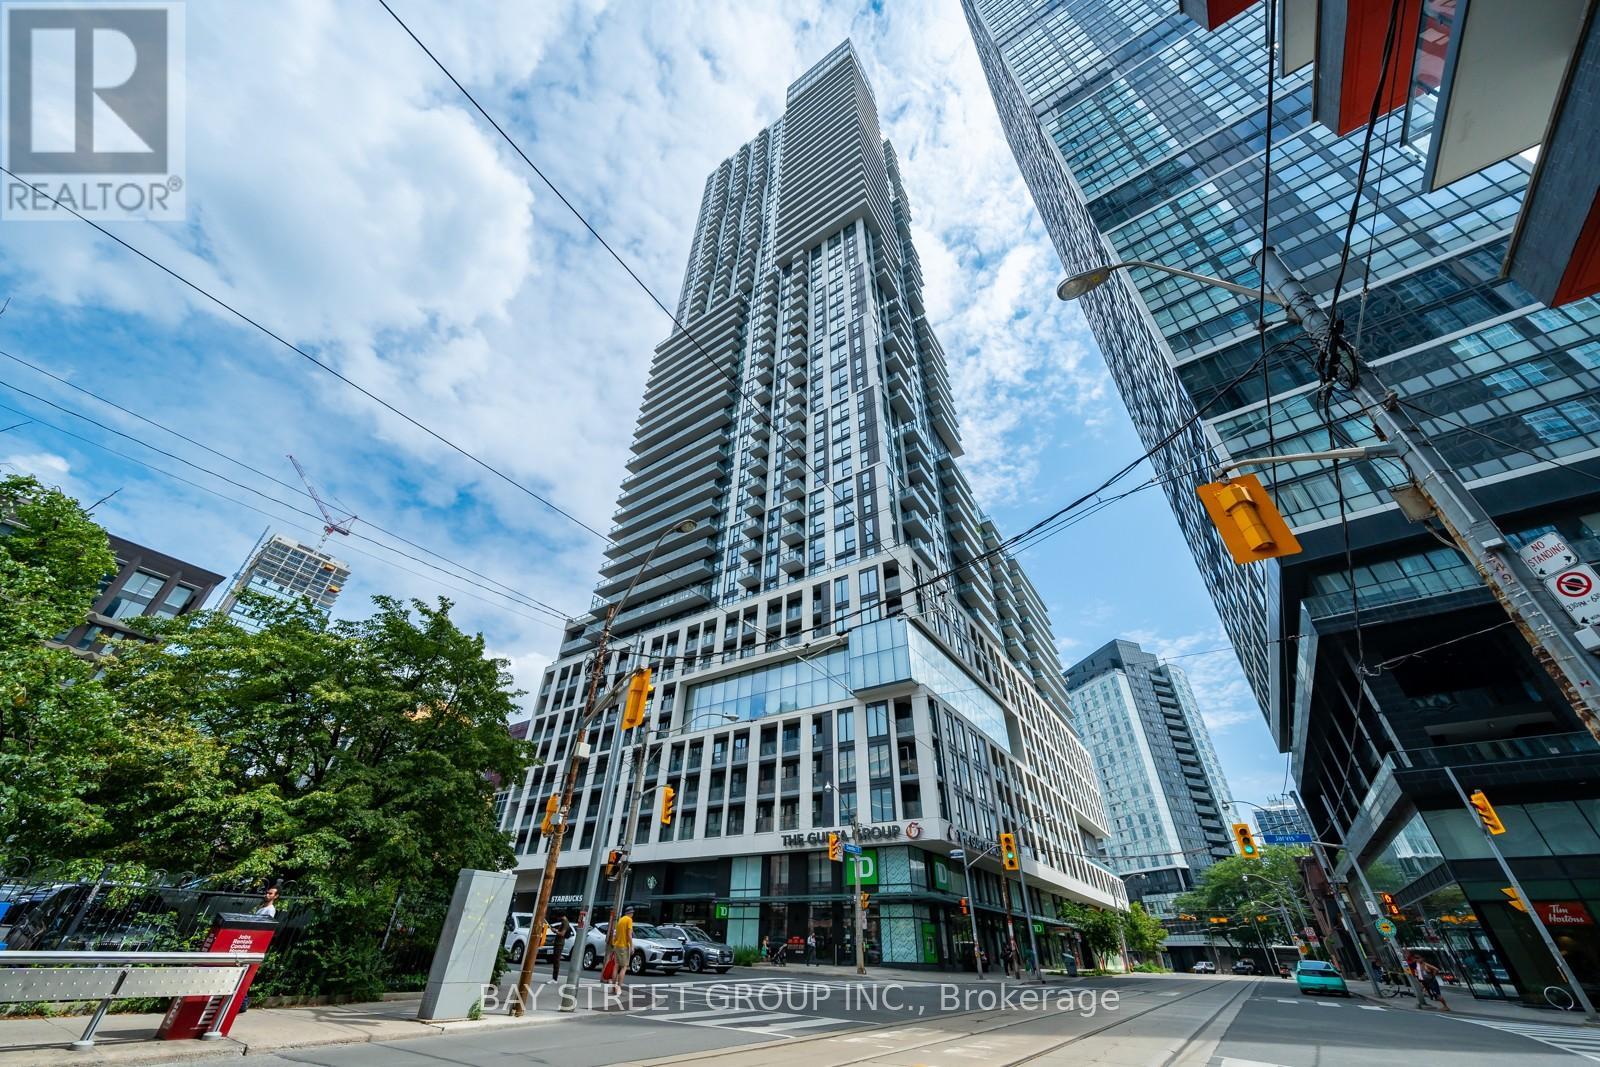
1713 - 251 Jarvis Street
Toronto (Church-Yonge Corridor), Ontario
Spectacular Location! Dundas Square Gardens Condos Is Right In The Heart Of The City, Steps To Eaton Centre, Toronto Metropolitan University (formerly Ryerson), George Brown College, Major Hospitals, Subway Station, Groceries, Cafe, Bar And Restaurants. Modern Design With Laminate Floors Throughout, Stainless Appliances. Open Concept Layout. Amazing Amenities. Fully Equipped Gym And Outdoor Swimming Pool. Perfect For Student And Professional. (id:45725)

3133 Mission Hill Drive
Mississauga (Churchill Meadows), Ontario
Welcome to this stunning 5-bedroom, 3-full-bath executive residence offering over 3,000 sq. ft. of refined living space in prime Mississauga. Featuring exceptional curb appeal and a striking approx. 18-foot high foyer, this home welcomes you with modern security through its high-security entry doors (2025) backed by a lifetime material warranty, offering fingerprint, fob, passcode, and key access. Additionally, the completely finished basement adds valuable versatility with stylish pot lights, an additional bedroom, and a sleek 3-piece modern bathroom. Step outside to a low-maintenance, fully hardscaped paving stone backyard complete with a charming flower bed, delivering effortless outdoor enjoyment in a truly turnkey property.Conveniently located close to top-rated schools, parks, shopping centers, transit, and major highways, this turnkey property delivers luxury, security, space, and worry-free maintenance in one of Mississauga's most desirable neighborhoods.A must-see property that checks every box! (id:45725)
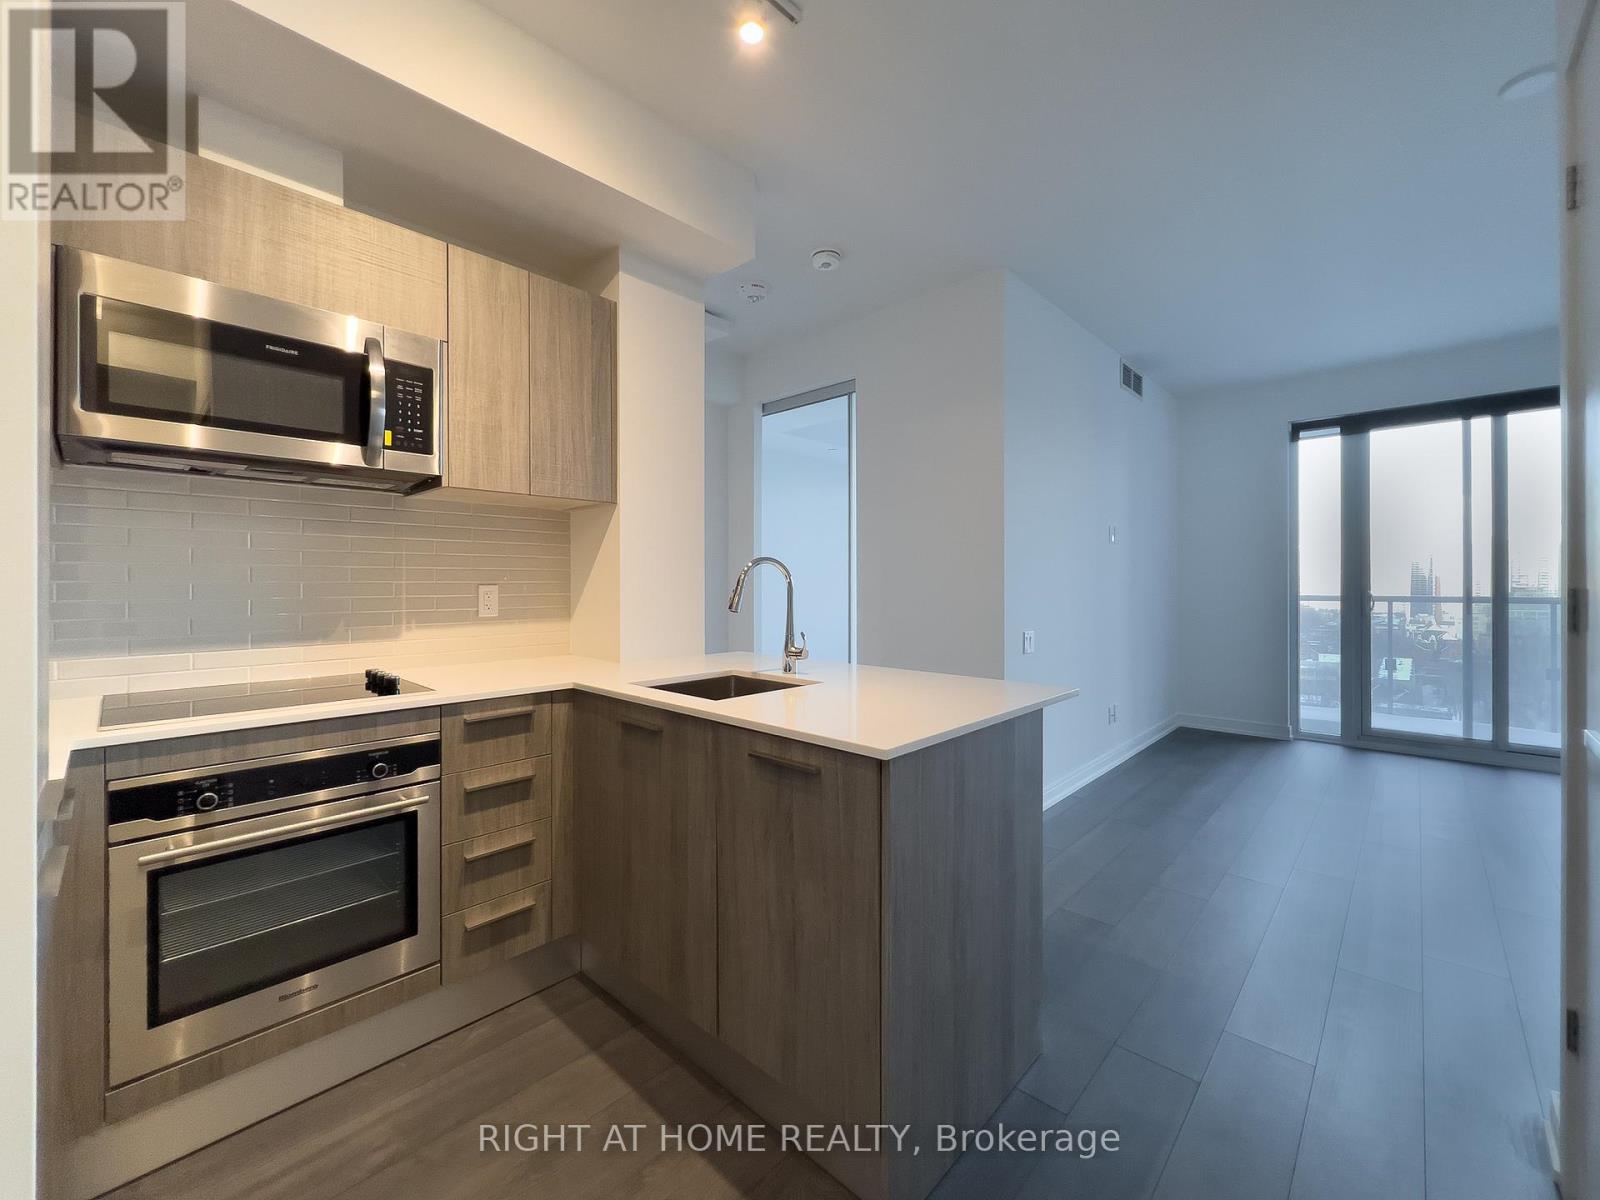
1606 - 3 Gloucester Street
Toronto (Church-Yonge Corridor), Ontario
Convenient Yonge/Wellesley Location, Unobstructed East View, 9' Ceiling, Floor to Ceiling Windows wrap w/Natural Lights, Functional & Spacious Layout, U-Shaped Kitchen allows Ample Counter Top & Storage cabinet, Breakfast Bar for Dining, Laminate Flooring Thu'out, $$$ Upgrades: *** STORAGE LOCKER INCLUDED ***, *** TV Mount in Living ***, *** Under Cabinet Light in Kitchen ***, *** Ceiling Light above Bathtub ***, *** Bedroom w/Ceiling Light Outlet ***, Touchless Building Entry And Elevator E-Calling Technology, 24/7 Concierge, Amenities w/Zero Edge Outdoor Pool, Fitness Centre/Gym, Guest Suites, Theatre, Recreation Room, Kitchen, Lounge, Meeting Room, Library, Convenient Access to Wellesley Subway, Close Proximity To U of T, Metropolitan U, Financial District, Shopping, Banks, Grocery, Restaurants, And Many More... ***No Pets & Non-Smokers Pls Per Landlord***. (id:45725)
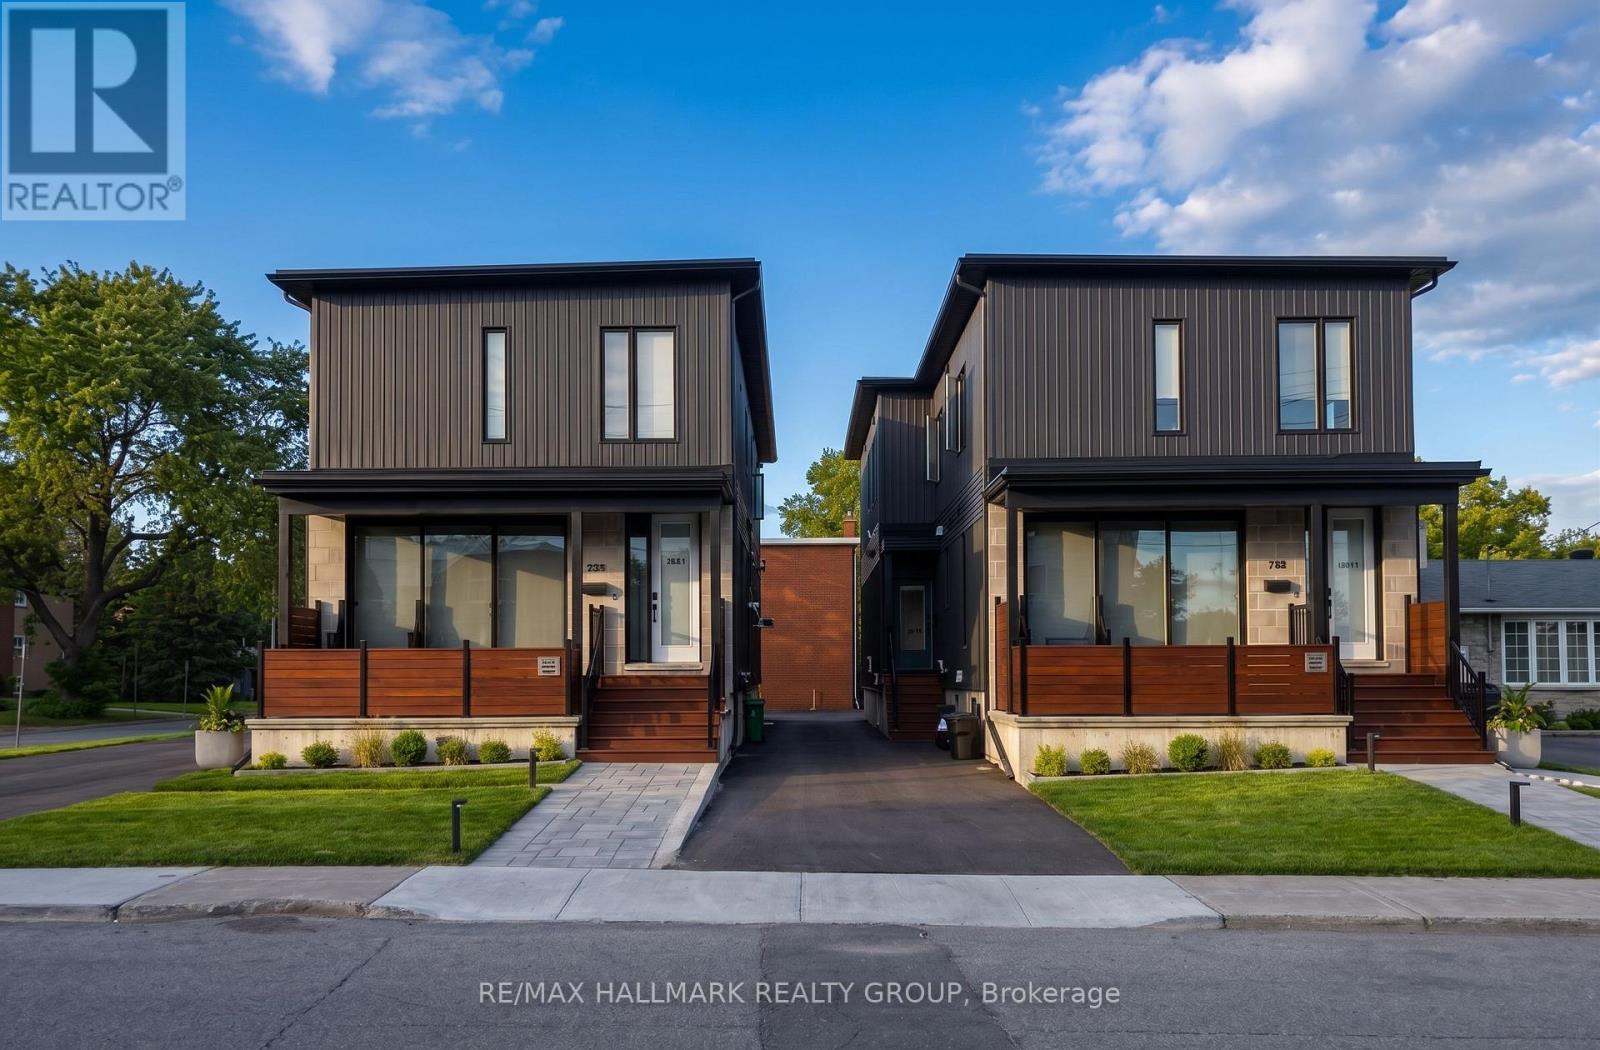
1 - 711a Carsons Road
Ottawa, Ontario
Welcome to Unit 1 at 711A Carsons Rd., a beautifully appointed, newly built 4-bedroom, 2.5-bathroom residence spanning the upper two levels! Ideally situated between La Cité and Collège catholique Samuel-Genest, this home offers convenient access to Costco, shopping, restaurants, highway connections & scenic walking/biking paths. Filled with natural light, the main level features spacious living & dining areas, complemented by contemporary matte black finishes throughout. The designer kitchen showcases butcher block countertops, new stainless steel appliances & sleek matte black hardware and faucet. A generous main-level bedroom, powder room & utility room with additional storage complete this floor. Upstairs, discover 3 well-proportioned bedrooms, including a primary retreat with its own en-suite, along with a second full bathroom & conveniently located laundry. Thoughtful touches include a Google Nest doorbell, Ecobee thermostat & blinds on all windows. 1 surface parking space included located at rear of property. Water & high speed internet included! Tenant pays Hydro. Available October 15th! (id:45725)
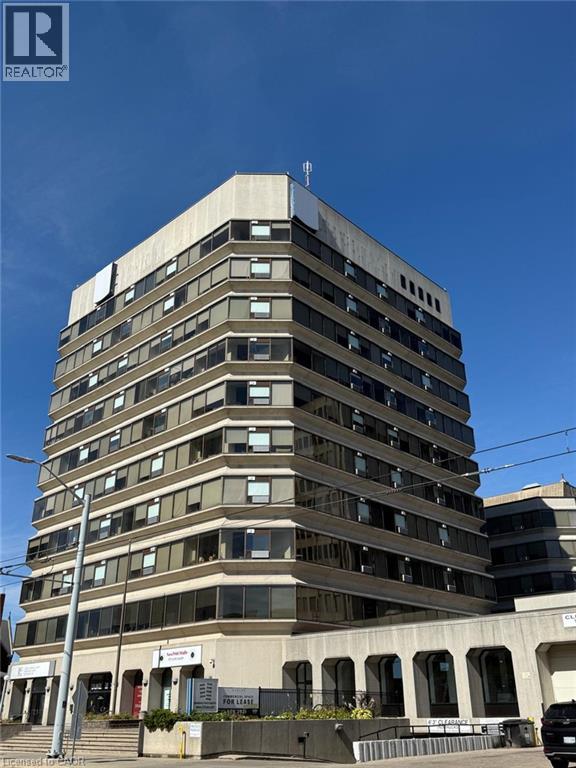
30 Duke Street W
Kitchener, Ontario
Exceptional sublease opportunity in the heart of Downtown Kitchener! Position your business in a fully built-out, highly functional commercial space featuring multiple private rooms/offices, a large boardroom, spacious meeting halls, reception area, and multiple washrooms — all under one roof. Ideal for professional offices, training centres, educational uses, medical or wellness practices, community organizations, consulting firms, and other service-based businesses seeking a flexible, ready-to-use space. Located just steps from the LRT within a prominent 11-storey mixed-use development, the property benefits from 162 residential units on-site and over 26,000 sq. ft. of complementary commercial activity, including a movie theatre, restaurant, barber shop, and salon. The efficient layout offers an excellent balance of private workspace, collaborative areas, and client-facing functionality, allowing businesses to operate, meet, train, and grow from one convenient location. Excellent accessibility, strong surrounding traffic, and a prime Downtown Kitchener address make this a standout opportunity. Zoned SGA-4 (19H) with a wide range of potential commercial uses. Sublease terms are subject to the existing lease and any required landlord approval. A rare opportunity to secure a well-equipped commercial space in one of Downtown Kitchener’s growing mixed-use communities. (id:45725)
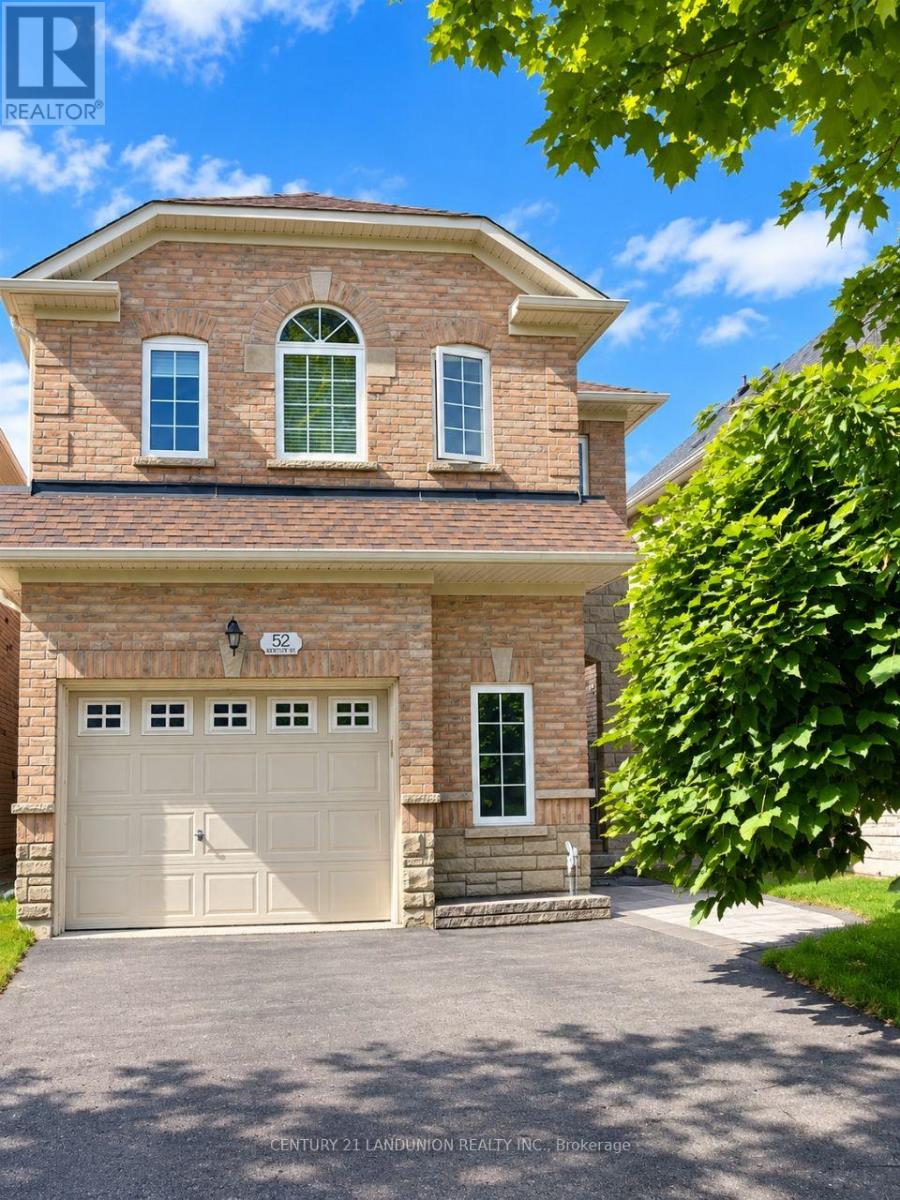
52 Kentley Street
Markham (Berczy), Ontario
Bright And Spacious 1.5 Garage Detached Home For Lease. 3 Bed Rooms, One Master Br and Two Brs,4 Washrooms + 1 Jacuzzi. Open Concept Layout, 9Ft Ceilings + 19Ft Open To The Above Skylight, Bamboo Hardwood, And Pot Lights Through-Out. Lrg Eat-In Kitchen W Extended Kitchen Cabinets And Granite Countertops + Valence Lighting. Tastefully Landscaped Backyard.Walk Distance To Elementary & High-Rank School Pierre Elliot Trudeau, 3 Car Driveway No Sidewalk House. High Speed Internet Included. Fully Furnished. (id:45725)
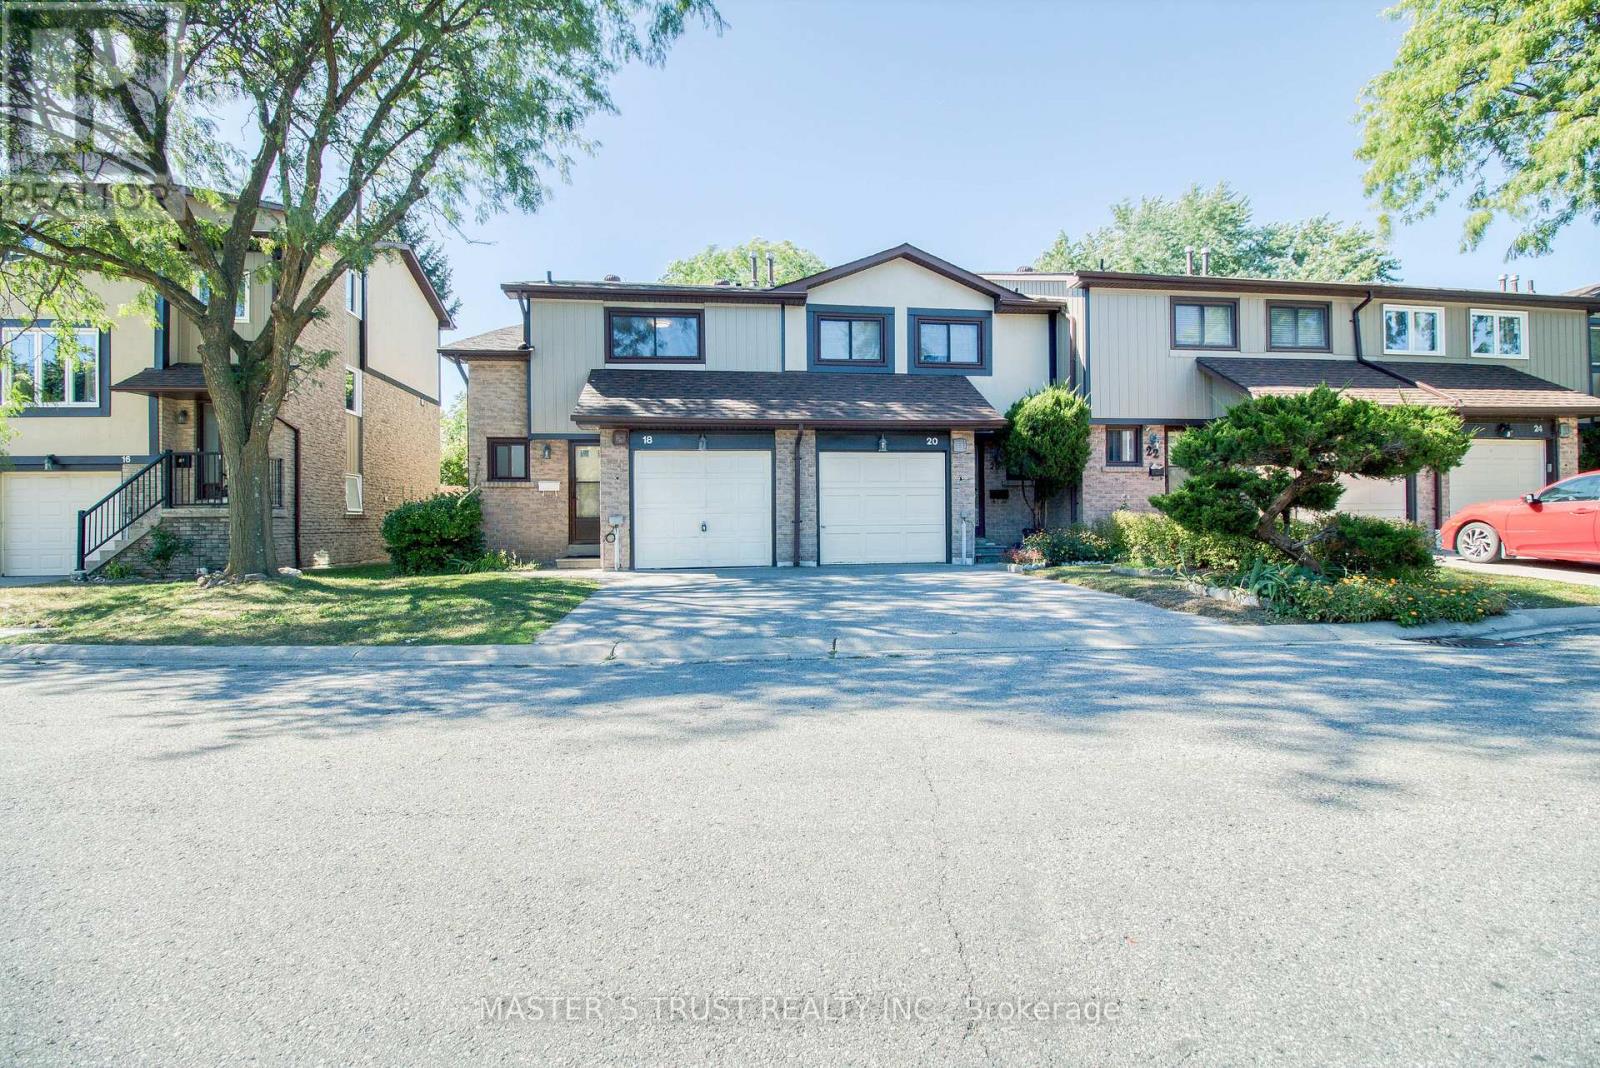
18 - 29 Fundy Bay Boulevard
Toronto (Steeles), Ontario
Premium End-Unit Condo Townhouse* Welcome to 29 Fundy Bay Boulevard, #18 - a place where comfort, community, and outdoor living come together in one of Toronto's most family-friendly pockets! featuring upgraded flooring and stairs (2017), fresh paint, an updated kitchen (2019), and new bathroom vanities (2025). Additional improvements include new windows (2023), a new roof (2024), and front exterior wall updates (2025).Tucked away on a quiet, tree-lined street, this inviting home offers the perfect blend of function and charm for first-time buyers and growing families alike. *Feels Like Semi* 3 Large Bedrooms. Master W/ Double Closet, Adjoining Washroom. Finished Basement Can Be Used As 4th Bdrm. Beautiful Quiet Backyard W/ Patio, Shed & Bbq Area. Separated From Neighboring Properties On 2 Sides. Conveniently Located To Pacific Mall, Supermarkets, Parks, Transit & 404. Minutes To David Lewis P.S. & Norman Bethune H.S. Maintenance Fee Includes Water, Front+Backyard Grass Cutting, Landscaping+More (id:45725)
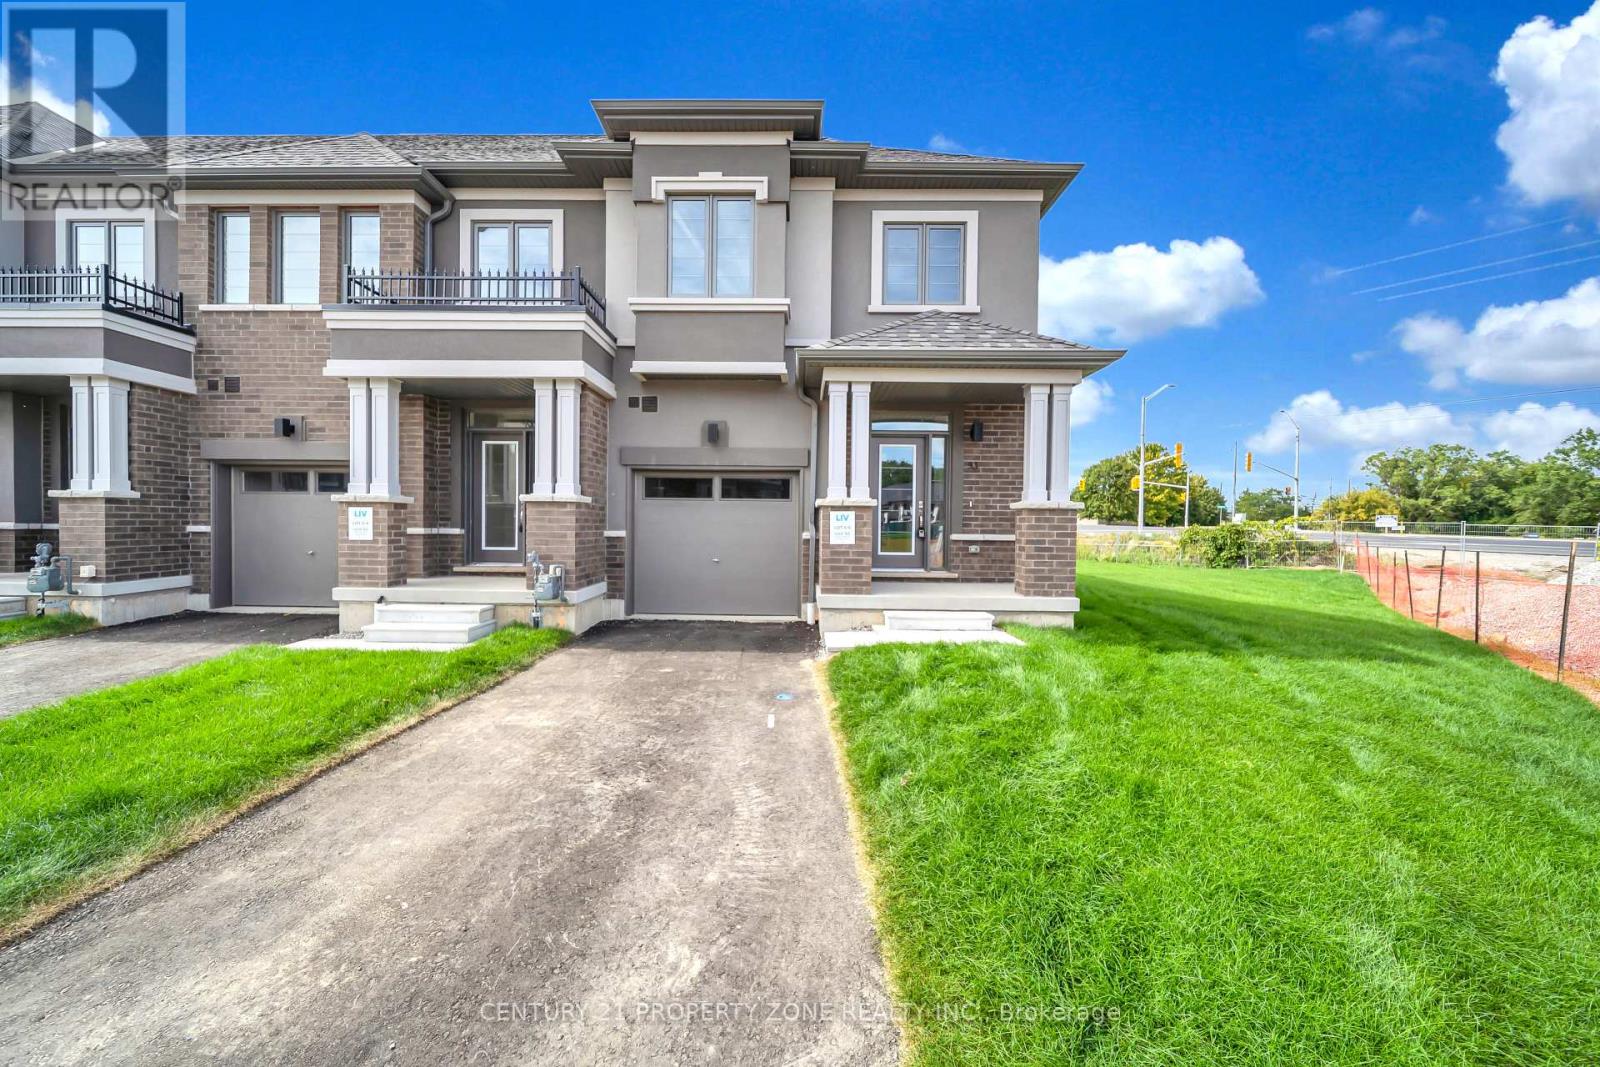
93 - 660 Colborne Street W
Brantford, Ontario
Brand-new, never-lived-in corner townhome, offering an exceptional blend of luxury, privacy & modern living. Featuring a semi-detached feel, this beautifully upgraded home sits on an oversized lot with a larger backyard backing directly onto peaceful greenspace, providing a rare sense of openness and privacy. The home offers 4 spacious bedrooms and 4 bathrooms, with 3bedrooms conveniently located upstairs and an additional bedroom with a full bathroom in the builder finished basement, making it ideal for guests, extended family, or a private home office. The luxurious primary suite features a 5-piece upgraded ensuite, complete with a sleek standing shower and elegant freestanding tub. The home is enhanced by premium builder upgrades and upgraded finishes throughout, along with brand-new stainless-steel appliances and adouble-door patio walkout leading to the spacious backyard. With its exceptional layout, stylish finishes, generous outdoor space, and tranquil greenspace setting, this home offers theperfect combination of comfort and sophistication. Conveniently located close to major highways, shopping, restaurants, schools, parks, and a wide range of everyday amenities, this is a truly special opportunity to lease a brand-new home in a highly desirable setting. (id:45725)
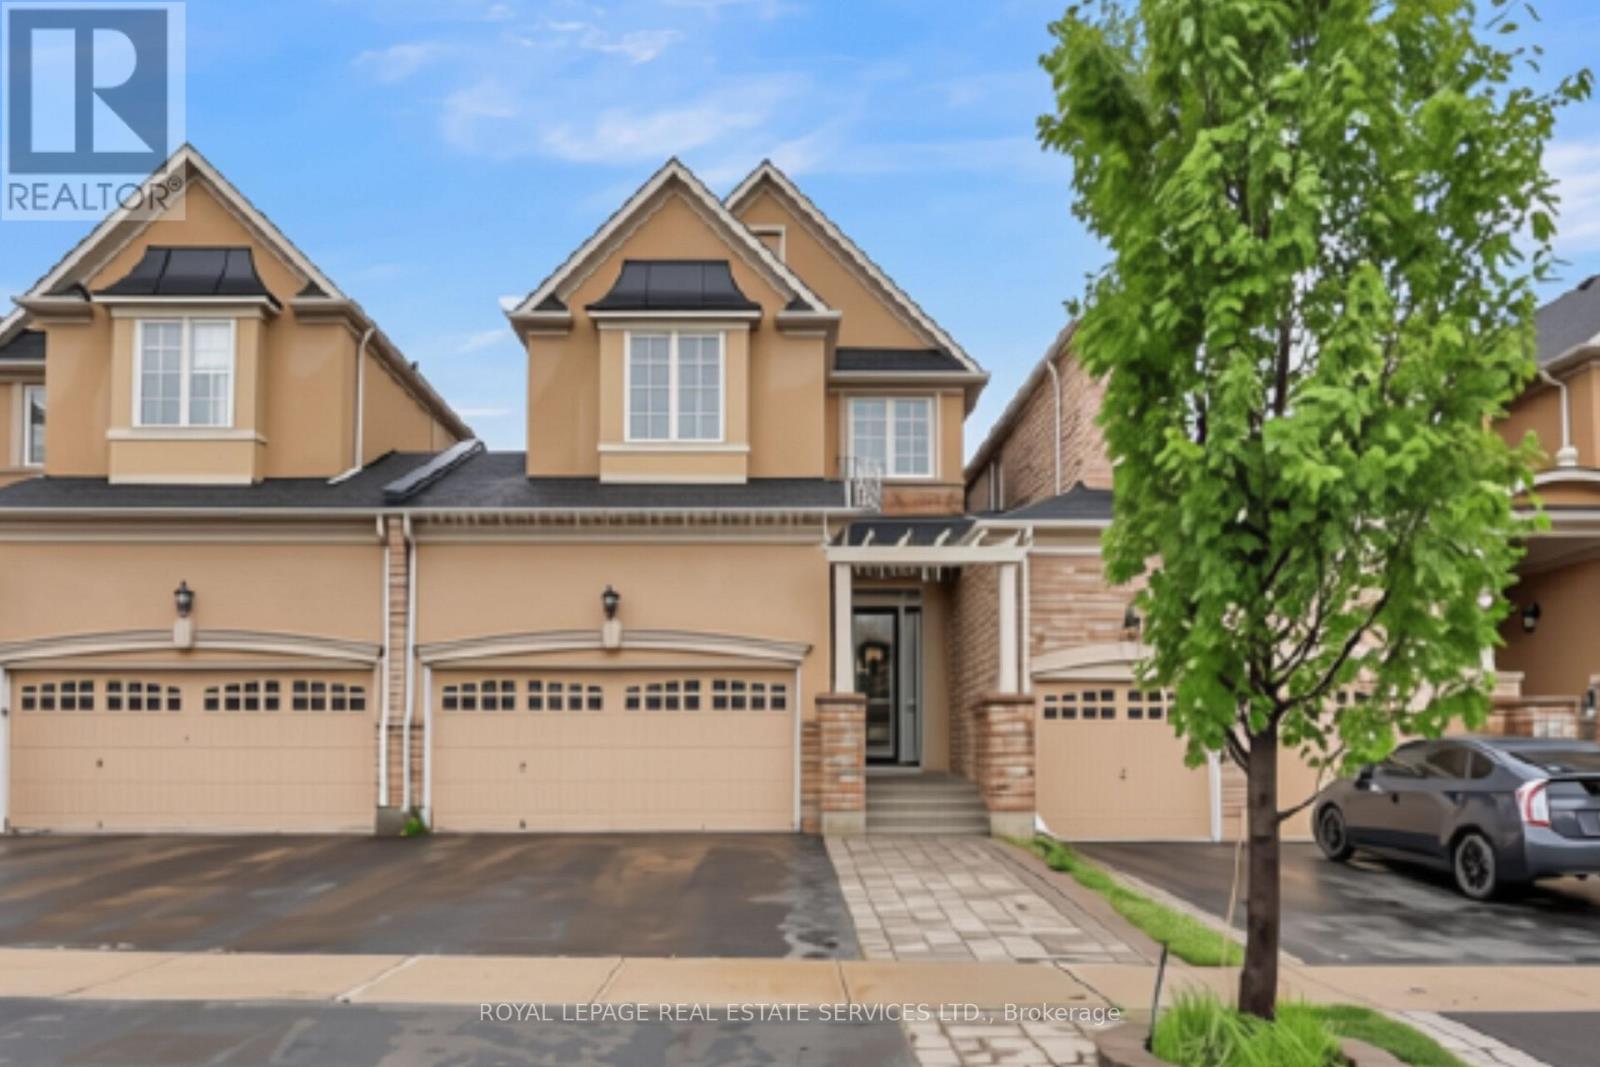
25 - 485 Pringle Avenue
Milton (Sc Scott), Ontario
Impressive executive home offering over 2,900 sq. ft. of beautifully finished living space in Milton's sought-after Scott neighbourhood. With peaceful greenspace directly behind and views toward the Niagara Escarpment from the front, this is a home that offers an unusual combination of space, privacy and setting.Inside, 9-foot ceilings on both the main and second floors create an immediate sense of openness, complemented by hardwood flooring, crown moulding, pot lights and a gas fireplace. The kitchen is designed for everyday family life and entertaining, with quartz countertops, stainless steel appliances, a large centre island, pantry and plenty of cabinetry, all opening naturally into the main living areas.Upstairs are three generously sized bedrooms, a 5-piece family bathroom and the convenience of second-floor laundry. The primary suite is a comfortable retreat of its own, complete with a walk-in closet and private ensuite.The professionally finished lower level adds another dimension to the home, featuring a spacious recreation room, wet bar and additional bathroom-ideal for movie nights, entertaining, a home gym or guest space.One of the home's more practical features is the garage, with interior access as well as a second garage door opening directly to the backyard-perfect for bikes, gardening equipment and outdoor entertaining.And the location is hard to beat. Walk to Sherwood Community Centre and Library, nearby parks, trails and schools, while shopping, dining, highways and GO Transit are all within easy reach.Beautifully finished, exceptionally spacious and backing onto greenspace, this is a home that offers far more than you might expect from a townhome-and one that really needs to be seen in person. (id:45725)
2481 Whistling Springs Crescent
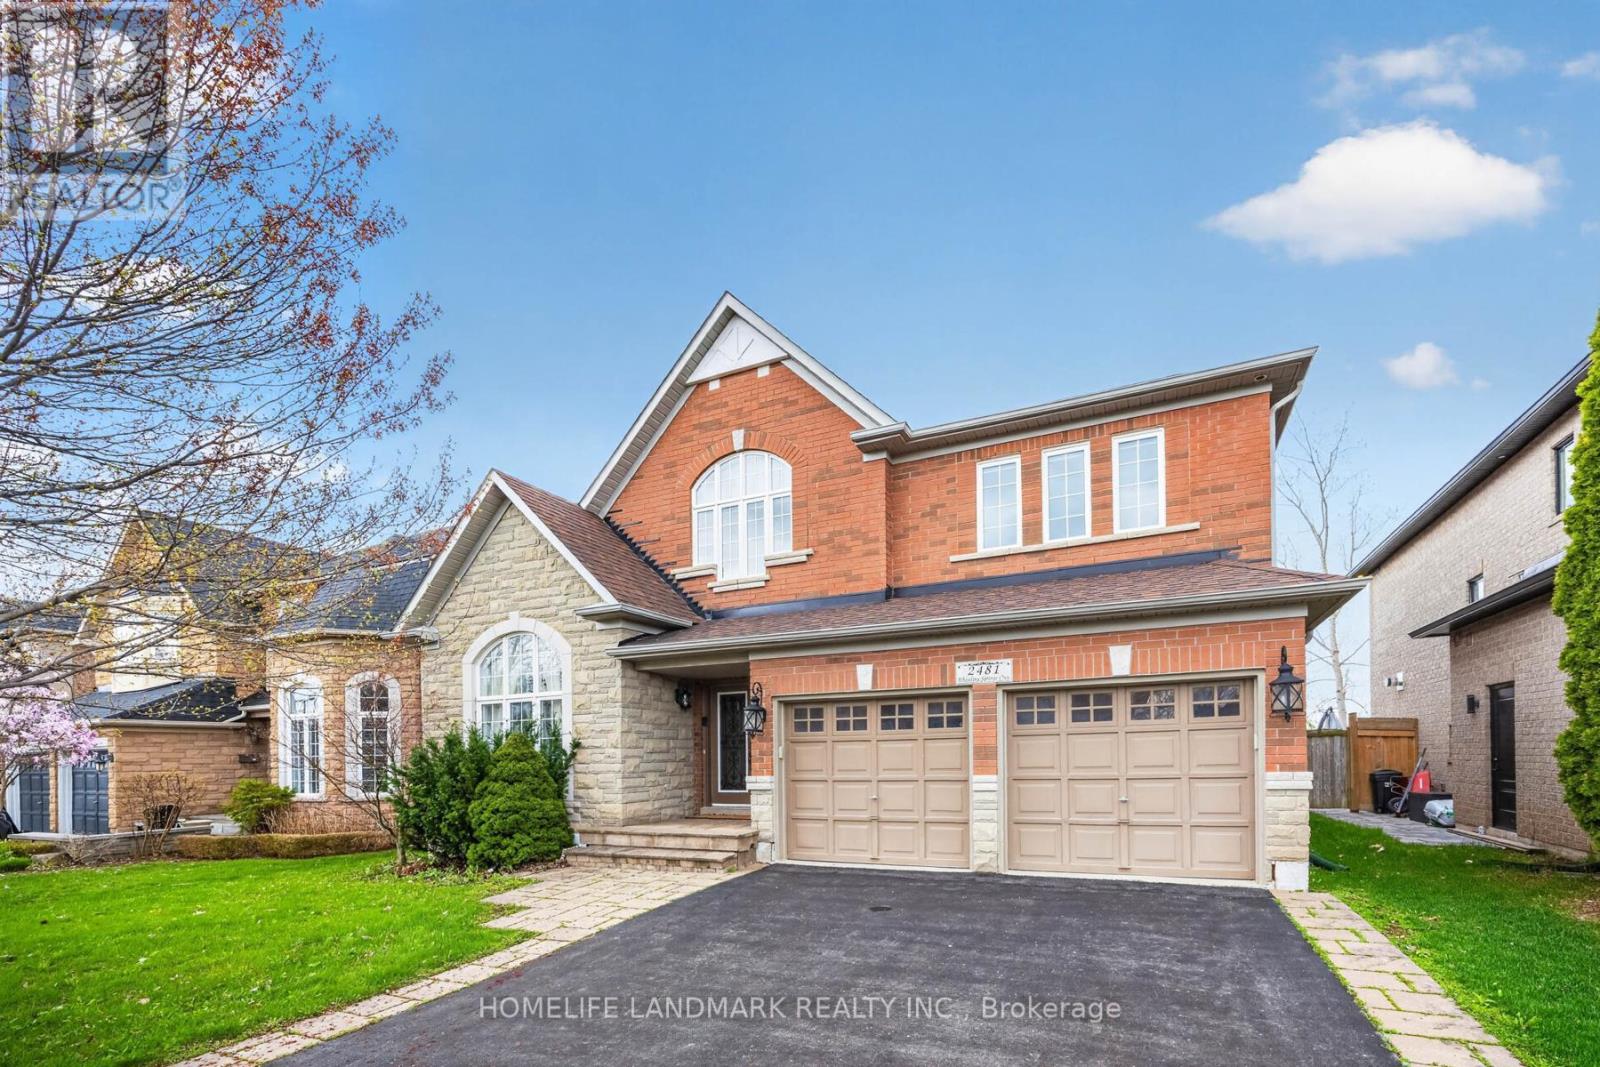
Oakville (Wm Westmount), Ontario
Premium 50-ft lot backing onto greenspace in highly sought-after Westmount! This exceptional family home offers over 3,300 sq ft of bright, functional living space, featuring 4+1 bedrooms and 5 bathrooms. The spacious layout includes a main-floor office, oversized family room, and open-concept kitchen with breakfast area overlooking the private backyard. The expansive primary suite features a walk-in closet and ensuite. Finished basement with an additional bedroom, bathroom, and recreation area offers excellent space for extended family, guests, or entertaining. Enjoy exceptional privacy with no rear neighbours, while being close to top-rated schools, parks, trails, hospital, shopping, and major highways. A rare opportunity to own a premium lot in one of Oakville's most desirable family communities. (id:45725)
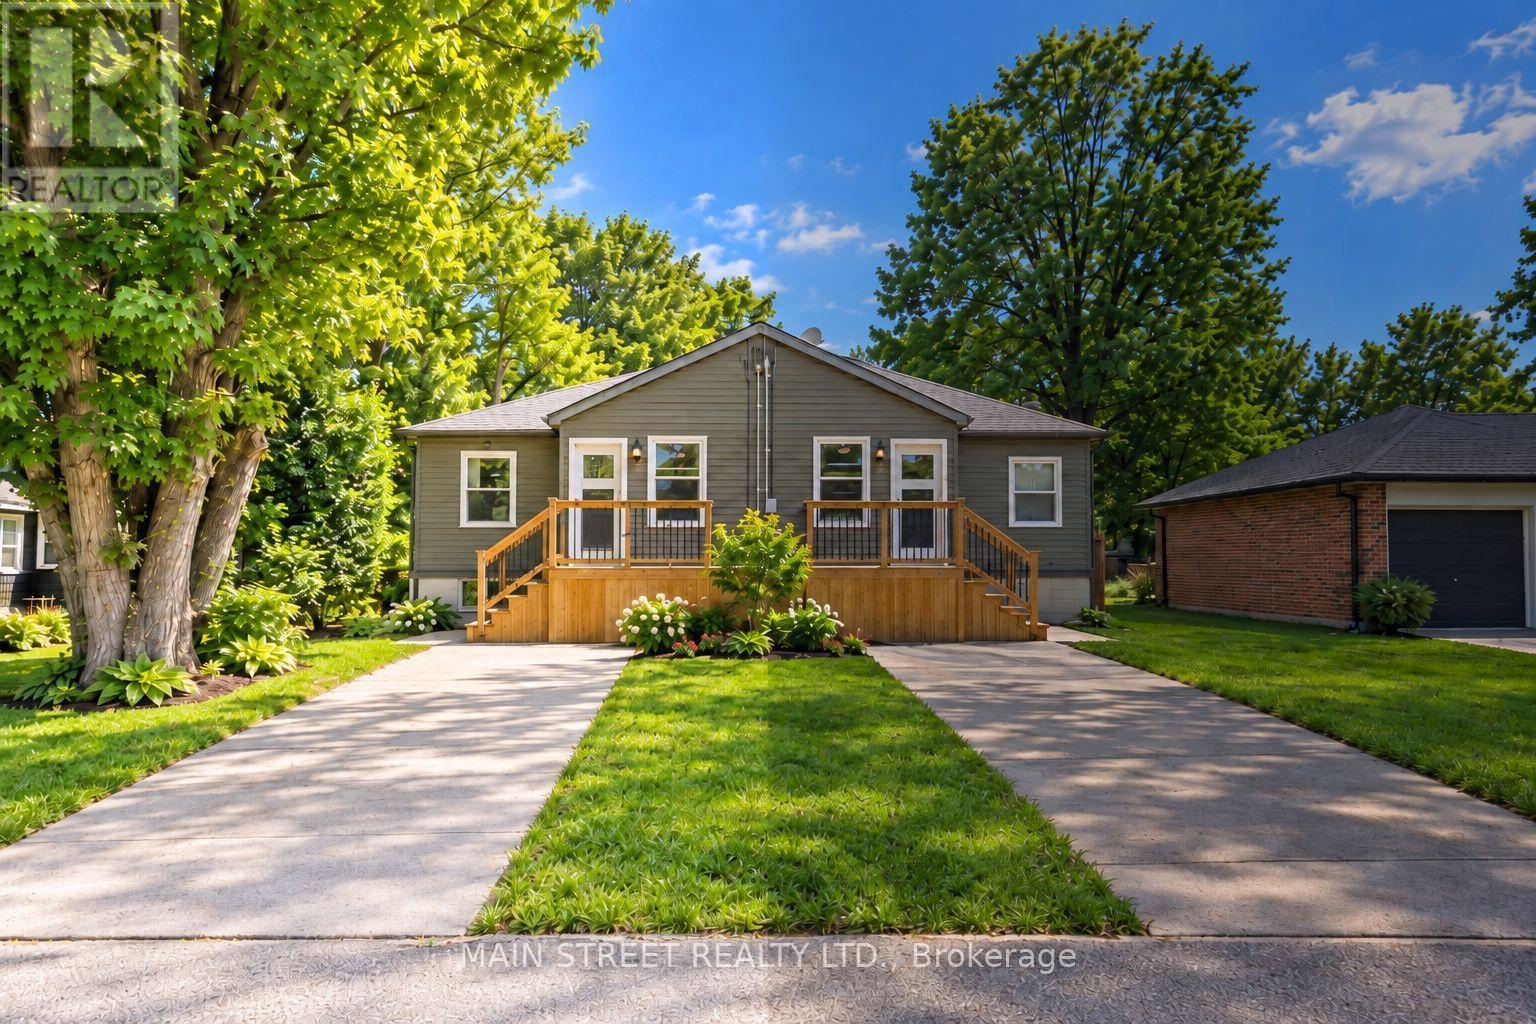
B - 27 Jacksons Point Avenue
Georgina (Sutton & Jackson's Point), Ontario
Fully upgraded from top to bottom | Self contained semi-detached home with private entrance and driveway | Fully fenced backyard | Ensuite laundry (not shared) | Separately metered for gas and hydro | Water charge split 50/50 with unit next door | Great open concept layout | 2 bedrooms up and 2 bedrooms down | Lower bedrooms both have well sized above grade windows | Ultimate lifestyle location with walking distance to Lake Drive shops and great restaurants | Choice location inside the gates of Jackson's Point | Short walk to Jackson's Point Harbour and Bonnie Park public beach | Surrounded by nature and green space | Tenant responsible for own hydro, gas, and partial water bill | All HVAC and appliances recently upgraded and owned with no rental charge. (id:45725)

2508 Constance Avenue
London South (South U), Ontario
**LIMITED TIME OFFER 5pc SAMSUNG APPLIANCE PACKAGE INCLUDED**A RARE FIND PRE-CONSTRUCTION TOWNHOME with SEPARATE ENTRANCE for BASEMENT**The Doulyne Townhomes at Victoria On The River, a prestigious community offering meticulously designed 3-bedroom, 2.5-bath home 1,624 square feet. These homes blend modern functionality with high-end finishes, featuring second-floor laundry, a single garage, and 9-foot ceilings on the main floor. California-style ceilings enhance the living spaces, while luxury vinyl plank flooring flows throughout, complemented by premium tiles in the bathrooms. The exterior showcases quality stone, brick, stucco, and siding as applicable, with an insulated garage door and interlock driveway for added convenience. Inside, enjoy granite or quartz countertops, under-mount sinks, and up to 25 pot lights, creating a sophisticated ambiance. The bathrooms feature acrylic tubs and/or showers with acrylic walls, and an unfinished basement offers excellent potential for future expansion of your living experience. Located in London South, this neighbourhood benefits from serene river side living with easy access to essential amenities, including schools, shopping, gyms, restaurants, and quick access to Highway 401, 15 minute drive to Western University, and 10 minute drive to Fanshawe College. Don't miss your chance to make this exceptional community your home. SEE FLOOR PLAN IN ATTACHMENTS** (id:45725)