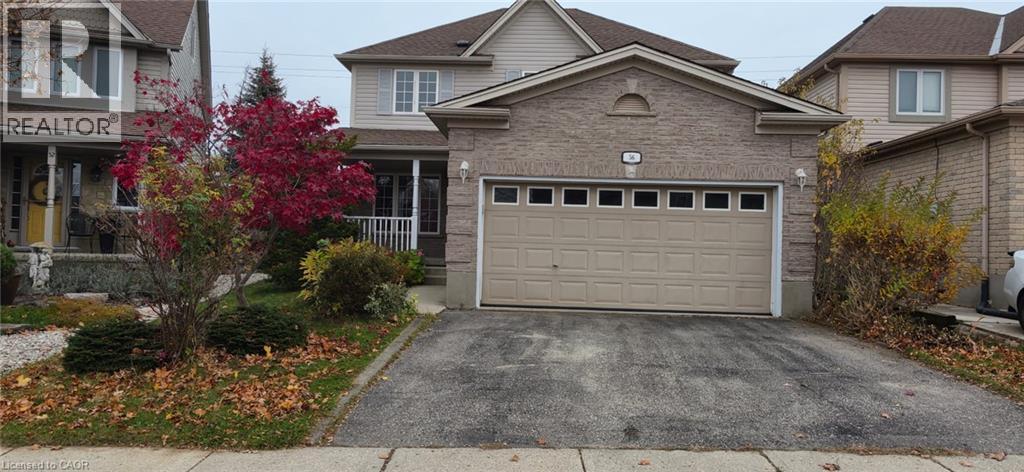
56 Amanda Walk
Cambridge, Ontario
Welcome to this beautiful 3-bedroom, 2.5-bathroom home in a desirable Cambridge neighbourhood! Featuring a spacious and functional layout, this home offers comfortable living for families and professionals alike. The generously sized primary bedroom is a standout feature, complete with a private ensuite and plenty of room to relax. Enjoy the convenience of a double-car garage and ample living space throughout. Ideally located with easy access to Highway 401, making commuting to Kitchener, Waterloo, Guelph and the GTA convenient. Close to shopping, schools, parks and everyday amenities. Available for immediate occupancy. Don't miss this great leasing opportunity!Lease Details: Monthly Rent: $3,200 + utilities Applicants are requested to provide proof of income, credit report, references, and a completed rental application. Contact us today to arrange a private viewing and experience this inviting Cambridge home in person. (id:45725)
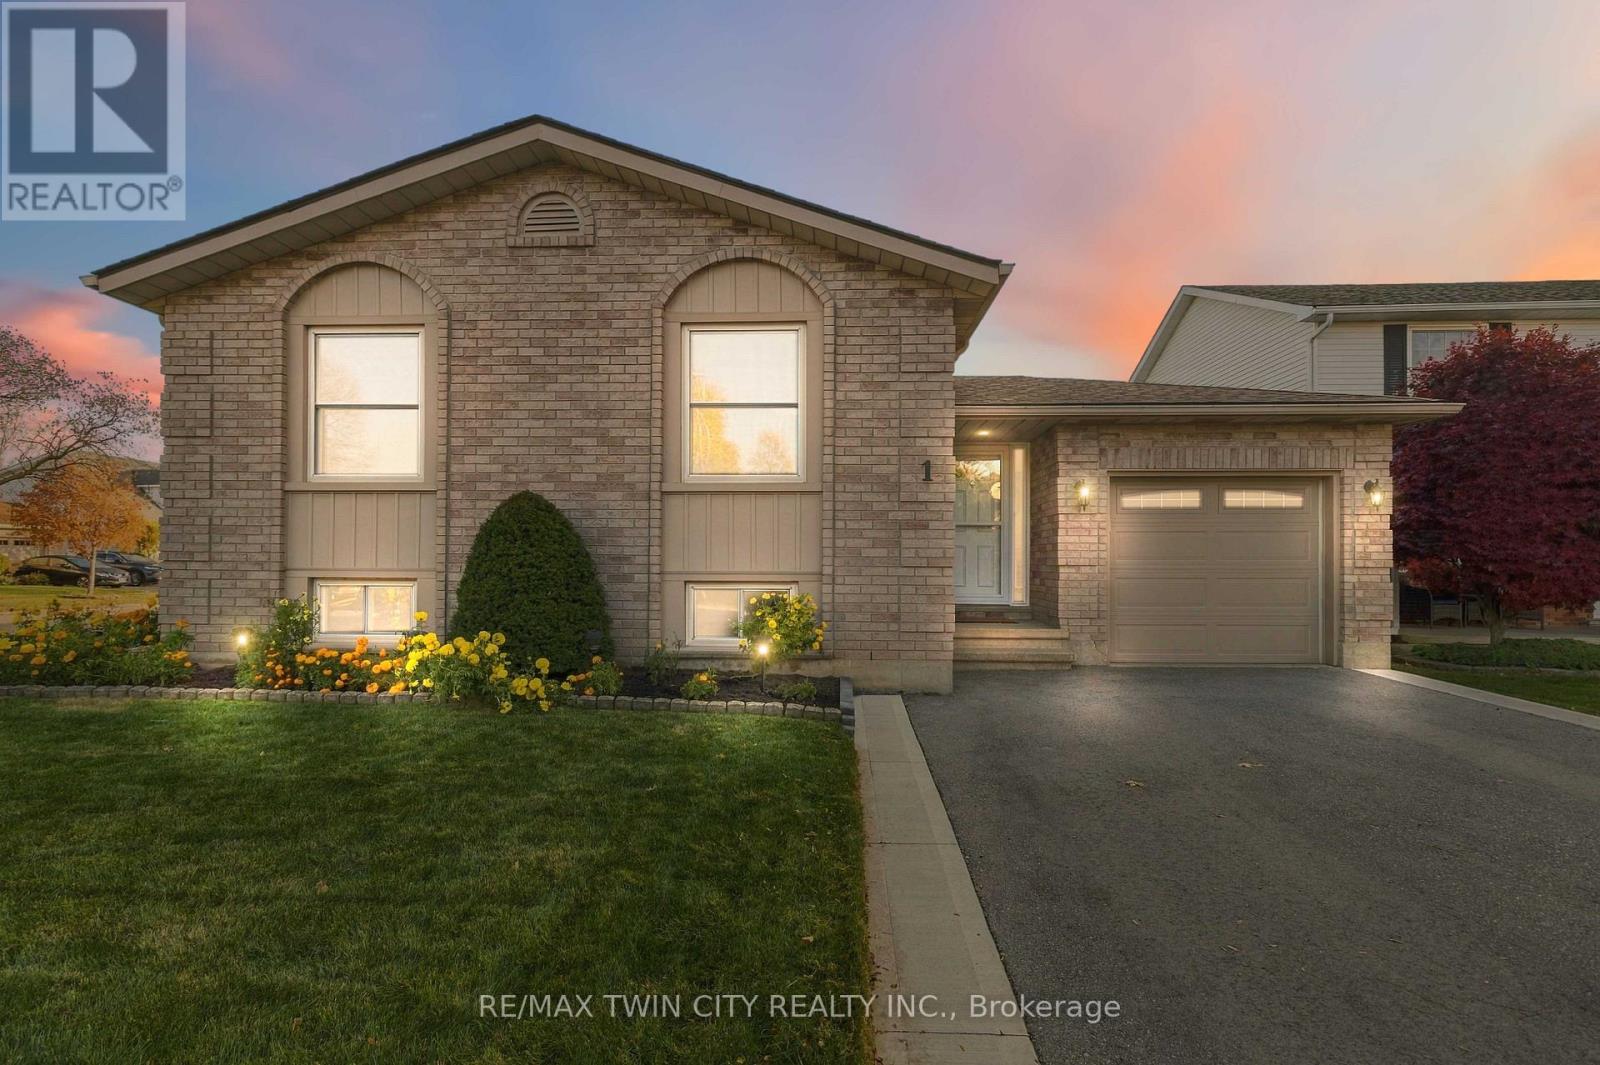
1 Pacer Court
Brantford, Ontario
Welcome to this beautifully maintained, all-brick raised bungalow, tucked away on a quiet court in Brantford's highly desirable Lynden Hills neighbourhood! Built by Dubecki Homes and situated on a spacious corner lot, this inviting property offers generous living spaces, thoughtful updates and a fantastic backyard designed for entertaining. The bright and welcoming main floor features a spacious kitchen, a separate formal dining area and a cozy living room, providing plenty of room for everyday living and family gatherings. Two generously sized bedrooms and a spacious 4-piece bathroom with a skylight complete the main level. Downstairs, the finished lower level offers even more living space, featuring an expansive recreation room with a calming gas fireplace, perfect for family movie nights, along with a third bedroom and an additional 4-piece bathroom. Step outside to a beautifully designed backyard perfect for both entertaining and relaxation! The new composite deck (2025) flows seamlessly into a professionally finished stone patio complete with a gazebo, creating an inviting outdoor space for summer barbecues, dining and gathering with family and friends. When it's time to unwind, retreat to your private hot tub and enjoy a peaceful escape right in your own backyard! Pride of ownership is evident throughout, with numerous valuable updates including a roof replaced by Aucoin Roofing (2018), updated skylights (2018), replacement windows (2014), furnace (2013), new air conditioning (2024), updated upper-level carpeting and a double asphalt driveway (2023). Additional conveniences include an owned water heater, owned water softener and automatic garage door opener. Conveniently located close to schools, parks, shopping and Highway 403 access, this well-maintained home offers spacious living, a beautiful backyard retreat and a fantastic North End location! (id:45725)
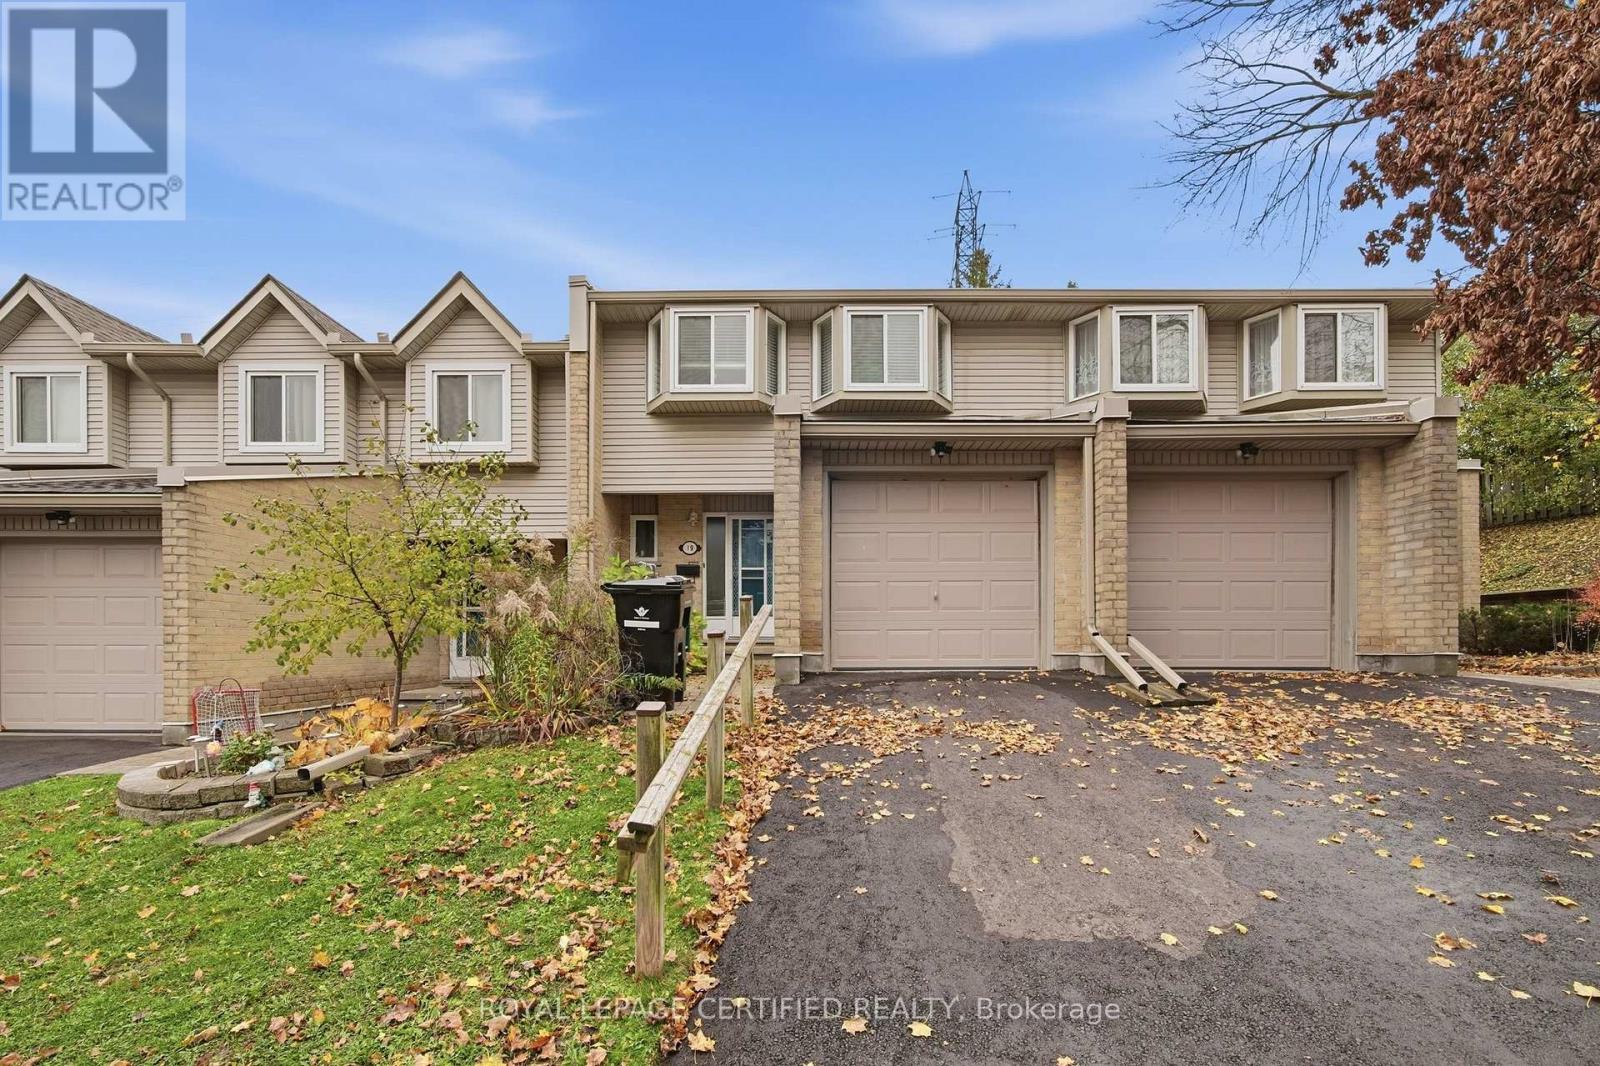
19 - 29 Paulander Drive
Kitchener, Ontario
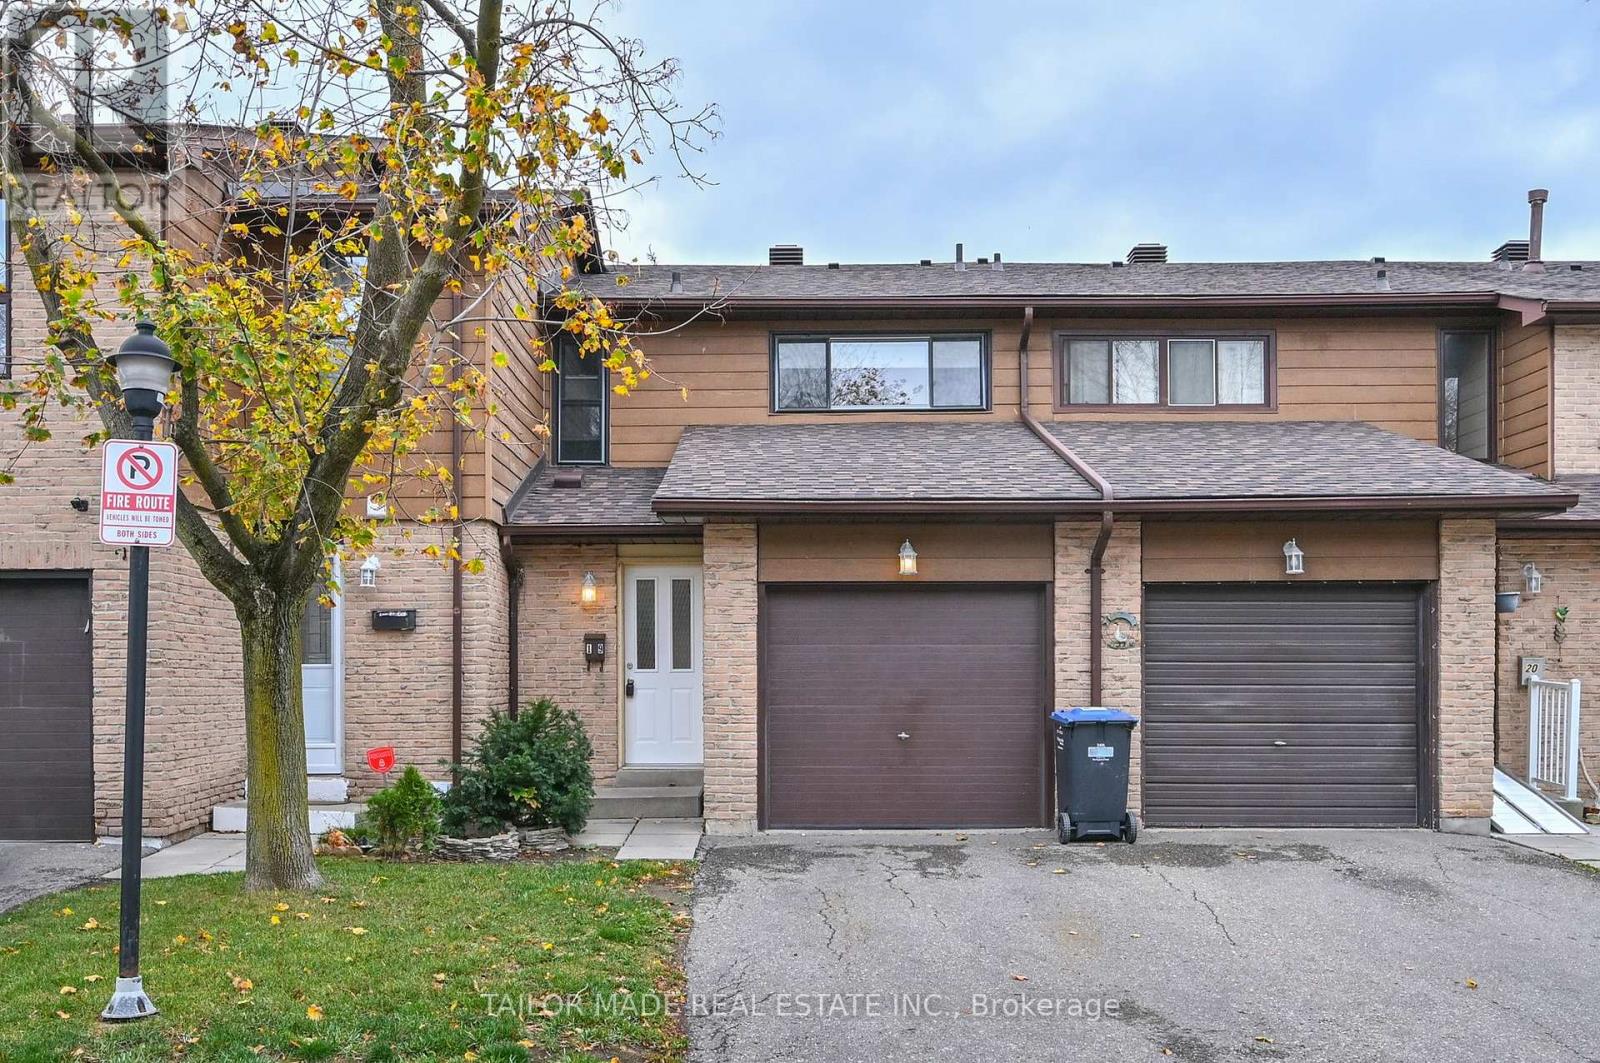
Welcome to this beautifully updated, carpet-free 3-bedroom, 2-bathroom townhouse located in the highly sought-after Victoria Hills neighbourhood of Kitchener. This sun-filled home has been freshly painted throughout and features modern luxury vinyl plank flooring, creating a warm and contemporary feel. The bright, open-concept layout is ideal for comfortable family living. The spacious kitchen flows seamlessly into the dining and living areas, highlighted by a sliding door walkout and a large window. The master bedroom offers charming bay windows and a double closet, while two additional bedrooms provide ample space for family members or guests. The upstairs bathroom has been recently upgraded with a brand-new bathtub and stylish modern tile surround, adding a touch of spa-like luxury. Nestled in a quiet, family-friendly community, this home is ideally located near City Cafe, Belmont Village, and Downtown Kitchener. You'll enjoy easy access to Highland Hills Mall, Evergreen Mall, Queensmart Park, Paulander Community Park, and the Victoria Hills Community Centre. It's also just minutes from St. Marys General Hospital, public transit, major bus routes, and top-rated schools including A.R. Kaufman Public School, J.F. Carmichael Public School, and St. Mary's Catholic School. With shopping, restaurants, parks, and all essential amenities just steps away, this home is perfect for families looking for a peaceful neighbourhood with unbeatable convenience. (id:45725)
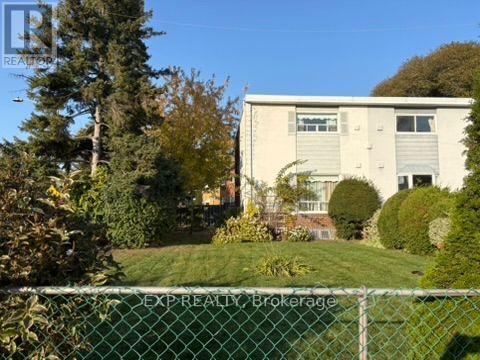
2292 Brookhurst Road
Mississauga (Clarkson), Ontario
Just listed, and available for the first time ever! Welcome to this charming freehold semi-detached on a generous corner lot in Mississauga's desirable Clarkson neighbourhood. Ideal for first-time buyers, those looking to downsize, or investors ready to add their own personal touch. The bright, spacious living and dining room features original hardwood floors and abundant natural light. The eat-in kitchen offers a walkout to a comfortable sunroom, perfect for morning coffee or relaxing evenings.Upstairs, three sun-filled bedrooms await, with original hardwood throughout. Two bedrooms are covered with plush carpet, with hardwood underneath. A 4-piece bathroom and linen closet complete this level. The finished basement adds a cozy family room, half bathroom, and laundry area. A brand-new furnace (less than 1 year old). Home being Sold in 'As Is Where Is' Condition. Enjoy a prime location just a 9-minute walk to Clarkson GO Station, with a commercial plaza across the street, easy access to Hwy 403 and the QEW, and nearby parks, shopping, community centres, and beautiful walking trails, including the Rattray Marsh Conservation Area.Homes with this much potential in such a convenient location are rare. Estate sale, Certificate of Appointment of Estate Trustee received, offers welcome anytime! Book your showing today! (id:45725)
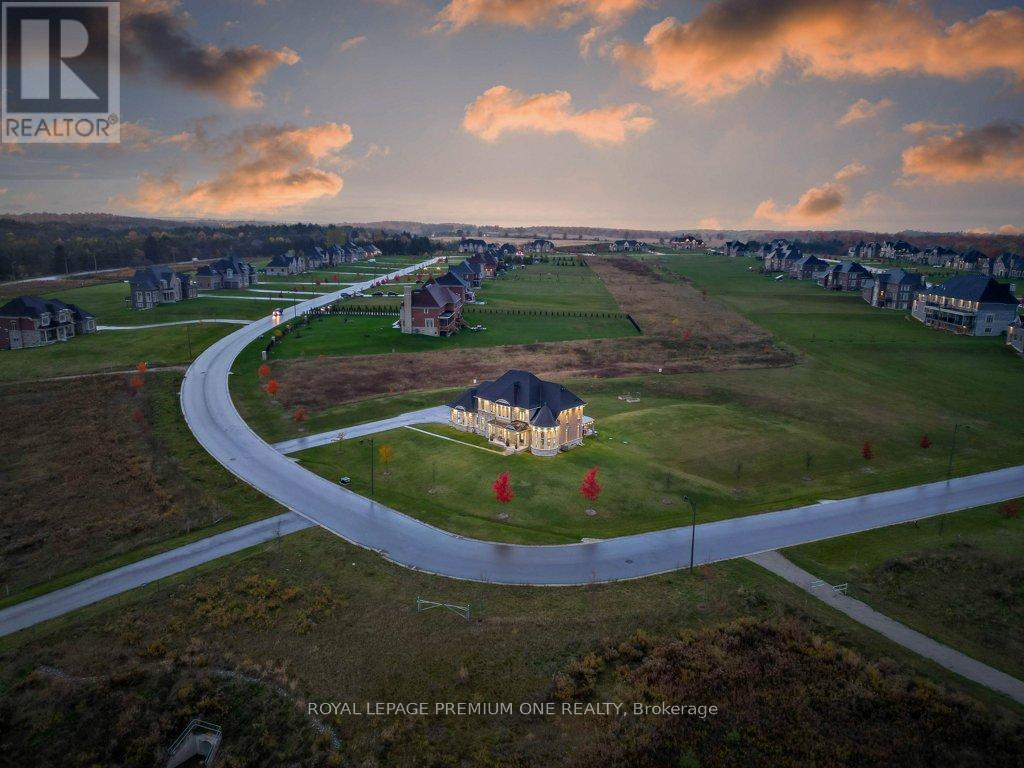
79 Amos Drive
Caledon (Palgrave), Ontario
Estate Living on 2.3 Private Acres in Prestigious Palgrave. Welcome to 79 Amos Drive, where timeless architecture, exceptional privacy, and natural beauty come together in one of Palgrave's most desirable estate communities. Set on 2.3 acres of beautifully maintained grounds, this distinguished stone-and-stucco residence offers an impressive setting surrounded by mature trees, lush greenery, and neighbouring estate properties. Inside, a grand entrance introduces an elegant yet inviting interior, thoughtfully designed for both refined entertaining and comfortable family living. Expansive windows fill the home with natural light while showcasing picturesque views of the surrounding landscape. Generous principal rooms provide the perfect backdrop for memorable gatherings, everyday moments, and quiet evenings at home. Outdoors, the sprawling property offers endless opportunities to entertain, unwind, or simply enjoy the tranquility of your own private retreat. Offering the space and serenity of country estate living without sacrificing convenience, this exceptional property is just minutes from scenic trails, schools, and the amenities of Caledon. **A rare opportunity to enjoy privacy, prestige, and an extraordinary lifestyle in the heart of Palgrave.** (id:45725)
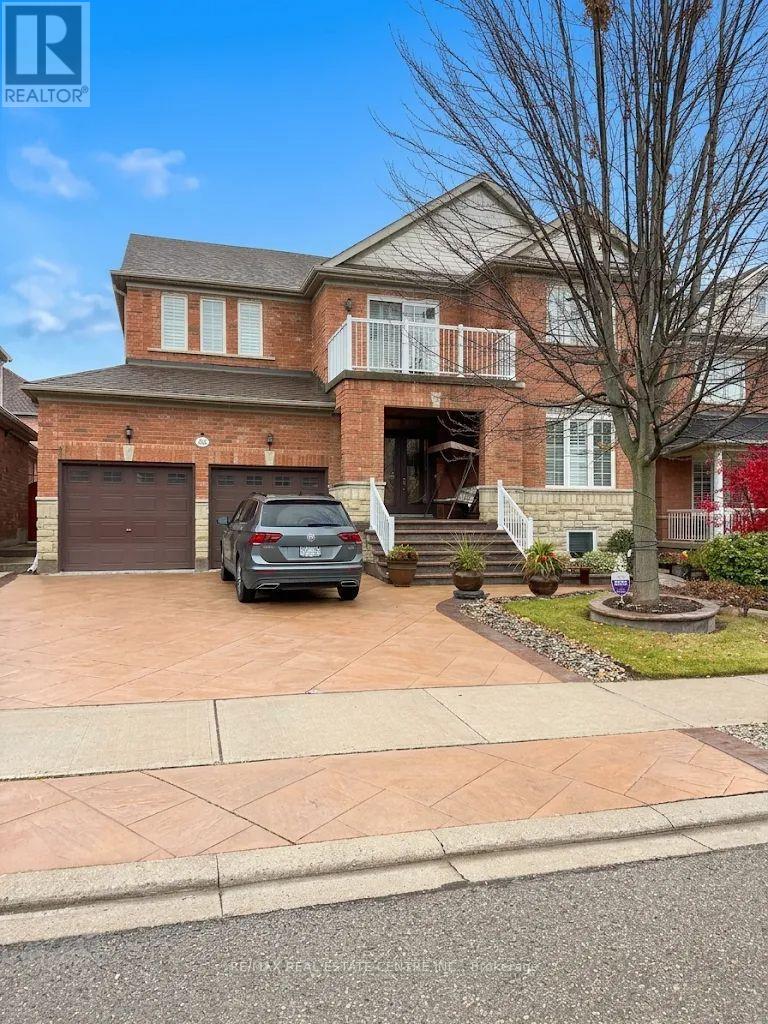
68 Northface Crescent
Brampton (Sandringham-Wellington), Ontario
LEGAL 2-BEDROOM BASEMENT APARTMENT WITH 2 PARKING SPACES! Welcome to 68 Northface! This inviting and well-appointed legal basement apartment offers an excellent combination of comfort, functionality and value. Featuring 2 spacious bedrooms, a well-sized kitchen, a comfortable living area and a full bathroom, this unit is perfect for couples, small families or working professionals. Enjoy the added convenience of two dedicated parking spaces, a rare and valuable bonus! With a separate legal living space and a practical layout, this is a fantastic opportunity to enjoy comfortable living with everything you need. Don't miss out on this great rental opportunity - book your showing today! Vacant unit easy to show. Students, working professionals, couples all welcome. (id:45725)
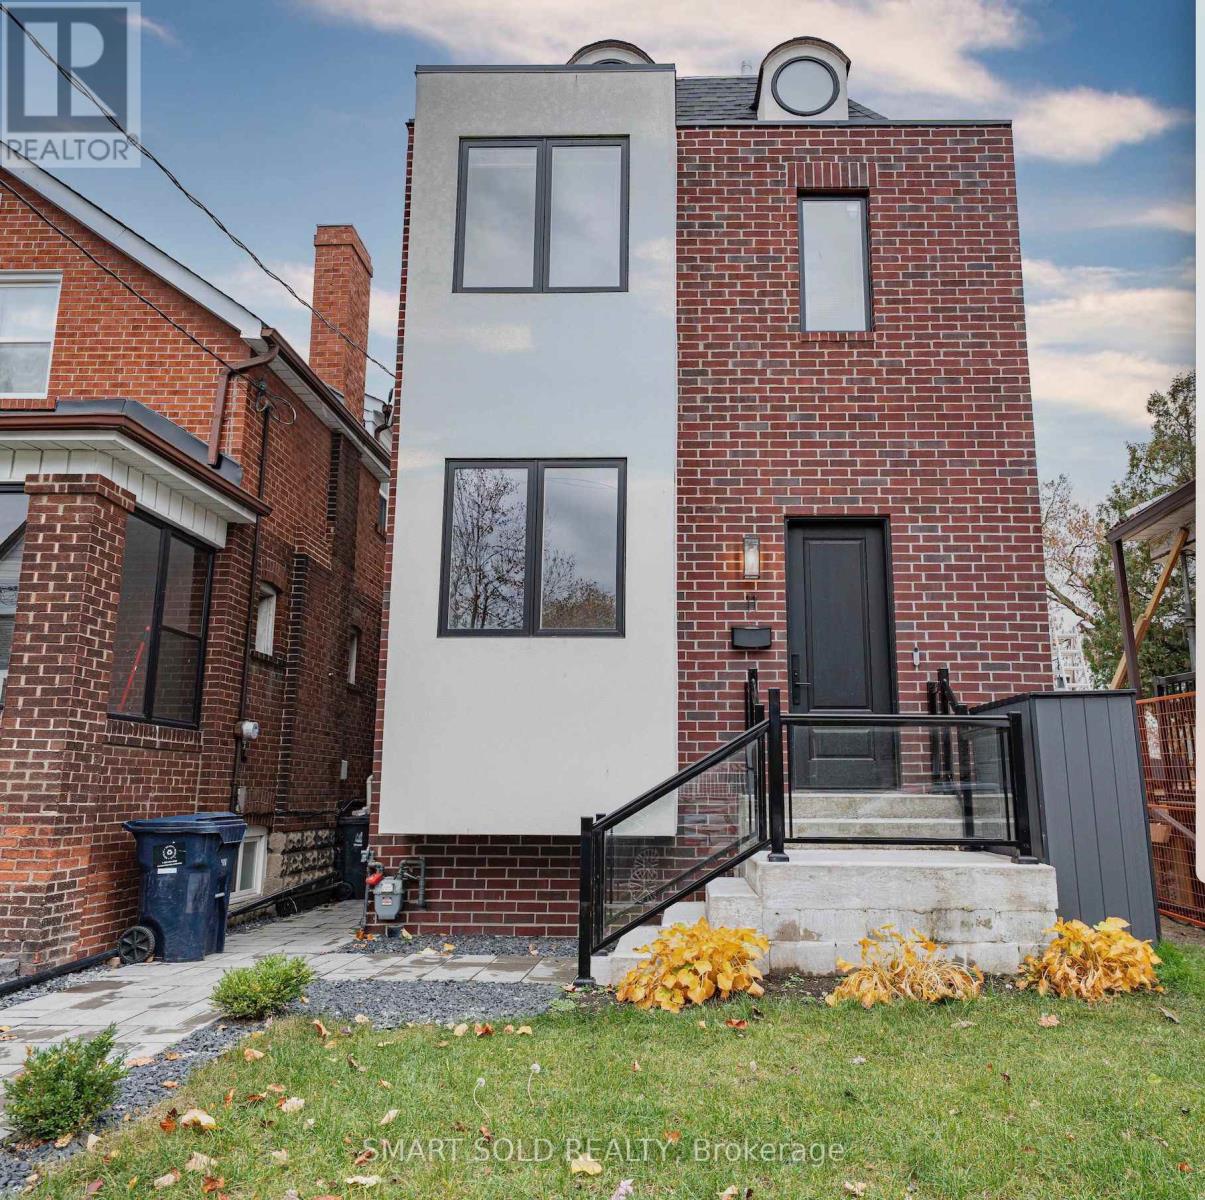
11 Morland Road
Toronto (Runnymede-Bloor West Village), Ontario
Modern Luxury 2024 Custom Built 4+1 Beds 5 Baths Detached Home On A Premium South-Facing Lot With Finished Walk-Up Basement, Boasting Over 3,000 Sq. Ft. Of Total Living Space, Nestled In Highly Sought After Bloor West/Runnymede Neighbourhood. $$$ High-End Renovations With Exceptional Craftsmanship: Hardwood Flooring Thru-Out, Smooth Ceilings Thru-Out, Modern Pot Lights, Oversized Baseboards, Elegant Crown Molding, Skylights Providing Abundant Natural Light, Upgraded Wood & Black Iron Stair Railings, And Exquisite Custom Trim Work. The Chef-Inspired Kitchen Is A True Showpiece, Complete With A Central Island, Extended Quartz Countertops, Custom Ample Cabinetry With Modern Hardware, Stainless Steel Professional-Style Gas Range, Custom Stylish Mosaic Tile Backsplash, And A Stylish Pot Filler, All Seamlessly Overlooking The Bright Living And Dining Area. The Sun-Filled Family Room Features Oversized Windows And A Gas Fireplace, Leading Directly To A Deck Overlooking The Backyard, Perfect For Everyday Living And Entertaining. Upstairs, The Primary Suite Offers Functional Layout And A Spa-Like 5-Piece Luxurious Ensuite Showcasing Contemporary Finishes, Custom Glass-Enclosed Showers, Stunning Dramatic Marble Accent Wall, Modern Floating Vanities, Double Sinks With Elegant Gold Fixtures. A Second Bedroom Features Its Own Closet And Ensuite Bath Access With Spacious Walk-In Glass Shower, While Two Additional Generously Sized Bedrooms Share Another Upgraded Bathroom With Rich Wood Vanity And Designer Tile Surrounds. Convenient Second-Floor Laundry Rough-In. The Professionally Finished Walk-Up Basement Offers Additional Living Space With A Large Recreation Room, 3-Piece Bathroom, And Separate Laundry Room, Ideal For In-Laws, Extended Family, Or Potential Rental Income. Steps To Runnymede P.S, Humberside CI, Bloor West Village Shops & Cafés, Transit, Parks & Restaurants, Close To Jane & Runnymede Subway Stations, And Minutes To The Junction, Bloor West Village & High Park. (id:45725)
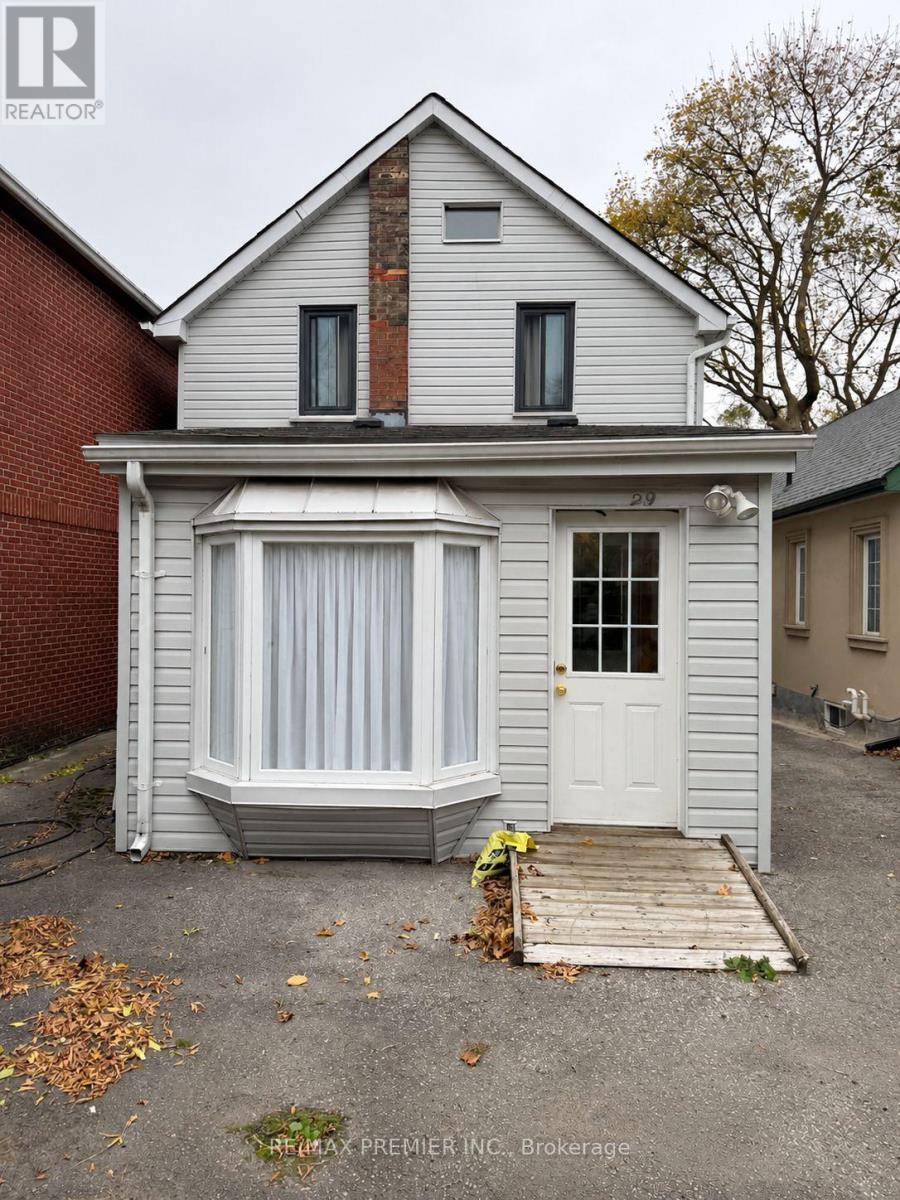
29 Hillary Avenue
Toronto (Keelesdale-Eglinton West), Ontario
Welcome to 29 Hillary Avenue, a charming detached 2-storey home nestled on a quiet residential street in Toronto's desirable Keelesdale-Eglinton West neighbourhood! Conveniently located within walking distance of TTC transit, schools, parks, grocery stores, restaurants, bakeries, and everyday amenities, with easy access to major highways. A wonderful opportunity to enjoy comfortable family living in the heart of Toronto. Don't miss it! (id:45725)
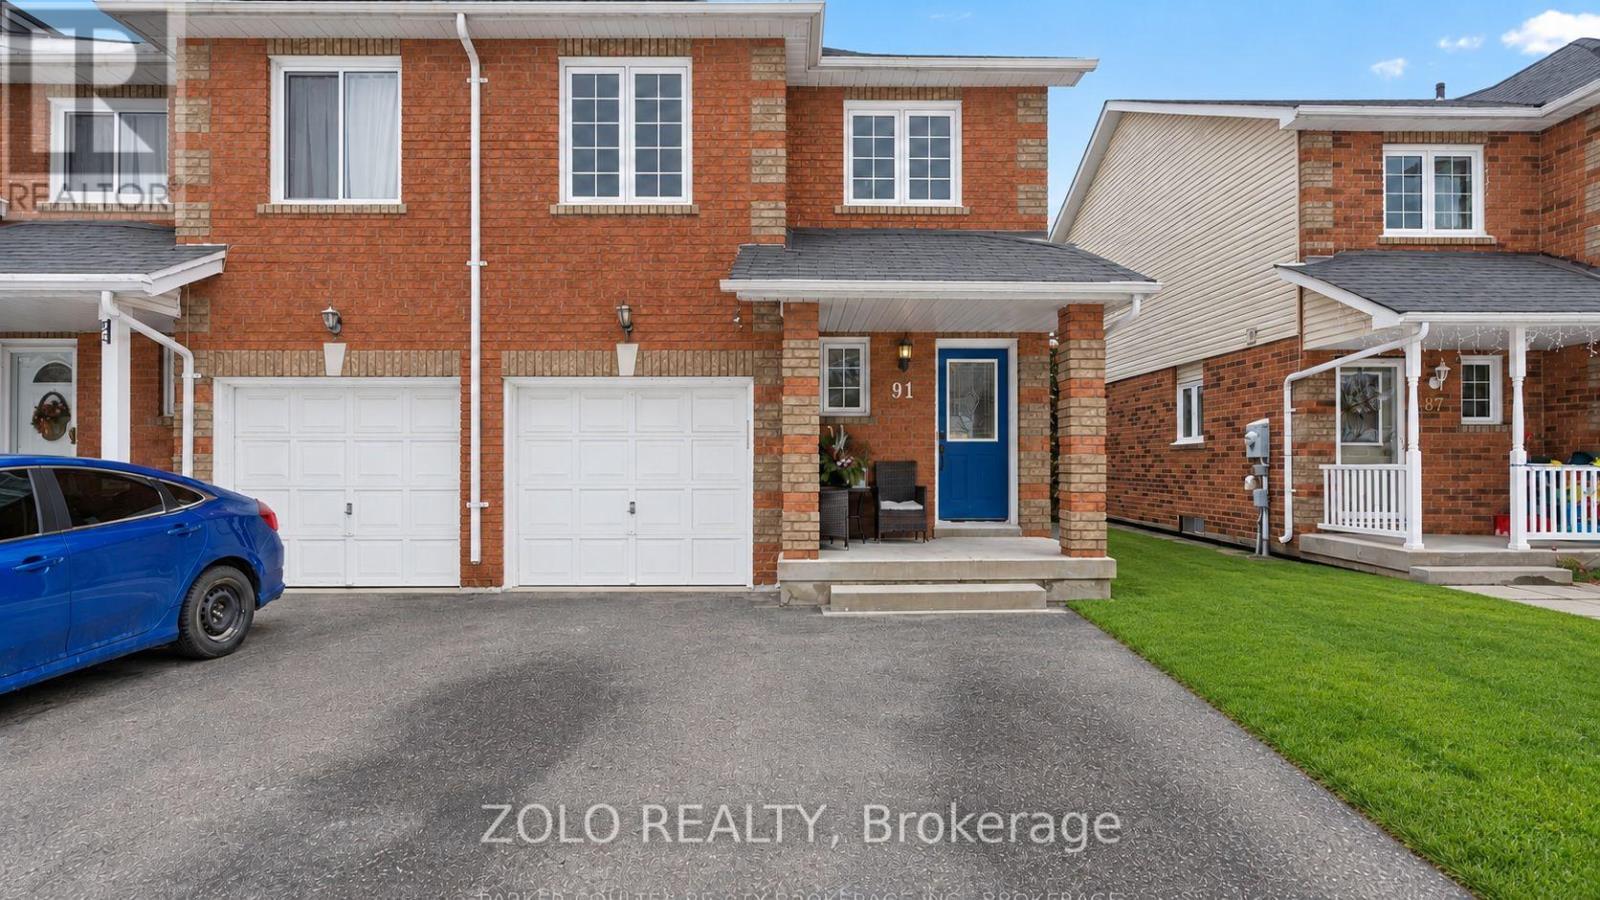
91 Brucker Road
Barrie (Holly), Ontario
Welcome to 91 Brucker Rd, a beautiful end-unit townhome located in the desirable Holly community of Barrie. This spacious home features 3 bedrooms, including a primary bedroom with its own ensuite bathroom, offering comfort and privacy for the entire family.Enjoy a functional and inviting layout with a finished basement providing additional living space, perfect for a recreation room, home office, or family area. The end-unit location offers extra privacy, abundant natural light, and a spacious backyard complete with a shed for additional storage.Ideally situated close to schools, parks, shopping, restaurants, transit, and major roadways, this home is a fantastic opportunity for families, first-time buyers, or investors. Don't miss your chance to make 91 Brucker Rd your next home! (id:45725)
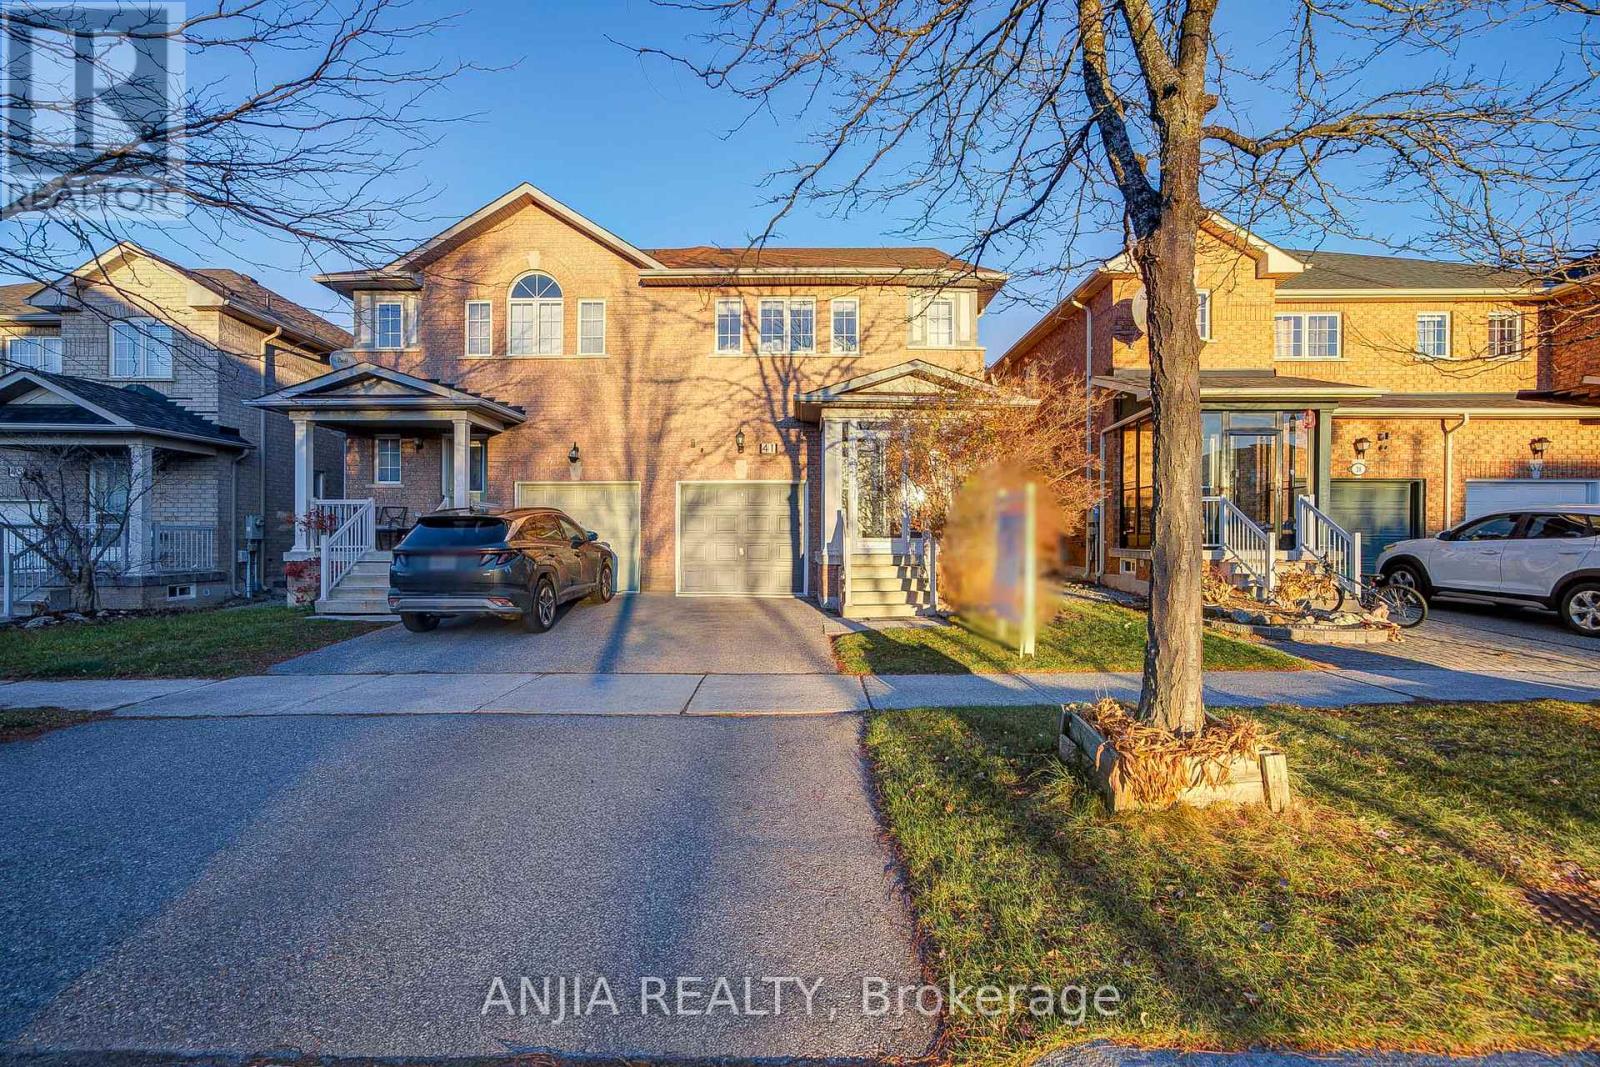
41 Devonwood Drive
Markham (Berczy), Ontario
Welcome To 41 Devonwood Drive! This Beautifully Maintained And Recently Renovated 3+1 Bedroom, 4 Bathroom Semi-Detached Home Offers A Spacious, Open-Concept Layout In A Highly Sought-After Neighbourhood. This Move-In-Ready Home Features Fresh Paint, Laminate Flooring Throughout, Upgraded Light Fixtures, And Pot Lights On The Main Floor. The Upgraded Kitchen Boasts Quartz Countertops, Stainless Steel Appliances, Ceramic Tile Flooring, A Convenient Breakfast Bar, And A Generous Breakfast Area, Perfect For Everyday Living And Entertaining. The Fully Finished Basement Offers An Additional Bedroom And Versatile Living Space, Ideal For Extended Family, Guests, Or A Home Office. Major Updates Include Roof (2022), Air Conditioner (2022), And Furnace (2022). Ideally Located Near The Highly Regarded Pierre Elliott Trudeau High School And Stonebridge Public School, With Easy Access To FreshCo, Shoppers Drug Mart, Banks, Restaurants, Fitness Centres, Public Transit, Parks, And More. An Exceptional Opportunity To Own A Beautifully Updated, Move-In-Ready Home In A Prime, Family-Friendly Location! (id:45725)
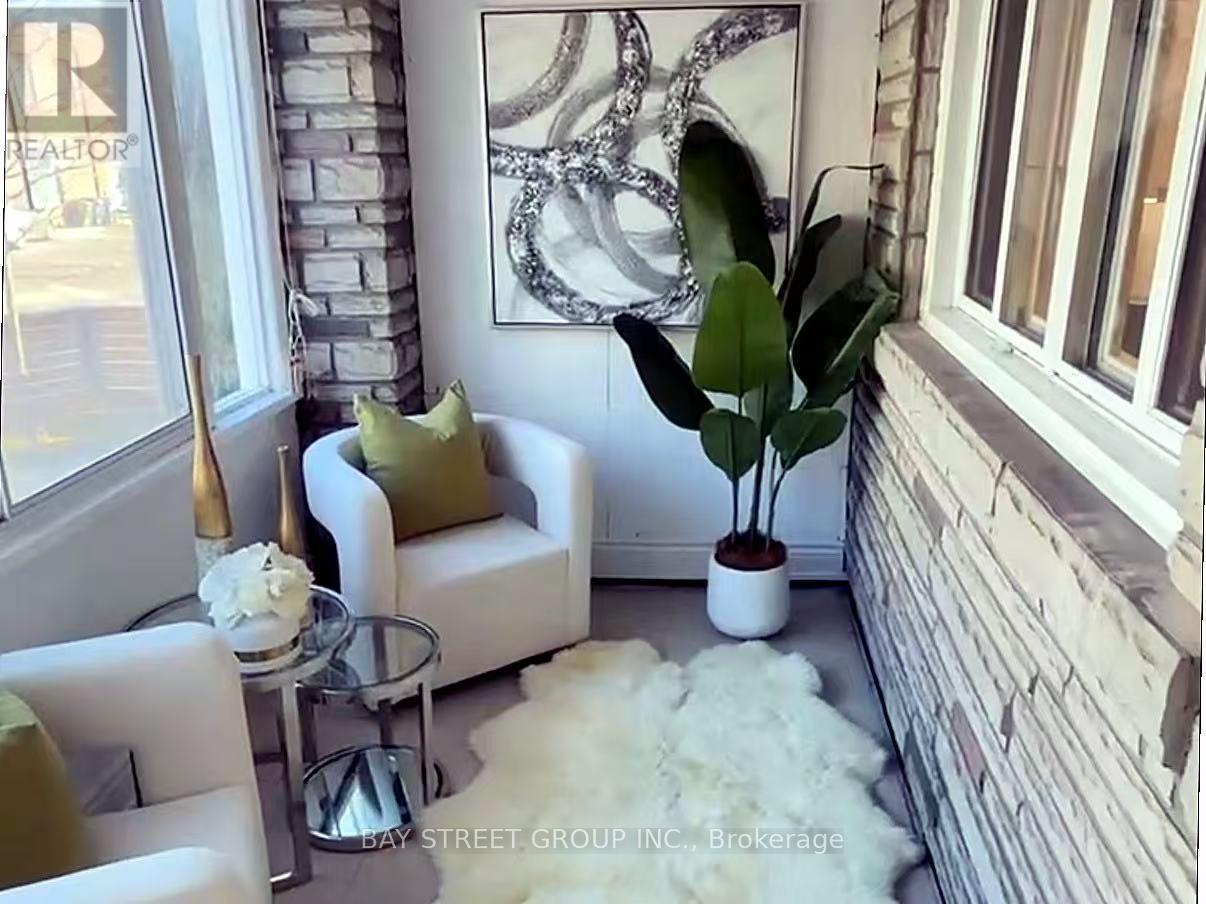
284 Woodfield Road
Toronto (Greenwood-Coxwell), Ontario
TWO LANEWAY PARKING SPACES! MAJOR PLUMBING & ELECTRICAL UPDATES! Welcome to this beautifully updated, spacious 3-bedroom, 2-storey semi-detached home in one of Toronto's most beloved east-end communities! Enjoy the charm and character of a classic Toronto home with the peace of mind of updated plumbing and electrical wiring throughout-addressing two of the biggest concerns often associated with older homes! Freshly painted throughout, this move-in-ready gem features a renovated kitchen with stainless steel appliances, an updated bathroom, brand-new basement laminate flooring, modern light fixtures, and large windows that flood the home with natural light. Two convenient laneway parking spaces add exceptional value in this sought-after neighborhood. Just steps to trendy cafés, restaurants, local shops, parks, vibrant community festivals, TTC, and excellent schools. All the charm of an older home, with the comfort and confidence of modern updates! More than just a house-it's a place to call home in a thriving community. A true east-end gem! (id:45725)
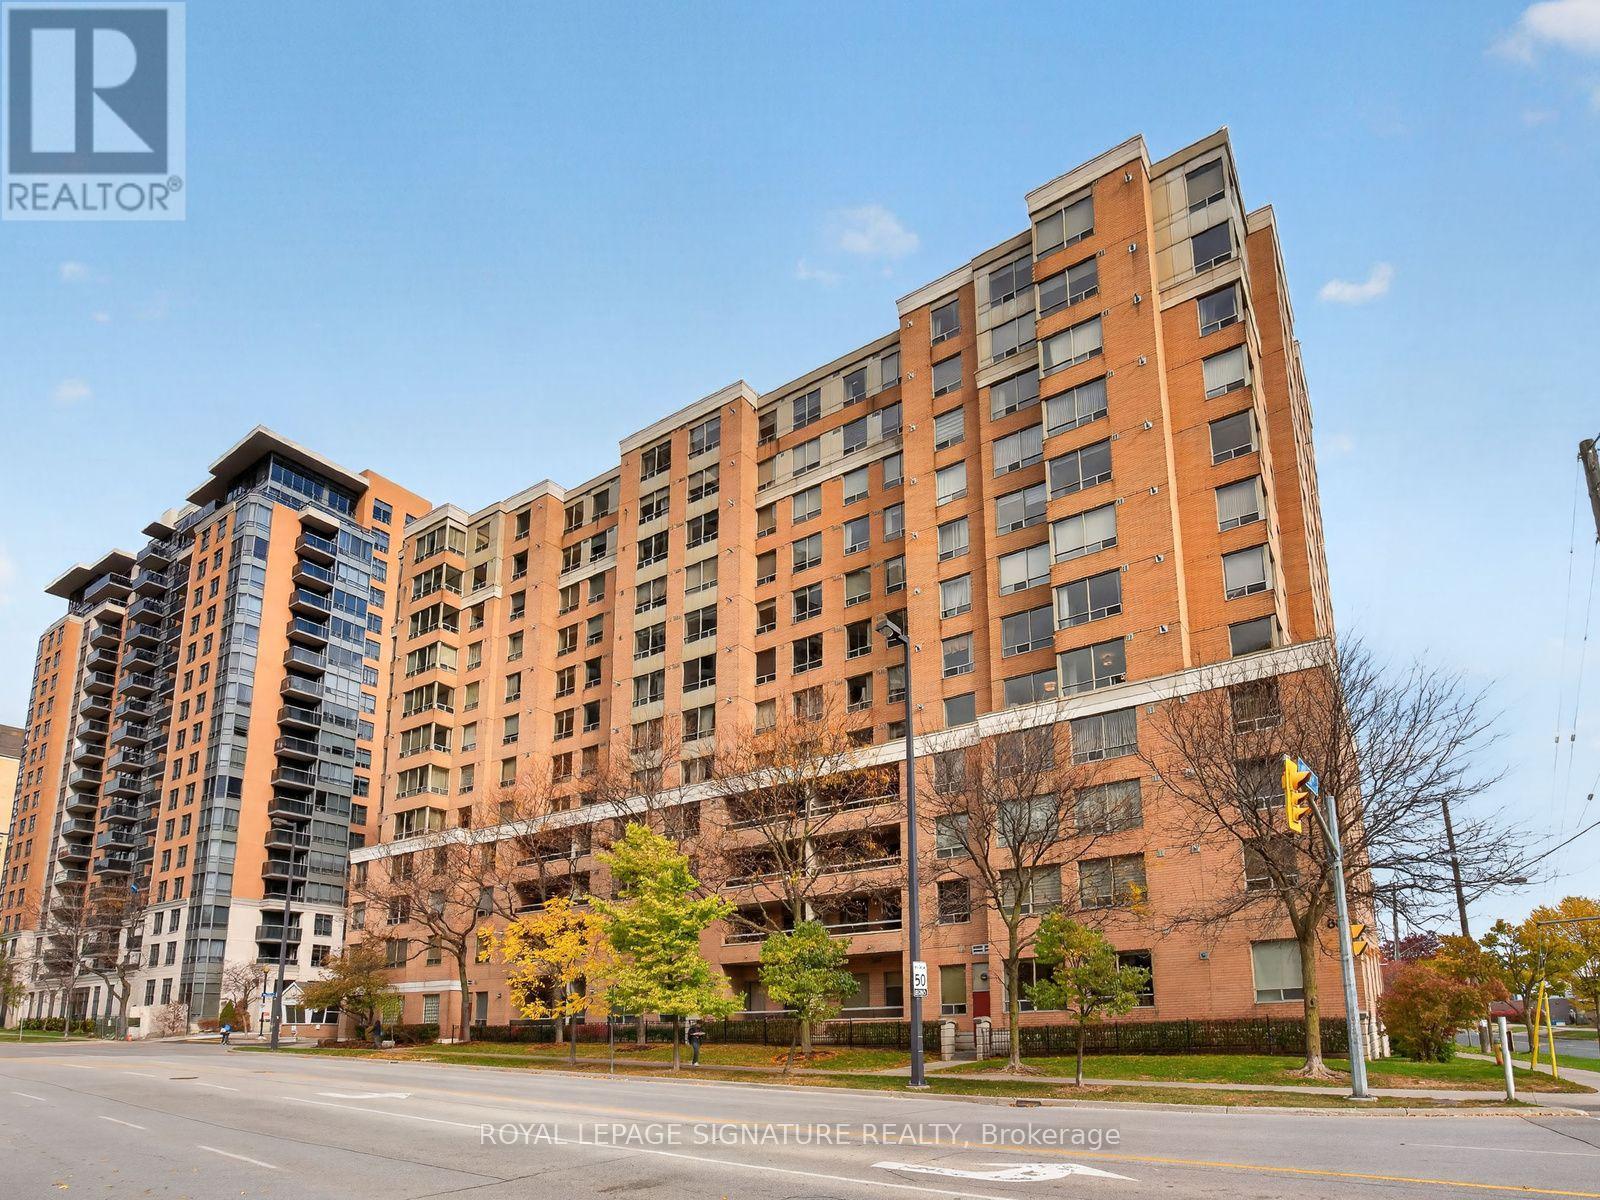
616 - 88 Grandview Way
Toronto (Willowdale East), Ontario
Welcome to Grandview at Northtown by Tridel, in the heart of highly sought-after North York! This sun-filled southwest corner suite offers 2 bedrooms, a den ideal for a home office or potential third bedroom, 2 full bathrooms, and an exceptionally bright, expansive living and dining area with endless possibilities for furniture arrangement, plus plenty of storage space throughout the unit. Thoughtfully refreshed and move-in ready with fresh paint, smooth ceilings, brand-new light fixtures and window roller shades, and updated flooring (2020). Renovated kitchen and bathrooms (2022), plus brand-new, never-used stainless steel fridge, stove and dishwasher (2026). Includes ensuite laundry with washer and dryer. The foyer features a mirrored sliding closet and separate walk-in storage. The spacious primary bedroom is a true retreat with his-and-hers sliding closets, custom-built storage and a 4-piece ensuite. Southwest-facing corner windows fill the room with natural light, while a charming sitting area invites you to relax with a coffee, unwind with a good book, or take in the stunning sunset views. The generous second bedroom fits a king-size bed and has a large closet. Includes 1 underground parking space. Enjoy gated access with 24-hour security, plus a gym, sauna, party room with outdoor patio and BBQs, car wash, visitor parking and bike storage. Ideally located between Finch and North York Centre subway stations, with Union Station approximately 30 minutes by subway from Finch-downtown convenience without the downtown bustle. Close to highly regarded McKee Public School and Earl Haig Secondary School, one of Ontario's top-ranked secondary schools, plus Food Basics, an incredible selection of international restaurants, cafes, parks, and everyday essentials. Nearby Empress Walk, North York Central Library, Mel Lastman Square and Highway 401. Experience the best of North York living, where space, comfort, convenience, and connectivity come together! (id:45725)
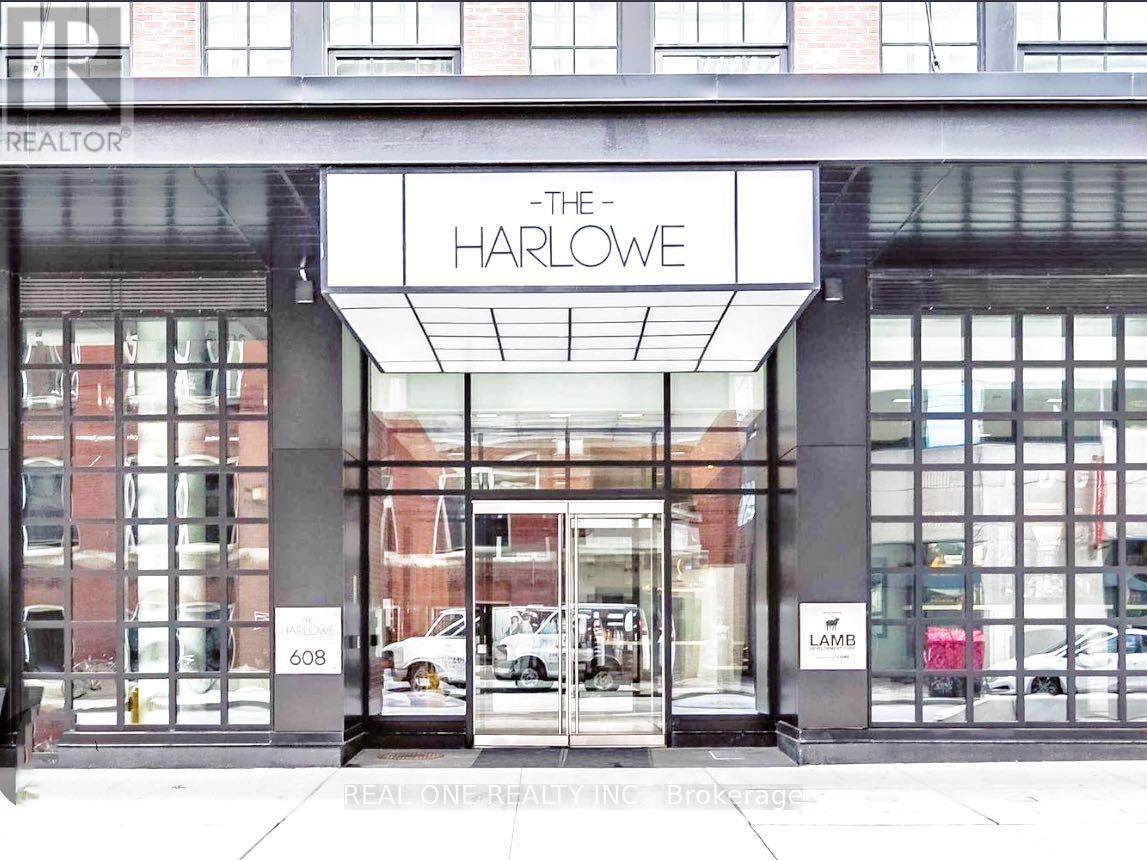
905 - 608 Richmond Street W
Toronto (Waterfront Communities), Ontario
Welcome To The Harlowe! Loftstyle Architecture In A Boutique Building With High Exposed Concrete Ceiling And Feature Walls, Floor To Ceiling Windows, Bright And Spacious. Well Executed Floor Plan, Functional Layout, No Wasted Space Allows For Great Furniture Placement. Modern European Style Kitchen With Stainless Steel Appliances, Stone Counters And Rare Gas Cooktop. Spa Like Bathroom With Glass Standup Shower. Bright Southern Exposure. Amenities Include- Gym, Party/Meeting Room, Guest Suites and Visitor Parking. Walking Distance From Queen And King St. Steps To The Streetcar, Restaurants, Shopping And Entertainment. *Photo taken from previous listing. (id:45725)
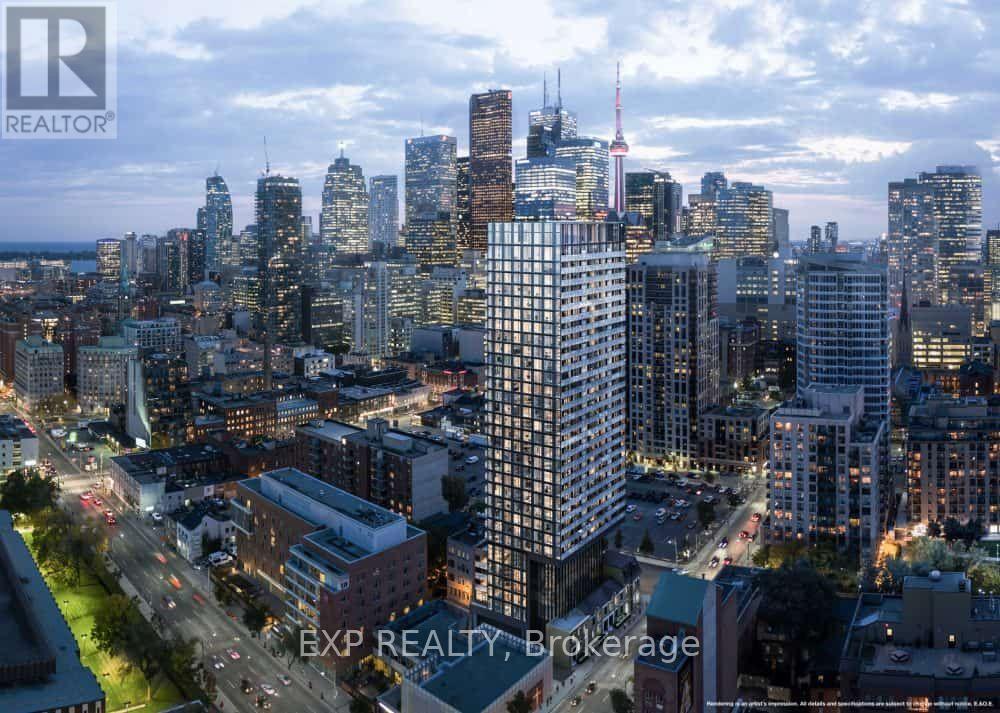
1708 - 47 Mutual Street
Toronto (Church-Yonge Corridor), Ontario
One-Year-New Condo In The Heart Of Downtown Toronto! Bright And Spacious 1 Bedroom + Den Featuring A Generously Sized Den (10'9" x 6'8") With An Added Door And Closet, Offering The Functionality Of A Second Bedroom. South-Facing Unit With Abundant Natural Light, 9' Ceilings, Premium Finishes, And Laminate Flooring Throughout. Large Floor-To-Ceiling Windows Showcase An Unobstructed South-Facing City View. Unbeatable Location Within Walking Distance To Toronto Metropolitan University (Formerly Ryerson), George Brown College, U Of T, Eaton Centre, Yonge-Dundas Square, City Hall, Groceries, Shops, Restaurants, And Hospitals. Just Minutes To The Entertainment District. Experience The Best Of Downtown Living With Everything You Need Right At Your Doorstep! (id:45725)
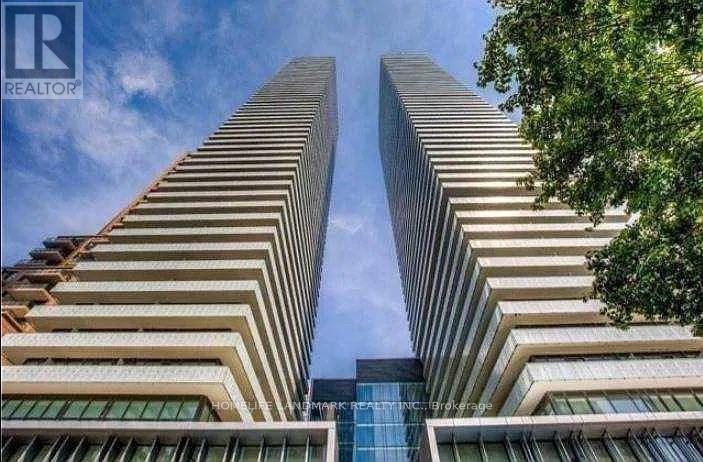
2906 - 50 Charles Street E
Toronto (Church-Yonge Corridor), Ontario
Cresford Casa 3, 5 Star Condo, 1 Bedroom At 493 Sqft + 95 Sqft Balcony. Freshly painted Wall. Live By Yonge And Bloor! Steps Away From 2 Subway Stations, Restaurants And Lounges/Bars And A Short Walk Or Ttc Ride To U Of T, Ryerson And Geroge Brown College. A Trendy Lobby With State Of The Art Amenities Which Include Fully Equipped Gym, Rooftop Lounge And Outdoor Infinity Pool, Huge Open Balcony. (id:45725)
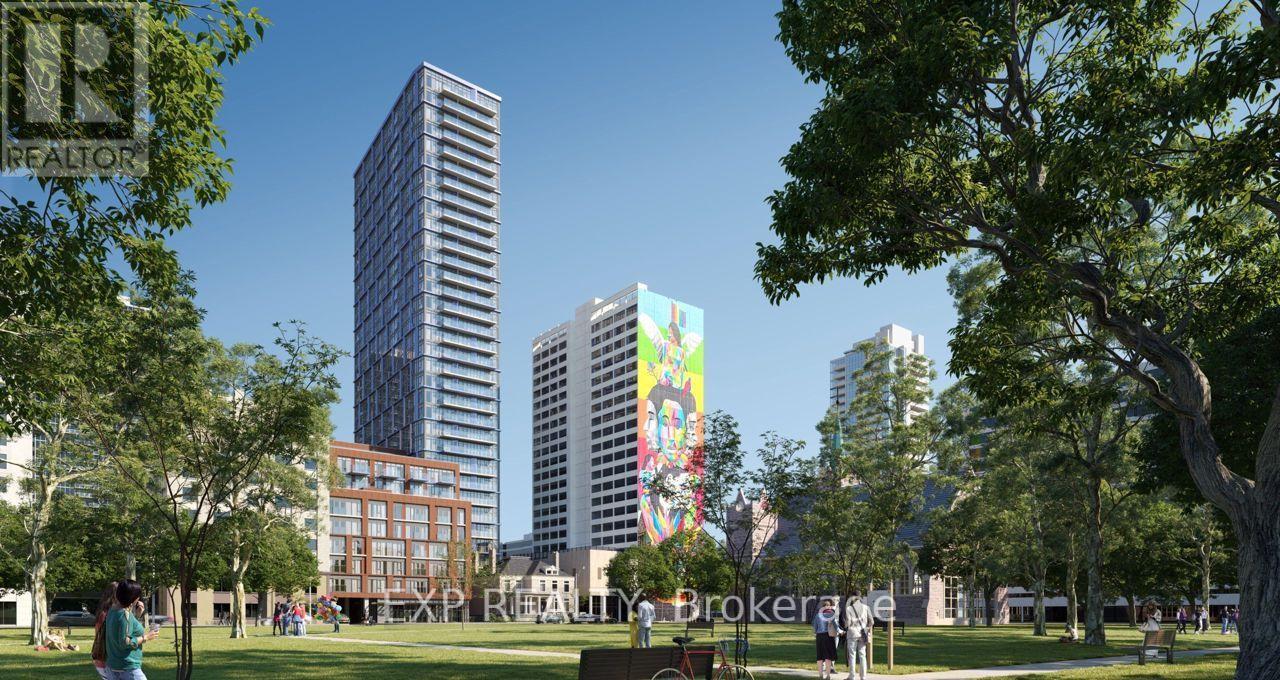
521 - 308 Jarvis Street
Toronto (Church-Yonge Corridor), Ontario
A True 2-Bedroom Condo With Windows And Doors In Both Bedrooms! Bright, Spacious, And Newly Built 2-Bedroom, 2-Bathroom Condo In The Heart Of Carlton & Jarvis. Highly Functional Split-Bedroom Layout Offers Excellent Privacy, Ideal For Roommates, Professionals, Or Small Families. West-Facing Exposure With Floor-To-Ceiling Windows Fills The Space With Natural Light. Laminate Flooring Throughout And A Large Balcony With Unobstructed Views. Modern Gallery Kitchen Features Built-In Appliances And Ample Cabinet Space. Enjoy Resort-Style Amenities Including Concierge, Gym, Pet Spa, Yoga Studio, Media Lounge, Music Room, BBQ Area, Party Room, Meeting Room & More. Unbeatable Downtown Location, Steps To Yonge-College Subway, TMU, George Brown College, U Of T, Eaton Centre, Restaurants, Shopping & Entertainment. Heat Included. Students And Newcomers Welcome! (id:45725)
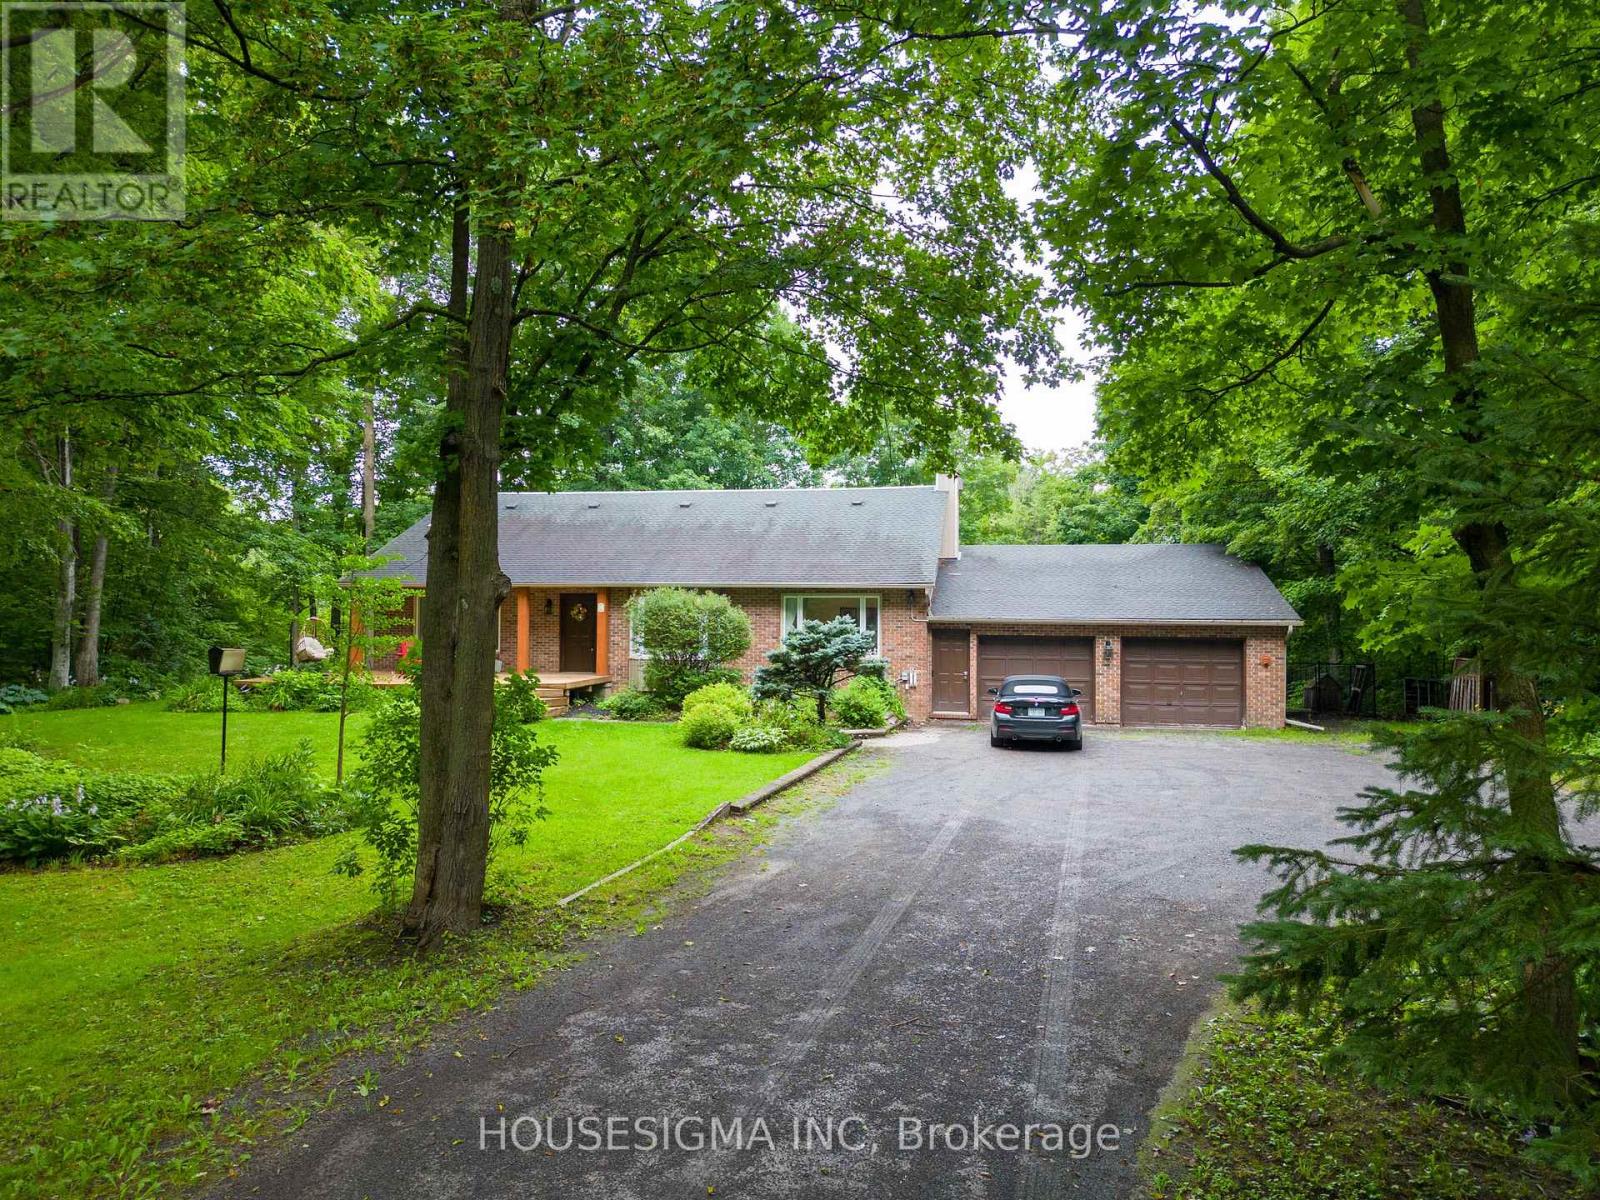
1437 Huntmar Drive
Ottawa, Ontario
Nestled on approximately 2.5 private acres surrounded by mature trees, this beautifully maintained home offers the perfect balance of peaceful country living and everyday convenience, just minutes from Kanata. Thoughtfully designed across multiple levels with over 3,000 sq. ft. above grade (MPAC), this home features 3 bedrooms, 4 bathrooms, hardwood flooring throughout, and bright, spacious living areas ideal for both everyday living and entertaining. One of the bedrooms includes a unique hidden loft-style retreat, providing a fun and versatile space perfect for a reading nook or play area. The fully renovated 2025 kitchen features quartz countertops, quality cabinetry, built-in microwave and oven, new appliances, and generous workspace. Two fireplaces (wood and propane), large windows overlooking the surrounding landscape, and multiple living and recreation areas create a warm and inviting atmosphere throughout. Enjoy the screened-in porch, expansive deck, and inground pool, offering exceptional privacy and an ideal setting for relaxing or entertaining. Recent updates include the 2025 kitchen renovation, furnace (2018), owned tankless water heater (2023), pool base and liner replaced (2024), updated bathrooms, selected window replacements, and numerous additional improvements completed over the years. Enjoy the privacy and serenity of country living while remaining just minutes from Kanata's shopping, schools, recreation, and major commuter routes. (id:45725)
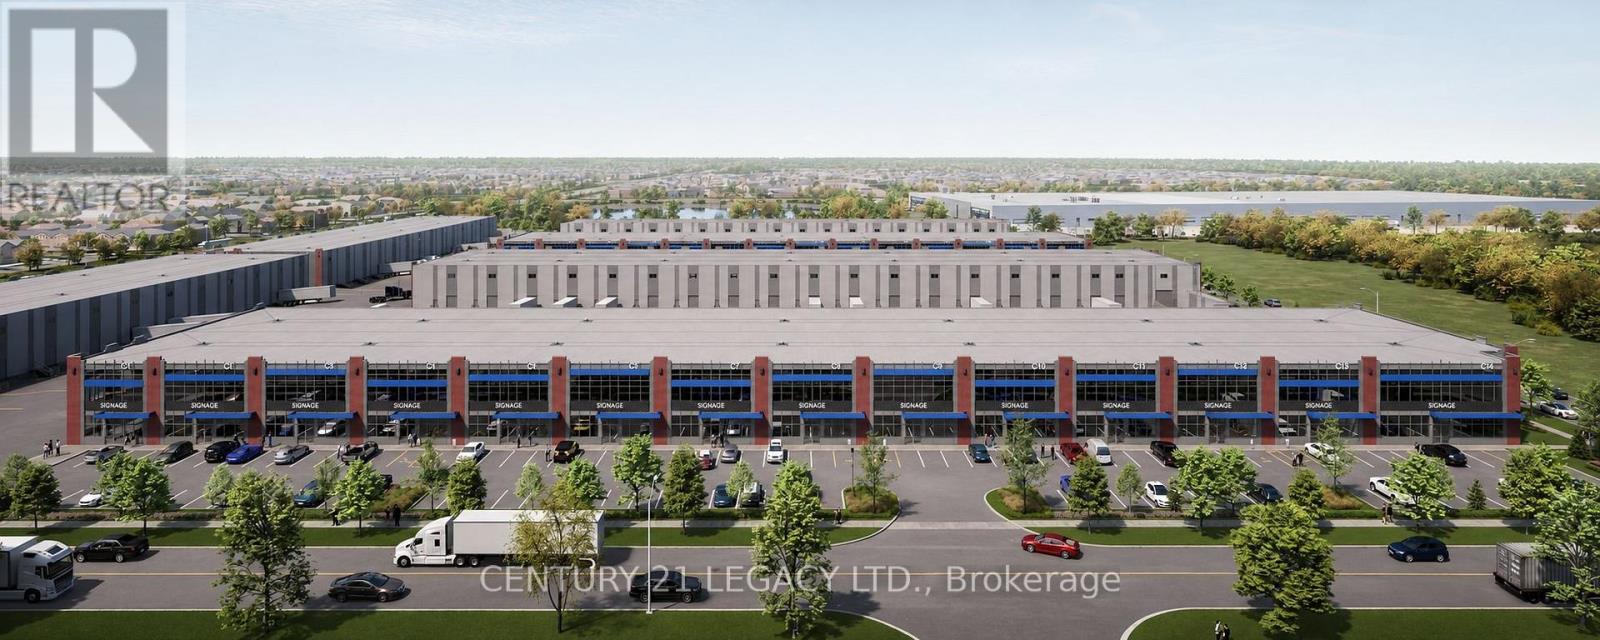
87 (F13) - 10 Tasker Road
Brampton (Sandringham-Wellington North), Ontario
>>>> Brand new industrial condo unit situated in the heart of Brampton >>> Located in a highly desirable area and surrounded by many types of businesses, amenities and growing residential neighborhoods >>>>> Quick and easy access to 400 series highways, major traffic routes and Pearson International Airport. >>>> The complex accommodates 53 ft trailers and has direct access from Dixie Rd, Inspire Blvd, Ace Dr and Tasker Rd >>>> The unit comes with modern and functional features and 28 ft clear ceiling height >>>> All free and clear space suitable for various Industrial and Retail uses such as Showrooms, Warehousing, Wholesale, Food Processing with Take-out restaurants etc. Dine-In Restaurants & Grocery Stores are not allowed >>>>> (id:45725)
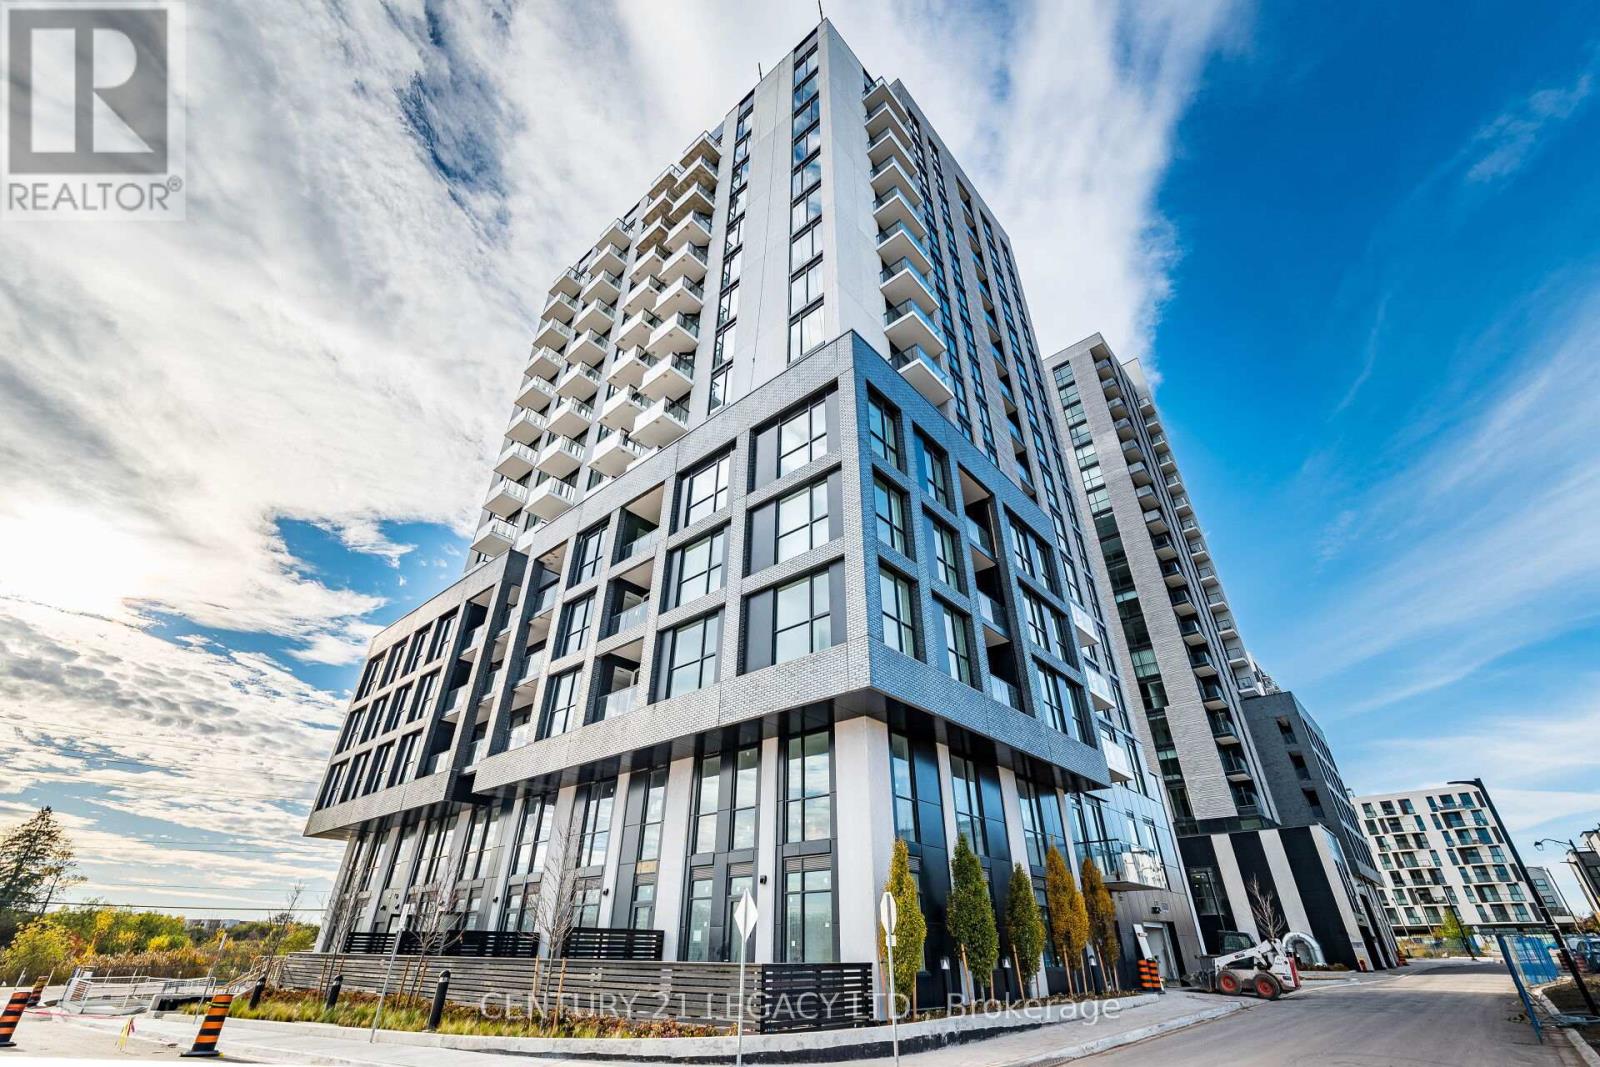
710 - 3071 Trafalgar Road
Oakville (Jm Joshua Meadows), Ontario
$30K+ in Premium Upgrades | Free Bell High-Speed Internet | 1 Parking. Experience sophisticated living at North Oak by Minto, a stunning new luxury condominium in Oakville's prestigious Joshua Meadows community. Available December 15th, this beautifully upgraded southwest-facing 1-bedroom suite features a bright, open-concept layout with unobstructed Escarpment views. Highlights include a rare central kitchen island exclusive to this layout, high-end zebra blinds, 9-ft ceilings, quality laminate flooring, and a spacious bedroom complete with custom built-in closet organizers. The sleek modern kitchen features integrated appliances and ample storage, while smart-home technology offers added convenience with keyless entry, a programmable smart thermostat & built-in security system. Residents enjoy an impressive collection of resort-inspired amenities, including 24-hour concierge, state-of-the-art fitness centre, dedicated yoga and meditation studios, infrared sauna, co-working lounge, party and games rooms, and an outdoor BBQ terrace. Ideally located steps to shopping, dining, parks, scenic trails, Iroquois Ridge Community Centre and major commuter routes. A fantastic opportunity to enjoy modern luxury, thoughtful upgrades and exceptional convenience in one of Oakville's sought-after communities. Don't miss the virtual tour for professional photos and an immersive walkthrough! (id:45725)
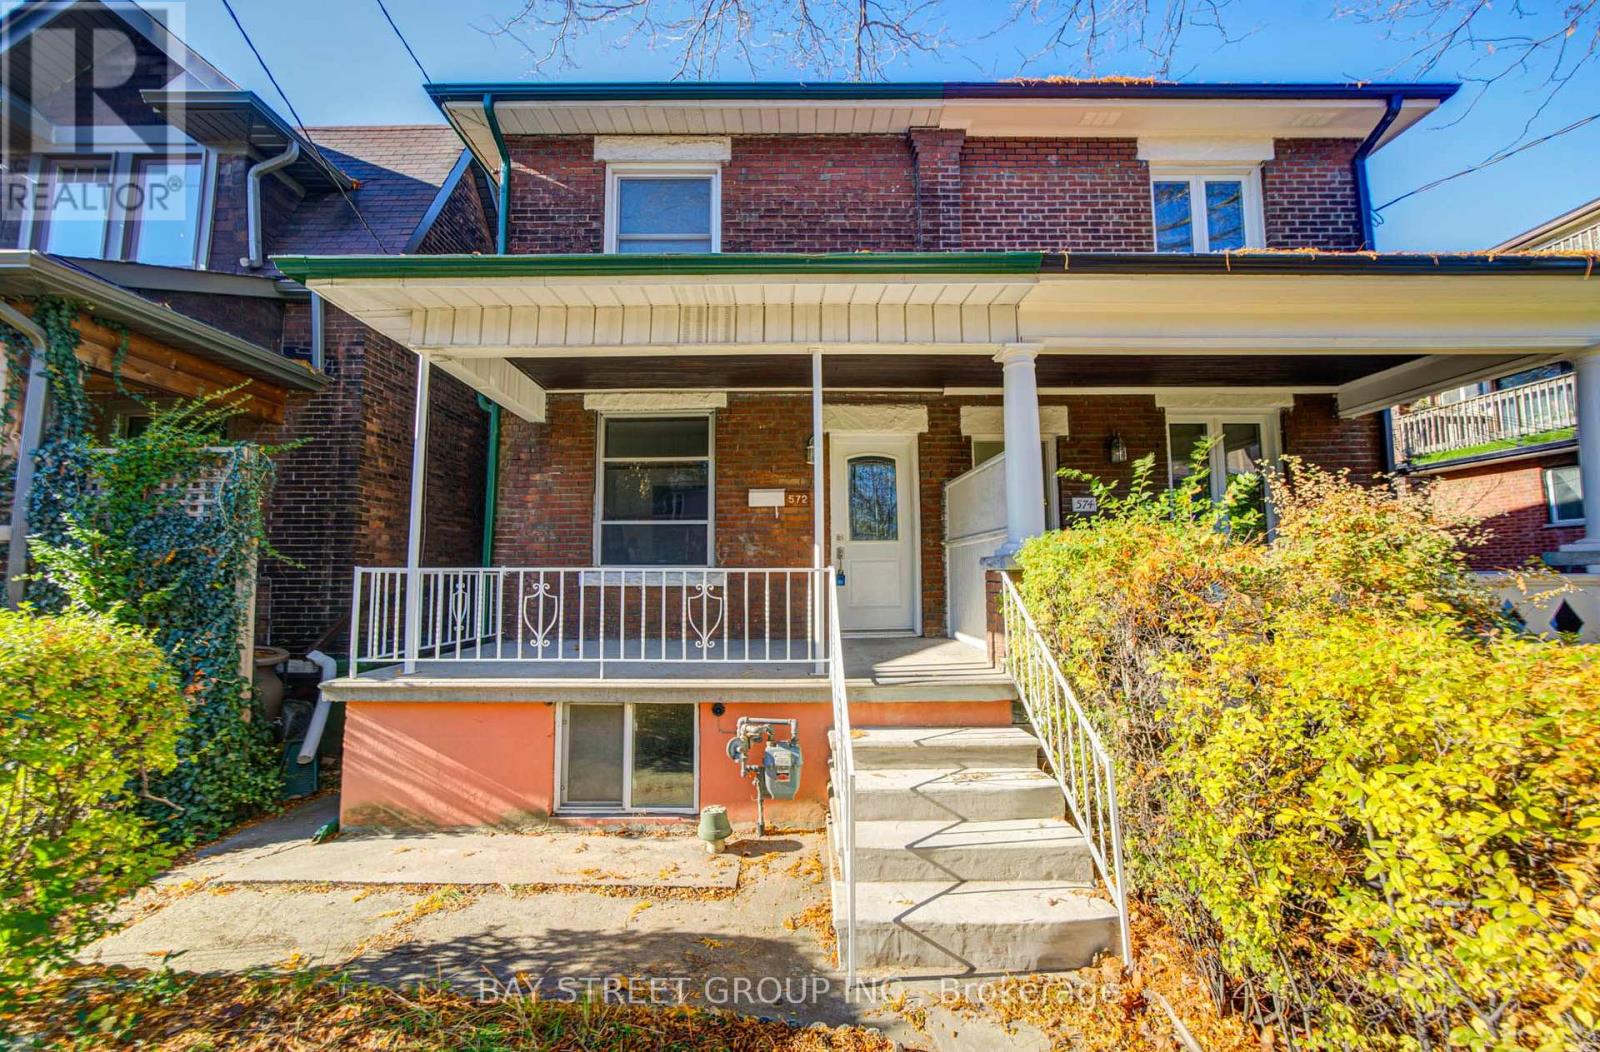
572 Saint Clarens Avenue
Toronto (Dovercourt-Wallace Emerson-Junction), Ontario
Location, Location! Don't miss this rare opportunity to own a beautifully renovated 3+1 bedroom, 3-bathroom semi-detached home in the highly sought-after Dovercourt-Wallace Emerson-Junction community! Offering 1,391 sq. ft. above grade plus a finished basement, this move-in-ready home features a spacious front porch and a convenient covered 2-car carport. Extensively renovated with numerous upgrades, this home features smooth ceilings throughout, new 5-inch baseboards, and beautiful engineered hardwood flooring on the main floor. The modern, fully renovated kitchen boasts brand-new tile flooring, cabinetry, quartz countertops, sink and faucet, complemented by stylish pot lights. A newly added 2-piece powder room completes the main floor. The second floor and finished basement also feature newly renovated bathrooms. The finished basement offers an additional bedroom, a spacious recreation area, and a newly renovated 3-piece bathroom, providing excellent flexibility for extended family, guests or a home office. Unbeatable Location! Walk Score 87 and Transit Score 94! Just a 1-minute walk to TTC bus service and 450m (approximately a 4-minute walk) to Lansdowne Subway Station. Close to the highly regarded Bloor Collegiate Institute, Dufferin Mall, Galleria, Geary Avenue, popular restaurants, boutique shops and parks. Convenient access to UP Express, GO Transit, major highways and downtown Toronto. Approximately a 20-35 minute drive to popular attractions including the CN Tower, Rogers Centre, CNE and Ontario Place. Simply Move In and Enjoy! Experience the perfect blend of modern upgrades, comfort and convenience in this beautifully renovated home, ideally situated in one of Toronto's vibrant neighbourhoods! (id:45725)
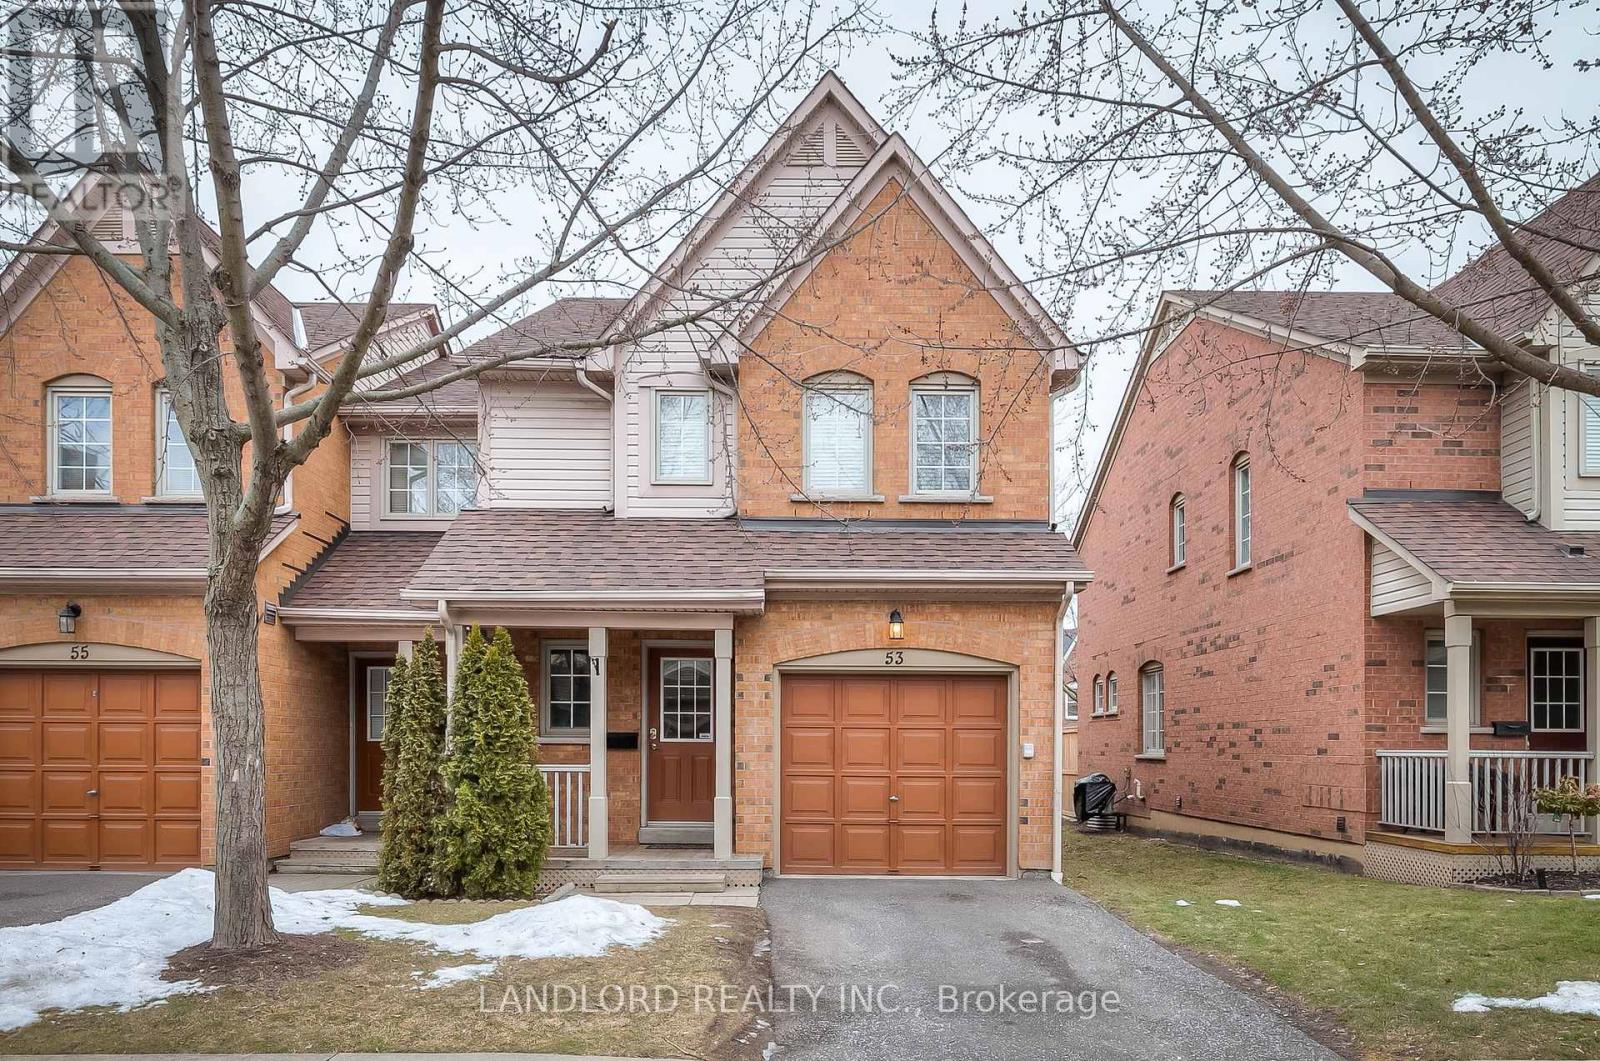
53 - 5950 Glen Erin Drive
Mississauga (Central Erin Mills), Ontario
Vacant Move In Ready by late-November, Professionally-managed Unfurnished Long-term Condo Townhouse. Parking for two vehicles (garage + driveway) || Layout features three three bedrooms on second floor, primary bedroom with 3pc ensuite and walk in closet, bedroom level laundry enclosure, open concept main floor with 2pc powder room, walk out to deck that overlooks yard, finished basement with rec room and storage. || Features & Finishes include: hardwood floors throughout main floor, carpeted bedrooms, laminate in basement, stone countertops, undermount sink, faux wood plank backsplash and adjoining walls, two-tone kitchen cabinets, pot lights throughout, stone countertops, stainless steel & black appliances, undermounted sinks, tile backsplash, window coverings, electric wall fireplace, || Appliances: induction cooktop, built in oven, fridge, dishwasher, washer, dryer. || HVAC: forced air heating with central air. || Utilities: tenant pays electricity, gas, water, water heater rental. Condo handles yard, tenant responsible for snow. (id:45725)
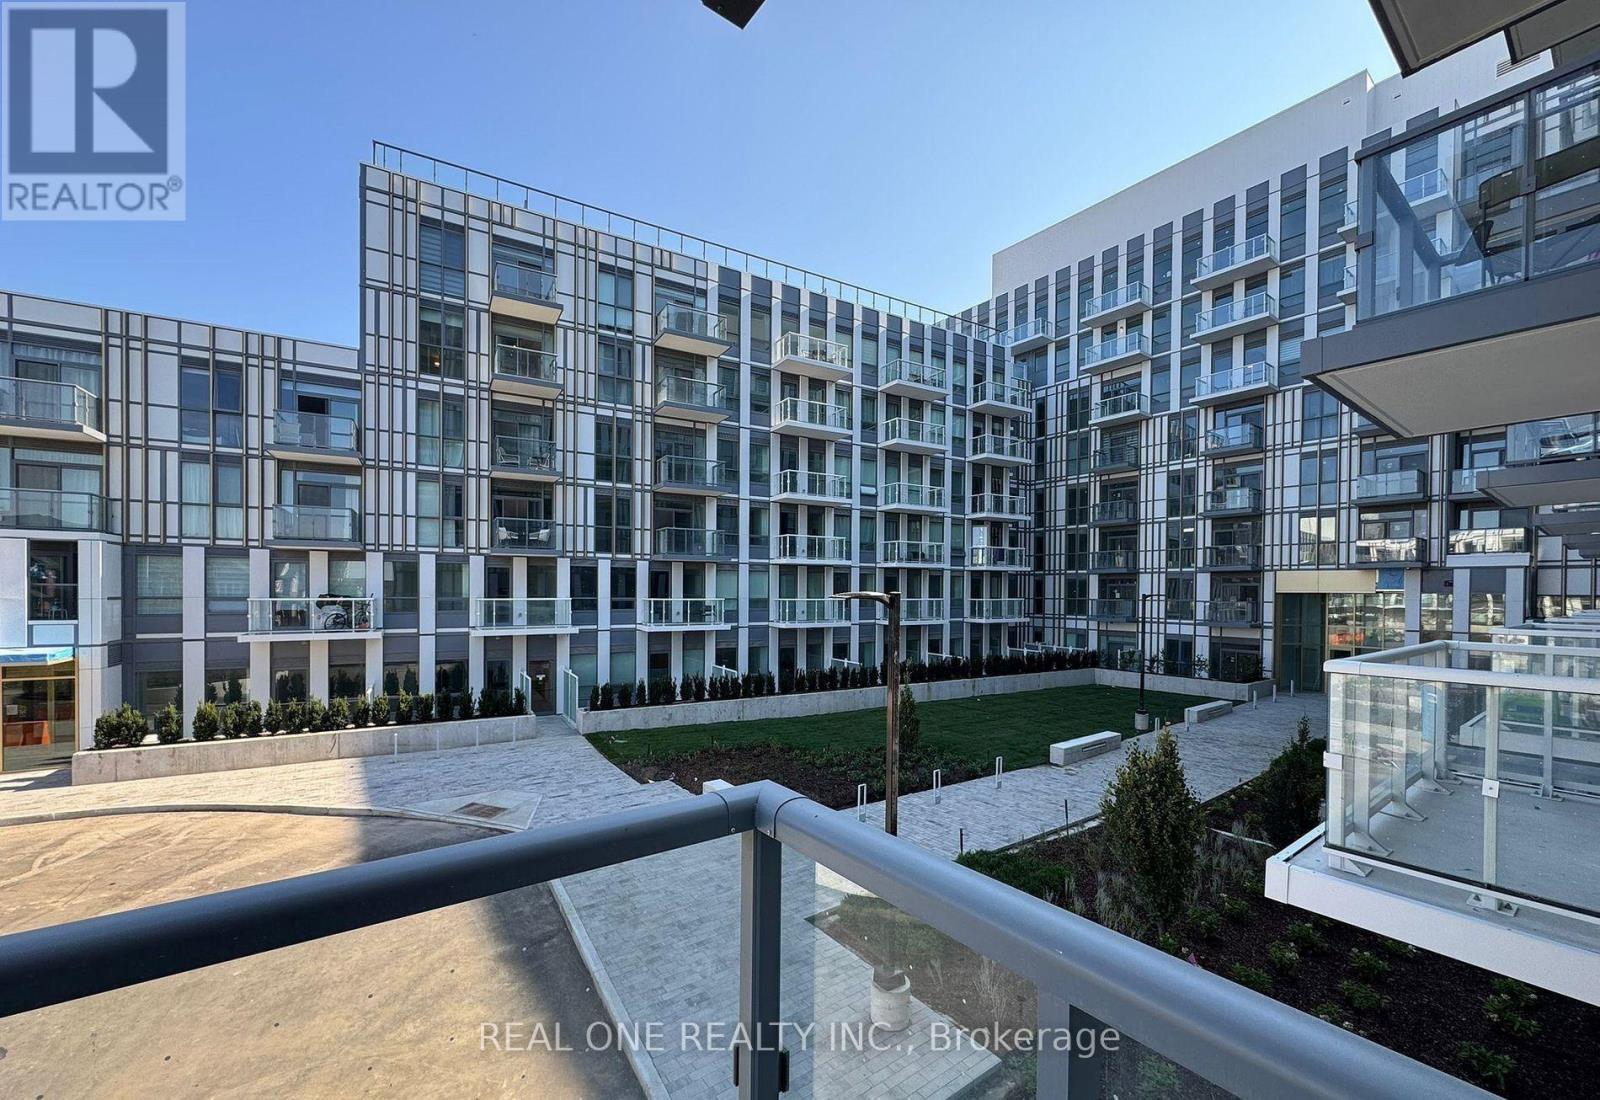
257 - 1005 Dundas Street E
Oakville (Jm Joshua Meadows), Ontario
Welcome to The Wilmot Condos, a new luxury residence ideally located at Dundas St. E. and Eighth Line in Oakville's thriving Uptown Core! This stunning 2-bedroom + Den , 2-bathroom WEST CORNER suite offers 838sq. ft. of thoughtfully designed living space, plus a spacious 90 sq. ft. private balcony. Enjoy abundant natural light, a functional layout, and modern finishes throughout. Surrounded by excellent schools, shopping, restaurants, parks, and everyday conveniences, this prime location offers the perfect balance of urban convenience and suburban tranquility. Minutes to Hwy 403, QEW, GO Transit, and Oakville Transit, with downtown Toronto approximately 35 minutes away. Residents enjoy premium amenities, including a 24-hour concierge and integrated smart-home technology. An exceptional opportunity to experience contemporary condo living in one of Oakville's most desirable growing communities! Available Jan 1st (id:45725)
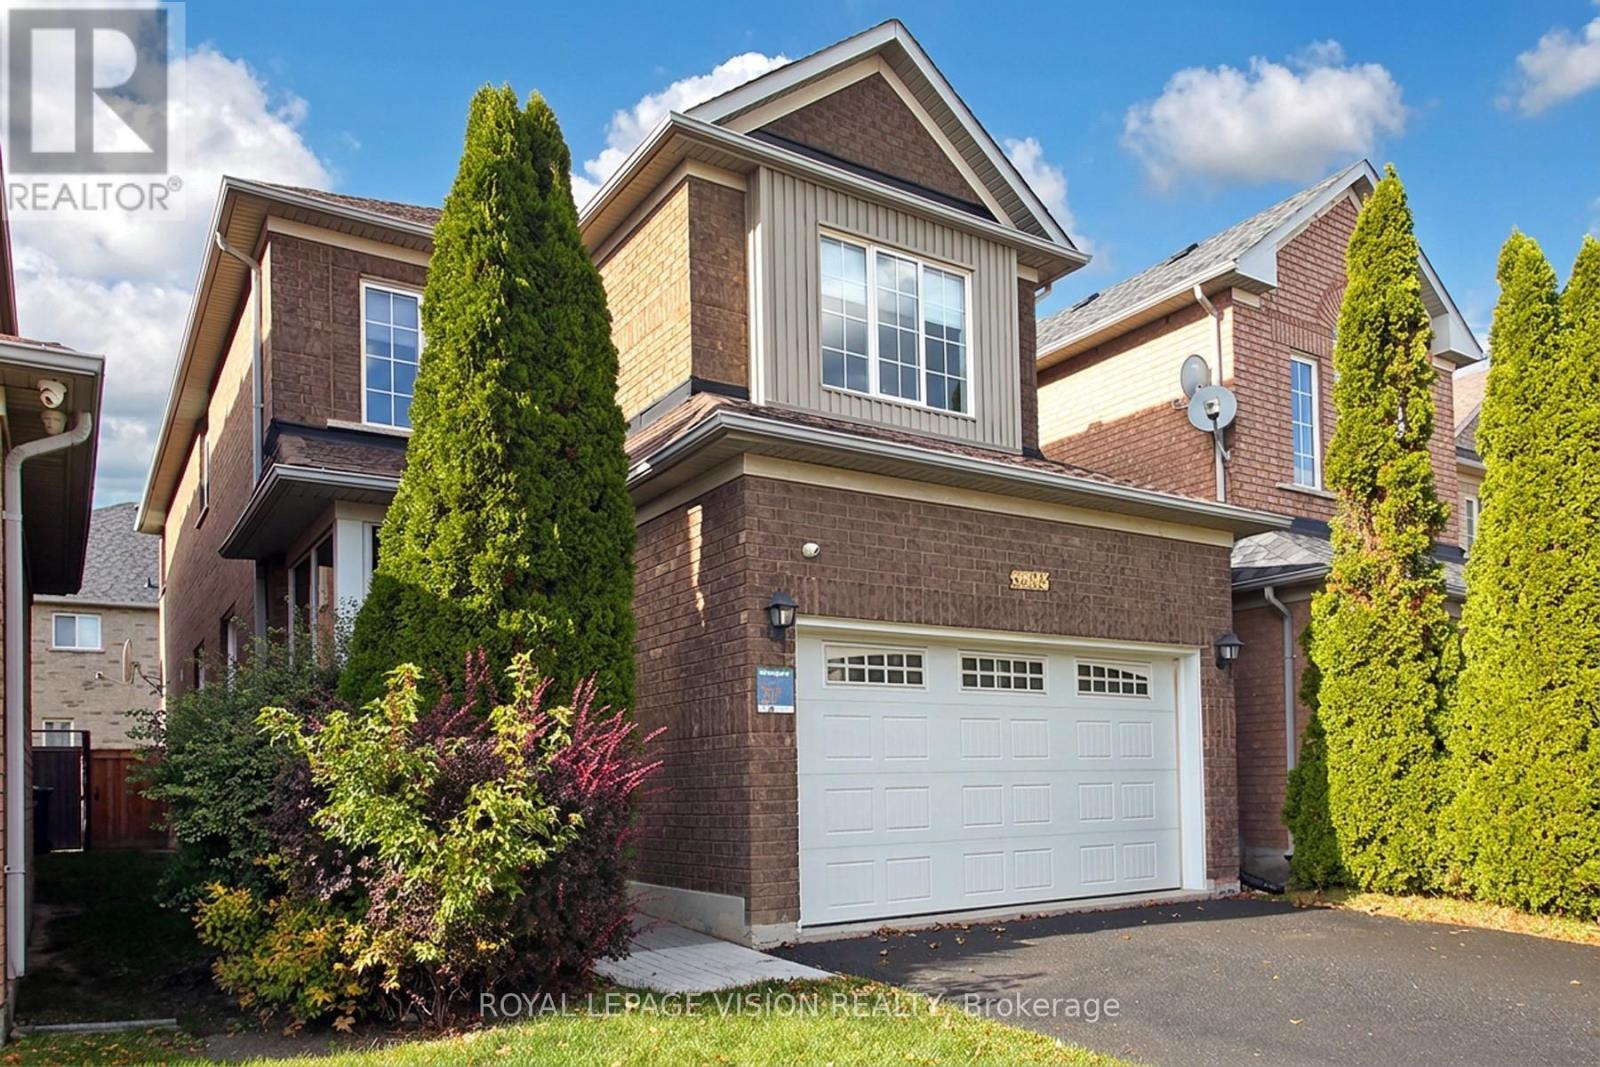
3493 Mcdowell Drive
Mississauga (Churchill Meadows), Ontario
Welcome home! This bright, spacious detached home sits on a 32 x 110 ft(approx) lot and is made for family life. Soaring 9-foot ceilings, pot lights and carpet-free floors create a warm, open feel the moment you walk in.The open-concept kitchen is the heart of the home, with quartz counters, a breakfast bar, gas stove and stainless steel appliances. Step out to your private garden for morning coffee or summer barbecues. Host friends in the generous living and dining rooms, then relax in the separate family room.Upstairs, the primary retreat features a walk-in closet and private ensuite, while three more well-sized bedrooms each offer large closets. The finished basement adds a recreation area, two rooms with closets and a full bathroom, ideal for guests, extended family or a home office, plus a finished cold room and a crawl space for extra storage.Enjoy a double garage, double driveway and roller-shade blinds throughout. You're close to schools, parks, shopping, transit and recreation, with quick access to the 403 and 407.Move-in ready with flexible possession. Come see it for yourself! (id:45725)
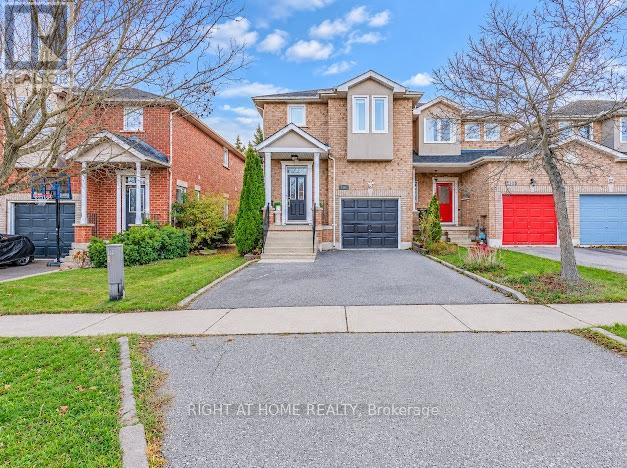
2346 Penrose Lane
Oakville (Wc Wedgewood Creek), Ontario
MUST SEE TO BELIEVE! An exceptional opportunity to own this beautifully upgraded, sun-drenched freehold end-unit townhome in the prestigious and highly sought-after Wedgewood Creek community of Oakville! Showcasing an impressive blend of elegance,comfort and functionality,this immaculate 3+1 bedroom, 4-bathroom home offers thoughtfully designed living space filled with an abundance of natural light. The impressive skylight further enhances the home's bright and airy atmosphere, bringing in ample natural light throughout the day. Featuring 9-ft smooth ceilings, gleaming hardwood floors, pot lights throughout and a cozy gas fireplace. The beautifully renovated gourmet kitchen is a chef's delight, boasting quartz countertops, glass backsplash, breakfast bar, pot drawers and stainless steel appliances. The fully finished basement features a spacious recreation room, one additional bedroom and a powder room, ideal for extended family, guests or a private home office. Step outside to enjoy the southwest-facing backyard with professionally enhanced interlocking pavers, perfect for summer entertaining, family gatherings and BBQs. Extensive recent upgrades include fresh professional paint and brand-new pot lights throughout (Nov 2026), refrigerator (Jan 2026), microwave (June 2023), dishwasher (Nov 2021), customized walk-in closet, built-in shoe cabinet, Nest smart thermostat, August smart lock, EV charger rough-in and upgraded front porch pillars.Double private driveway accommodates 3 vehicles, plus 1-car garage. Ideally situated in a family-oriented, kid-friendly neighbourhood, close to top-rated schools, major banks, Longo's, Walmart, Real Canadian Superstore,Canadian Tire, gas stations, coffee shops, restaurants and everyday amenities. Minutes to QEW, 403 & GO Transit. An ideal home for growing families, first-time buyers and professionals seeking an exceptional lifestyle in one of Oakville's most desirable neighbourhoods. A PERFECT BLEND OF LOCATION, LIFESTYLE & VALUE! (id:45725)
9 Sentimental Way
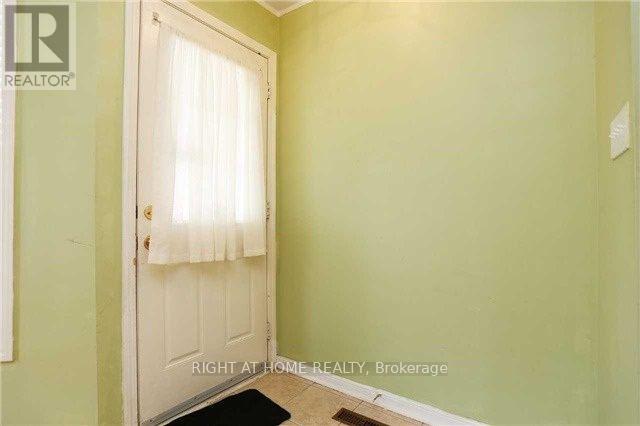
Brampton (Fletcher's Meadow), Ontario
Semi detached home with 3 bed, 3 bath with Living, Dining, Kitchen/Breakfast in High Demand Area, Close To Schools, Parks, Recreation Centre and Brampton /Zum Transit, 4 White appliances (Stove, Fridge, Range hood and dish washer) washer/dryer, Parque on main floor and Laminate on upper floor. Tenant to pay utilities like water, electricity and gas. (id:45725)
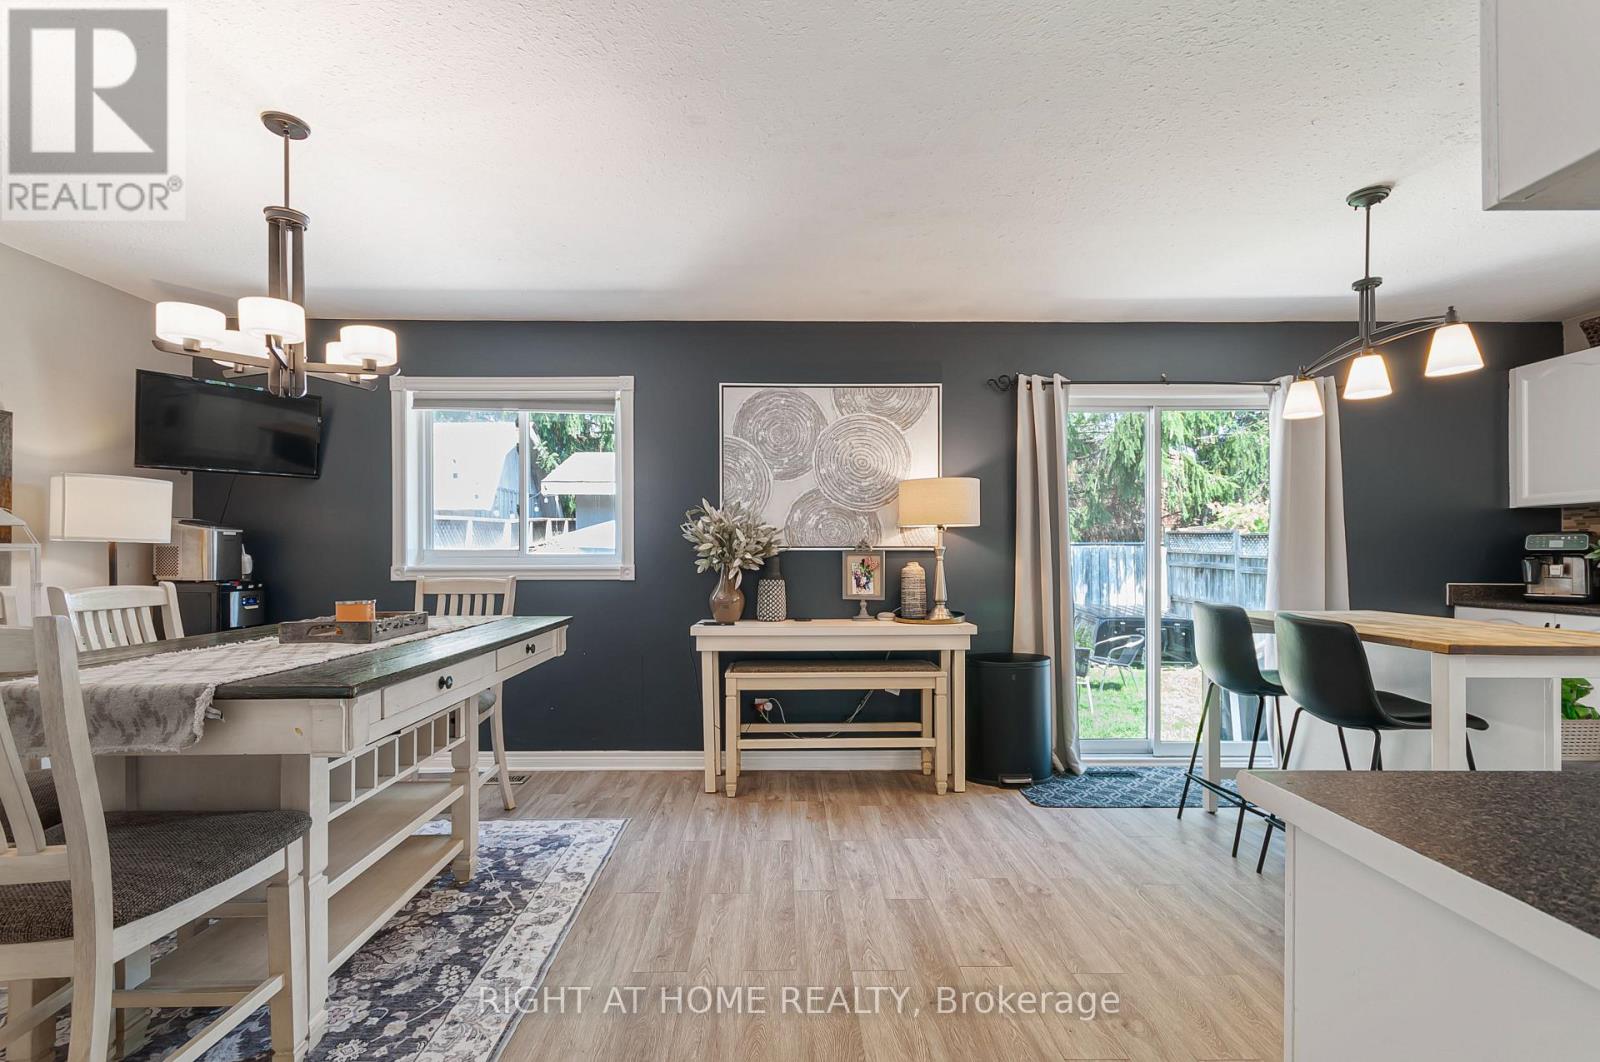
174 Sundew Drive
Barrie (Holly), Ontario
Located in one of Barrie's most sought-after neighborhoods, this unique, move-in-ready home offers a thoughtfully designed layout that maximizes space and functionality for a growing or large family. Offering an option that can easily convert to a 2 bedrooms on the main floor and 3 bedrooms in the basement. Beautifully finished throughout, this turnkey property offers around 1800 sq ft of living space is nestled in a welcoming community with excellent schools, parks, shopping, restaurants, recreational facilities, and Barrie's beautiful waterfront and beaches just minutes away, with convenient access to Highway 400 for easy commuting. The private backyard is perfect for relaxing and entertaining, featuring a cozy fire pit, a versatile shed that can be used as a workshop, hobby space, or man cave, and plenty of room to enjoy the outdoors. At the front of the home, a charming porch provides the perfect place to unwind with a summer afternoon nap or gather with friends for casual conversation. A mature apple tree, which produces delicious apples every other year, adds warmth, character, and curb appeal to the property. Complete with central air conditioning and offering exceptional comfort both inside and out, this turnkey home is ready for you to move in and enjoy from day one. Recently updated washer, dryer and basement flooring updates September 2026. (id:45725)
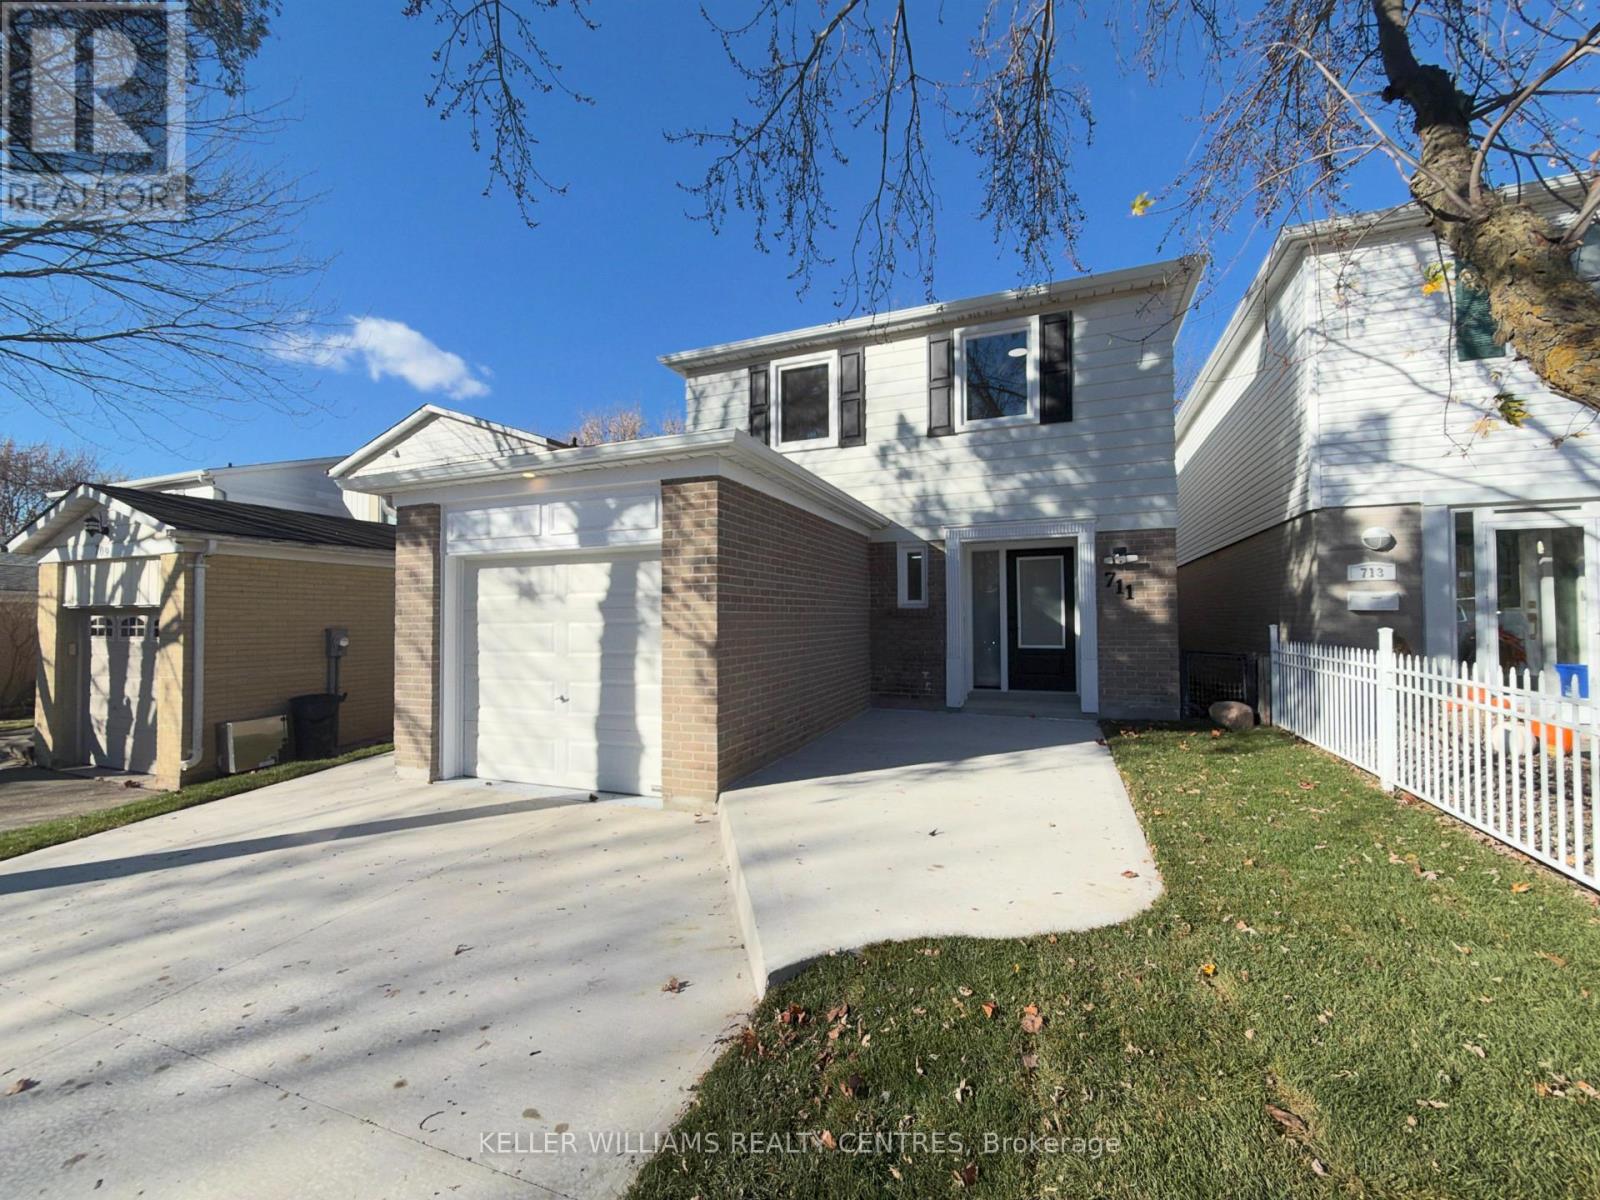
711 Beman Drive
Newmarket (Huron Heights-Leslie Valley), Ontario
Welcome to this stunning, fully renovated 4-bedroom, 3-bathroom, 2-storey home that offers the feel of a brand-new home! Thoughtfully reimagined from top to bottom with exceptional attention to detail, this move-in-ready property combines modern elegance, quality craftsmanship, and everyday comfort. Featuring engineered hardwood flooring throughout all three levels, smooth ceilings, solid oak stair treads, new railings and spindles, updated baseboards, all-new flat-panel interior doors and hardware, and fresh paint throughout. The beautifully redesigned kitchen showcases quality cabinetry with dovetail joinery, soft-close hardware, elegant quartz countertops with a natural marble-print finish, and a complete suite of brand-new Samsung appliances. All three bathrooms have been completely renovated with stylish porcelain tile, new showers, and glass enclosures, including a newly added 3-piece primary ensuite. The primary bedroom also features a walk-in closet. Offering 1,656 sqft above grade, plus an additional 700 sqft (appox) of finished basement living space, this home provides plenty of room for comfortable family living. The finished basement features matching engineered hardwood flooring and insulated walls. Enjoy added peace of mind with extensive upgrades, including rewired electrical, new PEX plumbing, recessed lighting, a larger-capacity hot water tank, all-new triple-glazed windows, new exterior doors, and an impressive oversized 8.5-foot rear sliding door. The exterior is equally impressive, featuring a brand-new concrete driveway and walkway, premium Kentucky bluegrass sod, and a beautifully refurbished deck, perfect for outdoor entertaining. Complete with a single-car garage and convenient side-door entrance. Ideally situated just minutes from Downtown Newmarket, Upper Canada Mall, Southlake Regional Health Centre, GO Transit, Highway 404, excellent schools, parks, and scenic trails. (id:45725)
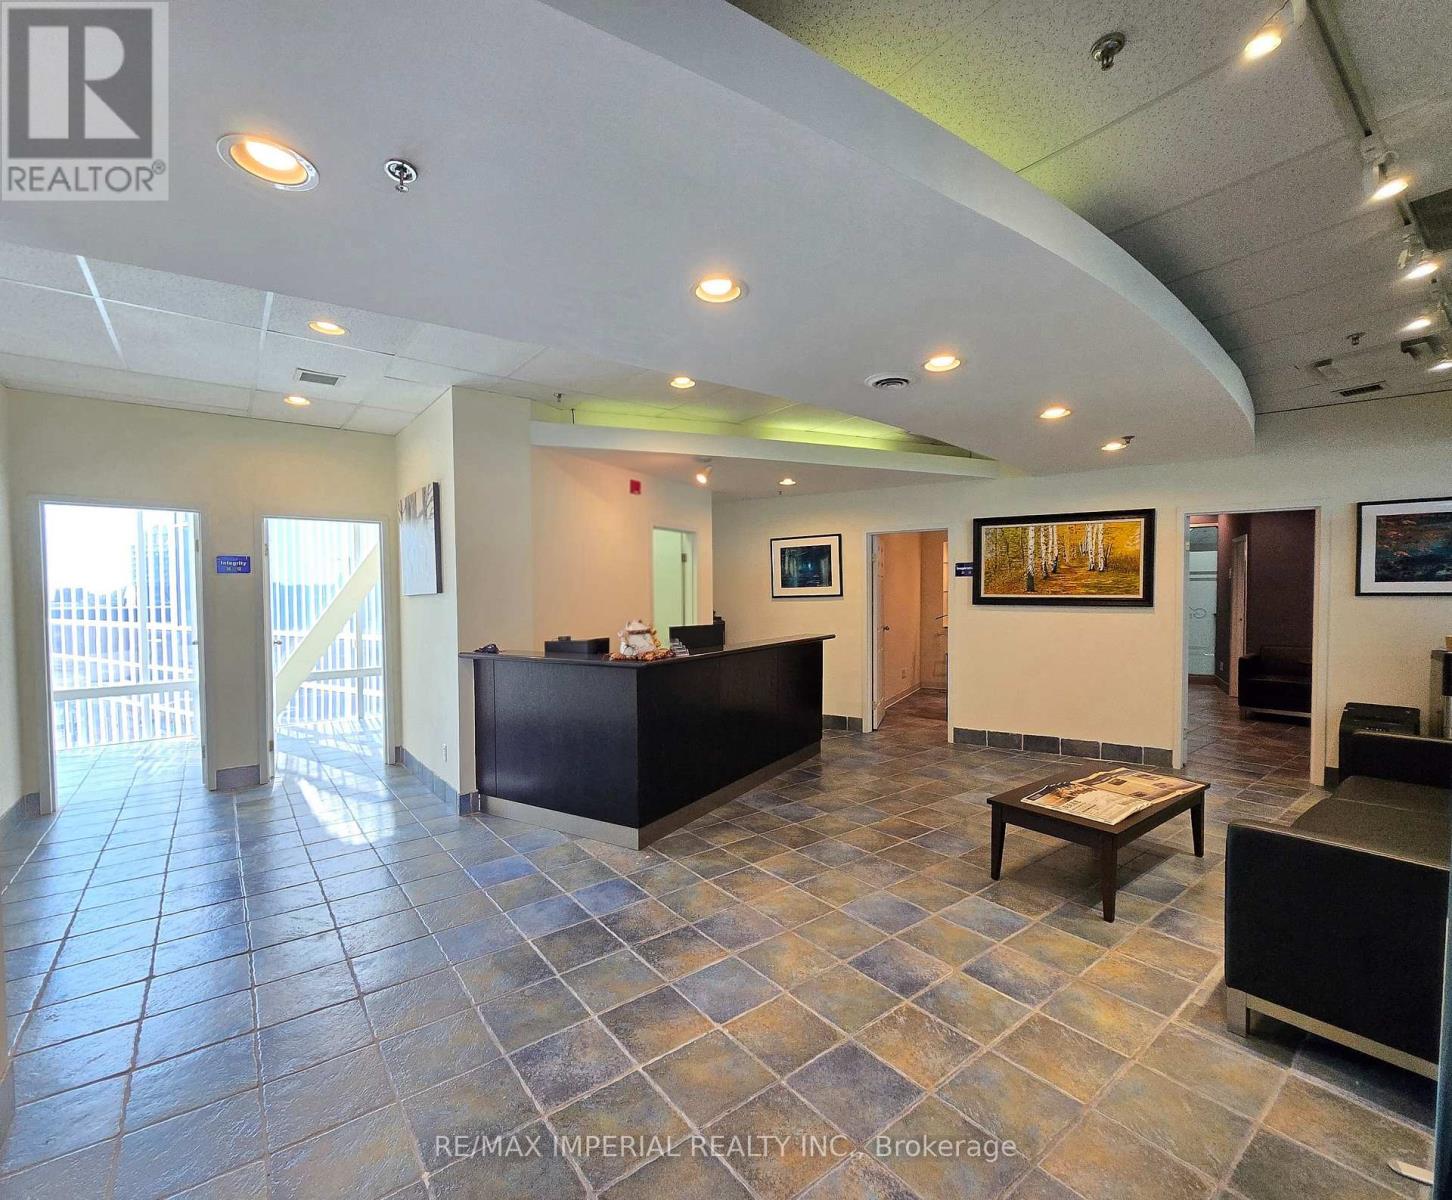
226-230 - 505 Highway 7 Avenue E
Markham (Commerce Valley), Ontario
Won't Last Long! Units 226, 228, 230 in Prime Location Commerce Gate, Hwy 7 & Leslie. Commercial Property For Sale, private office with high end leasehold improvement incl. Reception, offices & conference rooms. Ample parking on both surface & underground. 24 hrs security guard. Ideal for all professional offices, law, accountant, mortgage, show room, medical, real estate etc. Come check out Markham's most recognizable commercial hubs easily accessible by transit with space designed for growth, visibility, and client satisfaction. (id:45725)
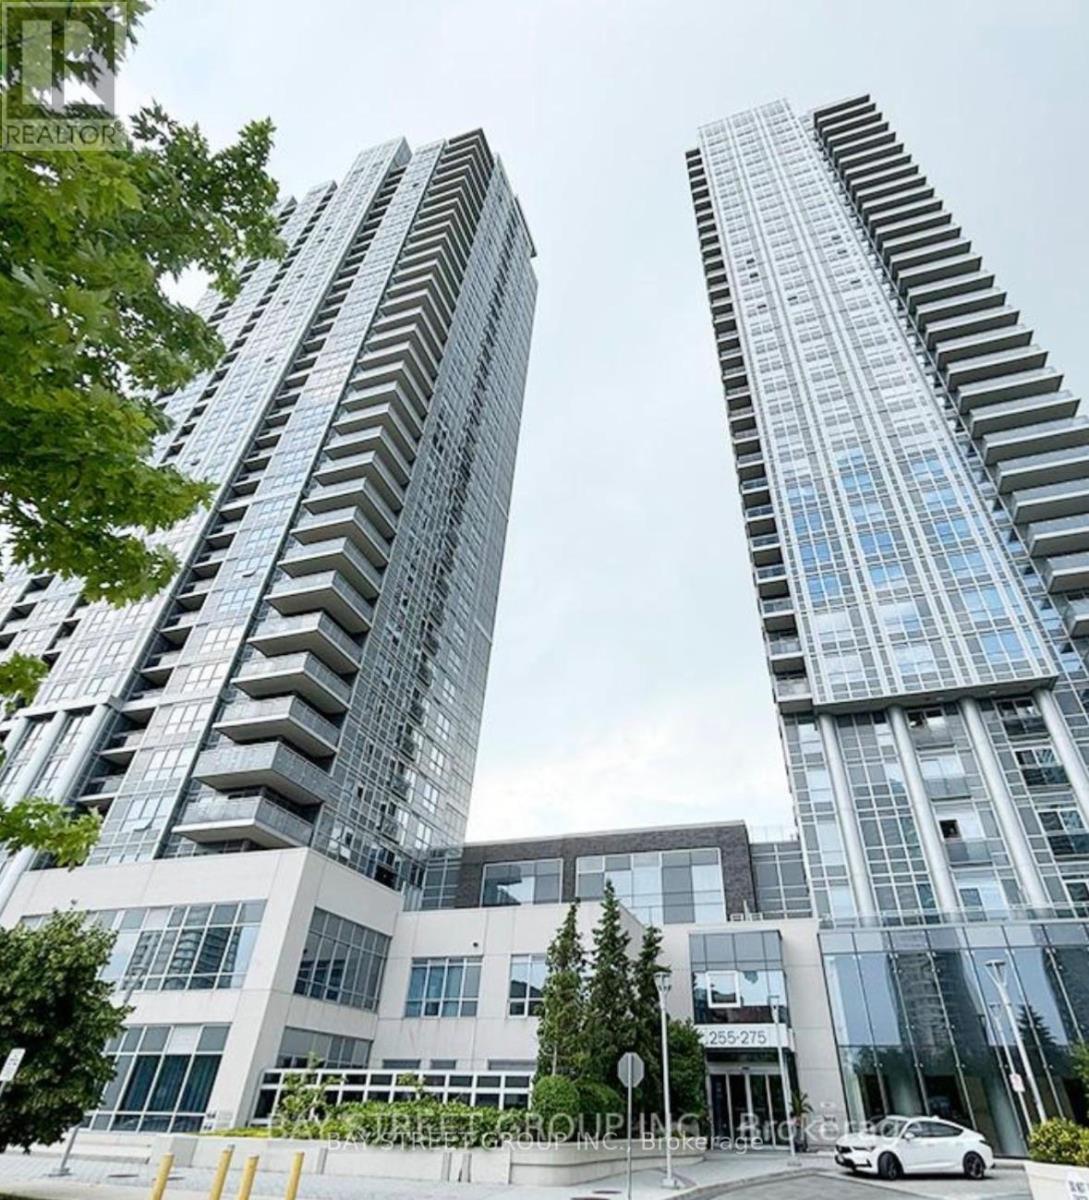
2025 - 275 Village Green Square
Toronto (Agincourt South-Malvern West), Ontario
Bright and spacious 1-bedroom + den suite with 2 full bathrooms at Avani 2 at Metrogate by Tridel! This 621 sq ft suite offers a sun-filled south exposure and a functional open-concept layout: the combined kitchen, living and dining area walks out to an open balcony, the generous primary bedroom features a private ensuite, and the versatile den works beautifully as a home office or guest room. Modern kitchen with stainless steel appliances and granite countertops, laminate floors throughout, and ensuite washer and dryer. Includes one parking space and one locker for added convenience and storage. Enjoy resort-style amenities including 24-hour concierge, fitness centre, yoga studio, steam rooms, party/meeting rooms, games and theatre rooms, guest suites, and a rooftop BBQ terrace. Prime Kennedy & Hwy 401 location - close to TTC, Agincourt GO Station, Kennedy Commons, Agincourt Mall, Scarborough Town Centre, parks and schools. Available for immediate occupancy - ideal for professionals or a small family, come make it your home! (id:45725)
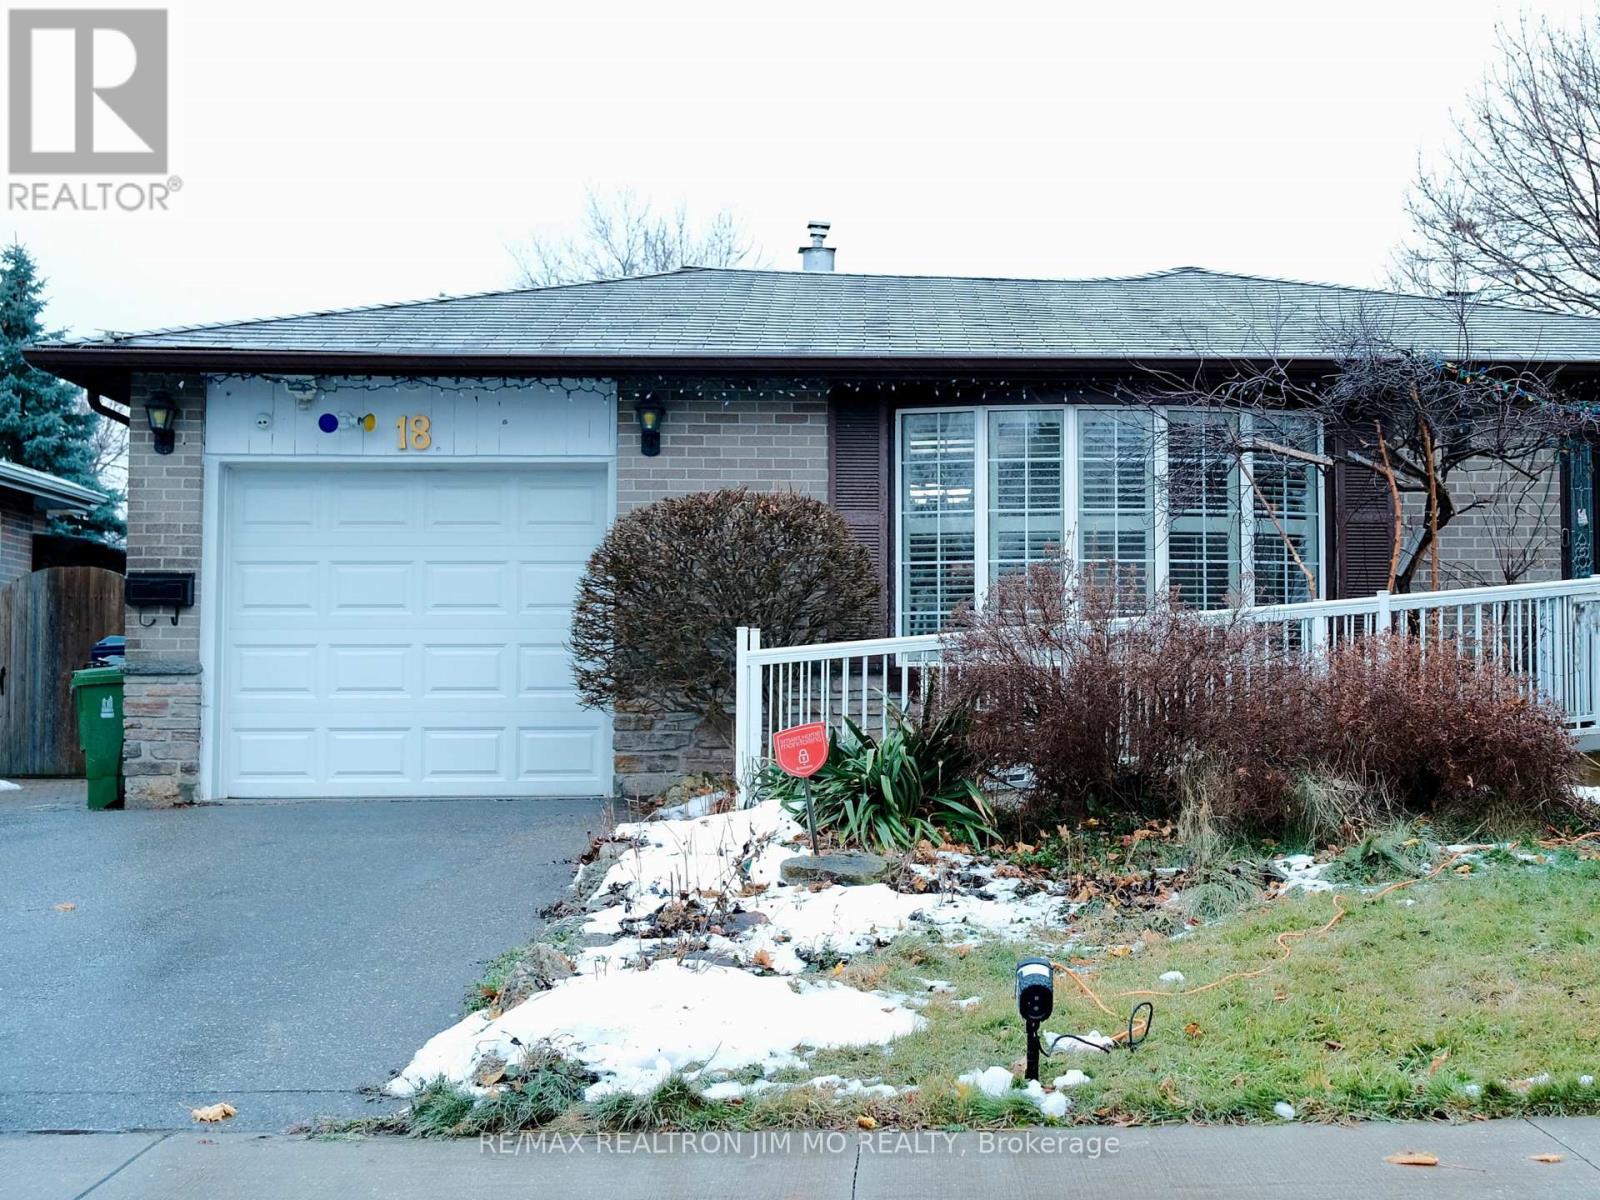
#bsmt - 18 Sandrift Square
Toronto (Morningside), Ontario
**ALL-INCLUSIVE 2-Bedroom Basement Apartment For Lease In Prestigious Seven Oaks Neighborhood** This Spacious, Freshly Painted 2-Bedroom Basement Apartment Features A Separate Entrance, Offering Privacy And Comfort. The Unit Is Professionally Cleaned Throughout And Includes Access To An Extra-Large Backyard, Complete With A Large Deck And Stone Patio For Tenant Use. Located In The Highly Sought-After Seven Oaks Neighborhood, This Home Is Within Walking Distance To All Essential Amenities, Including A Hospital, Parks, Schools, University Of Toronto, Transit, And Easy Access To Highway 401. All Utilities And One Driveway Parking Space. The Living Room, Bedroom, And Washroom Are Well-Separated, Offering Added Privacy. Laundry Facilities Are Shared, And There Are Two Long-Term Tenants Residing On The Other Side Of The Basement Who Rarely Use The Kitchen. Come Book Your Showing Today! (id:45725)
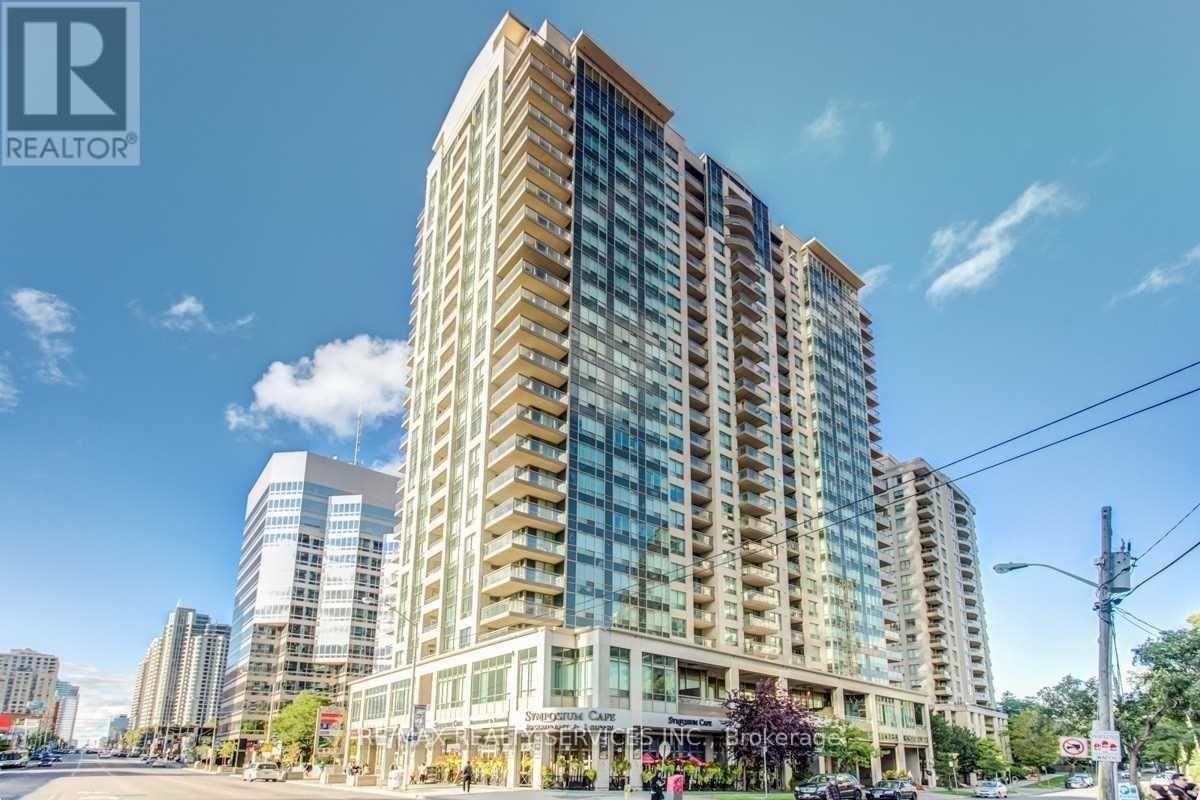
1807 - 18 Parkview Avenue
Toronto (Willowdale East), Ontario
Enjoy space, convenience, and an unobstructed south view in the heart of North York! This beautifully maintained 2-bedroom plus den suite offers a functional split-bedroom layout for added privacy and a versatile den ideal for a home office. The spacious primary bedroom features an ensuite and walk-in closet. All utilities are included, offering added value and predictable monthly costs. Ideally located close to the subway, Highway 401, restaurants, shopping, Mel Lastman Square, and the library. A fantastic opportunity to enjoy comfortable, connected city living! All inclusive. (id:45725)
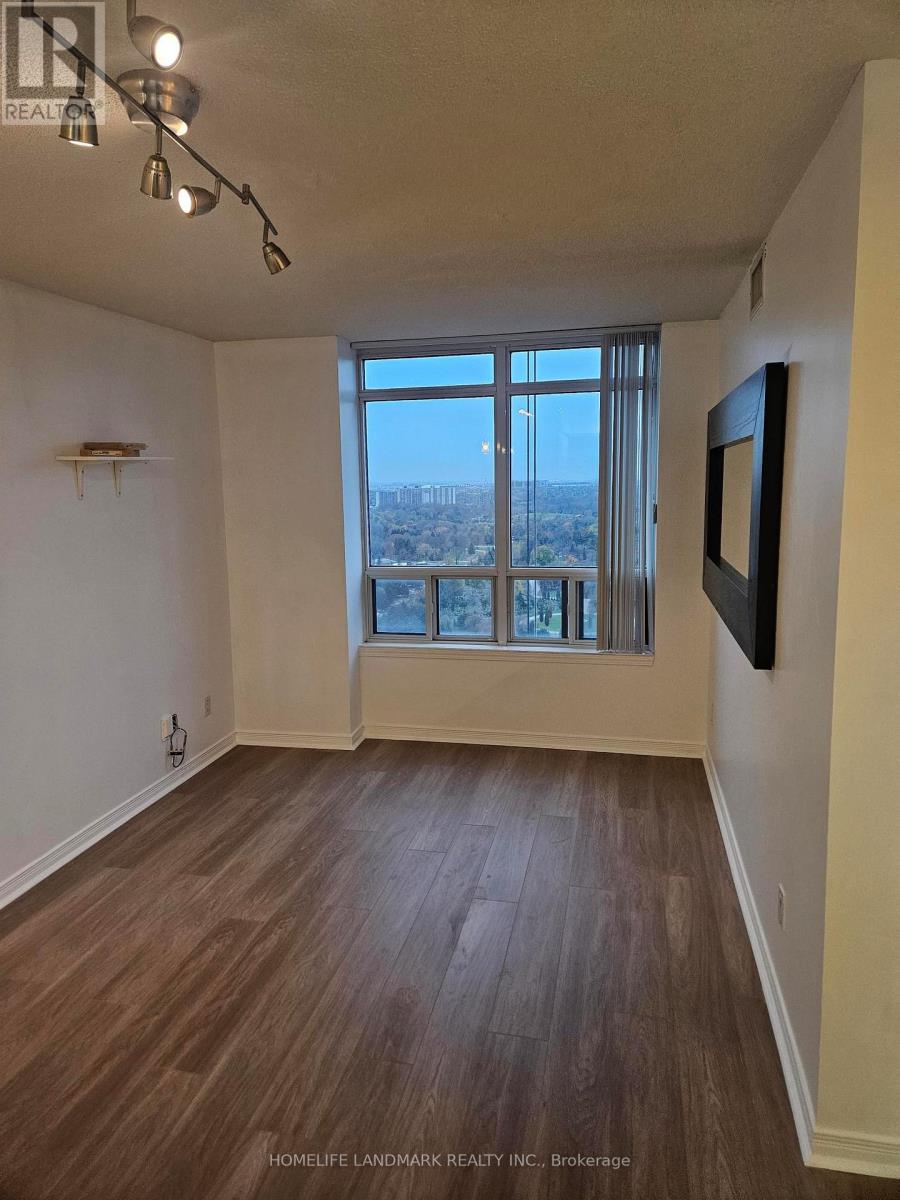
3003 - 8 Hillcrest Avenue
Toronto (Willowdale East), Ontario
Luxurious Condo By Menkes In Heart Of North York. Freshly painted throughout with brand new flooring. Steps Away From Subway, Go Station, Banks, Shops, Restaurants, new T&T supermarket. Amazing Views Of Skyline. Tenant responsible for hydro. (id:45725)
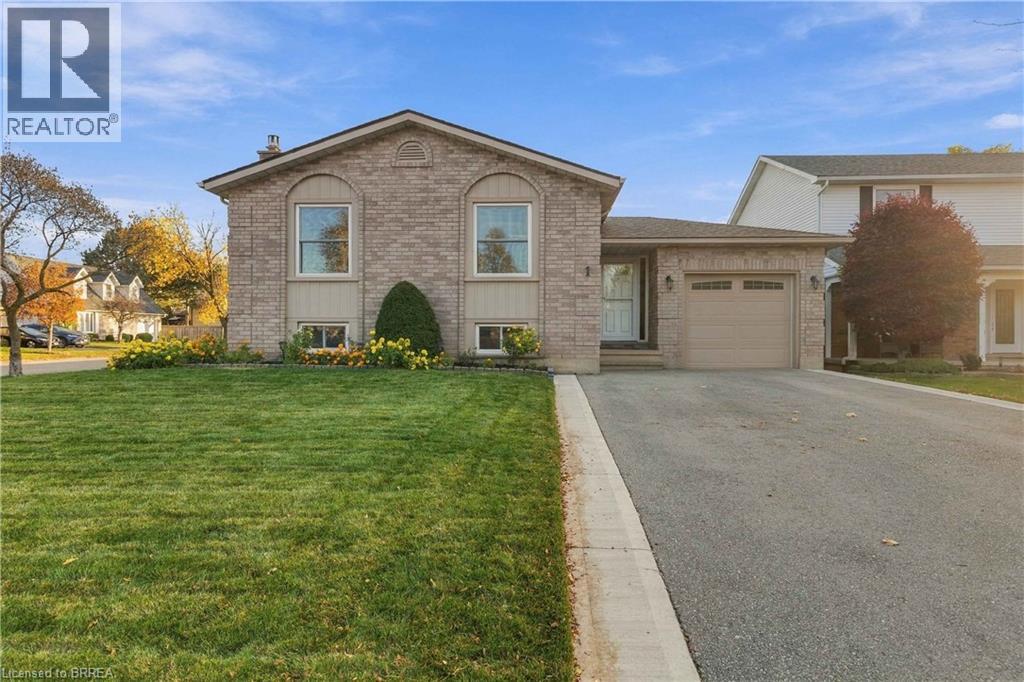
1 Pacer Court
Brantford, Ontario
Welcome to this beautifully maintained, all-brick raised bungalow, tucked away on a quiet court in Brantford’s highly desirable Lynden Hills neighbourhood! Built by Dubecki Homes and situated on a spacious corner lot, this inviting property offers generous living spaces, thoughtful updates and a fantastic backyard designed for entertaining. The bright and welcoming main floor features a spacious kitchen, a separate formal dining area and a cozy living room, providing plenty of room for everyday living and family gatherings. Two generously sized bedrooms and a spacious 4-piece bathroom with a skylight complete the main level. Downstairs, the finished lower level offers even more living space, featuring an expansive recreation room with a calming gas fireplace, perfect for family movie nights, along with a third bedroom and an additional 4-piece bathroom. Step outside to a beautifully designed backyard perfect for both entertaining and relaxation! The new composite deck (2025) flows seamlessly into a professionally finished stone patio complete with a gazebo, creating an inviting outdoor space for summer barbecues, dining and gathering with family and friends. When it's time to unwind, retreat to your private hot tub and enjoy a peaceful escape right in your own backyard! Pride of ownership is evident throughout, with numerous valuable updates including a roof replaced by Aucoin Roofing (2018), updated skylights (2018), replacement windows (2014), furnace (2013), new air conditioning (2024), updated upper-level carpeting and a double asphalt driveway (2023). Additional conveniences include an owned water heater, owned water softener and automatic garage door opener. Conveniently located close to schools, parks, shopping and Highway 403 access, this well-maintained home offers spacious living, a beautiful backyard retreat and a fantastic North End location! (id:45725)
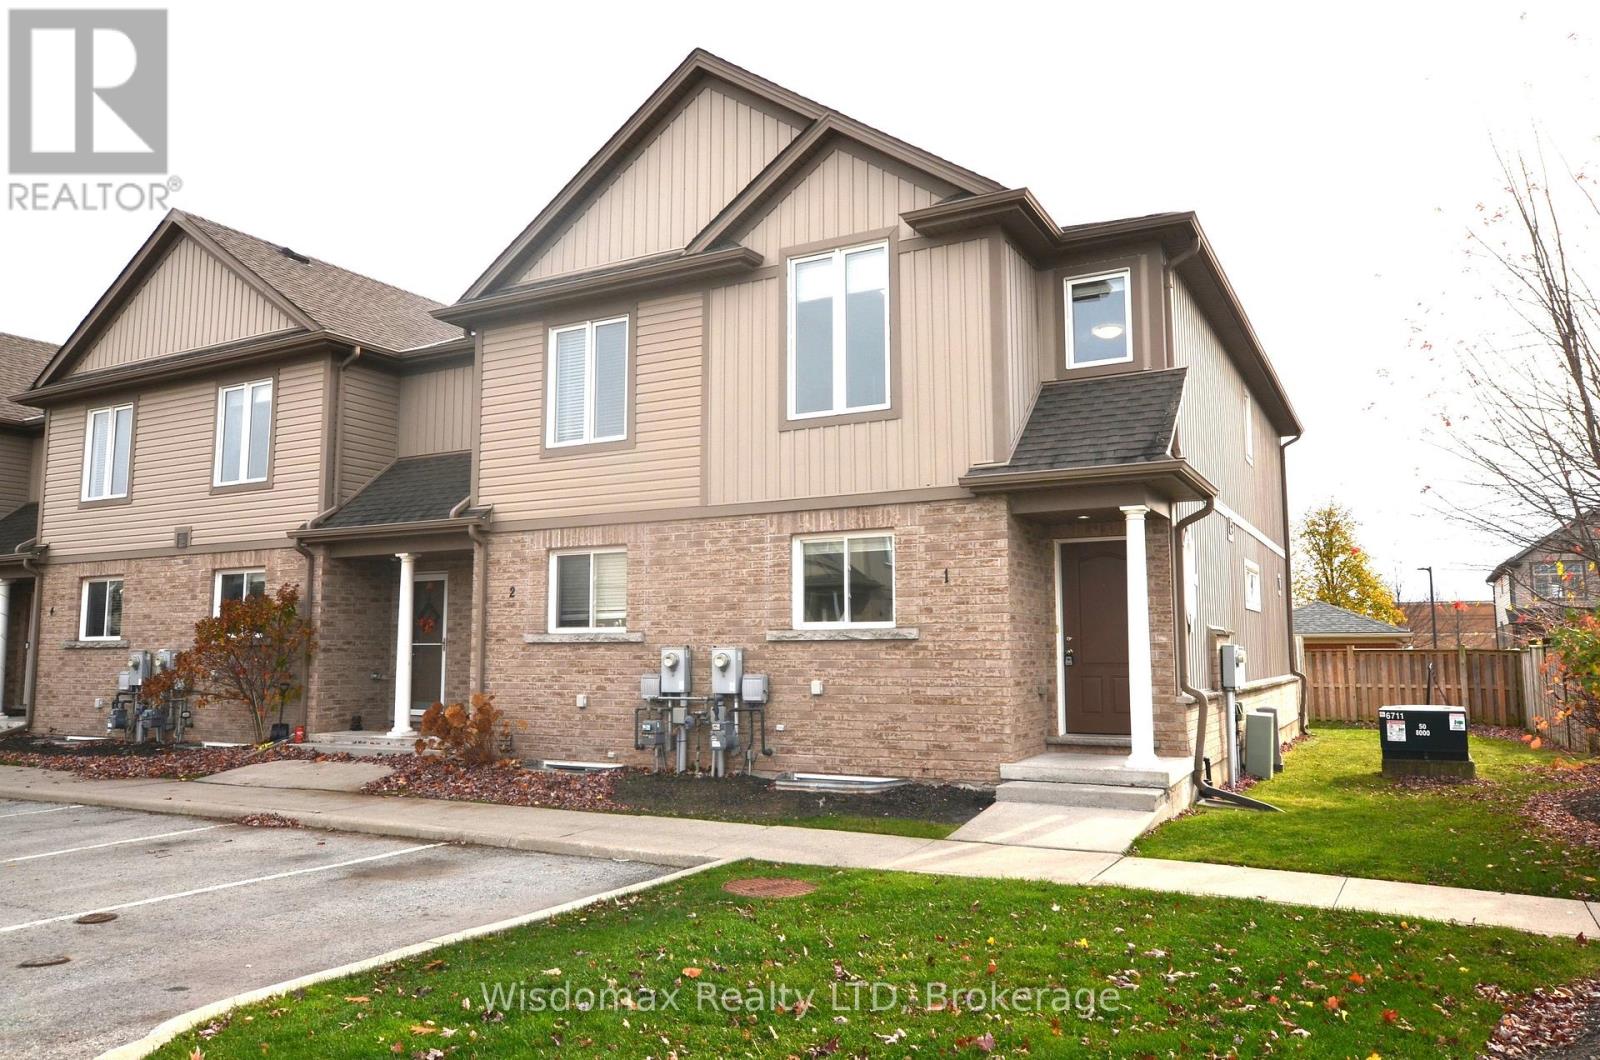
1 - 6118 Kelsey Crescent
Niagara Falls (Forestview), Ontario
This bright 2-storey end unit townhouse offers the extra privacy and natural light that only an end unit can provide. The main floor features a comfortable open concept layout for everyday living and entertaining. Upstairs, you'll find 3 bedrooms and a full-bathroom, giving everyone room to settle in. The basement is fully finished, complete with its own bathroom, and a 4th bedroom. A new A/C (2024) and washing machine set (2025) are included for your peace of mind. Enjoy a short walk to Deerfield Neighbourhood Park, a quick drive to Costco, Freshco and other shopping minutes away, and easy access to the highway for commuting across Niagara. Families will appreciate great schools nearby, including Forestview right around the neighbourhood. Whether you're a first-time buyer or a growing family, this move-in ready home checks all the boxes. (id:45725)
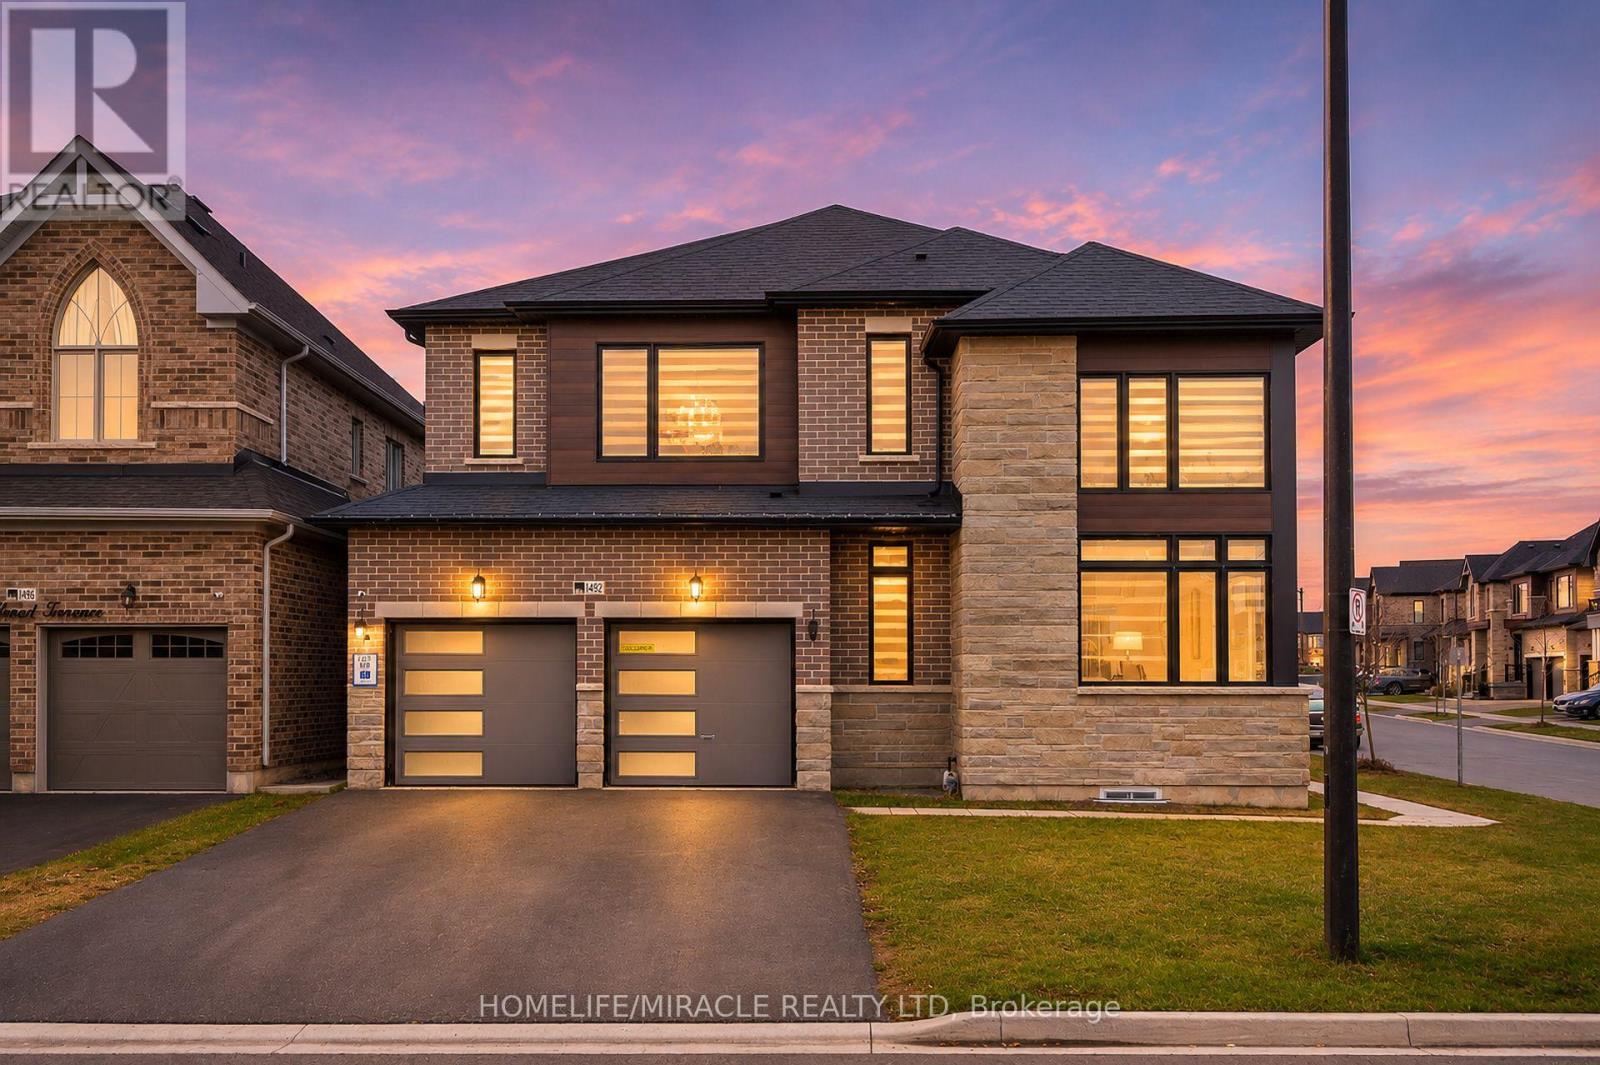
1492 Wellwood Terrace
Milton (Cb Cobban), Ontario
Beautiful corner-lot detached home in Milton offering over 4,400 sq. ft. of living space, featuring 4 spacious bedrooms and a 2-bedroom legal basement apartment with a separate entrance. Enjoy 9-ft ceilings on the second floor, with 3 bedrooms featuring walk-in closets, a luxurious primary retreat with a 5-piece spa-inspired ensuite and oversized walk-in closet, and the convenience of upper-level laundry. Premium ravine and pond views, $200K+ in upgrades, and exceptional luxury finishes throughout. A truly outstanding family home! (id:45725)
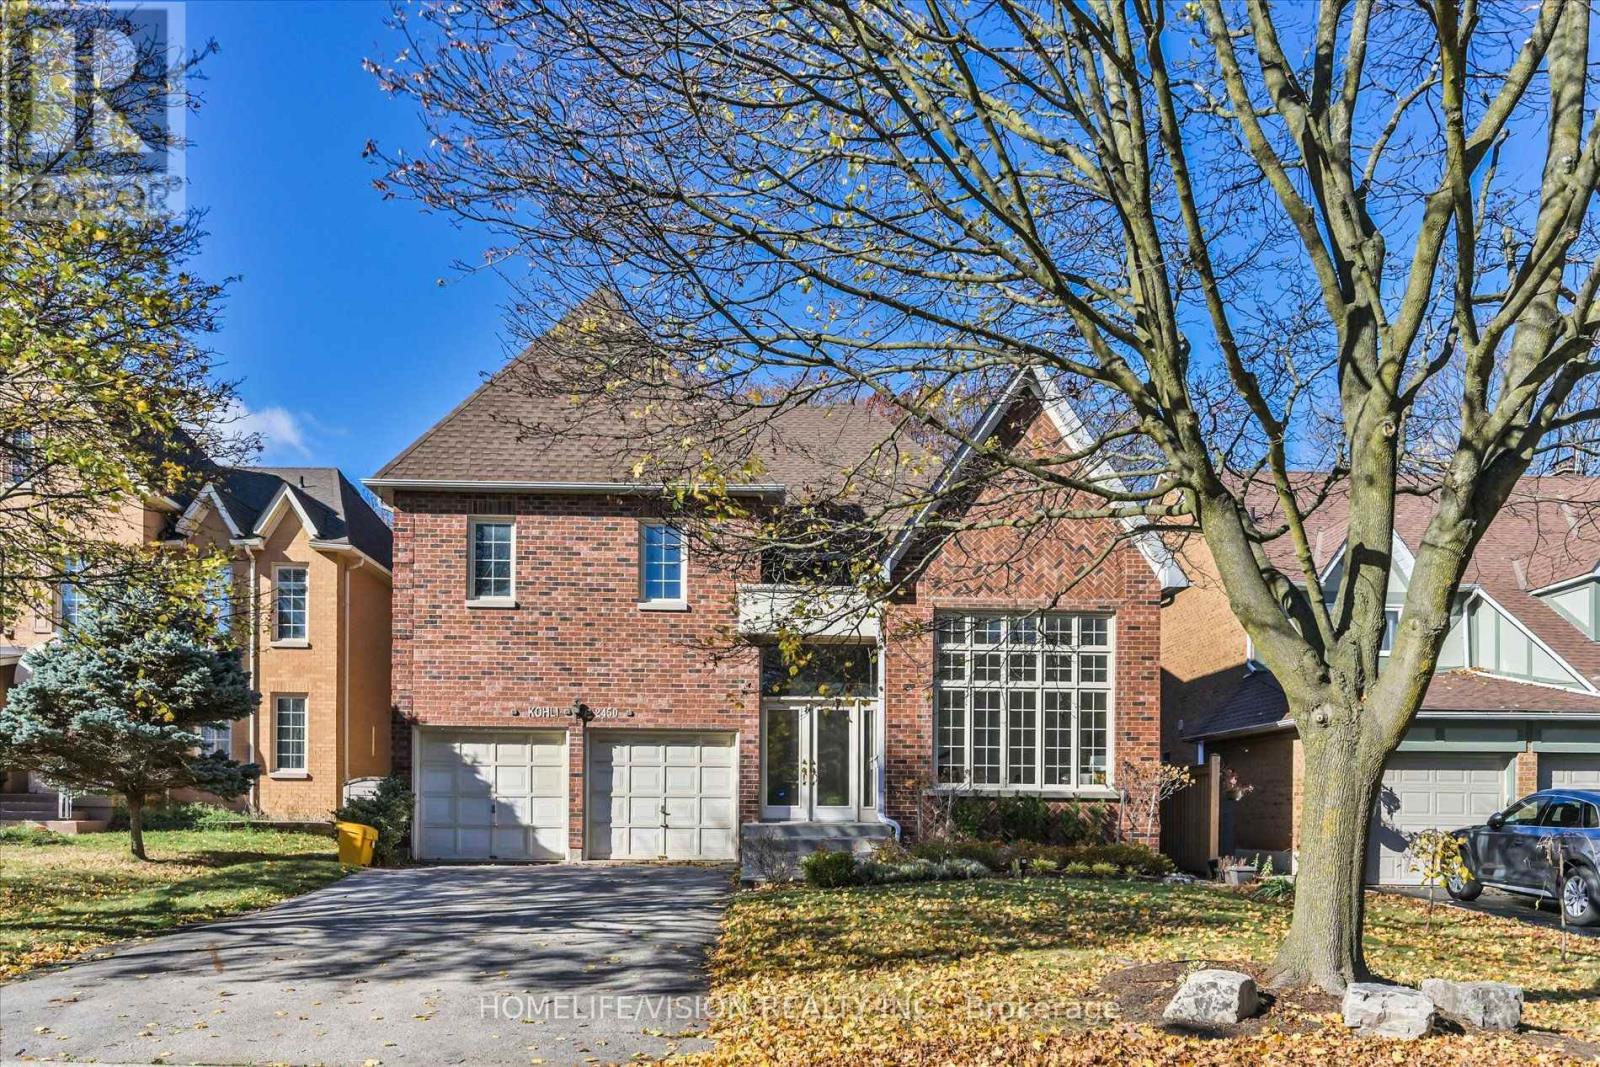
2450 Marisa Court
Mississauga (Sheridan), Ontario
Welcome to prestigious Sherwood Forrest! Nestled on a premium lot backing onto beautiful parkland, this impressive 4-bedroom family home offers 3,542 sq. ft. above grade (per MPAC) of exceptional living space! A grand entrance with sweeping curved staircase sets the tone for this freshly painted home, featuring soaring ceilings, spacious principal rooms and a wonderful layout for family living and entertaining. The dramatic living room boasts a soaring ceiling and lovely garden views, while the formal dining room with French doors is perfect for special gatherings. An expansive, family-sized kitchen features a generous breakfast area surrounded by elegant bow windows overlooking lush gardens, with a walkout to the patio, complete with a motorized retractable awning for comfortable outdoor enjoyment. The adjoining family room with fireplace and classic wainscoting creates a warm, welcoming space. A main-floor office, renovated 3-piece bathroom and convenient laundry room with garage access complete the main level. Upstairs, the spacious primary retreat offers double-door entry, his-and-hers walk-in closets and a 5-piece ensuite. Three additional generously sized bedrooms include an oversized second bedroom with walk-in closet and semi-ensuite access. The largely unfinished basement offers tremendous potential to customize to your needs. Beautiful curb appeal, professionally landscaped gardens, double garage, roof replaced in 2020 and emergency backup generator add to the appeal. Ideally located near excellent schools, parks, trails, shopping, Clarkson GO, major highways, recreation facilities and UTM. A wonderful opportunity to personalize a spacious family home in one of Mississauga's most sought-after neighborhoods. Exceptional space in an outstanding setting! (id:45725)
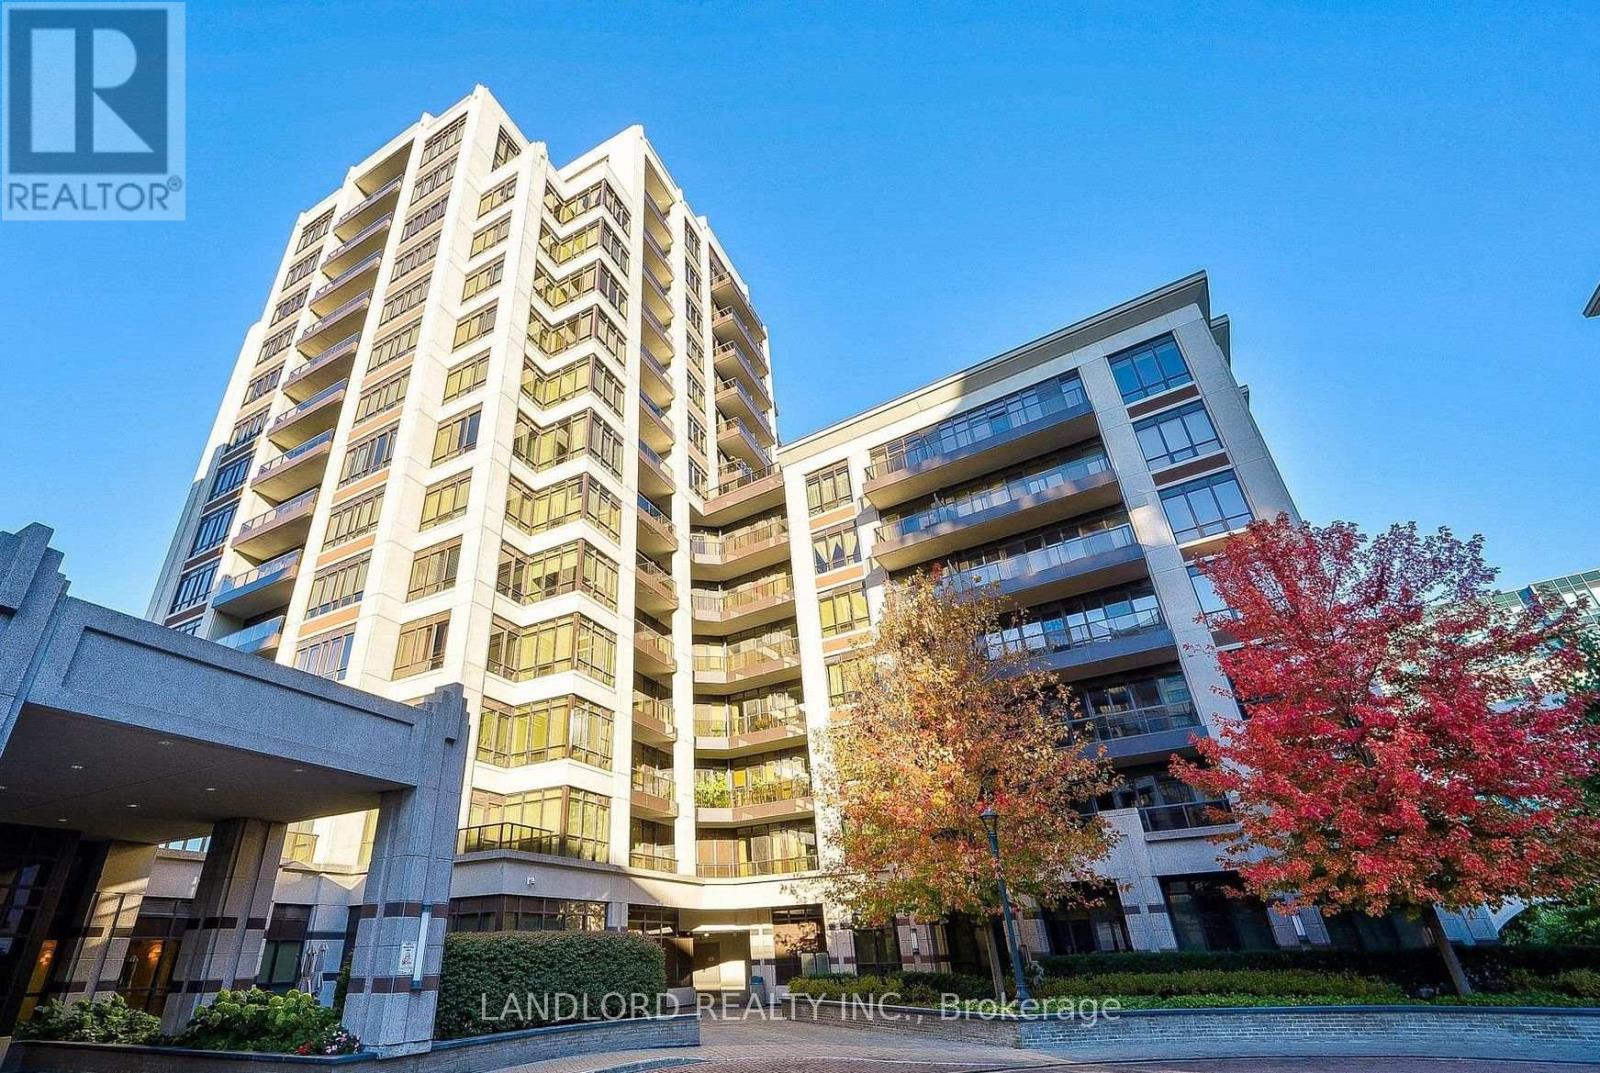
319 - 89 South Town Centre Boulevard
Markham (Unionville), Ontario
Vacant, move in ready, and professionally managed unfurnished suite in the Fontana development next to Downtown Markham and only 10 min bus to Unionville station! Walk score of 85 (see map link). || Layout with 9" ceilings consists of kitchen facing living room thay steps out to courtyard facing balcony, bedroom looking out to courtyard and sharing connection with living room to 4pc bathroom, and enclosed separate den next to the kitchen. || Features and finishes: stone countertops, stainless steel appliances, tiled backsplash, laminate floors throughout and tile bathroom floor, bedroom wall in closet with closet organizer, window coverings, and more. || Appliances: electric range, range exhaust, dishwasher, microwave, washer, dryer. || Building Amenities: refer to listing images to see all. || Utilities: tenant pays electricity, heating, cooling. (id:45725)
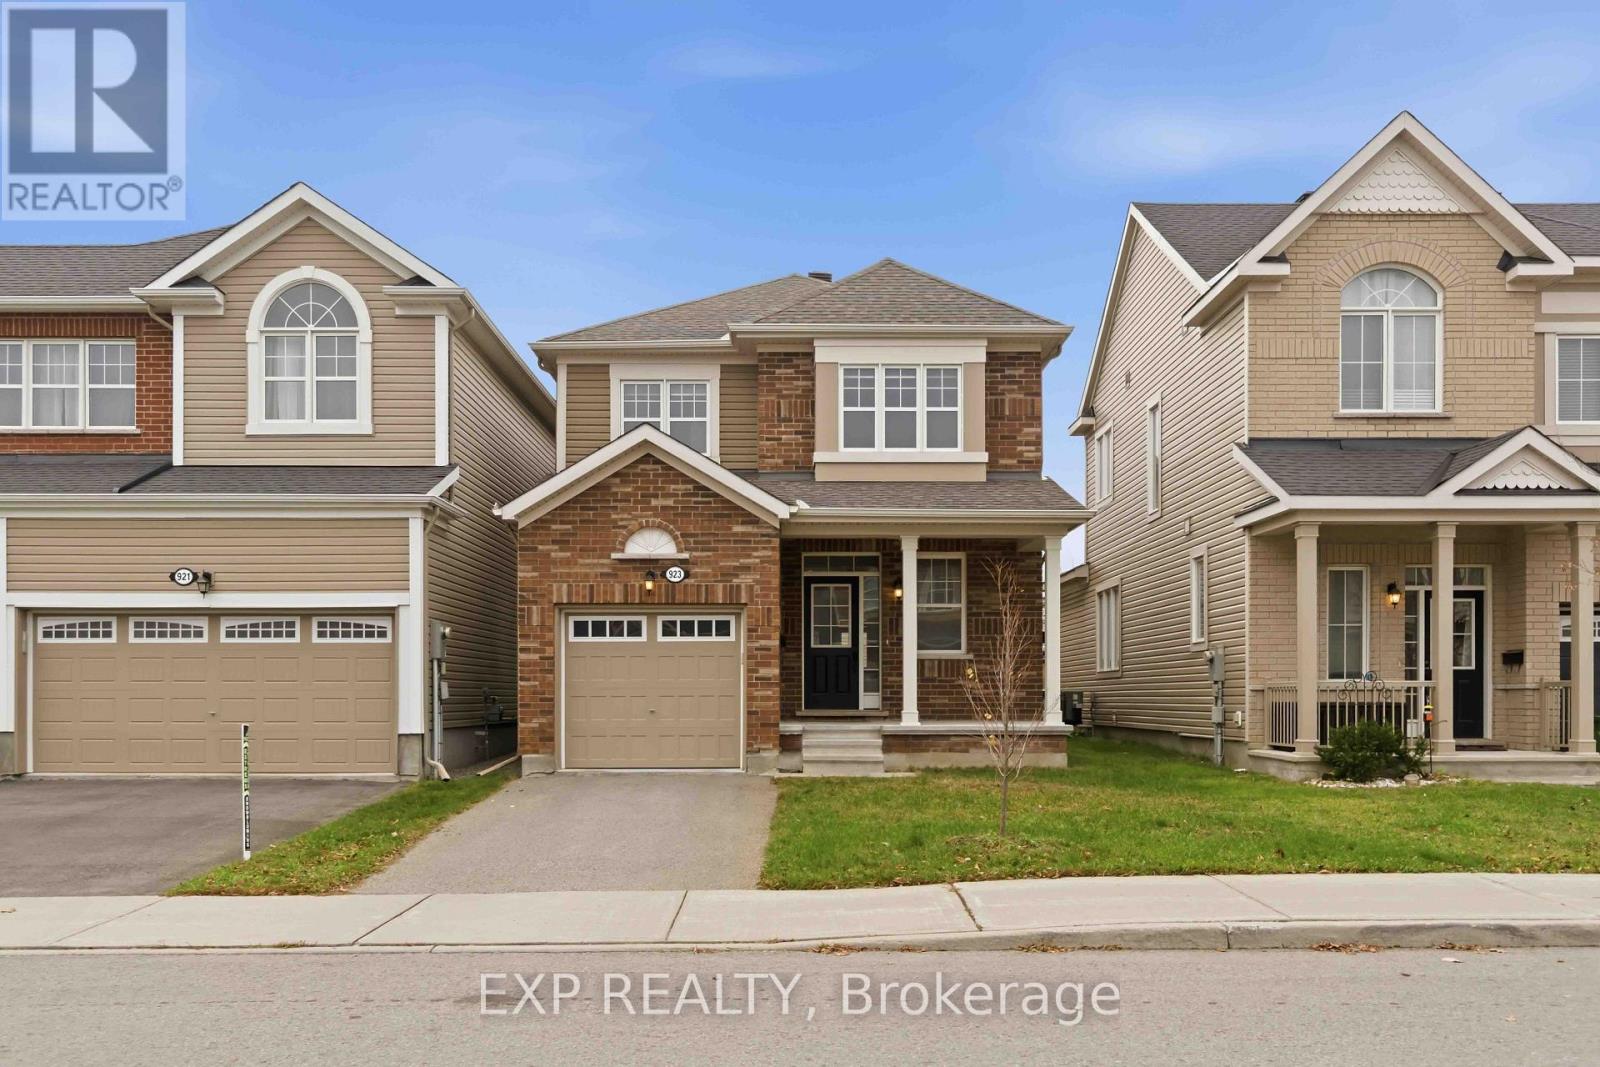
923 Whimbrel Way
Ottawa, Ontario
Welcome to Wimbrel Way in Halfmoon Bay . This 3 bedroom, 3 bathroom home is tucked along a quiet, sought -after crescent, just steps away from the park and elementary school. Lovingly maintained by its original owner, this popular Mattamy model showcases a bright open-concept main level filled with natural light and finished with 9ft ceilings and carpet - free flooring throughout. The upper level features 3 generously sized bedrooms and the primary bedroom with a spacious ensuite and walk-in closet. The unfinished lower level is a blank canvas, with a rough-in for a future bathroom. Potential in-law suite or income opportunity(subject to approval). This is a wonderful opportunity to make Wimbrel Way your own. Some photos have been virtually staged. (id:45725)
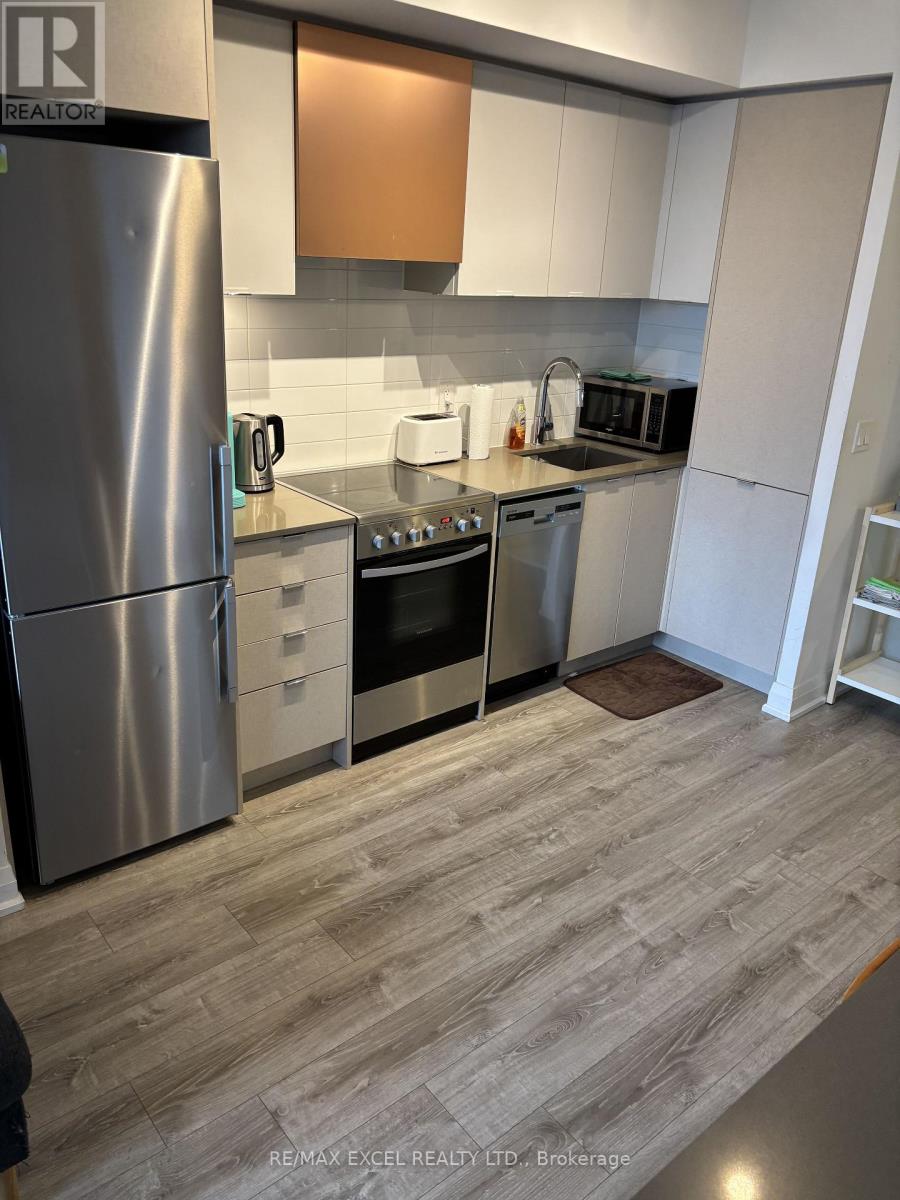
627 - 10 Gibbs Road
Toronto (Islington-City Centre West), Ontario
Spacious 610 Sq. Ft 1 Bedroom + Den Condo Ready For Lease. Den Can Be Used As Second bedroom ! Functional Living Space Plus A Spacious Open-Concept Layout With Floor-To-Ceiling Windows. FULLY FURNISHED, Internet included and comes with a parking. Located Near Major Highways, Shopping Centres, Restaurants, Pearson Airport And Many More! (id:45725)
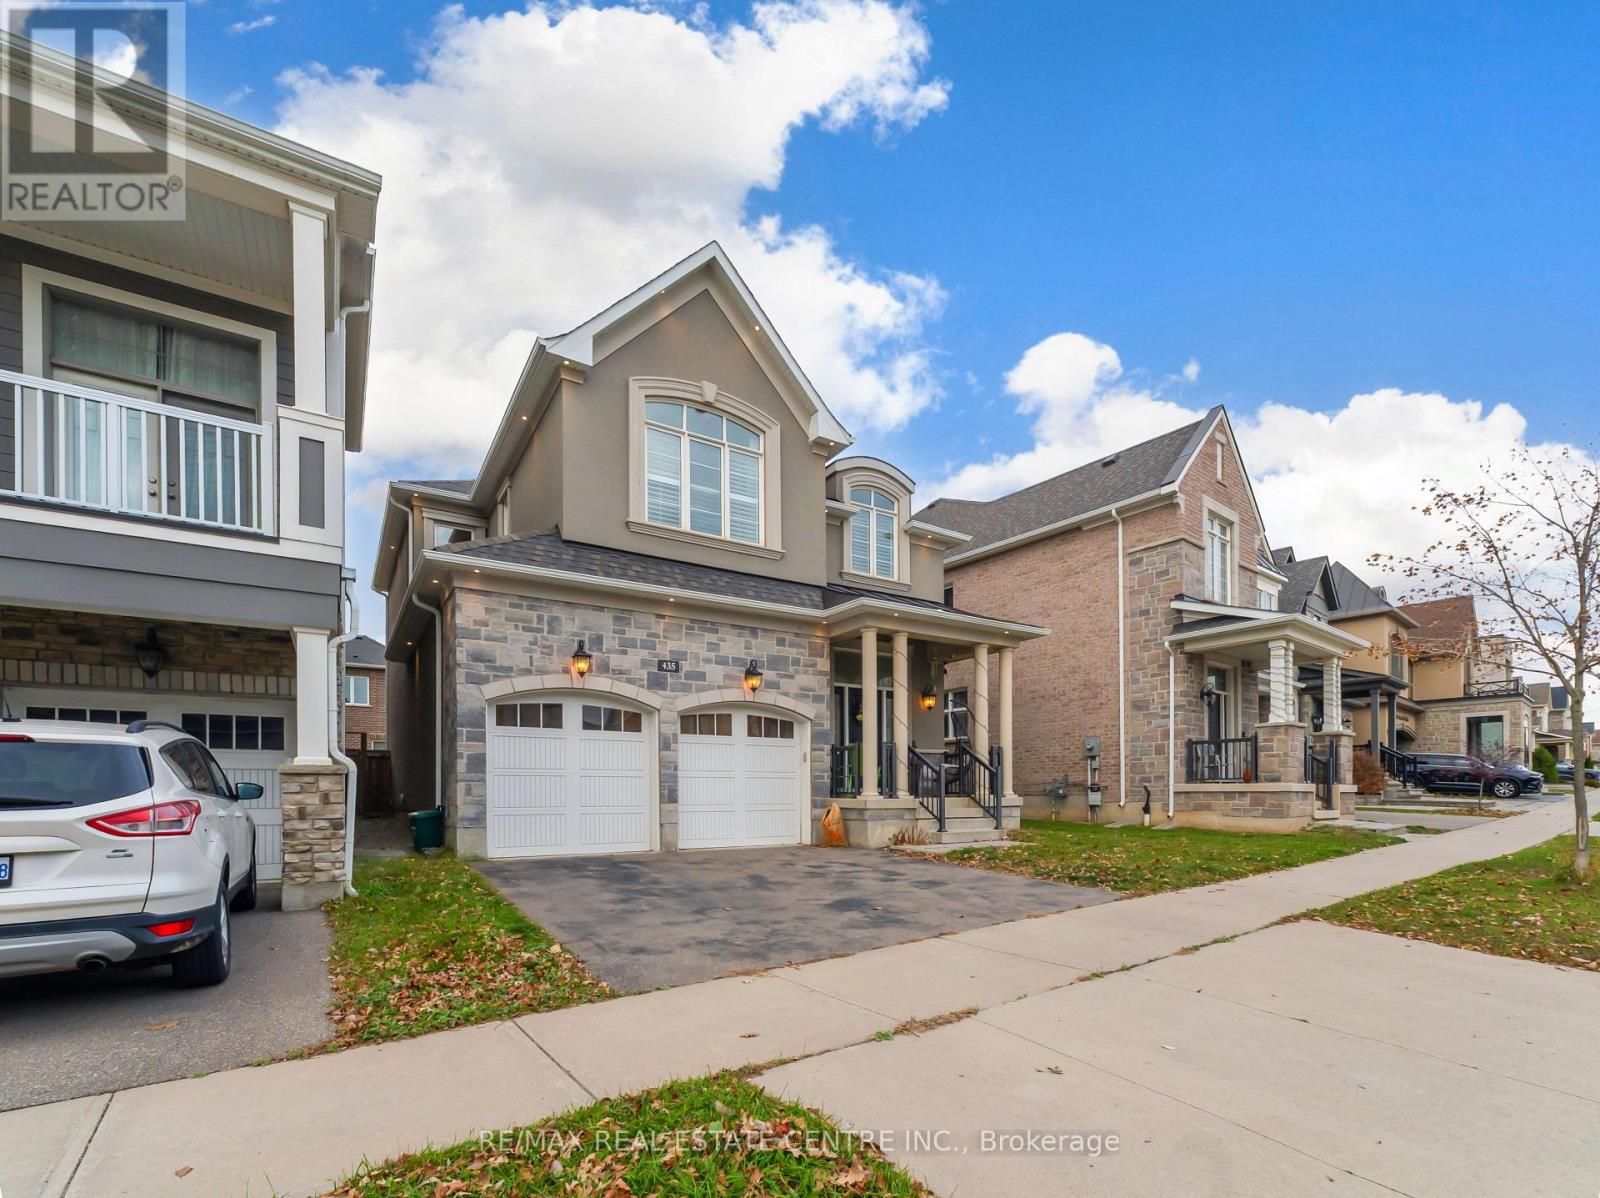
435 North Park Boulevard
Oakville (Go Glenorchy), Ontario
**Stunning Executive Home for Lease in Oakville's Highly Desirable Preserve Community!**Welcome to this beautiful Mattamy Alder French Chateau model, offering exceptional design, elegant finishes, and over $100,000 in premium upgrades. Featuring impressive 10-foot ceilings on the main floor and 9-foot ceilings on the second floor, this home showcases spacious living areas and sophisticated details throughout. The upgraded gourmet kitchen features high-end built-in KitchenAid stainless steel appliances, a gas stove, and premium finishes, making it ideal for everyday living and entertaining. Enjoy generously sized bedrooms, including a luxurious primary bedroom with a spa-inspired ensuite. Additional highlights include California shutters, three upgraded bathrooms on the second floor, central vacuum, two smartphone-controlled garage door openers, and washer and dryer. The professionally finished basement adds exceptional living space and features high-end upgrades, including a stylish bar, an additional bedroom, and a full bathroom-perfect for extended family, guests, or entertaining. The property also offers a separate basement entrance and a generous lot. Ideally situated close to shopping, restaurants, schools, parks, and the community centre.**An exceptional leasing opportunity to enjoy luxury, comfort, and convenience in one of Oakville's most desirable neighbourhoods!** (id:45725)
19 - 19 Foster Crescent
Brampton (Brampton North), Ontario
Welcome to 19 Foster Crescent, a two-storey condo townhome in an established neighbourhood with great amenities with 3 bedrooms, 1-1/2 washrooms and a walkout to a backyard patio framed by mature trees and open to parkland that connects to the walking and cycling trail network. Freshly painted throughout (October 2026), the home features adjoining living and dining areas, a main-floor Powder Room and a Kitchen with a pantry and brand-new, never-used stainless steel fridge and stove. Upstairs, three spacious bedrooms share a four-piece bathroom. The open, unfinished basement includes a laundry area including a washer and dryer, with room to create a Recreation Room, home office or hobby space. A garage and private driveway provide convenient parking. Flexible possession. Low monthly maintenance fee. Close to schools, shops, restaurants and many area amenities including the GO train and easy access to highway 410. (id:45725)
1927 Upper Thames Drive
Woodstock (Woodstock - North), Ontario
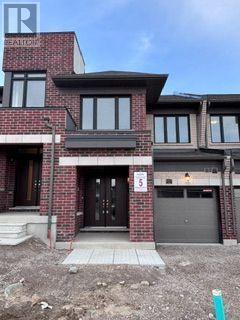
Welcome TO1927 UPPERB THAMES DR ! This spacious 3-bedroom, 2.5-bathroom townhome offers over 1450 square feet of finished living space and a thoughtfully designed layout ideal for comfortable everyday living and entertaining. The main floor features a welcoming foyer, separate dining room, spacious Great Room, and a well-appointed kitchen with a dedicated breakfast area. The breakfast area provides direct access to the backyard through patio doors, creating a convenient connection between the indoor and outdoor living spaces. Second floor, the primary bedroom offers a comfortable retreat with a raised ceiling, walk-in closet, and private ensuite with a separate shower. Two additional bedrooms provide excellent flexibility for family, guests, or a home office. A second full bathroom and conveniently located in basement laundry add to the functionality of the home. While the attached garage provides convenient parking and additional storage space. Well-planned layout with plenty of space for the whole family. Conveniently located in Woodstock with quick access to Highway 401 towards London, Kitchener or Waterloo this exceptional move-in ready home offers perfect combination of luxury, comfort and convenience. (id:45725)
307 - 3600 Highway 7 Road
Vaughan (East Woodbridge), Ontario
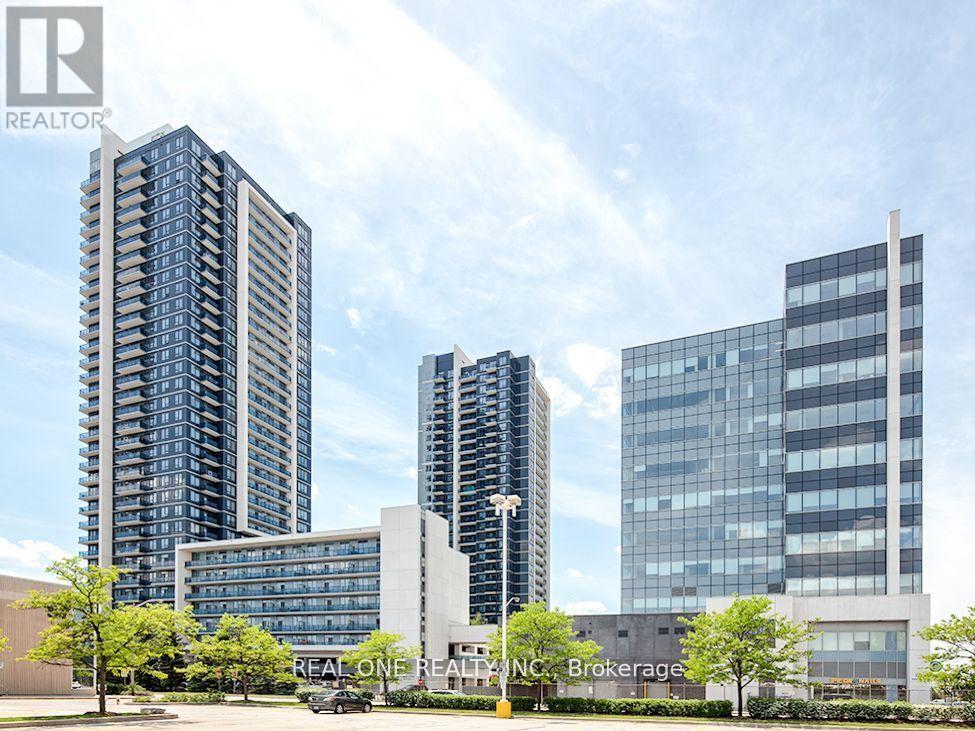
Potential 2BR Condo in heart Vaughan. Showing stopper here is why 1)Rarely found 695 SF flr plan 2)10 Ceiling 3)Oversized Den w/ BI closet 4)Full width balcony 5)Unobstructed E view 6)Locker owned 7)Extra storage in Laundry 8)Extra set elevators only for 1st 7 flrs 9) WI closet in BR. Close To Hwy,Subway,Hospital,Costco,Cineplex,Vaughan Mills & Wonderland. Amenities incl Indoor Pool,Sauna,Rftp Gdn,Vtr Pkg,Gym,Party Rm,Media Rm,Guest Rm,BBQ,Golf Simulator. (id:45725)
665 Orchard Avenue
Sarnia, Ontario
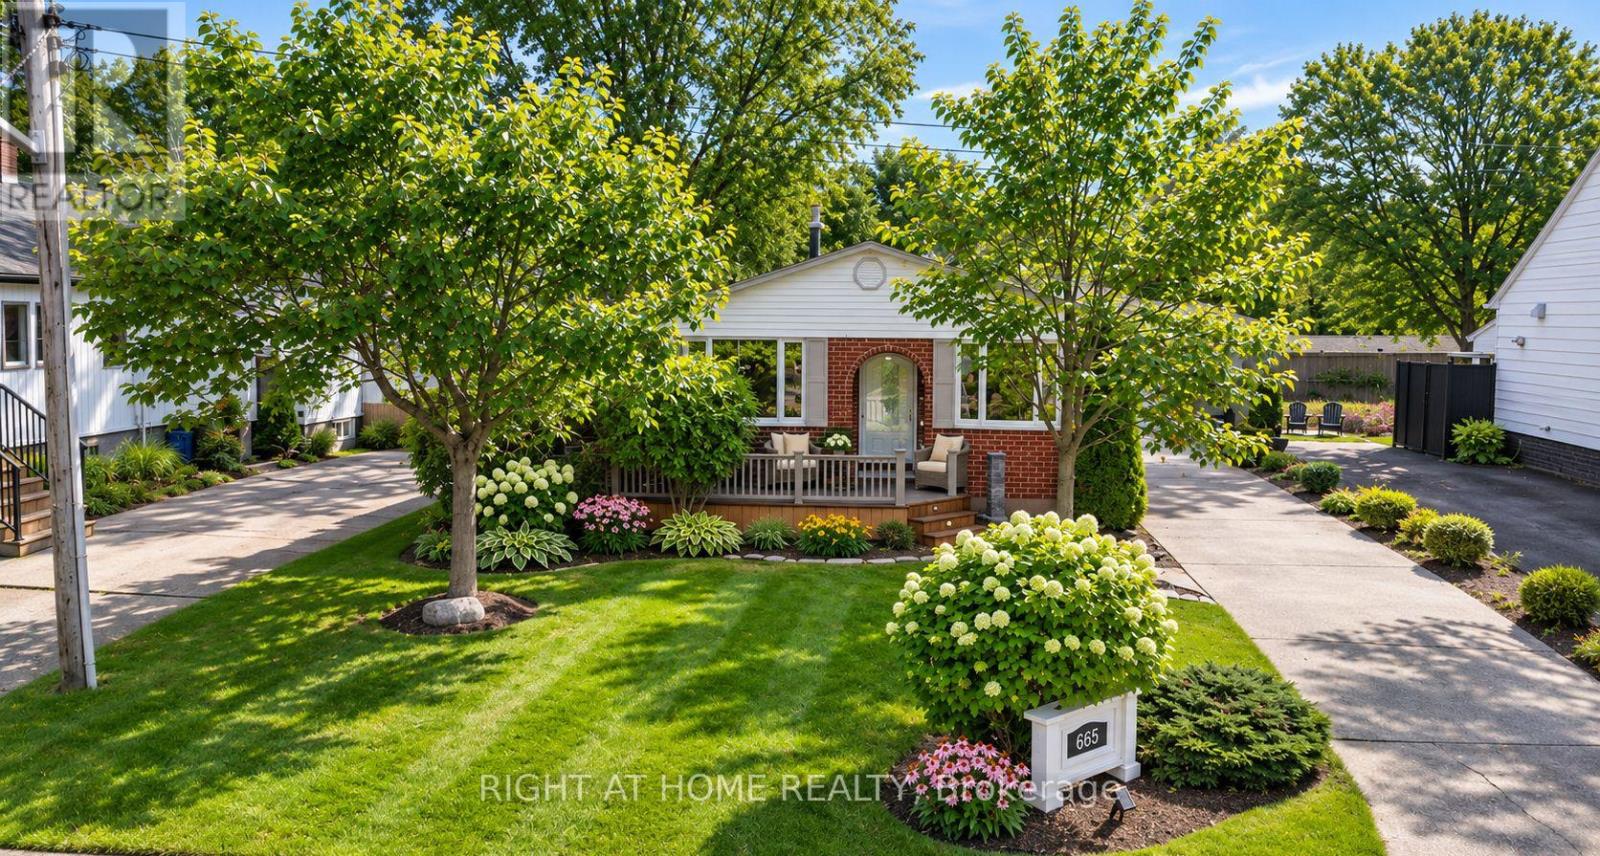
Christmas wishlist? Great news: it's all wrapped into this bungalow! A fenced backyard retreat with pond, waterfall and raised herb garden, plus a large south-facing covered deck to enjoy 'every mood Mother Nature' throws? You've got it, right off the 17' x 11' primary suite with his-and-hers closets. The main bath has A deep jetted tub to relax, and a comfy shower with a seat. Love to cook? Ceiling-high espresso cabinets, soft-close drawers, granite tops, stone backsplash, a luxury gas range, generous pantry space and an eat-in sitting area make a chef's dream. Craving a heated garage for the car and bikes and all toys & tools and more? Yes! Plus a long concrete driveway. Cozy up and binge-watch Hallmark movies in the living room, the holiday spread in the dining room, or sports night in the family room with a bar and a fireplace. Downstairs: two bedrooms and a full bath for kids or guests, and a laundry room with true folding space and Costco-proof storage. On a quiet street, with great schools nearby, amenities just minutes south, and the beautiful beach and playground at Baxter Park one block north. No compromises: You can have it all. Enjoy Christmas 2026 at 665 Orchard Ave! (id:45725)
2906 - 2033 Kennedy Road
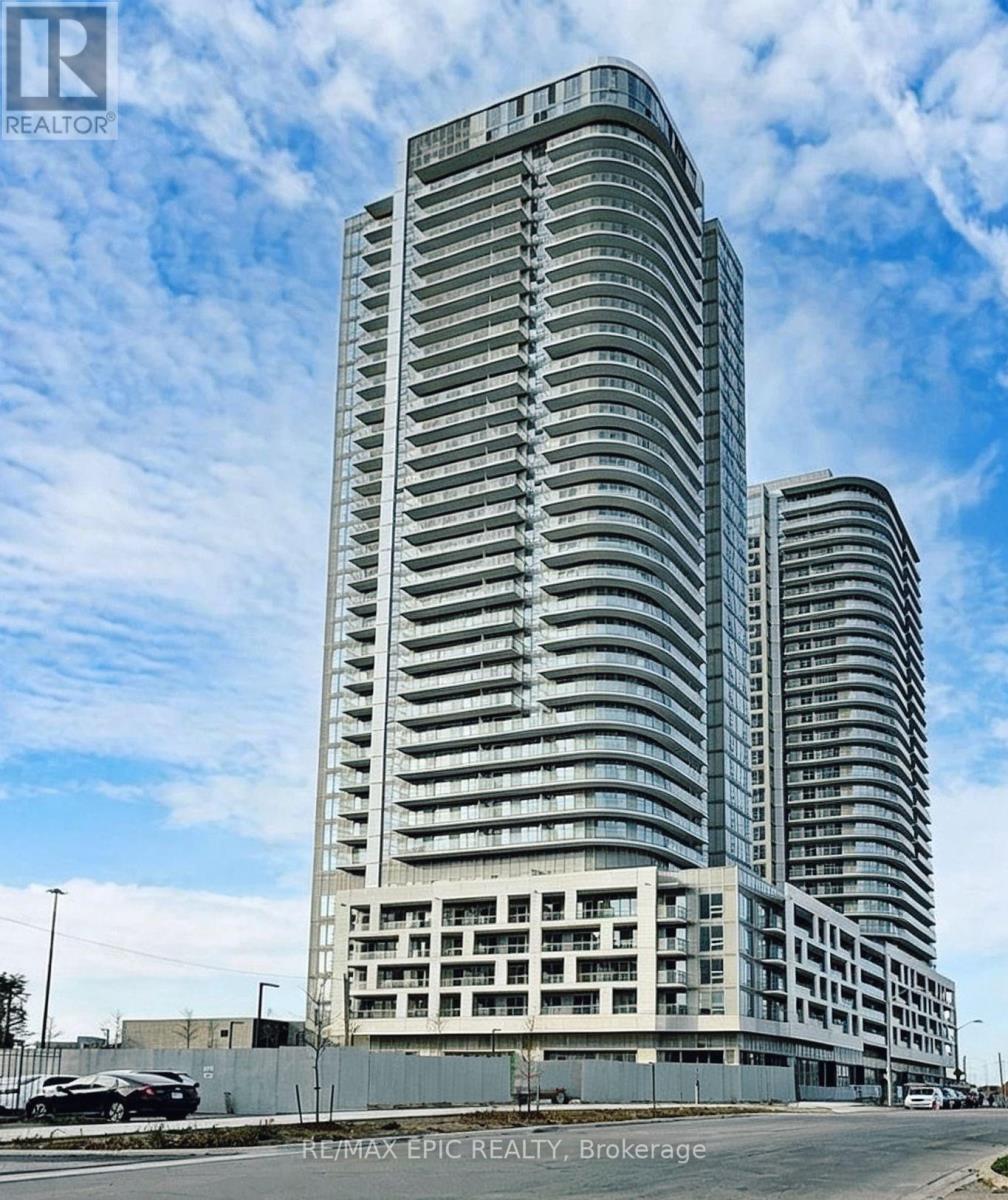
Toronto (Agincourt South-Malvern West), Ontario
Welcome to K Square Condos! This beautiful 1-bedroom plus den suite offers a bright and functional layout with contemporary finishes, an open-concept living and dining area, and a den ideal for a home office or study space. Step out onto your private balcony and enjoy unobstructed views.Residents can enjoy an impressive selection of building amenities, including a fully equipped fitness centre, yoga studio, library with dedicated study and lounge areas, an expansive outdoor terrace with BBQ and dining areas, a pet spa, and a kids' play zone. Prime Location & Exceptional Convenience! Just minutes from Scarborough Town Centre, with easy access to Highway 401, TTC, and GO Transit. Close to supermarkets, restaurants, shopping, and everyday essentials, with convenient access to the University of Toronto Scarborough Campus (UTSC) and Centennial College.Perfect for young professionals, couples, and students seeking modern, comfortable living in a highly convenient Scarborough location! (id:45725)
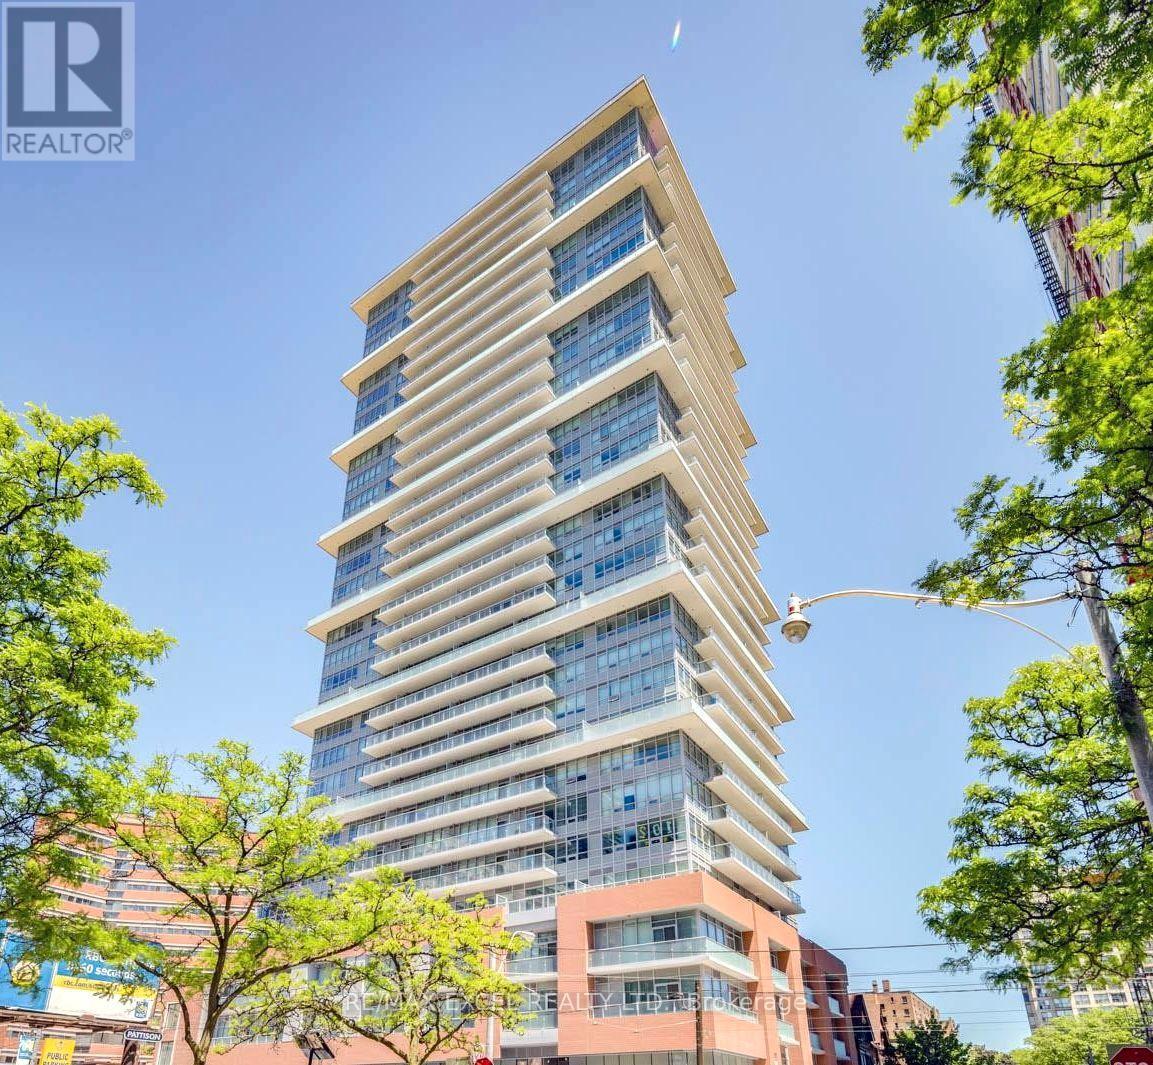
508 - 365 Church Street
Toronto (Church-Yonge Corridor), Ontario
Bright and spacious bachelor suite at 365 Church with over 400 sq. ft. of living space and a large balcony offering unobstructed east views. Features an open-concept living and dining area, laminate flooring throughout, and a kitchen with built-in appliances. Excellent downtown location, steps to College Subway Station, TMU, U of T, Eaton Centre, Yonge-Dundas Square, Loblaws, restaurants, and more. (id:45725)
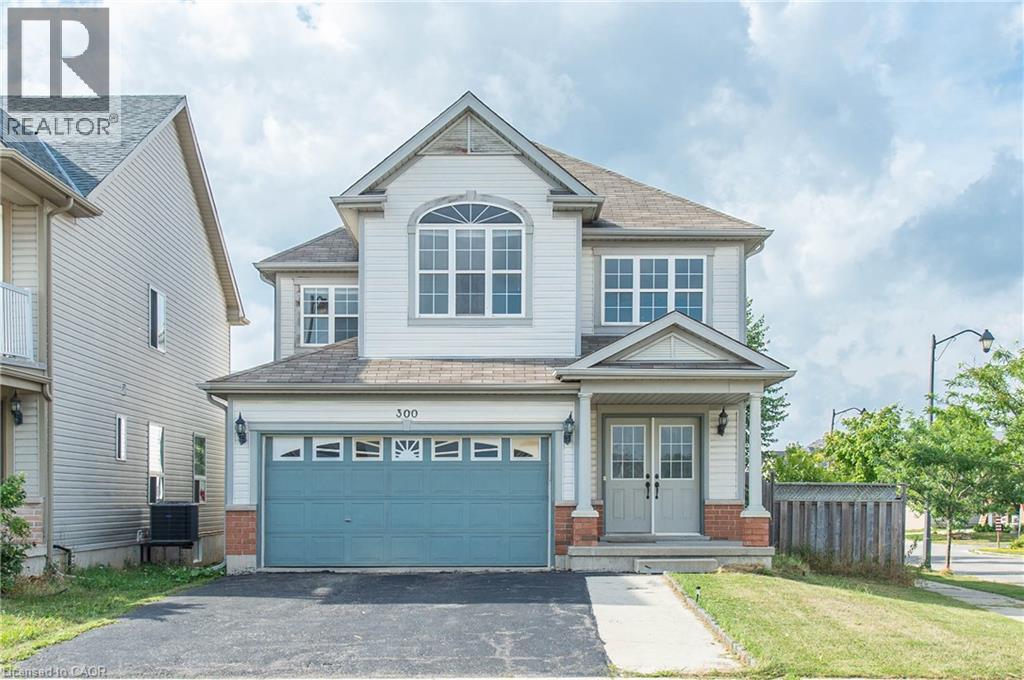
300 Brandenburg Place
Waterloo, Ontario
Spacious and well-maintained 4-bedroom, 4-bathroom detached home situated on a premium lot in a highly desirable Waterloo neighbourhood! Featuring a bright and functional open-concept layout, the main floor offers a modern kitchen with upgraded granite-quartz countertops, newer appliances, ceramic flooring, a breakfast area, a cozy family room, and a separate living and dining area, perfect for everyday living and entertaining. The upper level features four generously sized bedrooms, including a spacious primary suite with a walk-in closet and private 4-piece ensuite. The home also features a fully finished basement, offering additional living space. Additional highlights include fresh paint, central air conditioning, direct garage access, and a fully fenced backyard. Unbeatable location! Just minutes from The Boardwalk shopping district, Costco, supermarkets, restaurants, and a wide variety of shopping and dining options, offering exceptional everyday convenience. Close to schools, parks, and family-friendly amenities, with access to highly regarded schools including Edna Staebler Public School and Laurel Heights Secondary School. An exceptional rental opportunity combining spacious living, a fantastic location, and excellent convenience. A must-see! (id:45725)
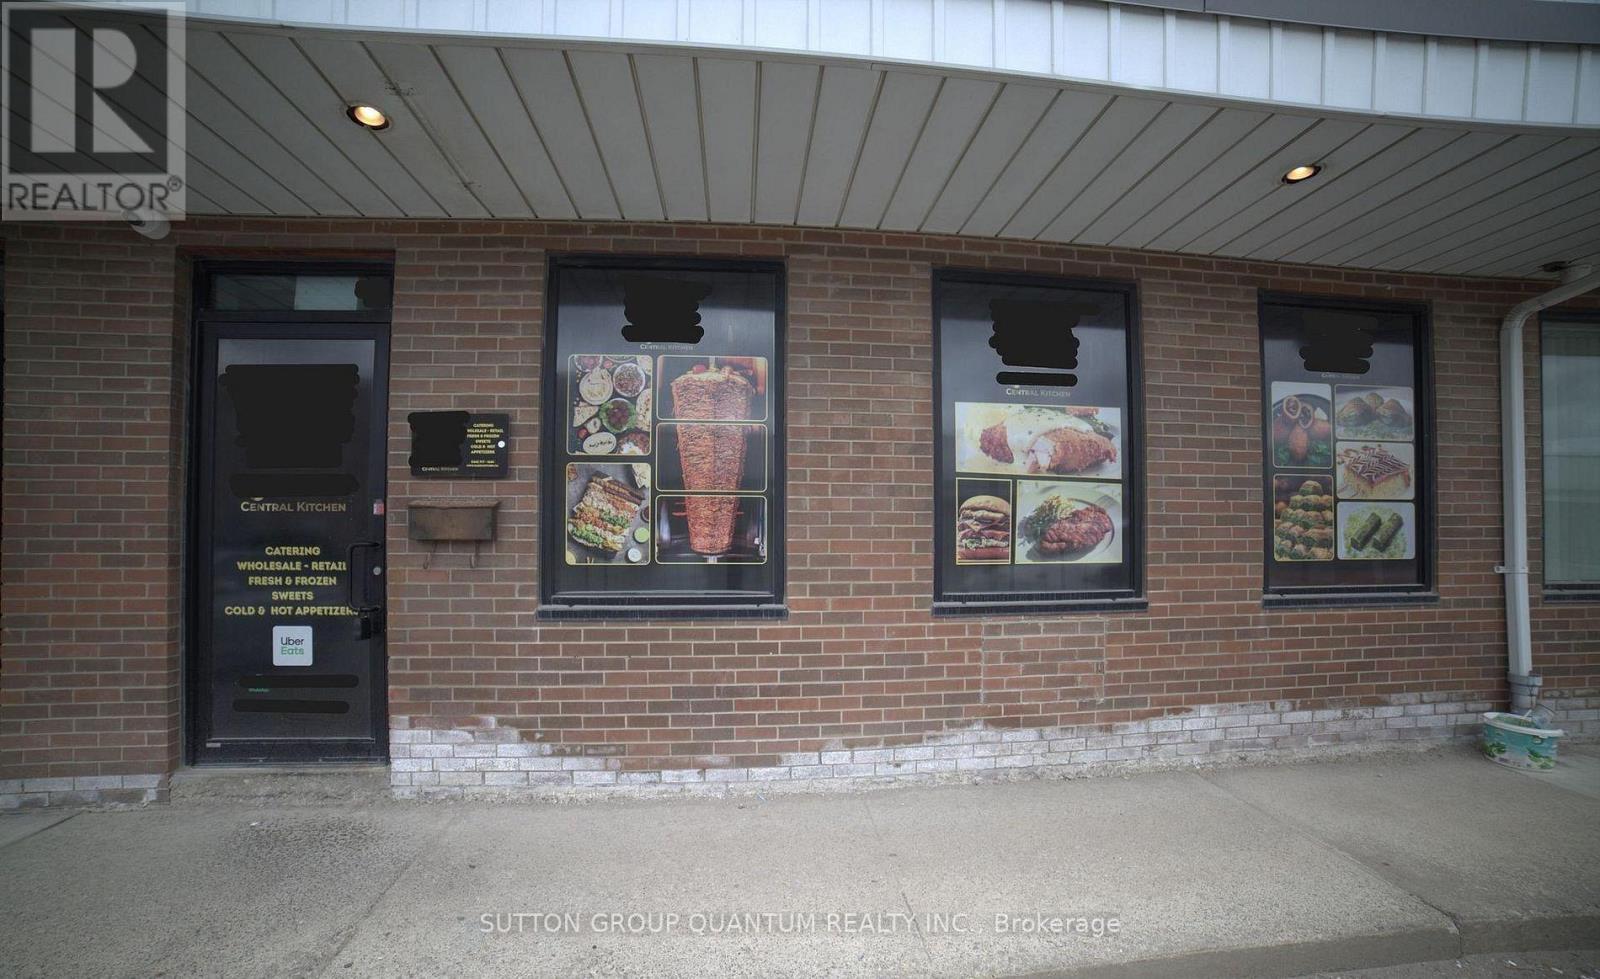
41 - 2465 Cawthra Road
Mississauga (Dixie), Ontario
Prime Commercial Opportunity in a Highly Desirable Location! Discover this versatile commercial/industrial condo unit featuring a functional layout and exceptional business potential. Currently operating as a commercial central kitchen, this property is ideal for catering, food preparation, or a variety of commercial and industrial uses. Featuring convenient rear loading dock and door access for efficient deliveries and operations. The flexible zoning permits a wide range of uses, including professional and administrative offices, light manufacturing, warehousing, distribution, medical or clinic facilities, and quasi-retail operations. Strategically located close to major highways, public transit, and surrounding amenities, offering excellent accessibility and convenience. Asking price includes the property sale and existing equipment, presenting an outstanding turnkey opportunity for business owners, investors, and entrepreneurs. Don't miss this exceptional opportunity to establish or expand your business in a prime location! (id:45725)