1807 - 18 Parkview Avenue Toronto (Willowdale East), Ontario M2N 7H7

$3,150 Monthly
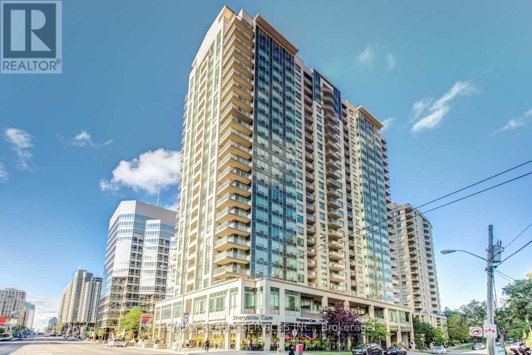
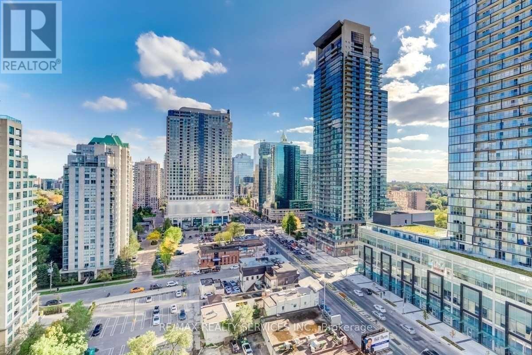
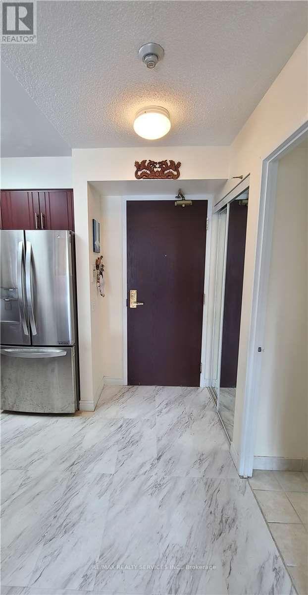
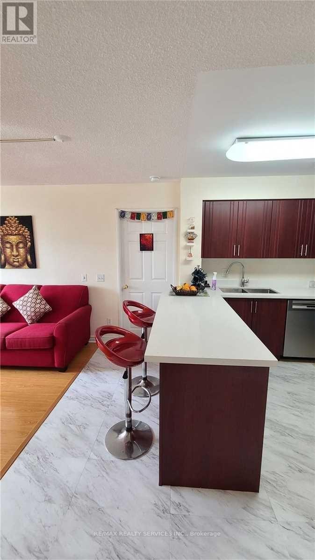
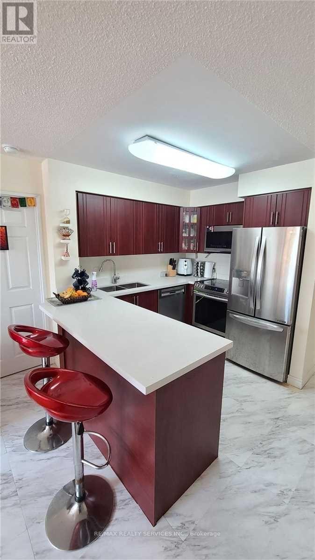
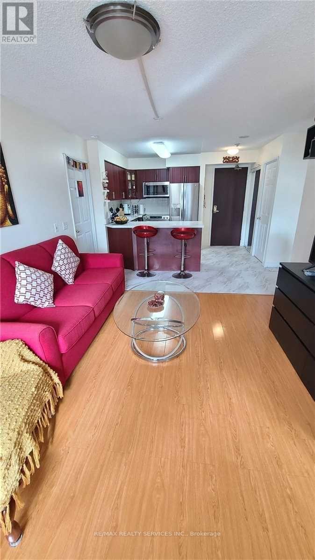
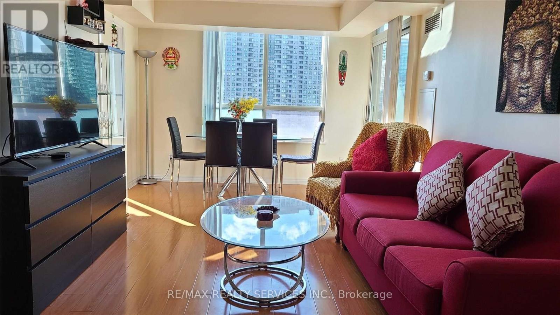
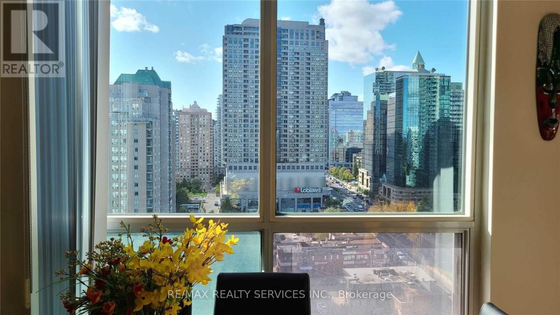
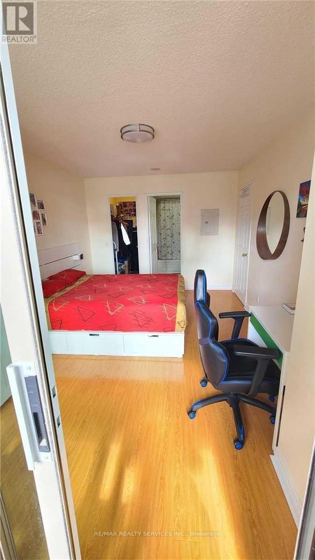
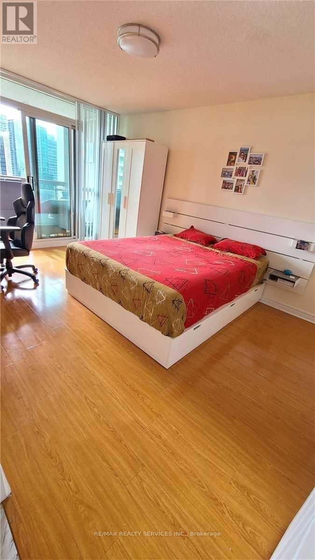
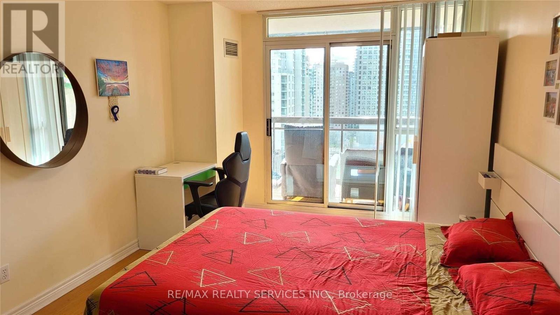
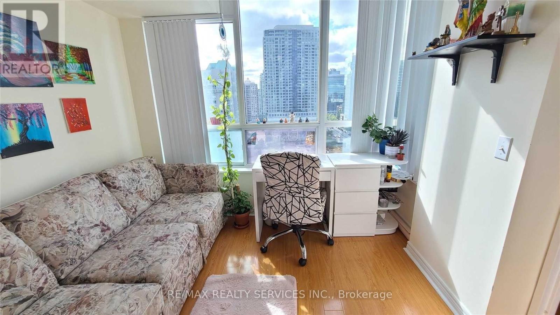
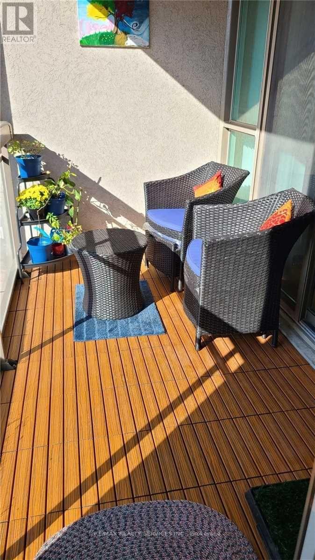
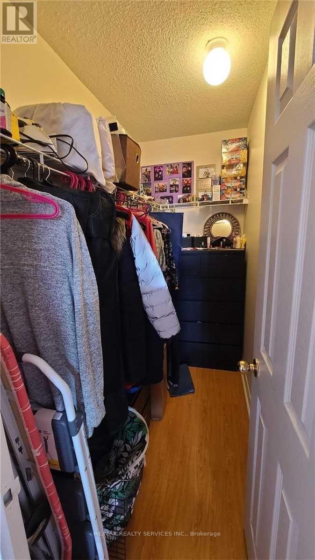
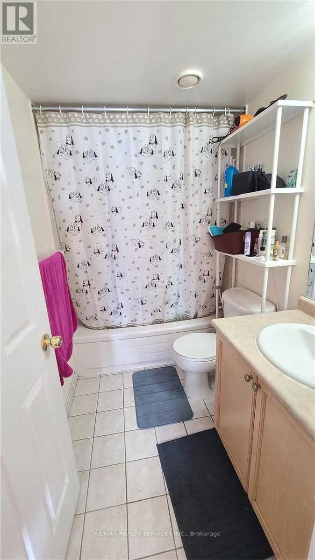
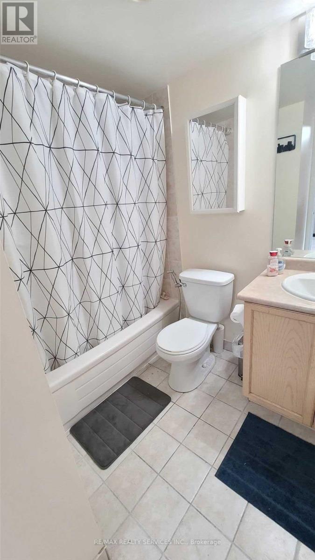
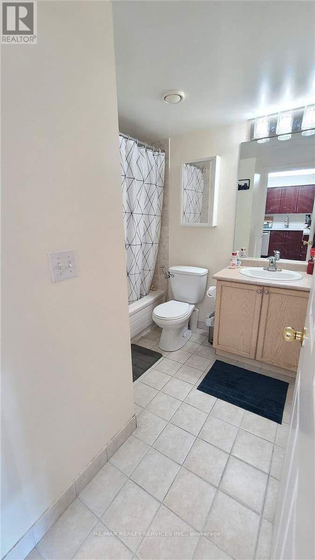
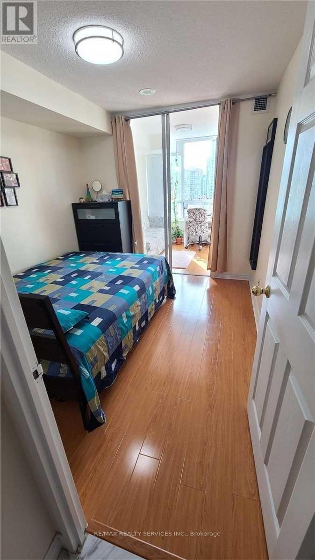
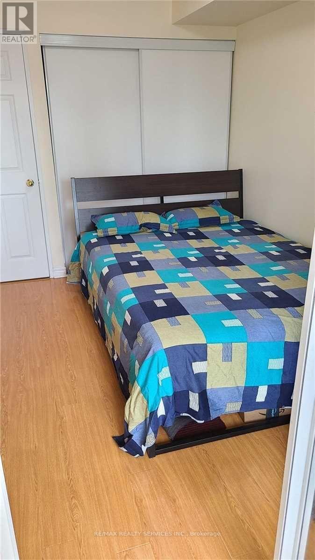
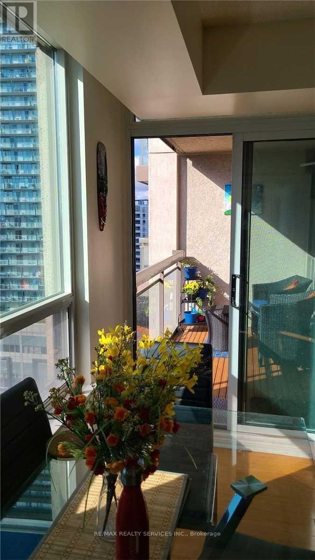
Enjoy space, convenience, and an unobstructed south view in the heart of North York! This beautifully maintained 2-bedroom plus den suite offers a functional split-bedroom layout for added privacy and a versatile den ideal for a home office. The spacious primary bedroom features an ensuite and walk-in closet. All utilities are included, offering added value and predictable monthly costs. Ideally located close to the subway, Highway 401, restaurants, shopping, Mel Lastman Square, and the library. A fantastic opportunity to enjoy comfortable, connected city living! All inclusive. (id:45725)
Property Details
| MLS® Number | C14173074 |
| Property Type | Single Family |
| Community Name | Willowdale East |
| Community Features | Pets Allowed With Restrictions |
| Features | Balcony |
| Parking Space Total | 1 |
Building
| Bathroom Total | 2 |
| Bedrooms Above Ground | 2 |
| Bedrooms Below Ground | 1 |
| Bedrooms Total | 3 |
| Amenities | Security/concierge, Exercise Centre, Party Room, Visitor Parking, Storage - Locker |
| Appliances | Dishwasher, Dryer, Microwave, Stove, Washer, Refrigerator |
| Basement Type | None |
| Cooling Type | Central Air Conditioning |
| Exterior Finish | Concrete |
| Flooring Type | Laminate, Porcelain Tile |
| Heating Fuel | Natural Gas |
| Heating Type | Forced Air |
| Size Interior | 900 - 999 Sqft |
| Type | Apartment |
Parking
| No Garage |
Land
| Acreage | No |
Rooms
| Level | Type | Length | Width | Dimensions |
|---|---|---|---|---|
| Ground Level | Living Room | 6.39 m | 3.33 m | 6.39 m x 3.33 m |
| Ground Level | Dining Room | 6.39 m | 3.33 m | 6.39 m x 3.33 m |
| Ground Level | Kitchen | 2.42 m | 2.42 m | 2.42 m x 2.42 m |
| Ground Level | Primary Bedroom | 4.54 m | 3.15 m | 4.54 m x 3.15 m |
| Ground Level | Bedroom 2 | 3.21 m | 2.72 m | 3.21 m x 2.72 m |
| Ground Level | Solarium | 2.72 m | 2.3 m | 2.72 m x 2.3 m |
Interested?
Contact us for more information

The trademarks REALTOR®, REALTORS®, and the REALTOR® logo are controlled by The Canadian Real Estate Association (CREA) and identify real estate professionals who are members of CREA. The trademarks MLS®, Multiple Listing Service® and the associated logos are owned by The Canadian Real Estate Association (CREA) and identify the quality of services provided by real estate professionals who are members of CREA. The trademark DDF® is owned by The Canadian Real Estate Association (CREA) and identifies CREA's Data Distribution Facility (DDF®)
Toronto Real Estate Board
RE/MAX Realty Services Inc.
November 12 2026 05:58:19
