665 Orchard Avenue Sarnia, Ontario N7V 2X3

$575,000
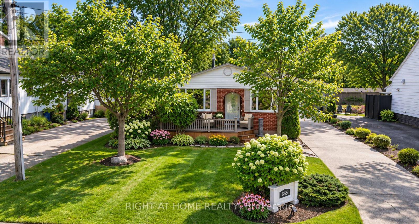
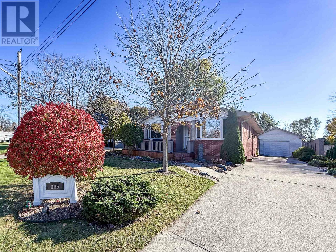
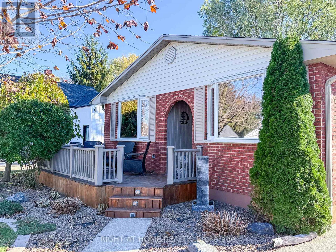
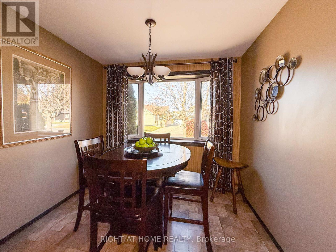
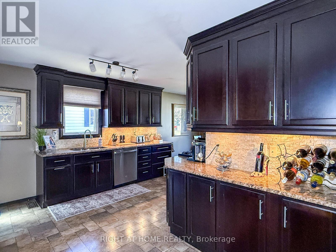
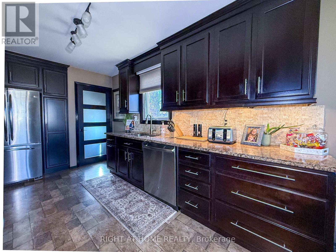
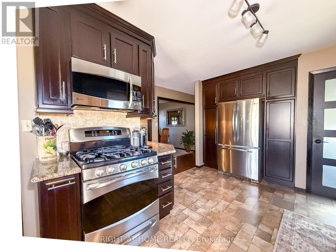
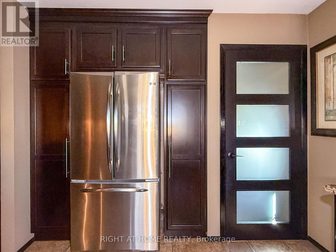
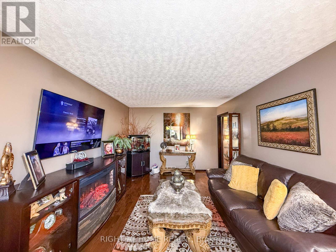
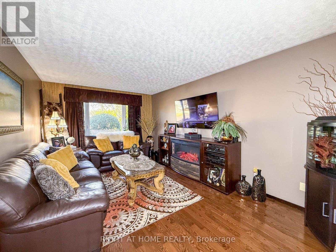
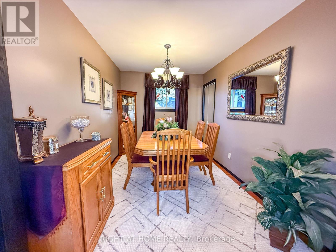
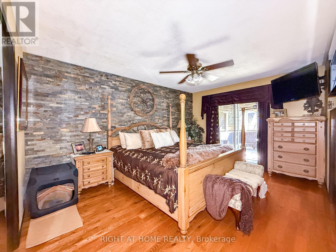
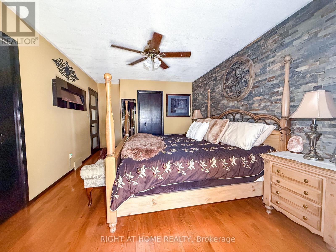
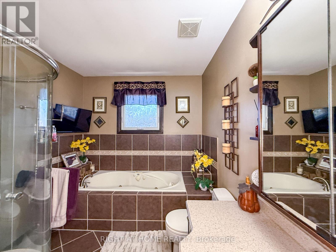
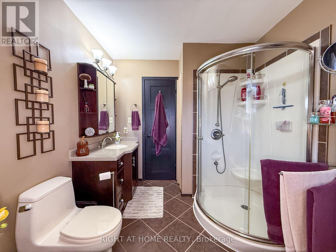
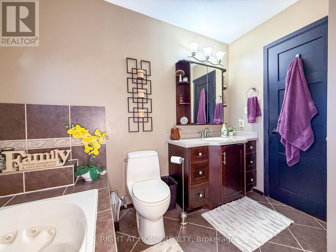
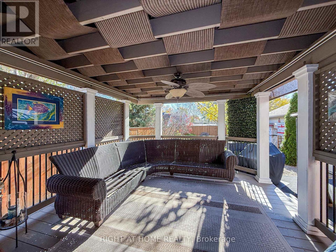
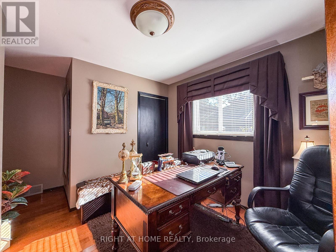
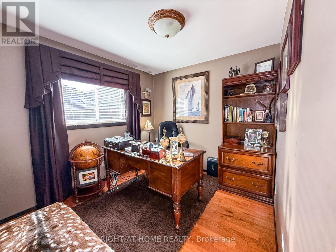
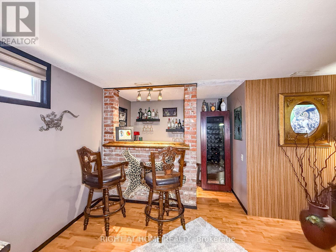
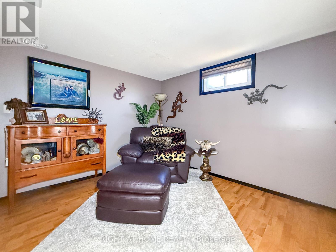
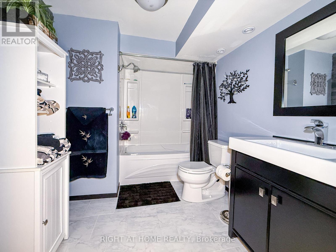
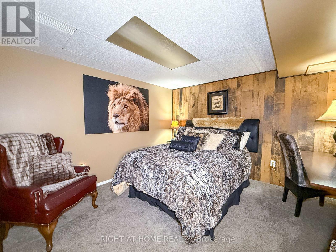
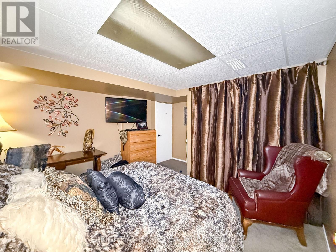
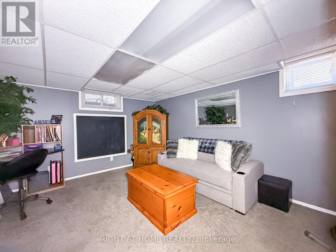
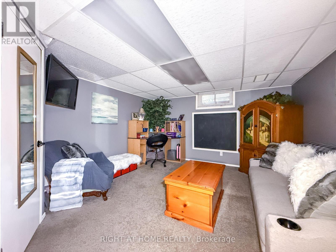
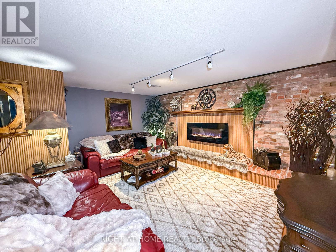
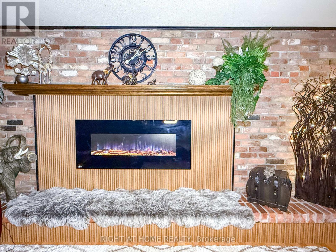
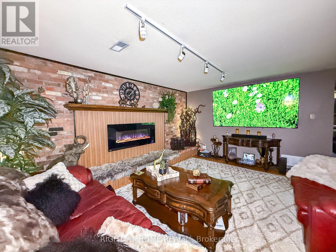
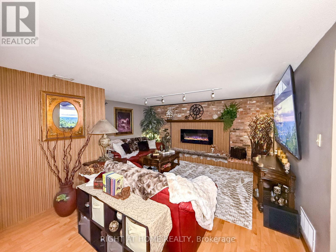
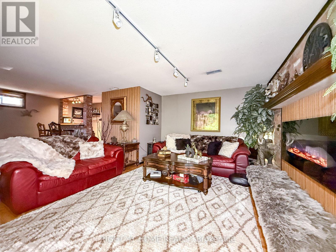
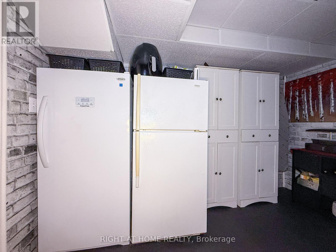
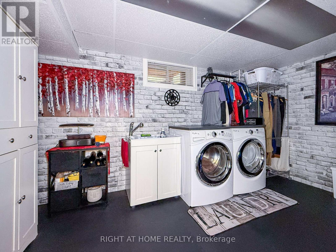
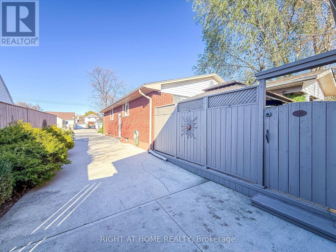
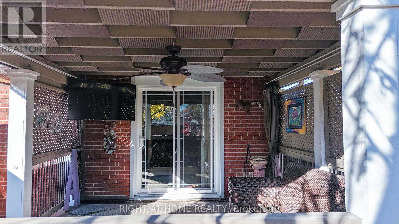
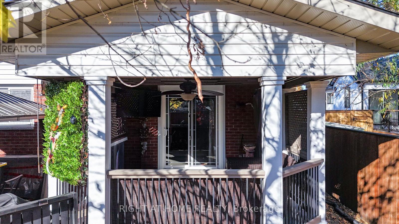
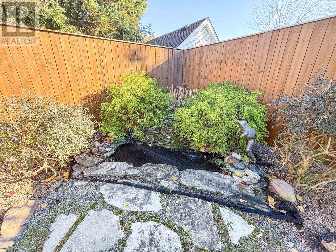
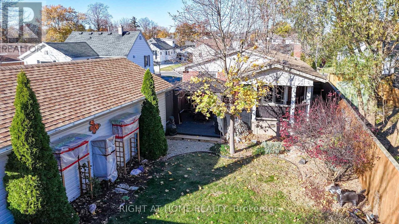
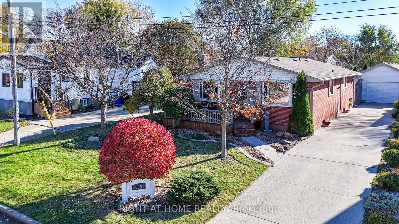
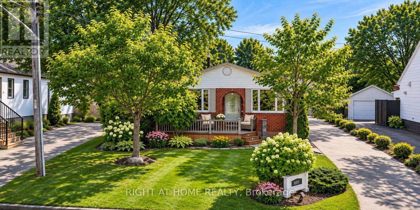
Christmas wishlist? Great news: it's all wrapped into this bungalow! A fenced backyard retreat with pond, waterfall and raised herb garden, plus a large south-facing covered deck to enjoy 'every mood Mother Nature' throws? You've got it, right off the 17' x 11' primary suite with his-and-hers closets. The main bath has A deep jetted tub to relax, and a comfy shower with a seat. Love to cook? Ceiling-high espresso cabinets, soft-close drawers, granite tops, stone backsplash, a luxury gas range, generous pantry space and an eat-in sitting area make a chef's dream. Craving a heated garage for the car and bikes and all toys & tools and more? Yes! Plus a long concrete driveway. Cozy up and binge-watch Hallmark movies in the living room, the holiday spread in the dining room, or sports night in the family room with a bar and a fireplace. Downstairs: two bedrooms and a full bath for kids or guests, and a laundry room with true folding space and Costco-proof storage. On a quiet street, with great schools nearby, amenities just minutes south, and the beautiful beach and playground at Baxter Park one block north. No compromises: You can have it all. Enjoy Christmas 2026 at 665 Orchard Ave! (id:45725)
Open House
This property has open houses!
2:00 pm
Ends at:4:00 pm
Property Details
| MLS® Number | X14173052 |
| Property Type | Single Family |
| Community Name | Sarnia |
| Amenities Near By | Beach, Park, Schools |
| Equipment Type | Water Heater - Gas, Water Heater |
| Features | Cul-de-sac, Gazebo |
| Parking Space Total | 6 |
| Rental Equipment Type | Water Heater - Gas, Water Heater |
| Structure | Porch, Patio(s), Deck |
Building
| Bathroom Total | 2 |
| Bedrooms Above Ground | 2 |
| Bedrooms Below Ground | 2 |
| Bedrooms Total | 4 |
| Amenities | Fireplace(s) |
| Appliances | Garage Door Opener Remote(s), Dishwasher, Microwave, Range, Window Coverings, Refrigerator |
| Architectural Style | Bungalow |
| Basement Development | Finished |
| Basement Type | N/a (finished) |
| Construction Style Attachment | Detached |
| Cooling Type | Central Air Conditioning |
| Exterior Finish | Brick |
| Fire Protection | Smoke Detectors, Monitored Alarm |
| Fireplace Present | Yes |
| Fireplace Total | 1 |
| Foundation Type | Block |
| Heating Fuel | Natural Gas |
| Heating Type | Forced Air |
| Stories Total | 1 |
| Size Interior | 1100 - 1500 Sqft |
| Type | House |
| Utility Water | Municipal Water |
Parking
| Detached Garage | |
| Garage |
Land
| Acreage | No |
| Fence Type | Fully Fenced, Fenced Yard |
| Land Amenities | Beach, Park, Schools |
| Landscape Features | Landscaped |
| Sewer | Sanitary Sewer |
| Size Depth | 115 Ft |
| Size Frontage | 50 Ft |
| Size Irregular | 50 X 115 Ft |
| Size Total Text | 50 X 115 Ft |
| Zoning Description | R1 |
Rooms
| Level | Type | Length | Width | Dimensions |
|---|---|---|---|---|
| Lower Level | Laundry Room | 4.15 m | 3.35 m | 4.15 m x 3.35 m |
| Lower Level | Other | 4.76 m | 9.75 m | 4.76 m x 9.75 m |
| Lower Level | Family Room | 7.32 m | 4.62 m | 7.32 m x 4.62 m |
| Lower Level | Bedroom | 4.27 m | 3.4 m | 4.27 m x 3.4 m |
| Lower Level | Bedroom | 4.3 m | 3.9 m | 4.3 m x 3.9 m |
| Lower Level | Bathroom | 2.46 m | 2.23 m | 2.46 m x 2.23 m |
| Main Level | Kitchen | 6.46 m | 2.74 m | 6.46 m x 2.74 m |
| Main Level | Living Room | 5.22 m | 3.35 m | 5.22 m x 3.35 m |
| Main Level | Bathroom | 2.99 m | 2.44 m | 2.99 m x 2.44 m |
| Main Level | Dining Room | 3.35 m | 2.54 m | 3.35 m x 2.54 m |
| Main Level | Primary Bedroom | 5.18 m | 3.35 m | 5.18 m x 3.35 m |
| Main Level | Bedroom | 2.78 m | 3.98 m | 2.78 m x 3.98 m |
Utilities
| Cable | Available |
| Electricity | Installed |
| Sewer | Installed |
https://www.realtor.ca/real-estate/30504925/665-orchard-avenue-sarnia-sarnia
Interested?
Contact us for more information

The trademarks REALTOR®, REALTORS®, and the REALTOR® logo are controlled by The Canadian Real Estate Association (CREA) and identify real estate professionals who are members of CREA. The trademarks MLS®, Multiple Listing Service® and the associated logos are owned by The Canadian Real Estate Association (CREA) and identify the quality of services provided by real estate professionals who are members of CREA. The trademark DDF® is owned by The Canadian Real Estate Association (CREA) and identifies CREA's Data Distribution Facility (DDF®)
London and St. Thomas Association of REALTORS®
Right At Home Realty
November 12 2026 05:30:56
