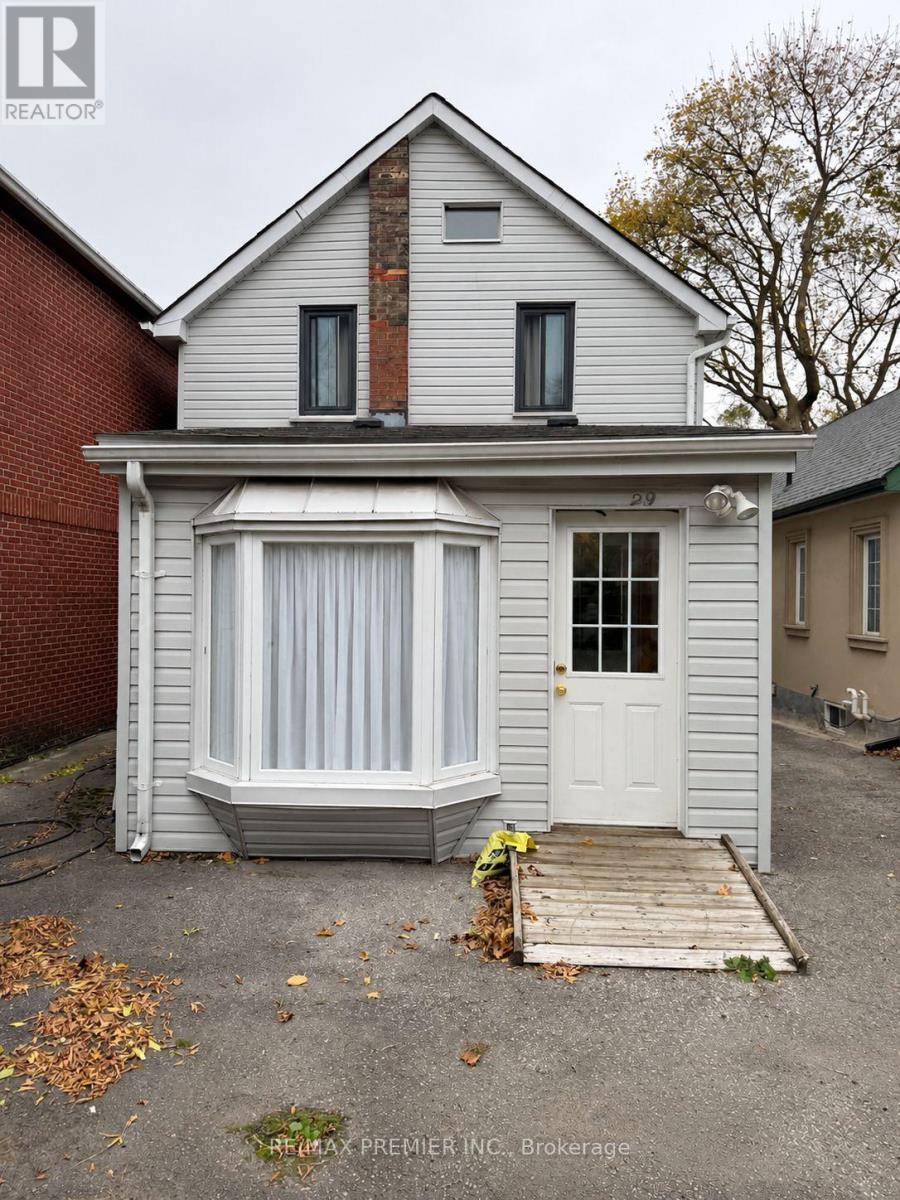
29 Hillary Avenue Toronto (Keelesdale-Eglinton West), Ontario M6N 2B9

$885,000
Welcome to 29 Hillary Avenue, a charming detached 2-storey home nestled on a quiet residential street in Toronto's desirable Keelesdale-Eglinton West neighbourhood! Conveniently located within walking distance of TTC transit, schools, parks, grocery stores, restaurants, bakeries, and everyday amenities, with easy access to major highways. A wonderful opportunity to enjoy comfortable family living in the heart of Toronto. Don't miss it! (id:45725)
Property Details
| MLS® Number | W14173132 |
| Property Type | Single Family |
| Community Name | Keelesdale-Eglinton West |
Building
| Bathroom Total | 3 |
| Bedrooms Above Ground | 3 |
| Bedrooms Total | 3 |
| Basement Development | Unfinished |
| Basement Features | Separate Entrance |
| Basement Type | N/a, N/a (unfinished) |
| Construction Style Attachment | Detached |
| Cooling Type | Central Air Conditioning |
| Exterior Finish | Aluminum Siding, Brick |
| Heating Fuel | Natural Gas |
| Heating Type | Forced Air |
| Stories Total | 2 |
| Size Interior | 1100 - 1500 Sqft |
| Type | House |
| Utility Water | Municipal Water |
Parking
| No Garage |
Land
| Acreage | No |
| Sewer | Sanitary Sewer |
| Size Depth | 100 Ft |
| Size Frontage | 25 Ft |
| Size Irregular | 25 X 100 Ft |
| Size Total Text | 25 X 100 Ft |
Rooms
| Level | Type | Length | Width | Dimensions |
|---|---|---|---|---|
| Second Level | Primary Bedroom | 3.75 m | 4.03 m | 3.75 m x 4.03 m |
| Second Level | Bedroom 2 | 2.47 m | 3.59 m | 2.47 m x 3.59 m |
| Third Level | Bedroom 3 | 4.06 m | 3.12 m | 4.06 m x 3.12 m |
| Main Level | Bedroom 4 | 3.59 m | 3.24 m | 3.59 m x 3.24 m |
| Main Level | Bedroom 5 | 3.59 m | 5.5 m | 3.59 m x 5.5 m |
| Main Level | Kitchen | 3.37 m | 3 m | 3.37 m x 3 m |
| Main Level | Kitchen | 3.37 m | 1.75 m | 3.37 m x 1.75 m |
Interested?
Contact us for more information

The trademarks REALTOR®, REALTORS®, and the REALTOR® logo are controlled by The Canadian Real Estate Association (CREA) and identify real estate professionals who are members of CREA. The trademarks MLS®, Multiple Listing Service® and the associated logos are owned by The Canadian Real Estate Association (CREA) and identify the quality of services provided by real estate professionals who are members of CREA. The trademark DDF® is owned by The Canadian Real Estate Association (CREA) and identifies CREA's Data Distribution Facility (DDF®)
Toronto Real Estate Board
RE/MAX Premier Inc.
November 12 2026 06:33:43
