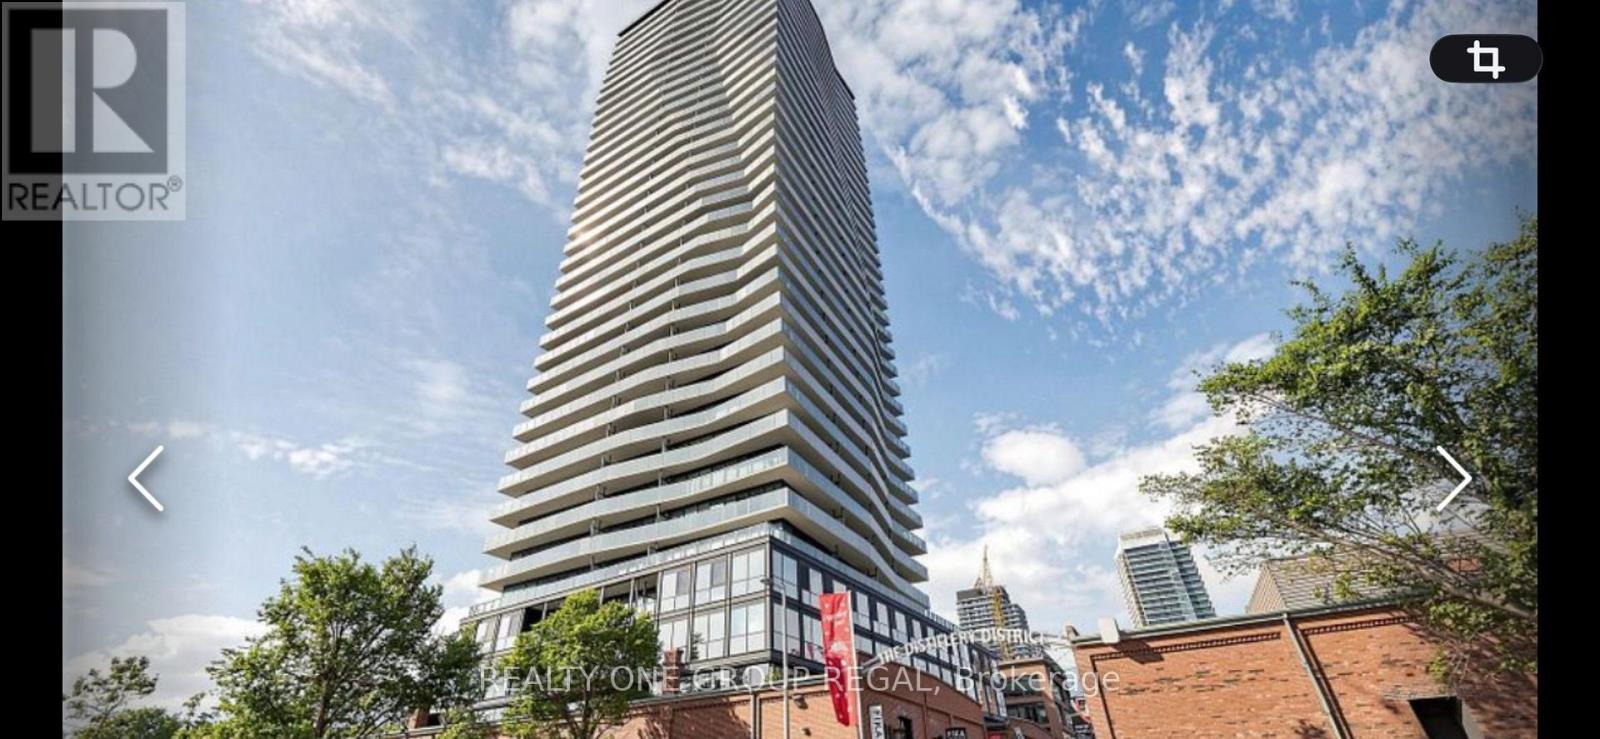
1810 - 390 Cherry Street
Toronto (Waterfront Communities), Ontario
Gooderham Condominium, located in the beautiful Distillery Historic District. Bright 2 bdrm, 2 bath, split bedroom layout on 18th floor. Spacious corner unit with expansive wrap around balcony (S/W) with gorgeous South lake views and West city views (CN Tower). Fantastic views from every window.Master bedroom with 4 piece ensuite bathroom (with tub), second (guest) bathroom with shower. Cabinets under bathroom sinks for more storage. Both bedrooms have mirrored closet doors. Stainless steel appliances (refrigerator, oven, dishwasher, microwave), granite countertop in kitchen, front load washer/dryer, engineered wood floors throughout.Other features: 9 ft ceilings, long entry hallway and a hallway nook (perfect for home office) that really separate the entrance from your living space. water, heat, parking spot and 80% of a VERY LARGE storage room in front of your parking spot. Amenities: 24 hr concierge, outdoor pool and hot tub, gym, yoga studio, sauna, BBQ and lounge area, party room, billiard and media rooms, guest suites. (id:45725)
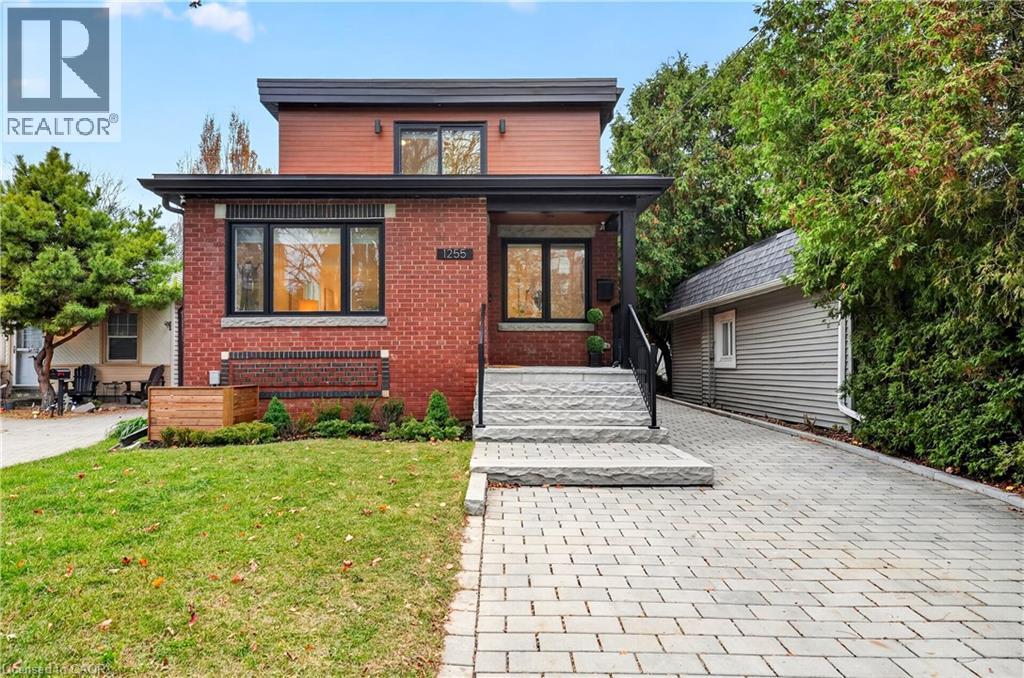
1255 Bellview Street
Burlington, Ontario
Enjoy an exceptional lifestyle just steps to vibrant Downtown Burlington, Lake Ontario, Spencer Smith Park, Joseph Brant Hospital, restaurants, boutique shops, museums, festivals and scenic trails. Custom designed and thoughtfully rebuilt in 2022, this stunning 1,600 sq. ft. home offers 3 bedrooms and 2.5 bathrooms with stylish, contemporary finishes throughout. Sun-filled living spaces, a beautiful white kitchen with quartz countertops, spa-inspired bathrooms, a luxurious primary ensuite, generous closets and a striking white oak staircase create an atmosphere of effortless elegance. The versatile attached garage offers endless possibilities as a home office, gym, workshop or additional storage. Enjoy outdoor living on the brand-new composite resin deck overlooking the backyard. The unspoiled basement is fully framed, with electrical wiring and bathroom rough-in already completed, ready for your finishing touches. Simply move in and enjoy the very best of Burlington living! (id:45725)
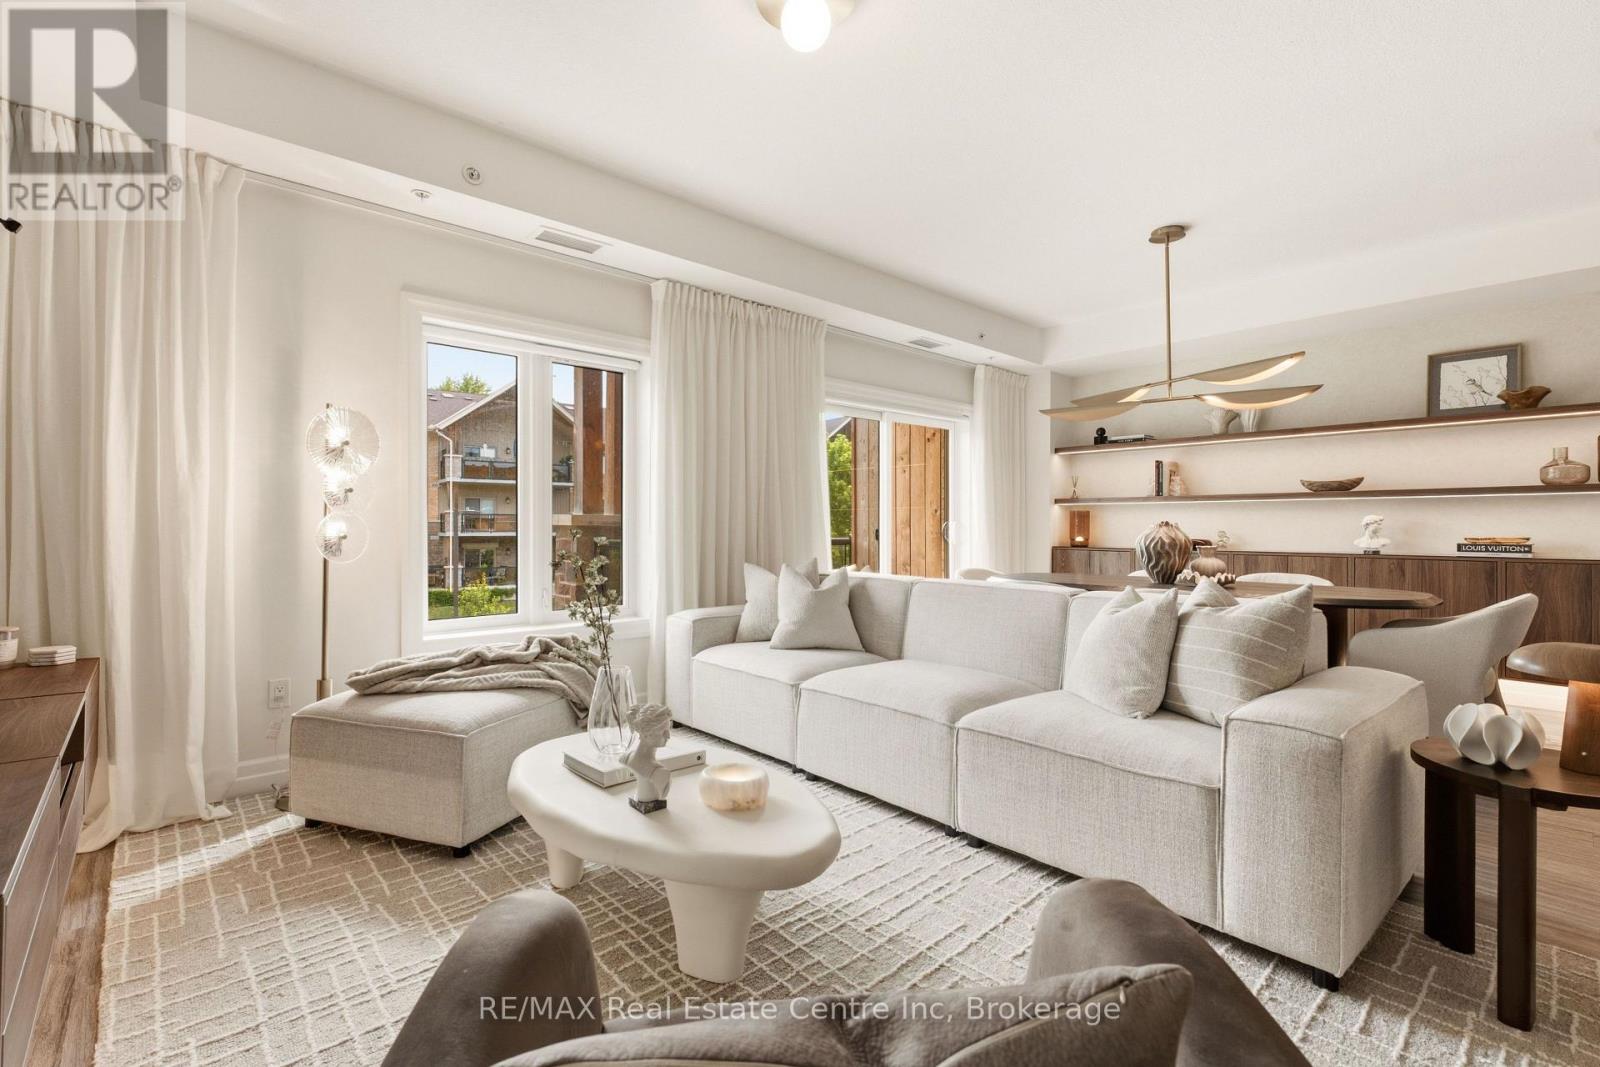
310 - 19 Stumpf Street
Centre Wellington (Elora/salem), Ontario
Welcome to Unit 310 at 19 Stumpf Street-a beautifully redesigned and upgraded condo offering the perfect blend of comfort, style, and low-maintenance living. Step inside to a bright, open-concept layout featuring a functional kitchen with granite countertops, stainless steel appliances, a built-in wine rack, and plenty of cabinet space. The dining area is enhanced by custom walnut shelving with built-in cabinetry and under-cabinet lighting, creating a stunning focal point that's as practical as it is beautiful. The living room continues the custom design with a built-in entertainment unit featuring integrated lighting, adding warmth, character, and additional storage. The spacious primary bedroom offers plenty of room for a king-sized bed, a walk-in closet, and a 4-piece ensuite with heated floors. A convenient 2-piece powder room is perfect for guests, while the separate in-suite laundry room provides extra storage and everyday convenience. Enjoy your own private outdoor space, the perfect place to sip your morning coffee, entertain friends with a summer BBQ, or simply unwind outdoors. This suite also includes underground parking and a private oversized storage locker. Residents enjoy the benefits of a well-managed condominium with heat included in the condo fees. Building amenities include a fitness centre, yoga studio, and party room, with the added bonus that BBQs are permitted. Located just a short walk to downtown Elora's shops, cafés, restaurants, and scenic trails, and only 30 minutes to both Guelph and Waterloo, this move-in-ready condo offers an exceptional lifestyle in one of Ontario's most sought-after communities. Whether you're a first-time buyer, professional, or downsizer, Unit 310 is an opportunity to enjoy carefree condo living in a vibrant community with thoughtful upgrades already in place. (id:45725)
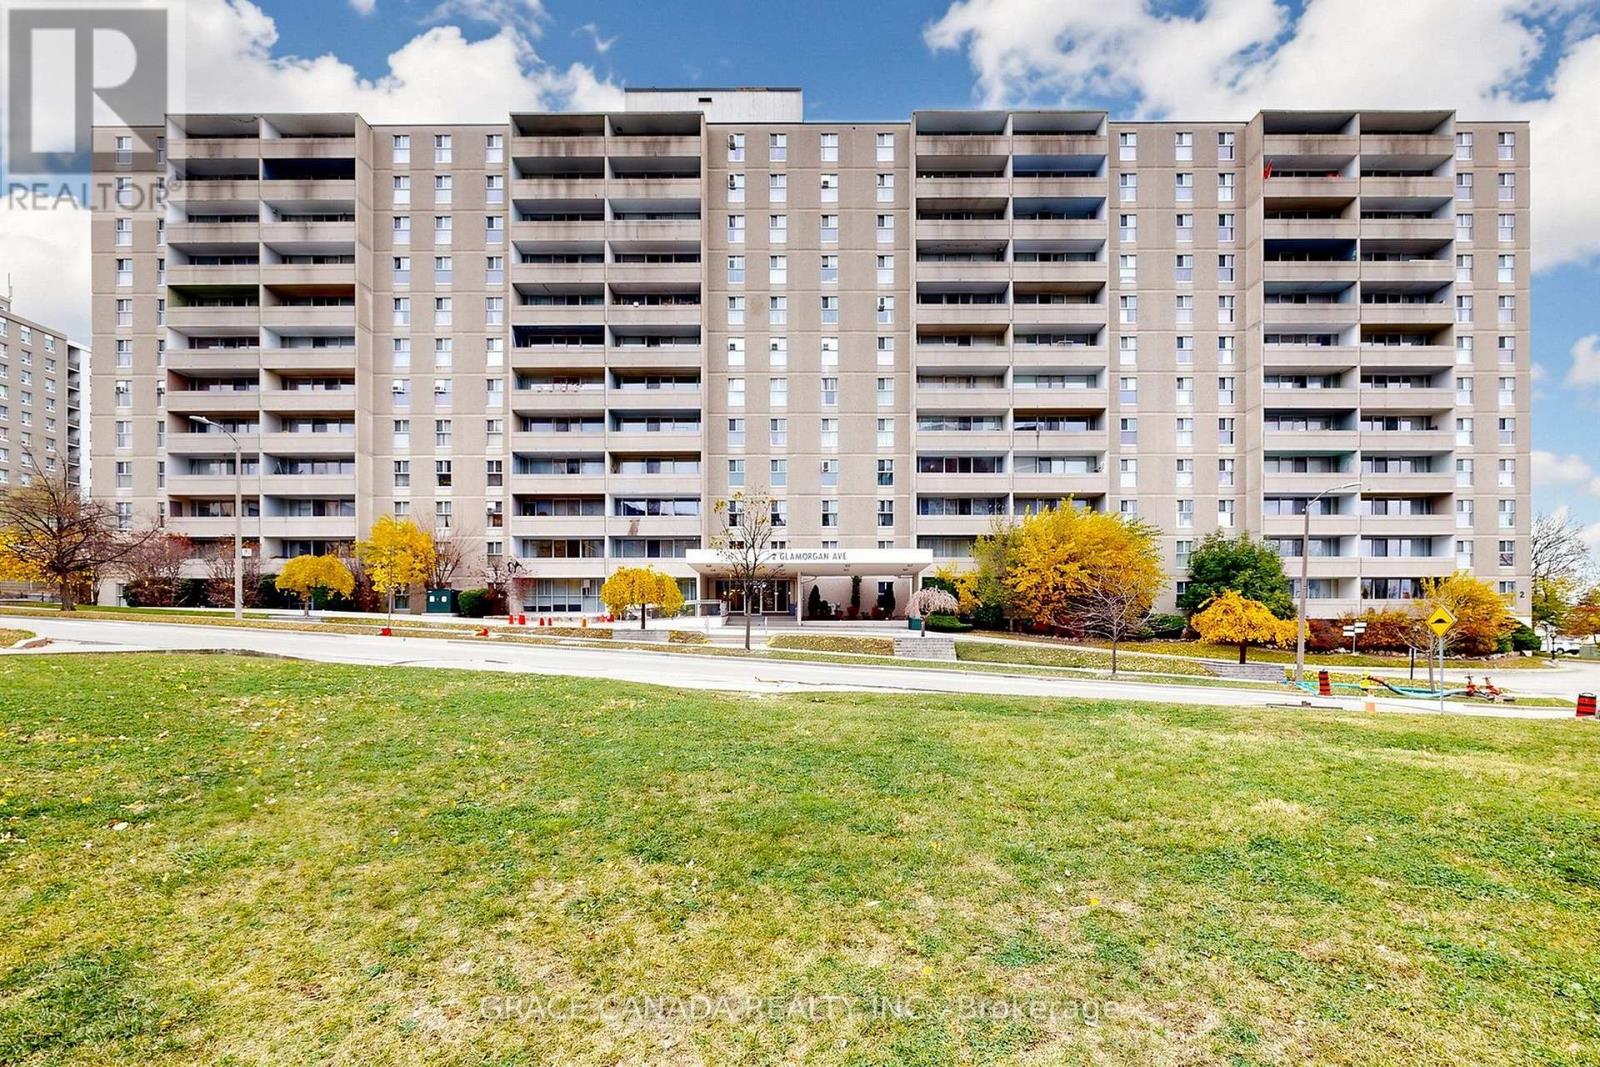
314 - 2 Glamorgan Avenue
Toronto (Dorset Park), Ontario
Prime Location! Bright and Airy where comfort and modern convenience come together in this spacious two-bedroom suite in a well-maintained and professionally managed condominium. This unit features generous size bedrooms and full washroom. Both Kitchen and Bathroom Counter tops upgraded to Quartz. This building comes with high reputation of cleanliness and great maintenance with separate Hydro bill. Conveniently located just a short walk to Kennedy Commons, 24-hour Metro, a variety of restaurants, and everyday essentials. Enjoy effortless commuting with TTC at your doorstep and quick access to Highway 401. This unit includes one parking space and a locker for added convenience. A great opportunity for first-time buyers, downsizers, or investors-don't miss out! Amenities include gym, library, party room & laundry room on the main floor. Lots of visitor parking & remote entry through buzzer for your visitors. Locker and Parking Included . Parking spot is good location close to main entrance. Some photos are virtually staged. (id:45725)
1742 Shelburne Street
Oshawa (Samac), Ontario
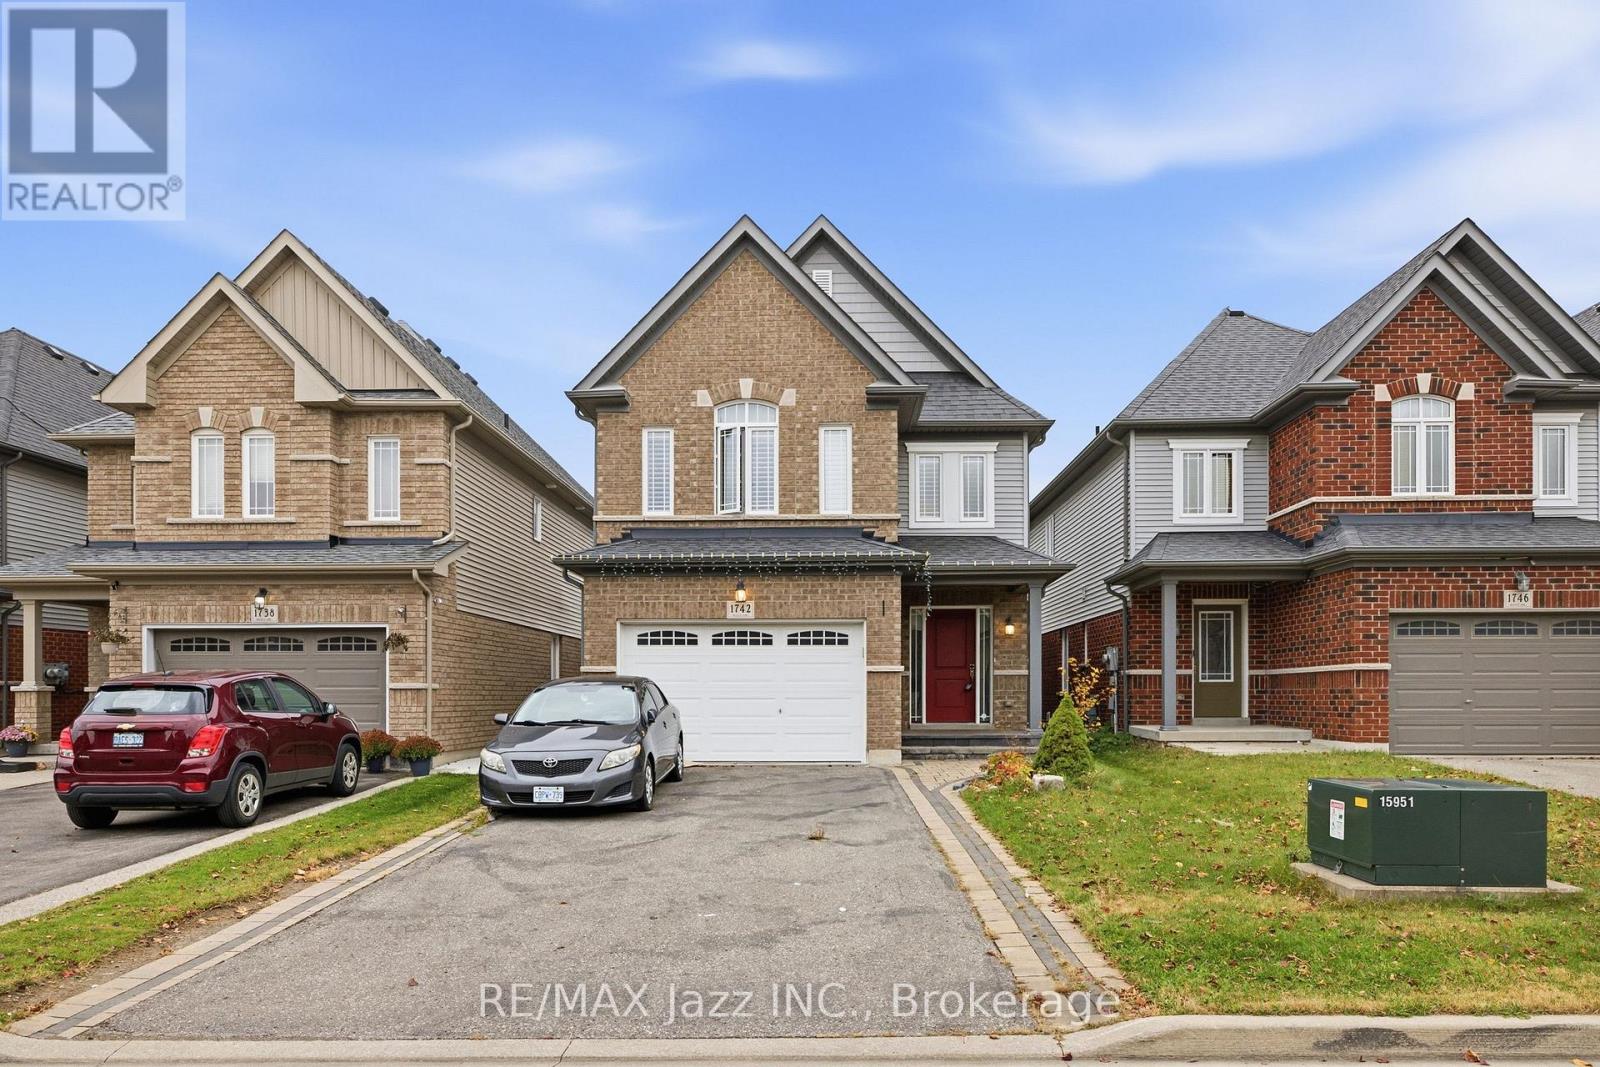
Welcome to 1742 Shelburne Street, a spacious 2-storey detached home in Oshawa's established Samac neighbourhood. Offering approximately 2,303 square feet of above-grade living space, four bedrooms, three bathrooms and an attached garage, this home provides a practical layout with plenty of room for everyday living. The main floor features a generous dining room, a separate living room with a fireplace, and a kitchen with an adjoining breakfast area and access to the rear deck. Large windows bring natural light into the principal living spaces. Upstairs, you'll find four bedrooms, including a spacious primary bedroom with a walk-in closet and a five-piece ensuite. Three of the bedrooms feature walk-in closets, and the convenient second-floor laundry room adds everyday practicality. The partially finished walkout basement offers additional flexible space, with direct access to the backyard and potential for buyers to customize the remaining area to suit their needs. Situated near parks, schools, recreation facilities, and public transit, this home offers a convenient North Oshawa location with access to neighbourhood amenities. With its generous floor plan, four-bedroom layout and opportunities for cosmetic updates, 1742 Shelburne Street is an appealing option for buyers looking to make a home their own. (id:45725)
20 Watford Drive
Whitby (Brooklin), Ontario
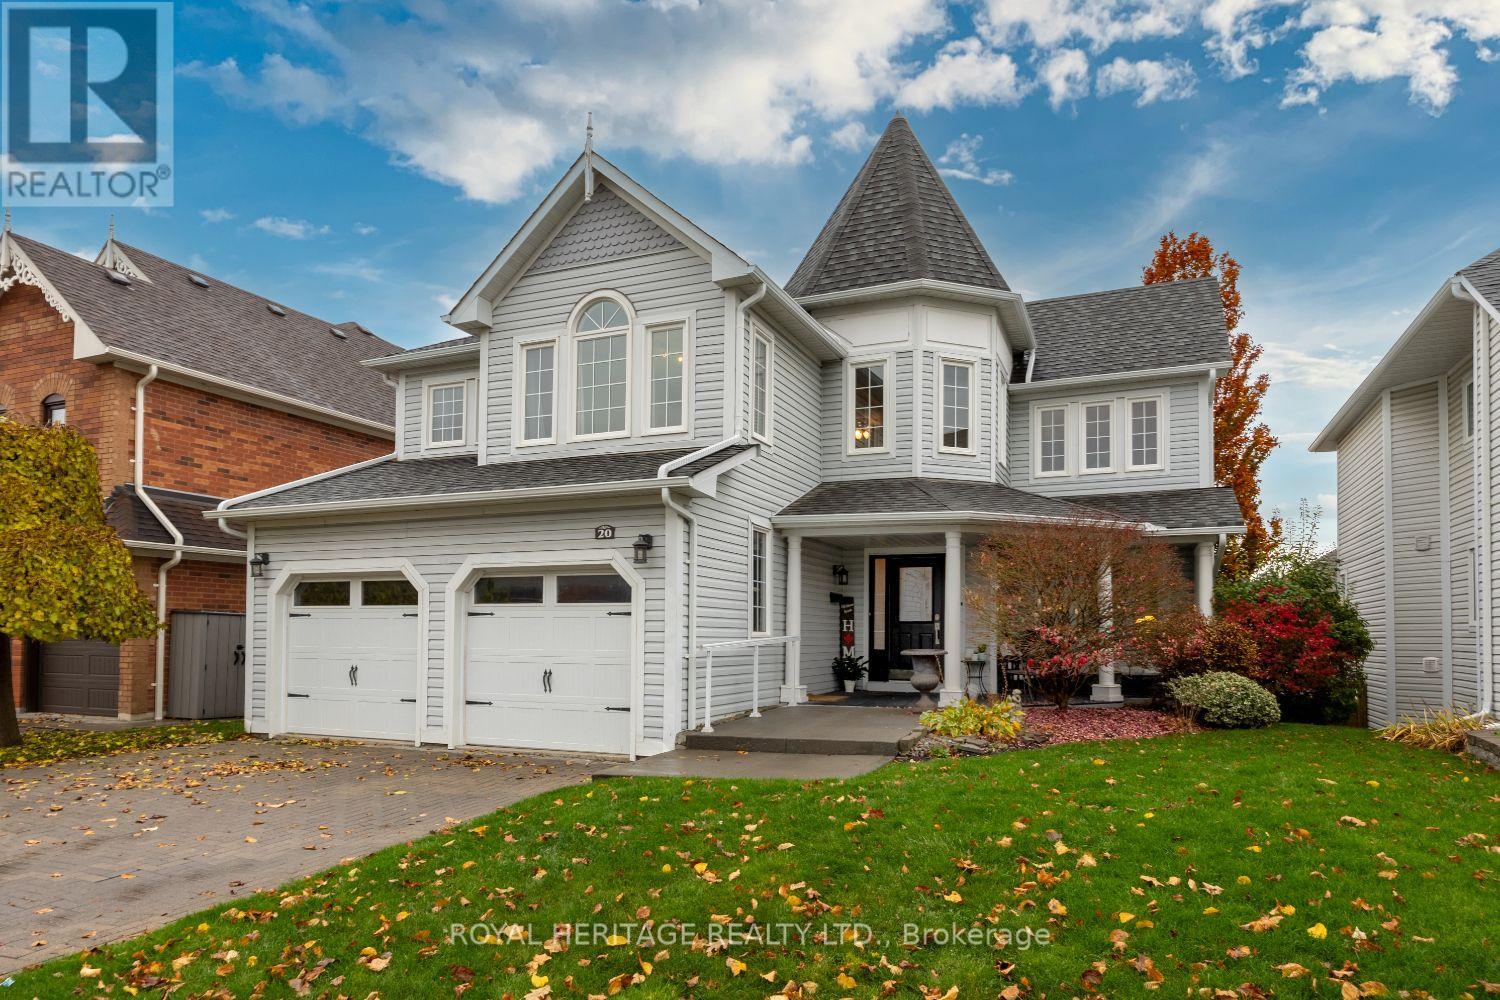
WELCOME TO BROOKLIN'S MOST COVETED NEIGHBOURHOOD. Where luxury, lifestyle and elegance come together in spectacular fashion! From the moment you arrive, this exceptional home impresses with its beautiful expansive windows, soaring ceilings, generous principal rooms& multiple walkouts that seamlessly connect indoor & outdoor living. Designed with both family & entertaining in mind, the thoughtfully designed open-concept layout offers a spacious living & dining area, while the well appointed kitchen features granite countertops, an abundance of cabinetry & workspace, centre island with breakfast bar & pantry. The adjoining breakfast area flows effortlessly into the inviting family room, complete with gas f/p & walkout to an oversized composite deck overlooking mature trees & beautifully landscaped gardens. Glass panels & sleek aluminum railings complete this spectacular outdoor extension of the home. Upstairs retreat to the spacious primary suite featuring walk-in closet & ensuite, accompanied by 2 additional generously sized bedrooms & fabulous loft w/vaulted ceilings-the perfect home office. Lets talk about the backyard "YOUR OWN PRIVATE RESORT". The fully finished w/o basement adds an incredible dimension of living & entertaining space, complete w/ fab recreation room and gas fireplace, an additional bedroom, a 3 pc bath, laundry area & direct access to your entertainer's paradise. Dive into the sparkling saltwater inground pool, unwind in the hot tub or relax beneath the covered outdoor patio. This is summer living at its absolute finest! Additional highlights include a double-wide driveway, convenient garage access, a refreshed non-slip tiled front porch & an impressive list of recent improvements & upgrades. All this in one of Brooklin's most desirable family neighbourhoods, just minutes to excellent schools, parks, shopping, golf, public transit & convenient access to Highways 407 & 412. BEAUTIFULLY APPOINTED, EXCEPTIONALLY MAINTAINED, UNFORGETTABLE LIFESTYLE (id:45725)
41 Nightingdale Drive
Brantford, Ontario
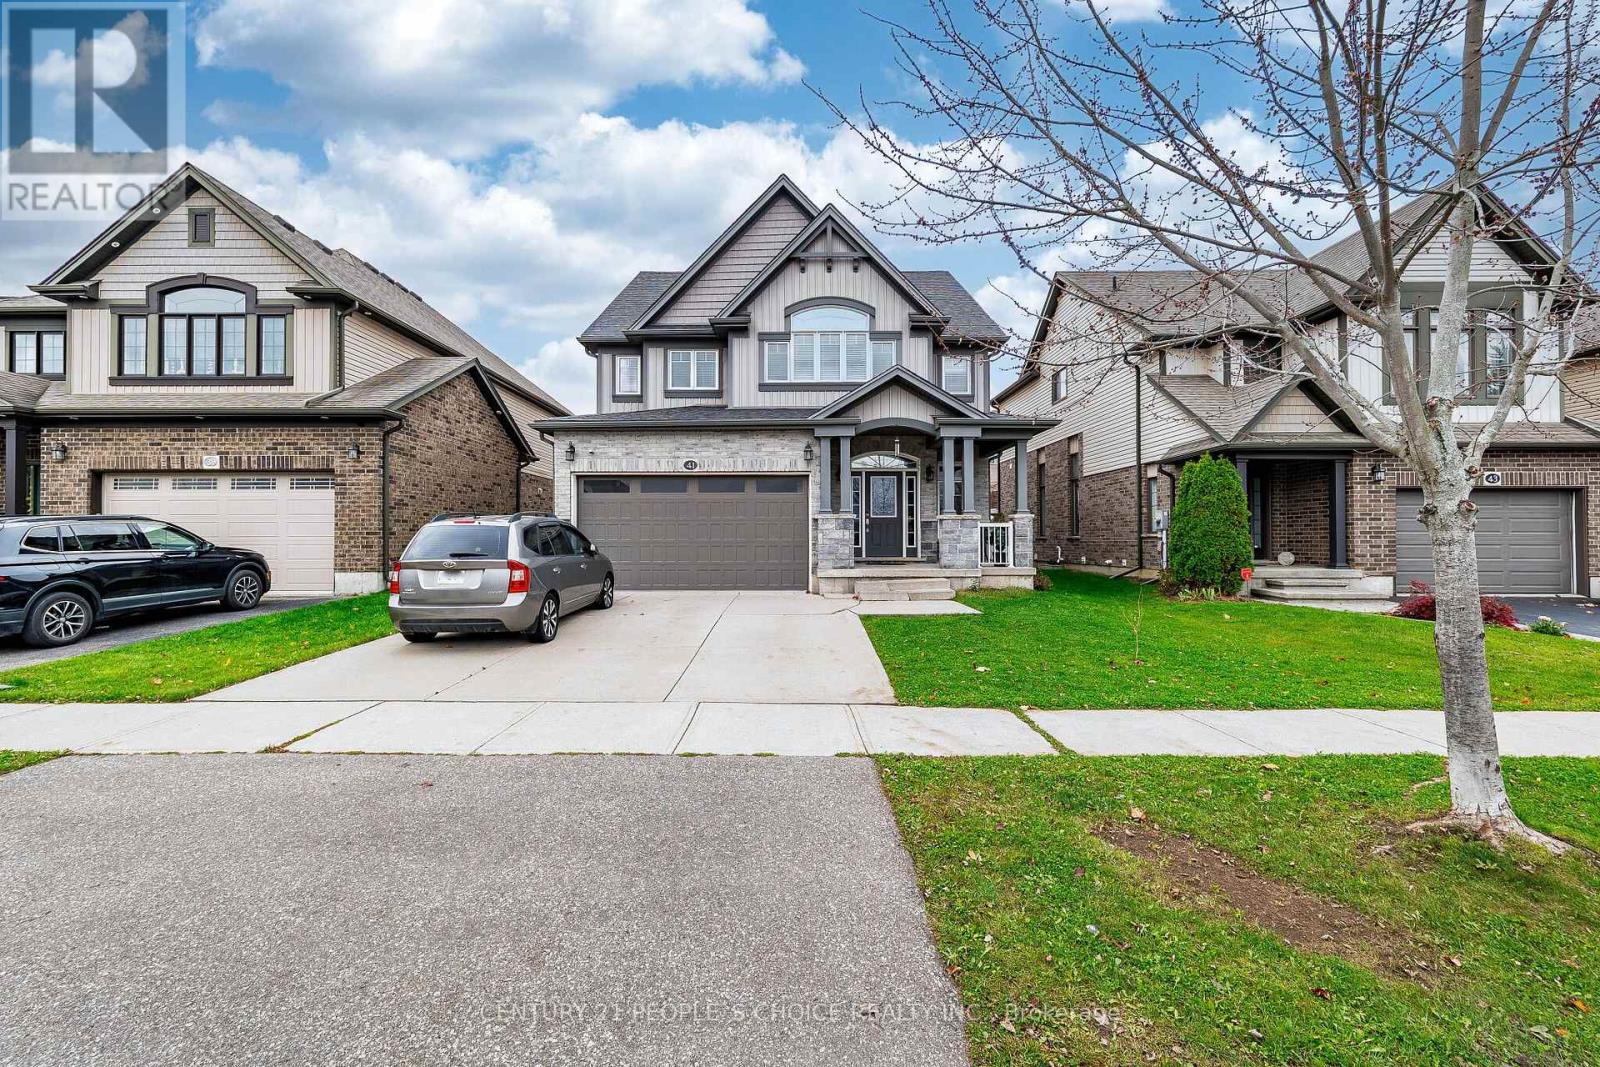
Welcome to 41 Nightingdale Drive in Brantford's West Brant neighbourhood, this 2-storey residence offers 2412 sq ft, 4 bedrooms, 2.5 bathrooms, a 2-car garage with entry to main flr & a fully fenced backyard, The tidy brick exterior is complemented by a poured concrete driveway leading to the open front porch, The welcoming tiled foyer leads to the main level, where a mix of tile and hardwood flooring continues throughout, A convenient 2-piece bathroom completes the entry, The breakfast area provides a walkout to the rear yard, kitchen has centre iceland, The spacious living room is combined with dining rm ans is filled with natural light from the large windows a, Main flr laundry room adds convenience to the main level, Master bdrm has 5 piece ensuite with jacuzzi, Located in Brantford's popular West Brant community, this home is close to parks, schools, trails, shopping & everyday amenities. (id:45725)
85 Grass Avenue
St. Catharines, Ontario
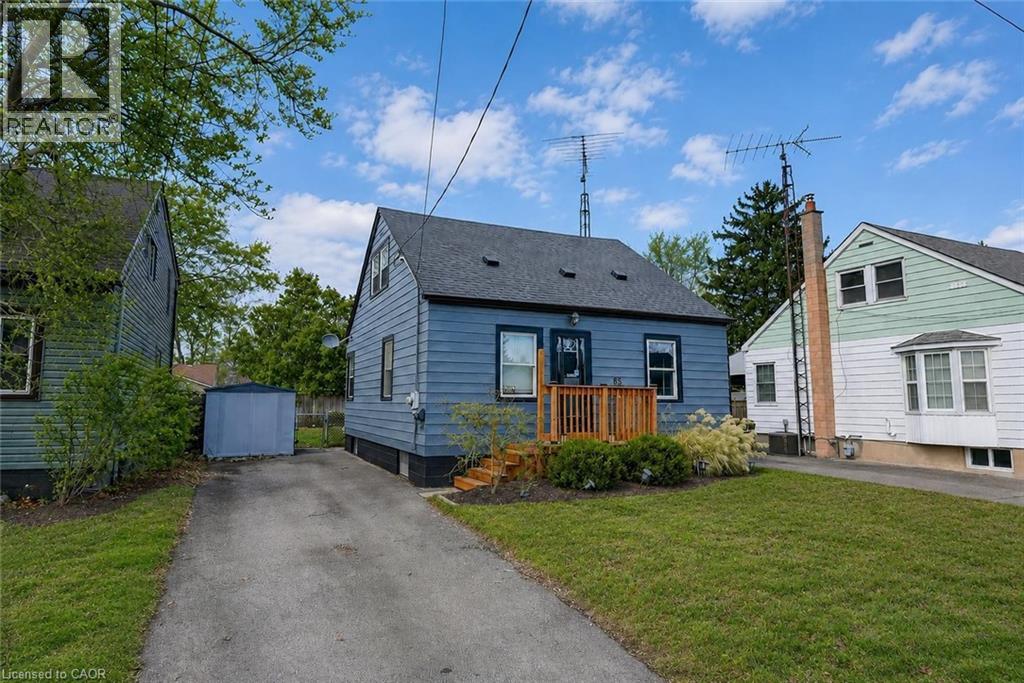
GREAT CENTRAL LOCATION ... Positioned in a walkable, well-connected St. Catharines neighbourhood, 85 Grass Ave delivers a thoughtful blend of everyday comfort and future potential in a classic 1.5-storey design - complete with a private drive for added convenience. This home is well-suited for buyers seeking a functional living space with room to grow, all within close proximity to shops, public transit, parks, and easy highway access for commuters. ALL NEW FLOORING throughout the main and upper levels. The main level offers a practical, easy-flow layout anchored by a comfortable living room that transitions seamlessly into a dedicated dining area - ideal for both daily routines and hosting. The UPDATED KITCHEN adds modern functionality and features a WALK-OUT to the back deck, creating an effortless connection to outdoor living. From here, enjoy a fully fenced yard - perfect for entertaining, pets, or unwinding in a private outdoor setting. A main-floor primary bedroom adds flexibility and everyday ease, paired with a 4-pc bath on the same level. Upstairs, two additional bedrooms provide comfortable private spaces for family, guests, or home office needs. The partially finished basement offers excellent potential for those looking to add value over time. With laundry located on the lower level and a walk-up providing direct exterior access, this space supports a variety of future uses while enhancing overall functionality. Combining a private drive, walkable amenities, and a layout that adapts to changing needs, 85 Grass Ave presents a smart opportunity for buyers looking to personalize a home in a convenient St. Catharines location. CLICK ON MULTIMEDIA for virtual tour, floor plans & more. (id:45725)
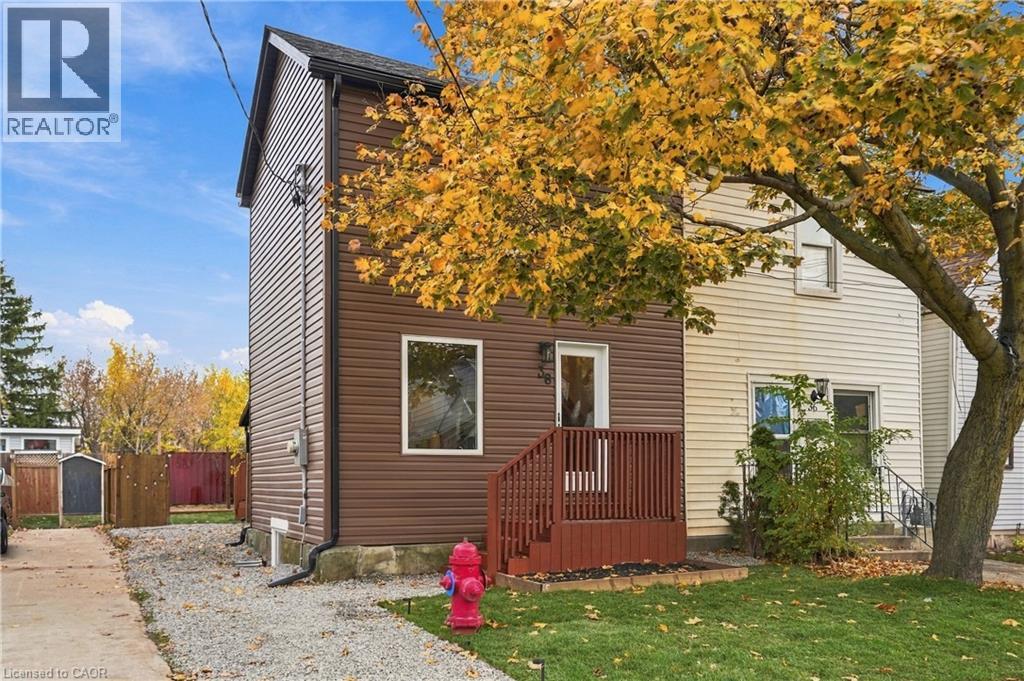
38 Ellis Avenue
Hamilton, Ontario
Welcome to this NEWLY RENOVATED HOME in the Crown Point neighbourhood of Hamilton! Offering 2 bedrooms, 2 bathrooms and 1,012 sq. ft. of above-grade living space, this home has been completely taken down to the studs and fully transformed in 2026, with an impressive list of upgrades and finishes throughout. As you enter, you're welcomed into a bright and inviting open-concept main floor featuring a spacious living room, convenient bathroom and beautifully updated kitchen complete with quartz countertops and brand-new appliances, creating a seamless flow perfect for everyday living and entertaining. Luxury vinyl flooring and a custom oak staircase with wrought iron spindles add warmth and character throughout. Upstairs, you'll find two well-appointed bedrooms, including a spacious primary bedroom featuring its own private ensuite. No detail has been overlooked, with extensive updates all from 2026 including new windows, roof, doors, vinyl siding, furnace, air conditioning, tankless water heater, updated plumbing, electrical panel and wiring, flooring throughout the house, as well as all new appliances. The fully finished basement provides additional versatile living space, perfect for a recreation room, home office or extra entertaining area. Step outside and enjoy the newly landscaped yard, complete with a deck, porch and pergola, offering wonderful spaces to relax and enjoy the outdoors. Currently there is no dedicated parking but with a permit from the city, the ideal scenario would be to move the fire hydration over and create just enough space to have a private parking spot. Ideally located close to shopping, restaurants, cafés, parks, public transit and major commuter routes, this home offers the perfect blend of modern design, quality craftsmanship, comfort and convenience. A fantastic opportunity to own a truly turnkey home in one of Hamilton's established neighbourhoods! (id:45725)
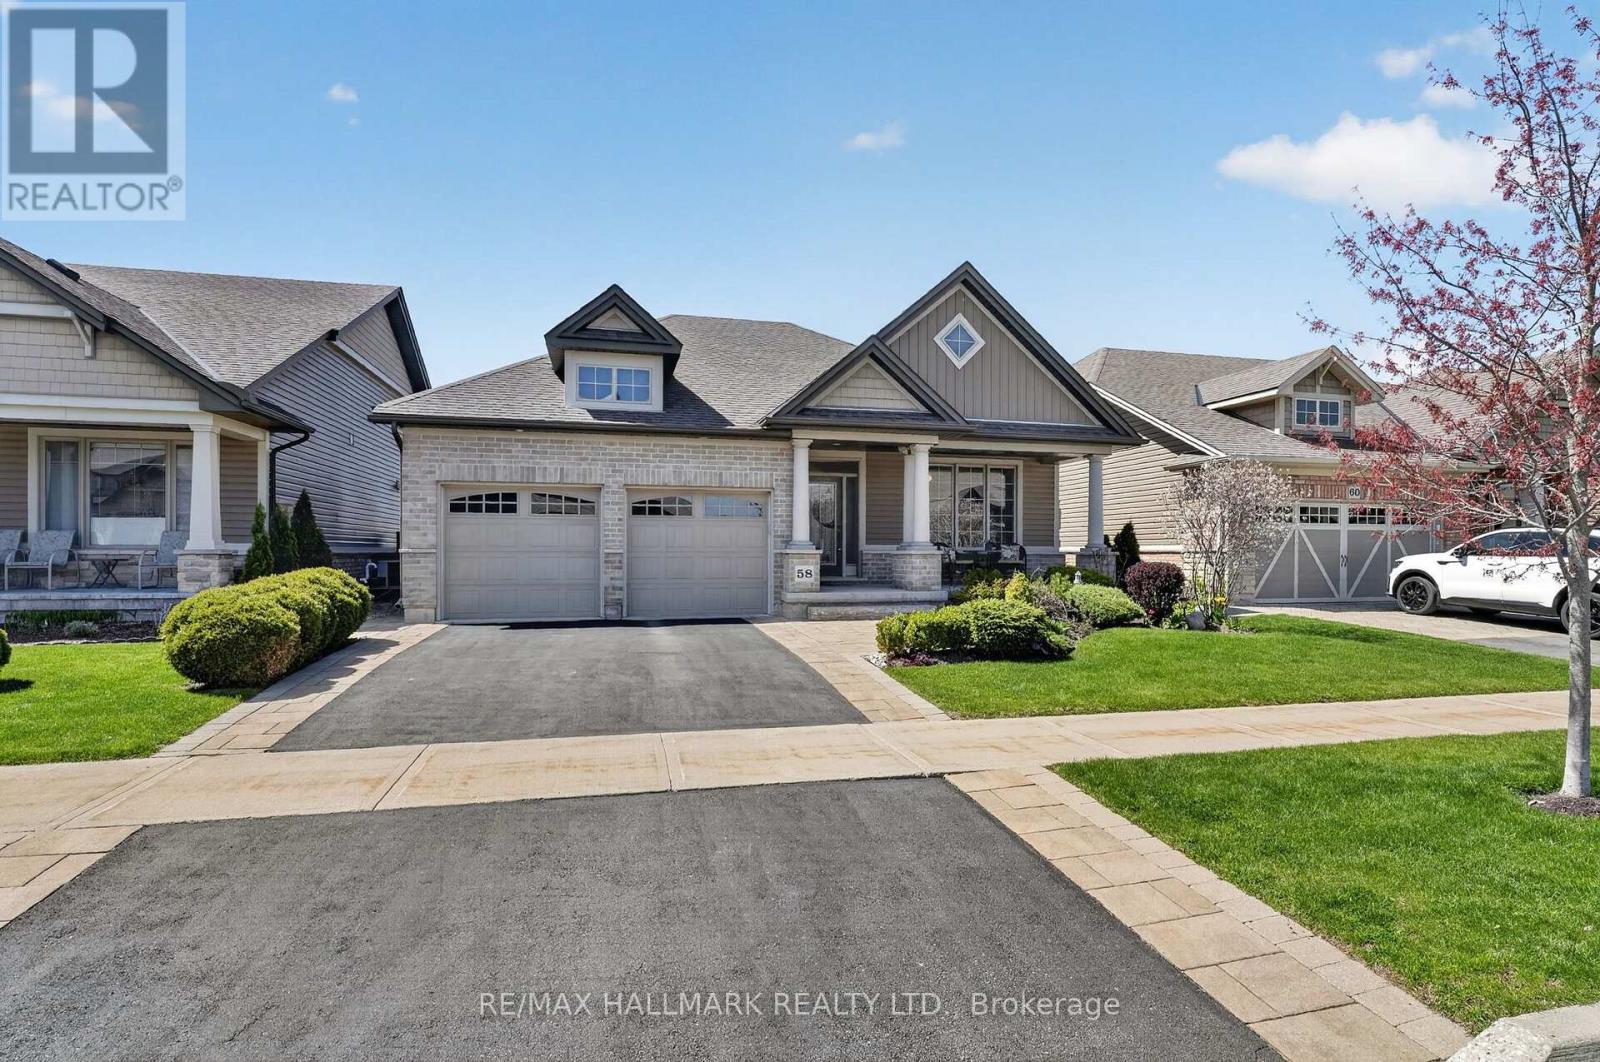
58 Forestview Court
West Lincoln (Smithville), Ontario
Welcome to this stunning fully finished Smithville bungalow offering nearly 2,500 sq ft of finished living space and backing onto beautiful farmers fields. This home is perfect for downsizers, empty nesters, or retirees seeking one-floor living without sacrificing space or quality. From the moment you arrive, you'll notice the exceptional curb appeal, with a paved driveway leading to a double garage with parking for two. Enjoy mornings or evenings on the huge rear deck, complete with a gazebo, gas BBQ line, and uninterrupted views of open farmland-an ideal setting to relax or entertain. Inside, the sun-filled living room features large windows and a gorgeous gas fireplace, with hardwood flooring throughout most of the main level. The kitchen is designed for gathering with quartz countertops, a large island, stainless steel appliances, and a walk-in pantry. The main-floor primary suite features a walk-in closet, additional closet, and a 4-piece ensuite. A second bedroom, laundry, and garage access complete the main level. Head downstairs to the fully finished lower level, offering a third bedroom, full bathroom, den (easily converted to a fourth bedroom), and plenty of storage. Whether it's hosting guests or accommodating family, this level gives you the flexibility to use it your way. This home is close to trails, parks, all amenities, and a 10 minute drive to the QEW. Don't miss your chance to experience easy, elevated bungalow living at 58 Forestview Court! (id:45725)

240 King George Road
Brantford, Ontario
Excellent opportunity to acquire an established Ah So Sushi operation located inside Farm Boy at 240 King George Road, Brantford. An attractive opportunity for an entrepreneur or owner-operator to step into an existing food-service business within an established grocery retail environment. Asking price: $69,000, plus approximately $3,000 in inventory, subject to final count and verification at closing. Annual revenue averaged approximately $237,387 over 2023-2025, with average seller's discretionary earnings (SDE) of approximately $53,540. ADDED VALUE FOR THE BUYER: The seller is offering to cover the $30,000 franchise fee and $5,000 transfer fee, subject to confirmation and the applicable franchisor requirements. (id:45725)
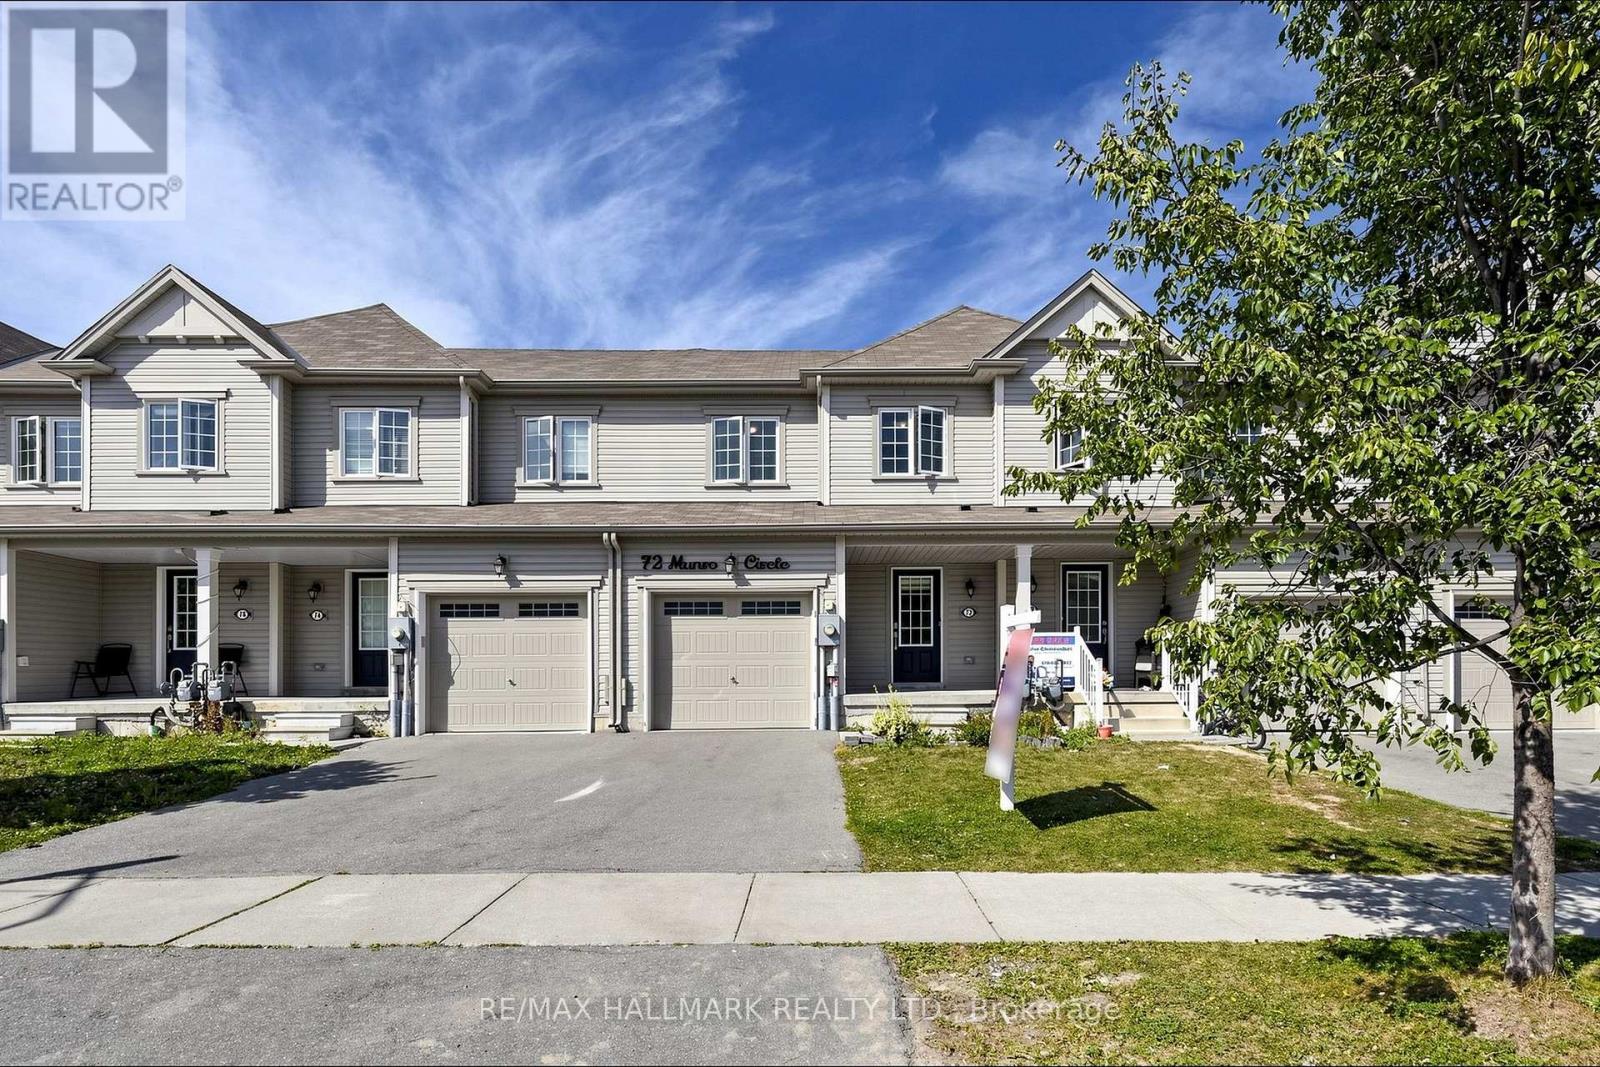
72 Munro Circle
Brantford, Ontario
Welcome to 72 Munro Circle - a bright and spacious 1,517 sq. ft. freeholdtownhome built by Empire Communities in 2020, offering exceptional valuein a growing Brantford community. The open-concept main floor is designedfor easy everyday living, with hardwood flooring, an oak staircase and anabundance of natural light from the large rear picture window and slidingglass doors. The kitchen features a centre island, ample cabinetry,ceramic flooring and a separate dining/breakfast area, creating afunctional space for family life and entertaining. Upstairs, you'll findthree generously sized bedrooms, including a spacious primary suite witha large closet and private ensuite with shower. Convenient second-floorlaundry means no carrying baskets up and down the stairs! The unfinishedbasement offers excellent storage and the opportunity to createadditional living space in the future. An attached single-car garage withdirect interior access and private driveway complete the package. Locatedclose to schools, parks, everyday amenities and convenient access to Hwy403. Whether you're a first-time buyer, growing household or investor, this is an opportunity worth seeing. No condo fees. No common-elementfees. Just 1,517 sq. ft. of freehold living in a newer home at anincredible price point. (id:45725)
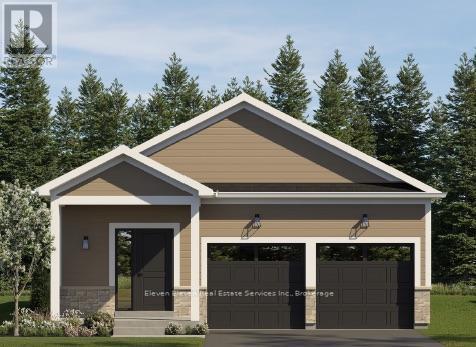
33 - 682 Ireland Road
Norfolk (Simcoe), Ontario
Experience low-maintenance detached living in Simcoe with The CedarModel (Elevation A) by Calibrex Developments. Offering 1,053 square feet of main-floor living, this brand-new bungalow delivers full freehold ownership with zero condo fees.The layout features an open living and dining area centred around an island kitchen with walkout access to the backyard. The primary bedroom sits quietly at the rear of the home with a walk-in closet and its own full four-piece ensuite.Main-floor laundry keeps daily chores on one level, and the home includes an attached single-car garage.Downstairs, the unfinished basement can be finished through the builder to add a rec room, another full bath, and up to two additional bedrooms. Located minutesfrom central Simcoe shopping, Norfolk General Hospital, localwineries, the Lynn Valley Trail, and Port Dover beaches.-- This homeis not yet built. The purchase price set out above is net of HST. How HST will be addressed will be determined at the time the Purchaser enters the agreement of purchase and sale, based on the status of the existing HST Rebates announced by the provincial and federal governments. (id:45725)
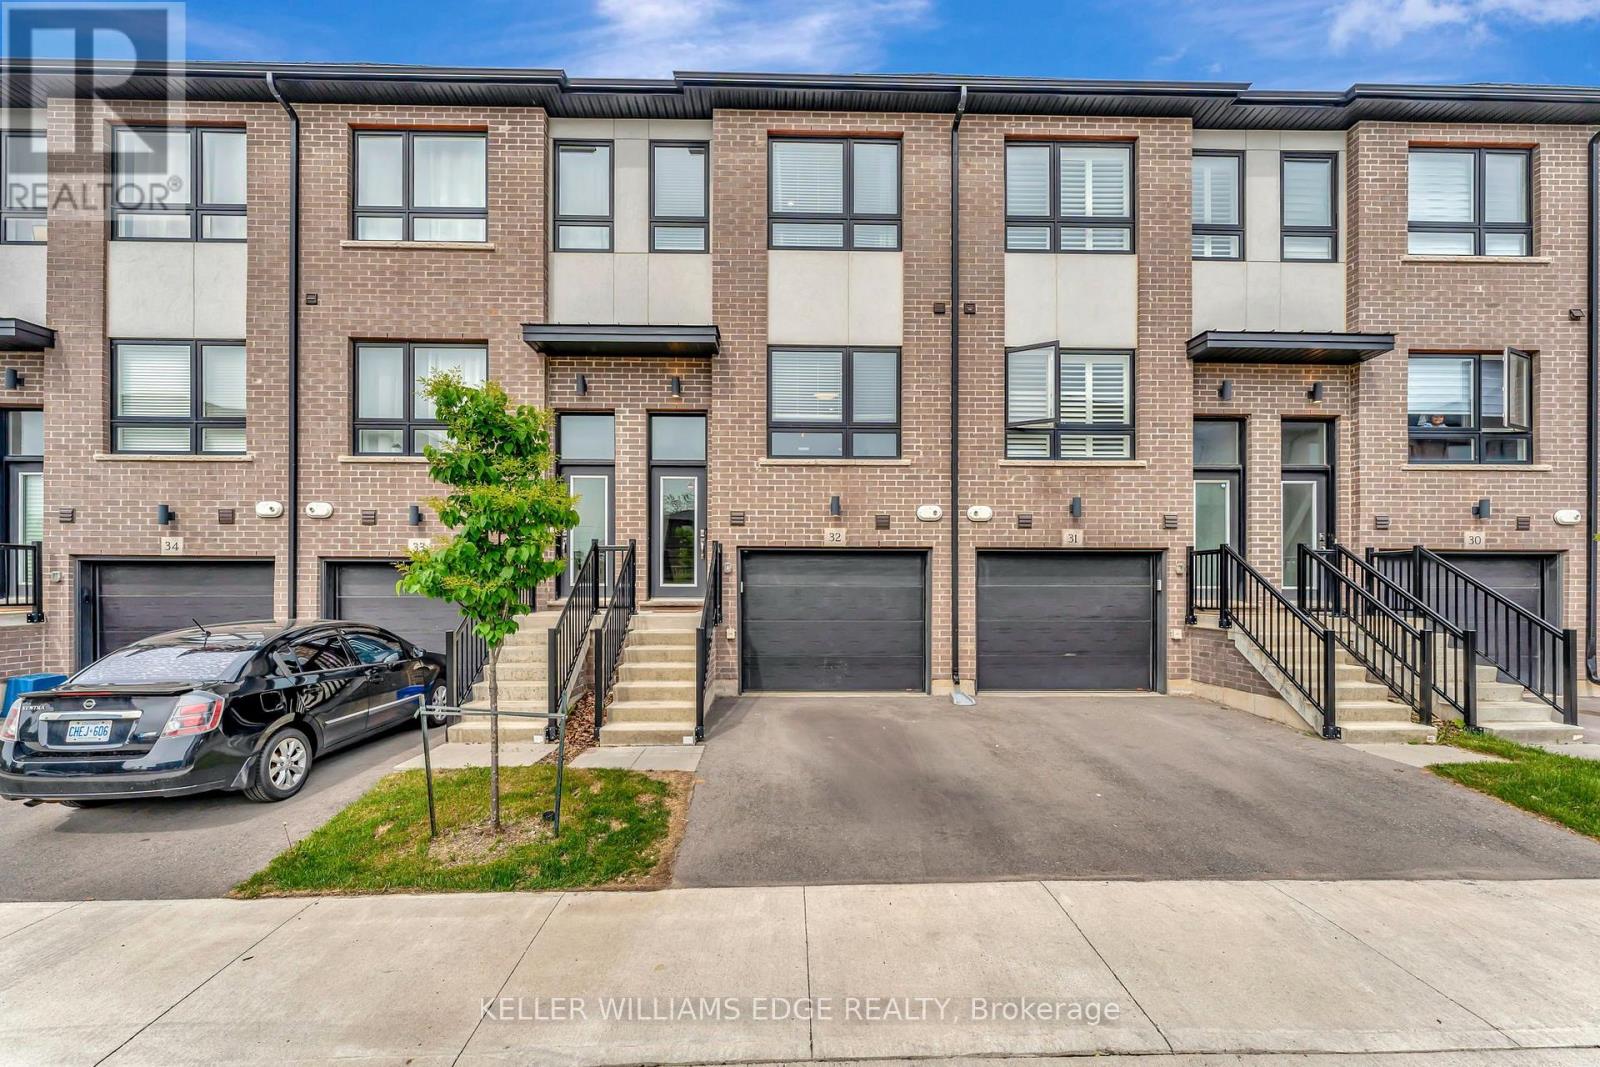
32 - 720 Grey Street
Brantford, Ontario
This upgraded townhouse in Brantford blends thoughtful design with everyday functionality. Built in 2022, it features a warm, inviting interior with vinyl flooring on the lower level and an upgraded wooden staircase leading to the main living space. The kitchen offers plenty of workspace with upgraded high-end quartz countertops, brand new subway tile backsplash, a redesigned island, upgraded pantry space, pot lighting throughout and under-cabinet lighting that adds both style and function. The living room connects to a balcony that's perfect for grilling or enjoying the fresh air. Upstairs, the primary bedroom includes its own ensuite with brand new glass shower doors, and the laundry is just down the hall for added convenience. The second bedroom has a built-in desk ideal for a home office or study space. Bathrooms have been refreshed with upgraded tile, and large windows throughout the home bring in great natural light. Brand new electric fireplace on lower level leading out to the fully fenced backyard. An attached garage offers inside access and an additional storage room. Set in a walkable neighbourhood close to parks, trails, public transit, and local amenities. This is one, you will not want to miss. (id:45725)

0 Shuttleworth Road
Kawartha Lakes (Somerville), Ontario
Excellent Opportunity To Own A Picturesque 77 Acre (Per Geo). Property With Frontage Along The Burnt River. Portion Of The Land Is Workable With The Reminder Containing Mixed Bush. Direct Access To The Trent System For Endless Boating. (id:45725)
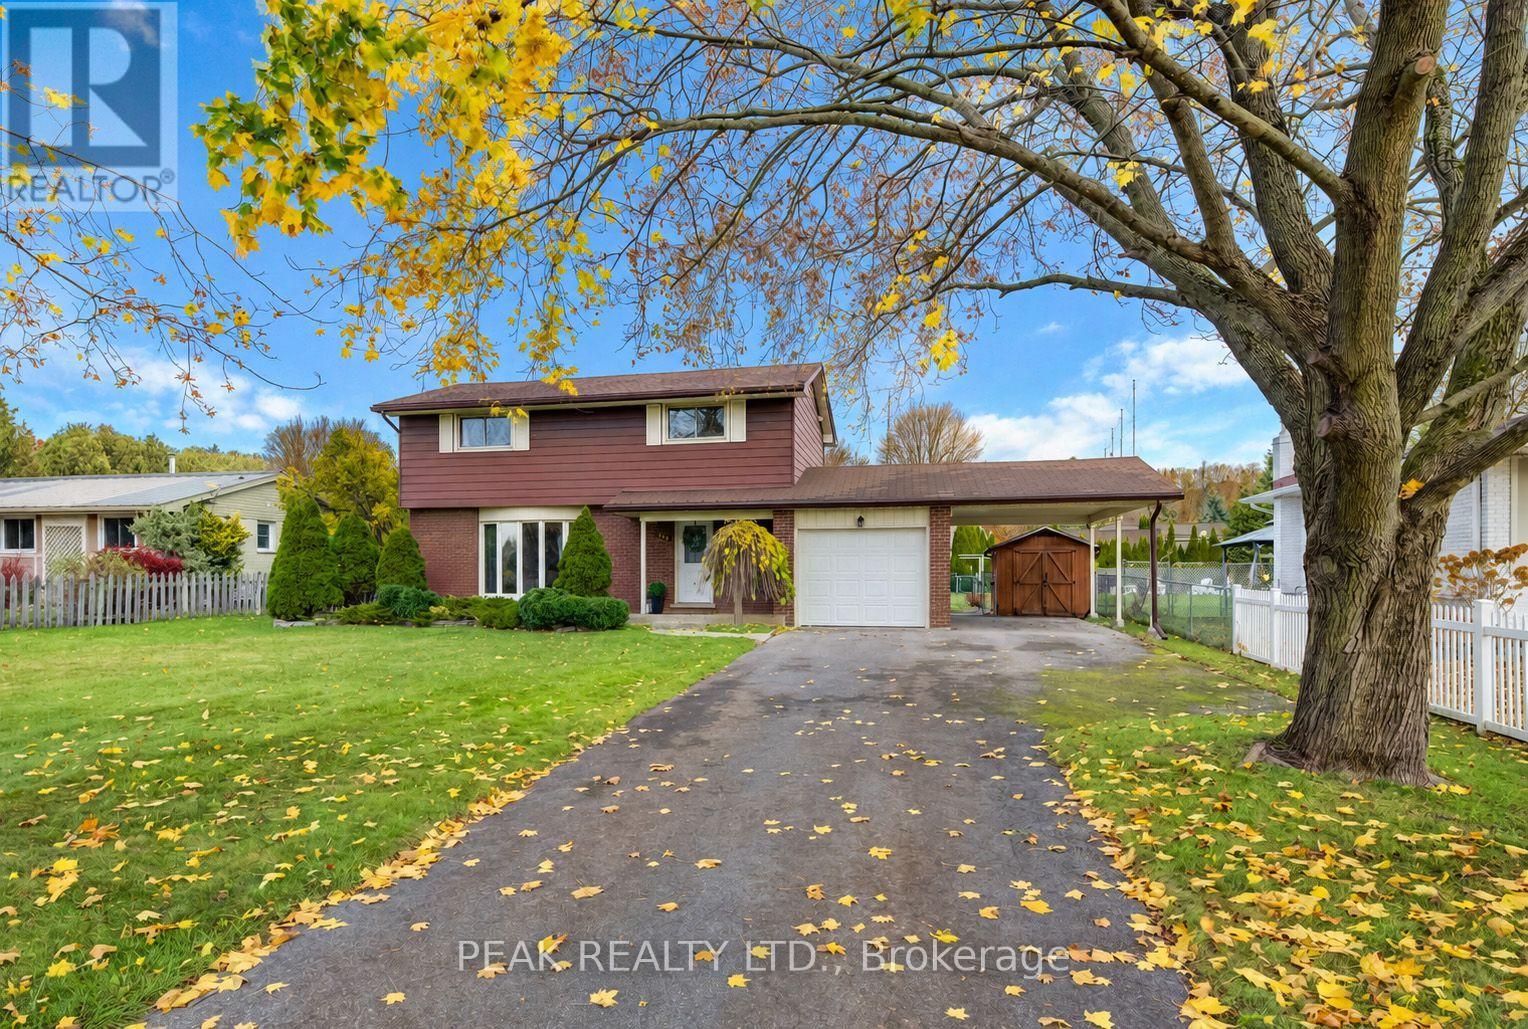
649 Glen Morris Road W
Brant (South Dumfries), Ontario
Welcome to 649 Glen Morris Road West, a four-bedroom home on a generous one-third-acre lot in the village of Glen Morris. The deep backyard gives you room for kids to play, a garden, and summer gatherings. Glen Morris Central Public School serves JK through Grade 8 right in the village, and Paris District High School serves Grades 9 through 12 in nearby Paris. The Grand River is about a 10-minute walk away, and the Cambridge-to-Paris Rail Trail is close by. Enjoy the pace of village life with Cambridge, Paris, Brantford, and Kitchener all a short drive away. This well-cared-for two-storey home has four bedrooms upstairs, a full bathroom on the upper level, and a convenient main-floor powder room. The windows and roof shingles have been updated, and the kitchen and interior finishes offer an opportunity to make the home your own over time. An attached single-car garage and carport provide covered parking, with room for four or more vehicles in the driveway. If you're looking for a solid home at an affordable price point, with a big backyard and a school right in the village, come see what Glen Morris has to offer. (id:45725)
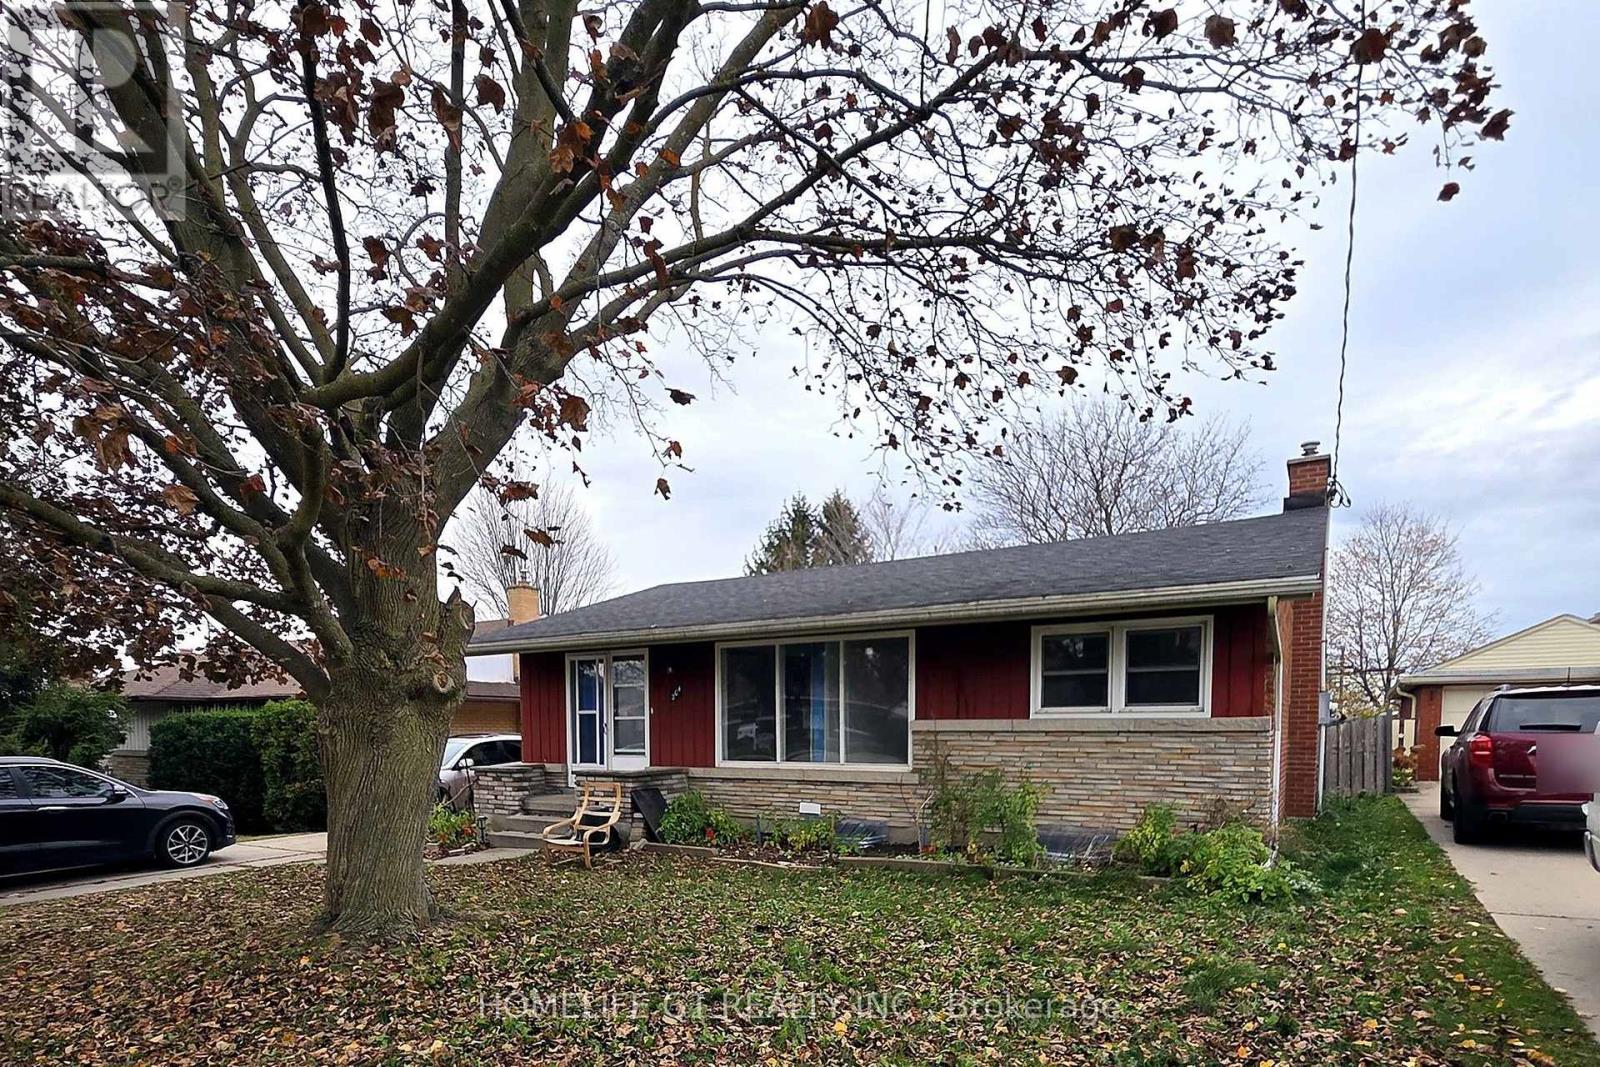
204 Franklin Street S
Kitchener, Ontario
Detached brick bungalow on a 52 x 131 ft lot close to a park and school. The home needs updating and renovation throughout and suits a handy buyer, or anyone ready to take on a project and finish it to their own taste. The main floor has a kitchen, a living room with hardwood floors and a large front window, a dining room, two bedrooms and a four-piece bathroom. The lower level, with a separate side entrance, has a recreation room with a fireplace, a bedroom, a den, a three-piece bathroom and a laundry room. Outside is a large, deep backyard, a detached garage at the back and a private driveway that parks three cars. Gas forced-air heating and central air. Sold as is. Quick access to the Conestoga Parkway and Highway 8. (id:45725)
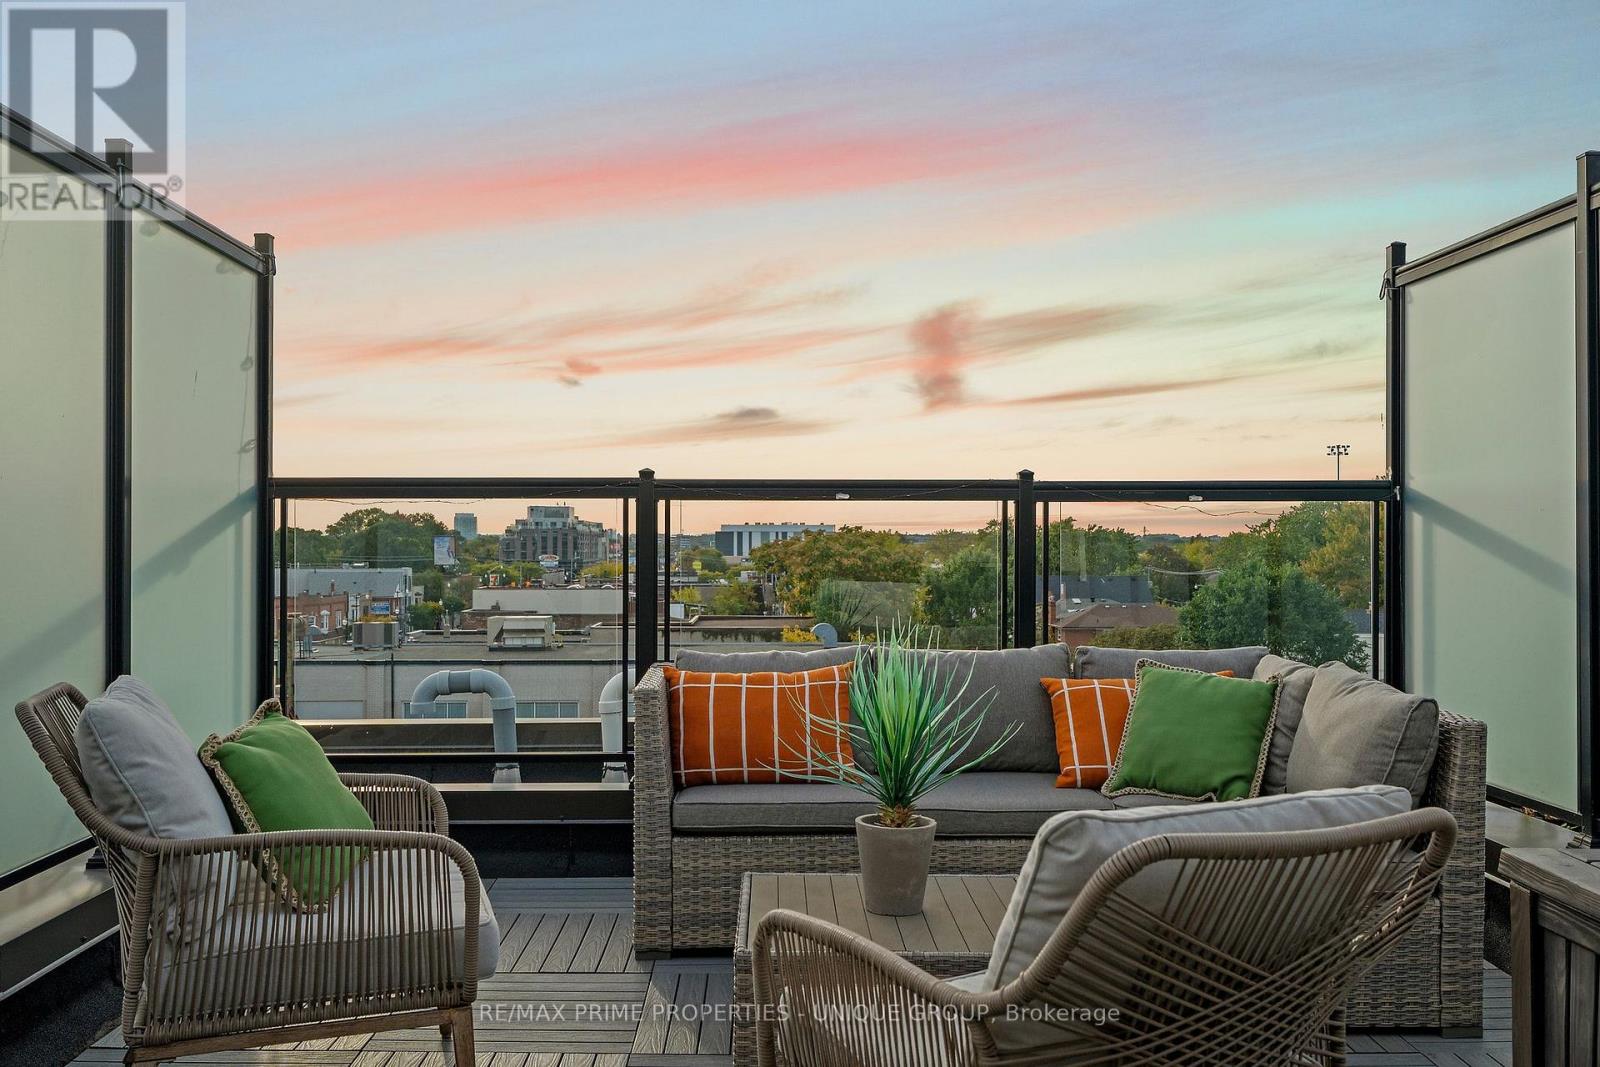
311 Gilmour Avenue
Toronto (Junction Area), Ontario
Tucked into the western edge of the Junction, on a quiet street that still puts you steps from everything the neighbourhood is loved for, 311 Gilmour is the kind of home that makes you want to slow down and stay a while. Built in 2020, this townhome was designed with real living in mind, three bedrooms, three bathrooms, and a layout that feels like a family home without any of the upkeep of an older west-end rowhouse. With 1427 sqft and 9' ceilings a cathedral foyer sets the tone right away, the open-concept main floor centres around a large island kitchen with an expansive quartz breakfast bar, undercounter storage, a built-in pantry, and upgraded stainless steel appliances including a gas stove, the kind of kitchen that turns into the heart of the home. Heated wide plank floors run throughout the main floor, along with upgraded blinds and light fixtures. Upstairs, the primary bedroom is a true retreat, with a private west-facing balcony, wall-to-wall custom-built storage and organizers, and a spa-like ensuite with double sinks finished in quartz. Two more bedrooms share a 4-piece bathroom. And then there's the rooftop. At approximately 240 sq. ft., it's a true outdoor room, big enough for dining and entertaining, with westerly views over the city and tree canopy. Whether you're hosting friends over a BBQ (gas hookup included) or just want a quiet spot to unwind, this is the kind of space that changes how you live. Add a dedicated parking spot (#8 large and easy to access) and you get all the ease of modern, move-in-ready ownership in one of Toronto's most established and walkable neighbourhoods. Step outside and you're close to the Junction's best restaurants, cafes, independent shops and grocery options, with parks and family amenities nearby. TTC service at your door, connects you directly toward Dundas West Station, and High Park. Three bedrooms. Three bathrooms. Parking. Modern construction. Outstanding outdoor space. (id:45725)
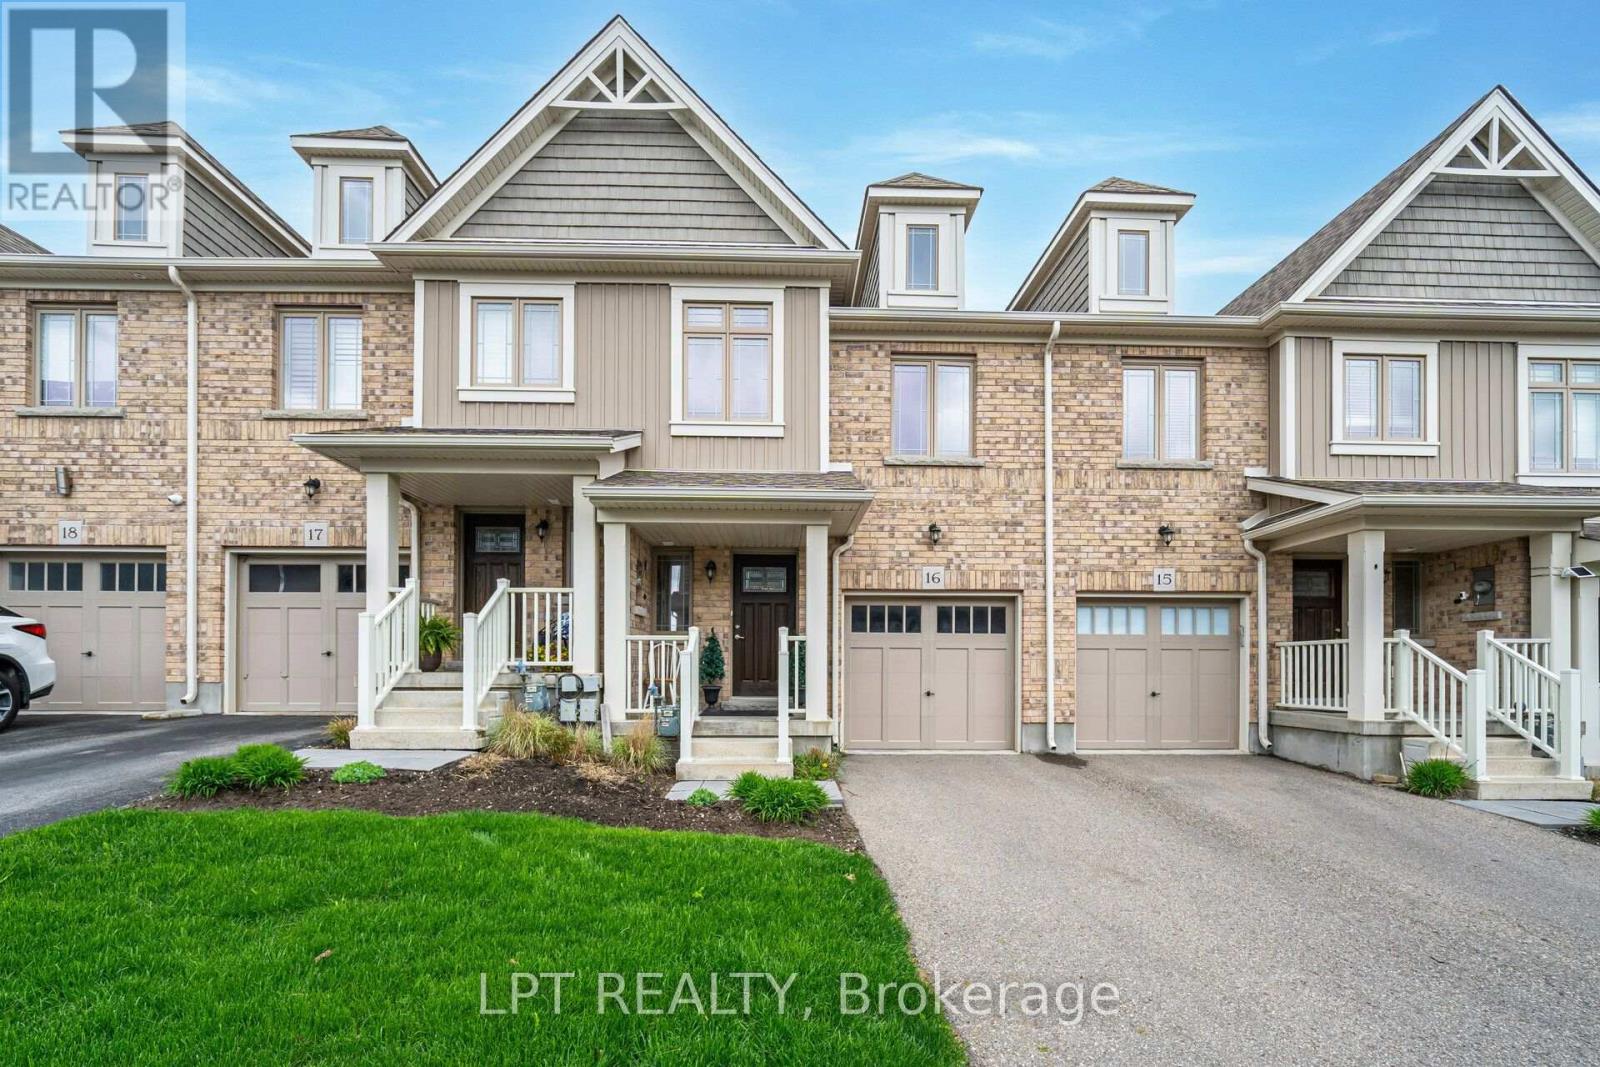
15 - 124 Parkinson Crescent
Orangeville, Ontario
Modern Townhouse Available For Rent In a Great Quiet Family Neighborhood! Freshly Painted With Tons Of Natural Light. This Home Has A Large Open Concept Main Floor. The House Has 3 Bathrooms And 3 Bedrooms. Large Primary With 3 Piece Ensuite And Big Walk In Closet. Sliding Glass Door In Living Room Walks Out To Backyard (id:45725)
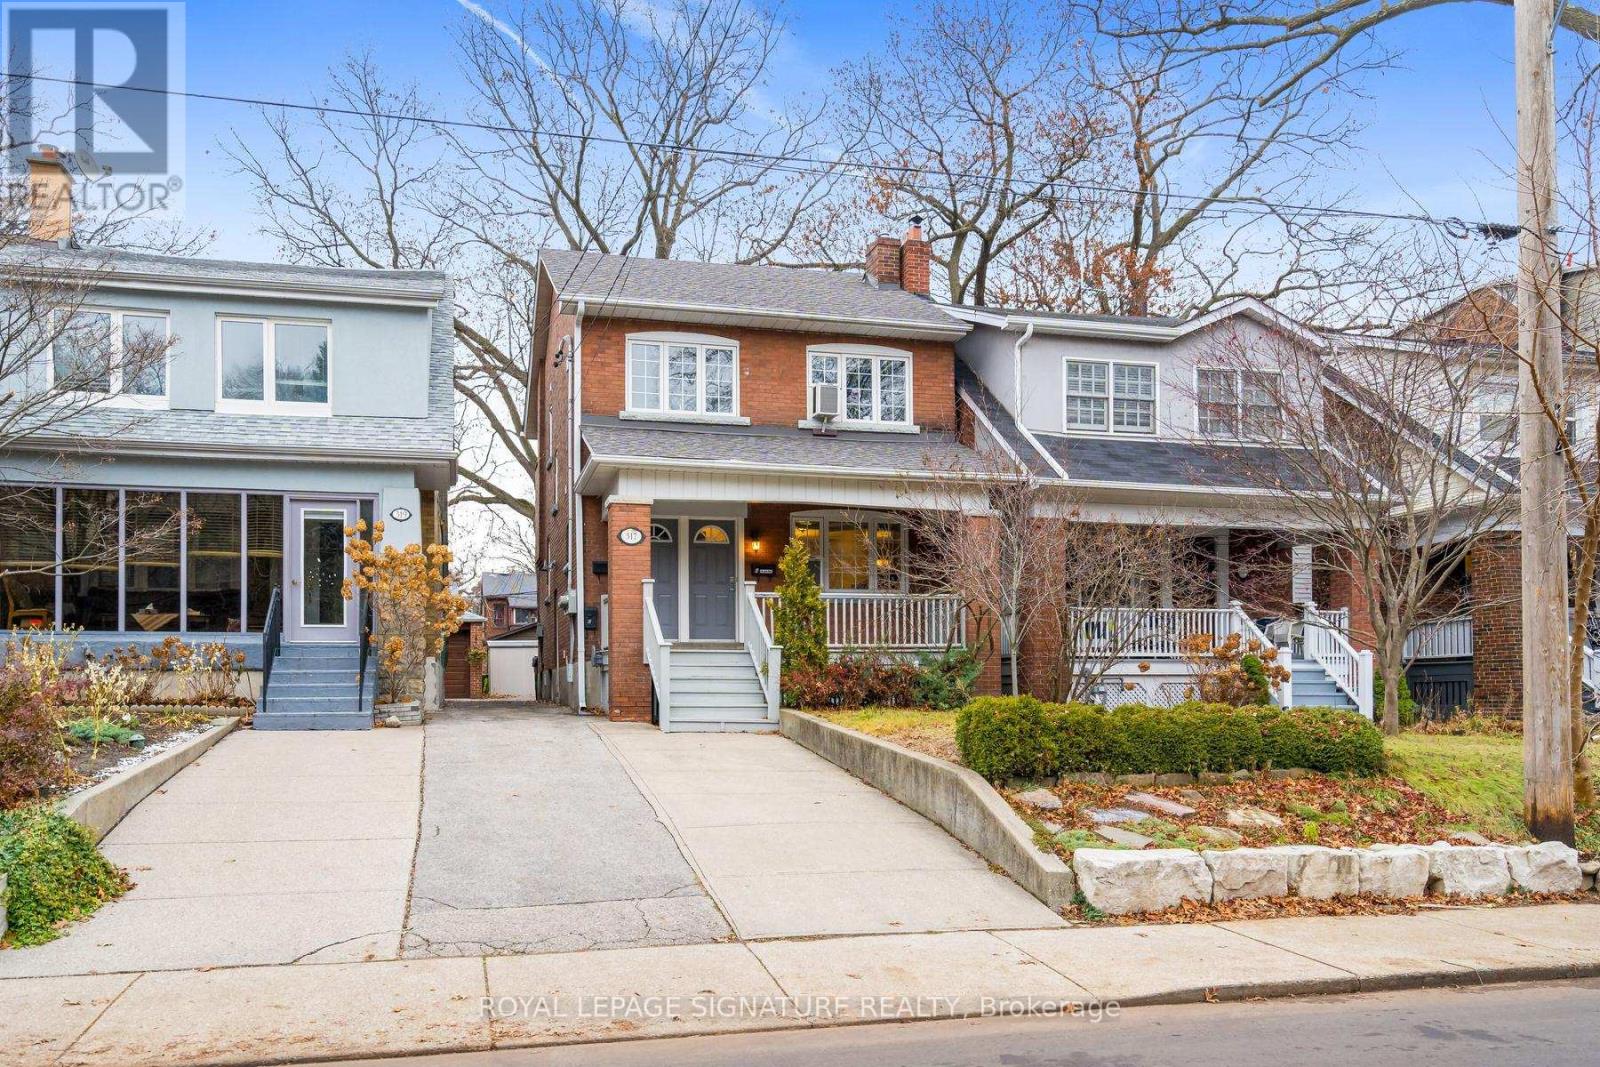
317b Durie Street
Toronto (Runnymede-Bloor West Village), Ontario
**Charming Bloor West Village Living!** The Moment You Walk In, You Feel At Home. This Unique And Inviting 2-Bedroom, 2-Washroom Apartment Is Tucked Away On The Second Floor Of A Character-Filled Triplex. Featuring An Open-Concept Living And Dining Area, Cute Window Bright Kitchen, Both Bedrooms Sized Well. The Spacious Primary Bedroom Features Its Own 4-Piece Ensuite, Adding A Little Extra Comfort And Privacy. Laminate Flooring Throughout. Step Outside And Enjoy Everything Bloor West Village Has To Offer, From Its Eclectic Mix Of Shops, Bakeries, Cafés And Restaurants To The Neighbourhood's Welcoming Village Feel. Just A 6-Minute Walk To Runnymede Subway, Steps To High Park, And An Impressive 92 Walk Score, 82 Transit Score And 82 Bike Score. A Wonderful Place To Call Home! Patient Landlord Seeking AAA+ Tenants. (id:45725)
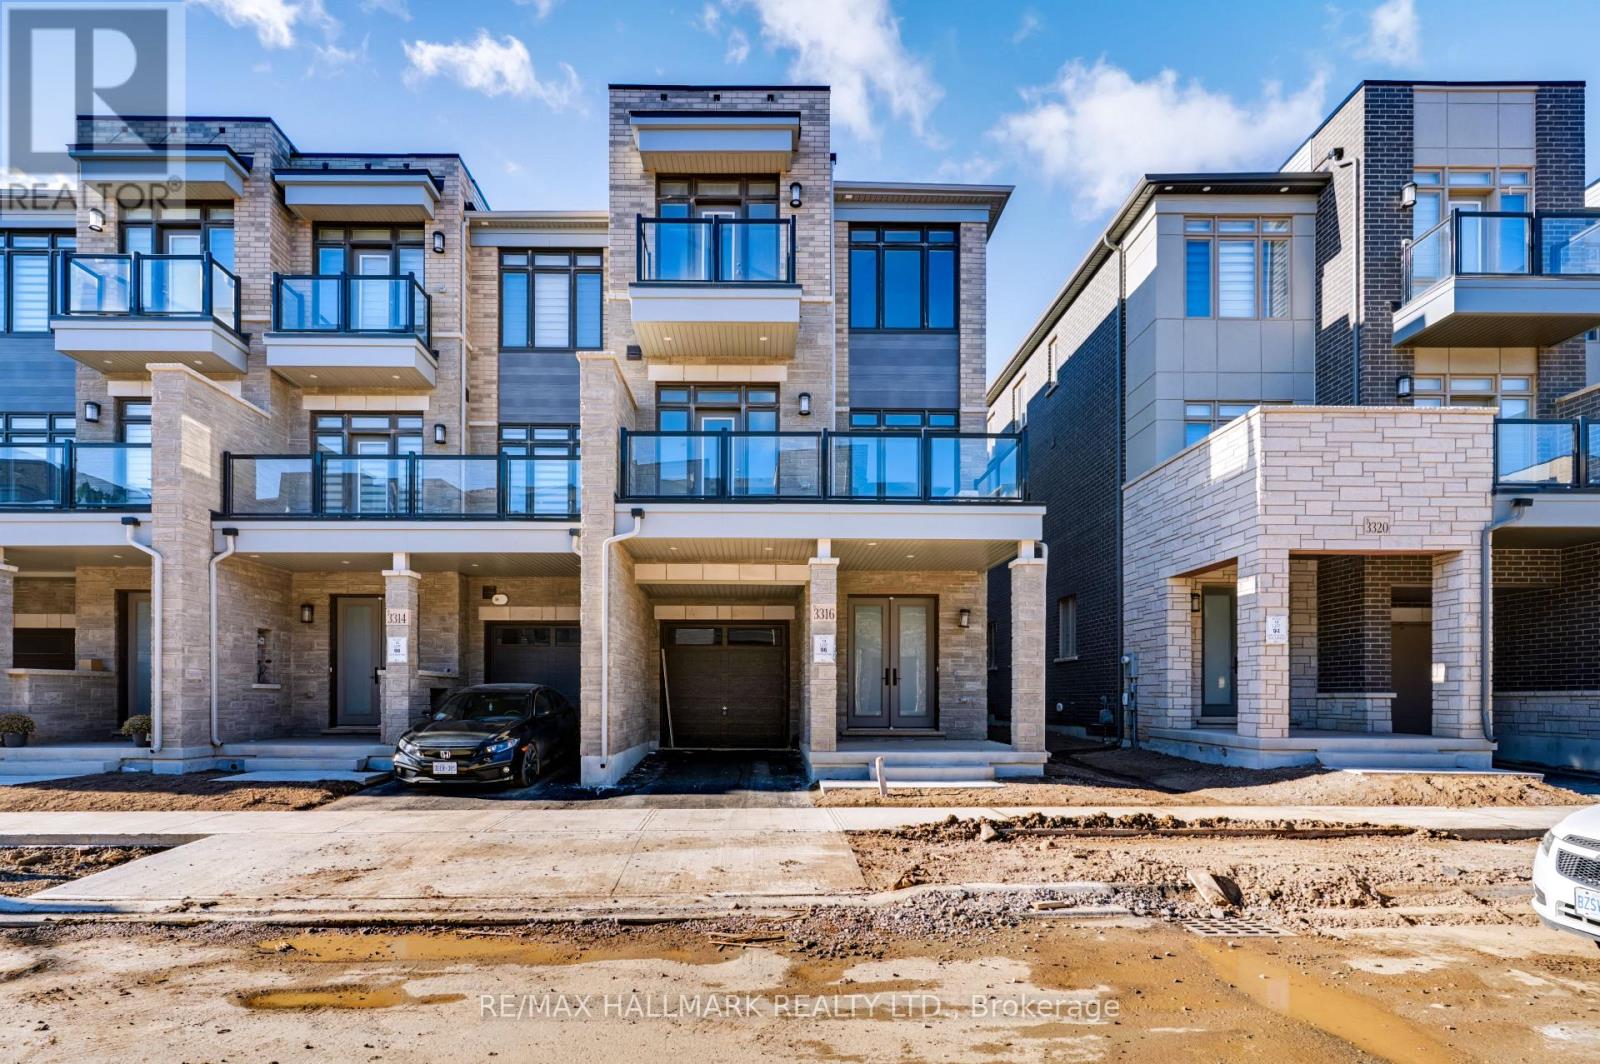
3316 Azam Way
Oakville (Go Glenorchy), Ontario
Client Remarks Brand-New Luxury Freehold Townhouse By Digreen Homes! Be The First To Own This Stunning, Modern Three-Storey Residence Offering 1,821 Sq. Ft. Of Thoughtfully Designed Living Space And Approximately $30,000 In Upgrades. Showcasing Contemporary Style And Quality Finishes Throughout. A Beautiful Oak Staircase, Gourmet Kitchen Complete With Ceiling-Height Cabinetry, Quartz Countertops, And Abundant Pantry Space. Spacious Terrace Which Offers The Perfect Setting For Summer BBQs And Outdoor Entertaining. Generously Sized Bedrooms,, Three Bedrooms In Total. Ideally Situated In A Highly Sought-After Community, Close To Top-Rated Schools, Parks, Public Transit, Hospitals, Plazas, And Major Shopping Center's. Just Minutes To Sheridan College, Highways 403 And 407, And The QEW, This Home Offers The Perfect Blend Of Modern Luxury, Everyday Convenience, And Exceptional Value. A Fantastic Opportunity To Own A Brand-New, Upgraded Home In A Prime Location! (id:45725)
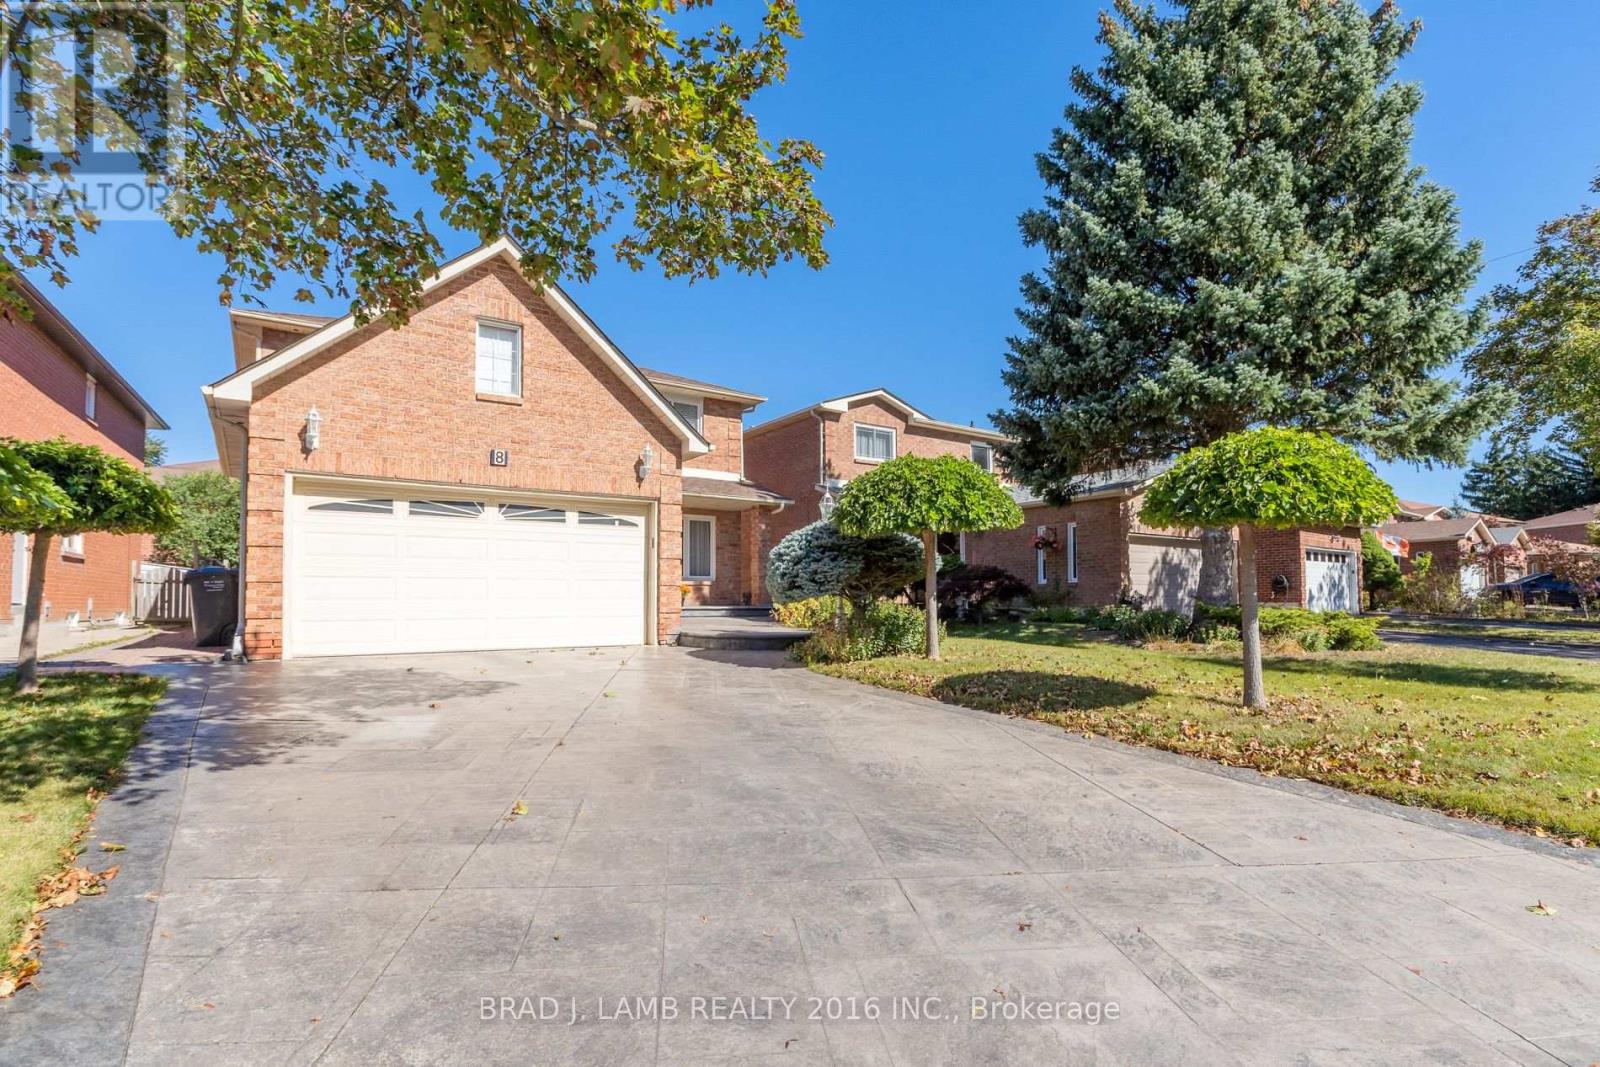
8 Burnley Place
Brampton (Heart Lake West), Ontario
Welcome to this spacious 2-storey detached home, perfectly situated on a quiet cul-de-sac in Heart Lake West. Offering 4 spacious bedrooms, 3.5 bathrooms, a double-car garage, and parking for 4 additional vehicles, this home delivers the space and flexibility you've been waiting for. The main level features a well-appointed kitchen with extra cupboard space and a convenient eat-in breakfast area, a formal living room ideal for entertaining, and a comfortable family room perfect for everyday living. Direct garage access makes bringing groceries into the home effortless. Step outside to enjoy the private backyard, complete with a gazebo for hosting family and friends, a gas line ready for your BBQ, and a storage shed for your gardening and lawn-care essentials. The lower level offers something truly special ... a separate entrance leading to a spacious inlaw suite complete with its own kitchen, fireplace, 4-piece bathroom, and excellent storage. Whether accommodating extended family, creating a private guest retreat, or designing the ultimate home office, gym, or recreation space, the possibilities are yours to explore. A wonderful combination of space, comfort, and flexibility in a quiet Brampton location ... this is the home you've been waiting for! (id:45725)
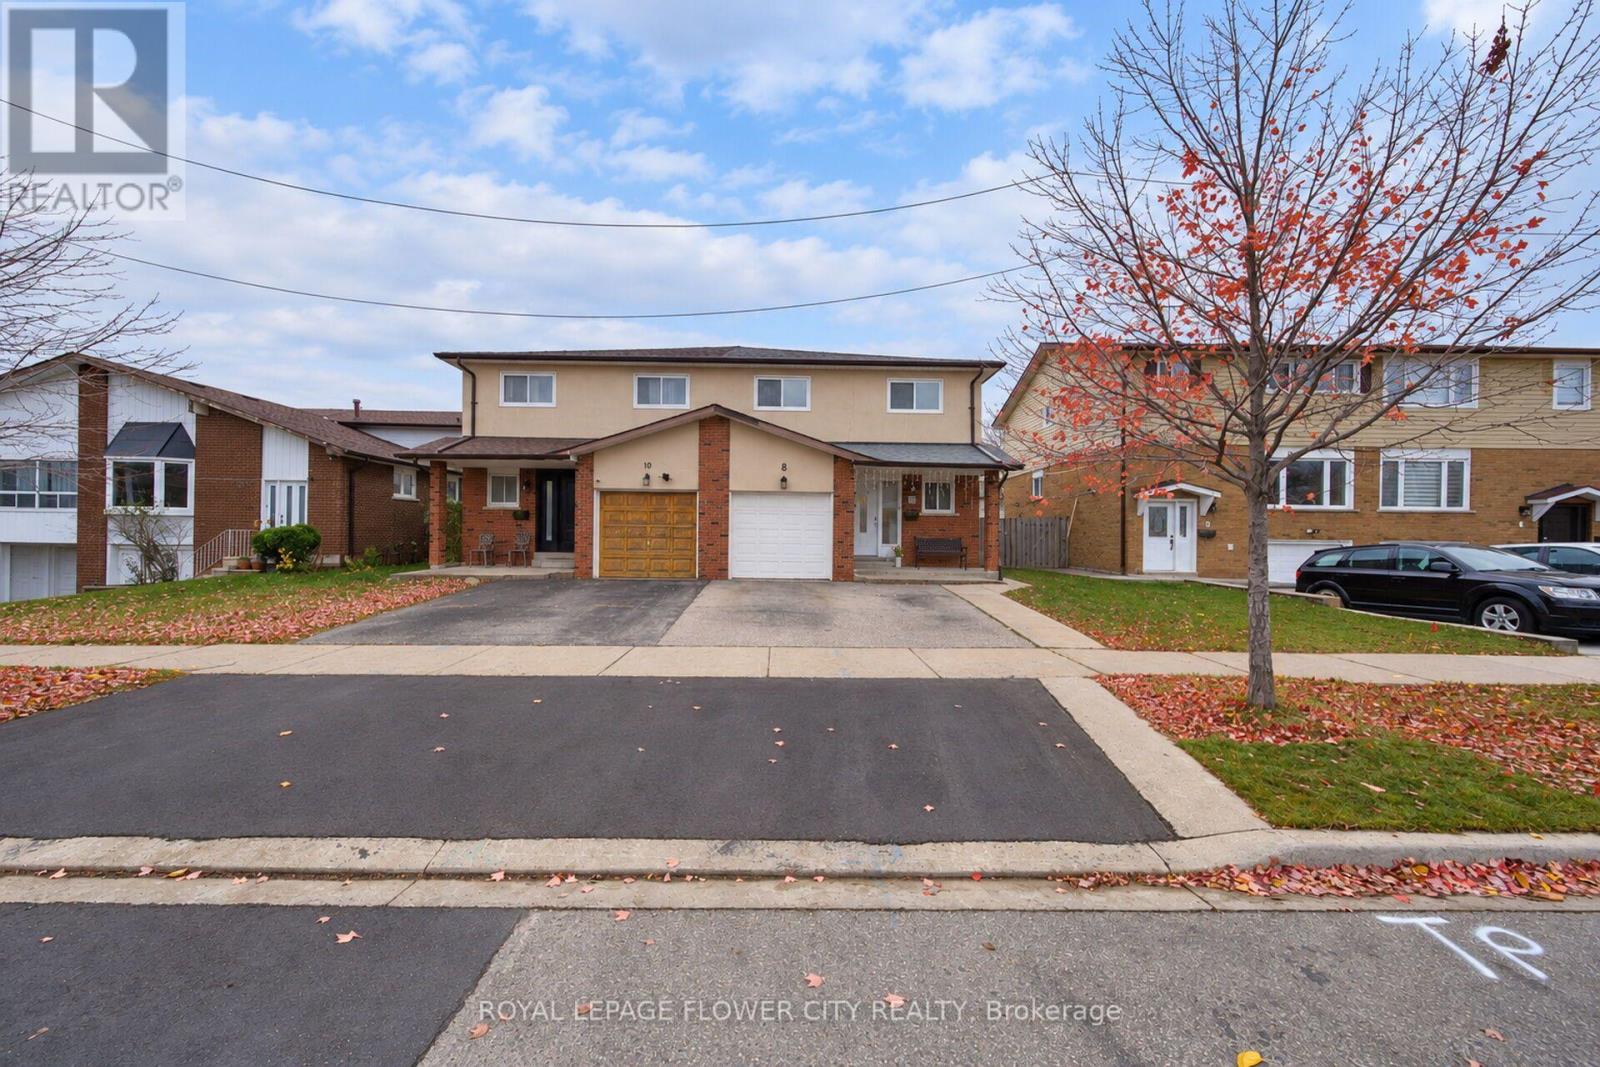
8 Newlyn Crescent
Brampton (Brampton North), Ontario
Beautifully Renovated Semi-Detached Home In The Desirable Brampton North Community! Welcoming Foyer With Abundant Natural Light Leads Into A Spacious Living Room Combined With Dining Area, overlooking A Wide Backyard. Modern Kitchen Featuring Quartz Countertops & Stainless Steel Appliances. Elegant Oak Staircase Leads To The Upper Level Offering A Spacious Primary Bedroom With 4-Pc Ensuite & Walk-In Closet, Along With 3 Additional Generously Sized Bedrooms, All Filled With Natural Light. Finished Basement Features A One-Bedroom Suite With Kitchen &Separate Side Entrance, Offering Excellent Potential For Extended Family Or Additional Rental Income. Conveniently Located Close To Schools, Parks, Shopping, Grocery Stores, Costco, Public Transit & Major Highways, Including Hwy 410. A Fantastic Opportunity For Families And Investors! (id:45725)
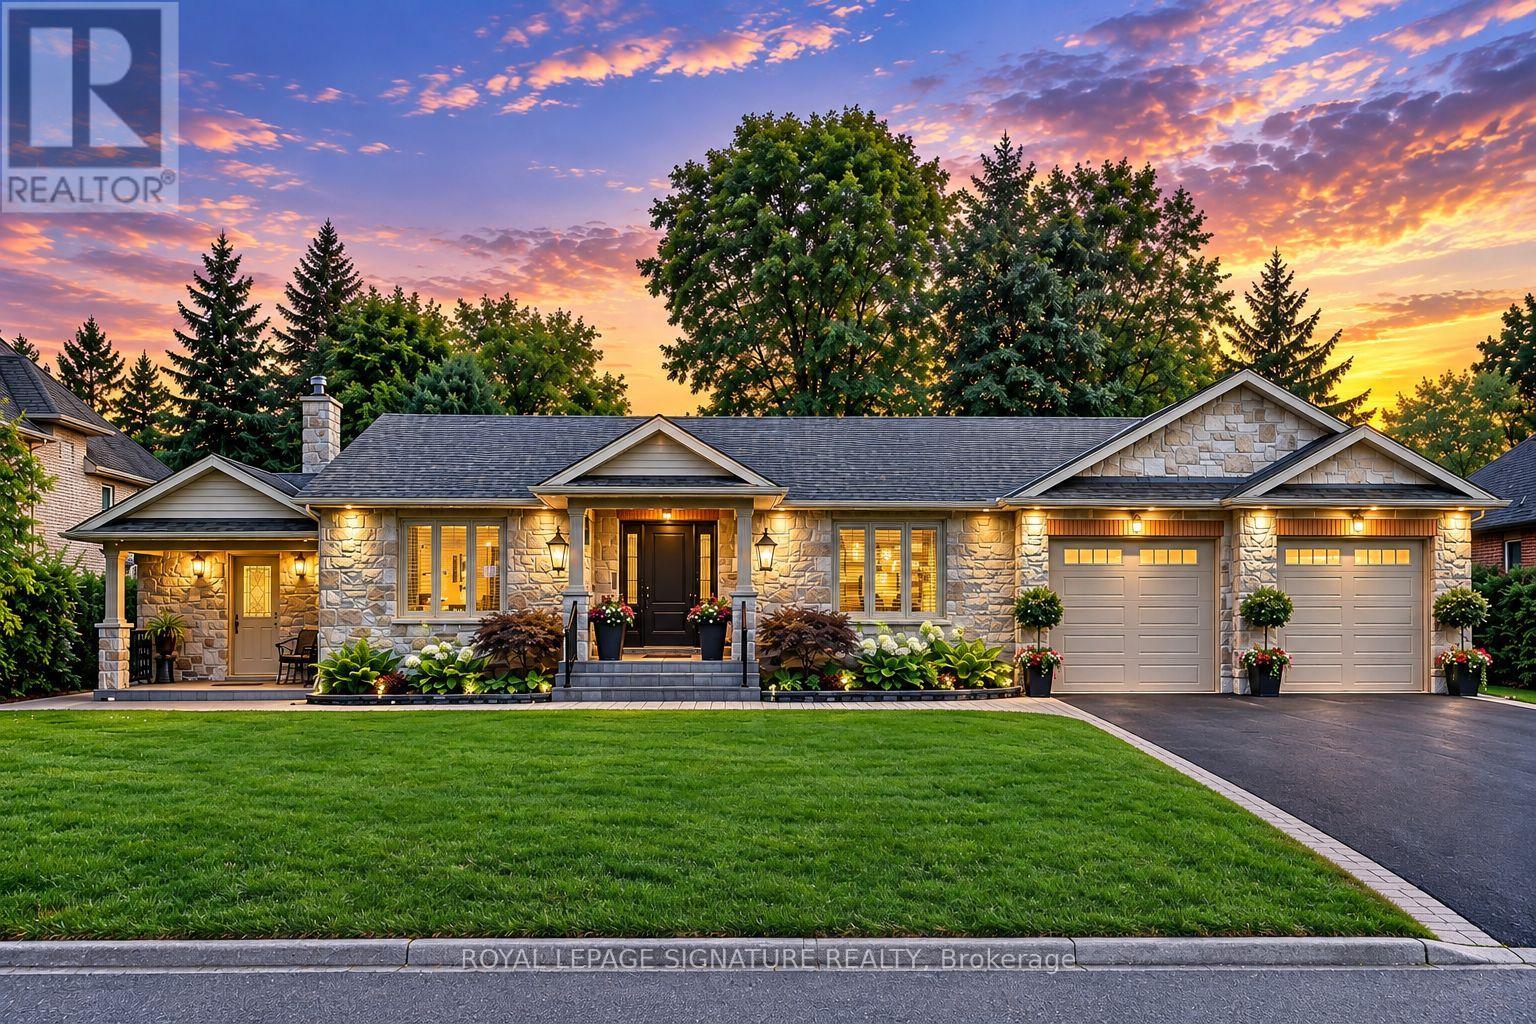
2544 Sharon Crescent
Mississauga (Erindale), Ontario
An exceptional executive bungalow, custom crafted for refined living and effortless entertaining. Set on an expansive premium 100 x 167 ft. lot, this distinguished home features a custom kitchen, spacious main-floor living, and an expansive terrace opening seamlessly to a spectacular private backyard oasis. An oversized extended garage offers exceptional versatility, while the fully finished basement provides additional living space for guests, recreation, work, or extended family. Thoughtfully designed with custom craftsmanship and seamless indoor-outdoor living, this is a home offering space, comfort, and an elevated lifestyle, in a highly sought-after neighbourhood of Erindale. (id:45725)