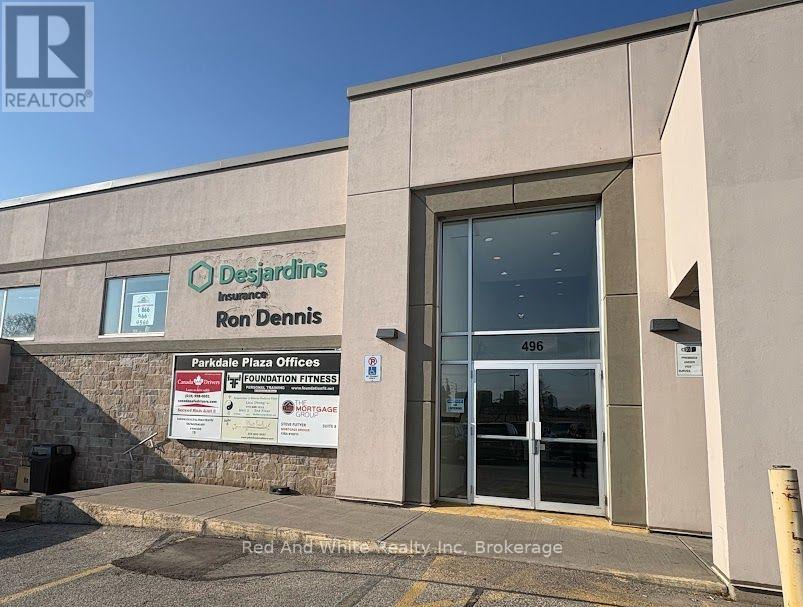
6 - 496 Albert Street
Waterloo, Ontario
Prime location in Waterloo close to both Universities, Tech Parks and Business Parks, on a major bus route and in an area seeing future development, the offices at 496 Albert St, couldn't offer you better visibility! With a large parking lot suitable for all clients and guests, and great signage, the Parkdale Plaza really is the best home for your business. Unit 6 is 1,369 sq ft of finished space including two offices with large windows, and a third expansive open space that was previously used as a dance studio with partial rubber floor, and a mirrored wall. This unit could easily be a dance or yoga studio, and with some small alterations could have multiple uses including more designated office space. Join the many other vibrant businesses in this plaza: Dollarama, Pizza Pizza, Homestyle Diner, iDarts, Water Depot, the Grocery Store, Mortgage agents, Realtors, Insurance Agents, Driver Training and First Aid Training. Check it out today! (id:45725)
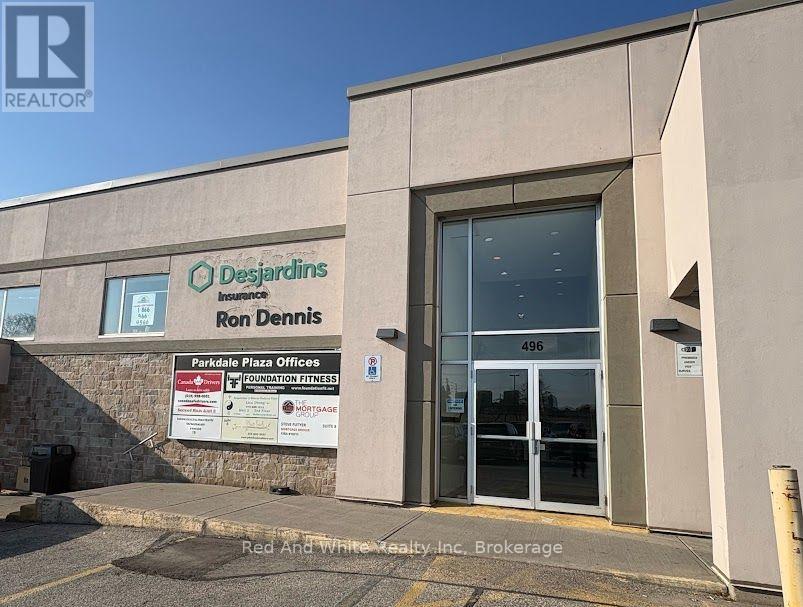
7 - 496 Albert Street
Waterloo, Ontario
Prime location in Waterloo close to both Universities, Tech Parks and Business Parks, on a major bus route and in an area seeing future development, the offices at 496 Albert St, couldn't offer you better visibility! With a large parking lot suitable for all clients and guests, and great signage, the Parkdale Plaza really is the best home for your business. Unit 7 is 1,1171 sq ft of finished space including two, enclosed offices, and a large open space in-between. Big windows flood this corner office with light. Great opportunity to create a space that is right for you! More office space could be created easily, or utilize the open space for team meetings, co-working, or special events. The possibilities are endless! Join the many other vibrant businesses in this plaza: Dollarama, Pizza Pizza, Homestyle Diner, iDarts, Water Depot, the Grocery Store, Mortgage agents, Realtors, Insurance Agents, Driver Training and First Aid Training. Check it out today! (id:45725)

330 Pompano Court
Oshawa (Samac), Ontario
ATTENTION FIRST-TIME HOME BUYERS & DOWNSIZERS! Welcome to this charming, move-in-ready 2+1bedroom bungalow in the sought-after Samac community! This cozy home offers the perfect blendof comfort, convenience, and functionality. Featuring no carpet throughout and freshly paintedinteriors, it's ready for you to simply unpack and enjoy. The primary bedroom boasts a spaciouswalk-in closet and semi-ensuite access. The finished Walk out basement, complete with anadditional bedroom and bathroom, provides extra living space for family, guests, or a homeoffice. Enjoy the convenience of ample driveway parking and a large workshop with hydro-perfectfor hobbyists or extra workspace. Step outside to a beautifully landscaped, private backyard,ideal for entertaining family and friends. With no homes directly behind, you can enjoy addedprivacy and peaceful views backing onto Ritson Fields Park. Numerous updates include NewKitchen Cabinets 2022,the furnace (2019), shingles (2017), main bathroom (2020), landscaping(2018), and basement and lower bathroom (2018) Exterior Spotlights around the home 2022.Additional features include a stone exterior accent wall at the rear, new automatic lightfixtures in the basement, and new light fixtures on the main floor. Conveniently located closeto shopping, public transit, Durham College, and Highway 407, this home offers comfortableliving in a desirable location. A wonderful opportunity to own a cozy, well-maintained bungalowwith a private backyard and versatile living space. Just move in and enjoy! ** This is a linked property.** (id:45725)
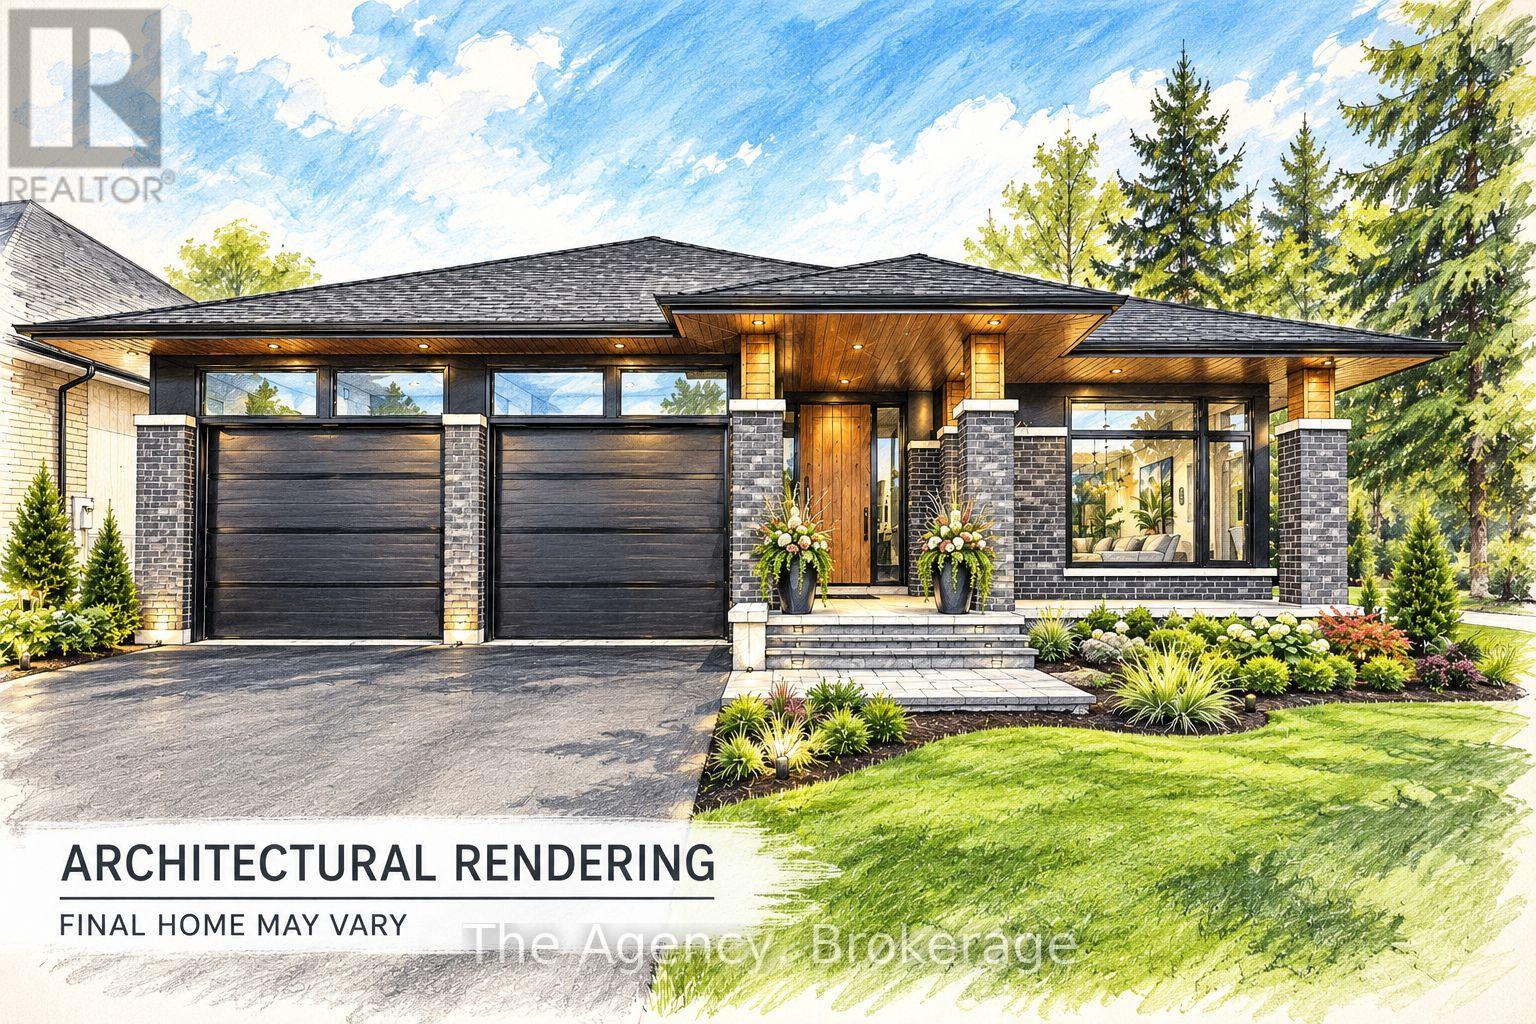
2776 Canadiana Court
Fort Erie (Black Creek), Ontario
Located in the prestigious South Shores Niagara Luxury Development, this exceptional TO BE BUILT bungalow is proudly offered by renowned builder TOWN RIDGE HOMES. Currently presented as a beautifully designed 1,395 sq. ft. bungalow, this home offers the flexibility to customize the layout, design and finishes to suit your lifestyle. Featuring a FULLY FINISHED BASEMENT IN-LAW SUITE complete with a SECOND KITCHEN, spacious recreation room, 4-piece bathroom and SEPARATE WALK-UP ENTRANCE, this home is ideally suited for multigenerational living and extended family. Meet directly with the builder and bring your vision to life! The thoughtfully designed main level offers the potential for a bright, open-concept kitchen, living and dining area filled with natural light, a front bedroom and bathroom, and a private rear primary suite featuring a luxurious 5-piece ensuite. Main-floor laundry and flexible floor plan options add everyday convenience. Quality finishes include a striking exterior combination of stone, brick and/or vinyl siding, 9-foot ceilings, a custom kitchen with quartz countertops, luxury bathrooms featuring glass showers and porcelain tile, and quality craftsmanship throughout. Situated in the charming village of Stevensville within the peaceful Black Creek community, South Shores offers convenient highway access, approximately 10 minutes to Niagara Falls, and close proximity to the U.S. border and scenic Niagara Parkway. Enjoy nearby schools, parks, golf courses, restaurants, entertainment attractions and recreational trails. An exceptional opportunity to build your dream home with the added versatility of a fully finished in-law suite! (id:45725)
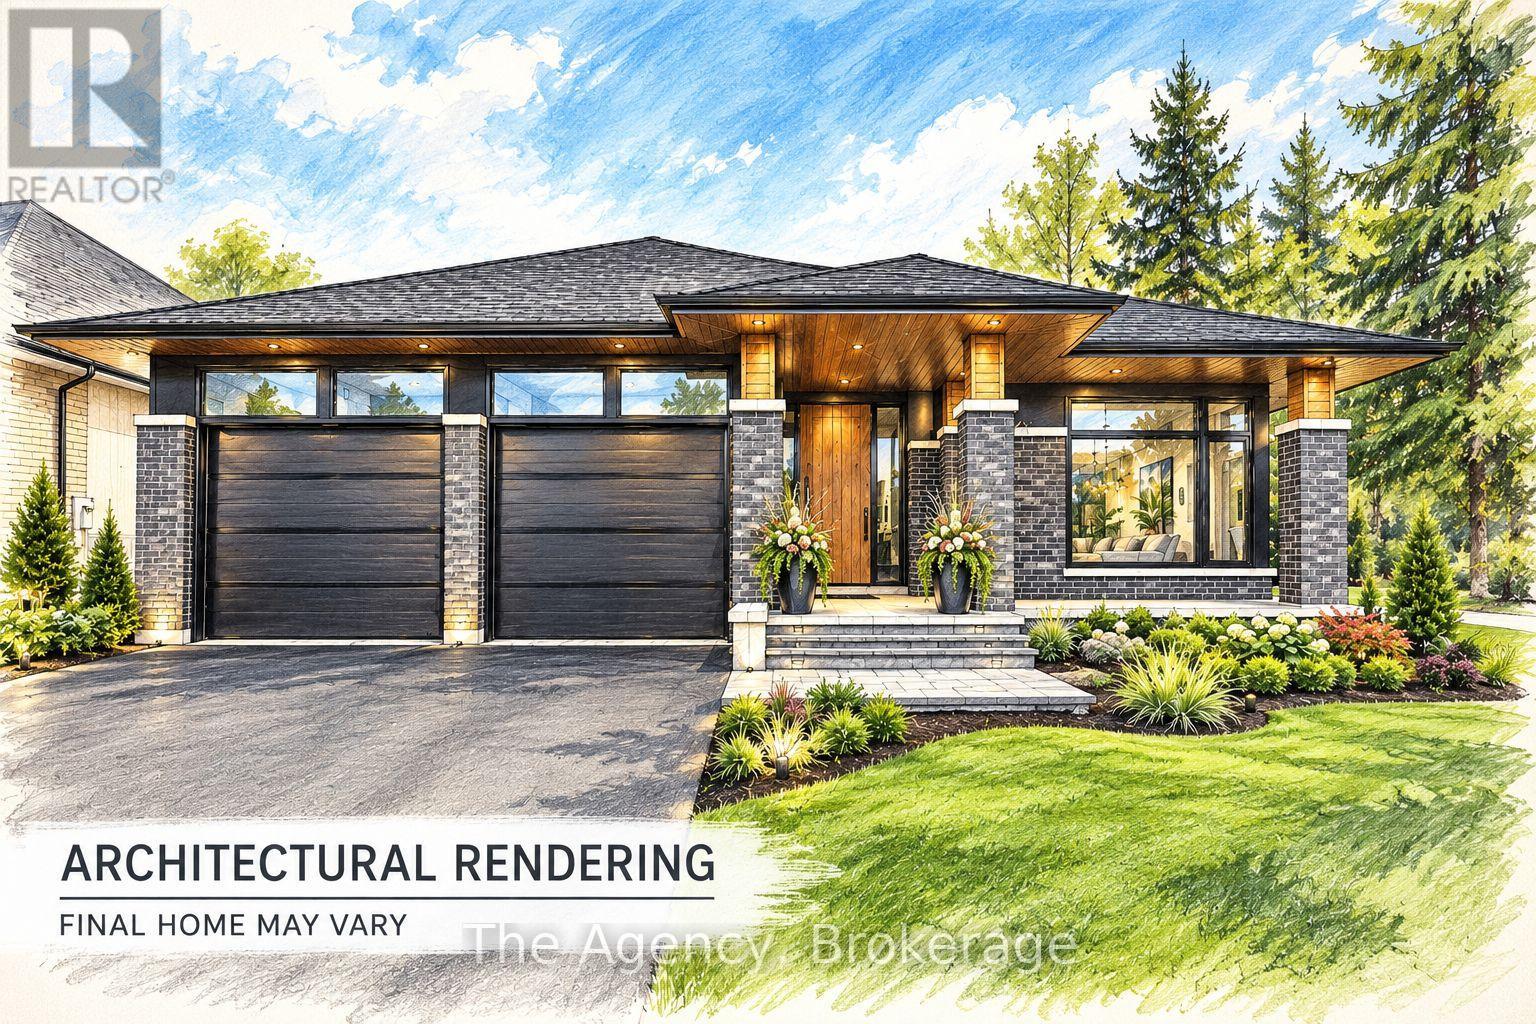
2795 Canadiana Court
Fort Erie (Black Creek), Ontario
Located in the prestigious South Shores Niagara Luxury Development, this exceptional TO BE BUILT bungalow is proudly offered by renowned builder TOWN RIDGE HOMES. Currently presented as a beautifully designed 1,395 sq. ft. bungalow, this home offers the flexibility to customize the layout, design and finishes to suit your lifestyle. Featuring a FULLY FINISHED BASEMENT IN-LAW SUITE complete with a SECOND KITCHEN, spacious recreation room, 4-piece bathroom and SEPARATE WALK-UP ENTRANCE, this home is ideally suited for multigenerational living and extended family. Meet directly with the builder and bring your vision to life! The thoughtfully designed main level offers the potential for a bright, open-concept kitchen, living and dining area filled with natural light, a front bedroom and bathroom, and a private rear primary suite featuring a luxurious 5-piece ensuite. Main-floor laundry and flexible floor plan options add everyday convenience. Quality finishes include a striking exterior combination of stone, brick and/or vinyl siding, 9-foot ceilings, a custom kitchen with quartz countertops, luxury bathrooms featuring glass showers and porcelain tile, and quality craftsmanship throughout. Situated in the charming village of Stevensville within the peaceful Black Creek community, South Shores offers convenient highway access, approximately 10 minutes to Niagara Falls, and close proximity to the U.S. border and scenic Niagara Parkway. Enjoy nearby schools, parks, golf courses, restaurants, entertainment attractions and recreational trails. An exceptional opportunity to build your dream home with the added versatility of a fully finished in-law suite! (id:45725)
202 - 56 Tripp Boulevard
Quinte West (Trenton Ward), Ontario
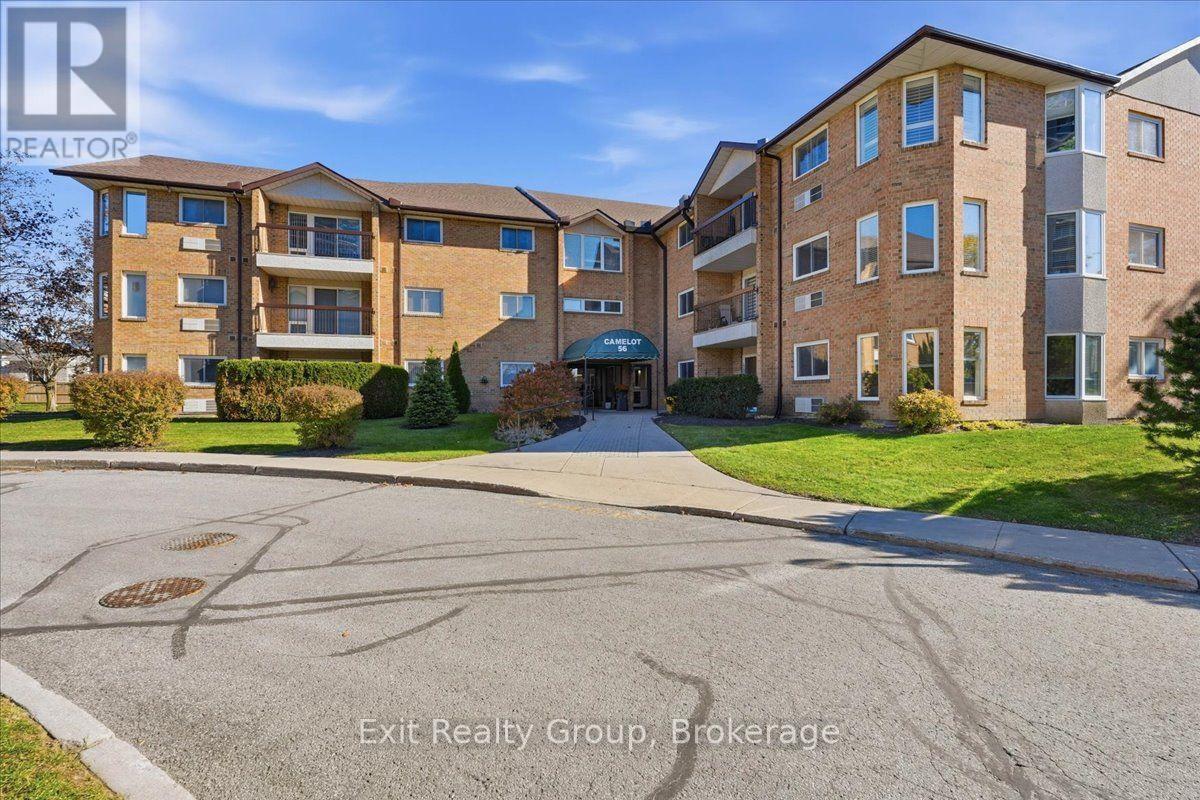
WELCOME TO EFFORTLESS CONDO LIVING AT THE DESIRABLE CAMELOT IN TRENTON! Discover the perfect combination of space, comfort, and convenience in this beautifully refreshed 1,300 sq. ft. corner suite, ideally situated on the second floor. Freshly painted throughout and filled with natural light, this inviting 2-bedroom, 2-bathroom condominium offers a wonderful opportunity to enjoy a relaxed, low-maintenance lifestyle! Step inside and appreciate the generous, thoughtfully designed living spaces, including a bright and welcoming living room with access to your own private balcony, perfect for enjoying your morning coffee or unwinding at the end of the day. The spacious kitchen offers plenty of cabinetry and counter space, while the adjoining dining area provides an ideal setting for family dinners or entertaining friends. Retreat to the comfortable primary suite featuring a walk-in closet and private 4-piece ensuite. A second generously sized bedroom and additional 3-piece bathroom offer excellent flexibility for overnight guests, family, or a home office. Enjoy the everyday convenience of in-suite laundry, a dedicated utility room, and underground parking, along with the added privacy and abundance of windows that make corner-unit living so appealing. Ideally located close to shopping, restaurants, essential services, and local amenities, this welcoming condo offers the freedom to spend less time on maintenance and more time doing what you love. Whether you're downsizing, simplifying your lifestyle, or searching for a comfortable place to call home, this spacious, freshly updated suite is sure to impress. MOVE IN, SETTLE IN, AND ENJOY THE COMFORT AND CONVENIENCE OF CAMELOT LIVING. (id:45725)
1373 Wildlark Drive
Peterborough (Monaghan Ward 2), Ontario
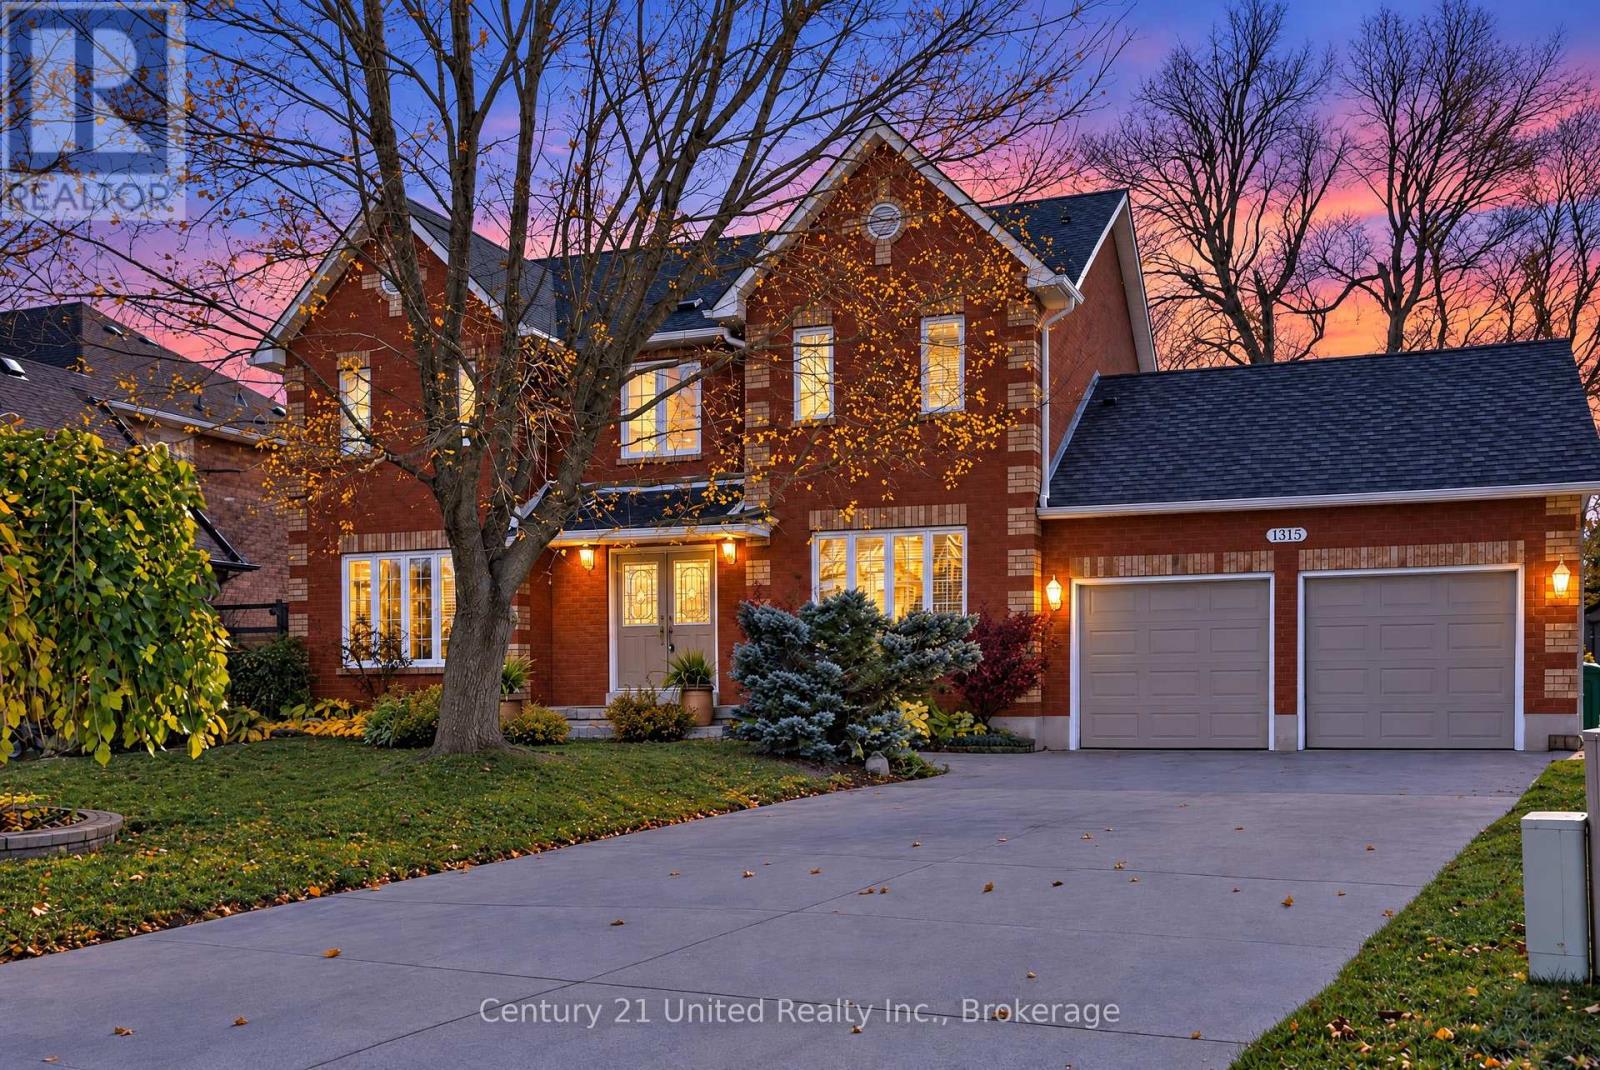
Welcome to this spacious family home in Peterborough's desirable West End, offering generous living space, a functional layout, and excellent curb appeal. A grand double-door entrance opens to a welcoming foyer, leading to a bright formal living room and adjoining dining room, perfect for entertaining and family gatherings. The main floor features hardwood flooring, a convenient 2-piece bathroom, and an additional bedroom or home office. The spacious eat-in kitchen offers stainless steel appliances and patio doors leading to the fully fenced backyard. A sun-filled family room with a cozy gas fireplace provides additional space to relax and unwind. Upstairs, you'll find four generously sized bedrooms, including a spacious primary suite with a walk-in closet and large ensuite bathroom, plus the convenience of second-floor laundry. The finished lower level features an expansive recreation room with plenty of potential for additional bedrooms, a home gym, or flexible living space. Recent updates include fresh paint throughout multiple rooms, updated carpeting on the stairs, upper foyer and primary bedroom, and new garage door capping. Additional highlights include interior garage access, ample storage, and a spacious fenced backyard with a garden shed. Ideally located in Peterborough's sought-after West End, close to excellent schools, parks, walking trails, shopping, and Peterborough Regional Health Centre. A fantastic opportunity for growing families, multigenerational living, or anyone looking for a large home in a desirable neighbourhood. (id:45725)
460 - 5139 Halstead Beach Road
Hamilton Township, Ontario
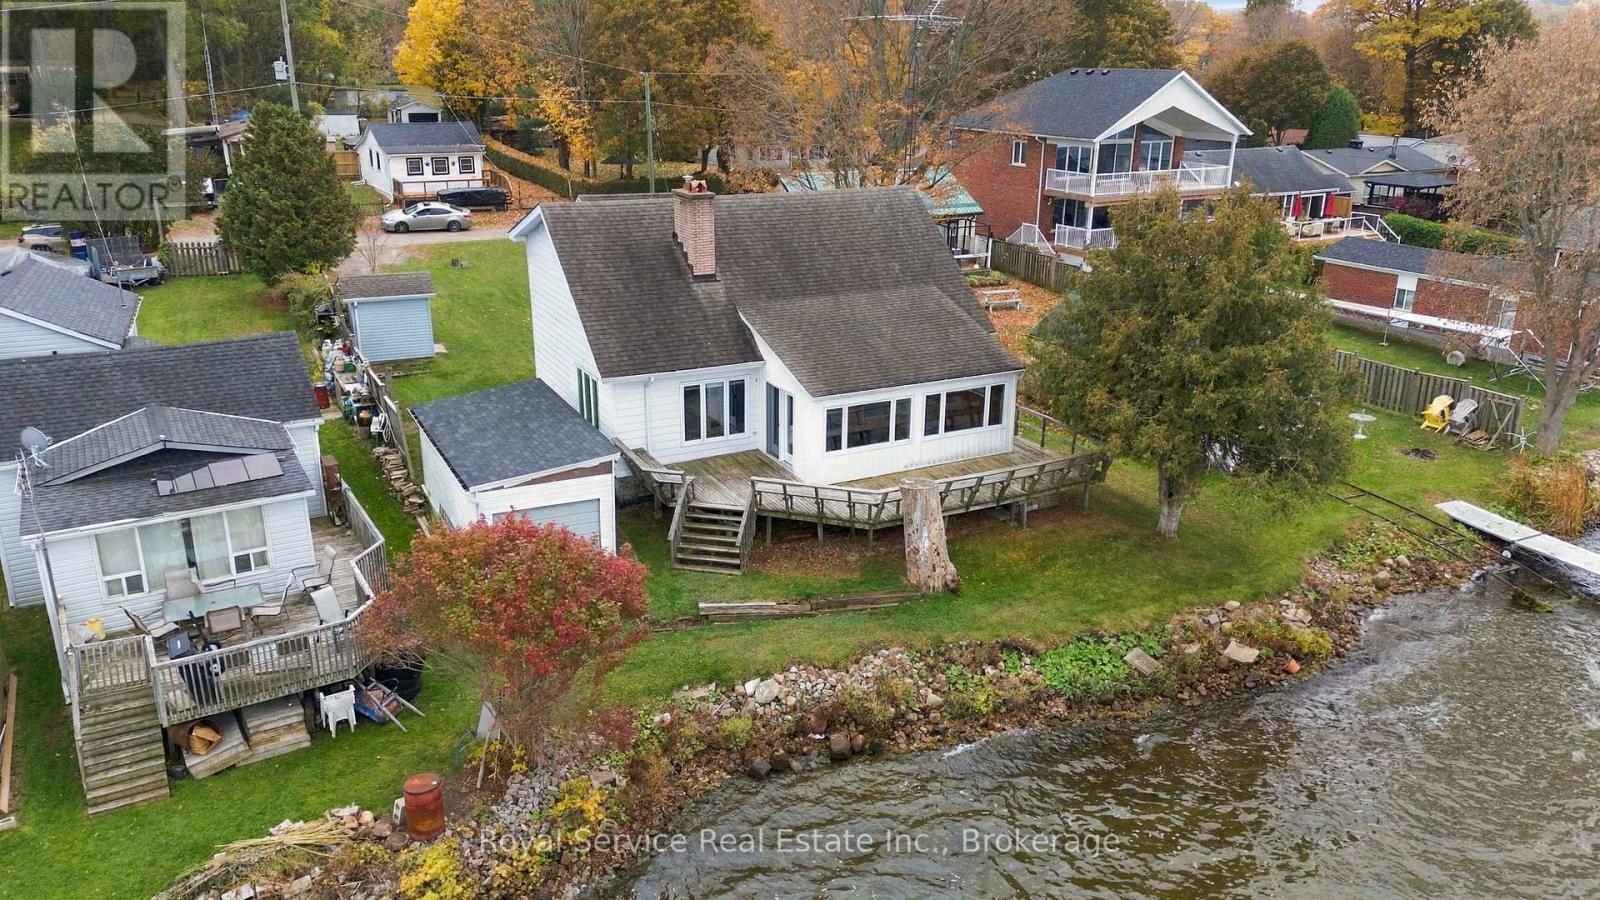
Rice Lake Waterfront! Dreaming of lakefront living? This 3-bedroom, 1.5-bathroom, year-round home on the beautiful south shore of Rice Lake offers a wonderful opportunity to enjoy waterfront living in every season!While the home could benefit from some cosmetic updates, it has plenty of character, space, and potential to make it your own. The bright and inviting living and dining rooms feature soaring vaulted ceilings and a stunning two-sided fireplace, creating a warm and welcoming atmosphere.Step out from the living room into the spacious sunroom and onto the deck, where you can relax and take in spectacular sunsets over the lake or enjoy your morning coffee while watching the ducks glide by.The generously sized kitchen features built-in appliances, while a convenient two-piece bathroom and a main-floor bedroom offer the possibility of single-level living.Upstairs, an open hallway overlooks the living room below, adding to the home's airy feel. Two additional bedrooms and a full four-piece bathroom complete the upper level.Outside, you'll find even more possibilities with a boathouse, a storage shed, and an older 18' x 14' cottage/bunkie that could potentially be restored for future use or provide a footprint for a new structure, subject to applicable approvals.Whether you're looking for a year-round waterfront home, a place to relax and unwind, or an opportunity to create your own lakeside retreat, this Rice Lake property is full of possibilities.Bring your vision and make your waterfront dreams a reality! (id:45725)
A - 478 Albert Street
Waterloo, Ontario
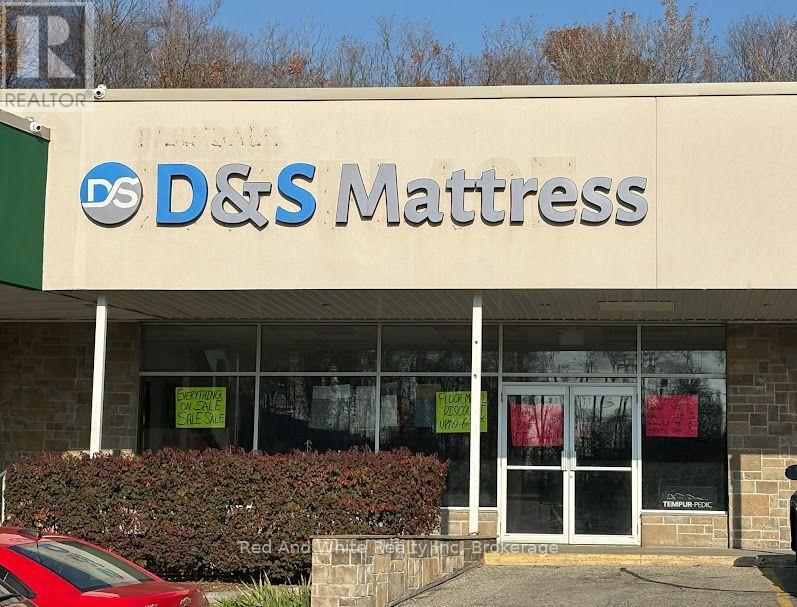
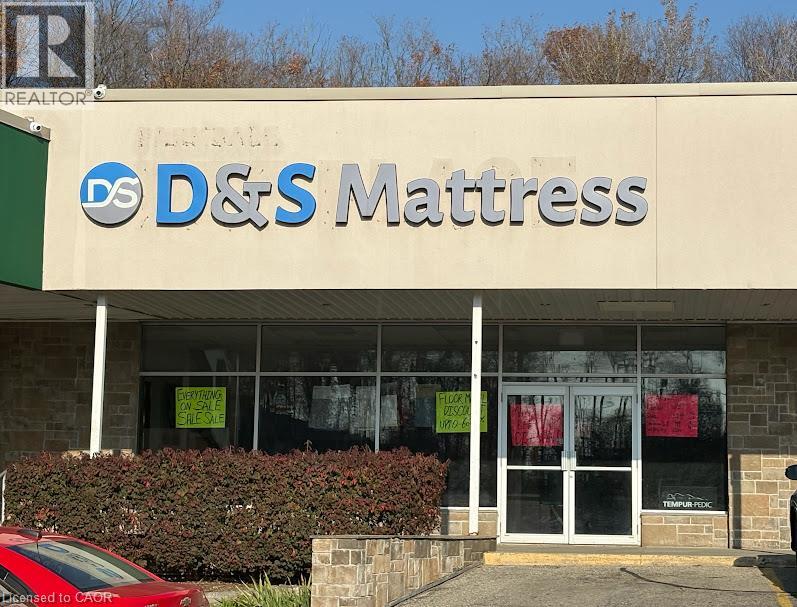
Premium retail space available in well-populated area with great frontage and directly beside one of the anchor stores. This unit is 1964 sq ft and has limitless possibilities! Beauty spa, Tutoring, Pet store, Yoga studio - so many options! Prime location in Waterloo close to both Universities, Tech Parks and Business Parks, on a major bus route and in an area seeing future development, offering you the best visibility! With a large parking lot suitable for all clients and guests, and great signage, the Parkdale Plaza really is the best home for your business. (id:45725)
478 Albert Street Unit# A
Waterloo, Ontario
Premium retail space available in well-populated area with great frontage and directly beside one of the anchor stores. This unit is 1964 sq ft and has limitless possibilities! Beauty spa, Tutoring, Pet store, Yoga studio - so many options! Prime location in Waterloo close to both Universities, Tech Parks and Business Parks, on a major bus route and in an area seeing future development, offering you the best visibility! With a large parking lot suitable for all clients and guests, and great signage, the Parkdale Plaza really is the best home for your business. (id:45725)
44 Jackson Street
St. Thomas, Ontario
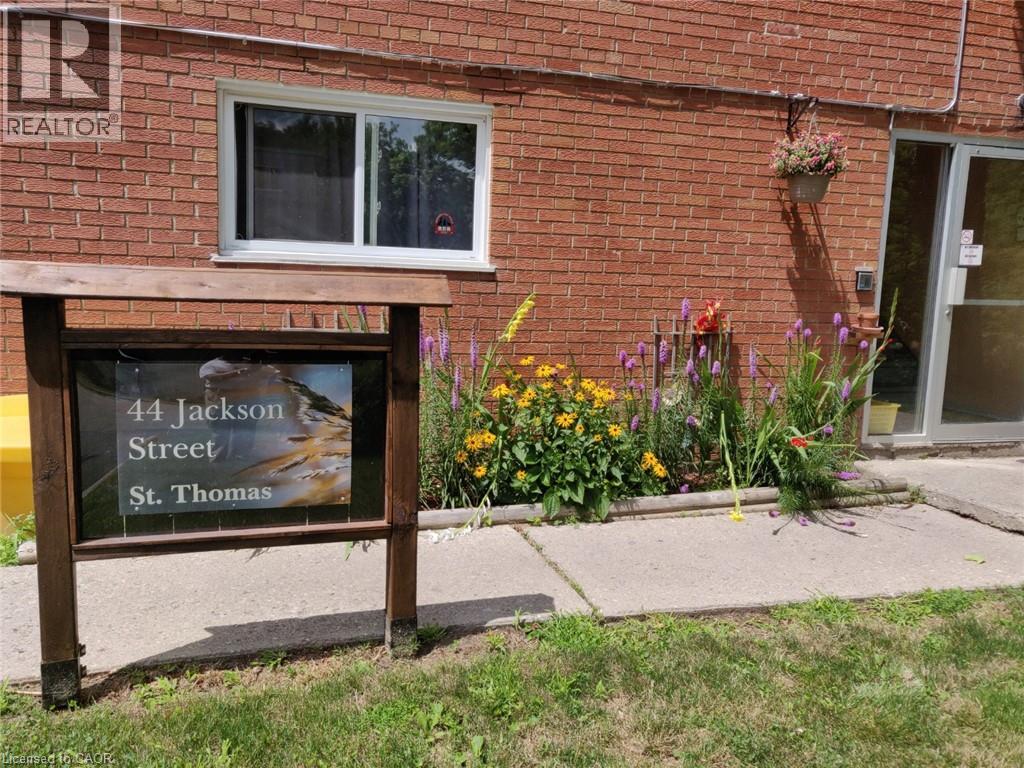
An exceptional opportunity to acquire a well-established, income-producing 24-unit apartment building at 44 Jackson Street in St. Thomas. This investment property offers a desirable unit mix consisting of 1 bachelor, 17 one-bedroom and 6 two-bedroom apartments, appealing to a broad rental market. With a history of consistent occupancy, established rental income and a 5% capitalization rate, this property presents an attractive opportunity for investors seeking stability and long-term growth potential. The building benefits from an on-site superintendent providing day-to-day oversight, along with renovated units that enhance tenant appeal. Ideally situated in an established residential neighbourhood, the property backs onto an athletic field, offering an appealing open setting and recreational surroundings. Ample on-site parking adds further convenience for residents. The location offers convenient access to public transit just a short distance away, along with nearby shopping, schools, recreational facilities and everyday amenities. Situated in the growing community of St. Thomas, this property combines a desirable residential setting with excellent accessibility and investment appeal. An outstanding opportunity to acquire an established multi-residential asset offering immediate income, operational stability and potential for long-term appreciation. An excellent addition to any investment portfolio! (id:45725)
1470 Bishops Gate Unit# 206
Oakville, Ontario
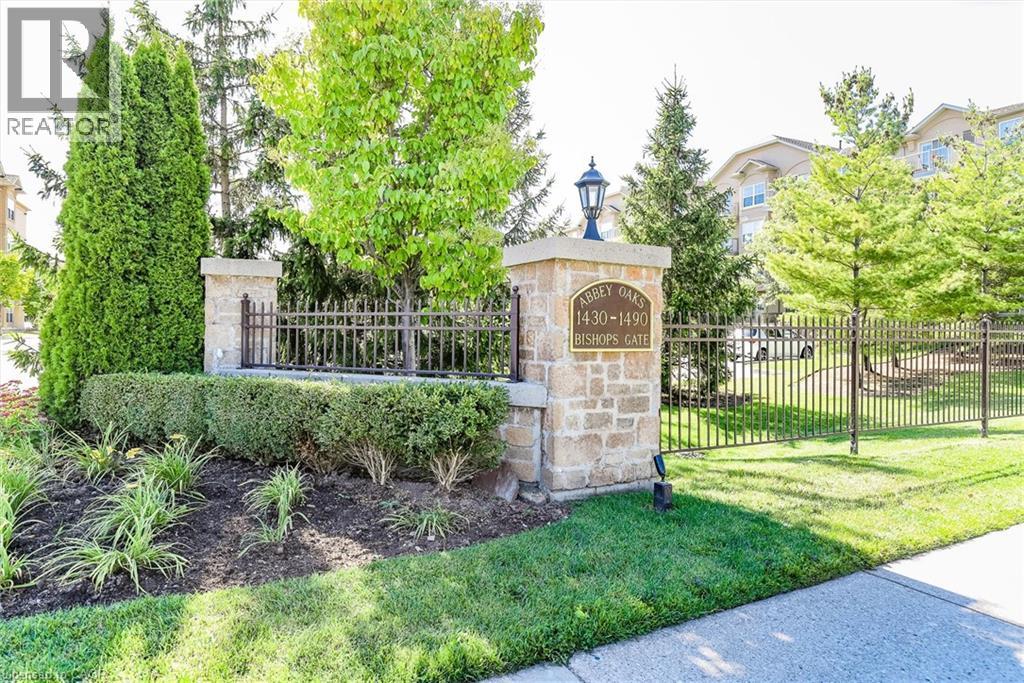
Welcome to desirable Glen Abbey! This beautifully refreshed 1-bedroom + den condo offers the perfect blend of comfort and convenience in one of Oakville's most sought-after communities. Freshly painted throughout with brand-new vinyl flooring, this move-in-ready suite features a bright, open-concept layout and a versatile den that's perfect for a home office, reading nook, or guest space. The kitchen is complete with brand-new stainless steel appliances, and brand-new washer and dryer, making everyday living effortless. Enjoy low-maintenance condo living just minutes from top-rated schools, parks, trails, shopping, restaurants, transit, and easy access to major highways. An excellent opportunity for first-time buyers, downsizers, or investors looking to own in prestigious Glen Abbey. (id:45725)