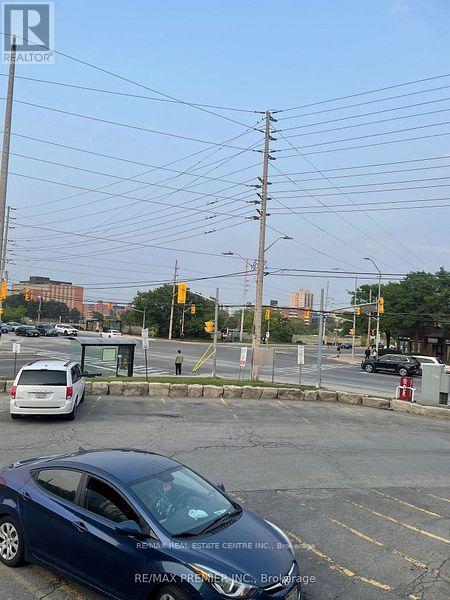
105 - 165 Dundas Street W
Mississauga (Cooksville), Ontario
Well established pharmacy business for sale, RX#22k plus, has a doctor's office with 3 examination rooms, high walk in score, close to Hospitals, great option for establishing your own pharmacy business and rent doctor's office for additional income. selling for just setup price. (id:45725)
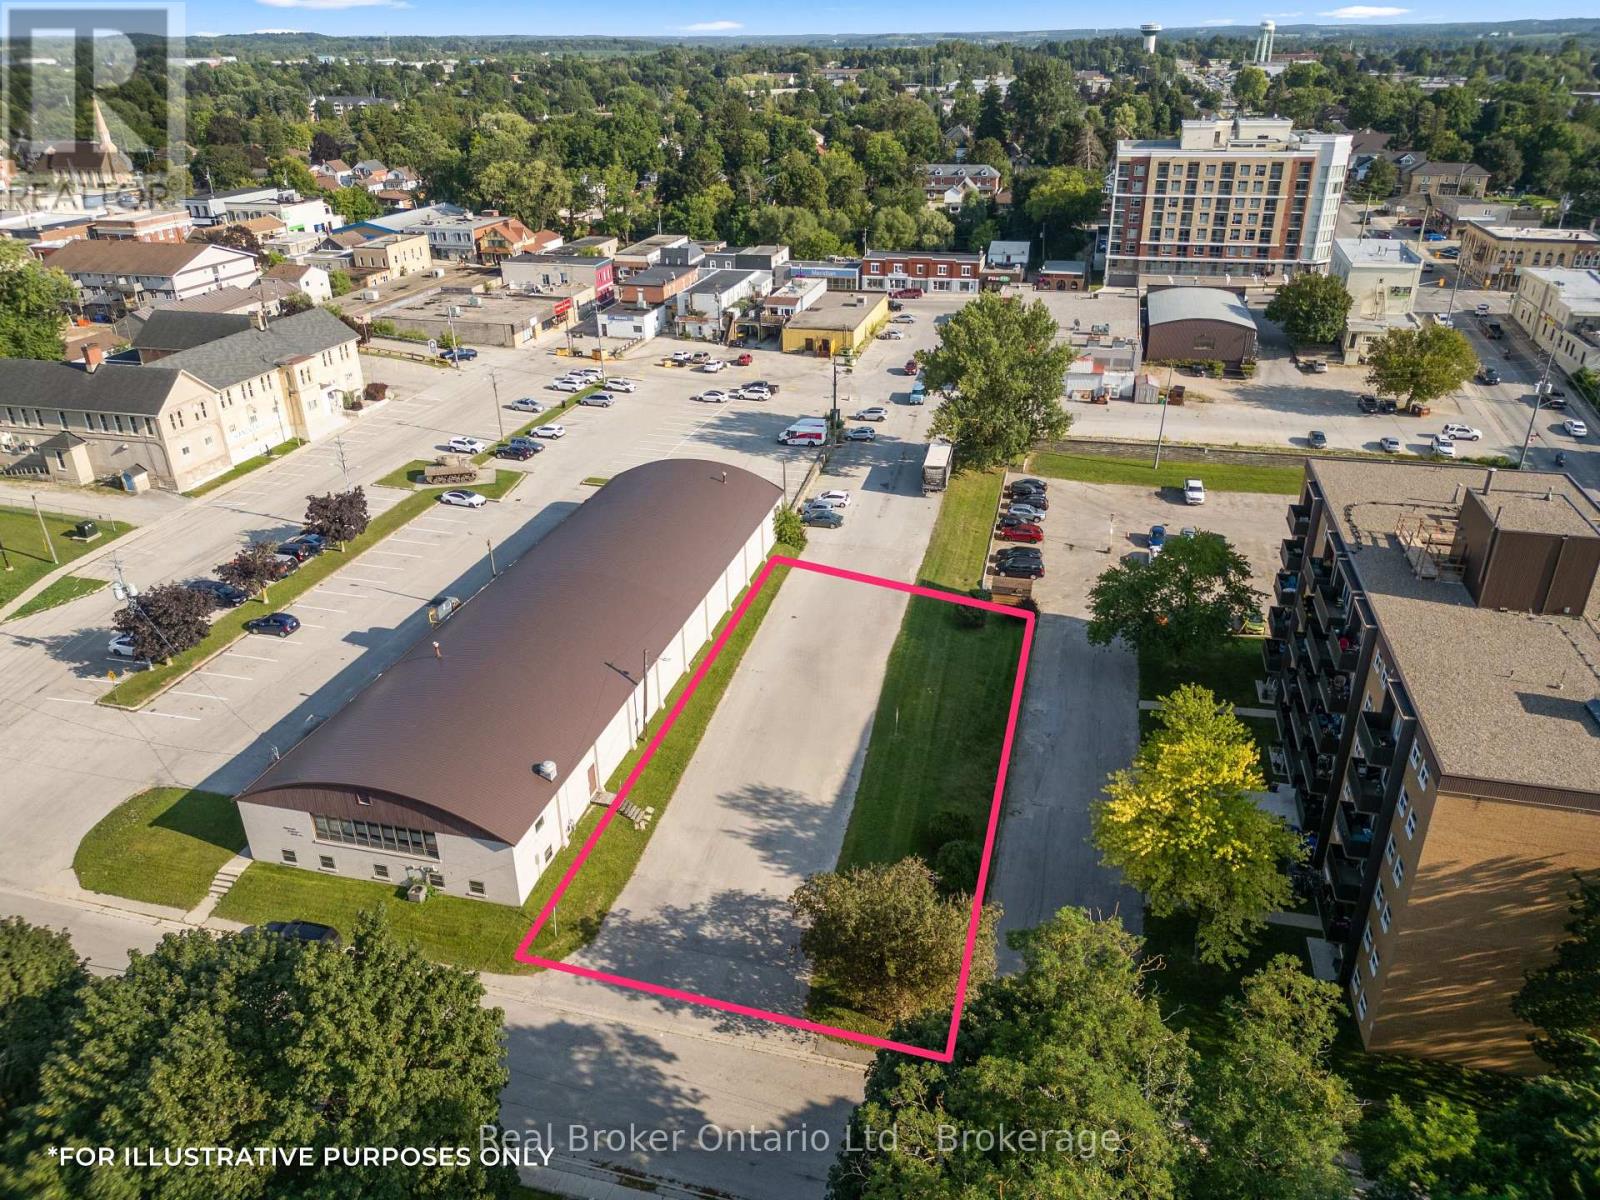
247 12th Street
Hanover, Ontario
Beside the Hanover Curling Club and just steps from the heart of downtown, this approximately 78ft x 154ft lot (0.27 Acres) offers a unique opportunity in a growing community where well-located land is becoming harder to find. Zoned C1 Downtown Commercial, the property allows for a wide range of potential uses, including... retail, professional offices, restaurants, fitness or recreational uses, childcare, clinics and more. The zoning also provides opportunities for residential development, including residential units incorporated with commercial uses or larger residential projects, subject to municipal requirements and approvals. Whether you're considering a mixed-use building, commercial space, housing or a completely different idea, this property invites some flexibility. With downtown amenities nearby and an established mix of residential, commercial and community uses surrounding it, the location makes sense for someone looking to build something with a long-term future in Hanover. Bring your plans, your architect and maybe a little imagination. The opportunity is here. (id:45725)
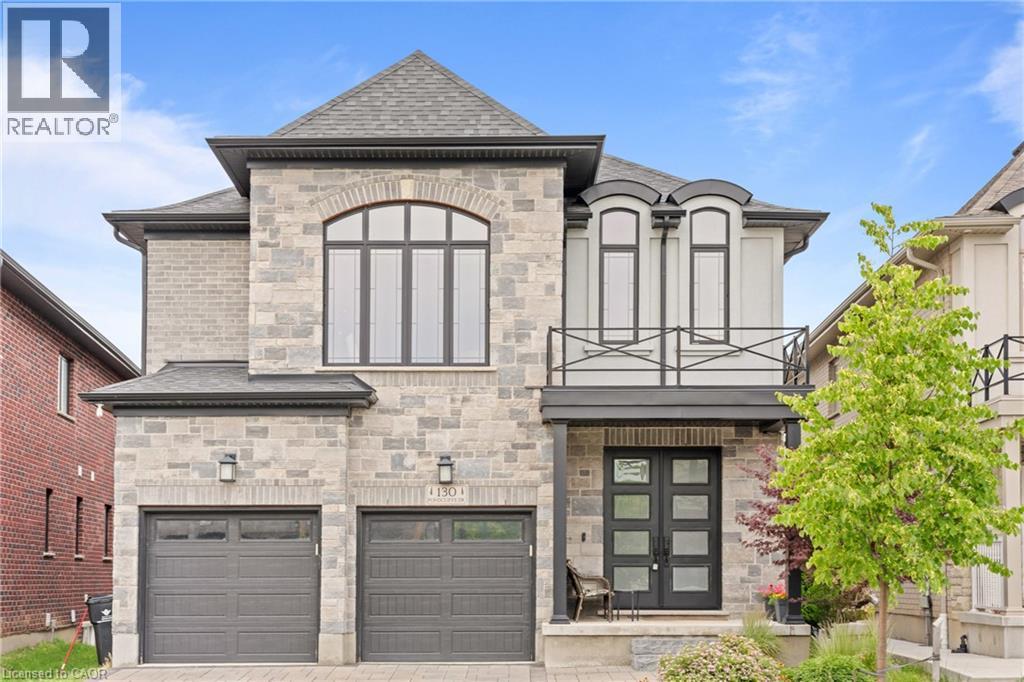
130 Pondcliffe Drive
Kitchener, Ontario
Experience refined living in this impeccably upgraded luxury residence offering approx 3,000 sq ft of refined living space in the prestigious Doon South community. Designed with sophistication & functionality in mind, this sun-filled home is enhanced by expansive windows that flood the interiors with natural light, creating a bright and airy ambiance throughout. The main level makes a bold statement with soaring 10-ft ceilings, rich hardwood flooring and a thoughtfully designed layout that includes a private main-floor office-perfect for today's work-from-home lifestyle. A generously sized powder room on the main floor offers the potential to be converted into a full washroom. At the heart of the home lies a stunning chef-inspired kitchen featuring quartz countertops, a statement island, custom cabinetry, premium Jenn Air built-in appliances and a spacious pantry. The sunlit breakfast area seamlessly connects indoor and outdoor living, overlooking a well sized backyard ideal for relaxation. Upstairs, a spacious family retreat with oversized windows provides the perfect setting for gatherings. The primary suite offers a luxurious escape, complete with a 5-piece ensuite and a walk-in closet. All four generously sized bedrooms feature their own attached washrooms, delivering unmatched comfort, privacy, and a true sense of upscale living for the entire family. Adding to the home's appeal is a walk-out unfinished basement - an exceptional opportunity to design and customize your own space, truly a blank canvas to bring your vision to life. The exterior is equally impressive with a beautifully finished paver stone driveway & a well -proportioned backyard, perfect for outdoor enjoyment. Ideally located just minutes from Hwy 401, shopping, dining, top-rated schools and parks, this remarkable home offers the perfect blend of luxury, lifestyle and convenience. A rare and distinguished offering that defines modern elegance-this is not just a home, it's a lifestyle statement. (id:45725)
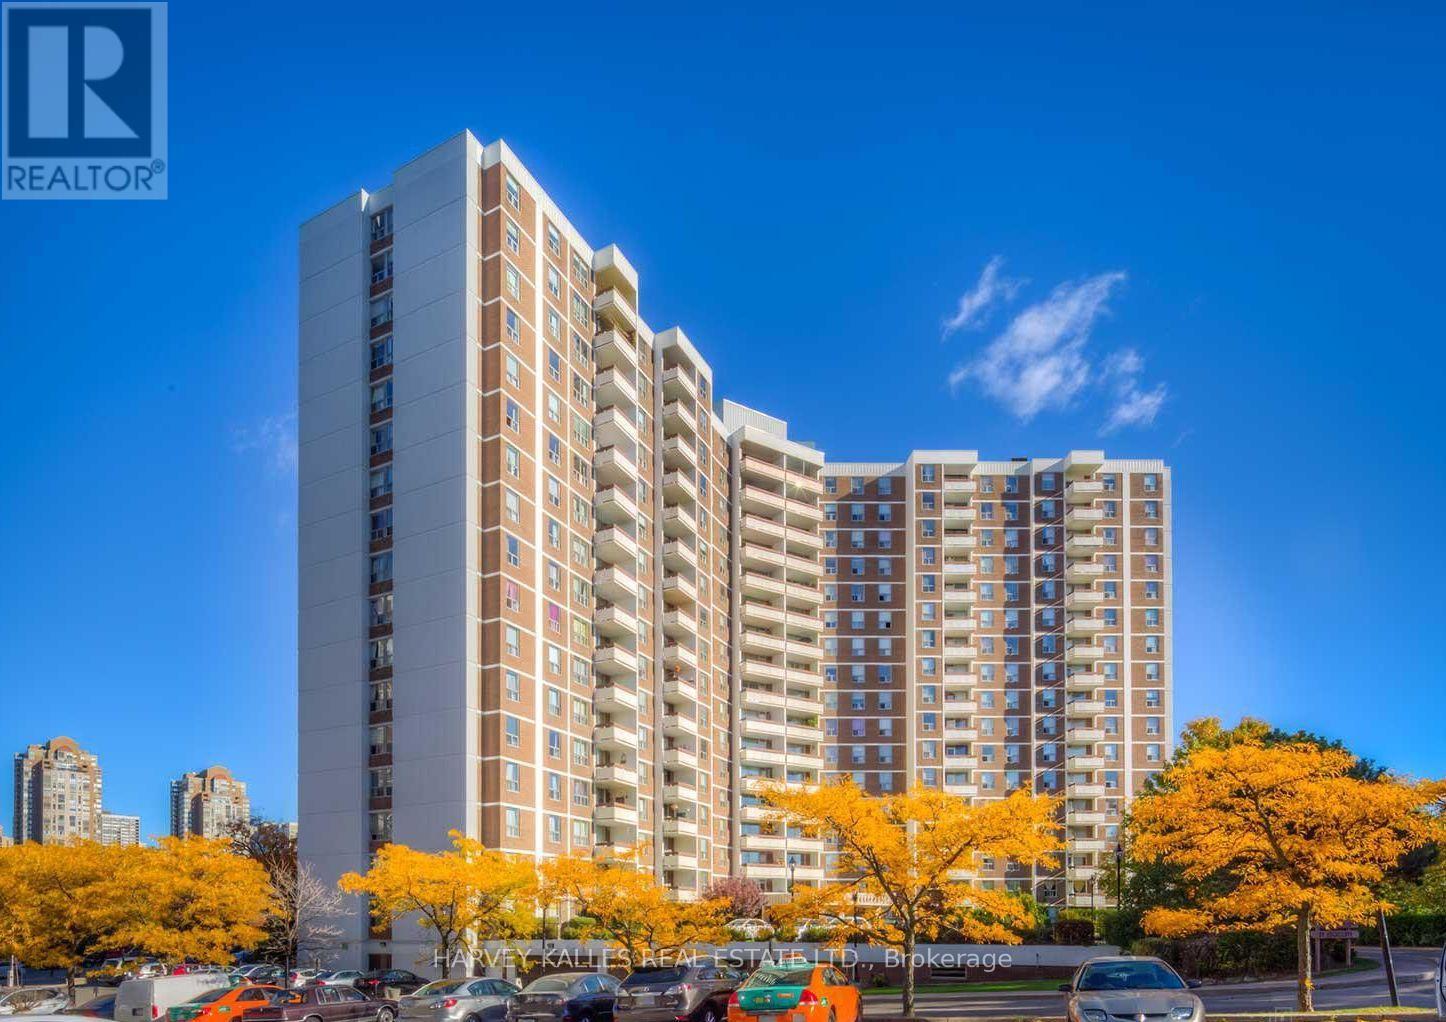
802 - 20 Edgecliff Golfway
Toronto (Flemingdon Park), Ontario
Beautifully Renovated 2 Bedroom, 1 Bathroom Condo with a Scenic View of the Golf Course. The Interior Features and Airy Open-Concept Living and Dining Area. The Kitchen is Superb, Boasting White Cabinetry and a Stone Countertop. Water, Gas and Hydro are Included. Please, Note that the Building Operates under a No Pets Policy. The location is Exceptional and the Building Offers a Host of Amenities including a Indoor Pool, Recreation Room, Sauna, Security System and Visitor Parking. (id:45725)
0 Sutherland Drive
Ottawa, Ontario
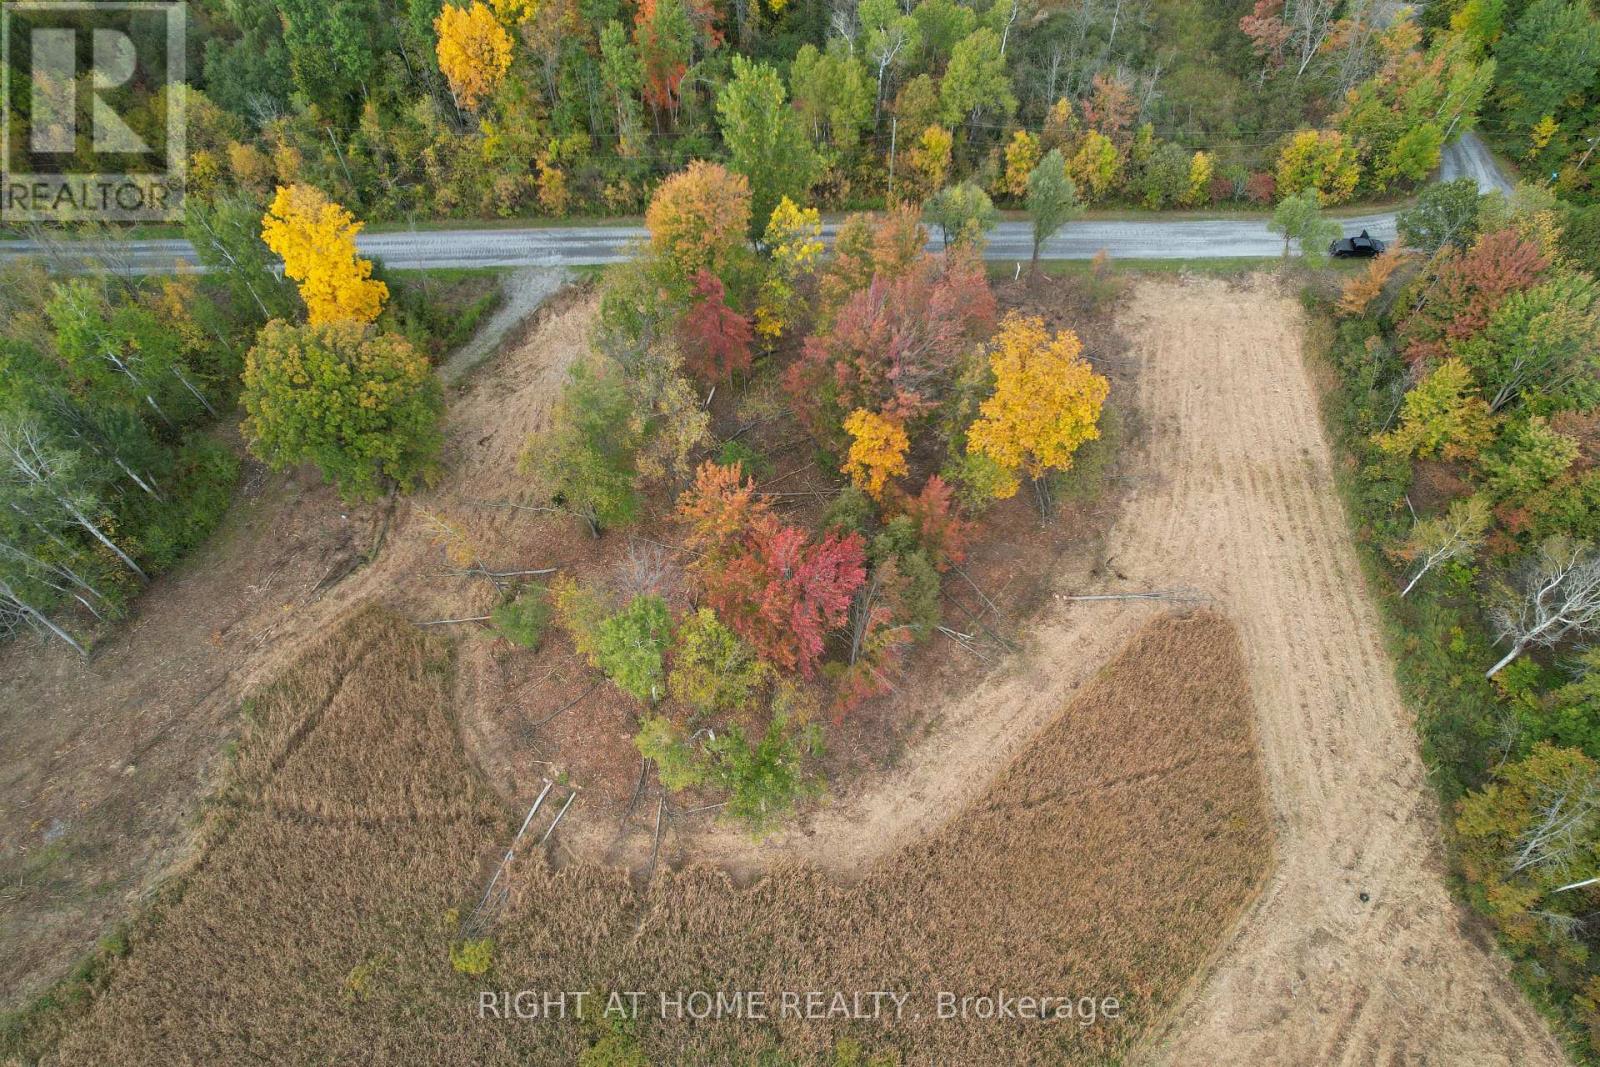
Fantastic and rare opportunity, a 0.982-Acre Building Lot Near Manotick! Partially cleared, this secluded, private, and serene lot is perfect for your dream home. Enjoy natural gas and hydro available at the road, simplifying your build. Nestled near Hurst Marina and the picturesque Rideau River, indulge in boating, fishing, and waterfront leisure. Just minutes from the prestigious Carleton Golf and Yacht Club, this lot offers tranquility with easy access to urban amenities. Create your private oasis in this prime location, blending rural charm with modern convenience. Don't miss this rare opportunity to own a slice of paradise near Manotick! (id:45725)
28 Crestridge Drive
Caledon (Bolton North), Ontario
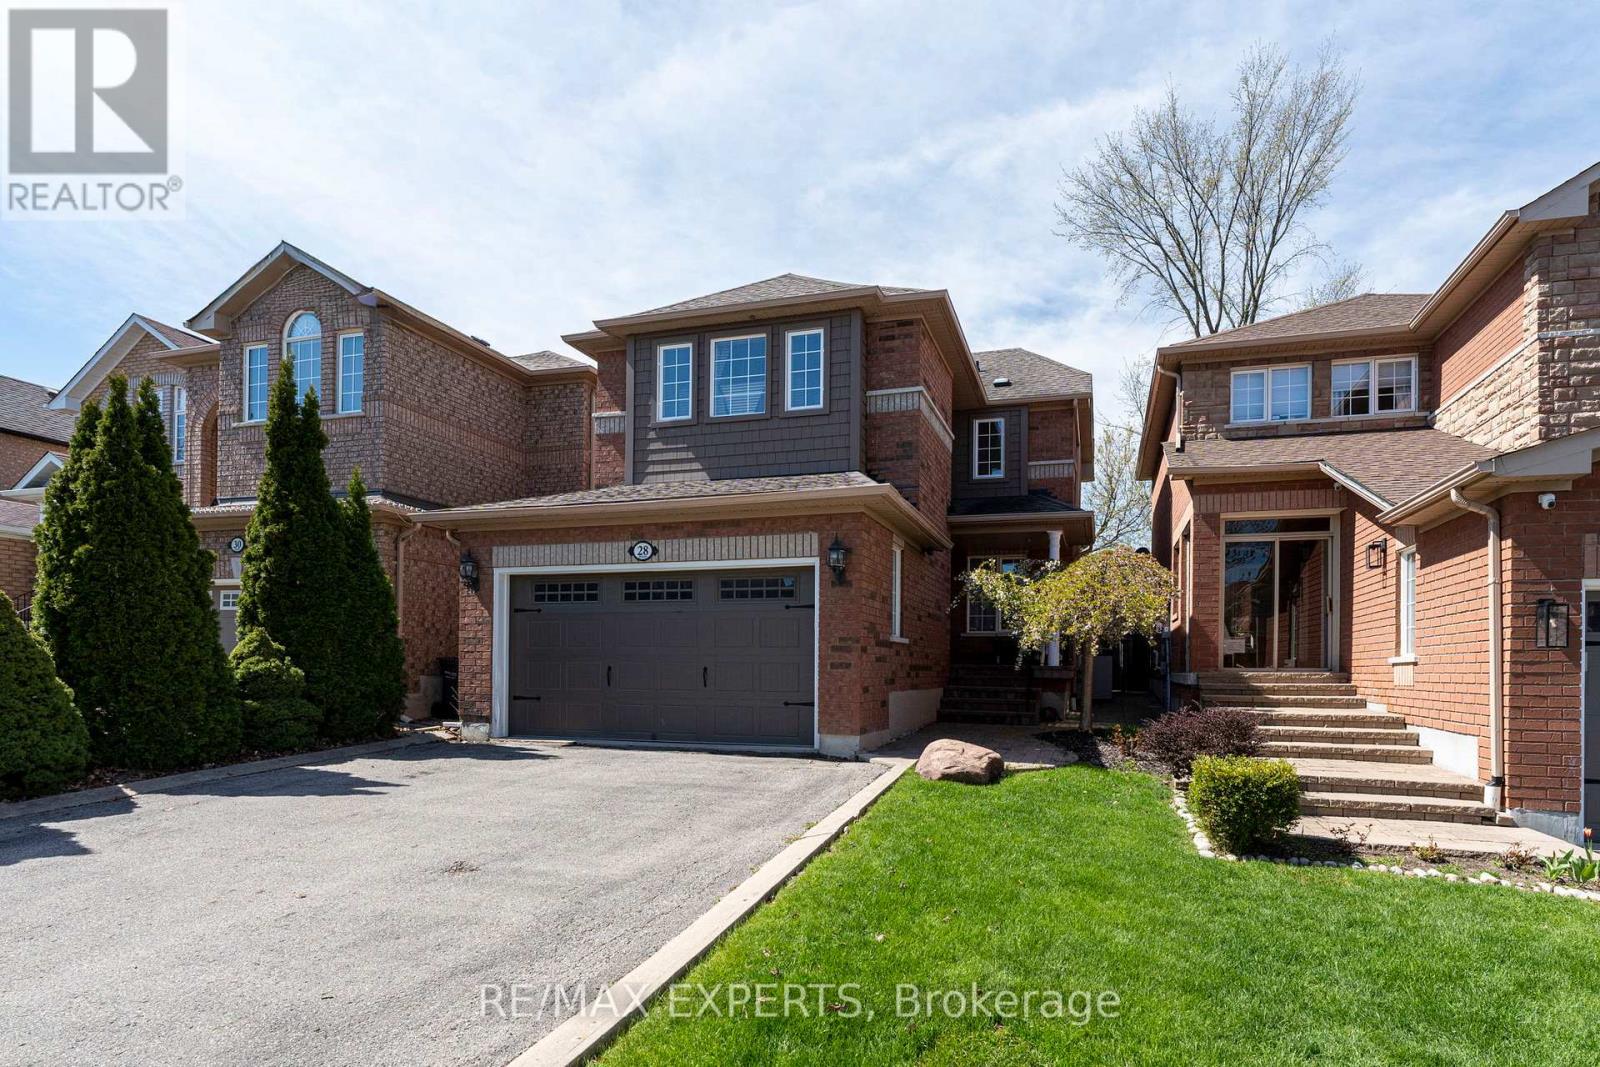
Welcome to 28 Crestridge Drive, a beautifully maintained detached home for lease on a quiet cul-de-sac in one of Bolton's most sought-after neighbourhoods. A landscaped walkway and double car garage set the tone for the pride of ownership found throughout, with generous windows bringing in excellent natural light and sun exposure. The open-concept layout features two natural gas fireplaces, one in the living room and one in the basement, and the updated kitchen offers new cabinetry, stainless steel appliances, and a breakfast bar opening to a private backyard oasis. The premium ravine lot has no rear neighbours, maintenance-free artificial grass, and a jacuzzi with year-round views of nature. Three spacious bedrooms include a primary retreat with a private ensuite, and the fully finished basement adds a rec room, office, or entertainment space with a second gas fireplace. Additional highlights include an EV charging hook-up, parking for up to 6 vehicles, and updated furnace and A/C (2018), garage door (2021), and roof (2016). Minutes from grocery stores, parks, and schools. (id:45725)
Lower - 148 Ascot Avenue
Toronto (Corso Italia-Davenport), Ontario
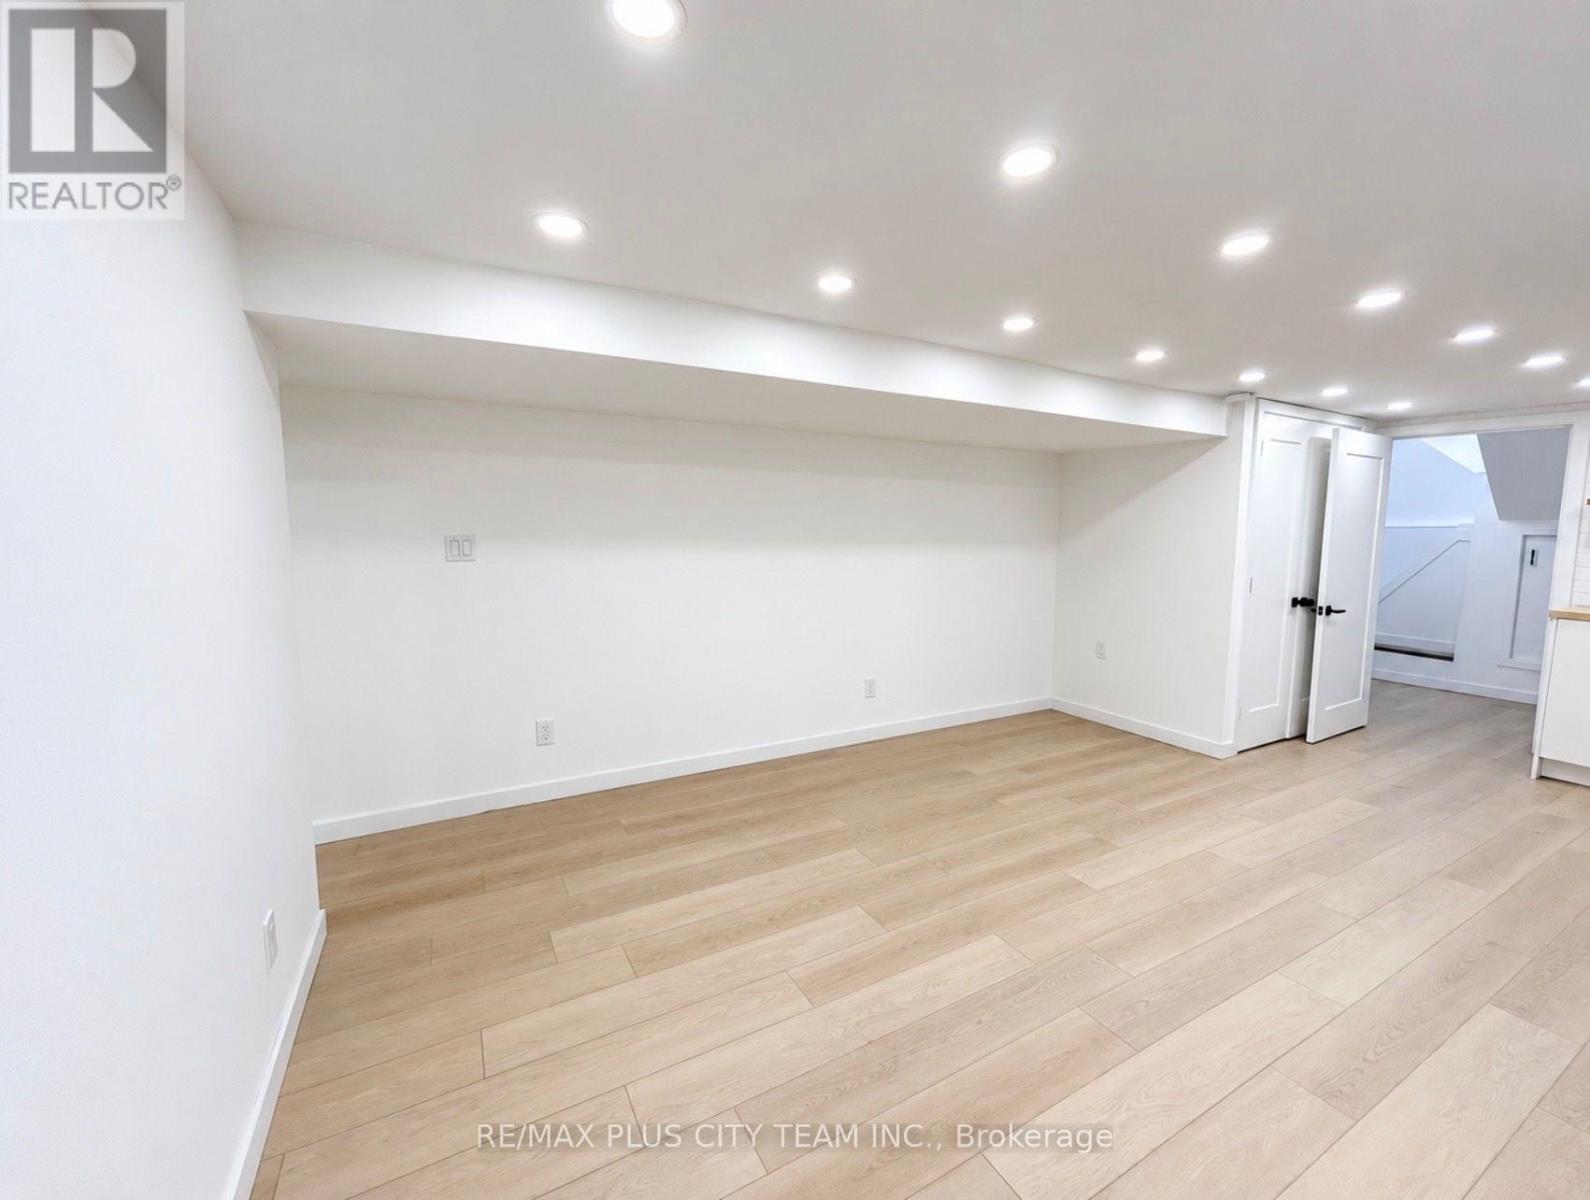
A thoughtfully renovated 1-bedroom + den basement apartment in the heart of Corso Italia, offering a comfortable and well-designed living space with its own private entrance. The separate den provides a bright, naturally lit space ideal for working from home, while the private foyer offers additional storage. The unit also features its own in-suite washer and dryer, a newly updated kitchen and bathroom, and brand-new appliances throughout. Set on a quiet residential street less than a 5-minute walk from St. Clair Ave W. Excellent transit connections provide easy access to both Line 1 and Line 2. Cafés, Italian bakeries, restaurants, shops and everyday essentials are all close by. Earlscourt Park and the nearby community centre are also just a short walk away, with access to a pool, gym, skating rink, and other recreation facilities. It's a highly walkable neighbourhood with a strong community feel and plenty to do close to home. (id:45725)
178 Huck Crescent
Kitchener, Ontario
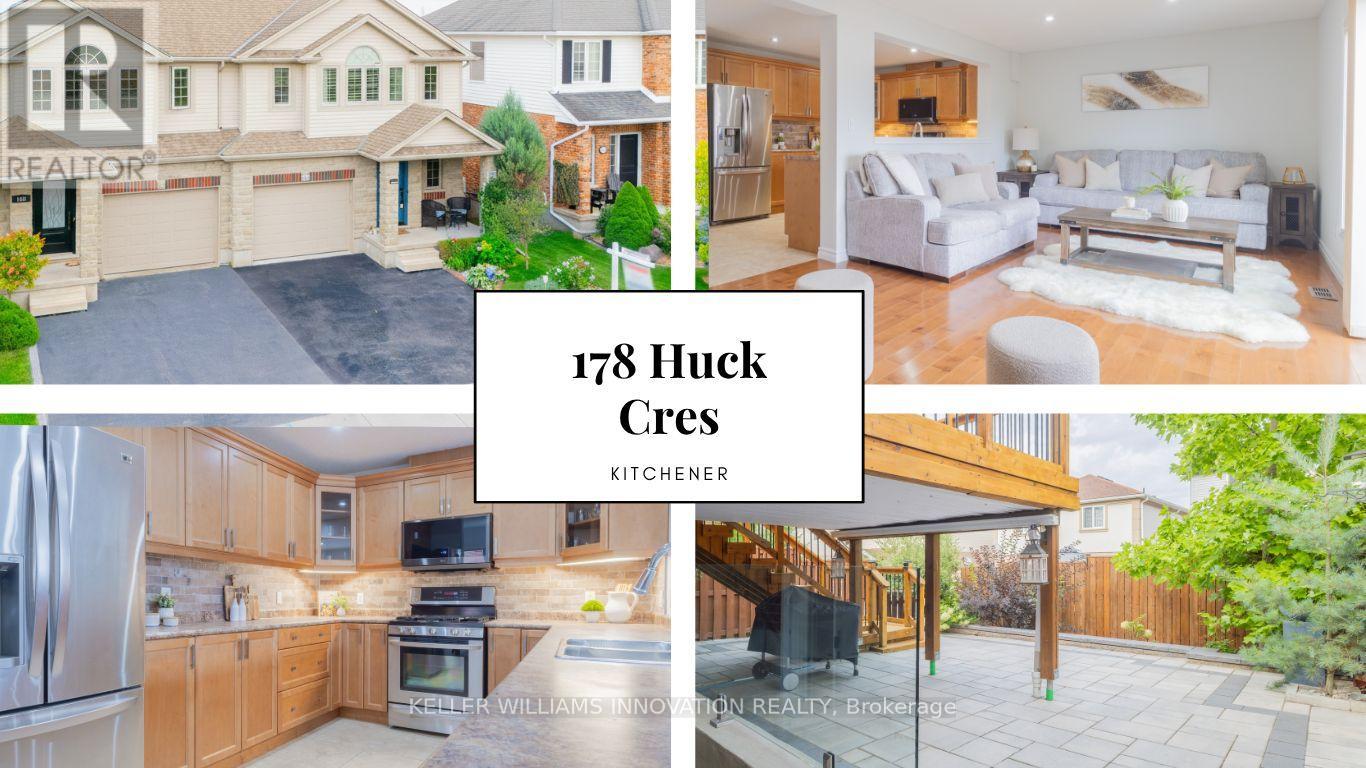
Meticulously cared for by its first and only owners, this impressive 3+1 bedroom, 3.5 bathroom home offers over 2700 total sq. ft. of living space in a quiet, family-friendly West Kitchener neighbourhood. NOTE: There has been over $150K in renovations put in to the home. 10 Reasons You're Going to Want to Be the Next Owner 1. WAKE UP TO THE LIGHT The open main floor is flooded with natural light, creating a bright, welcoming space that makes mornings feel better and gatherings more inviting. 2. YOUR WEEKENDS ARE YOURS AGAIN Enjoy a beautifully landscaped, "maintenance-free backyard" without spending your weekends maintaining it. Step out to the deck, fire up the BBQ and enjoy the space. 3. THE TEENAGER LOUNGE THEY'LL LOVE A fully permitted, custom-renovated teenager lounge gives growing kids their own space, complete with a large bedroom, 3-piece bathroom, spacious living/rec room and walkout. They get independence. You get separation. Everyone wins. 4. Three Bedrooms That Actually Feel Like Bedrooms Three exceptionally spacious bedrooms offer plenty of room to grow, work and relax. 5. A Primary Suite Worth Retreating To A generous primary bedroom paired with a gigantic ensuite creates a comfortable private retreat. 6. Brand-New Premium Padded Carpet Fresh, premium padded carpet adds comfort and polish throughout the bedroom level. 7. Room to Grow The 3+1 bedroom, 3.5 bathroom layout offers flexibility for growing families, guests, hobbies or working from home. 8. Quiet Crescent Living Enjoy the peaceful feel of a residential crescent while remaining close to everyday conveniences. 9. The Boardwalk Minutes Away Shopping, restaurants, groceries, fitness and services are all close by. 10. Connected to Kitchener-Waterloo Parks, trails, recreation and major routes are all within easy reach. Bright. Easy. Flexible. Thoughtfully designed for family life - and ready for its next chapter. (id:45725)
137 Mark Street W
Grey Highlands, Ontario
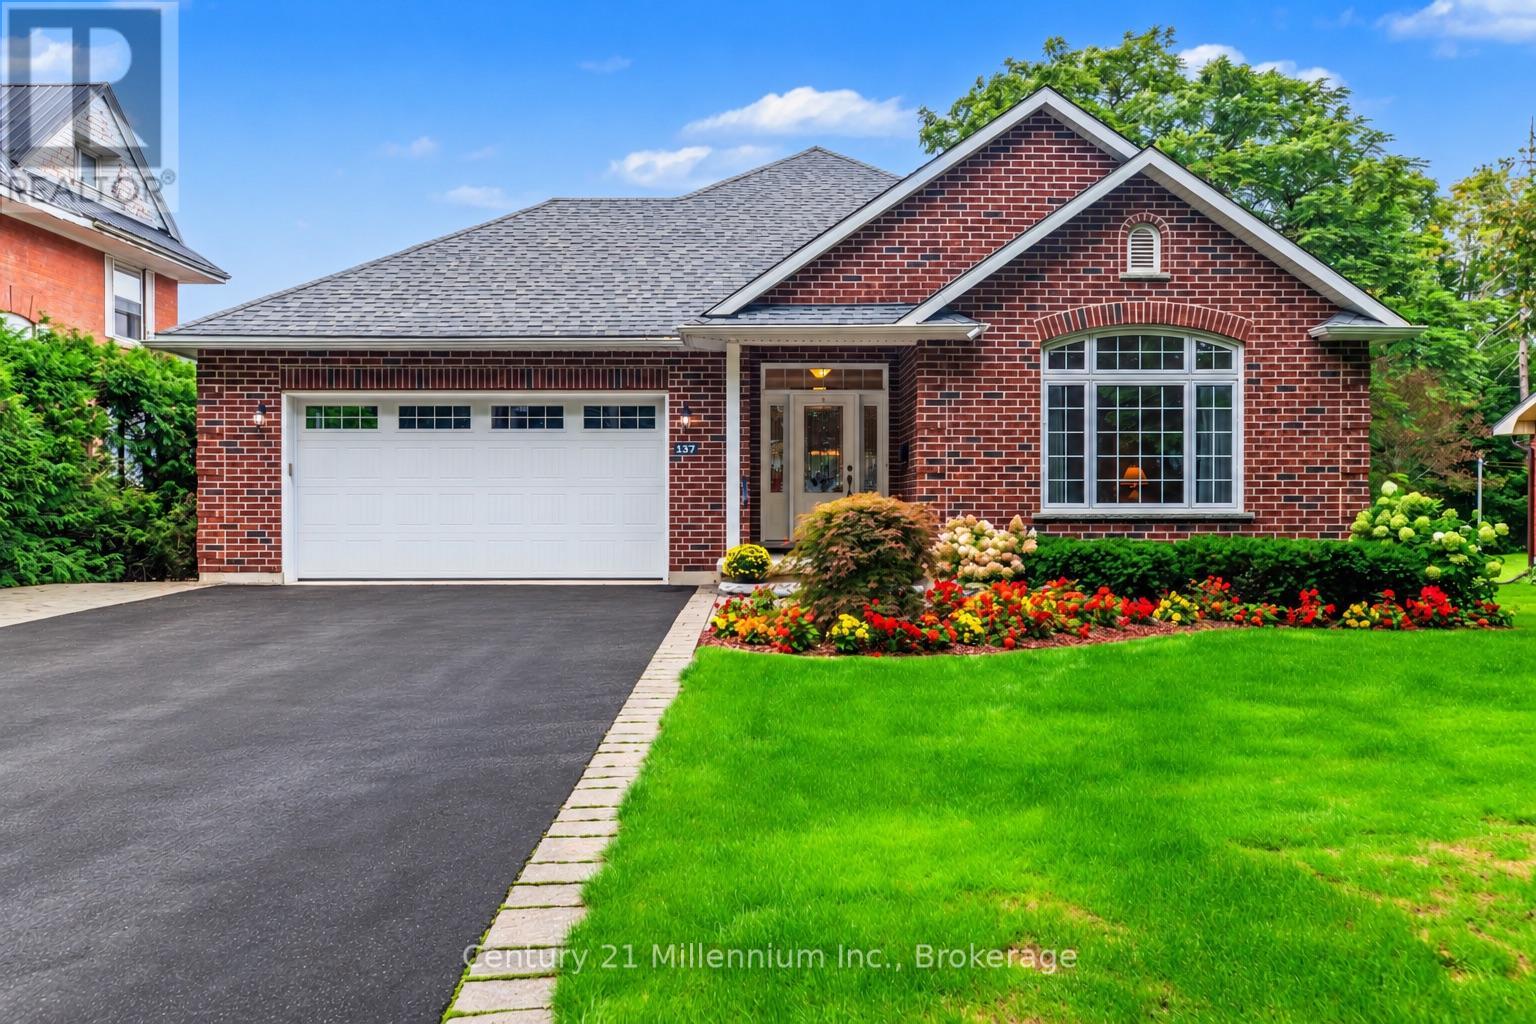
Welcome to 137 Mark Street, tucked away on a quiet street in Markdale. This meticulously maintained, quality-built brick bungalow offers generous living space, a thoughtful layout and pride of ownership throughout. This impressive 3+1 bedroom home feels bright and welcoming, with spacious rooms, large windows and an abundance of natural light. At the heart of the home, the open-concept living area is enhanced by crown moulding and a cozy gas fireplace. The kitchen flows seamlessly through the dining and living areas, with a walkout to the covered back deck, stone patio and beautifully landscaped, fenced backyard. A separate front sitting room offers a quiet spot to relax or welcome guests. Retreat to the spacious main-floor primary bedroom with new carpeting, walk-in closet and private ensuite featuring a jetted tub and separate shower. Two additional bedrooms, a 4-piece bath, main-floor laundry and mudroom/foyer round out this well-designed level. Downstairs, the expansive finished basement opens up even more possibilities. A generous rec room is ideal for a media or movie room, while a 4th bedroom, 3-piece bath and bonus craft room provide excellent flexibility. Its size and layout offer great potential for in-law or extended family living, while the large utility room provides abundant storage and potential for additional finished space. Completing the package is an oversized attached 2-car garage with interior access and driveway parking for four. The hot water tank was new in August 2026, with instant hot water in the kitchen and primary ensuite. Bright, spacious and exceptionally well cared for, this is a home with room to live, gather and grow. Enjoy the best of small-town living in Markdale, a convenient hub for everyday amenities and the many recreational opportunities found throughout the surrounding area. (id:45725)
105 Halliday Creek Road
Greater Madawaska, Ontario
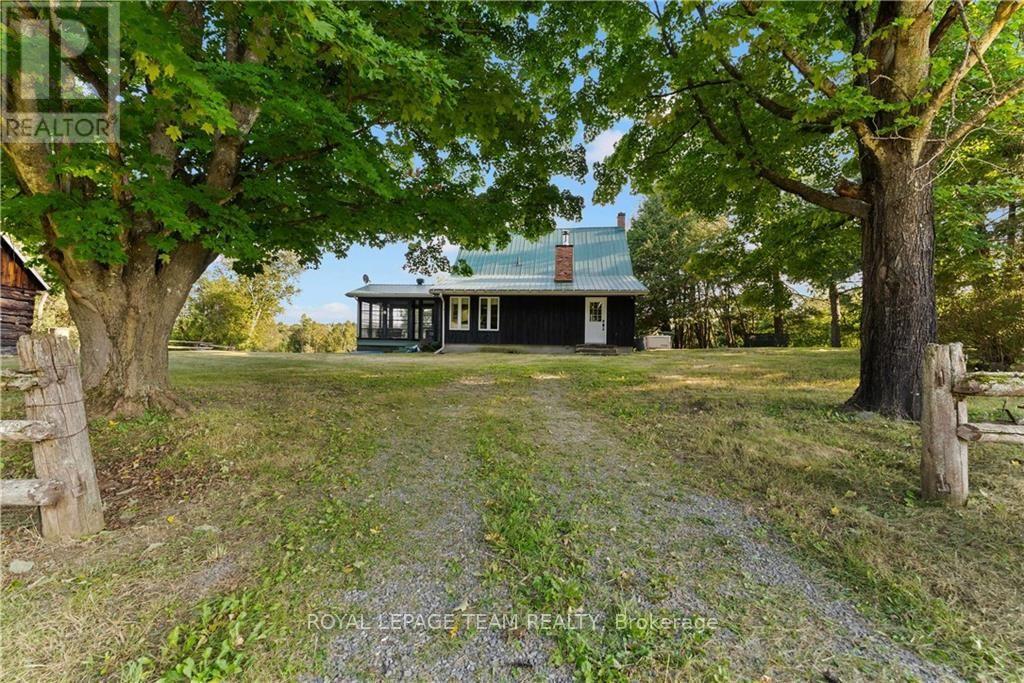
THE CANADIAN DREAM LIVES HERE! A once-in-a-lifetime opportunity to own an exceptional 239+ acre waterfront estate in Burnstown, Ontario, just minutes from Calabogie, Calabogie Peaks Resort and the Madawaska River. Surrounded by water on three sides, this remarkable property offers over 5,000 feet of total waterfront, including approximately 3,200 ft on the Madawaska River and 1,800 ft on Halliday Creek, plus a spectacular waterfall. A rare combination of rolling fields, mixed forest, sugar bush, waterfront, and 8 km of private trails creates endless possibilities for a private estate, hobby farm, recreational property or four-season retreat. The charming log home features a spacious entry, open-concept kitchen and dining area overlooking the bay, cozy living room with wood stove/furnace, main-floor laundry and powder room. The impressive 15' x 20'+ sunroom with California windows is the perfect place to relax, watch wildlife and birds, enjoy the water views or take in spectacular sunsets. Upstairs offers a spacious primary bedroom, second bedroom, large 4-piece bathroom and versatile reading nook/home office. Numerous outbuildings include a 70' x 30' hay barn, stable and tack room, ideal for equestrian or agricultural use. Additional features include Generac generator and high-speed internet availability. Enjoy hiking, ATVing, snowmobiling, hunting, boating, fishing and nature right from your own property. Located near Calabogie Peaks skiing and snowboarding, golf, trails, the Madawaska River and the charming village of Burnstown. A truly rare Eastern Ontario waterfront acreage offering privacy, recreation, nature and limitless potential. (id:45725)
48 Coldstream Crescent
Richmond Hill (Devonsleigh), Ontario
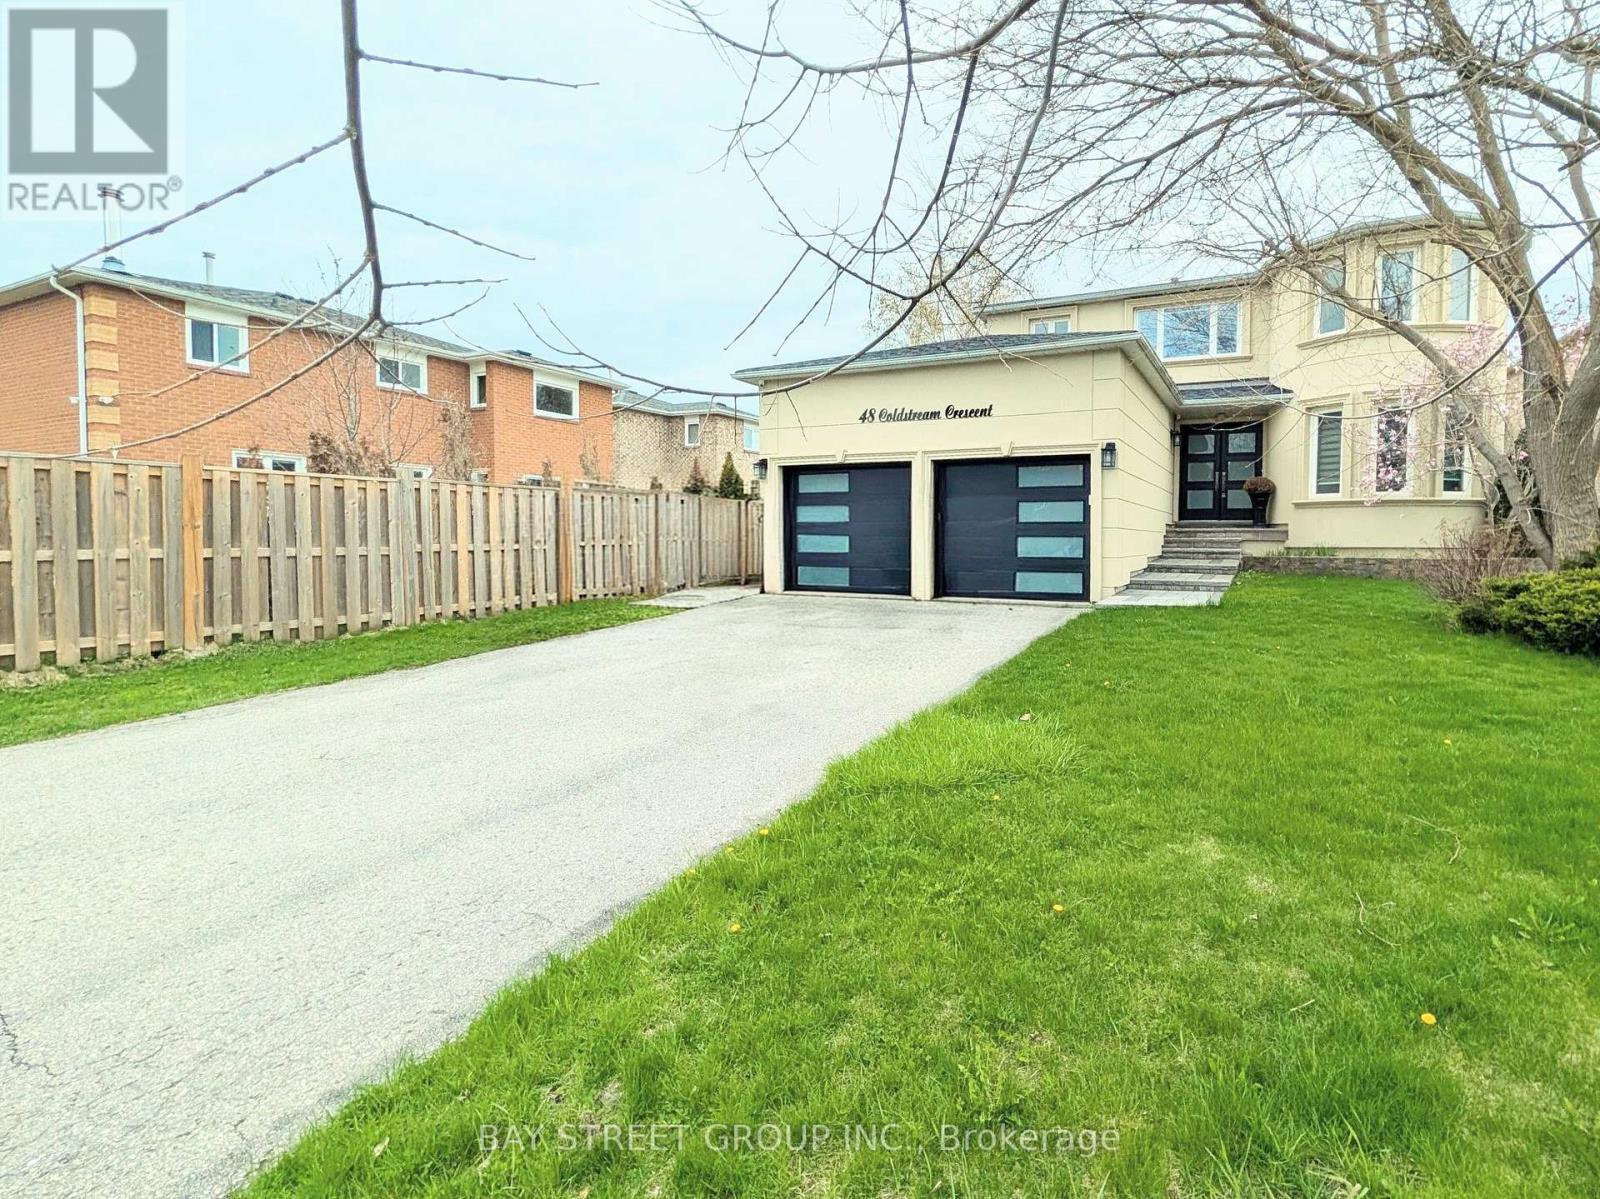
Totally renovated Luxury Four Bedrooms Home in the heart of Richmond Hills. This stunning detached home offers you a of luxury, elegance, and functionality. New Glass Staircase , Front Door , Hardwood Floors throughout main and second floor, luxury vinyl flooring in basement, New Garage Door, New Roof, Whole House Smooth ceiling Lots of Pot Light, Beautiful Wall Panel , Mouldings and Much More for yours discover. Top ranking Richmond Hill High School. Must See !!! (id:45725)
250 Scriver Road
Brighton, Ontario
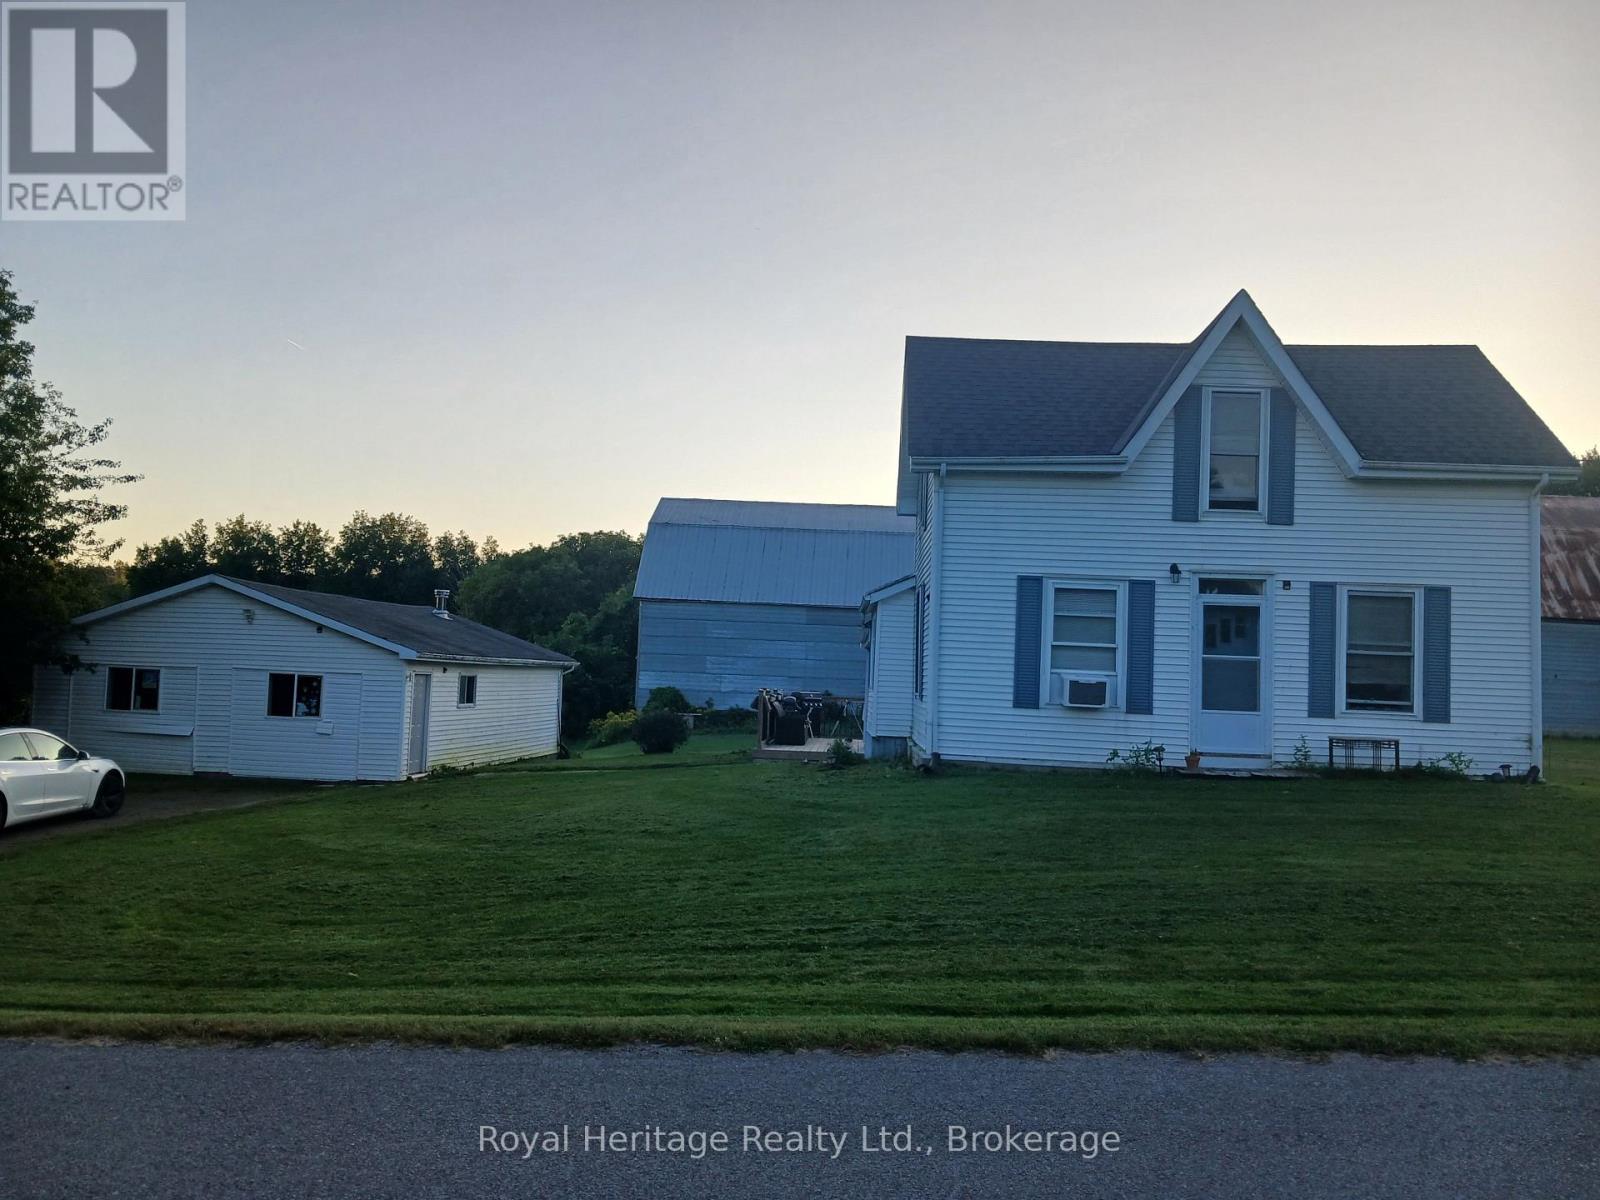
Rare 53-acre private country estate with home, detached garage/shop & outbuildings near downtown Brighton - SOLD STRICTLY "AS IS, WHERE IS" Property, residence, garage, and all structures are being sold strictly in "as is, where is" condition with no seller warranties. This is an outstanding opportunity to acquire a massive, contiguous 53-acre parcel positioned in an expanding growth corridor just minutes from downtown Brighton, Highway 401, and Presqu'ile Provincial Park. Offering complete privacy, flat usable topography, and broad road frontage, this property features established residential and functional outbuilding structures under it's flexible RU-6 (Rural Residential - special Provision) zoning. Established buildings and Site Infrastructure ("AS IS"). Residential & Garage feature existing residential housing structure(s) and a detached garage/workshop space suitable for custom renovation, multi-generational living potential, or custom rebuild. Servicing & Concrete Pad provide an operational well, septic system, high-capacity electrical service and an established driveway with access in place. The property includes a secondary outbuilding area cleared down to it's clean concrete pad, plus a storm-damaged north barn footprint (roof damaged by winter storm, being sold strictly "as is"). There are three (3) historical electrical transformers that have been professionally extracted and decommissioned by certified specialists at Avevitas Waste Service (proof of disposal/Bill of Lading available upon request). BUYER DUE DILIGENCE MANDATORY. The Seller makes no representations or warranties whatsoever regarding structural integrity, building permits, zoning compliance, or future land use. Schedule A template and Form 161 are available in MLS attachments. Absolutely no unaccompanied entry into structures on the property (id:45725)