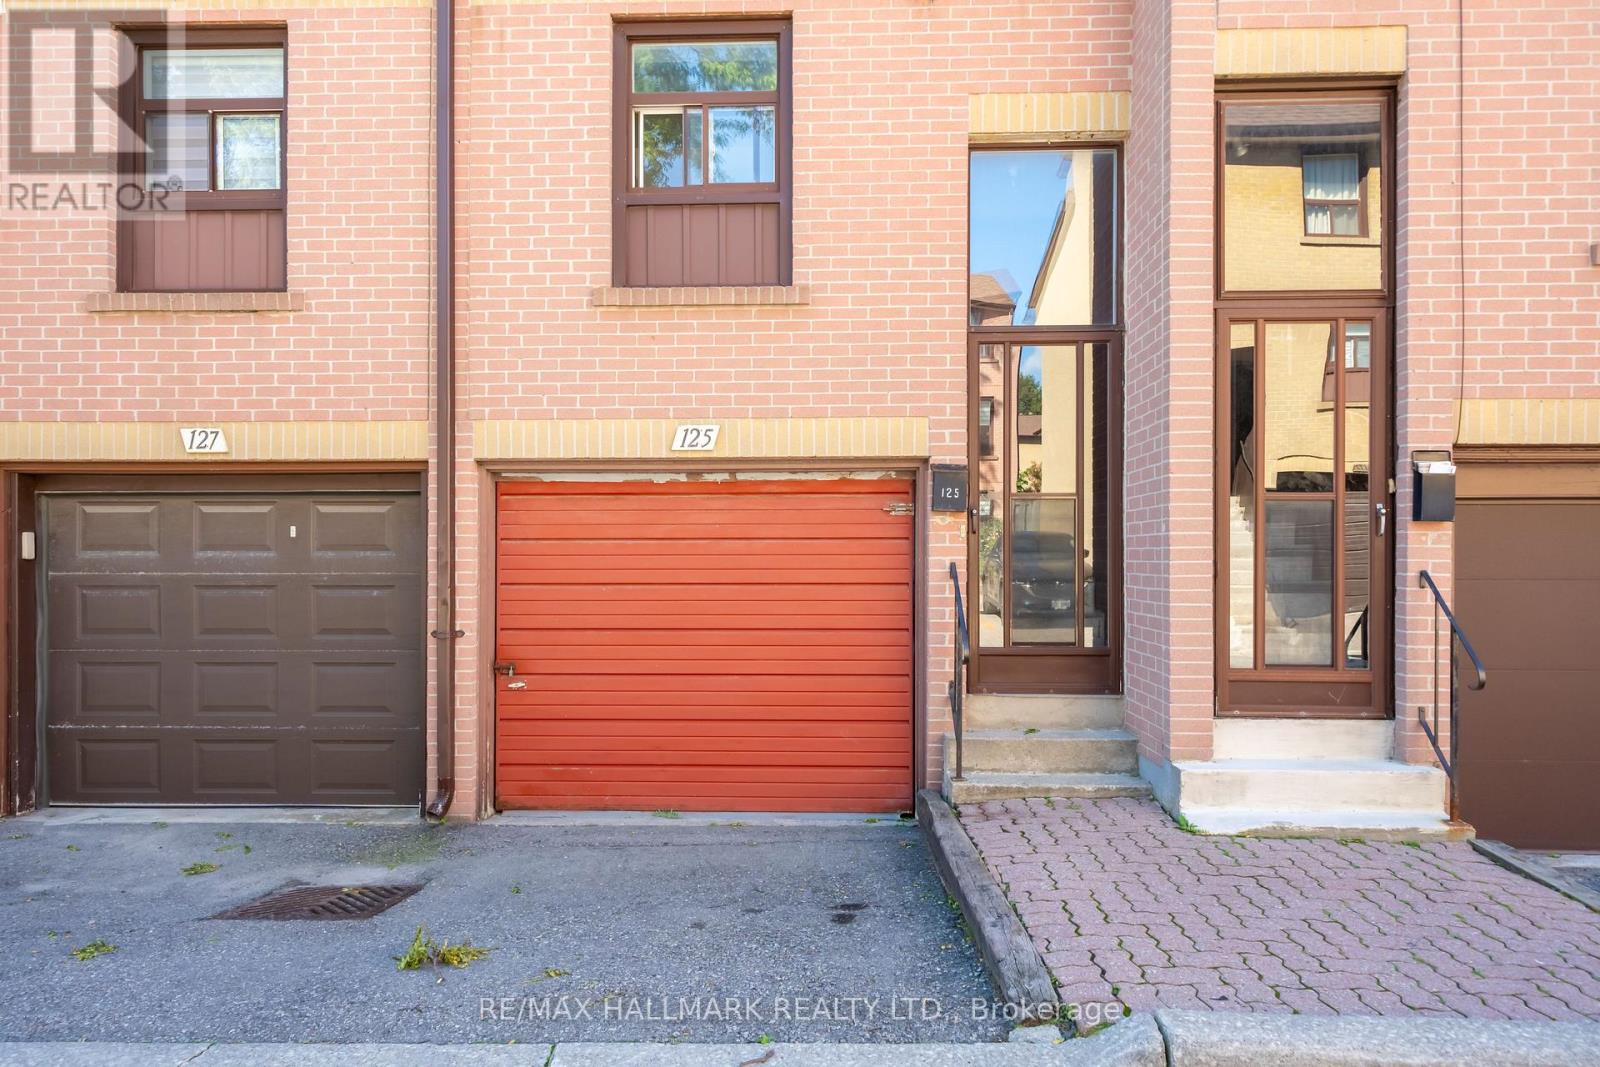
125 - 275 Broadview Avenue
Toronto (South Riverdale), Ontario
Great opportunity to own a well priced condo townhouse in the heart of South Riverdale! Nestled in one of the most-sought after neighbourhoods. This functional layout townhome is perfect for first time home buyer or investors to add their own personal touch. Featuring 3 bedrooms, updated bathroom, and built in parking garage. Minutes to shops, restaurants, downtown core, park, 24 hour streetcar, highway DVP. Unit sold 'as is'. Inspection report available upon request. (id:45725)
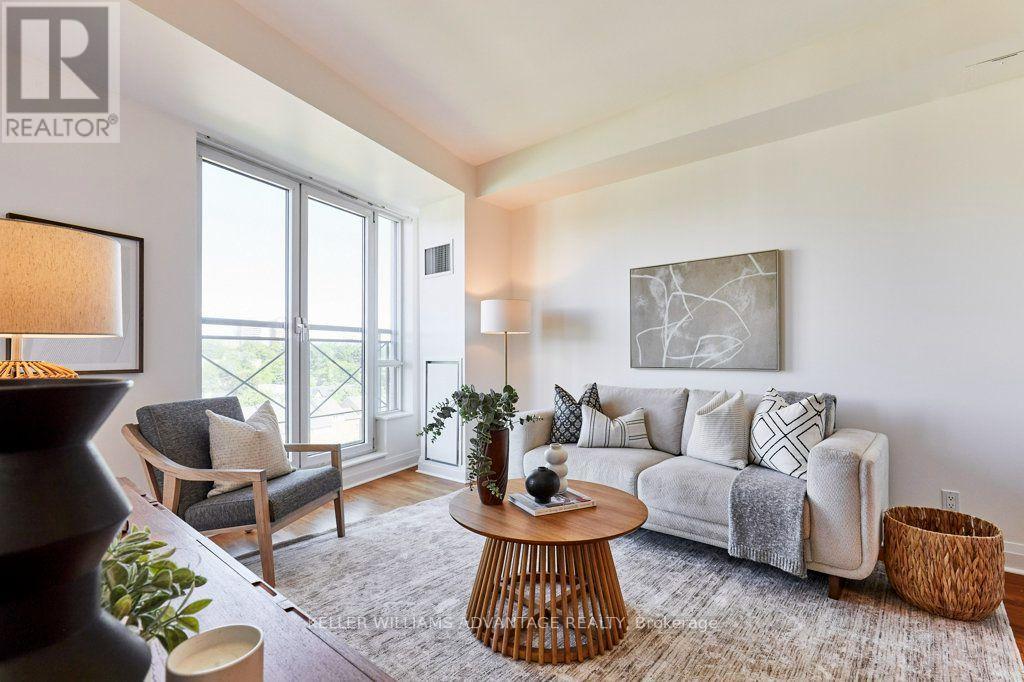
806 - 20 Scrivener Square
Toronto (Rosedale-Moore Park), Ontario
Welcome to Thornwood One - where city energy meets quiet elegance at Rosedale and Summerhill's most coveted address.Step inside and feel the shift in pace: sunlight pours through floor-to-ceiling Juliette doors in both the living room and bedroom, opening to a wide, open-sky view over Summerhill that changes with the light and the seasons. Morning coffee, late-night wind-down, a quiet Sunday at home - the horizon is always your backdrop.This one-bedroom plus dedicated office is thoughtfully laid out so every square foot earns its keep. The enclosed den is a true workspace - ideal for Zoom calls, deep-focus days, or keeping paperwork neatly out of sight - giving you a proper home office without sacrificing the openness of the main living area.Life at Thornwood One feels quietly luxurious. A 24-hour concierge, attentive yet discreet, anchors a building known for its stability and sense of community; people move in and, more often than not, stay. There is an ease here, a sense of being well looked after, that you feel the moment you step through the lobby doors.Beyond the building, you're moments to Summerhill's boutique shops, cafés, and leafy streets, with the subway and the energy of Yonge Street at your doorstep and the charm of Rosedale just beyond. It's that rare balance of vibrant urban living and a true retreat - all in one address.This is more than a place to live. It's where you come home, exhale, and fall a little more in love with your space every day. (id:45725)

41 Fox Trail Drive
St. Catharines (Rykert/vansickle), Ontario
Whether you're raising a family, buying your first home or ready to downsize to the convenience of bungalow living, 41 Fox Trail Drive is a home that can work for many stages of life. Tucked into the established Vansickle neighbourhood, this 3 bedroom, 2 bathroom semi detached bungalow offers a sensible layout and comfortable living space designed for everyday life. The main floor keeps things simple, with a bright living room, separate dining area and eat in kitchen, while the primary bedroom and two additional bedrooms are all conveniently located on one level. A wood burning fireplace adds warmth for family movie nights, while downstairs you'll find additional living space, a second full bathroom and dedicated laundry. Outside, the fully fenced backyard with patio and storage shed gives kids and pets plenty of room to roam, entertain or simply enjoy the outdoors. From school runs and weekend sports to backyard barbecues and quieter days at home, this is a home that just makes sense. California shutters on select windows, quartz countertops and an updated basement add to the appeal. 41 Fox Trail Drive is ready for its next chapter. Book your showing or take the virtual tour and explore it from home. (id:45725)
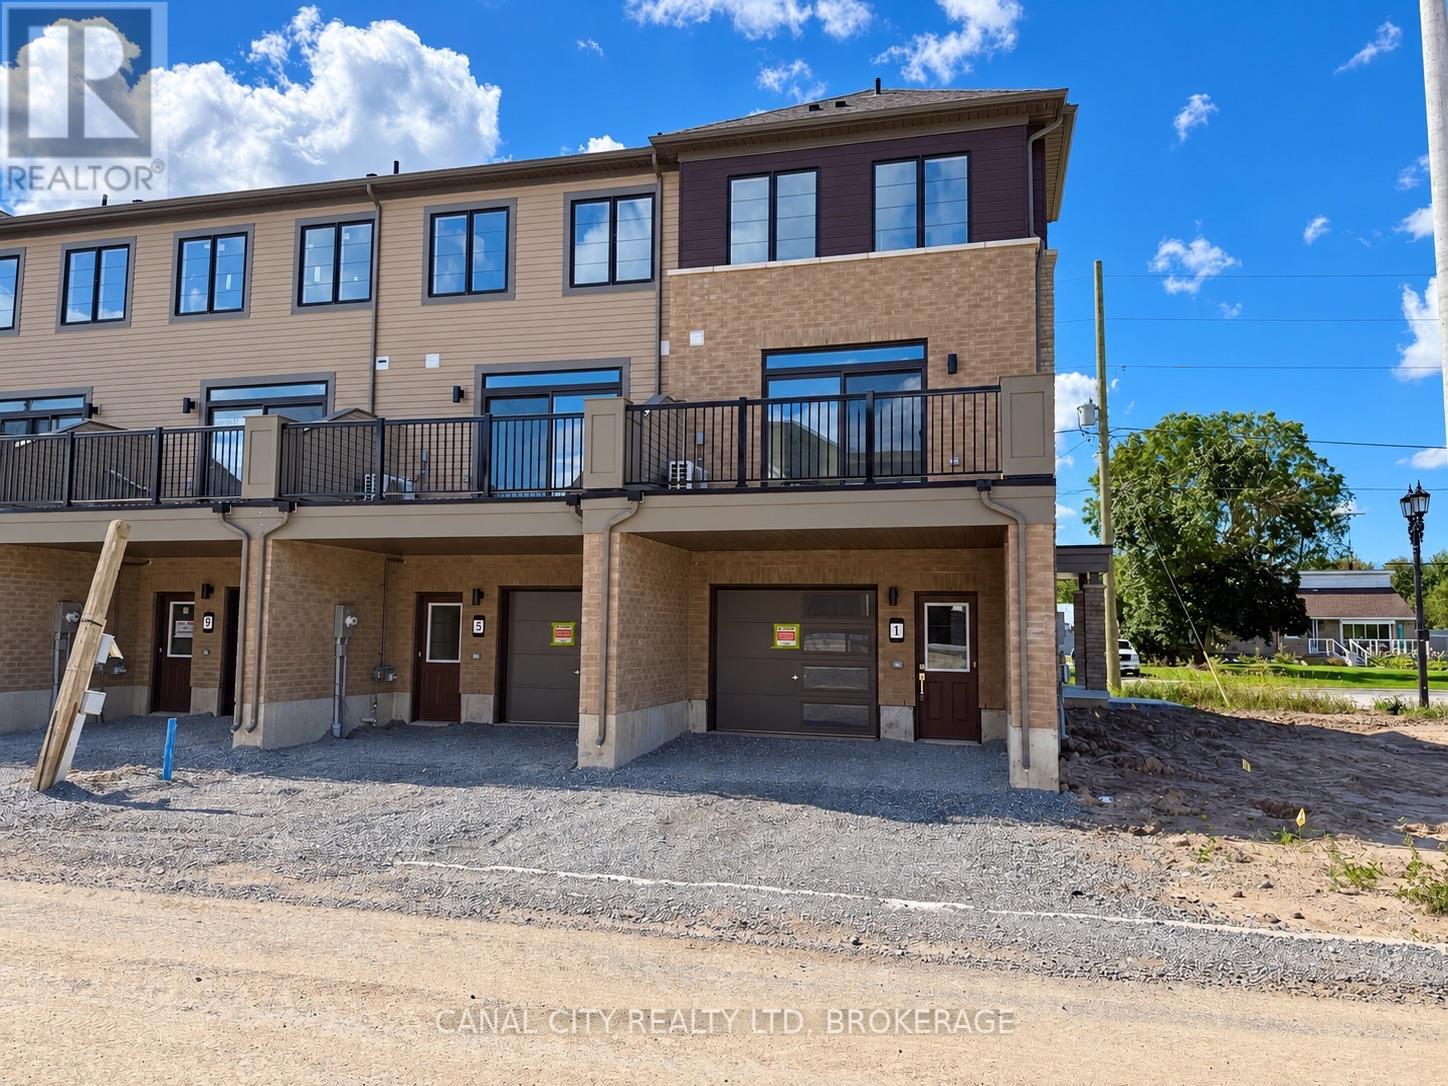
1 Vanderburg Lane
Thorold (Hurricane/merrittville), Ontario
Welcome to 1 Vanderburg Lane! This brand new 3 bedroom, 3 bathroom end-unit townhouse is the perfect place to call home. This open and welcoming home offers plenty of space and a flexible layout. The ground floor features an office with plenty of natural light. This space can also be used as an additional bedroom if needed. The second level features a beautifully finished living space with a large great room, modern kitchen and spacious breakfast area. The kitchen is sure to impress with a large centre island with sink, tile backsplash and quartz countertops. This level also features a sliding door off of the great room leading to a private terrace, perfect for entertaining or unwinding. Upstairs you will find a large primary bedroom complete with an ensuite bathroom, walk-in closet and private balcony. Additionally there are 2 other bedrooms with generous closet space and plenty of windows for added natural light. The property also features a single private drive and attached single car garage with interior access. Ideally situated near HWY 406, this property is located minutes to Brock University and Niagara college. Located in a desirable neighbourhood close to schools, parks, shopping and all amenities. Book your viewing today! (id:45725)
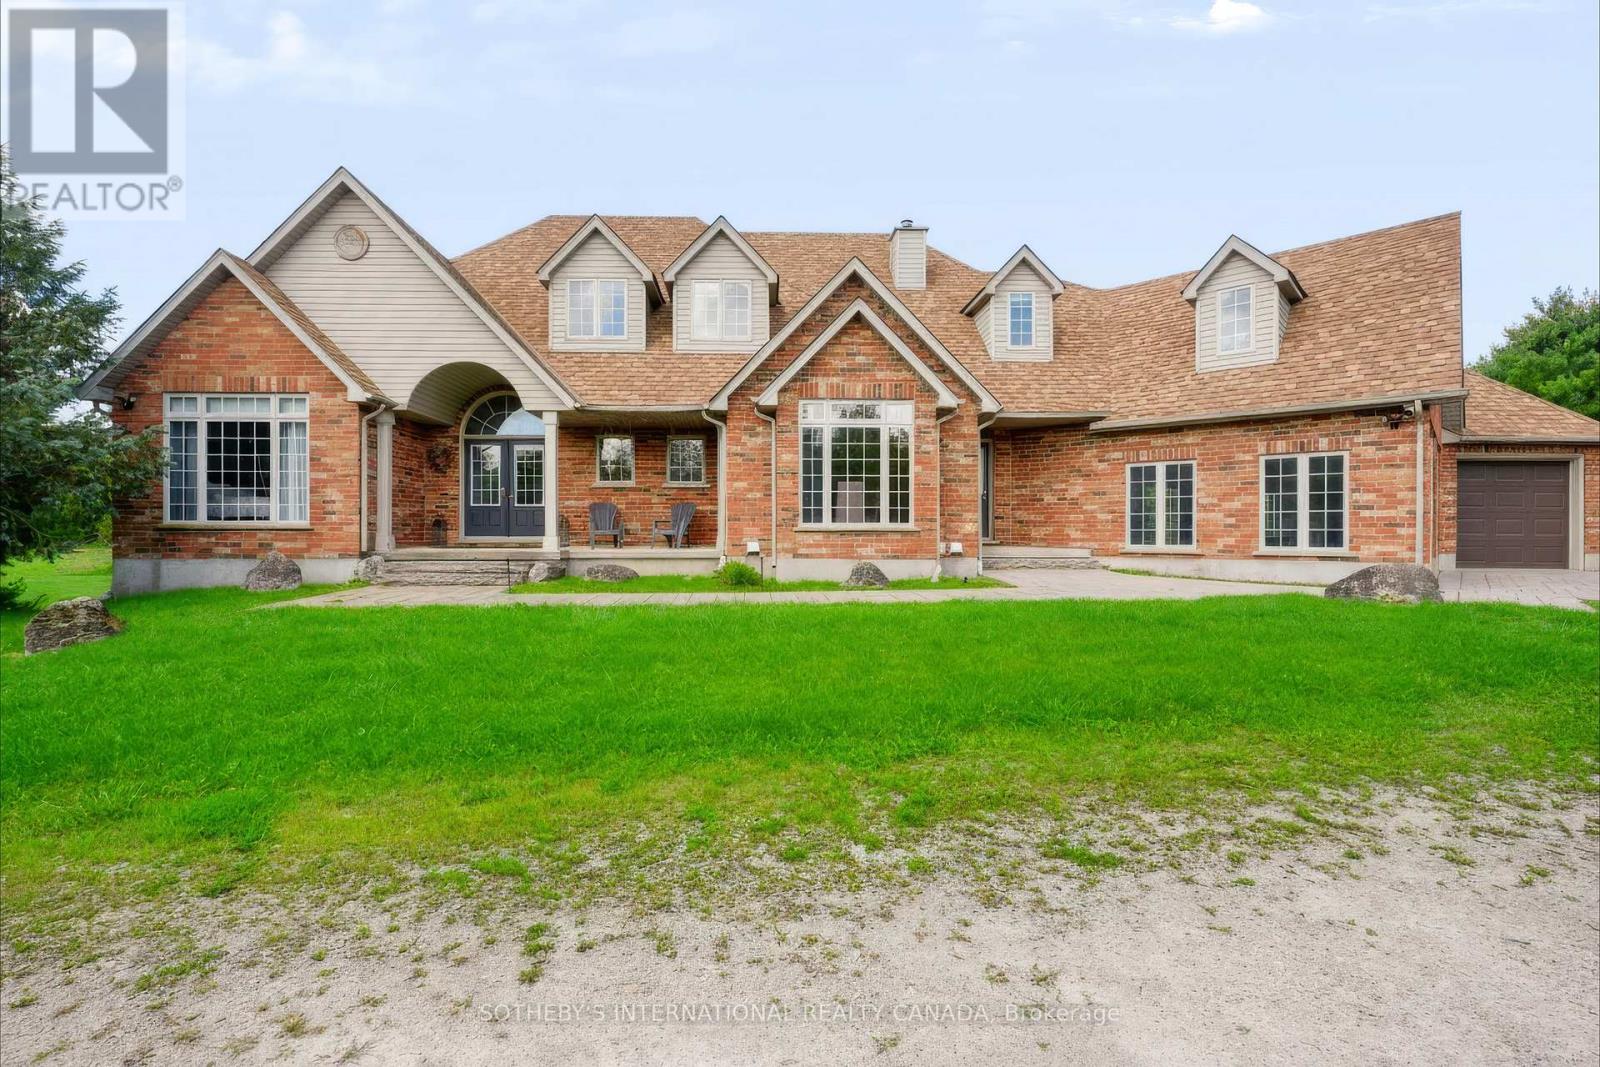
11525 5th Line Nassagaweya
Milton (Na Rural Nassagaweya), Ontario
This stunning 5-bed, 4-bath country estate sits on a private Nassagaweya holding with the best of both worlds: a secluded family home and productive agricultural land. A long tree-lined drive leads through lush, wooded grounds to the brick two-storey, set among fields, bush, pond, and stream, with an inground pool and barn completing the picture.Inside, the main floor offers living and dining rooms, a kitchen with breakfast area, and two bedrooms. Upstairs, the primary suite is a private retreat with a 5-piece ensuite. The finished walk-out lower level adds family and recreation space that opens to the grounds - ideal after a day outside.Zoned agricultural, the property supports farming and country living in equal measure: open fields suited to hay or crops, wooded acreage and watercourses for privacy and recreation, plus a barn for equipment, storage, or livestock. Minutes to Acton, Georgetown, and the 401 - a working rural estate with an easy commute. (id:45725)
706 - 2900 Battleford Road
Mississauga (Meadowvale), Ontario
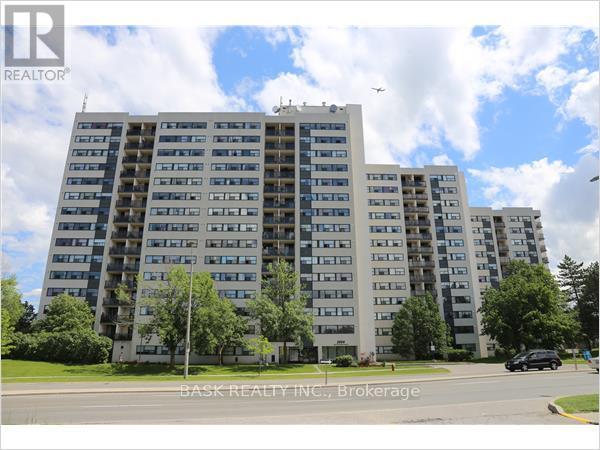
Welcome to this beautifully maintained 2 bedroom condo offering a comfortable and functional living space in a highly desirable community. This thoughtfully designed unit features a bright and airy living room, a dedicated dining area, and an open balcony with southeast exposure, providing an abundance of natural light. The well-appointed kitchen and generous living areas create an ideal space for relaxing or entertaining. Both bedrooms are well sized with closet space, and the unit is complete with a full 4-piece washroom, offering convenience and comfort. 2 owned parking spots are included, a rare and valuable bonus that offers peace of mind and added convenience. Residents enjoy access to a wide range of building amenities, including: Community BBQ Area for outdoor gatherings, Gym, Outdoor Pool for summer enjoyment, Party Room for private events, Children's Playground, Relaxing Sauna and Tennis Court. This well managed building is situated in a fantastic location close to schools, shopping, public transit. An excellent opportunity for first-time buyers, downsizers, or investors looking for a move-in-ready property with outstanding amenities. Don't miss your chance to own this bright and spacious condo, just move in and enjoy! (id:45725)
60 Parkdale Road
Toronto (High Park-Swansea), Ontario
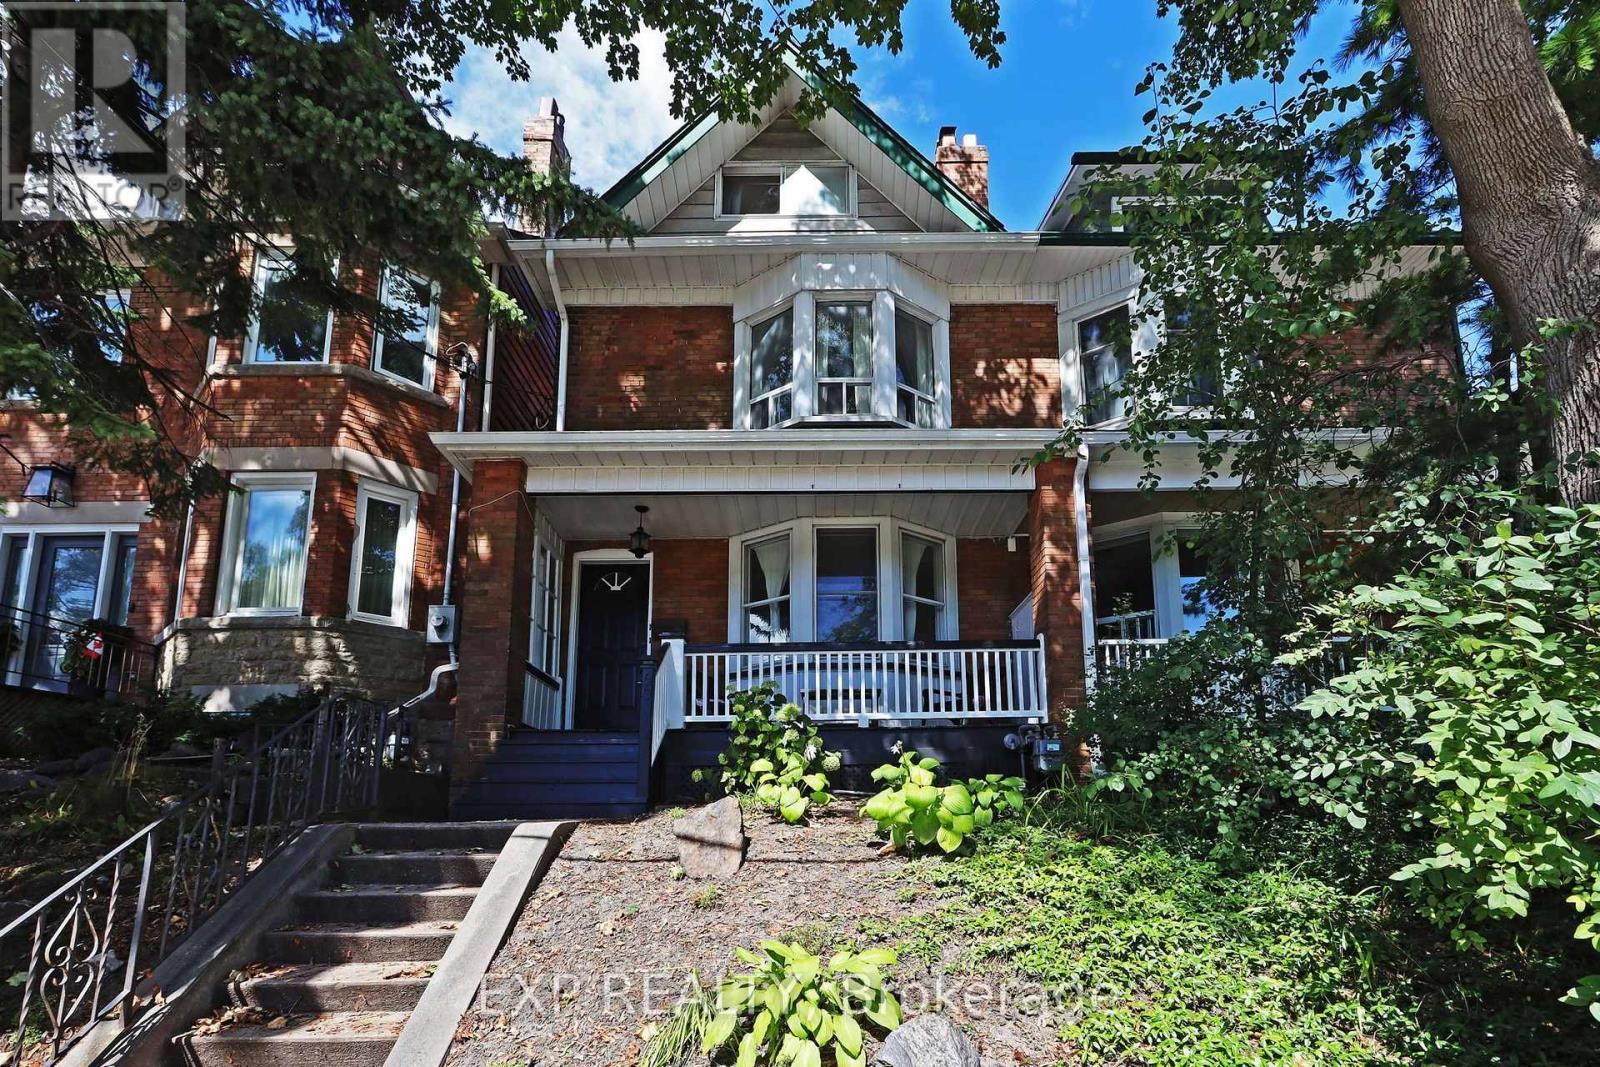
Rare opportunity to unlock potential in one of High Parks most desirable pockets. Currently set up as 3 self contained units, you can choose to occupy one of the units and supplement your mortgage with rental income, or covert it back a single family home. The home itself boosts a bi-level 2-bedroom unit on the 2nd and 3rd floors with an expansive rooftop deck (owner occupied), a 1-bedroom unit on the main floor (vacant), and a cozy 1-bedroom basement apartment (tenanted). Explore Toronto's most famous park less than 200 metres from your doorstep. Or walk a few minutes in the other direction, and enjoy all the culture, food and shopping that the Roncesvalles strip has to offer. Head a few minutes south and end up exploring the waterfront from walking, running & biking to Sunnyside Beach and Pavillion. Several convenient TTC commuting options, and a short drive to hop on the Gardiner Expy. You'll never be bored with this location. *Click virtual tour link for a full wallkthough* (id:45725)
848 Clearwater Lake Road
Huntsville (Stephenson), Ontario
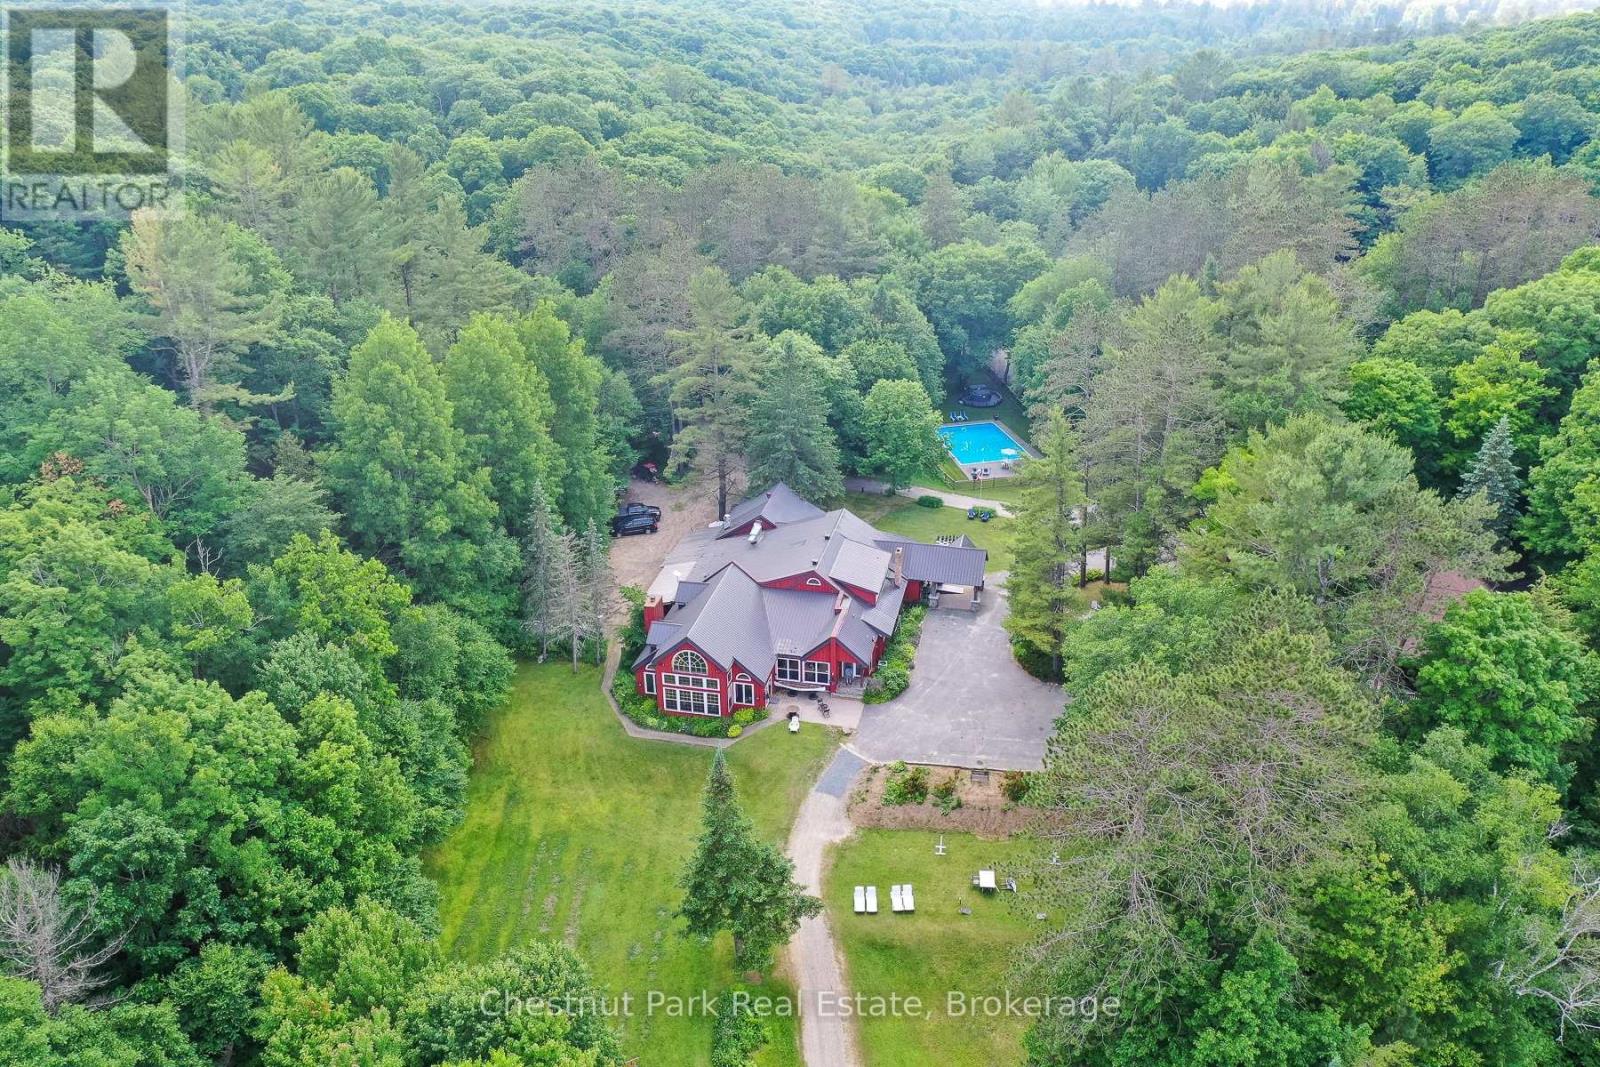
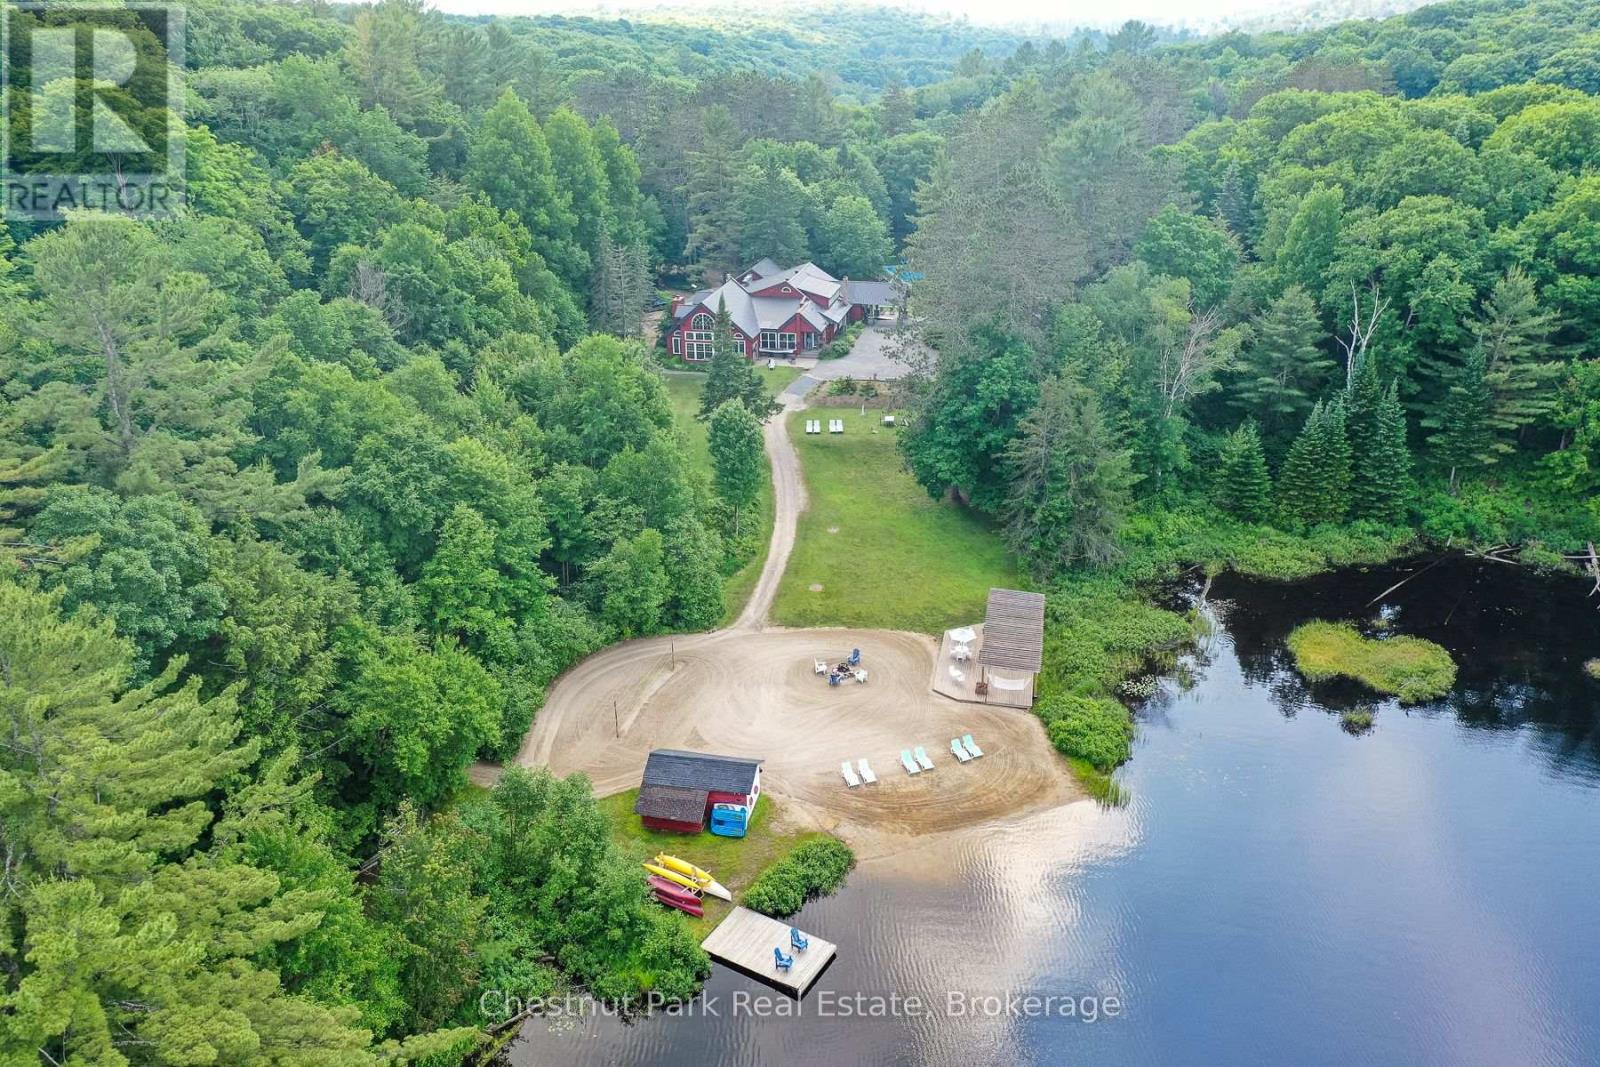
What if your Muskoka cottage wasn't simply a cottage, but an entire lakefront retreat for generations to share? Set across approx 104 acres with 6,095 feet of shoreline on a semi-private lake, this extraordinary property offers the scale, privacy & natural beauty to create a family compound unlike almost anything else in Muskoka. Multiple year-round cottages are thoughtfully spread throughout the property, offering family & guests the rare luxury of having their own private spaces while remaining part of one incredible retreat. Together with the beautifully renovated two-storey owner's residence, the property offers 30+ bedrooms & remarkable flexibility for large or multi-generational families. At the heart of it all, the main lodge provides generous gathering & dining spaces, somewhere for everyone to come together without sacrificing the independence afforded by the individual cottages. Days here could look different for everyone. Gather at the expansive sand beach, spend the afternoon around the 50' x 30' in-ground pool, unwind in the commercial hot tub or wood-burning barrel sauna, play a match on the tennis court, or explore approximately 6 km of private trails winding through the forest. A spirited natural waterfall adds another extraordinary dimension to the landscape, while thousands of feet of shoreline provide an incredible sense of space and connection to the water. The existing resort infrastructure creates possibilities rarely available in a traditional Muskoka family property. A commercial kitchen makes entertaining a crowd possible, while the spa, fitness centre, boardroom, plus indoor & outdoor gathering areas provide spaces for recreation, relaxation, work & celebration. Extensive furnishings, equipment & chattels are included, allowing the property to be offered as an exceptionally comprehensive turn-key package. For the family searching for something beyond the traditional cottage, this is an opportunity to create a true Muskoka legacy. (id:45725)
848 Clearwater Lake Road
Huntsville (Stephenson), Ontario
An extraordinary opportunity to acquire an established Muskoka resort on a scale rarely found in the region. Encompassing approximately 104 acres with more than 6,095 feet of waterfront on a semi-private lake, Trillium Resort combines an impressive hospitality operation with remarkable natural surroundings, extensive infrastructure, and room to envision its next chapter. At the heart of the property, the main lodge welcomes guests with reception and lounge areas, a licensed bar, lakeview dining room, commercial kitchen, and boardroom, complemented by an on-site spa and full fitness centre. Across the resort, 11 single and duplex cottages provide 18 year-round accommodation units with 30+ bedrooms, alongside a beautifully renovated two-storey owner's residence. For more than 16 years, Trillium has earned a reputation as a premier Muskoka wedding destination, hosting over 500 weddings in a setting that is truly difficult to replicate. A natural waterfall graces the property, while an expansive sand beach, boathouse, pergola, and fire pit create an exceptional waterfront gathering place. Approximately 6 km of hiking trails weave through the surrounding forest, offering guests an immersive connection to the landscape throughout the seasons. Resort amenities further include a 50' x 30' in-ground swimming pool, six-person commercial hot tub, wood-burning barrel sauna, and tennis court. Extensive operational infrastructure, equipment, furnishings, and chattels are included, creating a truly turn-key offering for its next owner. This is more than a collection of cottages on the water. It is an established destination encompassing over 100 acres of Muskoka landscape, kilometres of shoreline, guest accommodations, event facilities, recreation, and a private residence, all within one remarkable offering. Continue its successful legacy or bring a new vision to one of Muskoka's most distinctive resort properties. (id:45725)
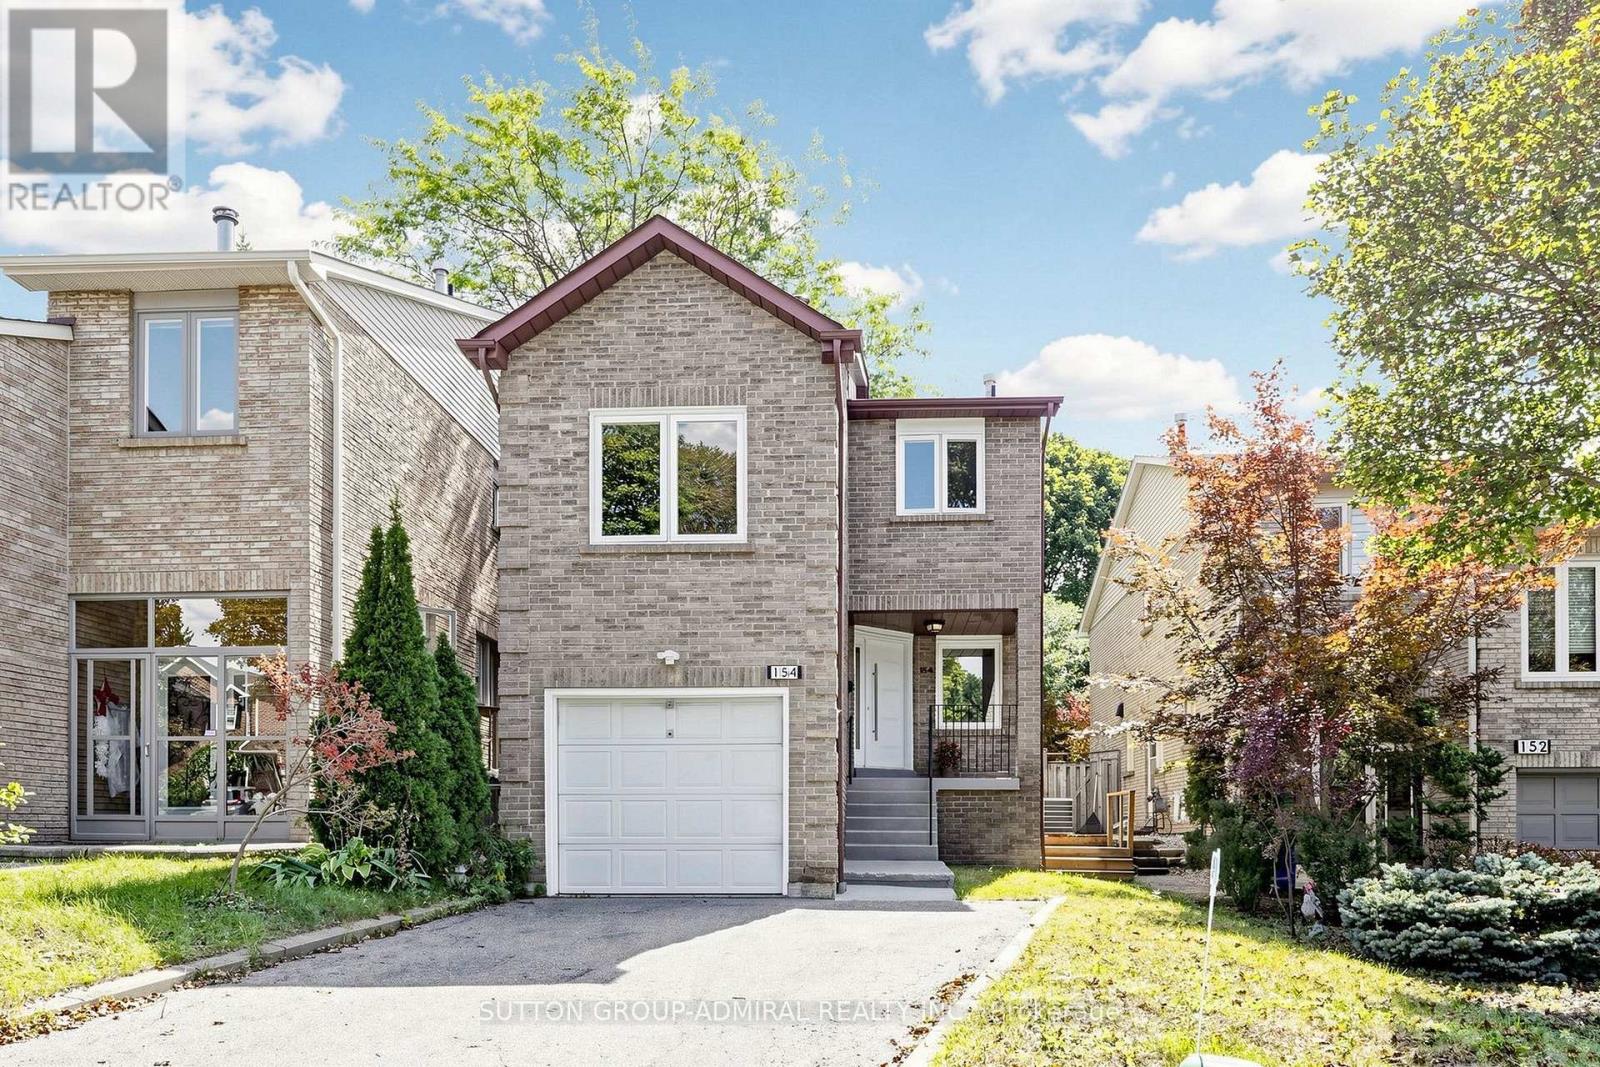
154 Baywood Court
Markham (Royal Orchard), Ontario
Welcome to this beautiful 3-bedroom, 4-bathroom Thornhill home, freshly painted and ready to move in! Tucked away on a quiet court in a highly desirable neighbourhood, this home offers a bright and functional open-concept main floor with a seamless flow between the kitchen, dining, and living areas. The home is carpet-free throughout. Walk out from the main living area through the sliding doors to a beautiful, fully fenced private backyard surrounded by mature trees-a peaceful setting for relaxing, entertaining, or enjoying time with family.A few steps up, the spacious family room provides a warm and inviting space for family gatherings, relaxing, or entertaining. On the second floor, the quiet and private primary bedroom overlooks the peaceful, tree-lined backyard and features a convenient 4-piece ensuite, creating a comfortable retreat at the end of the day.The finished basement with a separate entrance offers valuable additional living space and excellent potential to create an in-law suite. Direct access from the garage adds everyday convenience.Ideally located just steps from Pomona Park, Community Centre, Library, shops, and public transit, this is a wonderful opportunity to live in one of Thornhill's sought-after communities. (id:45725)
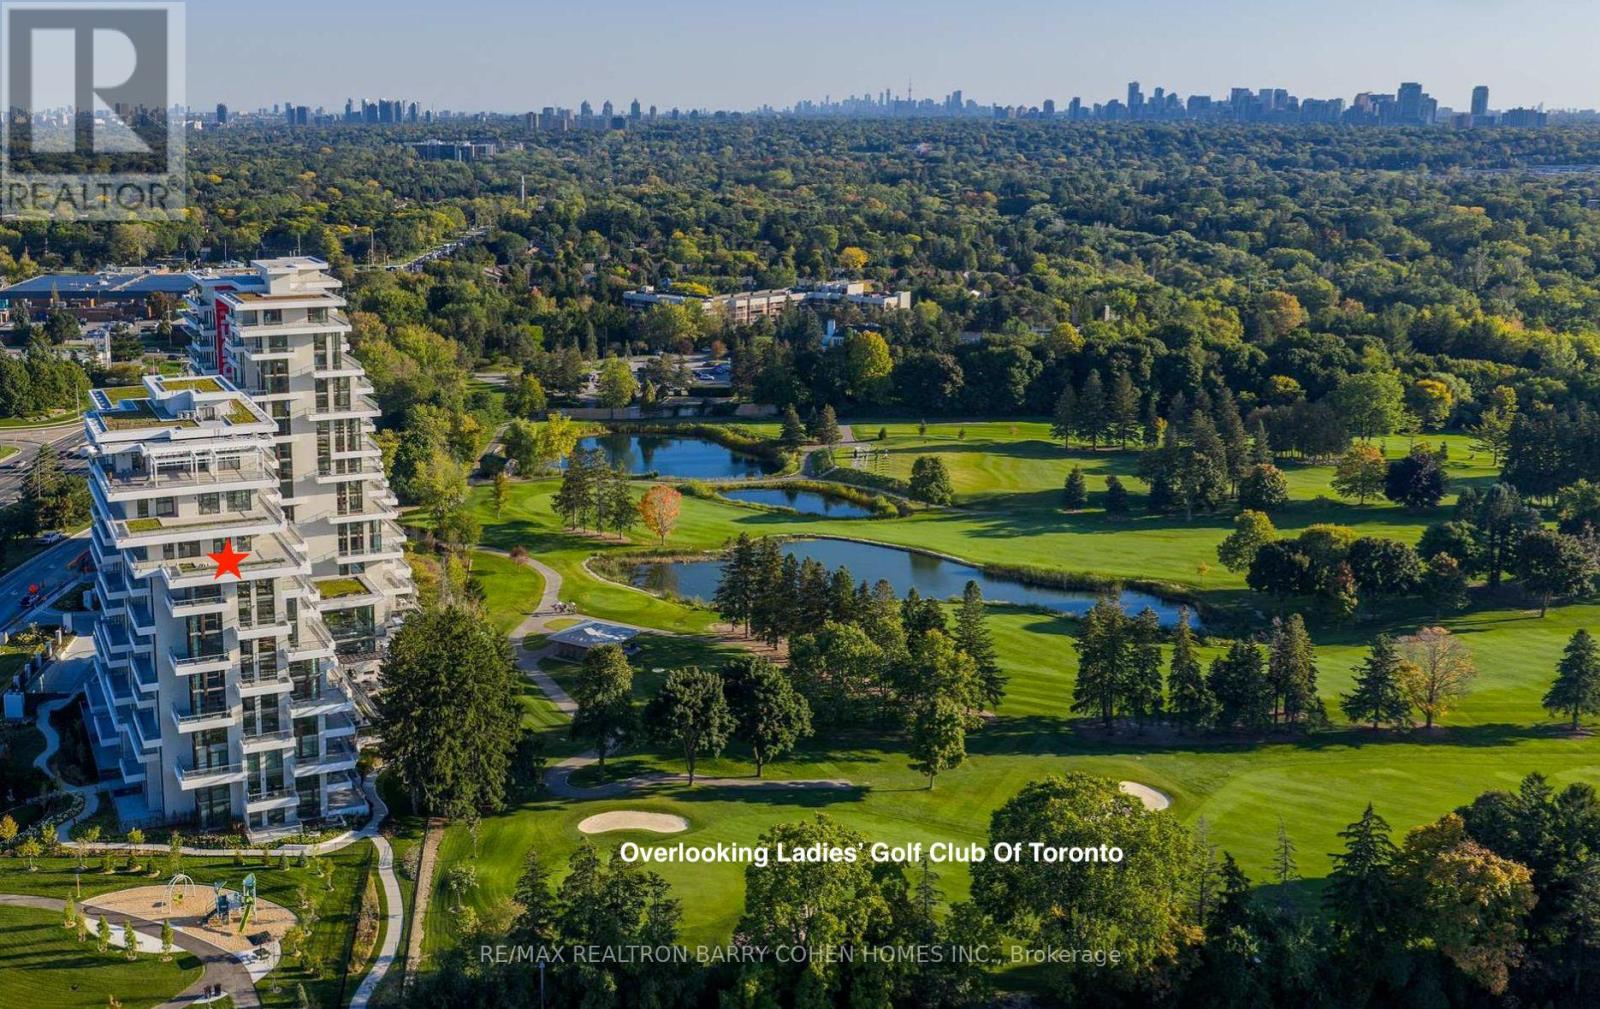
1008 - 397 Royal Orchard Boulevard
Markham (Royal Orchard), Ontario
Brand New Luxury High-Floor Corner Residence At Tridel's Signature Royal Bayview, Offering Appx 2,427 SF Of Elegant Living Space With Southwest Exposure And Breathtaking Unobstructed Views Overlooking The Prestigious Ladies' Golf Club of Toronto.This Exceptional 2+1 Br, 3 Bath Suite Features An Expansive 1,350 SF Private Terrace, Perfect For Enjoying Outdoor Living Beautiful Golf Course Scenery.10-Ft Ceilings, Floor-To-Ceiling Windows, Hardwood Flooring Thru-out, And An Abundance Of Natural Light Enhance The Sophisticated Interior. The Open-Concept Living, Dining, And Kitchen Areas Seamlessly Extend To The Terrace, Creating An Ideal Space For Both Everyday Living And Entertaining While Taking In The Stunning Golf Course Views.The Chef-Inspired Upgraded Kitchen Features Custom Cabinetry, Quartz Countertops, Premium Built-In Miele Appliances, And A Wine Fridge, Combining Style And Functionality. The Prim Br Retreat Enjoys S Exposure, Walk-Out Access To The Terrace, And Beautiful Golf Course Views, Along With A Luxurious 6-Pc Ensuite Bath And His & Hers Walk-In Closets. A Separate Den Provides The Perfect W-F-Home Space.Enhanced $$$ In Quality Builder Upgrades Thru-out, This Stunning Suite Features Upgraded Hardwood Flooring, Smooth Ceilings, Pot Lights, Upgraded Baths, And Refined Designer Finishes Thru-out.Located In The Heart Of Thornhill, Offers An Upscale Lifestyle Surrounded By Fine Dining, Shopping, Parks, Trails, And Everyday Conveniences. Beautifully Landscaped Grounds Create A Private Oasis Between The Residence And The Golf Course, Within Walking Distance To The Private Ladies' Golf Club. Exceptional Luxury Amenities Include Concierge, Grand Two-Storey Lobby, Indoor Pool, Whirlpool, Saunas, Mahjong Rm, Fitness Centre, Yoga Rm, Fireplace & Library Lounge, Party Rm, Dining Rm, Outdoor Lounge With Fireplace, Outdoor Dining Area, Guest Parking And Indoor Golf Simulator.2 Parking Spaces & 1 Large Locker Included, Conveniently Located Beside the P2 Elevator. (id:45725)
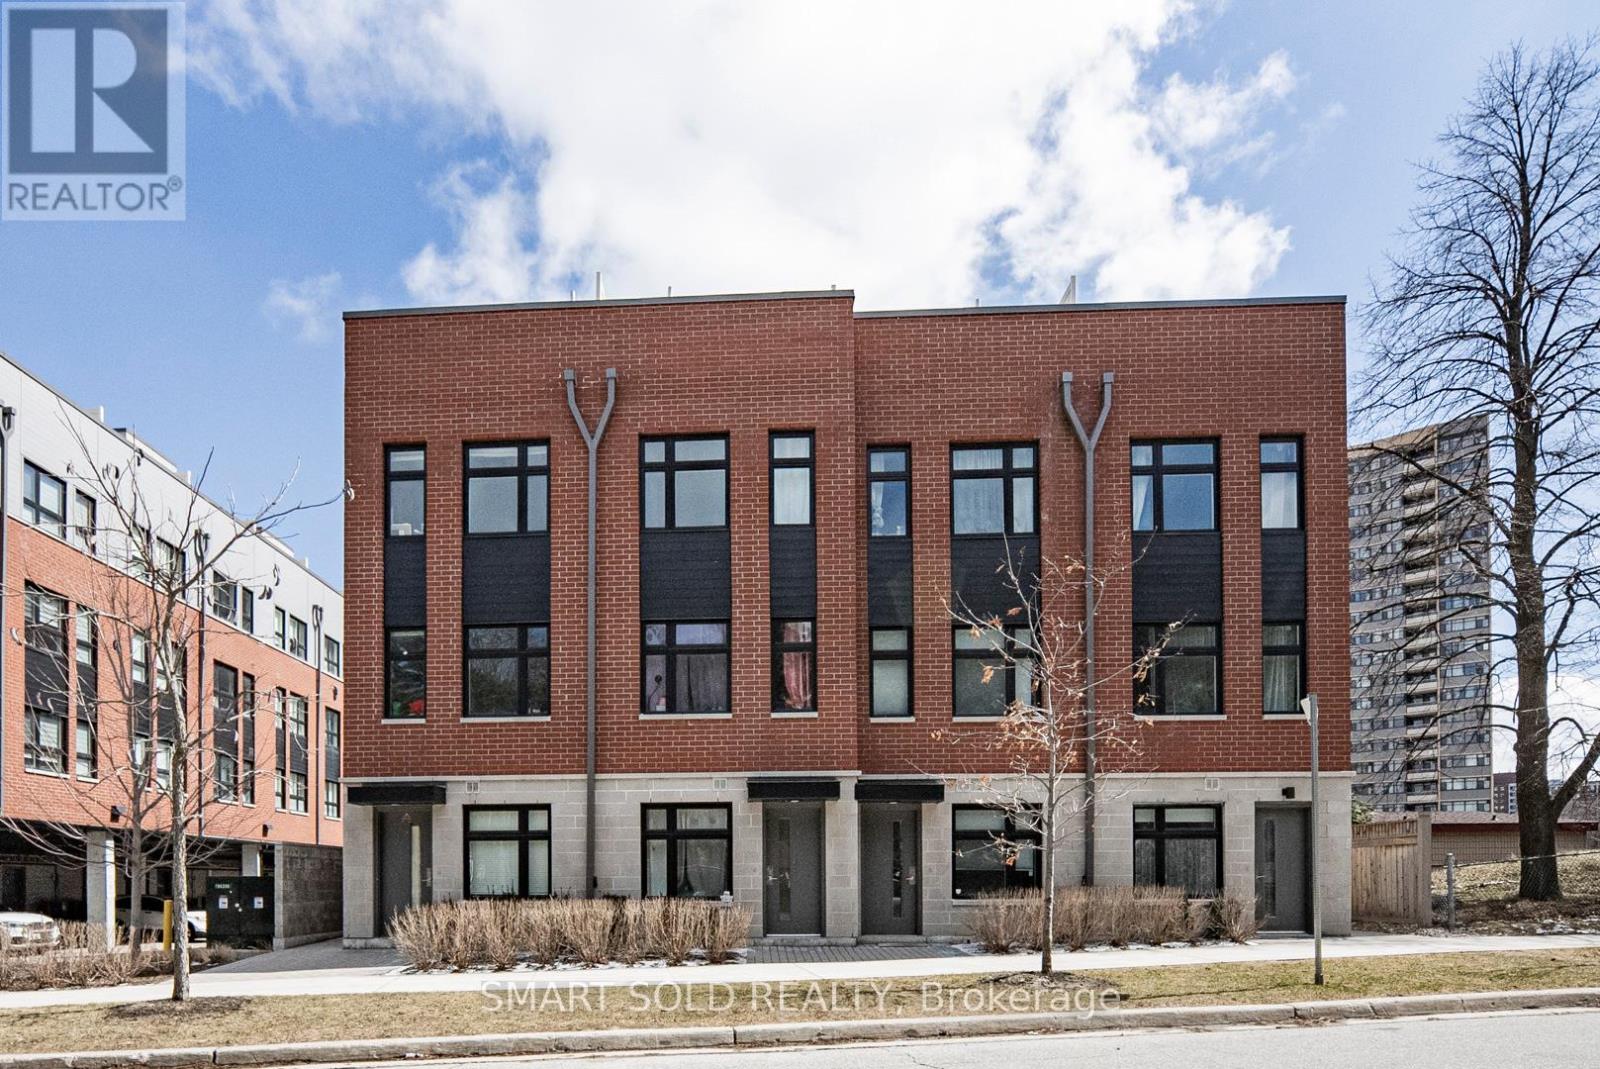
132 - 20 Echo Point
Toronto (L'amoreaux), Ontario
Stunning Modern 3+1 Bedroom Townhouse In The High-Demand L'Amoreaux Community! Approx. 1,400 Sq Ft Of Living Space Plus A 200 Sq Ft Private Rooftop Terrace Perfect For Relaxing Or Entertaining. Bright South-Facing Unit With Large Windows That Fill The Home With Natural Light. 9 Ceilings On All Floors. Modern Kitchen With Stainless-Steel Appliances, Quartz Countertop And Eat-In Bar. Spacious Den Can Be Used As A 4th Bedroom, Home Office, Media Room, Or Cozy Family Space To Suit Your Lifestyle. Primary Bedroom Features A Walk-Out Balcony. Functional Layout With Modern Finishes Throughout. 1 Covered Parking Spot Included. Excellent Location! Just 6 Minutes To Hwy 401 & 404. TTC Bus Stop At Your Doorstep With Direct Access To Finch Station. Only 8 Minutes To Seneca College And 10 Minutes To Three Major Asian Supermarkets. Close To Parks, Top-Rated Schools, Transit, And Shopping. Move-In Ready And Perfect For First-Time Buyers Or Investors! Extra: S/S Appliances: Fridge, Stove, Over The Range Microwave, Dishwasher; Front Loaded Washer And Dryer, All Elfs, & Includes 1 Covered Parking Spot. (id:45725)