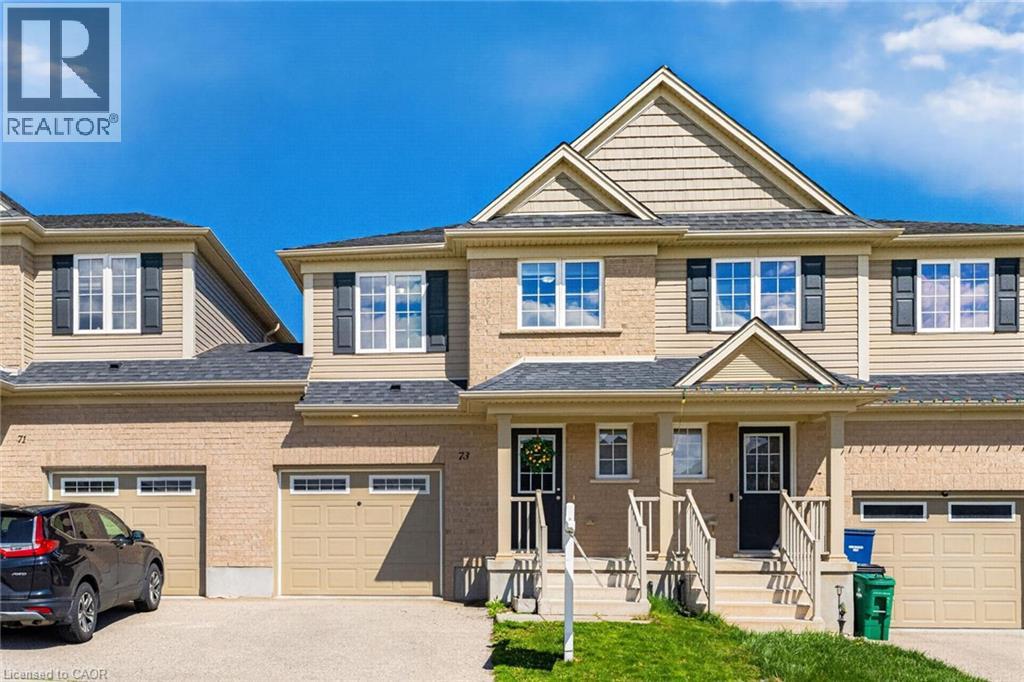
73 Grand Flats Trail
Kitchener, Ontario
Welcome to this beautifully maintained, move-in-ready freehold townhome (no condo fees!) located in the highly sought-after Lackner Woods community. Thoughtfully designed for modern living, this home offers a perfect blend of style, Bright Open Concept: The main floor features an inviting layout connecting the dining area, a cozy living room with brand-new laminate flooring, and a chef-inspired kitchen boasting abundant cabinetry and a generous island. Primary Retreat: The spacious second-floor master suite features his and hers closets and a private 4-piece ensuite. Versatile Living: Two additional well-proportioned bedrooms share a second 4-piece bath. A large upper landing provides the perfect study nook or home office space. Unfinished Potential: The clean, unfinished basement is a blank canvas—ideal for a future rec room, home gym, or extra living space. Outdoor & Convenience: Backyard Oasis: South-facing and fully fenced, the backyard is a gardener’s delight with plenty of room for herbs and flowers. Enjoy summer BBQs on the private patio. Rare Feature: Enjoy the convenience of walk-through access from the garage directly to the backyard—a rare find in townhome living. Practicality: Includes a main-floor 2-piece powder room and direct garage-to-house access. Location & Lifestyle: Nestled in the vibrant Grand River South community, you are steps away from: Nature & Recreation: Scenic walking trails, the Grand River (perfect for canoeing), and Chicopee Ski & Summer Resort. Commuter Convenience: Minutes from Highway 7 and the 401, a nearby bus stop, and easy access to the Waterloo International Airport, and City of Guelph. Top-Rated Schools: Located near some of the region's most highly-regarded educational institutions. Whether you are a growing family or a first-time buyer, this bright and spacious home checks all the boxes for a carefree lifestyle. Book your showing today! (id:45725)
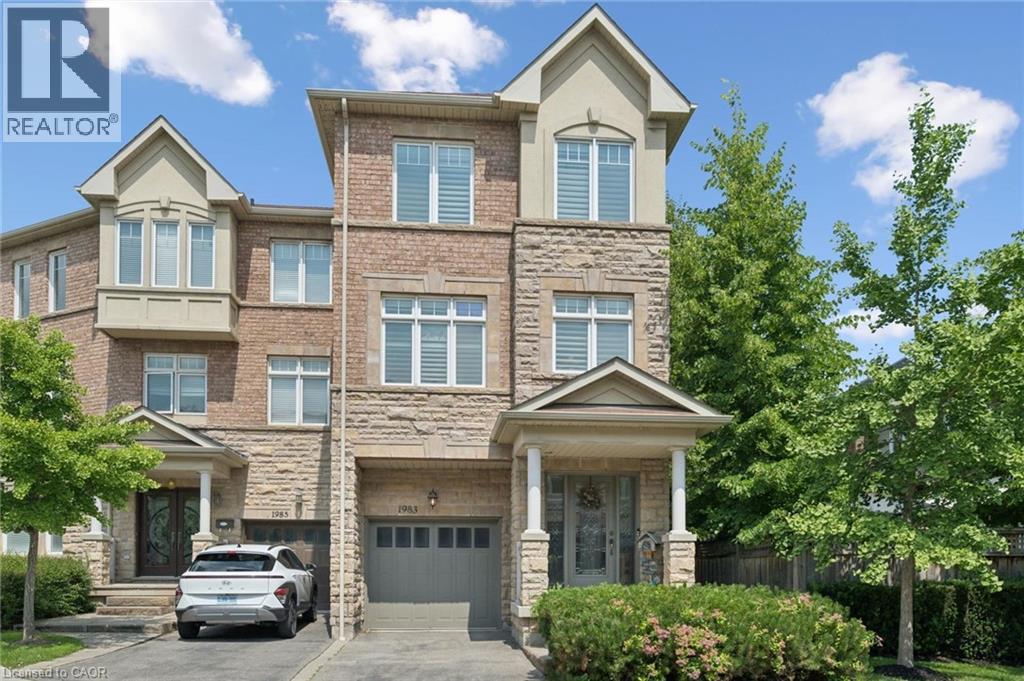
1983 Rackus Crescent
Mississauga, Ontario
Executive 3 storey freehold semi-detached home in the heart of Clarkson Village! This beautifully maintained 3 bedroom, 5 (3+2) bathroom home features 9 foot ceilings on both the main and second floors, offering spacious, light-filled living throughout. The bright front foyer welcomes you into a versatile main-floor office, along with a convenient laundry room, 2 piece bathroom, and inside access to the garage. The second floor is perfect for entertaining, featuring a cozy family room with a gas fireplace, a convenient 2 piece powder room, and a walkout to a large balcony overlooking the fully fenced, private backyard with mature trees. The spacious kitchen boasts upgraded cabinetry, granite countertops, a stone backsplash, and updated appliances, including a stove, dishwasher, and microwave. The third floor offers three generous bedrooms and two full bathrooms, including a spacious primary retreat. The partially finished basement provides exceptional additional living space, complete with a 3 piece bathroom, abundant storage, and a cold room; ideal for entertaining, a recreation room, or a home gym. Additional features include California shutters throughout, a new air conditioner and furnace. Ideally located just steps to Clarkson GO Station, Sheridan Creek Trail, Lake Ontario, Lakeshore Road shops and restaurants, with easy access to major highways. Don't miss this rare opportunity to own in one of Mississauga's most sought-after neighbourhoods! (id:45725)
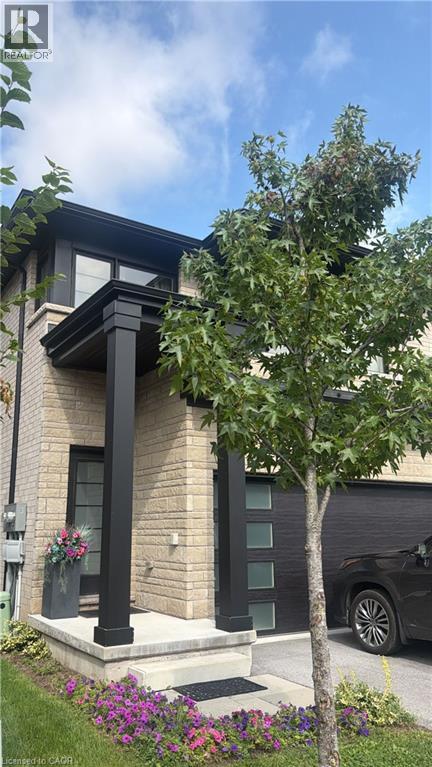
4552 Portage Road Unit# 13
Niagara Falls, Ontario
Welcome to this modern end-unit freehold townhome, built in 2022 by Mountainview Building Group and featuring over $26,000 in upgrades. Bright, spacious and thoughtfully designed, the main level offers an open-concept living space filled with natural light, ideal for everyday living and entertaining. The upgraded kitchen features quartz countertops, stainless steel appliances, ample cabinetry and a large centre island, while the carpet-free main floor, oak staircase spindles and convenient mudroom with direct access to the double-car garage add both style and function. Step outside to a private backyard with plenty of space to relax or entertain. Upstairs, you’ll find four spacious bedrooms, including a generous primary suite with a walk-in closet and ensuite featuring a quartz countertop, along with the convenience of upper-level laundry. The unfinished basement offers additional potential with a bathroom rough-in already in place. Finished in a neutral, modern palette and located in a quiet, desirable neighbourhood close to schools, shopping, restaurants, public transit and all that Niagara Falls has to offer, this move-in-ready home is a must-see. (id:45725)
519 Claridge Road Unit# 8
Burlington, Ontario
Exceptional opportunity to own in sought-after South Burlington! This spacious 2-storey condo townhome offers a rare 3-bedroom, 1.5-bathroom floor plan in a quiet, mature community. The functional main level features a bright separate living room, dedicated dining area, kitchen, and convenient 2-piece powder room, leading out to your private, fully fenced rear yard-perfect for summer barbecues and relaxing outdoors. Upstairs offers three well-proportioned bedrooms and a full 4-piece bathroom. Complete with two dedicated outdoor parking spaces. An unbeatable canvas ready for your personal touch and design ideas! Situated in the desirable Roseland/Dynes area-steps to Tecumseh Park, Central Park & Arena, library, top-rated schools, Centennial Trail, shopping at Burlington Centre, and minutes to the lake and Burlington GO. Incredible value in prime South Burlington-don't miss out! (id:45725)
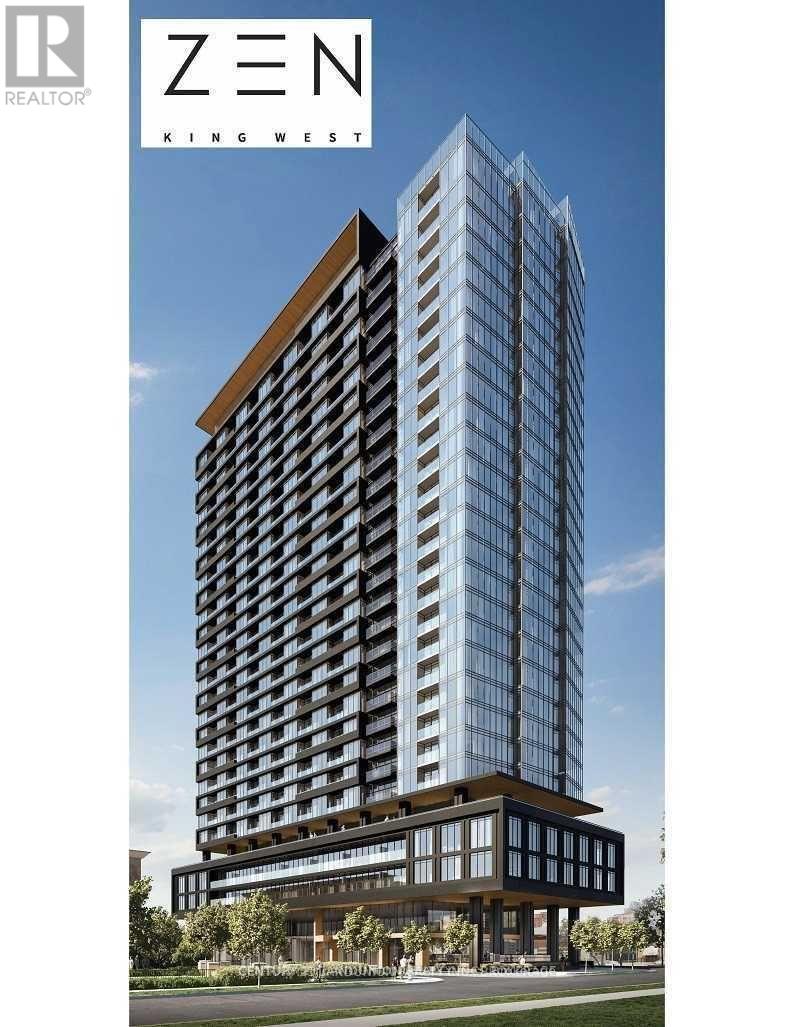
722 - 19 Western Battery Road
Toronto (Niagara), Ontario
Luxury Unit In Great Location Zen Condo, 91 Walking Score, 100 Transit Score. Steps To Bus Transit Stop, Go Station. Cne, Lake Side Park Are Minutes Away. Lots Of Restaurants And Shops In The Area. Fantastic Building Amenities: Top End Gym, Swimming Pool, Spa And Many. High speed internet (id:45725)
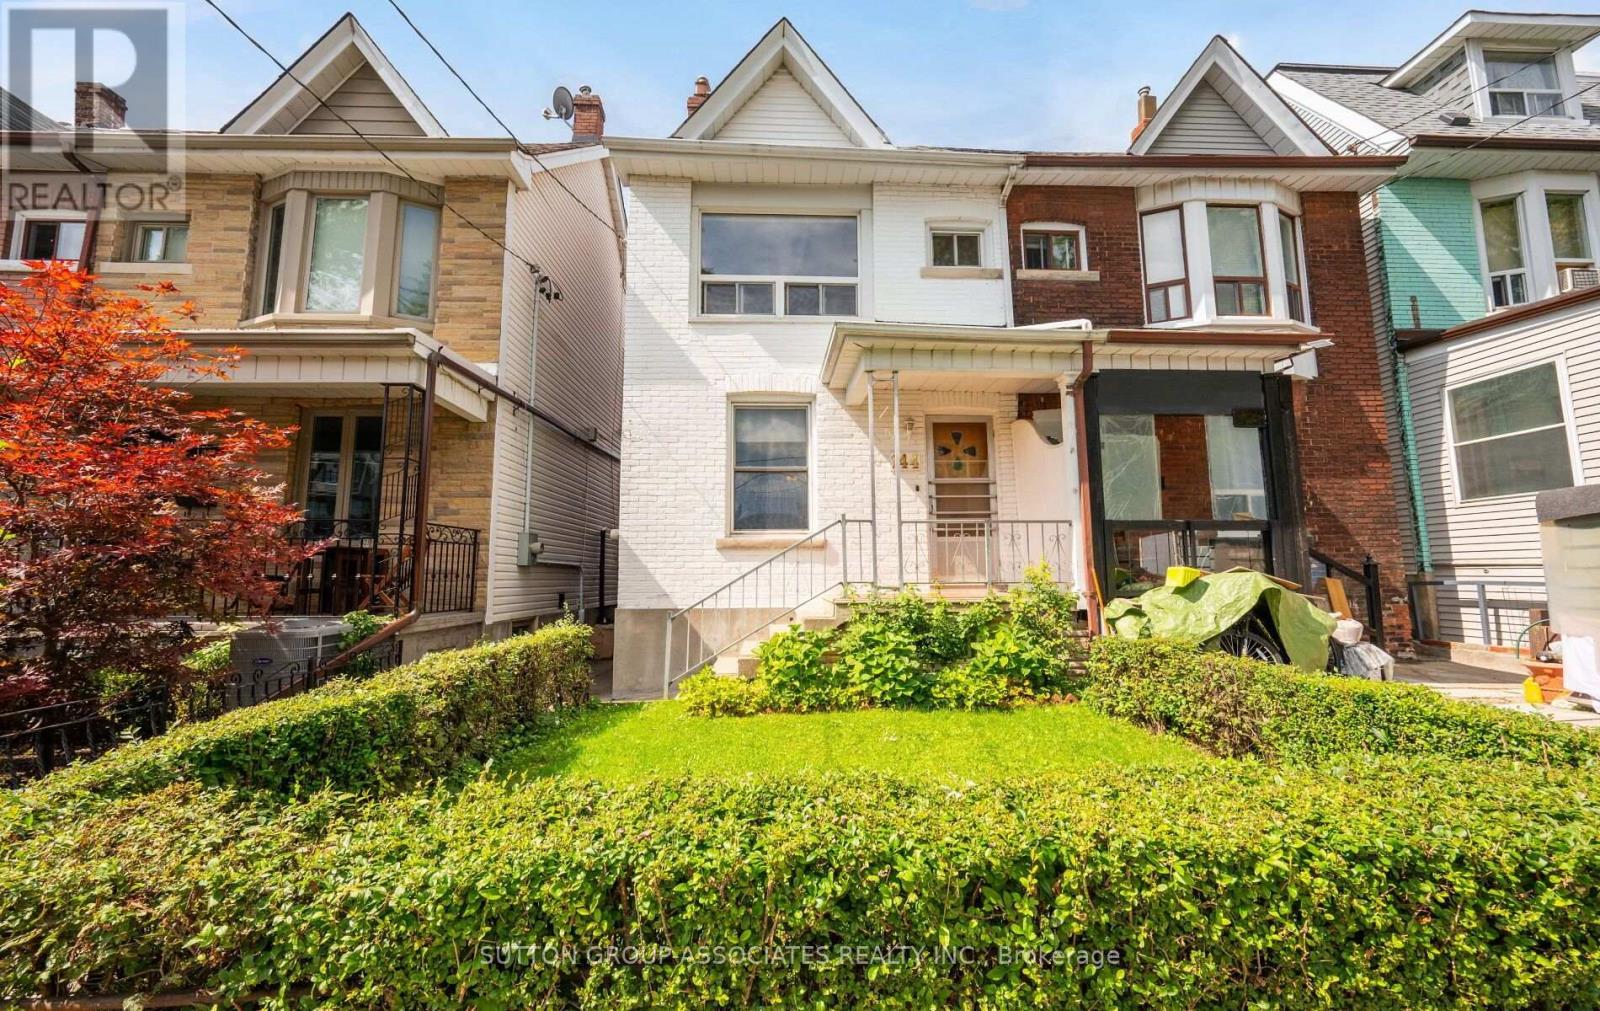
144 Bellwoods Avenue
Toronto (Trinity-Bellwoods), Ontario
Welcome to 144 Bellwoods Ave., Located in one of Toronto's most beloved Neighbourhoods, and a perfect place to put your stamp on a house that is ready for a fresh start. This 3 Bedroom house has great bones and even greater potential. If you have the vision, or want a great renovation project, bring your ideas and design, and build something that is truly yours. And the location is hard to beat. You're steps to some of the best restaurants and cafes, the kind of spots you'll actually walk-to on a regular night. Trinity-Bellwood's park is right around the corner, perfect for morning runs, dog walks, or just lying in the grass on a Sunday afternoon. Boutique shops, local makers, and everyday essentials are all within reach. And Transit just steps away, getting anywhere in the city is effortless. This is a walker's dream neighbourhood - Vibrant, connected, and full of character!If you're looking for a project, and great house, with an even better address, than this is it. (id:45725)
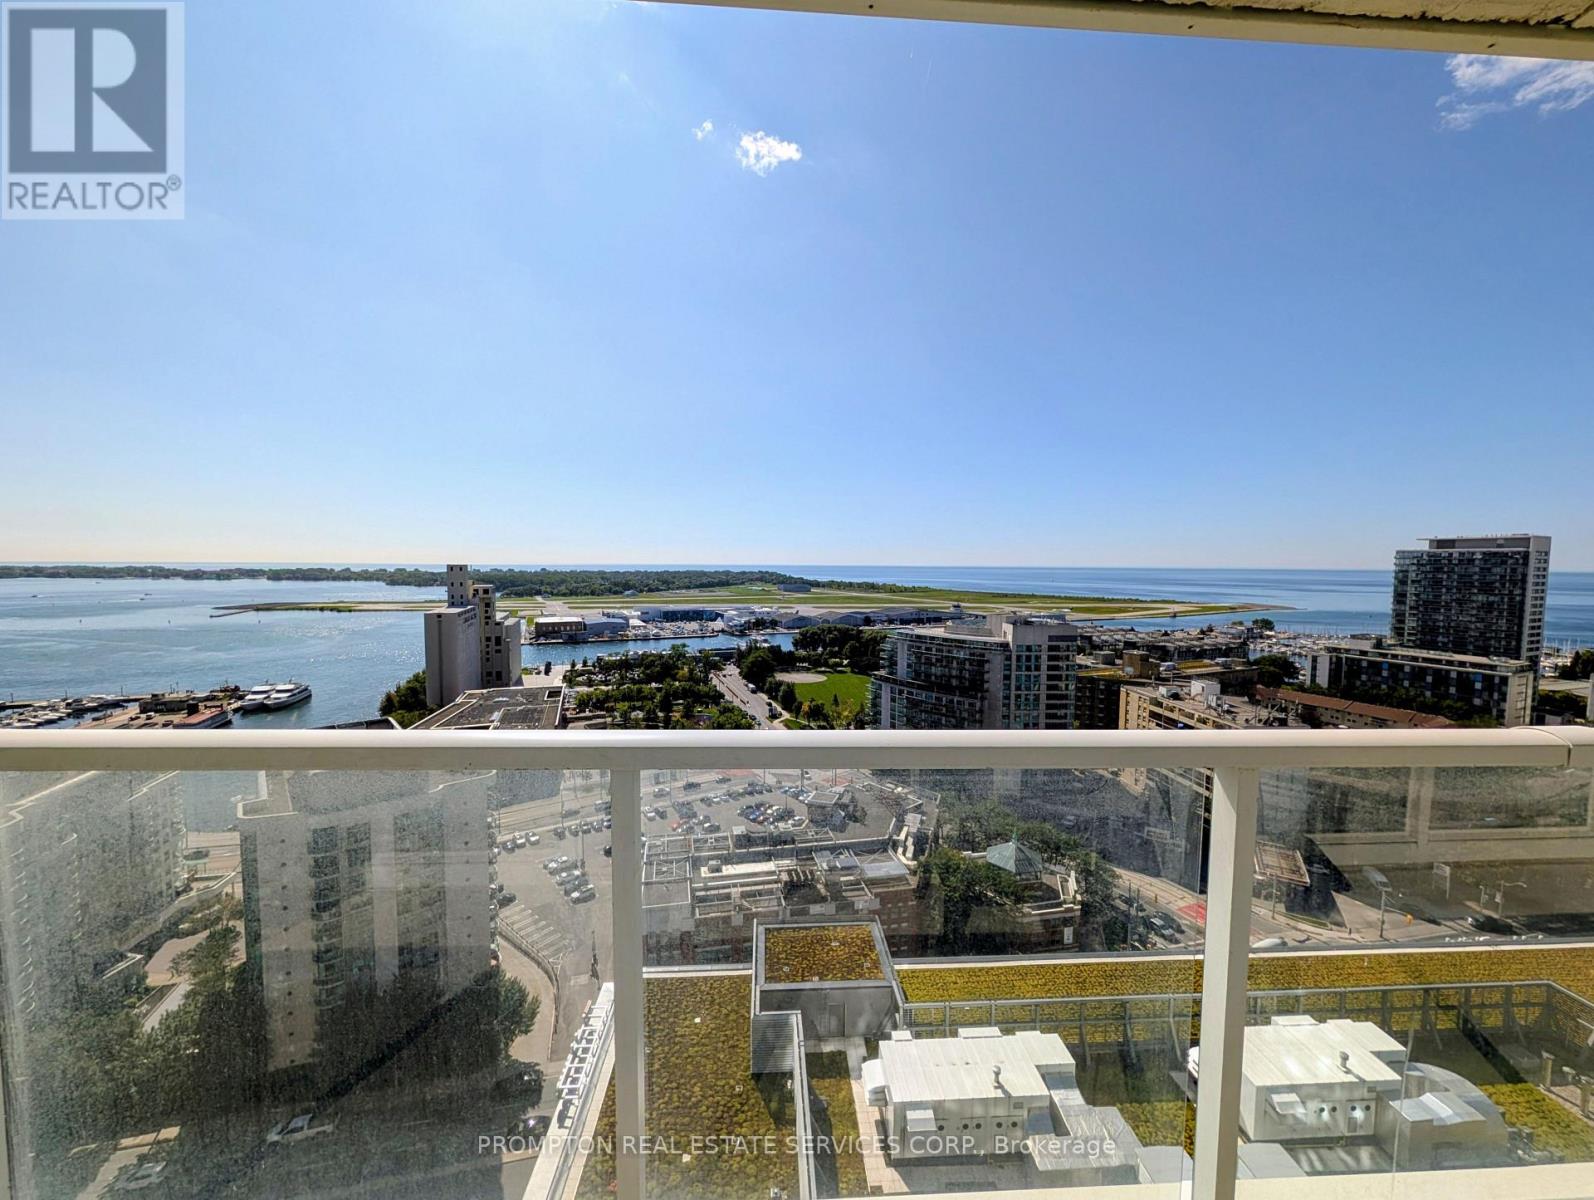
2616 - 17 Bathurst Street
Toronto (Waterfront Communities), Ontario
Welcome to luxury lakefront living in this sleek, modern 1 + Den condo by Concord, tailored for discerning professionals who value both high-end design and ultimate city convenience. The open-concept living, dining, and kitchen area is built for seamless entertaining, complete with premium built-in appliances and polished granite countertops. Soaring floor-to-ceiling windows flood the space with natural light while framing magnificent, unobstructed SOUTH-FACING VIEW OF LAKE ONTARIO -a breathtaking backdrop you can also enjoy from your private, expansive balcony. The primary suite serves as a quiet retreat featuring a spacious closet with custom organizers, while the versatile den includes a sleek sliding door, easily transforming into a quiet home office or a secondary bedroom to suit your lifestyle. Beyond your front door, this residence delivers an effortless turn-key routine with resort-style building amenities, including 24-hour concierge service and convenient visitor parking. Located directly above the Loblaws Flagship store and just steps from waterfront park trails and rapid TTC transit, your daily errands and commute are entirely frictionless. Move in, step out onto the balcony, and experience an elevated urban lifestyle defined by sweeping south lake views. (id:45725)
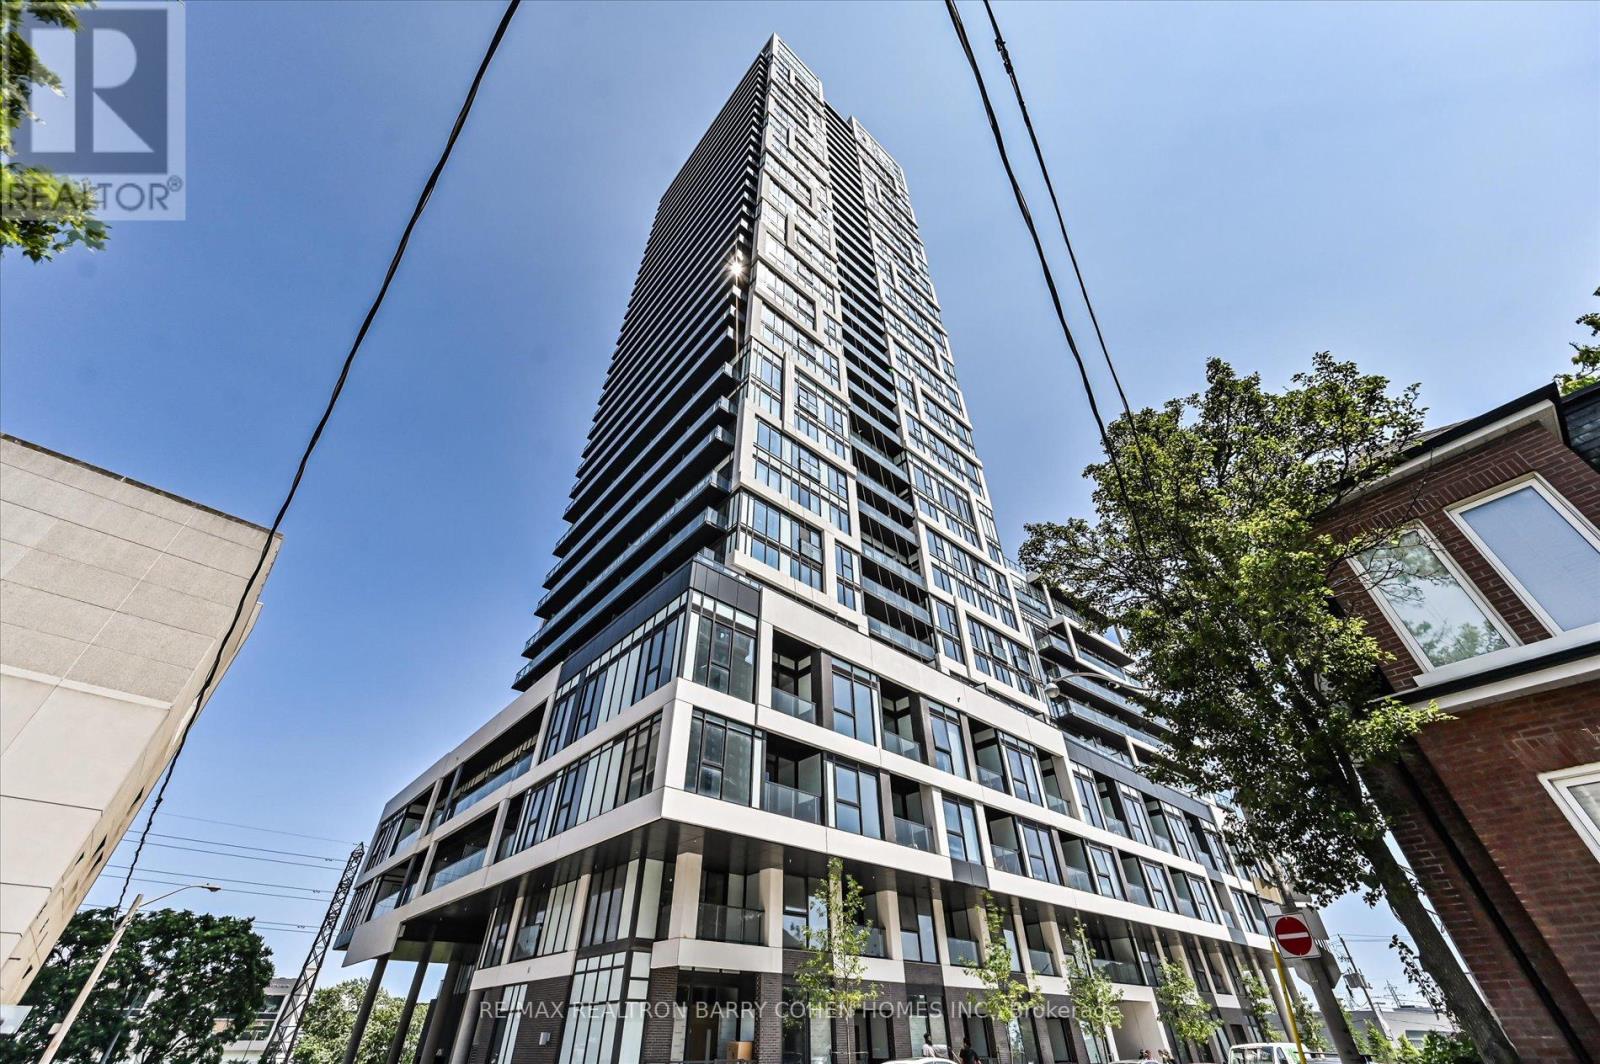
1118 - 5 Defries Street
Toronto (Regent Park), Ontario
Welcome to River and Fifth, this studio apartment is an excellent choice for either a university student or professional looking for affordable yet a luxurious feeling living space in the core. West facing, top of the line amenities include a pool, gym, yoga studio, party room, balcony, in-suite washer and dryer, concierge, in-suite security hub for access of your guest and more. Don't miss out on this opportunity as the units are leasing fast. (id:45725)
Lower Level - 184 Millwood Road
Toronto (Mount Pleasant West), Ontario
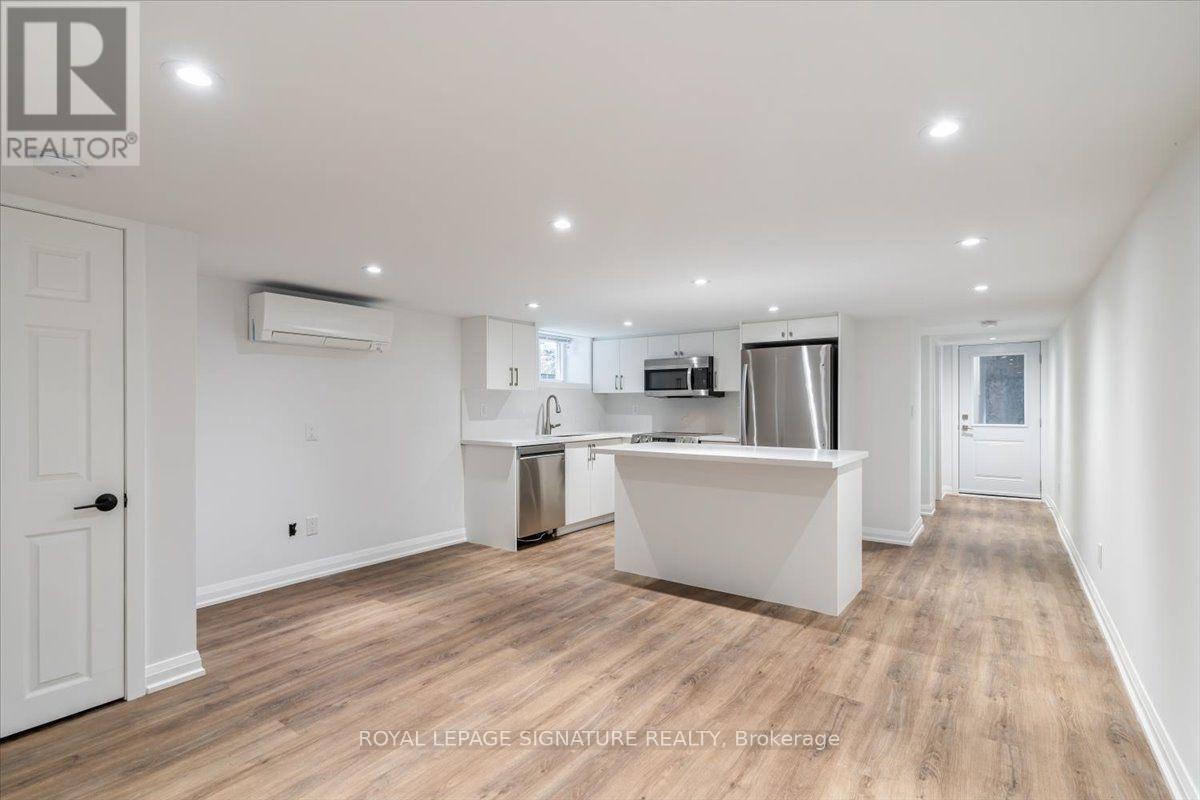
2 Bdrs & 1 Bath With New Appliance. Rent This Stunning Two Bedroom Apartment In Davisville Village Neighbourhood. Close To Top-Rated Schools, And All Shops, Restaurants And Amenities That Midtown Has To Offer. 5 Mins Walk To Davisville And 10 Mins To Eglinton Station. Steps To " June Rowlands Park " With Splash Pad & Tennis Courts.Your Will Have Your Fully Own Private Entrance! Tenant Only Pays Hydro. (id:45725)
1154 Queen Street W
Toronto (Little Portugal), Ontario
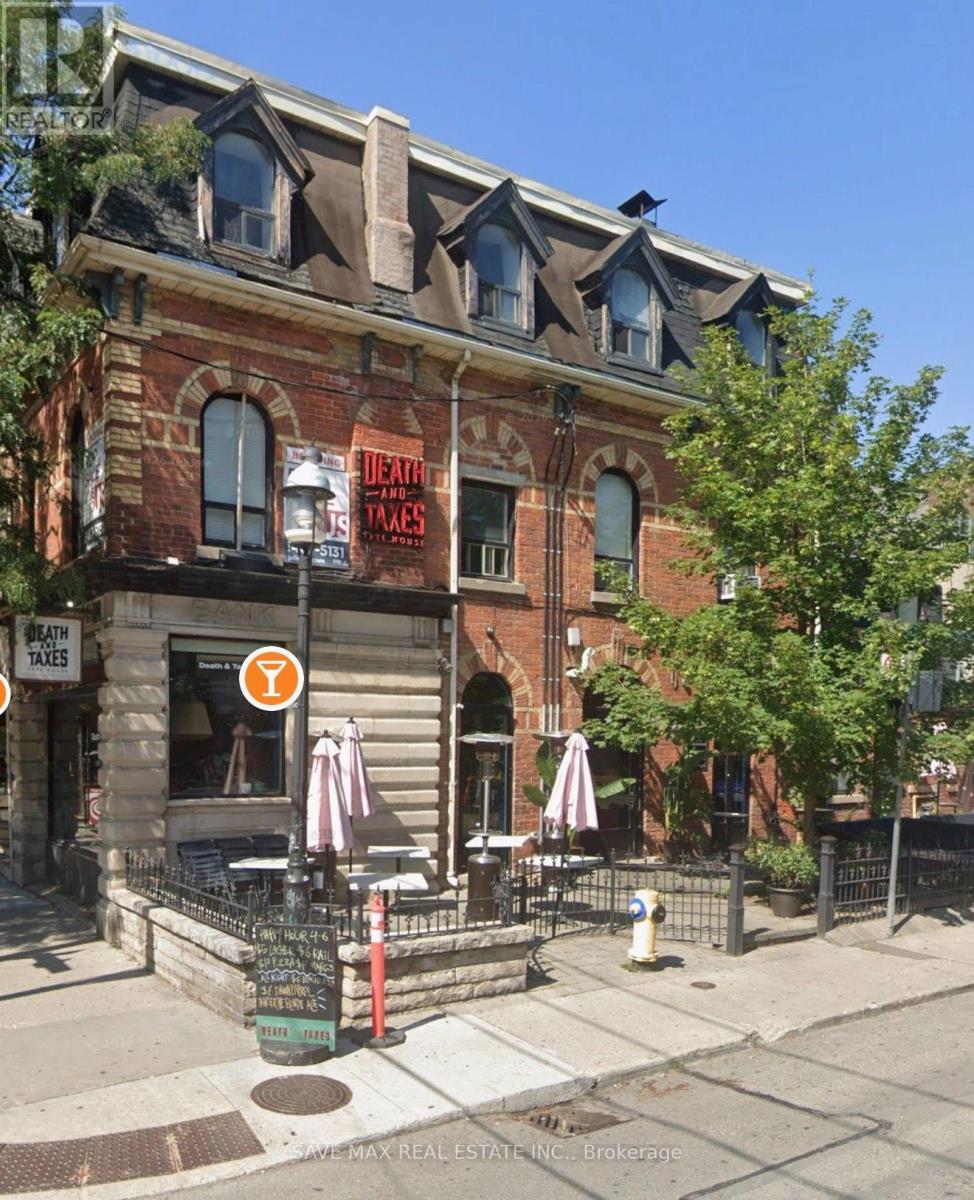
Rare opportunity to acquire a thriving turnkey restaurant/bar in one of the city's most desirable, high-traffic hip neighborhoods. This beloved hotspot is already profitable with a loyal following, strong liquor sales, and sellar reviews. The business boasts a HUGE, licenced patio one of the largest in the area and is a cash cow 12 months of year. (id:45725)
1603 - 19 Grand Trunk Crescent
Toronto (Waterfront Communities), Ontario
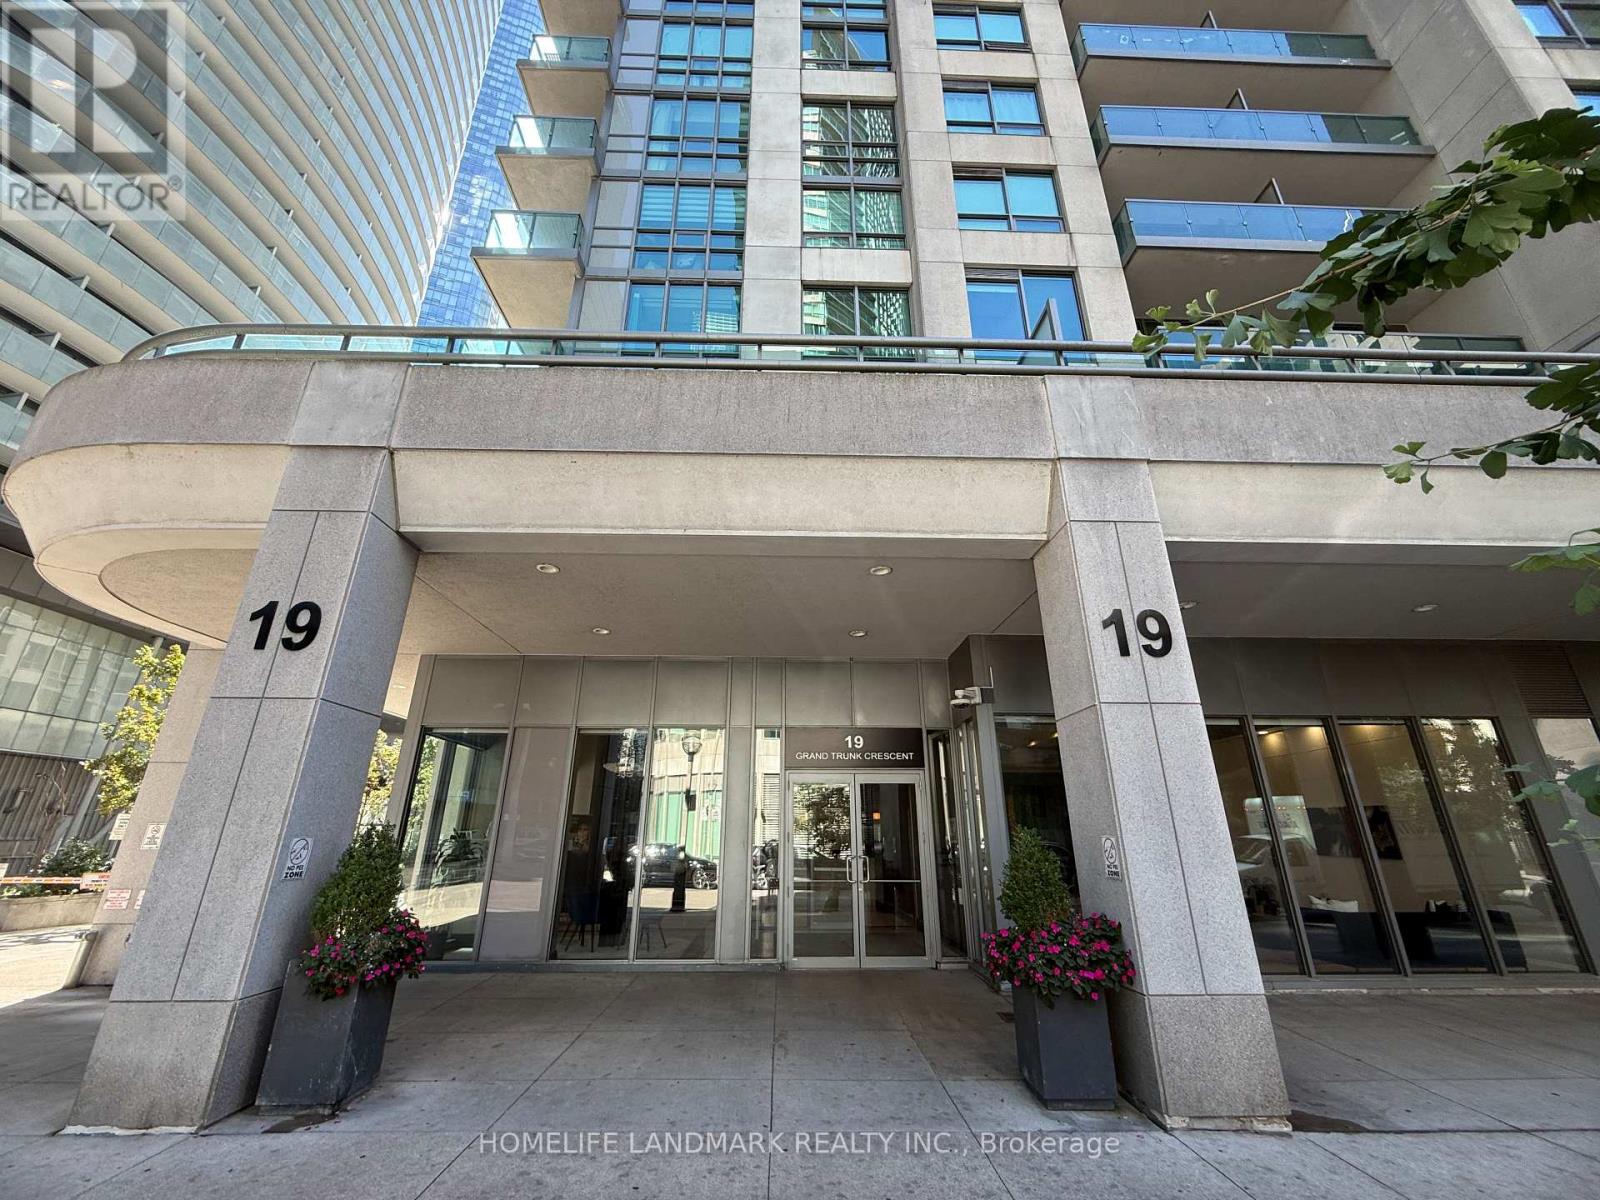
Spacious 1 Bedroom + Den East-Facing Suite Featuring Captivating CN Tower And City Views. Thoughtfully Designed Open Concept Layout With High Ceilings, Large Windows, Abundant Natural Light, And Plenty Of Storage Throughout. Functional Den Ideal For A Home Office Or Guest Area. Modern Finishes Include Full-Size Stainless Steel Appliances, Granite Countertops, And A Breakfast Bar. Bedroom Features A Large Closet And Walkout To A Private Balcony, With An Additional Balcony Off The Living Room. Enjoy Exceptional Building Amenities And The Convenience Of Waterfront Living In The Heart Of Downtown Toronto. (id:45725)
3211 - 28 Ted Rogers Way
Toronto (Church-Yonge Corridor), Ontario
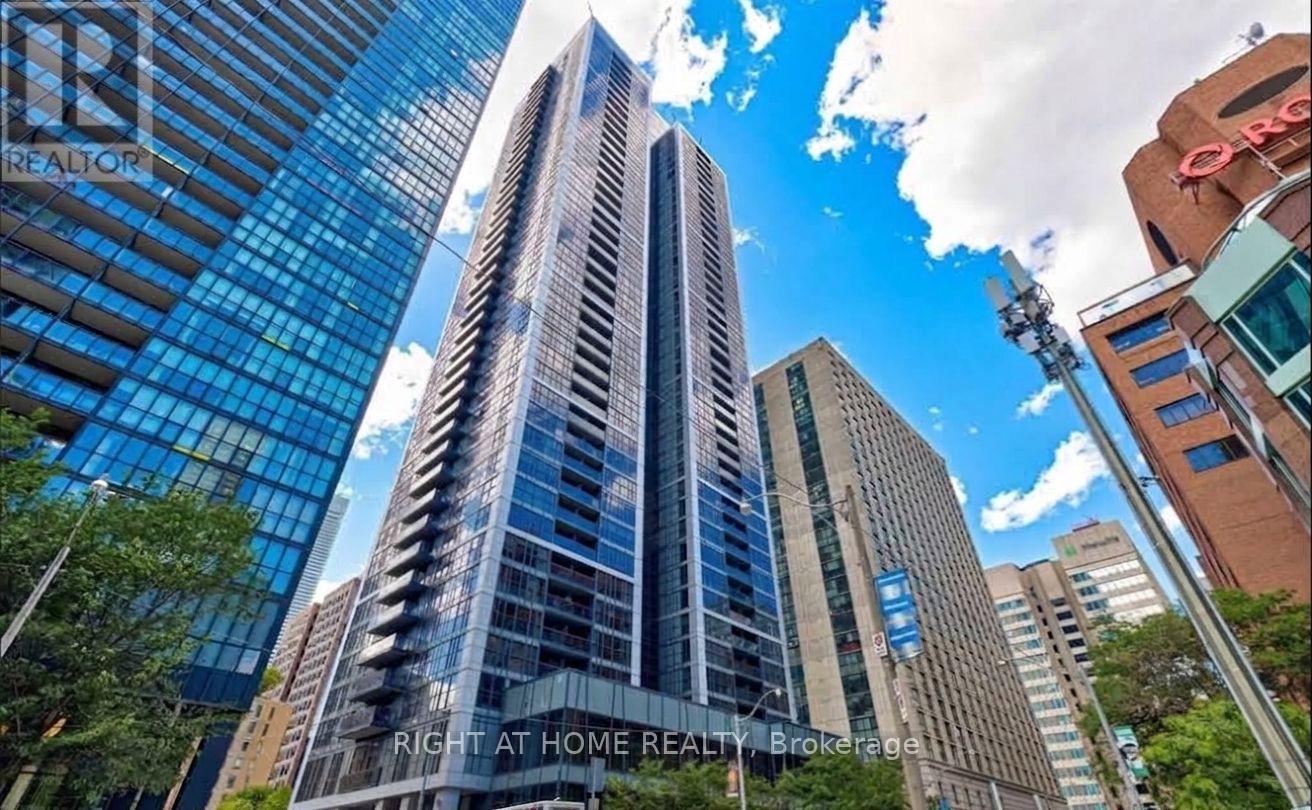
Parking & Locker Included! Welcome to Couture by Monarch, a prestigious luxury condominium ideally located in the heart of downtown Toronto. This bright and spacious corner suite features a desirable 2-bedroom split layout, offering excellent privacy and a functional open-concept living and dining area. Floor-to-ceiling windows fill the space with natural light and showcase breathtaking, unobstructed views of the Rosedale Ravine and Toronto skyline. Both bedrooms feature large windows with generous views, double closets, and blinds. Enjoy a full-sized kitchen with stainless steel appliances and ample storage, plus a private balcony perfect for taking in the spectacular city views. Exceptional building amenities include 24-hour concierge, fitness centre, indoor pool, and visitor parking. Steps to public transit and subway, Bloor Street shops and restaurants, and minutes to the DVP, U of T, Yorkville, and excellent schools. 1 underground parking space and 1 locker included. (id:45725)