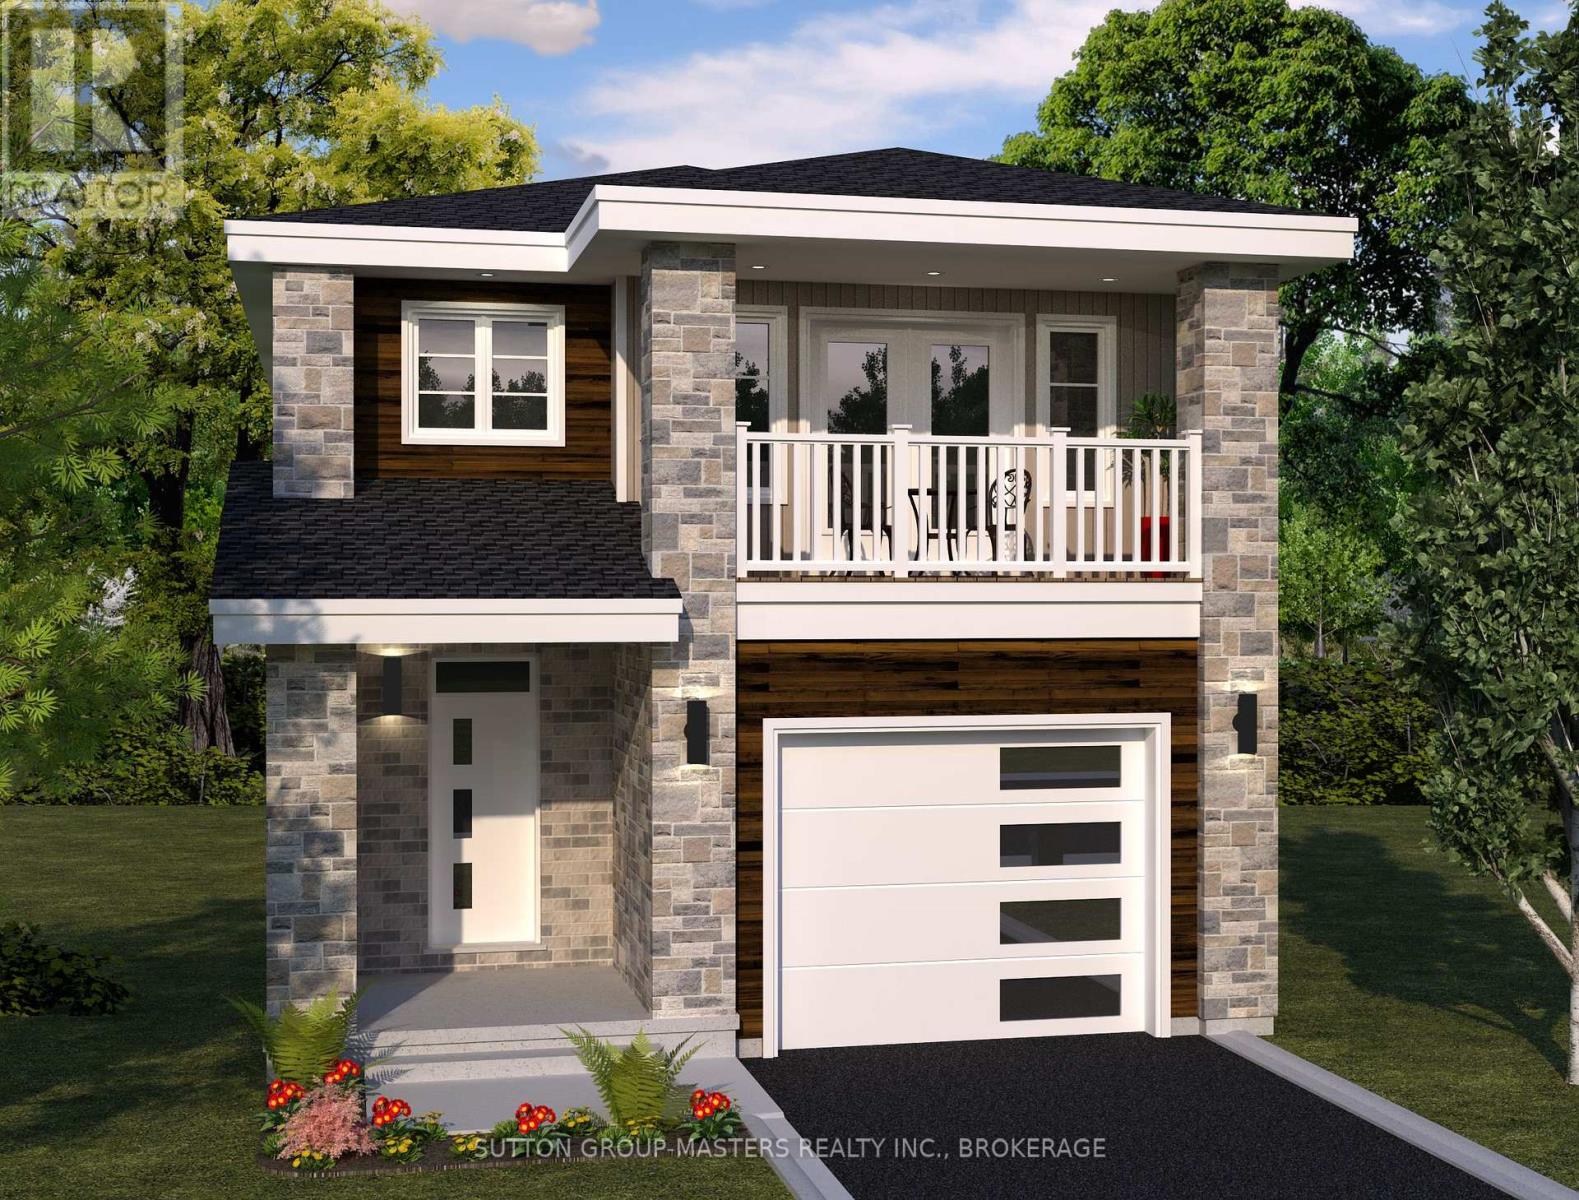
240 Dr Richard James Crescent
Loyalist (Amherstview), Ontario
*Take Advantage of the 13% HST Rebate (Reflected in the listing price)* - Welcome to this gorgeous new listing located in Amherstview, Ontario on Dr Richard James Crescent. This brand new yet-to-be-built single-family detached home is perfect for those looking for a modernized yet comfortable home. With a total square footage of 2,115, 4 bedrooms and 2.5 bathrooms this home is sure to please! Upon entering the main level you will find 9'flat ceilings complimented by delicate white coloured walls, quartz kitchen countertops with soft close kitchen drawers and doors, a main floor powder room, and a mudroom just off the kitchen with garage access. The open concept kitchen creates the perfect space for entertaining or relaxing while watching a flick with the family! On the second level is where you will find 4 generous sized bedrooms including the primary bedroom with a 4pc. ensuite bathroom, walk-in closet, and double doors leading to a covered balcony above the garage. The home features ceramic tile flooring in all wet rooms and engineered hardwood flooring on the main floor, hallways, living room, dining room, and kitchen, with carpet on the stairs and the second floor. Do not miss out on your opportunity to own this stunning home in Lakeside Ponds. (id:45725)
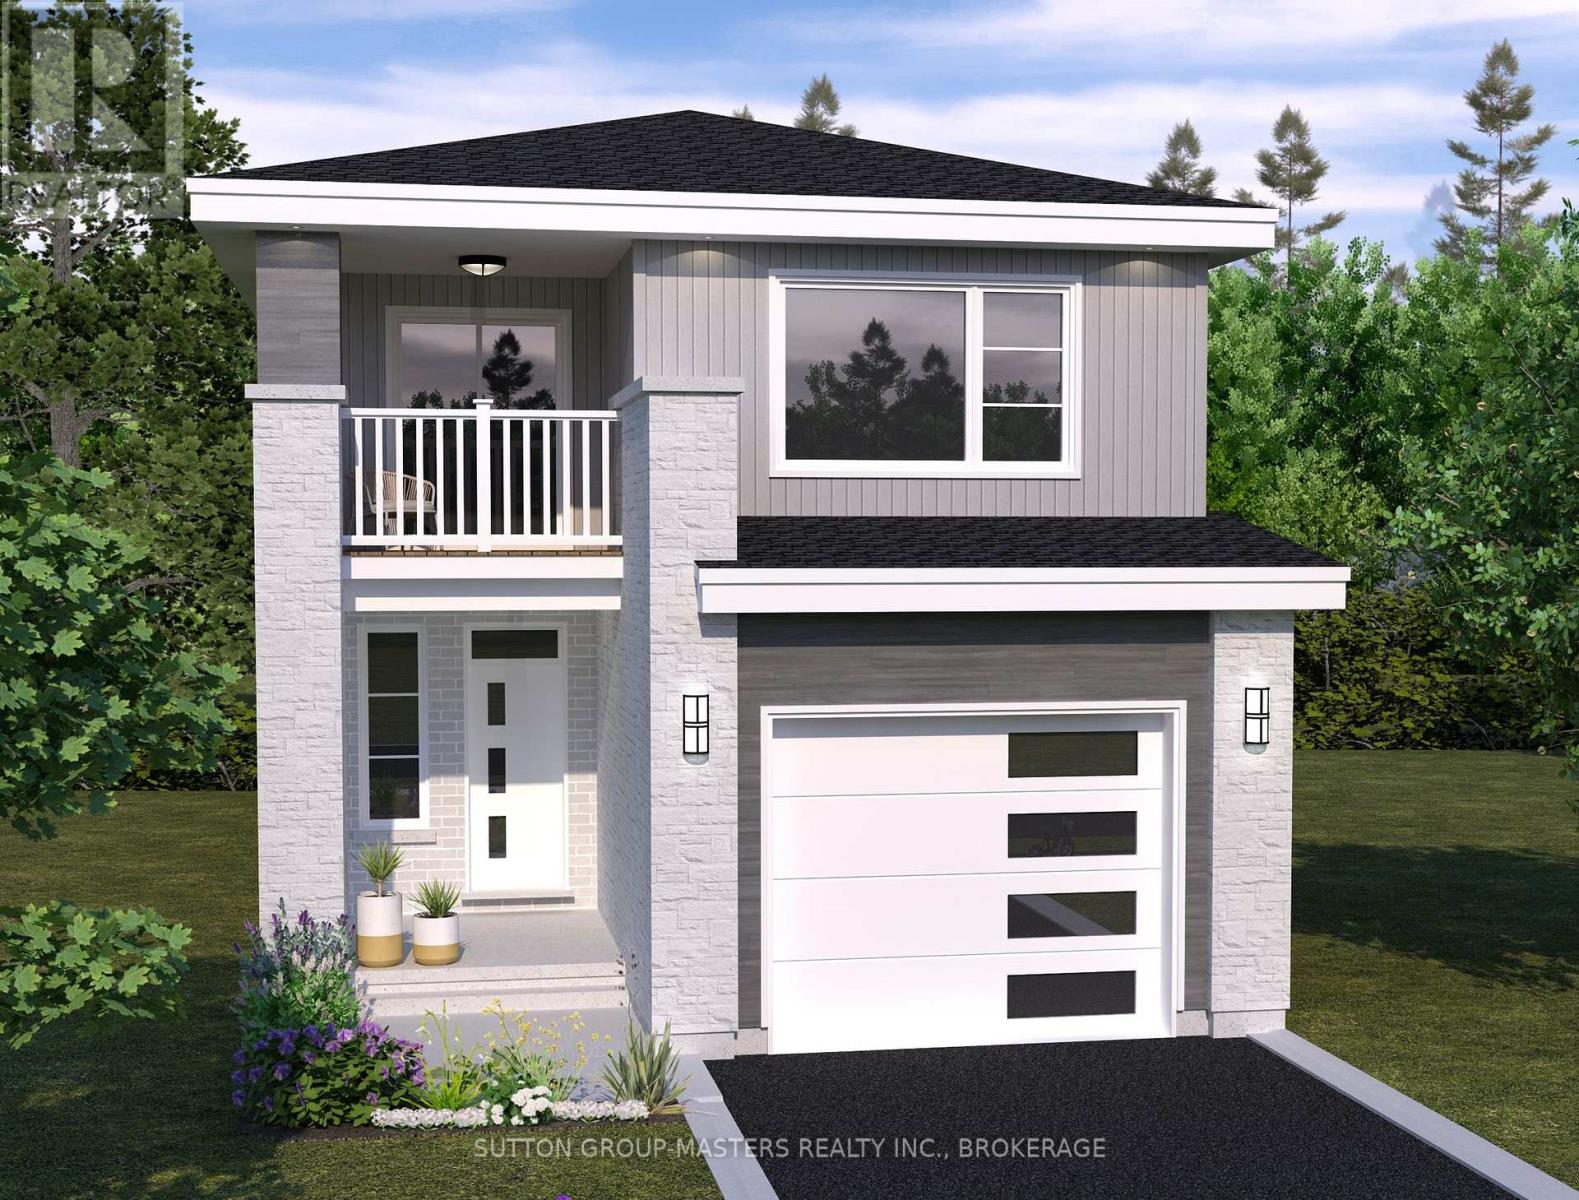
242 Dr Richard James Crescent
Loyalist (Amherstview), Ontario
*Take Advantage of the 13% HST Rebate (Reflected in the listing price)* - Welcome to this gorgeous new listing located in Amherstview, Ontario. This "Barkley" model new build that has yet to be built is perfect for those looking for a modernized and comfortable home. With a total square footage of 1,975, 3 bedrooms (with the option to make it a 4 bedroom) and 2.5 bathrooms, this home will be a must see and sure to please! Upon entering the main level you will find features throughout that include a Ceramic tile foyer, 9'flat ceilings, quartz kitchen countertops with soft close drawers and doors, a main floor powder room, an open concept living area, and a mudroom with an entrance to the garage. On the second level is where you will find 3 (or 4) generous sized bedrooms including the primary bedroom with a gorgeous ensuite bathroom and walk-in closet. The home features tiled flooring in all wet rooms and hardwood flooring on the main floor, hallways, living room, dining room, and kitchen with carpet on the stairs and the second floor. Paved driveway, sodded lots, and more. Do not miss out on your opportunity to own this stunning home! (id:45725)
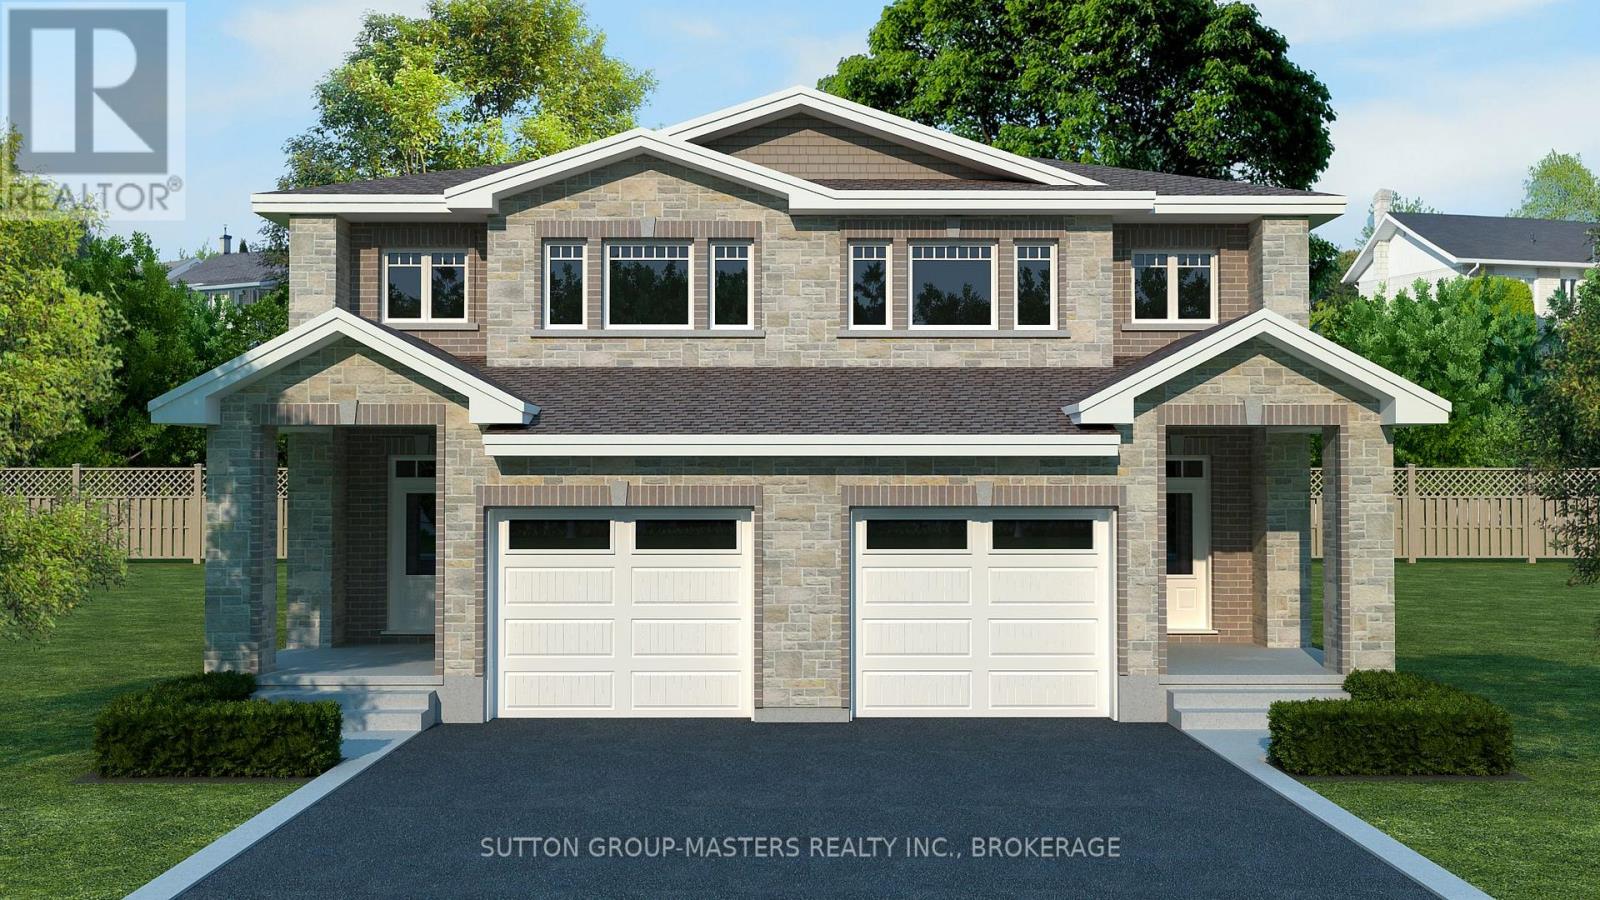
340 Pratt Drive
Loyalist (Amherstview), Ontario
*Take Advantage of the 13% HST Rebate (Reflected in the listing price)* - Welcome to Barr Homes' brand new semi-detached model on Pratt Drive here in Lakeside Ponds - Amherstview, Ontario with NO REAR NEIGHBOURS! These brand new semis in this up and coming neighbourhood are perfect for those looking for a spacious, modern, and comfortable home with a Spring 2027 closing! This home has 1,600 square feet of finished living space, 3 bedrooms and 2.5 bathrooms with tons of other features that include ceramic tiling in all wet rooms, a mudroom with access to the garage, 9' flat ceilings throughout the main level, quartz kitchen countertops with soft close drawers and doors, sodded lots, paved driveways, engineered hardwood throughout the main level, and 100% stone & brick around the exteriors. The open concept kitchen overlooks into the living and dining area with big windows allowing lots of natural light to brighten up the space. On the second level is where you will find the generous sized bedrooms including the primary bedroom that has a gorgeous ensuite bathroom and walk-in closet. The home is close to schools, parks, shopping, a golf course, waterfront, rec/community centres, walking paths, and a quick trip to Kingston's West End! Do not miss out on your opportunity to own this stunning and spacious semi-detached home! (id:45725)
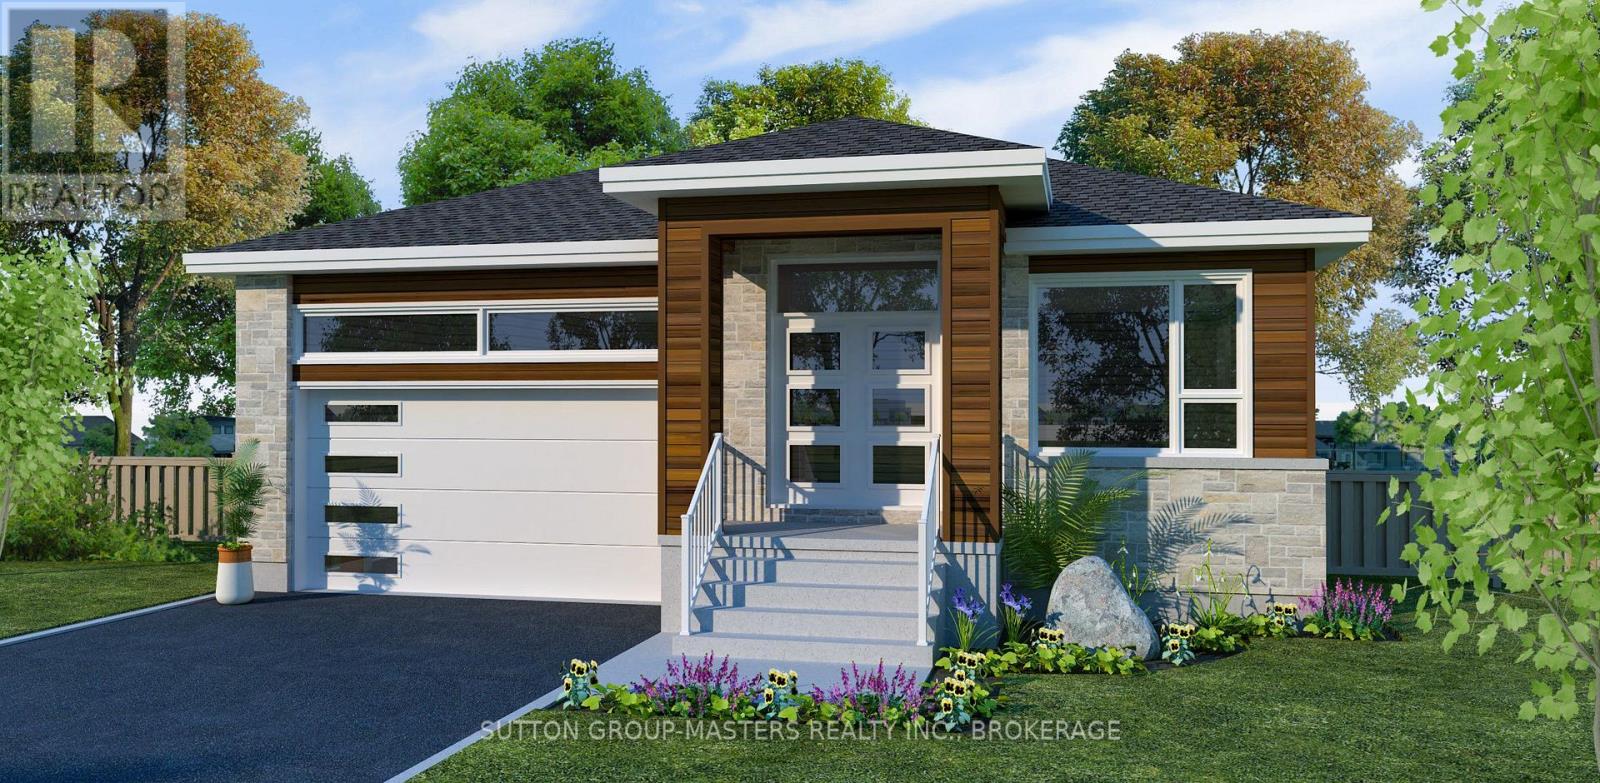
231 Pratt Drive
Loyalist (Amherstview), Ontario
*Take Advantage of the 13% HST Rebate (Reflected in the listing price)* - Welcome to 231 Pratt Drive in Amherstview, Ontario in the beautiful Lakeside Ponds subdivision. This soon-to-be-built 1,200 square foot bungalow features 2 bedrooms and 2 bathrooms, with an open concept kitchen leading to a large living room/dining room. This home sits on a 50 foot corner lot and comes with a double car garage and many features throughout that are sure to impress that include A/C, quartz kitchen countertops with soft close drawers and doors, 9'ceilings throughout the main level, ceramic tile in all wet rooms, and engineered hardwood flooring throughout. The basement has a rough-in bathroom giving you the potential to turn the space into a secondary suite or a large open recreation space for the family! This home is close to shopping, parks, restaurants, golf, and more! Don't miss out on your opportunity to own this home! (id:45725)
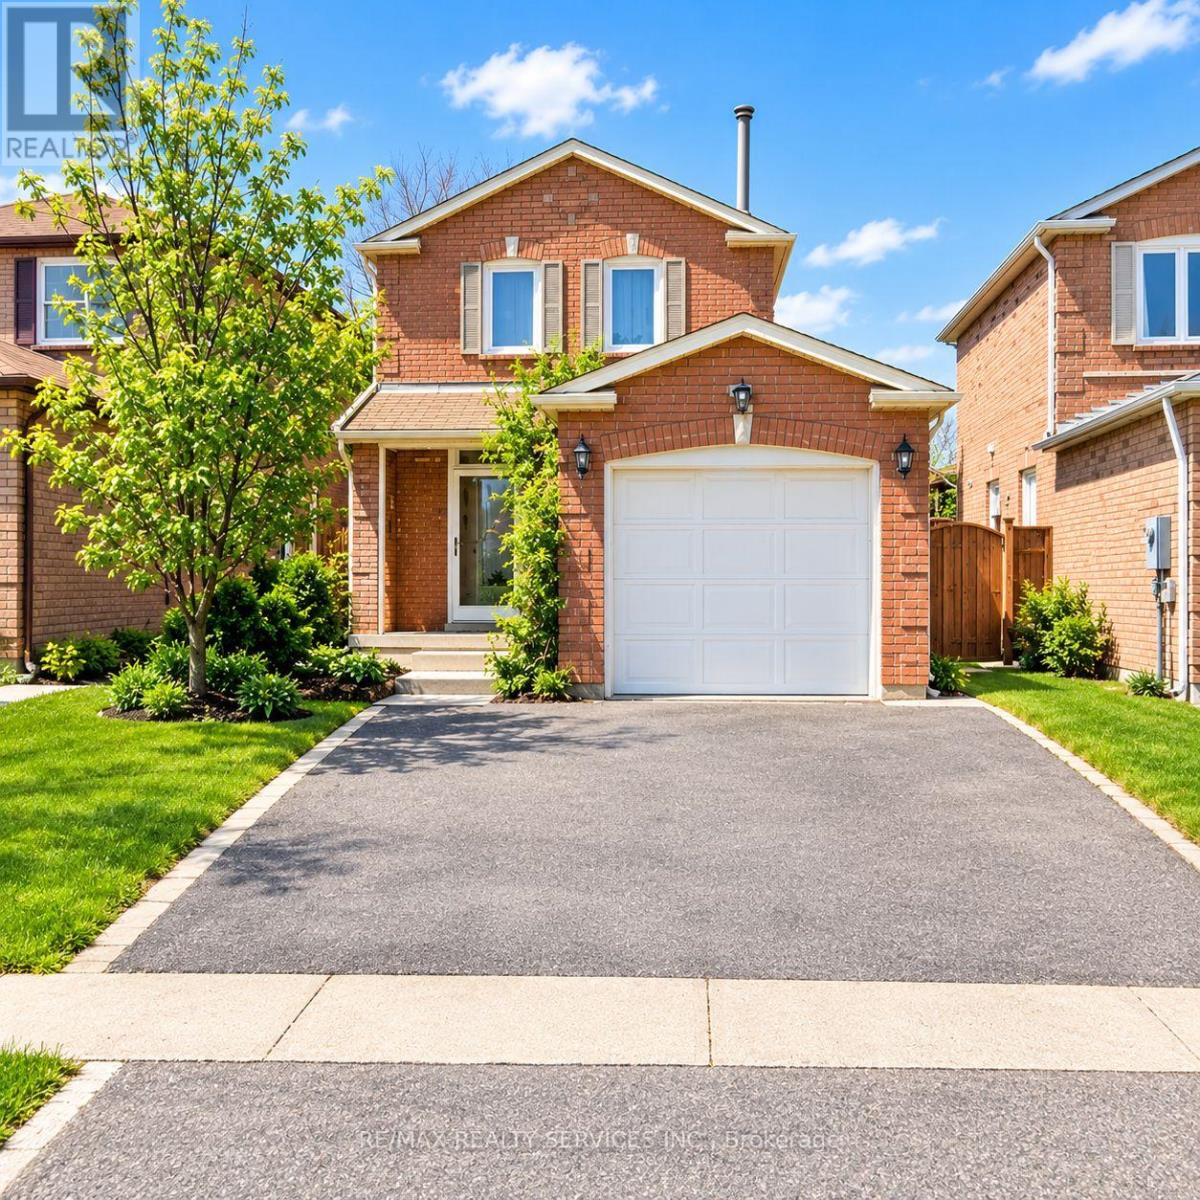
58 Calmist Crescent
Brampton (Fletcher's West), Ontario
**WHY SETTLE FOR A BASEMENT WHEN YOU CAN ENJOY MAIN & SECOND FLOOR LIVING AT A BASEMENT-LEVEL PRICE?** Incredible rental opportunity at 58 Calmist Crescent! Enjoy the comfort, privacy and convenience of above-ground living without stretching your budget. This well-appointed home offers 2 spacious bedrooms, 2 full bathrooms and a comfortable living area spread across the main and second levels. Featuring separate laundry for added convenience, this is an excellent alternative for tenants considering basement apartments but looking for more space and an above-ground lifestyle. Enjoy the benefits of two-level living at an affordable rental price! **MORE THAN A BASEMENT, WITHOUT THE PREMIUM PRICE!** Don't miss this fantastic opportunity. Book your showing today! (id:45725)
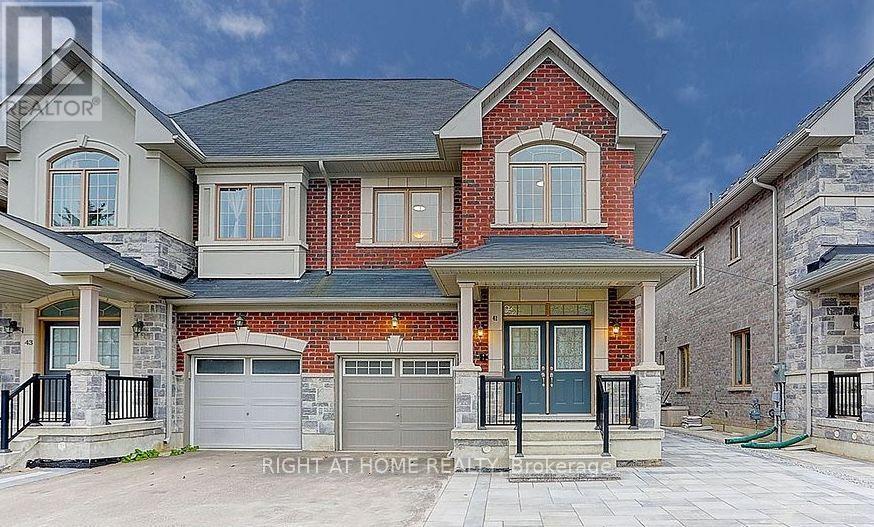
Basement - 41 Portage Avenue
Richmond Hill (Oak Ridges), Ontario
newly finished, modern 1-bedroom, 1-bathroom basement unit Apartment in Oak Ridges ! This bright and inviting space features a private separate entrance, brand new kitchen with stylish cabinetry, freshly painted walls, upgraded windows, new flooring, and modern lighting throughout.Enjoy a clean, contemporary look with all new finishes, thoughtfully designed for comfort and style.Located in a prime Oak Ridges neighborhood - just minutes to parks, schools, transit, shopping, and more!Move in and enjoy everything (id:45725)
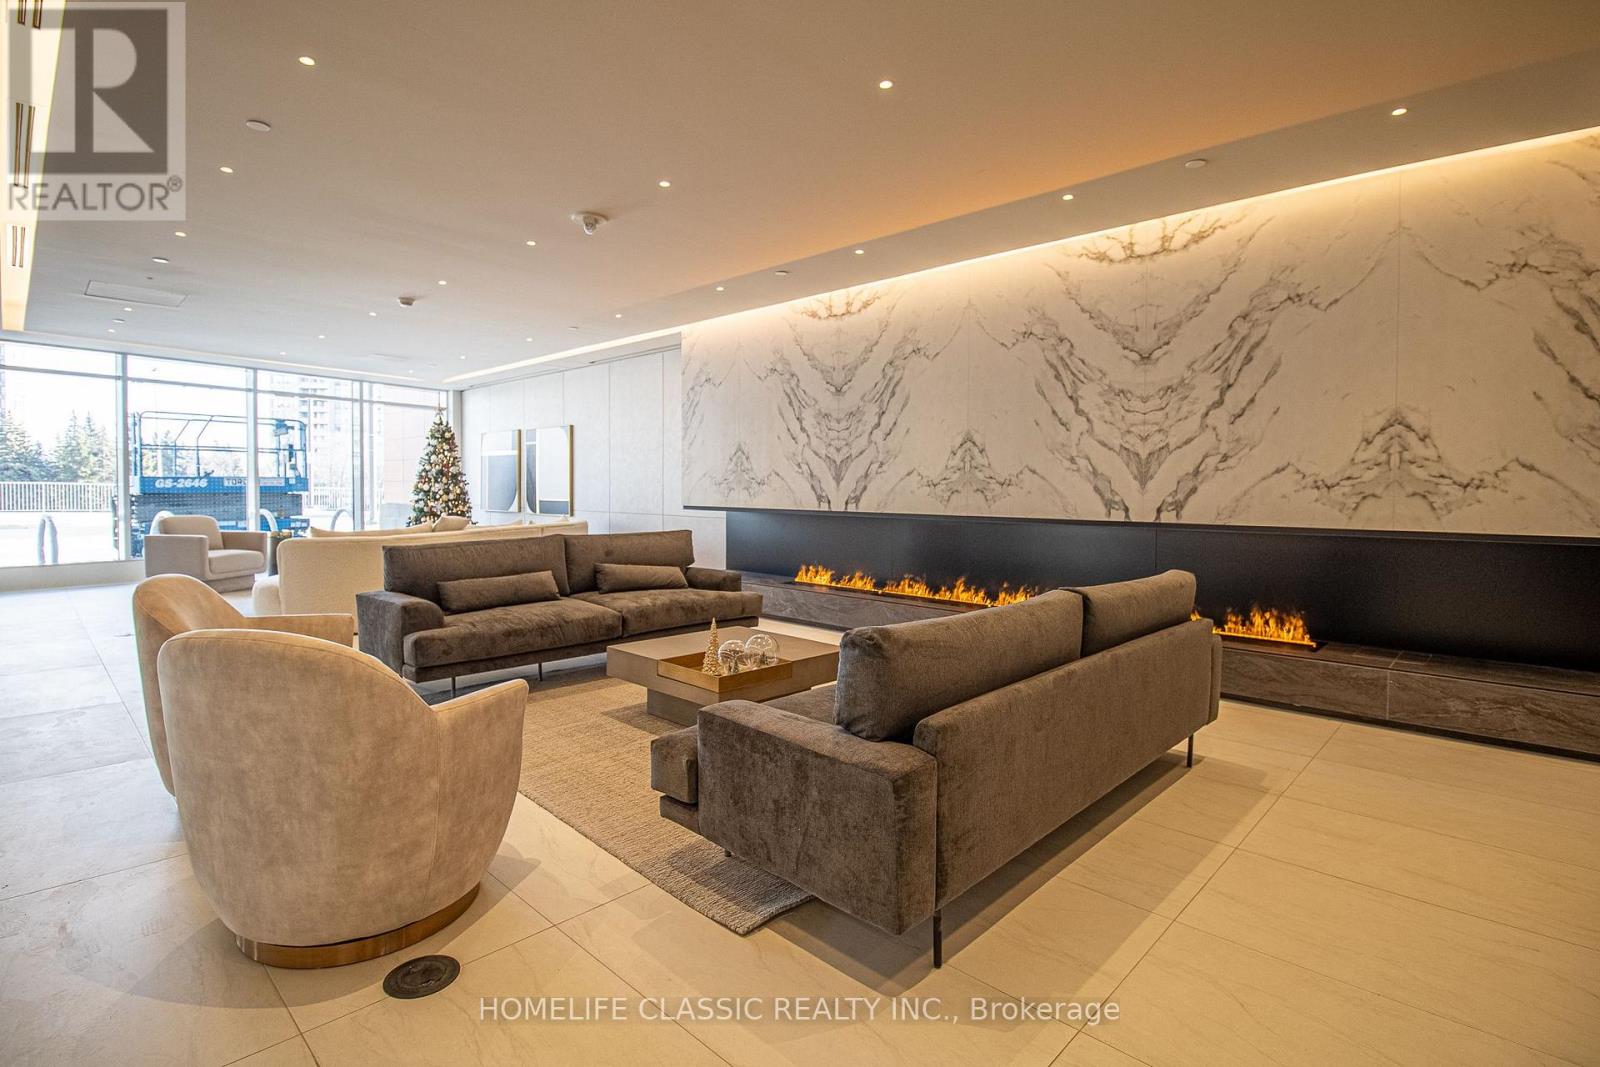
616 - 30 Upper Mall Way
Vaughan (Brownridge), Ontario
Corner unit in Promenade Park Towers Beautiful Bright & Spacious 2 Bedroom + Den, 2 Full Bathroom Unit With Stunning South West Exposure! The Unit Features Open Concept Open Living, Kitchen, and Dining Layout With Walk-Out To Balcony, 9Ft Smooth Ceilings, Laminate Floors Thru-Out. Modern European Style Kitchen With Quartz Countertop, Ceramic Tile Backsplash, Stainless Steel Appliances. Amazing Building Amenities: Exercise Room, Party Room With Private Dining Room + Kitchen, Yoga Studio, Golf Simulator, Pet Wash, Game Room, Rooftop Terrace & Much More! Steps Away From Top Rated Schools, Parks, Library, Shopping, Entertainment, Public Transit. Internet is included on Rent. (id:45725)
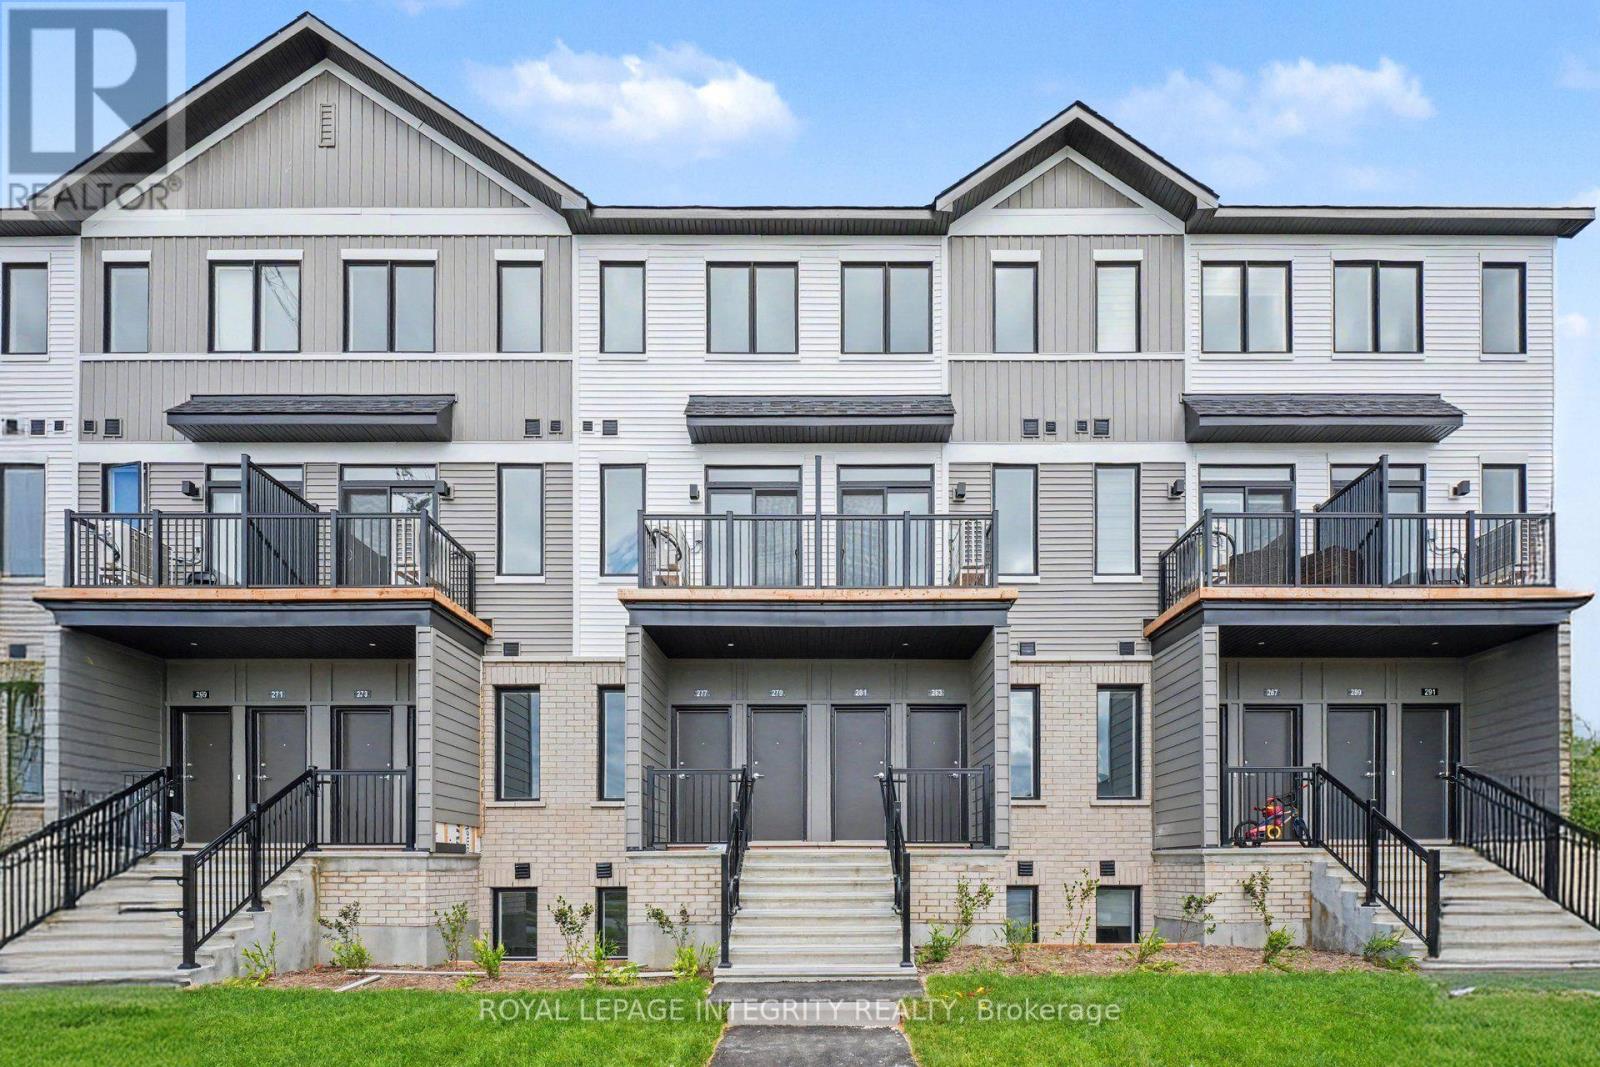
1481 Cerceau Private
Ottawa, Ontario
Welcome home to 1481 Cerceau Private, a BRAND NEW lower-level residence in the highly sought-after Orléans Village community! Never before lived in, this beautifully designed home offers the perfect combination of modern finishes, comfortable living space and an incredibly convenient location. Step inside to a bright, contemporary open-concept main living area featuring a stylish kitchen with chic countertops, modern cabinetry, stainless steel appliances and a sleek backsplash, all overlooking the spacious living and dining areas. Large windows bring in plenty of natural light, while the warm-toned flooring creates a welcoming and modern feel throughout. The lower level offers two generously sized bedrooms, a full bathroom and convenient in-unit laundry, providing an ideal layout for comfortable everyday living. Not to mention, one of the standout features is the private outdoor space, with a rear deck - perfect for enjoying your morning coffee, getting some fresh air or having a quiet place to unwind. Plus, one dedicated parking space is included, adding everyday convenience to an already well-connected location! And then there's the neighbourhood - truly the cherry on top! Located in Orléans Village, you're surrounded by an exciting community with an abundance of green space, walking paths and parks. The area is designed with outdoor living in mind, with trails, parks and natural spaces nearby for walking, running and cycling. For everyday convenience, Innes Road is just around the corner, offering an excellent selection of grocery stores, restaurants, cafés, fitness studios, services and entertainment. The location also provides easy access to Highway 417 and Highway 174, making commuting throughout Ottawa a breeze, while public transit options are conveniently nearby. If you're looking for a brand-new home in a vibrant, growing and exceptionally convenient east-end community, this one is not to be missed! Some photos may have been virtually staged. (id:45725)
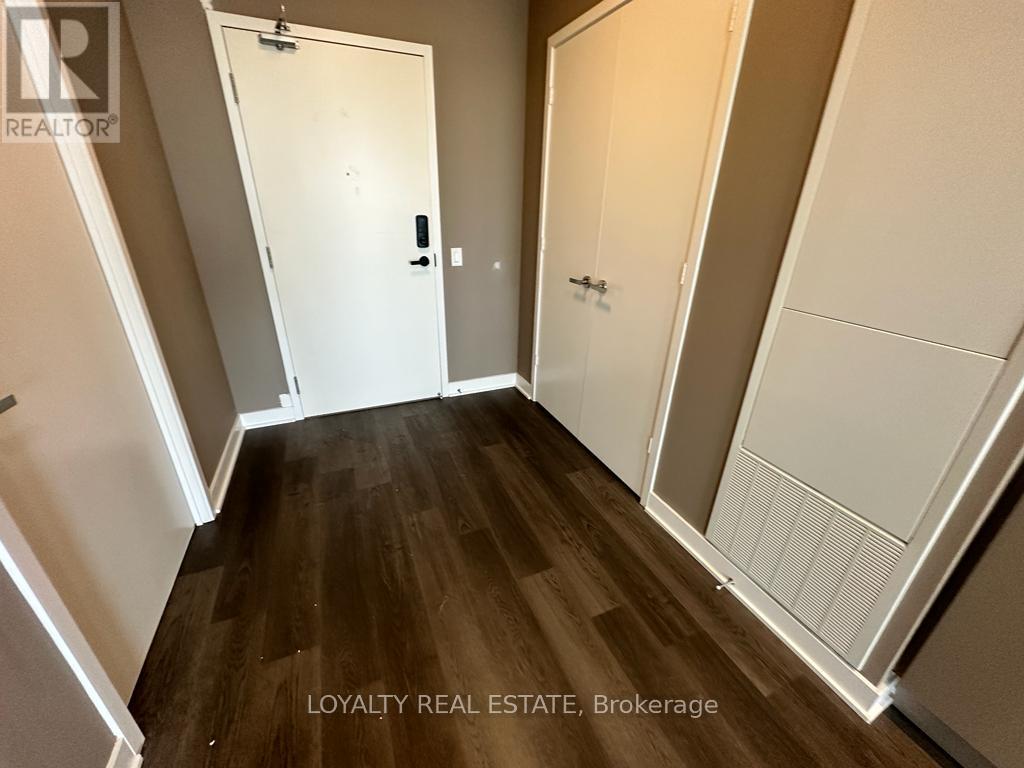
1812 - 3900 Confederation Parkway
Mississauga (City Centre), Ontario
Luxury M2 Condos With This Stunning 1-Bedroom + Den Condo, Perfect exceptional Urban Lifestyle. The Brand-New Unit Boasts ~9' Ceilings, Floor-To-Ceiling Windows, Modern Kitchen Complete With Stainless Steel Appliances And Backsplash and Quartz Countertop. The Spacious Bedroom Features A Large Closet, And The Stylish Washroom Offers A Bathtub. Enjoy Breathtaking Views Of Nature and park from window, plus CN tower and lake Ontario. Building offers exclusive amenities: Rooftop pool overlooking M Park below, Movie Theatre, fitness centre, children play area, party room and more. Conveniently Situated Near Cooksville Go Station, and Square One Shopping Mall You'll Have Easy Access To Shopping, Dining, And Leisure Activities. (id:45725)
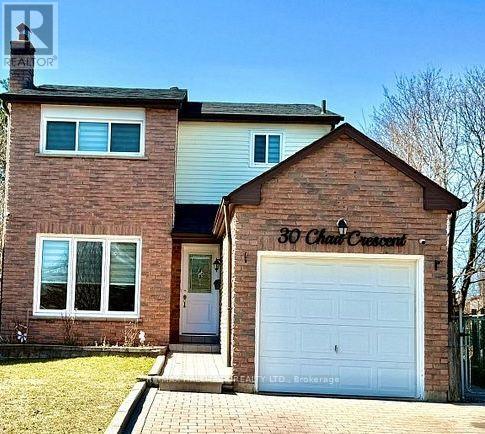
30 Chad Crescent
Toronto (Malvern), Ontario
Tastefully Updated, Beautifully Maintained & Ready to Enjoy! This inviting three-bedroom, three-bathroom home is a true gem, combining style, comfort and functionality. Thoughtfully renovated with tasteful upgrades and quality finishes, the home features a bright, open-concept living space that is perfect for everyday family living and entertaining.The spacious, sun-filled layout includes an updated and cozy breakfast area, creating the perfect spot to start your day. Step outside to a beautifully landscaped, pie-shaped lot with an expansive backyard, ideal for summer BBQs, entertaining friends and family, or letting the kids enjoy the outdoors. The charming, cottage-inspired patio creates your own private backyard retreat right in the city!Adding even more versatility is a separate entrance to the finished basement, offering excellent potential for an in-law suite, nanny suite or additional living space.Conveniently located just minutes from schools, shopping, TTC and Highway 401, this home offers the perfect balance of lifestyle, location and convenience.Simply move in, unpack and enjoy! A wonderful opportunity you won't want to miss! ** This is a linked property.** (id:45725)
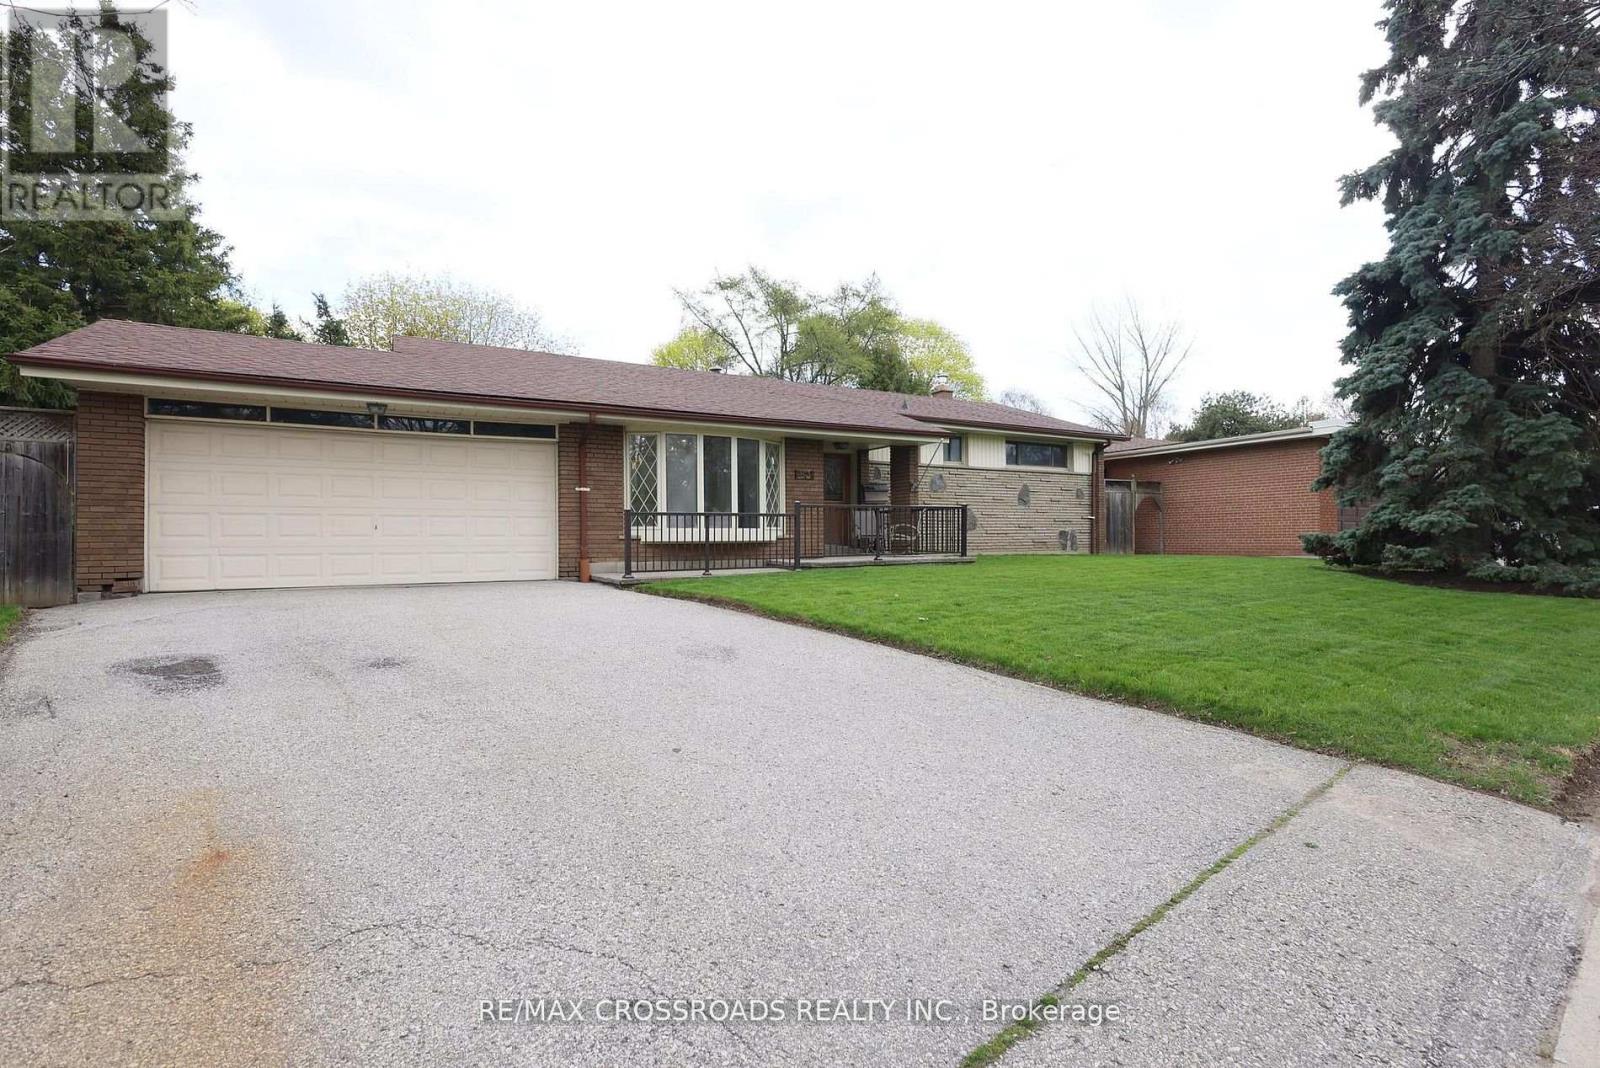
83 Pegasus Trail
Toronto (Woburn), Ontario
A Rare Ravine Retreat in Prestigious Seven Oaks, a once-in-a-lifetime opportunity to own a beautifully maintained, one-owner bungalow on a spectacular 65-foot-wide premium ravine and a pie-shaped lot in the highly sought-after Seven Oaks community. Offering breathtaking natural surroundings and unmatched privacy. The elegant living room features soaring ceilings and a stunning bay window that fills the home with abundant natural light, creating a warm and inviting atmosphere. The formal dining room opens to your private ravine backyard, perfect for entertaining guests and family gatherings. The upgraded kitchen combines style and functionality with granite countertops, a centre island, ample cabinetry, and its own walk-out door to the backyard, making indoor-outdoor living effortless. The main floor offers four generously sized bedrooms and two full bathrooms, providing the ideal layout for growing families or those seeking convenient one-level living. The walk-out basement expands your living space with a spacious recreation room featuring a cozy gas fireplace, an additional bedroom, a 3-piece bathroom, and a large storage area. With its separate walk-out entrance and flexible layout, it presents outstanding potential for an in-law suite, multi-generational living, or future income opportunities. Enjoy quick access to Centenary Hospital, Scarborough Town Centre, Highway 401, TTC, shopping, restaurants, grocery stores, Schools, parks, etc. This isn't just a home-it's a lifestyle. Premium ravine properties with this combination of location, lot size, walk-out basement, and future potential rarely become available. Don't miss your opportunity to own this Seven Oaks' most exceptional 83 Pegasus Tr. (id:45725)
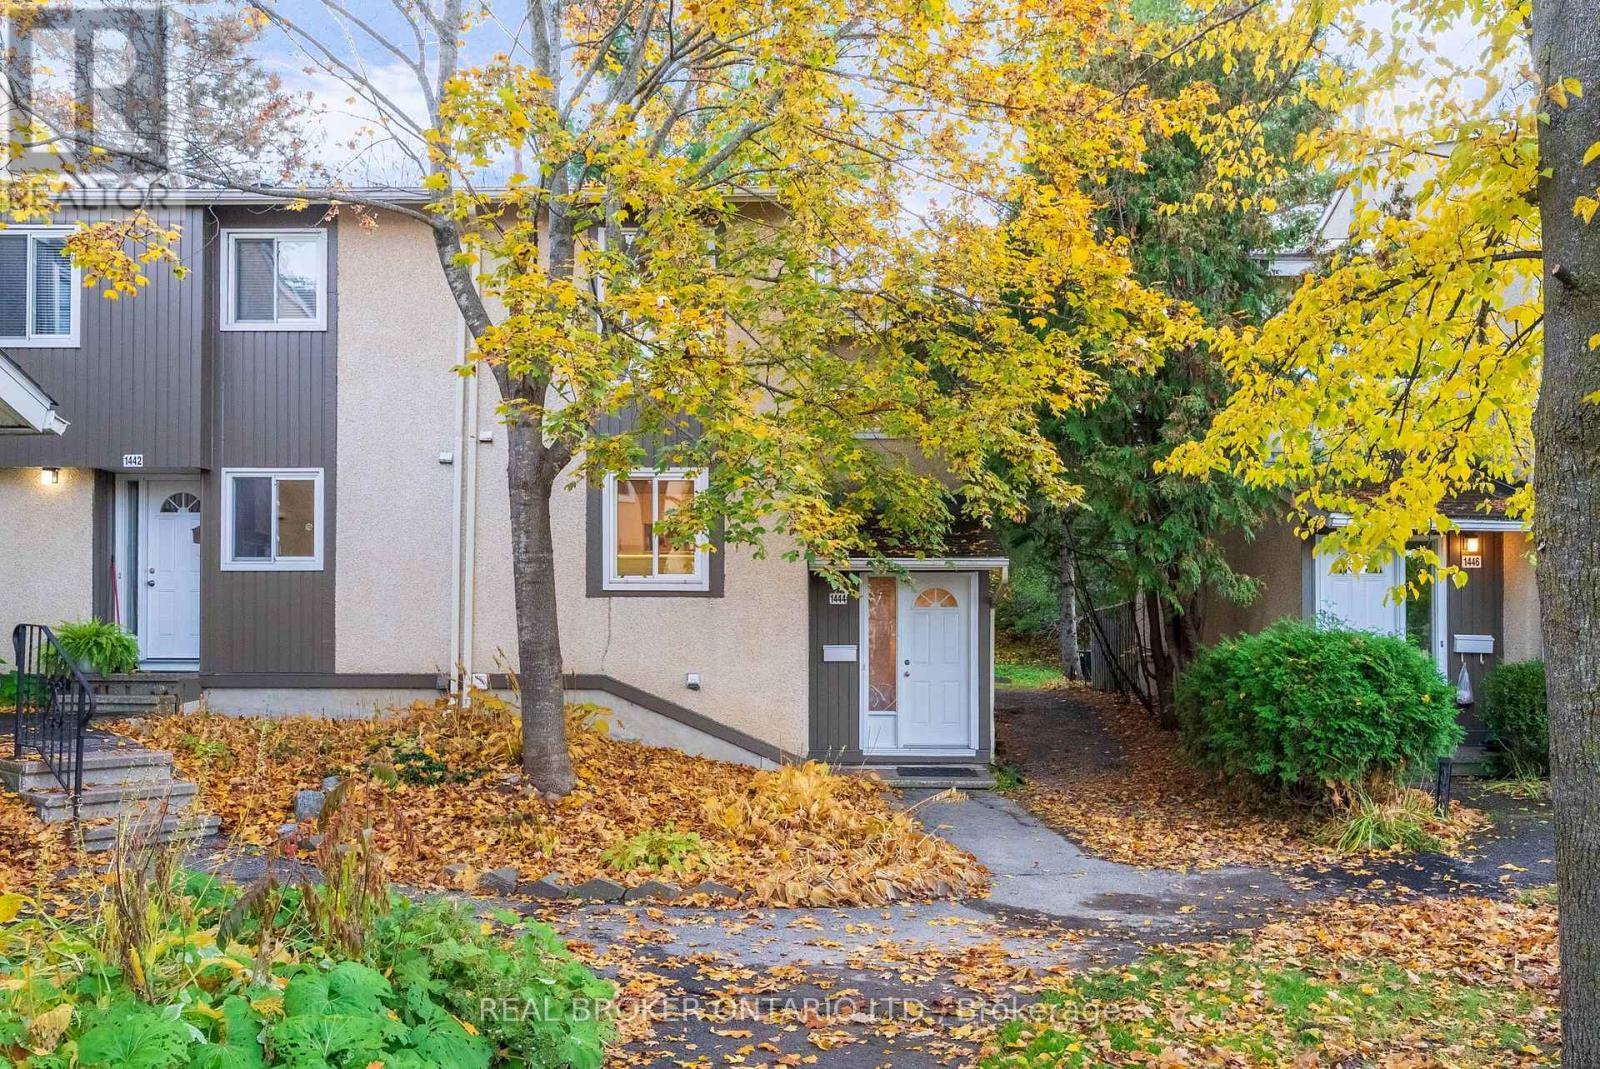
133 - 1444 Lassiter Terrace
Ottawa, Ontario
A little more privacy with a little less maintenance, and a lot to like about the location. Welcome to 1444 Lassiter Terrace, an updated 3-bedroom end-unit townhome in Beacon Hill North backing onto forested parkland. The main level offers hardwood flooring throughout the living and dining area, with views of mature trees and the greenspace beyond. A separate kitchen keeps things practical and tasteful with white shaker cabinetry, stainless steel appliances and plenty of storage. Upstairs are 3 bedrooms and a full updated bathroom. Downstairs, a finished rec room, second bathroom and dedicated laundry room give you just that extra little bit of meaningful and functional space. Out back, your enclosed entertainment-sized deck overlooks a private, tree-lined setting with no rear neighbours; a welcome change from the usual townhome view, and an amazing area to walk your dog. Major items including the roof, furnace, AC, windows and exterior doors have been updated within roughly the past 10-12 years. Parking is right outside your door, visitor spaces are nearby, and the community outdoor pool is yours to enjoy all summer long, without the cost and responsibility of owning one. Enjoy nearby parks, schools, and everyday shopping, while being located within the sought-after Colonel By Secondary School catchment and walking distance to the future Montréal Road LRT station. (id:45725)