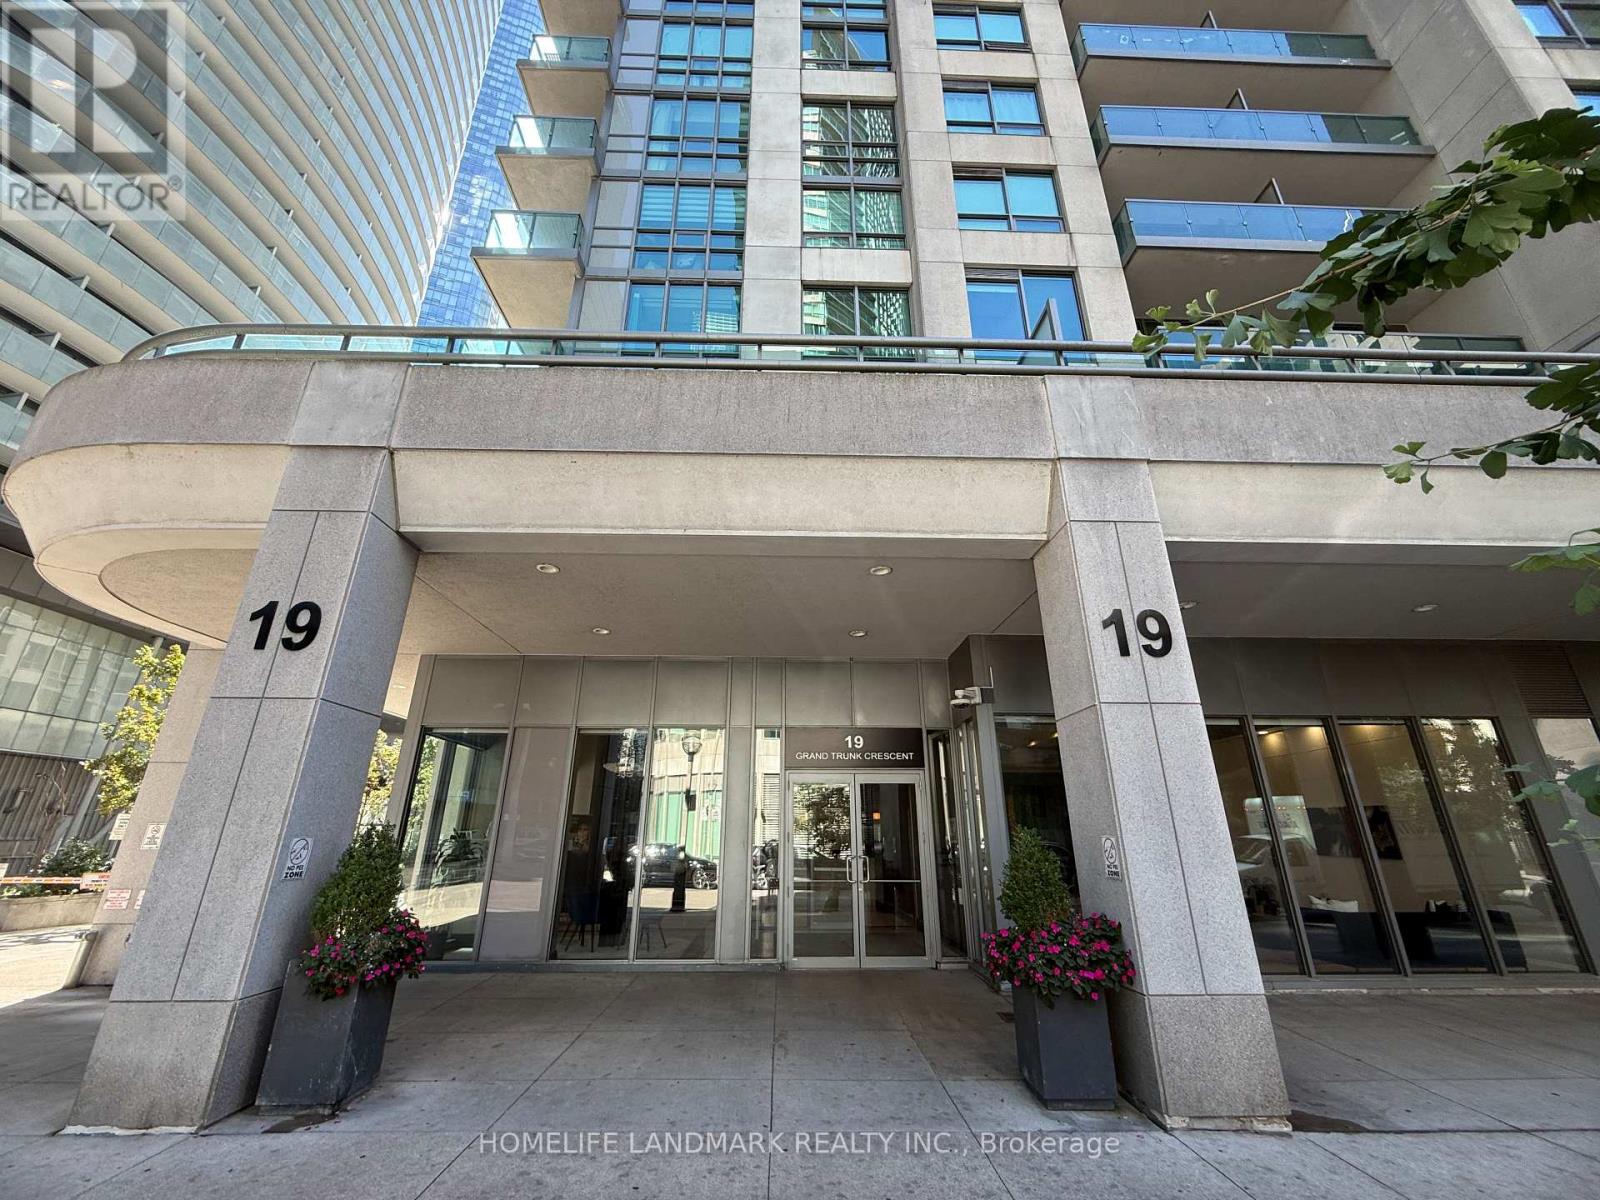
1603 - 19 Grand Trunk Crescent
Toronto (Waterfront Communities), Ontario
Spacious 1 Bedroom + Den East-Facing Suite Featuring Captivating CN Tower And City Views. Thoughtfully Designed Open Concept Layout With High Ceilings, Large Windows, Abundant Natural Light, And Plenty Of Storage Throughout. Functional Den Ideal For A Home Office Or Guest Area. Modern Finishes Include Full-Size Stainless Steel Appliances, Granite Countertops, And A Breakfast Bar. Bedroom Features A Large Closet And Walkout To A Private Balcony, With An Additional Balcony Off The Living Room. Enjoy Exceptional Building Amenities And The Convenience Of Waterfront Living In The Heart Of Downtown Toronto. (id:45725)
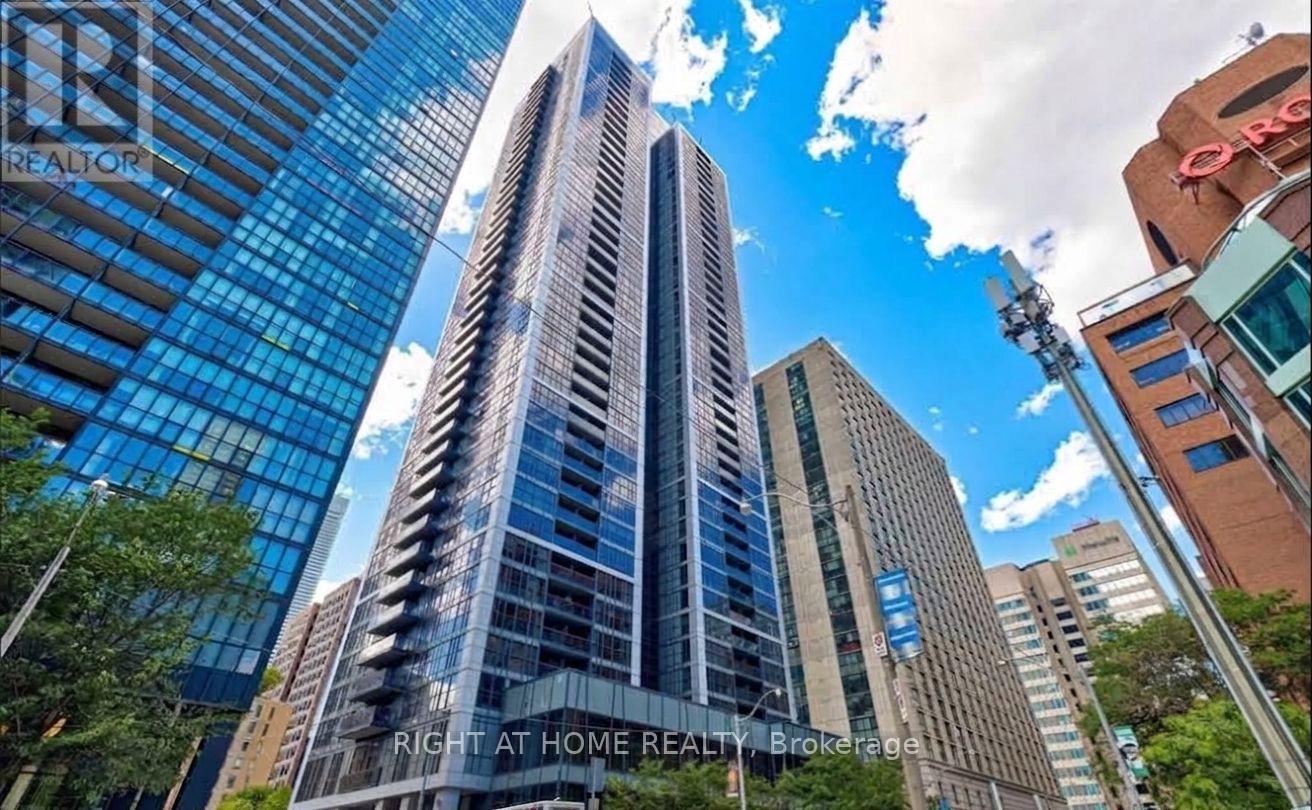
3211 - 28 Ted Rogers Way
Toronto (Church-Yonge Corridor), Ontario
Parking & Locker Included! Welcome to Couture by Monarch, a prestigious luxury condominium ideally located in the heart of downtown Toronto. This bright and spacious corner suite features a desirable 2-bedroom split layout, offering excellent privacy and a functional open-concept living and dining area. Floor-to-ceiling windows fill the space with natural light and showcase breathtaking, unobstructed views of the Rosedale Ravine and Toronto skyline. Both bedrooms feature large windows with generous views, double closets, and blinds. Enjoy a full-sized kitchen with stainless steel appliances and ample storage, plus a private balcony perfect for taking in the spectacular city views. Exceptional building amenities include 24-hour concierge, fitness centre, indoor pool, and visitor parking. Steps to public transit and subway, Bloor Street shops and restaurants, and minutes to the DVP, U of T, Yorkville, and excellent schools. 1 underground parking space and 1 locker included. (id:45725)
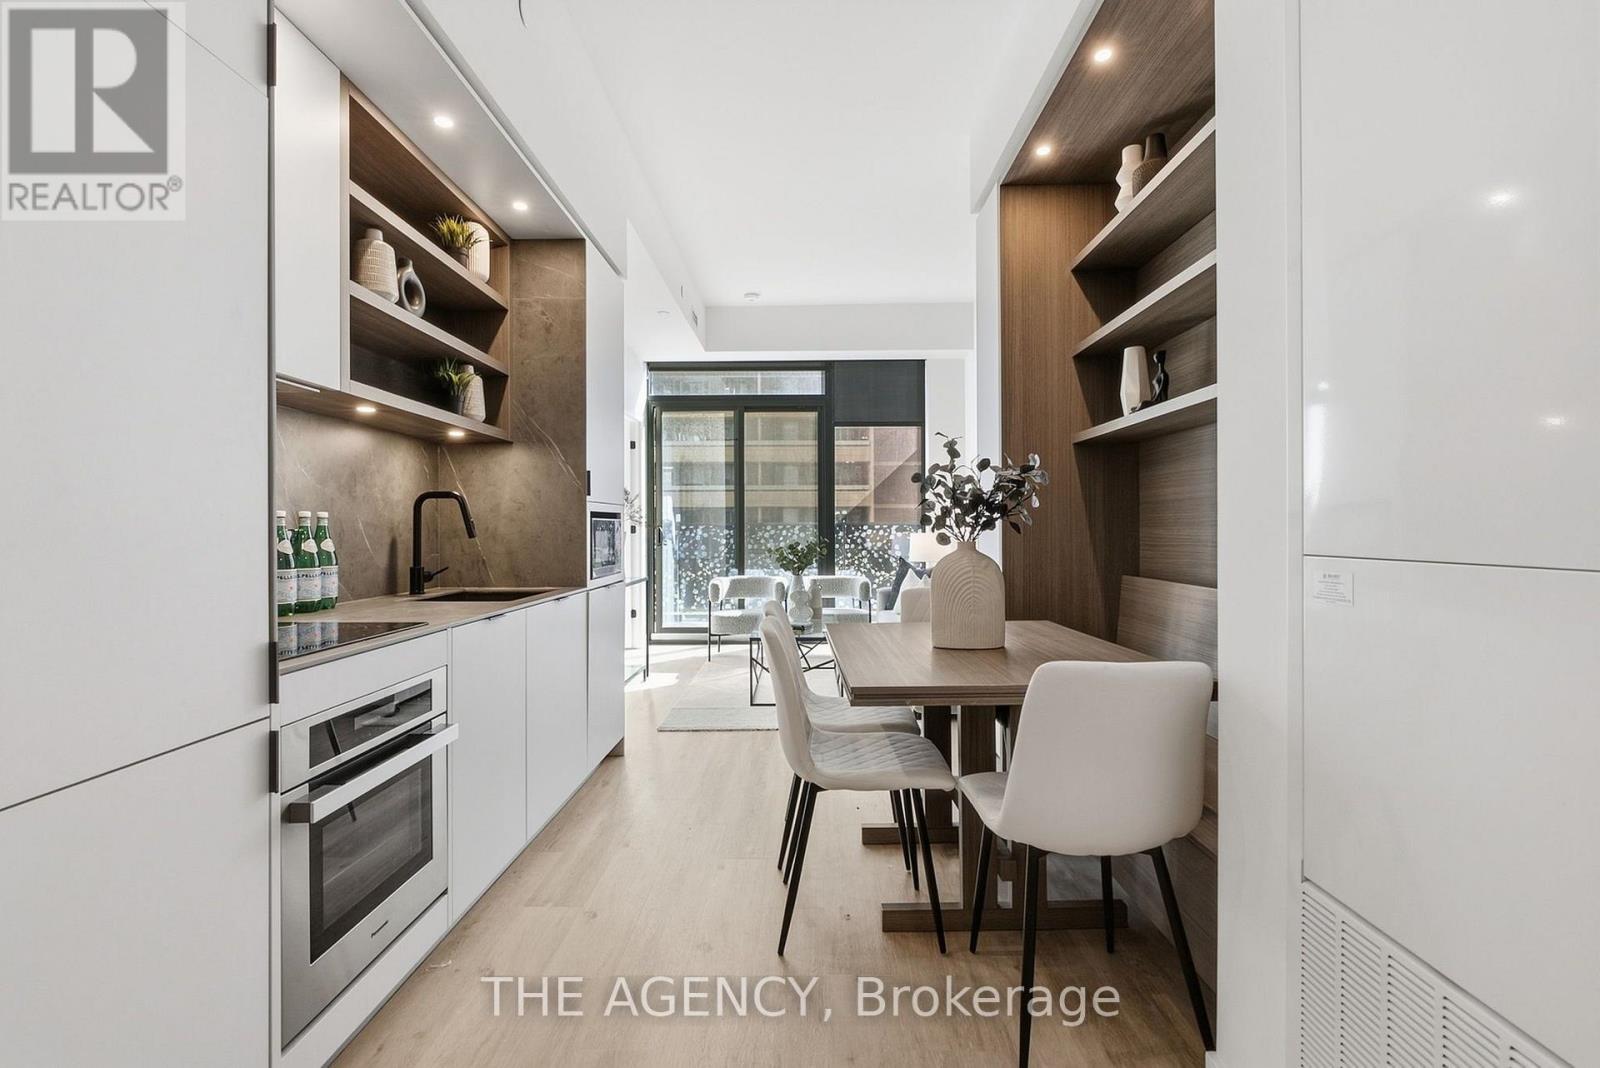
1001 - 55 Charles Street E
Toronto (Church-Yonge Corridor), Ontario
Experience elevated downtown living in this exceptional one-bedroom residence at the coveted 55 Charles. This thoughtfully crafted suite features a spectacular private terrace that seamlessly extends your living space outdoors. Inside, soaring 9-foot ceilings and expansive floor-to-ceiling windows fill the home with natural light while showcasing stunning city views. The Cecconi Simone kitchen is beautifully appointed with integrated appliances, quartz countertops, and a custom built-in dining banquette, creating a sophisticated focal point for everyday living and hosting alike. The spacious bedroom is complemented by a well-designed semi-ensuite bathroom, offering both convenience and privacy. Additional upgrades include electric blinds throughout. Completed in 2024 by Mod Developments, 55 Charles delivers over 20,000 square feet of exceptional amenities. Residents enjoy 24-hour concierge service, a pet spa, state-of-the-art fitness, weight and spin studios, a yoga room, co-working spaces, elegant resident lounges, an event space with indoor and outdoor entertaining areas, barbecue terraces, tanning deck, guest suite, and the spectacular rooftop C-Lounge featuring a catering kitchen, dining area, and panoramic city views. Ideally situated just steps from Yorkville and Bloor Street's world-renowned boutiques, fine dining, and cafés, this premier address places the very best of Toronto at your doorstep. Enjoy convenient access to the Bloor-Yonge subway station, the Eaton Centre, Yonge-Dundas, Square, the University of Toronto, Toronto Metropolitan University, George Brown College, Queen's Park, the hospital district, and Toronto's financial and entertainment centres. (id:45725)
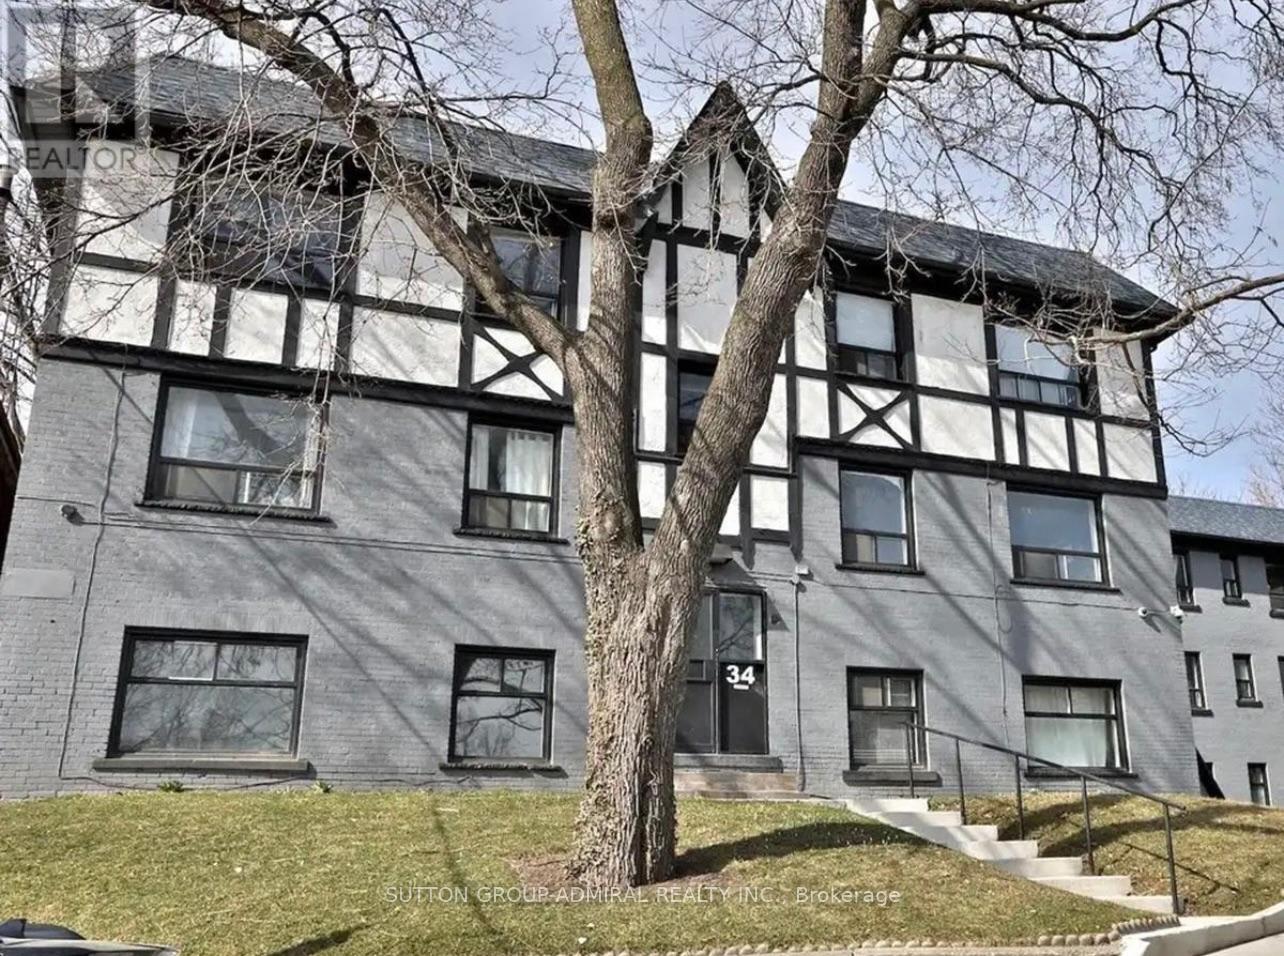
12 - 34 Heydon Park Road
Toronto (Little Portugal), Ontario
Welcome to 34 Heydon Park, steps to College and Dovercourt. Close Proximity To Restaurants, Ttc, Shops, Schools, steps to the west end YMCA with a Gym, Childcare, Swimming etc, And Much More! Brand new heating and cooling controlled from your suite! Photos Not Exact, Taken From A Similar Unit Prior To Occupancy. (id:45725)
212 - 195 Merton Street
Toronto (Mount Pleasant West), Ontario
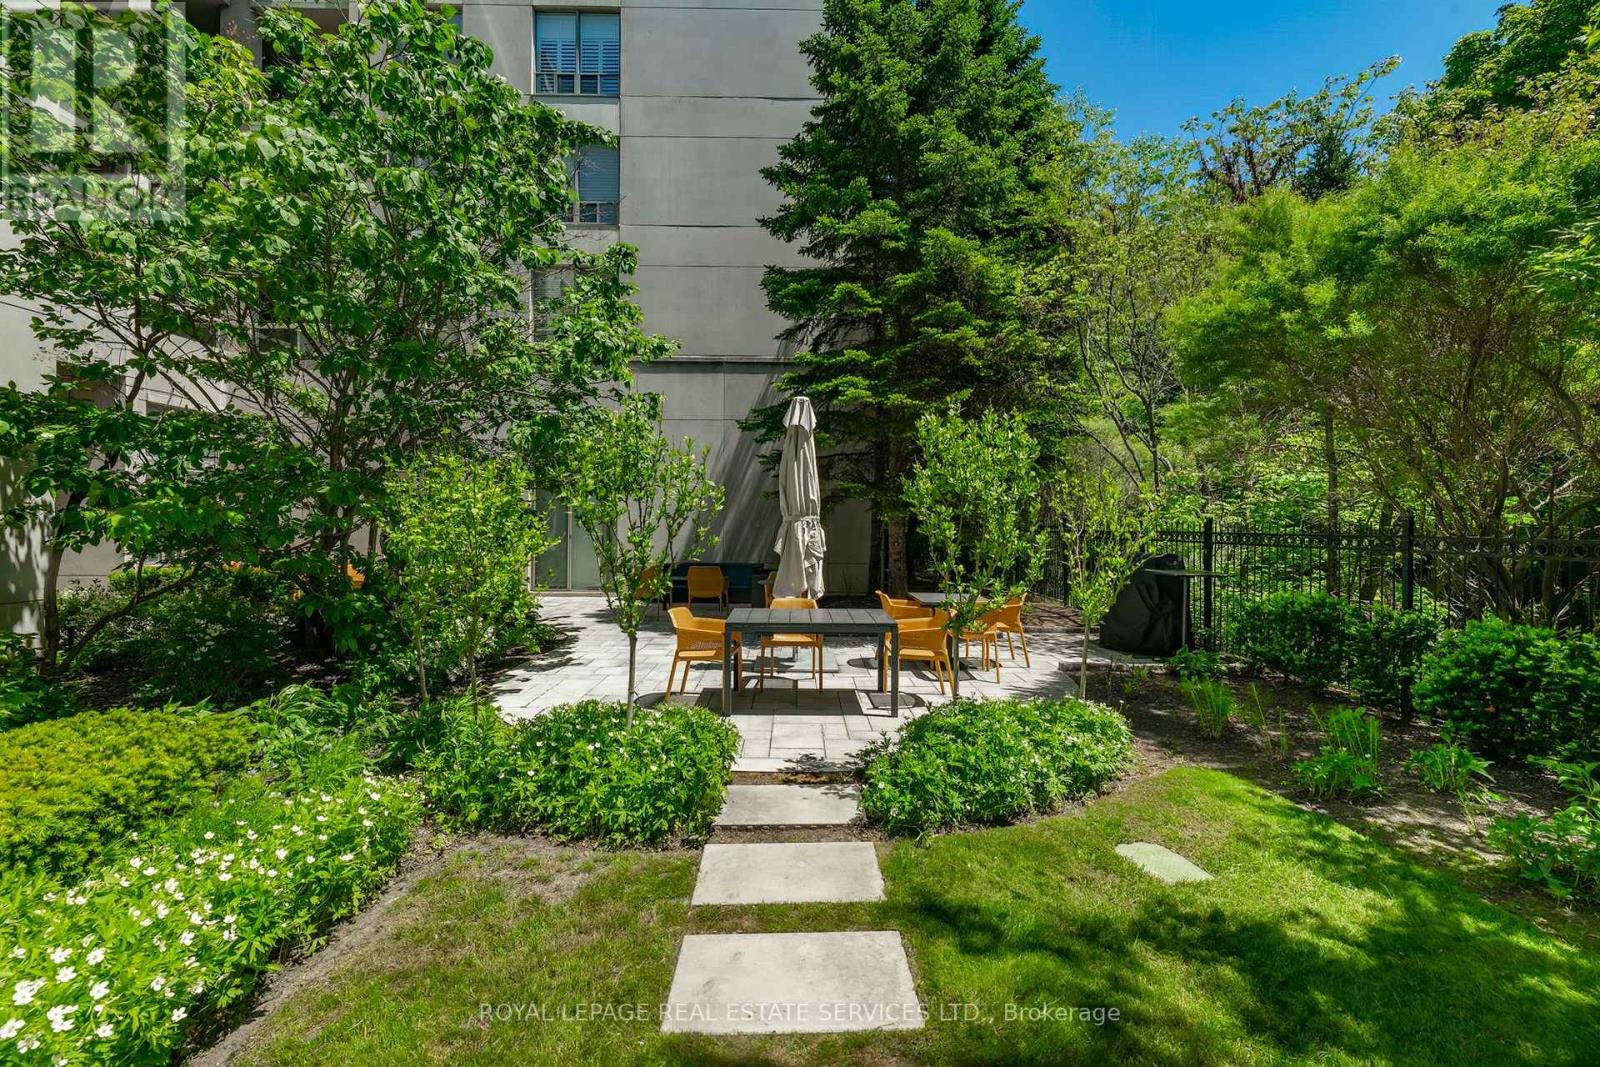
Renovated (mega $$ spent on reno!): Large modern, 1- bedroom,1- bathroom suite, balcony, parking & locker. Featuring a bright open concept layout (with upgraded stainless steel appliances). Ideally, located 5 minutes from the subway and backed on scenic trails providing a perfect balance of urban convenience and nature. Well maintained upscaled building, this unit is perfect for professionals seeking comfortable style and exceptional location. Low maintenance includes: CAC, Hydro, Heat, Etc. (id:45725)
1274 Main Street E
Hawkesbury, Ontario
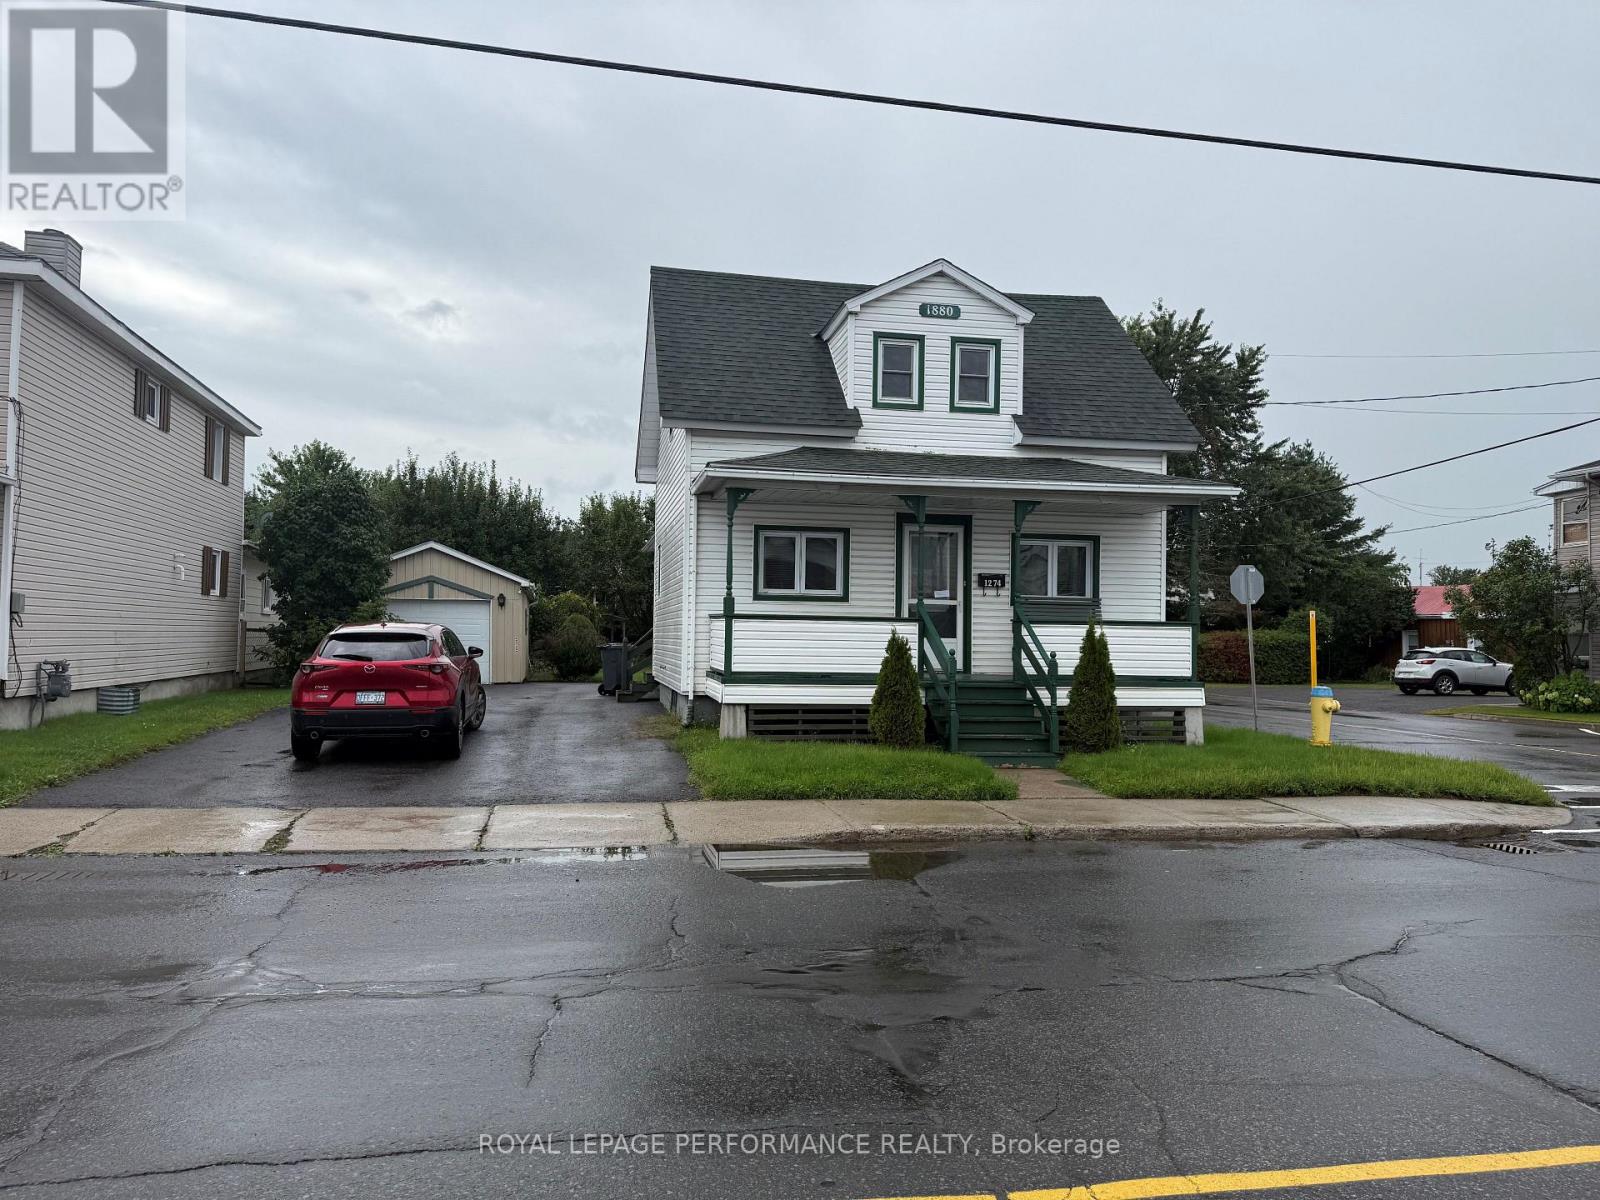
4 BEDROOMS PROPERTY FOR RENT LOCATED IN A CONVENIENT AREA OF HAWKESBURY. THIS HOME OFFERS A PRACTICAL LAYOUT, GOOD LIVING SPACE, AND EXCELLENT POTENTIAL FOR A FAMILY. ENJOY THE LARGE BACKYARD, PERFECT FOR KIDS. DETACHED GARAGE. RENTAL APPLICATION WITH REFERENCES IS REQUIRED WITH DEPOSIT. NO INCLUSIONS. (id:45725)
Lot C North Shore Road
North Bay (Birchaven), Ontario
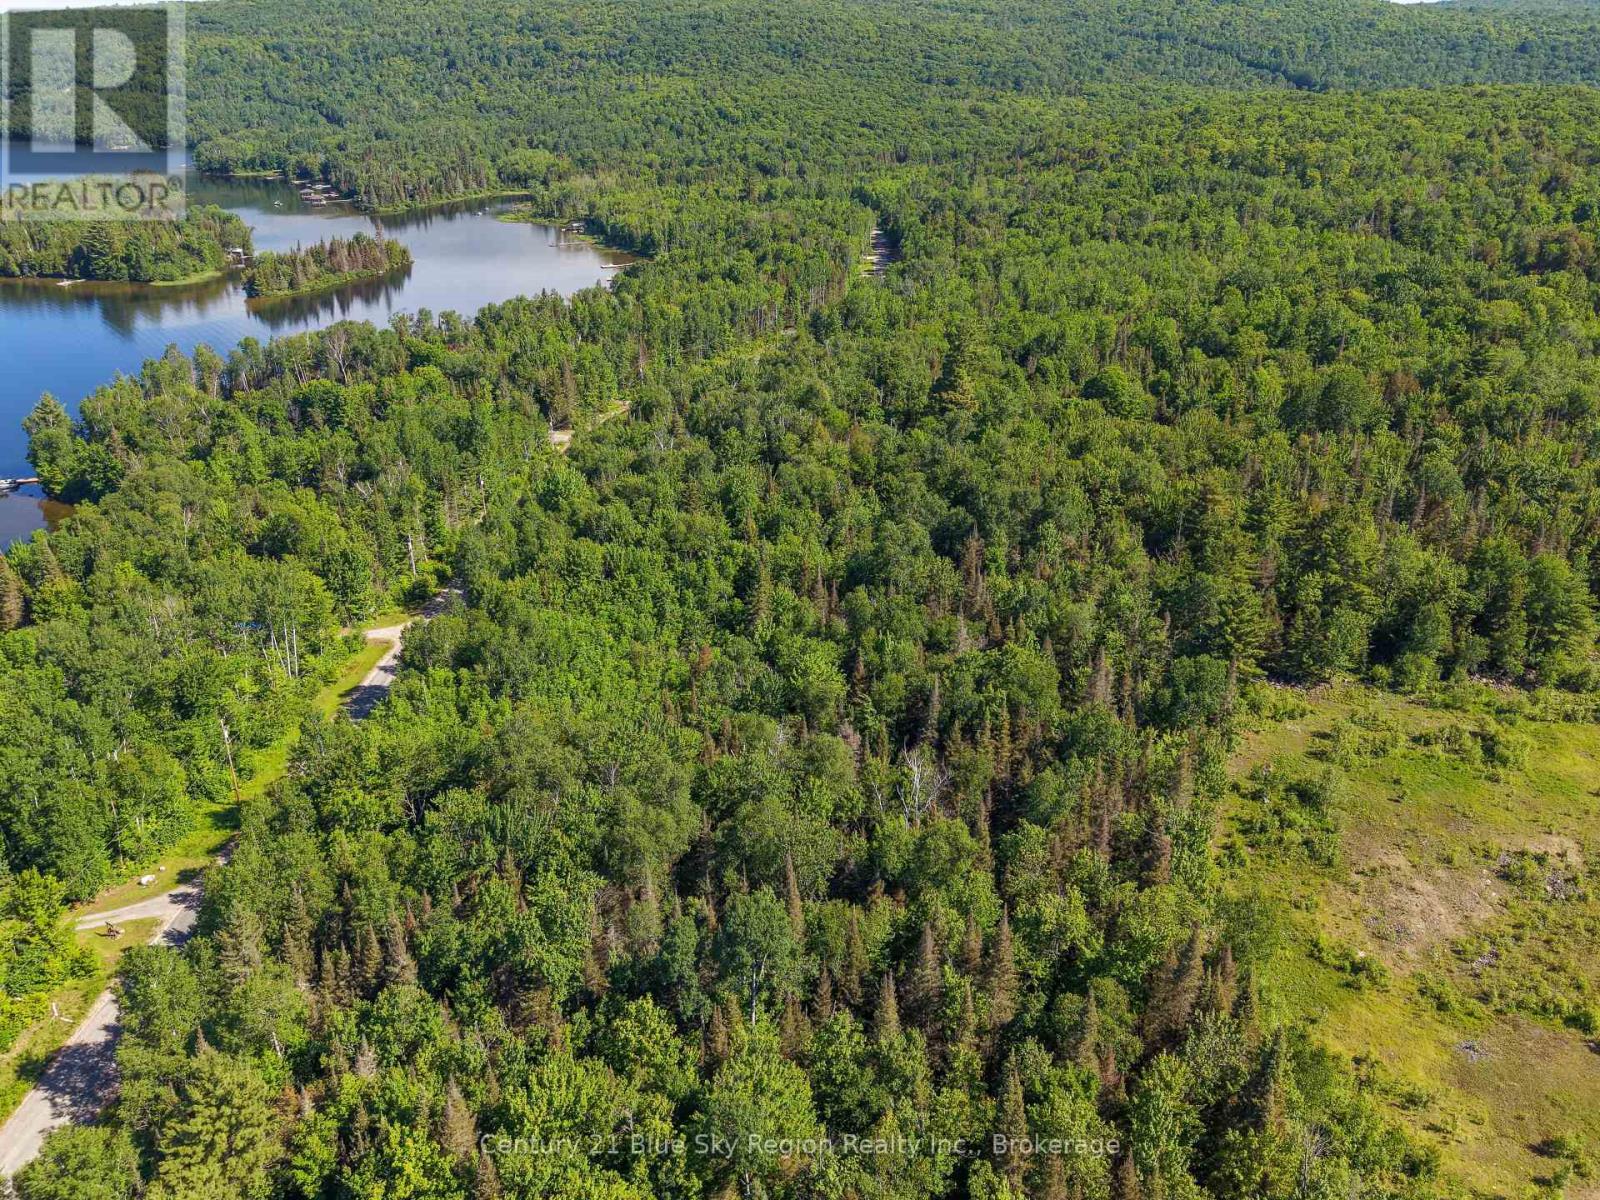
Looking to build your dream home? Look no further than this 3.2 acre lot on Northshore Rd across the road from beautiful Trout Lake. This is one of the first lots to be severed within the Trout Lake Influence Area in decades. This lot offers several great building sites and has a diverse forrest with Maple, Aspen, White Pines and more. Live in the tranquility of nature close to the lake, Nordic Ski Club, biking trails but still close enough to the amenities of the city. Hydro and natural gas is at the road. These lots of have met all approvals and are just awaiting final surveys by Tulloch. (id:45725)
Lot D North Shore Road
North Bay (Birchaven), Ontario
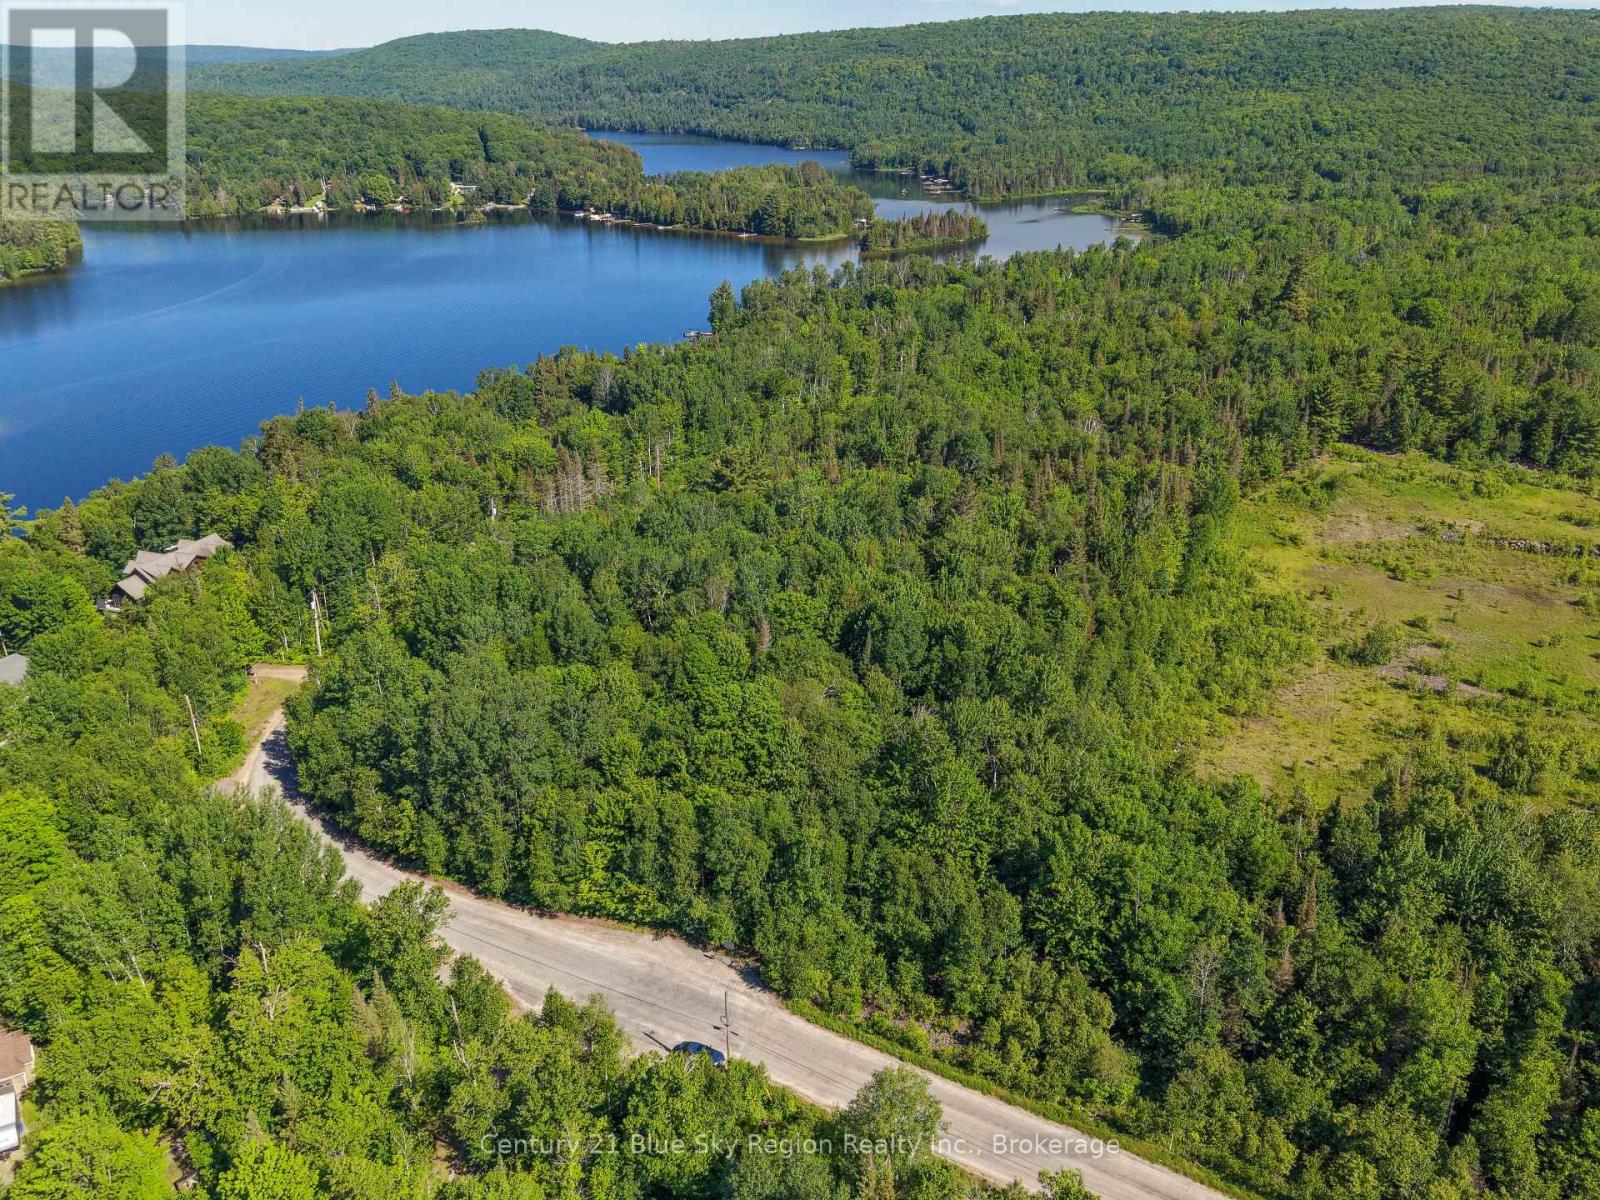
Looking to build your dream home? Look no further than this 3.2 acre lot on Northshore Rd across the road from beautiful Trout Lake. One of the first lots to be severed within the Trout Lake Influence Area in decades. This lot offers several great building sites and has a diverse forest with Maple, Aspen, White Pines and more. There is also a stunning natural rock wall running along the north side of the property. Live in the tranquility of nature close to the lake, Nordic Ski Club, biking trails but still close enough to all the amenities of the city. Hydro and natural gas is at the road. These lots of have met all approvals and are just awaiting final surveys by Tulloch. (id:45725)
87 Dayeo Drive
Georgian Bay (Freeman), Ontario
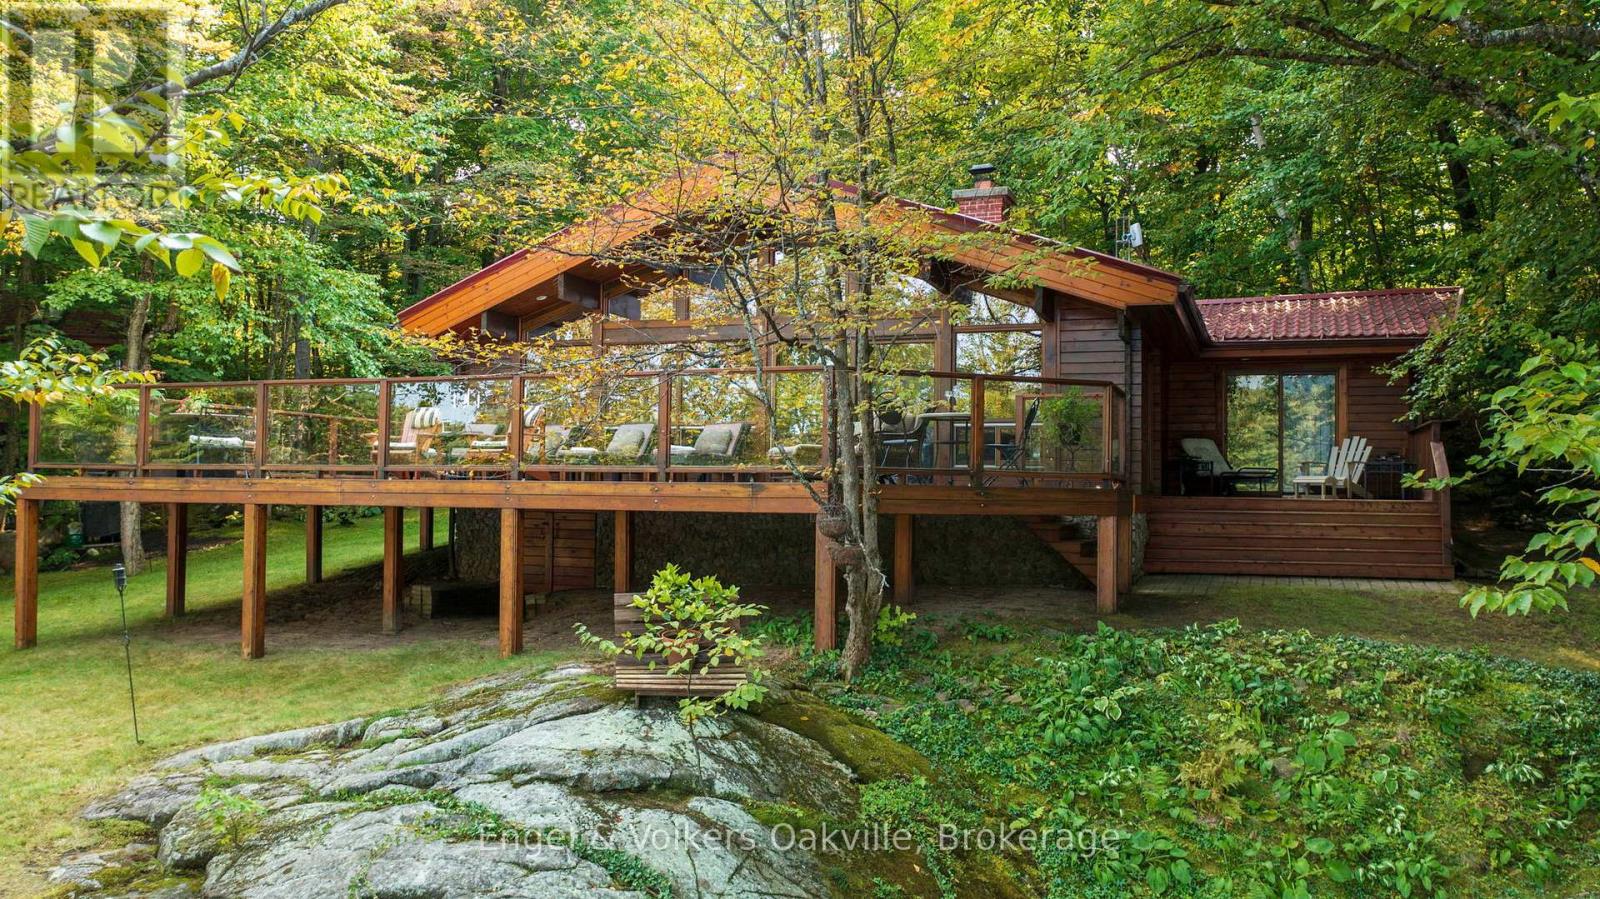
Follow your dream home to Muskoka! One of a kind WATERFRONT four season, solid wood log-home on Myers Lake offers the private ultimate cottage experience just 2 hours from the GTA. Spanning 1,660 sq ft, this meticulously maintained 5-bedroom retreat features rich hardwood floors, solid wood interiors, stone wood-burning fireplace , custom exterior stone work with breathtaking lake views. Situated on a private, gently sloping lot with 121 ft of waterfront and an owned shore road allowance-ideal for kids, seniors, and easy lake enjoyment. Enjoy 4 cedar decks, including a large wraparound deck off the living area and a private walk-out from the primary suite. The sandy beach is perfect for swimming, volleyball, and campfires. Complete with ample parking for vehicles, ATVs, and snowmobiles, plus 2 sheds and a custom outhouse. Extensive mechanical updates include new plumbing, wiring, water tank, and hot water tank and new furnace . Minutes to Port Carling, Bracebridge, and Parry Sound! (id:45725)
159 Surprise Lake Road E
Thunder Bay Remote Area (Gorham), Ontario
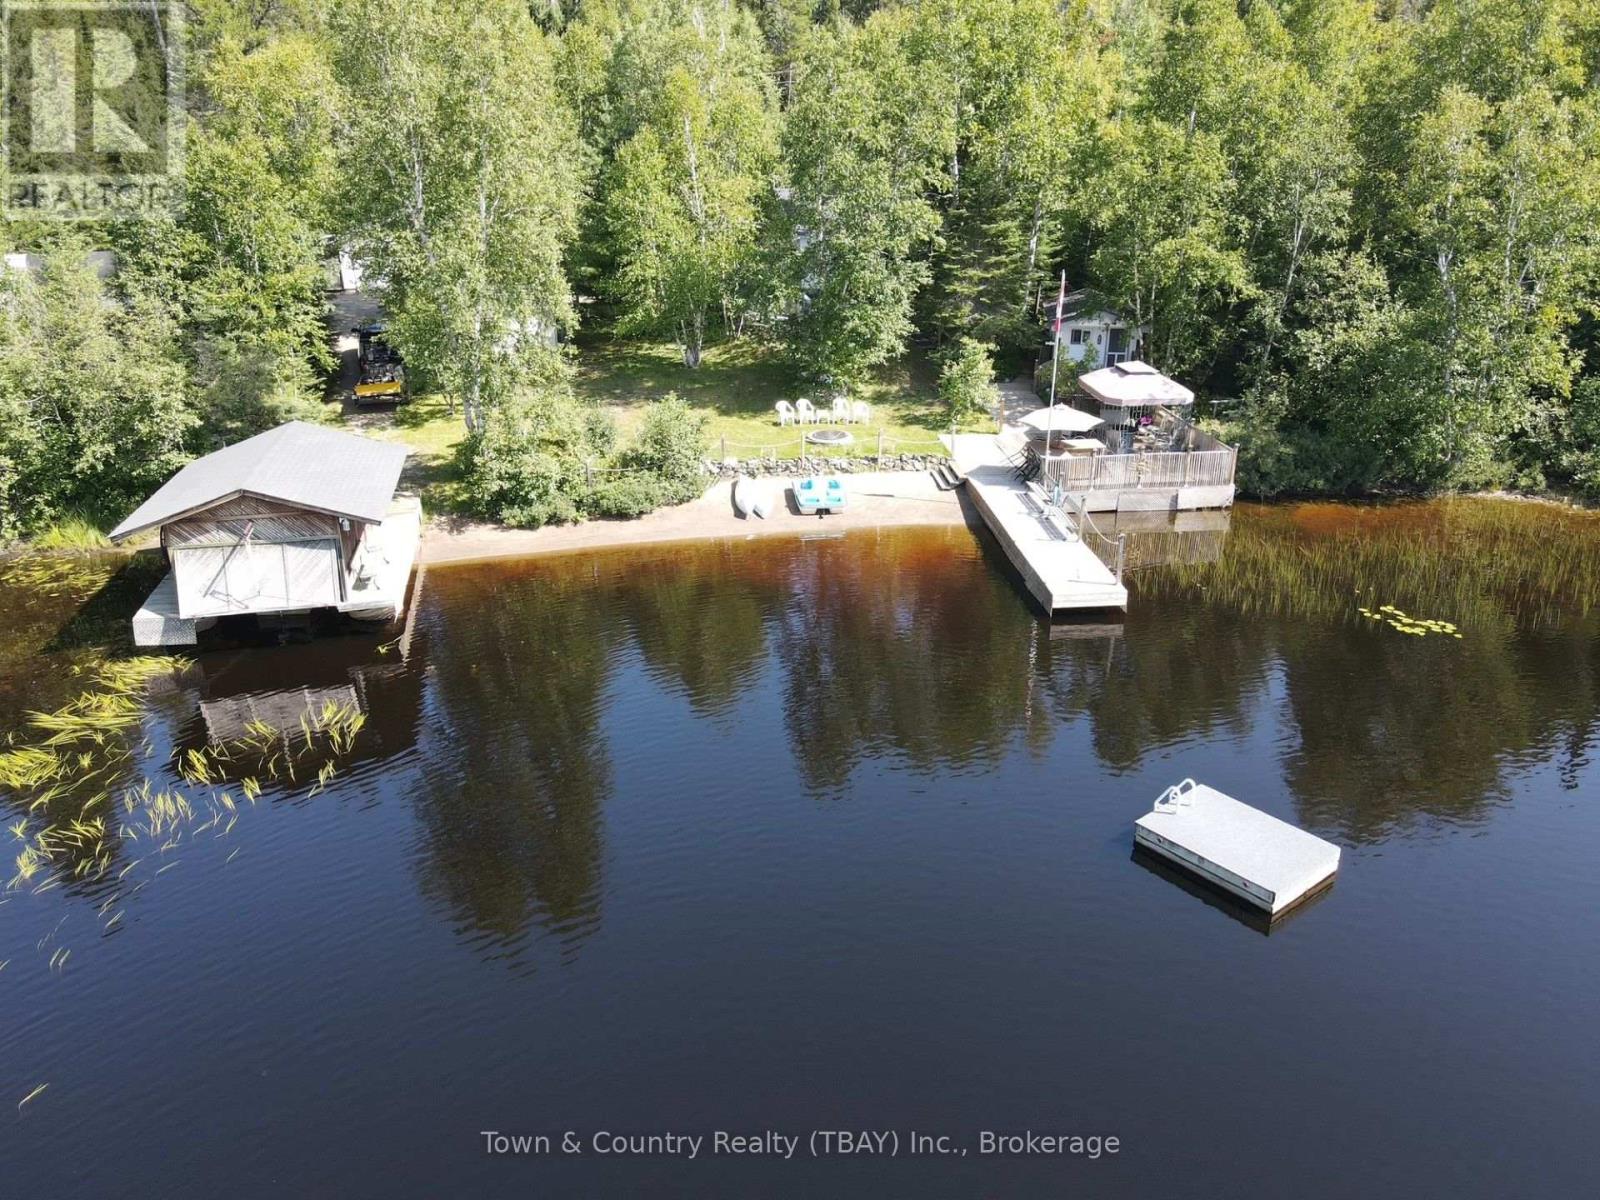
Beautiful cottage(s) on Surprise Lake, Just a short 20 minute drive from County Fair Mall. No Surprises here with this two cottages turn key opportunity, fully equipped with a double car garage, sauna, boat house and plenty of storage, Westward facing with the best sunsets, excellent swimming with a Sandy Beach (id:45725)
633 Rathburn Lane
Ottawa, Ontario
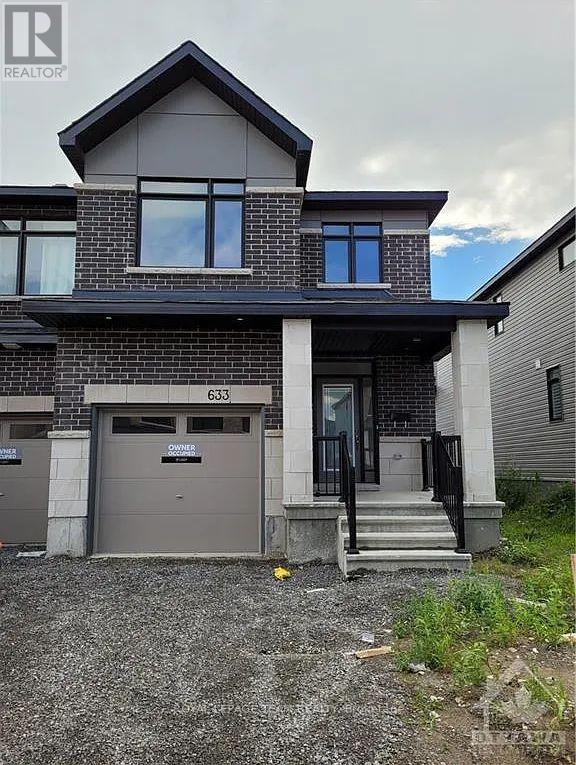
Stunning 2022-built end-unit townhome offering over 2,200 sq. ft. of living space in the highly desirable Findlay Creek community. Available for occupancy starting October 1st, this spacious and bright home features four bedrooms and three bathrooms. The modern kitchen showcases quartz countertops, stainless-steel appliances, ample cabinetry, and plenty of storage space. Upstairs, you'll find four generously sized bedrooms, including a spacious primary suite with a luxurious five-piece ensuite. The finished basement provides additional living space with a large family room and cozy gas fireplace-perfect for relaxing or entertaining. No smoking and no pets preferred. (id:45725)
2855 Gothwood Place
Ottawa, Ontario
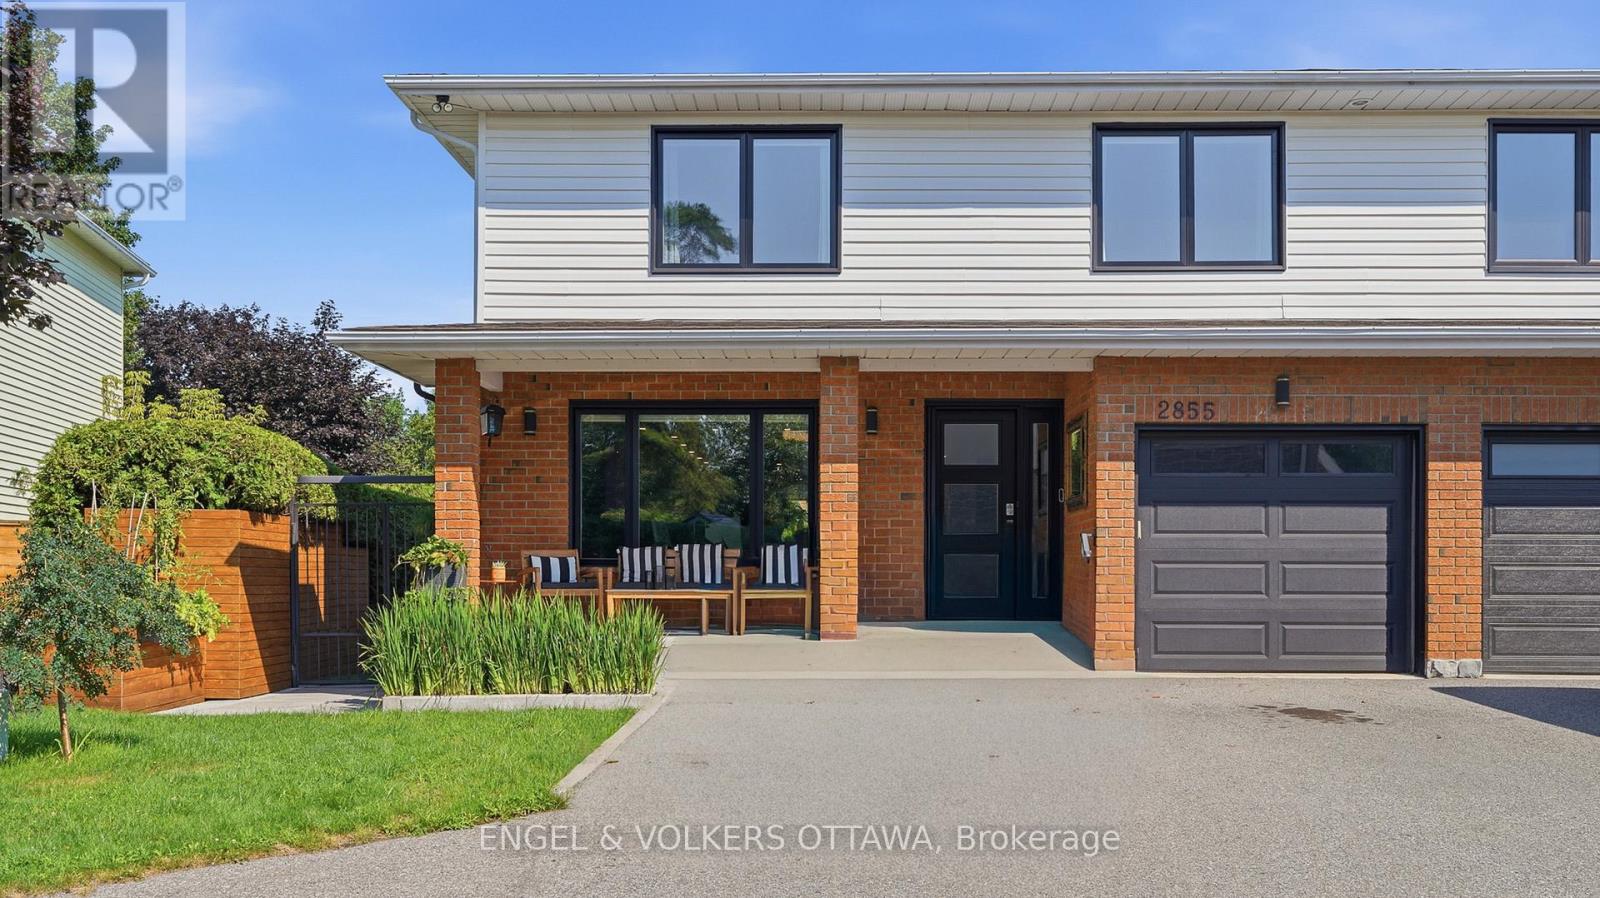
Welcome to this beautifully renovated home where timeless style meets modern convenience. Completely transformed from top to bottom, every detail has been thoughtfully updated, allowing you to move in and enjoy with confidence. The bright, open-concept main floor is designed for both everyday living and effortless entertaining. At the heart of the home is a stunning custom kitchen featuring premium KitchenAid appliances, including a 6-burner gas range with electric oven, sleek hood fan, refrigerator, wine fridge, microwave and dishwasher. Rich hardwood flooring flows throughout the home, complemented by elegant tiled bathrooms, while a modern electric fire place creates a warm and inviting focal point. No detail has been overlooked with all new electrical wiring, panel, plumbing, fixtures, light fixtures, windows and doors. Upstairs, you'll appreciate the convenience of a dedicated second-floor laundry room, while all window coverings are included for a truly turnkey experience. The basement offers even more potential with a bathroom rough-in already in place. Step outside to your own private backyard retreat. Enjoy the expansive new front and rear decks, a fully fenced and gated yard, beautifully landscaped grounds and a sparkling in-ground pool-perfect for relaxing or entertaining family and friends. A gas BBQ hookup makes outdoor dining a breeze. Combining exceptional craftsmanship, quality finishes and outstanding indoor and outdoor living spaces, this fully renovated home offers everything today's buyer is looking for. Simply unpack and start making memories! (id:45725)