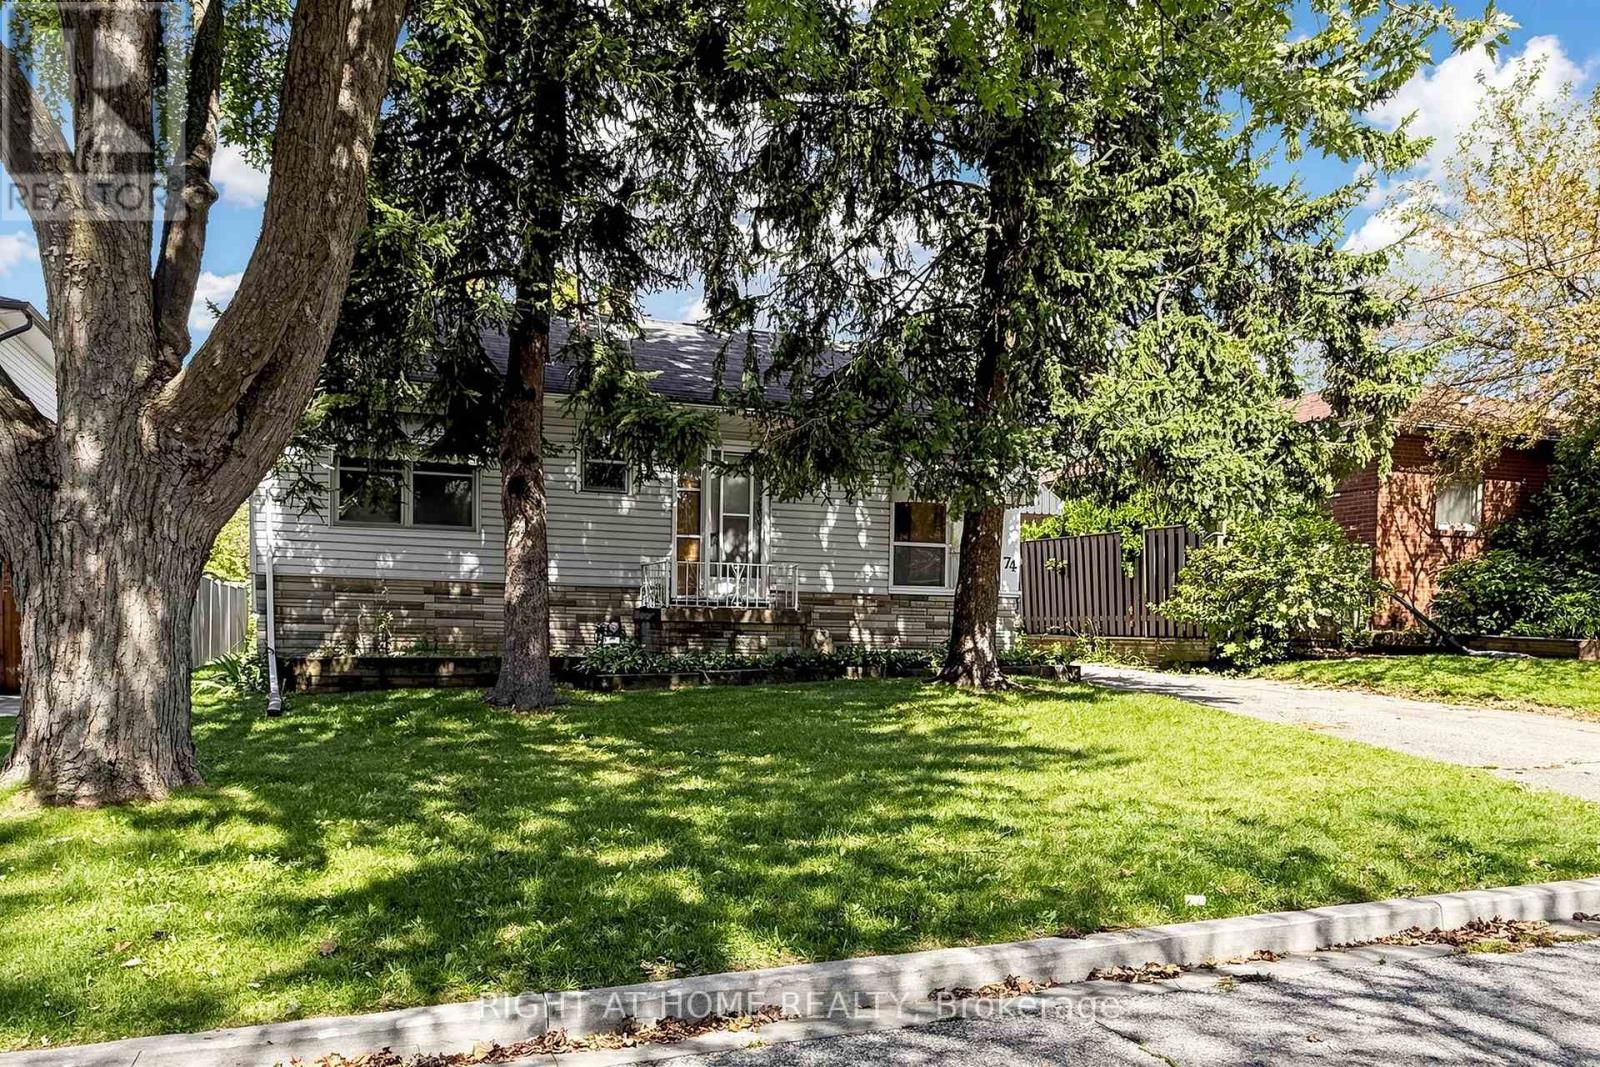
74 Minerva Avenue
Toronto (Cliffcrest), Ontario
RARE OPPORTUNITY IN THE HEART OF CLIFFCREST! Premium 50 x 100 ft lot nestled in one of Scarborough's most desirable communities. This property offers exceptional potential for renovators, builders, investors, or end-users ready to create their dream residence in an established, tree-lined neighbourhood. Enjoy seamless access to nature and everyday conveniences. Just minutes from the stunning Scarborough Bluffs, Bluffer's Park, Marina, Beach, and Jeanette Park. Top-rated schools, including R.H. King Academy, local shopping, dining, TTC, and GO Transit are all within easy reach. Endless potential to renovate, rebuild, or customize to maximize value. Don't miss this incredible chance to own prime Cliffcrest real estate! (id:45725)
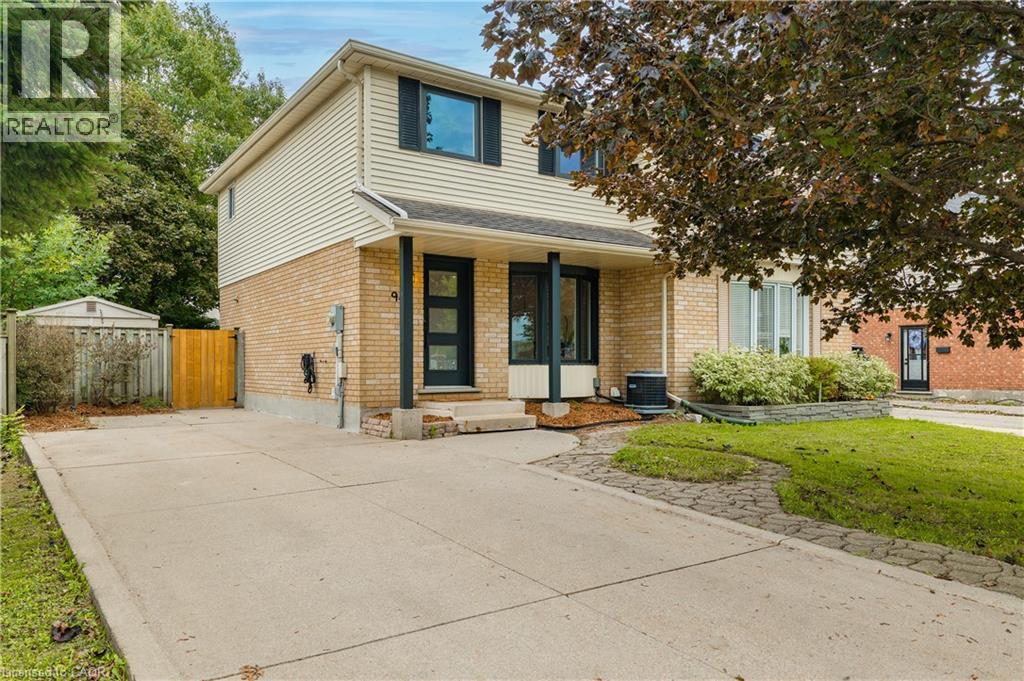
949 Elgin Street N
Cambridge, Ontario
Welcome to this bright and inviting 3-bedroom, 2-bathroom home in North Galt! The main floor offers a fresh, modern feel with stylish flooring, updated lighting and an open, functional layout. Tons of natural light throughout. The newly updated kitchen features stainless steel appliances, ample cabinetry and a bright eat-in area, creating a great space for everyday living and entertaining. Upstairs, you'll find three comfortable bedrooms and an updated bathroom featuring beautiful lighting and modern fixtures. The finished basement extends the living space with a spacious recreation room, pot lights and a convenient 3-piece bathroom, ideal for a family room, home office, gym or guest space. Step outside to enjoy a private, fully fenced backyard surrounded by mature trees, with a concrete patio offering the perfect spot for outdoor dining and relaxing. A garden shed provides additional storage, while the long concrete driveway accommodates up to three vehicles. Situated in family-friendly North Galt, you're within walking distance of schools, parks, shopping, public transit, the YMCA and the ice park. With easy access to Highway 401 via Can-Amera Parkway, this is a convenient location for commuters and families alike. A fantastic opportunity for first-time buyers or investors! (id:45725)
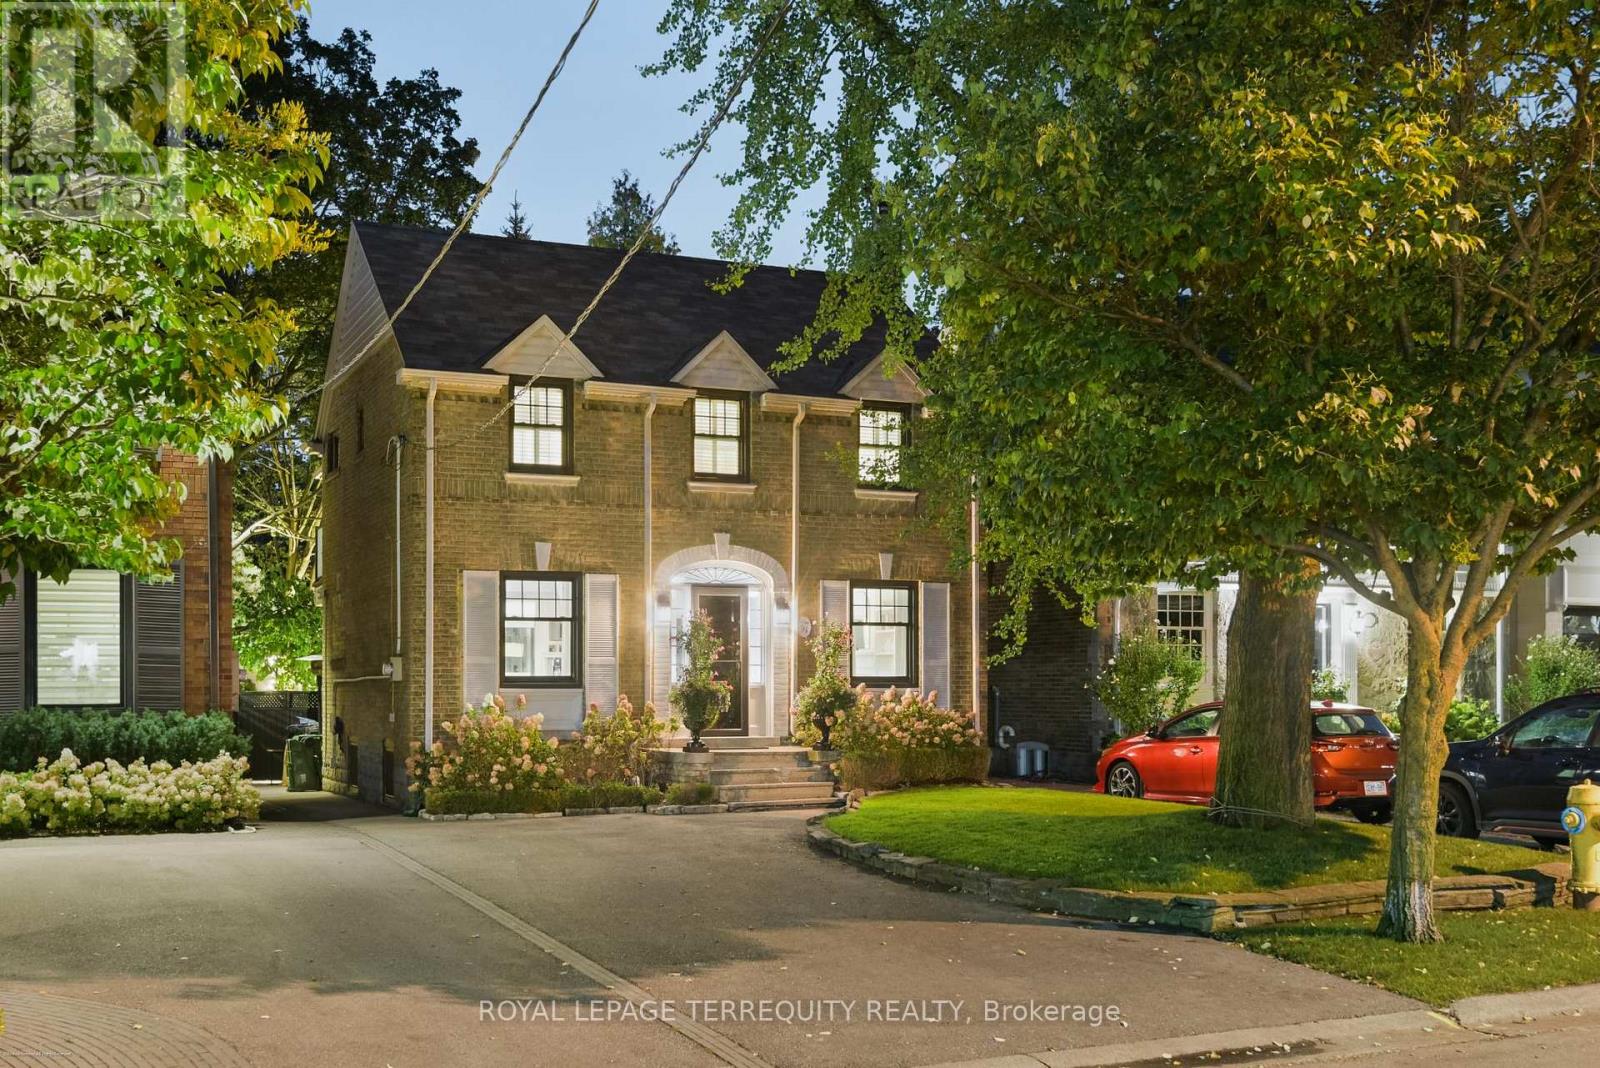
37 De Vere Gardens
Toronto (Bedford Park-Nortown), Ontario
Welcome to 37 De Vere Gardens, your cottage in the city! This charming 4 bedroom 2 bath family home tucked away on one of the premier streets in Toronto's highly coveted Cricket Club Community sits on the best part of the street.Surrounded by greenery & quiet but convenient to all amenities.This deeply cherished home offers a rare blend of warmth & serene city living.Enjoy entertaining in the woodland garden equipped with a large screened in Cabana boasting a winterized TV & built in sound system w/potential for a wet bar (plumbing is plumbed in) a choice of seating areas, & a large storage shed. Relax after a long day in the Hydro Pool Hot Tub (new motor 2026) listening to smooth jazz from your outdoor/indoor sound system. Inside,cozy up in the Living room by the wood burning fireplace (new liner 2025) The Living room sliding glass doors make it convenient to fire up the bbq w/a natural gas hook up.Chat with family & friends as you cook in the lovely kitchen w/Caesarstone counters & island.Bosch dishwasher (2021) & Sub Zero Fridge w/double freezer (2024) & a Thermador Gas Stove.The gorgeous hardwood floors (2021) w/radiant heat, they run seamlessly throughout the main floor & create cohesiveness that leads into the family room. A huge picture window showcases the backyard Oasis.Fantastic built ins keep the family room organized & houses a generous space for a large TV.Perfect for movie nights. Moving upstairs to four bedrooms,one with a walk out to an upper deck overlooking the backyard.Perfect for morning coffee & to enjoy the change of seasons w/spring buds to a brilliant tapestry of fall colours.The School Districts are Armour Heights PS (JK-8) Lawrence Park C.I (9-12), Also, conveniently close to Loretto Abbey & many top Private Schools.Close proximity to Yonge St & Ave Rd with all their amenities.Walk to York Mills or Lawrence Stn. Easy Access to 401, Don't miss the opportunity to live in one of the most desirable neighbourhoods in Toronto!! (id:45725)
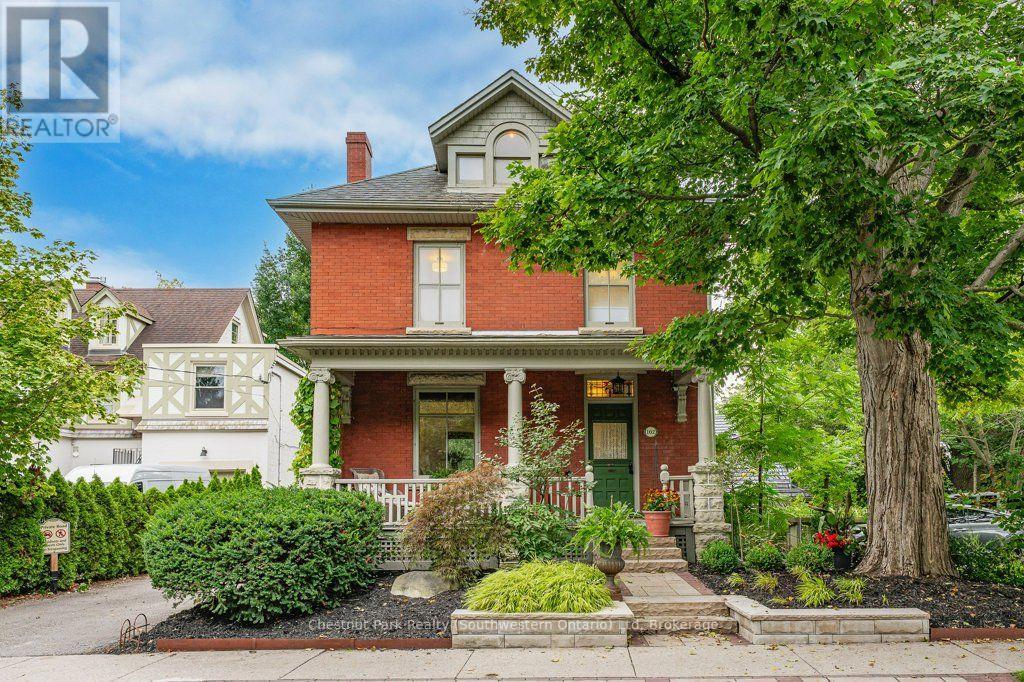
102 Queen Street
Guelph (General Hospital), Ontario
102 Queen St is a renovated character home filled with love by the same family for over 35 years. Tucked away on the quiet end of Queen Street, in prestigious St. George's Park, this home offers timeless warmth on a tree-lined street where neighbours know each other by name, and local favourites like With the Grain bakery, river trails, and top-rated schools are a short stroll away. Your tour begins with an iconic front porch where you can sit and watch the world go by. Stepping inside the foyer, you are welcomed by the newer hardwood floors and fresh paint that can be found throughout most of the home. Head into the renovated eat-in kitchen, with quartz countertops, a tile backsplash, convection cooktop, wall oven, and an abundance of cabinetry. Off the kitchen, the bright, inviting living room features pocket doors to divide it from the formal dining room, offering sightlines from the front porch to the fully landscaped yard. An updated 2-piece bath (2023) conveniently completes this floor. Upstairs, you will find 3 spacious bedrooms, a new bath (2025) with a custom glass shower, and laundry. And the sunlit attic offers endless possibilities-a primary suite with a walk-in closet and ensuite, or a playroom and home office. The unfinished walk-up basement offers equal potential for a future in-law suite, rec room or home office with existing bathroom and laundry rough-ins. Classic charm paired with modern function encompasses what this home has to offer-with over $200K in recent updates including plumbing, a complete electrical overhaul with knob-and-tube removed, a roof (~2020), and a newer furnace with heat pump AC (2025). The backyard is a landscaped, zero-lawn oasis with a pond, waterfall, lounge deck and privacy fencing, leaving you time to do the things you enjoy. Minutes to downtown Guelph, great restaurants and coffee shops, 24/7 street parking and space for a future driveway-this prime location is unbeatable. Walkable, move-in ready, charming and affordable (id:45725)
385 Main Street W
Grimsby, Ontario
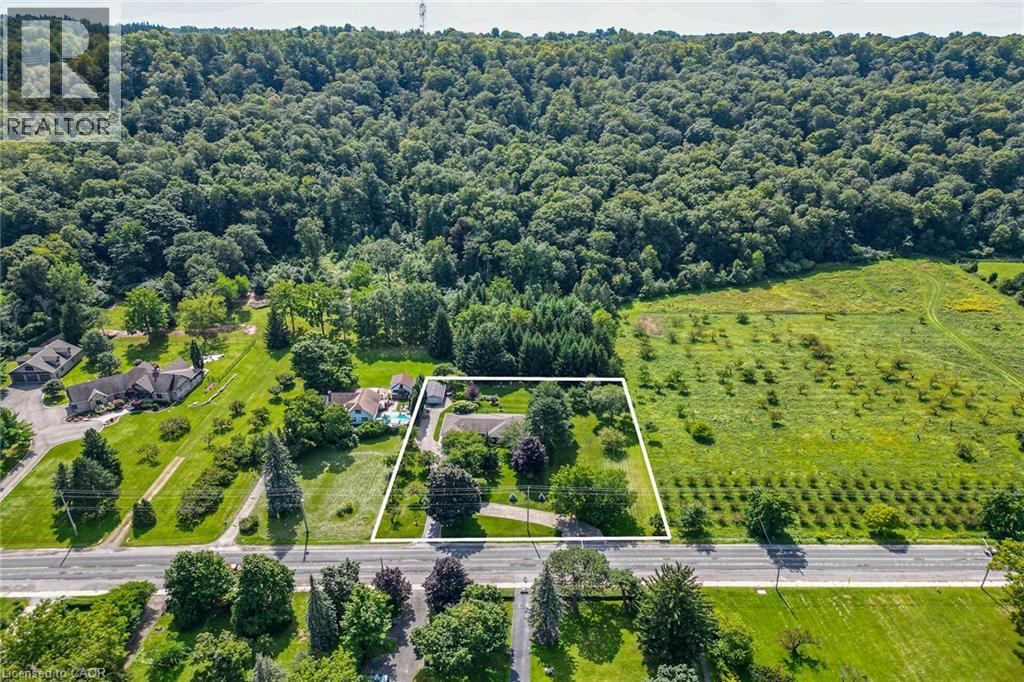
ONE ACRE COUNTRY LIVING IN THE CITY - Welcome home to this beautifully updated 2,000-square-foot bungalow, situated on a massive 200' x 218' lot featuring remarkable Niagara Escarpment views. This rare property blends rural privacy with urban convenience, complete with an attached garage plus a 15' x 30' detached workshop. Step inside to be captivated by the natural light, rich hardwood flooring, elegant crown moulding, and modern pot lights. The open-concept living room boasts a gas fireplace and flows seamlessly into the dining area and chef’s kitchen, equipped with Shaker cabinets, granite countertops, stainless steel appliances, and a breakfast bar with seating for four. Just off the kitchen, a large mudroom and laundry room provides practical side-door access and direct entry to the attached garage.The main floor features three spacious bedrooms. The substantial primary suite serves as a private retreat, offering double-wide closets and a pristine 4-piece ensuite. The two additional bedrooms share a second 4-piece bathroom featuring a custom subway tile shower surround. Downstairs, the massive basement makes a fantastic recreation room and home gym, while an additional 900-square-foot crawl space offers boundless storage. Step outside to your own private oasis. The large back deck provides the perfect space to unwind while taking in views of the mature trees, manicured flower gardens, and the peaceful orchard. Children will be thrilled by the private backyard playground, featuring two zip lines, a slide, swings, a tree fort, and flat green space for sports. (id:45725)
1465 Dunkirk Avenue
Woodstock (Woodstock - North), Ontario
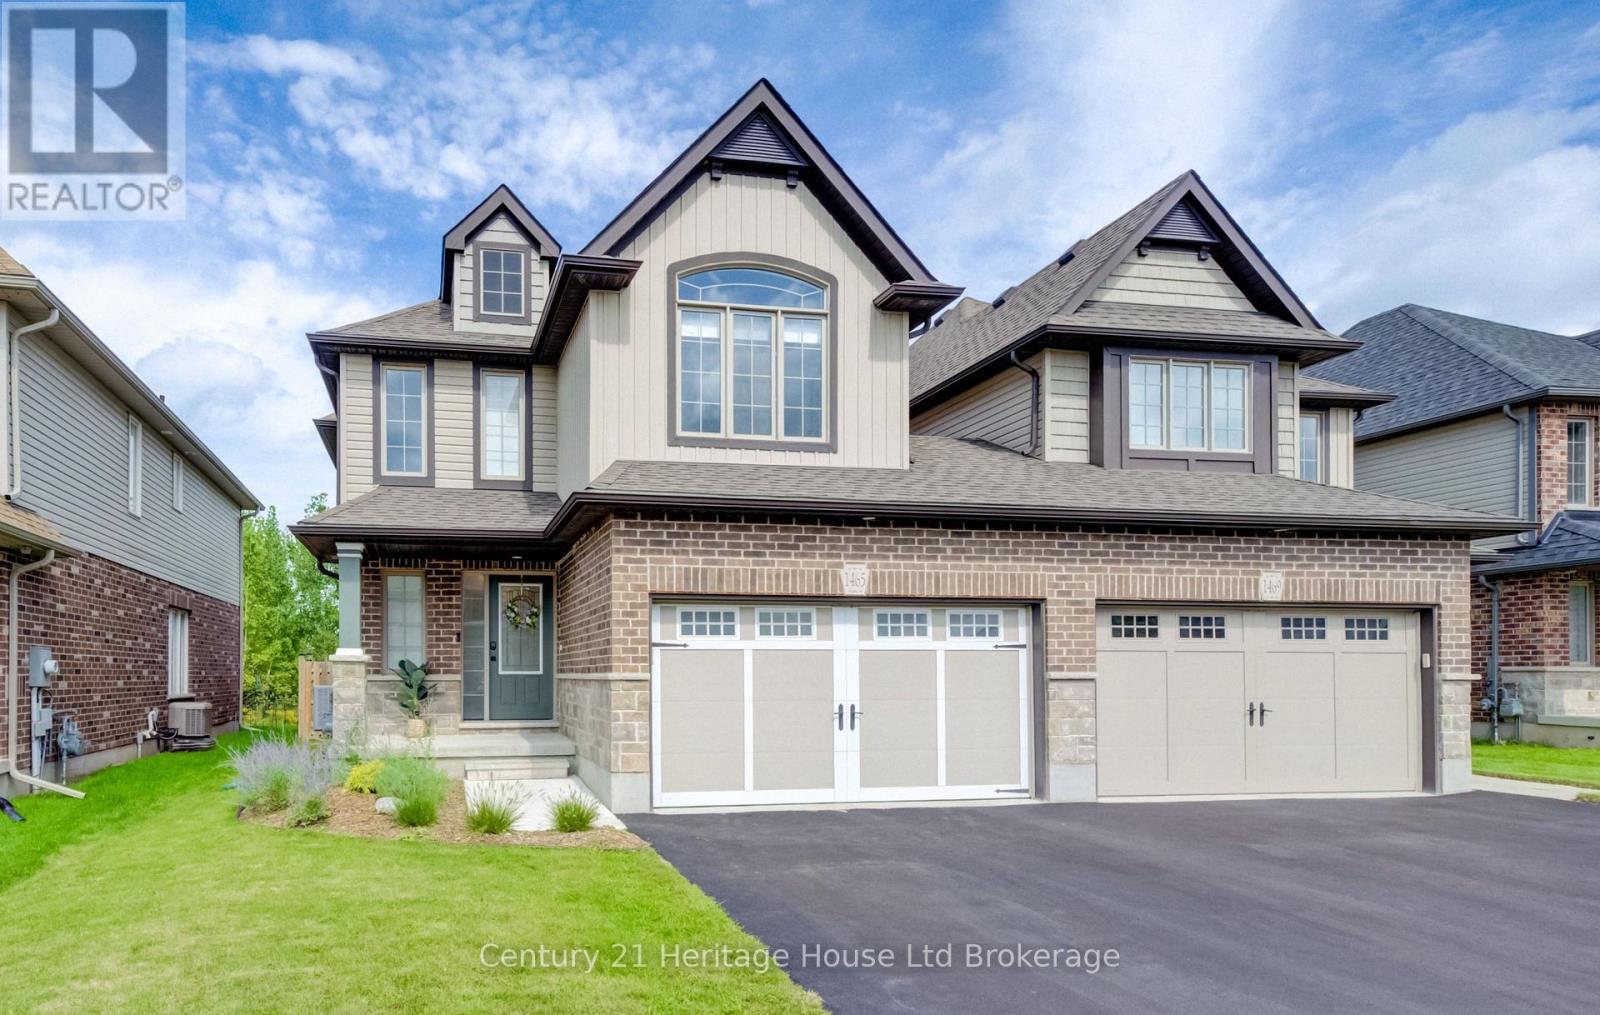
Welcome to this beautifully maintained, carpet-free freehold home in a desirable, family-friendly neighbourhood! This semi-detached property is unique because it offers added privacy, with the above-grade portions of the home only connected by the 1.5-car garage, meaning no shared living space walls. Bright and modern, this 3-bedroom, 2.5-bathroom home features an open-concept layout, updated flooring throughout the upper level and living room (2025), and fresh paint throughout (2025). The kitchen offers plenty of cabinetry, counter space, a breakfast bar, built-in microwave, and modern finishes. The spacious primary bedroom includes a walk-in closet and private ensuite, while two additional bedrooms and a full bathroom provide plenty of space for family, guests, or a home office. The enclosed second-floor laundry adds convenience. The garage also provides direct access to the backyard. The basement already has framing and electrical completed, and is ready for your finishing touches. Located close to schools, churches, parks, and highway 401, this modern move-in-ready home is a must-see! (id:45725)
570 West Street Unit# 2
Brantford, Ontario
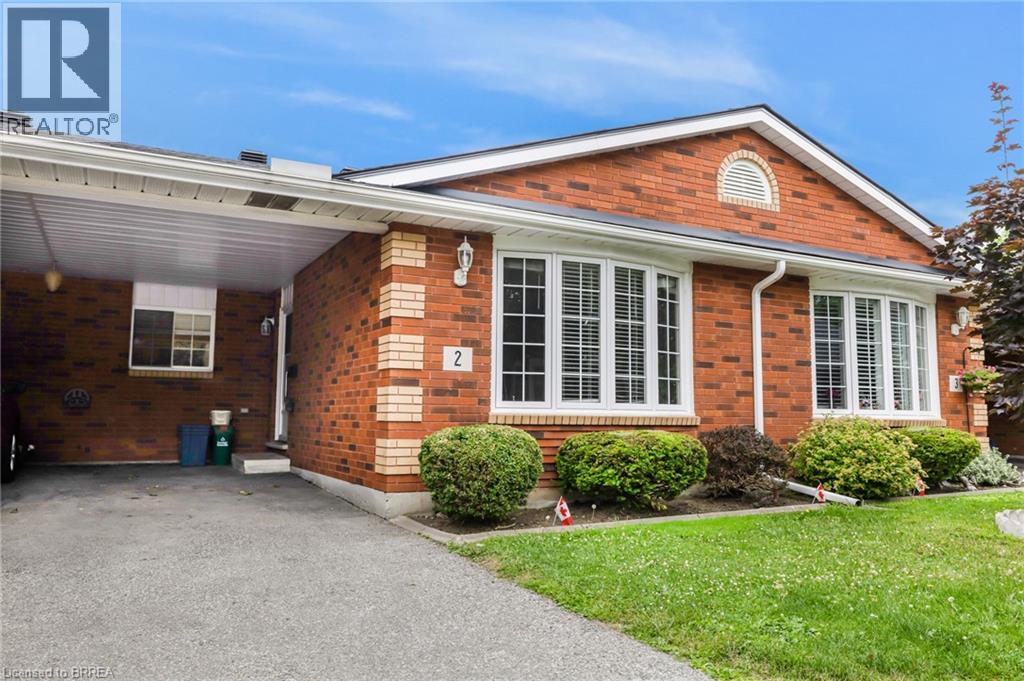
Welcome to this beautiful and spacious 3-bedroom, 2-bathroom bungalow-style Townhouse, offering the perfect blend of comfort and convenience. This well-maintained Townhouse offers a bright and spacious open-concept main floor, seamlessly connecting the living and dining areas—ideal for both entertaining guests and enjoying quiet family time. The living room features a large window and skylight that floods the space with natural light, creating a warm and inviting atmosphere. The functional kitchen provides ample cupboard space and an efficient layout, making meal prep a breeze for all your culinary needs. One of the unique features of this home is the potential for two primary bedrooms—one on the main level and one on the fully finished lower level—both offering walk-in closets for added convenience. The secondary bedroom on the main floor includes sliding patio doors that leads directly to the backyard deck, perfect for enjoying your morning coffee or hosting evening barbecues, with a natural gas line already in place for your grill. Downstairs, the fully finished lower level offers a generous recreation room along with a spacious additional bedroom that could easily serve as a second primary suite, home office, guest quarters, or a dedicated hobby space—giving you flexibility to suit your lifestyle. Ideally located in Brantford’s highly sought-after North End, this home is just minutes from top-rated schools, beautiful parks, major amenities, and offers quick and easy access to Highway 403. Whether you're a first-time buyer, downsizer, or investor, this charming Townhouse is a fantastic opportunity in a prime neighbourhood. (id:45725)
56 Barons Avenue N
Hamilton, Ontario
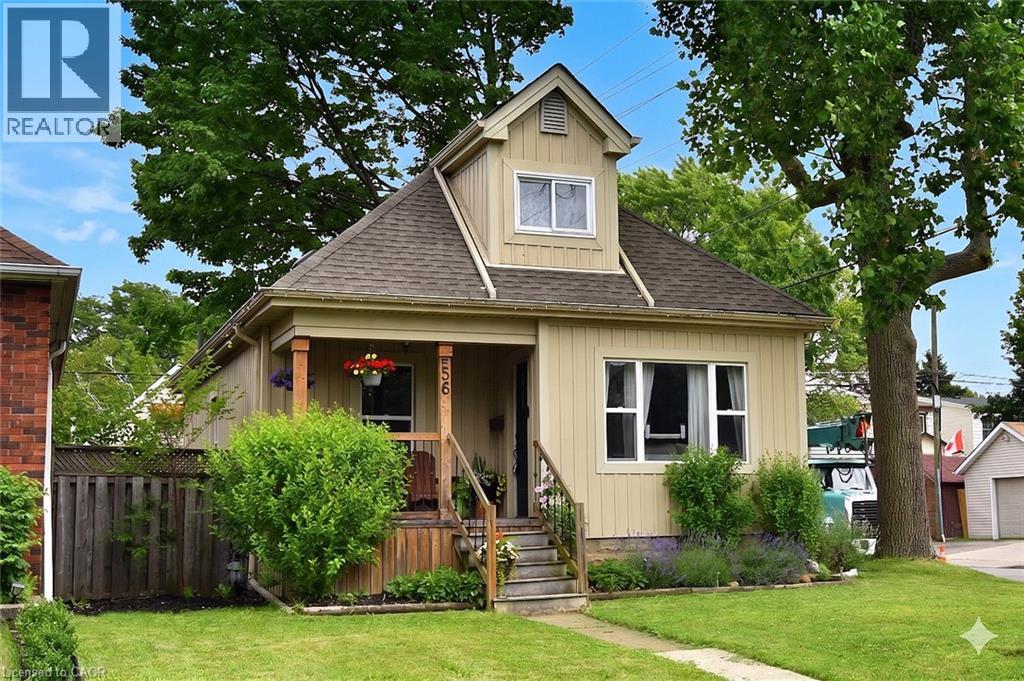
Welcome home! From the charming curb appeal to the tasteful decor and the many improvements, this is a home that you will enjoy for years to come! Just one block from Main St. makes this a very walkable location: steps to schools, shopping and public transit (and future LRT!). The tasteful landscaping complements the inviting front porch which provides a perfect place to sit and watch the world go by! The house itself is surprisingly spacious (1212 sq ft) and boasts 4 bedrooms above grade, a rarity for the area. The functional layout features a generous living room flowing through to the dining room and updated kitchen. The rear sunroom leads to the large, fully fenced and private rear yard with access to the detached garage with hydro. Perfect for entertaining on the patio or tending to your garden! Rounding off the main level are 2 bedrooms and a renovated 4 piece bathroom with skylight and tile walls. Upstairs are 2 more bedrooms including the large primary bedroom with double closets. The partly finished lower level consists of the laundry room, bathroom with a shower and toilet/sink combination, utility and storage rooms and the large rec room with a dry-core subfloor awaiting your finishing touches. Interior features include a charming plate rail in the dining room, white kitchen cabinetry with a pantry, handy spice cupboard, ceramic tile floor and backsplash. Laminate flooring in the living/dining rooms, sunroom and upstairs bedrooms, ceramic tile in the kitchen, baths and laundry room. Many of the Big-Ticket items have been addressed: recent furnace (with electronic air cleaner & power humidifier), central air and owned water heater. Electrical is 100 amp on breakers. Exterior improvements include roof shingles, eavestroughs/soffits, thermal windows (including basement), vinyl siding (board & batten style on most of the house). The foundation has been damp-proofed from the outside with a membrane (dimple wrap)! Your new home awaits! (id:45725)
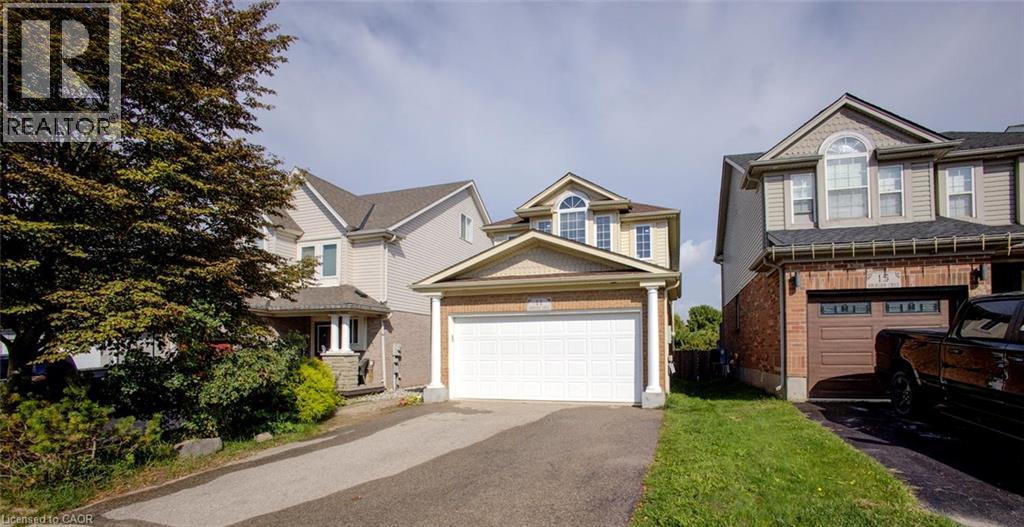
11 Kroeger Crescent
Cambridge, Ontario
Freshly painted and spotlessly maintained, this beautiful 3-bedroom, 3.5-bathroom home in Hespeler is truly move-in ready! Offering approximately 1,762 sq. ft. of comfortable living space, this home sits on a premium lot backing onto peaceful green space and a pond. In winter, enjoy the unique bonus of having a hockey rink right behind your home! The main floor features a bright, welcoming layout with a tastefully appointed living room with gas fireplace, formal dining room area and eat-in kitchen complete with a gas stove. Convenient upstairs laundry, making everyday living a breeze. The nicely finished basement adds valuable living space and includes a 3-piece bathroom. Outside, you'll find a fenced yard, an 8' x 10' shed, good size deck and a large double driveway, and a spacious two-car garage. Recent updates include carpet (2017, freshly steam cleaned), furnace (2020), both upstairs and basement showers (2026), fridge, gas stove and washer (2023). Newer bedroom windows and patio door. 50 year roof shingles (2020). A large 60-gallon water heater provides plenty of hot water for the whole family. Ideally located with easy access to the 401, schools, shopping, and everyday amenities, this home combines comfort, convenience, and a beautiful natural setting. Don't miss your opportunity to make this Hespeler gem your new home! Some photos are virtually staged. (id:45725)
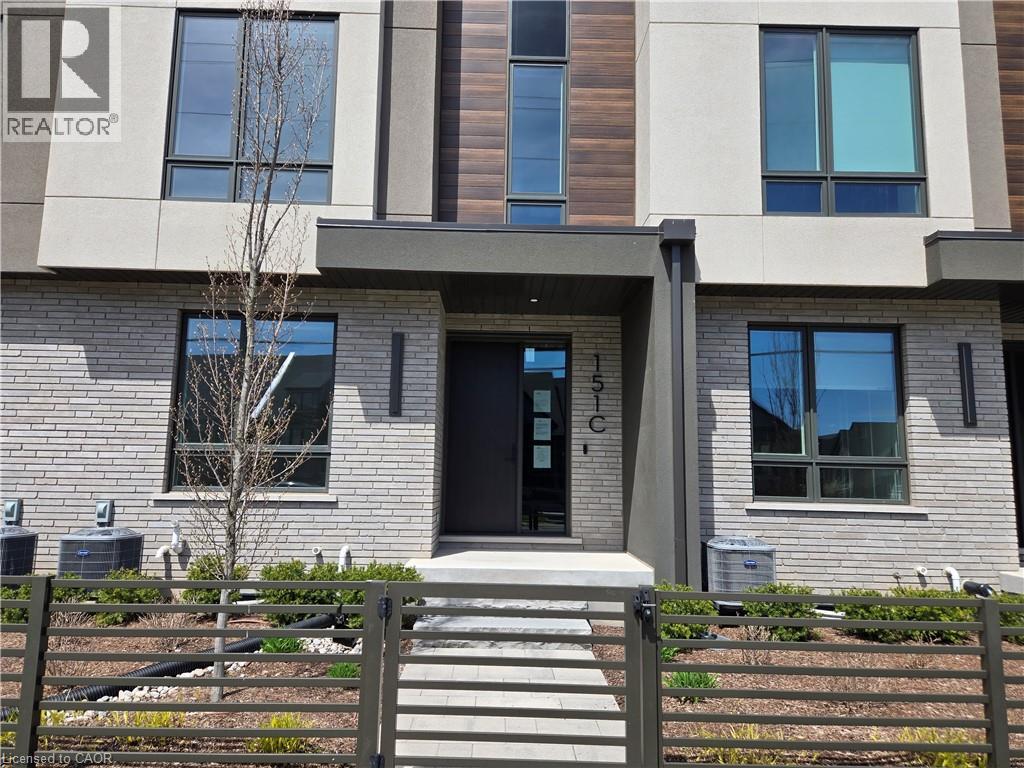
151c Port Robinson Road
Pelham, Ontario
Sold as is, where is basis. Seller makes no representations and/ or warranties (id:45725)

190 Wilson Road
Loyalist (Lennox And Addington - South), Ontario
Welcome to 190 Wilson Side Rd, a truly exceptional 25.5-acre country property in Yarker offering space, privacy and incredible versatility. This beautifully maintained century home features approximately 3,000 sq. ft. of living space, 3+1 bedrooms and 2.5 baths, with hardwood flooring, travertine tile, heated kitchen floors, a custom granite kitchen and spacious main-floor primary suite with walkout to a new deck. The upper level offers two generous bedrooms and a renovated bath, while numerous updates include spray-foam insulation, roof shingles, windows, appliances, painting and an outdoor wood boiler. Outside, enjoy a heated saltwater in-ground pool with new liner, pool house/ADU with full kitchen, 3-piece bath, sleeping loft and laundry hookups, cedar wood-burning sauna and beautifully landscaped grounds. Approximately 4 acres are fully fenced with multiple play yards and gates, plus approximately 15 acres of livestock fencing.The property boasts an impressive collection of outbuildings, including a two-car detached garage, carport, large drive shed/workshop, lawnmower shed and updated barn with new tin roof, upgraded foundation, cement storage area and three roll-up doors. Additional buildings include a chicken coop, animal shelter, plus an insulated dog-grooming salon and kennel facilities. An exceptional opportunity to enjoy country living with room for hobbies, animals, work and recreation. (id:45725)
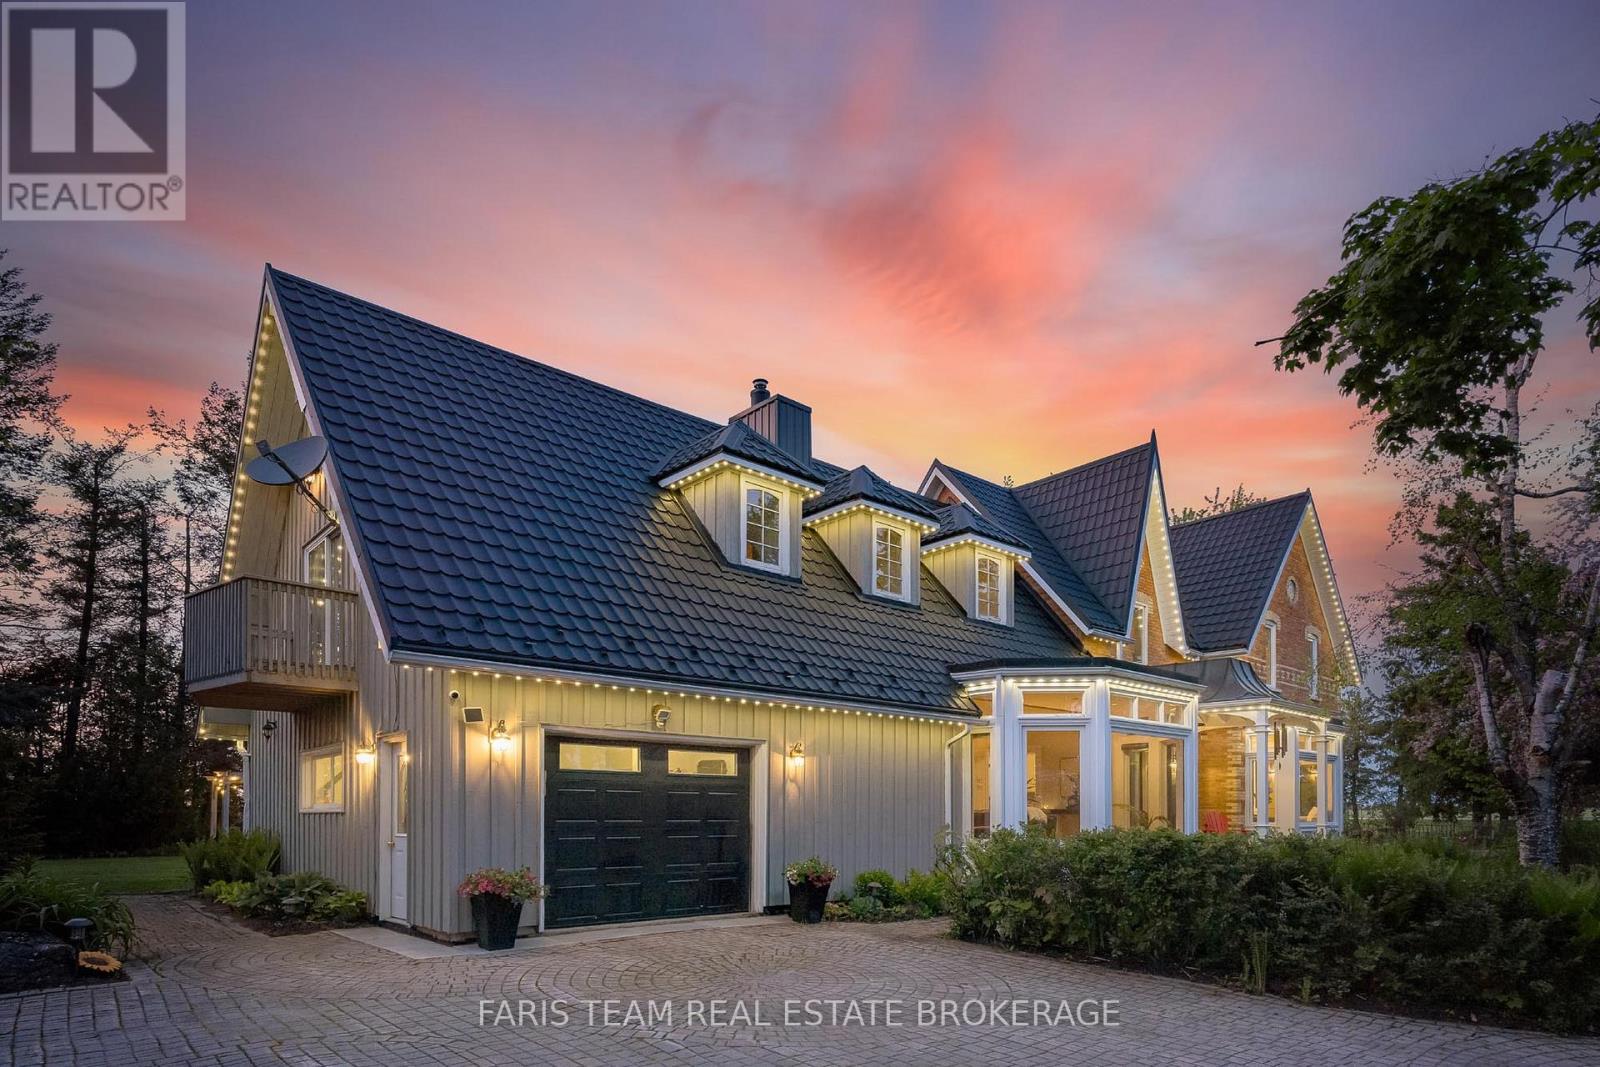
478278 3rd Line
Melancthon, Ontario
Top 5 Reasons You Will Love This Home: 1) This timeless century home presents historic character and modern comfort through soaring ceilings, rich hardwood floors, a dramatic ship spiral staircase, and a striking brick fireplace that create a warm and unforgettable atmosphere 2) Offering nearly 4,000 square feet of living space, the home features spacious bedrooms, a bright, functional layout, additional loft space, and a sun-filled four-season room designed for comfortable family living and entertaining 3) Set on 3.8 private acres surrounded by mature trees, the property provides peace, privacy, and endless opportunities to enjoy the beauty and serenity of country living in every season 4) Adding exceptional flexibility and long-term value, the self-contained accessory apartment features an open-concept layout, bedroom, bathroom, laundry, and attached garage parking, making it ideal for extended family, guests, rental income, or a private workspace 5) Detached 3-car garage, a separate workshop, attached garage access, and parking for up to 14 vehicles offer outstanding functionality for hobbyists, business owners, car enthusiasts, or families who need extra space and storage. 3,521 above grade sq.ft. plus an unfinished basement. *Please note some images have been virtually staged to show the potential of the home. (id:45725)
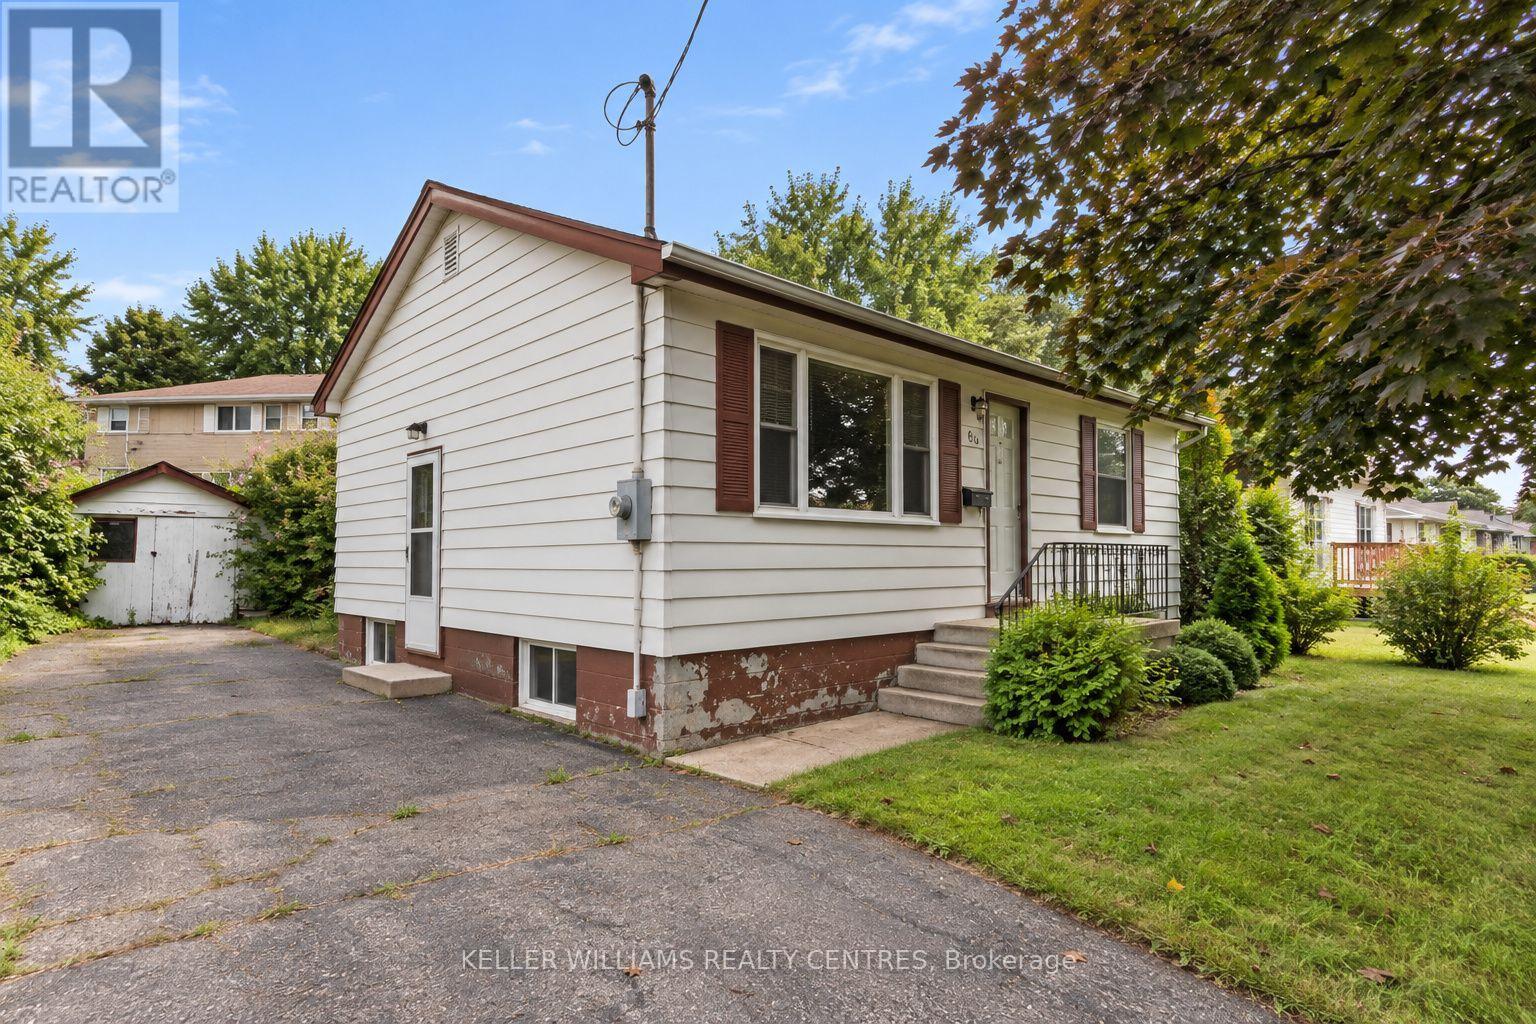
80 Lyndhurst Street
Brantford, Ontario
Opportunity knocks at 80 Lyndhurst Street! Located in the established Echo Place neighbourhood, this detached bungalow offers an exciting opportunity for first-time buyers, investors, renovators and handymen looking to build equity and unlock additional potential. The main floor features a bright living room, updated kitchen, two bedrooms and a full bathroom, with hardwood flooring located beneath the existing carpet in the living room and upper bedrooms. The lower level offers a spacious recreation room, additional room, bathroom and laundry area, along with its own separate entrance. With the right renovations, the basement could be converted into an apartment or in-law suite, creating added flexibility for extended family, rental income or helping offset homeownership costs, subject to zoning, permits and municipal approvals. Outside, you'll find a private driveway with ample parking, a detached garage and approximately 50 feet of frontage. Enjoy a convenient Echo Place location close to schools, parks, public transit, everyday amenities and Highway 403 access. Whether you're looking for your first home, your next renovation project or an investment opportunity, 80 Lyndhurst offers a solid foundation with plenty of possibilities. Property is being sold as-is. (id:45725)
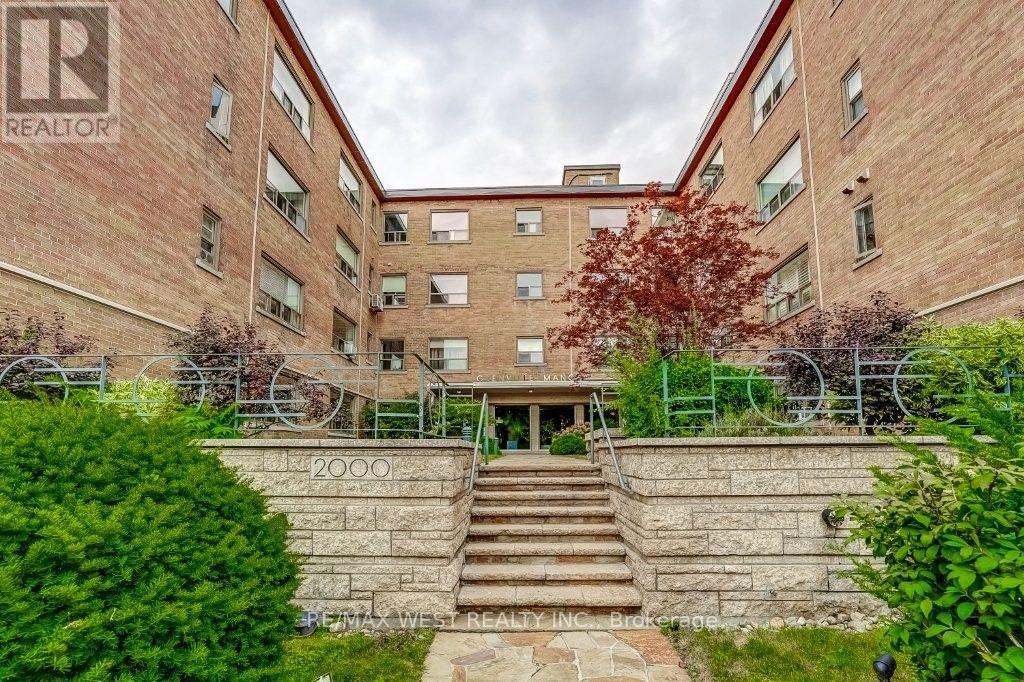
203 - 2000 Bloor Street W
Toronto (High Park North), Ontario
Beautifully renovated 1-bedroom corner suite nestled in Toronto's coveted High Park neighbourhood! Stunning kitchen with newer stainless steel appliances, a custom countertop, backsplash and under mount sink. Other notable features include: new windows (2023), updated electrical with pot lights, refinished flooring, custom window coverings & professionally painted throughout. Low maintenance fees include all utilities, property taxes, cable, internet, 1 underground parking space & 1 locker. Minutes to High Park subway, the library, dining & shopping in vibrant Bloor West Village! Conveniently located within close proximity to downtown Toronto, Lake Ontario and wonderful walking trails! Perfect for empty nesters or first time home buyers in a well-maintained low-rise co-op building. Your new suite awaits at Grenville Manor! (id:45725)
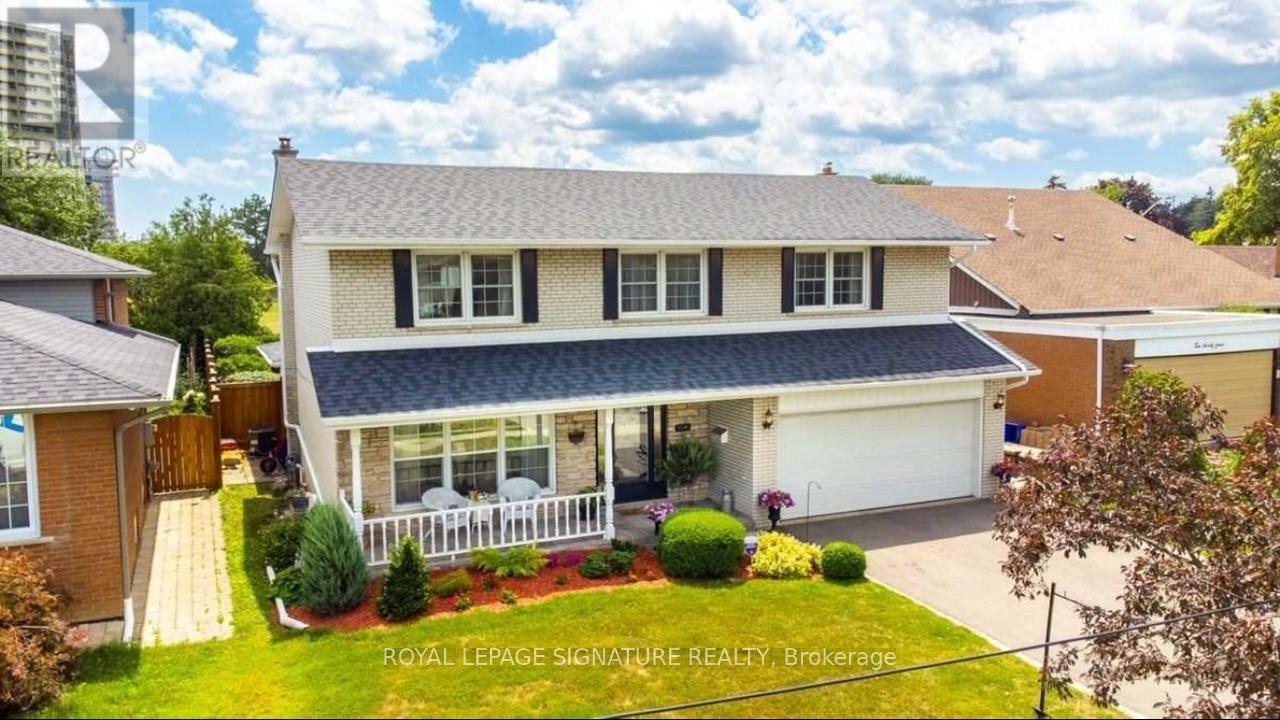
Main - 1040 Runningbrook Drive
Mississauga (Applewood), Ontario
Beautiful & Spacious 5-BR Detached Home Lease (Main & 2nd Floor Only) In Highly Desirable, Family-Friendly Applewood! Ideal Layout: 4 Large BRS & 2 Full Baths On 2nd Floor, Plus 1 BR & 1 Full Bath On Main Floor-Perfect For Guests Or Home Office. Features Large Principal Living, Dining, & Family Rooms, Plus A Bright Kitchen & A Bonus 4-Season Sunroom Overlooking The Backyard! Tenant Enjoys EXCLUSIVE Use of Private Yard, Private Laundry, & 2 Parking Spaces (1Garage/1 Driveway). Separate Bsmt Is Rented Separately W/ Separate Entrance-Nothing Shared! Superb Location Steps To Top-Rated Schools, Parks, Transit, & Shopping! (id:45725)
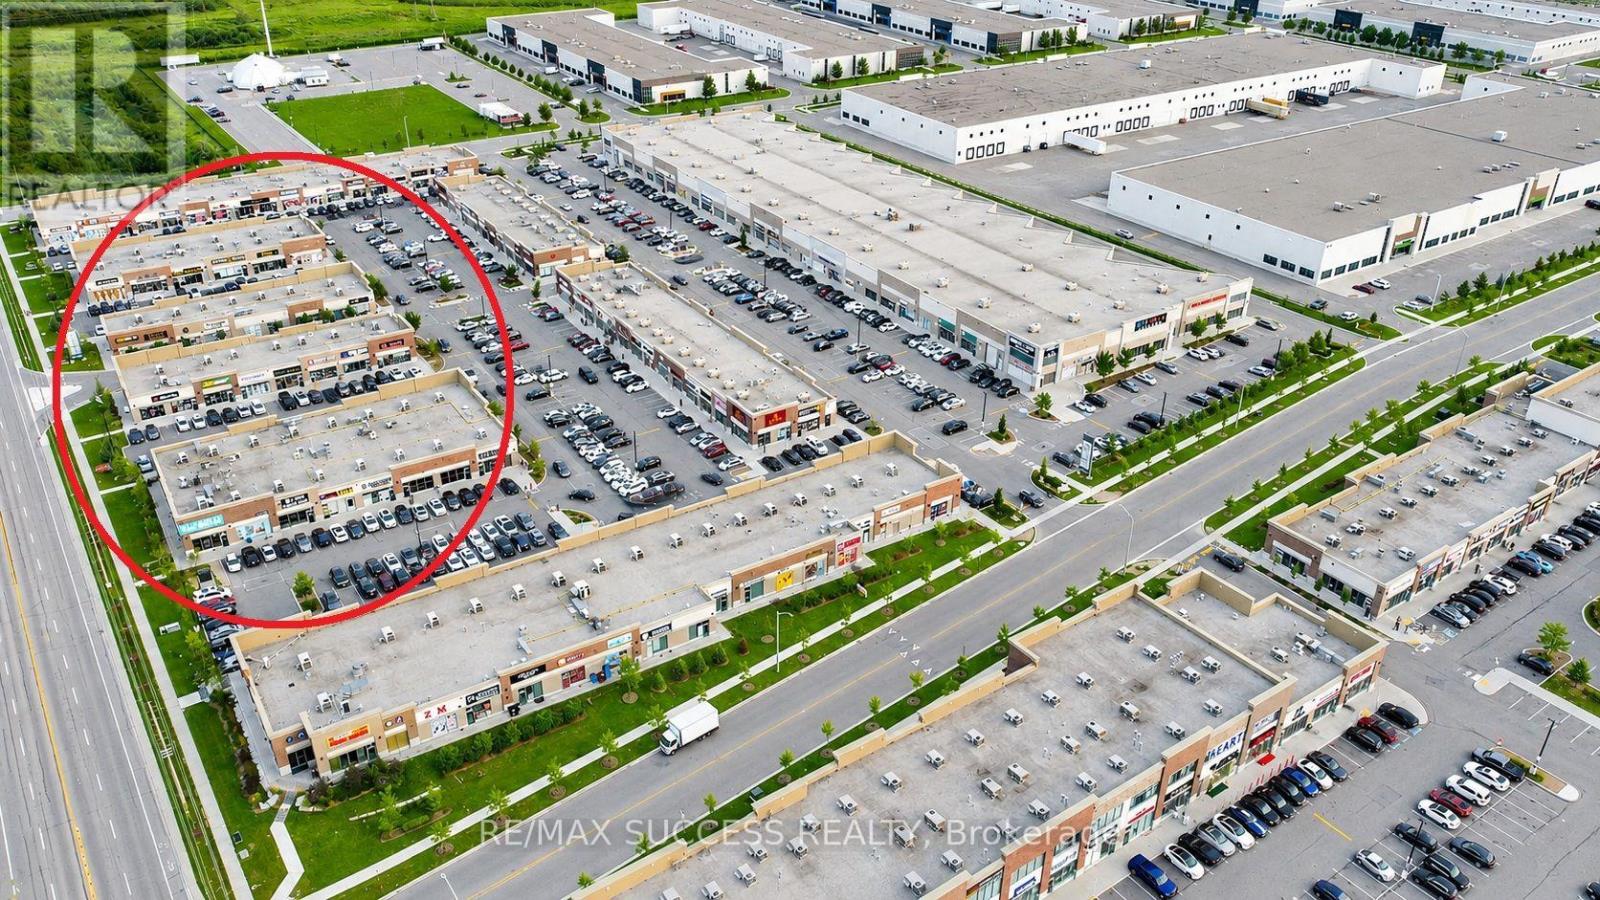
25 - 3460 Platinum Drive
Mississauga (Churchill Meadows), Ontario
RIDGEWAY PLAZA! Absolutely Amazing & Rare Unit For Sale in One of the 4 Plaza Strips Along Platinum Drive. Own a Piece of one of the Hottest Plazas in the GTA in One of the Most Sought After and Best Locations. Outstanding Exposure and All of the Most Top Tier Businesses & Restaurants are Located Here. Parking Lot is Always Full in this Location. In This Location is Where all the Action is Happening, and it is Hard to Get a Spot Here. The Unit is Equally Visible from Platinum Drive & From the Main Parking Lot Driveway, For Best of Both Worlds for Exposure. Hundreds of Thousands of Dollars has Been Poured into The Unit as Leasehold Improvements. Overly Spacious 1030 Sqft Rectangular Shape for Ultimate Efficiency. You will Get to be the Landlord to one of the Newest and Hottest Tenants with an Active, Successful, and Growing Business. Just Buy, Sit Back & Relax, Enjoy Your Rental Income, and Elevate Your Investment Portfolio with this High Profile Asset that You Will Feel so Happy to Show and Share and Brag to Your Friends, Family and Collogues! Many of the Other Units are Located in Blocked Off Areas with No Exposure, Not so Great Neighbors, and Away from all the Action - But Not this Unit! It is in the Centre of All the Action! You Should See it For Yourself. Don't Miss Out on Something Like this, it Doesn't Come Knocking Often, Get a Good Piece of the Pie Before It's Too Late, and Join One of the Most Prestigious Club of Owners of RIDGEWAY PLAZA! (id:45725)
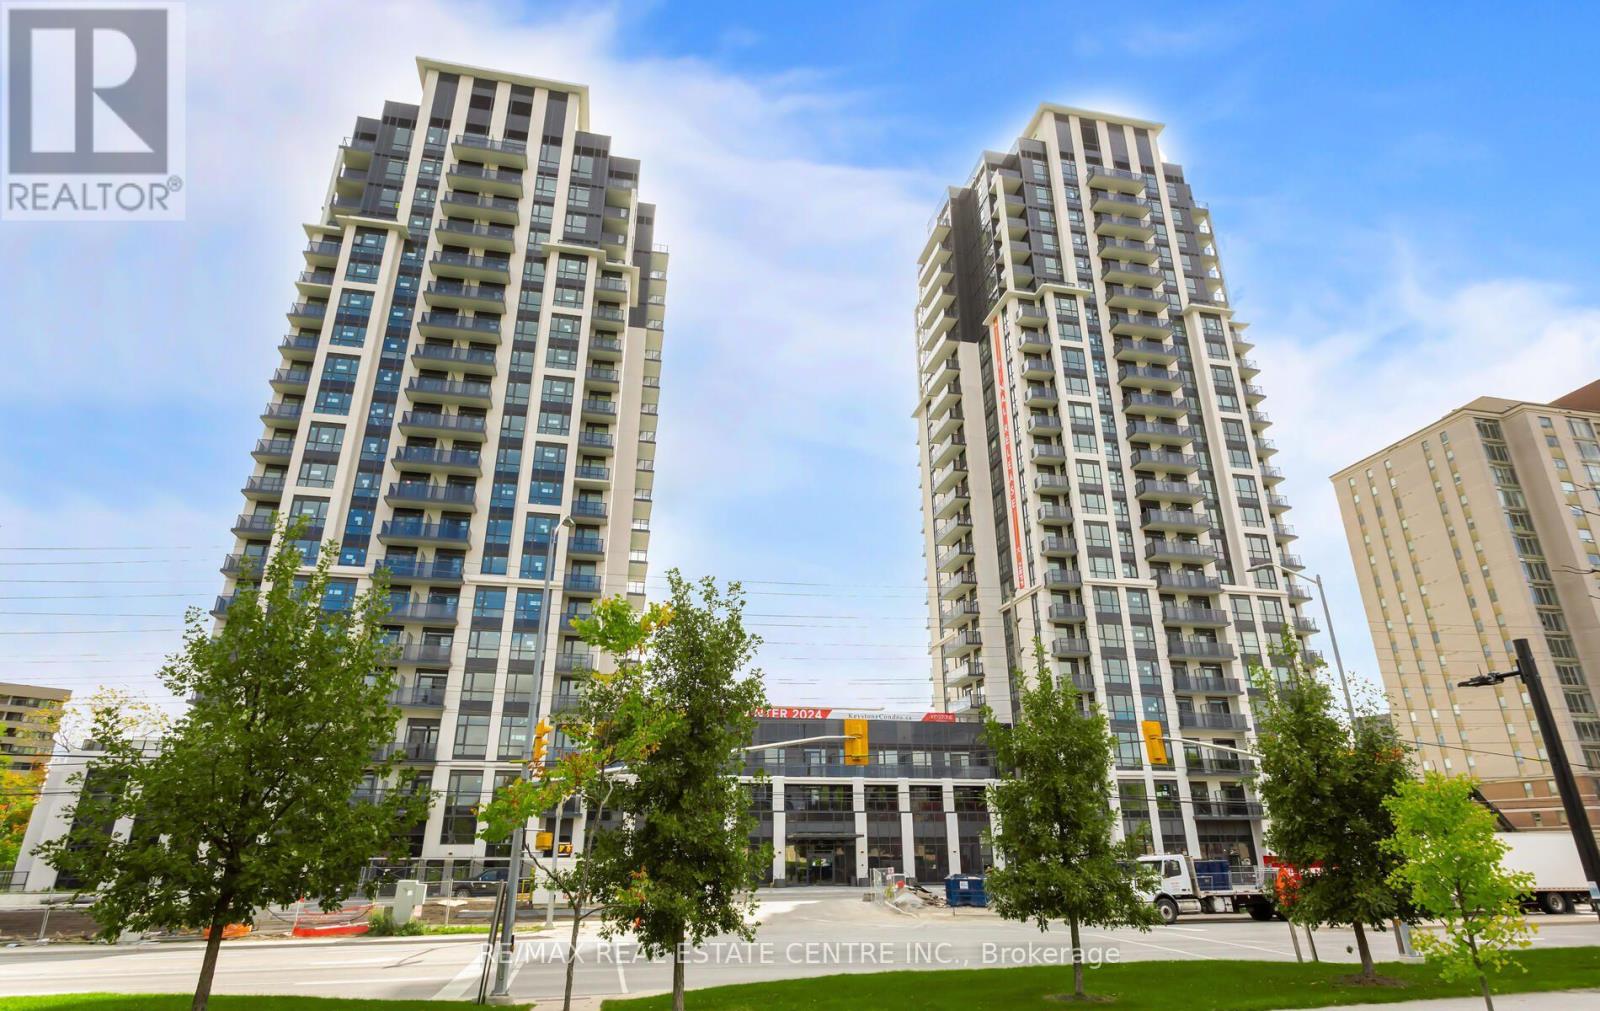
1307 - 204 Burnhamthorpe Road E
Mississauga (Mississauga Valleys), Ontario
Welcome to Keystone Condos by Kaneff Group! This bright and spacious 2-bedroom, 2-full-bathroom suite includes 1 parking space and offers a functional open-concept layout with laminate flooring and impressive floor-to-ceiling windows providing plenty of natural light.Step out onto the oversized balcony and enjoy beautiful ravine views. The modern kitchen features upgraded stainless steel appliances, including fridge, stove, over-the-range microwave and dishwasher. Convenient ensuite washer and dryer are also included.Ideally located in the heart of Mississauga, within walking distance to Square One Shopping Centre and close to public transit, GO Transit, schools, parks, shopping and everyday amenities. Convenient access to Hwy 403, Hwy 401 and QEW makes commuting throughout the GTA easy.A fantastic opportunity to enjoy modern condo living in one of Mississauga's most convenient locations!Tenant has given notice to vacate effective November 7, 2026. Vacant possession available from November 8, 2026. (id:45725)
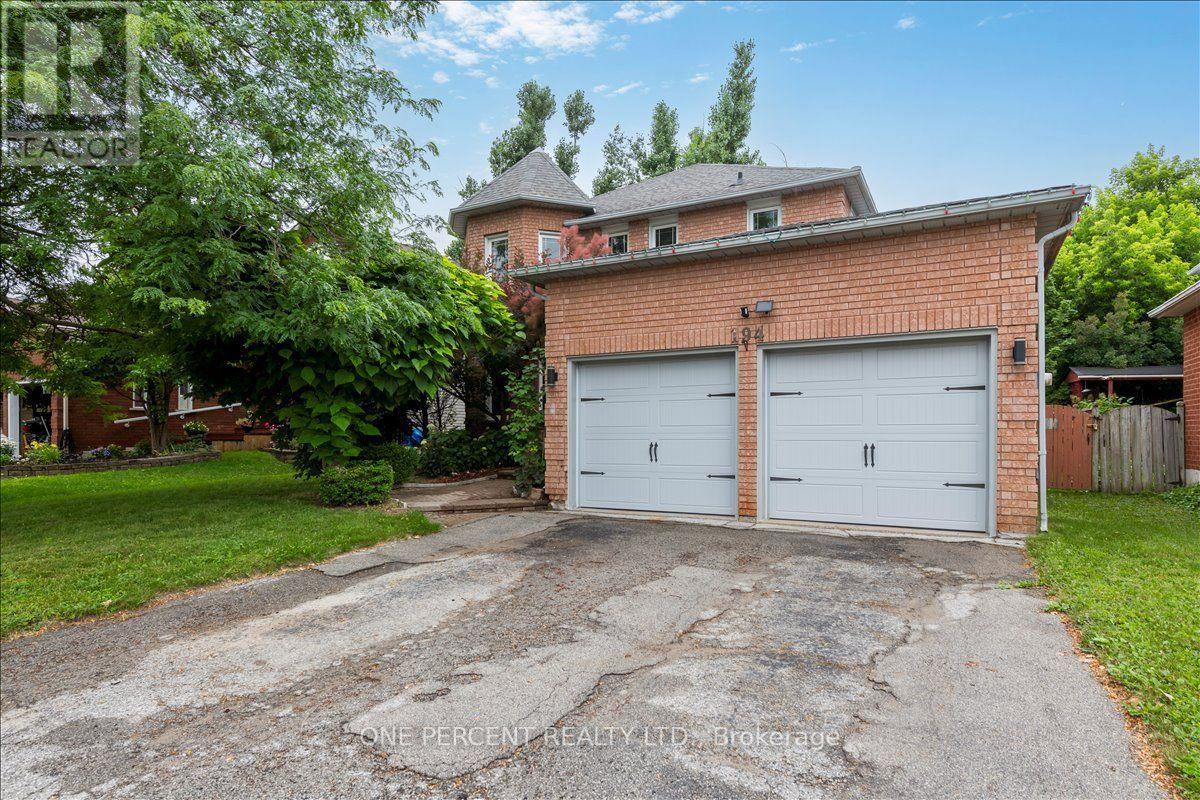
194 Livingstone Street W
Barrie (West Bayfield), Ontario
Welcome to 194 Livingstone st West! Located just minutes from all amenities and the waterfront. This 4 bedroom home features a backyard oasis, salt water pool area. The home opens up as you enter the high open foyer. The living/Dining combo are located to your left. The main floor is completed in a high end wood look laminate, which compliments the paint colors and window treatments very well. The kitchen is combined with the family room. This space walks right out to the large deck and backyard oasis. The kitchen is eat-in and features stainless appliances, a nice stone backsplash and a large stone sink. The adjoined family room and main floor are warmed with the gas fireplace. There is inside garage entry and a 2 piece powder room on the ground floor. Upstairs has 4 generous bedrooms. The Primary has duel closets. The primary ensuite bathroom features a soaker tub and a large separate shower. The basement is a large open space with tons of storage. There is an included water softener for water treatment and chlorine removal. The backyard oasis has a huge deck with privacy walls and a metal roof awning. The pool is a salt water system with very low maintenance. The pool heater and salt system are just 4 yrs new and in perfect shape. There is a custom shed and no grass in this low maintenance paradise! Location, Location, Location. (id:45725)
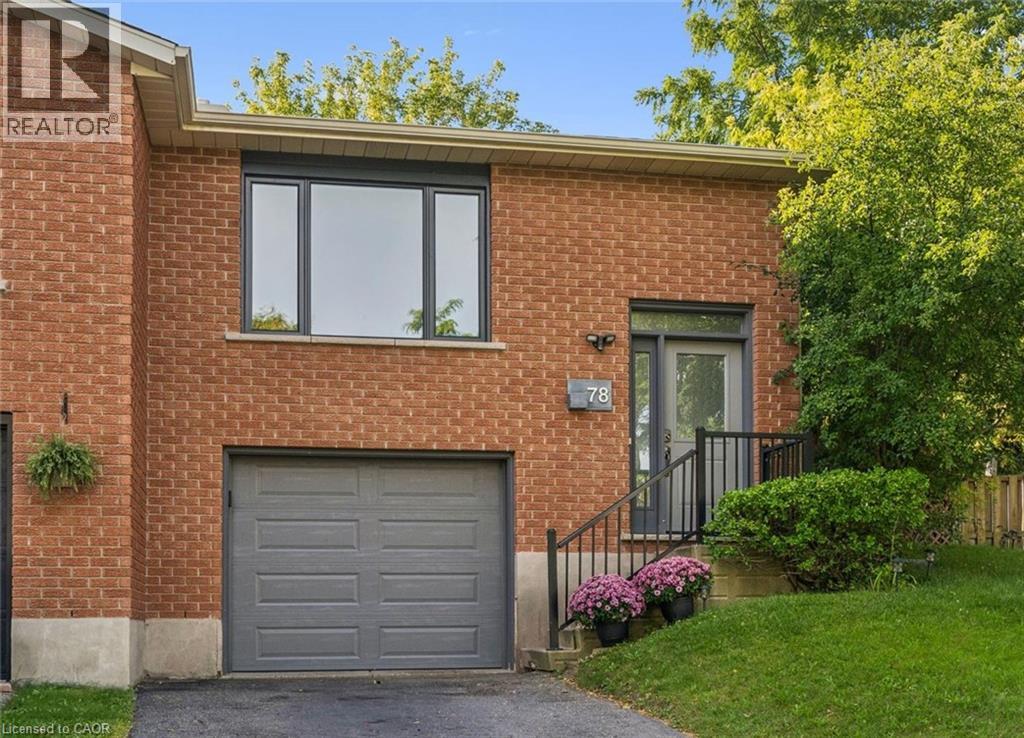
78 Old Huron Court
Kitchener, Ontario
IS THIS YOUR NEW HOME? Perfect for first-time buyers, downsizers, or investors! Situated on a PIE-SHAPED LOT on a quiet COURT, this 3 bedroom semi-detached home is ready for it's new owner. The main floor has very spacious living spaces, and includes an updated kitchen with patio doors that lead to the side deck and yard. Don't be fooled by the outside, the yard has a flat grass area with a gorgeous brand new amourstone retaining wall, and a storage shed. 2 DRIVEWAY PARKING SPOTS, plus 1 in the garage, which has direct access into the lower main level of the house. The large rec room / bedroom is a great option for a teen or student looking for some separate space, and also potential to be turned into an in-law suite. Updates include appliances (stove 2020, washer 2026, dishwasher 2021, range hood 2025), roof (approx 2019), air conditioner (2025), armorstone retaining wall (2021), garage door (approx 2022), egress window and parging (2023), pex plumbing (2023), eavestroughs (2024), living room window (2026), updated kitchen cabinet (2025). Don't miss this one! (id:45725)
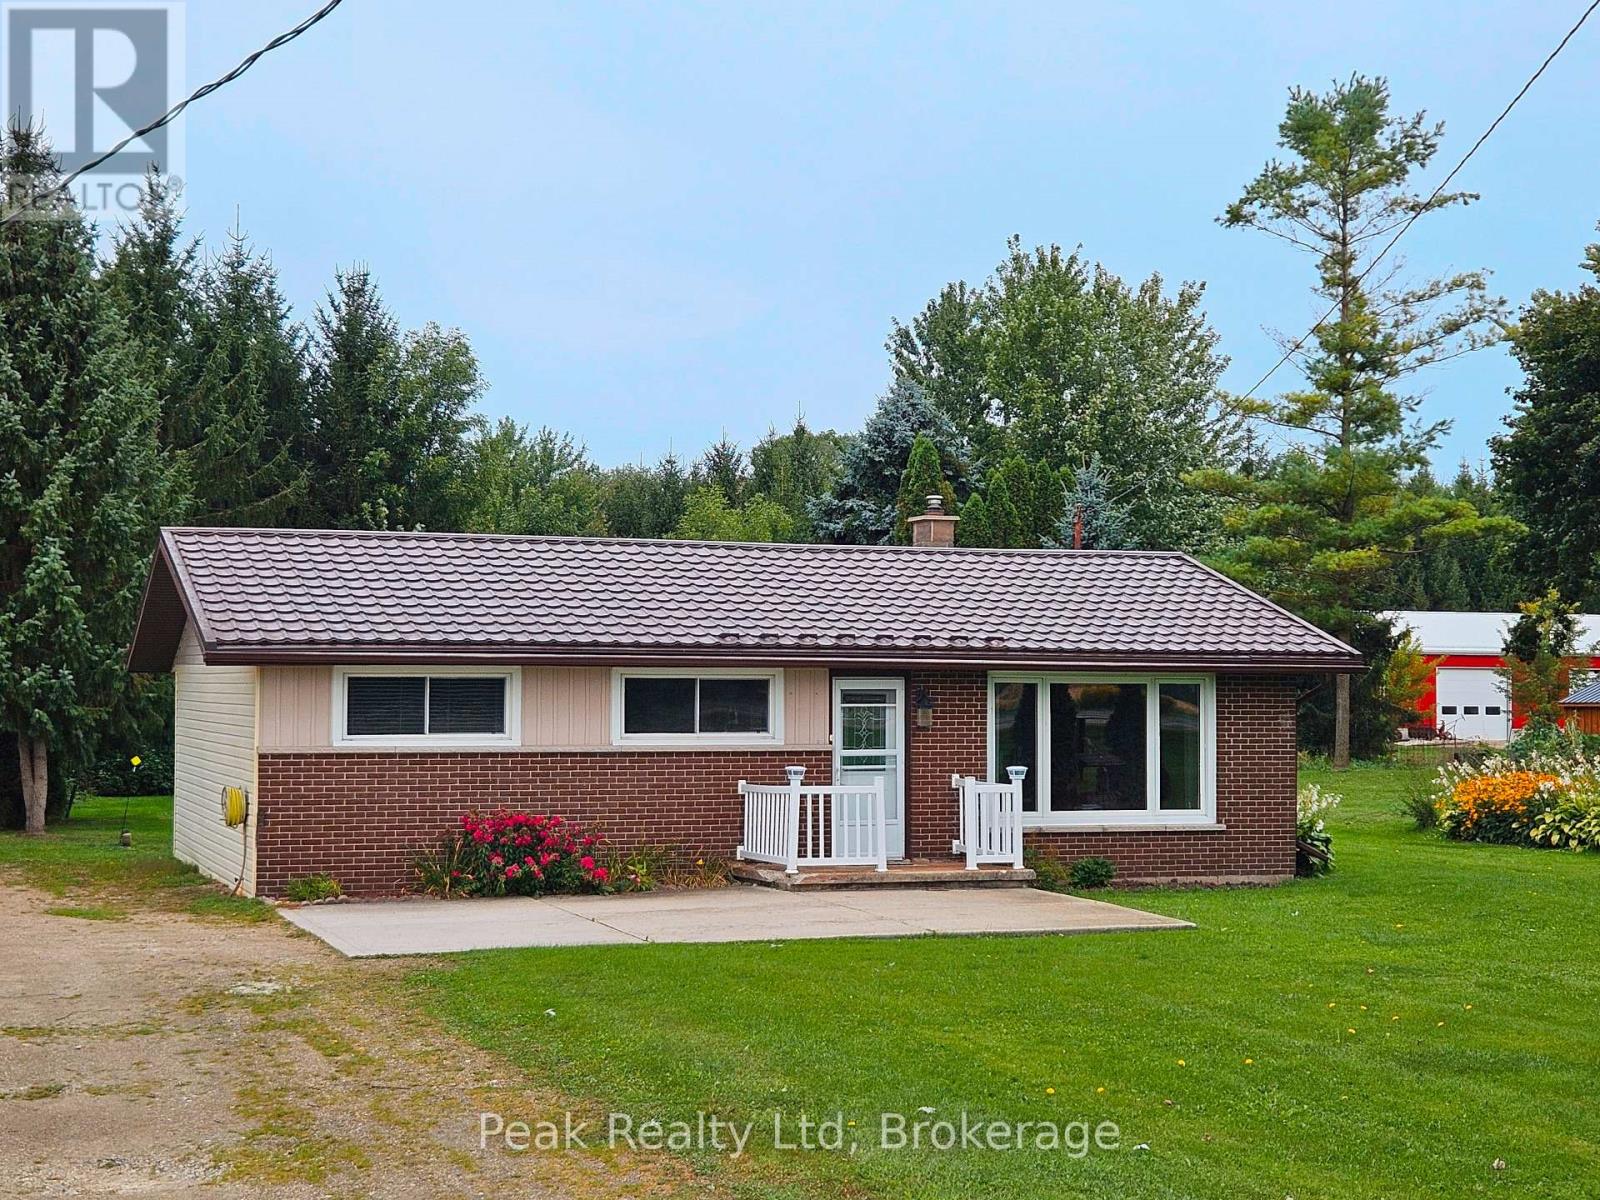
7418 Road 164
North Perth (Elma), Ontario
Welcome to peaceful country living on the edge of Atwood! This charming 3-bedroom brick bungalow offers the ease of one-floor living with plenty of space to enjoy. Featuring a country eat-in kitchen, spacious family room, and walk-out bonus room. Step outside to a large deck overlooking a private, treed backyard with garden shed. A great opportunity to enjoy the best of country living, just minutes from all amenities! (id:45725)
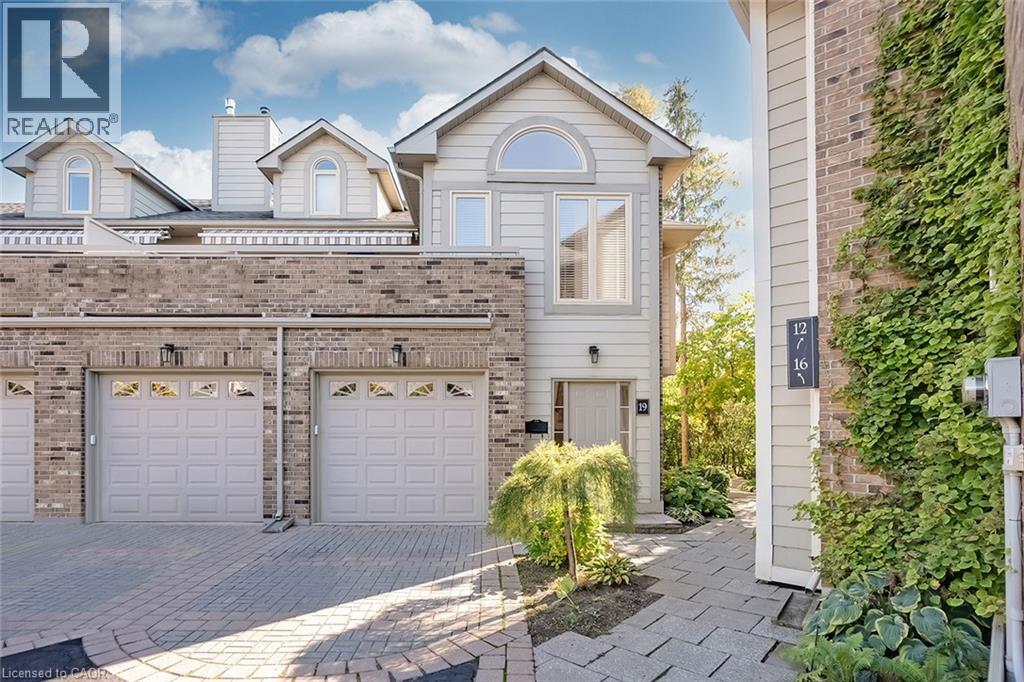
3230 New Street Unit# 19
Burlington, Ontario
Welcome to The Terraces, an exclusive enclave in South Burlington’s desirable Roseland neighbourhood. This rarely available, light-filled end-unit townhome offers 1,656 sq. ft. above grade with 2 bedrooms, 2 bathrooms, and a thoughtfully designed open-concept layout that combines comfort and sophistication. The expansive living and dining area showcases vaulted ceilings, gleaming walnut floors, and a gas fireplace, creating a warm and inviting atmosphere. French doors open to a private terrace with an awning, perfect for morning coffee or evening relaxation. The bright kitchen provides generous counter and storage space, while the main floor primary suite features a 4-piece ensuite and his-and-hers closets. A second bedroom with a walk-in closet offers ensuite privileges to the 3-piece main bath. Convenient main floor laundry adds to the ease of one-level living. The fully finished basement extends your space with a recreation room, den, and rough-in for an additional bathroom. Enjoy inside entry from the attached garage plus ample visitor parking. Maintenance is effortless — snow removal for the driveway and steps, landscaping, and all exterior upkeep are fully managed, allowing you to enjoy a carefree, lock-and-leave lifestyle. Ideal for snowbirds or those seeking a low-maintenance home without compromise. Perfectly situated near downtown Burlington, the waterfront, parks and trails, shopping, and highway access, this immaculate home offers the best in comfort, convenience, and community. (id:45725)
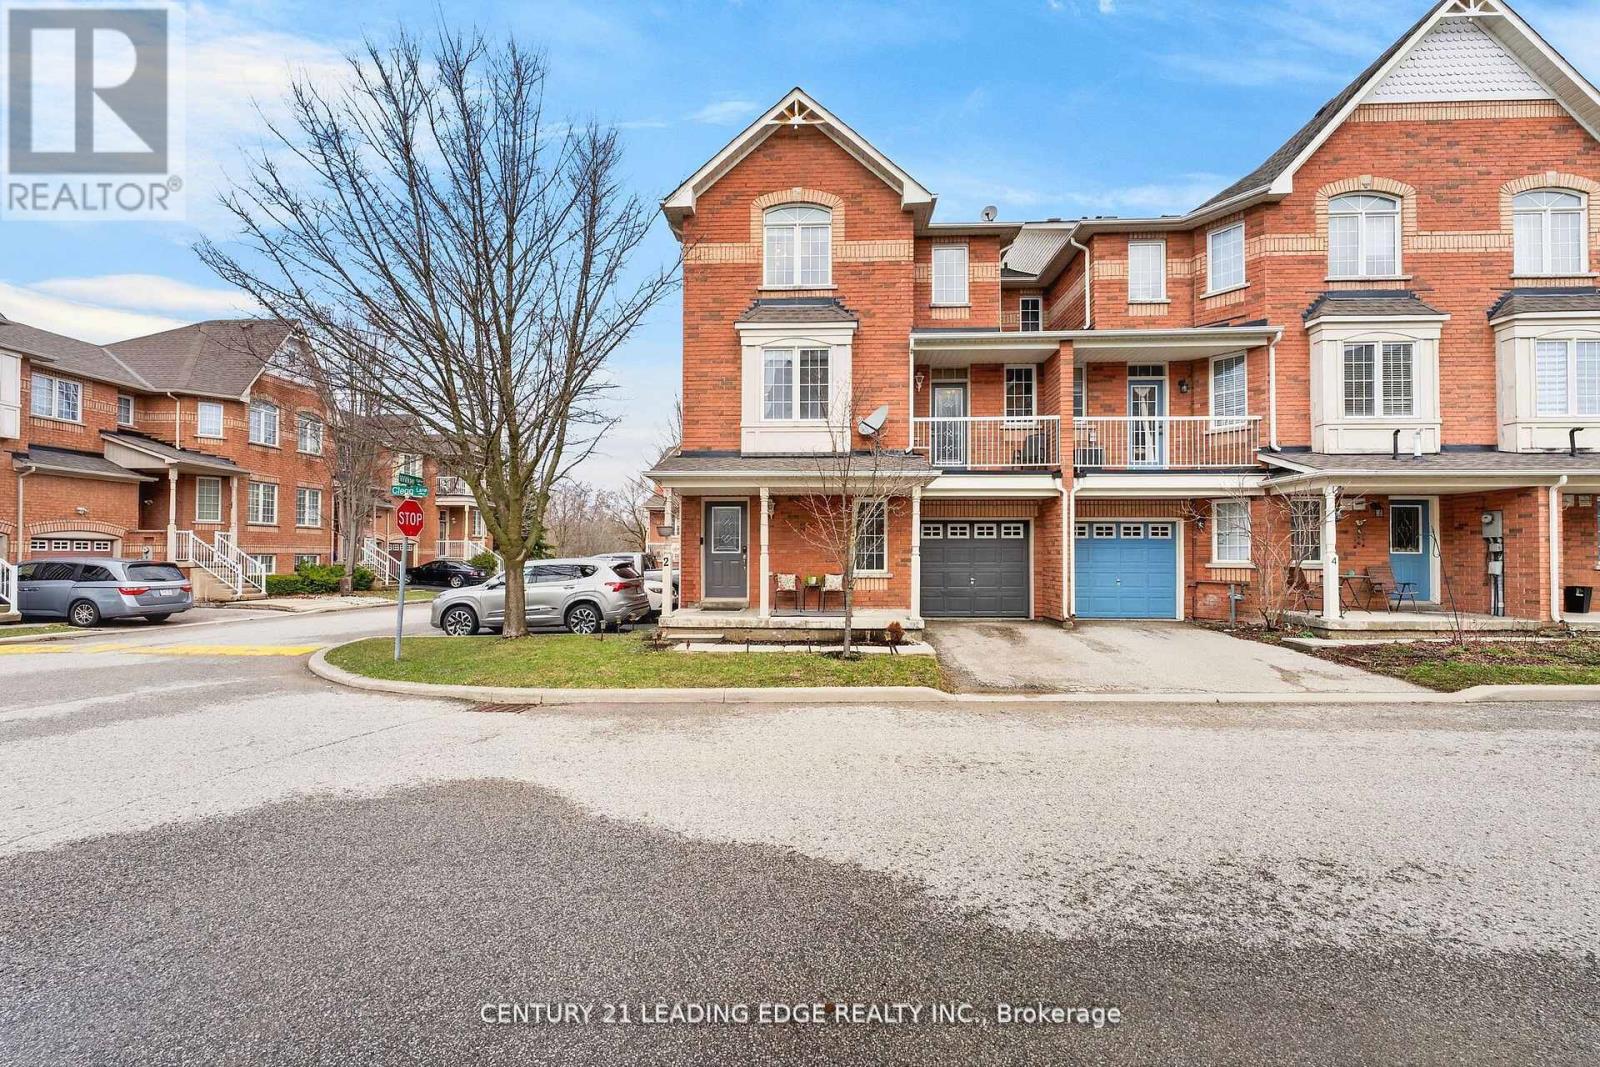
2 Clegg Lane
Ajax (South East), Ontario
Welcome To This Stunning Corner Unit Row Townhome In Highly Sought-After Southeast Ajax; Filled With Natural Sunlight From Sunrise To Sunset Thanks To Its Premium Exposure! This Bright And Functional Home Features An Inviting Above-Grade Family Room Upon Entry, Offering Privacy And Flexibility being Ideal For Larger Families. Freshly Painted With Updated Light Fixtures Throughout, The Home Showcases A Modern, Clean And Elegant Feel. Enjoy Both A Front Entry Patio And A Private Balcony; Perfect For Relaxing And Taking In the Beauty of this Lovely Neighbourhood. Located In One Of Ajax's Most Desirable, Safe, Family-Friendly Communities, You're Steps To Scenic Trails, Conservation Areas And The Waterfront. Conveniently Situated Near Salem Rd And Hwy 401 For Easy Commuting With Minimal Congestion. Surrounded By Top-Rated Schools, Parks and Convenience such as being close To All Amenities Including Shopping, Transit, Hospitals, Clinics, Costco, Walmart, Variety of all Ethnic Grocery stores And Endless Dining Options. Low and Stable Maintenance Fees Include Water Utility which is A Huge Benefit For Budget-Conscious Families. Incredible Value Offering The Opportunity To Own a HOUSE For The Price Of A Small Toronto Condo; Or even Less Than Renting! Modern, Functional, And Ideally Located...Don't Miss This Opportunity! (id:45725)
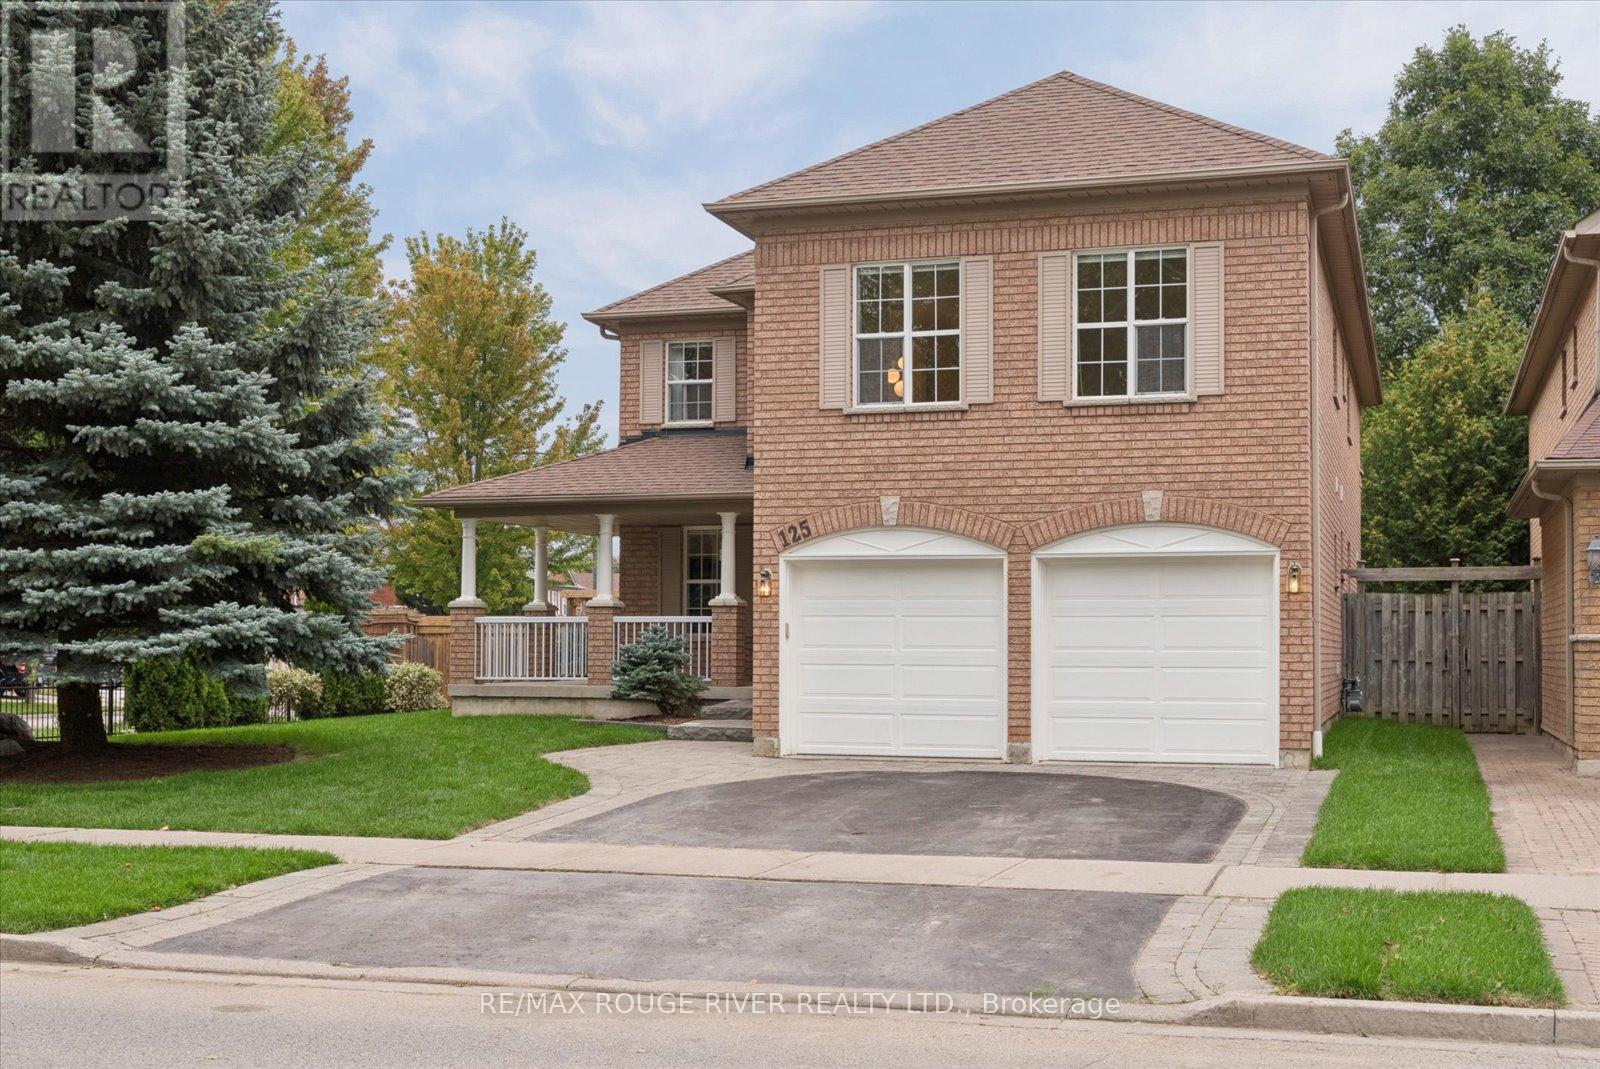
125 Gartshore Drive
Whitby (Williamsburg), Ontario
Original Heathwood Homes design meets an exceptional ravine setting in sought after Williamsburg. This impressive 3189 sq ft corner-lot home offers the space, layout and natural surroundings that are increasingly difficult to find. Lovingly maintained in its original glory, the home features a bright, open-concept main floor with natural light from every angle. A spacious kitchen anchors the heart of the home, opening seamlessly to the living room and offering a walkout to the deck and private backyard. A separate dining room remains open to the rest of the main living space, while a dedicated family room and main-floor office provide flexibility for both everyday living and working from home.Upstairs, four generously sized bedrooms offer excellent space and full washroom access. The hallway bedrooms are thoughtfully connected by a Jack-and-Jill bathroom, while the oversized primary suite is a true retreat. With the kind of scale rarely seen in newer homes, the primary bedroom offers abundant room for a sitting area or additional furnishings, complemented by a spacious five-piece ensuite and huge walk-in closet. A versatile great room above the garage provides even more living space - ideal as a media room, games room, or second family gathering space.The bright, walkout basement remains untouched and ready for your vision, complete with a rough-in for a 5th bathroom. Step outside and discover the true highlight of this property: a private ravine lot where nature takes centre stage. From the main level, there are no neighbours in sight, creating a peaceful sense of privacy while still being minutes from everyday amenities. Enjoy serene views of the surrounding greenery, easy access to nearby trails, and Country Lane Park just a five-minute walk away. Short walk to Cptn Michael Vandenboss PS one of Whitby's most sought-after public schools.A rare combination of space, privacy, natural light and location - all in one of Williamsburg's most desirable settings. (id:45725)
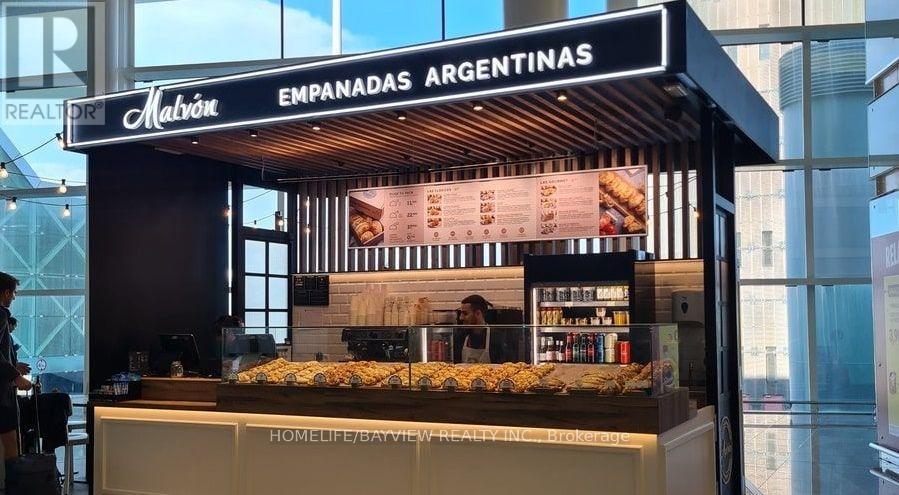
R007 - 300 Borough Drive
Toronto (Bendale), Ontario
TURNKEY FRANCHISE OPPORTUNITY AT SCARBOROUGH TOWN CENTRE! Exceptional opportunity to acquire a newly established Malvon franchise ideally located in the prime food court at Scarborough Town Centre with High foot traffic near the subway mall entrance. Established in March 2026, the business is already experiencing strong sales growth, currently generating approximately $35,000/month in sales. Specializing in popular freshly baked empanadas and alfajores, this turnkey concept offers a simple and efficient operation. All products arrive frozen and are baked fresh daily, providing consistent quality with minimal preparation. The business can be efficiently operated by one person, making it an attractive opportunity for an owner-operator or investor. Currently operated as an absentee-owner business, there is significant opportunity for an active owner to further optimize operations. Based on current performance, owner-operator net profit is projected at over $100,000 annually. Excellent lease structure with 7 years remaining at $12,000/month, inclusive of TMI, HST, utilities and a dedicated storage room. Prime food court positioning offers excellent visibility and access to consistent mall traffic. Prime Scarborough Town Centre location. A rare turnkey opportunity to acquire a growing franchise in a premier shopping-centre location with a proven concept, streamlined operations and substantial upside for an owner-operator. Please do not speak to staff/customers (absent owner). (id:45725)
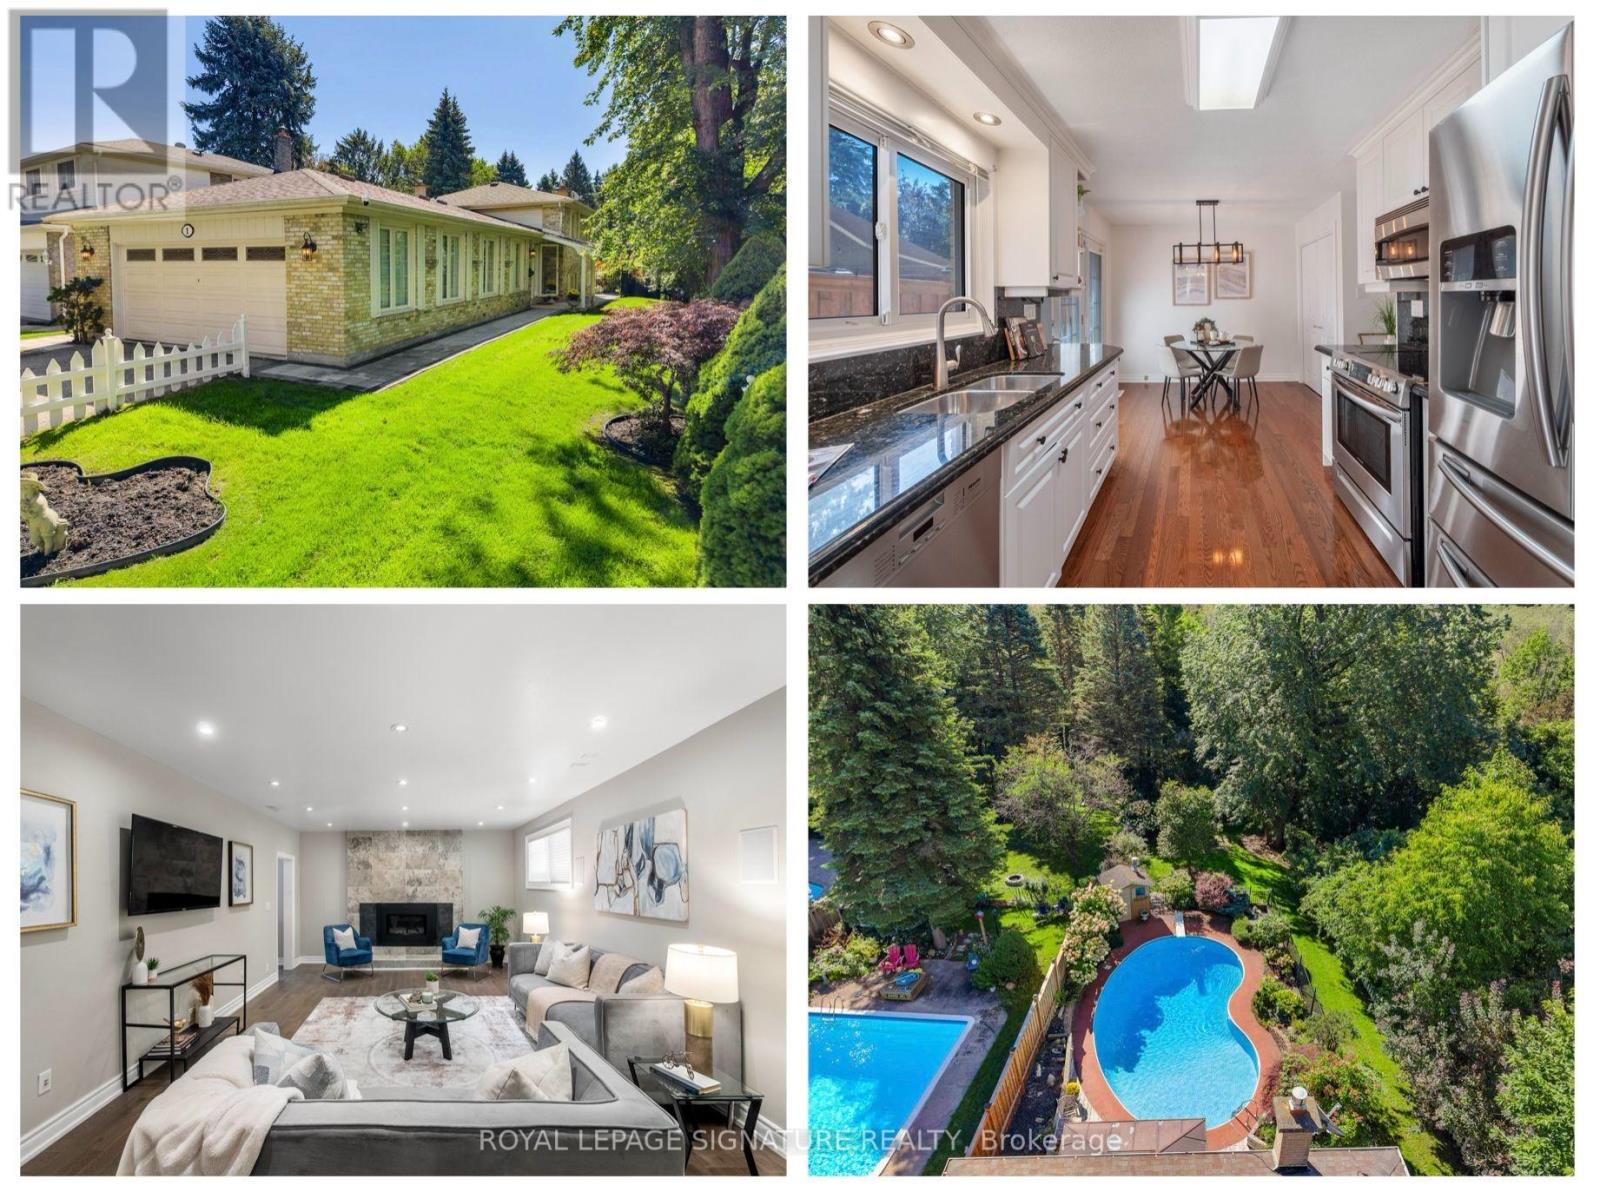
1 Rolling Meadows
Toronto (Centennial Scarborough), Ontario
A truly rare opportunity in West Rouge, this beautifully updated 3 bedroom, 3 bathroom detached home sits on an extraordinary south-facing lot stretching more than 260 ft deep, with ravine to the south and west creating exceptional privacy and a picturesque, park-like setting. The backyard is the undeniable highlight, featuring an enclosed in ground pool with deck and pool shed, interlocking pathways, mature gardens and more than 100 ft of additional green space beyond the pool, offering incredible room to play, entertain and connect with nature in complete privacy. Inside, hardwood flooring runs throughout. The main level features a bright combined living and dining room with large windows and an updated eat-in kitchen with stone counters, stainless steel appliances and walkout to the side yard and back deck overlooking the pool. Upstairs are 3 generous bedrooms and 2 renovated marble-tiled bathrooms, including a 4 pc family bath and 3 pc primary ensuite with heated floors and walk-in shower. The primary bedroom overlooks the yard and pool and offers double closets. The fully rebuilt lower level includes a spacious family room with custom stone feature wall and Valor gas fireplace, home office with walkout to the pool, wine cooler, laundry and renovated 3 pc bath with sauna. Additional upgrades include a high-efficiency Bryant furnace, owned Rinnai tankless water heater, updated pool liner, Raypak gas heater, new 2026 pool pump, smart irrigation, biometric lock and video doorbell. Enjoy a 2 car garage, private driveway and excellent storage. Walk to parks, schools, local shops, the Waterfront Trail, Rouge Beach and Rouge Hill GO, with TTC and Hwy 401 nearby. This family-friendly waterfront neighbourhood is a true four-season playground, with hiking, biking, swimming and skating all close to home. A one-of-a-kind property offering space, privacy and a connection to nature that is exceptionally difficult to find. (id:45725)
302 - 4 Beck Boulevard
Penetanguishene, Ontario
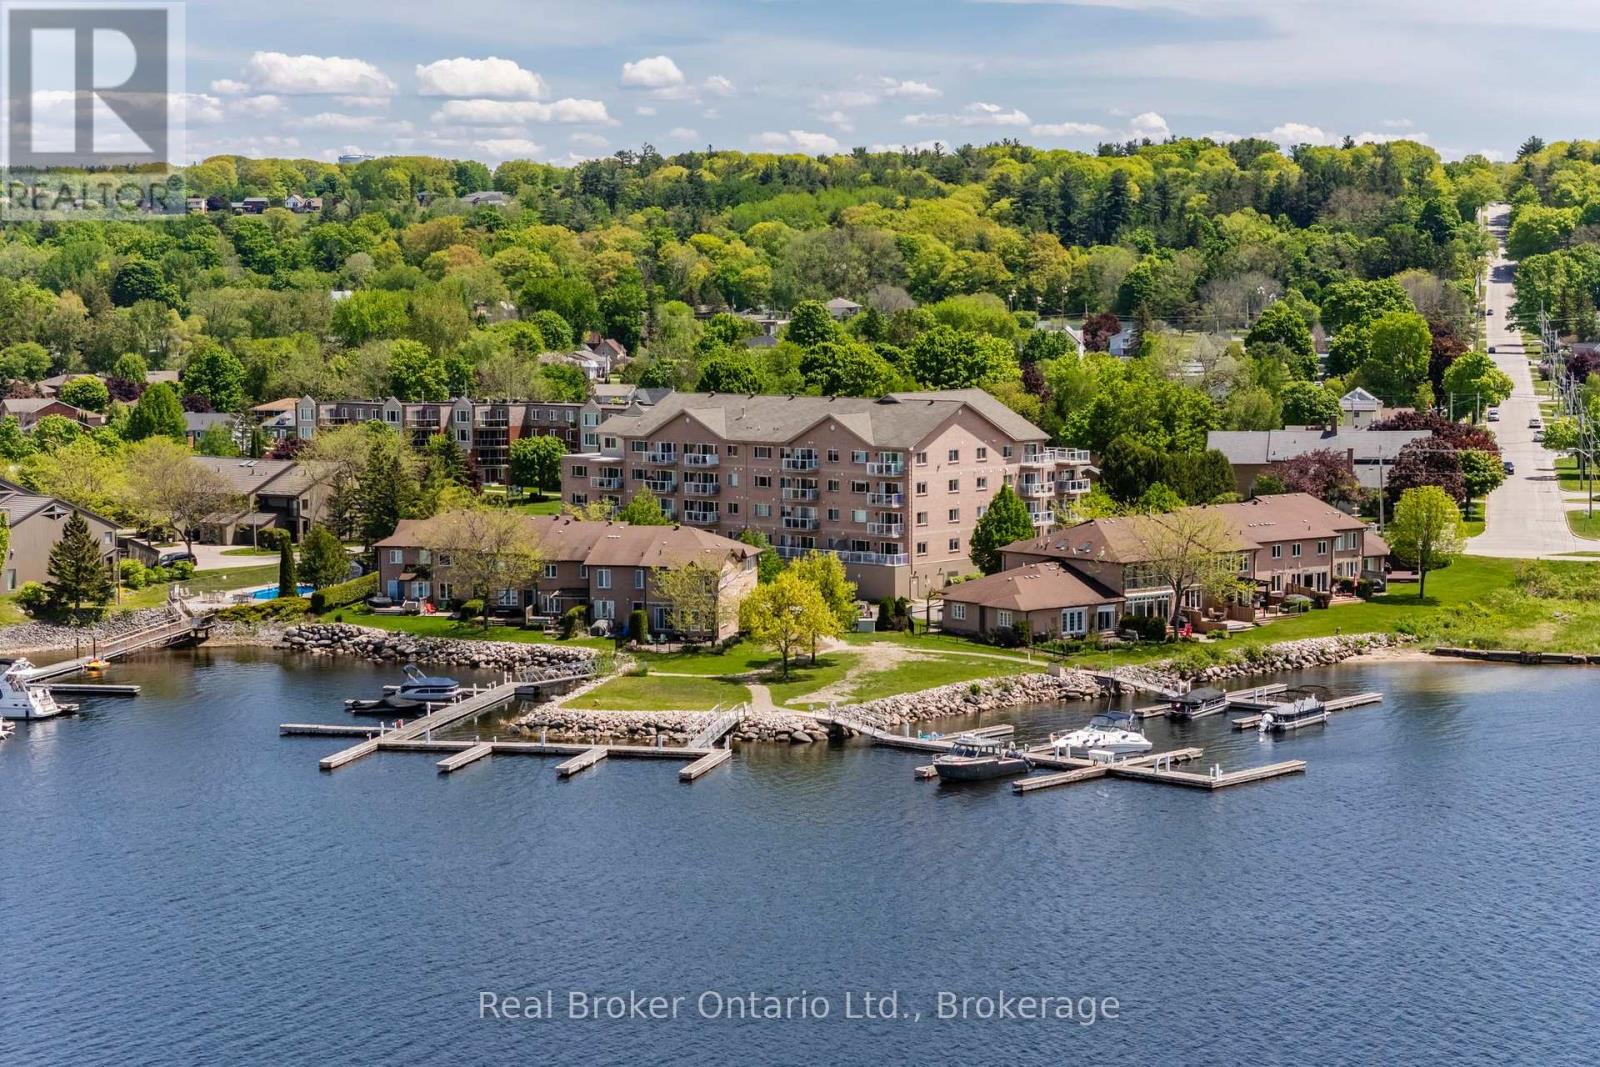
Boat. Relax. Explore. Where waterfront living meets carefree condominium ownership. This unit includes a boat slip with water & hydro, secure underground parking, and a dedicated storage locker - a rare opportunity for boating enthusiasts and those seeking low-maintenance living. The unit features an open concept kitchen, living room, dining room, primary bedroom c/w 3 pc ensuite, main 4 pc bath, a den and in suite laundry. The building also has a meeting room/gym and roof top patio. Step outside and embrace the waterfront lifestyle, with easy access to Georgian Bay from the condo's waterfront parkette, direct boating access for fishing, kayaking, or simply enjoying spectacular westerly views and sunsets over the Penetang Harbour. Whether you're looking for a year-round residence, weekend retreat, or investment opportunity, this exceptional property offers an unbeatable combination of location, convenience, and recreation. Ideally situated close to marinas, walking trails, parks, shopping, restaurants, and all the amenities of Midland and Penetanguishene - steps from the famous Dock Lunch. Unit 302 offers the perfect balance of relaxation and accessibility. Waterfront condominium living doesn't get much better than this. (id:45725)
2405 - 10 Queens Quay W
Toronto (Waterfront Communities), Ontario
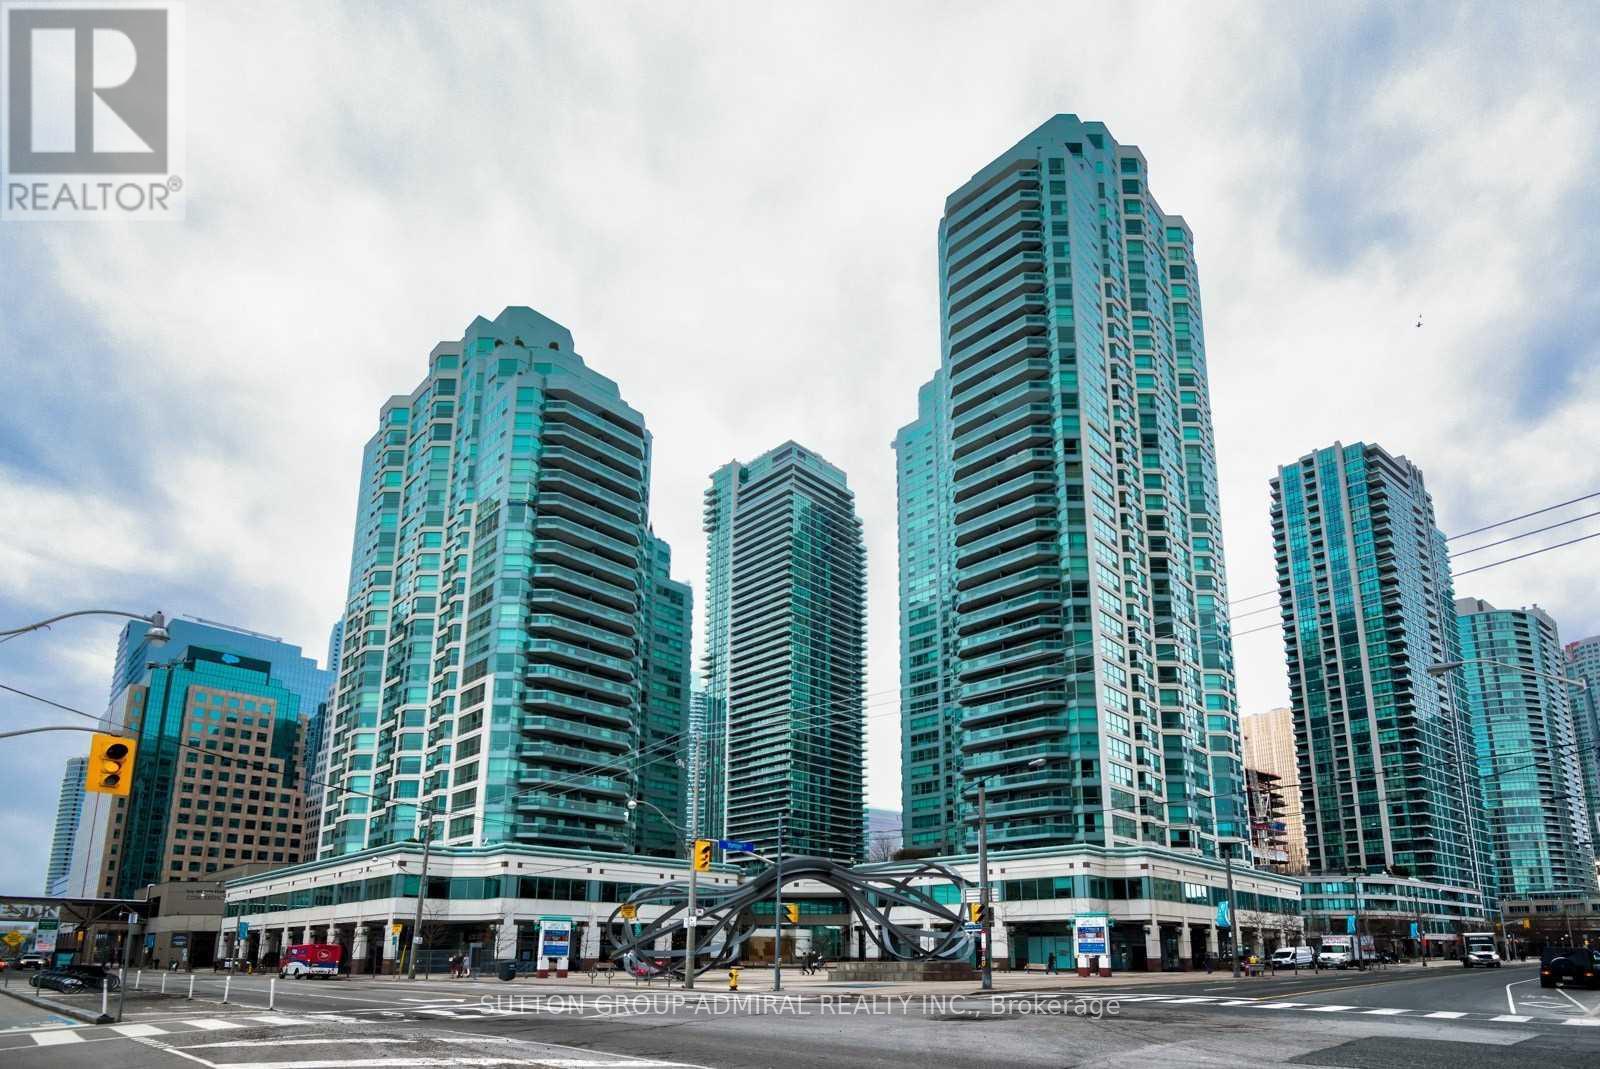
Lux Condo Living In Downtown Core @ World Trade Centre! This Waterfront Spacious Sub-Penthouse One Bedroom (Converted From Studio) Open Concept /W Bright West Views Will Not Last. Great Modern Kitchen /W S/S Appliances & Breakfast Bar. Steps To Union Station, Scotiabank Arena, Harbourfront, Financial District, St. Lawrence Market, Groceries, Restaurants, Cafes, Beaches, Trails, Etc! **Hydro, Heat, Water, Basic Cable & Internet, Parking & Locker Included** Suite Available For Oct 1st (id:45725)
21 - 11 Niagara Street
Toronto (Waterfront Communities), Ontario
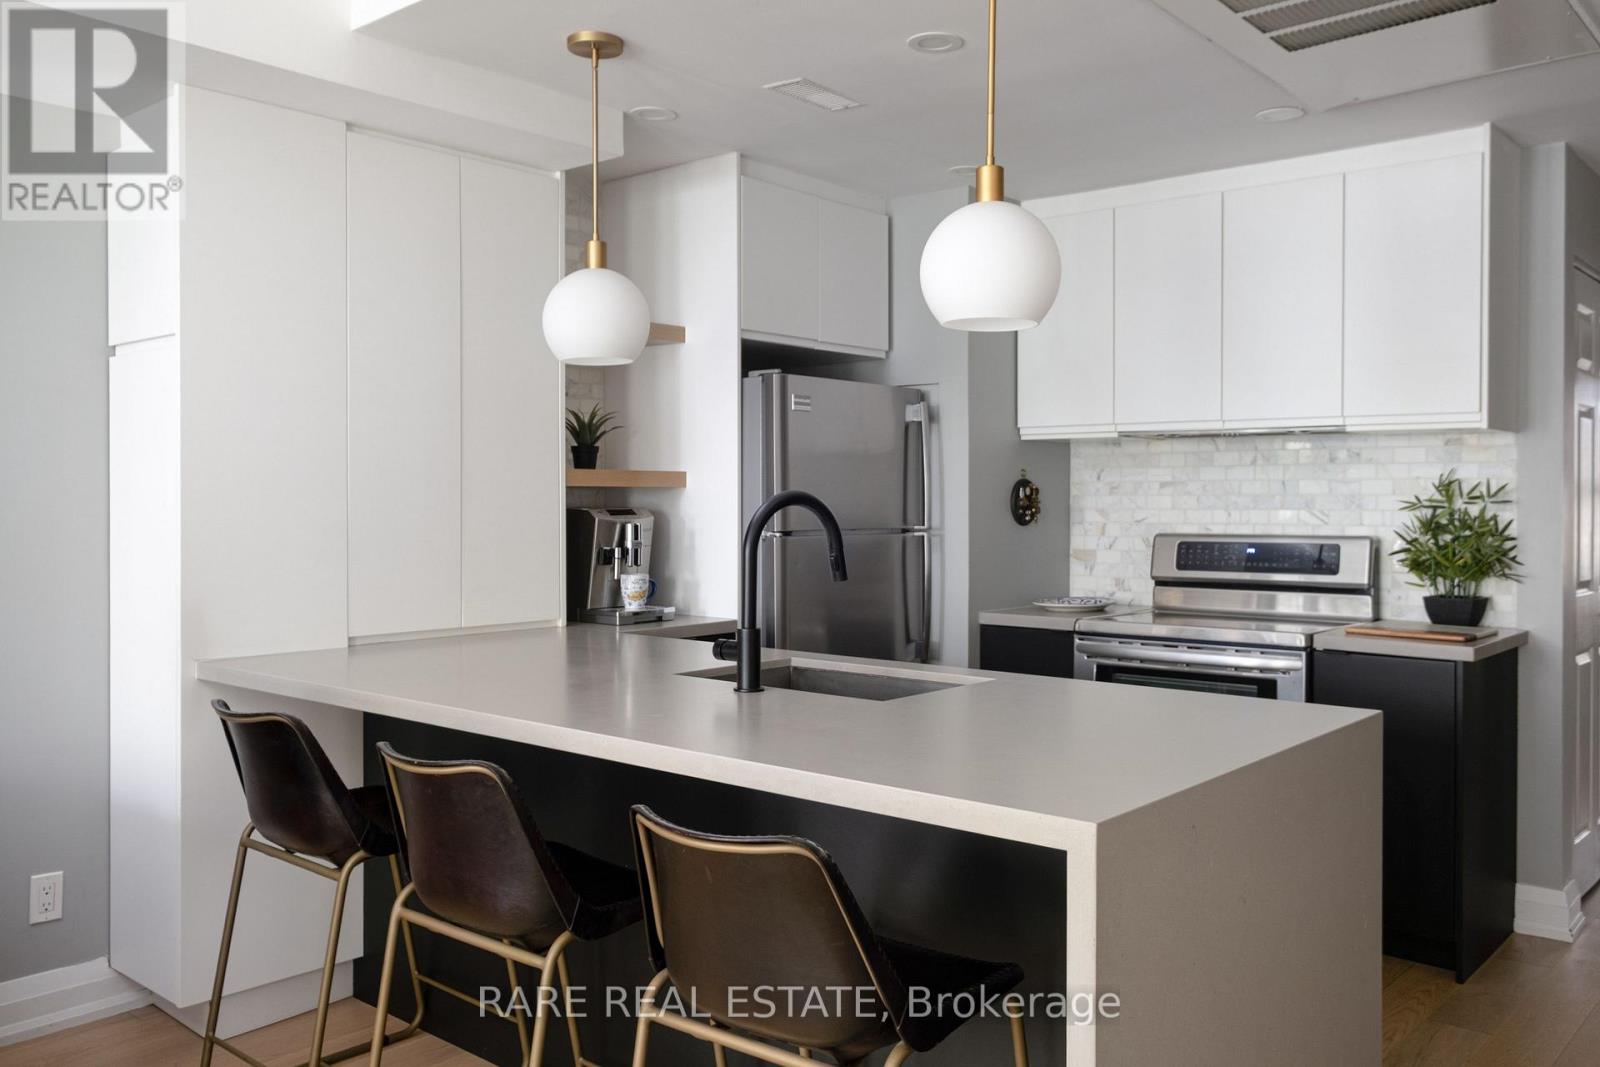
Premiere low rise living in the heart of King West. Skip the elevators - keep the urban lifestyle in this *FULLY RENOVATED* condo apartment alternative. One of the most dynamic and vibrant neighbourhoods Toronto has to offer. Tucked away in one of the Fashion District's most distinct stand-alone townhouse communities. No compromises of high-rise living. No elevators. No long hallways. No waiting to get outside (hello dog owners). Just direct, easy living with a large private outdoor terrace and Victoria Memorial Square Park just outside your door. Not devoid of amenities like most townhomes: You have access to a well-equipped gym as part of 550 Front st. The home has been fully renovated throughout and features an exceptional living space layout paired with U-shaped kitchen & dining nook. ideal for couples, dog owners, and young professionals. Set near the action of King and Portland, - you are steps to King West, Queen West, The Well, Stackt Market, restaurants, cafés, transit, parks, and the waterfront, while still being tucked into a quieter residential pocket. Unless you did a double take - most wouldn't even know this complex exists. For buyers who want the convenience of a condo but the feel, privacy, and functionality of a home, this is a rare King West offering. Future Ontario Line subway 5 minutes away at King + Bathurst and existing 504 streetcar for pipeline access to the Financial District. (id:45725)
2801 - 4968 Yonge Street
Toronto (Lansing-Westgate), Ontario
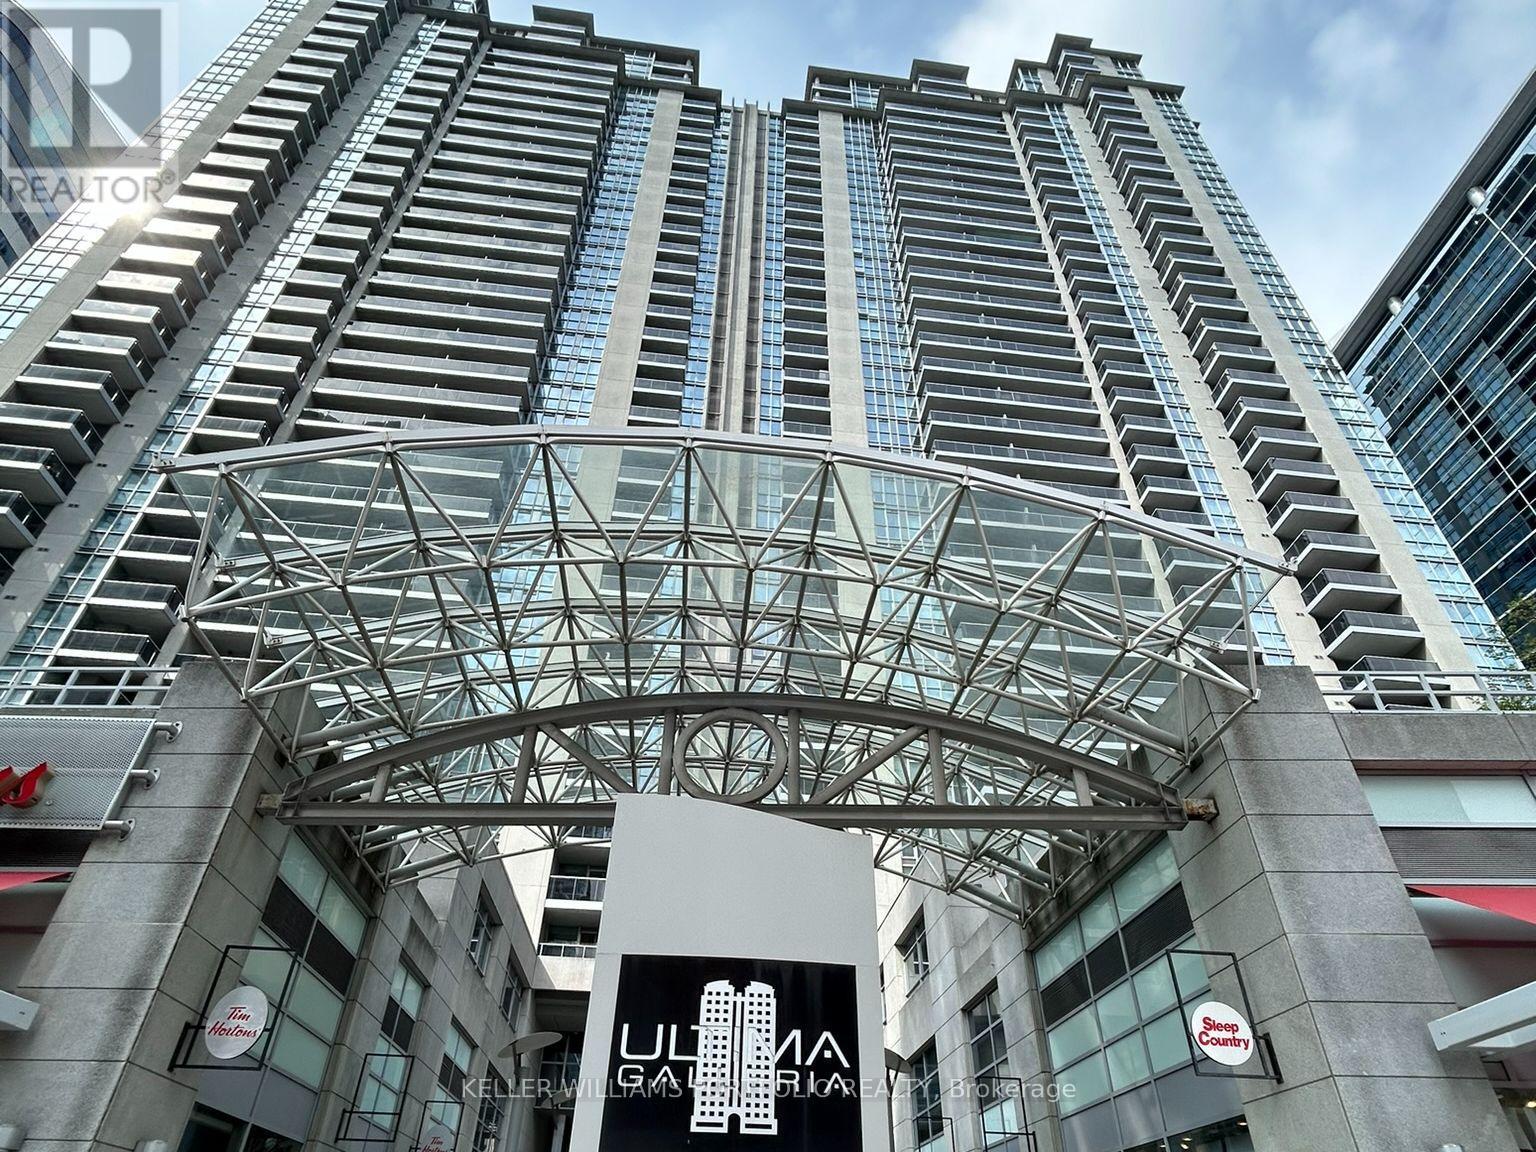
Experience elevated urban living at Ultima! Freshly painted and move in ready. This beautifully appointed 1-bedroom + den suite offers 700+ sq. ft. of thoughtfully designed interior space, complemented by a private balcony showcasing breathtaking 28th-floor views. Complete with parking and locker, this home delivers both style and convenience.The open-concept kitchen is ideal for modern living, featuring a breakfast bar, full-sized appliances, and seamless flow into the living and dining areas-perfect for entertaining or enjoying relaxed evenings at home. What truly sets Ultima apart is its direct access to the TTC, making commuting effortless year-round. Residents also enjoy an exceptional collection of luxury amenities, including an indoor pool, sauna, state-of-the-art fitness centre, golf simulator, 24-hour security, and more. Ideally located just steps to grocery stores, shopping, restaurants, and entertainment, everything you need is right at your doorstep. This is city living at its finest! (id:45725)
201 - 489 Queen Street W
Toronto (Waterfront Communities), Ontario
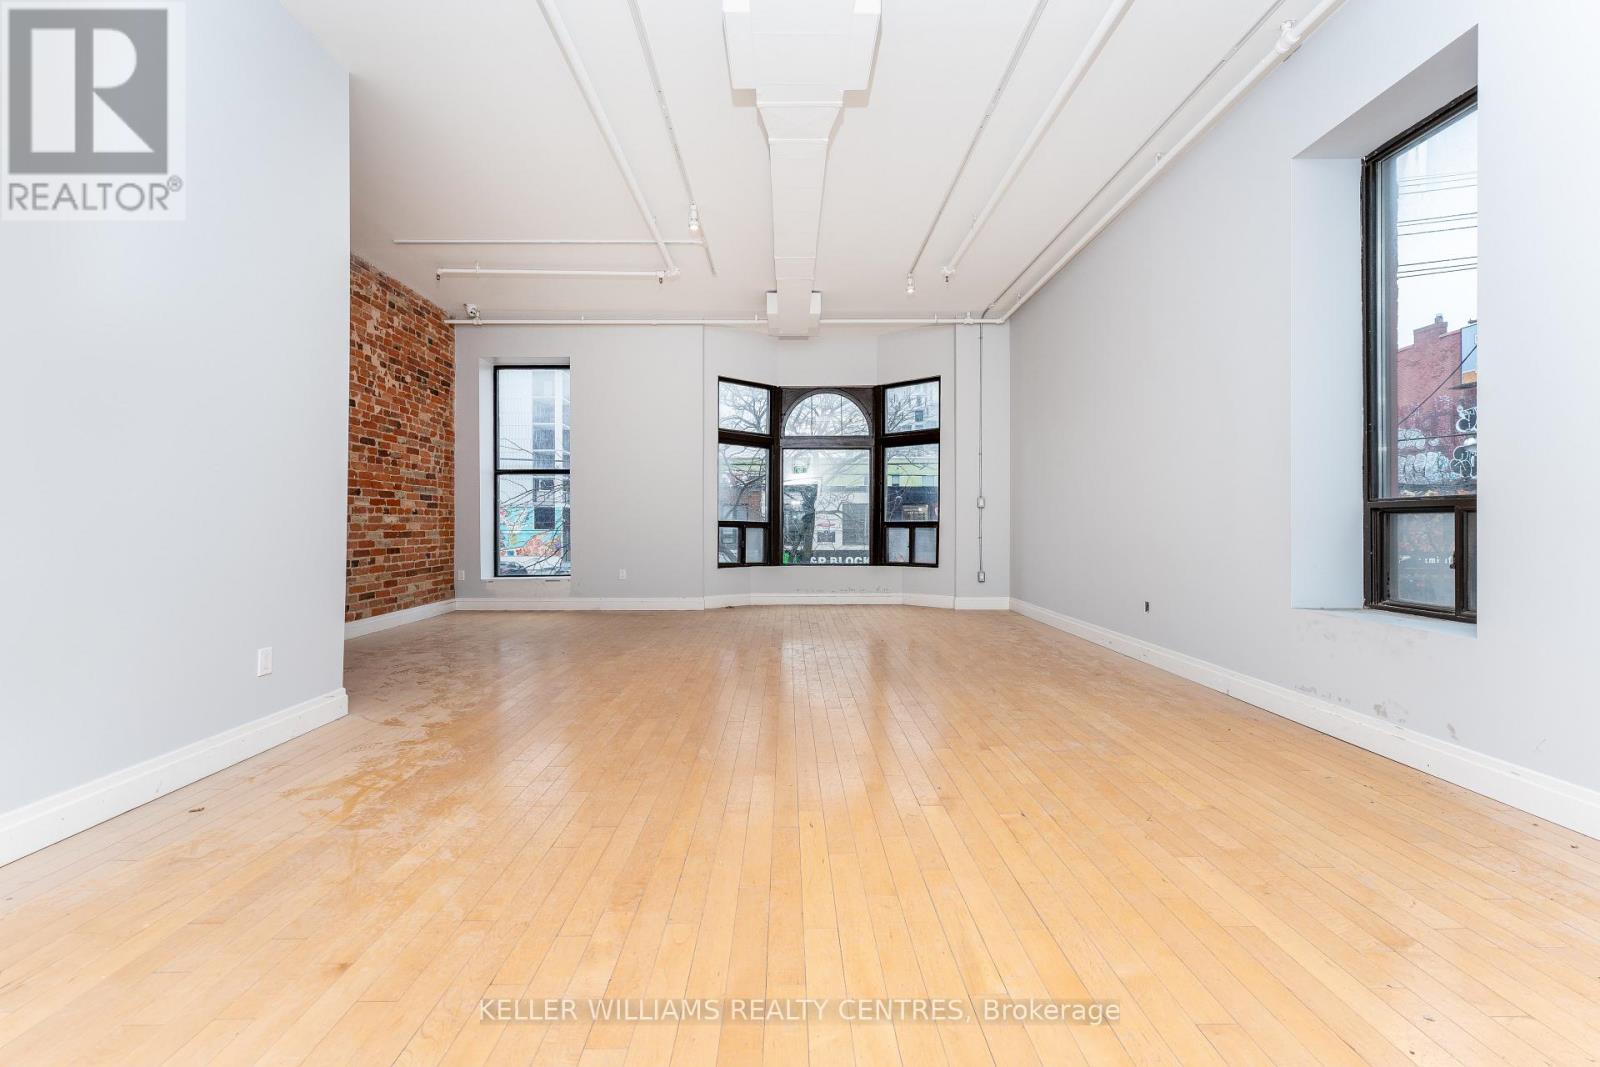
Exceptional 2nd-floor retail/studio/office space in the heart of vibrant Queen West. Beautifully renovated while maintaining its authentic character, the space features exposed brick, abundant natural light, and upgraded HVAC, plumbing and electrical systems. A bright, versatile layout offers endless possibilities for a variety of creative, retail or professional uses. Freight elevator access at the rear provides added convenience for deliveries and operations. A unique opportunity to establish your business in one of Toronto's most dynamic and highly sought-after neighbourhoods. (id:45725)
W2806 - 25 Dalhousie Street
Toronto (Church-Yonge Corridor), Ontario
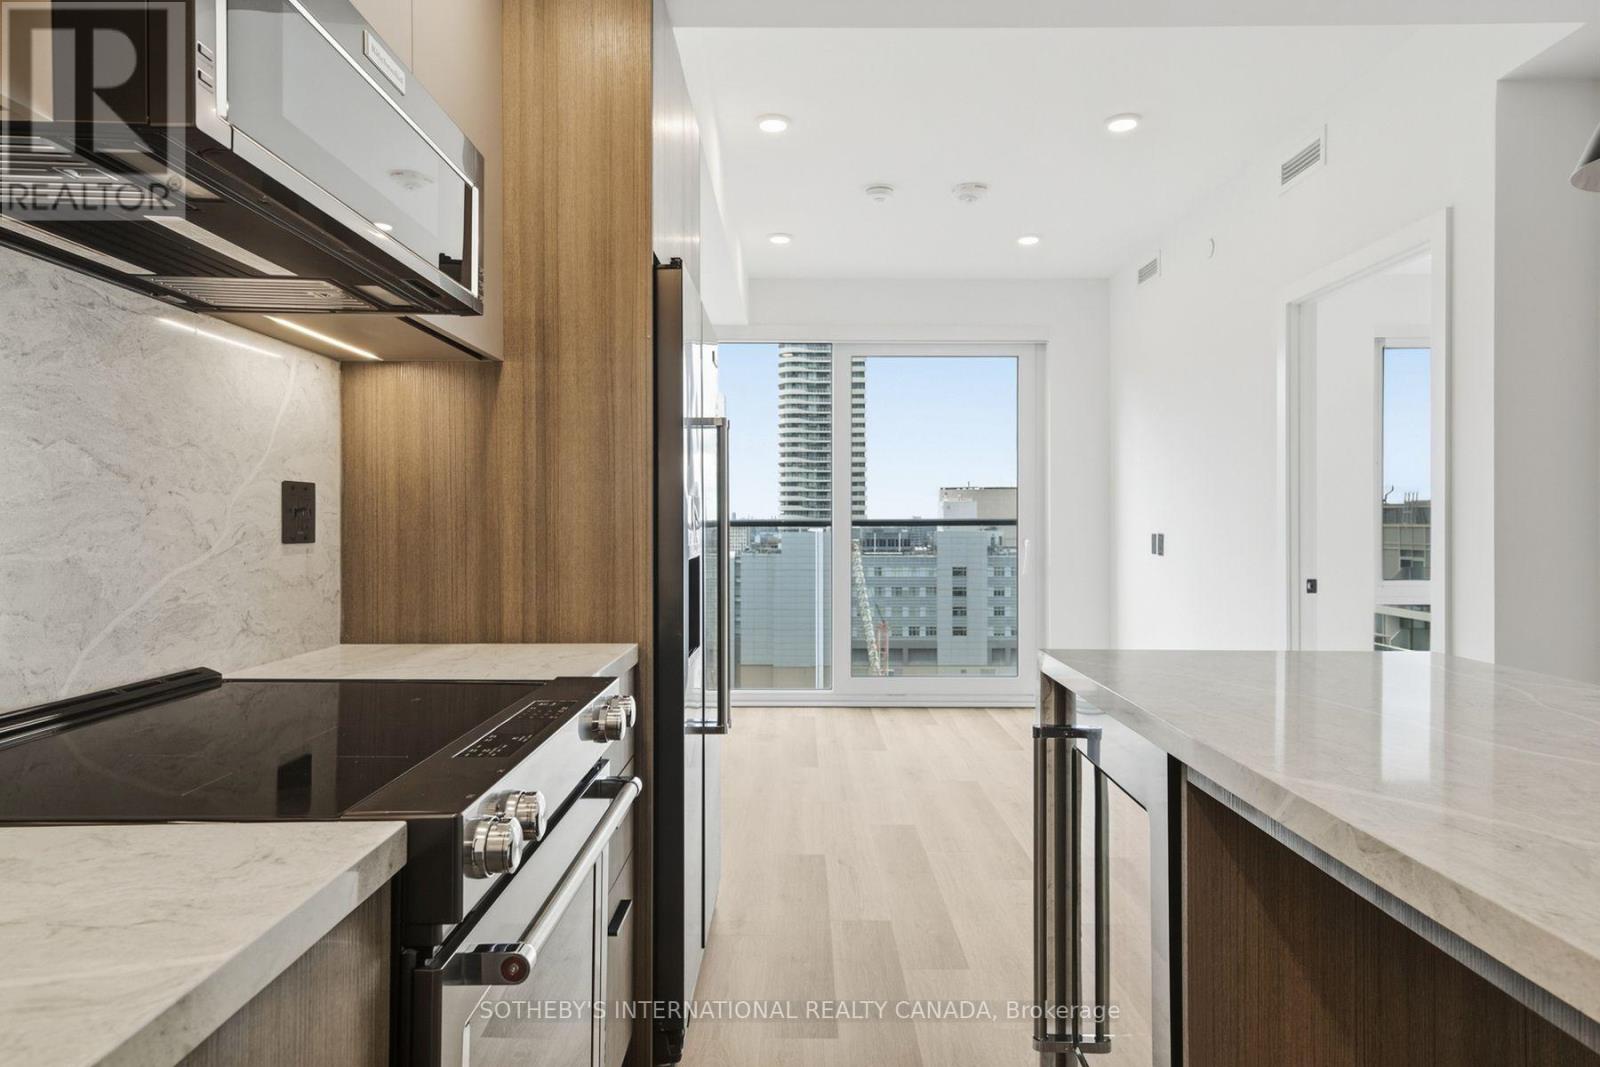
Elm-Ledbury, Fitzrovia's flagship rental community at Queen and Church. Suites are composed by interior designers Figure3 with 9' smooth ceilings, quartz countertops and full-height backsplashes, stainless steel KitchenAid appliances, panelled dishwasher, in-suite full-size washer and dryer, luxury vinyl tile flooring, porcelain tile bathrooms, custom window coverings, blackout bedroom blinds, upgraded closet organizers, Wi-Fi enabled Nest thermostat and keyless smart lock entry; select suites add kitchen islands seating up to six, wine refrigerators, mudroom benches and double vanities. Residents enjoy an award-winning amenity package: LIDO, a resort-style rooftop infinity pool with designer cabanas; The Temple commercial-grade fitness centre with yoga sanctuary, spin studio and reformer Pilates; a professional Raptors basketball court; ski and F1 simulators; sports lounge; penthouse movie theatre; Battersea Bridge wine dispensary lounge; Sky Lounge and entertainment kitchen; 24-hour co-working lounge; rooftop BBQ terrace with gas fire pits; self-serve paw spa and skyline dog run. On site: 10 DEAN Cafe & Bar, Greenhouse Juice, Bloomsbury Academy early childhood education, and complimentary virtual healthcare from Cleveland Clinic Canada. Complimentary in-suite Rogers Ignite Gigabit Internet. Pet friendly, furnished options available. Steps to Queen Station, the Eaton Centre, St. Lawrence Market, Toronto Metropolitan University, George Brown and the Financial District. Showings by appointment through the on-site leasing office; hours Mon to Fri 9:00AM-7:00PM, Sat and Sun 10:00AM-5:00PM. Incentives include: complimentary Rogers Gigabit internet, up to 2 months free, up to 6 months free parking. (id:45725)
W0311 - 25 Dalhousie Street
Toronto (Church-Yonge Corridor), Ontario
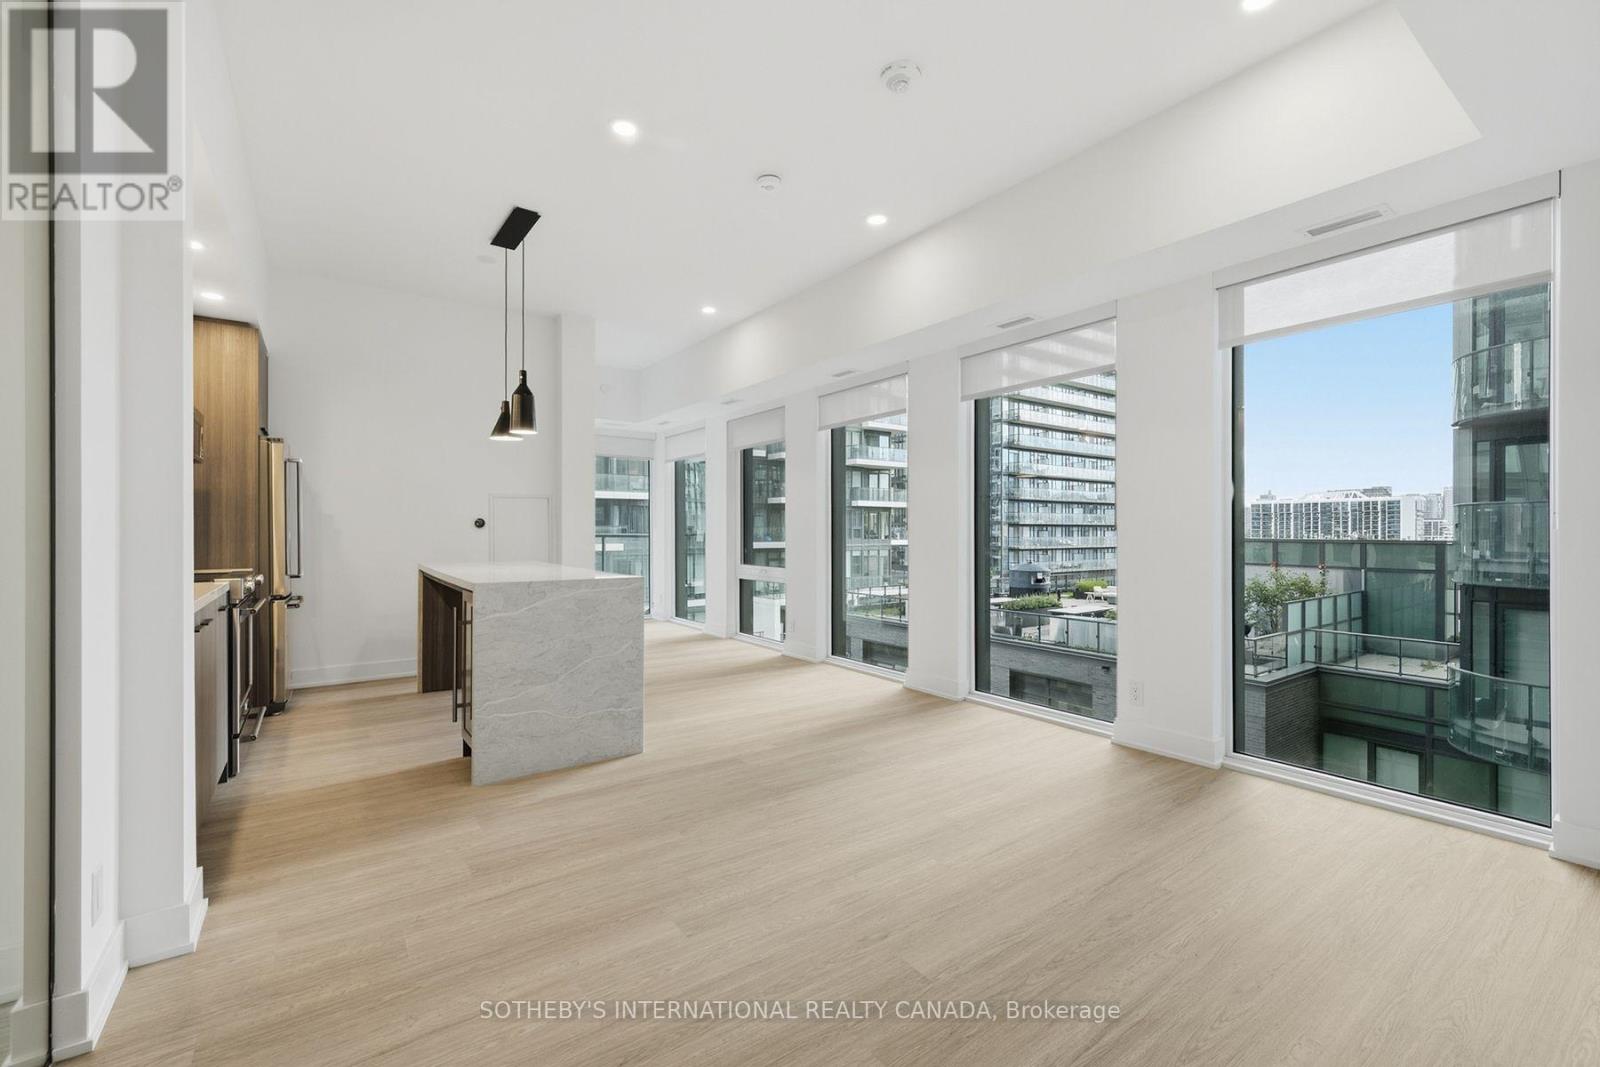
Elm-Ledbury, Fitzrovia's flagship rental community at Queen and Church. Suites are composed by interior designers Figure3 with 9' smooth ceilings, quartz countertops and full-height backsplashes, stainless steel KitchenAid appliances, panelled dishwasher, in-suite full-size washer and dryer, luxury vinyl tile flooring, porcelain tile bathrooms, custom window coverings, blackout bedroom blinds, upgraded closet organizers, Wi-Fi enabled Nest thermostat and keyless smart lock entry; select suites add kitchen islands seating up to six, wine refrigerators, mudroom benches and double vanities. Residents enjoy an award-winning amenity package: LIDO, a resort-style rooftop infinity pool with designer cabanas; The Temple commercial-grade fitness centre with yoga sanctuary, spin studio and reformer Pilates; a professional Raptors basketball court; ski and F1 simulators; sports lounge; penthouse movie theatre; Battersea Bridge wine dispensary lounge; Sky Lounge and entertainment kitchen; 24-hour co-working lounge; rooftop BBQ terrace with gas fire pits; self-serve paw spa and skyline dog run. On site: 10 DEAN Cafe & Bar, Greenhouse Juice, Bloomsbury Academy early childhood education, and complimentary virtual healthcare from Cleveland Clinic Canada. Complimentary in-suite Rogers Ignite Gigabit Internet. Pet friendly, furnished options available. Steps to Queen Station, the Eaton Centre, St. Lawrence Market, Toronto Metropolitan University, George Brown and the Financial District. Showings by appointment through the on-site leasing office; hours Mon to Fri 9:00AM-7:00PM, Sat and Sun 10:00AM-5:00PM. Incentives include: complimentary Rogers Gigabit internet, up to 2 months free, up to 6 months free parking. (id:45725)
W0602 - 25 Dalhousie Street
Toronto (Church-Yonge Corridor), Ontario
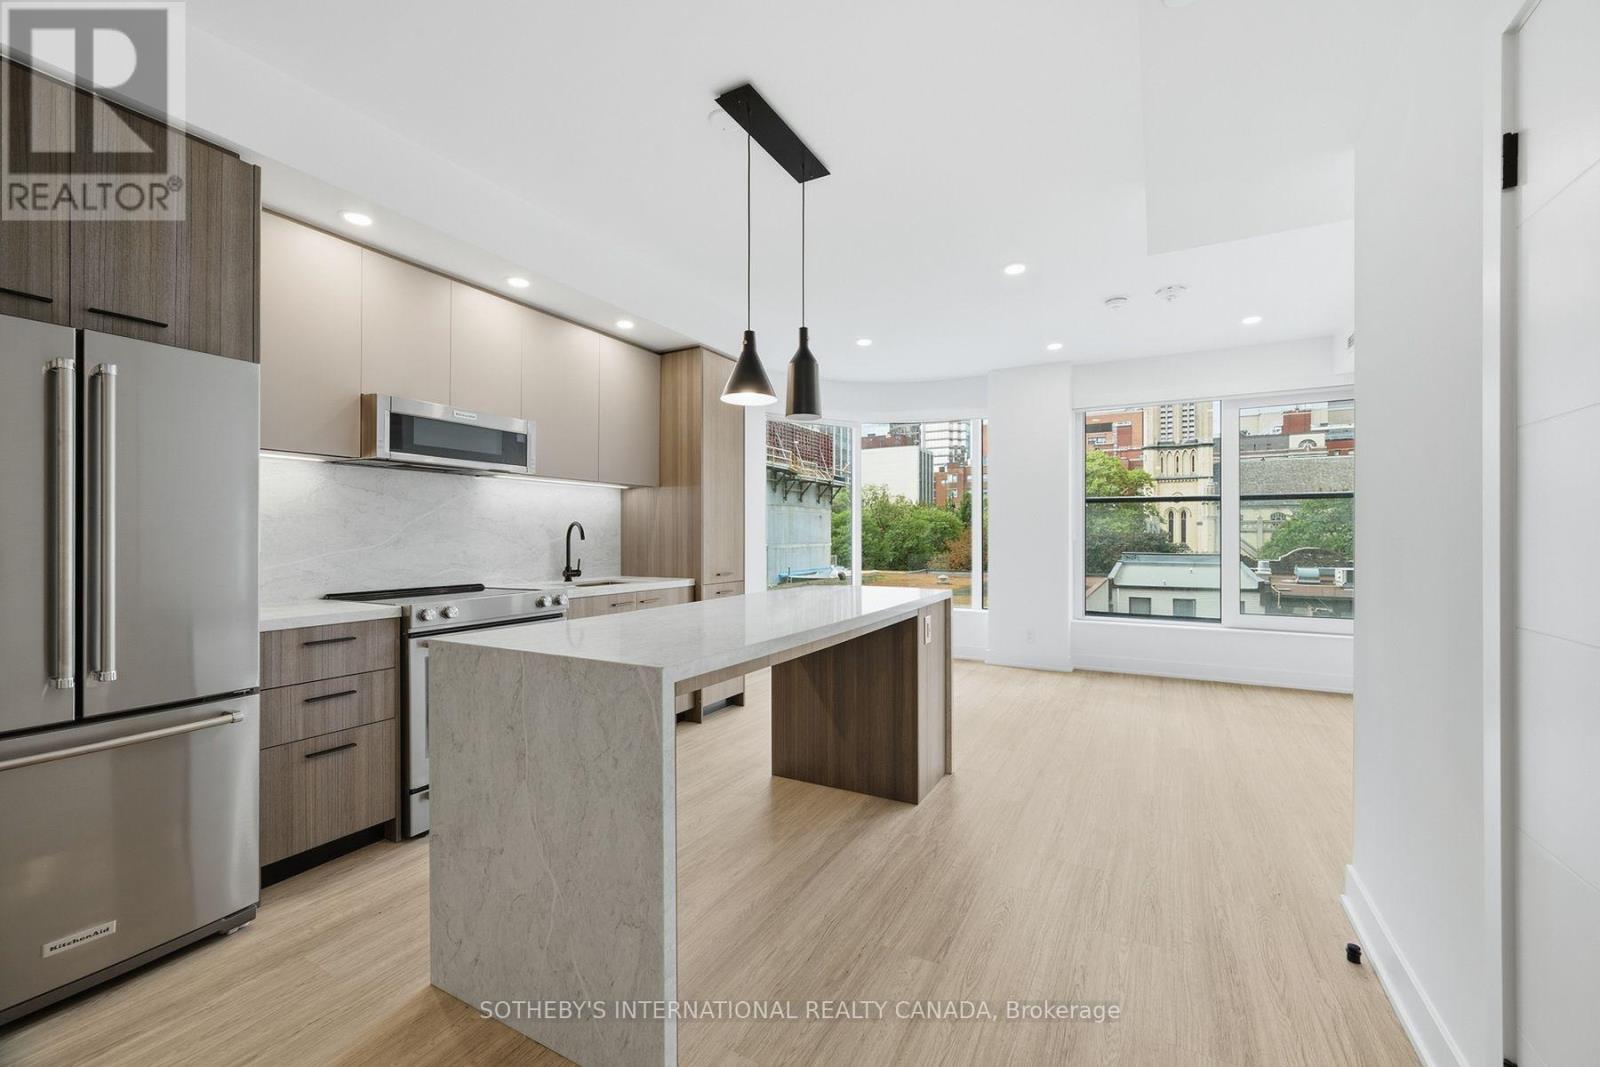
Elm-Ledbury, Fitzrovia's flagship rental community at Queen and Church. Suites are composed by interior designers Figure3 with 9' smooth ceilings, quartz countertops and full-height backsplashes, stainless steel KitchenAid appliances, panelled dishwasher, in-suite full-size washer and dryer, luxury vinyl tile flooring, porcelain tile bathrooms, custom window coverings, blackout bedroom blinds, upgraded closet organizers, Wi-Fi enabled Nest thermostat and keyless smart lock entry; select suites add kitchen islands seating up to six, wine refrigerators, mudroom benches and double vanities. Residents enjoy an award-winning amenity package: LIDO, a resort-style rooftop infinity pool with designer cabanas; The Temple commercial-grade fitness centre with yoga sanctuary, spin studio and reformer Pilates; a professional Raptors basketball court; ski and F1 simulators; sports lounge; penthouse movie theatre; Battersea Bridge wine dispensary lounge; Sky Lounge and entertainment kitchen; 24-hour co-working lounge; rooftop BBQ terrace with gas fire pits; self-serve paw spa and skyline dog run. On site: 10 DEAN Cafe & Bar, Greenhouse Juice, Bloomsbury Academy early childhood education, and complimentary virtual healthcare from Cleveland Clinic Canada. Complimentary in-suite Rogers Ignite Gigabit Internet. Pet friendly, furnished options available. Steps to Queen Station, the Eaton Centre, St. Lawrence Market, Toronto Metropolitan University, George Brown and the Financial District. Showings by appointment through the on-site leasing office; hours Mon to Fri 9:00AM-7:00PM, Sat and Sun 10:00AM-5:00PM. Incentives include: complimentary Rogers Gigabit internet, up to 2 months free, up to 6 months free parking. (id:45725)
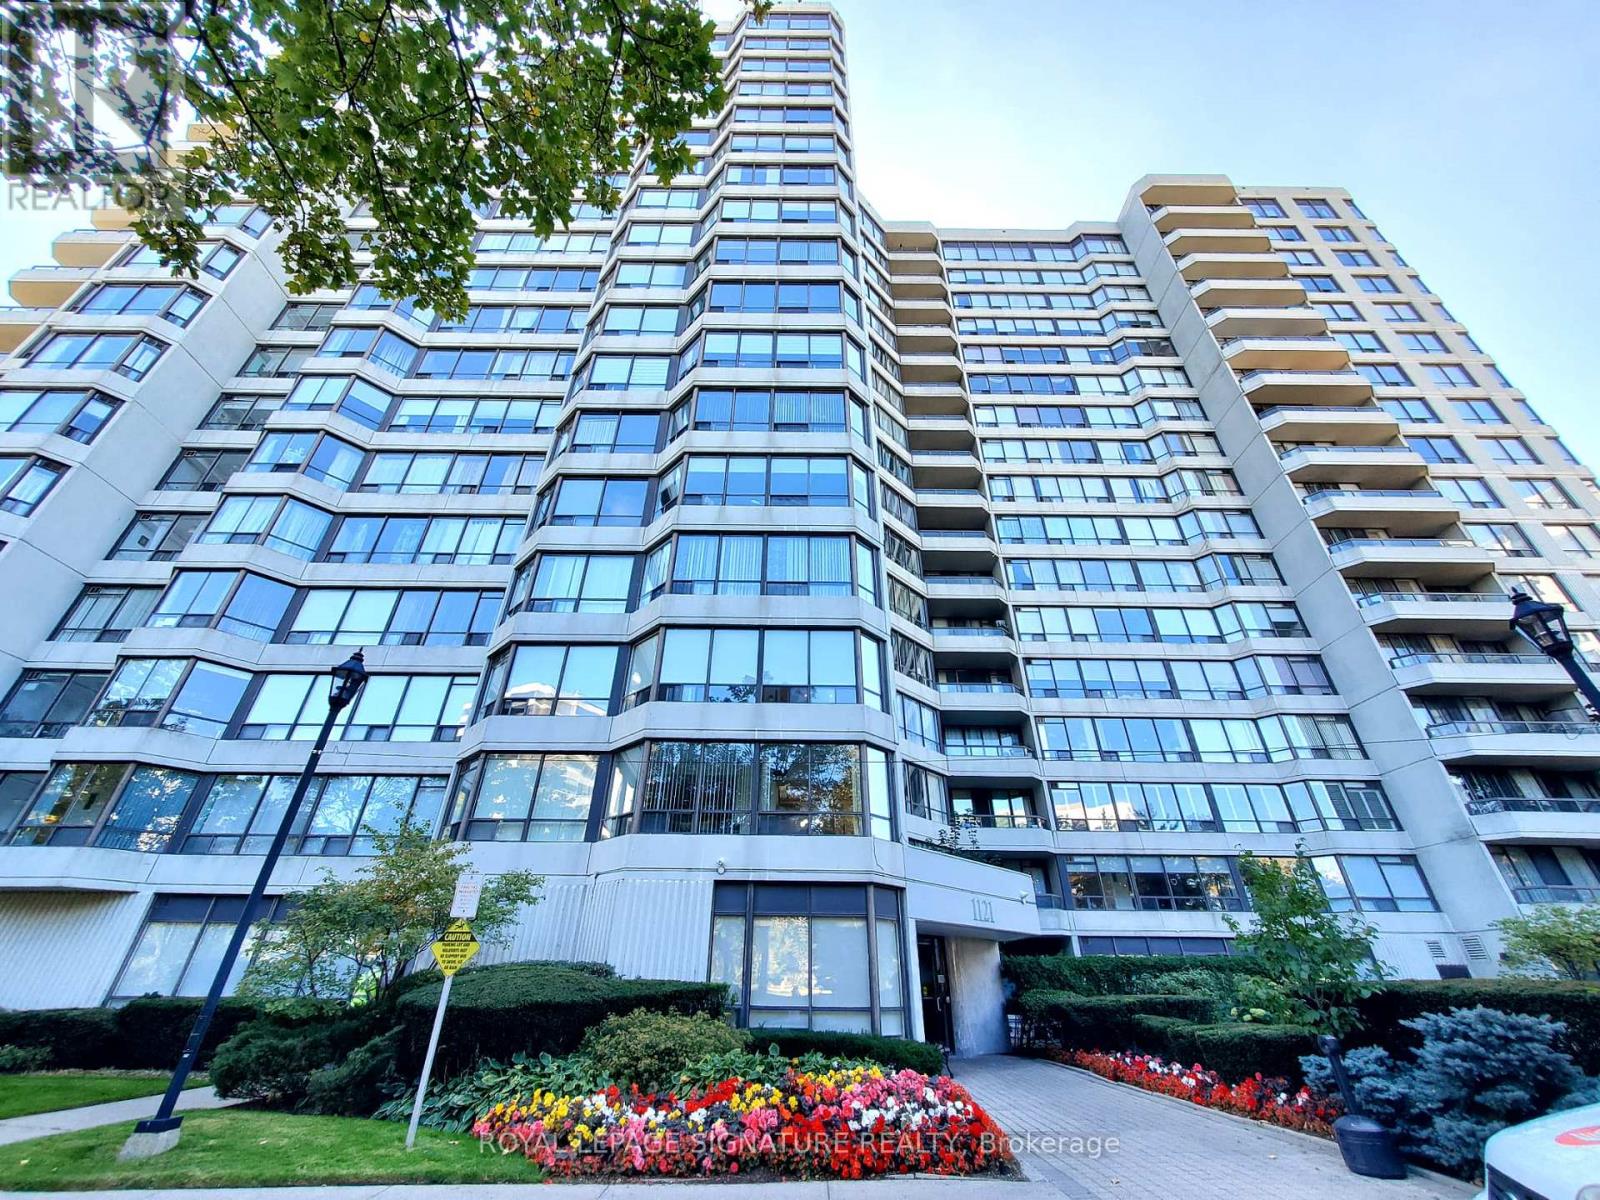
212 - 1121 Steeles Avenue
Toronto (Westminster-Branson), Ontario
Welcome to Primrose, a sought-after gated community surrounded by beautifully maintained grounds. This spacious 1,250 sq. ft. suite offers 2 bedrooms, 2 bathrooms, plus a bright solarium/den, providing plenty of room for comfortable living and working from home. Enjoy a generous, sun-filled living and dining area, an eat-in kitchen, and a practical layout with excellent natural light. The primary bedroom features an ensuite bath, while the separate ensuite laundry room provides added convenience and valuable storage space. Residents enjoy 24-hour gatehouse security and an impressive selection of amenities including an outdoor pool, gym, tennis and squash courts, and party/meeting room. Ideally located close to shopping, parks, schools, TTC and subway access, with everyday conveniences just minutes away. A spacious, well-appointed suite in an established community offering comfort, security and convenience. (id:45725)
E2909 - 30 Mutual Street
Toronto (Church-Yonge Corridor), Ontario
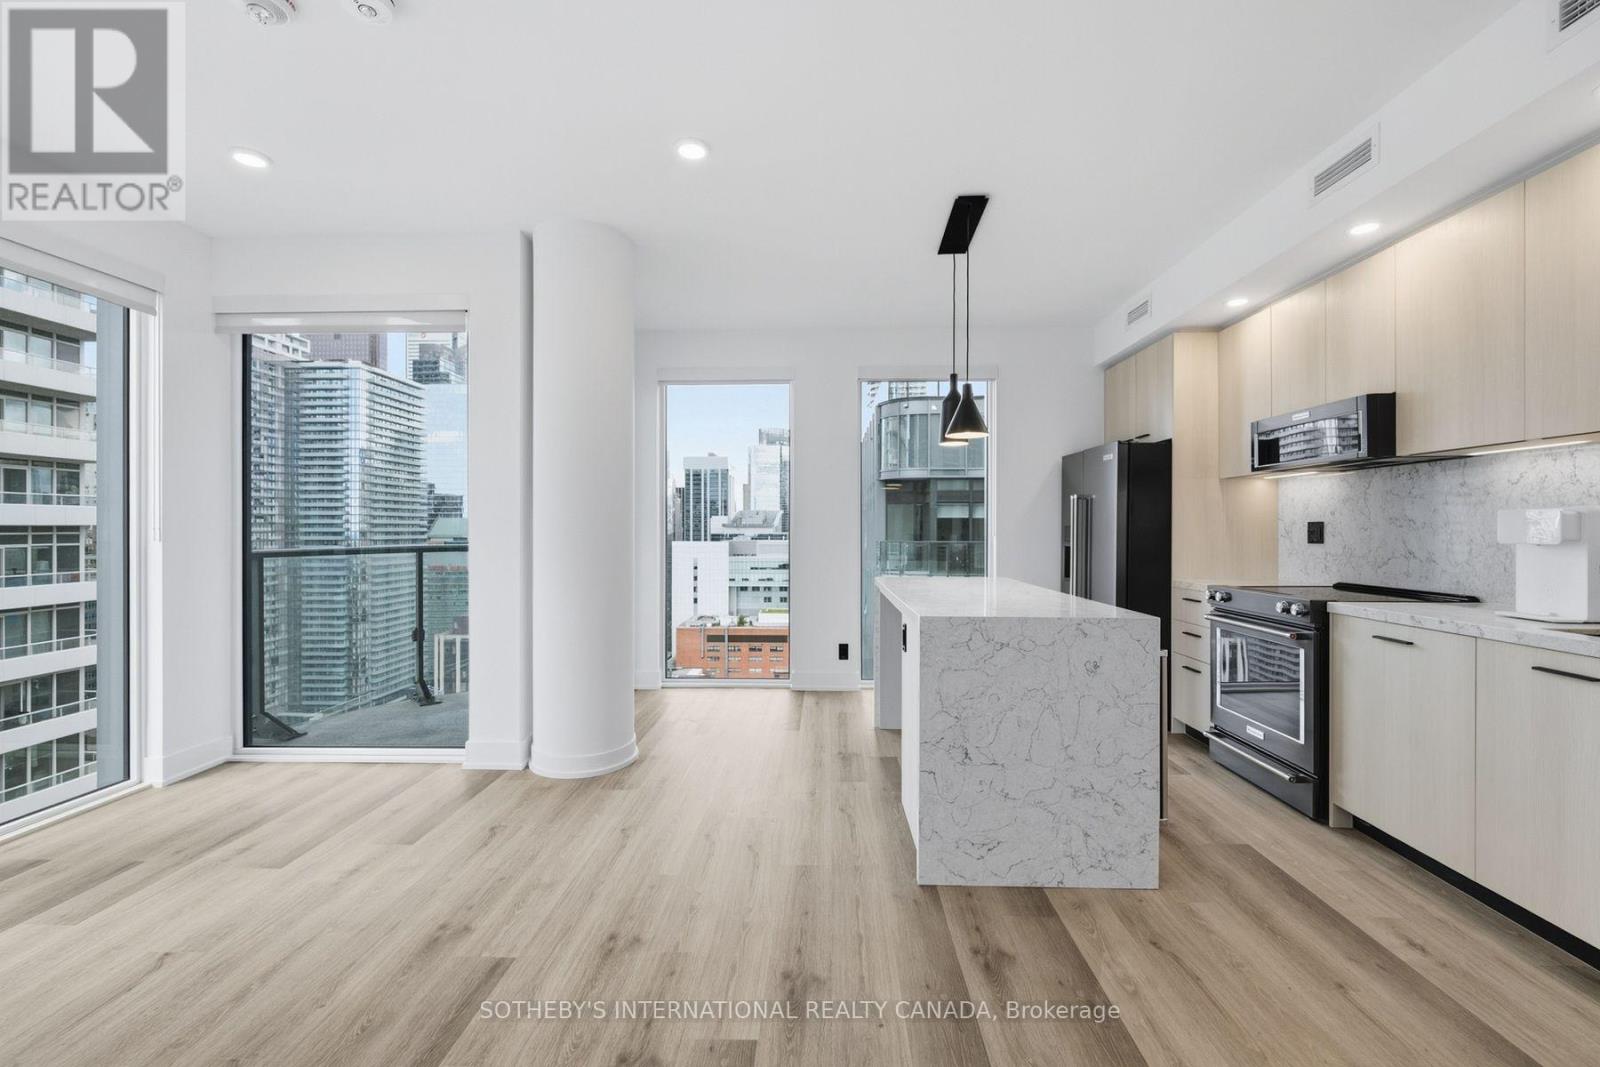
Elm-Ledbury, Fitzrovia's flagship rental community at Queen and Church. Suites are composed by interior designers Figure3 with 9' smooth ceilings, quartz countertops and full-height backsplashes, stainless steel KitchenAid appliances, panelled dishwasher, in-suite full-size washer and dryer, luxury vinyl tile flooring, porcelain tile bathrooms, custom window coverings, blackout bedroom blinds, upgraded closet organizers, Wi-Fi enabled Nest thermostat and keyless smart lock entry; select suites add kitchen islands seating up to six, wine refrigerators, mudroom benches and double vanities. Residents enjoy an award-winning amenity package: LIDO, a resort-style rooftop infinity pool with designer cabanas; The Temple commercial-grade fitness centre with yoga sanctuary, spin studio and reformer Pilates; a professional Raptors basketball court; ski and F1 simulators; sports lounge; penthouse movie theatre; Battersea Bridge wine dispensary lounge; Sky Lounge and entertainment kitchen; 24-hour co-working lounge; rooftop BBQ terrace with gas fire pits; self-serve paw spa and skyline dog run. On site: 10 DEAN Cafe & Bar, Greenhouse Juice, Bloomsbury Academy early childhood education, and complimentary virtual healthcare from Cleveland Clinic Canada. Complimentary in-suite Rogers Ignite Gigabit Internet. Pet friendly, furnished options available. Steps to Queen Station, the Eaton Centre, St. Lawrence Market, Toronto Metropolitan University, George Brown and the Financial District. Showings by appointment through the on-site leasing office; hours Mon to Fri 9:00AM-7:00PM, Sat and Sun 10:00AM-5:00PM. Incentives include: complimentary Rogers Gigabit internet, up to 2 months free, up to 6 months free parking. (id:45725)
E1003 - 30 Mutual Street
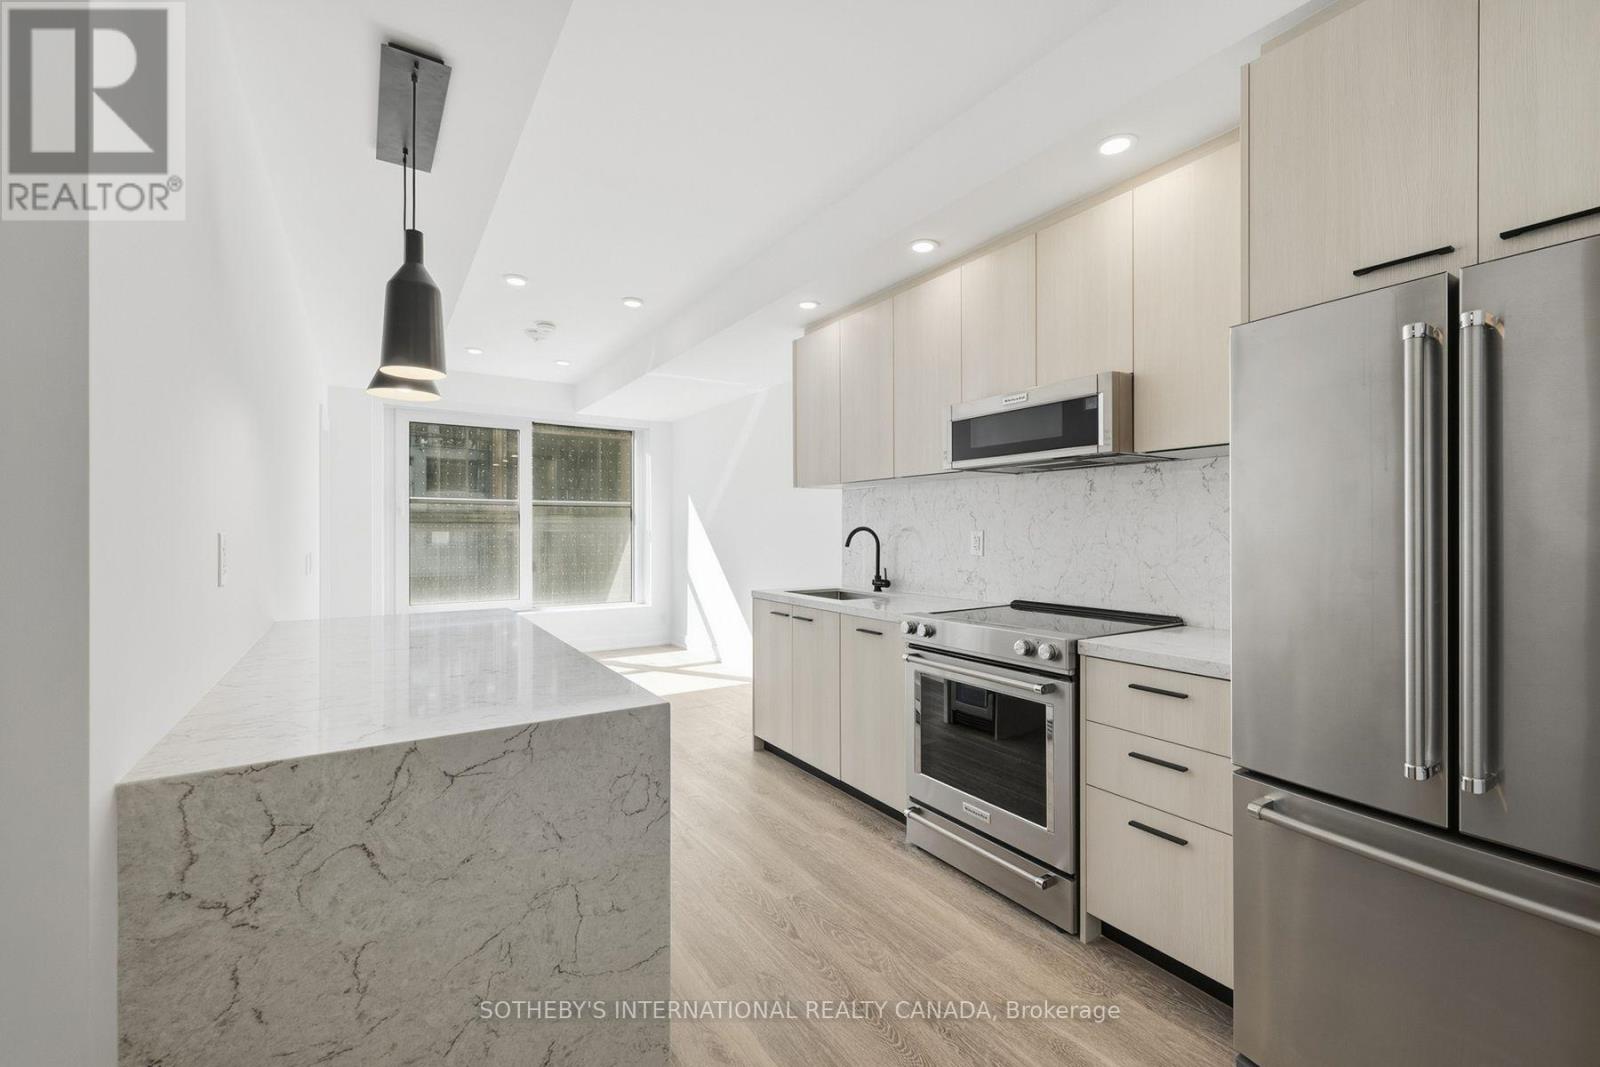
Toronto (Church-Yonge Corridor), Ontario
Elm-Ledbury, Fitzrovia's flagship rental community at Queen and Church. Suites are composed by interior designers Figure3 with 9' smooth ceilings, quartz countertops and full-height backsplashes, stainless steel KitchenAid appliances, panelled dishwasher, in-suite full-size washer and dryer, luxury vinyl tile flooring, porcelain tile bathrooms, custom window coverings, blackout bedroom blinds, upgraded closet organizers, Wi-Fi enabled Nest thermostat and keyless smart lock entry; select suites add kitchen islands seating up to six, wine refrigerators, mudroom benches and double vanities. Residents enjoy an award-winning amenity package: LIDO, a resort-style rooftop infinity pool with designer cabanas; The Temple commercial-grade fitness centre with yoga sanctuary, spin studio and reformer Pilates; a professional Raptors basketball court; ski and F1 simulators; sports lounge; penthouse movie theatre; Battersea Bridge wine dispensary lounge; Sky Lounge and entertainment kitchen; 24-hour co-working lounge; rooftop BBQ terrace with gas fire pits; self-serve paw spa and skyline dog run. On site: 10 DEAN Cafe & Bar, Greenhouse Juice, Bloomsbury Academy early childhood education, and complimentary virtual healthcare from Cleveland Clinic Canada. Complimentary in-suite Rogers Ignite Gigabit Internet. Pet friendly, furnished options available. Steps to Queen Station, the Eaton Centre, St. Lawrence Market, Toronto Metropolitan University, George Brown and the Financial District. Showings by appointment through the on-site leasing office; hours Mon to Fri 9:00AM-7:00PM, Sat and Sun 10:00AM-5:00PM. Incentives include: complimentary Rogers Gigabit internet, up to 2 months free, up to 6 months free parking. (id:45725)
E0707 - 30 Mutual Street
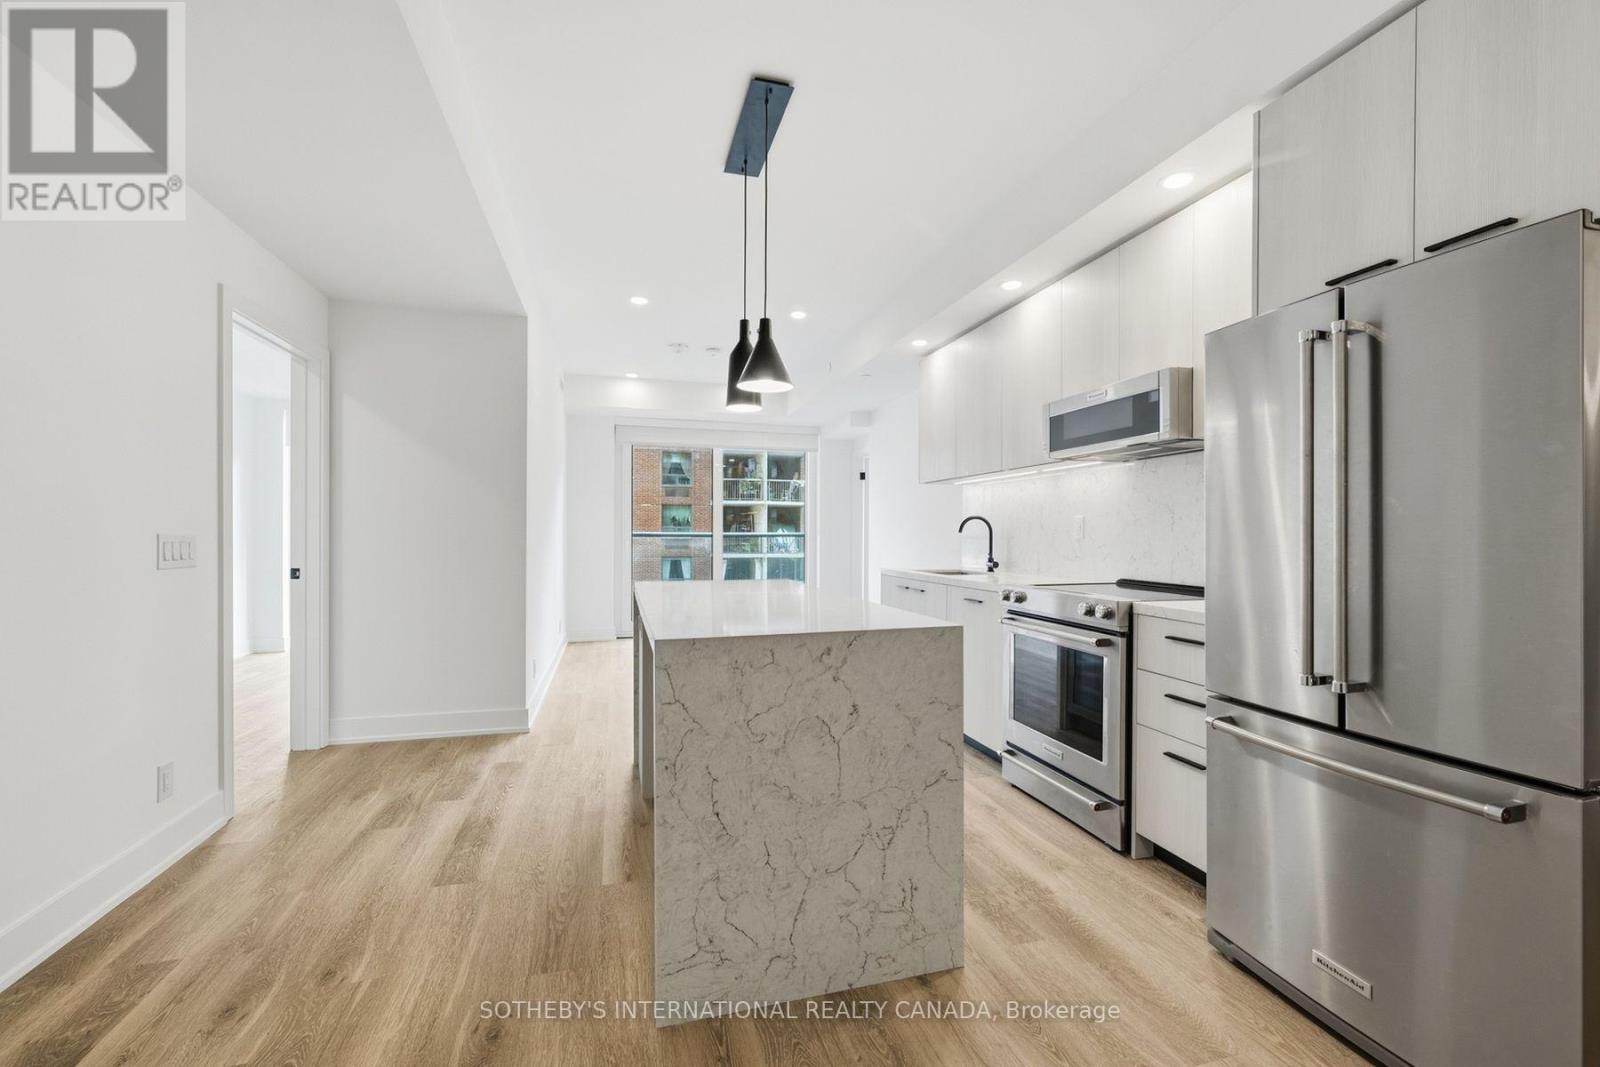
Toronto (Church-Yonge Corridor), Ontario
Elm-Ledbury, Fitzrovia's flagship rental community at Queen and Church. Suites are composed by interior designers Figure3 with 9' smooth ceilings, quartz countertops and full-height backsplashes, stainless steel KitchenAid appliances, panelled dishwasher, in-suite full-size washer and dryer, luxury vinyl tile flooring, porcelain tile bathrooms, custom window coverings, blackout bedroom blinds, upgraded closet organizers, Wi-Fi enabled Nest thermostat and keyless smart lock entry; select suites add kitchen islands seating up to six, wine refrigerators, mudroom benches and double vanities. Residents enjoy an award-winning amenity package: LIDO, a resort-style rooftop infinity pool with designer cabanas; The Temple commercial-grade fitness centre with yoga sanctuary, spin studio and reformer Pilates; a professional Raptors basketball court; ski and F1 simulators; sports lounge; penthouse movie theatre; Battersea Bridge wine dispensary lounge; Sky Lounge and entertainment kitchen; 24-hour co-working lounge; rooftop BBQ terrace with gas fire pits; self-serve paw spa and skyline dog run. On site: 10 DEAN Cafe & Bar, Greenhouse Juice, Bloomsbury Academy early childhood education, and complimentary virtual healthcare from Cleveland Clinic Canada. Complimentary in-suite Rogers Ignite Gigabit Internet. Pet friendly, furnished options available. Steps to Queen Station, the Eaton Centre, St. Lawrence Market, Toronto Metropolitan University, George Brown and the Financial District. Showings by appointment through the on-site leasing office; hours Mon to Fri 9:00AM-7:00PM, Sat and Sun 10:00AM-5:00PM. Incentives include: complimentary Rogers Gigabit internet, up to 2 months free, up to 6 months free parking. (id:45725)
E3005 - 30 Mutual Street
Toronto (Church-Yonge Corridor), Ontario
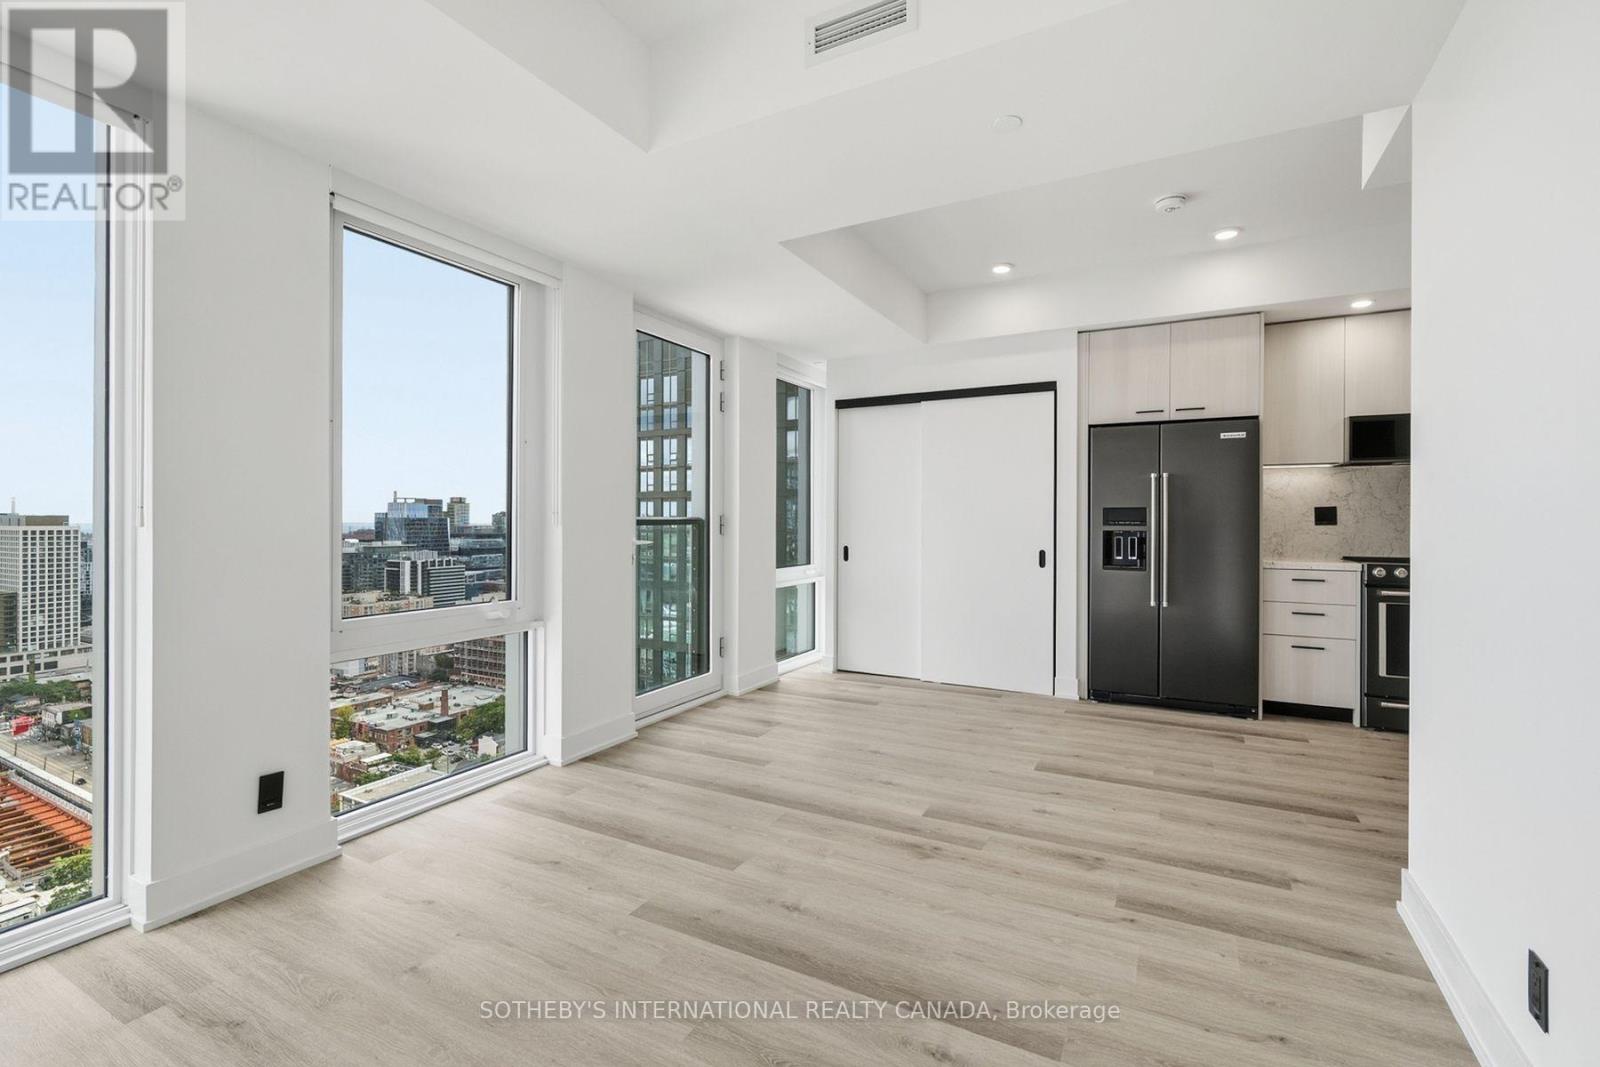
Elm-Ledbury, Fitzrovia's flagship rental community at Queen and Church. Suites are composed by interior designers Figure3 with 9' smooth ceilings, quartz countertops and full-height backsplashes, stainless steel KitchenAid appliances, panelled dishwasher, in-suite full-size washer and dryer, luxury vinyl tile flooring, porcelain tile bathrooms, custom window coverings, blackout bedroom blinds, upgraded closet organizers, Wi-Fi enabled Nest thermostat and keyless smart lock entry; select suites add kitchen islands seating up to six, wine refrigerators, mudroom benches and double vanities. Residents enjoy an award-winning amenity package: LIDO, a resort-style rooftop infinity pool with designer cabanas; The Temple commercial-grade fitness centre with yoga sanctuary, spin studio and reformer Pilates; a professional Raptors basketball court; ski and F1 simulators; sports lounge; penthouse movie theatre; Battersea Bridge wine dispensary lounge; Sky Lounge and entertainment kitchen; 24-hour co-working lounge; rooftop BBQ terrace with gas fire pits; self-serve paw spa and skyline dog run. On site: 10 DEAN Cafe & Bar, Greenhouse Juice, Bloomsbury Academy early childhood education, and complimentary virtual healthcare from Cleveland Clinic Canada. Complimentary in-suite Rogers Ignite Gigabit Internet. Pet friendly, furnished options available. Steps to Queen Station, the Eaton Centre, St. Lawrence Market, Toronto Metropolitan University, George Brown and the Financial District. Showings by appointment through the on-site leasing office; hours Mon to Fri 9:00AM-7:00PM, Sat and Sun 10:00AM-5:00PM. Incentives include: complimentary Rogers Gigabit internet, up to 2 months free, up to 6 months free parking. (id:45725)
Master Bedroom A Bsmt - 3 Butterfield Dr Drive
Toronto (Parkwoods-Donalda), Ontario
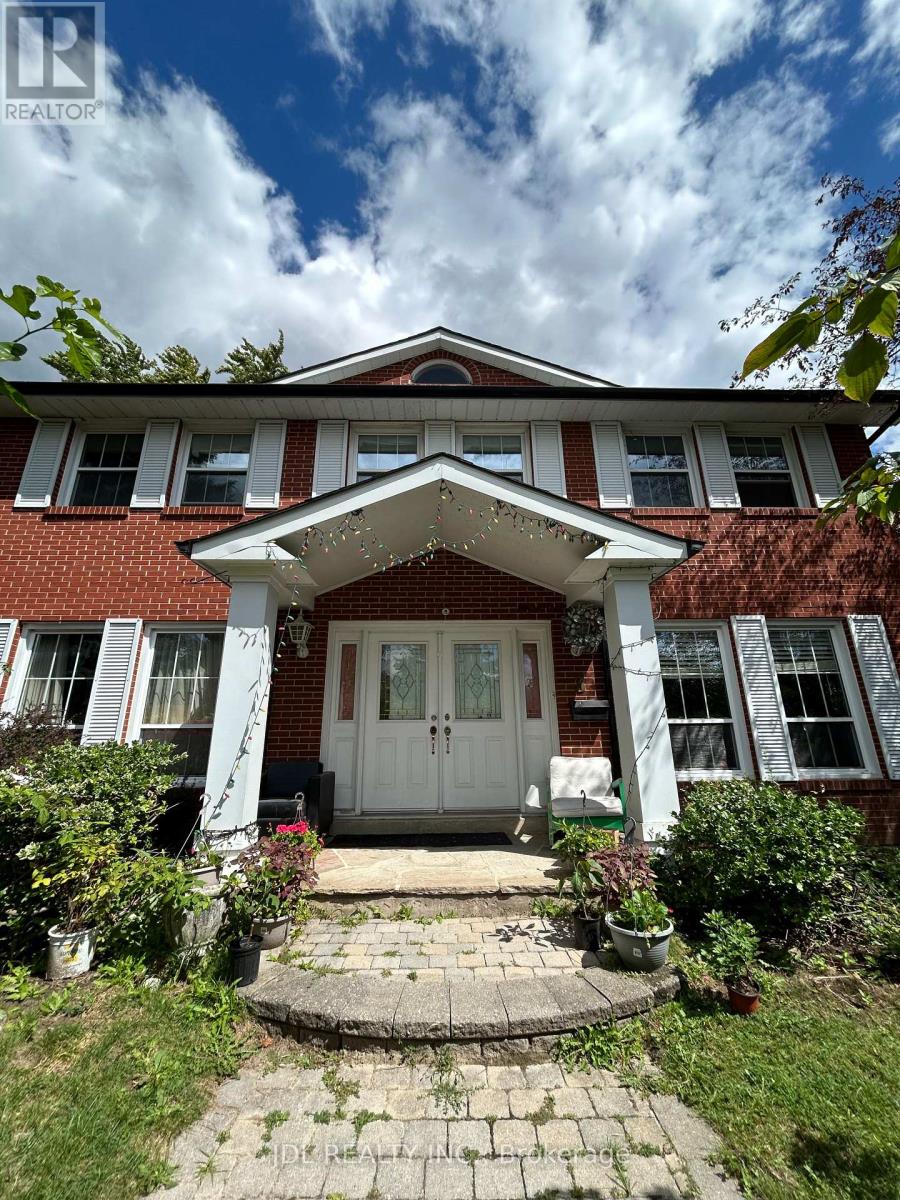
All Utilities/Internet/Furniture Inclusive! Best Deal! Must See! Very Spacious! Well Furnished! Free Internet! Unique Location! Very Close To All Amenities! Universities, Schools, Shopping Malls, Banks, Restaurants, Supermarkets, Parks, TTC, Subway, etc.shared kitchen. Thanks A Lot! (id:45725)
E0207 - 30 Mutual Street
Toronto (Church-Yonge Corridor), Ontario
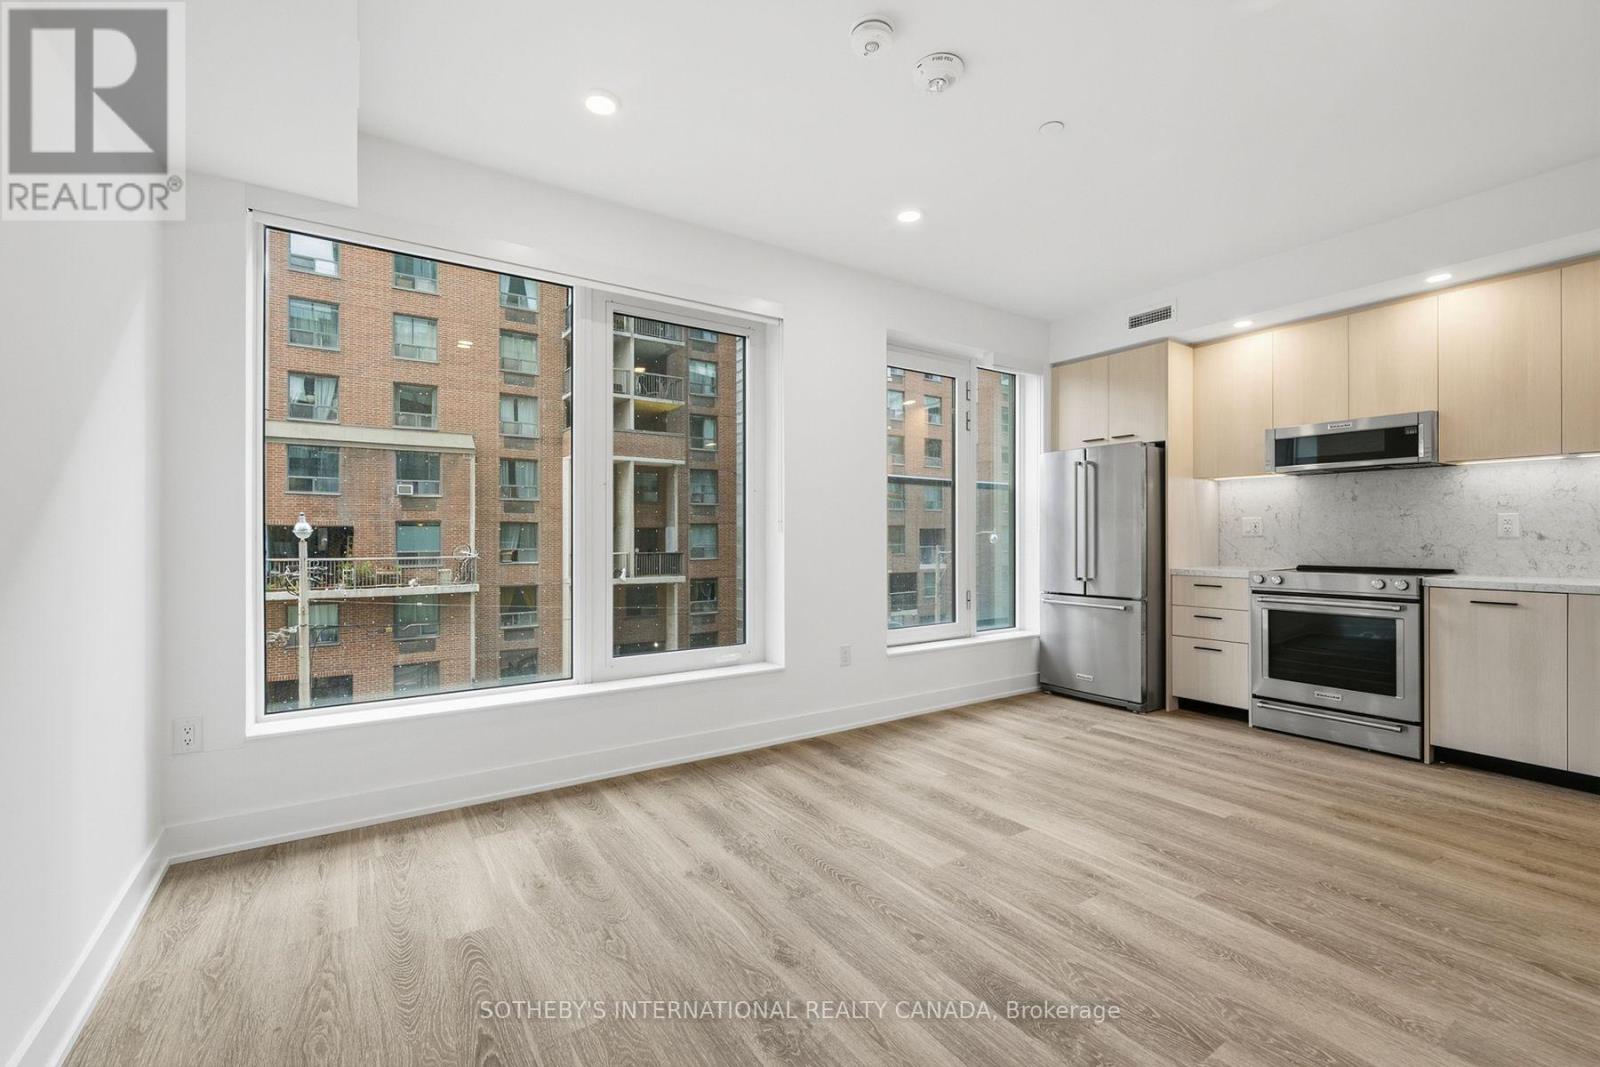
Elm-Ledbury, Fitzrovia's flagship rental community at Queen and Church. Suites are composed by interior designers Figure3 with 9' smooth ceilings, quartz countertops and full-height backsplashes, stainless steel KitchenAid appliances, panelled dishwasher, in-suite full-size washer and dryer, luxury vinyl tile flooring, porcelain tile bathrooms, custom window coverings, blackout bedroom blinds, upgraded closet organizers, Wi-Fi enabled Nest thermostat and keyless smart lock entry; select suites add kitchen islands seating up to six, wine refrigerators, mudroom benches and double vanities. Residents enjoy an award-winning amenity package: LIDO, a resort-style rooftop infinity pool with designer cabanas; The Temple commercial-grade fitness centre with yoga sanctuary, spin studio and reformer Pilates; a professional Raptors basketball court; ski and F1 simulators; sports lounge; penthouse movie theatre; Battersea Bridge wine dispensary lounge; Sky Lounge and entertainment kitchen; 24-hour co-working lounge; rooftop BBQ terrace with gas fire pits; self-serve paw spa and skyline dog run. On site: 10 DEAN Cafe & Bar, Greenhouse Juice, Bloomsbury Academy early childhood education, and complimentary virtual healthcare from Cleveland Clinic Canada. Complimentary in-suite Rogers Ignite Gigabit Internet. Pet friendly, furnished options available. Steps to Queen Station, the Eaton Centre, St. Lawrence Market, Toronto Metropolitan University, George Brown and the Financial District. Showings by appointment through the on-site leasing office; hours Mon to Fri 9:00AM-7:00PM, Sat and Sun 10:00AM-5:00PM. Incentives include: complimentary Rogers Gigabit internet, up to 2 months free, up to 6 months free parking. (id:45725)
W2608 - 25 Dalhousie Street
Toronto (Church-Yonge Corridor), Ontario
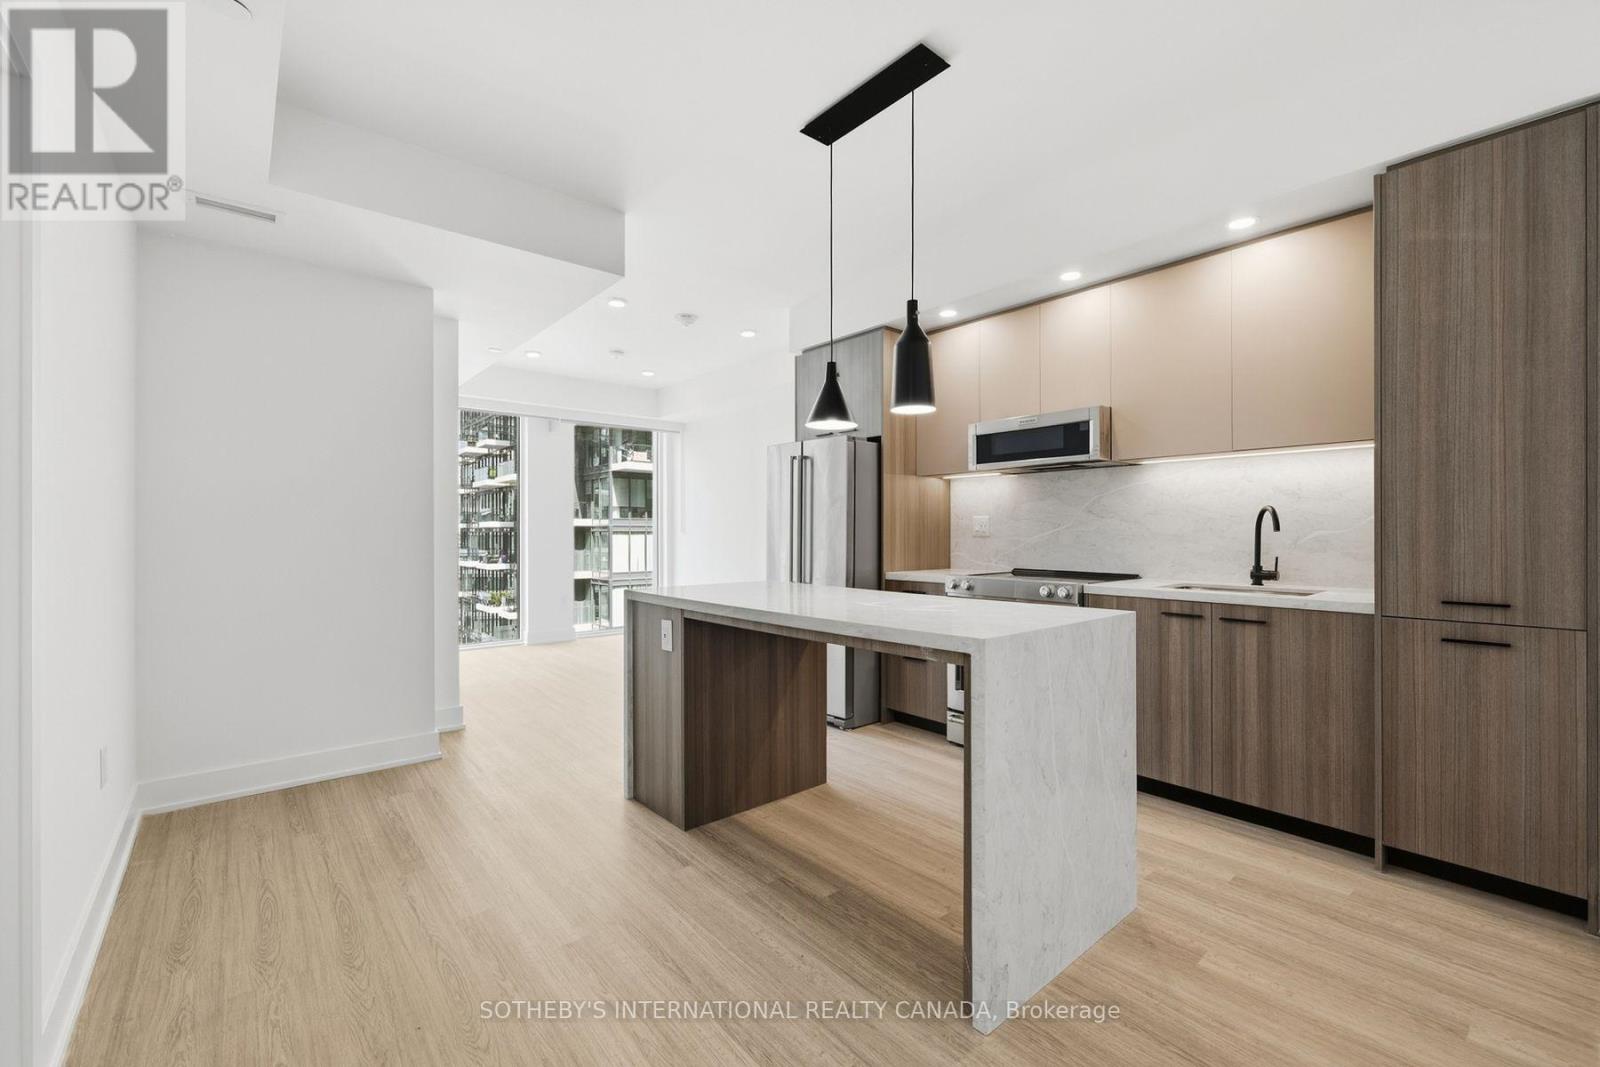
Elm-Ledbury, Fitzrovia's flagship rental community at Queen and Church. Suites are composed by interior designers Figure3 with 9' smooth ceilings, quartz countertops and full-height backsplashes, stainless steel KitchenAid appliances, panelled dishwasher, in-suite full-size washer and dryer, luxury vinyl tile flooring, porcelain tile bathrooms, custom window coverings, blackout bedroom blinds, upgraded closet organizers, Wi-Fi enabled Nest thermostat and keyless smart lock entry; select suites add kitchen islands seating up to six, wine refrigerators, mudroom benches and double vanities. Residents enjoy an award-winning amenity package: LIDO, a resort-style rooftop infinity pool with designer cabanas; The Temple commercial-grade fitness centre with yoga sanctuary, spin studio and reformer Pilates; a professional Raptors basketball court; ski and F1 simulators; sports lounge; penthouse movie theatre; Battersea Bridge wine dispensary lounge; Sky Lounge and entertainment kitchen; 24-hour co-working lounge; rooftop BBQ terrace with gas fire pits; self-serve paw spa and skyline dog run. On site: 10 DEAN Cafe & Bar, Greenhouse Juice, Bloomsbury Academy early childhood education, and complimentary virtual healthcare from Cleveland Clinic Canada. Complimentary in-suite Rogers Ignite Gigabit Internet. Pet friendly, furnished options available. Steps to Queen Station, the Eaton Centre, St. Lawrence Market, Toronto Metropolitan University, George Brown and the Financial District. Showings by appointment through the on-site leasing office; hours Mon to Fri 9:00AM-7:00PM, Sat and Sun 10:00AM-5:00PM. Incentives include: complimentary Rogers Gigabit internet, up to 2 months free, up to 6 months free parking. (id:45725)
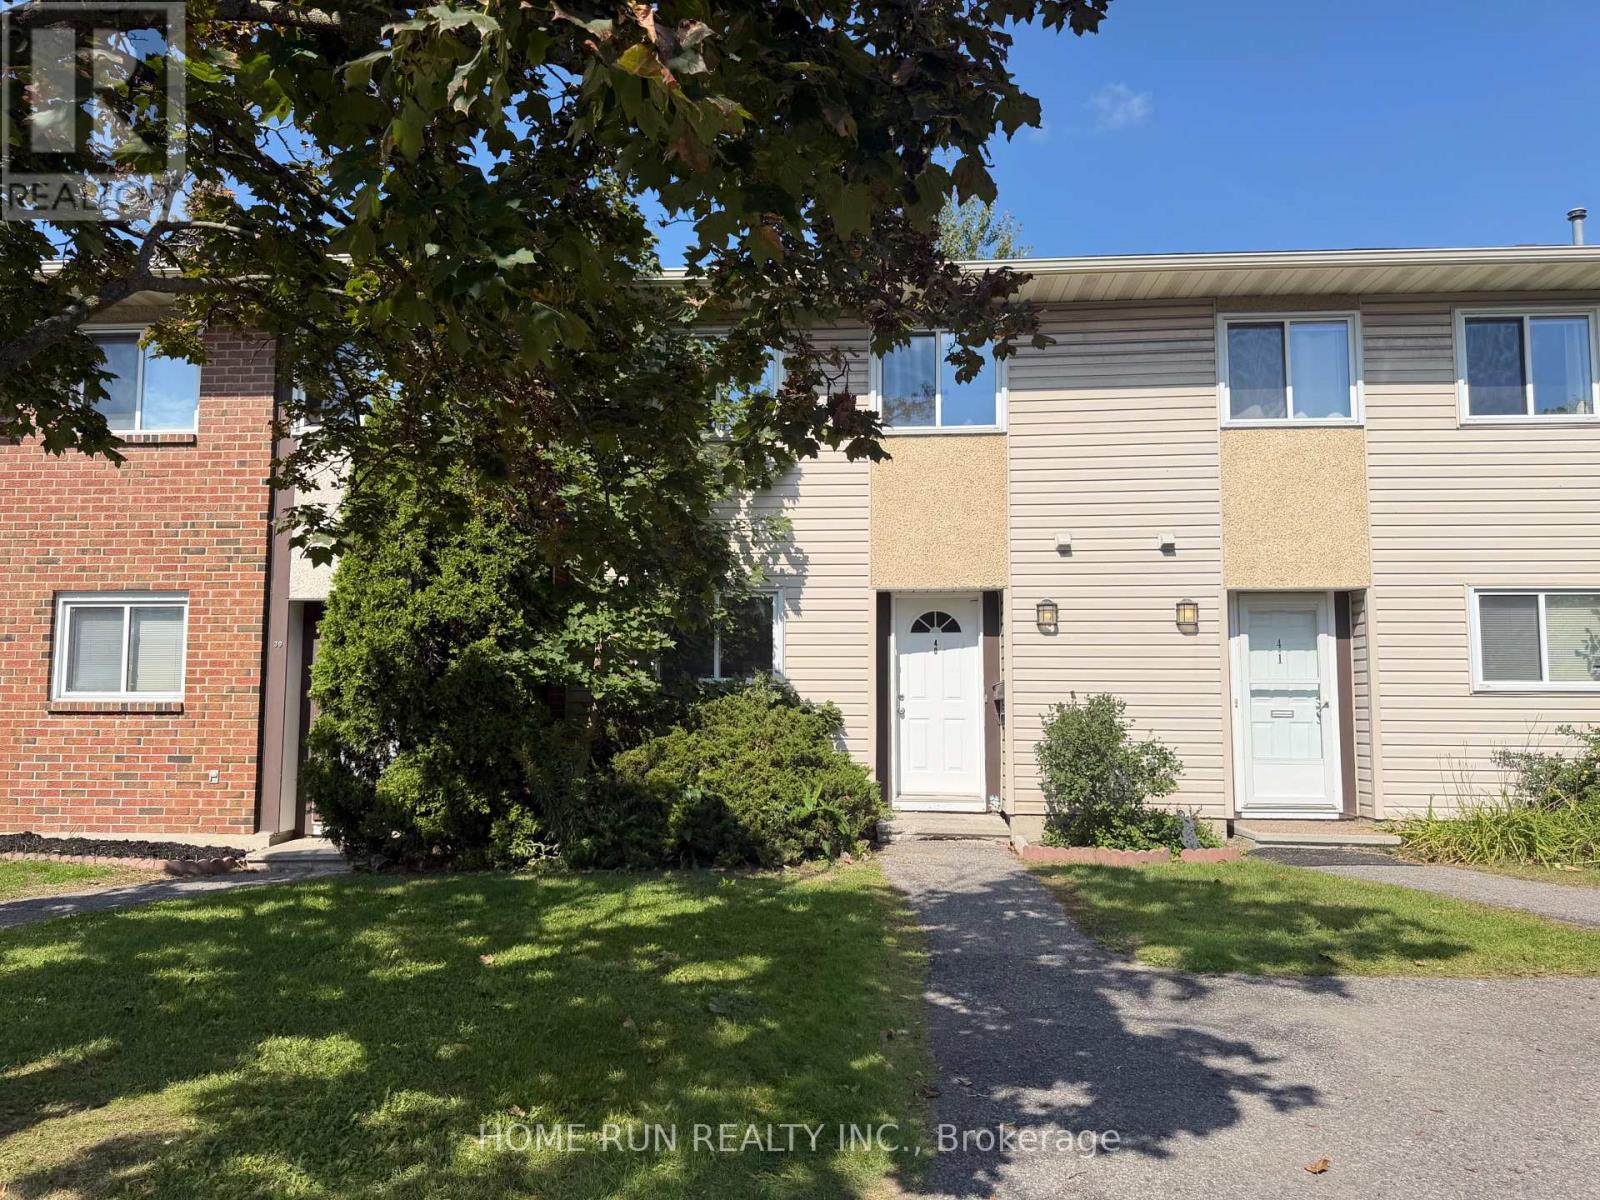
40 - 3420 Southgate Road
Ottawa, Ontario
Available Immediately! Welcome to this well-located 3-bedroom, 2-bathroom condo townhome, just steps from South Keys Shopping Centre, public transit and the O-Train. The main floor features a spacious kitchen with all appliances and a brand-new dishwasher, an open-concept living and dining area with large windows overlooking the private backyard, and a convenient powder room. Upstairs offers three well-sized bedrooms and a full bathroom. The finished lower level includes a laundry area. Enjoy a low-maintenance interlocked backyard, perfect for warmer months. Tenant is responsible for all utilities and hot water tank rental fee. Rental application, Equifax credit report, proof of employment and proof of income required. (id:45725)
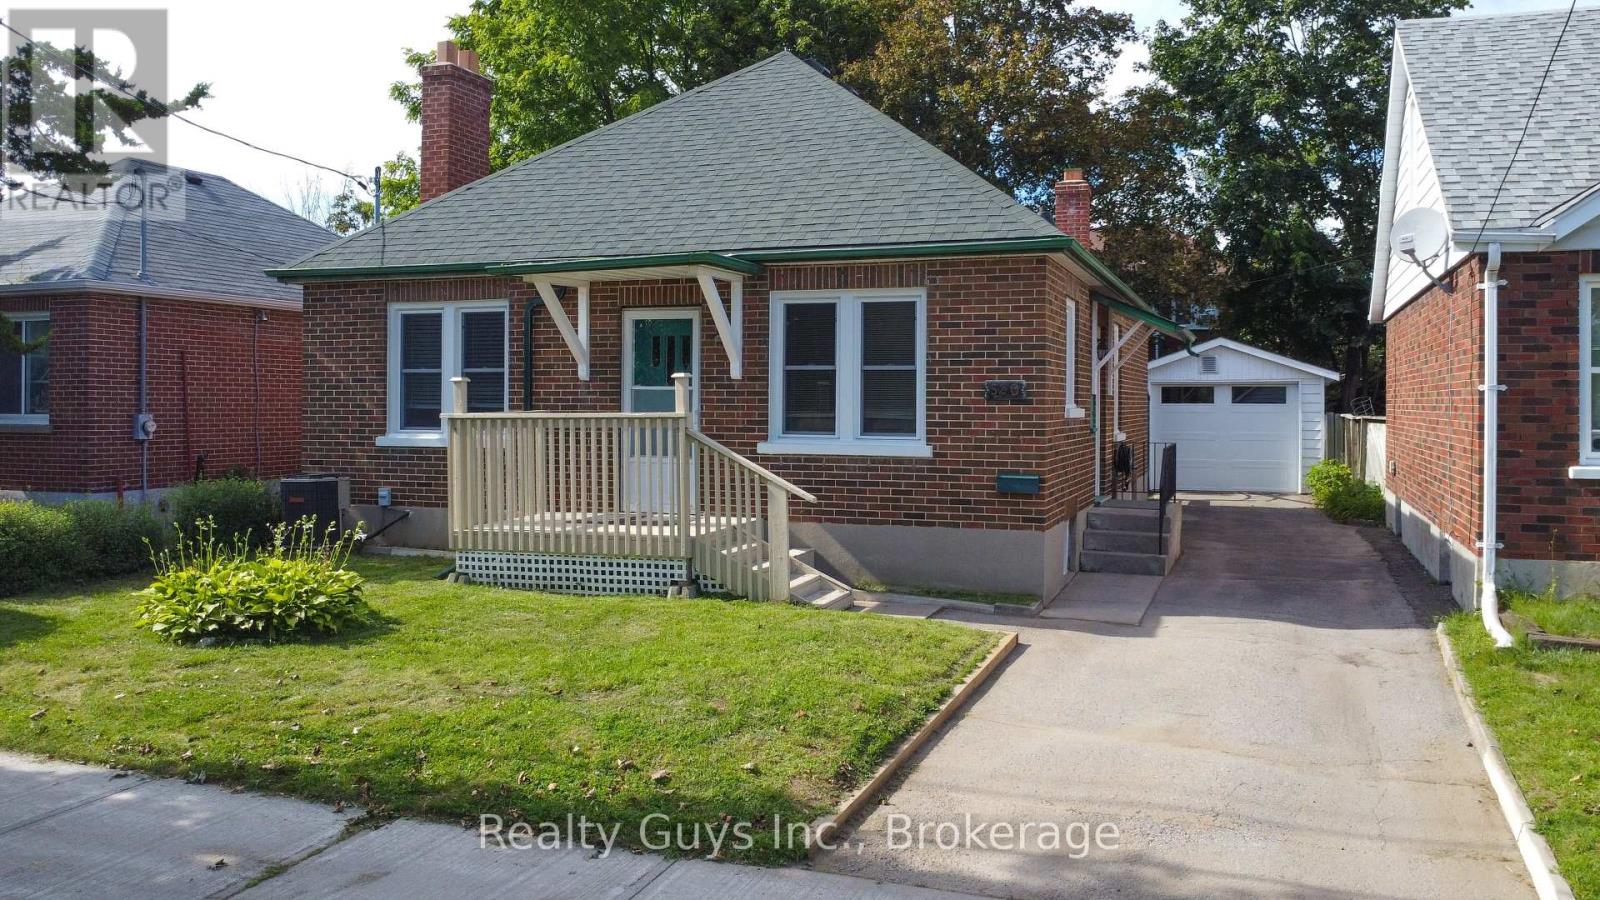
590 Mccannan Avenue
Peterborough (Town Ward 3), Ontario
SOUTH END BEAUTY. EXCELLENT VALUE HERE. This all brick bungalow shows well. Main floor offers open concept kitchen and living room with fire place (not wett certified), 3 bedrooms with one having walkout to private rear yard and updated 4 pc bath. Lower level has side entrance, large family room, wet bar, 3 pc bath and laundry. Updates here: All windows in 2025 except 1 which is newer, garage door and opener new in November 2025 and roof under 10 years old. THIS ONE IS PRICED TO SELL. (id:45725)
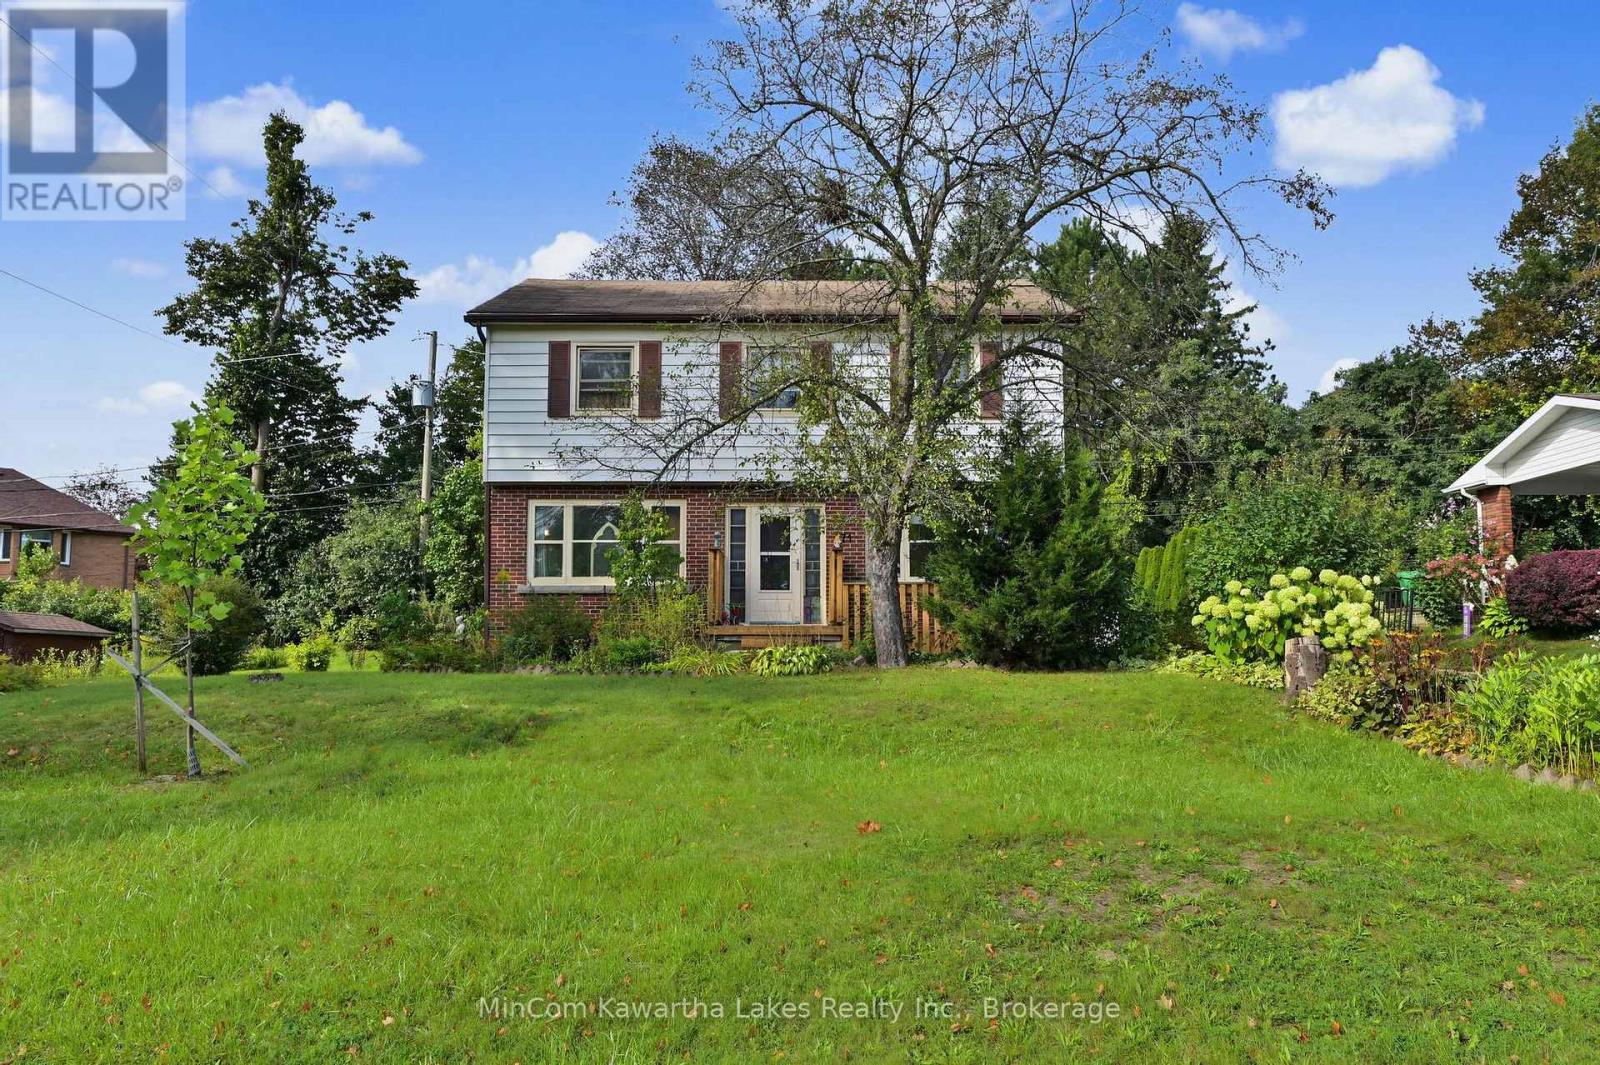
71 Greenhill Drive
Peterborough (Otonabee Ward 1), Ontario
Welcome to 71 Greenhill Drive, an excellent opportunity for first-time buyers in Peterborough's highly desirable West End. Located in a quiet, established neighbourhood, this spacious two-storey home sits on a private 75-by-100-foot lot close to the hospital, transit, shopping and everyday amenities.The main floor features hardwood flooring, a generous living room, a separate dining room, a bright kitchen with a walkout to the backyard and a convenient two-piece powder room. Upstairs, you'll find four bedrooms and a four-piece bathroom-plenty of space for a growing family.The finished lower level offers even more living space, including a separate exterior entrance, a large family room, wet bar, additional bedroom and four-piece bathroom. With its sought-after location, versatile layout and generous property, this home offers outstanding value and plenty of potential to make it your own. (id:45725)
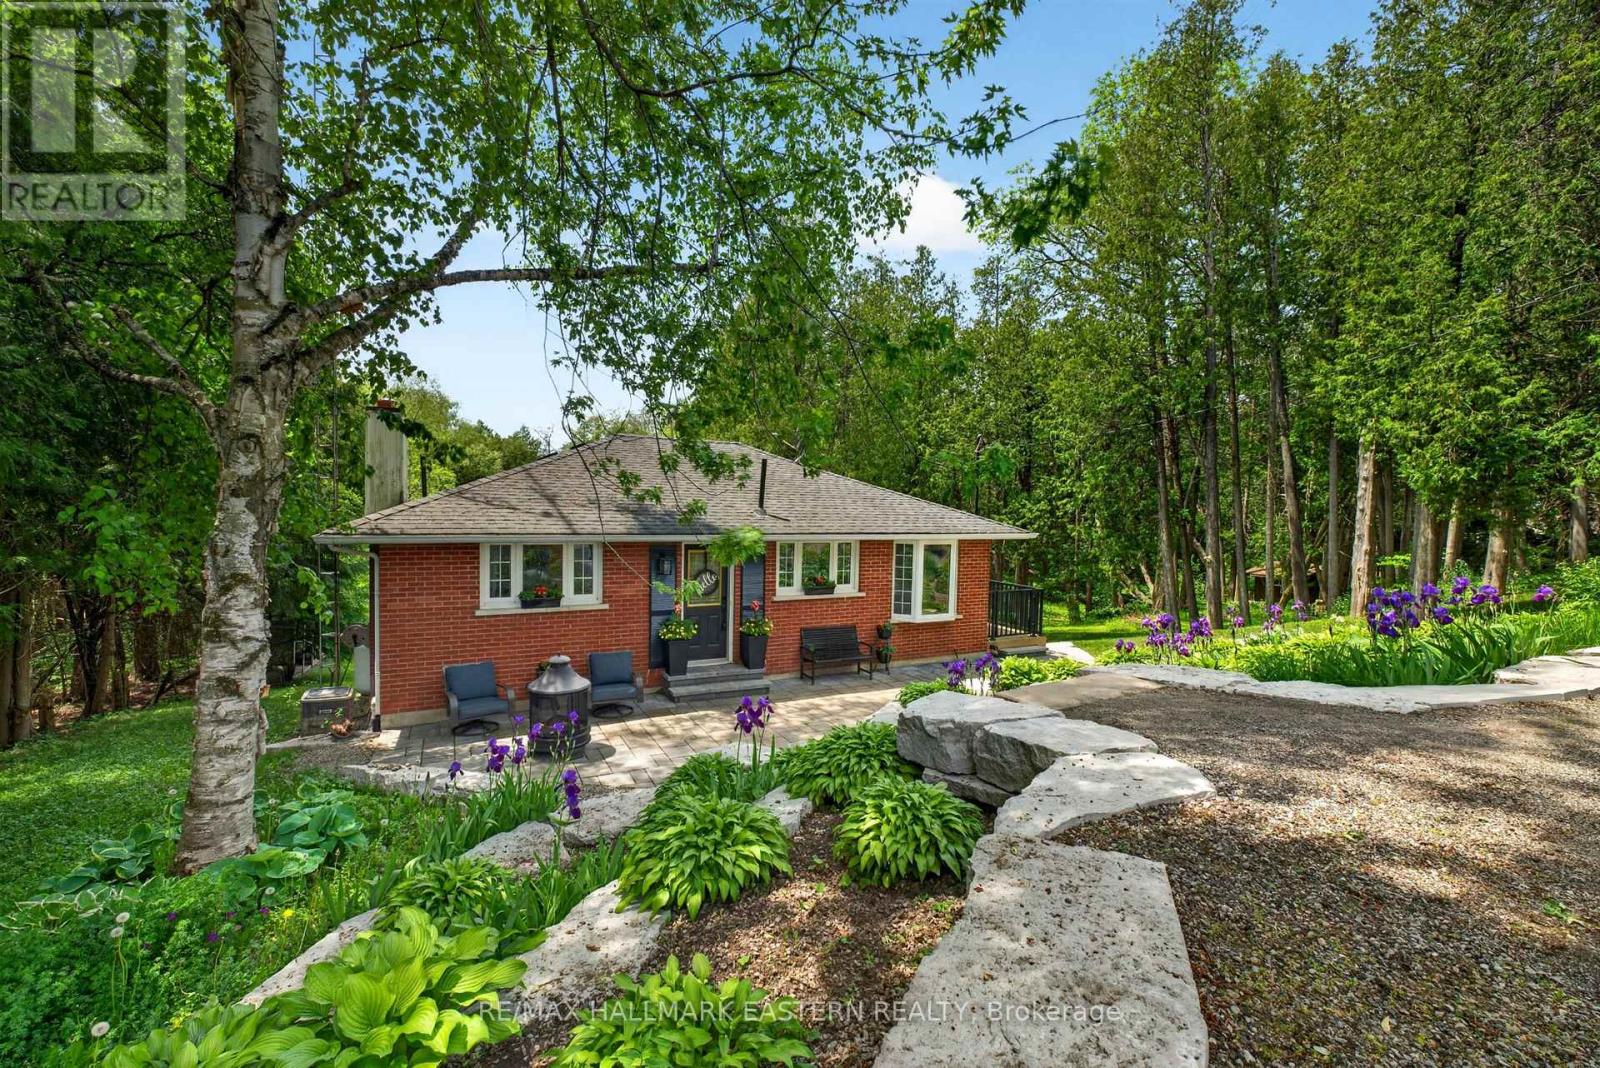
4796 Thornton Road N
Oshawa, Ontario
Escape the pace of the city and embrace the lifestyle that only country living can offer on this spectacular 10.3-acre property in Rural Oshawa. Surrounded by rolling hills, mature trees, scenic walking trails, and breathtaking natural beauty, this private retreat offers peace, privacy, and wide-open space just minutes from urban amenities. A picturesque creek winds through the property, creating a stunning natural setting. Explore your own trails, practice your swing from a private golf tee, tend to beautiful low-maintenance perennial gardens accented with armour stone, or relax beneath the magnificent Magnolia tree. A powered garden shed/she shed provides the perfect space for hobbies, gardening, or a peaceful escape, while a hydro-powered yard light illuminates the backyard after sunset.The charming brick bungalow is perfectly positioned to showcase the property's surroundings and offers 2+1 bedrooms, 2 bathrooms, and a finished w/o bsmt with flexible living space. The lower-level rec room is currently used as a spacious primary bedroom, offering excellent options for families or guests. Large windows fill the home with natural light and frame picturesque views in every direction. Recent updates include new basement windows, a sliding bedroom door, and a new furnace (2025), along with exterior improvements completed in 2021, including the deck, railings, landscaping, and driveway. A standout feature is the impressive 20' x 40' fully insulated workshop (no vehicle access), complete with hydro, its own electrical panel, wood stove heat, roll-up door ...ideal for hobbyists, entrepreneurs, or additional storage. With parking for up to 8 vehicles and endless opportunities for recreation, gardening, or simply enjoying nature, this property offers the freedom to create the lifestyle you've always imagined. Located mins from Hwy 407 and approx 15 mins from downtown Oshawa, this is a rare opportunity to enjoy the best of country living without sacrificing convenience. (id:45725)
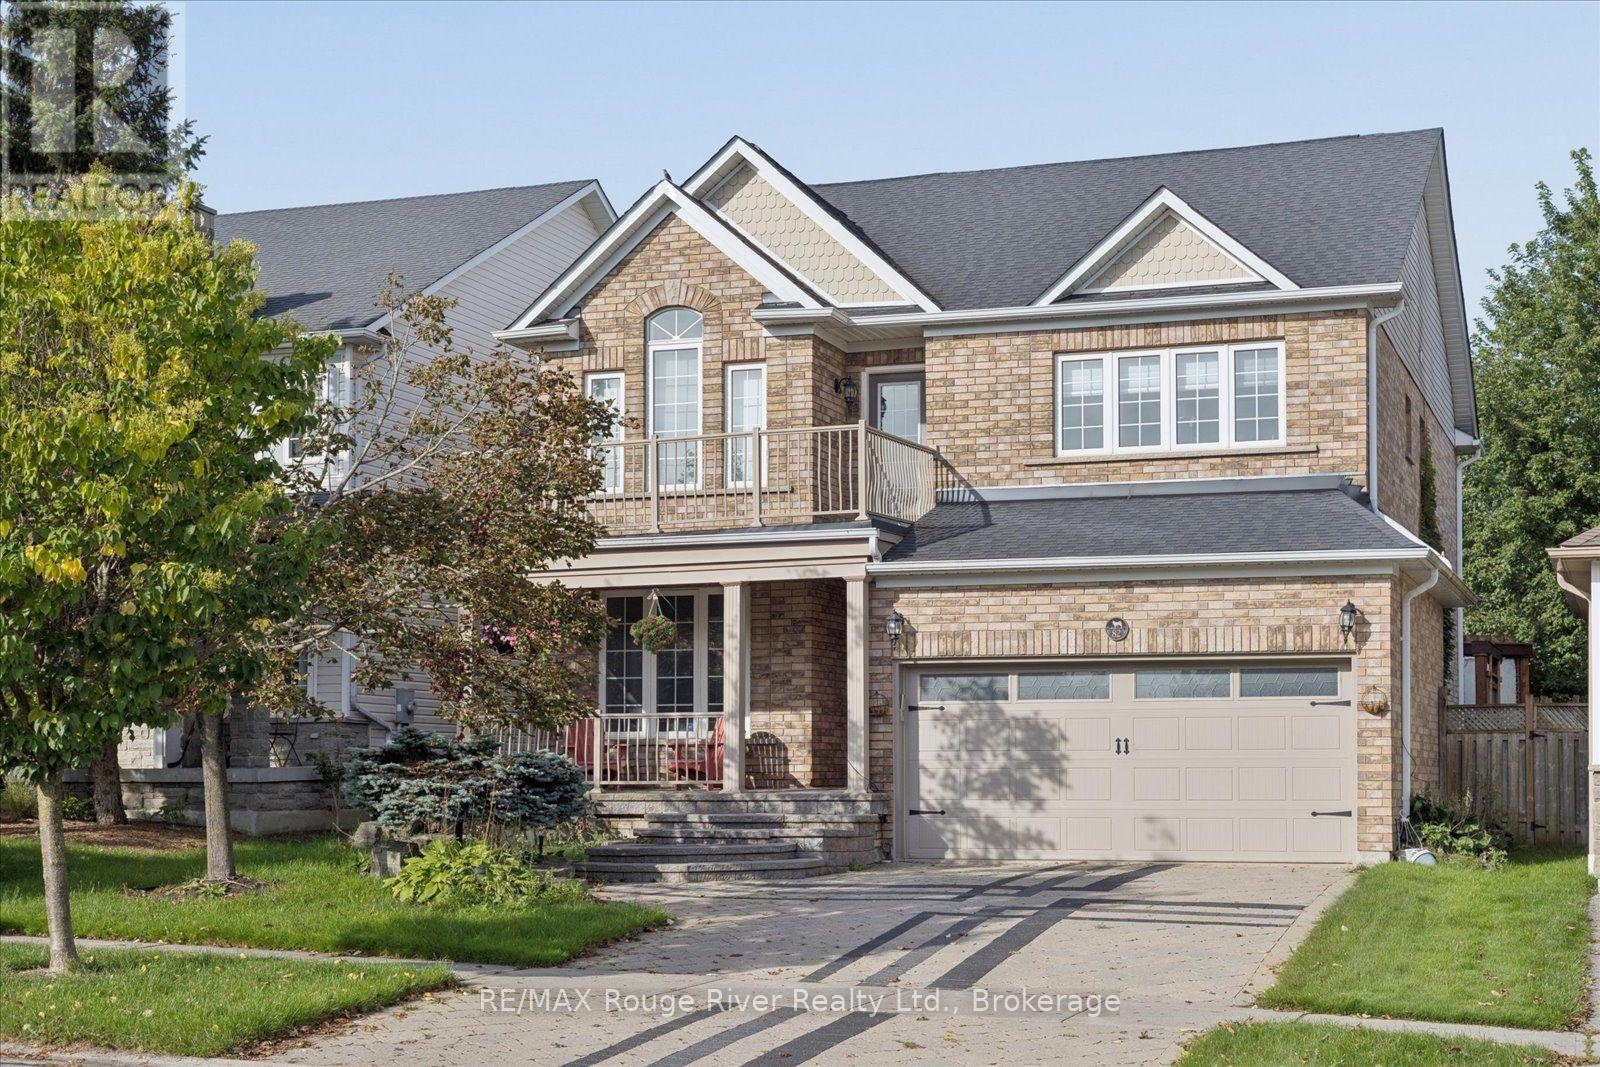
82 Darius Harns Drive
Whitby (Brooklin), Ontario
Welcome to desirable Brooklin! This spacious and beautifully upgraded Melody "McQuay" model offers over 2,900 sq ft of living space on a rare extra-deep 150 ft lot, giving you a backyard with room to breathe that you simply won't find on newer subdivision lots. The freshly updated kitchen features quartz counters, stainless steel appliances, a centre island and backsplash, and overlooks a warm family room with hardwood floors, gas fireplace and soaring cathedral ceiling. Pot lights and Hunter Douglas blinds throughout, plus an elegant oak staircase. Upstairs, the primary retreat has plenty of windows with California shutters and a 5-piece "spa" ensuite with quartz counters, heated floor, custom double-sink vanity and glass shower. The 2nd bedroom enjoys a vaulted ceiling and walk-out to a private balcony. Step outside to a private backyard with custom deck, pergola, hot tub and BBQ (hot tub and BBQ available for tenant use in "as is" condition, tenant to maintain). Interlocked driveway and porch, updated roof, garage door and electrical panel. All this in one of Durham's most sought-after communities, steps to Brooklin's charming downtown shops and cafs, top-rated schools, parks and trails, with quick access to the 407 and 412. Best of all, you're minutes from the brand-new Fieldgate Sports Complex, just opened September 2026, with its 25-metre pool, twin-pad arena, gymnasium, indoor walking track, pickleball and tennis courts, skatepark and more. A wonderful place to call home. Move in and enjoy! (id:45725)
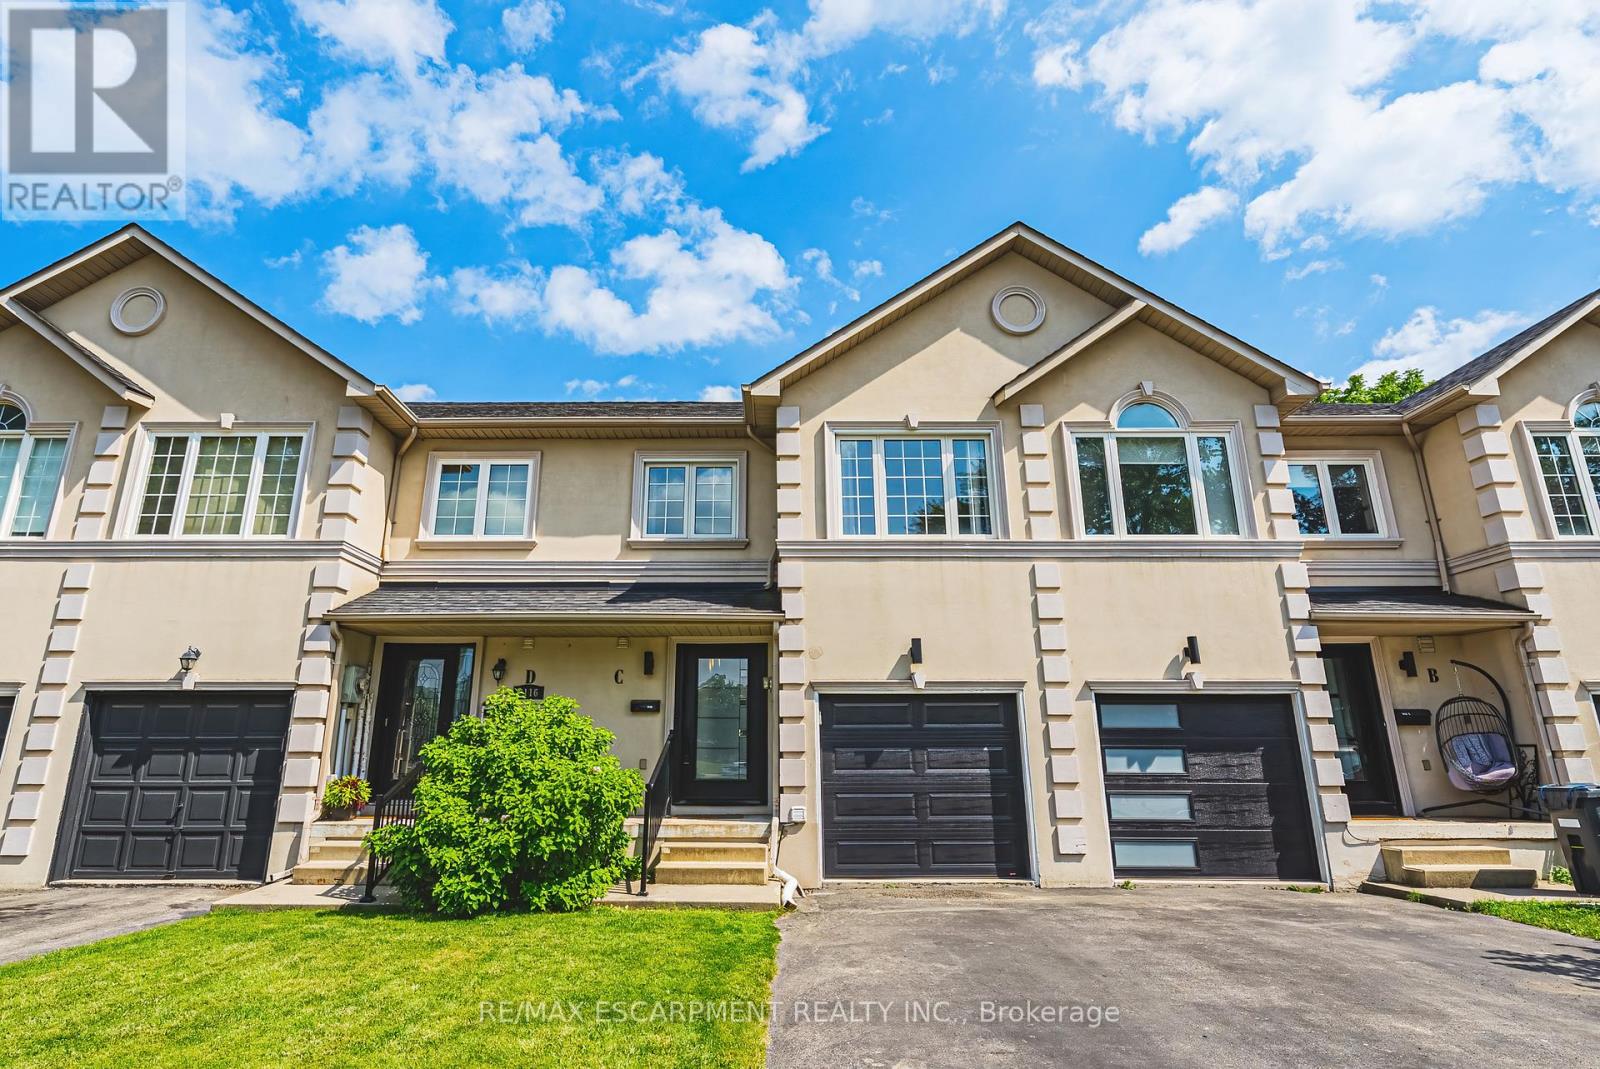
C - 2116 Prospect Street
Burlington (Brant), Ontario
Beautifully crafted townhouse in the heart of Central Burlington! Offering over 1,700 sq ft of usable space above grade, 3 bedrooms, 3+1 bathrooms, a private backyard, and a finished basement, this home is a rare opportunity to own your own slice of paradise just steps from downtown. The main floor features masterfully finished hardwood flooring, an elegant powder room, garage access, and pot lighting throughout. The open-concept kitchen is a true centerpiece, with a large quartz island, custom cabinetry, tiled flooring, stainless steel appliances, inner-cabinet lighting, glass paneling, and under-counter lighting. The second level offers a spacious primary bedroom with double-door entry and a large custom walk-in closet, two full washrooms, artfully inlaid hardwood flooring, two additional generously sized bedrooms, and access to a charming bonus attic space, ideal as a playroom or extra storage. The fully finished basement adds versatile living space, with a large laundry room featuring wood countertops and a basin sink, ample storage, a wet bar with wine fridge, and a 3-piece bathroom, with room for a potential bedroom conversion. Outside, the low-maintenance backyard offers complete privacy framed by mature trees, plus a functioning hot tub and multi-tier deck, perfect for entertaining or relaxing. With easy highway access, a quick drive to Burlington GO, and a short walk to downtown Burlington's restaurants and cafés, this is a location that has it all. Don't miss your chance to own a beautiful home in one of Burlington's most desirable areas. (id:45725)
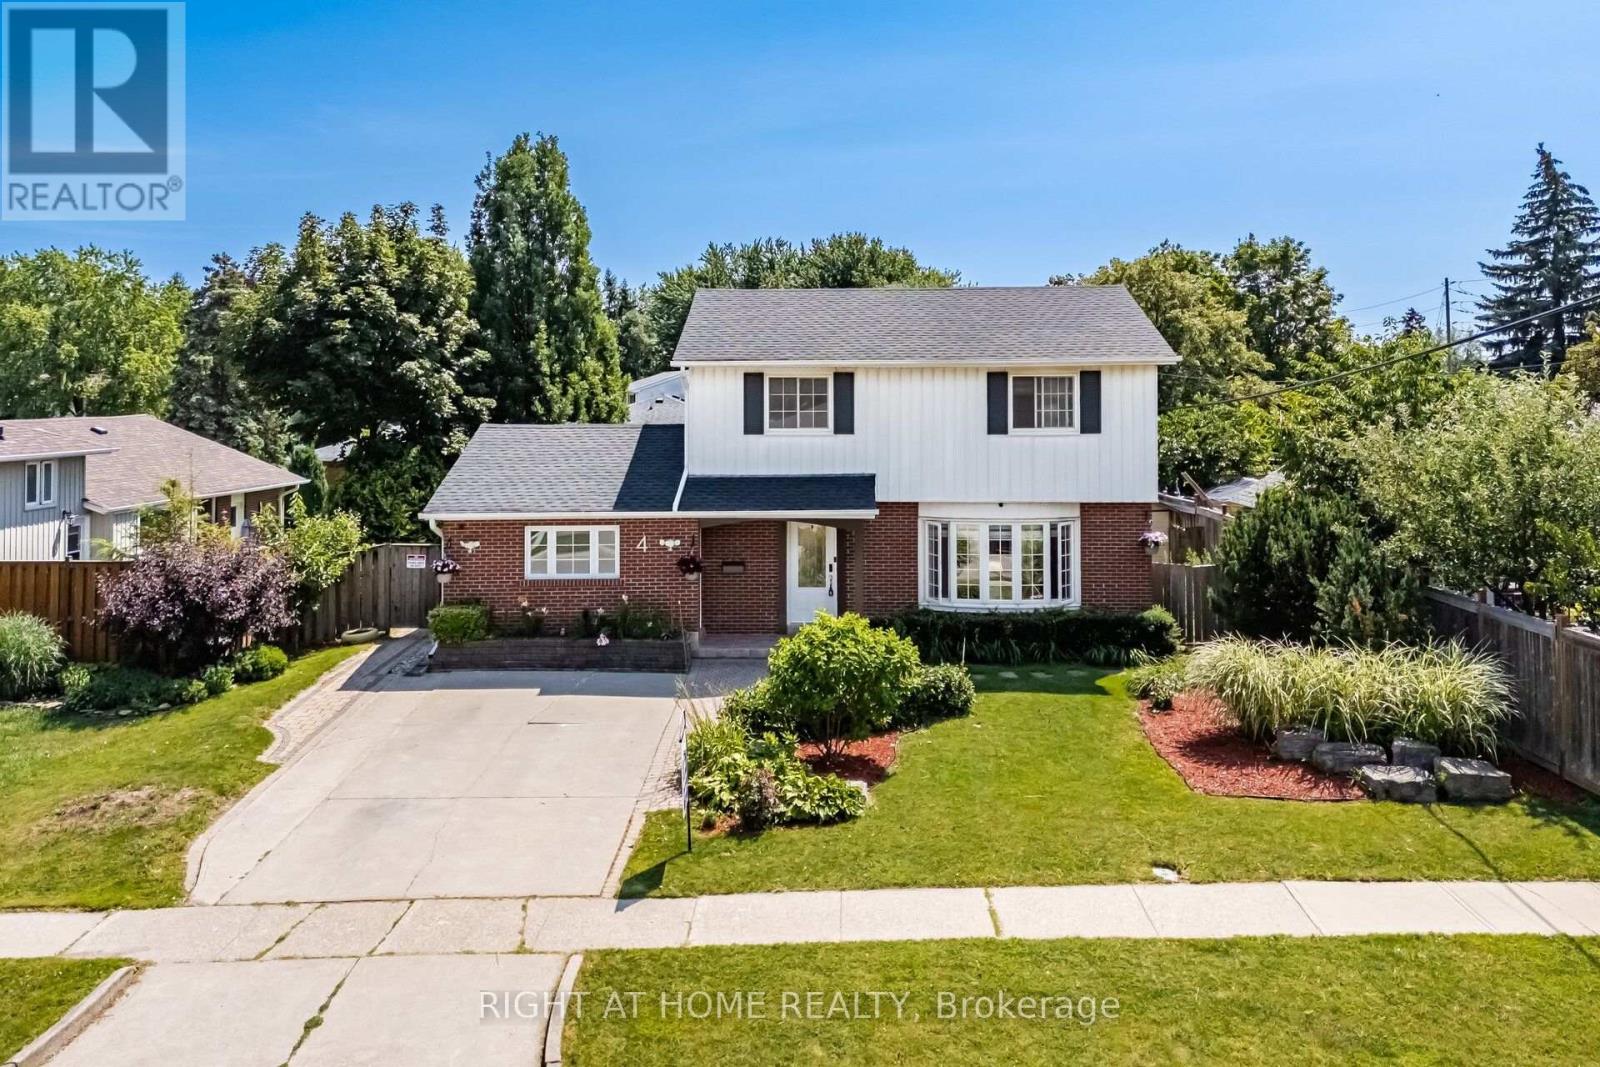
4 Rosefield Drive
Halton Hills (Georgetown), Ontario
Welcome to This Beautiful Home Nestled in a Quiet, Family-Friendly Neighborhood in Georgetown. This Spacious Home Features 4 Large Bedrooms, Including a Convenient MAIN FLOOR BRDROOM with an attached Full Washroom, Perfect for Multi-Generational Living, Guests, or Those Seeking Main-Floor Convenience. The Bright Open-Concept Living and Dining Area Is Ideal for Everyday Living and Entertaining, Featuring Hardwood Flooring and an Elegant Oak Staircase. The Well-Appointed Kitchen Boasts Quartz Countertops and a Natural Gas Stove, Offering Both Style and Functionality. The Finished Basement Provides Additional Living Space for Recreation, a Home Office, or Extended Family .Step Outside to a Huge, Beautifully Landscaped Backyard Featuring an Above-Ground Pool with a New Liner (2026), Multiple Sitting Areas, and Exceptional Privacy-an Ideal Setting for Relaxing or Hosting Family and Friends. This Wonderful Home Combines Comfort, Space, and Outdoor Enjoyment in One of Georgetown's Most Desirable Family-Oriented Neighborhoods. (id:45725)