1807 - 50 Absolute Avenue Mississauga (City Centre), Ontario L4Z 0A8

$370,000Maintenance, Heat, Water, Common Area Maintenance, Insurance, Parking
$692.22 Monthly
Maintenance, Heat, Water, Common Area Maintenance, Insurance, Parking
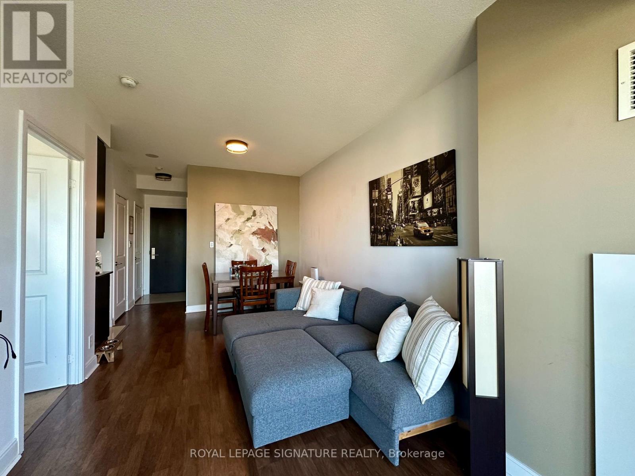
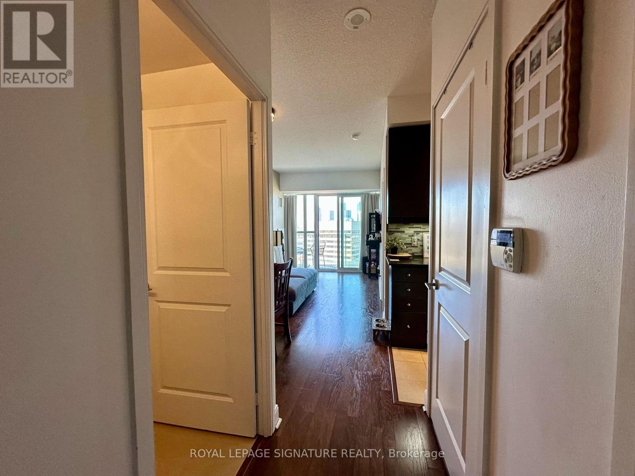
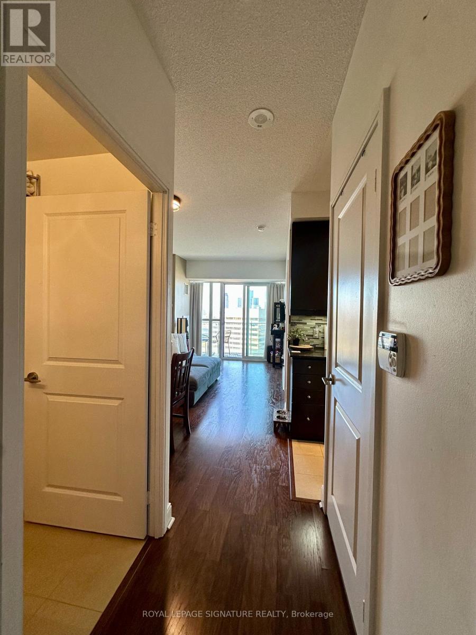
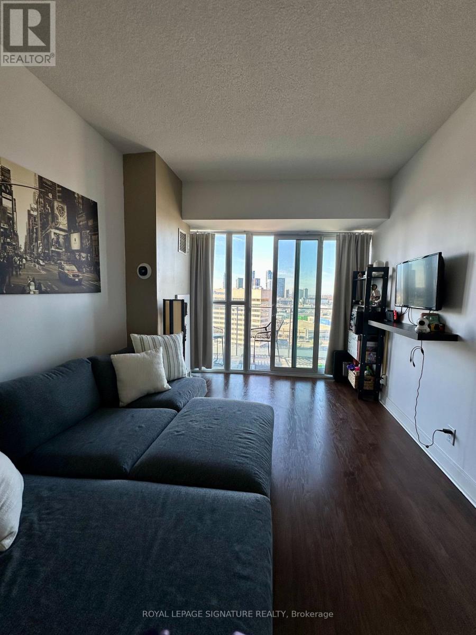
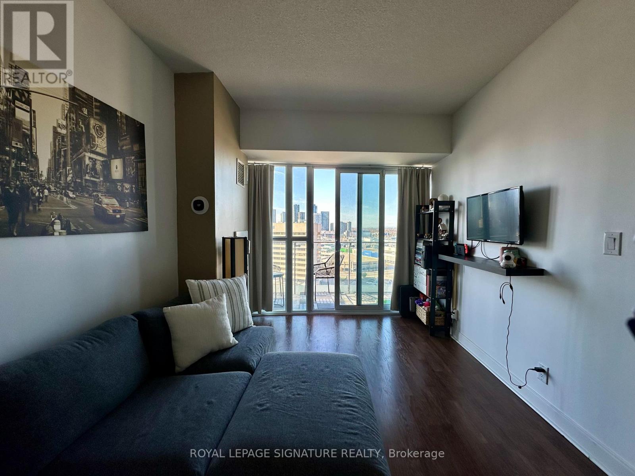
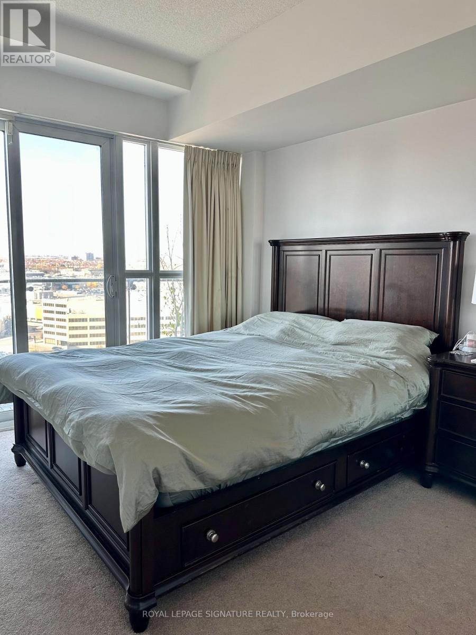
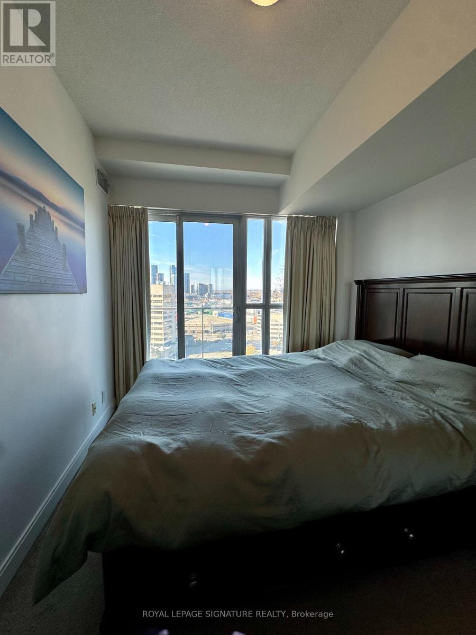
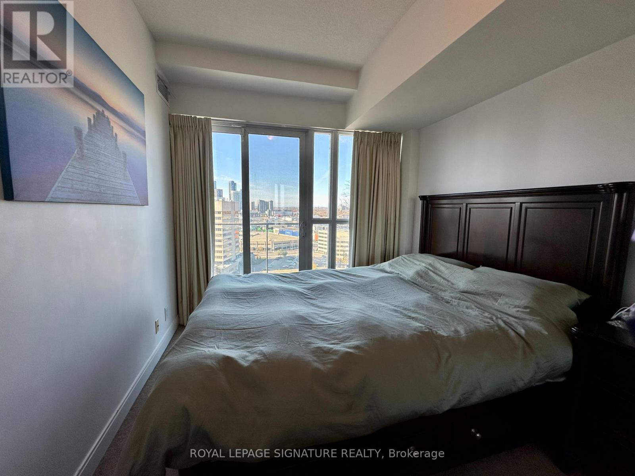
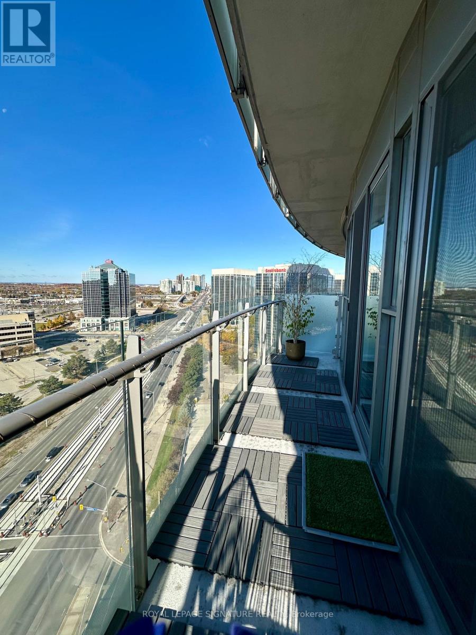
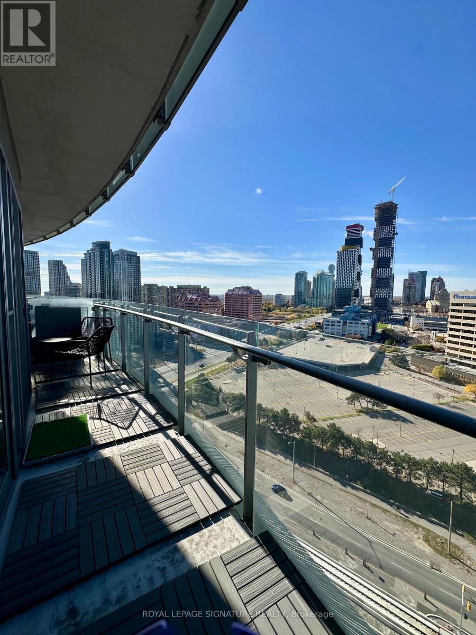
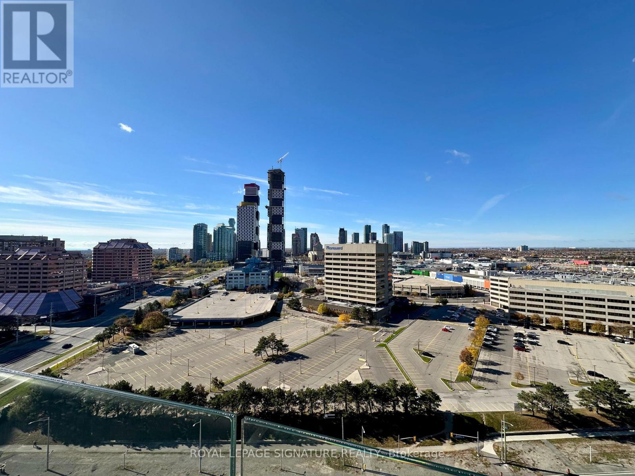
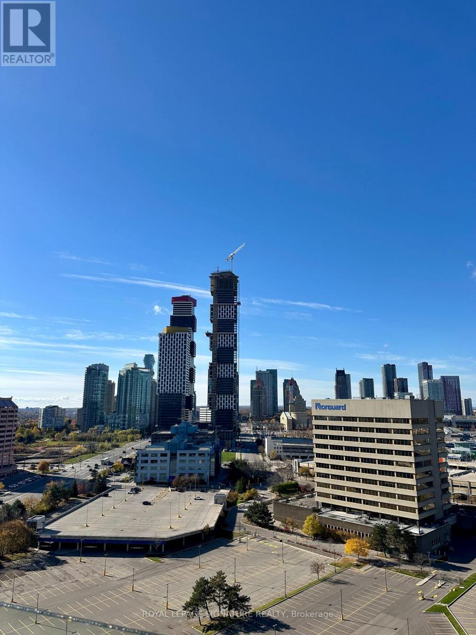
$692.22 MonthlyWelcome to the iconic Marilyn Monroe Towers in the heart of Mississauga! This exceptional residence features 9-foot ceilings and a desirable wraparound balcony with walkouts from both the living room and bedroom, offering breathtaking direct west-facing views and spectacular sunsets, along with clear southwest and northwest vistas. Enjoy an impressive collection of resort-inspired amenities, including a fully equipped fitness centre, indoor and outdoor swimming pools, party rooms, basketball and squash courts, and 24-hour concierge service. Perfectly situated just steps from Square One Shopping Centre, Celebration Square, restaurants, shopping, and public transit, with convenient access to major highways. The future Hurontario LRT will further enhance connectivity throughout the city. An outstanding opportunity for first-time buyers, professionals, or investors seeking style, convenience, and long-term potential in one of Mississauga's most recognizable landmark communities. (id:45725)
Property Details
| MLS® Number | W14156248 |
| Property Type | Single Family |
| Community Name | City Centre |
| Amenities Near By | Park, Place Of Worship |
| Community Features | Pets Allowed With Restrictions, School Bus |
| Features | Elevator, Balcony, In Suite Laundry |
| Parking Space Total | 1 |
| View Type | View |
Building
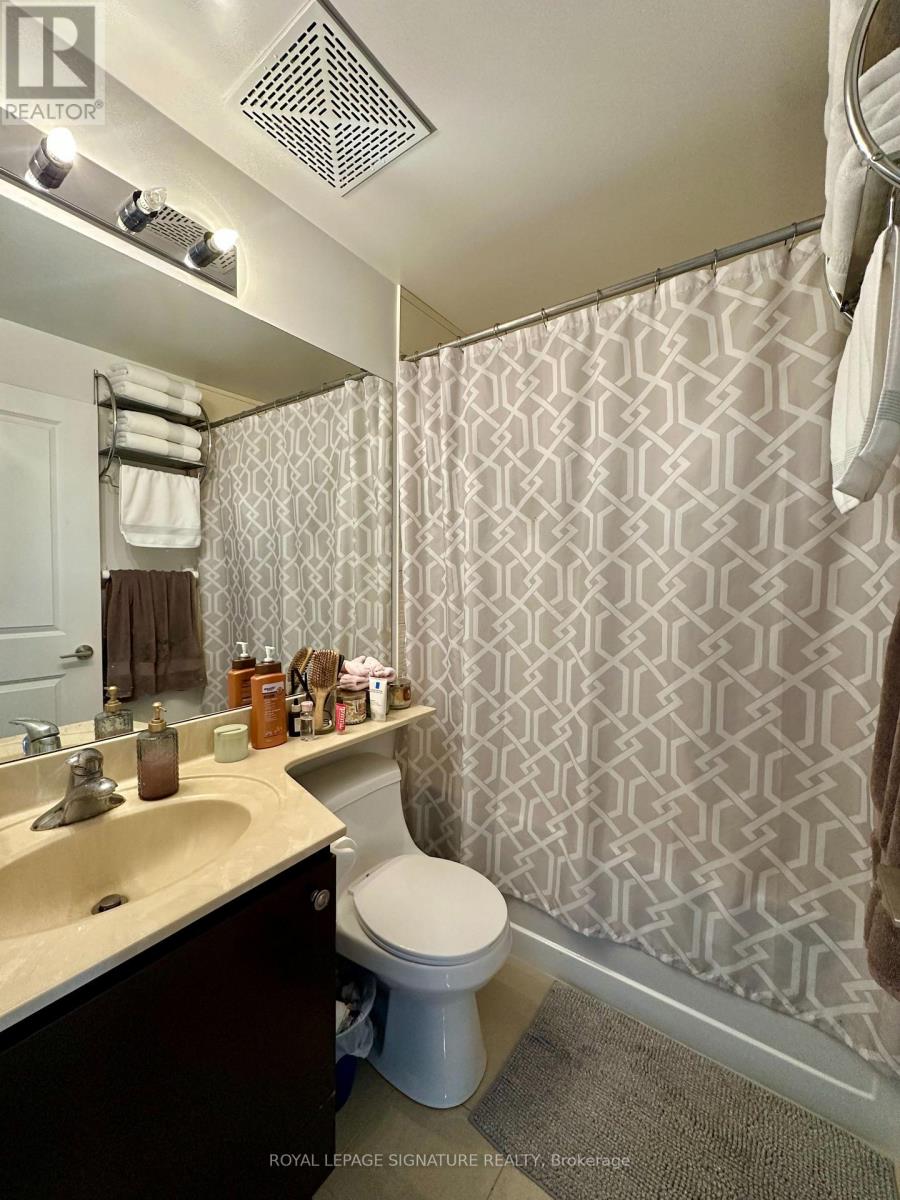
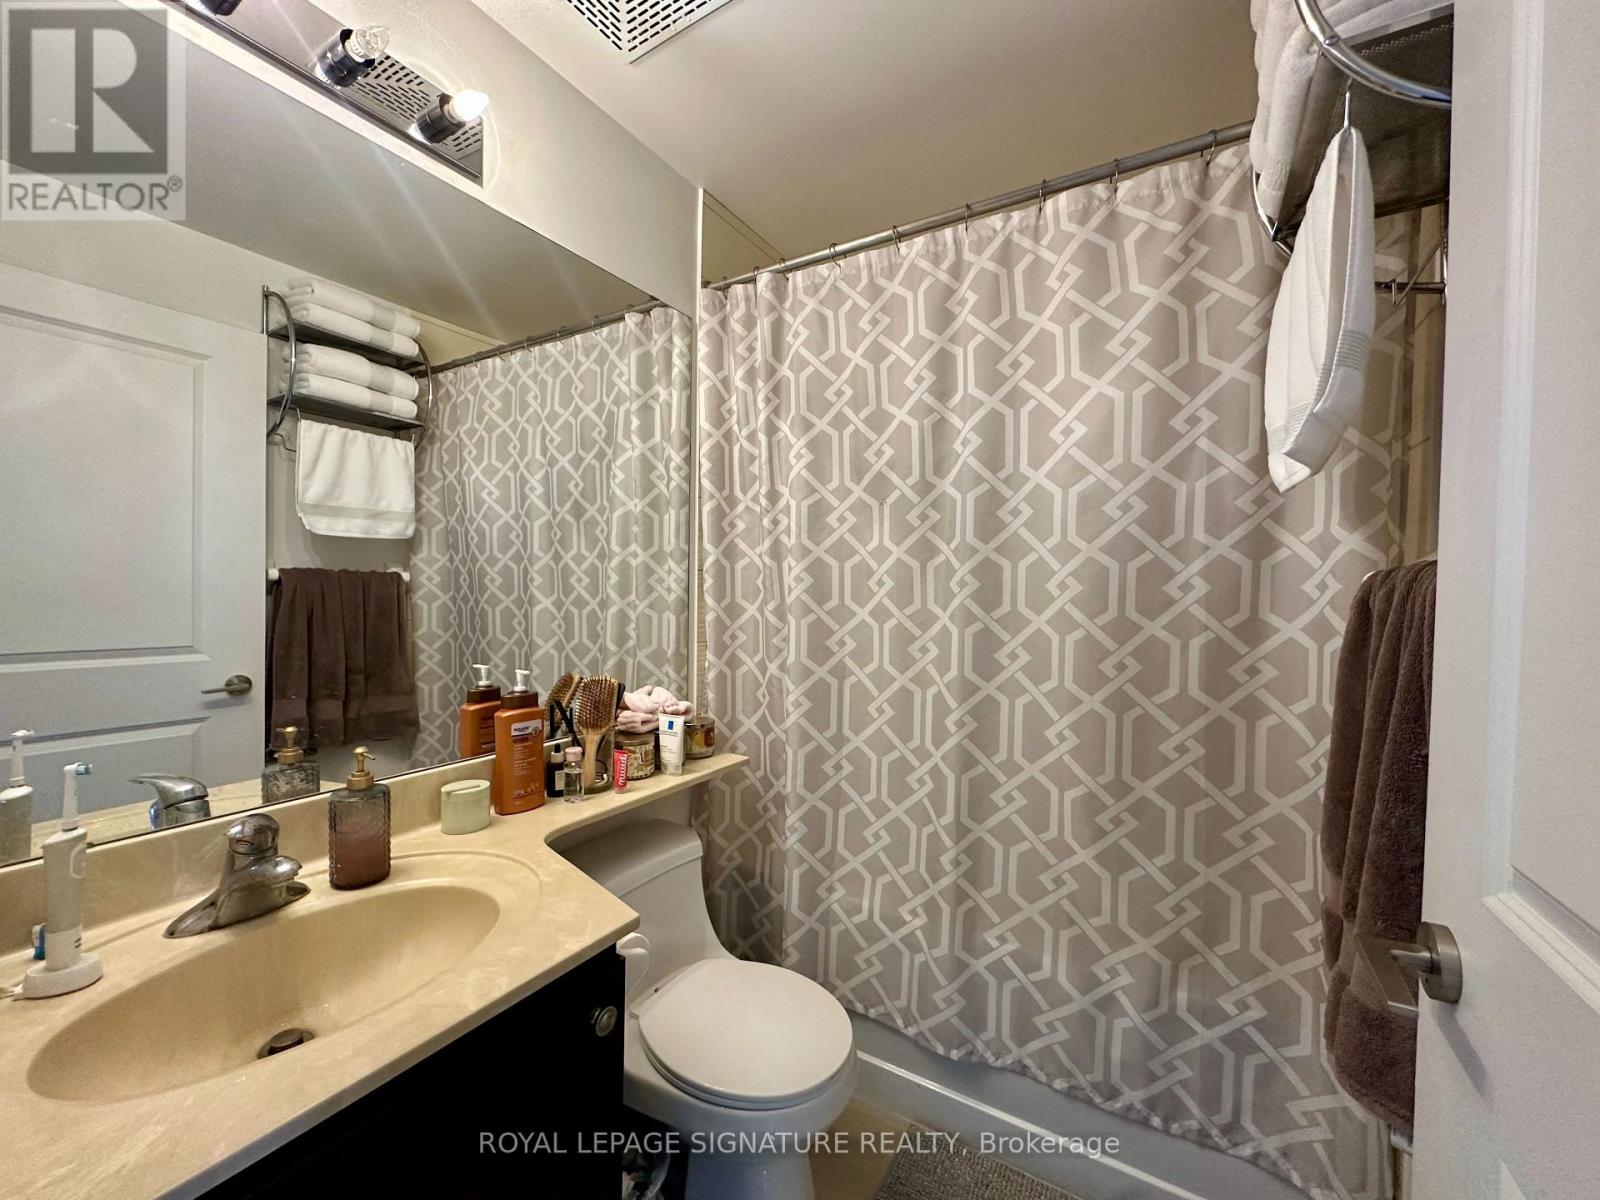
| Bathroom Total | 1 |
| Bedrooms Above Ground | 1 |
| Bedrooms Total | 1 |
| Amenities | Security/concierge, Exercise Centre, Recreation Centre, Storage - Locker |
| Appliances | Dryer, Stove, Washer, Window Coverings, Refrigerator |
| Basement Type | None |
| Cooling Type | Central Air Conditioning |
| Exterior Finish | Concrete |
| Fire Protection | Security Guard |
| Flooring Type | Laminate |
| Heating Fuel | Natural Gas |
| Heating Type | Forced Air |
| Size Interior | 500 - 599 Sqft |
| Type | Apartment |
Parking
| Underground | |
| Garage |
Land
| Acreage | No |
| Land Amenities | Park, Place Of Worship |
Rooms
| Level | Type | Length | Width | Dimensions |
|---|---|---|---|---|
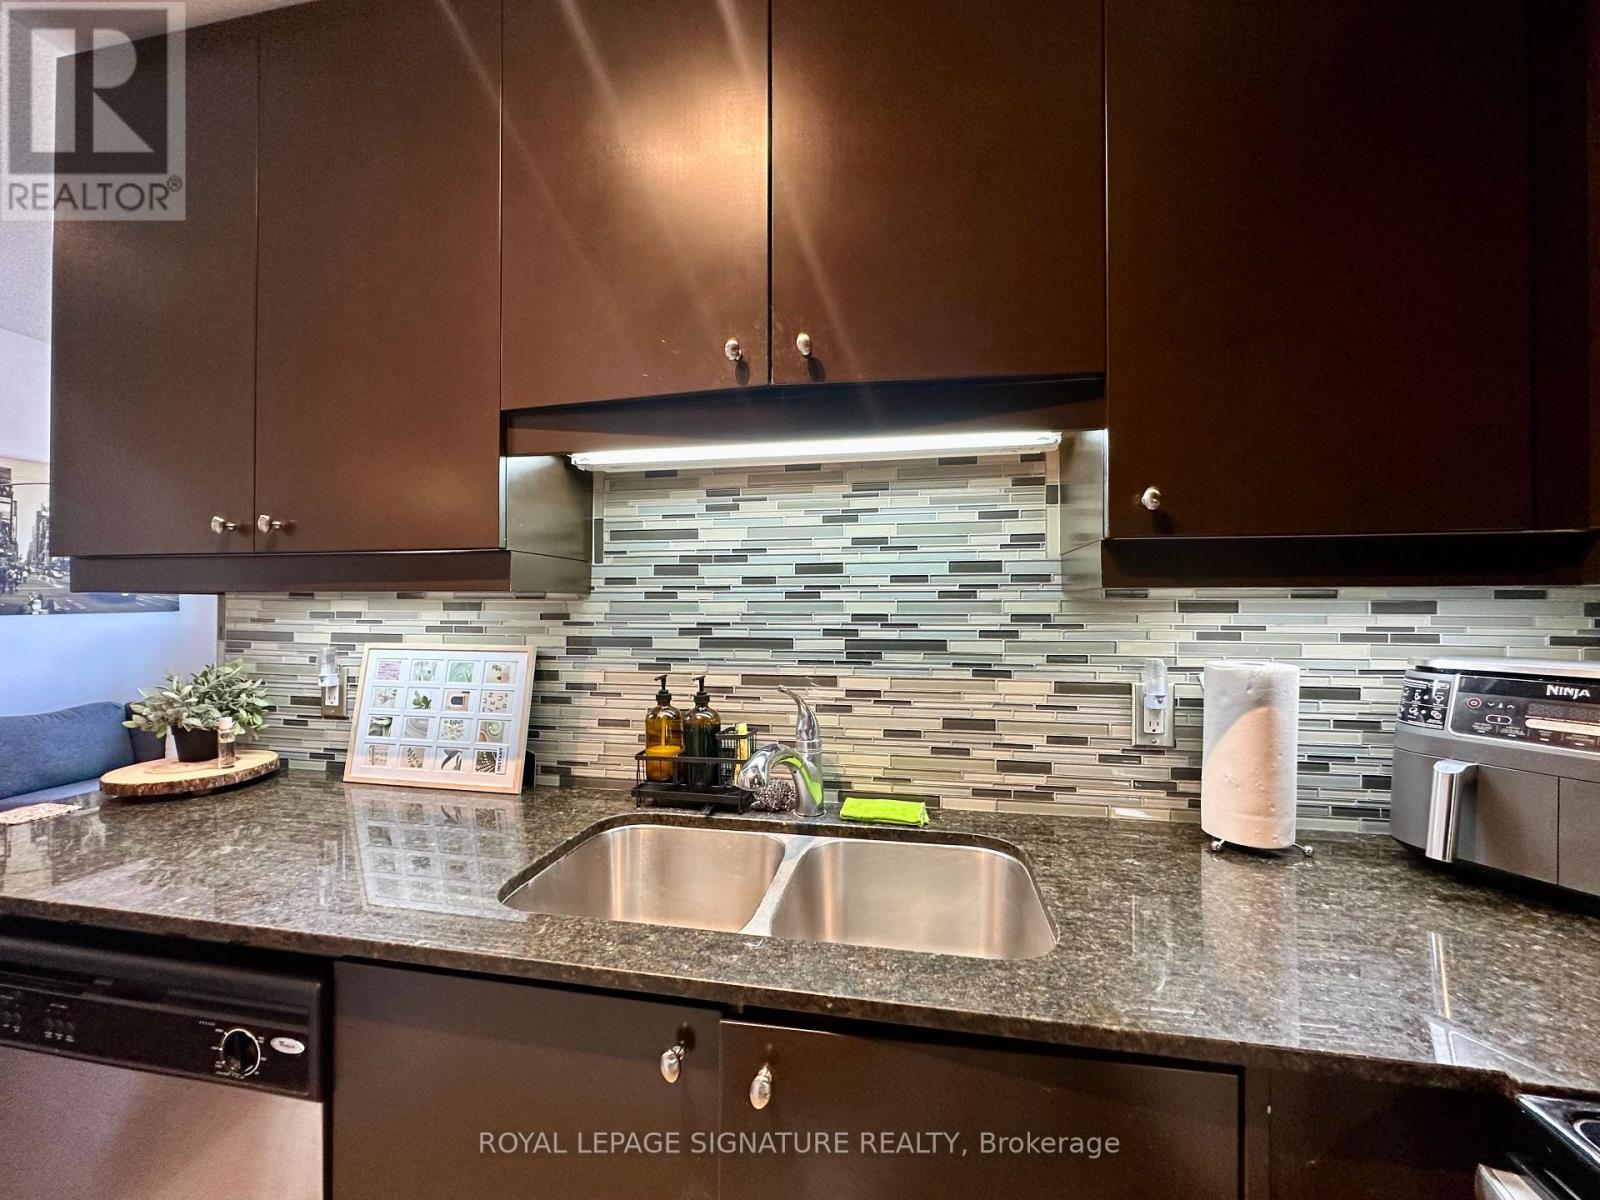
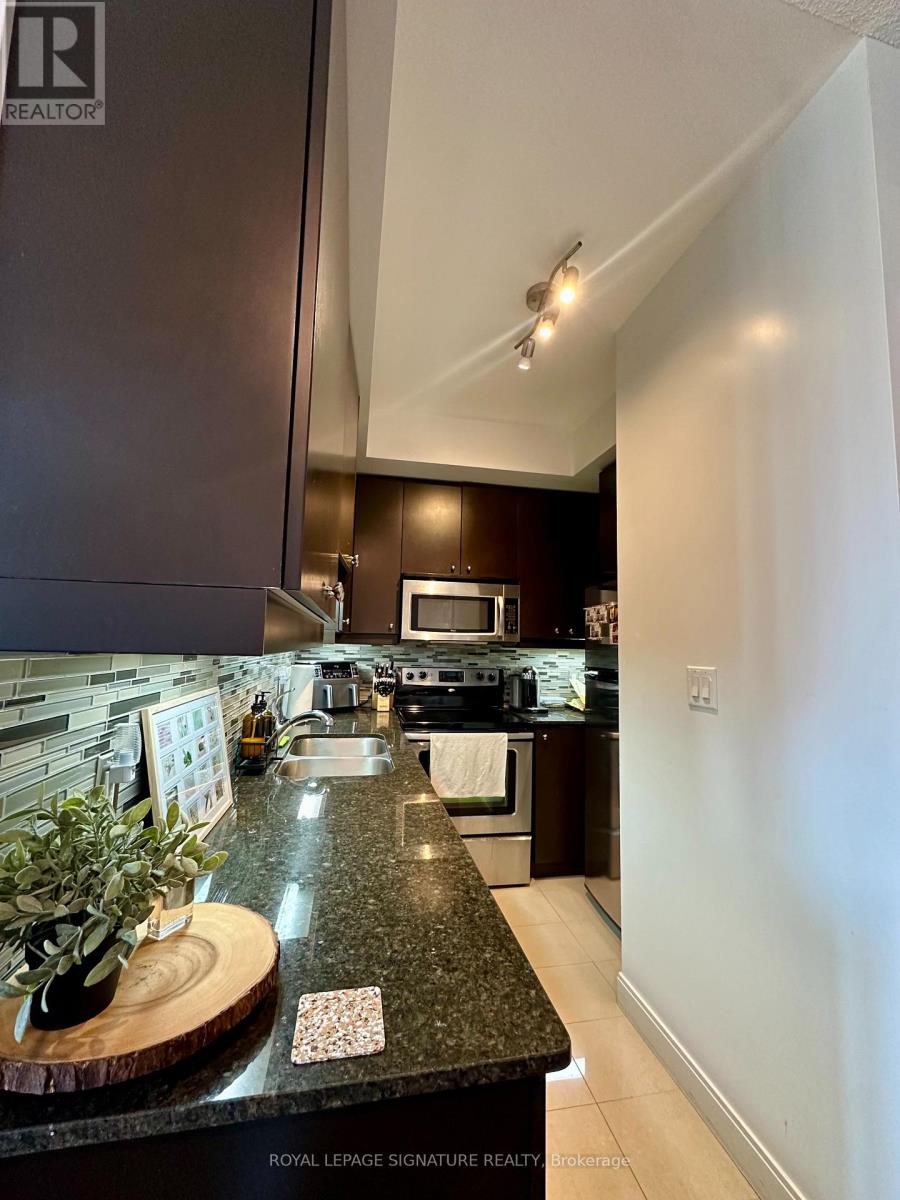
| Flat | Kitchen | 1.95 m | 2.43 m | 1.95 m x 2.43 m |
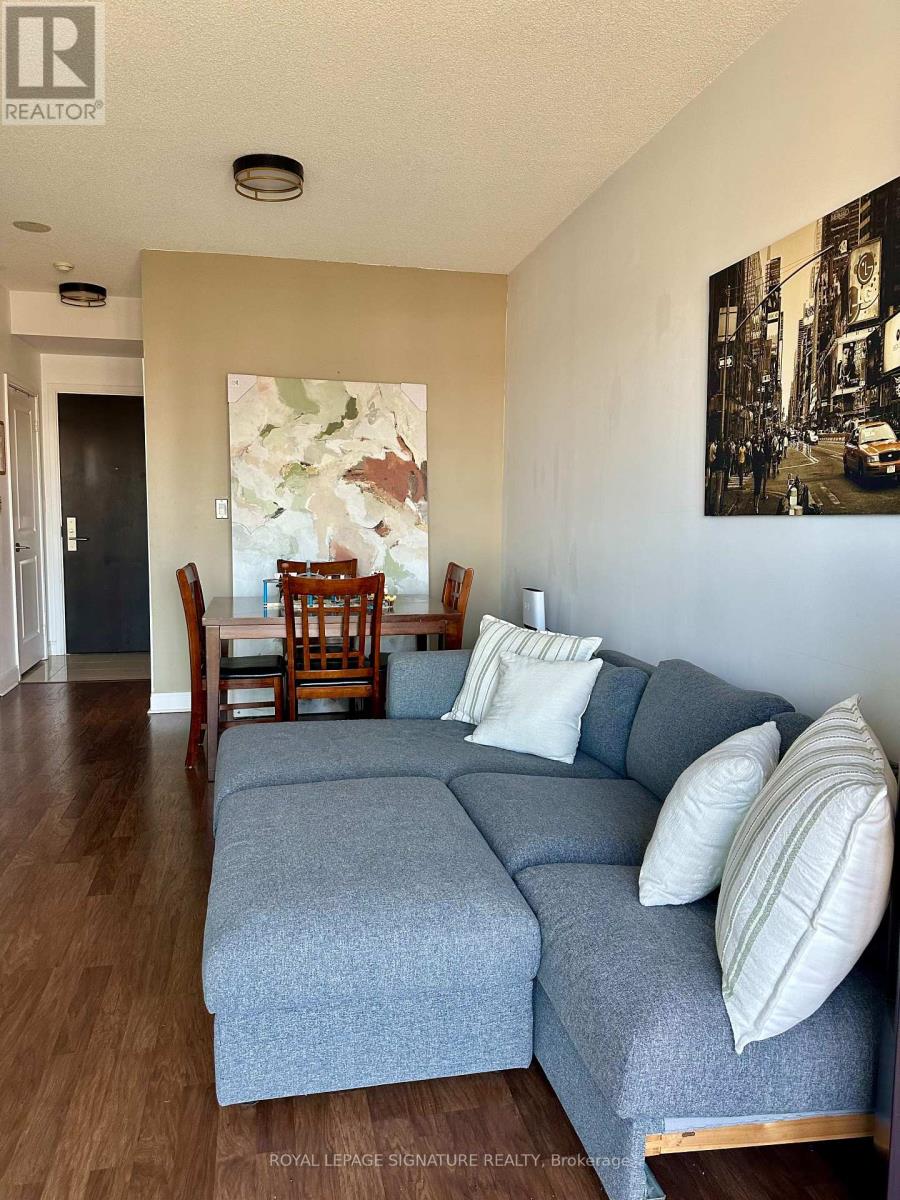
| Flat | Living Room | 5.24 m | 3.05 m | 5.24 m x 3.05 m |
| Flat | Dining Room | 5.24 m | 3.05 m | 5.24 m x 3.05 m |
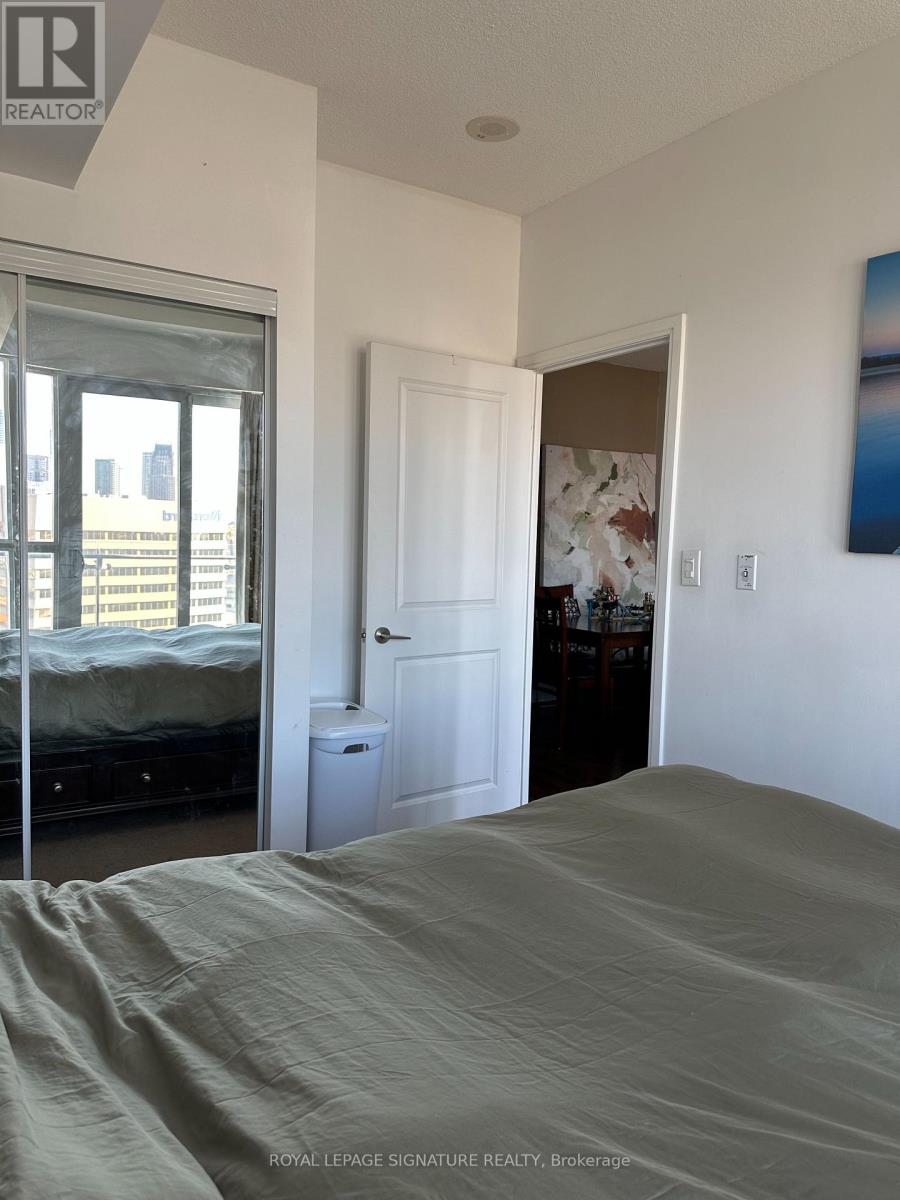
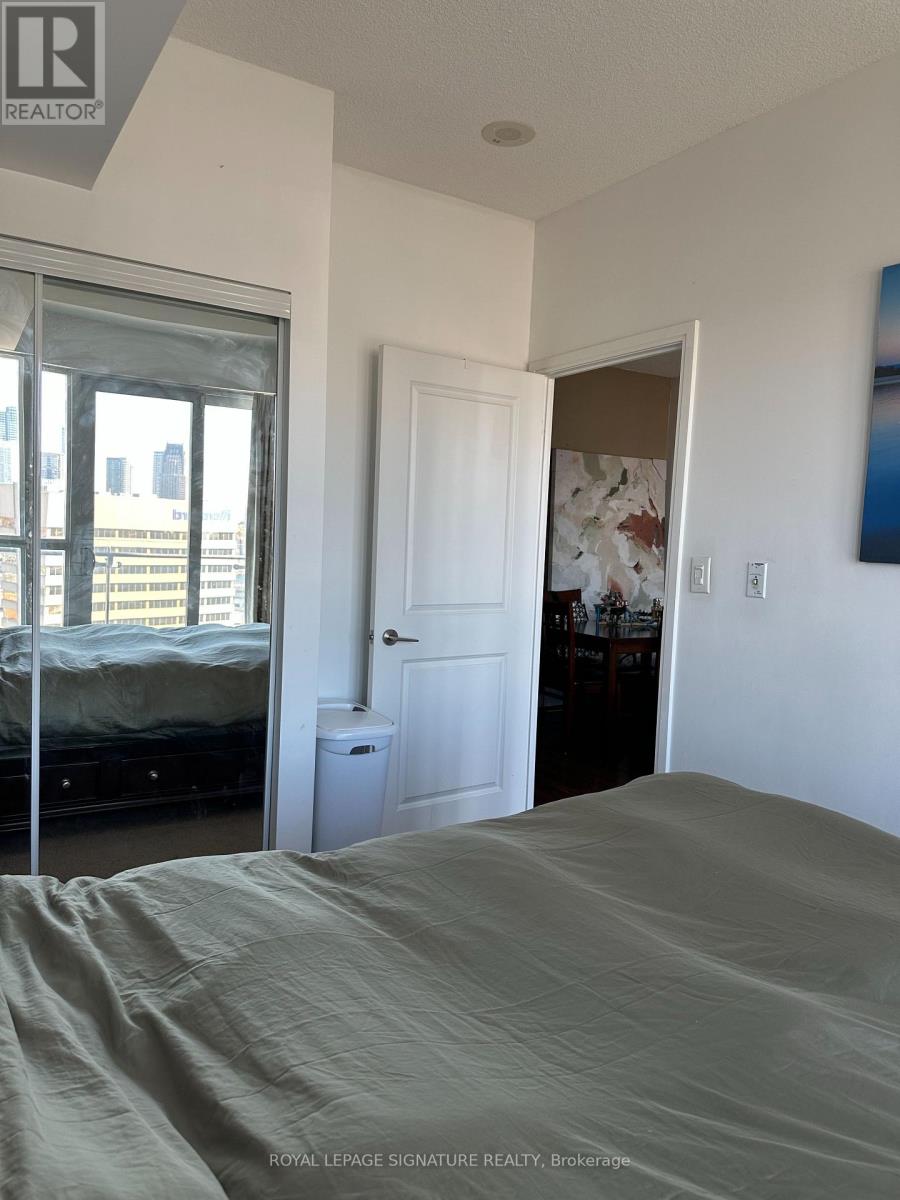
| Flat | Bedroom | 3.96 m | 2.74 m | 3.96 m x 2.74 m |
Interested?
Contact us for more information

The trademarks REALTOR®, REALTORS®, and the REALTOR® logo are controlled by The Canadian Real Estate Association (CREA) and identify real estate professionals who are members of CREA. The trademarks MLS®, Multiple Listing Service® and the associated logos are owned by The Canadian Real Estate Association (CREA) and identify the quality of services provided by real estate professionals who are members of CREA. The trademark DDF® is owned by The Canadian Real Estate Association (CREA) and identifies CREA's Data Distribution Facility (DDF®)
Toronto Real Estate Board
Royal LePage Signature Realty
November 06 2026 03:35:00
