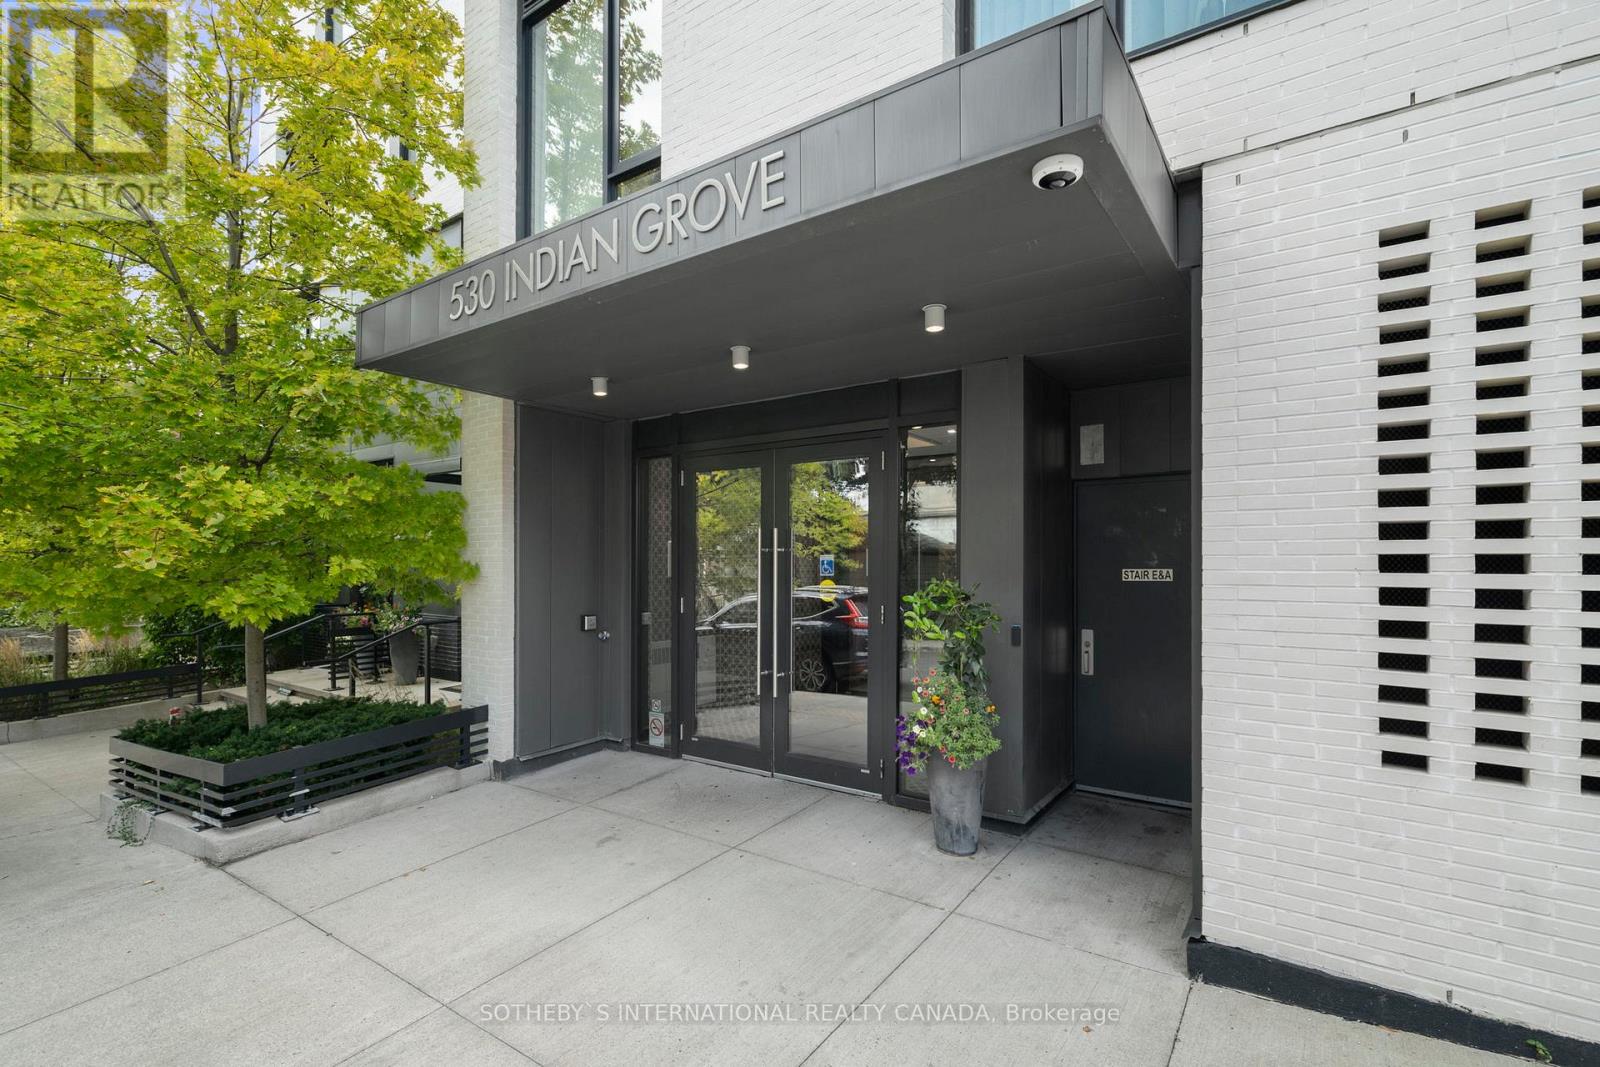
407 - 530 Indian Grove Toronto (Junction Area), Ontario M6P 0B3

$1,900 Monthly
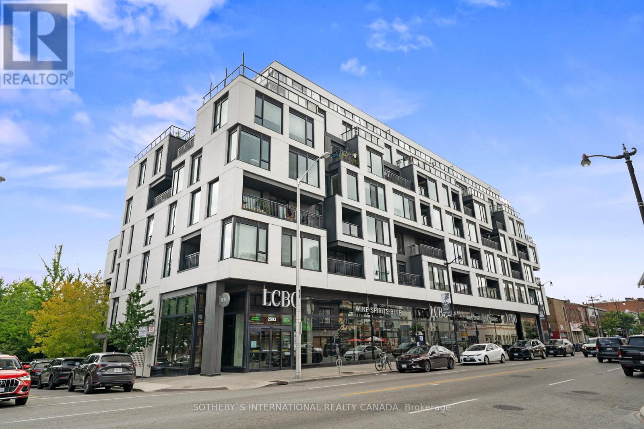
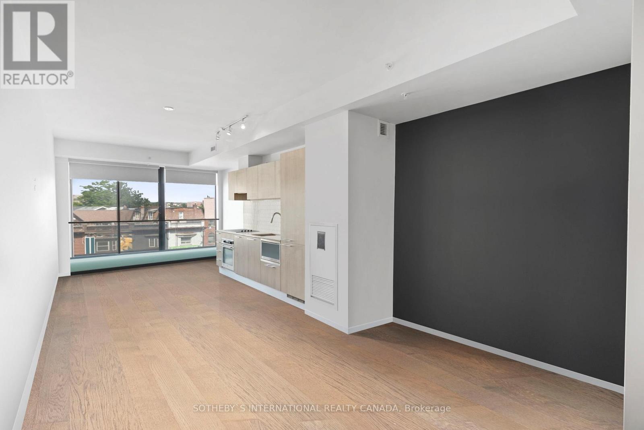
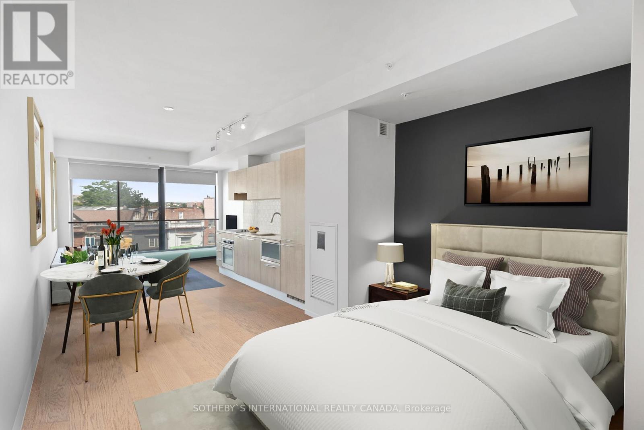
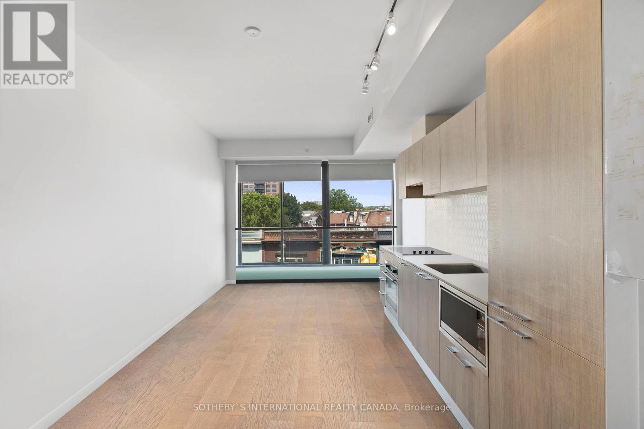
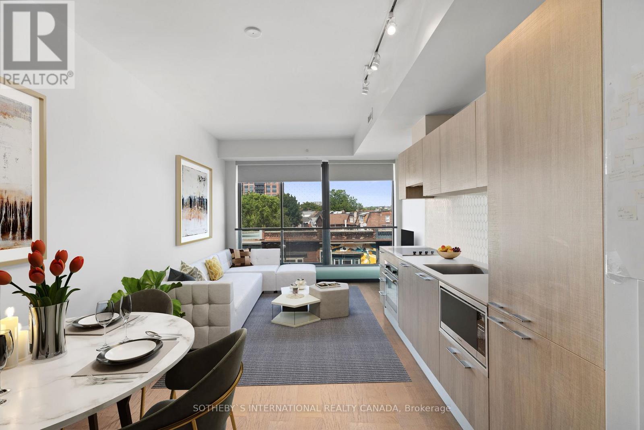
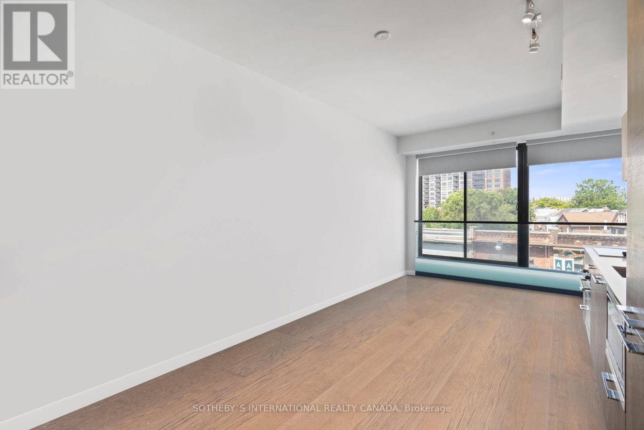
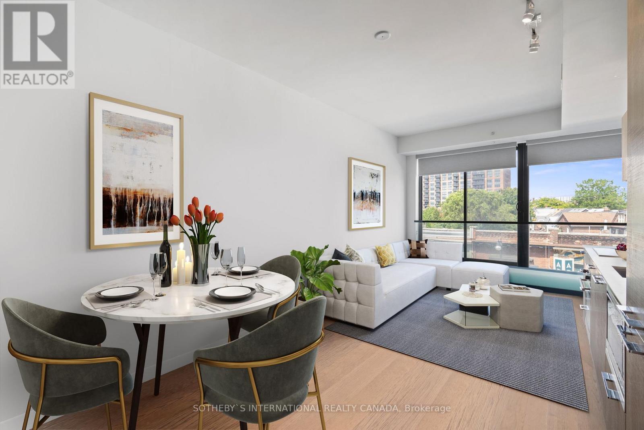
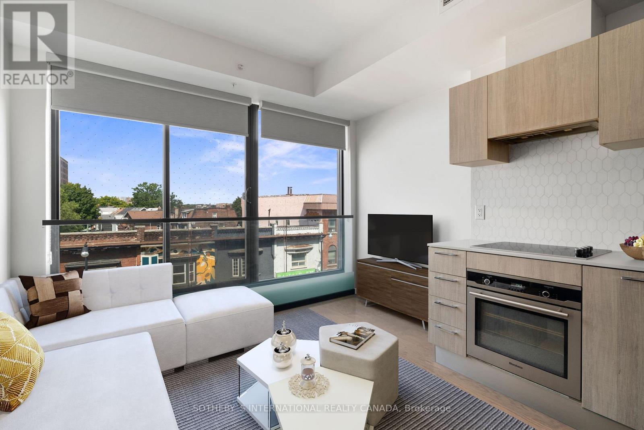
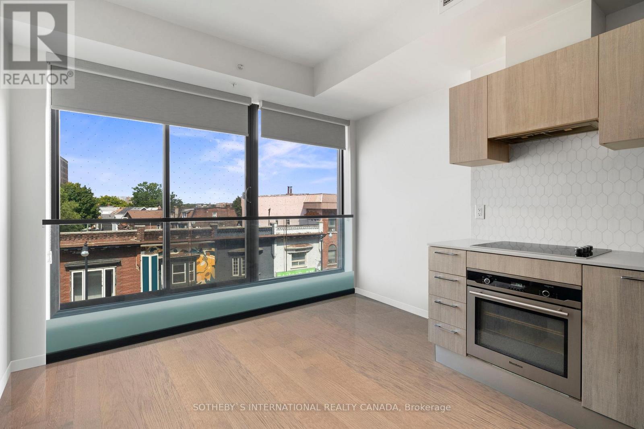
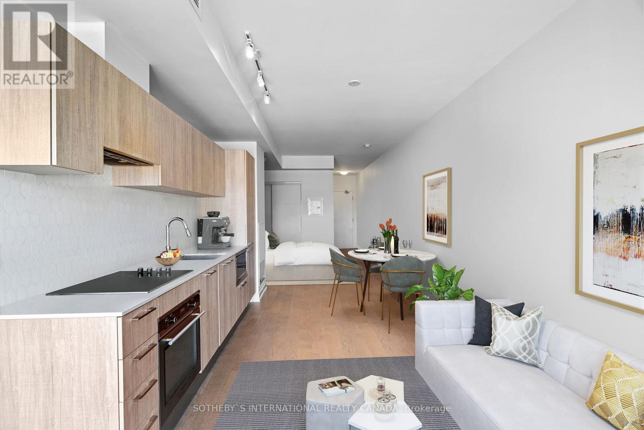
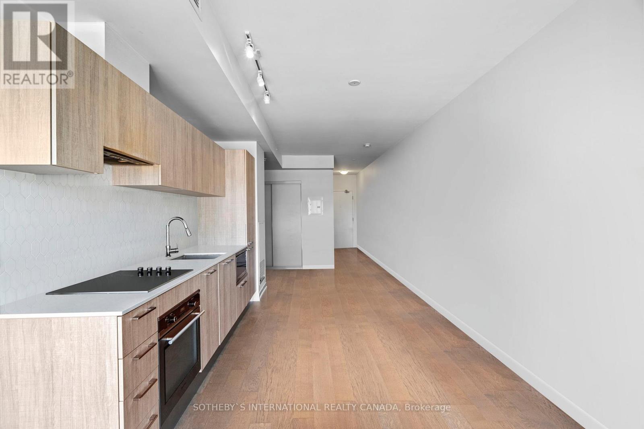
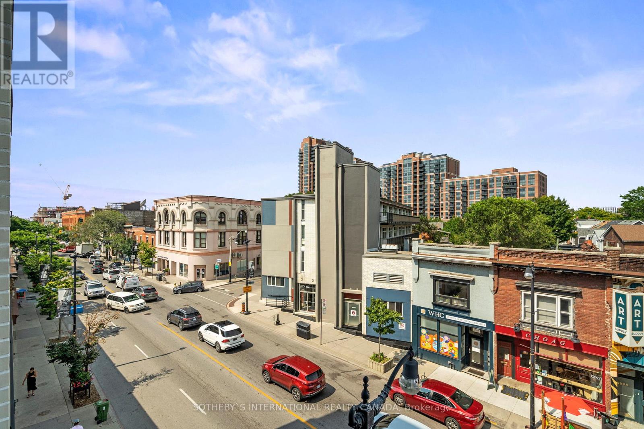
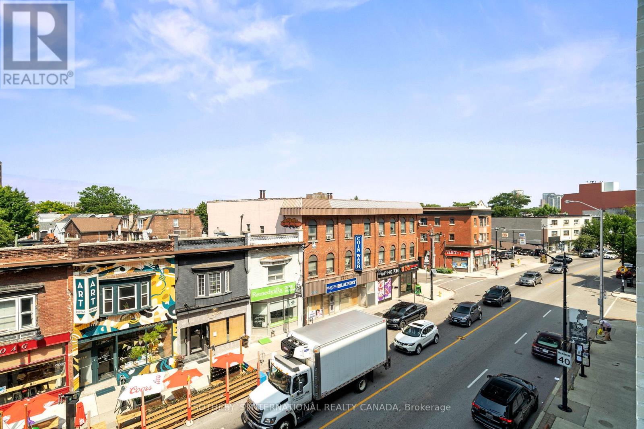
Located in the desirable Junction neighborhood, The Duke is a pet-friendly, non-smoking, boutique building with a fantastic walk score. The condo offers an efficient open floor plan, featuring a Scavolini kitchen with custom backsplash, Quartz countertops, and built-in appliances. Enjoy 9-foot ceilings, wide plank flooring, and a Juliette balcony with a serene view. The unit also includes a glass shower stall and in-suite stacked washer and dryer. A short walk to the Up Express, Dundas Street's vibrant cafes and restaurants, and a convenient bus stop to the subway, this is an ideal spot. Don't miss your chance to live in one of the city's trendiest neighbourhoods at The Duke! (id:45725)
Property Details
| MLS® Number | W14156406 |
| Property Type | Single Family |
| Community Name | Junction Area |
| Amenities Near By | Hospital, Park, Place Of Worship, Public Transit |
| Community Features | Pets Allowed With Restrictions, Community Centre |
| Features | Balcony, Carpet Free |
| View Type | City View |
Building
| Bathroom Total | 1 |
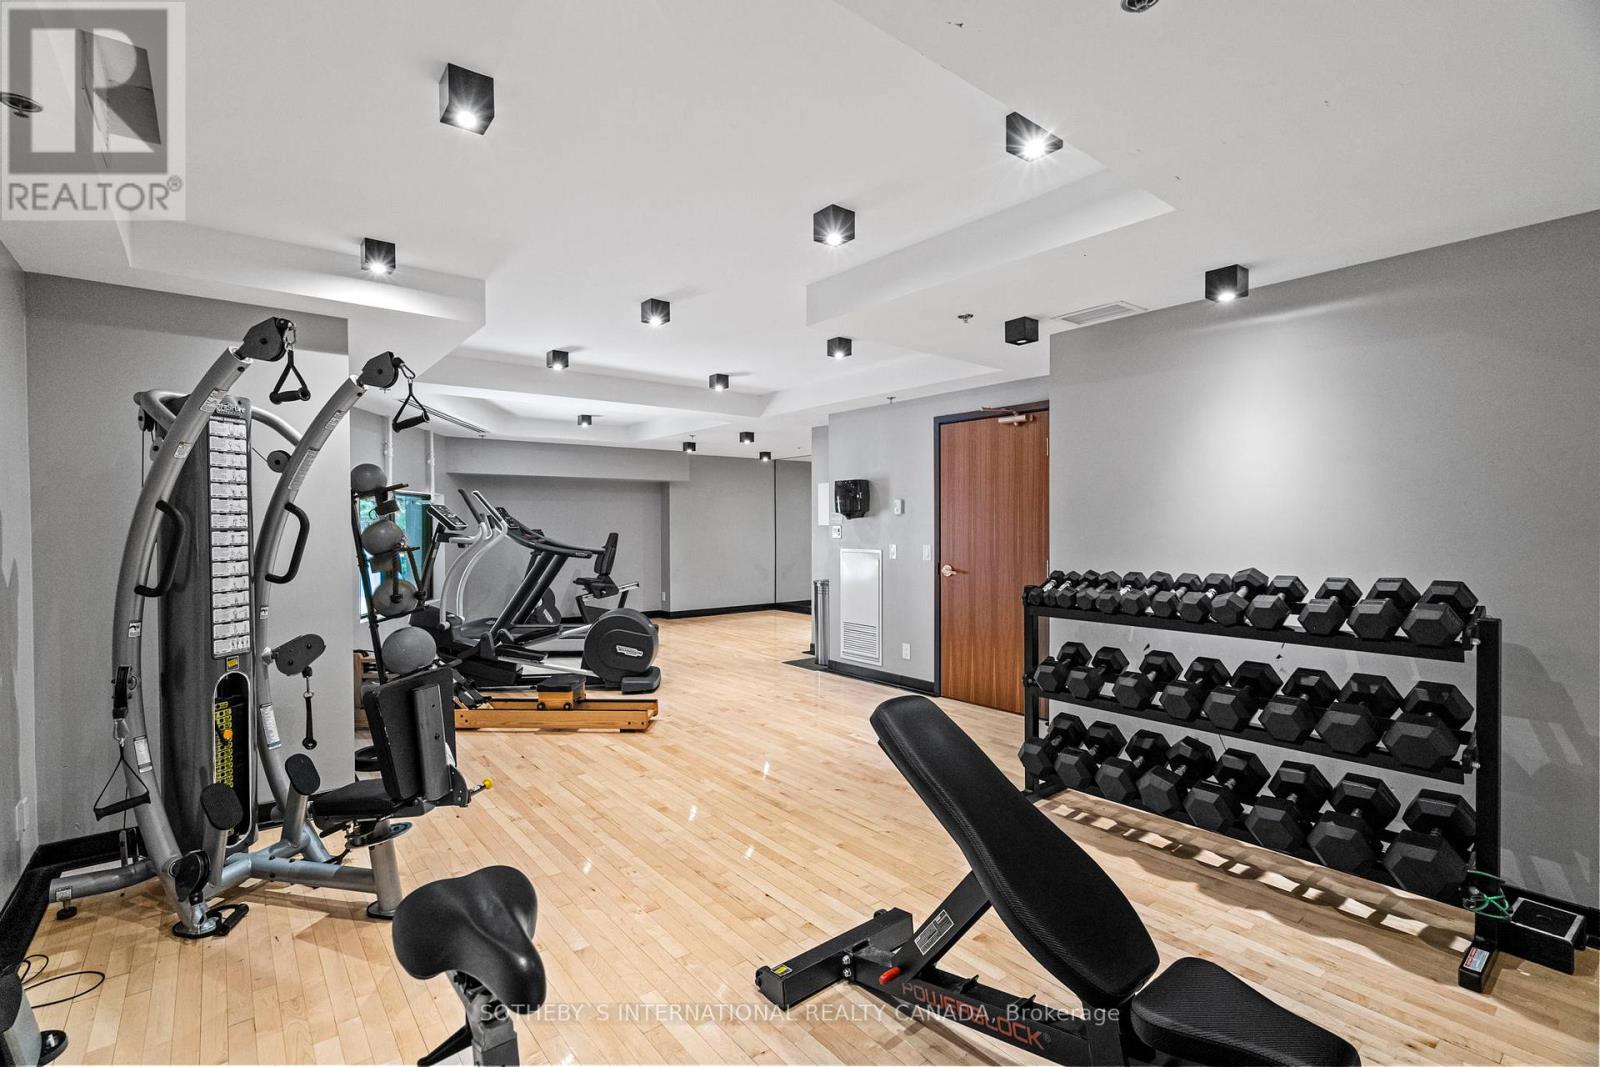
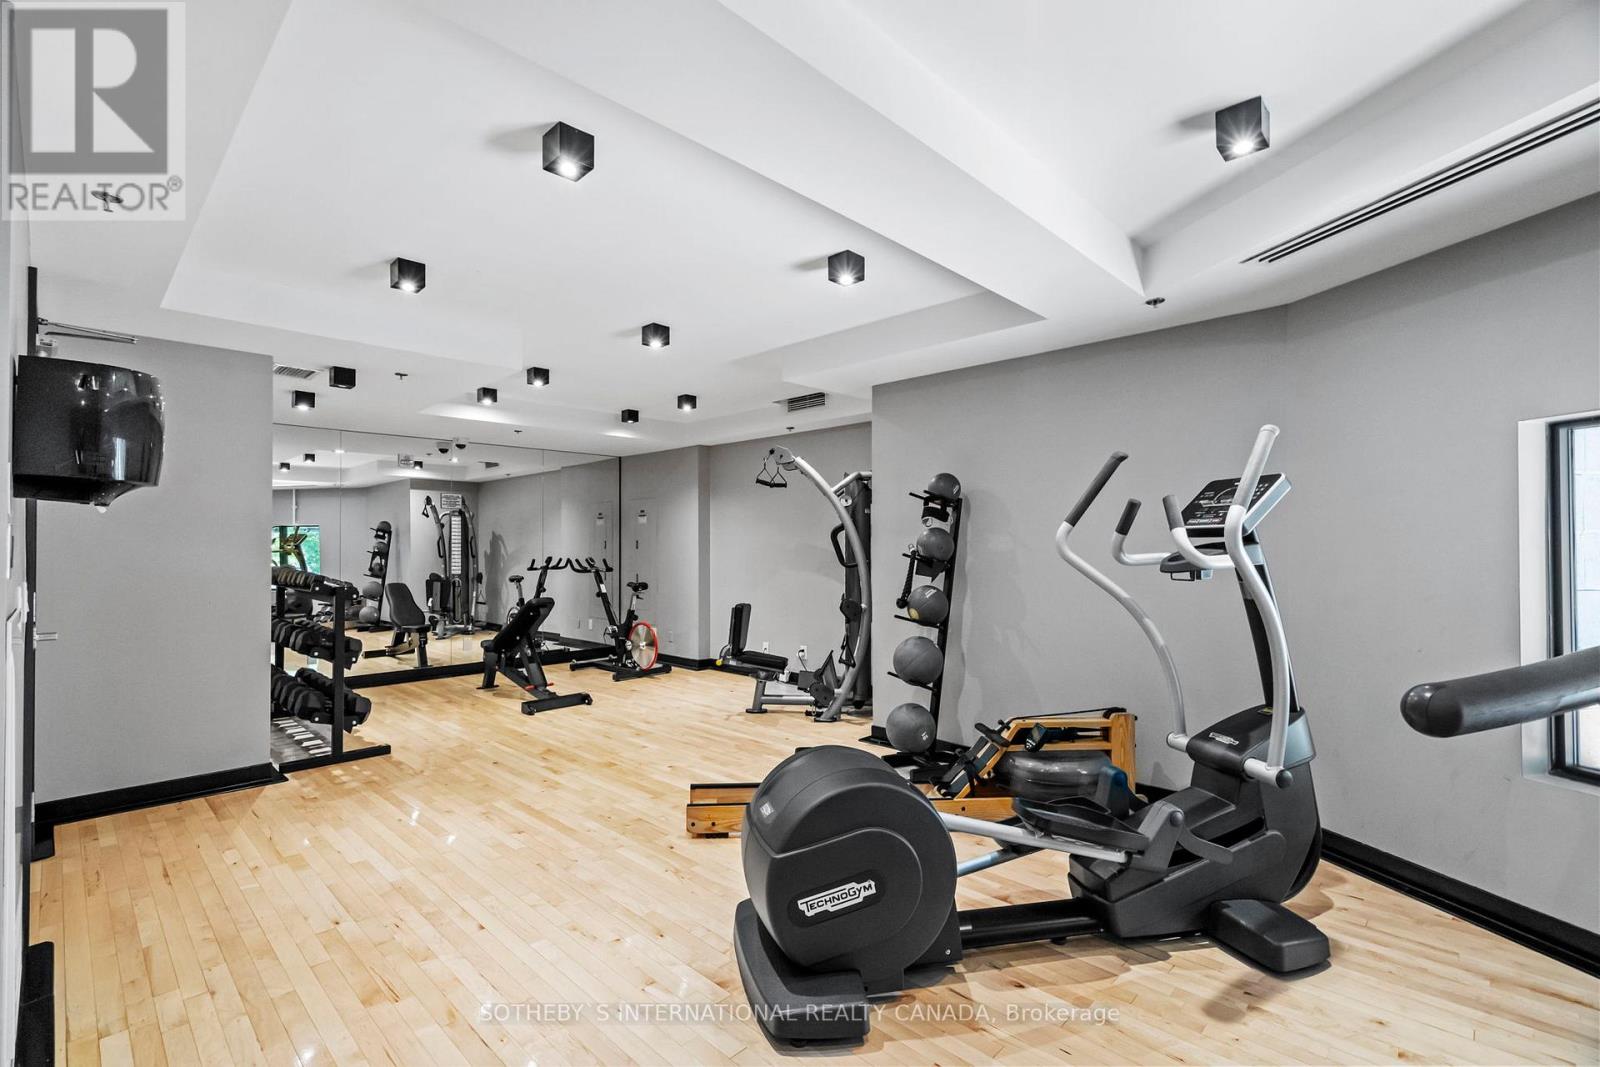
| Amenities | Exercise Centre, Party Room, Visitor Parking |
| Appliances | Cooktop, Dishwasher, Dryer, Microwave, Oven, Hood Fan, Washer, Refrigerator |
| Basement Type | None |
| Cooling Type | Central Air Conditioning |
| Exterior Finish | Brick |
| Heating Fuel | Natural Gas |
| Heating Type | Forced Air |
| Size Interior | 0 - 499 Sqft |
| Type | Apartment |
Parking
| No Garage |
Land
| Acreage | No |
| Land Amenities | Hospital, Park, Place Of Worship, Public Transit |
Rooms
| Level | Type | Length | Width | Dimensions |
|---|---|---|---|---|
| Flat | Living Room | 3.53 m | 1.89 m | 3.53 m x 1.89 m |
| Flat | Dining Room | 2.03 m | 1.89 m | 2.03 m x 1.89 m |
| Flat | Kitchen | 5.56 m | 1.52 m | 5.56 m x 1.52 m |
| Flat | Bedroom | 3.41 m | 2.29 m | 3.41 m x 2.29 m |
https://www.realtor.ca/real-estate/30487175/407-530-indian-grove-toronto-junction-area-junction-area
Interested?
Contact us for more information

The trademarks REALTOR®, REALTORS®, and the REALTOR® logo are controlled by The Canadian Real Estate Association (CREA) and identify real estate professionals who are members of CREA. The trademarks MLS®, Multiple Listing Service® and the associated logos are owned by The Canadian Real Estate Association (CREA) and identify the quality of services provided by real estate professionals who are members of CREA. The trademark DDF® is owned by The Canadian Real Estate Association (CREA) and identifies CREA's Data Distribution Facility (DDF®)
Toronto Real Estate Board
Sotheby's International Realty Canada
November 06 2026 03:35:02
