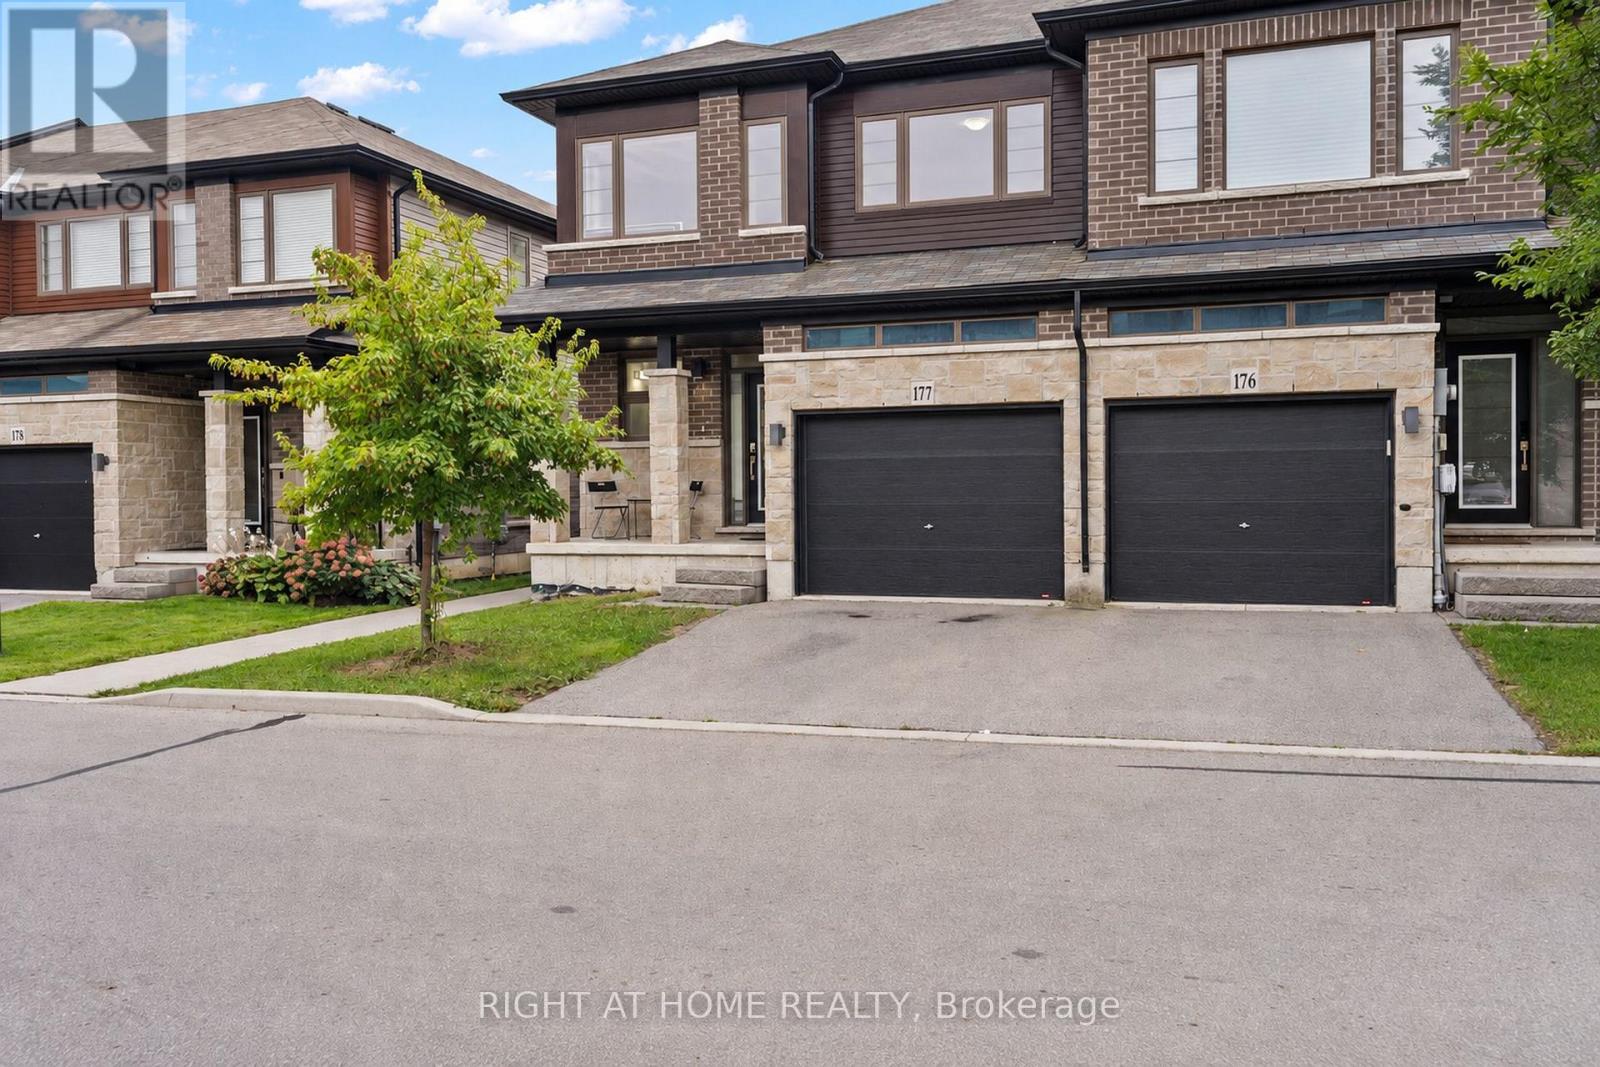
177 - 30 Times Square Boulevard
Hamilton (Stoney Creek Mountain), Ontario
Welcome to this beautifully maintained 3-bedroom, 3-bathroom end-unit home in the highly desirable Stoney Creek community. Bright and spacious, this home offers over 1,800 sq. ft. of thoughtfully designed living space filled with natural light. The main floor features a generous living area with a walkout to the backyard, while the kitchen showcases a centre island, custom backsplash, and stainless steel appliances, perfect for everyday living and entertaining. Upstairs, you'll find three spacious bedrooms, including a beautiful primary bedroom complete with a walk-in closet and 4-piece ensuite. Convenient upper-level laundry makes day-to-day living that much easier. With direct garage access, the added privacy of an end-unit, and an unfinished basement offering plenty of potential to create additional living space tailored to your needs. Ideally located close to major highways, shopping, parks, schools, and everyday amenities, this Stoney Creek home offers the perfect blend of space, comfort, convenience, and lifestyle. *Some listing photos have been virtually staged to illustrate the potential use of the space.* (id:45725)
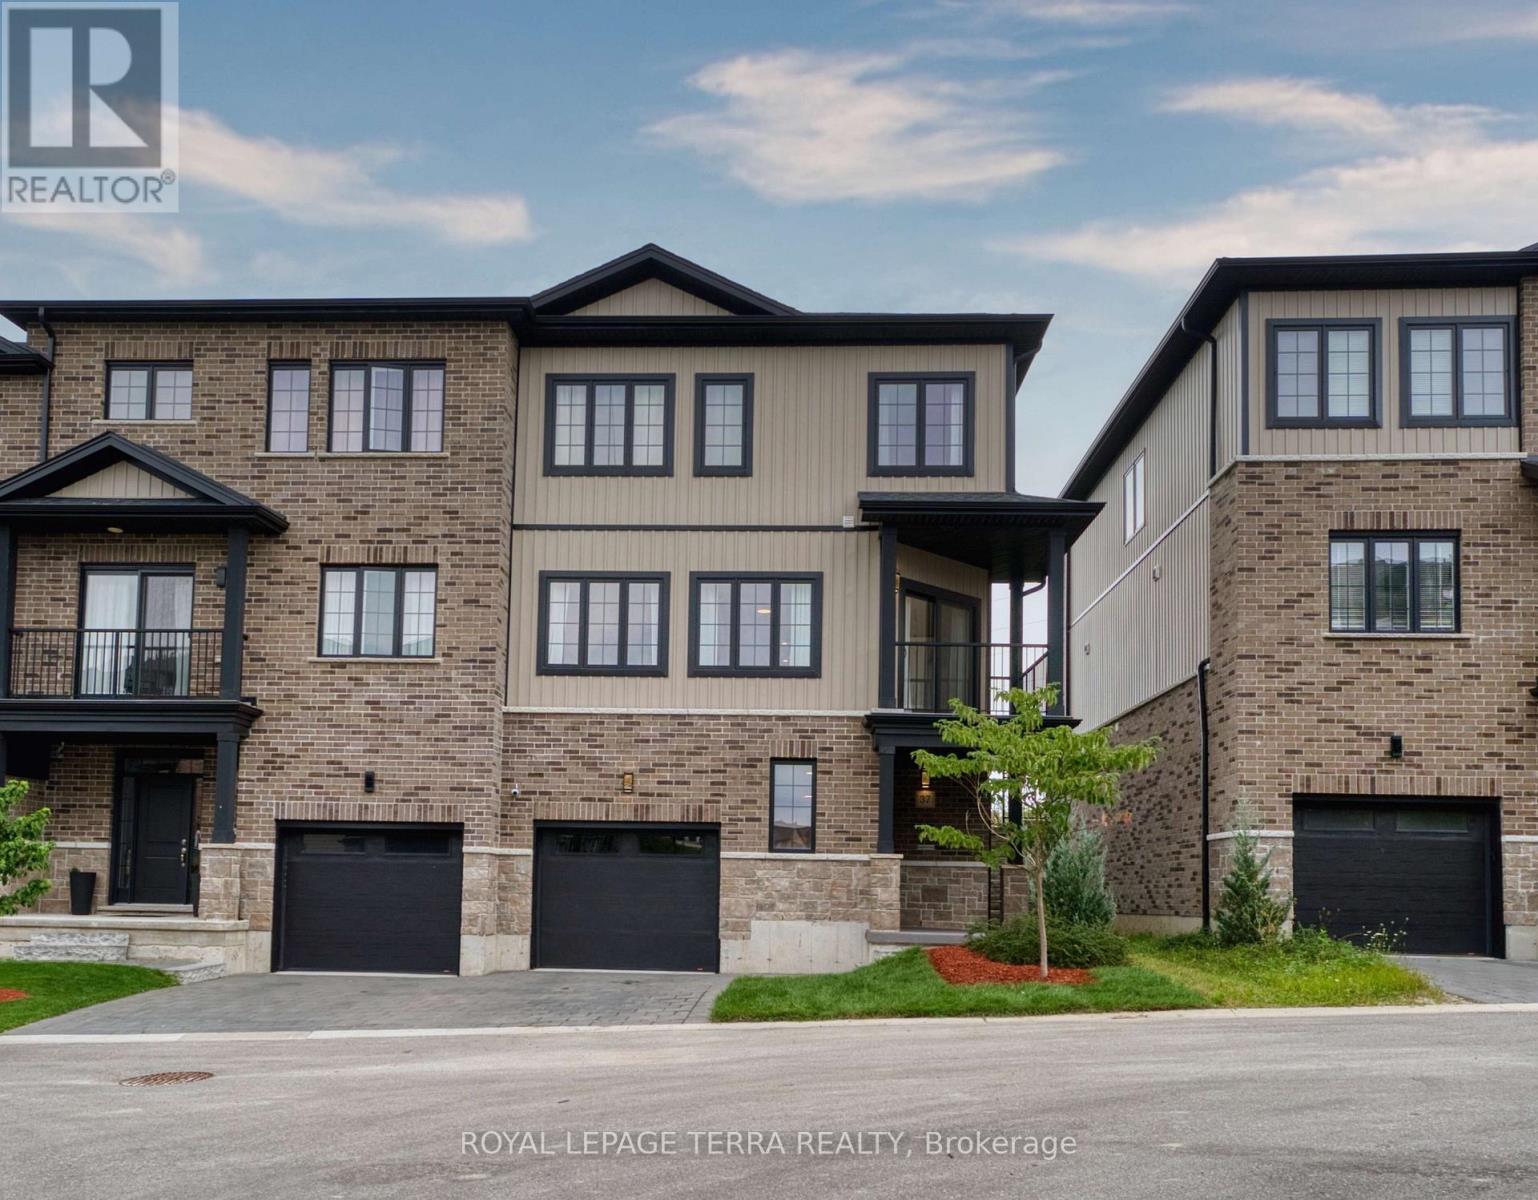
37 - 2610 Kettering Place
London South (South U), Ontario
Beautiful 1,995 Sq. Ft. End-Unit Townhome In Summerside/Sheffield Offering The Space And Privacy Of A Semi-Detached Home. This Carpet-Free, Fully Upgraded 3-Storey Home Features 4 Bedrooms, 3 Bathrooms And 9-Ft Ceilings On Every Floor. Bright Kitchen With Quartz Countertops, Backsplash, S/S Appliances, Breakfast Area And Walk-In Pantry. Separate Living, Dining And Family Rooms; Family Room Walks Out To A Balcony, Plus A Second Balcony At The Front. East-West Exposure Offers Morning Sun On The Oversized Rear Deck With No House Behind And Open Views Of The Park And Green Space, Plus Beautiful Sunsets From The Front Balcony. Parking For 3 With A Tandem 2-Car Garage Plus Driveway, And A 240V EV Outlet Installed In The Garage. Hardwired Cat5e To Every Room, Google Nest Thermostat, Video Doorbell And Smart Lock Included. Freshly Painted Throughout And Newly Sodded In 2026. All Appliances Included, Including Washer And Dryer. Freehold Townhome With Only $75/Month POTL Covering The Shared Private Road, Visitor Parking And Common-Area Snow Removal And Landscaping. Minutes To Hwy 401, Shopping, Schools And Parks. Flexible Closing Available. (id:45725)
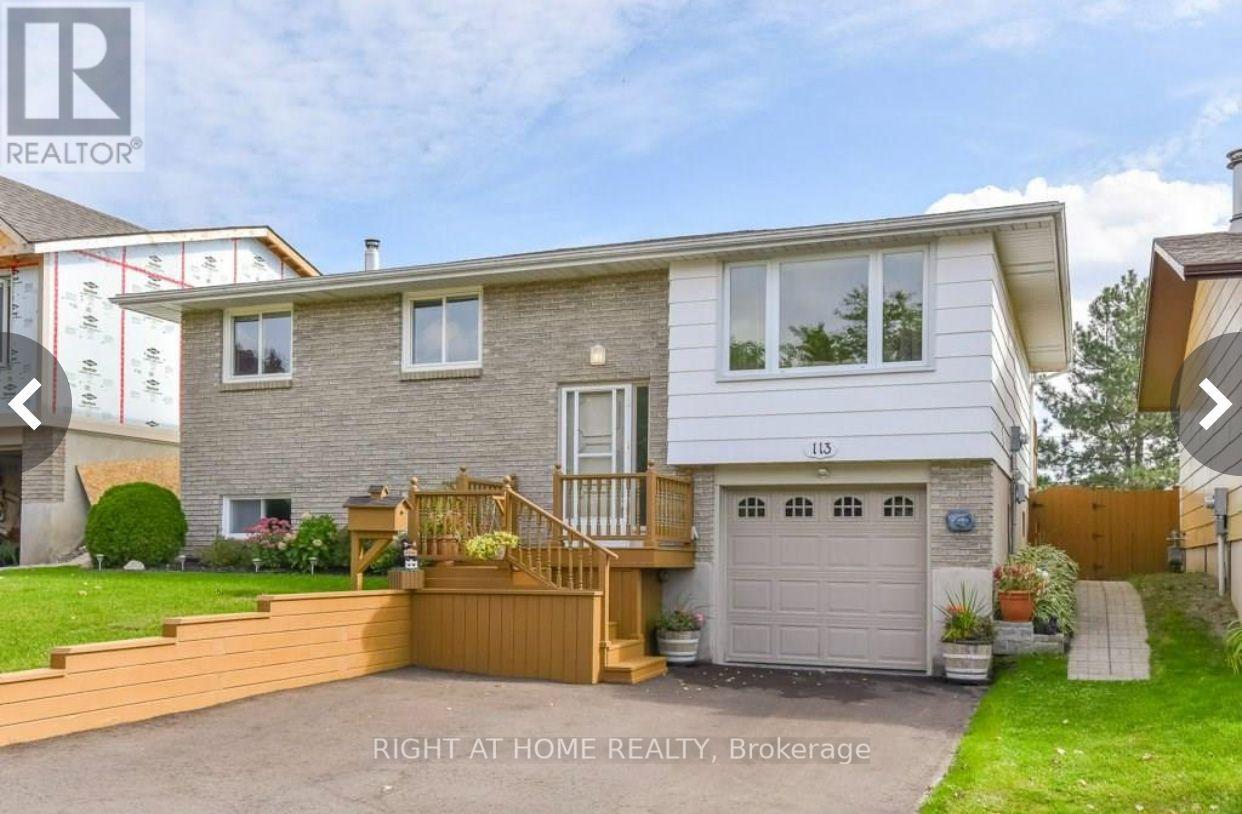
113 Southwood Drive
Kitchener, Ontario
Welcome to 113 Southwood Drive. This bright and cozy raised bungalow will make a Perfect Home for bothFirst Time Buyers and Savvy Investors. Located in the prestigious mature neighbourhood of Country Hillson a family-friendly quiet street close to schools, parks, and essential amenities. *** The open concept mainliving area is warm and inviting, with updated laminate flooring, modern lighting and a large windowflooding the space with natural light. Three good size bedrooms with big windows and roomy closetsprovide enough space for your Family. *** Finished Lower Level offers you a huge Family/Rec room withwood-burning Fireplace, additional room with above-grade window that could be your Home Office(currently being used as a storage room) and a 3-pcs Washroom (new in 2019). For added conveniencethere is direct access to the Garage with a bonus lockable room in the back of the Garage allowing foradditional storage or a workshop. *** Outside, a generously-sized deck overloos huge fully fenced backyardspace that further enhances the appeal, offering privacy, tranquillity, and ample room for gardening,children's play, or simply enjoying the outdoors. A custom water basin system (2017) saves you approx. 450litres of water, available for you to water your low maintenance gardens and grass. You also have additionallockable storage utilizing the space under your wooden deck. This home also offers a single-car garage andparking space for 2 cars in the driveway *** 113 Southwood Drive is an excellent choice for a variety oflifestyles. Whether you're looking for a forever home or a smart investment, this property offers endlesspossibilities and great potential in a desirable setting. Don't miss your chance to explore the charm andversatility of this home. (id:45725)
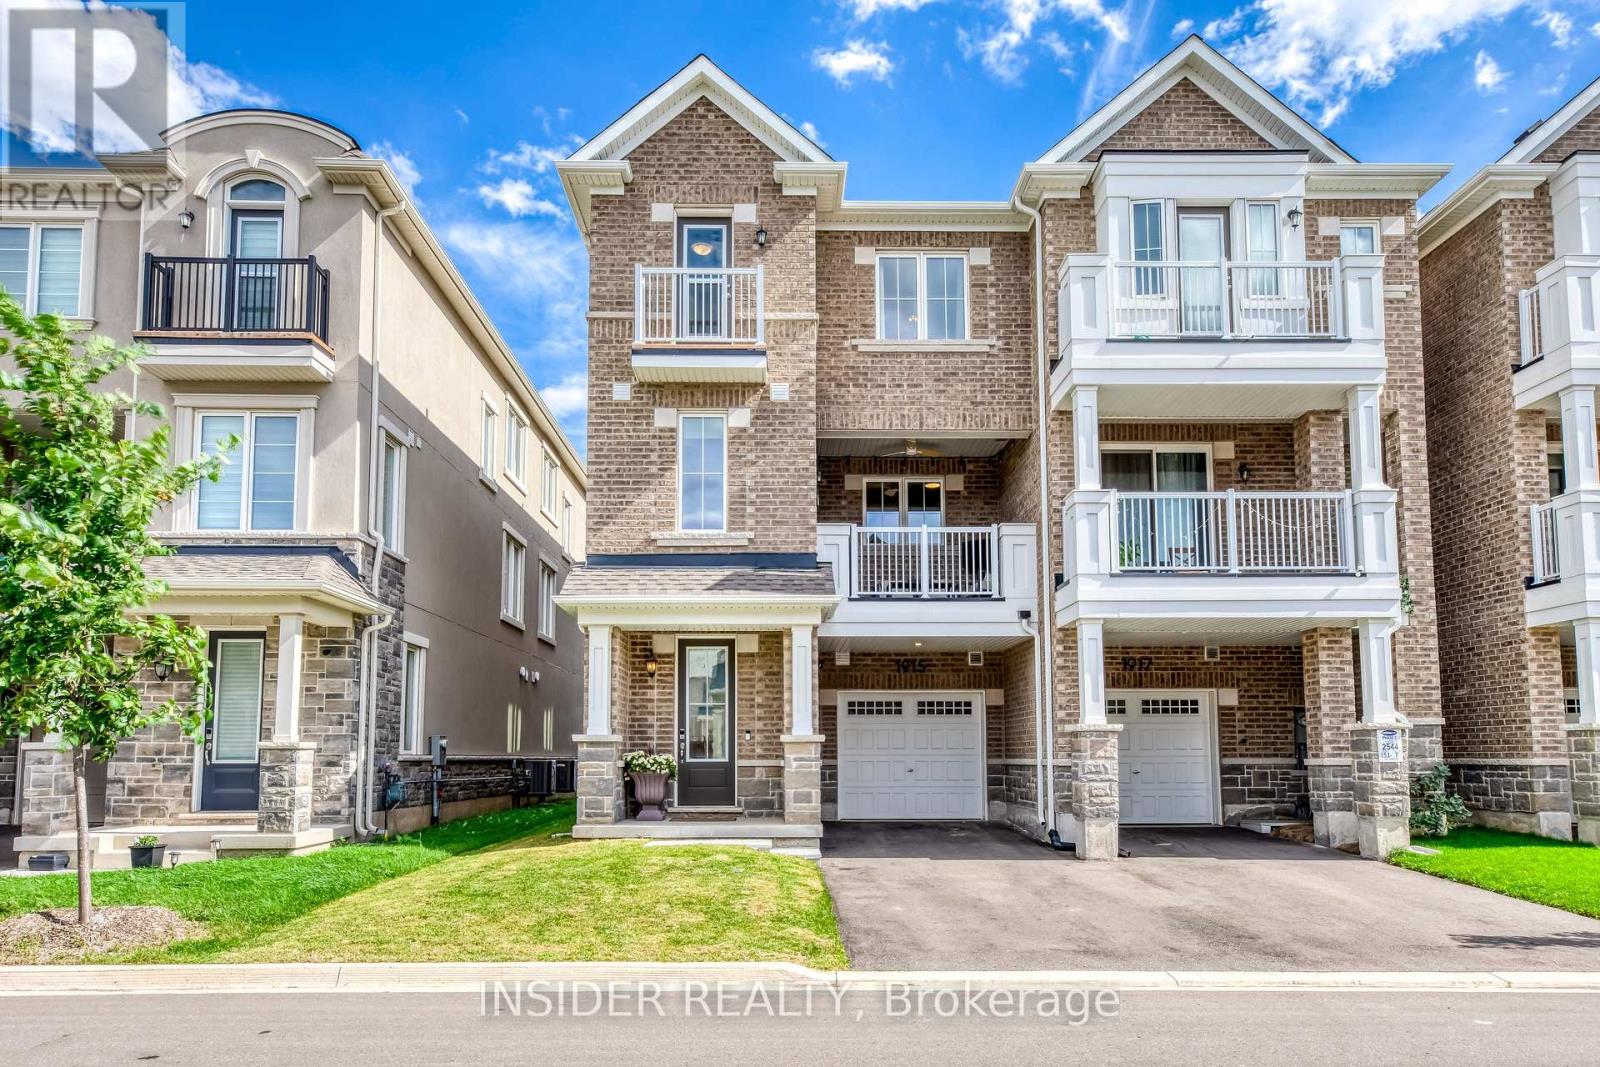
1915 Thames Circle
Milton (Bw Bowes), Ontario
Welcome to this beautifully finished Mattamy Jarvis End model in the sought-after Hawthorne East Village, offering approximately 1,422 sq.ft. of thoughtfully designed living space. This stunning 3 Bedroom, 3Bathroom home stands out with quality finishes and numerous builder upgrades throughout. The heart of the home is the Cartier Kitchen from Mattamy's Luxury Package, featuring Benjamin Moore Revere Pewter cabinetry, granite countertops, premium Moen fixtures, a deep Blanco sink, under-cabinet lighting and upgraded LG appliances. The open concept living and dining area is bright and inviting, enhanced by 9-foot ceilings, pot lights, luxury vinyl flooring and access to a covered private balcony, making this home perfect for relaxing or entertaining.Upstairs, the spacious primary bedroom features a walk-in closet and its own ensuite washroom with an upgraded quartz countertop, counter-height vanity and frameless glass shower door. Two additional bedrooms offer flexibility for family, guests or a home office, while the second full bathroom also features upgraded quartz counters and Moen fixtures. Luxury vinyl flooring continues throughout the home, complemented by upgraded interior doors, trim and a beautiful oak staircase. Convenient upper-level laundry adds everyday practicality, while the lower-level garage and utility room offer plenty of storage space. Located in one ofMilton's popular newer communities, minutes to parks, schools, major routes, Toronto Premium Outlets, and all essential amenities. Thoughtful upgrades, quality finishes and a functional layout come together to make this an exceptional place to call home. (id:45725)
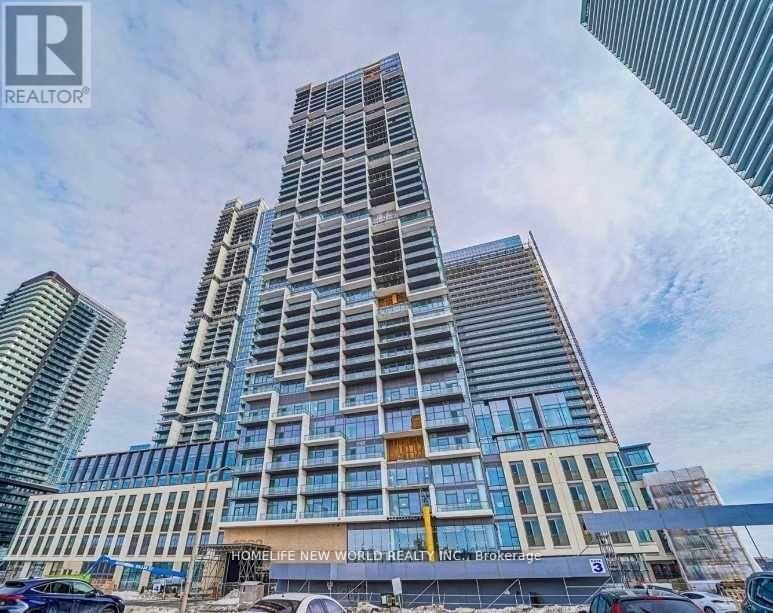
2108 - 1000 Portage Parkway
Vaughan (Vaughan Corporate Centre), Ontario
Location! Location! Location! Welcome to Transit City 4 in the heart of Vaughan's VMC! This bright and spacious approx. 600 sq. ft. 1+1 bedroom, 2 full-bath unit features a highly functional layout with a spacious den and door, offering the flexibility to be used as a second bedroom. Enjoy unobstructed south-facing views overlooking the Centre garden from the full-width balcony. Floor-to-ceiling windows, 9-ft smooth ceilings, laminate flooring throughout, high-end custom window coverings, granite countertops, and a modern open-concept kitchen with Centre island. One parking space with EV charger; tenant is responsible for EV charging/electricity costs. Student-friendly. Enjoy exceptional condo amenities and unbeatable convenience, just steps to the VMC Subway Station and public transit, restaurants, shopping, Vaughan Metropolitan Centre, Highway 400, Vaughan Mills, York University, Vaughan Hospital, IKEA, Walmart and more. Only 4 subway stops to York University and approximately 40 minutes to Downtown Toronto. (id:45725)
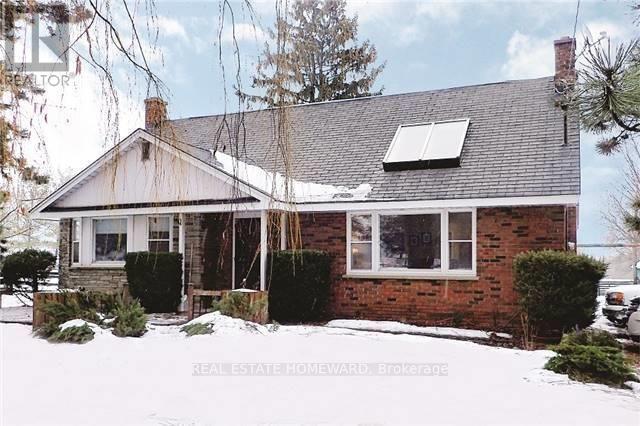
7265 Baldwin Street N
Whitby, Ontario
Welcome to 7265 Baldwin St N in Brooklin! Enjoy the space, privacy and versatility of this beautifully updated country home situated on nearly 2 acres at the edge of town. This hard-to-find 5-bedroom home offers generous principal rooms, wood flooring, skylights, built-ins, large windows and an abundance of natural light. The spacious family-sized kitchen overlooks the expansive, beautifully treed yard with mature landscaping and plenty of room to enjoy the outdoors. A long asphalt driveway provides ample parking for family, guests and work vehicles. This unique property offers a rare combination of country living, generous indoor space and outstanding functionality, all just minutes from Brooklin amenities. (id:45725)
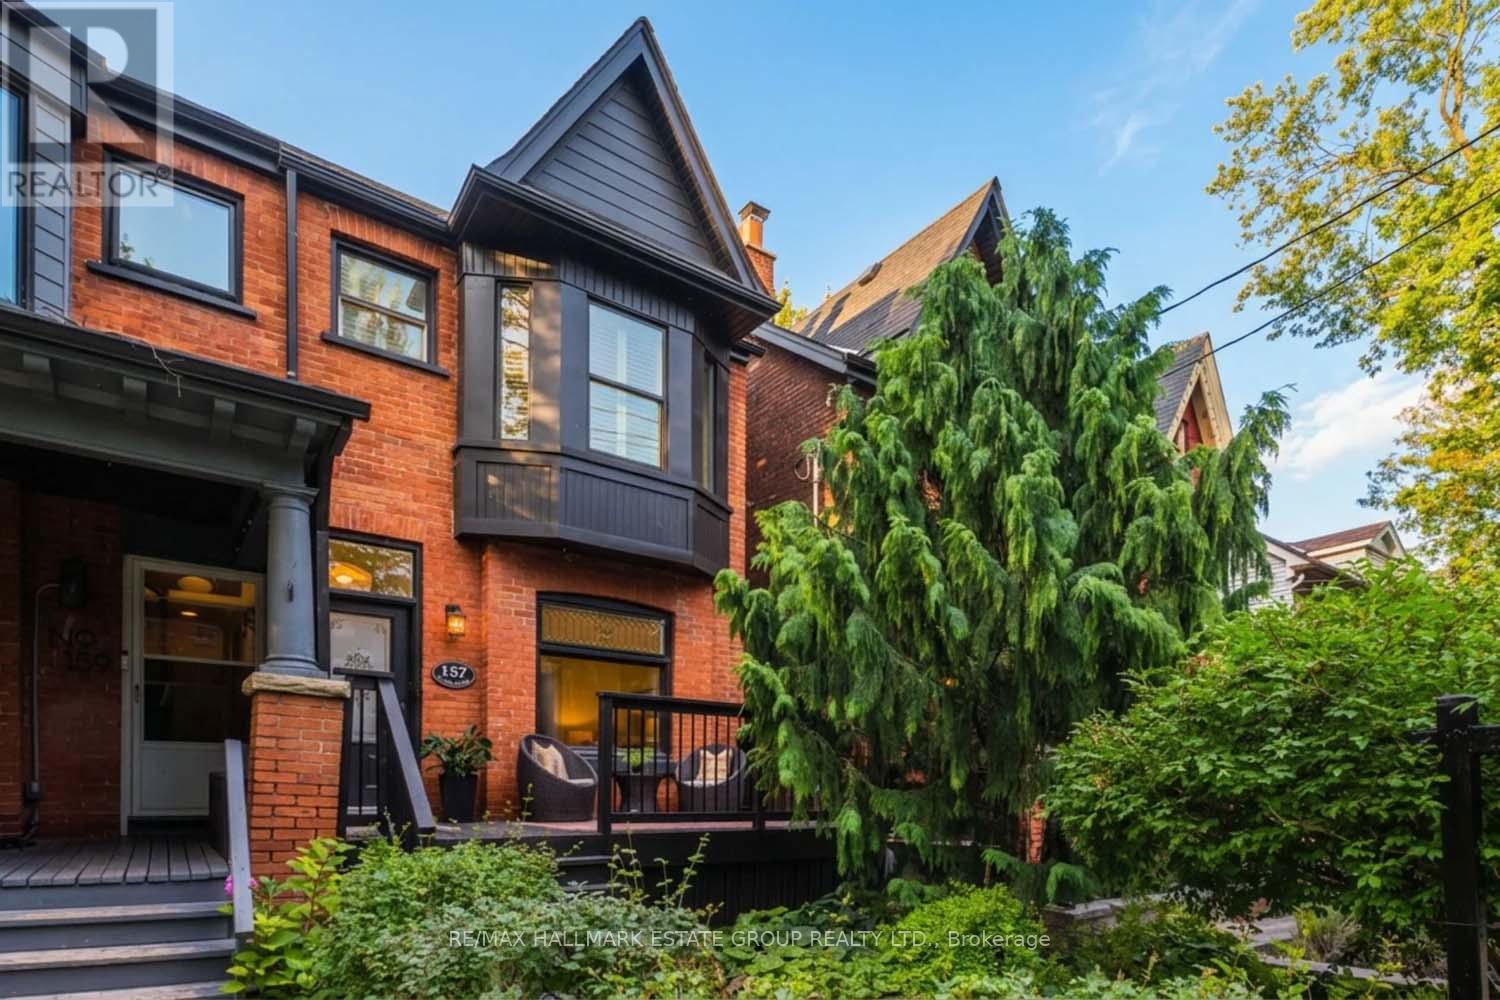
157 Heward Avenue
Toronto (South Riverdale), Ontario
A gorgeous, fully renovated Edwardian red-brick beauty on one of Leslieville's most coveted one-way, tree-lined streets. Approximately 1,750 sq. ft. of stylish, thoughtful livingspace, blending historic charm with modern luxury.The expansive front porch sets the tone-perfect for evening wine, neighbourly chats, and watching kids play on this beloved block. Step inside to a practical vestibule and an open-concept living/dining space with high ceilings, hardwood floors, stained glass windows, crown molding and effortless flow.The flat-panel modern kitchen is a showstopper: two-tone book-matched walnut + lacquer cabinetry, centre island, and seamless sightlines into the rare main-floor family room addition. This sun-soaked space features wall-to-wall windows overlooking the landscaped garden with pergola, plus a discreet powder room and separate side entrance with coat closet, leading to 2-car laneway parking. Upstairs, you will find three generous bedrooms, including a king-sized primary with wall-to-wall closets and a neutral, renovated main bath with great scale.The finished basement offers a rec room, 4-piece bath, a dreamy laundry room with plenty of cabinets, space to fold and piles of storage and future expansion potential by developing the crawl space beneath the family room addition. All of this just steps to Leslieville's best shops, parks, schools, cafés, and restaurants.Walk Score 99 Bike Score 99 Transit Score 84 A truly fabulous home-don't miss it. (id:45725)
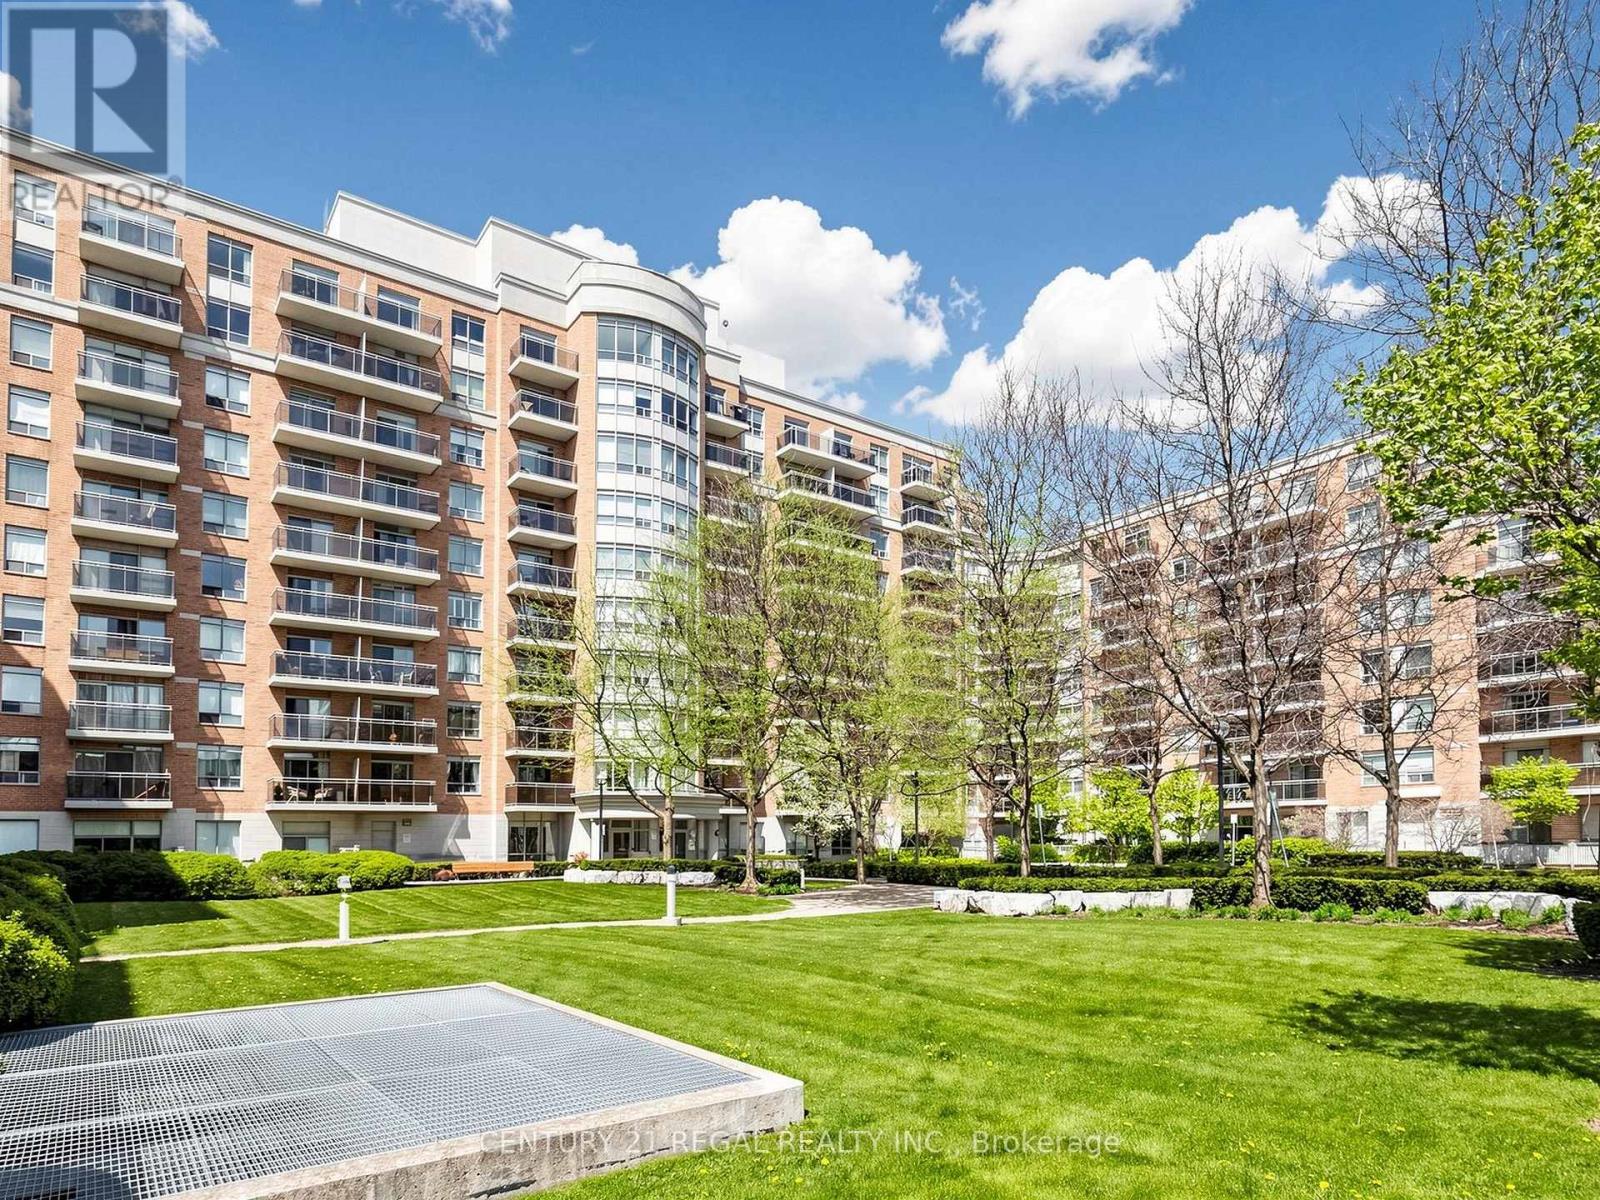
724 - 650 Lawrence Avenue W
Toronto (Englemount-Lawrence), Ontario
Welcome to The Shermount, a well-maintained Tridel-built condominium offering space, comfort, and exceptional convenience. This bright and spacious 1 + Den suite features 802 sq. ft. functional open-concept layout, including an L-shaped living and dining area and a desirable split-bedroom/den design that maximizes privacy and minimizes wasted space. This unit offers generously sized rooms with ample closet space, making it ideal for small families, downsizers, or investors alike. Den is a separate room with a window, enclosed by the builder. Maintenance fees cover all utilities-heat, hydro, and water-providing excellent value and predictable monthly costs. Well maintained building with healthy reserve fund and no major expenses planed in the future. Located in a highly sought-after neighbourhood, you are just a 3 minute walk to Lawrence West Subway Station, with quick access to the Allen Road and Highways 401, 400, and 404. Enjoy being close to Yorkdale Shopping Centre, Lawrence Square, Lawrence Plaza, parks, restaurants, and all essential amenities along Lawrence Avenue and Bathurst Street. Whether you're entering the Toronto market, investing, or downsizing, this is a rare opportunity to own a spacious unit in a prime location. Parking spot next to the elevator. Fibre-optic internet (including Beanfield) available in the building. Don't miss your chance to make it your own. (id:45725)
1006 - 28 Linden Street
Toronto (North St. James Town), Ontario
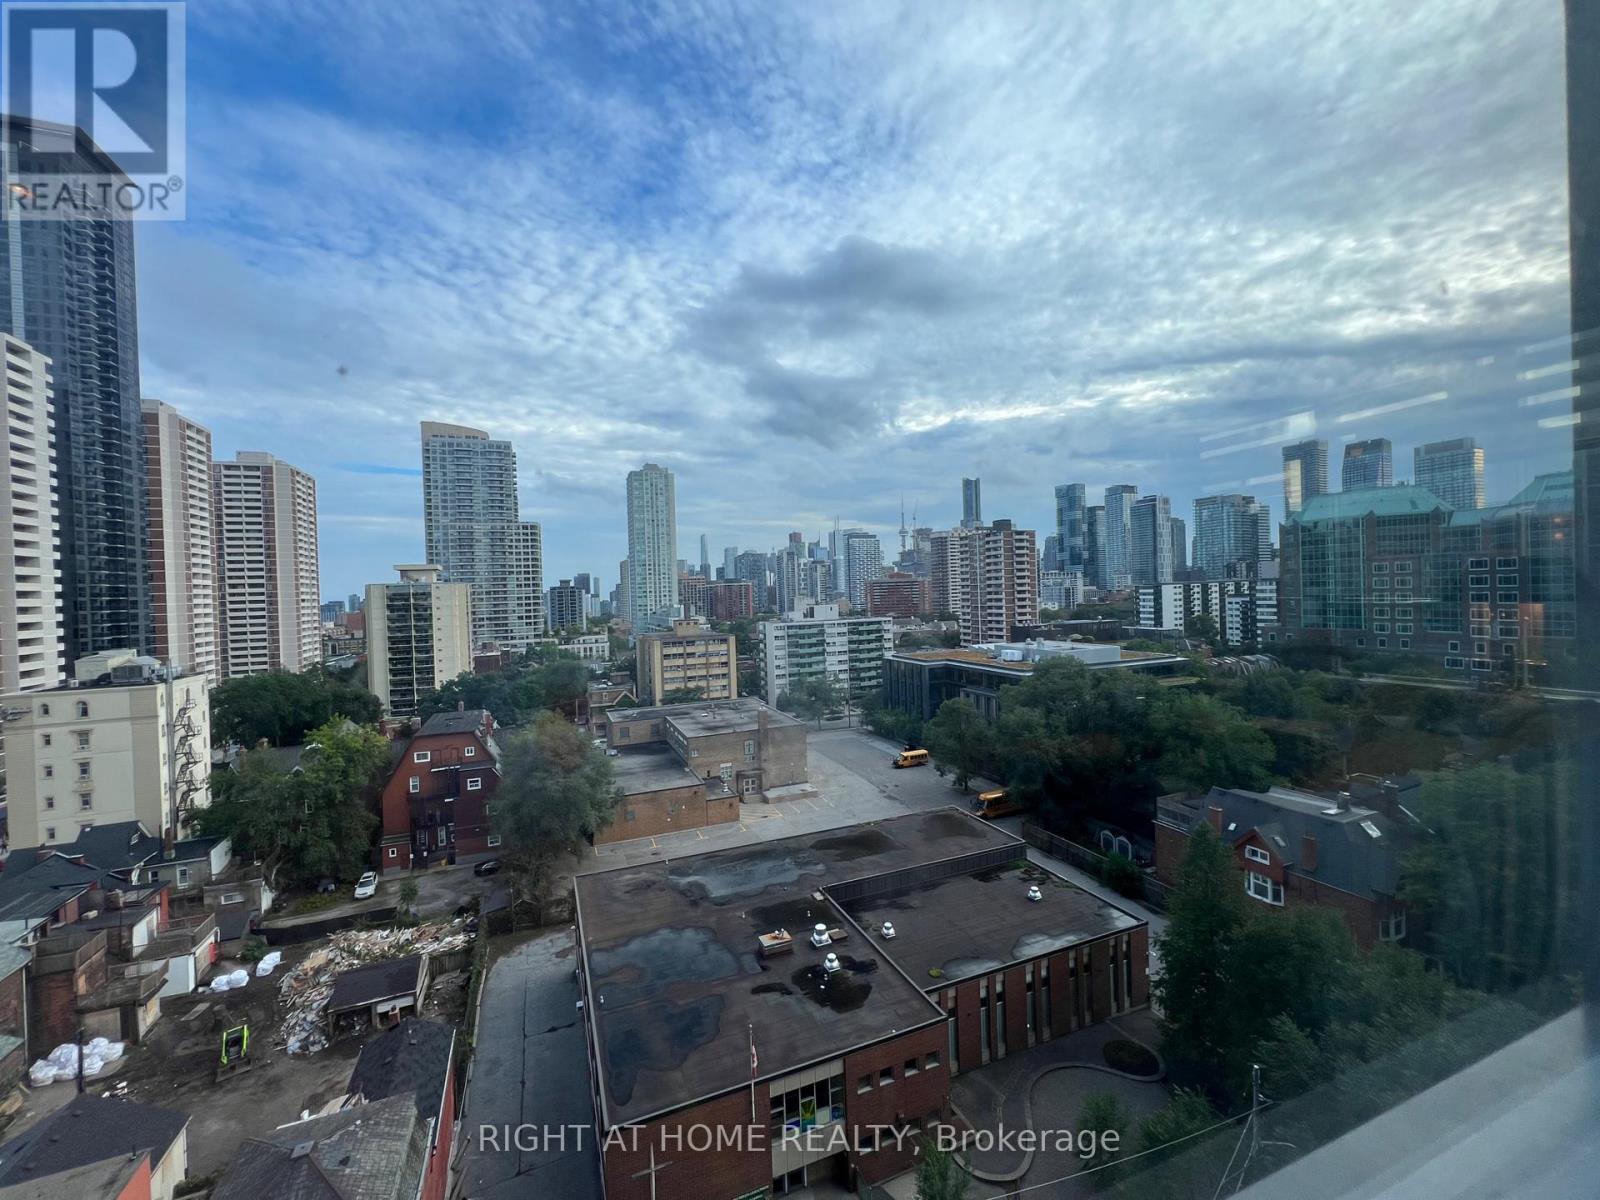
Welcome to James Cooper Mansion! This bright and spacious 2-bedroom, 2-bathroom suite offers approximately 985 sq. ft. of thoughtfully designed living space, plus a private balcony. The open-concept living and dining area is filled with natural light and connects seamlessly to the kitchen, creating an inviting space for everyday living and entertaining. The generous primary bedroom features a walk-in closet and ensuite bath, while the second bedroom offers excellent flexibility for a bedroom, home office or guest room. Includes 1 underground parking space and 1 locker. Ideally located just steps from Sherbourne subway station, Bloor Street, shops, restaurants and everyday conveniences, with easy access to downtown Toronto. A wonderful opportunity to enjoy spacious condo living in the distinctive James Cooper Mansion community. (id:45725)
1101 - 75 Queens Wharf Road
Toronto (Waterfront Communities), Ontario
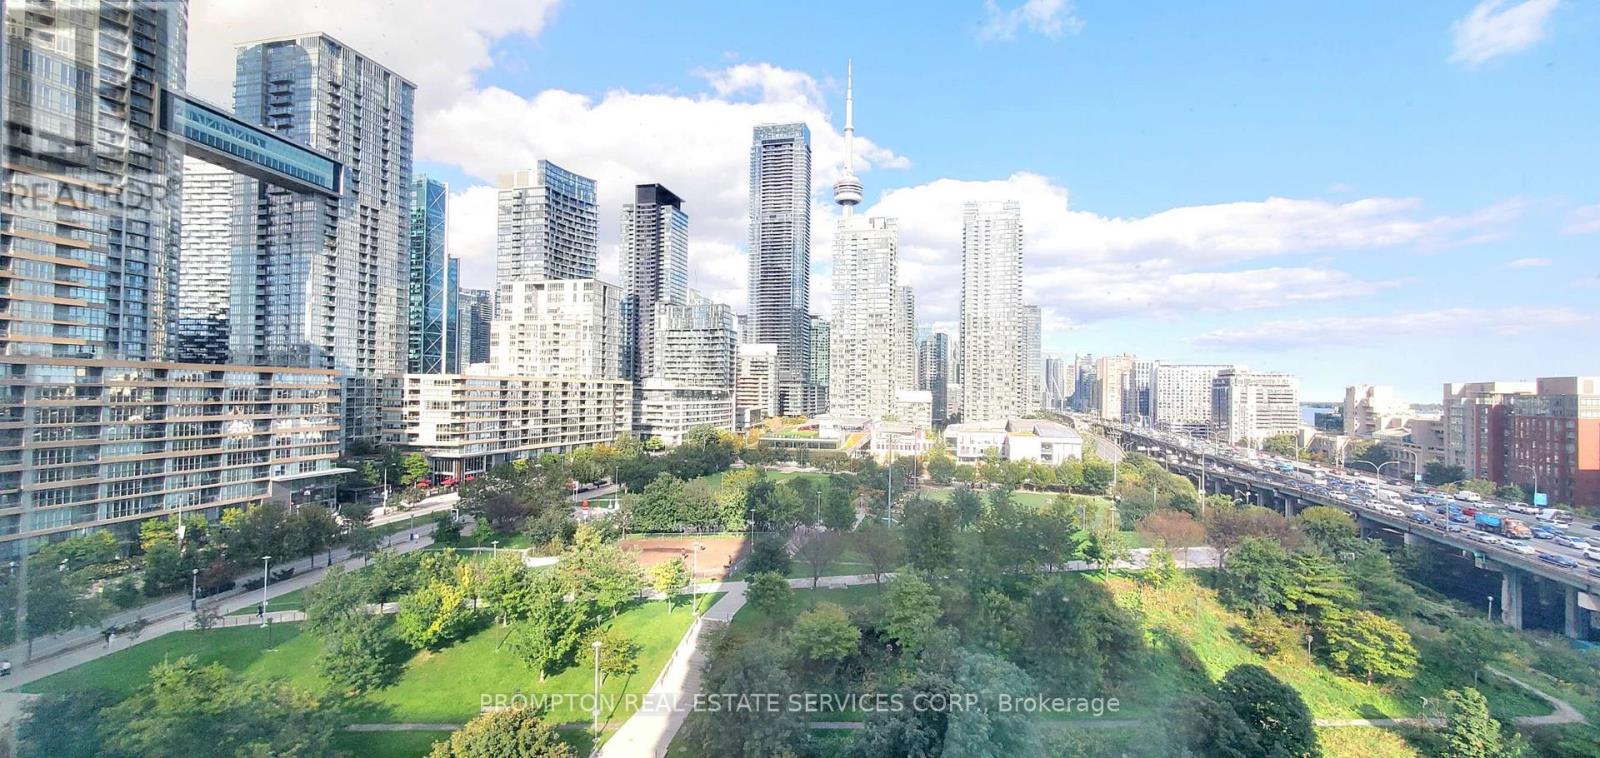
Luxury Condo Corner Unit With A Huge Balcony On Waterfront Communities, East Facing Beautiful 8 Acre Park. And Fabulous View, Wall To Wall Large Windows That Fill This Space With Tons Of Natural Light. And Excellent Functional Split 2 Bedrooms & 2 Bath, .Two Primary Schools W/1100 Children around .step from Canoe landing Park and the Martin Goodman Trail.Walking To The Lake Shore, 24 Hour Concierge, Guest Suite, Gym, Movie, Party Room, Roof Deck, Sauna, Swimming Pool, Hot Tub, Etc. high rating as a walker, and Lcbo's Paradise!Walk Score 97/100;Transit Score: 100/100. Walking Distance To Financial/Entertainment District. 1-minute walk to Loblaws, shoppers drug Mart, and LCBO, . Closed To King West, U Of T. Billy Bishop Airport. Perfect For A Professional, One Parking included. (id:45725)

61 - 1040 Riverside Drive
London North (North Q), Ontario
Welcome to this spacious detached bungalow condominium offering nearly 3,000 sq ft of finished living space (including the lower level) in a well-managed North London community. Thoughtfully designed with 2+1 bedrooms and 3 bathrooms, this home features a main-floor primary suite complete with a walk-in closet and a luxurious 5-piece ensuite, along with a second main-floor bedroom and full bathroom-ideal for single-level living. The open-concept living and dining areas are anchored by a two-way natural gas fireplace, creating a warm connection between the spaces, while the eat-in kitchen and breakfast room with patio-door access lead to a private deck, perfect for enjoying morning coffee, casual meals, or time outdoors. The lower level expands the living space with an additional bedroom, a den suitable for overnight guests, a large recreation room, and generous unfinished areas perfect for storage or future customization. Additional highlights include main-floor laundry with sink, an attached double garage with private driveway parking for four vehicles, a west-facing deck, central air, and forced-air gas furnace/heat pump heating. Condo fees include common elements and access to the community's saltwater pool, which is open from June to September. The property is vacant with flexible possession available. Conveniently located near Riverside Drive and Hyde Park Road, with easy access to amenities like shopping, restaurants, green space, and major routes. (id:45725)
1210 - 15 Wellington Street S
Kitchener, Ontario
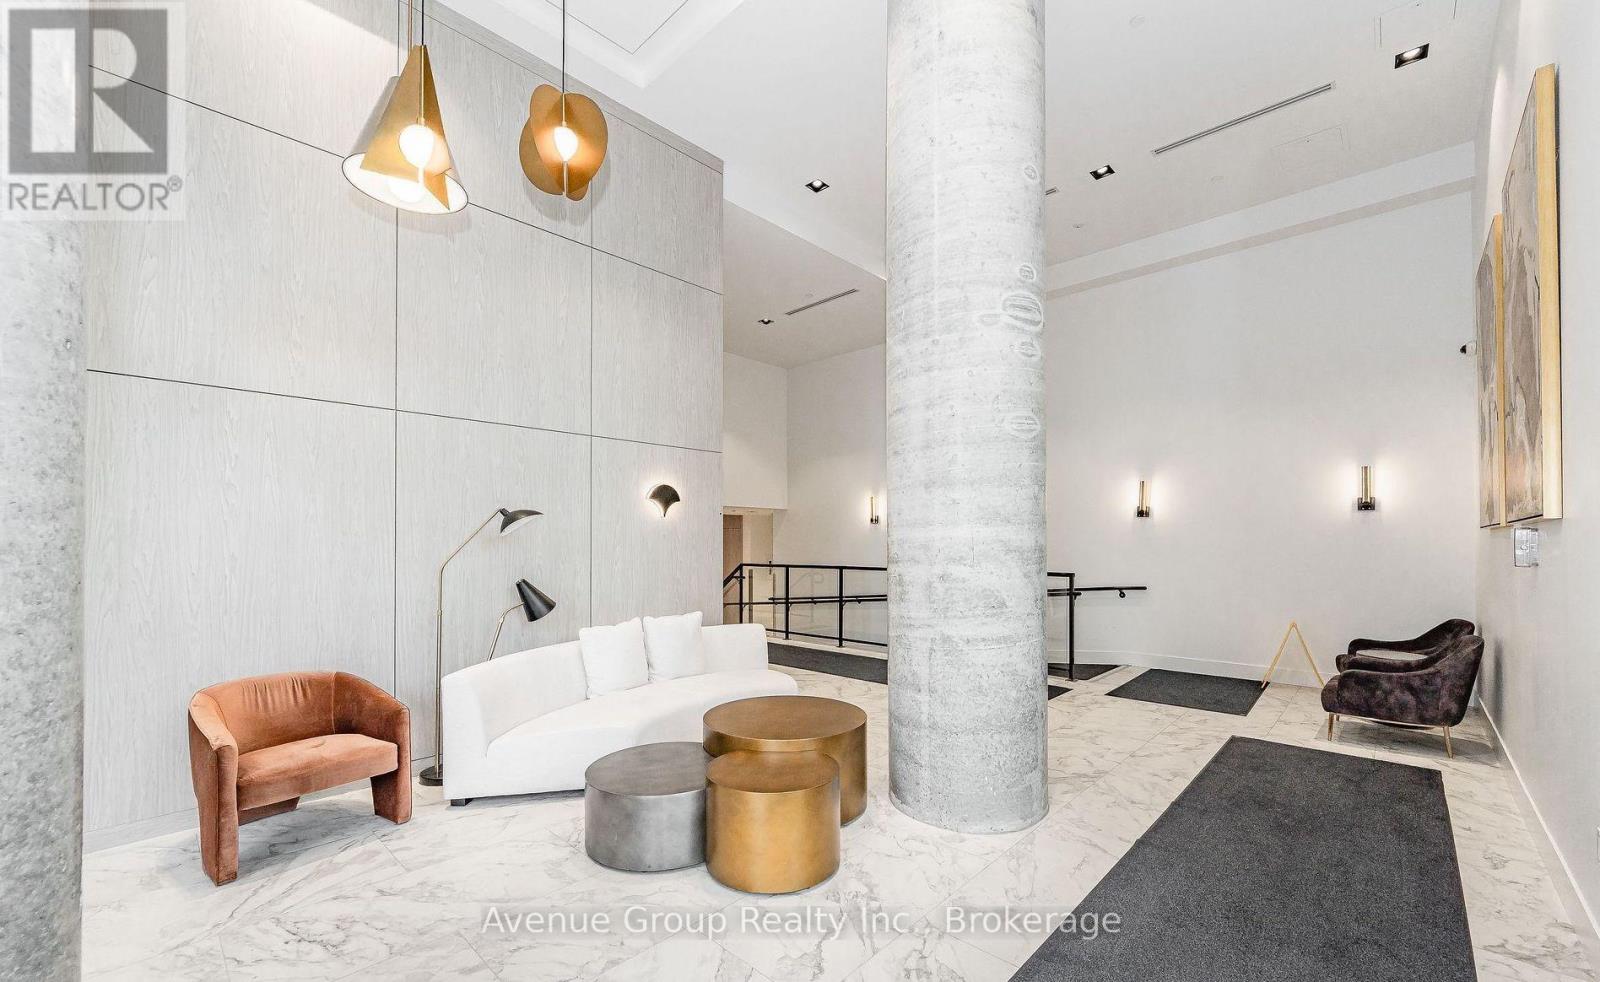
Bright West-Facing 1 Bedroom + Den Suite with Functional Layout at Station Park. Enjoy abundant natural light and beautiful sunset views from this thoughtfully designed floor plan. Featuring an efficient open-concept layout with no wasted space, this suite offers a modern kitchen, spacious living area, and seamless flow for everyday living. Located in the highly sought-after Station Park community, residents enjoy exceptional amenities including a fitness centre, swim spa, bowling alley, concierge, party lounge, outdoor terrace, and more. Steps to the ION LRT, Google headquarters, downtown Kitchener, restaurants, cafes, and the future transit hub. A fantastic opportunity for professionals, investors, students or first-time buyers seeking urban convenience and lifestyle. (id:45725)
A307 - 1117 Cooke Boulevard
Burlington (Lasalle), Ontario
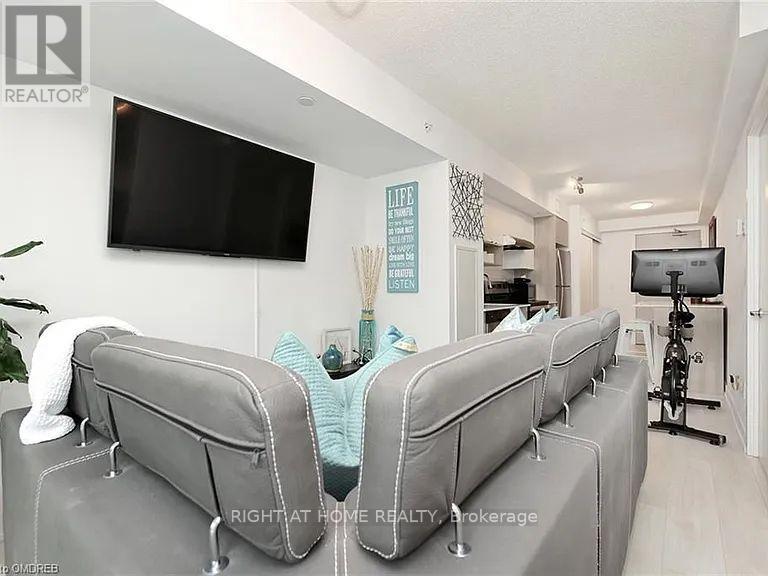
Luxury condo for lease Just Steps to the Aldershot GO Station, also having proximity to hospitals, schools, and restaurants. This Unit has been metcuously upgraded from automated blinds to custom Lightings, tiles and custom balcony flooring. The Complex Itself Offers top-notch amenities including a gym, party room, and lounge area as well as Conceirge Services. Built with high efficiency in mind, perfect for young corporates craving accessibility to Downtown Toronto. AAA Tenants Required (id:45725)
9 Adam Oates Heights
Toronto (Downsview-Roding-Cfb), Ontario
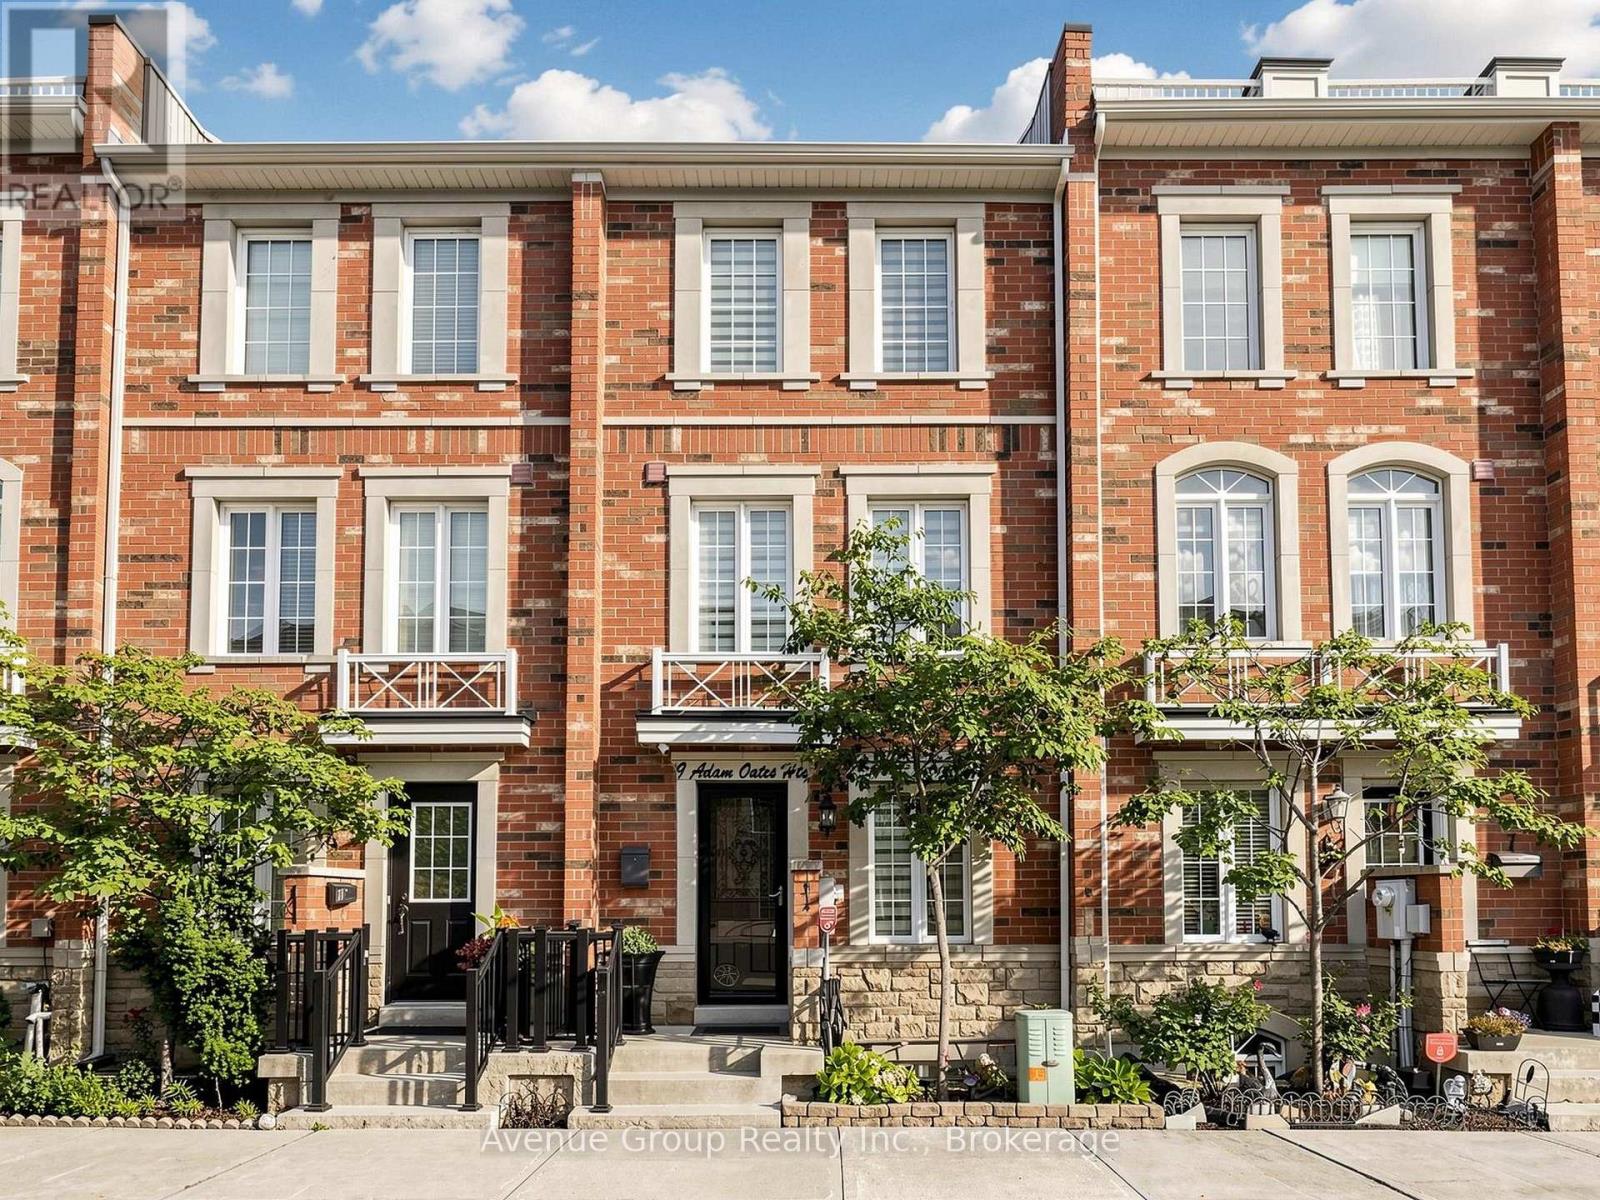
Welcome to Oakdale Village! This beautifully maintained 3-bedroom, 3-bathroom townhome offers approximately 1,749 sq. ft. of comfortable living space plus an attached garage. One of the larger layouts in the community. Lovingly maintained in pristine condition by the original owner, this home offers both style and functionality. The renovated kitchen features sleek, modern finishes, full sized appliances and is perfect for everyday living and entertaining. The versatile basement room provides additional living space and can be used as a recreation room, extra bedroom, home office, or workout area. Enjoy a practical layout with generous living and dining areas, three comfortable bedrooms, and three bathrooms. Direct garage access from the main floor adds convenience. Ideally located close to TTC, Yorkdale Shopping Centre, York University, highways, parks, schools, shopping, restaurants and everyday amenities. A wonderful opportunity to own a meticulously maintained home in a convenient North York community. (id:45725)
2709 Wainman Line
Severn, Ontario
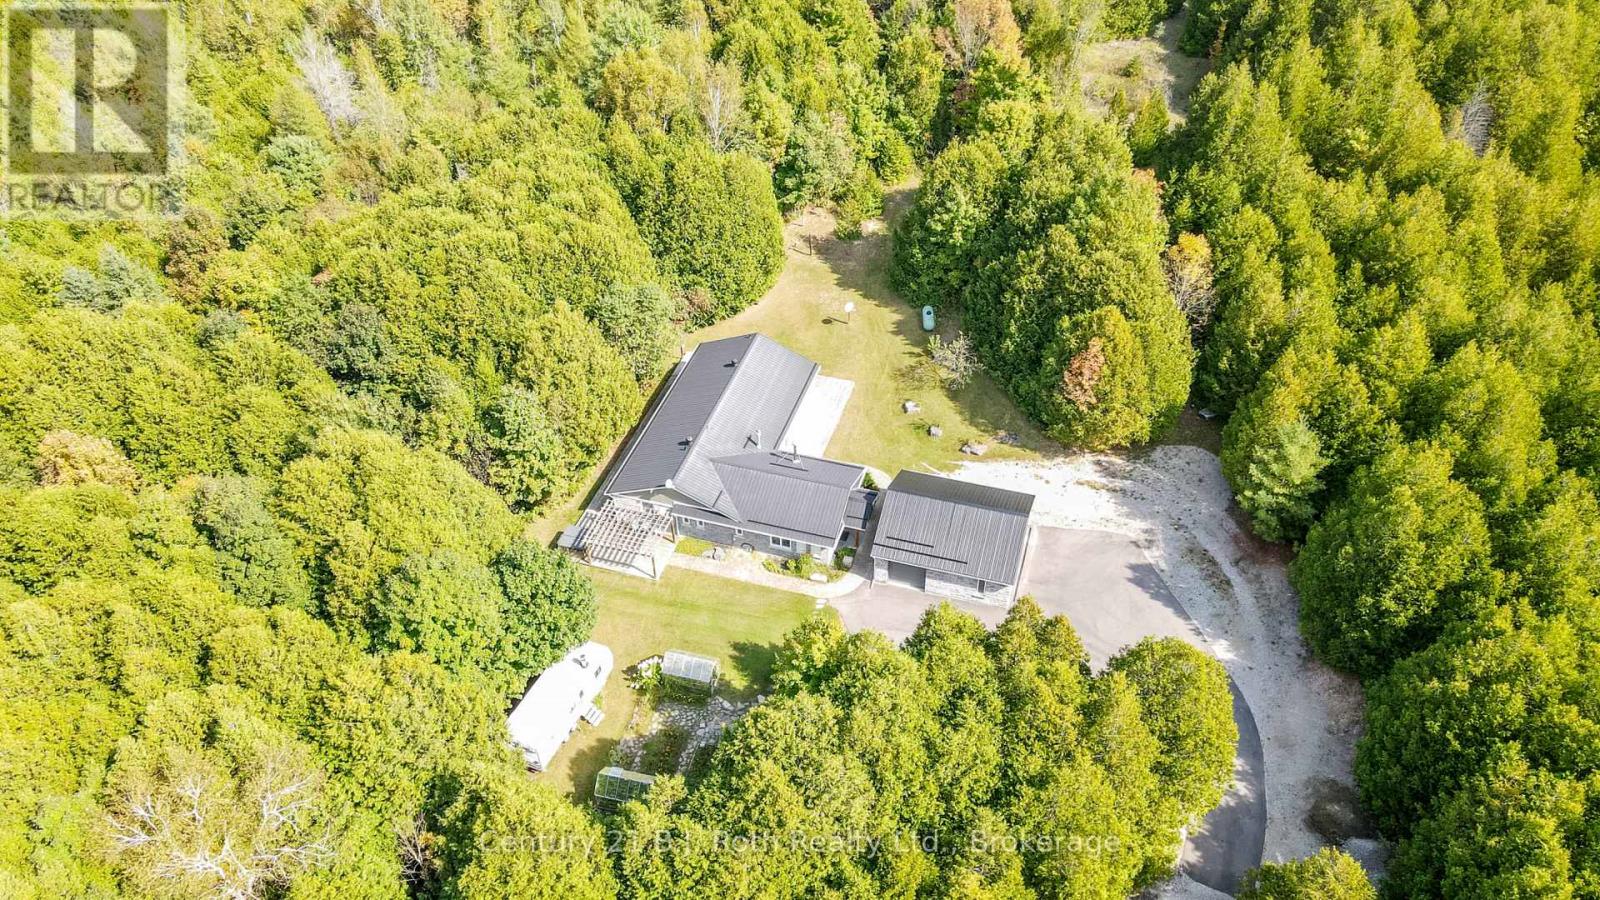
Tucked away in 5 Acres of pristine forest, this extraordinary private estate offers a rare opportunity to own a place where peace, nature, and luxury exist in perfect harmony. From the moment you arrive, you'll feel the stress of everyday life melt away as you enter your own secluded sanctuary, hidden from the world yet equipped with every modern comfort.This beautifully renovated, custom-built all-stone bungalow offers over 2,140 square feet of thoughtfully designed living space, where every room is connected to the outdoors through walkouts to a stunning wraparound deck. Imagine starting your mornings with coffee surrounded by birdsong and ending your evenings beneath the stars in the hot tub just steps from your primary suite.The heart of the home is a gorgeous custom kitchen featuring granite countertops and an inviting dining area that opens onto the deck. The bright and welcoming living spaces showcase new engineered flooring, radiant in-floor heating, and a sun-filled family room wrapped in windows, complete with heated tile floors and a cozy wood stove that creates the perfect atmosphere year-round.The spacious primary retreat is a true escape, featuring a walk-in closet, private ensuite, and direct access to the hot tub. Two additional bedrooms and beautifully updated bathrooms provide comfort and flexibility for family and guests. Beyond the home, the possibilities are endless. A brand-new three-car garage with oversized 8- foot doors, a fully insulated a 30' x 30' workshop with its own 200-amp service, two greenhouses, Bell high-speed internet, metal roofs, and extensive new paving make this property as practical as it is breathtaking. Properties like this are rarely offered one-of-a-kind estate where privacy, nature, and craftsmanship come together to create a lifestyle that most only dream about. Whether you're seeking a peaceful full-time residence, a family retreat, or your own personal paradise, this remarkable property is ready to welcome you home. (id:45725)
491 Summeridge Drive
Vaughan (Patterson), Ontario
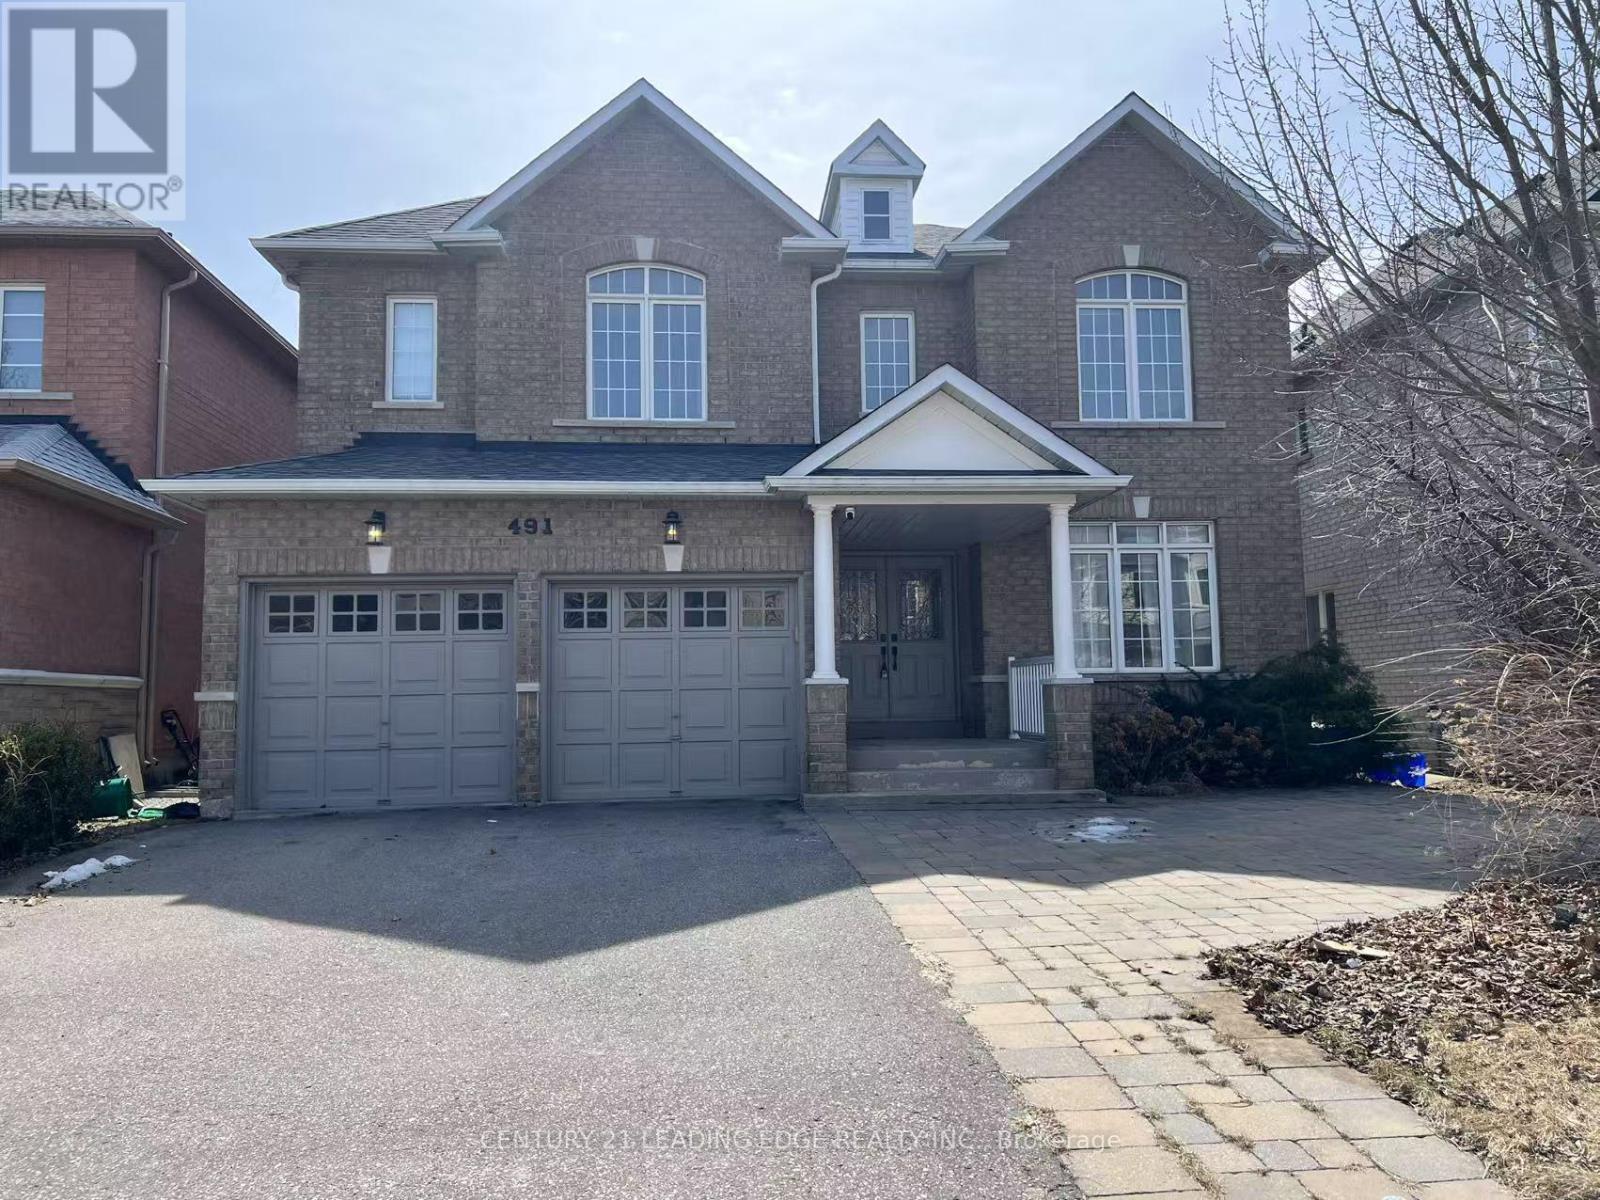
Gorgeous 4 Bedrooms & 5 Bathroom Home. Bright and Spacious, Open Concept Layout, Steps away from new North Thornhill Community Centre. Access to Hwy #407, Hwy #7, TTC, YRT, Go Transit, close to Hillcrest Mall, Promenade Mall, parks. (id:45725)
188 Paradelle Drive
Richmond Hill (Oak Ridges Lake Wilcox), Ontario
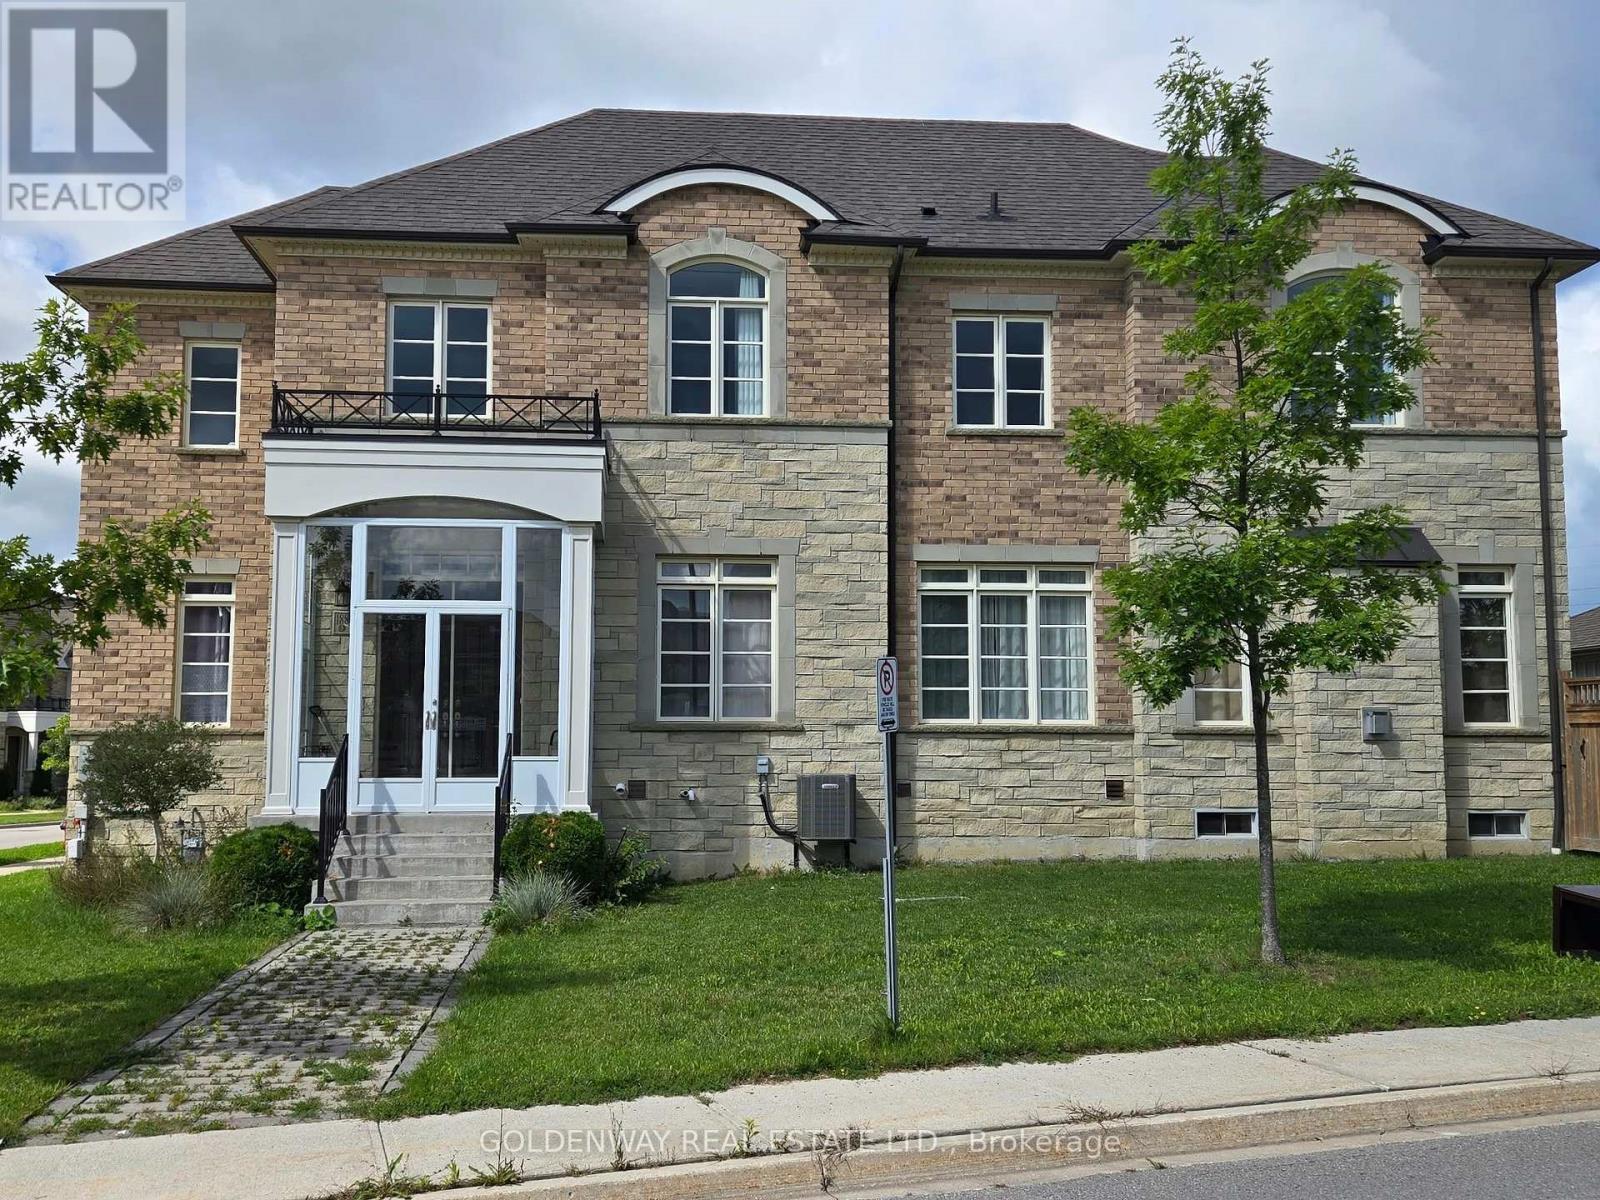
Welcome To 188 Paradelle Dr., A Beautiful Maintained 4 Bedroom (With 2 Ensuite Bedrooms) 4 Bathroom Detached Family Home In The Highly Sought-After Oak Ridges Lake Wilcox Community! Bright & Spacious With Plenty Of Natural Light. Situated In A Desirable Family-Friendly Neighbourhood Surrounded By Parks, Trails And Nature, And Just Minutes To Beautiful Lake Wilcox. Enjoy The Convenience Of Nearby Schools, Shopping, Grocery Stores, Community Centre, Library And Everyday Amenities. Excellent Location For Commuters With Easy Access To Hwy 404/400 And GO Transit. A Wonderful Opportunity For Families And Professionals Looking For A Spacious Detached Home In One Of Richmond Hill's Most Desirable Communities. Move In And Enjoy! (id:45725)
2003 - 898 Portage Parkway Place
Vaughan (Vaughan Corporate Centre), Ontario
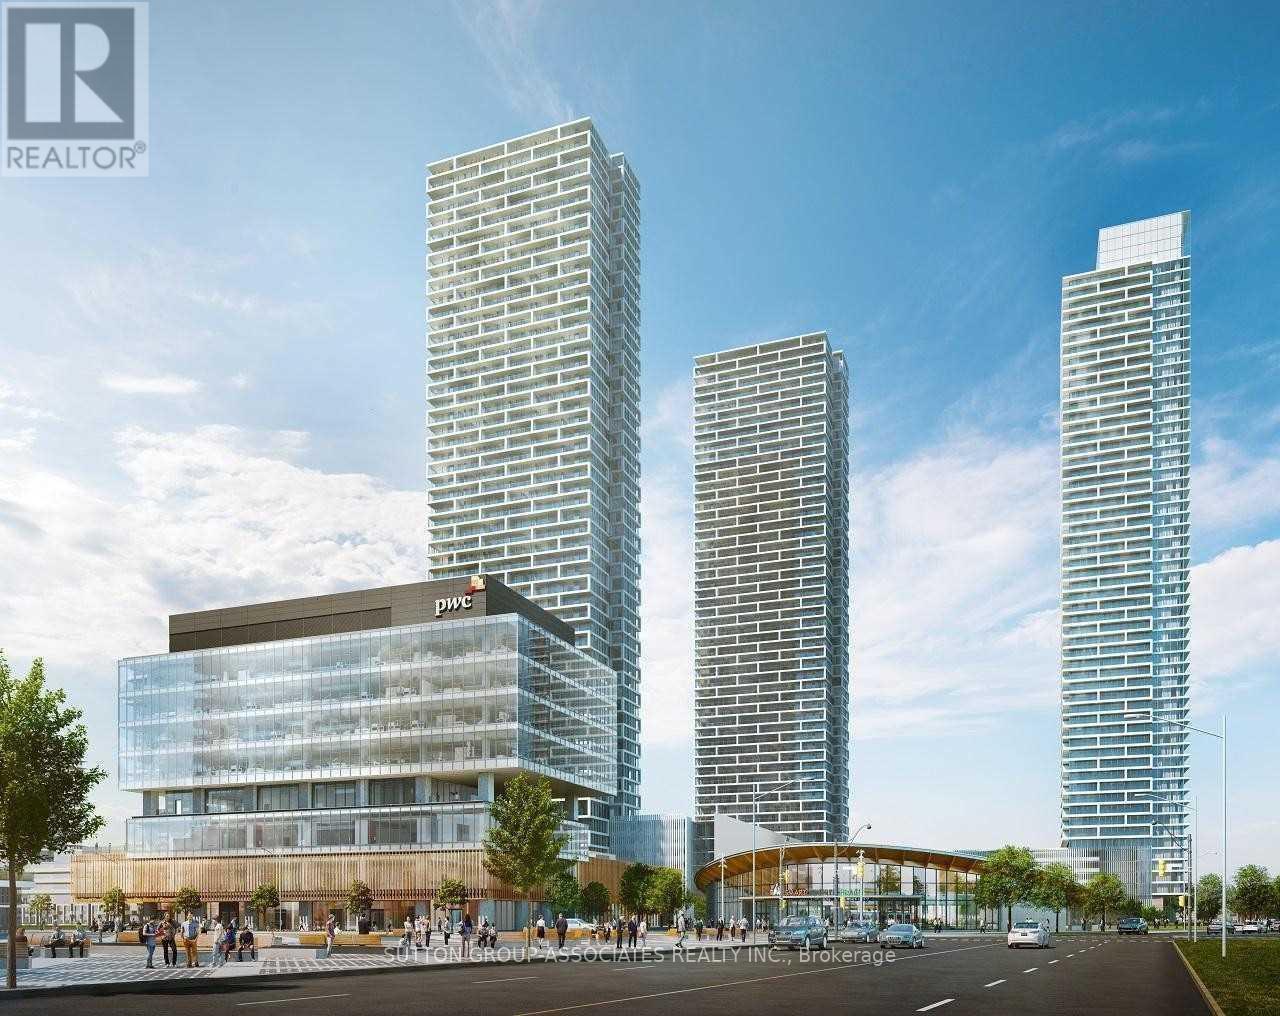
Available November 1st. Welcome to Transit City 1! Stunning corner unit with southeast views and 9 ft ceilings. Bright 2-bedroom, featuring 2 bathrooms, floor-to-ceiling windows with custom blinds, and a large balcony. Includes parking, locker, and internet. Steps to TTC subway, Vaughan Metropolitan Centre, Viva transit, Walmart, restaurants, and more. Minutes to York University, Hwy 400, and Vaughan Mills. Landlord does not overseas. Please note: Pictures were taken when the unit was vacant. (id:45725)
616 - 15 Water Walk Drive
Markham (Unionville), Ontario
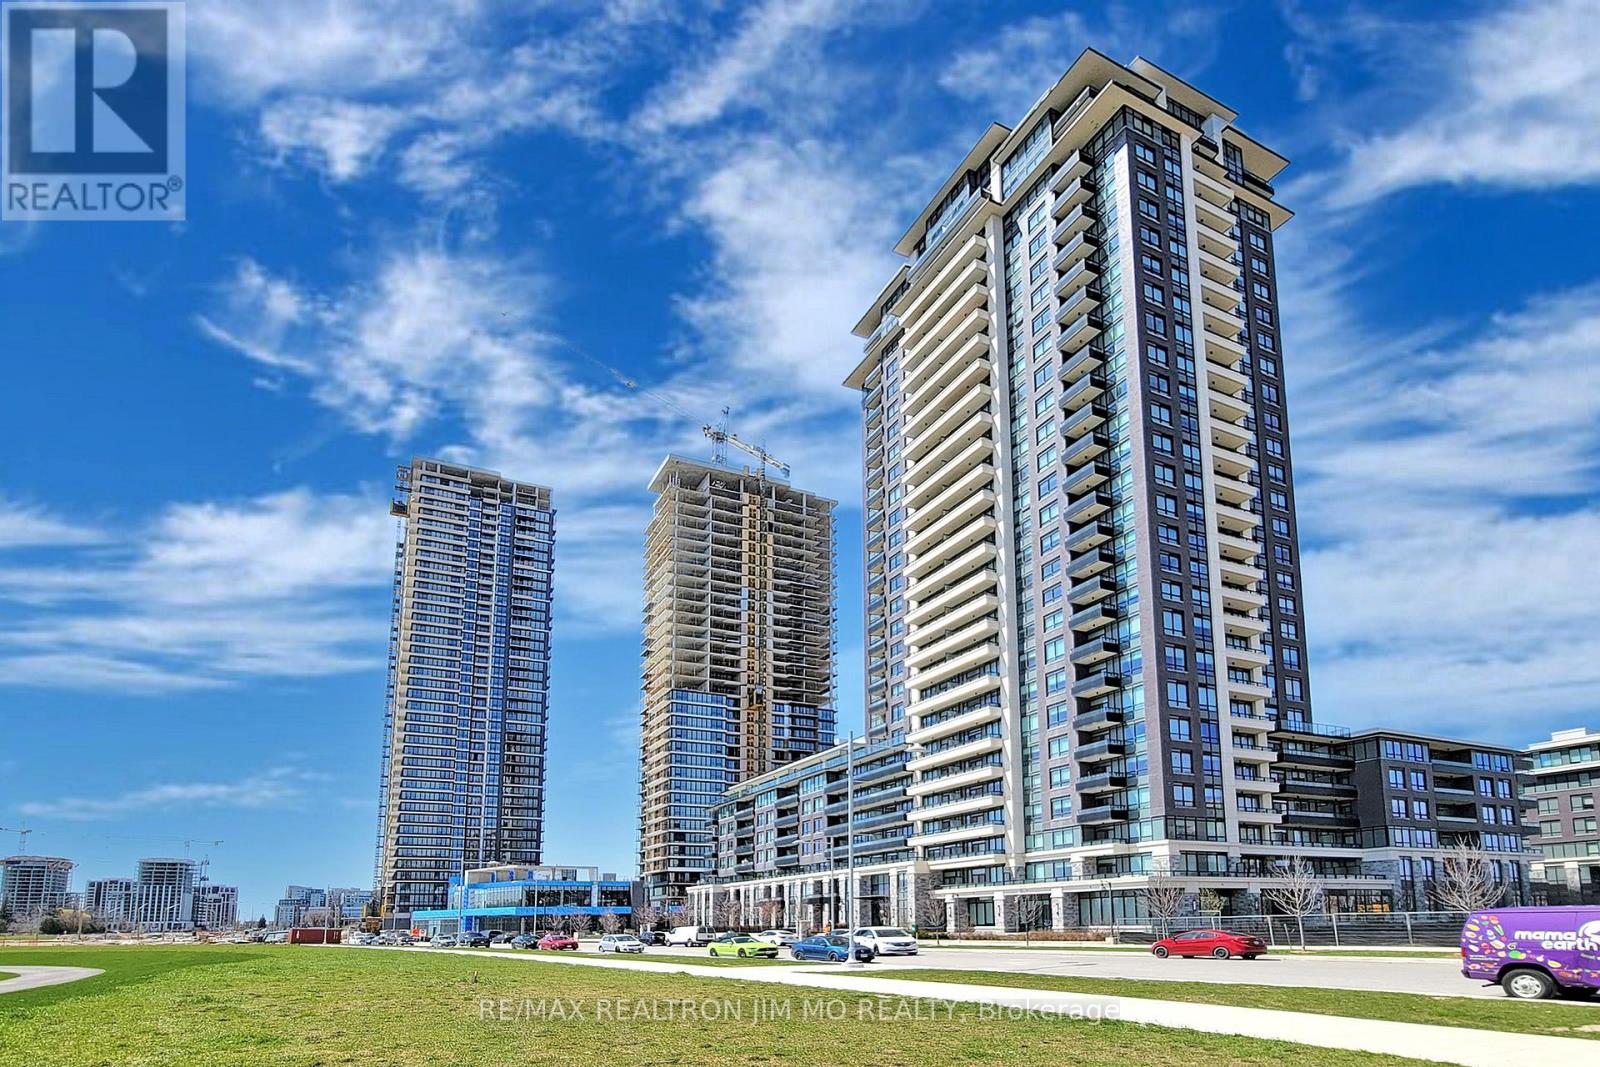
Experience This Incredible Unit Located In The Highly Sought-After Riverside Condos By Times Group. This Unit Is A True Gem. Bathed In Natural Light, It Offers A Spacious Balcony With Stunning South Views. The Open-Concept Layout, Modern Kitchen With Stainless Steel Appliances, And Versatile Den Create A Perfect Living Space. The Master Bedroom Features An Ensuite Bathroom, And There's An Additional Bathroom In The Hallway. Plus, Enjoy The Convenience Of 1 Parking Spot And A Locker. Situated In The Desirable Uptown Markham Neighborhood, You'll Have Access To Fantastic Amenities And Nearby Shopping And Entertainment. Don't Miss Out On This Opportunity! (id:45725)
1419 - 3050 Ellesmere Road
Toronto (Morningside), Ontario
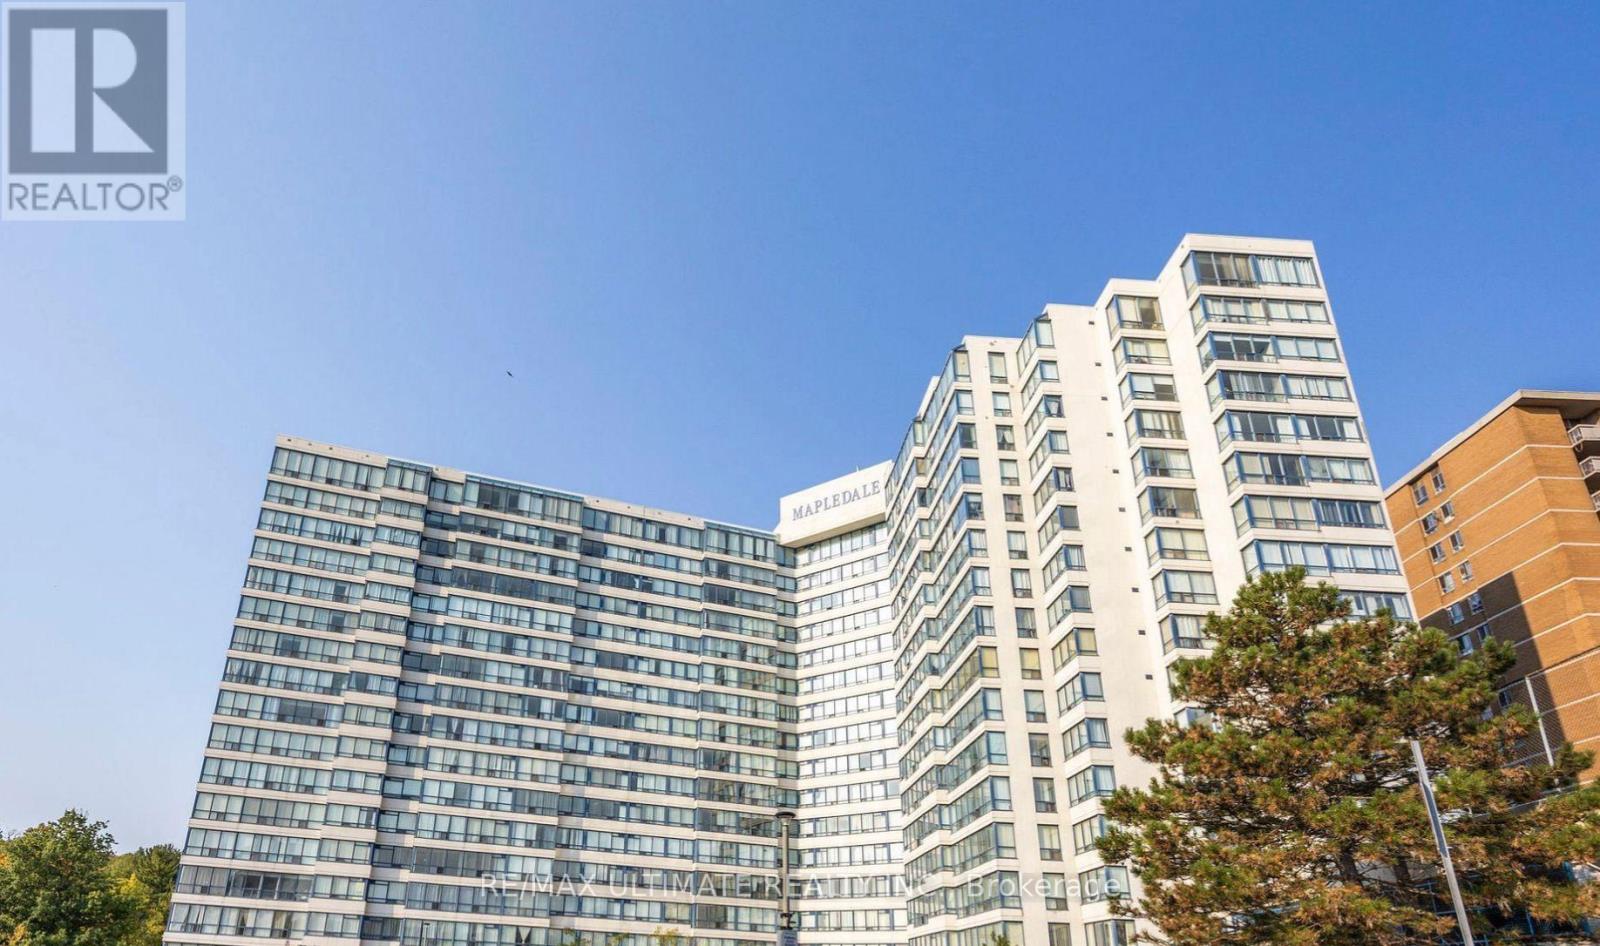
Welcome to this bright and spacious 2-bedroom, 2-bathroom corner suite, offering beautiful southeast-facing views overlooking the park. Filled with natural light, this well-maintained unit features a modern upgraded kitchen, making it truly move-in ready. Enjoy an unbeatable location just minutes from Highway 401, with TTC at your doorstep and within walking distance to the University of Toronto Scarborough Campus and Centennial College. Residents can enjoy an excellent selection of building amenities, including an indoor pool, sauna, tennis court and gym. A bright corner suite, beautiful park views, quality upgrades and an exceptional location, this is one you won't want to miss! (id:45725)
274 Carnwith Drive E
Whitby (Brooklin), Ontario
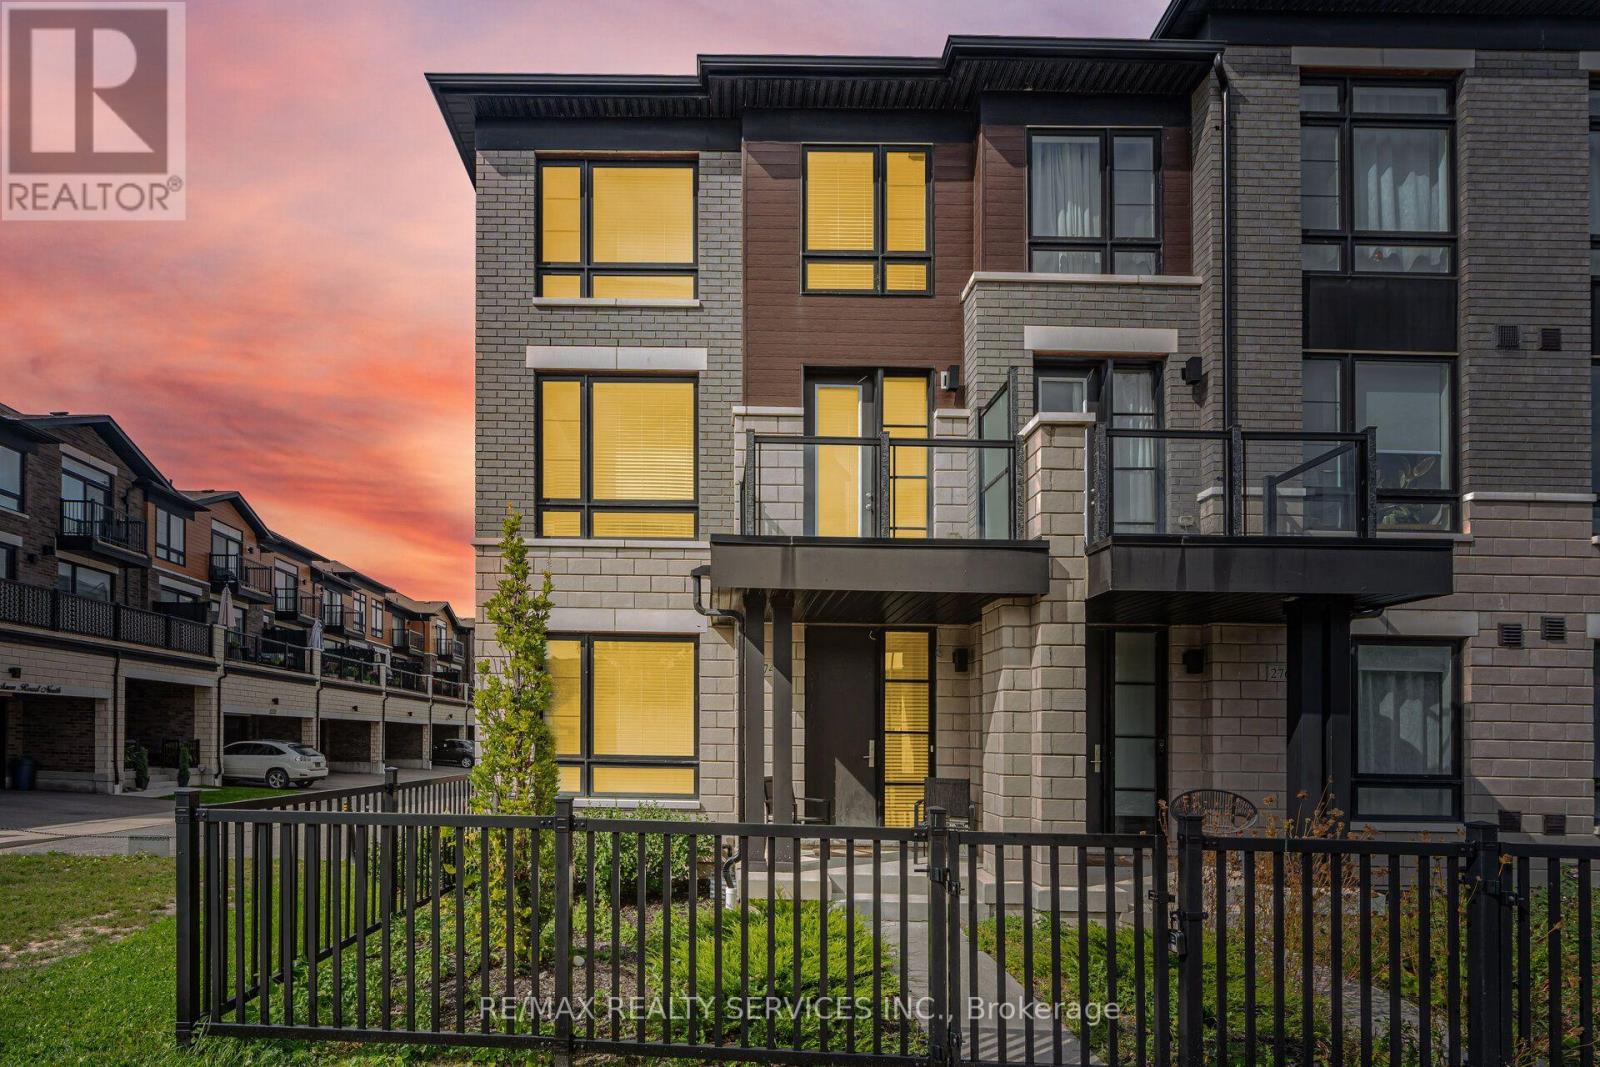
Welcome to this stunning 3-storey corner/end-unit townhouse, only four years old and located in a great family-friendly community in Brooklin, Whitby. Bright, spacious, and beautifully maintained, this home offers approximately 2,188 sq. ft. of living space plus an unfinished basement and a double-car garage.Step inside to discover beautiful hardwood flooring, an oak staircase, and an inviting den on the main floor, perfect for a home office, bedroom, or family room. The main floor also features a convenient 2-piece powder room and direct access to the garage.The spacious family room offers plenty of room to relax and unwind, with large sliding doors leading to a generous balcony-perfect for summer entertaining, family gatherings, and BBQs. The combined living and dining area provides additional space for entertaining.The family-sized kitchen features granite countertops, stainless-steel appliances, ample cabinetry, an eat-in area, and hardwood flooring.Upstairs, you'll find four generously sized bedrooms and two full bathrooms. The primary bedroom is a private retreat featuring a walk-in closet, luxurious 5-piece spa-inspired ensuite with a soaker tub and granite countertops, plus its own private balcony.The other three bedrooms offer good-sized closets and share a well-appointed 4-piece bathroom.Being a corner/end unit, this home enjoys an abundance of natural light throughout the day. Additional highlights include a double-car garage, private driveway, ample storage space in the unfinished basement, and multiple outdoor spaces.Conveniently located close to parks, trails, Downtown Brooklin, transit, and top-rated schools.A beautiful, modern, move-in-ready townhouse offering space, natural light, comfort, and convenience. Don't miss the opportunity to make 274 Carnwith Drive East your new home!Feel free to show it to your clients with confidence. (id:45725)
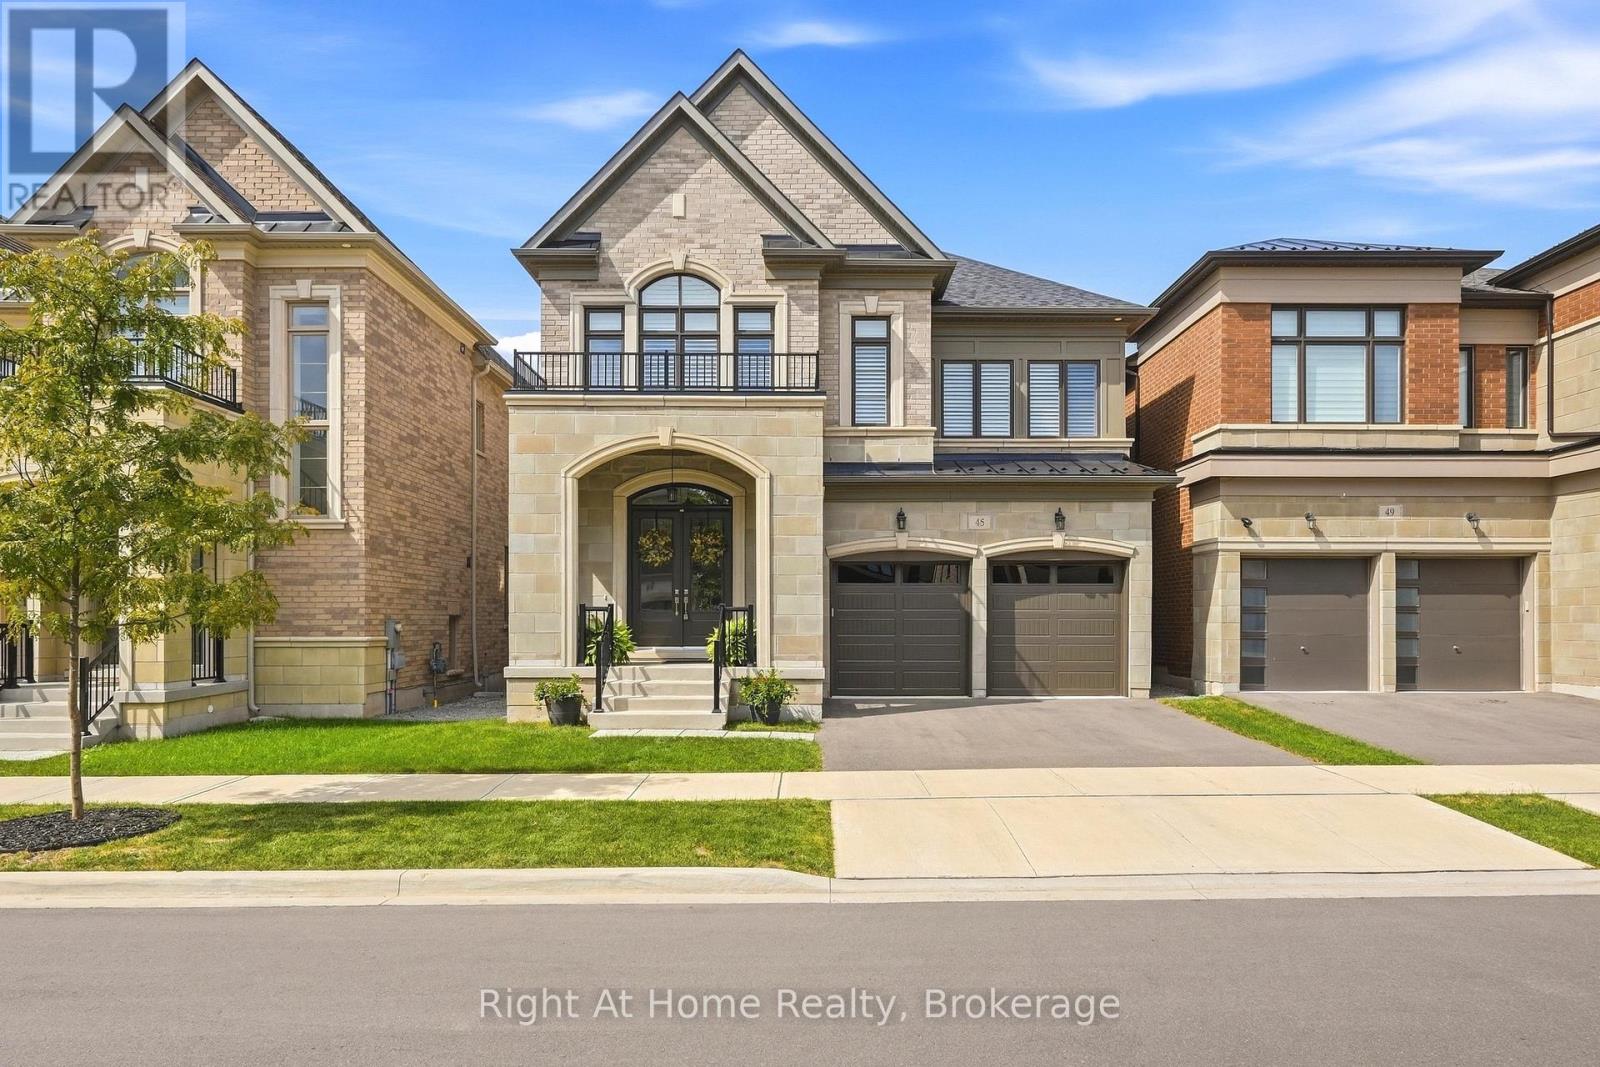
45 Boulton Trail
Oakville (Go Glenorchy), Ontario
Gorgeous and immaculate luxurious and carpet free home located on a quiet street in prime Oakville location.This elegant home features 10 ft ceiling on the main floor with crown molding, soaring windows with California shutters, quality hardwood floor, beautiful porcelain tiles and upgraded 9 ft doors. The functional open concept layout includes a chef inspired kitchen featuring Wolf gas stove and microwave, SubZero fridge, upgraded cabinetry, beautiful backsplash and amazing quartz tops. The spacious and bright family room boasts a cozy and upgraded fireplace and lots of potlights, along with an open dining room for large family gatherings. The office provides the convenience of a main floor work area or kids playroom space. An upgraded, elegant powder room adds to the functionality of this floor level. The hardwood staircase takes you to the second floor featuring more premium upgrades like 9 ft ceilings, California shutters, crown moulding, high doors.The very spacious Master bedroom has his & hers walk in closets and it is complemented by a stunning Ensuite with heated floor and spa-like feeling. 2 very luxurious bathrooms, 3 large bedrooms and spacious laundry complete the 2nd floor. Basement is partially finished with a beautiful bathroom, potential for 5th bedroom and lots of storage space. The huge recreation room has rough-in for kitchenette/bar to be build. This home has gorgeous upgraded light fixtures through out and lots of potlights. Amazing finishes and value - all close to schools, parks, shopping, transit and the new Oakville hospital. (id:45725)
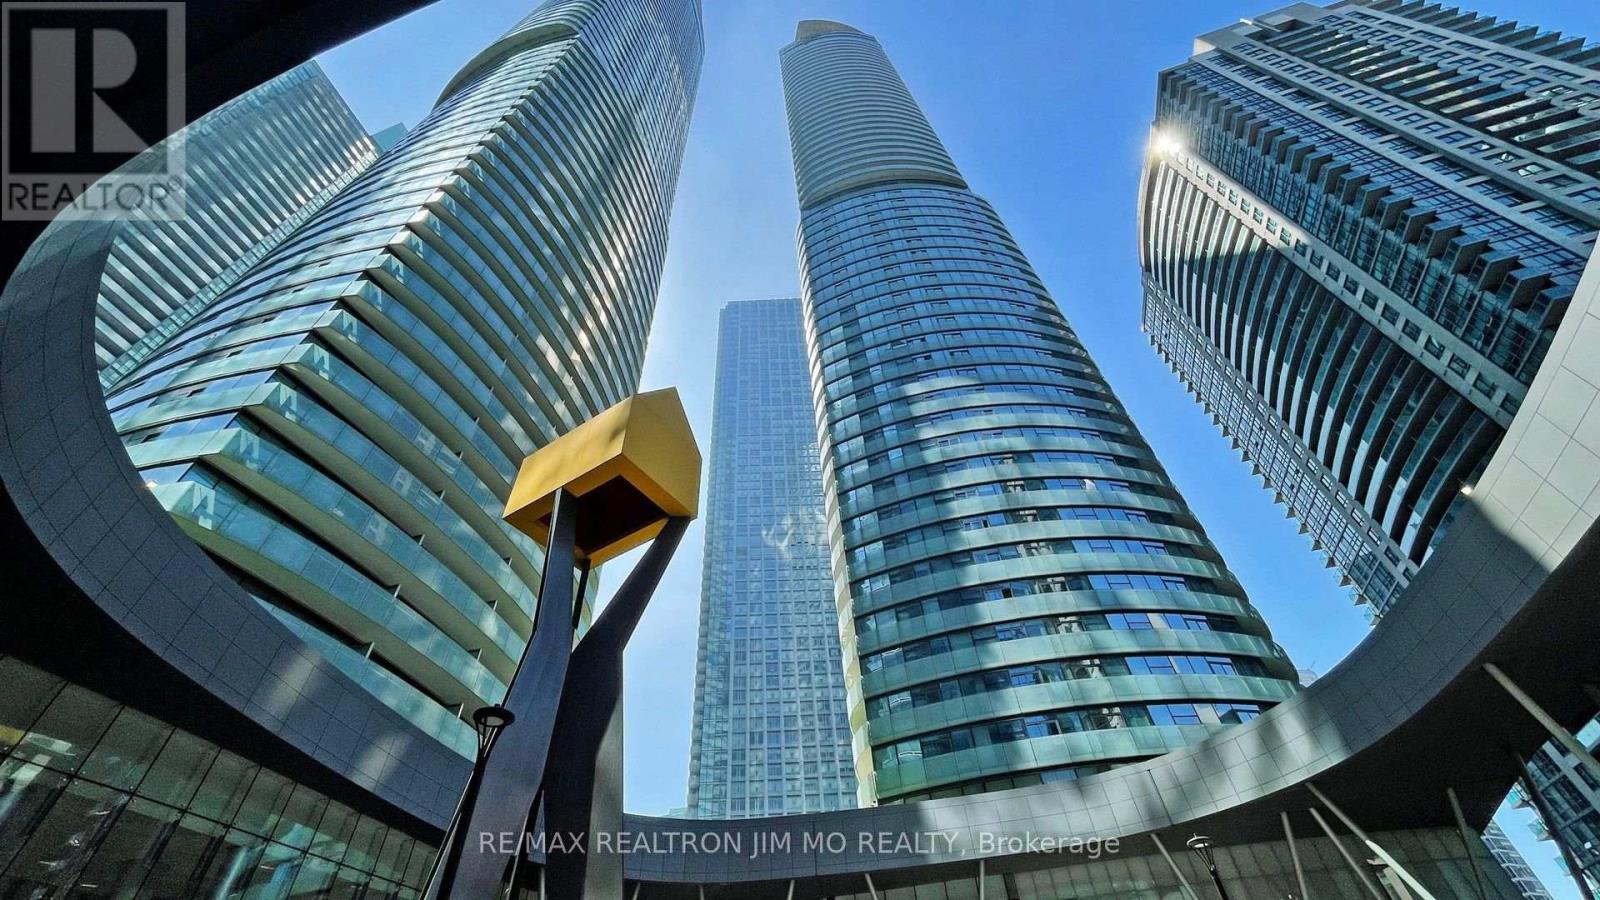
2610 - 12 York Street
Toronto (Waterfront Communities), Ontario
uxury Condo In Heart Of Downtown Toronto, Steps To Financial & Entertainment Area, Cn Tower, Scotia Bank Arena, Union Station, Waterfront, Restaurant, Connect To Undergd Path, 2Bdrms, 2Baths+Den, 770 Sf Plus Huge Balcony, 9' Ceiling, Open Concept, Floor To Ceiling Window, Modern Kitchen With Granite Counter Top, Building Facilities Including Indoor Pool, 24 Hrs Security, Gym&Party Room, Yoga, Jacuzzi&Steam Etc. (id:45725)
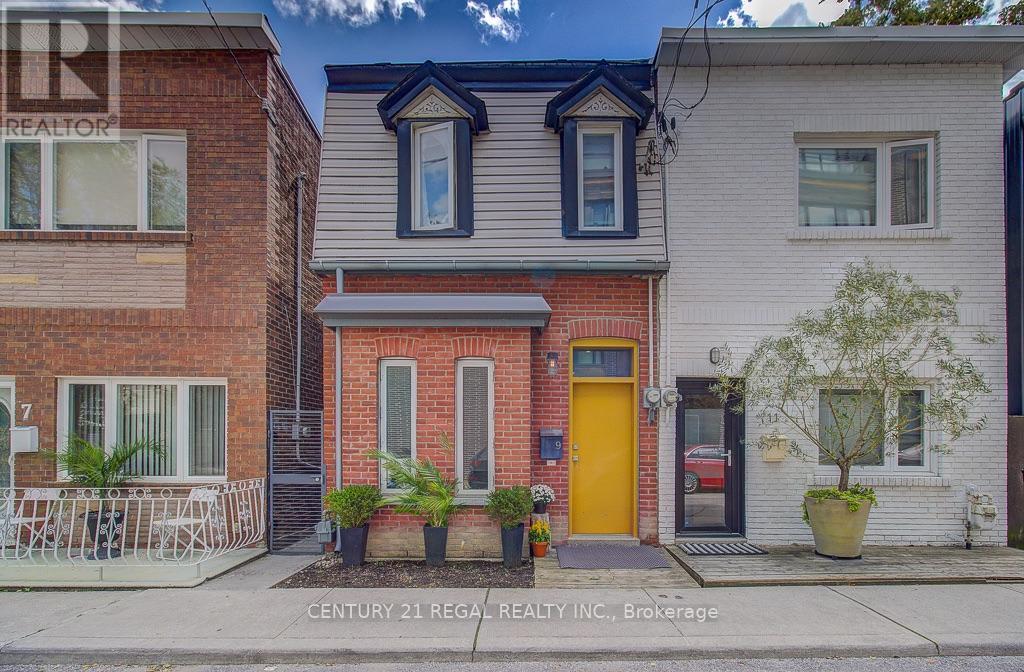
9 Rebecca Street
Toronto (Trinity-Bellwoods), Ontario
Architect-Designed, Meticulously Renovated Home Steps from Trinity Bellwoods. A rare opportunity to own a thoughtfully designed home in one of Toronto's most sought-after west-end neighbourhood. Completely renovated between 2006 and 2011, this distinctive residence combines sophisticated architectural design, exceptional craftsmanship and high-efficiency systems with an outstanding urban location. The open-concept ground floor features 9-foot ceilings, polished concrete floors and natural light. A custom full-width solid white oak-framed lift-and-slide door, crafted by Bauhaus Doors, creates a dramatic viewing window opening directly from the dining area onto the south-facing rear deck-seamlessly connecting the interior with the outdoors. The custom kitchen features Carrera marble and maple countertops, bespoke cabinetry by Phi Design, and high-end Sub-Zero and Bertazzoni appliances. Phi Design's custom millwork including front-entry coat and shoe storage with integrated bench, living-room shelving and Murphy bed, kitchen cabinetry, bathroom vanity and mirror all interior passage doors. The second level features solid white oak flooring, and a custom oak-and-steel handrail. A spacious bathroom offers a cast-iron clawfoot tub, luxurious shower, double vanity and heated limestone floor, while a separate two-piece toilet room adds convenience. Hydronic heating throughout, with radiant floors on the main level and vintage radiators upstairs. A high-efficiency gas boiler and HRV provide efficient heating and ventilation, while the south-facing bedroom is equipped with a single-split air-conditioning system. Double-pane commercial-grade aluminum windows and a heated crawl space beneath the entire ground-floor further enhance the home's performance. Exterior details includes zinc eavestroughs, downspouts and trim. Street parking available. ***OPEN HOUSE SAT/SUN 19TH&20TH SEP. 2-4:00pm*** (id:45725)
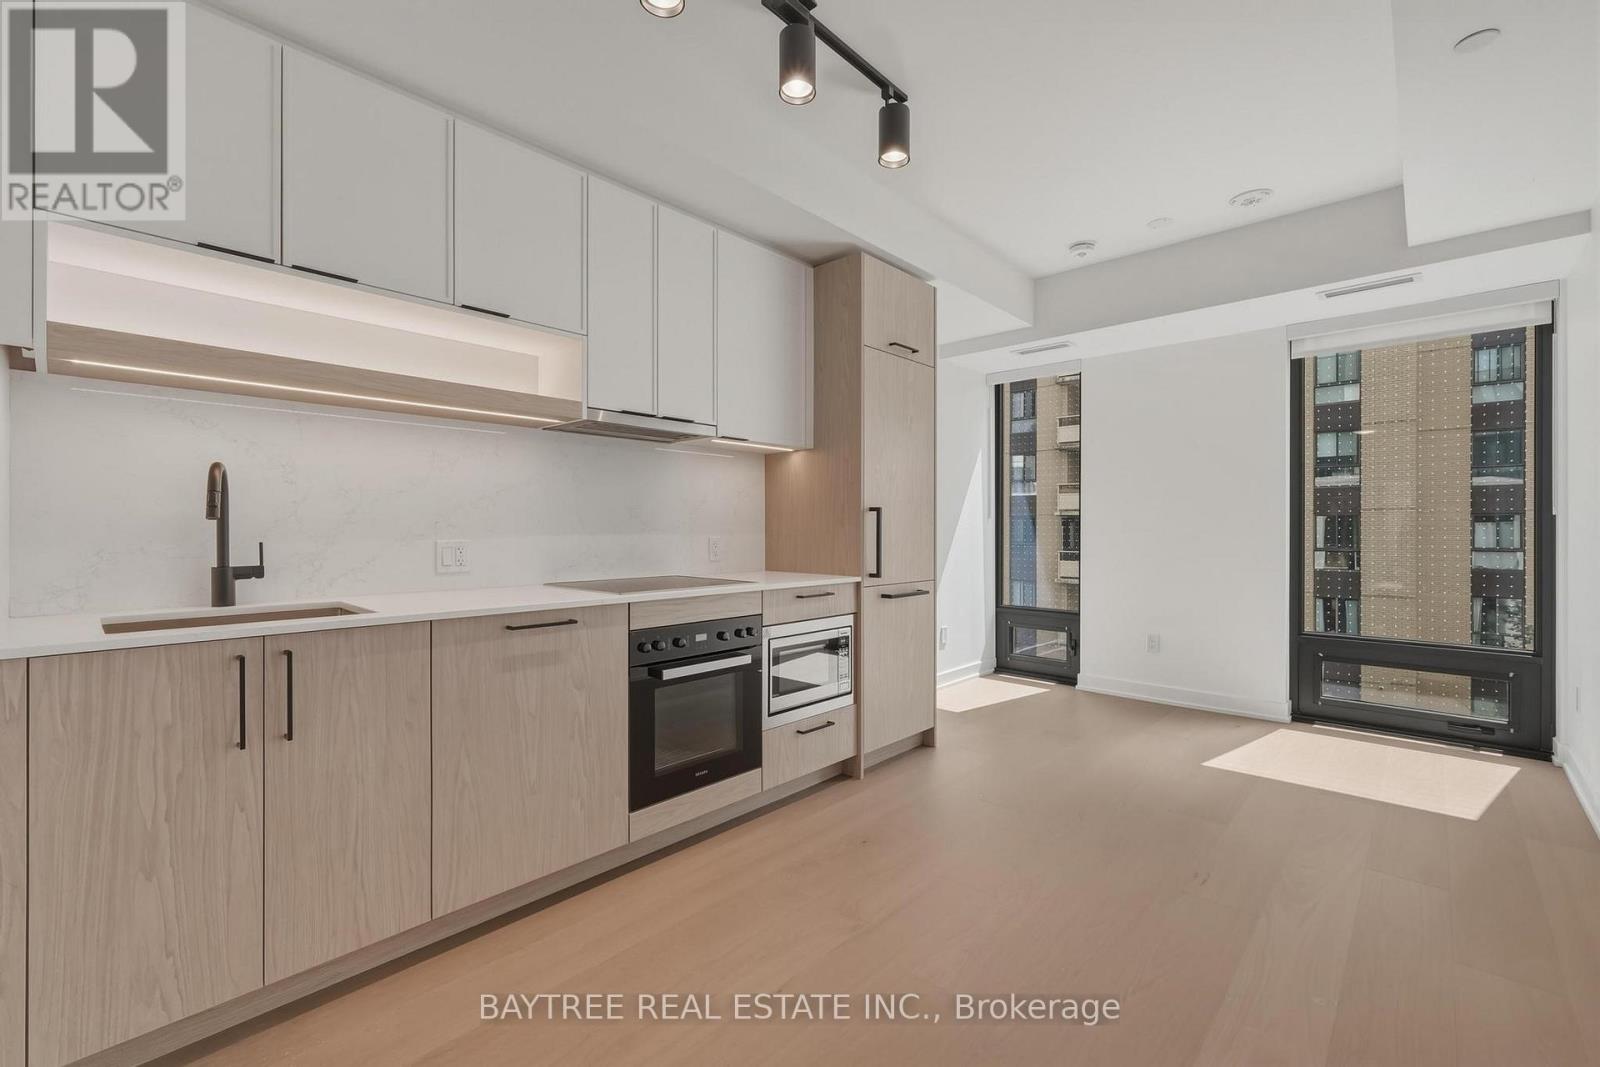
705 - 91 Montclair Avenue
Toronto (Forest Hill South), Ontario
Welcome to South Forest Hill Residences, a sophisticated new condominium community in one of Toronto's most prestigious and established neighbourhoods. Placing residents just moments from the boutiques, cafes, restaurants and services of Forest Hill Village. The development is designed around an elevated lifestyle with amenities including fitness centre, yoga studio, co-working and meeting spaces, outdoor dining, resident lounges and 24-hour concierge service.The location offers an exceptional balance of tranquility and connectivity. Residents are surrounded by Forest Hill's leafy residential streets and nearby parks, ravines and trails, while St. Clair Avenue West and St. Clair West Station provide convenient access throughout Toronto. Forest Hill Village is also close at hand, offering an intimate collection of specialty shops, cafes, restaurants, boutiques and everyday conveniences.South Forest Hill offers the rare opportunity to enjoy the character and prestige of Forest Hill with the comfort, convenience and amenities of a brand-new condominium residence. This 1-bedroom suite features a functional open-concept layout, generous living space with an oversized bathroom. South exposure gives an abundance of natural light. (id:45725)
533 - 91 Montclair Avenue
Toronto (Forest Hill South), Ontario
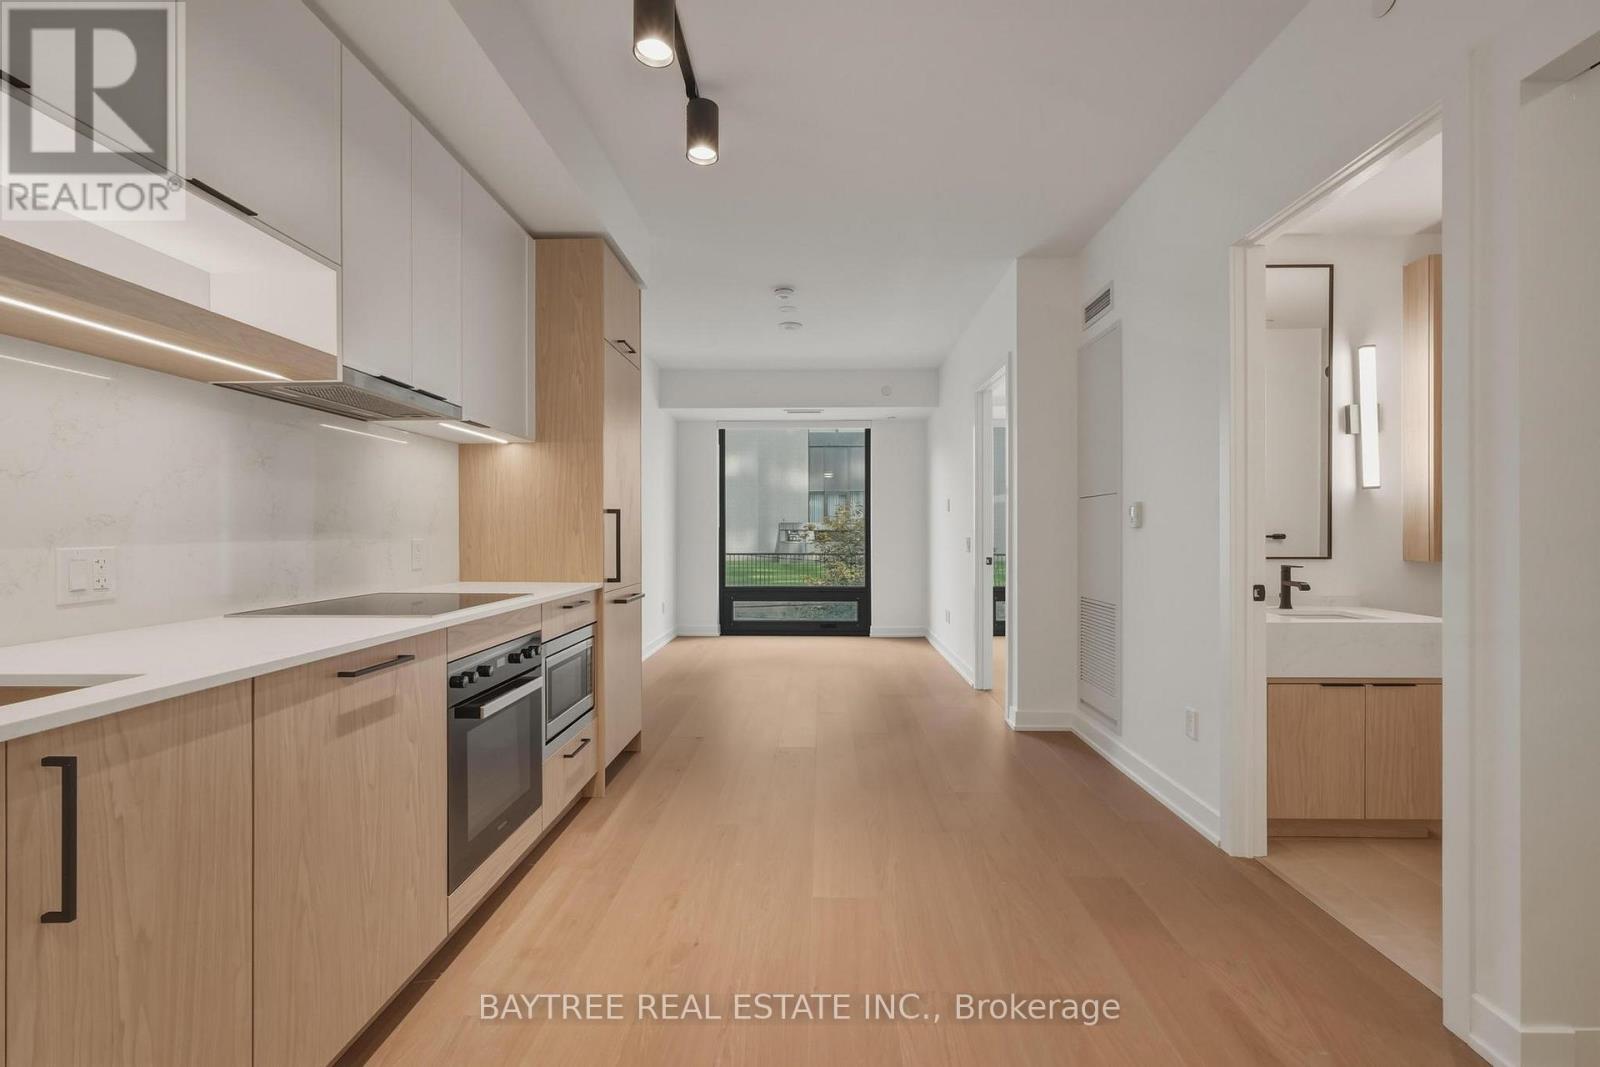
Welcome to South Forest Hill Residences, a sophisticated new condominium community in one of Toronto's most prestigious and established neighbourhoods. Placing residents just moments from the boutiques, cafes, restaurants and services of Forest Hill Village. The development is designed around an elevated lifestyle with amenities including fitness centre, yoga studio, co-working and meeting spaces, outdoor dining, resident lounges and 24-hour concierge service.The location offers an exceptional balance of tranquility and connectivity. Residents are surrounded by Forest Hill's leafy residential streets and nearby parks, ravines and trails, while St. Clair Avenue West and St. Clair West Station provide convenient access throughout Toronto. Forest Hill Village is also close at hand, offering an intimate collection of specialty shops, cafes, restaurants, boutiques and everyday conveniences.South Forest Hill offers the rare opportunity to enjoy the character and prestige of Forest Hill with the comfort, convenience and amenities of a brand-new condominium residence. This 1-bedroom plus den suite features a functional open-concept layout, generous living space, and a versatile den perfect for a home office or additional living area. South exposure gives an abundance of natural light. (id:45725)
714 Nakina Way
Ottawa, Ontario
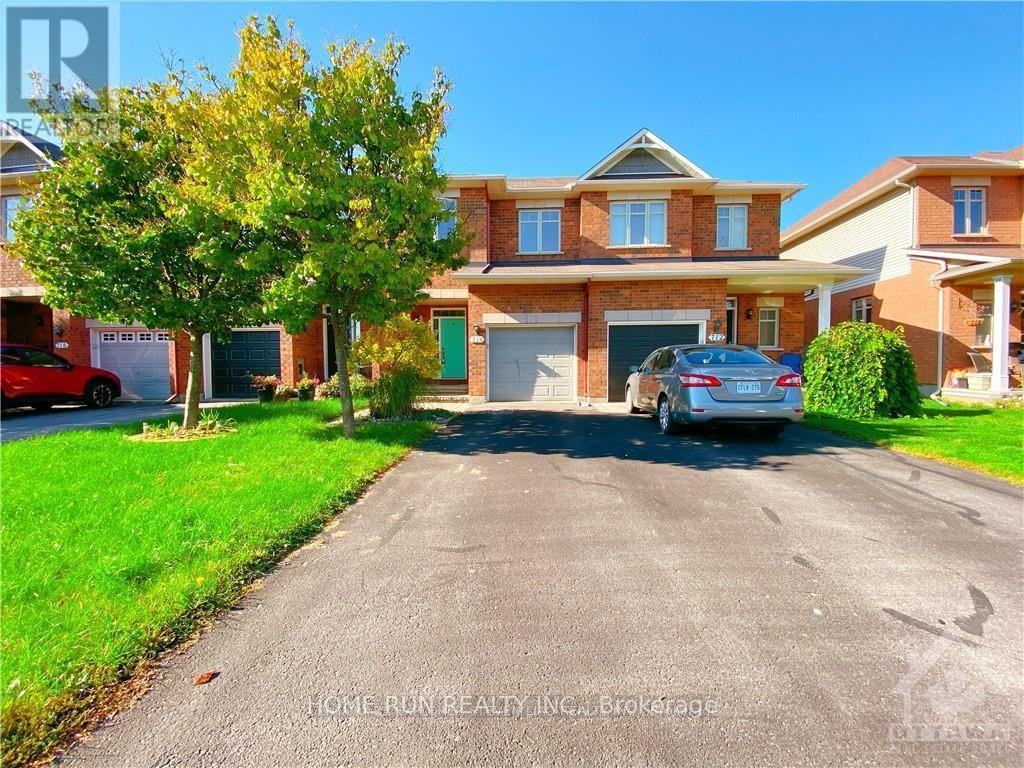
Well-maintained Riverside South town home for rent. Only steps away from Steve Maclean Public school, future LRT, various parks and a beautiful pond, this family-oriented community is perfect for kids and families. First floor offers open concept living, dining, modern kitchen, with a spacious pantry. Pot lights through out the first floor ceiling. Second floor features a huge Master with a spacious walk-in closet and an En-suite. Another 2 bedrooms both have decent sizes and share one full bath, plus the laundry room on the second floor! Basement is finished offering a Spacious family room with a cozy fireplace, which is ready for winter entertainment and kids' play area. Do not miss the opportunity. (id:45725)
14 Alderwood Court
St. Thomas, Ontario
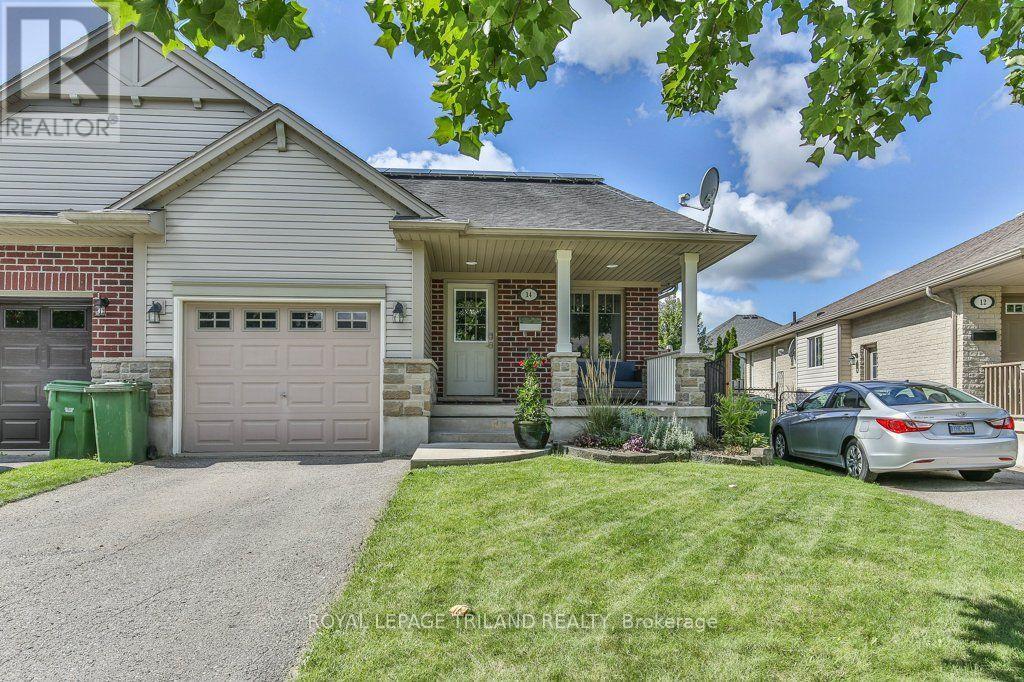
This beautiful family home is a must-see! Tucked away on a quiet court in a beautifully maintained neighbourhood, 14 Alderwood offers comfort, space, and smart upgrades-perfect for any growing family. The 4-level back split design provides generous living space, with 2+1 bedrooms, 2 full bathrooms, and plenty of storage throughout. You'll love the thoughtful custom touches, including a built-in window seat and outdoor wiring designed for easy holiday light displays. Outside, enjoy a fully fenced backyard, a storage shed, and a covered front porch ideal for morning coffee or evening relaxation. The attached single-car garage with interior access adds everyday convenience. This home stands out for its energy-efficient upgrades, featuring solar panels that provide predictable energy costs and protection from rising hydro rates while reducing your carbon footprint. A new heat pump further enhances efficiency, offering eco-friendly heating and cooling, improved indoor comfort, and lower operating costs year-round - all while reducing reliance on traditional energy sources. Ideally located in St. Thomas and close to London, this is a commuter-friendly spot with quick access to amenities, schools, and everyday conveniences -without giving up the peaceful feel of a well-kept community. A home that blends space, style, comfort, and smart sustainability - 14 Alderwood is ready to welcome its next family. (id:45725)
45 Marksam Road Unit# 121
Guelph, Ontario
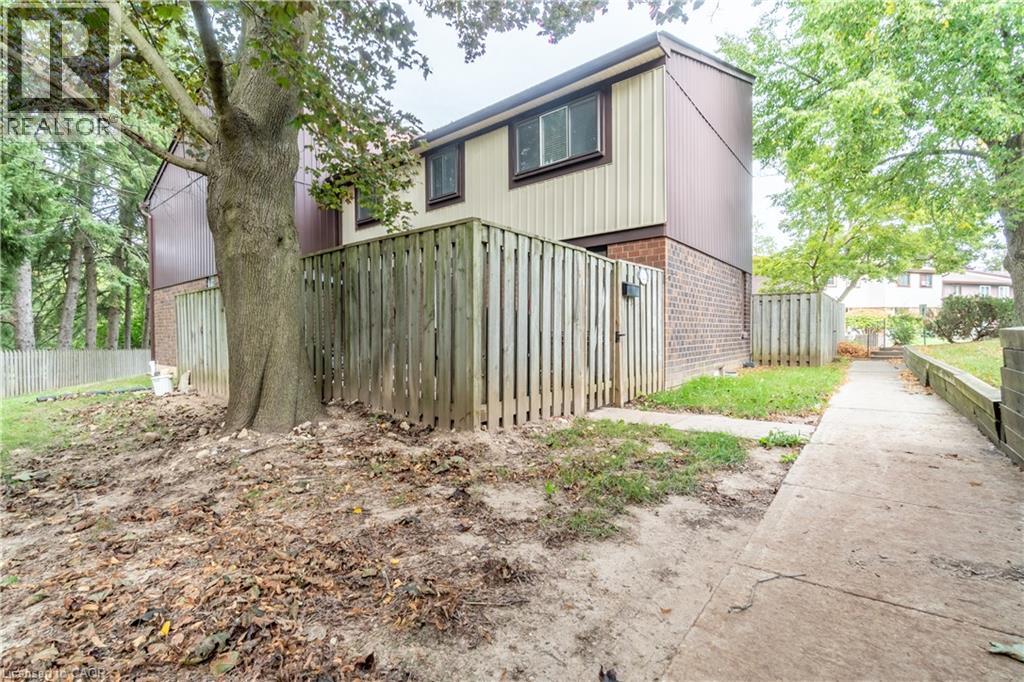
Welcome to 45 Marksam Road,Unit# 121, Guelph! This inviting townhouse offers a great opportunity for first-time homebuyers, families, or investors. Featuring a functional layout with spacious living and dining areas, a well-appointed kitchen, generously sized bedrooms, and a finished basement offering additional living space and flexibility. Upon entering through the main door, you will find a spacious living room on your right, which connects to the dining room and kitchen. A convenient powder room is also located on the main floor. The staircase from the living room leads to the second floor, featuring a large primary bedroom, two additional good-sized bedrooms, and a four-piece bathroom. The main floor hallway provides access to the basement, which features a large recreation room, an office, and a laundry/utility room, offering plenty of space for relaxation, work, or storage. Recent Updates & Renovations: Furnace and air conditioner: 2025, Main door: 2021, Kitchen dishwasher and tiles: 2021, Powder room tiles, vanity, and toilet: 2021, Second-floor bathroom vinyl plank flooring: 2021, Basement carpet: 2021, Washer and dryer: 2022, Painting: 2026 — main floor, second-floor hallway, one bedroom, bathroom, and basement recreation room. Water softener-as is. Ideally located in a convenient Guelph neighborhood, close to schools, parks, shopping, Costco, restaurants, public transit, the University of Guelph, and major roads and highways. Enjoy the convenience of having everyday amenities and services just minutes away. A wonderful opportunity to own a comfortable home in a desirable Guelph community. Don’t miss out—book your showing today! (id:45725)
18599 Horseshoe Hill Road
Caledon, Ontario
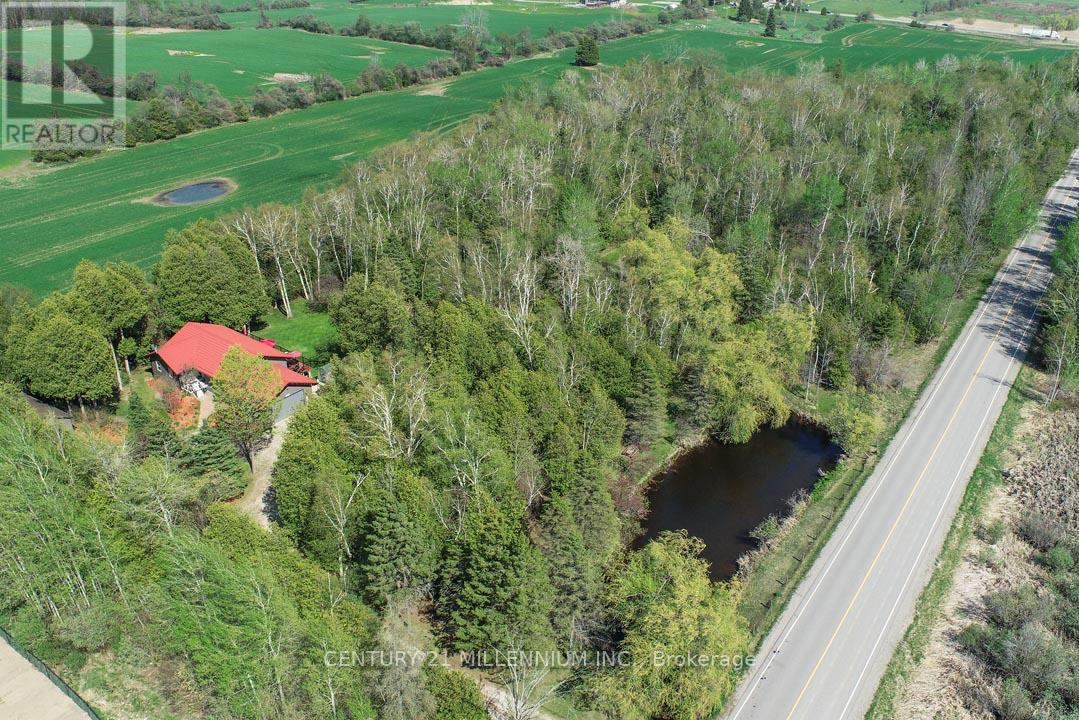
Located on a paved country road, this 3+2 bedroom, 3-bathroom raised bungalow set on a private, treed 2.89-acre lot features a pond, stream, bush, trails, fenced backyard, circular driveway, and a detached approx. 24 ft. x 30 ft. outbuilding with excellent workshop potential. An ideal property for nature lovers, hobbyists, and extended family living! The main level features an oak kitchen with stainless steel appliances, bright living spaces, and a south-facing deck overlooking the private backyard. The Living room offers hardwood flooring and a propane gas fireplace. Fabulous for extended family or in-law living, the finished basement with above-ground windows includes a spacious rec room with a gas woodstove, laundry area, hobby/workshop, 3-piece bath, bedrooms #4 & #5, and a cold room. The home has a steel roof, vinyl siding, and vinyl casement/awning windows, along with a ground-source heat pump and a fenced backyard. The attached, insulated approx. 23 x 23-foot garage is propane-heated w/ 11 ft. ceiling, a 16 x 10 ft. insulated roll-up steel door, and includes a vertical platform lift (elevator) for enhanced accessibility. An 8 ft. x 12 ft. greenhouse has water, hydro and propane heater. A fabulous opportunity combining privacy, functionality, and natural beauty in a tranquil setting close to major commuter highways 10, 9, and Airport Road. Minutes to all shopping amenities and hospital in nearby Orangeville, 20 mins to Brampton, 1hr to Toronto and 45 minutes to Pearson Airport. (id:45725)
141 Middle Road
Mcmurrich/monteith (Monteith), Ontario
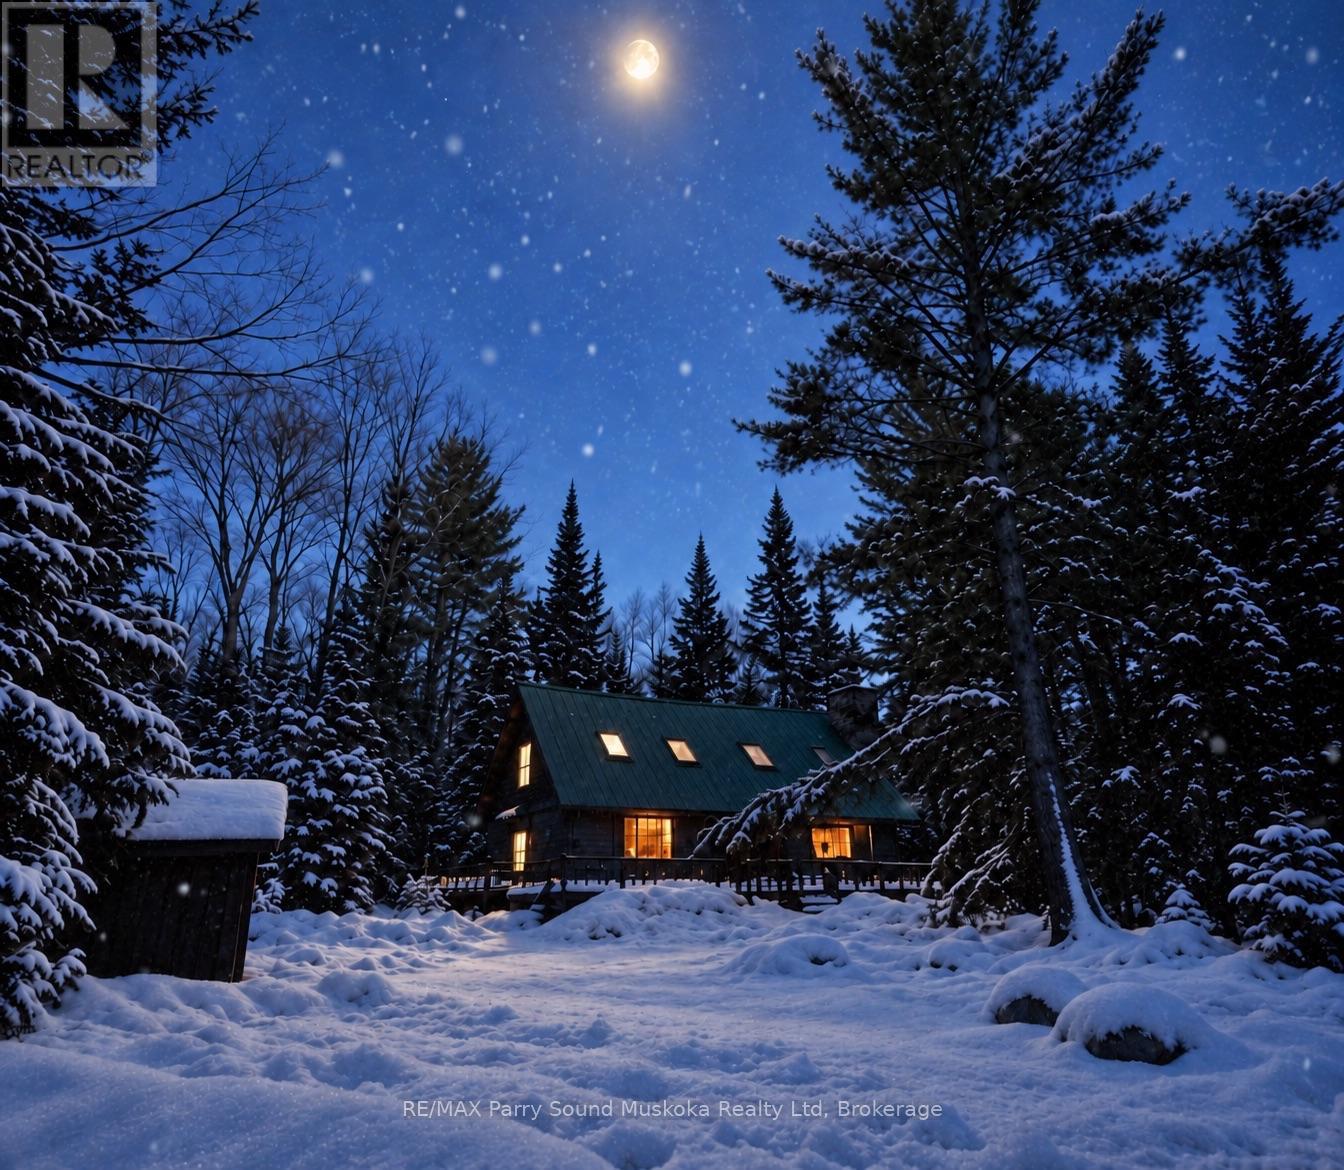
Your very own fairytale Log Cabin in the woods. 49 acres of blissful property, A true charming & rustic, off-grid log cabin located off a municipal maintained road in Sprucedale. Great privacy and a quiet location. Wood walls, vaulted ceilings and open concept. New certified wood stove.Set up your telescope and star gaze from the large picturesque windows. Plenty of sleeping and sitting area. Metal roof, shed for storage. Outbuilding with composite toilet.Level area surrounding the cabin creates a playground for all ages.Just a few doors up is crown land for you to explore and enjoy all season activities hiking, snowshoeing off-roading and snowmobiling. Lots of space to keep your cottage country toys and watercraft. Enjoy the whispering sounds of mother nature while you relax, take in the fresh air and forget about the hustle and bustle you left behind. (id:45725)
233 - 3033 Townline Road
Fort Erie (Black Creek), Ontario
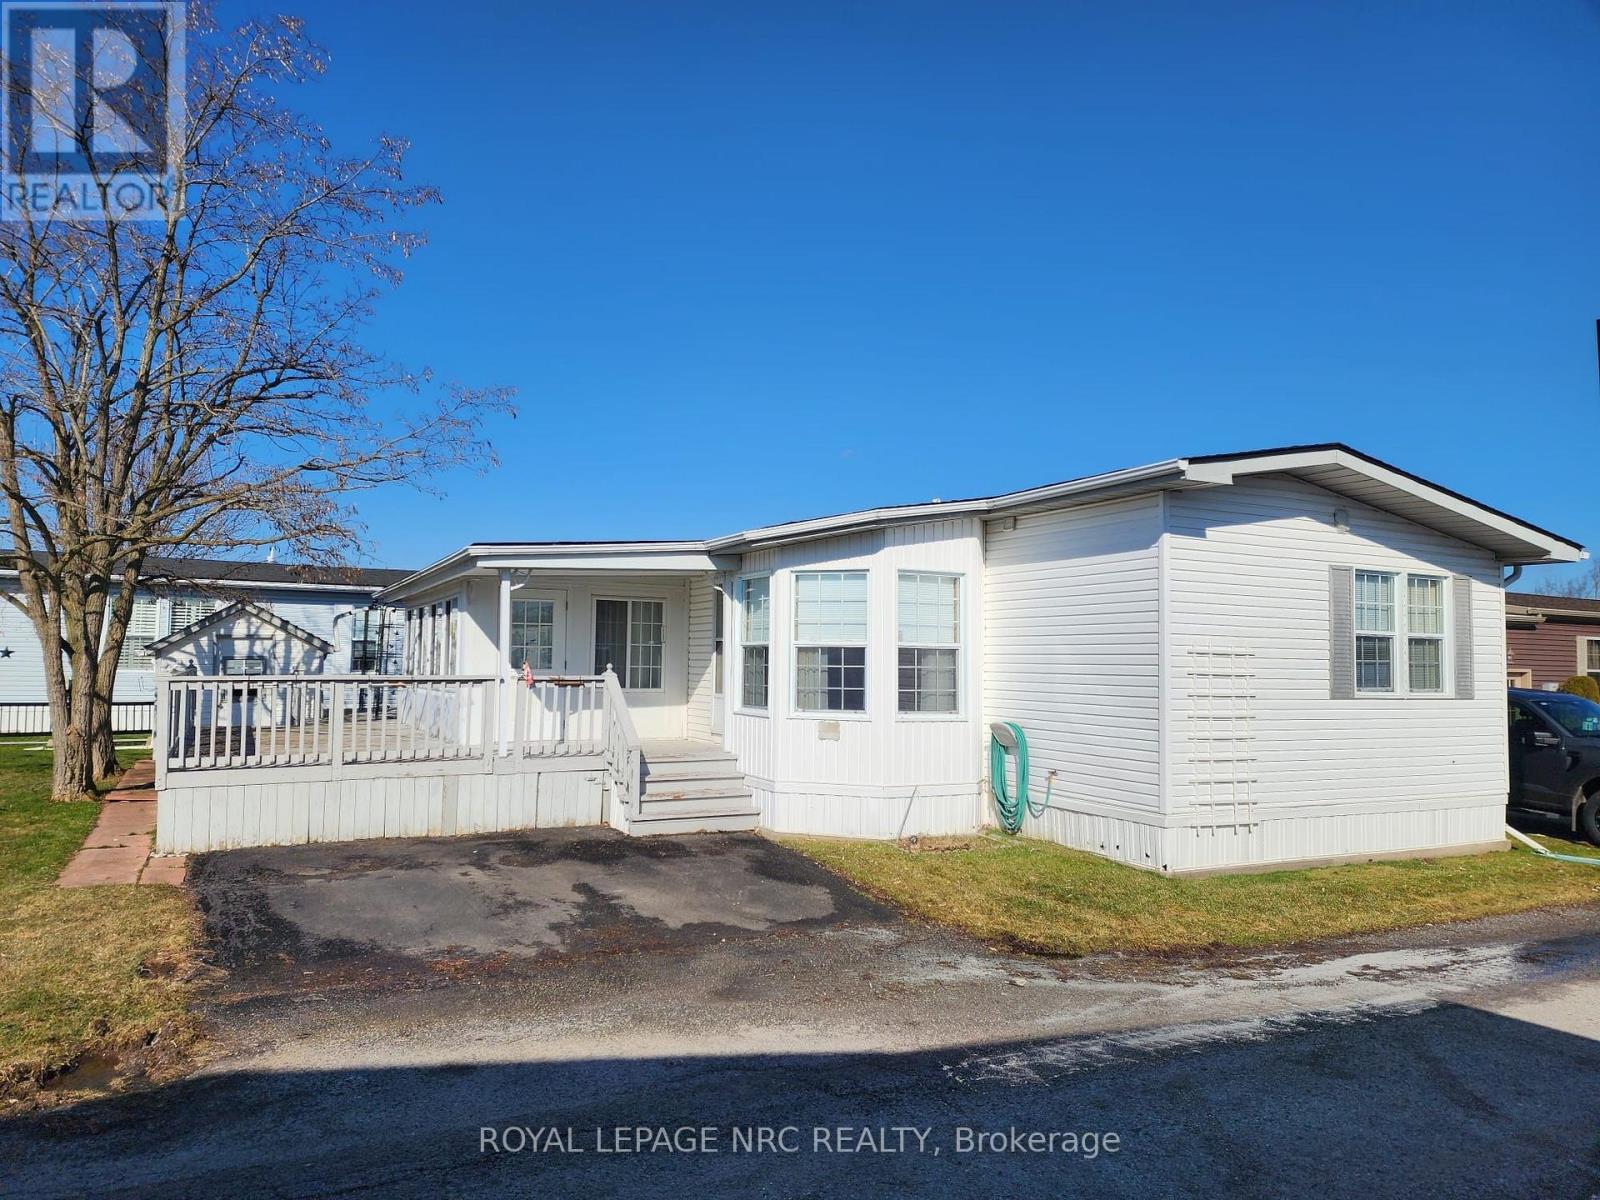
Welcome to 233 Timber Lane! An opportunity to step into a lifestyle that's as relaxing as it is vibrant. This 2-bedroom, 2-bathroom 1206 sqft modular home offers a bright and welcoming feel, with large windows that fill the space with natural light. Picture yourself starting your mornings in the cozy enclosed porch/sunroom or enjoying warm evenings on the partial wrap-around deck. With two dedicated parking spaces and plenty of potential to make it your own, this home is full of possibilities. Nestled in the Black Creek Residential Retirement Community, you'll have access to an incredible clubhouse featuring indoor and outdoor pools, a sauna, shuffleboard, tennis courts, and a lively calendar of activities like yoga, water aerobics, line dancing, bingo, poker, and more. With the QEW just minutes away, you'll enjoy a peaceful, active lifestyle while staying conveniently connected to everything you need. (id:45725)
3350 Southwick Street
Mississauga (Churchill Meadows), Ontario
Client RemarksExcellent Location In Churchill Meadows! Executive Semi-Detached App 2000 sqft, Great W/3 Bedrooms, 3 Baths Functional Layout. Walk To Park, Mall & Schools. Close To Hwy 403/407. Two Family Rooms, One With Walk Out To Interlocked Patio And Second, Separate Room With Gas Fireplace , 9' Ceilings , Gleaming Hardwood Floors, Large Size Rooms. Honey Maple Kitchen Cabinets ,* Master Ens With Sep Soaker Tub, Designer Shower, His/Hers Vanities (id:45725)
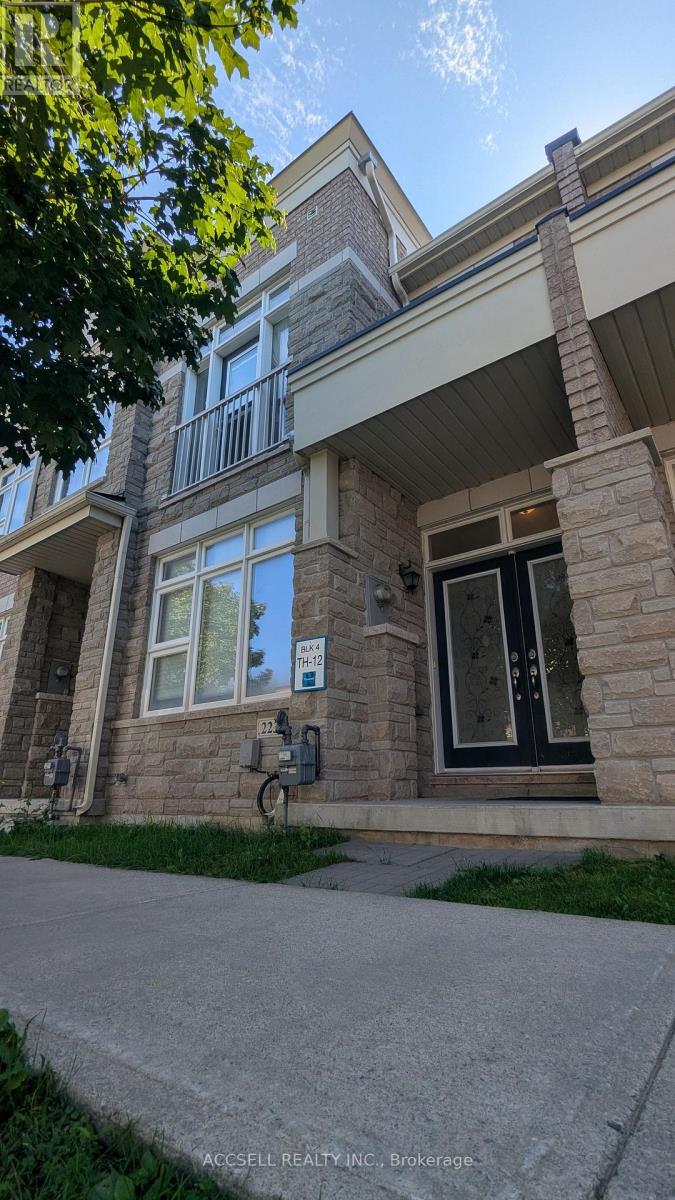
223 South Unionville Avenue
Markham (Village Green-South Unionville), Ontario
4-BEDROOM TOWNHOME IN SOUTH UNIONVILLE - Practical 2-storey layout with 4 bedrooms, ideal for families needing space. Parking for 2 vehicles, with potential to fit a 3rd depending on vehicle size and parking arrangement. Convenient South Unionville location close to Unionville Meadows Public School, Markville Secondary School, Markville Mall, T&T Supermarket, grocery stores, restaurants and everyday amenities. Easy access to Hwy 7 and Hwy 407, with Unionville GO nearby for commuters. Close to Main Street Unionville, Toogood Pond and Milne Dam Conservation Park for parks, trails and outdoor space. Markham Stouffville Hospital and major community and recreation facilities are also nearby. Four bedrooms, plenty of parking potential, good schools and easy access to shopping, transit and major roads. Simple, practical and ready for a new tenant. (id:45725)

318 - 193 Lake Driveway Drive W
Ajax (South West), Ontario
Welcome to 193 Lake Driveway - a Two Bedroom split design - with 2 UNDERGROUND PARKING SPOTS! Each bedroom boasts its own full bathroom, perfect for privacy! This unit's design is a perfect layout and features an open concept living/dining room, with fireplace & walkout to balcony featuring a South-Western exposure overlooking Duffins Creek And Conservation Area. The newly renovated kitchen (2026) features Quartz countertops, tile backsplash, new appliances & ensuite laundry/storage room off the kitchen. The large Primary Bedroom boasts a Walk-In Closet & 4 Piece Ensuite. Only minutes to 401/ Go Train, resturants and shopping! Nestled in the sought after neighbourhood of South Ajax, conveniently located close to Lake Ontario, Parks & Scenic Trails, making this an IDEAL LOCATION! The amenities in this complex are impressive, offering something for everyone. From an indoor pool, sauna, and hot tub for relaxation, to a well-equipped gym for fitness enthusiasts, there's no shortage of options to unwind and stay active! The party room provides a space for social gatherings. (id:45725)
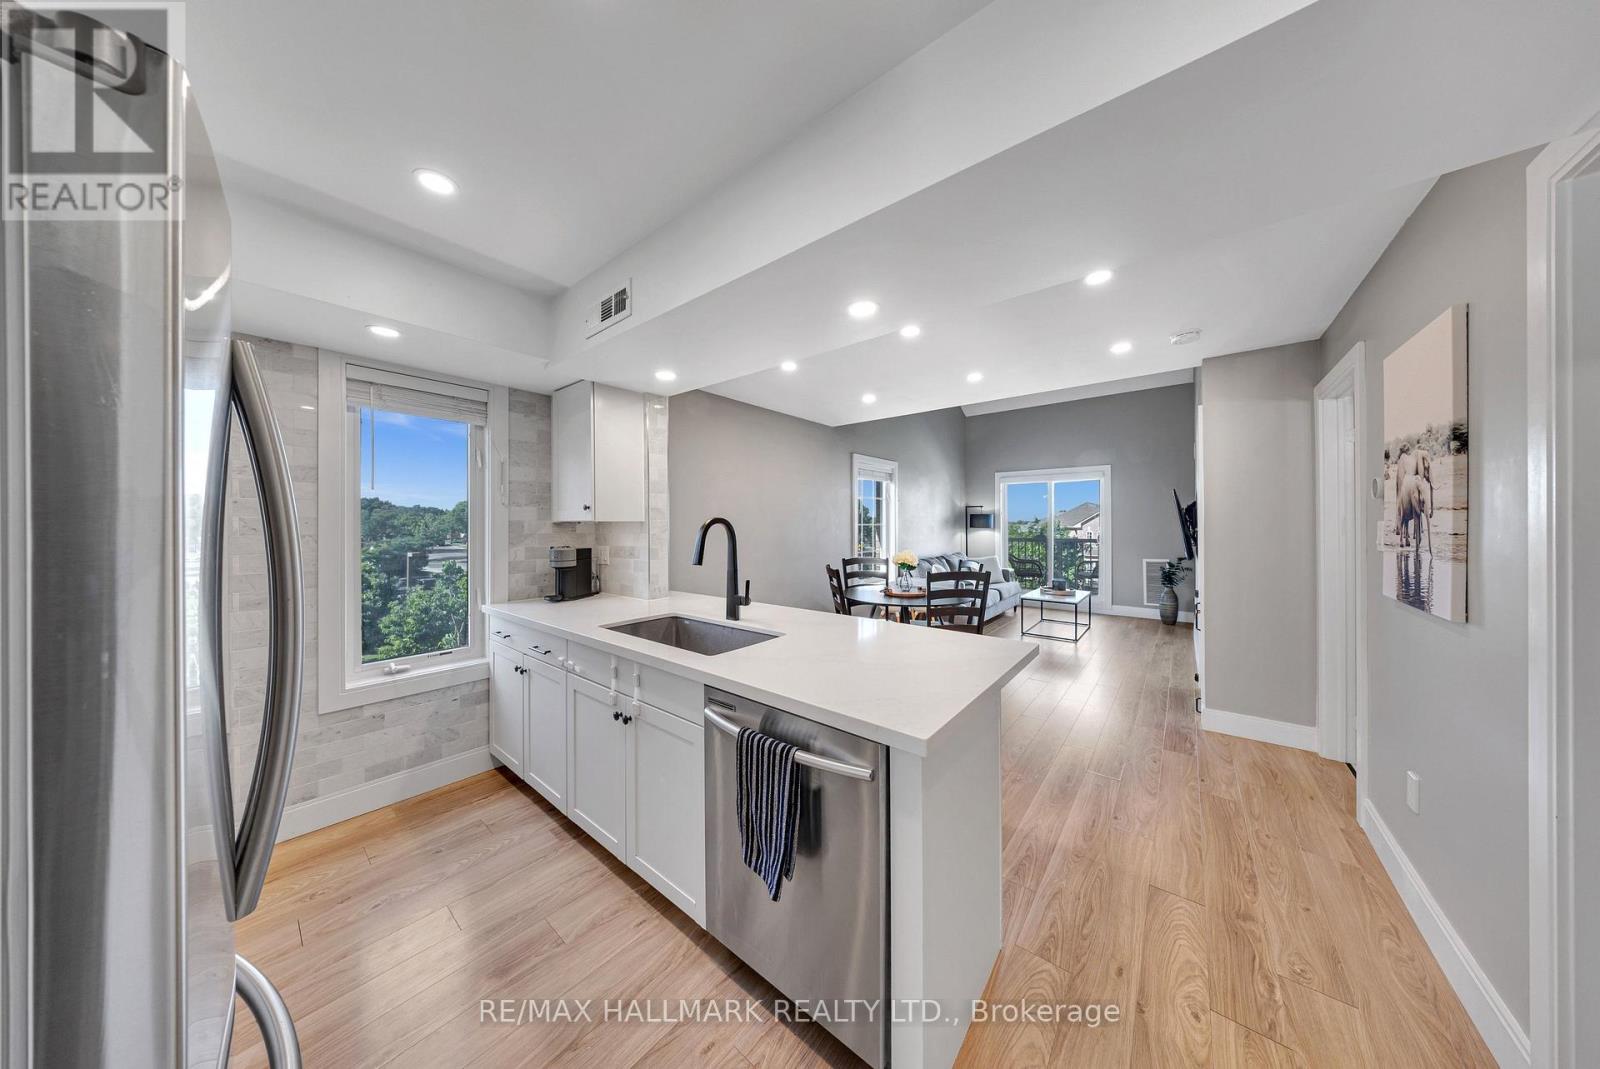
3 - 106 Petra Way
Whitby (Pringle Creek), Ontario
First Time Home Buyers, This is one you can't miss. The ease of maintaining a home like this where you can come and go on the weekends with an easy clean or head out to work without having to worry about cutting your lawn, it truly is the perfect first home! Welcome to Unit 3 at 106 Petra Way! Rare end-unit stacked townhouse ideally situated overlooking a beautifully landscaped courtyard and lush green space. Enjoy peaceful, unobstructed views, abundant natural light, and enhanced privacy with no direct sight-lines into neighbouring homes from the side windows or the private balcony. Laminate flooring on the entire main floor of the home except for the tiled entry way and laundry room. Exceptional storage throughout, featuring a spacious double-door closet in the main foyer, walk-in closets in both bedrooms, and an impressive 40 sq. ft. (approx.) pantry complete with wooden shelving. The primary bedroom is ideally positioned on the east side of the home, welcoming beautiful morning sunlight to start the day. The updated four-piece bathroom has been freshly painted and is move-in ready. The versatile second-floor loft, overlooking the living room below, can be tailored to suit your lifestyle-whether as a home office, workout space, bedroom, or cozy reading nook. Complete with two spacious 8' x 8' storage lockers, one dedicated parking space, and the potential to secure a second, this beautifully maintained home is truly turnkey. (id:45725)
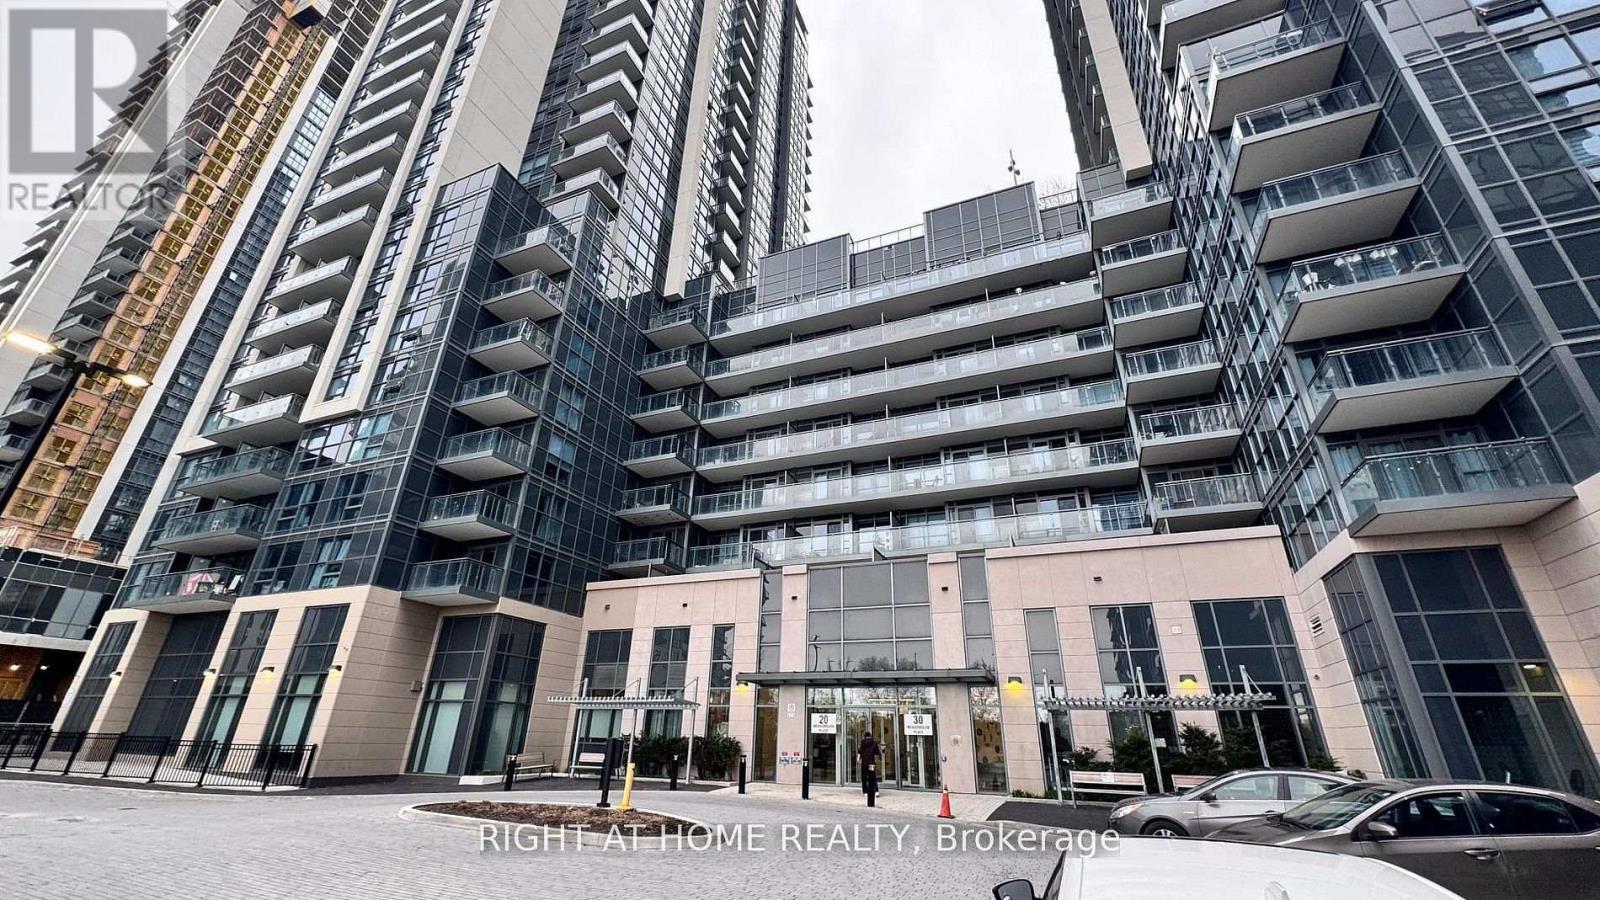
824 - 20 Meadowglen Place S
Toronto (Woburn), Ontario
MMEDIATE LEASE - MOVE-IN READY! Beautifully designed 1-Bedroom + Den, 1-Bathroom suite at ME2 Condos, offering high ceilings, modern flooring, large windows and beautiful views. This bright, functional open-concept layout features a versatile den ideal for a home office, spacious primary bedroom with ensuite access, and a contemporary kitchen with quartz/granite countertops and stainless-steel appliances. Enjoy your private balcony, in-suite laundry and owned locker. Heat and water included for added convenience. Residents have access to an impressive range of amenities, including 24-hour concierge, fitness centre, rooftop outdoor pool, BBQ area, theatre/games room, party room, guest suites, EV charging and bike storage. Prime location with easy access to TTC transit, schools, parks, shopping, grocery stores and mosque. Conveniently located minutes from Centennial College, University of Toronto Scarborough, Scarborough Town Centre and Highway 401.Available for immediate occupancy. Ideal for a professional, couple or student seeking a modern home in a highly convenient location. Tenant/Tenant's Agent to verify all measurements and informationinformation. (id:45725)
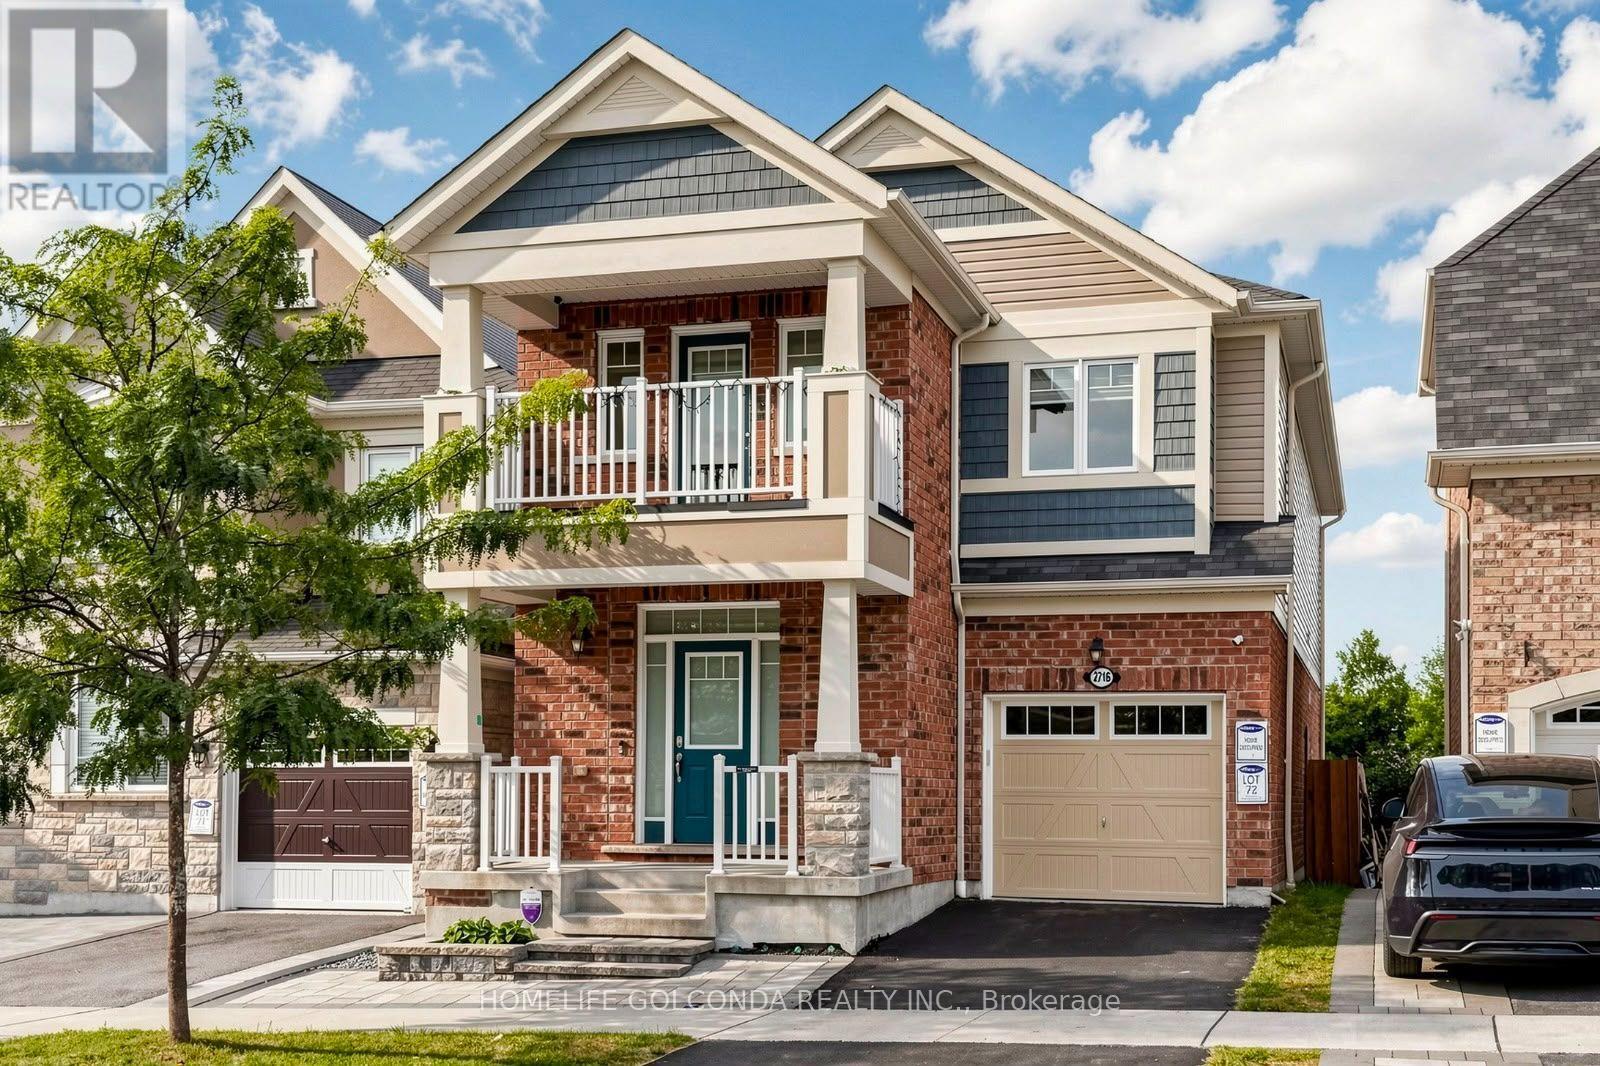
2716 Sapphire Drive
Pickering, Ontario
Welcome to this beautiful detached home in Pickering's highly sought-after Seaton community. Built in 2019, offering approximately 2,163 sq. ft. plus a basement finished in 2025. Hardwood flooring, smooth 9-ft ceilings and pot lights on the main floor, complemented by a cozy family room with a fireplace. The upgraded kitchen features stainless steel appliances, upgraded cabinetry, a backsplash and a breakfast bar. Carpet-free second floor with vinyl flooring installed in 2022. 4 Spacious Bedrooms, primary bedroom features a large walk-in closet and an upgraded 4-piece ensuite with a glass shower and double sinks. The third bedroom offers direct access to a balcony. The finished basement provides additional space for recreation, work or family gatherings. Front yard interlocking and a fully hardscaped backyard, completed in 2022, easy outdoor maintenance with an included gazebo. Additional features include a whole-home water softener, a dedicated drinking-water faucet, a whole-home humidifier and convenient interior access to the garage. (id:45725)
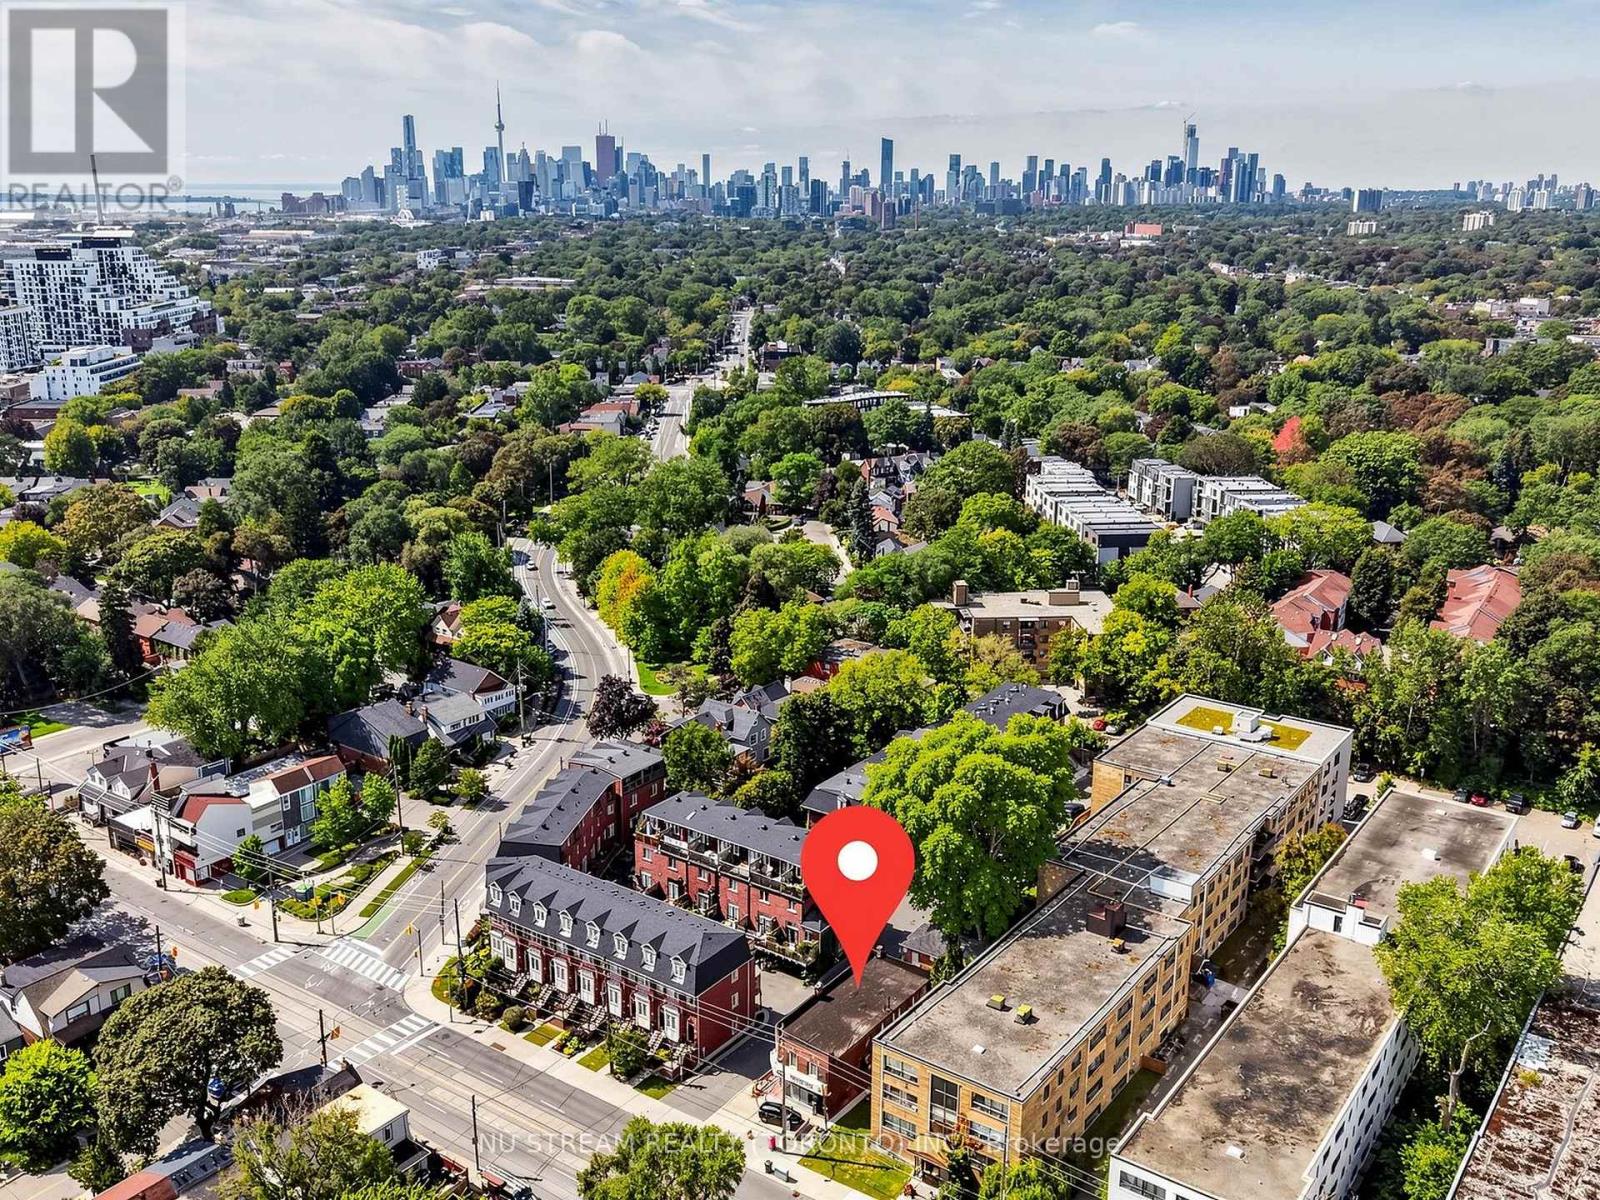
130 Kingston Road
Toronto (Woodbine Corridor), Ontario
Freestanding mix-used property in the prime location on Kingston Road in Toronto, just minutes from the Woodbine Beaches neighborhood. Easy access to downtown Toronto, major highways, and the waterfront. Well-maintained income property with established 1 commercial and 4 residential tenants. Strong rental income with additional upside potential through future lease renewals and rental growth. Excellent investment opportunity offering stable cash flow and long-term capital appreciation. Future Town home development potential, subject to municipal approval. Ideal for both private investors and institutional purchasers. (id:45725)
7281 Highway 124
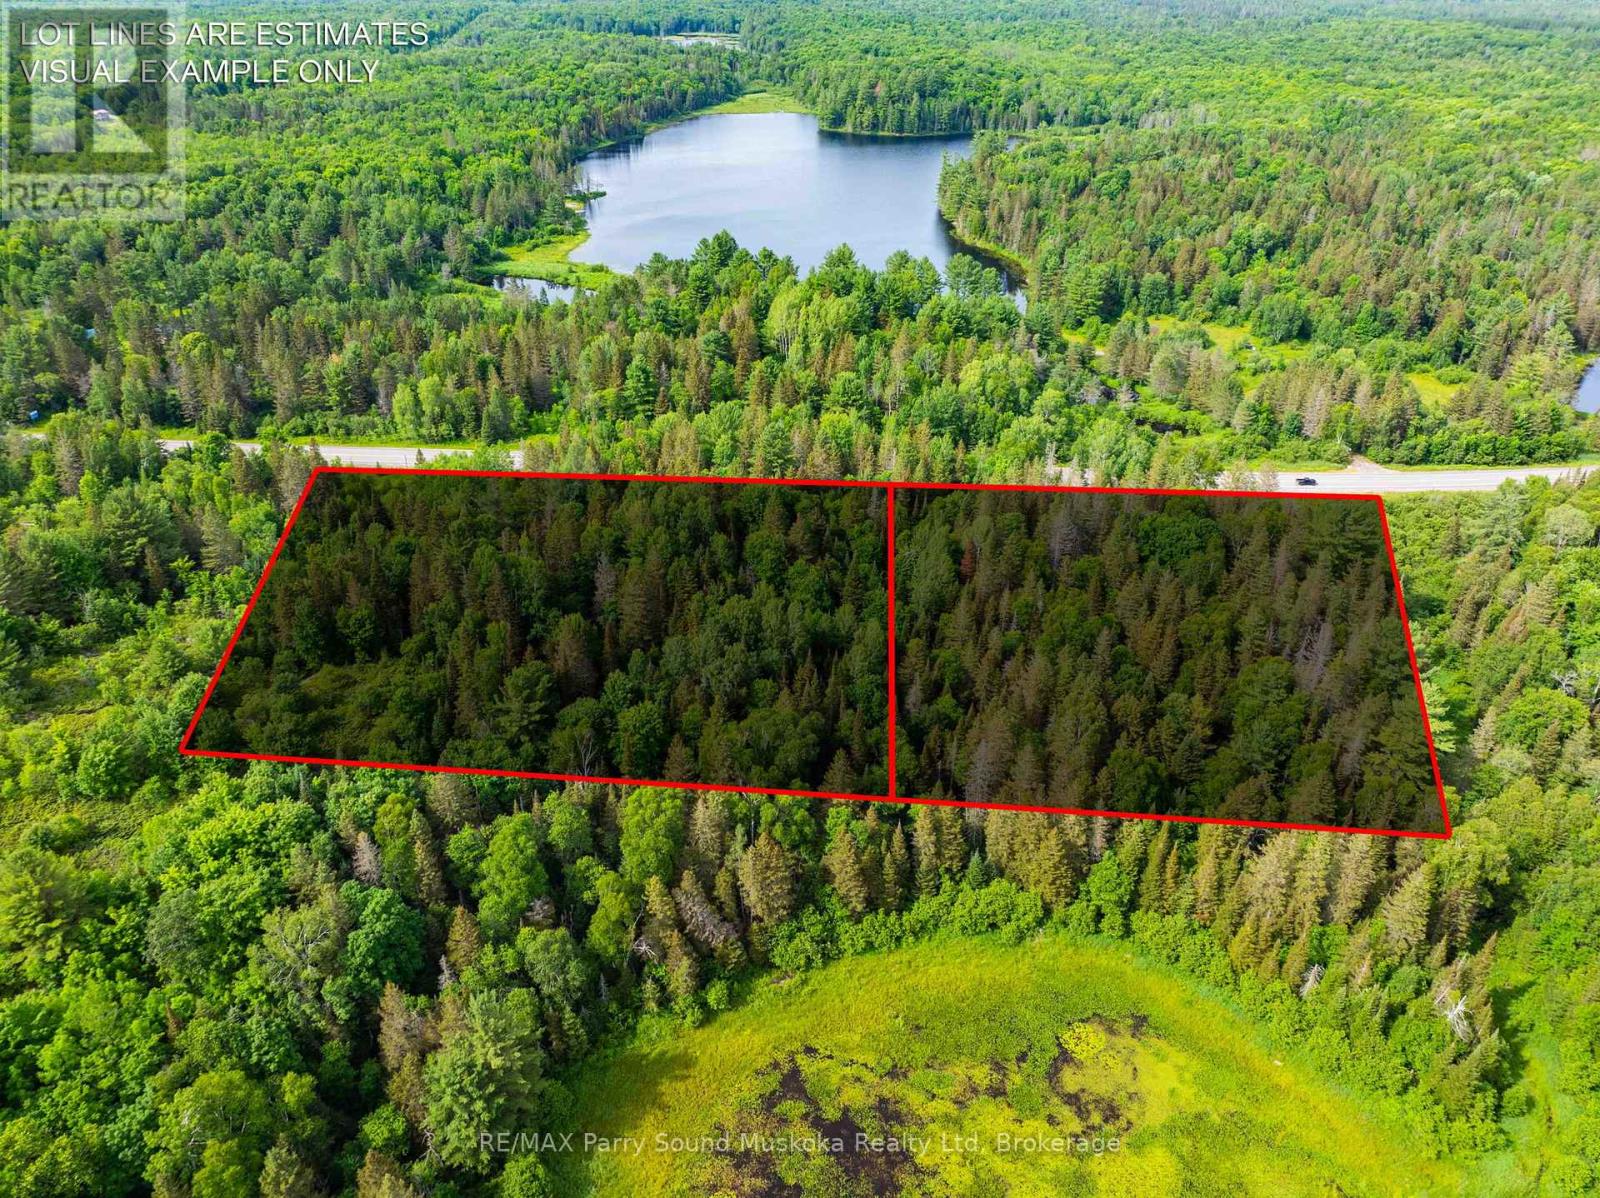
Magnetawan, Ontario
A beautiful, 6.76 acres of privacy in Whitestone/ Dunchurch, located off a year-round municipal road/Highway 124. With quick access to hop on the road to work, schools, shopping, community centre, nursing station, beach, boat, launch, and multiple lakes in the area. Includes 2 x 3 acre lots. Build 2 homes/cottages, a family compound or all in one for even more privacy. Approximately 913 feet of road frontage. Entrance in, well treed. Build more level and perched on a Hill to give a fabulous view. Just a short drive or a walk to the town of Dunchurch to go for a swim or keep your boat at the marina and save on waterfront property taxes. Buy one or buy both. This is a great opportunity for you and your family to live, work and play in the cottage country dream and build it the way you dream it! Click on the media arrow for the video.2 roll #'s 493903000510262 & 493903000510260. Pin #'s 520870590 & 520870591. (id:45725)
923 Chipping Circle
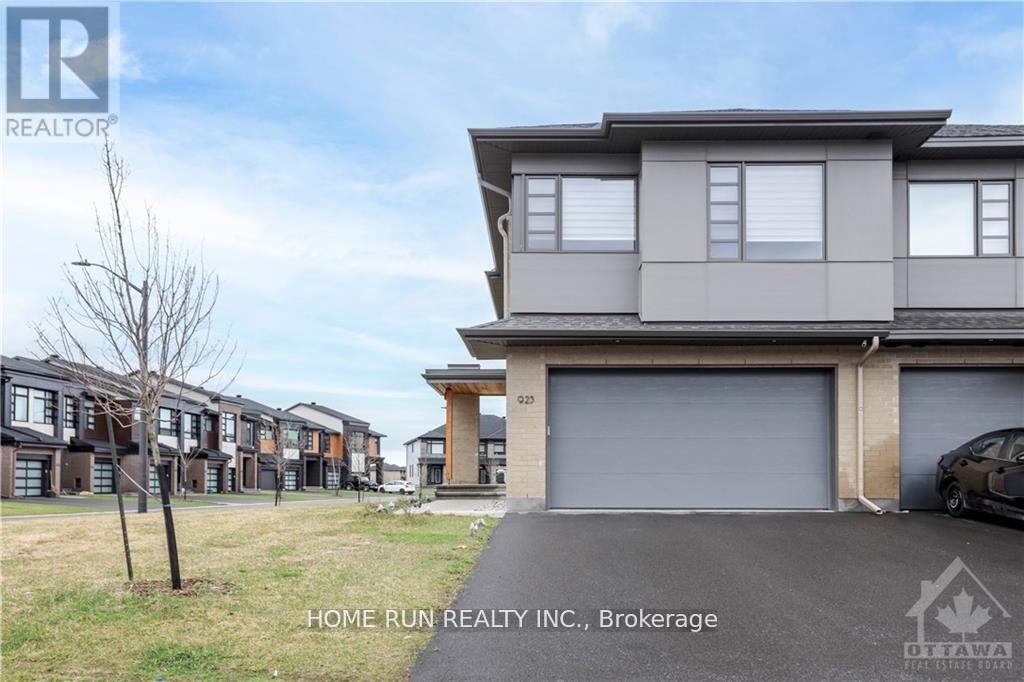
Ottawa, Ontario
Welcome to this luxury townhome with tons of upgrades & a south-facing oversized corner lot! This 4-bed+3.5 bath+ one loft home with TWO-CAR GARAGE is over 2500 SQFT and features endless premium upgrades such as high-end SS appliances, quartz counters, premium hardwood flooring, large glass staircase panels, upgraded carpet, 2nd floor laundry, one loft upper level, high quality blinds, water filter in Kitchen and a huge basement family room with a full bath. Close to all amenities, such as shopping centers, great school, and future LRT station. No pets or smoking. A must see home! (id:45725)
41 Madeleine Street
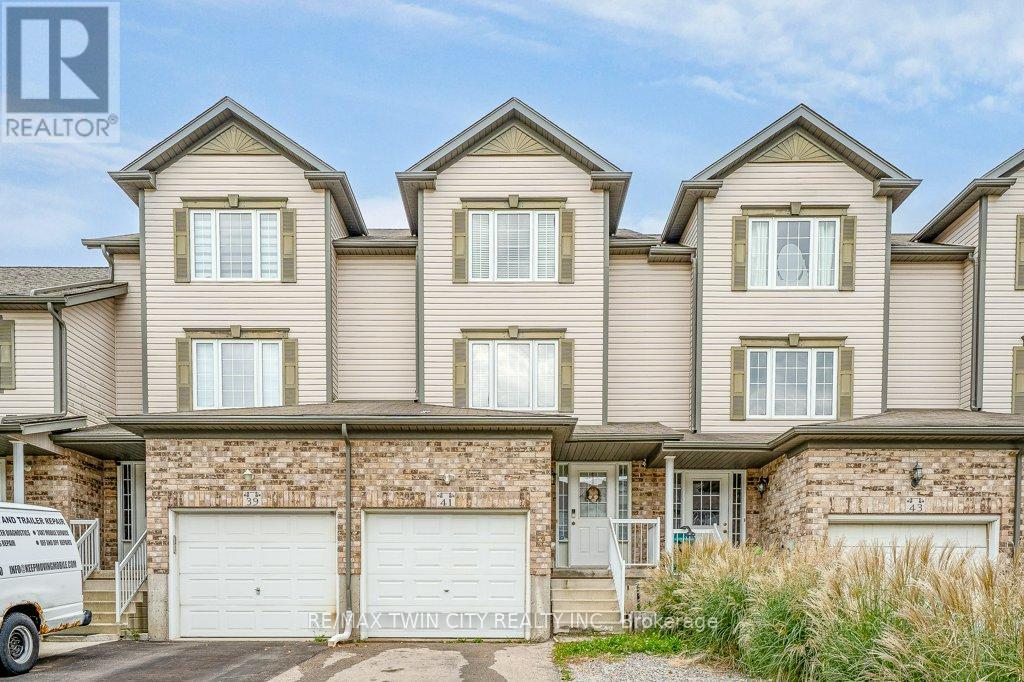
Kitchener, Ontario
Welcome to this beautiful freehold townhouse located in the highly desirable Huron area of Kitchener. Offering 3 bedrooms and 2 bathrooms, this home features a bright and functional layout designed for comfortable everyday living. The main floor offers the convenience of main-floor laundry and a beautiful kitchen featuring a spacious island with breakfast bar, perfect for casual dining and entertaining. Walk out from the main level to a private deck overlooking the fully fenced backyard. The finished rec room provides additional living space, perfect for a family room, home office, playroom, or entertainment area. Ideally located close to shopping, parks, trails and everyday amenities, with schools within walking distance, just minutes to Highway 401 and Conestoga College. A wonderful opportunity to own a freehold home in one of Kitchener's most desirable and growing communities! (id:45725)
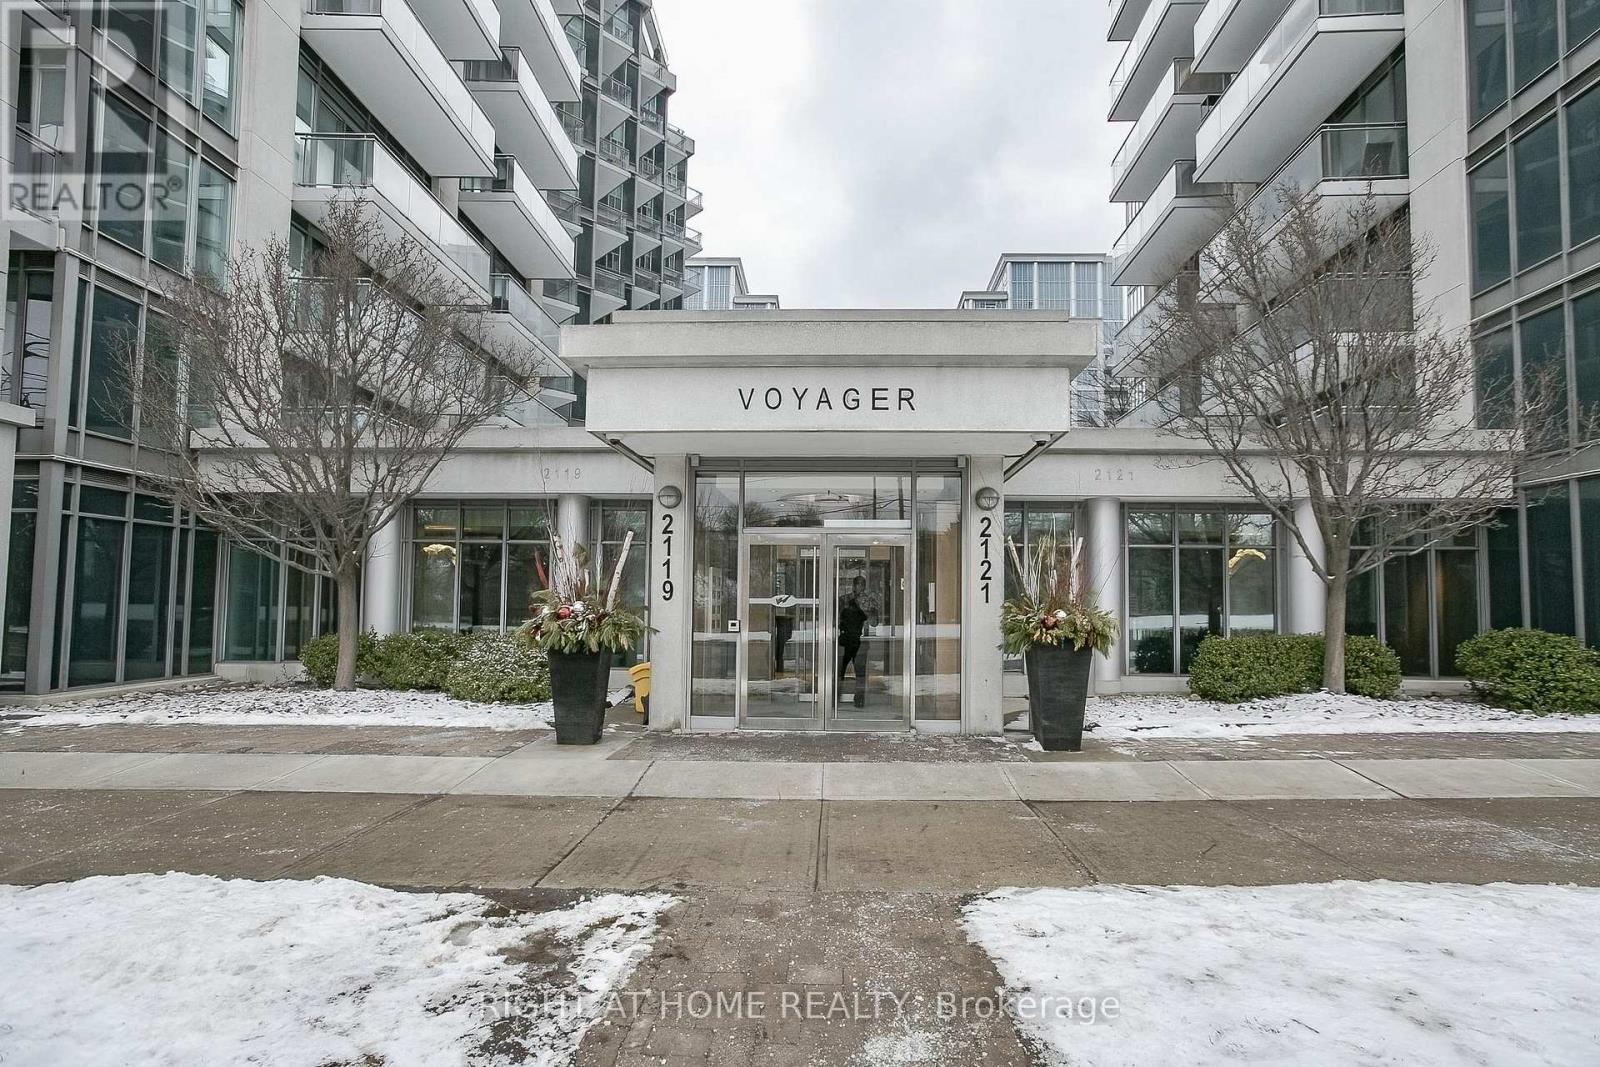
217 - 2119 Lake Shore Boulevard W
Toronto (Mimico), Ontario
WOW!!! Shows 10+++++ Located in one of Toronto's most sought-after neighborhoods, this bright and modern condo offers an ideal living space for young professionals, Small Families or those looking to downsize without compromising on location or style. The open-concept living area features large walk out balcony that flood the space with natural light, showcasing stunning city views. The spacious kitchen boasts sleek cabinetry, high-end stainless steel appliances, and ample counter space perfect for preparing meals or entertaining guests. The cozy bedroom provides a peaceful retreat, with 4 piece ensuite Bath while the versatile den can be used as a home office, guest room, or even additional storage. Enjoy an abundance of building amenities including a fitness center, Indoor Swimming Pool, Hot tub Jacuzzi, Guest Suites, Theatre, Golf Simulators, Library, 24/7 concierge, and more. With easy access to public transit, world-class shopping, Water front trails, Parks, fine dining and entertainment. this condo is the ultimate urban living experience. Don't miss out on the opportunity to live in this vibrant, highly desirable downtown location. Book your showing today! BONUS. MAINTAINANCE INCLUDES ALL OF THE UTILITIES. (id:45725)
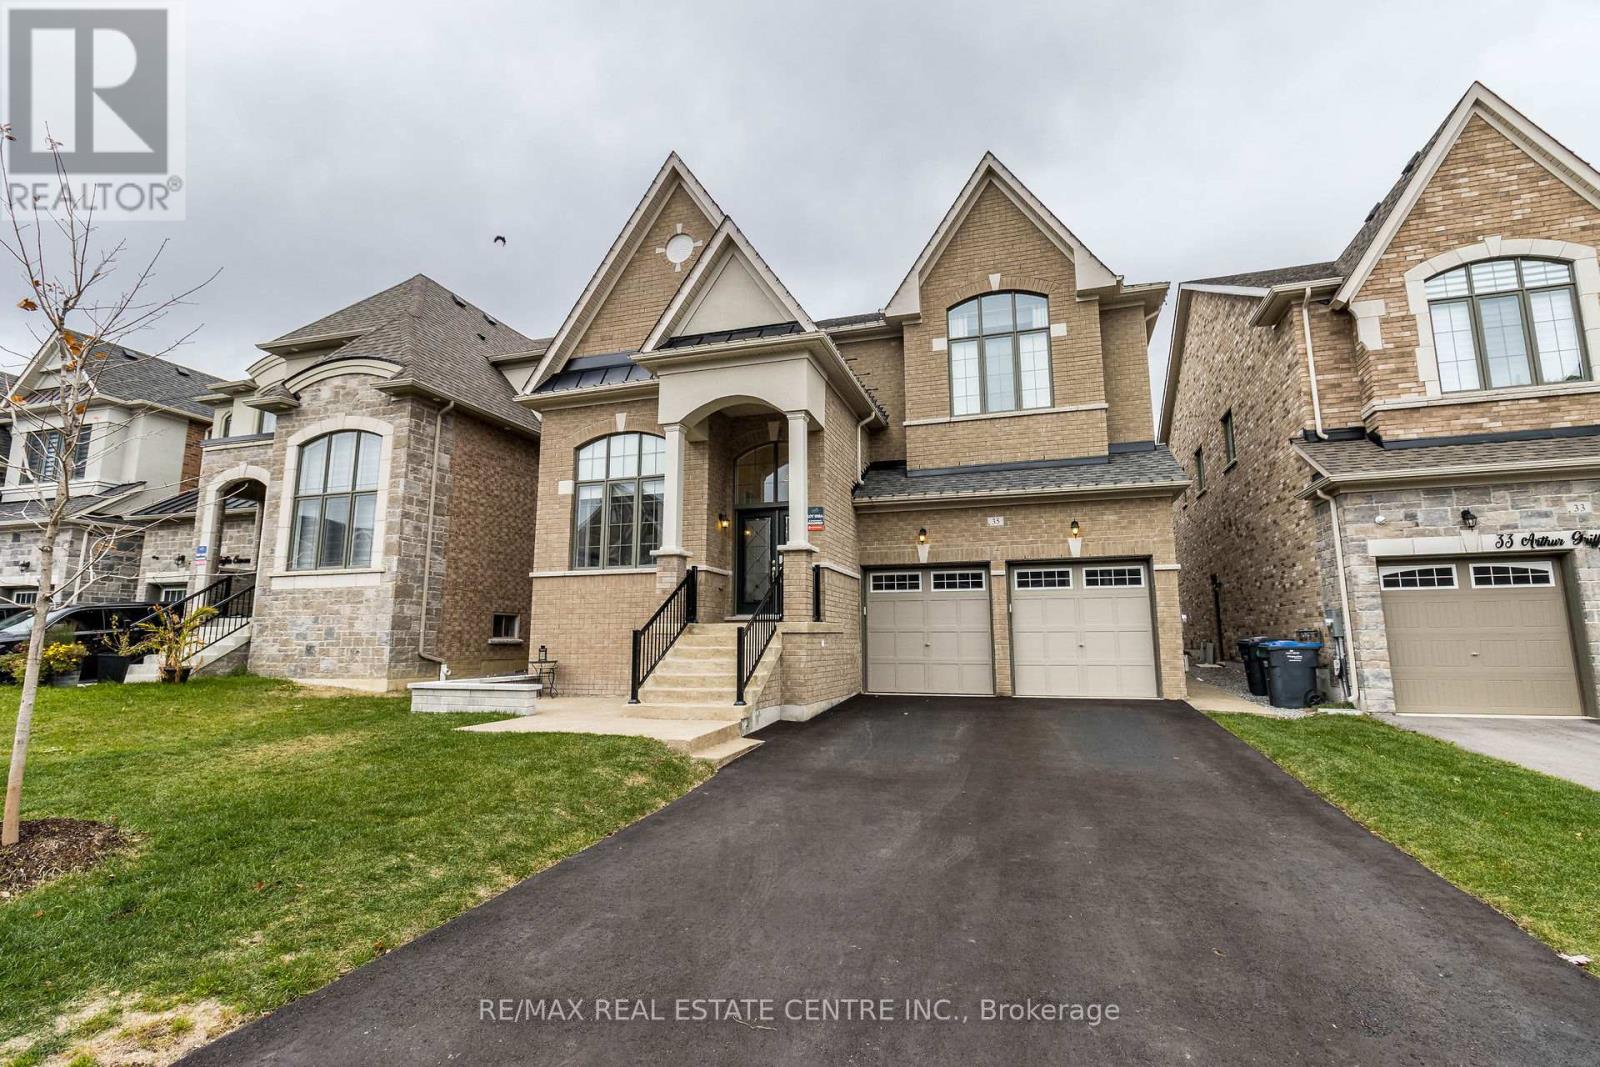
35 Arthur Griffin Crescent
Caledon (Caledon East), Ontario
Show Stopper !! Perfect Multi-Generational Home P.L.U.S. Income Property $2,500 / month. P.L.U.S. In-Law Suite. This NEW home has it all. Bedrooms - 6 + 2 in bsmt. Washrooms - 7 + 2 in bsmt. ALL 6 bedrooms have an ensuite bath. 2 Bedroom Legal Basement Apartment Sep Entrance and Laundry. No Side Walk, 6 Car Parking. Wooded Lot. 7 Walk-In Closets, Custom Walk-In Pantry, Large Linen Closet and many other storage closets. High ceilings - Main Floor - 10' & 12' Ceilings, 2nd Floor and Basement - 9' Ceilings. Hardscape Around Entire Property Exposed Aggregate. Custom Roller Shades and Window Coverings Throughout. ALL Work in this Home has been Professionally Done, Including the Festive Outdoor Lights, NO Expenses Spared. Way Too Many Upgrades to Mention, and a Steal at Under $2 Million. **EXTRAS** 3 Fridge, 2 Stoves, 1 Dishwasher, 2 Clothes Washers, 2 Dryers, Water Softener, Pot Filler, All Window Coverings, Custom Roller Shades, Stair Runner, Closet Organizers, Pull Out Pantry Shelves, Biometric Lock, 6 Ceiling Fans, Upgraded ELF (id:45725)
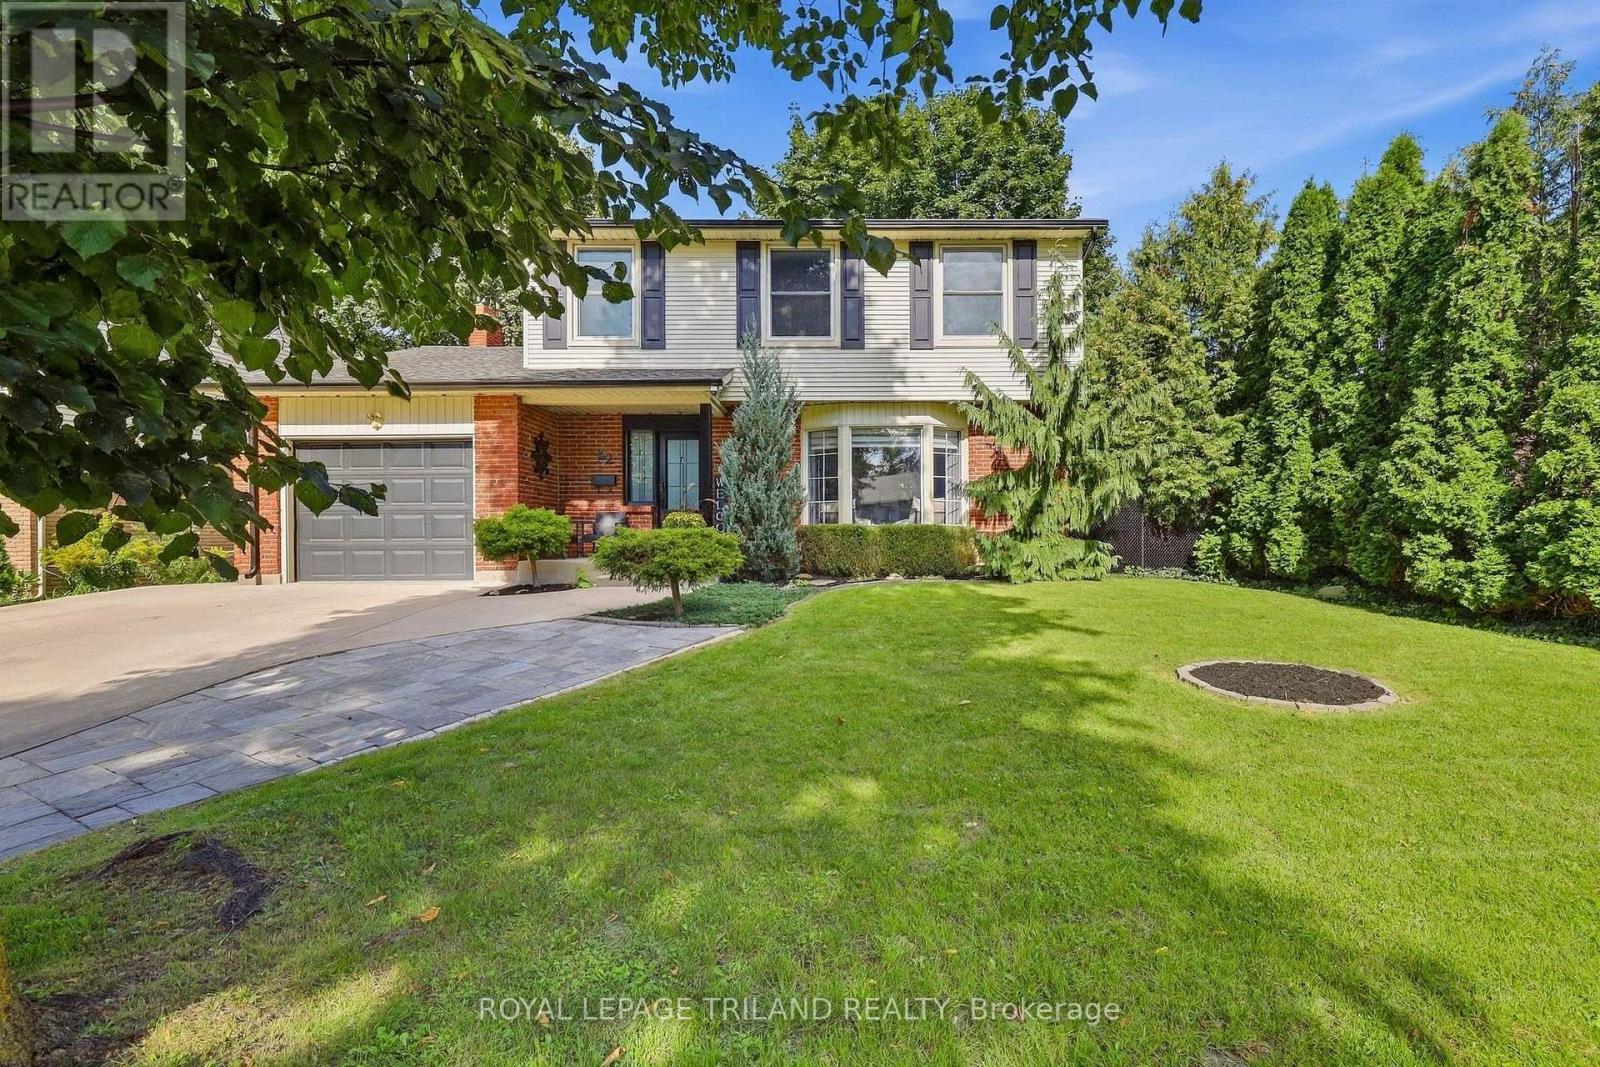
32 Hunter Woods Crescent
London South (South N), Ontario
Welcome to 32 Hunter Woods! This updated Westmount home is tucked away on a quiet crescent and set on a gorgeous lot with charming landscaping. Offering over 2,700 sq. ft. of finished living space, the home has been thoughtfully renovated from top to bottom.The welcoming main floor features a living room, formal dining room and family room with an electric fireplace. The kitchen was renovated in 2022 and provides a functional space for everyday living. Upstairs, you'll find four bedrooms, including a spacious primary, along with a full bathroom renovated in 2021. The finished lower level adds even more living space with a rec room, a laundry room renovated in 2026 with a new washer and dryer, plus additional storage space.The updates go well beyond what you see, with considerable attention given to the important details throughout the property. Improvements include updated grading and sod, eavestroughs, blown-in attic insulation, solar attic vents for improved ventilation, fencing, stamped concrete and an updated 125-amp breaker panel with whole-home surge protection. Permanent Eufy exterior lighting adds convenience and curb appeal year-round.Additional updates include upper-level windows in 2010, main-level and basement windows and exterior doors in 2021, and central air and hot water heater in 2024. An attached single-car garage and driveway parking for up to five vehicles provide plenty of parking.The beautiful backyard is surrounded by mature trees and offers multiple seating areas with plenty of space to relax or entertain. A gazebo, shed, fencing and stamped concrete complete the outdoor space, complemented by impeccable landscaping in both the front and backyard.Located in an excellent pocket of Southwest London, within walking distance to great schools, close to some of the city's best everyday amenities and with easy access to both Highways 401 and 402. (id:45725)
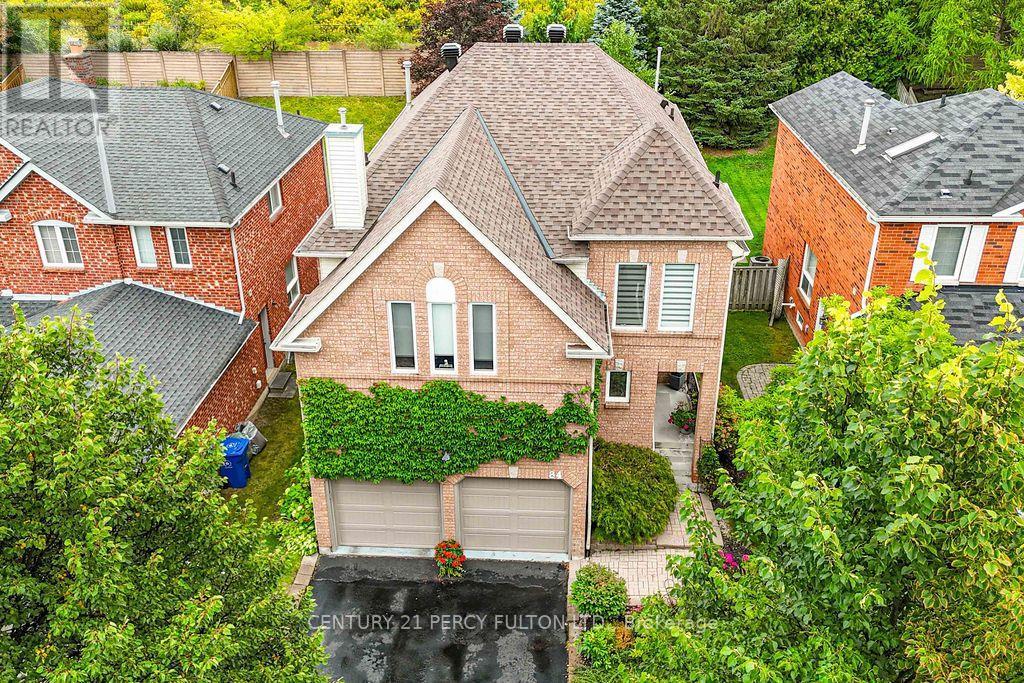
84 Loraview Lane
Aurora (Aurora Highlands), Ontario
A Private Setting On A Deep Aurora Highlands Lot, With Wooded Views Out Back And No Neighbours Behind. Step Inside And The Main Floor Unfolds Easily: A Formal Dining Room Off The Entry, Hardwood And Ceramic Floors Throughout, And A Well-Proportioned Kitchen With A Breakfast Bar That Opens Onto The Family Room. The Cedar Deck Out Back, Complete With A Gas BBQ Hookup And Built-In Sunshade, Extends The Living Space Outdoors For Most Of The Year. Laundry Is Right Where You Want It, On The Main Floor, With Direct Access To The Garage. Upstairs, Four Bedrooms Include A Primary Suite With Its Own Sitting Area, Walk-In Closet, And 4-Piece Ensuite. A Sunken Common Room Adds Flexible Space For A Media Room, Playroom, Or Home Office, Without Taking Away From The Bedroom Count. Downstairs, The Finished Basement Stretches Further Still, With A Recreation Room, A Dedicated Exercise Space, A Workshop, And Generous Storage, Plus A Rough-In Ready For A Fourth Bathroom. Recent Updates Mean The Essentials Are Already Taken Care Of: A New Roof, Washer, Dryer, And Stove In 2026, A High-Efficiency Furnace In 2024, And A Heat Pump In 2023.Set At The End Of The Street Near Valley Park, This Home Puts Case Woodlot Trails, Schools, And Golf Within Easy Reach, With Quick Access To Aurora And Bloomington GO Stations And Highways 400 And 404.Write a message... (id:45725)
244 King Edward Avenue
Toronto (Woodbine-Lumsden), Ontario
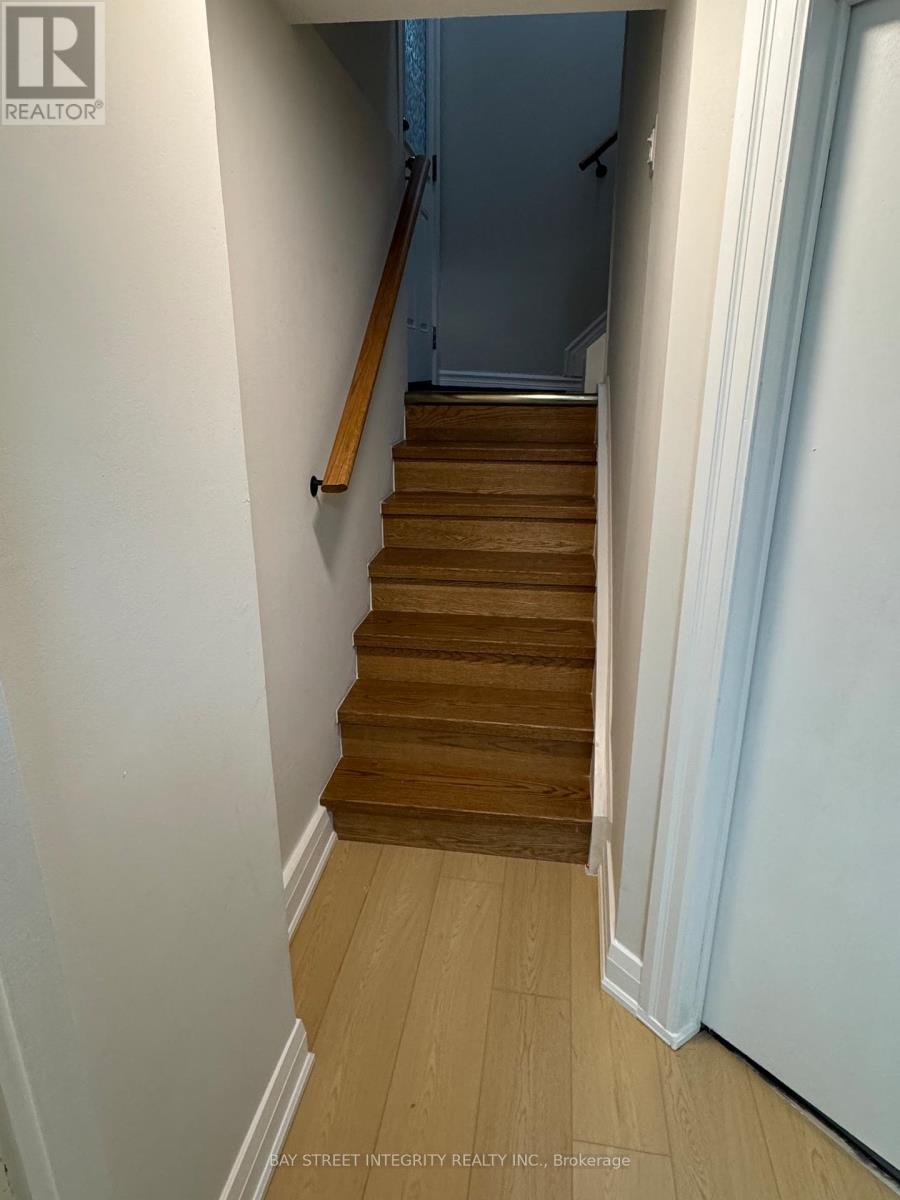
Welcome To This Bright And Spacious, Fully Furnished Two-Bedroom Basement Apartment In Toronto's Woodbine-Lumsden Neighbourhood. This Renovated Suite Features A Private Entrance, A Well-Appointed Kitchen, A Full Bathroom, And Private Ensuite Laundry. Enjoy Year-Round Comfort With Updated Heating And Central Air Conditioning. One Parking Space Is Available For Additional $100 Per Month. Conveniently Located Near Schools, Parks, Shops, And Everyday Amenities, With TTC Transit Within walking Distence And Easy Access To Woodbine Subway Station. Tenant Is Responsible For 50% Of Utilities. (id:45725)
281 Pinehurst Drive
Oakville, Ontario
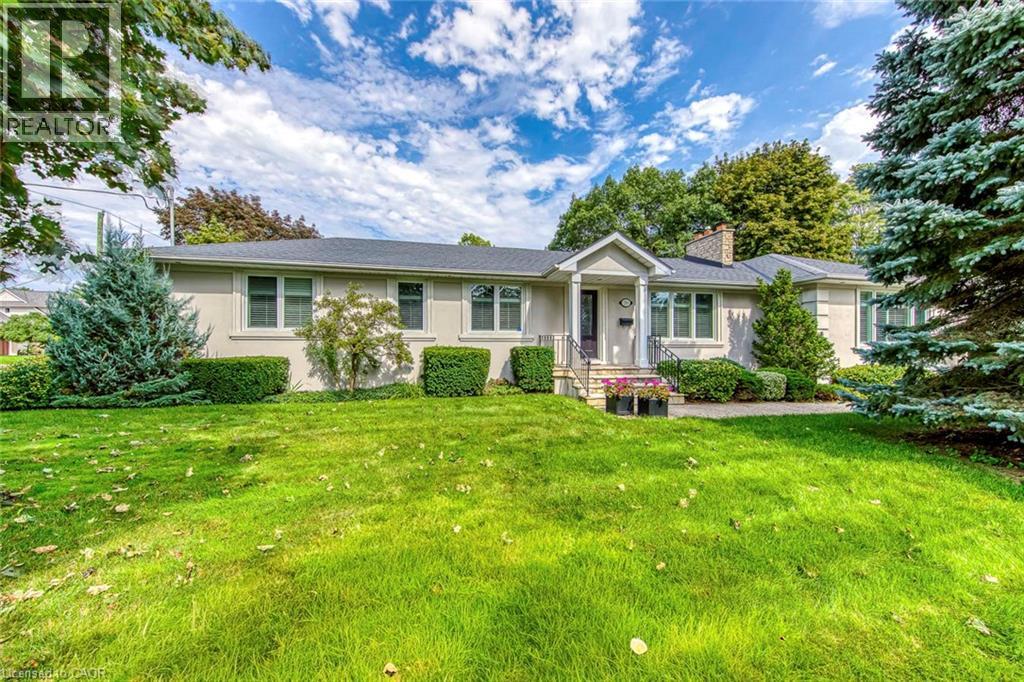
Welcome to 281 Pinehurst Drive, an impressive 3+1 bedroom bungalow for lease in prestigious Southeast Oakville, set on an exceptional 106' x 147' lot offering nearly 15,000 sq. ft. of property. With approximately 2,535 sq. ft. above grade plus 828 sq. ft. of finished lower-level space, this spacious residence offers the comfort of bungalow living with plenty of room for the entire family.Step inside to a bright and inviting layout featuring generous living and dining spaces designed for both everyday living and entertaining. The spacious living room features a fireplace, while the kitchen is complemented by a separate breakfast area and flows into the family room. Two fireplaces throughout the home add warmth and character.The main-floor primary retreat offers impressive proportions, a walk-in closet, luxurious 5-piece ensuite, and walkout to the patio. Two additional bedrooms are also located on the main level, including one with its own 3-piece ensuite, along with another full bathroom. Convenient main-floor laundry with direct garage access adds to the home's thoughtful functionality.The finished lower level provides even more flexibility with an additional bedroom, den, spacious recreation room, pantry, and extensive storage-ideal for guests, a home office, fitness space, or additional family living.Outside, enjoy an expansive fenced yard with lawn sprinkler system, double garage, and parking for up to six vehicles. Ideally located near Lakeshore Road and Maple Grove Drive, with excellent schools, transit, and everyday amenities nearby. Vacant and available for immediate possession, this exceptional Southeast Oakville bungalow offers space, privacy, and an outstanding location. (id:45725)