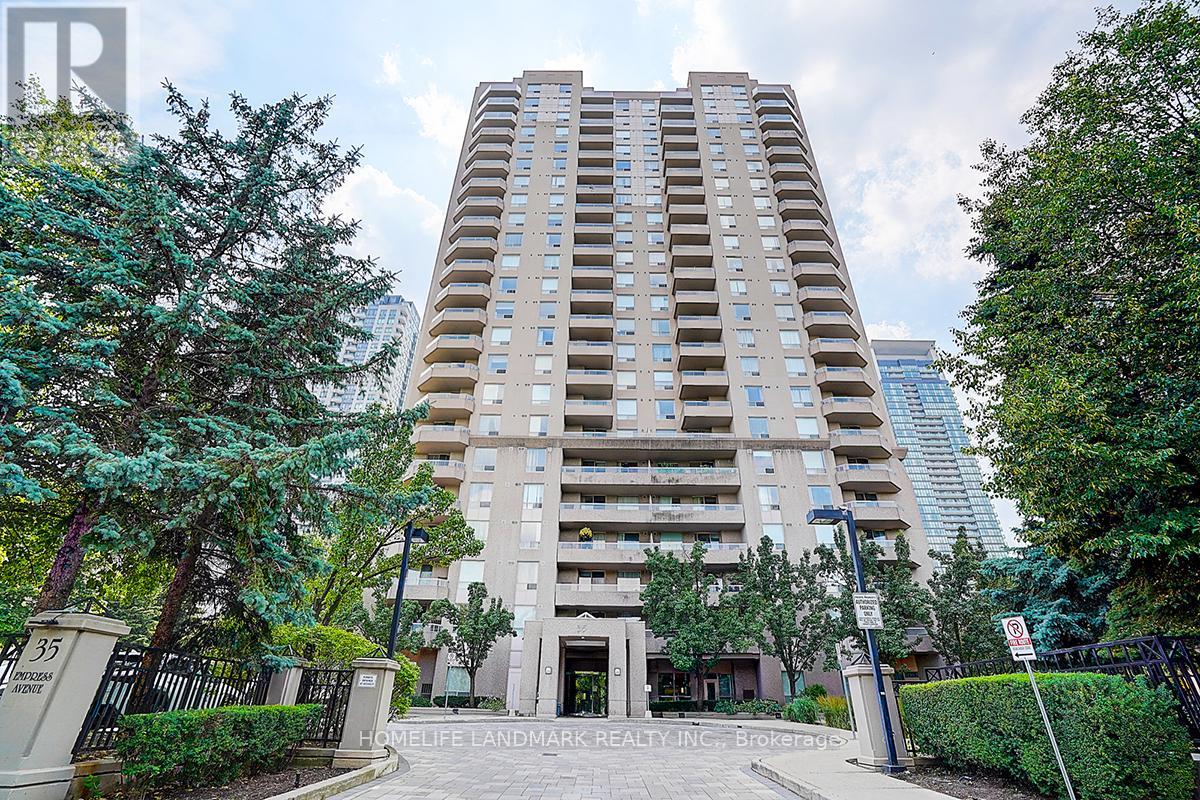
Ph109 - 35 Empress Avenue
Toronto (Willowdale East), Ontario
Well-maintained lower penthouse unit at Empress Plaza by Menkes, ideally located in the heart of North York! Newly renovated kitchen and bathrooms, newly painted and move-in ready, this bright southwest-facing suite offers unobstructed views of Mel Lastman Square, two spacious split bedrooms, and two full baths. Enjoy direct underground access to the subway, top-ranking school zones (McKee PS & Earl Haig SS), and walking distance to all amenities including TNT supermarket, theatres, restaurants, library, gym, and the North York Civic Centre. Exceptional building amenities and visitor parking included. (id:45725)
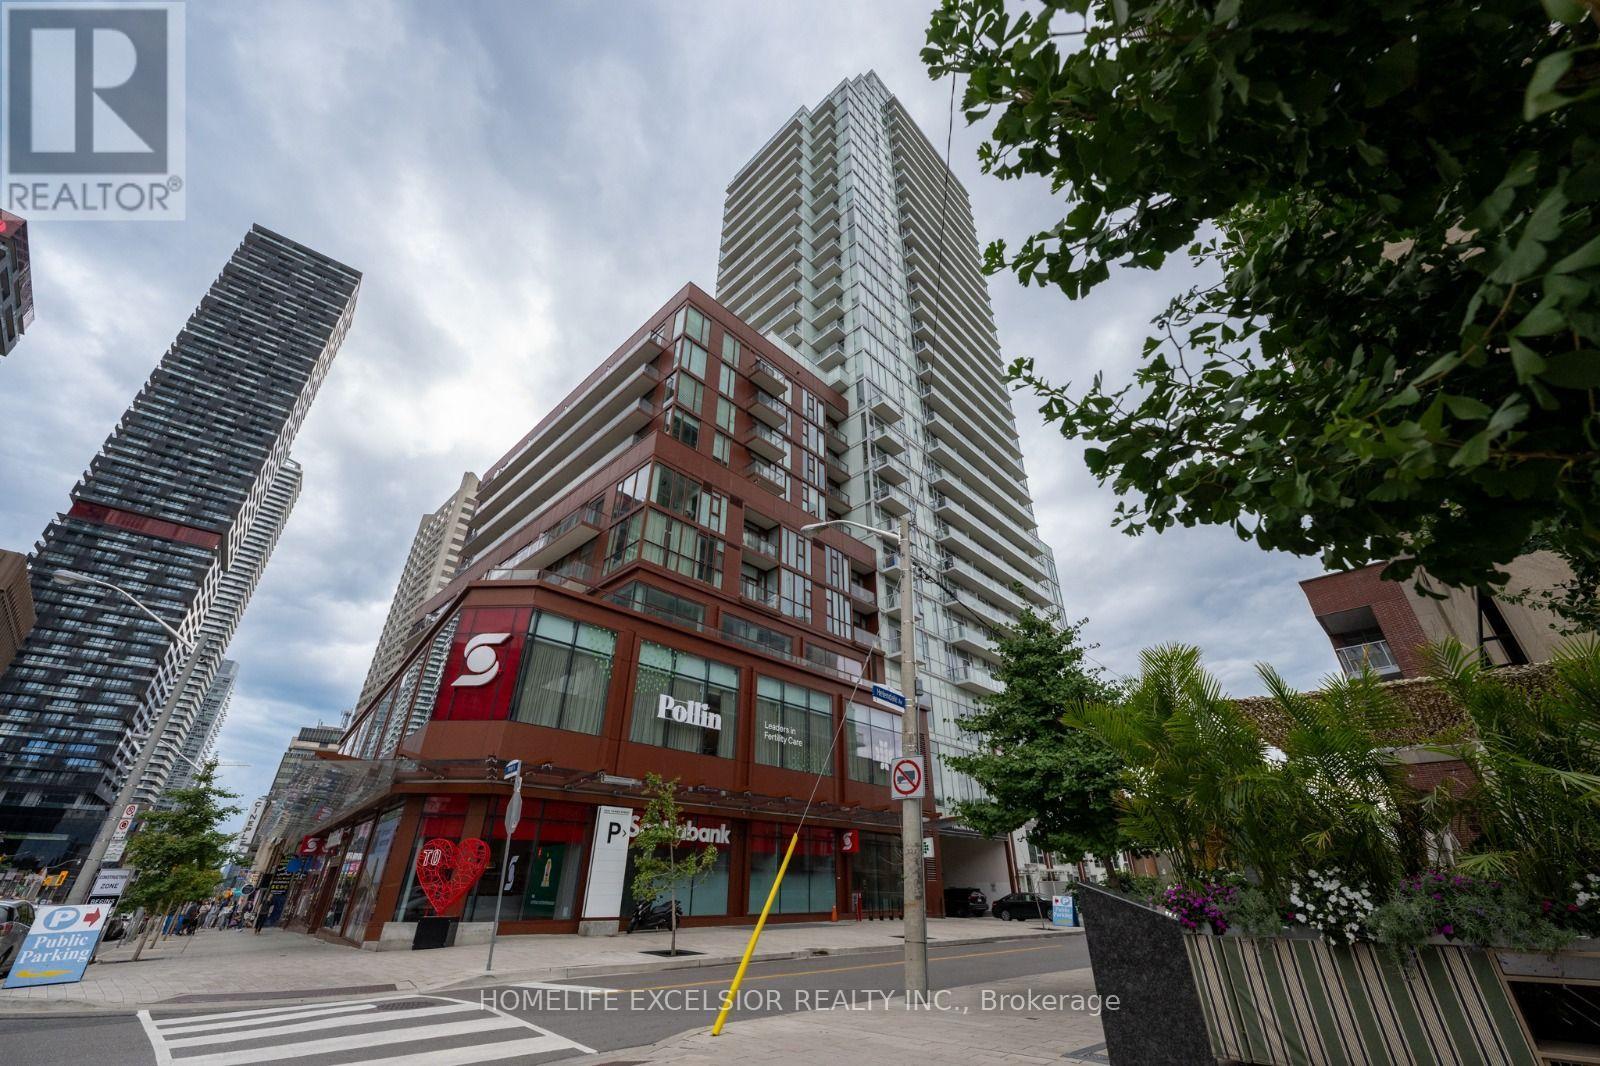
1410 - 33 Helendale Avenue
Toronto (Yonge-Eglinton), Ontario
Luxurious Midtown Condo in the Heart of Yonge/Eglinton area offers with 2 BR, 2 Full Bath & 2 Balconies. Total Area of 697 sf with Unobstructed View, Functional Layout & Modern Kitchen with Island. Steps away to Subway, TTC & LRT, Toronto Library, Top Private Schools, Restaurants, Bars, Groceries, Cinema & Shops. Outstanding Amenities: Fitness Centre, Event Kitchen, Artist Lounge, Rooftop Terrace with BBQ & Pet Spa. 1 Parking is included. (id:45725)
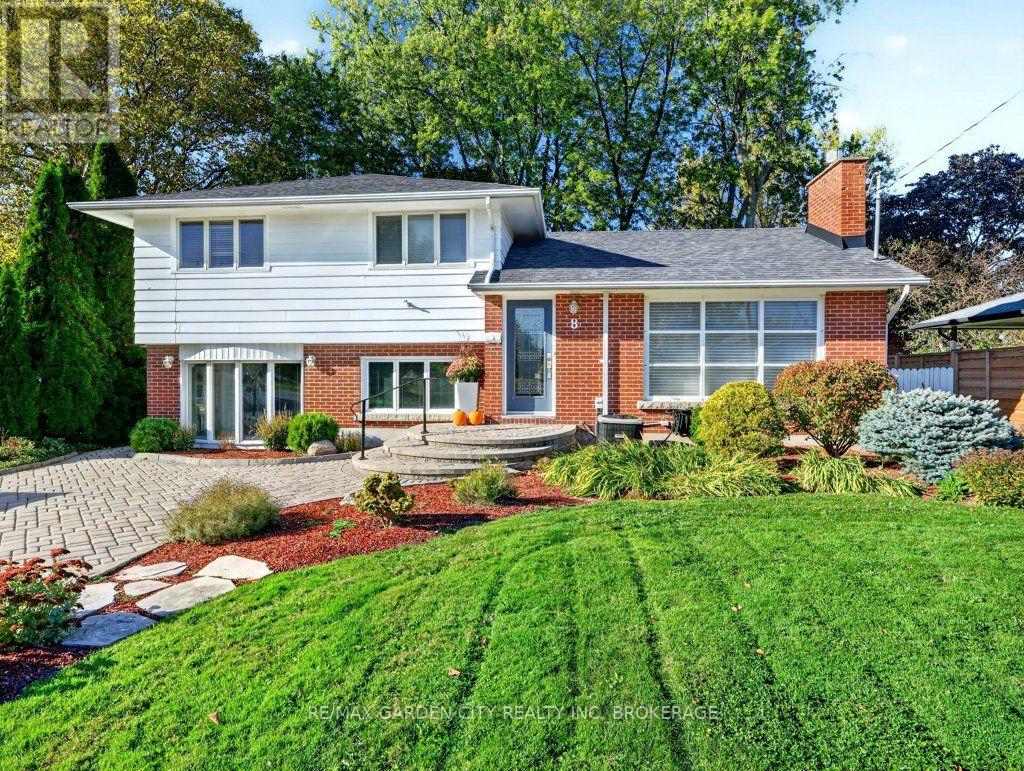
8 Agar Drive
St. Catharines (Vine/linwell), Ontario
Welcome to 8 Agar Drive! This stunning 3 bedroom, 1.5 washroom, detached 4-level side split sits on a large lot (approx. 65ft x 109ft) and is located in one of the most desirable North End St. Catharines neighborhoods. Features include heated flooring in upper bathroom, central vac, 2 gas fireplaces, separate rear entrance, outdoor gas hook-up for your BBQ and large backyard shed with hydro. Location, Location, Location! Walking distance to Grantham's Jim Bradley Park. Short drive to Grantham Plaza, Gas stations, Tim Hortons and Grocery Stores. Must See! (id:45725)
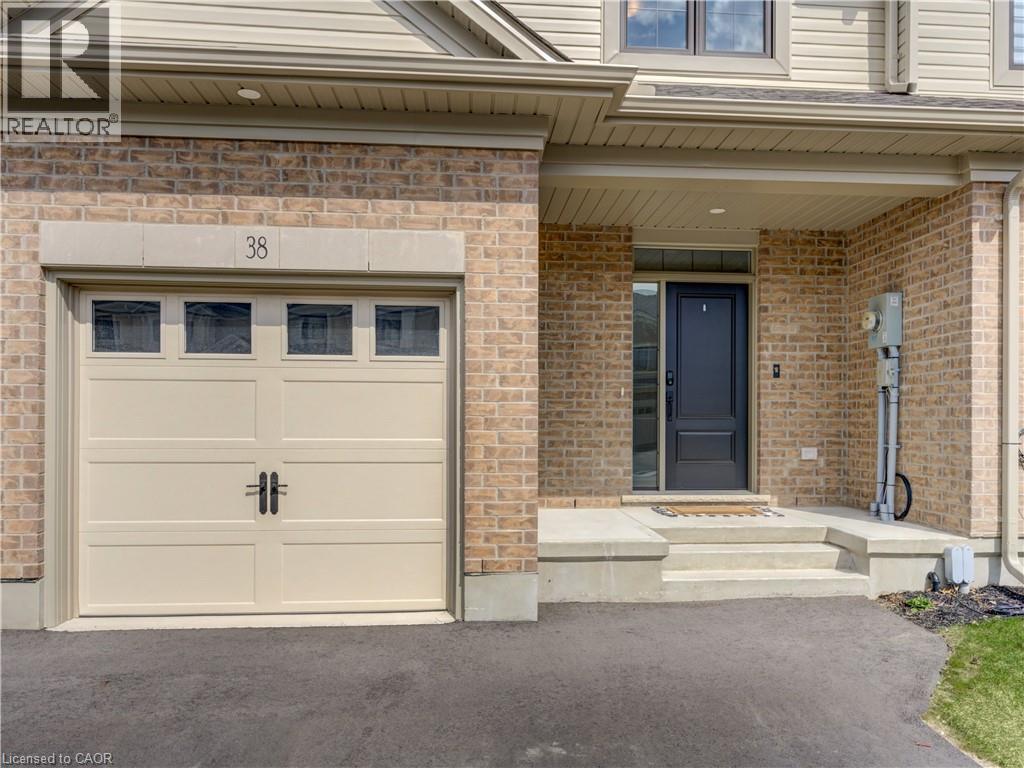
38 Canary Street
Tillsonburg, Ontario
Experience modern comfort in this freehold two-storey interior townhome. The open-concept main level is defined by airy nine-foot ceilings and luxury vinyl plank flooring, creating a seamless flow into the designer kitchen. This culinary space is finished with premium quartz countertops, a central island, and a pantry, all overlooking a spacious living room that opens onto the rear deck for effortless indoor-outdoor living. The second floor is thoughtfully designed for convenience, featuring three well-sized bedrooms and second floor laundry room. The primary suite serves as a private sanctuary, complete with a walk-in closet and a dedicated three-piece ensuite. Perfectly situated in the Northcrest Estates community of Tillsonburg, you are only minutes away from local parks, scenic trails, and a variety of shopping and dining options. (id:45725)
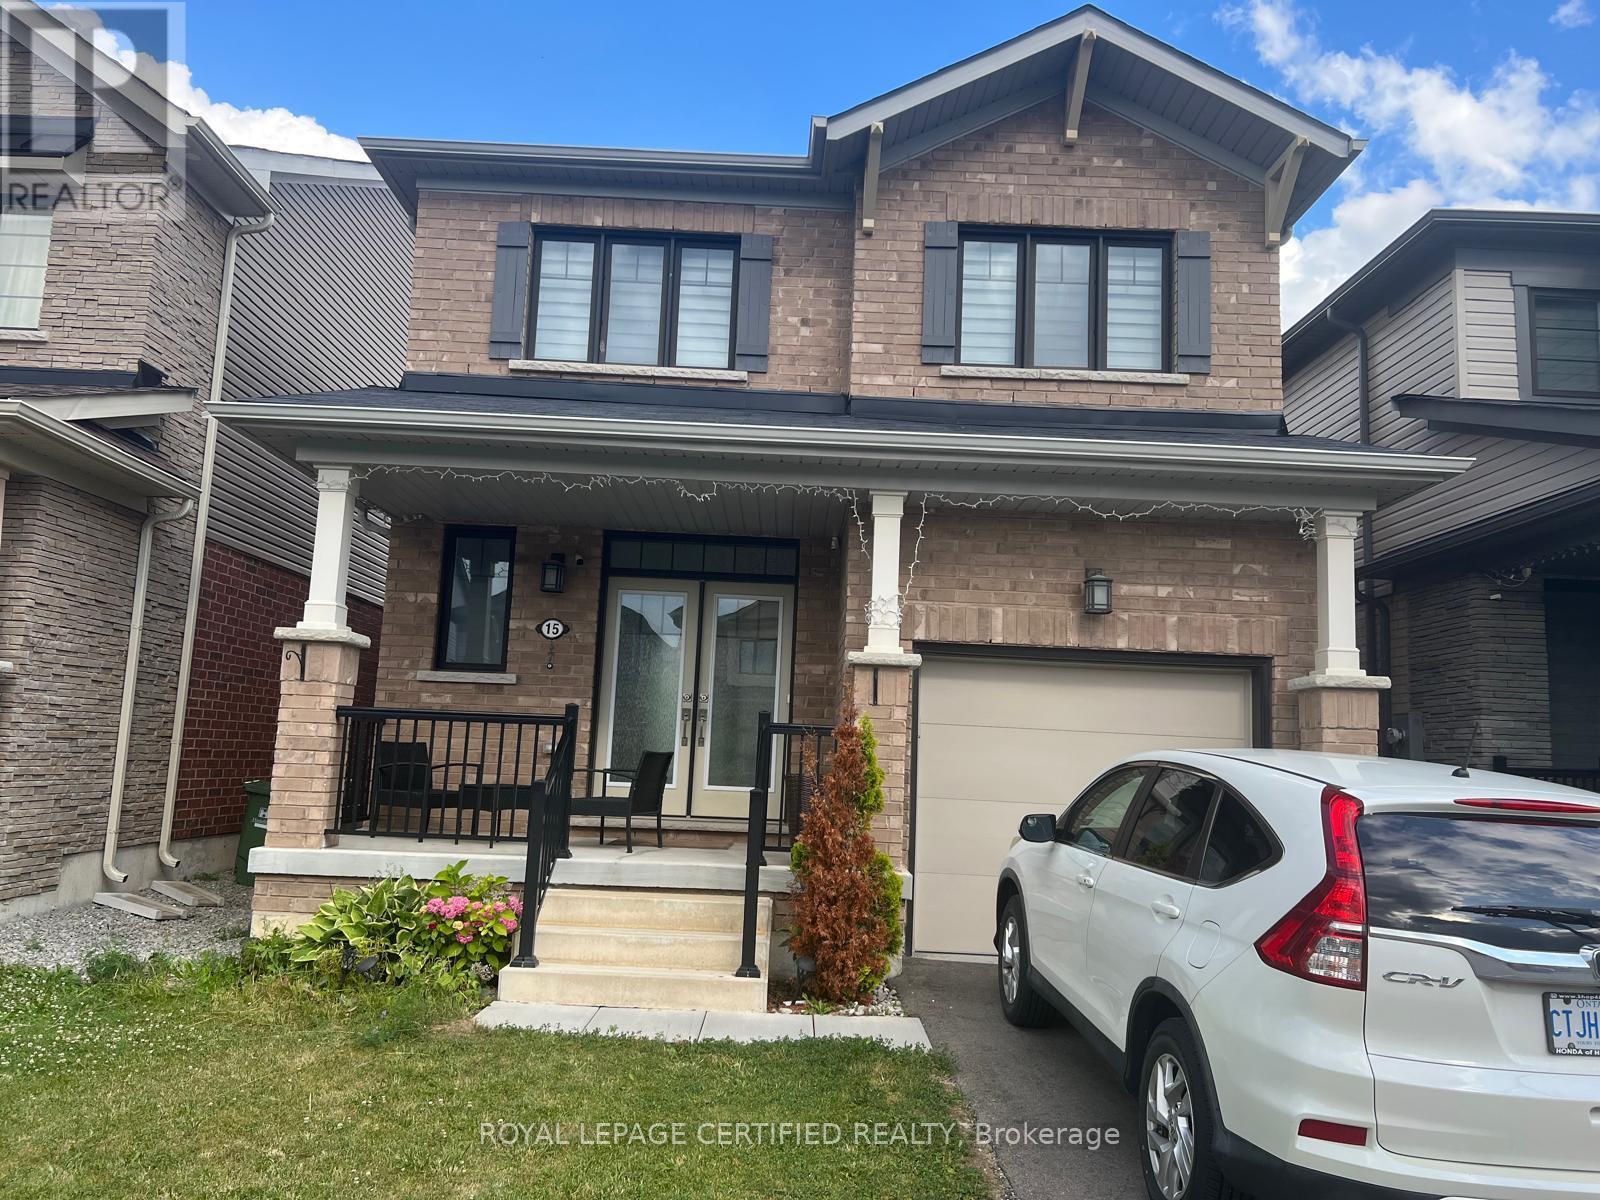
15 Cactus Crescent
Hamilton (Stoney Creek), Ontario
Detached House In The Community Of Stoney Creek. Enter Into The Home And Experience The Elegant Main Level That Features A Gourmet Eat-In Kitchen With Stainless Steel Appliances, Tile Backsplash, Quartz Countertops, Double Sink, Wood Cabinetry With Plenty Of Storage Space & 9 Feet Ceiling, Three Good-Size Bedrooms,3 Bath. Double Door Entrance, Breakfast Area. Plenty of natural light, double door entry, entrance to garage from house. Tenant is responsible for all costs of utilities & rental items. (id:45725)
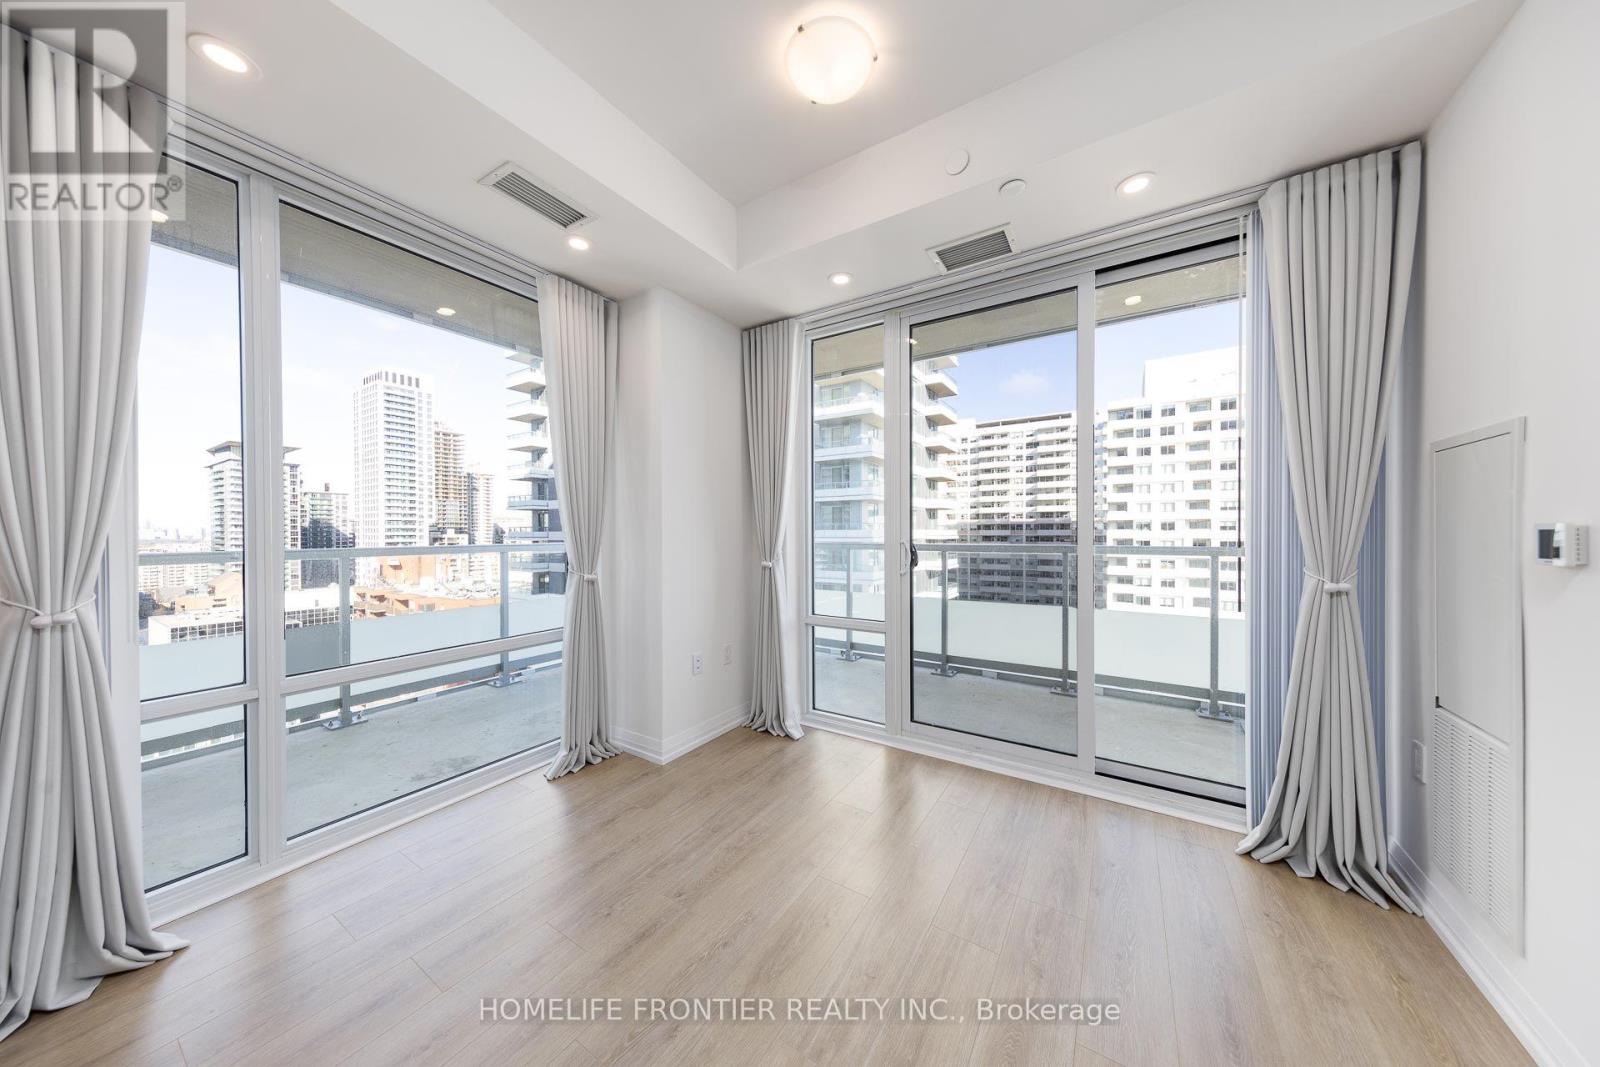
2203 - 25 Holly Street
Toronto (Mount Pleasant East), Ontario
Plaza in the core Midtown! Bright and spacious Corner Unit, Laminate floor all through-out, 9' Ceilings, Floor-to-Ceiling Windows, Functional Layout w/2 Split Bdr, huge Wrap Around Balcony, modern Kitchen w/Under Cabinet Lighting, Quartz Counter tops & Ceramic Backsplash. Steps to TTC Subway and Eglinton Crosstown LRT, Restaurants, Supermarket, Entertainment, Parks, Pharmacy, Shopping, Schools, 24hr Concierge. Fantastic Amenities: Relaxing Lounge, BBQ Area, Outdoor Pool, Gym, and more! (id:45725)
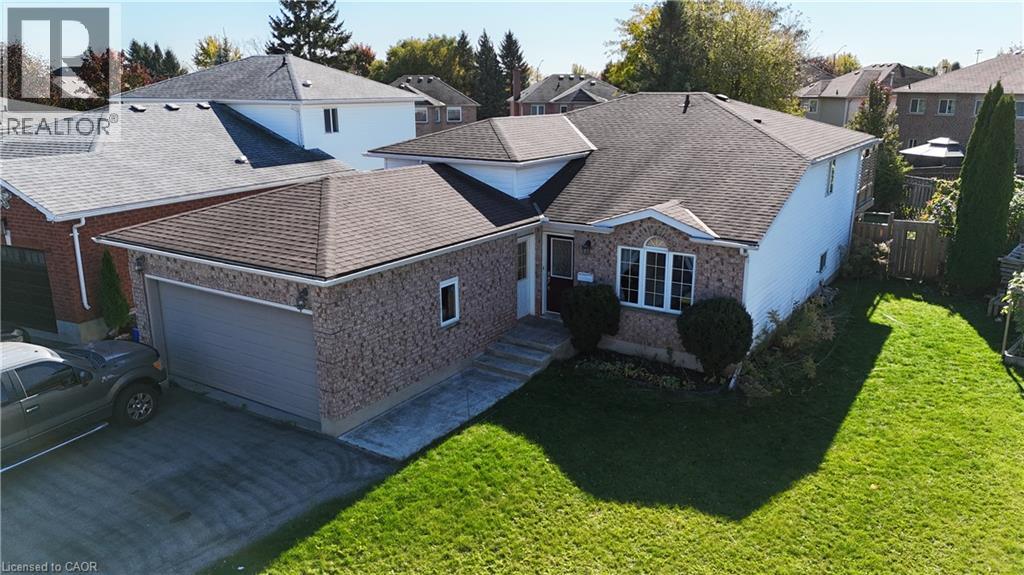
7 Jade Court
Cambridge, Ontario
Welcome to this inviting raised bungalow tucked away on a quiet cul-de-sac in North Galt, Cambridge! Offering a great combination of space, versatility, and convenience, this home is situated in a desirable neighbourhood close to schools, shopping, dining, public transit, and easy access to Highway 401. The bright, sunny eat-in kitchen features a walk-out to the wood deck, perfect for enjoying your morning coffee or summer barbecues overlooking the fully fenced backyard with an above-ground pool. The welcoming front foyer features double closets and opens into the main-floor living room. Upstairs, the spacious primary bedroom offers a private 4-piece ensuite. The basement provides additional living space with a separate entrance and walk-up to the backyard. This level includes a kitchen, a 3-piece bathroom with a convenient walk-in shower, and two bedrooms, offering flexibility for a variety of living arrangements. A double-car garage and driveway parking for four vehicles provide plenty of room for vehicles and guests. Located in Cambridge's Park Heaven, you'll find three parks and 15 recreation facilities within a 20-minute walk, including ball diamonds, a splash pad, sports courts, and community gardens. Enjoy the space, outdoor fun, and convenience of this North Galt location, with plenty of possibilities to make this home your own! (id:45725)
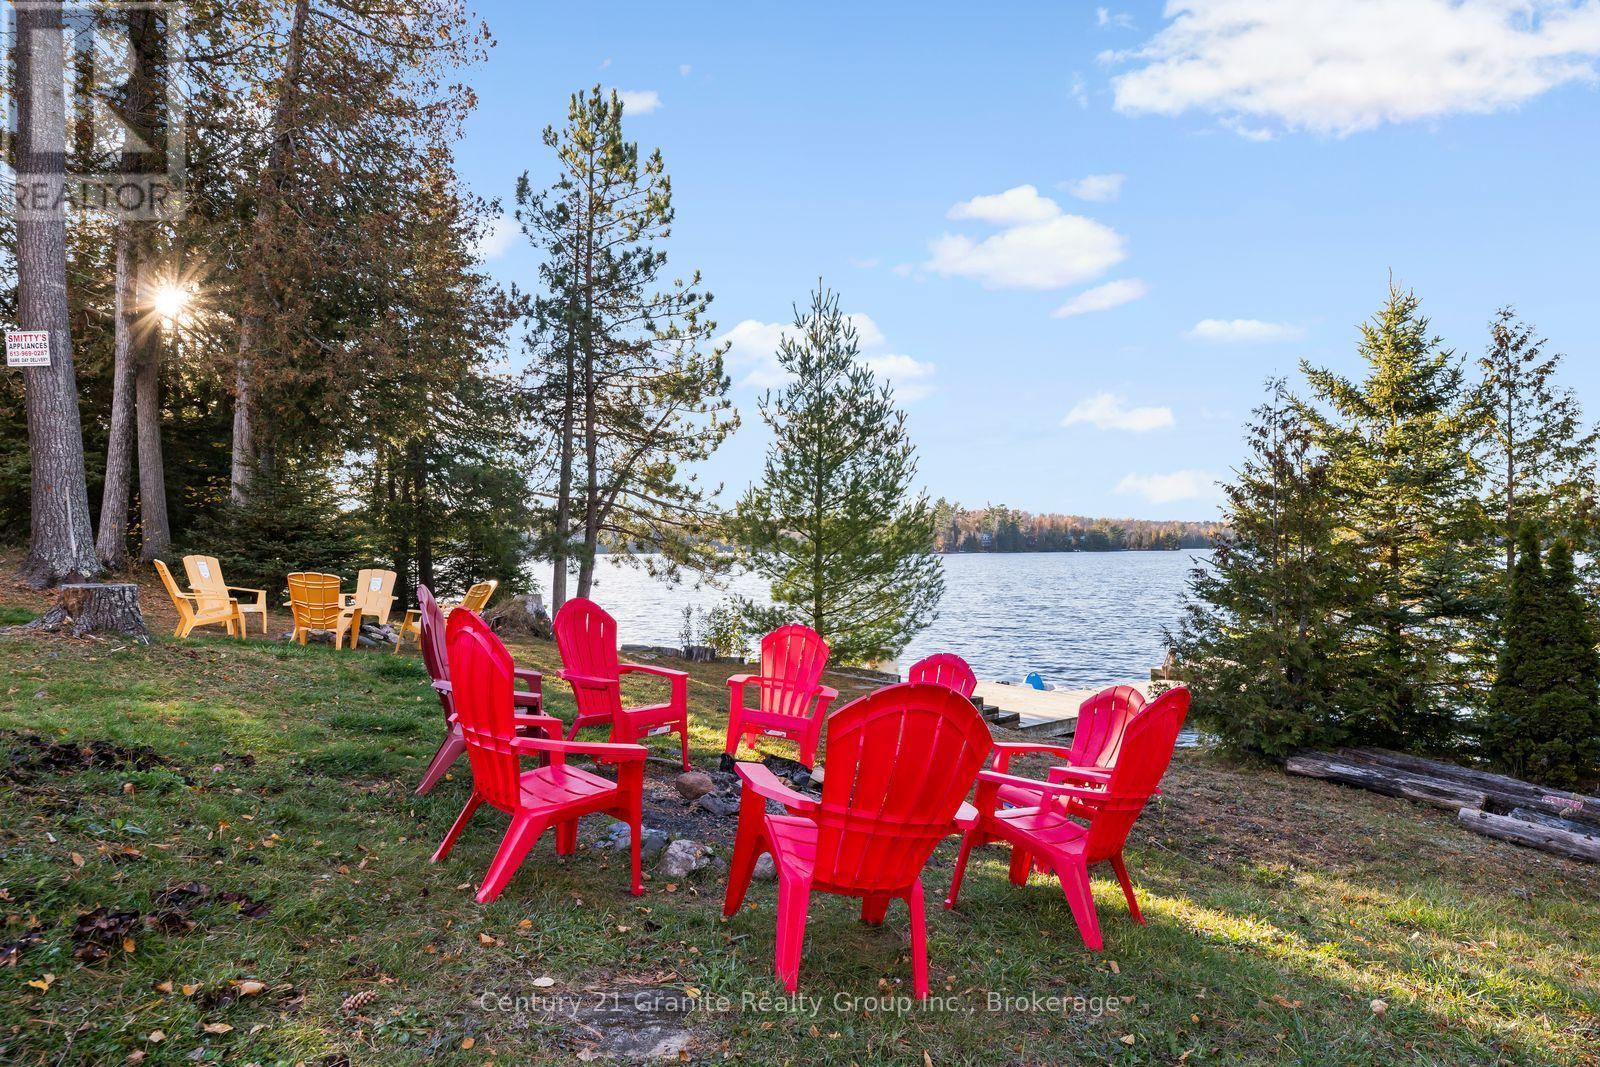
372 Gunter Lake Road
Tudor And Cashel (Cashel Ward), Ontario
Two Cottages, One Waterfront - Gunter Lake Two fully renovated detached cottages on 1.5 acres with 150 feet of Gunter Lake waterfront. Live in one, rent the other, or fill both with family - this property works as a multi-generational compound, a private retreat, or an income-producing investment. Cottage One features 3 bedrooms and 1 bathroom, a spacious living area, full kitchen, main floor laundry and walkout to a private deck overlooking the water- built for entertaining, with real rental potential. Cottage Two offers a beautifully updated 2-bedroom, 1-bathroom layout with a bright living area and lake views-ideal for year-round living or weekend escapes. Both cottages share a private dock with lake access. Swim, boat, and fish from the shoreline, and watch westerly sunsets from the deck. Please note: a shore road allowance (not owned) runs between the cottages and the lake. A hot tub (2022) sits between the cottages in its own private setting. The practical boxes are checked: roof 2022, AC 2022, two backup generac generators servicing both cottages, fully winterized, year-round municipal road. Drilled and dug wells, septic, electric fireplace. Tudor and Cashel township, minutes to Highway 62. (id:45725)
85 Foxhunt Road
Waterloo, Ontario
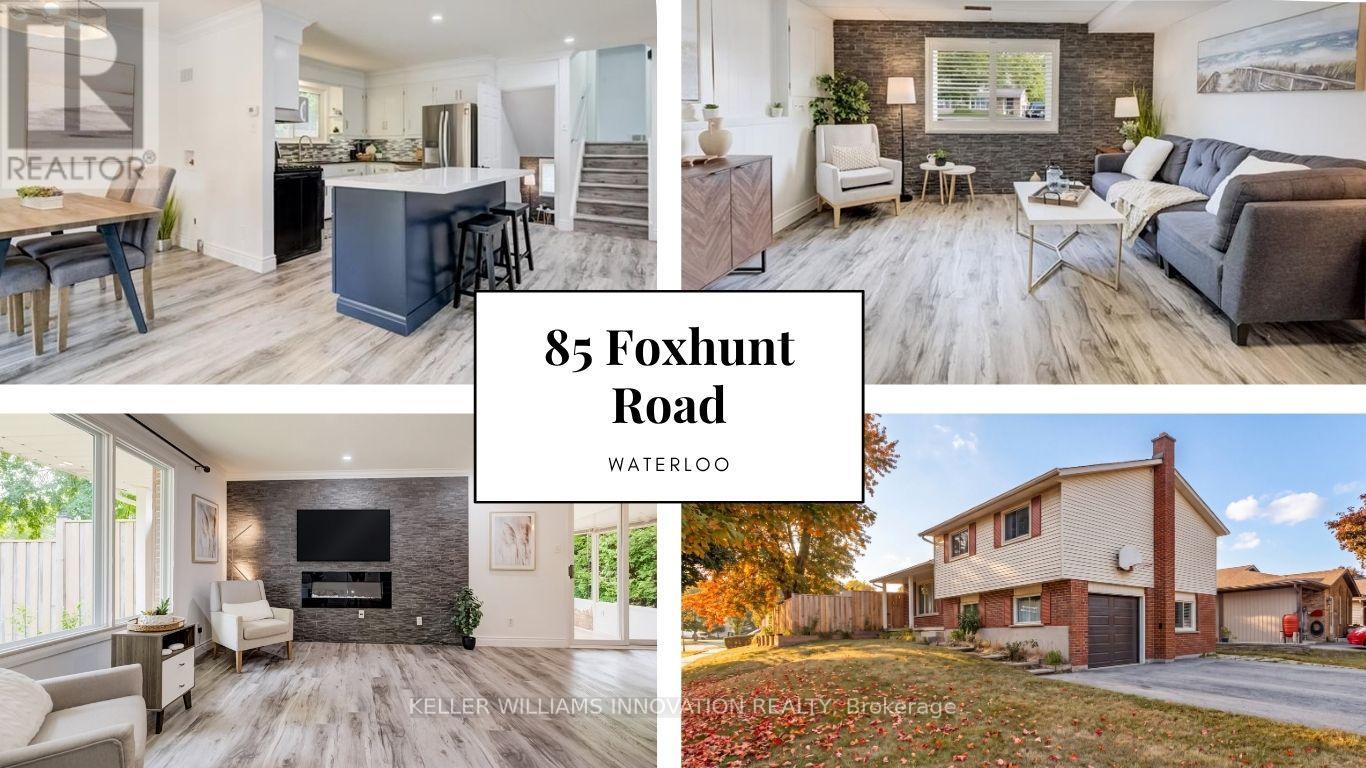
Four levels. Three bathrooms. A separate entrance. Parking for seven. A fully fenced backyard big enough to bring everyone together. Share a home with your family without sacrificing personal space means the layout matters. This detached Colonial Acres side split offers 3+1 bedrooms, multiple living areas and distinct levels that give everyone room to gather, unwind and enjoy their own routines. The bright main living room features wide-plank flooring, pot lights and a stone fireplace wall. A refreshed kitchen with white cabinetry, tile backsplash, gas range and contrasting island connects to a separate dining area and enclosed sunroom overlooking the backyard. Upstairs, three bedrooms and a four-piece bathroom provide separation from the activity of the main floor. A spacious family room on its own level offers another place for movie nights, entertaining or simply relaxing, complete with a two-piece bathroom and garage access. The lowest level adds finished space, a three-piece bathroom, laundry and cold room, creating further flexibility as household needs change. The separate entrance adds another practical element to a home designed with multiple spaces and everyday convenience in mind. Outside, the large lot features a fully fenced backyard, mature greenery and a deck with room for family barbecues, outdoor dining, gardening and play. An attached garage and broad driveway provide parking for up to seven vehicles, particularly valuable when several members of the household drive. Located in Waterloo's established Colonial Acres neighbourhood, the home offers convenient access to parks, trails, schools, RIM Park, Conestoga Mall, ION transit and Highway 85. Whether you're accommodating a growing family, bringing generations together or looking for room to work and live comfortably under one roof, the combination of four levels, multiple bathrooms, separate living areas and generous outdoor space offers practical flexibility for the years ahead. (id:45725)
714 - 10 Laidlaw Street
Toronto (South Parkdale), Ontario
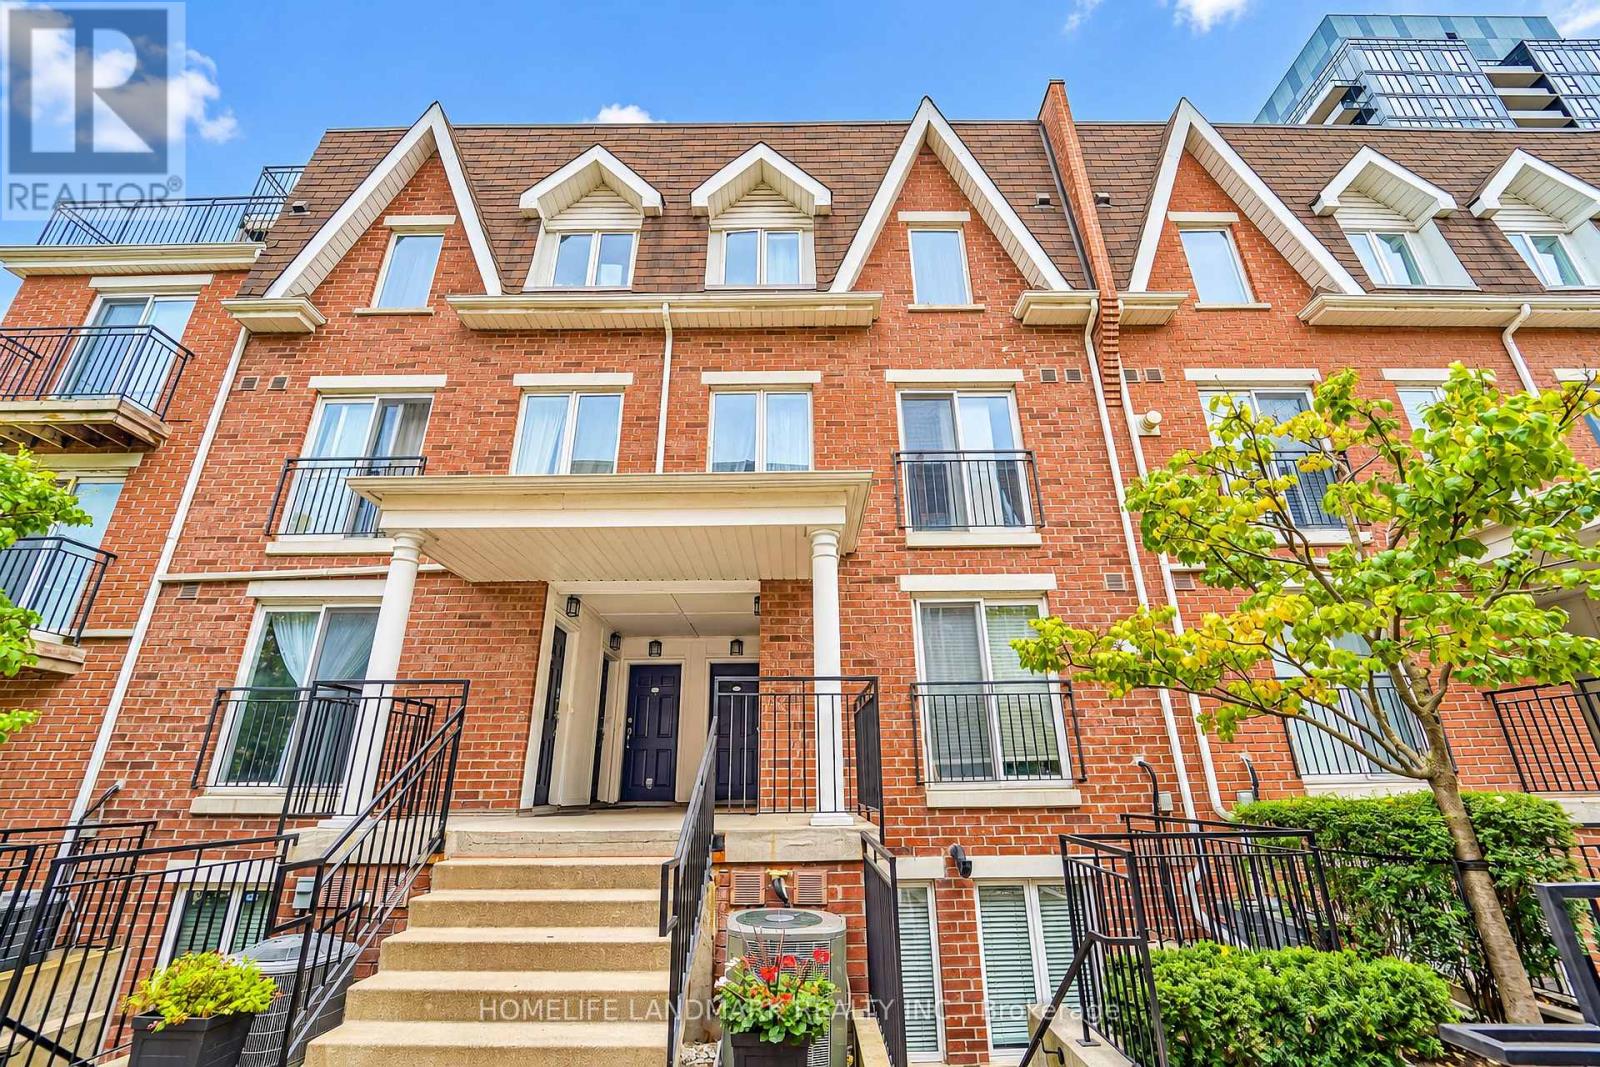
Stunning Sun-Filled Luxury Townhouse In The Heart Of Trendy King West! Featuring 2 Bedrooms + den, 2 Bathrooms, And Approximately 1,000 Sq. Ft. Of Beautifully Designed Living Space Plus An Expansive 170+ Sq. Ft. Private Rooftop Terrace with Natural Gas BBQ outlet & Water hose bib, Perfect For Entertaining & Relaxation! This Bright & Airy Home Boasts An Open-Concept Layout, Modern Kitchen With Quartz Countertops, Engineered Flooring, Cozy Gas Fireplace, Juliet Balcony for Fresh air on the main floor, And An Open Den With Soaring 17 FT Cathedral Ceilings. Enjoy The Convenience Of A Main Floor Powder Room, Spacious Living & Dining Areas, And Direct Access To Your Private Rooftop Oasis. Includes 1 Underground Parking Space & 1 Locker. Unbeatable Location Just Minutes From Liberty Village, Queen West, King West, Trendy Cafes, Restaurants, Shops, Galleries, Parks & Entertainment. Easy Access To TTC, Major Highways & All Urban Amenities. New TTC Ontario Subway line station will be a 10 mins walk + new King Liberty Go Station will be a 3 mins walk away. A Perfect Blend Of Luxury, Comfort & Downtown Living! (id:45725)
113 - 293 The Kingsway
Toronto (Edenbridge-Humber Valley), Ontario
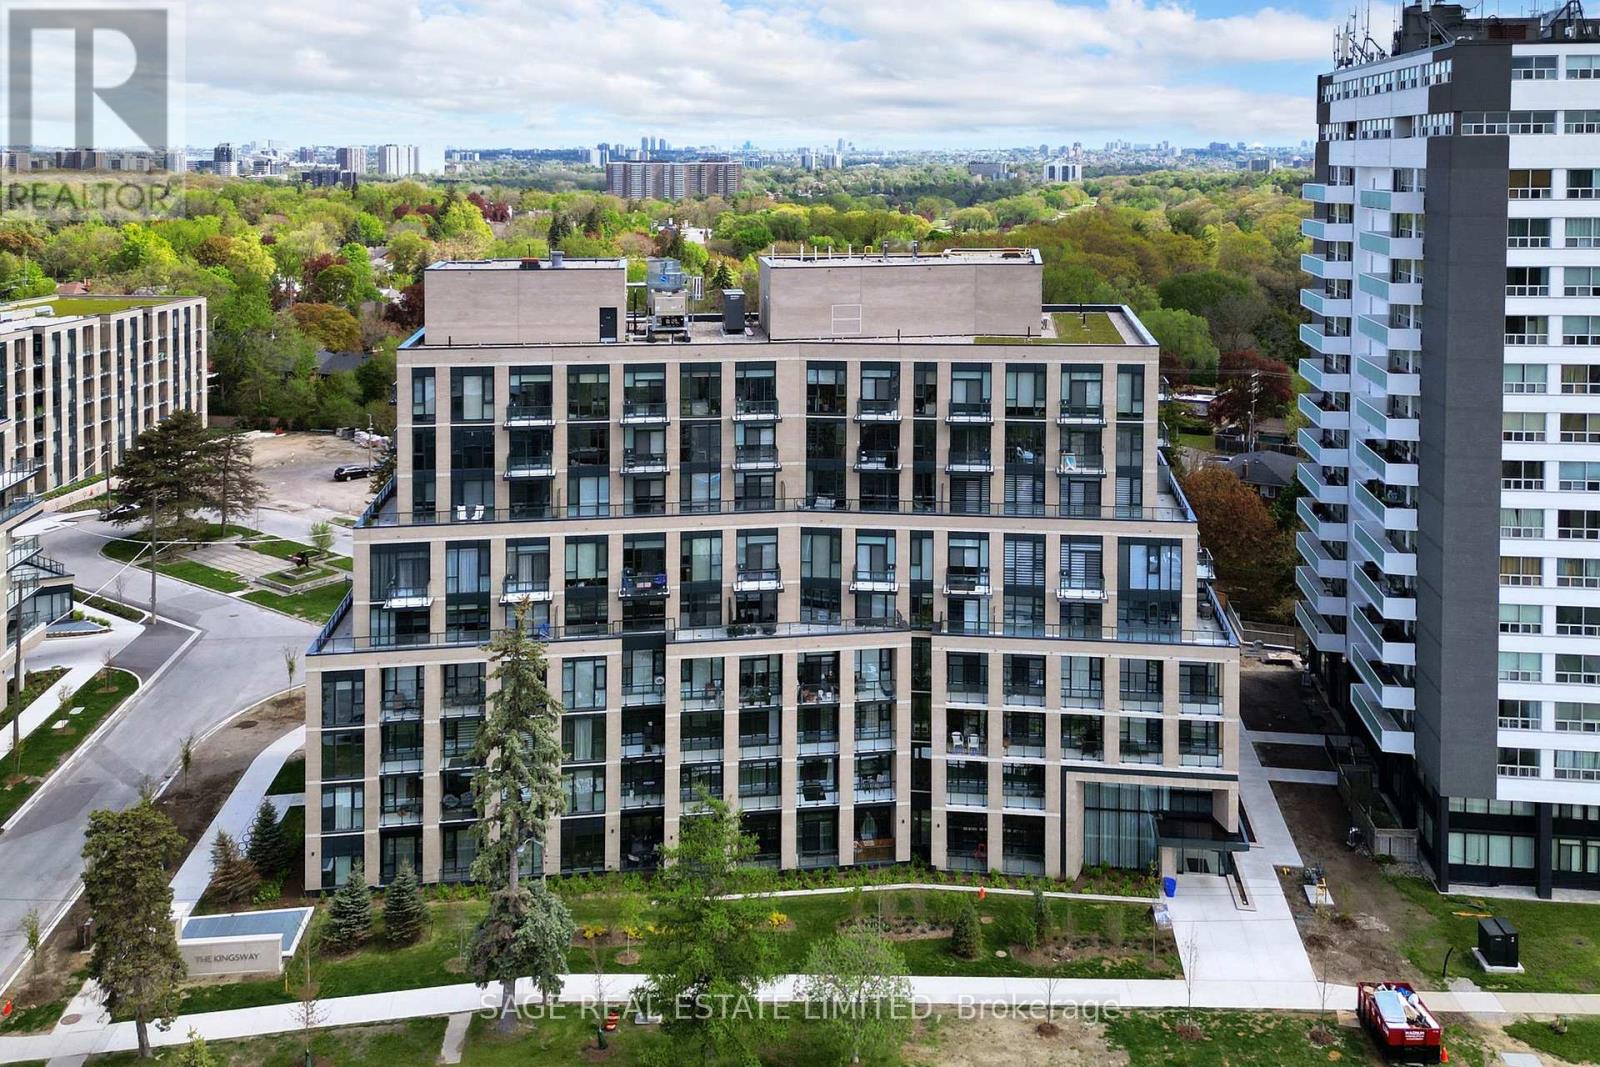
Stunning Layout with 9ft Ceilings. This One Bedroom W/ Flex space is nestled in the newest boutique condo development within the sought-after Royal York neighbourhood. Indulge your culinary passions in the gourmet chef's kitchen featuring stainless steel full-size appliances, shaker cabinets with Caesar stone countertops, and a designer backsplash. Revel in the elegance of gorgeous floors, floor-to-ceiling windows, and rare main floor patio.. Enjoy theist green view and step out onto the balcony for a breath of fresh air. The spacious entryway boasts a large coat closet and a separate laundry for added convenience. Experience luxury living with amenities such as a sprawling rooftop terrace, private lounges, concierge service, 3,400 square feet fitness studio & pet spa. Explore the nearby walk and bike trails along Humber River, walk to shops, restaurants, parks and Transit Rare Main Floor Unit w/ Large Balc. Access To Highways & TTC. Walk To Parks: James Garden, Lambton Woods, Humber Marsh,High Park & Home Smith Park. Thomas Riley Memorial Park W/ Tennis Courts, Skating Rink & Pool.Walk to Shops, Restaurants. Rare Main Floor Unit w/ Large Balc. Access To Highways & TTC. Walk To Parks: James Garden, Lambton Woods, Humber Marsh, High Park & Home Smith Park. Thomas Riley Memorial Park W/ TennisCourts,Skating Rink & Pool.Walk to Shops, Restaurants. Taxes not yet assessed. (id:45725)
317 - 1333 Bloor Street
Mississauga (Applewood), Ontario
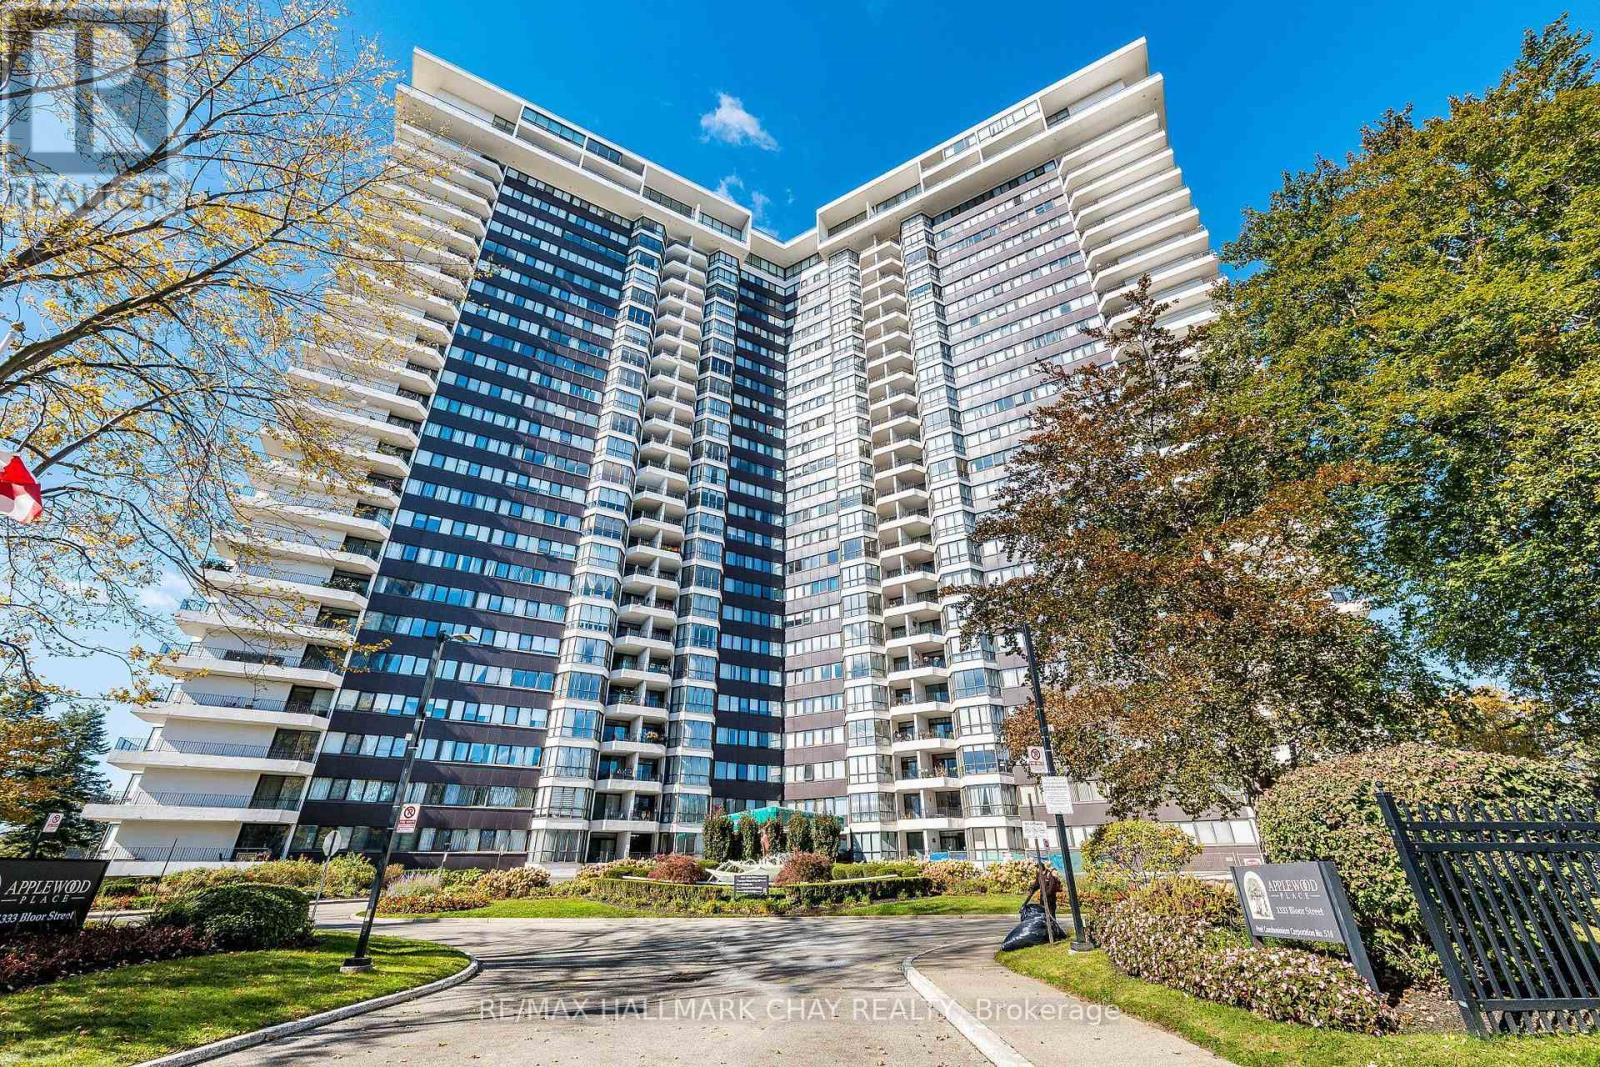
Welcome to Applewood Place, a prestigious and beautifully maintained condominium community in an exceptionally convenient Mississauga location. From the moment you step into the impressive lobby, you'll appreciate the sense of arrival-and the warm welcome of the professional concierge at the front desk. Suite 317 offers a wonderfully balanced layout with generous room sizes, abundant natural light and a bright, comfortable feel throughout. Freshly painted and completely carpet-free, this is a home that is ready for you to move in, settle in and make it your own. But the real magic of Applewood Place is the lifestyle. Think of it as your own private resort-without ever having to leave home. Enjoy the spectacular health-spa-style indoor pool and surrounding deck, rooftop patio, hot tub, fitness room and sauna. Step outside and discover even more ways to enjoy your days, including tennis, pickleball and a golf putting green. Whether your perfect day means an early workout, a quiet afternoon by the pool, a game of pickleball with friends or simply relaxing with a coffee on the rooftop patio, the choices are yours. Shopping, dining, transportation and everyday essentials are all conveniently accessible, while the building itself provides a sense of community, security and ease. And one more thing that makes life easier...All utilities are included in the maintenance fees. That means more predictability, fewer monthly bills and more time to enjoy the things that matter. This is more than a beautifully maintained condominium. It's an opportunity to embrace a comfortable, connected and carefree lifestyle in a community designed to make life easier-and more enjoyable. Take a look at the complete list of amenities and watch the video to see everything Applewood Place has to offer. Then imagine yourself here. Welcome to Suite 317. Welcome home. (id:45725)