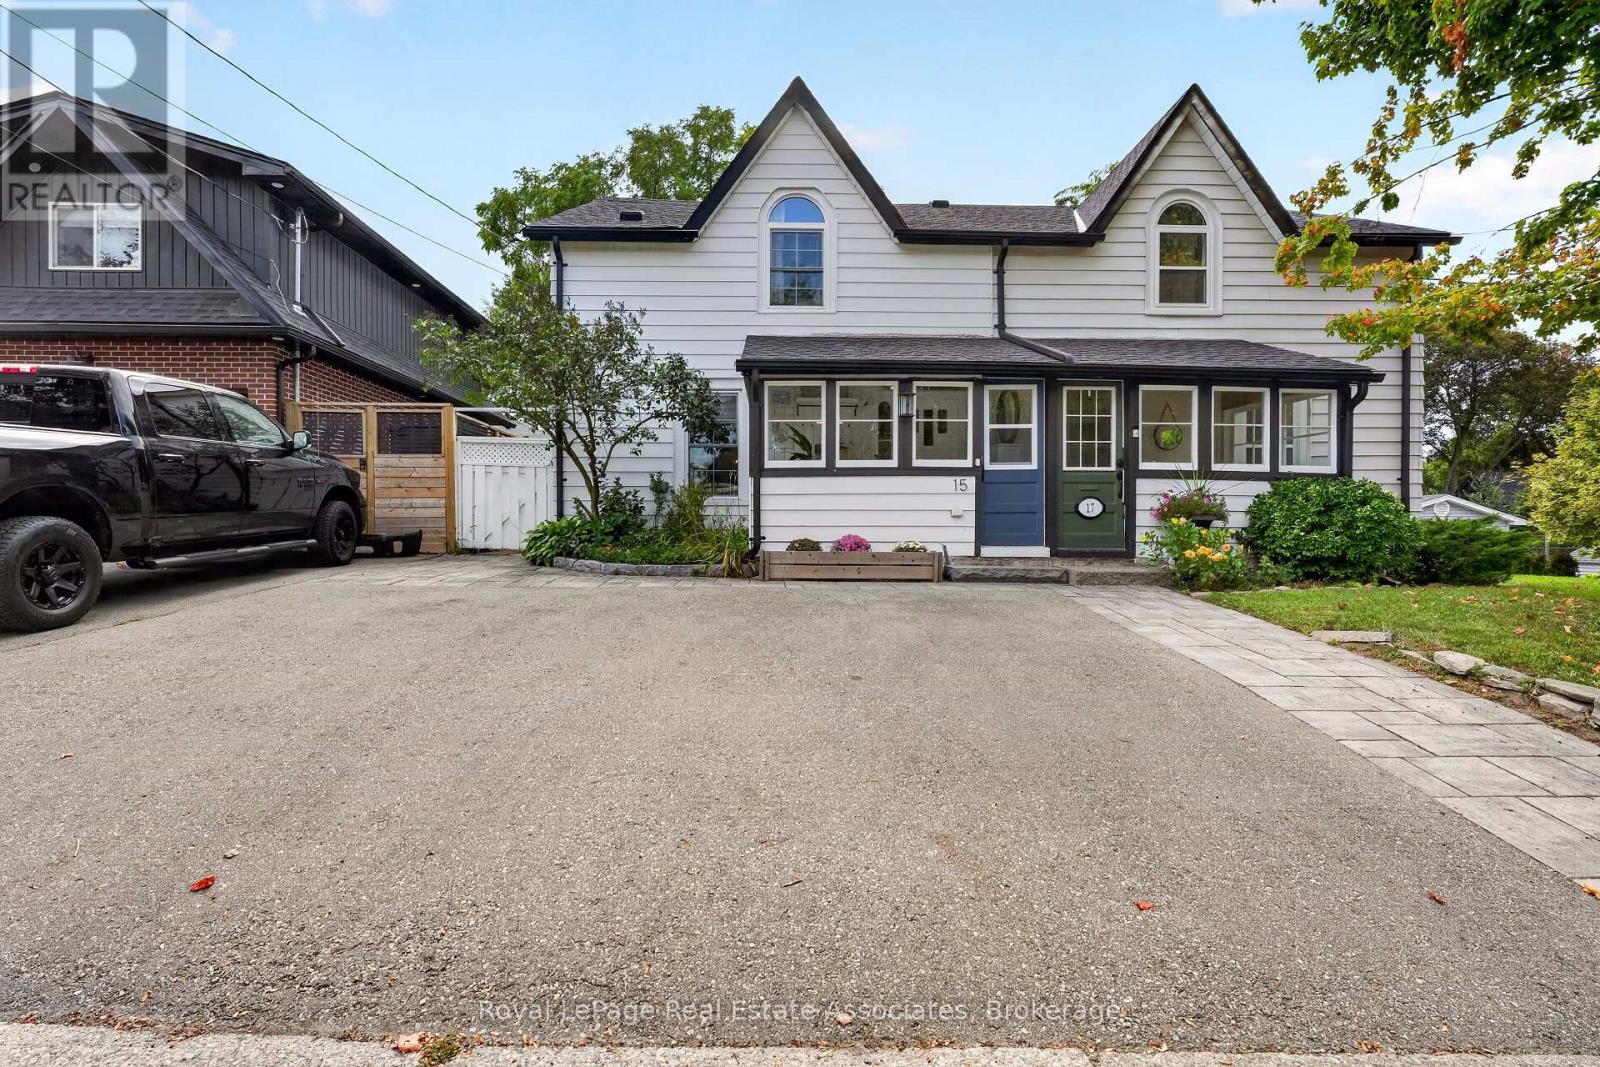
15 Charles Street
Halton Hills (Georgetown), Ontario
Steeped in history and brimming with character, this exceptional semi-detached modernized century home offers an unprecedented entry point into Georgetown's prestigious Park District. Step inside to discover magnificent living and dining spaces defined by soaring high ceilings, original floors, sun-drenched windows, and a seamless blend of original period architecture with sleek updates. The upgraded kitchen acts as the heart of the home, featuring convenient walkouts leading directly to an impressive, extra-deep landscaped backyard framed by a canopy of mature trees. This private outdoor haven boasts a versatile detached shed with hydro, making it the perfect setup for a workshop or a private retreat. Upstairs, the home features three spacious, light-filled bedrooms and an updated main bath completed with cozy heated flooring. The layout effortlessly balances classic aesthetic charm with modern everyday functionality. Beyond the front door lies an unbeatable downtown lifestyle. Enjoy being within a short walk of Georgetown's finest boutique shops, renowned restaurants, the stunning local library, and the neighbourhood art gallery. Take peaceful strolls along the nearby back trails or soak up the vibrant community spirit at annual events held at the neighbouring historic fairgrounds. Delivering quintessential charm, incredible outdoor space, and top-tier community amenities, this turnkey residence presents a rare opportunity to own a piece of local history in a truly prized neighbourhood. (id:45725)
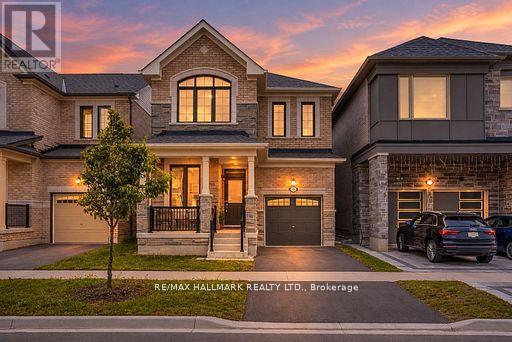
14 Eberly Woods Drive
Markham (Victoria Manor-Jennings Gate), Ontario
Welcome to this stunning Mattamy built detached home in Markham's highly sought-after Victoria Square community, where luxury finishes and thoughtful design come together to create the perfect family home. Featuring smooth 9-footceilings on the main and upper levels, elegant hardwood flooring, and impressive8-foot doors, this home offers a bright and sophisticated living experience from the moment you step inside. Beautifully appointed kitchen is complete with premium KitchenAid appliances and granite countertops, while oversized windows throughout the home flood the space with natural light, creating warm and inviting living areas. Four generously sized bedrooms designed with comfort and practicality. Offering the perfect balance of tranquility and convenience, this home is located in a quiet, family-friendly neighborhood just 5 minutes from Highway 404. A rare opportunity to own a beautifully upgraded home in one of Markham's most desirable communities. (id:45725)
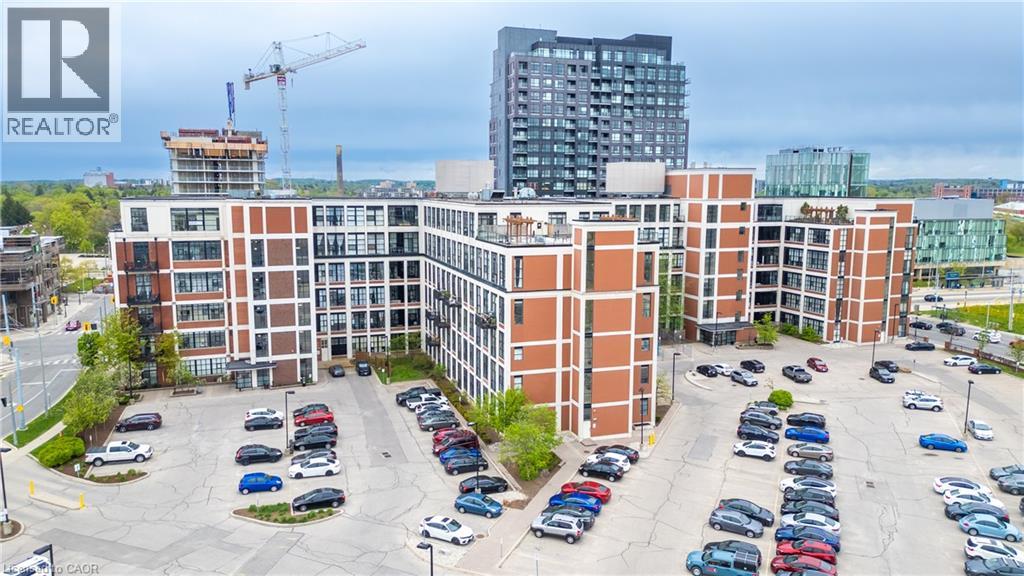
404 W King Street Unit# 620
Kitchener, Ontario
Dreaming of urban living in Kitchener's vibrant Innovation District? Look no further than this 2-bed, 2-bath suite at Kaufman Lofts! With concrete floors, high ceilings, and flooded with natural light from massive windows, this space is an absolute gem. Enjoy the convenience of in-suite laundry, 2 parking spots, a storage locker, a meeting/party room, and access to a breathtaking rooftop terrace with a community BBQ and dining area, perfect for relaxing or hosting friends. Located steps away from The Tannery, LRT station, D2L, MioVision, Vidyard, U of Waterloo’s Health Campus, and Victoria Park, this is urban living at its finest. Don't miss out on the opportunity to blend style, location, and amenities at Kaufman Lofts – make this your new urban oasis today! (id:45725)
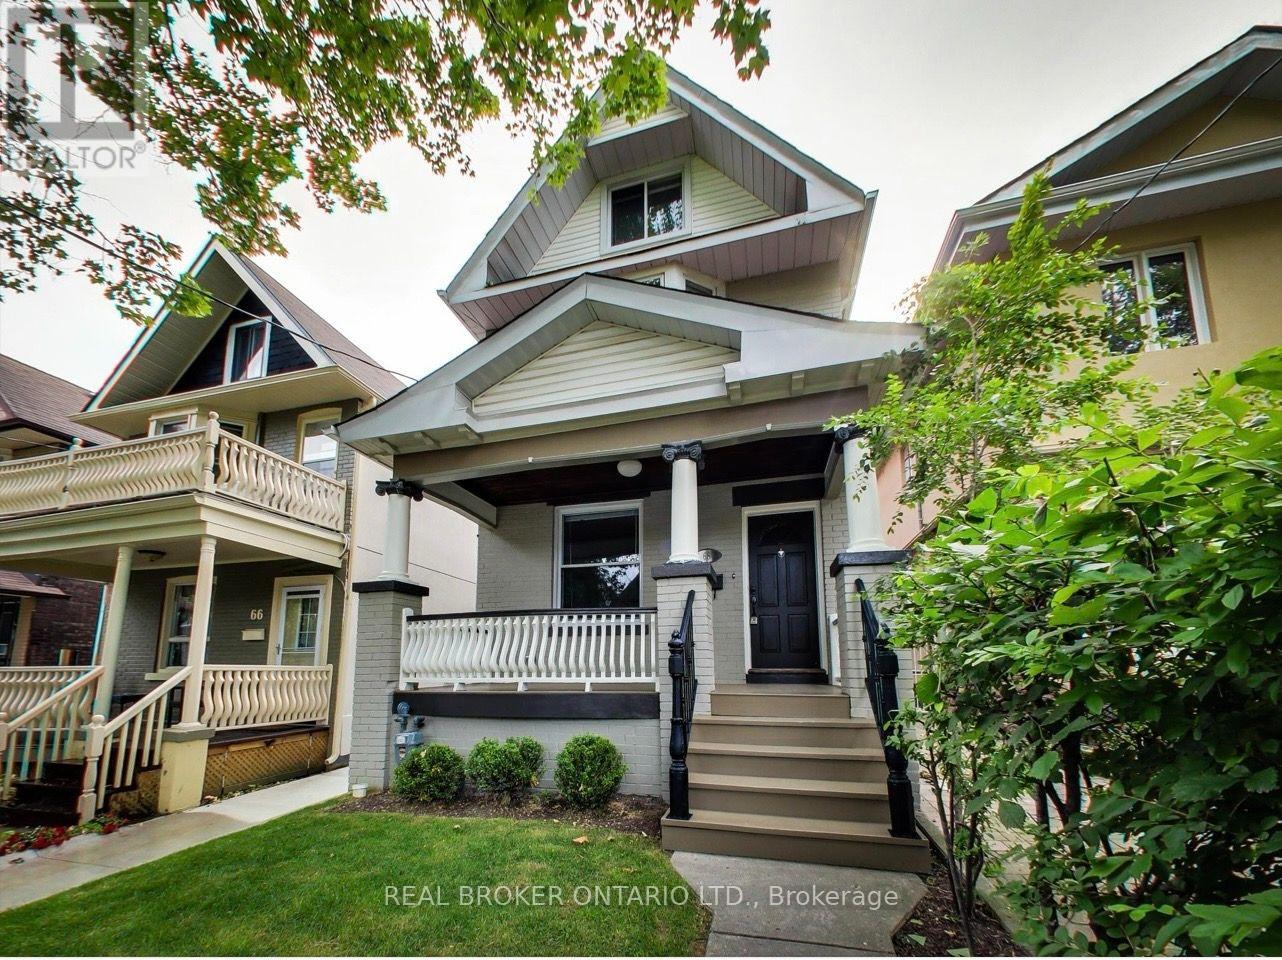
Upper - 68 Redwood Avenue
Toronto (Greenwood-Coxwell), Ontario
Welcome to 68 Redwood Avenue!! This inviting 3 bed plus den 2 bath unit with parking and storage locker is located on the second and third floors of a detached home in Toronto's sought-after Greenwood and Gerrard community. Offering a functional layout with generous living space, 3 well-sized bedrooms and an additional den perfect for a home office and private ensuite laundry, this home is perfect for families, professionals and anyone looking to enjoy comfortable city living. Enjoy the added convenience of private parking and storage locker on site as well as exclusive use of the sprawling front porch, perfect for enjoying the warmer weather and drinks outside. Located just minutes from TTC, amazing restaurants and cafes, parks, schools and everyday amenities as well as easy access to the Danforth, vibrant Gerrard Street East community, Beaches, and all the best of Toronto's East End. A fantastic opportunity to enjoy space, convenience, and neighbourhood charm in one of Toronto's best locations. Utilities extra (id:45725)
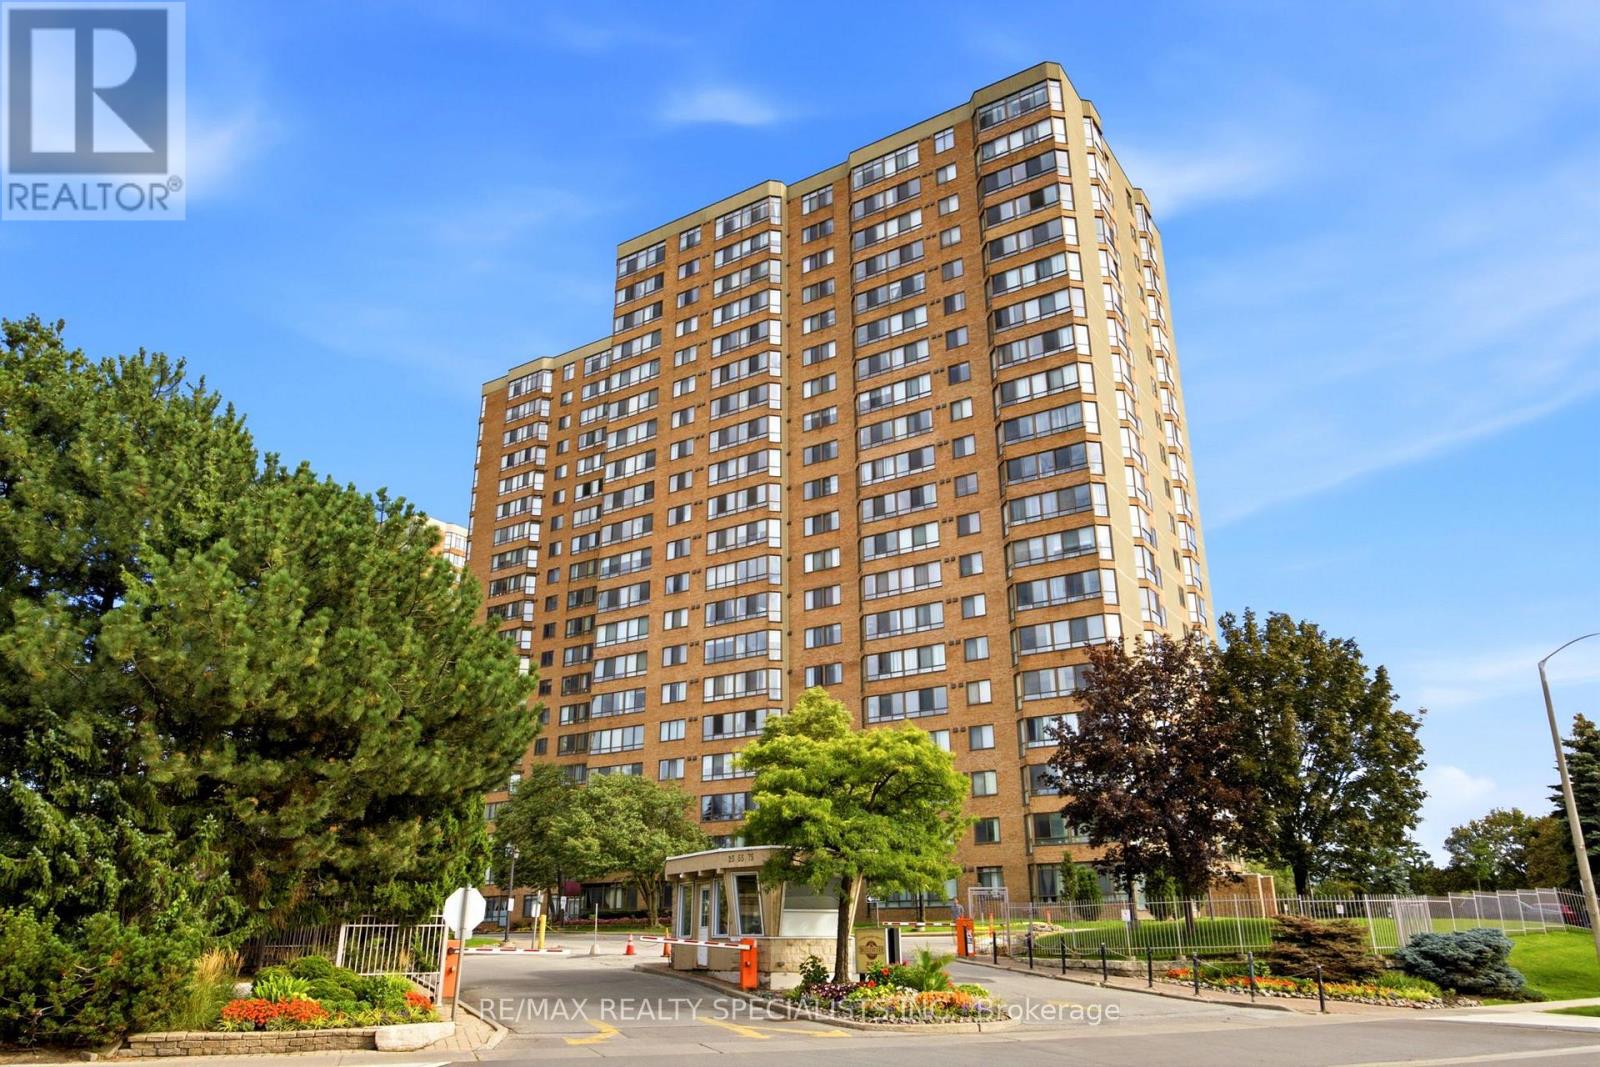
113 - 55 Bamburgh Circle
Toronto (Steeles), Ontario
Welcome To This Spacious And Well-Maintained 1 Bedroom + Den Condo In The Highly Sought-After Steeles Community Of North Scarborough. Conveniently Located On The First Floor, This Bright And Functional Suite Offers An Open-Concept Living And Dining Area, Perfect For Everyday Living And Entertaining. The Solarium Has Been Thoughtfully Opened Up To Extend The Living Space, Creating A Larger And More Inviting Living Room. The Renovated Kitchen Features Updated Finishes And Ample Cabinetry, While The Generously Sized Primary Bedroom Includes A Double Closet For Excellent Storage. The Fully Enclosed Den Offers Exceptional Versatility And Can Easily Function As A Second Bedroom, Home Office, Or Guest Room. Enjoy An Unbeatable Location Just Steps To TTC Transit, Foody Mart, Restaurants, Banks, Schools, And Everyday Conveniences. Commuters Will Appreciate The Easy Access To Highway 404. Residents Enjoy Outstanding Building Amenities Including 24Hour Gatehouse Security, An Indoor Swimming Pool, Fitness Centre, And Beautifully Maintained Common Areas. An Excellent Opportunity To Own In A Well-Managed Building In One Of Scarborough's Most Convenient And Desirable Neighbourhoods. (id:45725)
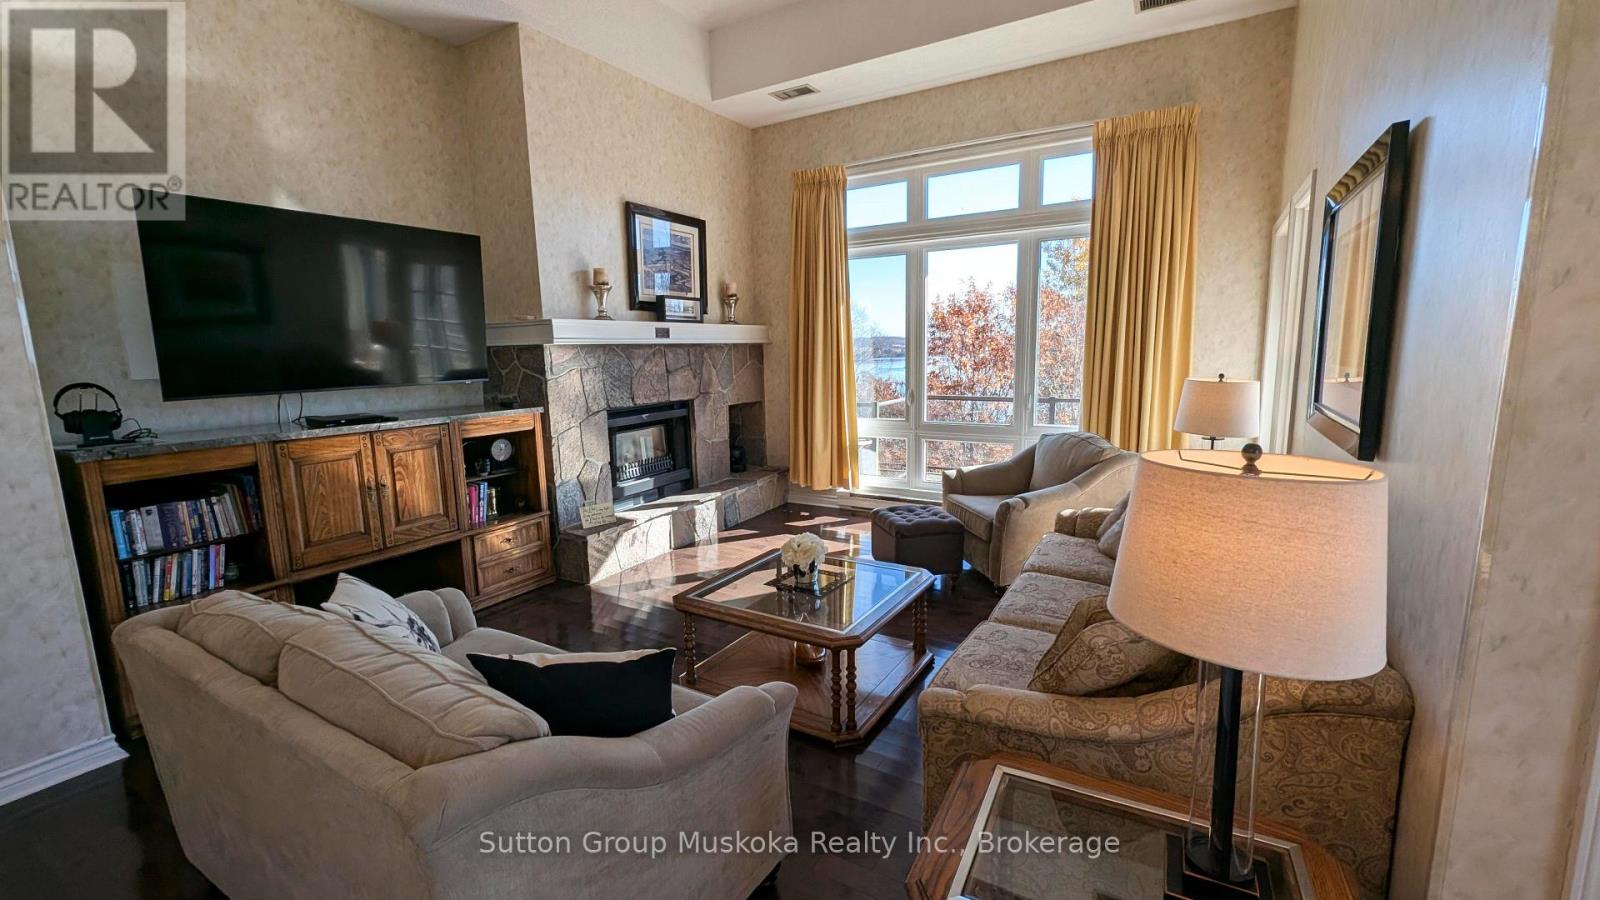
302 - 19 Deerhurst Drive
Huntsville (Chaffey), Ontario
Experience upscale resort living in this exceptional top-floor condominium at Muskoka's premier resort, Deerhurst Resort. Offering over 1,500 sq. ft. of living space, this beautifully appointed unit features an open-concept design, vaulted ceilings, and a bright, inviting atmosphere.The spacious living room features a granite natural gas fireplace and flows seamlessly into the kitchen, complete with a convenient sit-up bar, making it ideal for entertaining. A sunroom provides additional living space, while the large private deck offers beautiful views toward the lake - the perfect place to relax and enjoy the Muskoka setting.The generous primary bedroom features its own natural gas fireplace, a private ensuite, and a walk-in shower. The second bedroom is complemented by a full bathroom, providing comfort and privacy for family and guests. An updated washer and dryer add everyday convenience.Ownership at Deerhurst Resort offers access to a variety of resort amenities, along with discounts at select venues. Enjoy on-site restaurants, golf, tennis, swimming pools, beach access, scenic trails, and much more, all within this sought-after resort setting.An exceptional opportunity to enjoy the Muskoka lifestyle as a personal retreat or full-time residence. This condominium is not currently enrolled in the Deerhurst Resort rental program, offering owners the flexibility to enjoy the property for their own use. (id:45725)
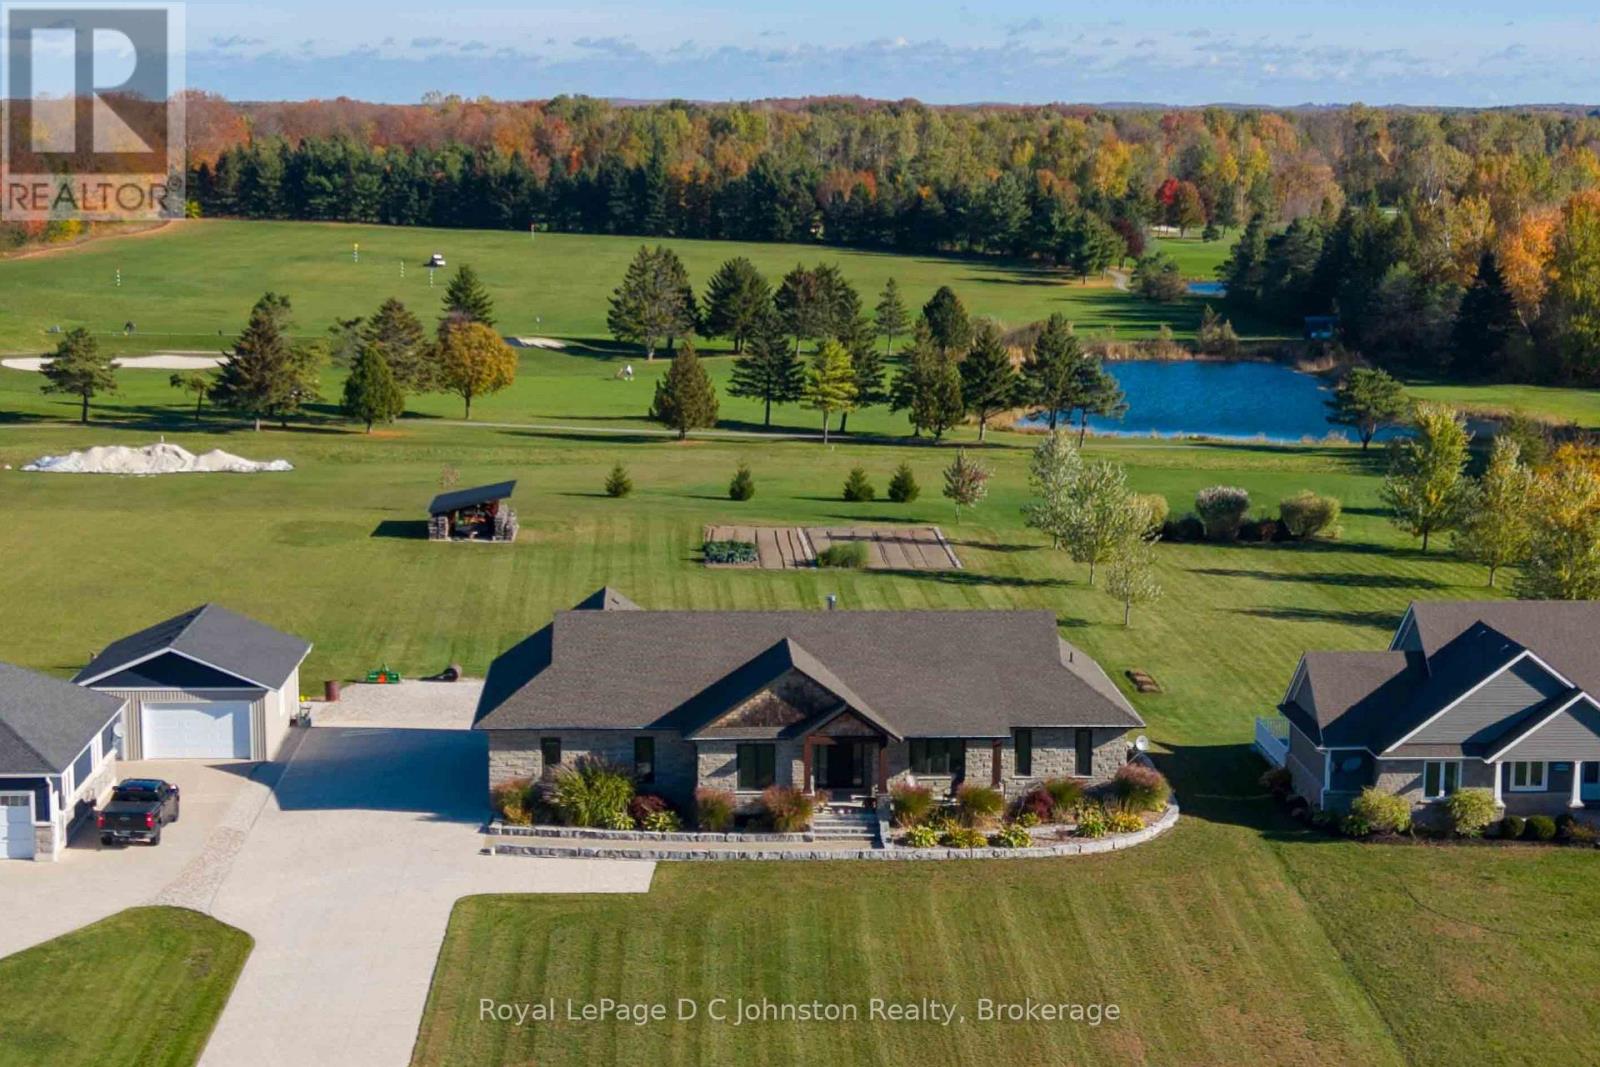
5262 Bruce Road 3 Road
Saugeen Shores, Ontario
Backing directly onto the fairways of the historic Saugeen Golf Club, this custom 2020 bungalow offers a seamless blend of refined modern luxury and distinctive timber-frame character. The Shouldice stone exterior is paired with striking wood accents and a deep covered porch overlooking the fairway of Sunrise 9-complete with a wood-lined ceiling, square timber posts, and a rich chinked-log feature wall. Inside, the main level spans approximately 2,000 sq. ft. of open-concept living space, where additional chinked-log accent walls bring warm, authentic texture to the home. The main living area features durable vinyl-plank flooring and a cozy great room with a wood-burning fireplace. At the heart of the home, the kitchen boasts leathered-granite countertops, premium JennAir appliances, generous centre island and walk in pantry. The primary suite offers a private retreat with its own log accent wall, custom walk-in closet, and accessible ensuite. The main floor is completed by a second bedroom, a four-piece bathroom, and a dedicated mudroom. Below, the partially finished lower level expands your space with a large family room, two additional bedrooms, a third bathroom, utility room, cold storage and a work shop with direct access to the garage. High-performance mechanicals and practical extras include an insulated, heated three-car garage with hot/cold water, a full-home 24 kW Generac generator, gas boiler, and HRV system. Ideally situated between Port Elgin and Southampton, you are just minutes from Lake Huron beaches, local harbours, and all the conveniences available in Saugeen Shores. (id:45725)
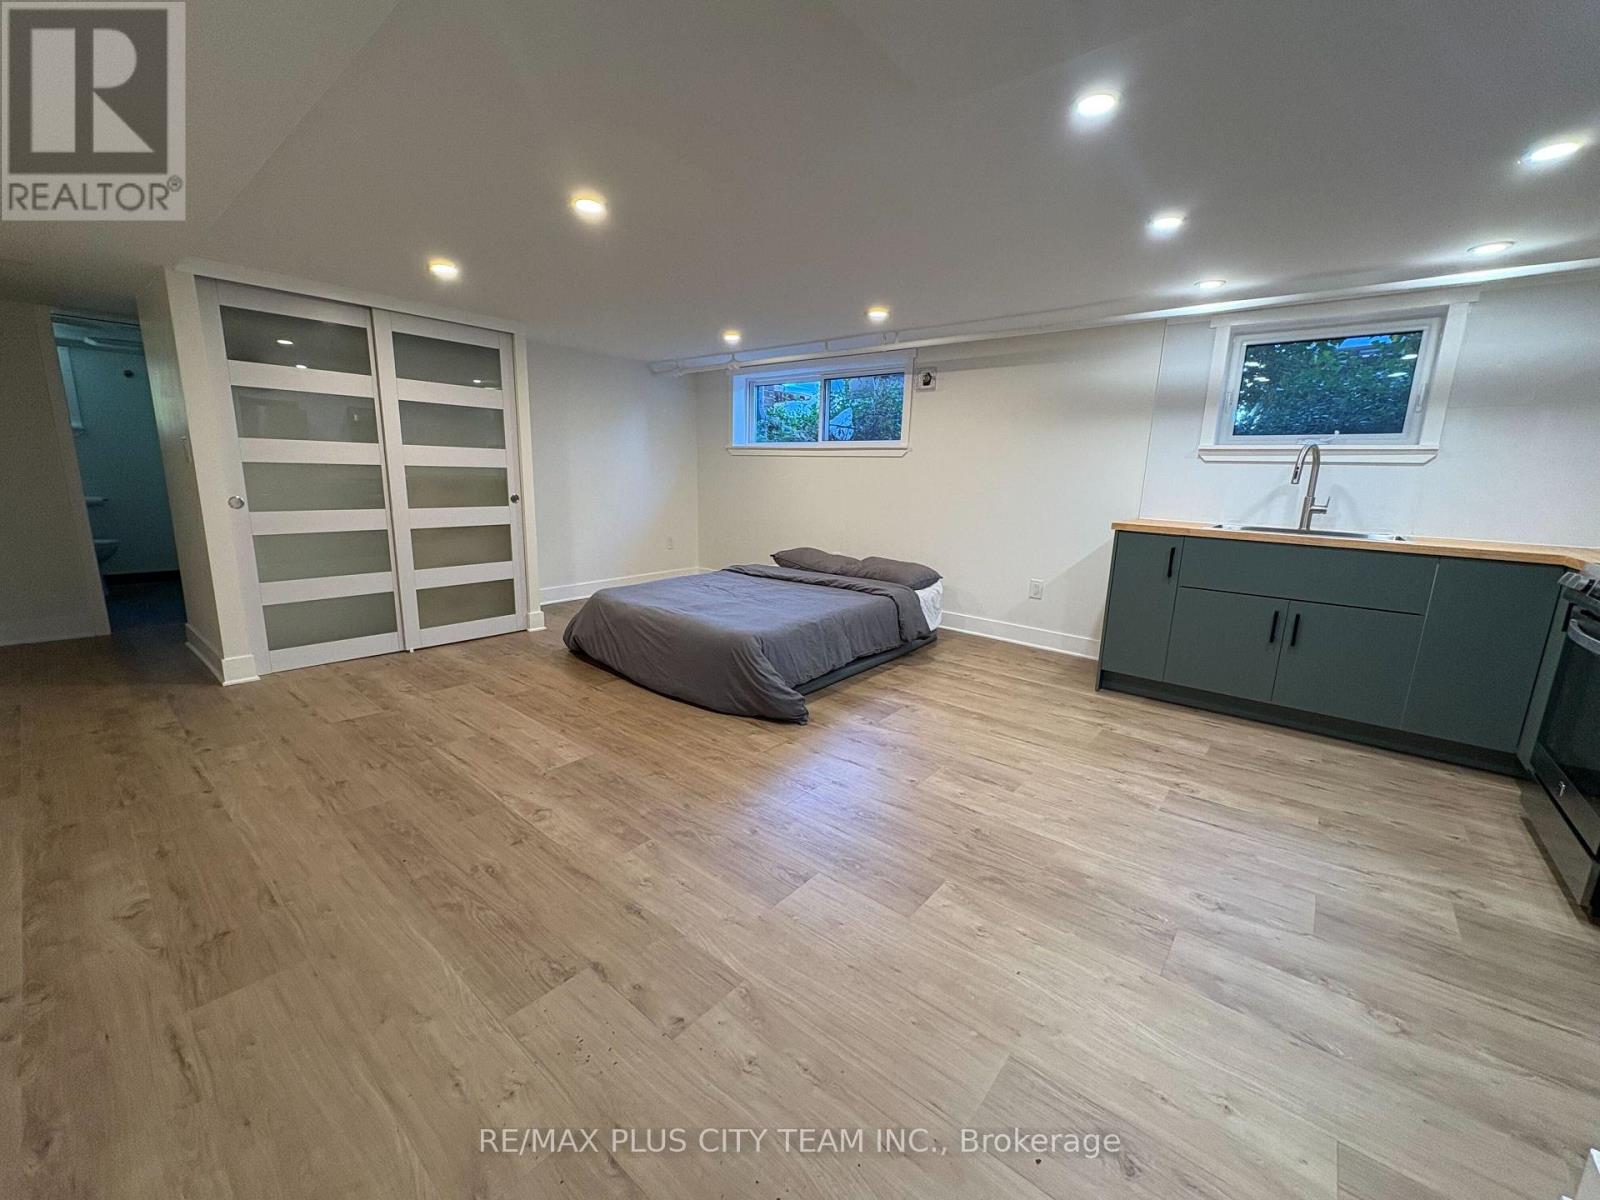
10 - 3835 Bathurst Street
Toronto (Lansing-Westgate), Ontario
Updated lower-level studio apartment offering approximately 550-575 sq. ft. of comfortable living space in a well-maintained low-rise building near Bathurst and Wilson. The bright, open-concept layout features multiple windows, modern flooring, recessed lighting, and generous storage. The contemporary kitchen is equipped with two-tone cabinetry, full-sized stainless steel appliances, ample counter space, and a tiled backsplash, while the updated 4-piece bathroom features clean, modern finishes. Coin-operated laundry is conveniently available in the building. Heat, hydro, and water are included in the monthly rent. Parking is available for an additional $75 per month. Ideally located near TTC, Yorkdale Shopping Centre, grocery stores, restaurants, parks, schools, and everyday conveniences, with easy access to Highway 401. An excellent rental opportunity in a well-connected North York neighbourhood. (id:45725)
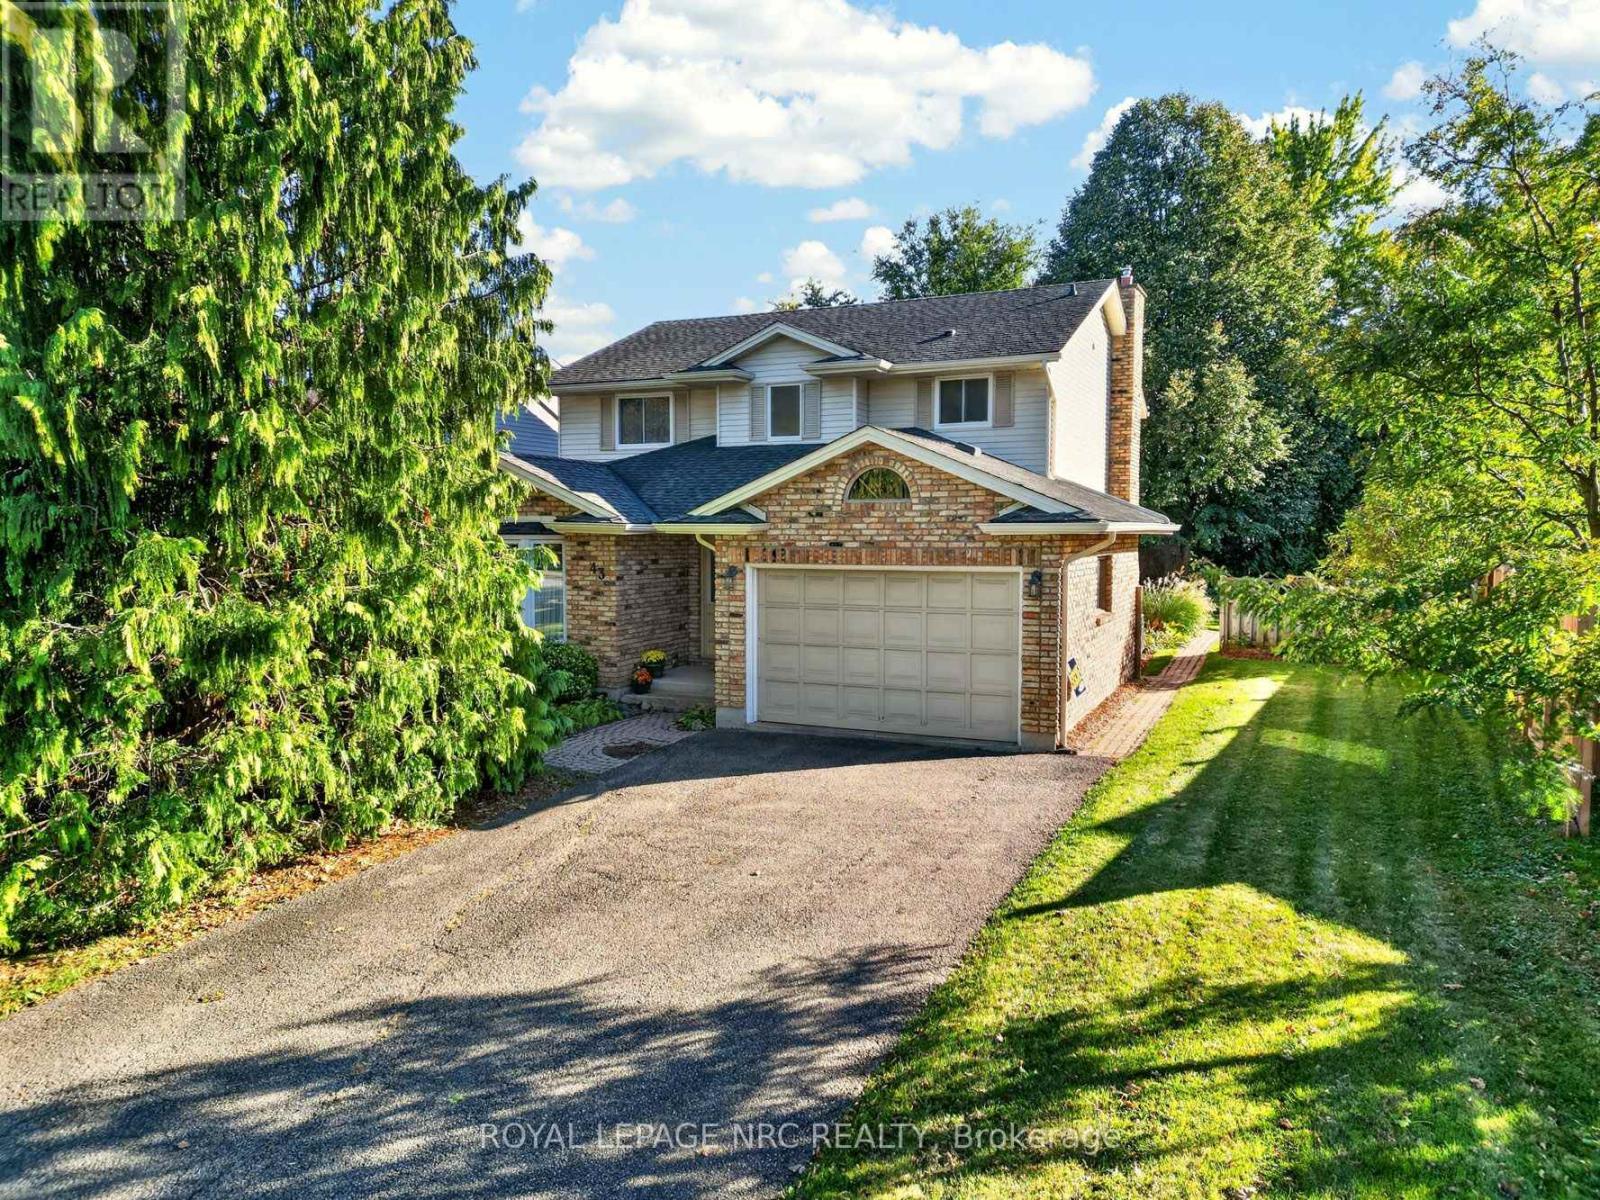
43 Farmington Drive
St. Catharines (Grapeview), Ontario
Welcome to 43 Farmington Drive, a wonderful opportunity to own a spacious 2-storey detached home in a great family-friendly neighbourhood! Offering 2,016 sq. ft. of living space, this home features a traditional living room and dining room, a large eat-in kitchen, and a main floor family room perfect for everyday living and gathering with family and friends. The convenience of main floor laundry and a powder room adds to the home's practical layout. Upstairs, you'll find 3 bedrooms, including a primary bedroom with ensuite bath and walk-in closet and a 4 pce. family bath. The finished basement, complete with a 4th bathroom, offers valuable extra space for a recreation room, hobbies, or family activities. Outside, enjoy a fenced yard and a 1.5-car garage. Ideally located close to good schools, parks, hospitals, medical services, and an abundance of everyday amenities, including grocery stores, banking, pharmacies, restaurants, bakeries, pet stores, and more, with convenient highway access. A great place to put down roots, with the opportunity to add your own personal touches and make it truly yours. Come discover the possibilities! (id:45725)
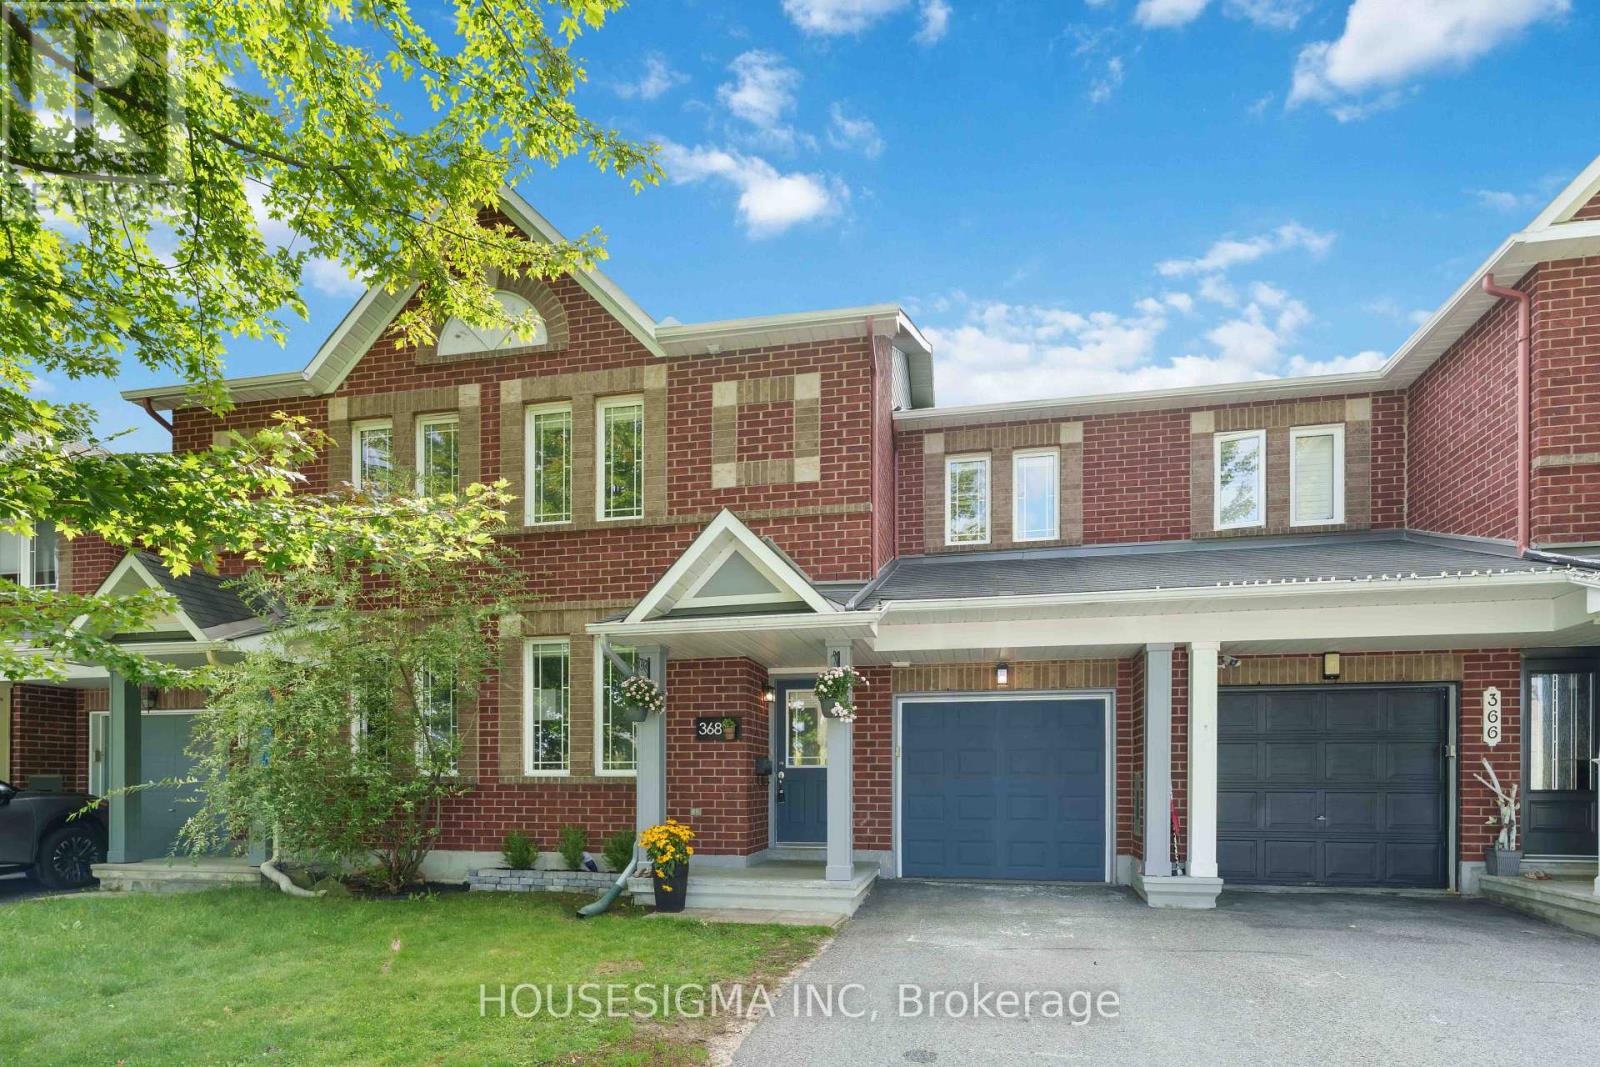
368 Breckenridge Crescent
Ottawa, Ontario
Welcome to 368 Breckenridge Crescent, a spacious Minto Helmsley townhome in sought-after Morgan's Grant offering a smart layout, generous room sizes and a location that stands out from the typical suburban setting. Freshly painted and move-in ready, the main level features durable LVP flooring through the principal living spaces, hardwood in the main-floor office, and pot lighting throughout. The dedicated office is a rare find in a townhome and provides the perfect space for working from home, studying or creating a quiet flex room away from the main living areas (or potentially a 4th bedroom). The large kitchen offers an abundance of counter space, excellent storage and a centre island with sink, making it equally functional for busy mornings and entertaining. The adjoining dining area overlooks the fully fenced backyard, while the expansive living room is centred around a gas fireplace flanked by two large windows filling the space with natural light. Upstairs, the spacious primary bedroom features hardwood flooring, a generous walk-in closet and private 4-piece ensuite. Two additional bedrooms are larger than you typically find in a townhome and offer excellent closet space, along with a full main bathroom. The setting is another standout. With no homes directly across the street, the property enjoys a more open feel, less residential traffic, additional street parking and a great environment for kids playing out front. Morgan's Grant also offers exceptional everyday convenience. Walk to groceries, pharmacy, restaurants and neighbourhood amenities, all while being just minutes from the Kanata North Technology Park. It's a rare opportunity to live, work and play within the same community and enjoy a level of walkability that sets this location apart. (id:45725)
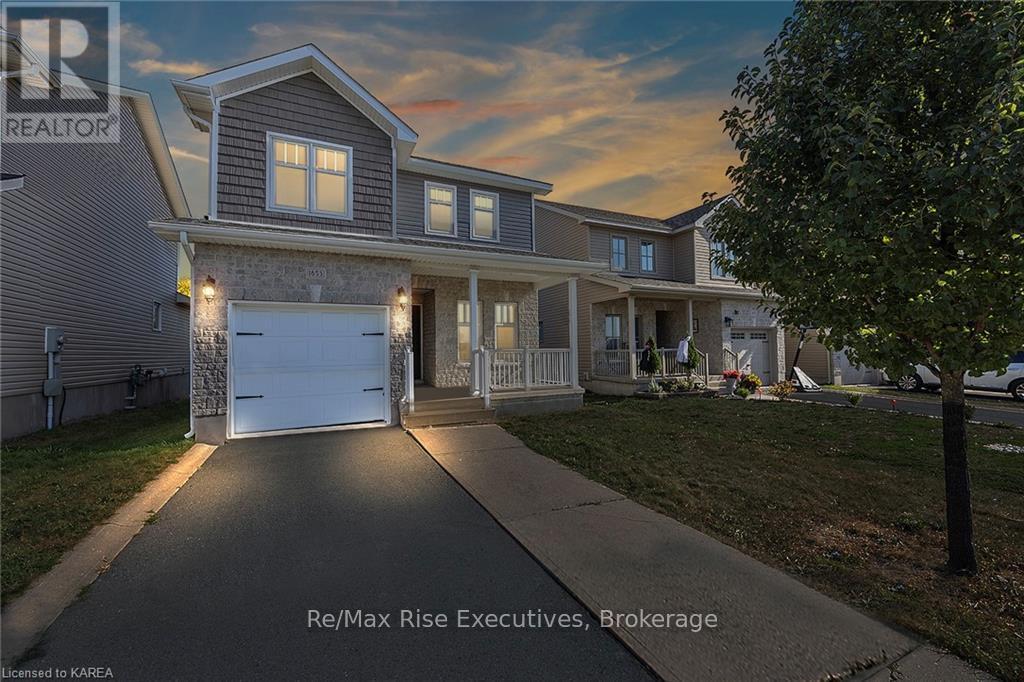
1653 Crimson Crescent
Kingston (City Northwest), Ontario
This beautiful 3-bedroom plus den/office, 2.5-bath detached house is nestled in the heart of west end Kingston, Ontario, at 1653 Crimson Crescent. Boasting a perfect blend of comfort and style, this property is a dream come true for those seeking a warm and inviting place to call home. A spacious and sunlit living room with large windows that flood the space with natural light. The bright open-concept kitchen layout creates a wonderful flow for entertaining friends and family. The main floor den/office is such a convenient feature of the home. Upstairs, you'll find three generously sized bedrooms, and two bathrooms. The master suite is a true oasis, complete with an ensuite bath, providing privacy and convenience. With a fenced backyard, this property offers a great outdoor space for gardening, play, or just unwinding on a sunny day. Located in the highly sought-after Kingston area, you'll enjoy the convenience of nearby schools, shopping, dining, and recreational amenities. The neighborhood is known for its friendly atmosphere and sense of community. With a fenced backyard, this property offers a great outdoor space for gardening, play, or just unwinding on a sunny day. An attached garage and a spacious driveway provide ample parking options. Located in the highly sought-after Kingston area, you'll enjoy the convenience of nearby schools, shopping, dining, and recreational amenities. The neighborhood is known for its friendly atmosphere and sense of community. This home is a rare find and won't last long. Don't miss your opportunity to make it yours and start creating lasting memories in this wonderful Kingston property. Call today to schedule your private showing and experience the charm of 1653 Crimson Crescent for yourself! (id:45725)
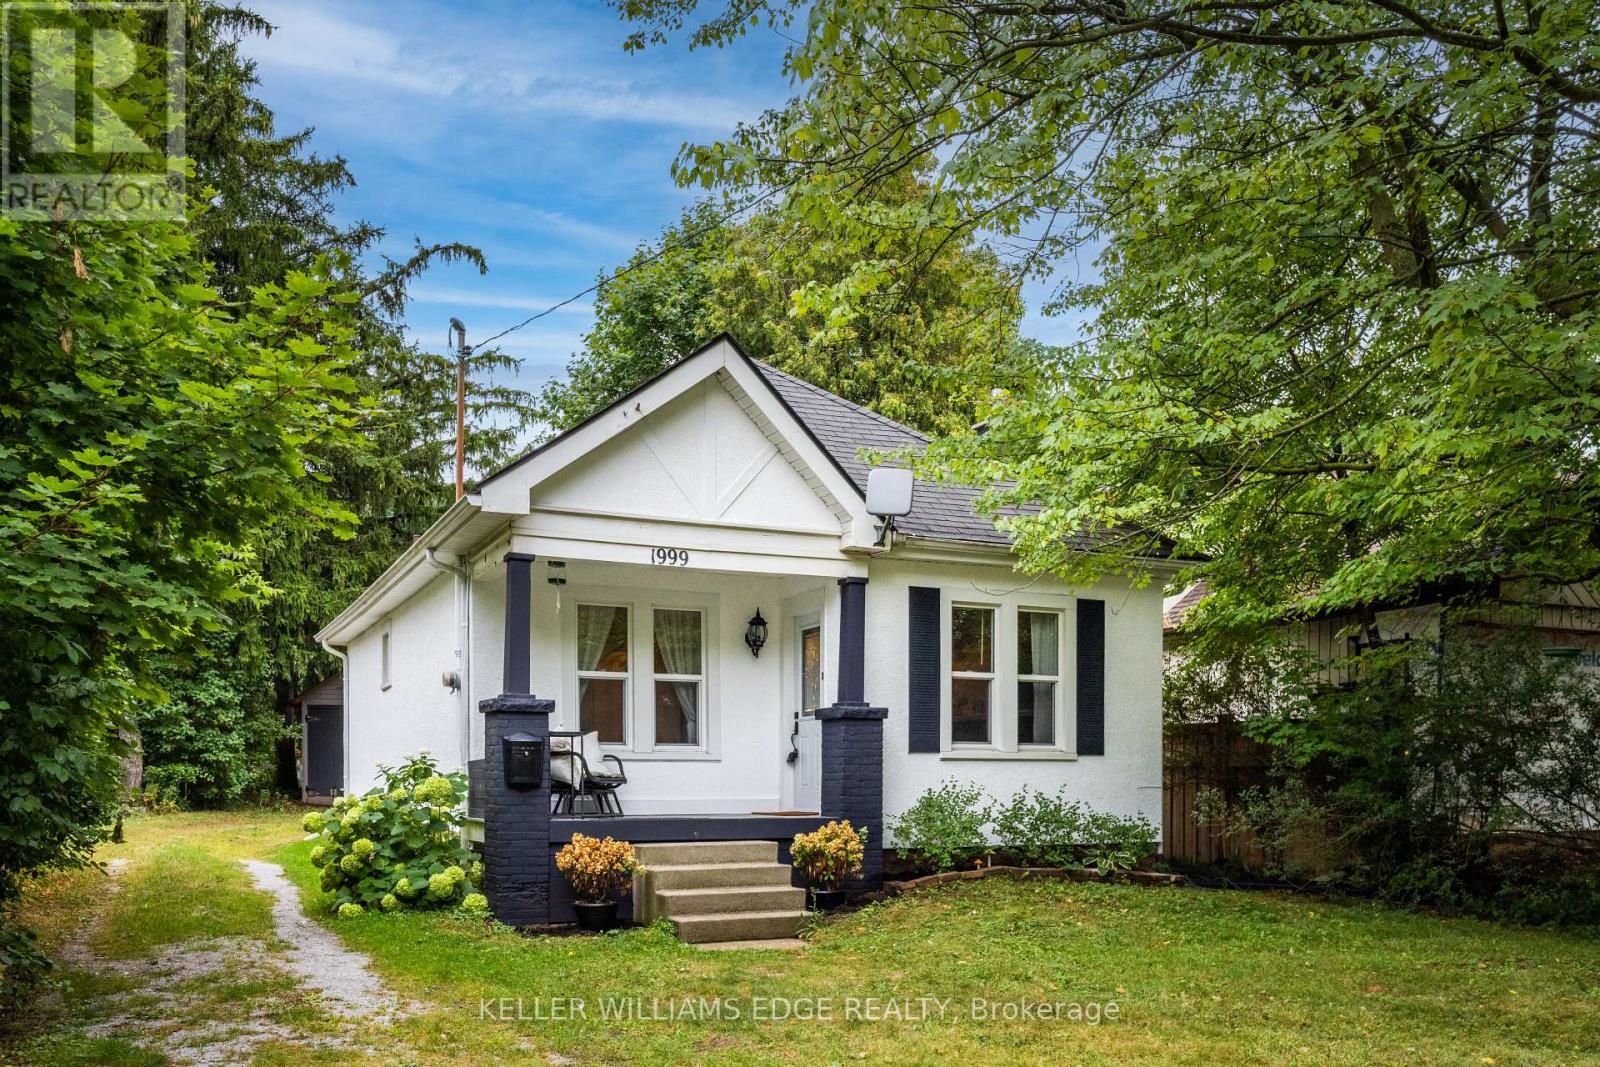
1999 Main Street W
Hamilton (Ainslie Wood), Ontario
exceptional privacy, timeless character and a Muskoka-inspired setting on the Hamilton-Ancaster border. Surrounded by conservation areas,parks and scenic walking/hiking trails, yet just minutes to the LINC, Hwy 403, Downtown Hamilton, Dundas, Ancaster Village, McMasterUniversity and McMaster Children's Hospital. The inviting interior features a thoughtfully renovated kitchen with open shelving, deep pot-and-pandrawers, stainless steel appliances and engineered hardwood flooring. Rich hardwood floors flow through the living and dining rooms and bothbedrooms, adding warmth and character throughout. The living room features a cozy wood-burning fireplace, creating an ideal space to relax orentertain. A bright sunroom offers peaceful views of the expansive backyard and provides the perfect spot for morning coffee, reading orunwinding at the end of the day. Recent updates include a beautifully renovated kitchen and bathroom plus a brand-new heat pump with cooling,combining modern comfort with the home's original charm. The basement, conveniently accessed from the sunroom, offers a dedicated laundryarea and additional storage. Outside, the expansive backyard provides plenty of room to enjoy, while the detached 1.5-car garage offersadditional parking and storage. The extended driveway accommodates up to six vehicles-ideal for family gatherings and entertaining. Lovinglymaintained and decorated in timeless neutral tones, this warm and welcoming home delivers the rare combination of privacy, character, outdoorspace and unbeatable convenience. Enjoy the feel of a country retreat with the city, highways, amenities and McMaster University just minutesaway. A truly special property in an exceptional location! (id:45725)