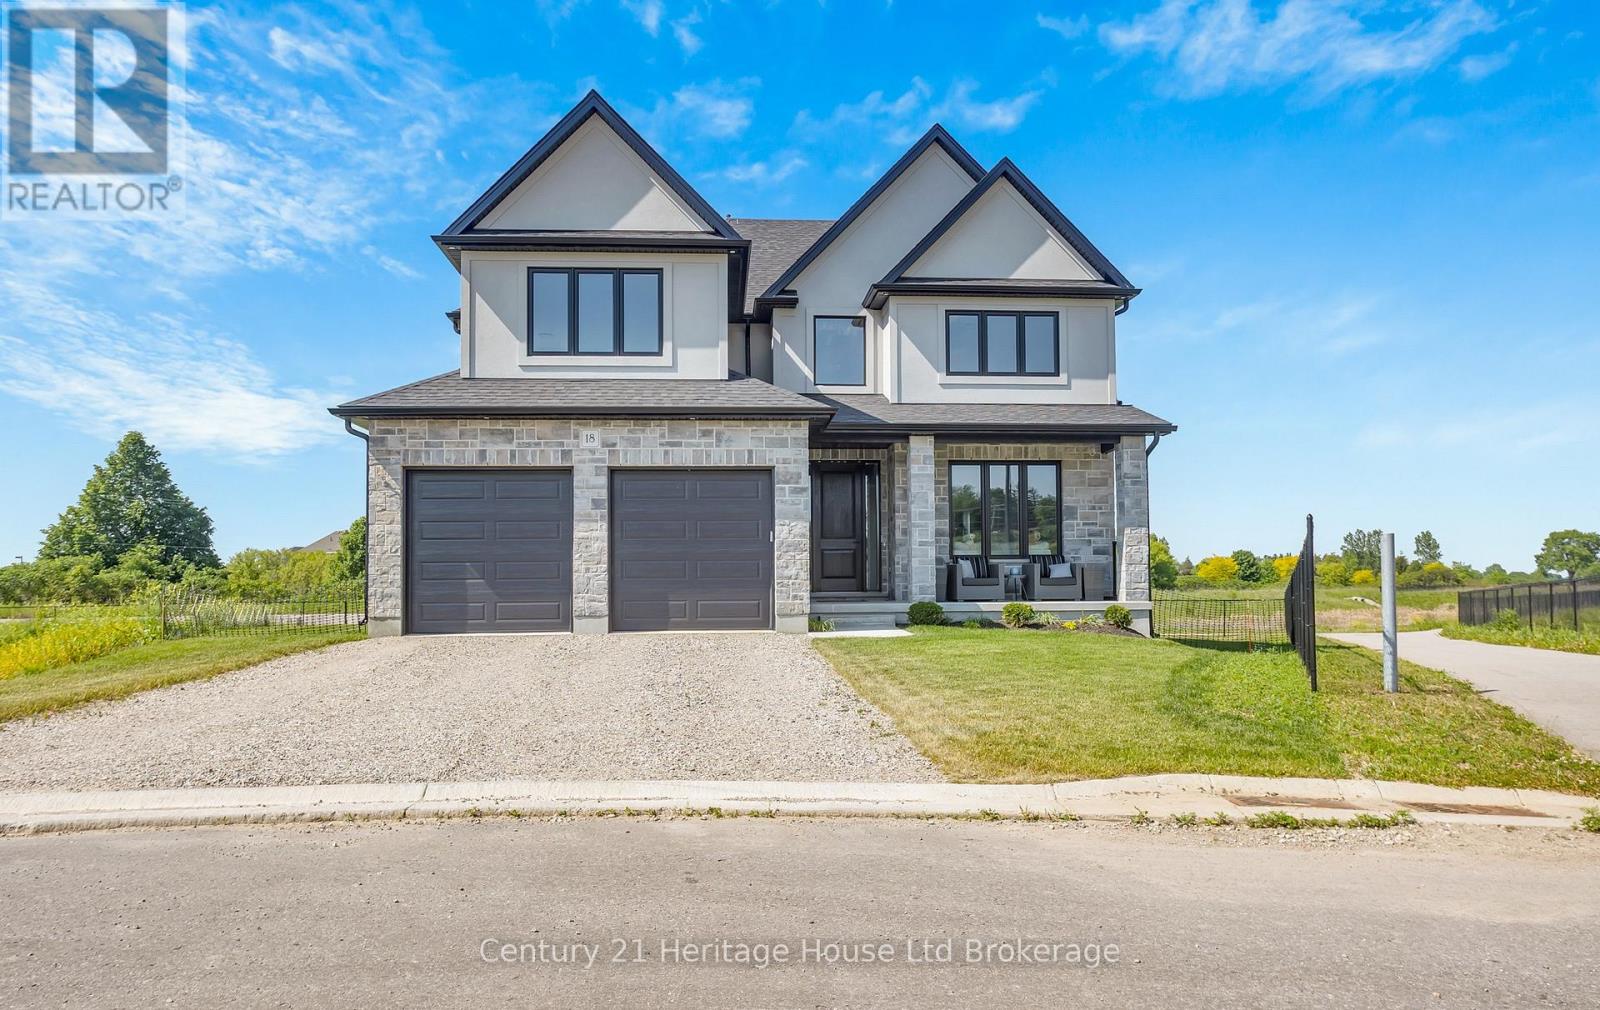
18 Thompson Court
Tillsonburg, Ontario
Welcome to this exceptional newly built custom two-storey by Trevalli Homes, offering over 2,800 sq. ft. of outstanding craftsmanship and thoughtfully designed living space. From the moment you step into the impressive foyer with its soaring open-to-second-level ceiling, you'll appreciate the quality and attention to detail throughout. The main floor features a spacious dining area perfect for entertaining, along with a stunning chef-inspired kitchen complete with quartz countertops, an oversized island, premium appliances, and a convenient butler's pantry featuring a coffee station and additional pantry storage. The kitchen flows seamlessly into the inviting family room, highlighted by a cozy gas fireplace and patio doors leading to a fully covered PVC deck overlooking gorgeous views. Engineered hardwood flooring extends throughout the main level, which also offers a convenient laundry room and a stylish 2-piece powder room.Upstairs, you'll find a versatile bonus living area, perfect for a family room, home office, or play space. The luxurious primary suite offers a spacious walk-in closet and a spa-inspired 5-piece ensuite featuring a standalone soaker tub and a beautifully tiled glass shower. Two additional generously sized bedrooms and a well-appointed 4-piece bathroom complete the upper level. The finished lower level provides even more living space with a large recreation room, an additional bedroom, and another full 4-piece bathroom-ideal for guests, or extended family. Situated on a quiet cul-de-sac in desirable North Tillsonburg, this stunning home offers excellent curb appeal with its attractive stone and stucco exterior and double-car garage. Enjoy a family-friendly location close to all amenities, walking trails, and schools. Best of all, there's no waiting to build this stunning home, it is completely finished. Simply move in and start enjoying everything this wonderful property has to offer. (id:45725)
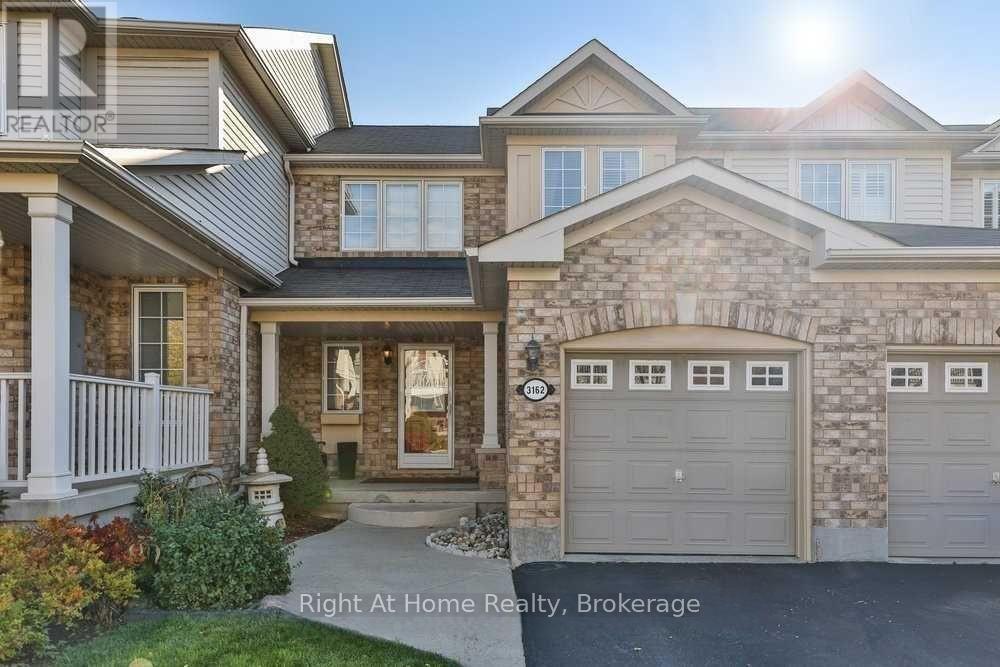
3162 Stornoway Circle
Oakville (Bc Bronte Creek), Ontario
Beautiful 3 Bed 1.5 Bath Freehold Townhome In Desirable Palermo Neighbourhood Of The Bronte Creek Community. Spacious And Bright Open Concept Main Level Features Hardwood Floors, Kitchen With S/S Appliances And Beautiful Backsplash, Powder Room, Inside Access To Garage And Walk Out To The Backyard! Second Level Includes 3 Good Size Bedrooms And 4pc Bathroom! Backing Onto The School Park Gives You Sense Of Privacy While Sitting On Your Covered Wooden Deck. Close to Schools, Shopping, Parks, Trails and Major HWYs! (id:45725)
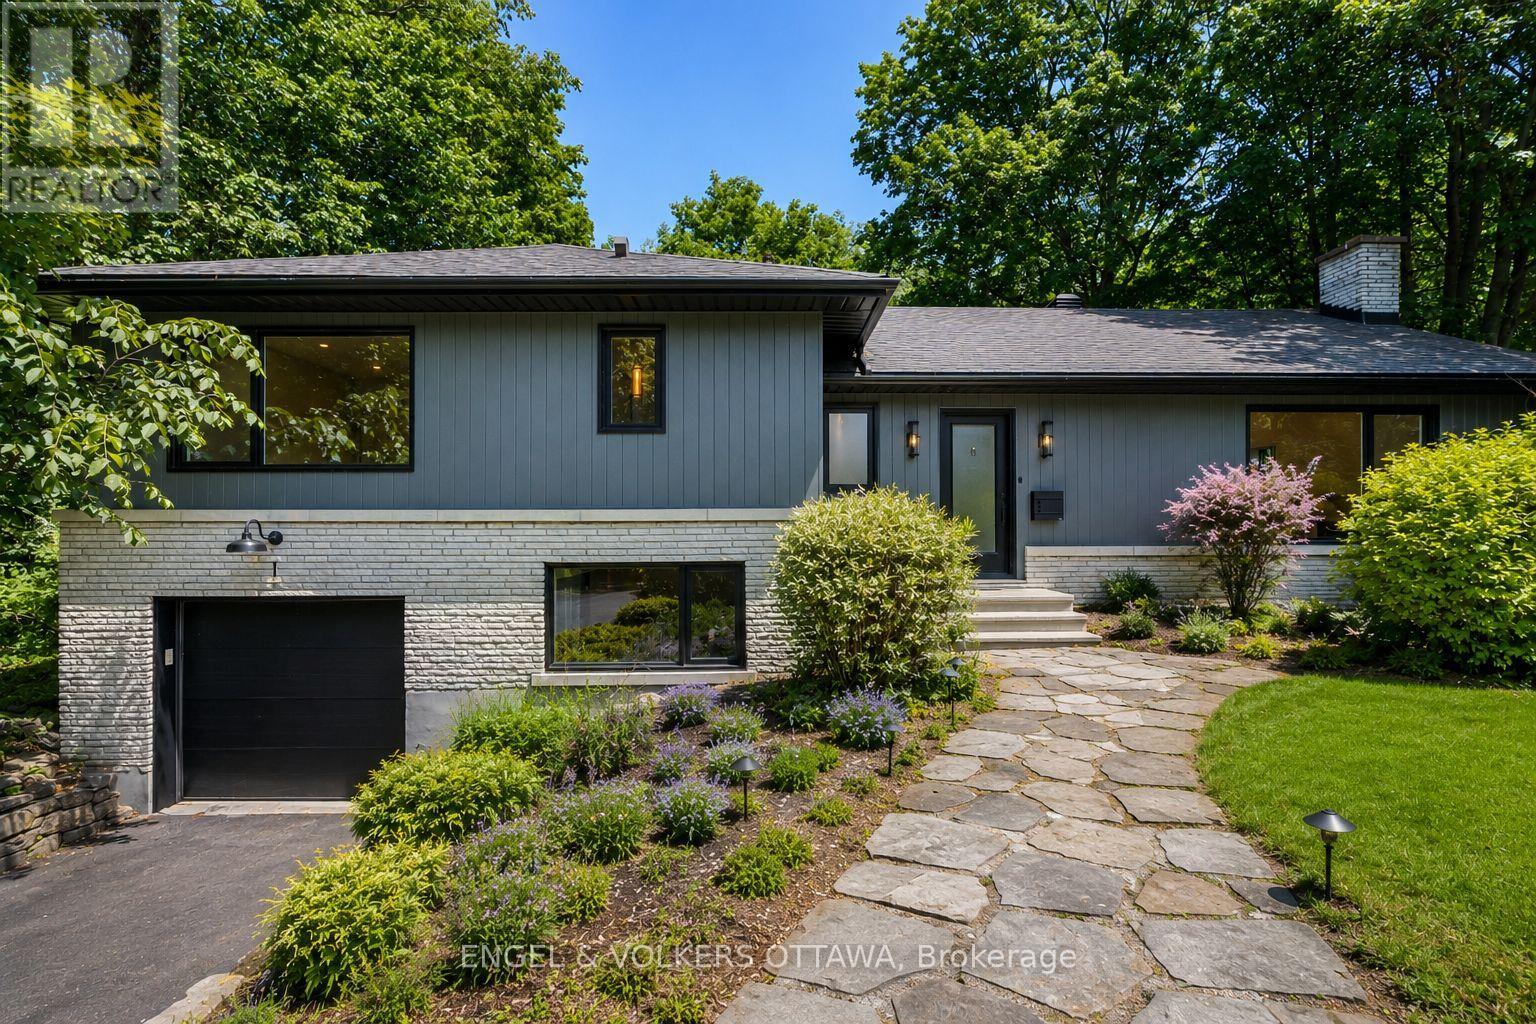
1 Amberly Place
Ottawa, Ontario
Extensively renovated from top to bottom by award-winning builder Neoteric Developments, this exceptional residence showcases the perfect balance of luxury, craftsmanship, and timeless design. Every detail has been thoughtfully curated to deliver a turnkey living experience, with premium finishes and custom features throughout. At the heart of the home is a stunning designer kitchen featuring Caesarstone porcelain, bespoke cabinetry, an impressive centre island, a large pantry with dedicated coffee bar station, and a professional-grade appliance package. Soaring ceilings, wide-plank luxury flooring, custom millwork, and a WETT-certified wood-burning fireplace create a sophisticated yet inviting atmosphere, ideal for both everyday living and entertaining.The transformation extends far beyond the aesthetic. Spa-inspired bathrooms, custom vanities, designer lighting, new interior doors and trim, illuminated closets, and a striking staircase with solid oak treads reflect the attention to detail synonymous with Neoteric's award-winning work. Extensive investments have also been made in the home's infrastructure, including new windows, exterior doors, siding, electrical upgrades, and significant mechanical improvements, providing peace of mind for years to come. Nestled in the heart of prestigious Rothwell Heights, one of Ottawa's most coveted neighbourhoods, this remarkable property offers the rare opportunity to enjoy a completely reimagined home in an established setting. Surrounded by mature trees and distinguished estate properties, and located just minutes from the Ottawa River, scenic pathways, top-rated schools, and downtown Ottawa, the location perfectly balances privacy, natural beauty, and urban convenience.The result is a home that seamlessly blends modern luxury with enduring quality. An exceptional offering for discerning buyers seeking uncompromising craftsmanship, thoughtful design, and an unparalleled lifestyle. (id:45725)
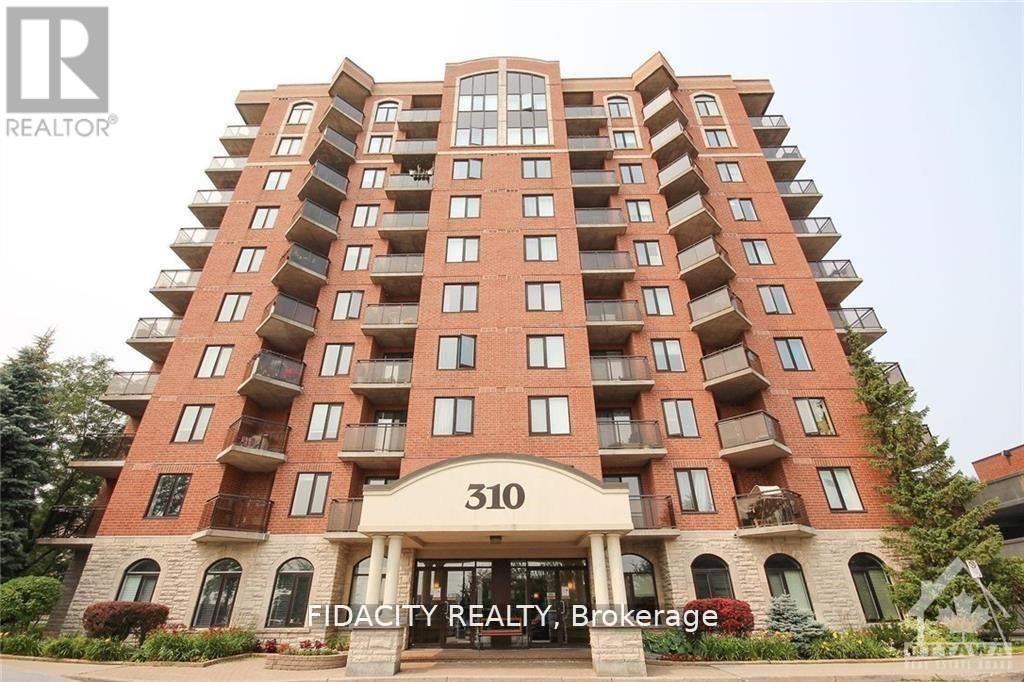
2a - 310 Central Park Drive
Ottawa, Ontario
Bright & sunny 1 Bed and Den condo in sought after Central Park! The open-concept living and dining area is bright and airy, featuring large windows that flood the space with natural light. The well-appointed kitchen comes with ample cabinet space, and a breakfast bar, making it a great place to whip up your favorite meals. In-unit washer and dryer. Don't miss out on this fantastic opportunity. (id:45725)
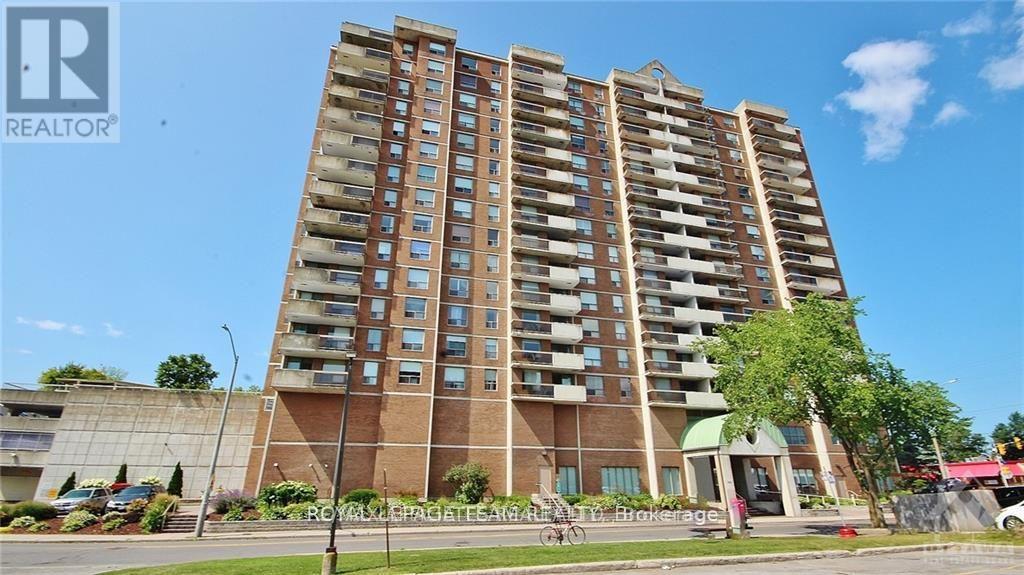
304 - 200 Lafontaine Avenue
Ottawa, Ontario
Welcome to Unit 304 at 200 Lafontaine Avenue, a beautifully maintained 2-bedroom, 2-bathroom condo offering comfortable, move-in ready living just minutes from downtown Ottawa. With approximately 1,178 sq. ft. of bright, well-designed living space, this spacious unit features generous living and dining areas, a functional kitchen with ample storage, and a west-facing balcony perfect for enjoying sunset views. The primary bedroom offers a walk-through closet and private ensuite bath, while the second bedroom and full bathroom provide flexibility for guests, a home office, or shared living arrangements. Additional conveniences include in-suite laundry, underground parking, personal storage locker and central air conditioning, making for a seamless transition into your next home. Residents enjoy access to an impressive selection of building amenities, including an indoor pool, saunas, a games room, a library, an entertainment room, bike storage, and a rooftop terrace with a BBQ area and panoramic city views. Located in a secure, well-managed building, this home is ideally situated near shopping, restaurants, parks, transit, and everyday conveniences, with easy access to downtown Ottawa. Rent includes water, parking, and condominium fees. Tenant is responsible for hydro, internet, cable, and telephone services. Non-smoking building. No pets. Available immediately. (id:45725)
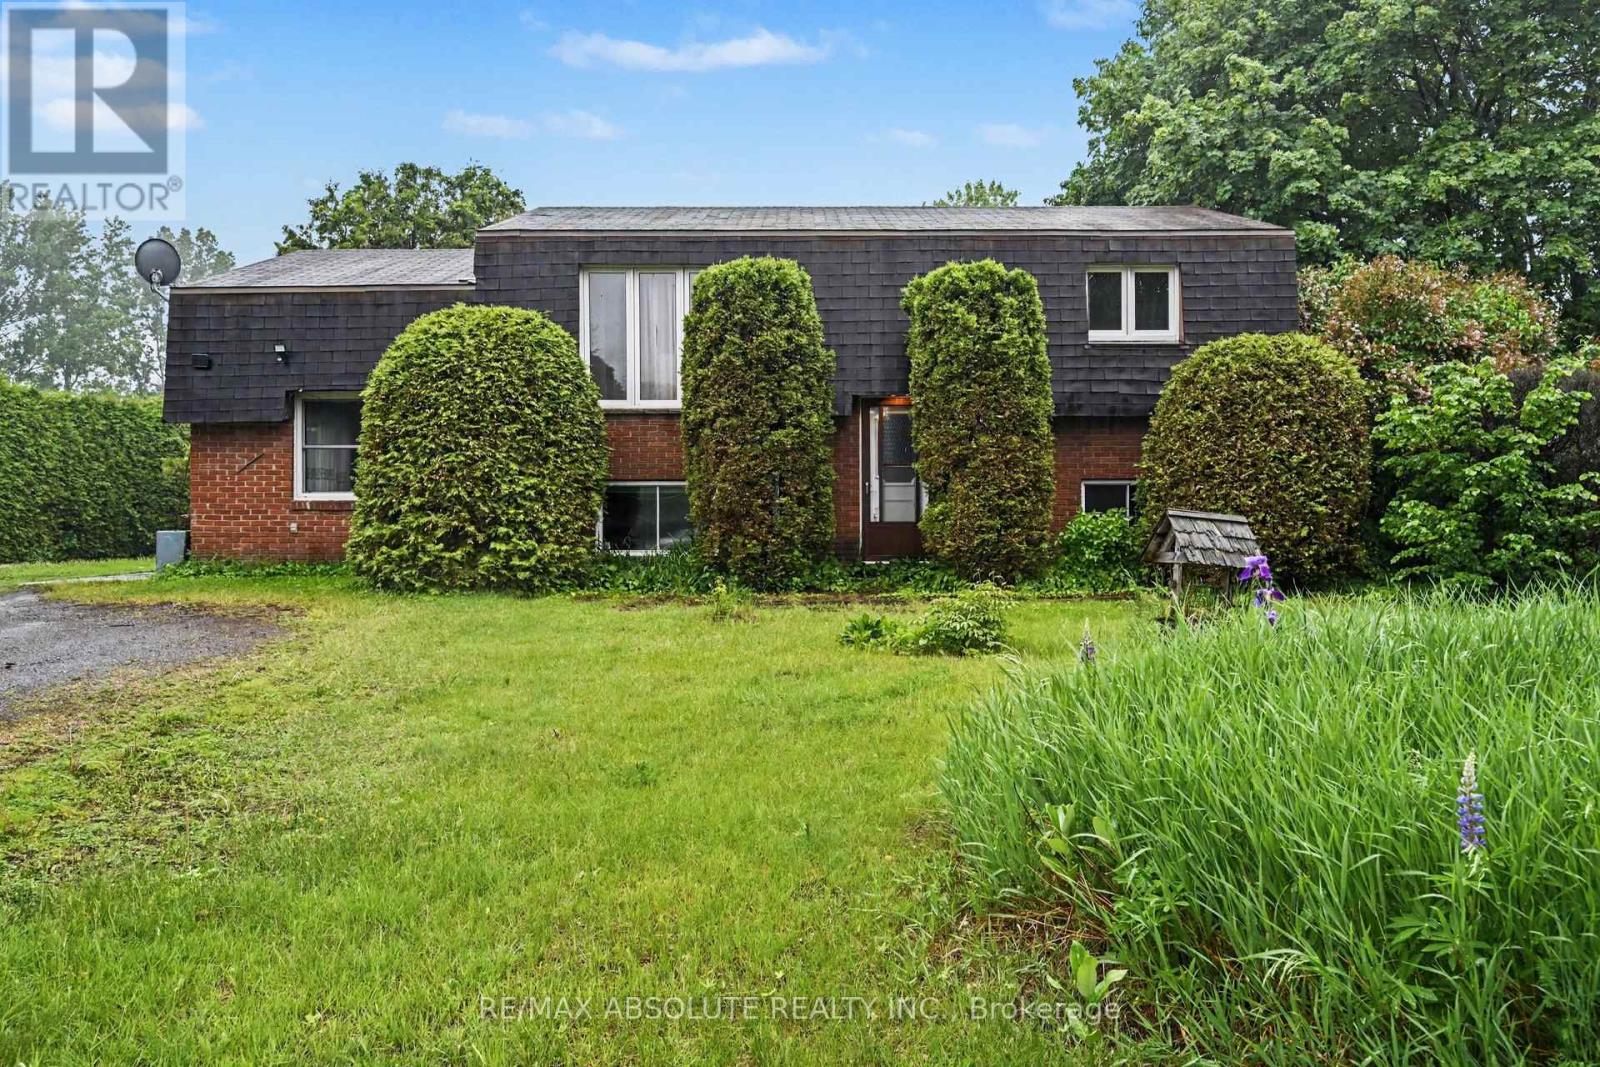
5333 Highway 17
Ottawa, Ontario
Nestled on the scenic outskirts of Arnprior, this four bedroom home offers a remarkable opportunity for buyers seeking a spacious property with the freedom to customize and renovate to their exact tastes. Situated on an large rural lot, the property perfectly captures the tranquility of country living while keeping town amenities just minutes away. The standout feature of this location is its positioning directly along the Sumac Course at the Madawaska Golf Club. It is an ideal setting for anyone who appreciates green spaces and beautiful sunsets. The main level of the home includes two bedrooms and a dedicated laundry area, a comfortable eat in kitchen serves as the heart of the main floor, offering a welcoming space for daily meals and family gatherings while awaiting your personal design upgrades. Expanding the living space significantly is a large addition, which serves as an excellent family room. This bright space is anchored by a cozy pellet stove, making it a warm and inviting retreat. The lower level further extends the footprint of the home, providing a functional space that is excellent for teenagers, guests, or an extended family. On this level, you will find two additional well sized bedrooms, three piece bathroom, and a family room that offers endless possibilities for a home theatre, game room, or children's play area. While the home requires updates throughout, its solid bones and exceptional location present incredible potential. Whether you are looking to flip, invest, or create a forever home tailored entirely to your aesthetic, this property is a blank canvas ready for its next chapter. It represents a rare combination of large country lot privacy, flexible living spaces, and golf course views of the golf course. (id:45725)
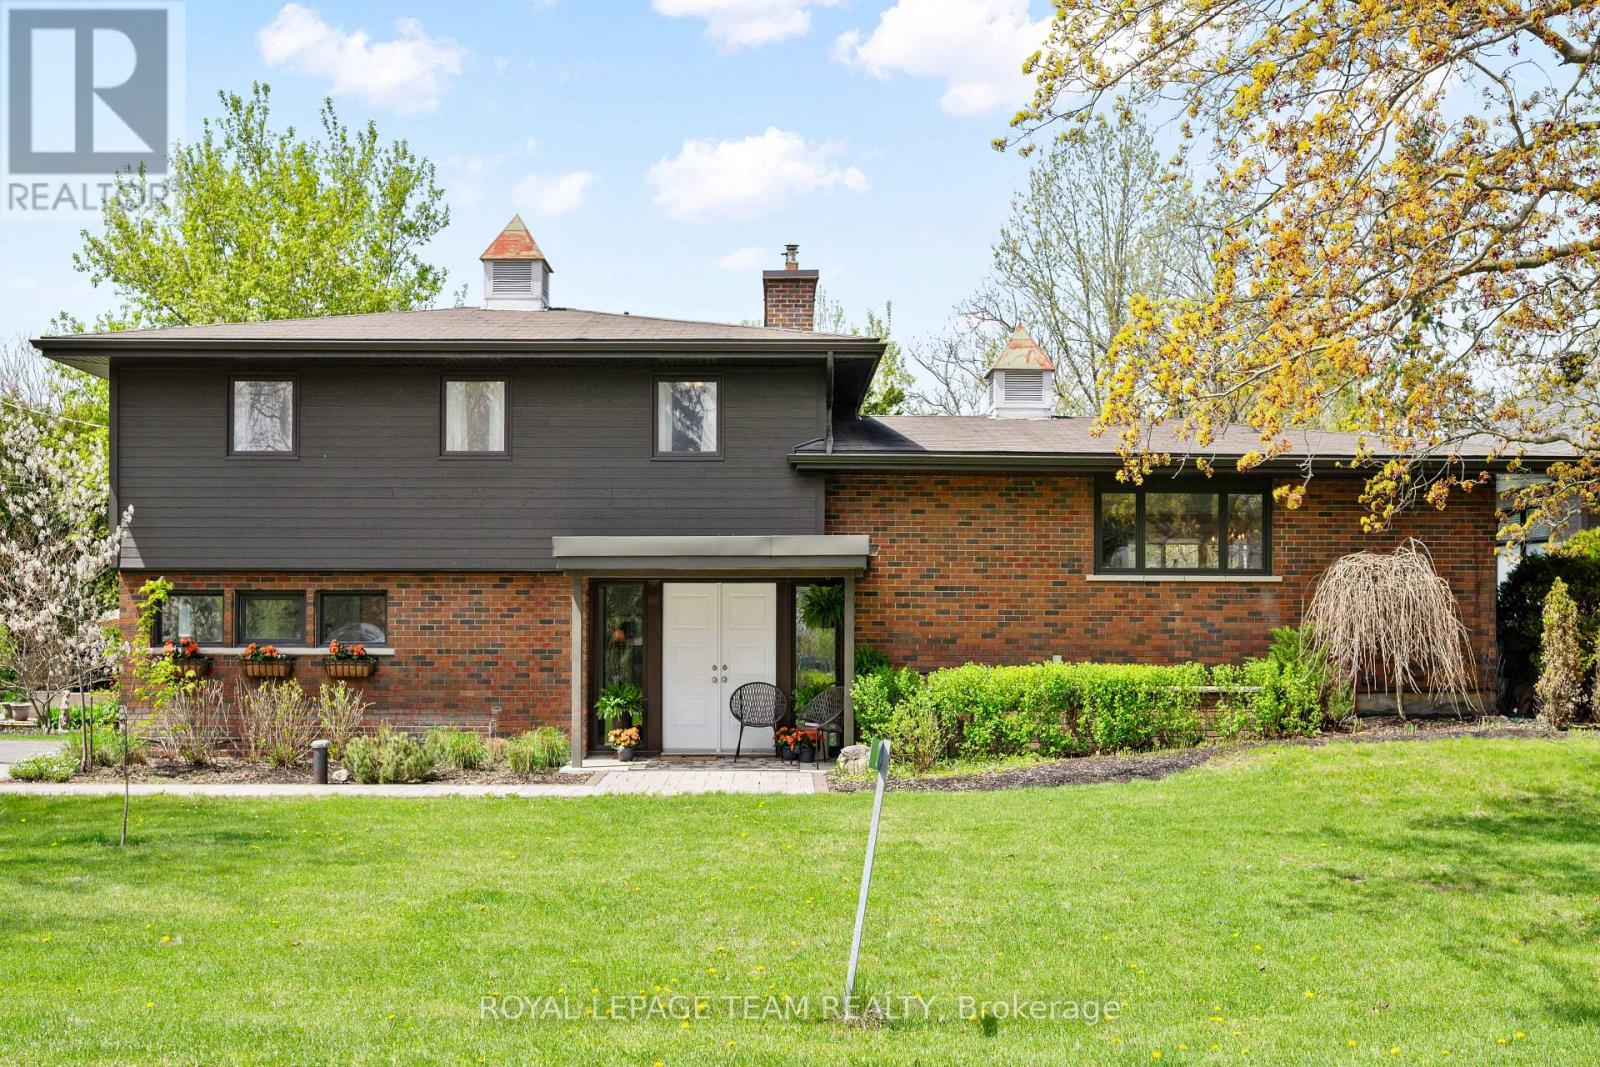
2 Lockview Road
Ottawa, Ontario
On an expansive corner lot on one of Manotick's hidden gem streets, this amazing split-level home is the one you have been waiting for.A spacious foyer opens into a sun-filled main level family room w a dedicated home office w warm wood built-ins overlooking the park-like backyard. Thoughtful everyday spaces include a walk-in pantry, mudroom w custom storage, spacious laundry room & a charming powder room all on the ground level.Just a few steps up is the space you will spend most of your time in, an inviting open-concept kitchen, dining & living space.The renovated kitchen is timeless in design, anchored by a stunning oversized wood island w custom millwork, thick stone countertops, extensive prep space, two sinks & excellent storage. Expansive windows & access to the multi-level deck create an effortless indoor-outdoor connection, while the living area is centred around a classic brick fireplace. Upstairs, 3 good sized bedrooms include a peaceful primary retreat complete w its own fireplace & private deck overlooking the tranquil, zen-inspired gardens below. The ensuite has sunny vintage tile, while the renovated main bathroom has gorgeous hexagon tile and a deep tub. The lower level provides additional flexible living space perfect for guests, a workout area or a quiet reading nook. Outside, the beautifully landscaped backyard feels like a private sanctuary, w intricate stonework, raised garden beds, fantastic green space, multiple entertaining areas & a large storage shed - every detail thoughtfully curated to create a sense of calm & connection to nature.This home uniquely has both well + municipal water. Located just off the back channel of the Rideau River, Lockview Road is steps to Beryl Gaffney Park, trails & the off-leash dog park along the water, while only minutes to Manotick's main street, local shops, restaurants and convenient access to Barrhaven. Arrive excited, leave restored - this one is special. (id:45725)
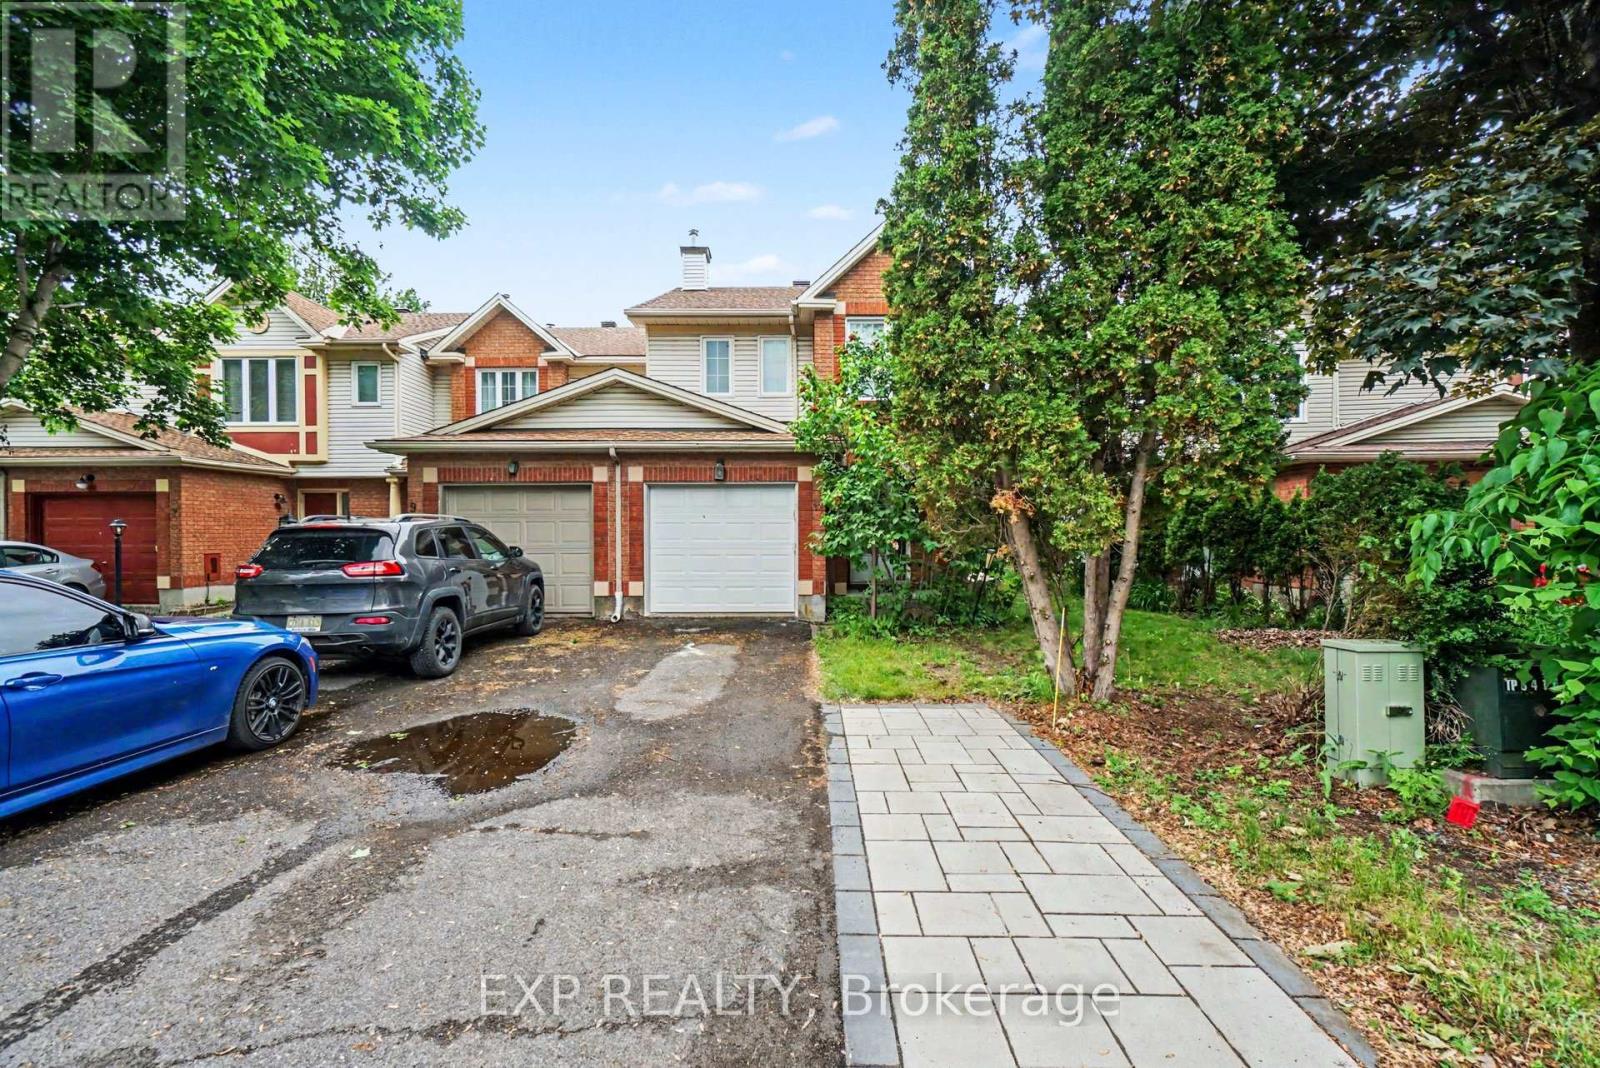
11 Longshire Circle
Ottawa, Ontario
Wonderful 3 Bed, 2.5 Bath End Unit Townhome, beautifully maintained and tucked away on a Quiet Street. From the moment you arrive, Pride of Ownership is evident throughout, offering a warm, inviting space that has been lovingly cared for and is truly Move In Ready. The welcoming Foyer leads into the main level, where Hardwood and Laminate Flooring create a warm and inviting atmosphere. The thoughtfully designed layout flows seamlessly from the Dining Area into the Bright Galley Kitchen, complete with Stainless Steel Appliances, Ample Cabinetry, and Plenty of Counter Space. An Eat In Area provides the perfect spot for casual meals while Patio Doors offer direct access to the Fully Fenced Backyard. As an End Unit, this home benefits from additional windows that fill the space with Natural Light throughout the day. The Spacious Living Room is highlighted by a stunning 3 Panel Bay Window, creating a bright and comfortable space to gather with family and friends. Upstairs, the Generous Primary Bedroom offers a peaceful retreat with a W.I.C and a Private 4pc Ensuite Bath. 2 additional Bedrooms are well sized and share a full 4pc Bathroom, making this an ideal layout for families, guests, or those working from home. The Fully Finished Lower Level adds valuable living space with a cozy Family Room featuring a Gas Fireplace and Pot Lights, perfect for movie nights, a playroom, or a home office setup. A Large Laundry Room and Abundant Storage Space add convenience and functionality to everyday living. Step outside and enjoy the Large Pie-Shaped Backyard, complete with Interlock Patio and Landscaping that create the perfect setting for summer barbecues, gardening, or simply relaxing outdoors. Ideally located close to Parks, Schools, Shopping, Restaurants, Transit, and Recreation Facilities, this home offers the perfect balance of Comfort, Convenience, and Community. A wonderful opportunity to own a Bright, Cared-For Home in one of Barrhaven's most sought after neighbourhoods. (id:45725)
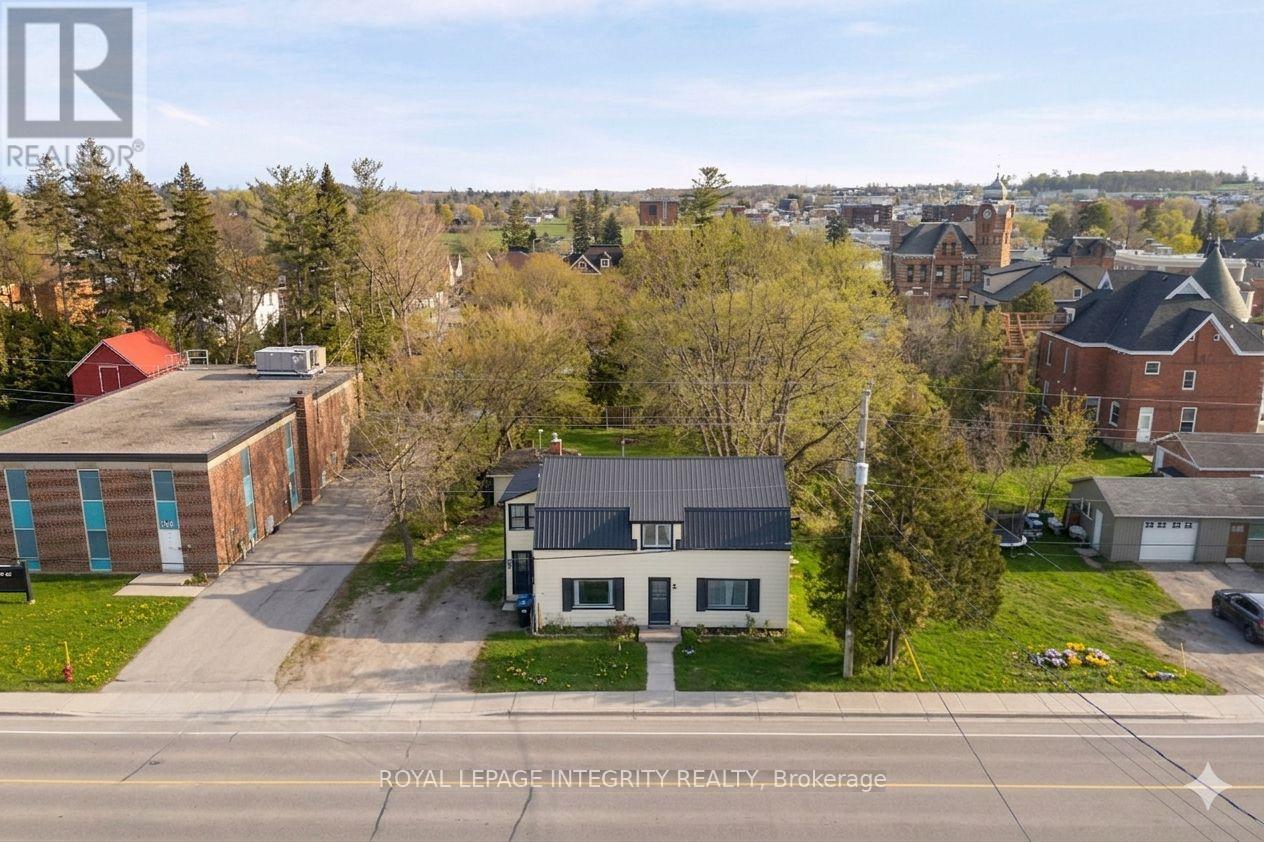
191 Bell Street
Arnprior, Ontario
Welcome to this charming and well-maintained home ideally located just steps from Downtown Arnprior. Offering a wonderful blend of character, space and modern conveniences perfect for families, hobbyists or those who love outdoor space. This property sits on a large lot with an expansive backyard and a detached garage large enough to accommodate a vehicle with a large storage shed. The main level features beautiful crown moulding and a bright front living room with elegant French doors leading to a dedicated main level bedroom/office. The kitchen is both functional and inviting, complete with an island, pot lighting and easy access to the sunroom, great for entertaining or relaxing year round. Adjacent is a sun-filled dining room with laminate flooring and bright windows. A convenient main level bathroom and laundry add to the home's practicality. The spacious primary bedroom includes two closets, a screened balcony and a private en-suite with a jet tub, offering a perfect retreat at the end of the day. Three additional bedrooms and a full family bathroom complete the upper level. The basement includes a versatile craft room and showcases the home's solid construction with a combination of stone and poured concrete foundation. Adding exceptional modern convenience, the home is equipped with a 48-amp electric vehicle charger, making EV ownership easy and efficient. A rare opportunity to own a spacious property in the heart of Arnprior-this home offers comfort, convenience, and community all in one. Location truly sets this home apart. Enjoy the ultimate walkable lifestyle with downtown shops, fantastic restaurants, the library, movie theatre and Robert Simpson Park all nearby. (id:45725)
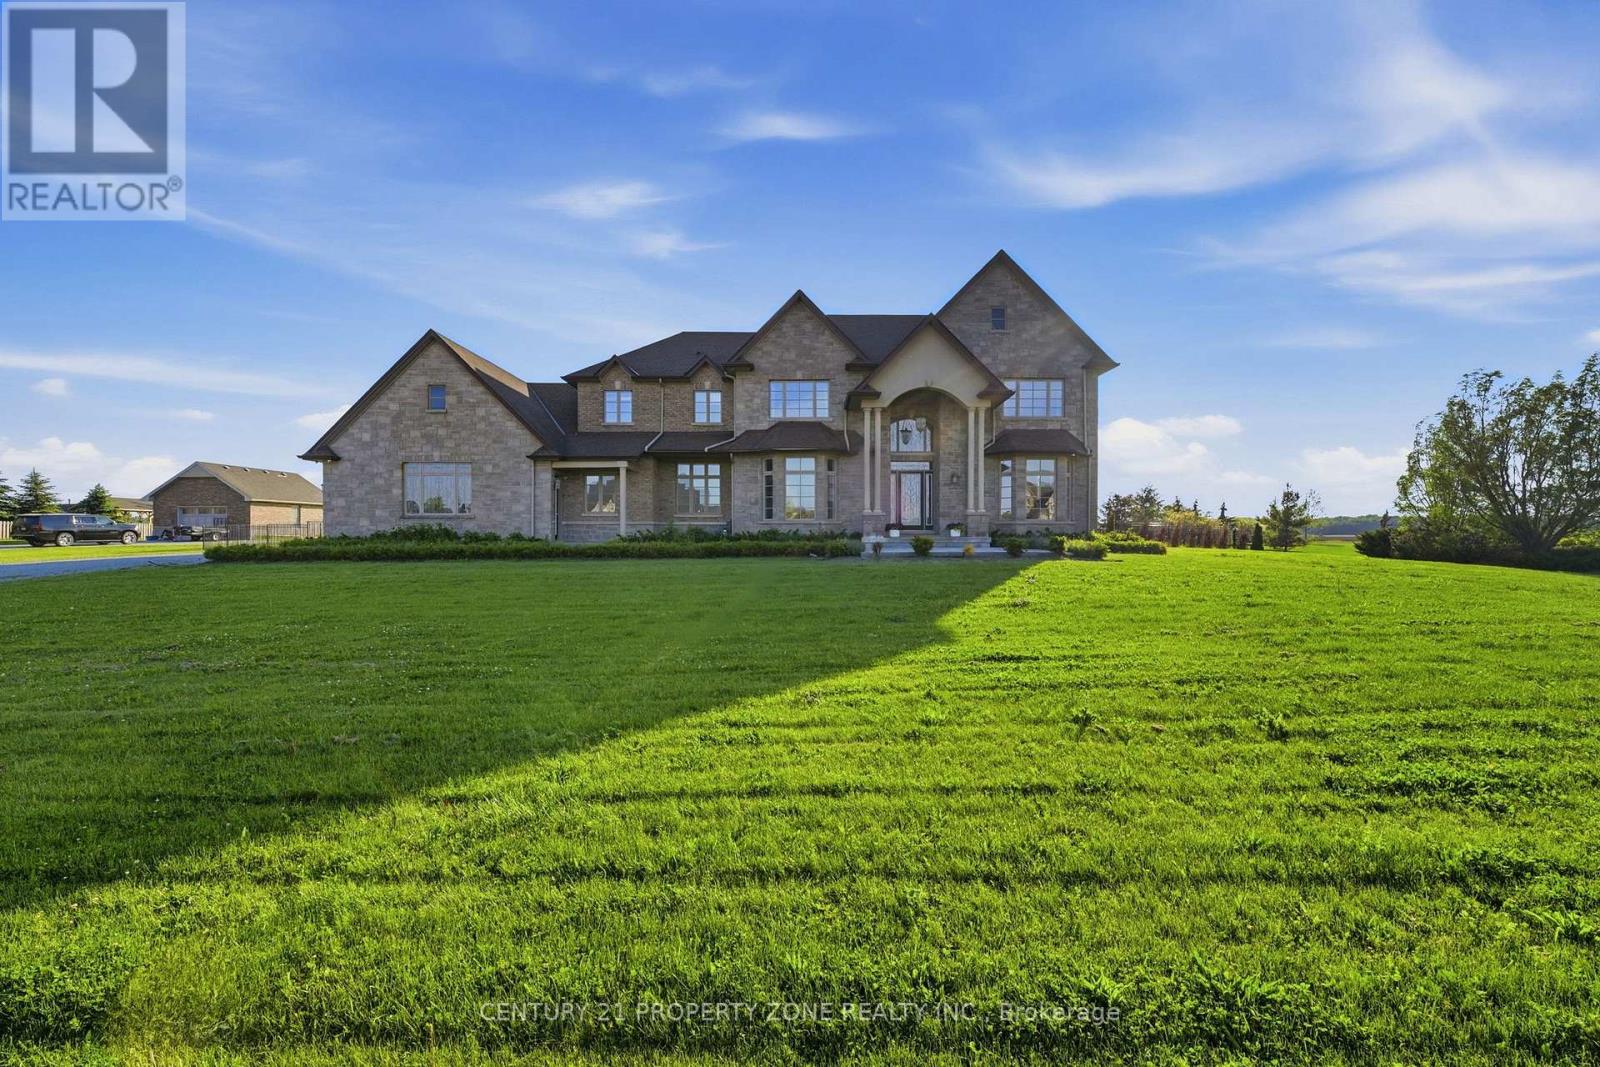
14 Wisteria Lane
Haldimand, Ontario
Welcome to 14 Wisteria Lane, an exceptional custom-built estate in the prestigious Empire Estates of Haldimand County, situated on over an acre of beautifully landscaped grounds and offering nearly 6,800 sq. ft. of luxurious living space with 6 bedrooms and 6 bathrooms. A grand foyer featuring marble flooring, a retractable chandelier, and an elegant central staircase sets the stage for this remarkable home. Thoughtfully designed with 10-foot ceilings, Brazilian cherry hardwood floors, custom wainscoting, and crown moulding throughout, the residence show cases outstanding craftsmanship and timeless sophistication. The inviting living room is anchored by a gas fireplace, while the formal dining room flows seamlessly into a servery and dedicated wine room, creating the perfect setting for entertaining. The gourmet kitchen is a chef's dream, featuring bespoke cabinetry, granite countertops, a stunning 9-foot island, and premium appliances to be installed prior to closing, including a Wolf gas range, Sub-Zero refrigerator, and Cove dishwasher. The luxurious primary retreat offers a fireplace, dressing room, spa-inspired ensuite, and Jacuzzi tub, while the expansive lower level provides endless possibilities for a two-bedroom in-law suite, home theatre, recreation room, and fitness space. Completing this extraordinary property is a private backyard oasis with a covered porch, saltwater pool, and ample space to create your dream outdoor retreat, making this a truly rare offering that blends elegance, comfort, and resort-style living. (id:45725)
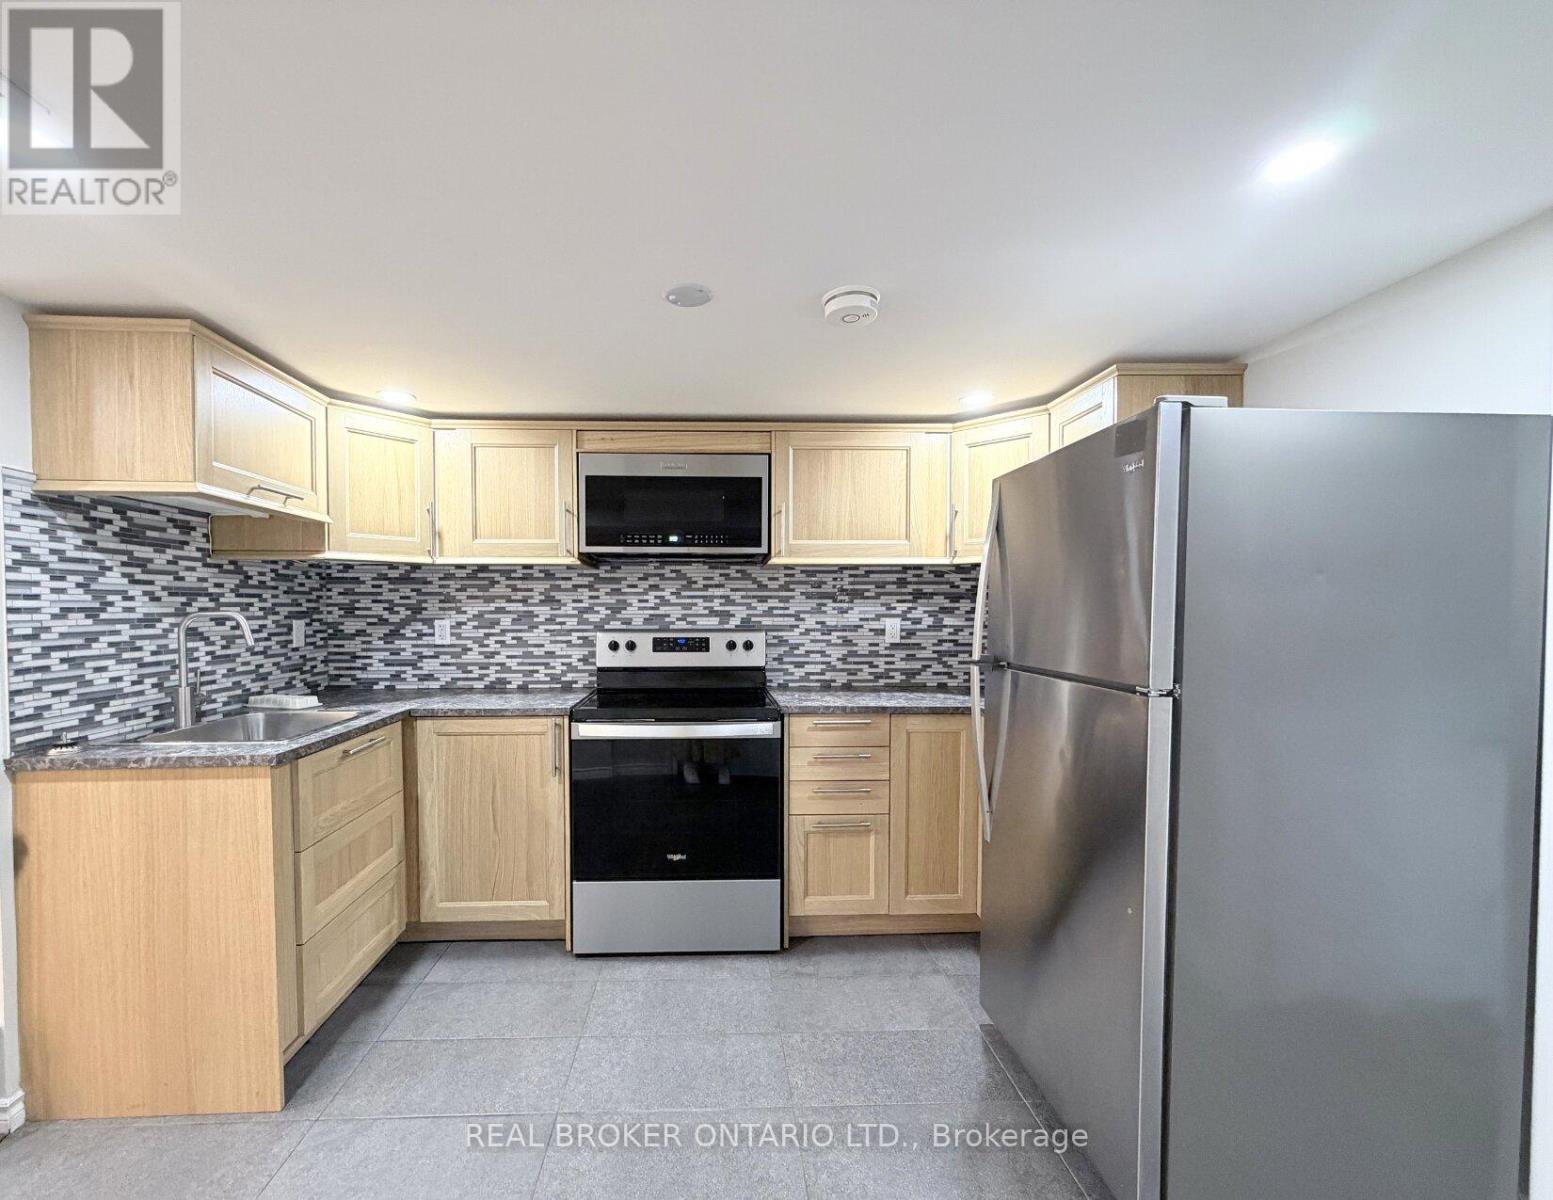
Basement - 315 East 22nd Street
Hamilton (Eastmount), Ontario
Welcome to this spacious and well-priced 2-bedroom basement unit in the Hamilton Mountain area, offering comfortable living with exceptional value. This move-in ready unit features two bedrooms, a full bathroom, and a functional layout designed for everyday convenience. The private basement setting provides a quiet, tucked-away feel, while all-inclusive rent makes monthly budgeting simple with heat, hydro, and water included. On-site parking is also available for added convenience. Ideally located close to Lime Ridge Mall, schools, shopping, public transit, parks, and everyday amenities, this unit is a great option for tenants seeking space, affordability, and accessibility in a central mountain location. Available immediately for $1,649/month inclusive of utilities. One-year lease required, along with last month's rent deposit and tenant insurance. (id:45725)
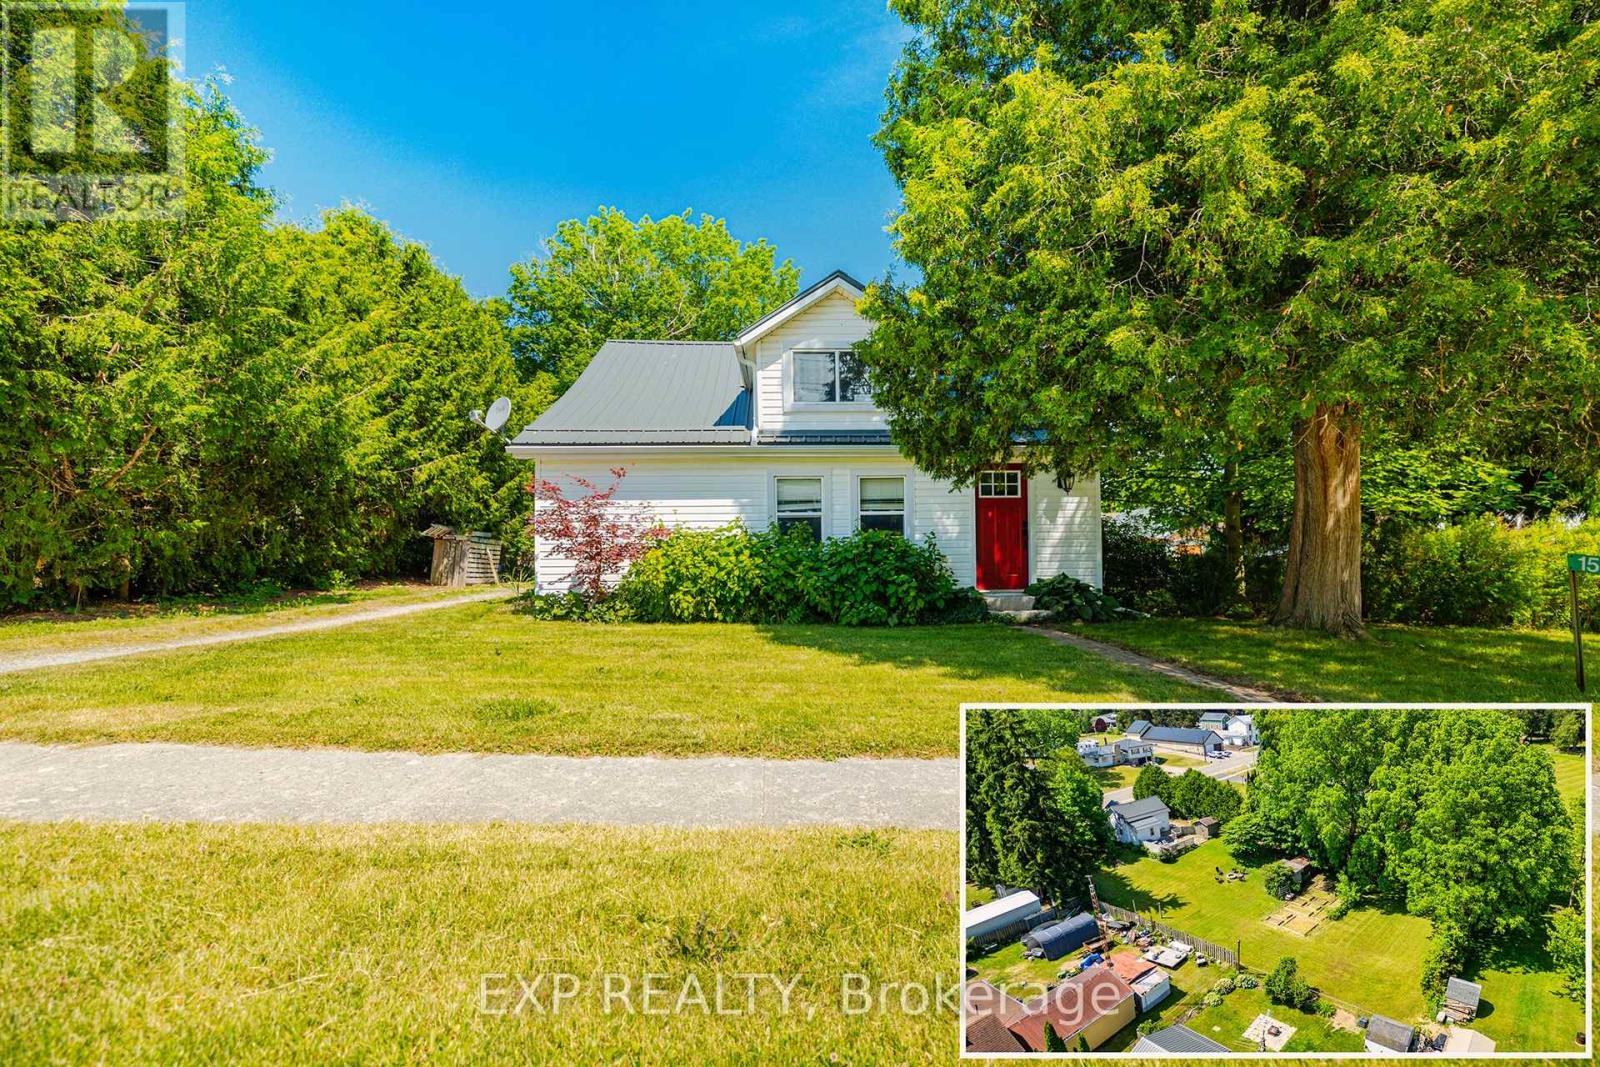
1567 Old Brock Street
Norfolk (Vittoria), Ontario
Welcome to 1567 Old Brock Street -- a charming 1.5-storey home situated on a beautifully oversized 0.46-acre lot in the heart of the quaint and peaceful hamlet of Vittoria. This tastefully updated and move-in-ready home blends cozy comfort with stylish touches, offering the perfect retreat for first-time buyers, downsizers, retirees, investors, or those seeking a serene getaway near the shores of Lake Erie. The main floor features a bright and inviting layout, including a spacious eat-in kitchen with ample cabinetry and stainless steel appliances, a cozy living room, and a modern bathroom equipped with a rainfall showerhead. Notably, the original third bedroom on the main floor was opened up to create a larger living room area -- adding a sense of openness and flow. This space can be easily converted back into a third bedroom if desired. Additional main floor highlights include a large front foyer, mudroom with backyard access, pantry, main floor laundry, and a versatile second bedroom. Upstairs, you'll find a charming primary bedroom, a cozy third bedroom, and a flexible space that's perfect for a home office or reading nook. Step outside to your entertainers dream backyard featuring a large deck, ideal for hosting friends and family. The partially fenced yard includes a fire pit, two storage sheds, garden beds, clothesline, and plenty of green space -- offering a perfect balance of functionality and relaxation. Located just minutes from Turkey Point and Port Dover, with their beautiful beaches, marinas, local shops, restaurants, and entertainment options. Enjoy easy access to Long Point, walking and biking trails, live theatre, wineries, and craft breweries throughout Norfolk County. Whether you're looking for a full-time residence or a relaxing countryside escape, this property offers charm, space, and unbeatable value. Book your private viewing today and experience the lifestyle this delightful home has to offer! (id:45725)