616 - 1 De Boers Drive Toronto (York University Heights), Ontario M3J 0G6

$2,300 Monthly
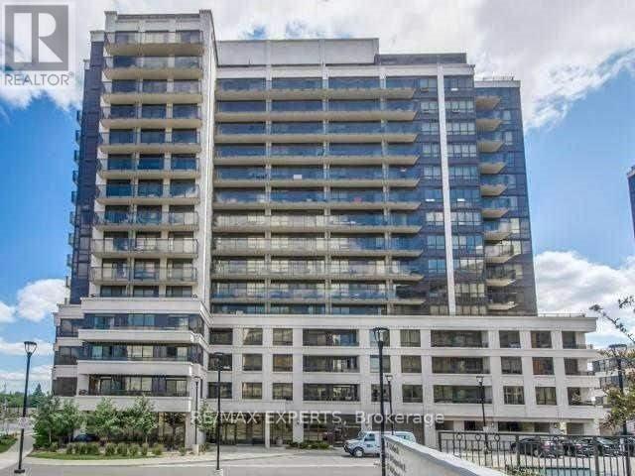
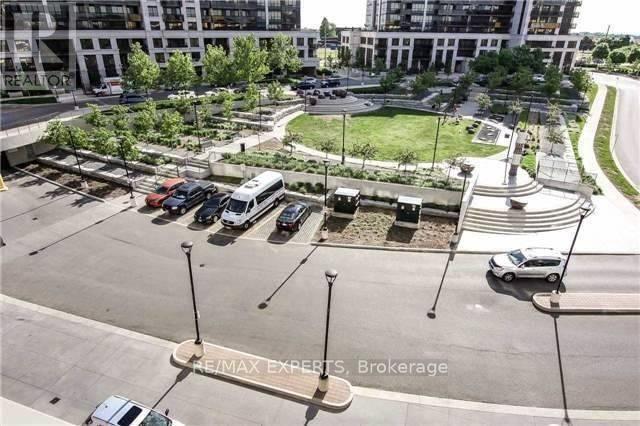
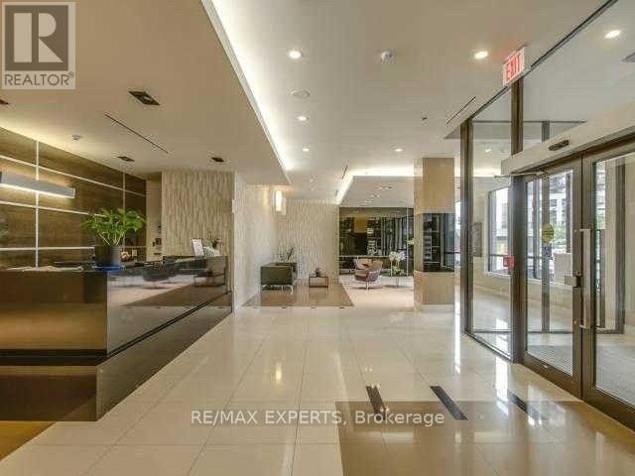
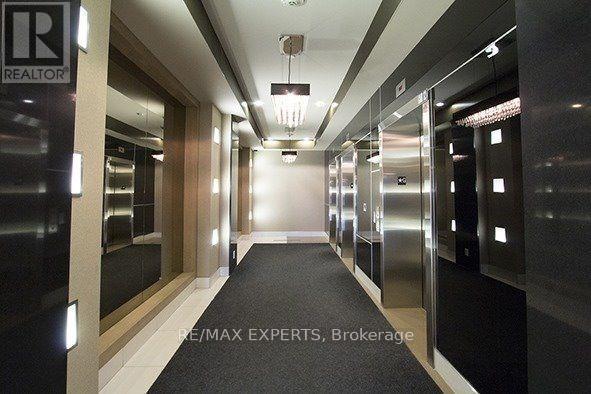
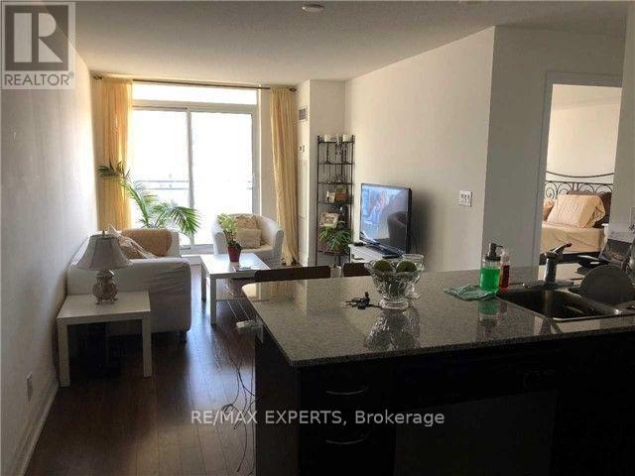
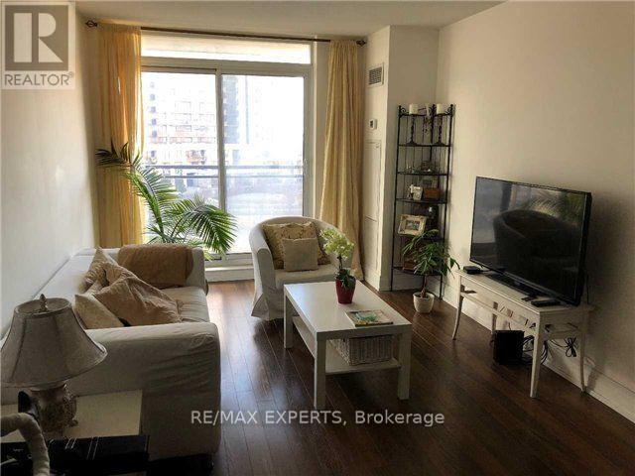
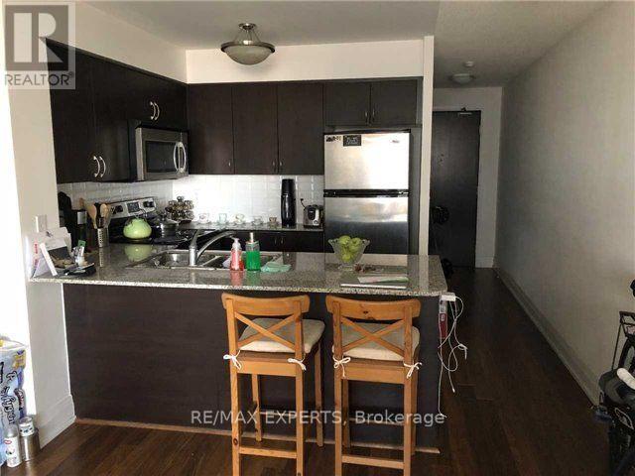
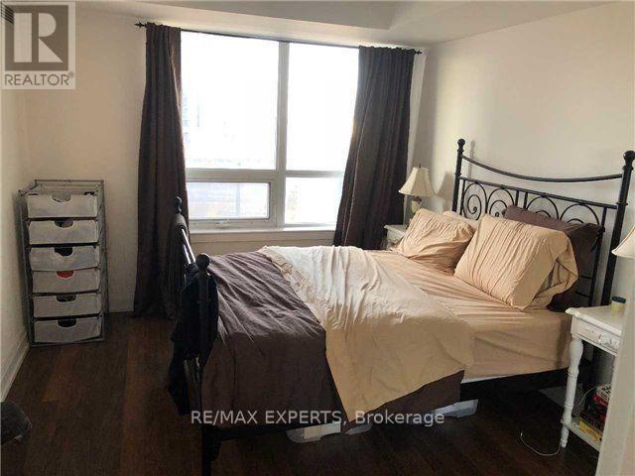
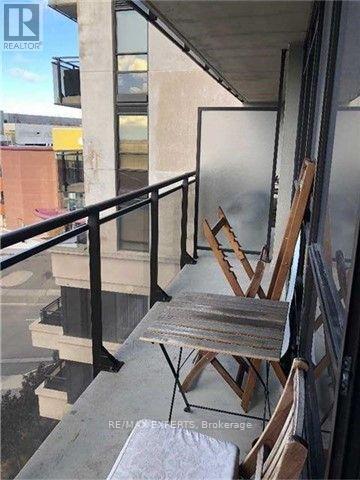
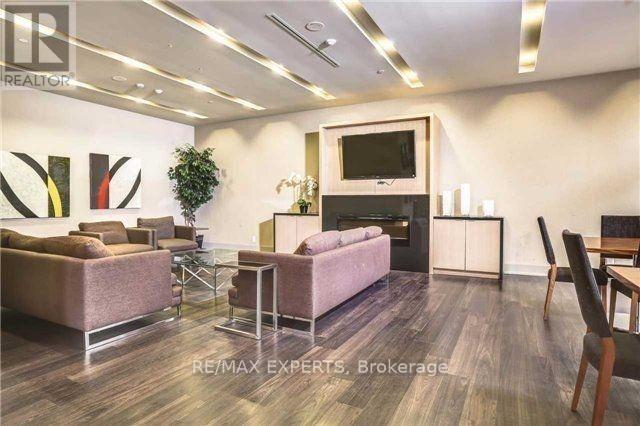
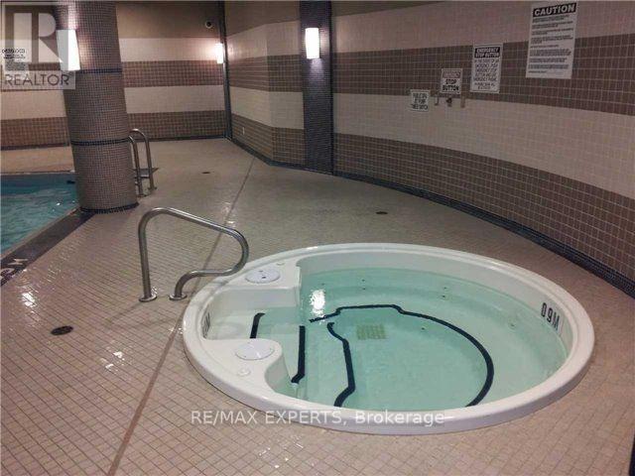
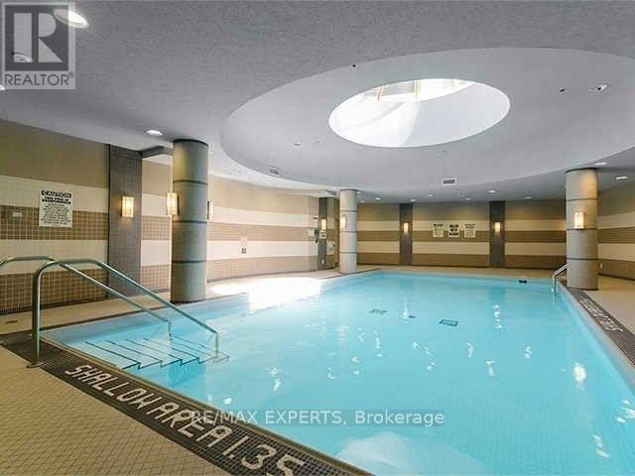
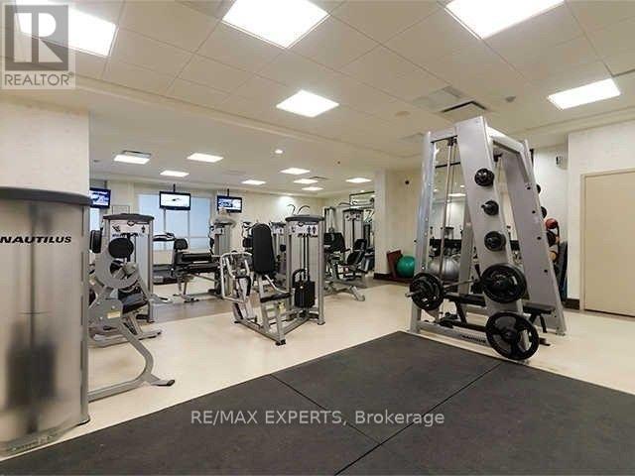
This is One of the Kind Unit! Excellent location! Steps to Sheppard West Subway(Former Downsview).Minutes to Yorkdale Plaza, Costco, Hwy 401, Close to York University with Special Bus Route. Great Shopping & TTC at the Door. Very Practical Layout, Laminate Flooring Through Out. Open Concept Kitchen with Granite Countertops & S/S Appliances .Beautiful West View from the Large Balcony**** Very Quiet Condo Apartment**** Not Facing Dufferin & Sheppard****.Excellent Building Facilities such as :Indoor Pool, Sauna, Hot Tub, Gym, Party/Meeting Room, Visitors' Parking, Guests' Rooms.24 Hours Security on Duty and Much More!!! (id:45725)
Property Details
| MLS® Number | W14110520 |
| Property Type | Single Family |
| Community Name | York University Heights |
| Amenities Near By | Park, Public Transit, Schools, Place Of Worship |
| Community Features | Pets Not Allowed |
| Features | Balcony, Carpet Free, In Suite Laundry |
| Parking Space Total | 1 |
| Pool Type | Indoor Pool |
| View Type | View |
Building
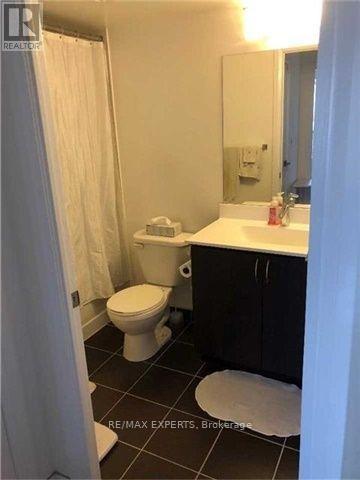
| Bathroom Total | 1 |
| Bedrooms Above Ground | 1 |
| Bedrooms Total | 1 |
| Age | 11 To 15 Years |
| Amenities | Party Room, Sauna, Visitor Parking, Exercise Centre, Storage - Locker, Security/concierge |
| Appliances | Garage Door Opener Remote(s), Dishwasher, Dryer, Microwave, Stove, Washer, Window Coverings, Refrigerator |
| Basement Type | None |
| Cooling Type | Central Air Conditioning |
| Exterior Finish | Concrete |
| Fire Protection | Smoke Detectors |
| Flooring Type | Laminate, Ceramic |
| Foundation Type | Concrete |
| Heating Fuel | Natural Gas |
| Heating Type | Forced Air |
| Size Interior | 500 - 599 Sqft |
| Type | Apartment |
Parking
| Underground | |
| Garage |
Land
| Acreage | No |
| Land Amenities | Park, Public Transit, Schools, Place Of Worship |
| Landscape Features | Landscaped |
Rooms
| Level | Type | Length | Width | Dimensions |
|---|---|---|---|---|
| Flat | Living Room | 6.33 m | 3.33 m | 6.33 m x 3.33 m |
| Flat | Dining Room | 6.33 m | 3.33 m | 6.33 m x 3.33 m |
| Flat | Kitchen | 2 m | 2.66 m | 2 m x 2.66 m |
| Flat | Primary Bedroom | 4 m | 3.27 m | 4 m x 3.27 m |
| Flat | Laundry Room | Measurements not available | ||
| Flat | Other | Measurements not available |
Interested?
Contact us for more information

The trademarks REALTOR®, REALTORS®, and the REALTOR® logo are controlled by The Canadian Real Estate Association (CREA) and identify real estate professionals who are members of CREA. The trademarks MLS®, Multiple Listing Service® and the associated logos are owned by The Canadian Real Estate Association (CREA) and identify the quality of services provided by real estate professionals who are members of CREA. The trademark DDF® is owned by The Canadian Real Estate Association (CREA) and identifies CREA's Data Distribution Facility (DDF®)
Toronto Real Estate Board
RE/MAX Experts
October 23 2026 06:02:21
