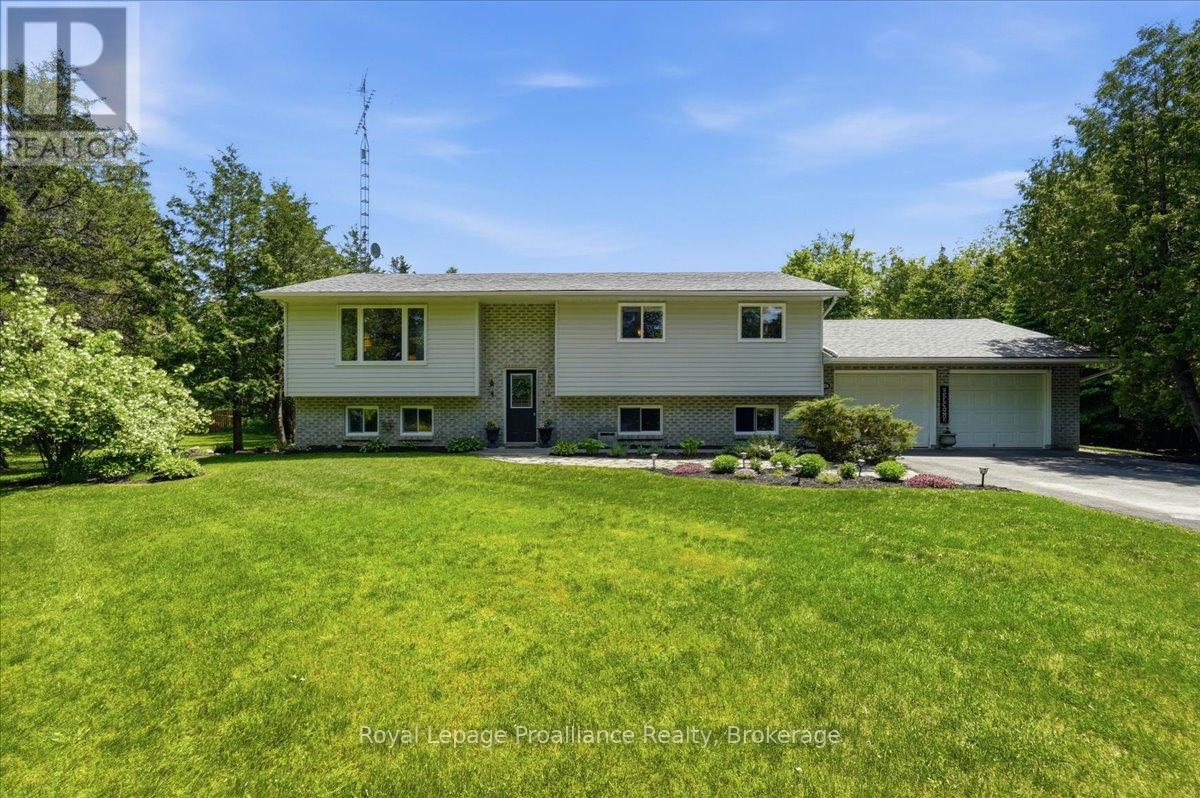
3526 Harmony Road
Tyendinaga (Tyendinaga Township), Ontario
IN-LAW SUITE POTENTIAL, OVERFLOWING ARTESIAN WELL & COUNTRY LIVING. One of the standout features of this property is the dependable overflowing artesian well, offering a reliable source even during dry season. Equally impressive is the finished lower level, complete with full-sized appliances, a bedroom, bathroom, gas fireplace, and walkout access, creating excellent potential for an in-law suite, multi-generational living or future income opportunities. Set on a beautiful 1 acre lot with mature trees, a pond, stream, open green space, and a 27 foot above ground pool, this property offers the perfect balance of privacy and functionality. The main floor features 3 bedrooms, a 5 piece bathroom, and an open-concept kitchen, dining, and living area. Updated throughout since 2019 with high-end shingles, a 200 amp panel, UV water filtration system, radon mitigation system, updated windows, flooring, garage doors, increased attic insulation, and more. Complete with an attached double car garage, paved driveway, and central air. (id:45725)
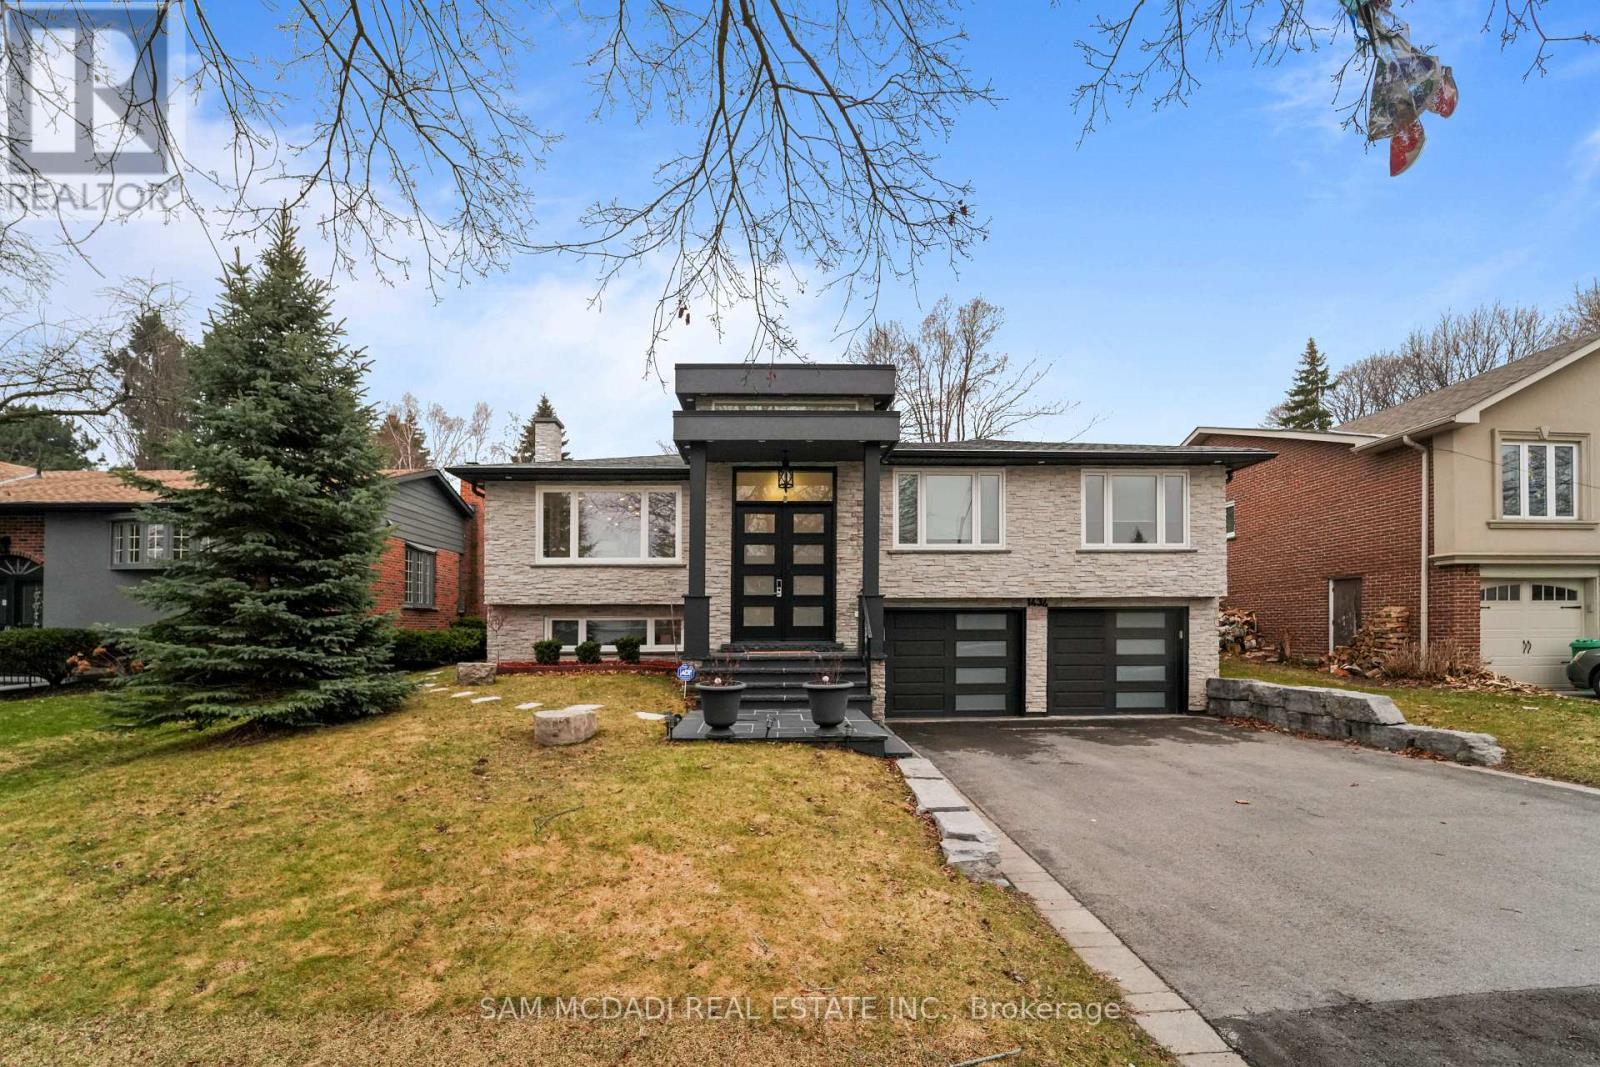
1434 Petrie Way
Mississauga (Clarkson), Ontario
Tucked into one of Mississauga's most sought-after communities, this custom-renovated raised bungalow on Petrie Way is a rare offering with the warmth of a true family home. From the moment you step through the double-height foyer, flooded with natural light and anchored by gleaming large-format porcelain floors, you sense that every detail here was chosen with intention. The main floor flows seamlessly, connecting the principal rooms in a way that invites gatherings of every size. Coffered ceilings add depth overhead, while the stunning stone feature wall anchors the living room, complete with a fireplace that warms the winters and becomes the backdrop of a thousand family moments. The chef's kitchen is both a workspace and a showpiece. Custom cabinetry in rich dark tones, a waterfall quartz island, breakfast bar, built-in appliances, and generous countertop space allow two cooks to move comfortably while the island becomes the natural gathering spot when friends arrive. Step through to the sun-drenched family room and feel the shift: soaring ceilings, panoramic windows on three sides, clerestory glass above, and sliding doors that dissolve the boundary between indoors and out. Walk out to the spacious backyard, ideal for entertaining, summer barbecues, or quiet evenings outdoors. Three bedrooms occupy the main floor. The primary suite is a genuine retreat with a yard walkout, walk-in closet, and 3-piece ensuite. Two additional well-sized bedrooms with closets complete the level. Below, a self-contained apartment with a separate entrance offers three bedrooms, 5-piece bath, kitchen, family room, and backyard walkout. Multigenerational families and investors alike will recognize the extraordinary potential. A location celebrated for excellent schools, mature tree-lined streets, quick QEW and GO access, steps to Rattray Marsh, Jack Darling Memorial Park, and all that Clarkson Village has to offer. (id:45725)
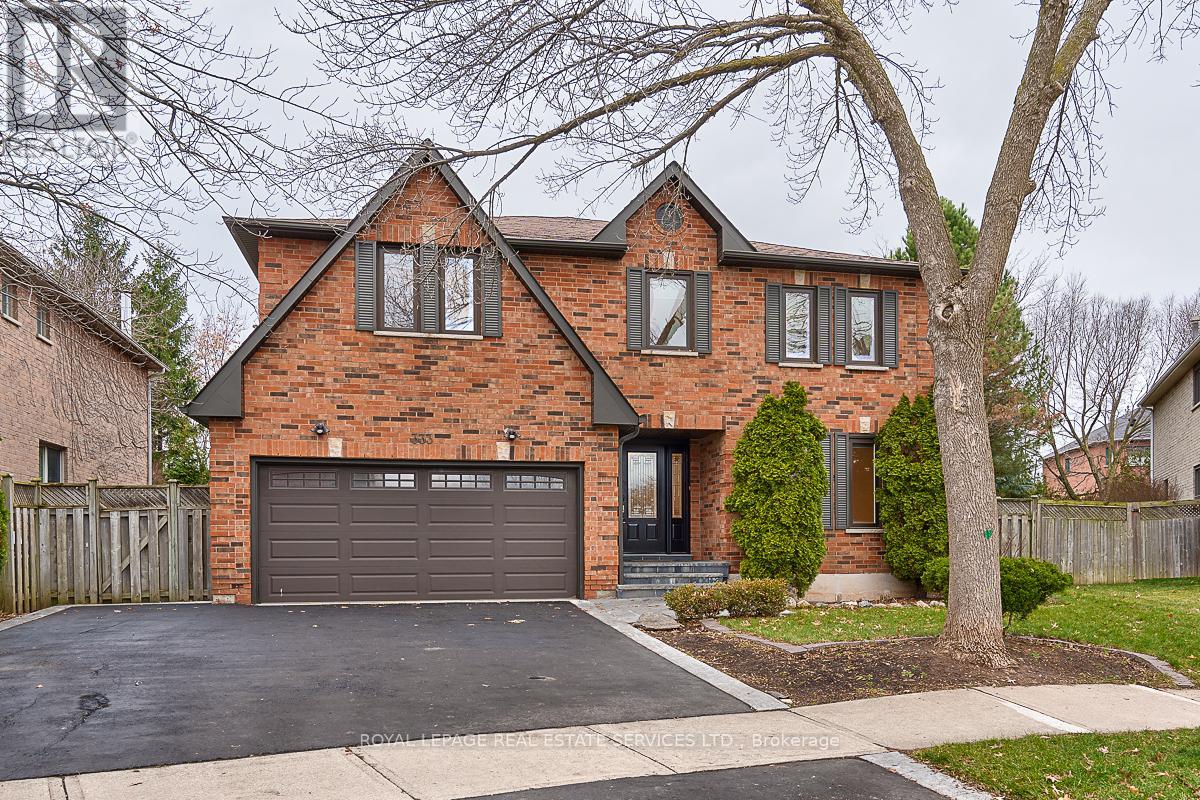
333 Callaghan Crescent
Oakville (Ro River Oaks), Ontario
EXCEPTIONAL RENTAL OPPORTUNITY - HIGHLY DESIRABLE RIVER OAKS COMMUNITY - OVER 3,600 SQUARE FEET OF LIVING SPACE! This beautifully appointed five bedroom executive home is nestled on a quiet, family-friendly street surrounded by parks, trails, and greenspace. Thoughtfully designed for comfortable family living, the main level features formal living and dining rooms, a private den/home office, and a spacious family room with hardwood flooring and a gas fireplace. The stunning renovated kitchen showcases high-gloss white cabinetry, granite countertops and backsplash, stainless steel appliances, a centre island, porcelain tile flooring, and a bright breakfast area with access to the patio. The oversized primary bedroom offers a grand double door entry, unique raised sitting area with a cozy window seat, custom walk-in closet with built-in organizers, and a luxurious five-piece ensuite complete with double sinks, a frameless glass shower, freestanding soaker tub, and porcelain tile flooring. Four additional bedrooms and a spa-inspired three-piece bathroom with a frameless glass shower complete the upper level. Additional highlights include an impressive front entrance door with sidelights, extensive pot lights, designer light fixtures, contemporary bathrooms, and a convenient main floor laundry room with direct access to the garage and side yard. Outside, the professionally landscaped backyard provides an ideal setting with an interlock patio, mature gardens, cedar hedges, garden shed, and children's play structure. Ideally situated close to top-rated schools, parks, trails, community centre, shopping, major highways, and everyday amenities, this outstanding River Oaks home offers an exceptional lifestyle in one of Oakville's most sought-after neighbourhoods. (id:45725)
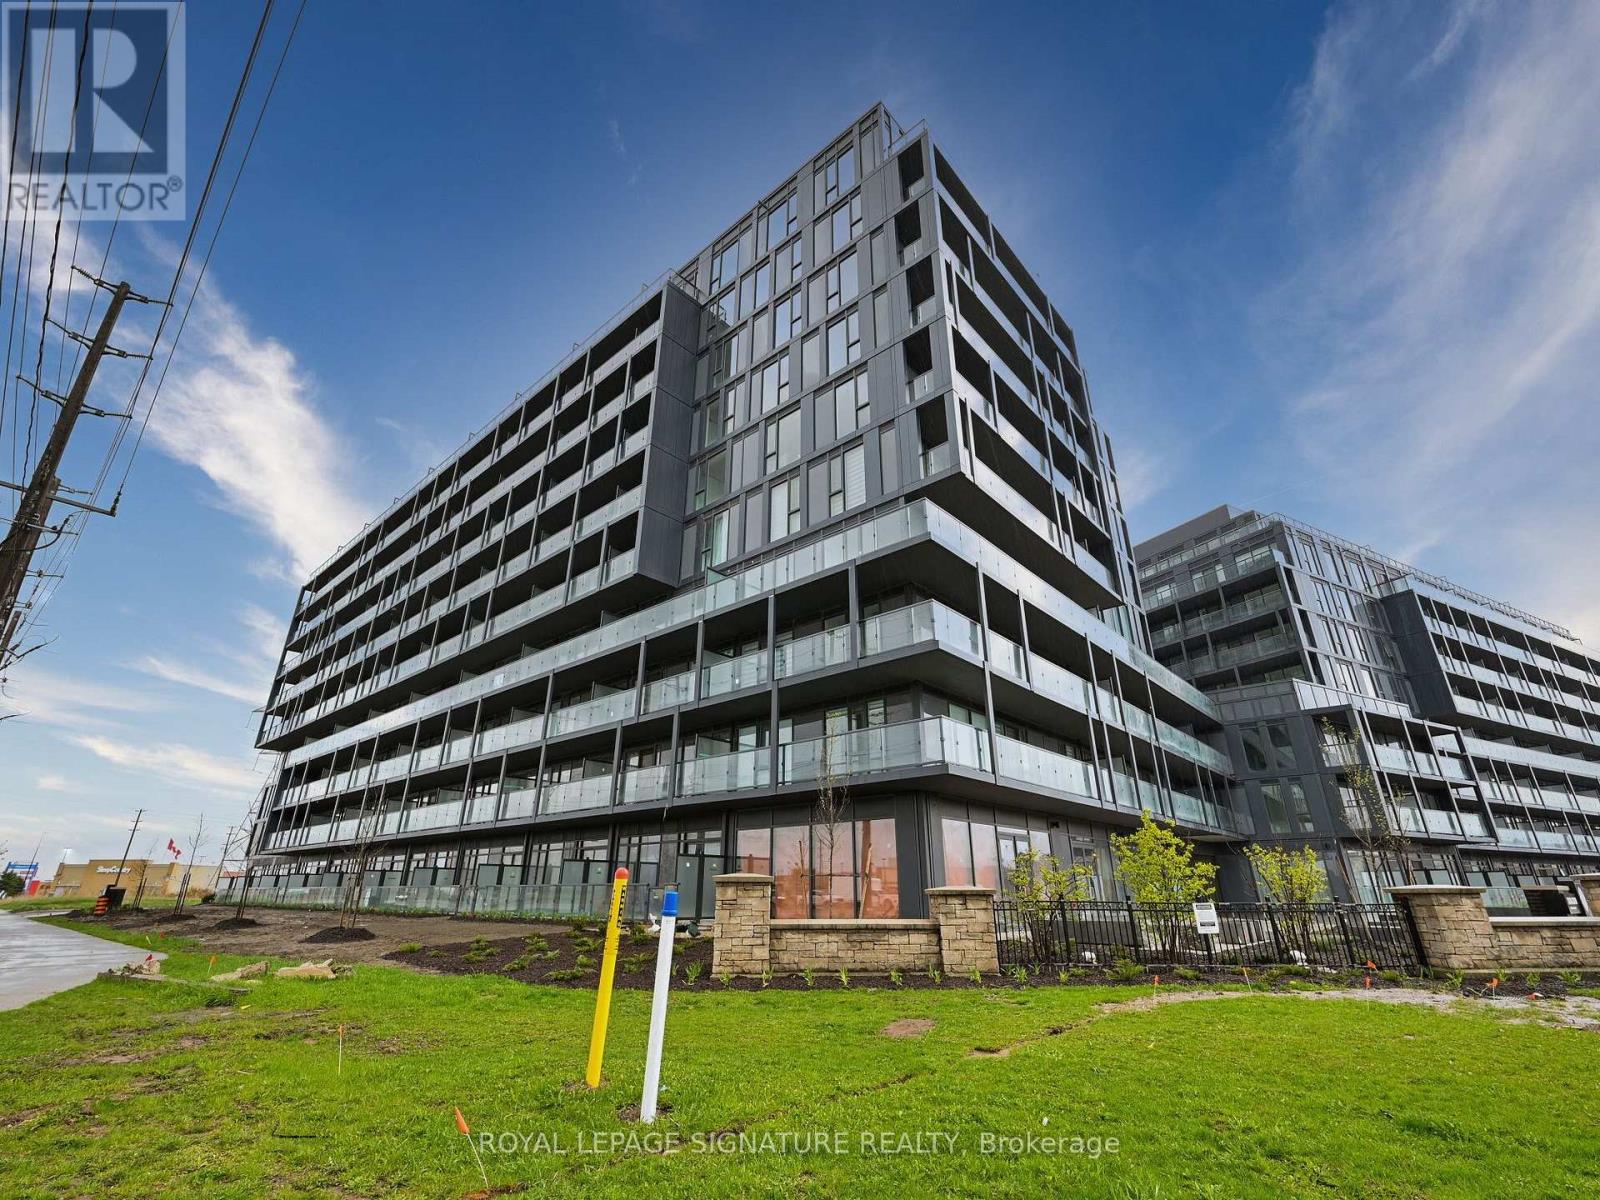
B801 - 3200 Dakota Common Street
Burlington (Alton), Ontario
Welcome home to luxurious living at Valera condos with wide range of elegant amenities designed to elevate your life style. This immaculate open concept one bedroom condo offers upgraded kitchen with SS appliances and quartz counter tops, vinyl floor throughout, floor to ceiling windows and sliding doors to a massive balcony with unobstructed panoramic view perfect for enjoying beautiful summer days. Fancy amenities include 24hr concierge, Sauna & Steam Room, Outdoor Rooftop Pool With Lounge & Bbq Area, Party Room With Outdoor Terrace, Pet Spa, Fitness Center With Yoga Space. Enjoy the convenience of a smart security system with key-less entry at this exquisite condo building located steps away from big box stores, shops, restaurants, fitness clubs, and public transit, with easy access to highways and Appleby GO station. (id:45725)
945 Glencairn Avenue
Toronto (Yorkdale-Glen Park), Ontario
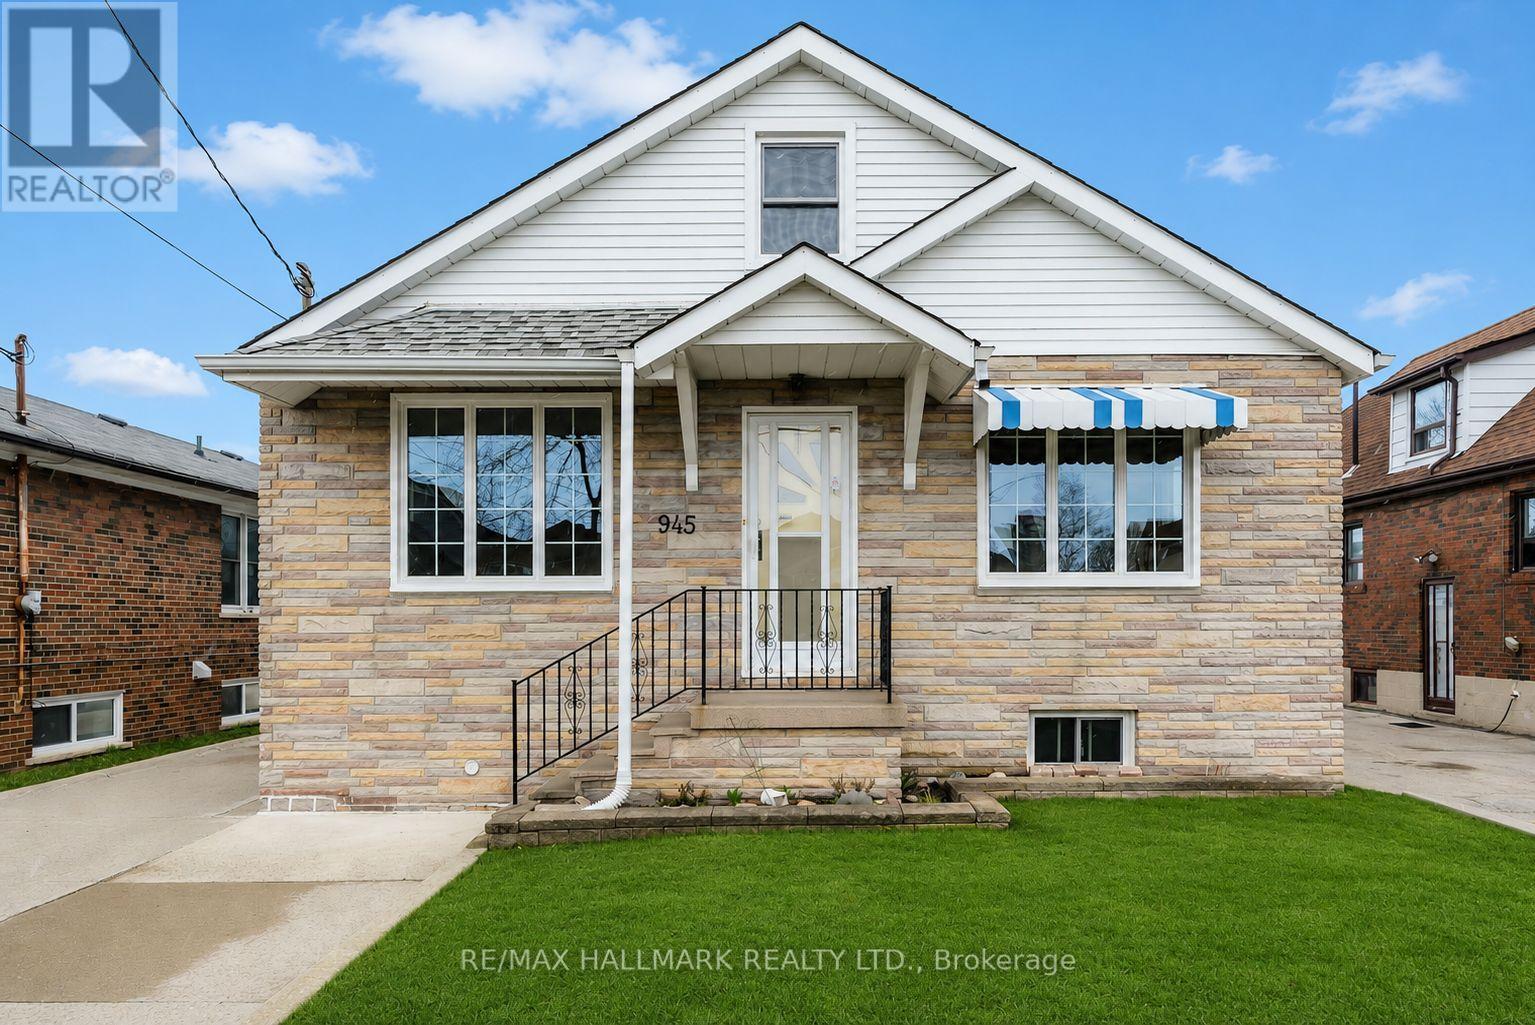
Welcome to an impeccably maintained 1.5-storey detached home in Yorkdale-Glen Park, offering exceptional versatility and long-term potential. This bright and inviting home is filled with natural light and is larger than it appears. A separate entrance to the finished basement with 2nd kitchen provides flexibility for multi-generational living or potential rental income. Set on a generous lot, the property also features an oversized double car garage and includes a garden suite report-adding even more opportunity for those looking to expand or invest. Ideally located just minutes to Yorkdale Mall, subway access, the TTC, Hwy 401, Allen Road, parks, and schools, this is a fantastic home in a well-connected, in-demand neighbourhood. (id:45725)
14 - 100 Twenty Fifth Street
Toronto (Long Branch), Ontario
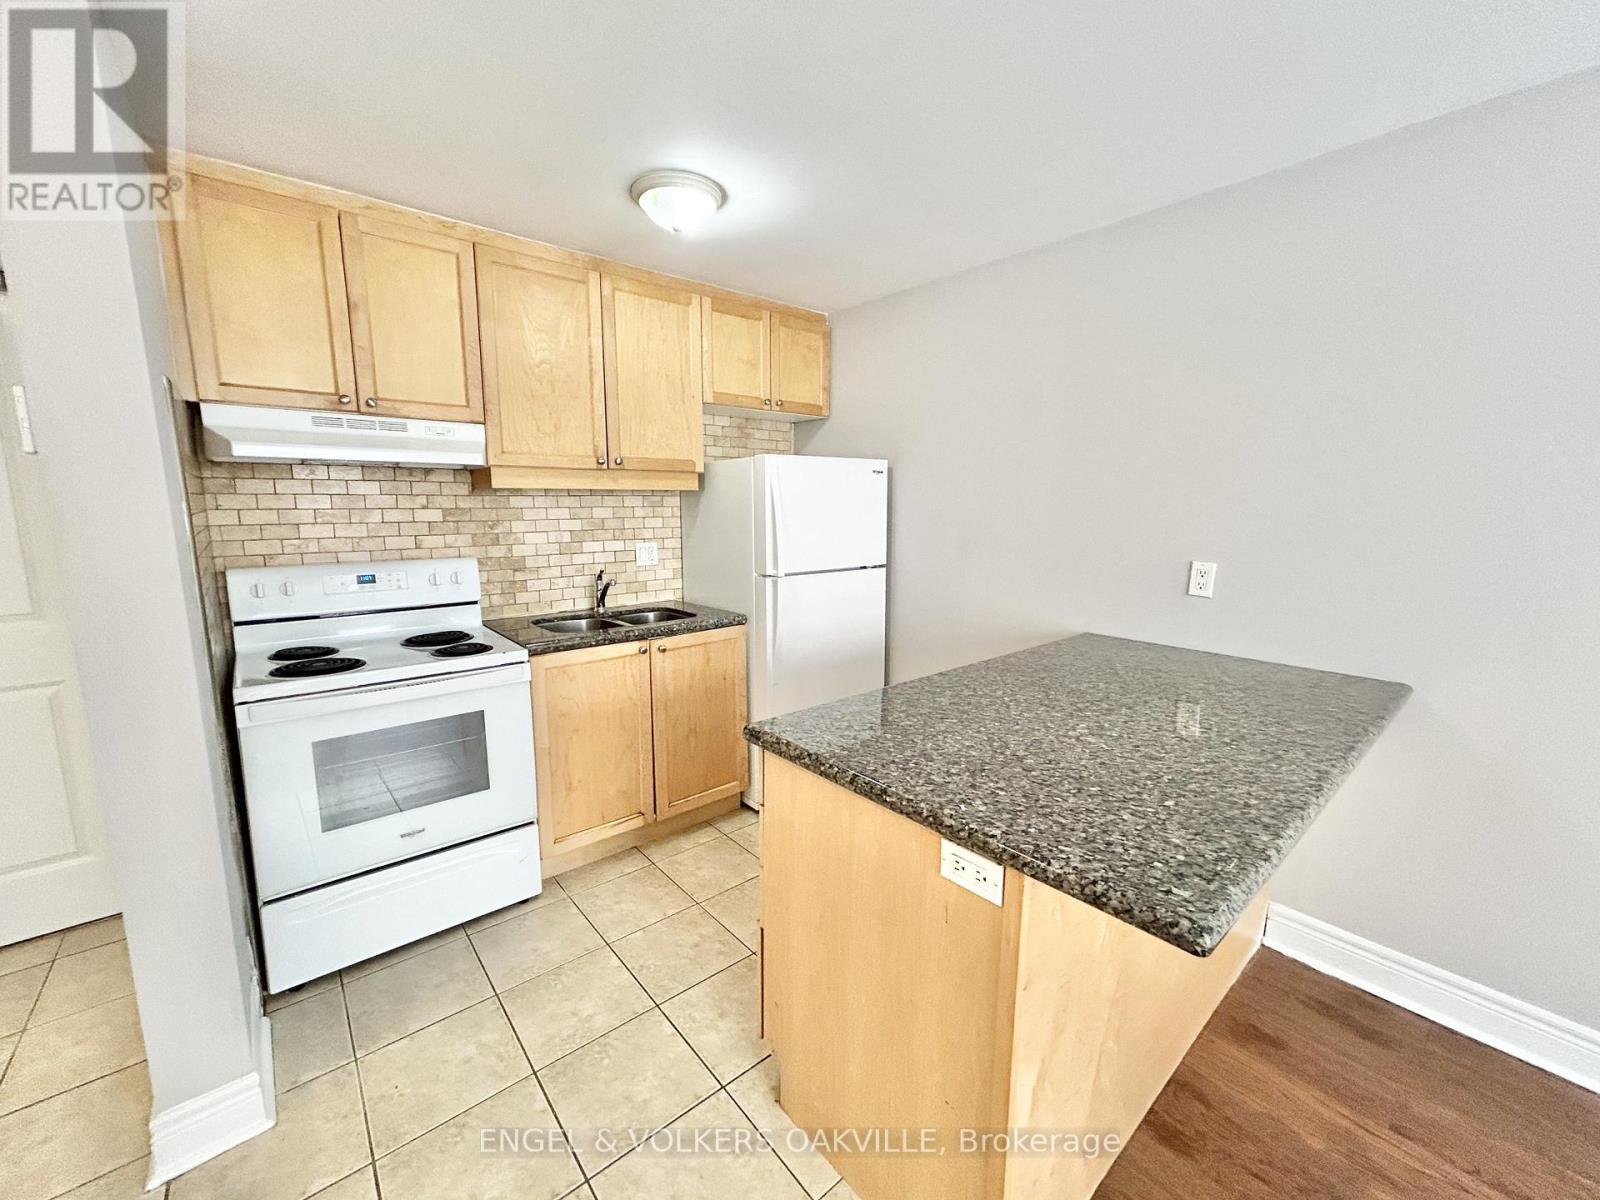
Newly renovated 1-bedroom unit in a well-kept multiplex in Etobicoke's desirable Long Branch neighbourhood. Located just off Lakeshore Blvd W, this bright and modern suite features updated finishes, spacious living areas, and convenient access to transit, shops, restaurants, parks, and the waterfront. A perfect blend of comfort and location-move-in ready and close to all amenities. (id:45725)
267 Lakeshore Road E
Mississauga (Port Credit), Ontario
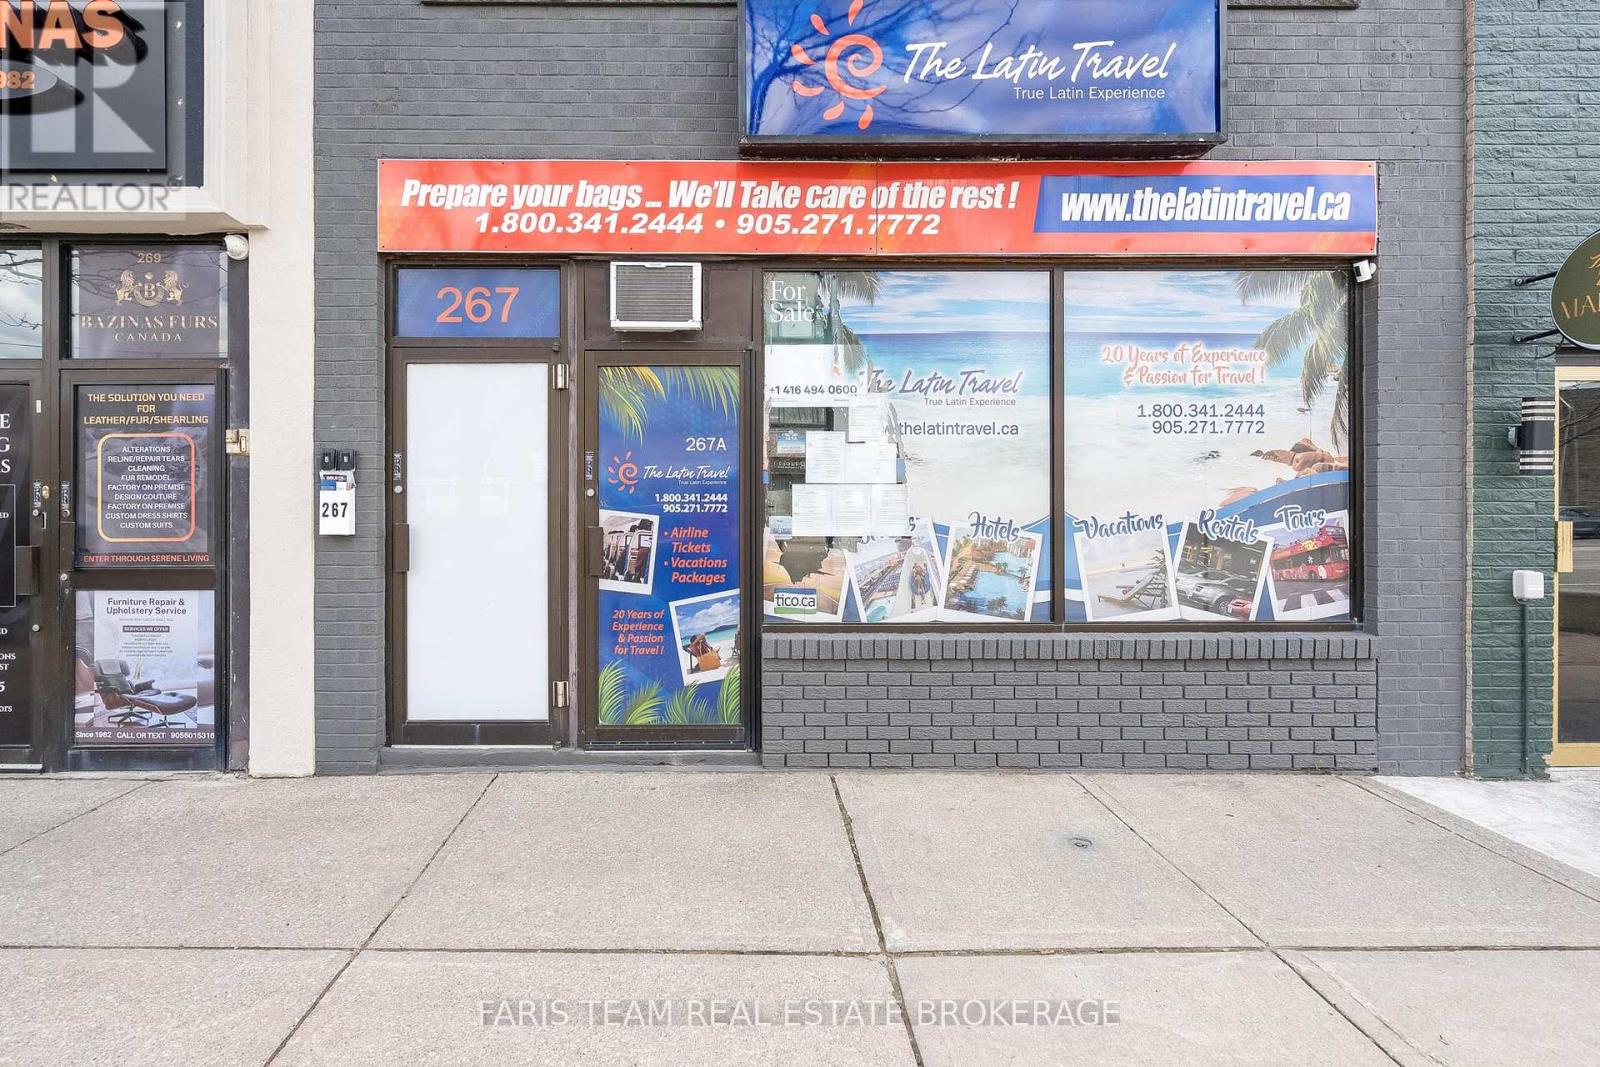
Top 5 Reasons You Will Love This Property: 1) Prime mixed-use commercial property in the heart of Mississauga's vibrant Port Credit district, offering exceptional visibility and investment potential in a high-demand area 2) Three self-contained, recently updated residential units, each well-maintained and ideally suited to attract quality tenants and generate rental income 3) Main level commercial space that is clean, updated, and perfectly positioned to secure a high-quality tenant, benefiting from strong foot traffic and exposure 4) Valuable owned parking at the rear of the building, providing convenient access for both residential tenants and commercial customers 5) Immediate closing available, presenting a turnkey investment opportunity to start generating income right away and maximize returns for 2026. 2,433 above grade sq.ft. plus a partially finished basement. *Please note some images have been virtually staged to show the potential of the property. (id:45725)
4710 - 430 Square One Drive
Mississauga (City Centre), Ontario
Modern 1-Bedroom Plus Den Suite In The Heart Of Mississauga - 430 Square One Dr, Unit 4710. Welcome To Elevated Urban Living At Its Finest! This 1-Bedroom Suite At 430 Square One Drive, Unit 4710, Offers A Refined Blend Of Modern Design, Comfort, And Convenience In The Dynamic Core Of Mississauga's Vibrant Square One District. Step Into A Beautifully Crafted Open-Concept Layout Bathed In Natural Light, Ideal For Both Relaxing And Entertaining. The Upgraded Kitchen Features Premium Stainless Steel GE Appliances, Stylish Perla Floor Tiles, Custom Cabinetry, And A Sleek Vanity With Upgraded Medicine Cabinets - All Thoughtfully Curated To Enhance Your Lifestyle. Enjoy The Outdoors From Your Private, Oversized Balcony, The Perfect Space To Unwind With A Morning Coffee Or Evening Drink. Sleek Window Coverings Add A Touch Of Sophistication, And Free Internet Ensures You're Always Connected. Key Features: 1-Bedroom Unit With Premium Upgrades. Bright, Open-Concept Layout With Expansive Windows. Upgraded Kitchen With Stainless Steel Appliances & Perla Tile Flooring. Stylish Bathroom With Enhanced Vanity & Storage. Large Private Balcony. Complimentary High-Speed Internet. Thoughtfully Designed Modern Finishes Throughout. Unbeatable Location: Just Steps From Square One Shopping Centre, Sheridan College, Top-Rated Schools, Parks, Grocery Stores, Cafes, And World-Class Dining.Transit Is At Your Doorstep, With Easy Access To MiWay, GO Transit, And Major Highways 403, 401, And QEW, Making Commuting A Breeze. Don't Miss Your Chance To Live In One Of Mississauga's Most Sought-After Communities. This Stunning Suite IsThe Perfect Place To Call Home. (id:45725)
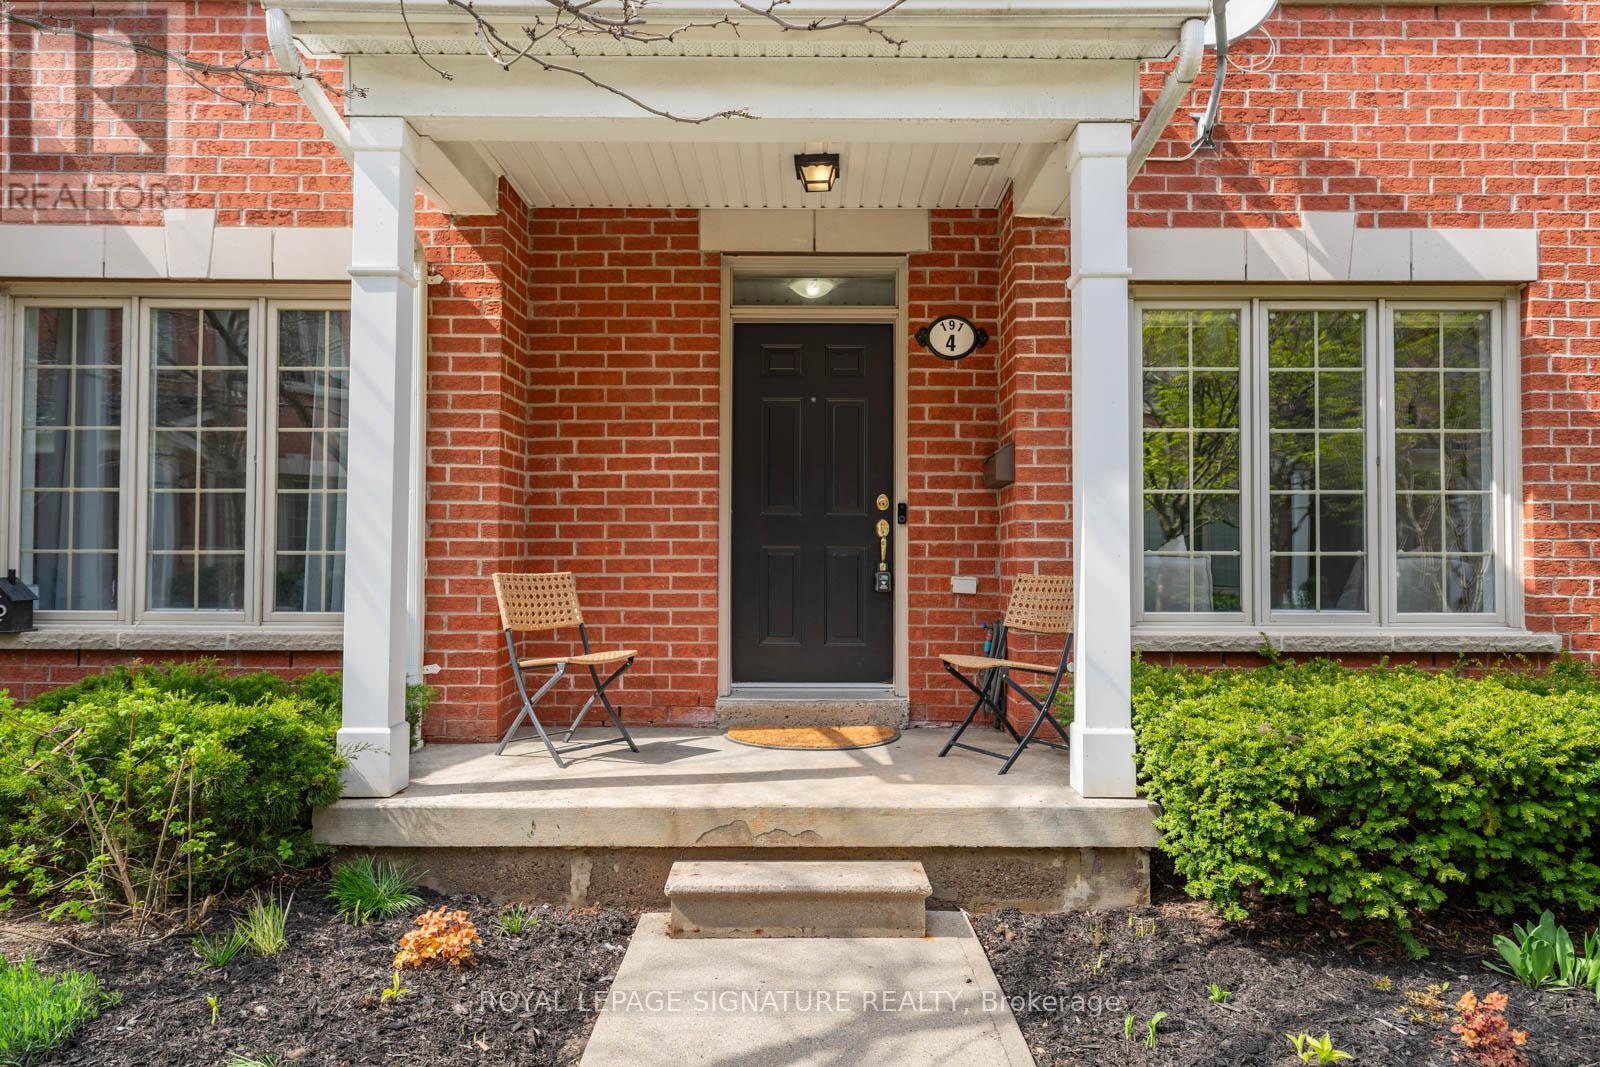
4 - 191 Twelfth Street
Toronto (New Toronto), Ontario
A great opportunity to own a family home in the heart of Lakeshore Village! This townhouse is well thought out over 3 floors with approximately 1,300 sq. ft. of functional living space. The dynamic main floor layout is perfect for an everyday flex space, home office, gym, or guest area with a built-in Murphy bed for added convenience, plus direct access to the double car garage. The open-concept second level is ideal for entertaining, featuring a bright kitchen with granite countertops, centre island, and walk-out to a private terrace with gas BBQ hookup. The living and dining area is complete with pot lights and in-ceiling speakers. A 2-piece powder room completes the level. Upstairs, you'll find the oversized primary, plus an additional well-sized bedroom, both with great closet space and a 4-piece bathroom servicing the floor. Located just moments from the lake, parks, TTC, shops, restaurants, and easy access to downtown Toronto. (id:45725)
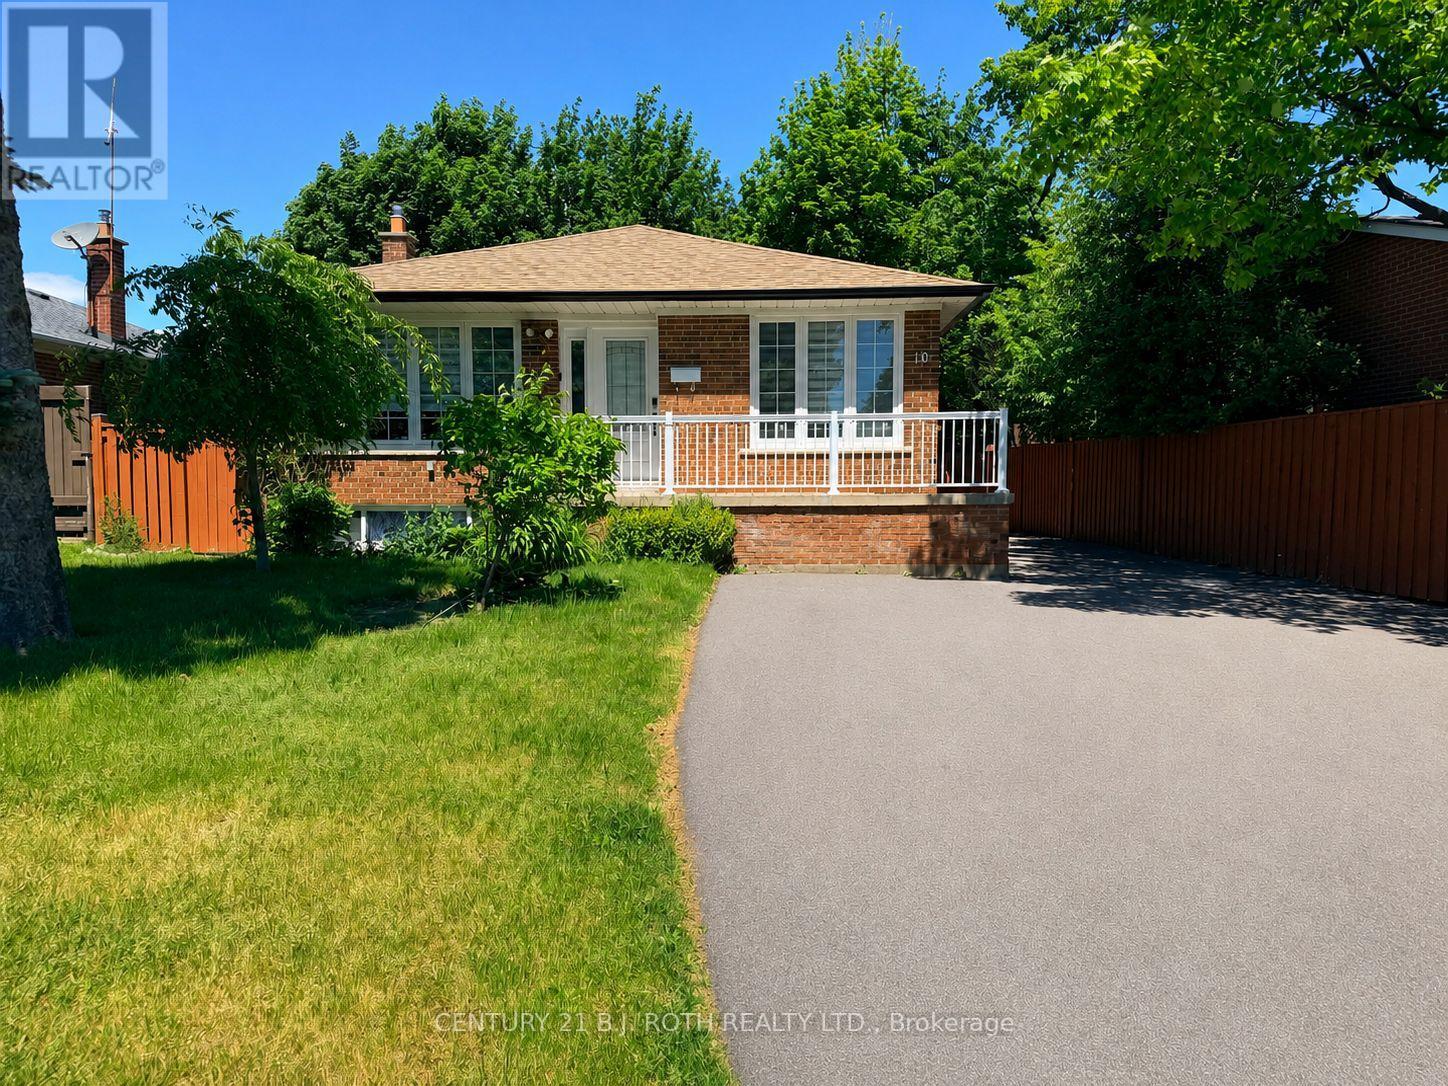
Lower - 10 Sanford Street
Brampton (Northwood Park), Ontario
Welcome to this beautifully updated lower-level apartment located in Brampton's established Northwood Park neighborhood. This fully furnished unit features a carpet free layout with 2 bedrooms, a fully updated bathroom, and a bright modern kitchen complete with stainless steel appliances and quartz countertops. Enjoy the convenience of laundry access, unlimited high-speed Wi-Fi, Netflix access and 1 parking space available. The home is equipped with a newer furnace and air conditioning systems, providing year-round comfort. Backyard access is available upon request and lawn care and snow removal are included! Located close to public transit, shopping, gas stations, schools, parks, and major commuter routes, with easy access to the GO Station. A great opportunity for professionals or commuters seeking a clean, move-in-ready space in an established neighborhood. Tenant responsible for 30% of monthly utilities or an all-inclusive option available. (id:45725)
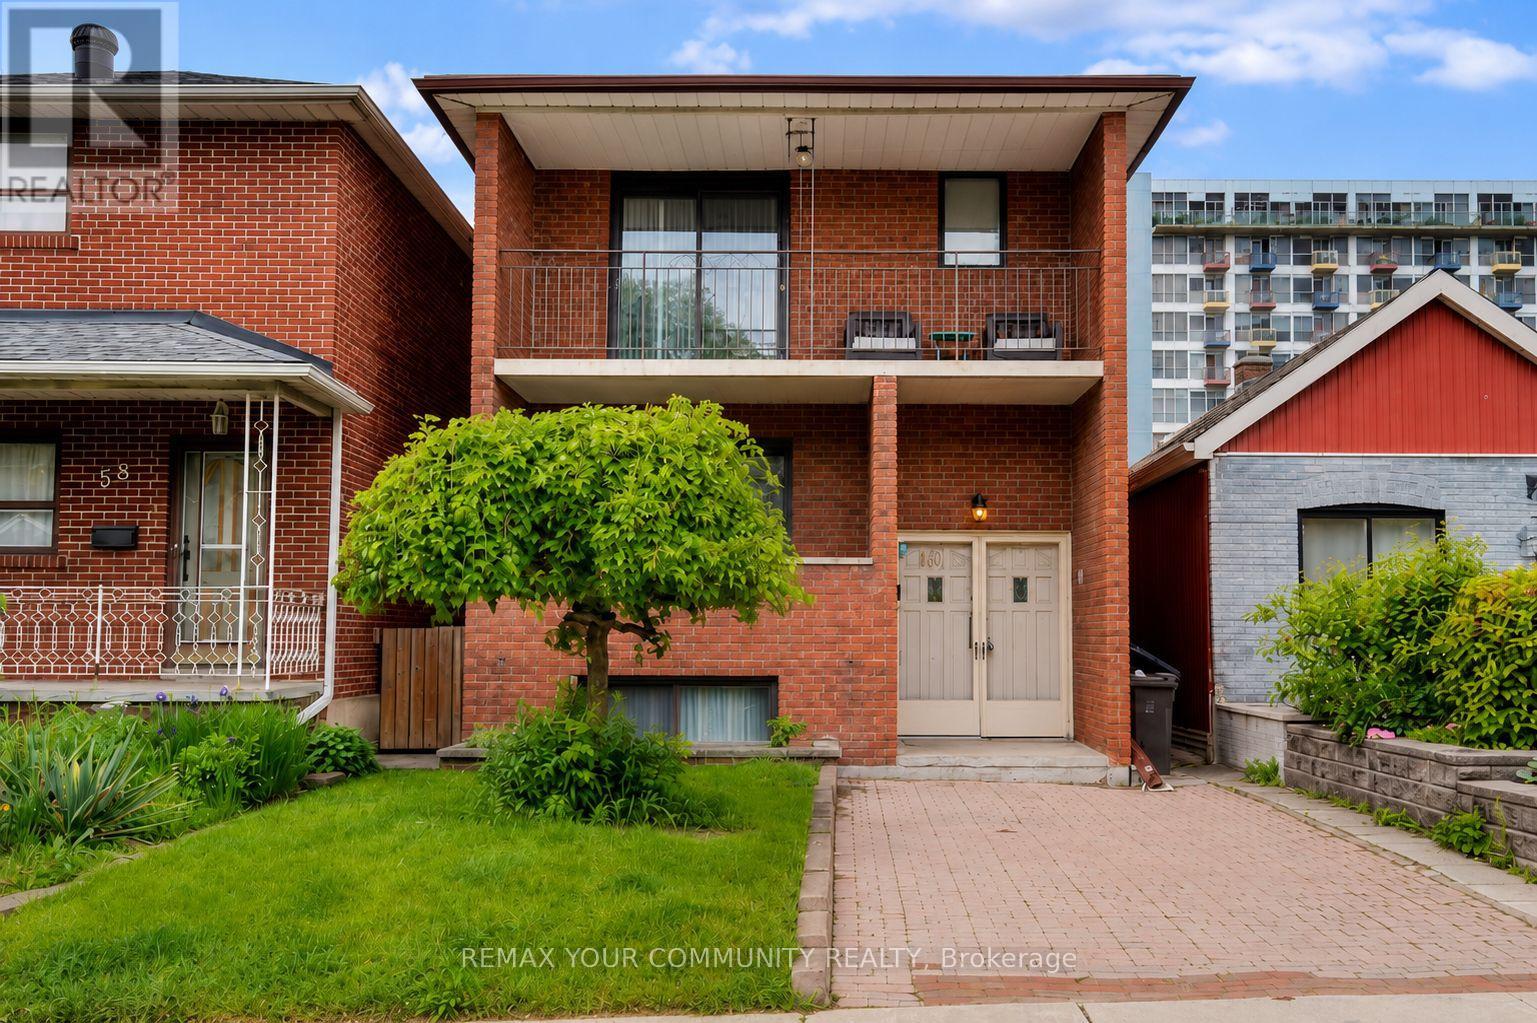
60 Regent Street
Toronto (Keelesdale-Eglinton West), Ontario
Proudly owned and lovingly maintained by the same family for over 50 years, this income generating detached 3+1 bedroom fully brick home sits on an impressive 25 x 149 ft lot on a quiet, family-friendly street. Filled with warmth, charm and pride of ownership, this home features a functional layout designed for comfortable everyday living, spacious principal rooms and abundant natural light. Enjoy morning coffee or evening relaxation from the welcoming front balcony overlooking the neighborhood. The finished basement offers exceptional versatility with a separate entrance, rough-in for a kitchen, additional bedroom, and a working fireplace, making it ideal for extended family, multi-generational living, or potential rental income. The detached garage and front parking pad provide convenient parking (up to 4 parking spots), while the deep backyard is a true gardener's paradise. Whether you're a plant enthusiast, enjoy growing your own vegetables, or simply appreciate outdoor space, this expansive lot includes a green house and offers endless possibilities for gardening, entertaining, and relaxation. Ideally located within walking distance to the new Eglinton LRT, TTC transit, Stockyards Village, Humber River Trails, Keelesdale Park, Eglinton Flats, York Recreation Centre and top schools including George Harvey Collegiate and York Memorial. Commuters will appreciate accessing Highway 401, 400 & Gardiner Expressway making travel throughout the GTA simple and convenient. A rare opportunity to own a well-cared-for family home in a highly desirable community-ready for its next chapter and the memories yet to be made. Won't last long! (id:45725)
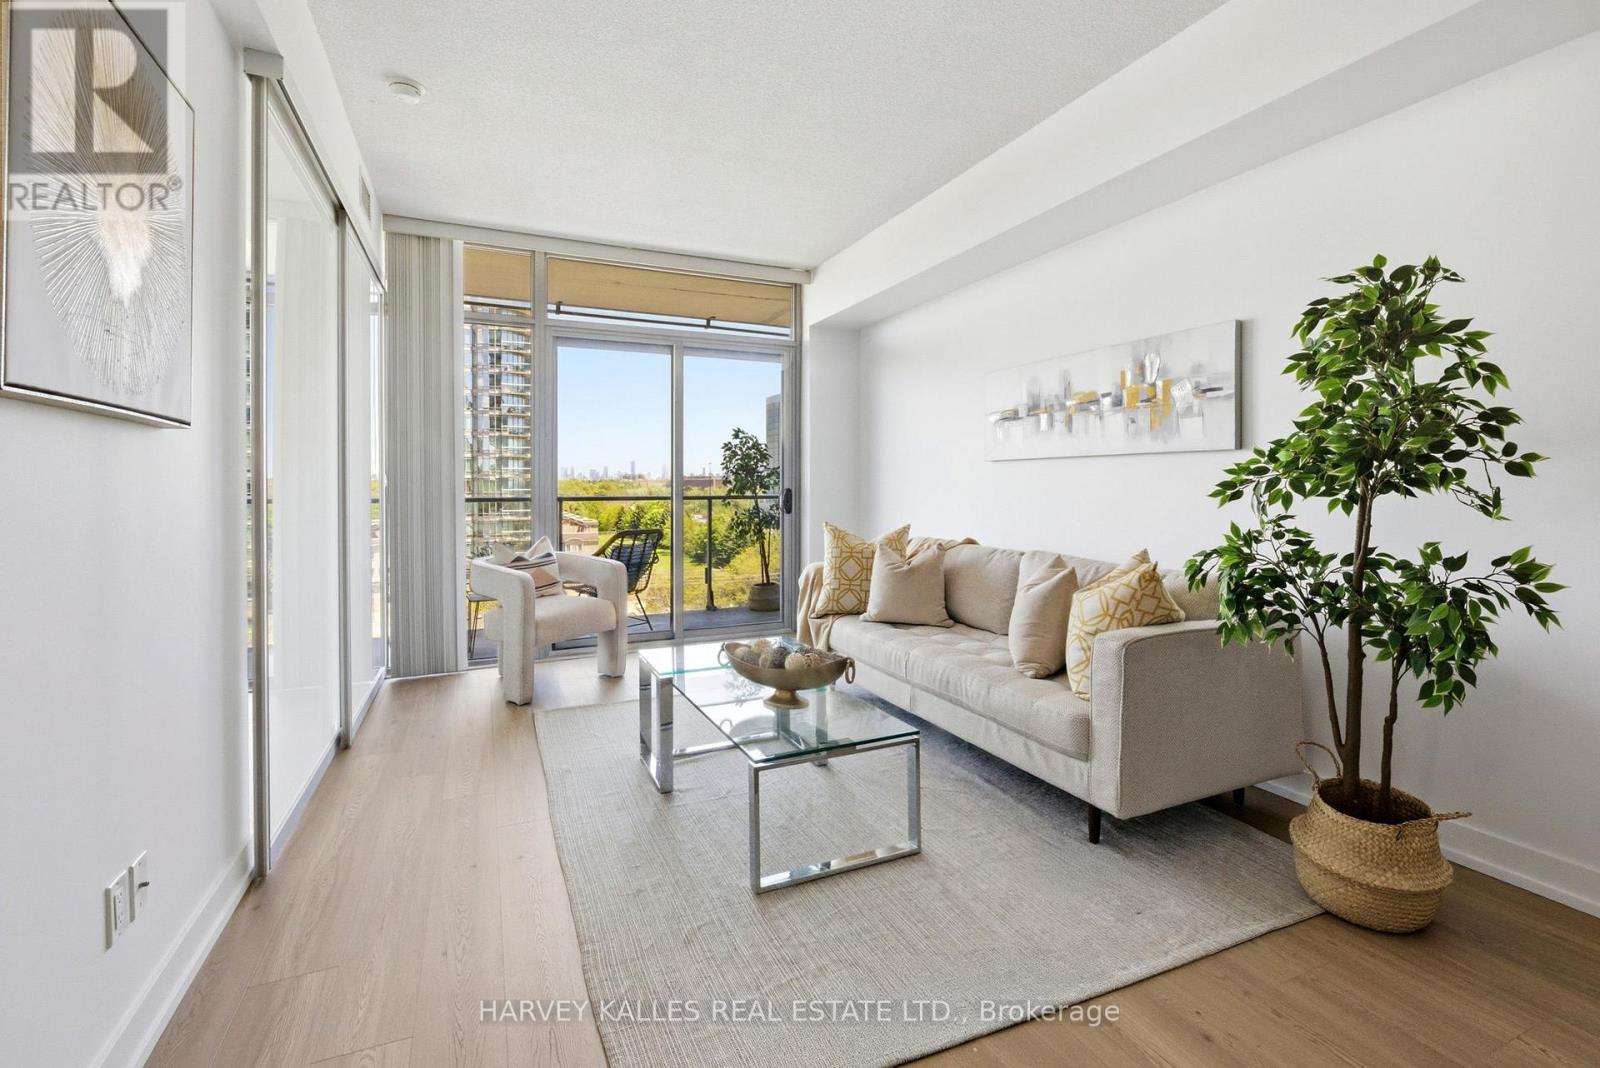
701 - 103 The Queensway
Toronto (High Park-Swansea), Ontario
Experience the best of Toronto's west-end lifestyle in this beautifully updated 1-bedroom residence with parking and breathtaking views extending to Lake Ontario. Thoughtfully designed for comfortable urban living, the suite features newly updated flooring, an abundance of natural light, and a peaceful setting high above the city. Residents enjoy access to an exceptional collection of resort-inspired amenities, including indoor and outdoor pools, a fully equipped fitness centre, tennis court, theatre room, party room, and beautifully landscaped grounds. Ideally located just moments from High Park, the waterfront, transit, cafés, restaurants, and everyday conveniences. Set within the vibrant Parkdale community, one of Toronto's most sought-after neighbourhoods, known for its eclectic charm, thriving local businesses, renowned dining scene, and strong sense of community. An exceptional opportunity to enjoy a connected urban lifestyle surrounded by some of the city's most beloved parks, green spaces, and waterfront trails-perfect for walking, biking, and enjoying everything this dynamic neighbourhood has to offer. (id:45725)